Onodatesho Pavilion At The 76th Japan's National Tree Planting Festival
ONODATESHO PAVILION AT THE 76TH JAPAN'S NATIONAL TREE PLANTING FESTIVAL
Yano Aoyama Architecture Design
ARCHITECTS
Yano Aoyama Architecture Design
LEAD ARCHITECTS
Aoyama Eriko, Yano Toshihiro
DESIGN TEAM
Nishiyama Rin
PHOTOGRAPHS
Nishikawa Masao
AREA
80 m²
YEAR
2026
LOCATION
Matsuyama, Japan
CATEGORY
Pavilion, Community
English description provided by the architects.
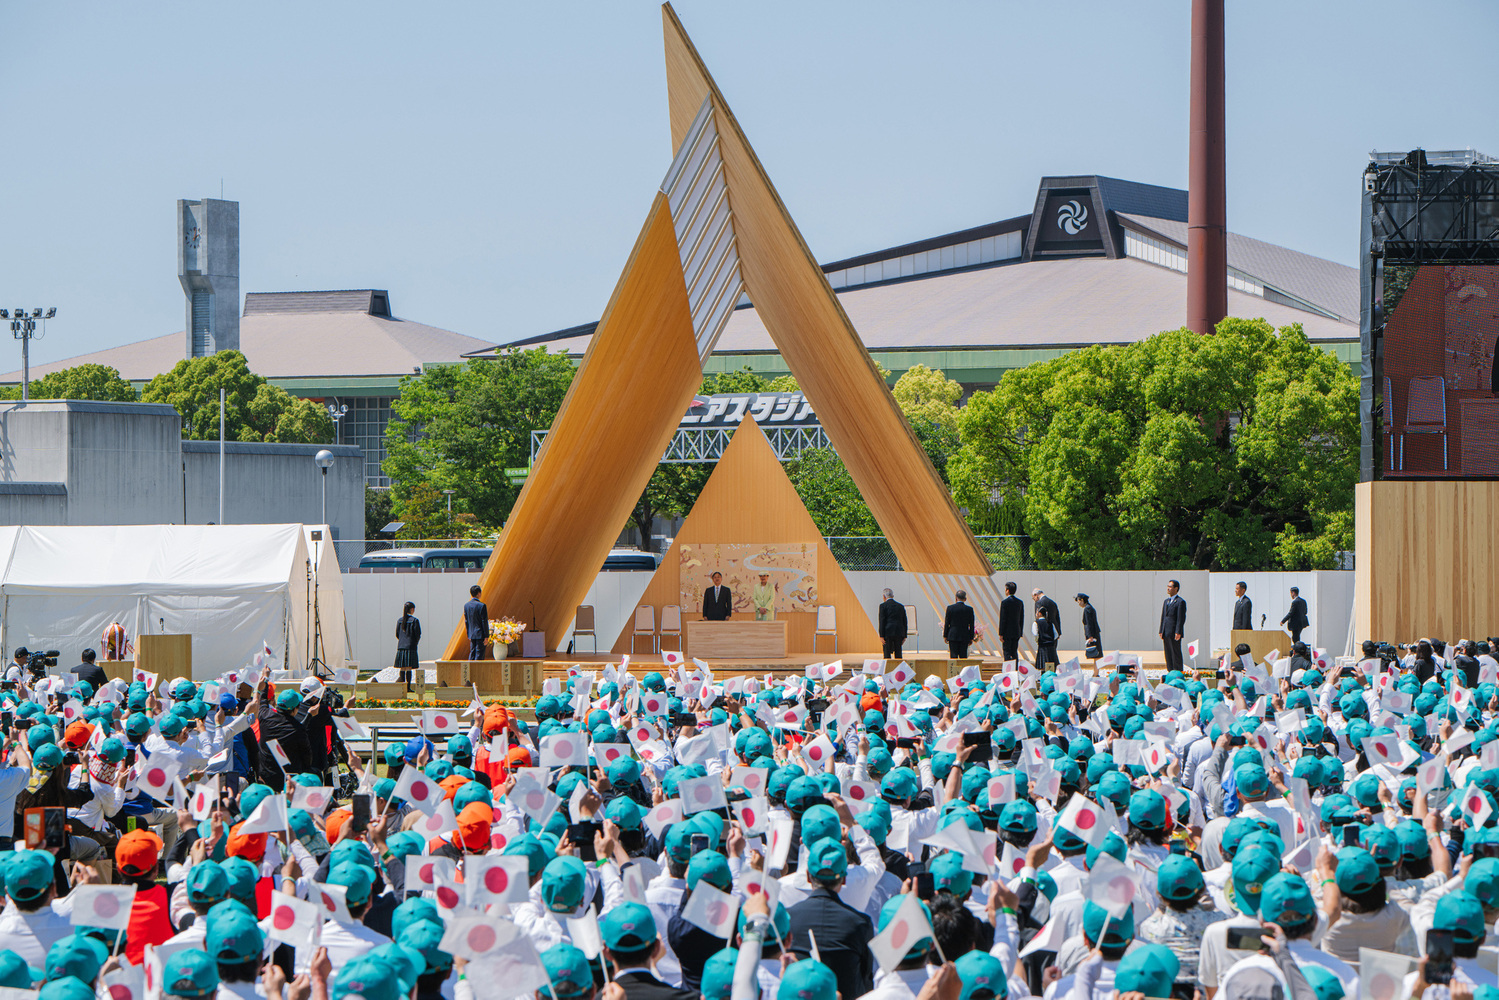
Every year since 1950, Japan has commissioned a temporary piece of state architecture to host the National Tree-Planting Festival—a significant ode to forest preservation that is rarely publicized outside the archipelago.
The onodatesho, a ceremonial pavilion occupied by the Emperor and Empress, serves as the centerpiece of the event and is traditionally dismantled soon after the festivities end.
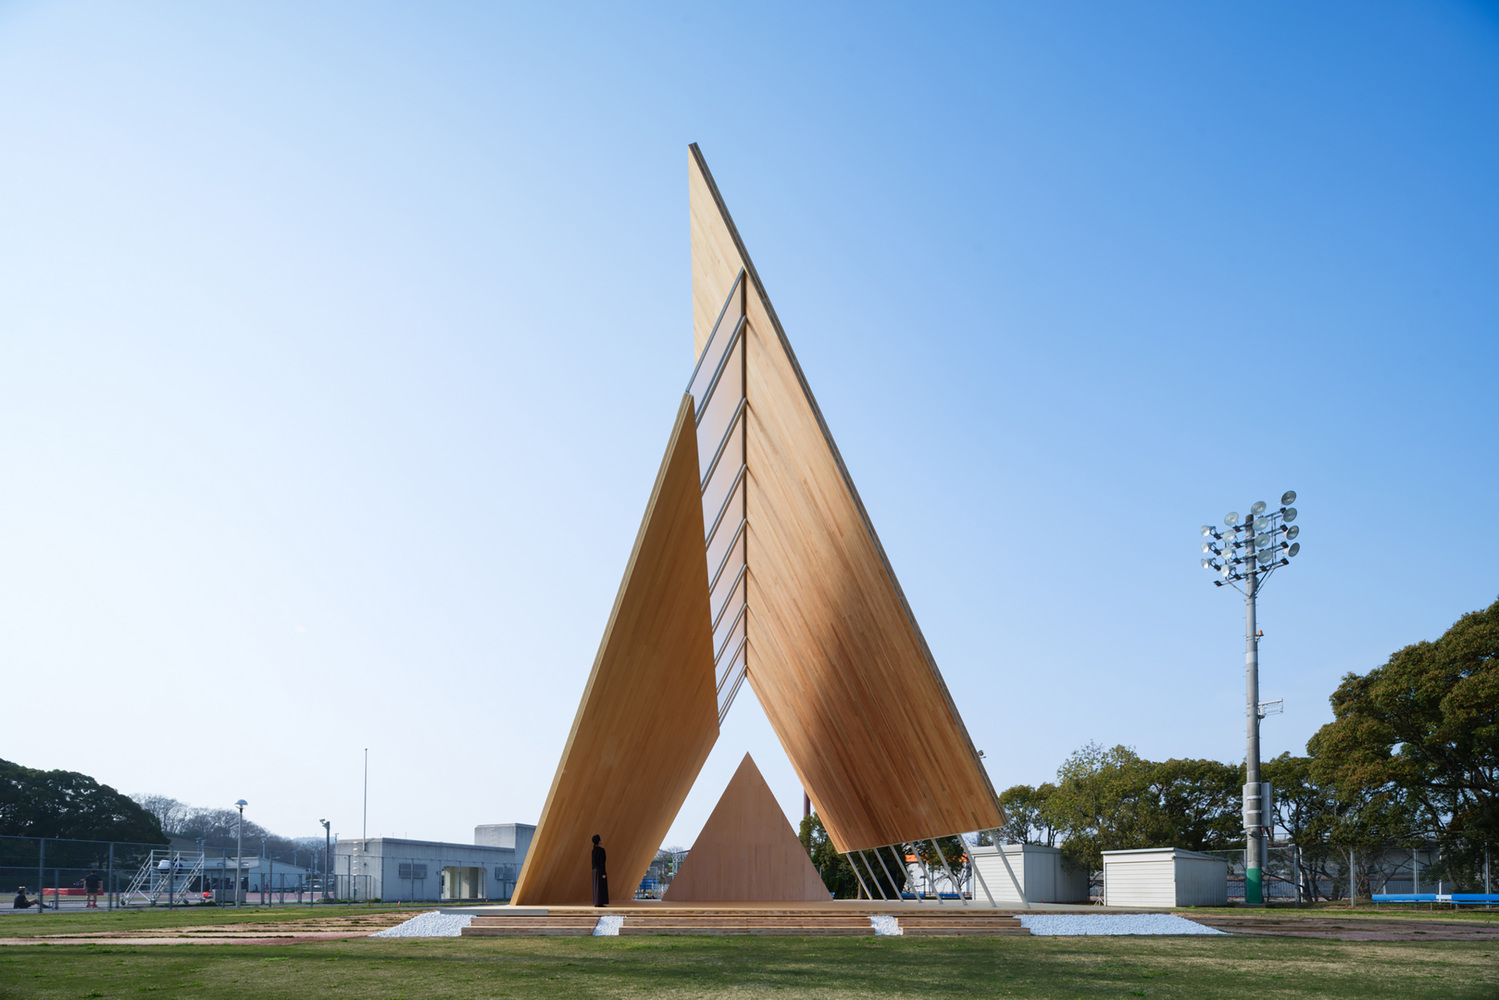
At a time when experimental timber architecture grows ever more complex, Yanoaoyama's design aims for simplicity and circularity.
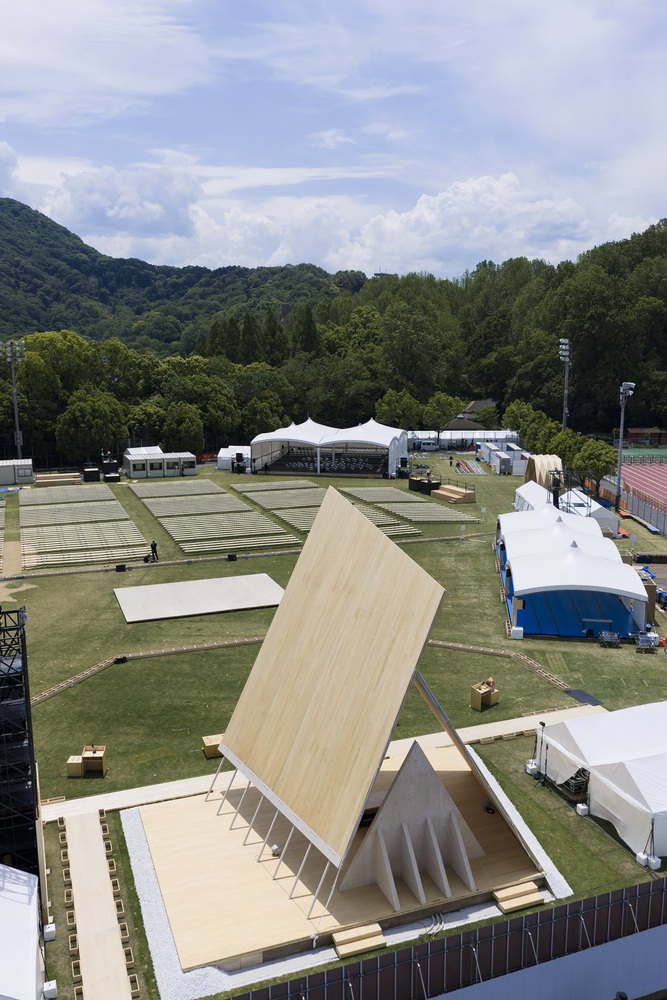
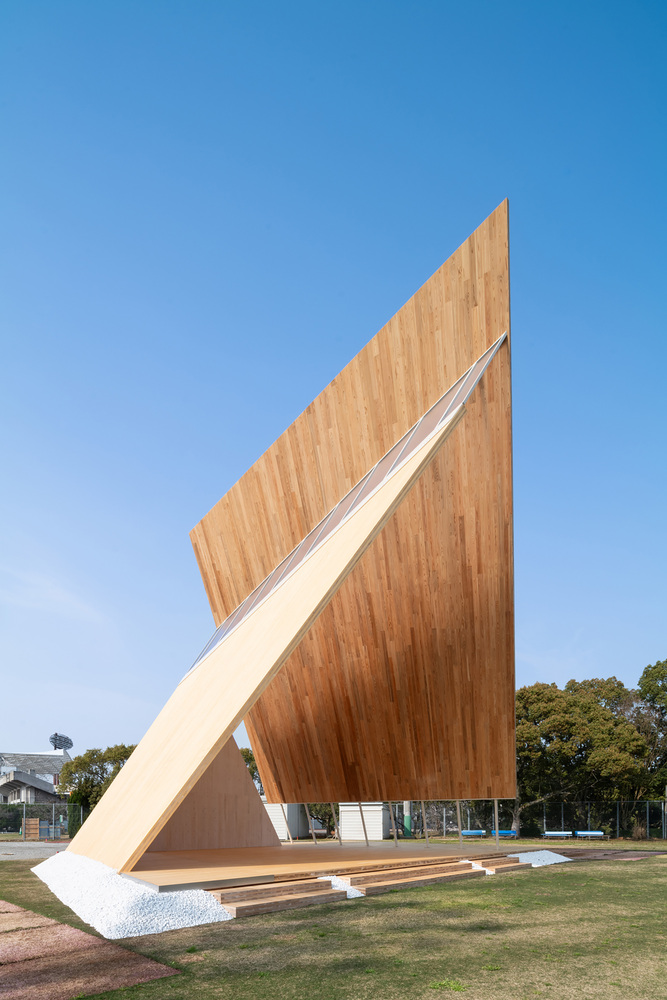
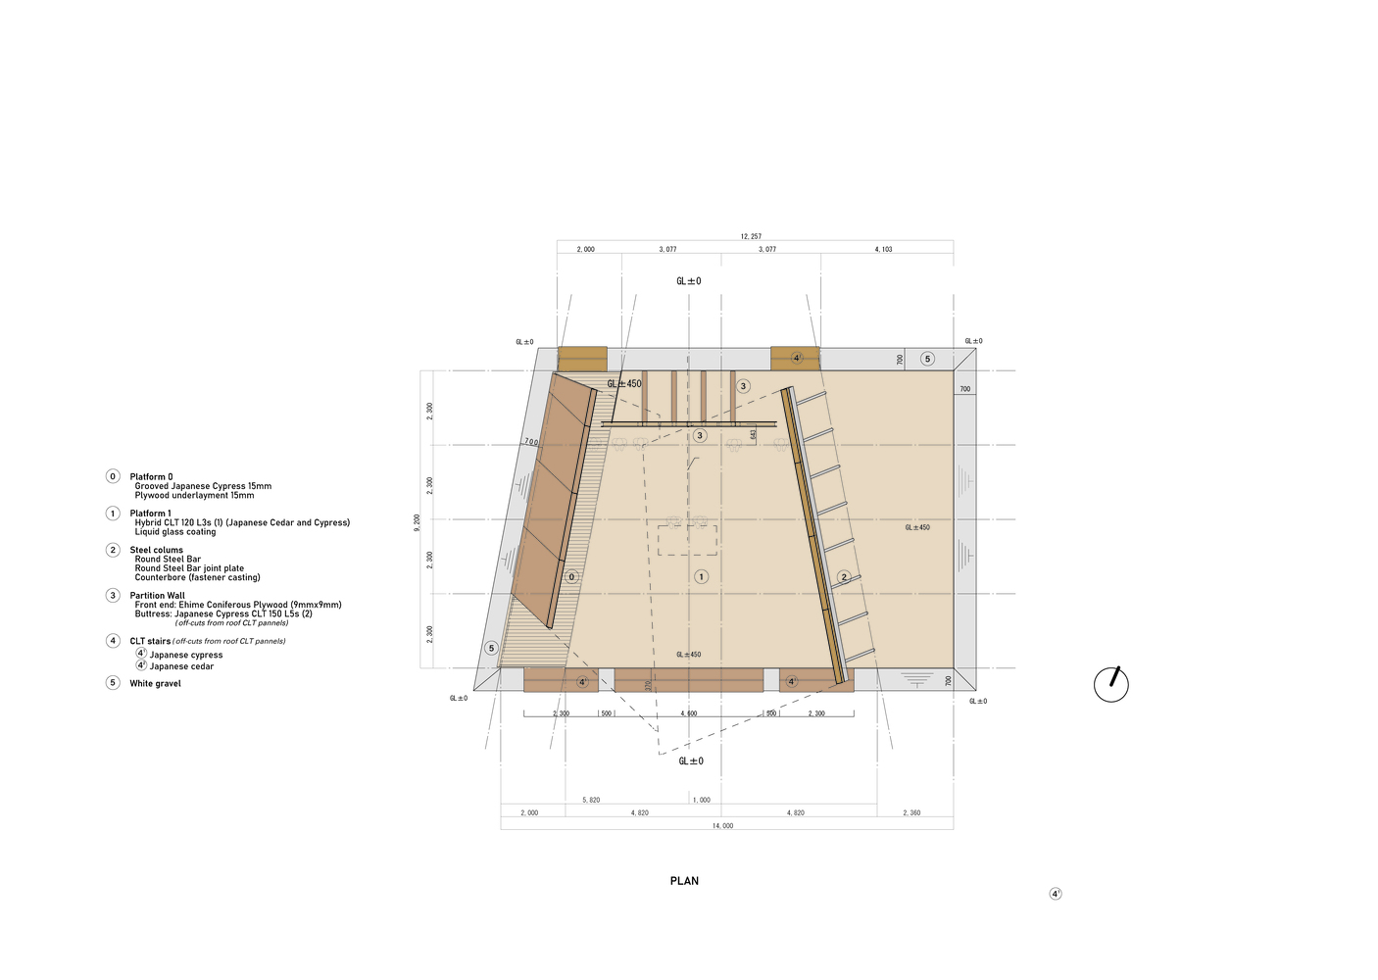
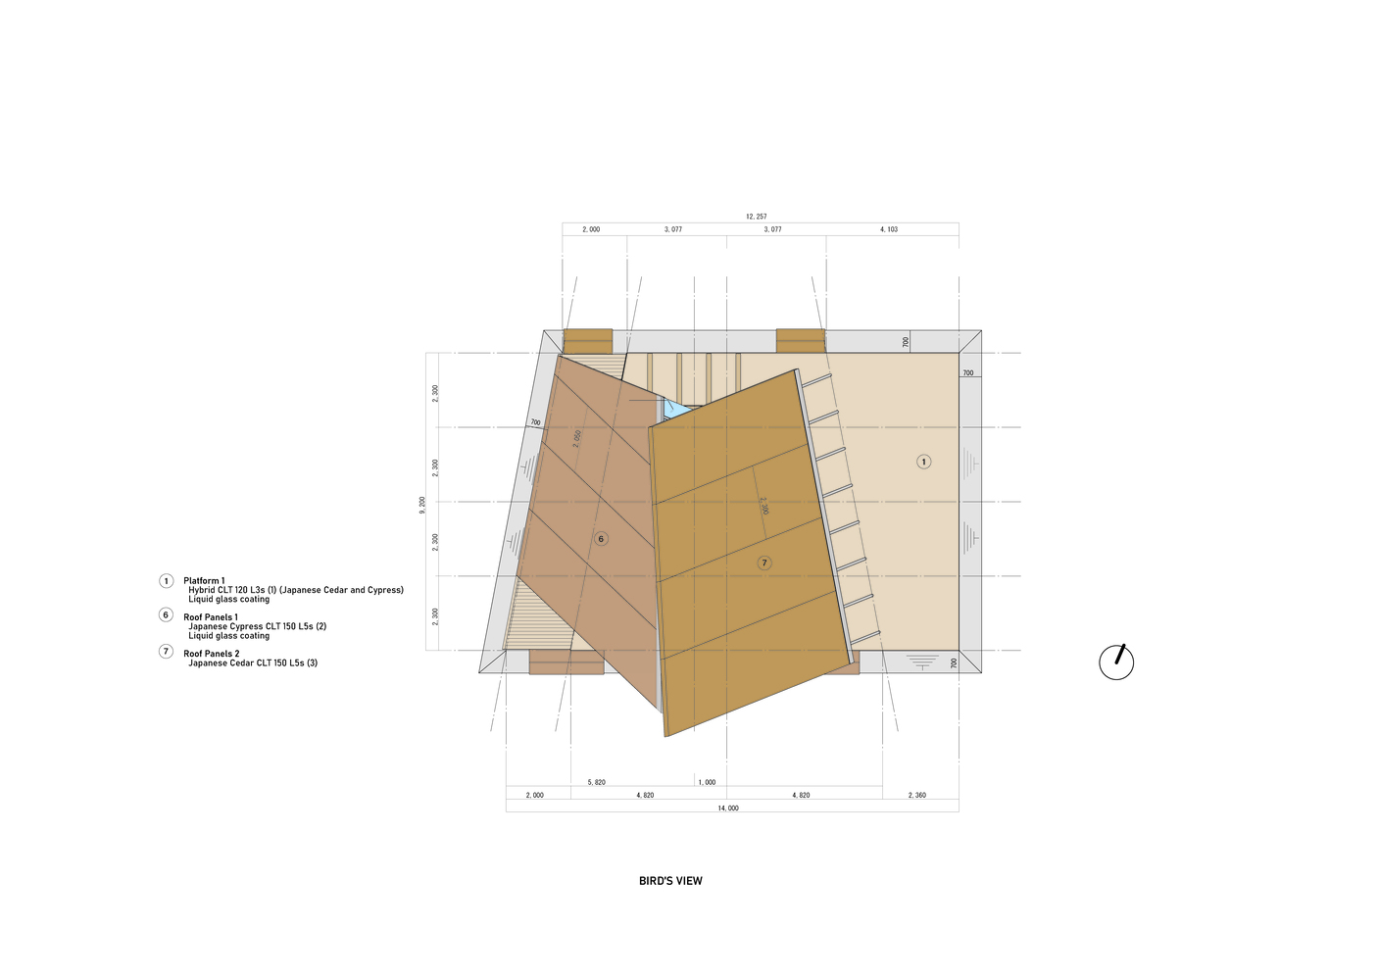
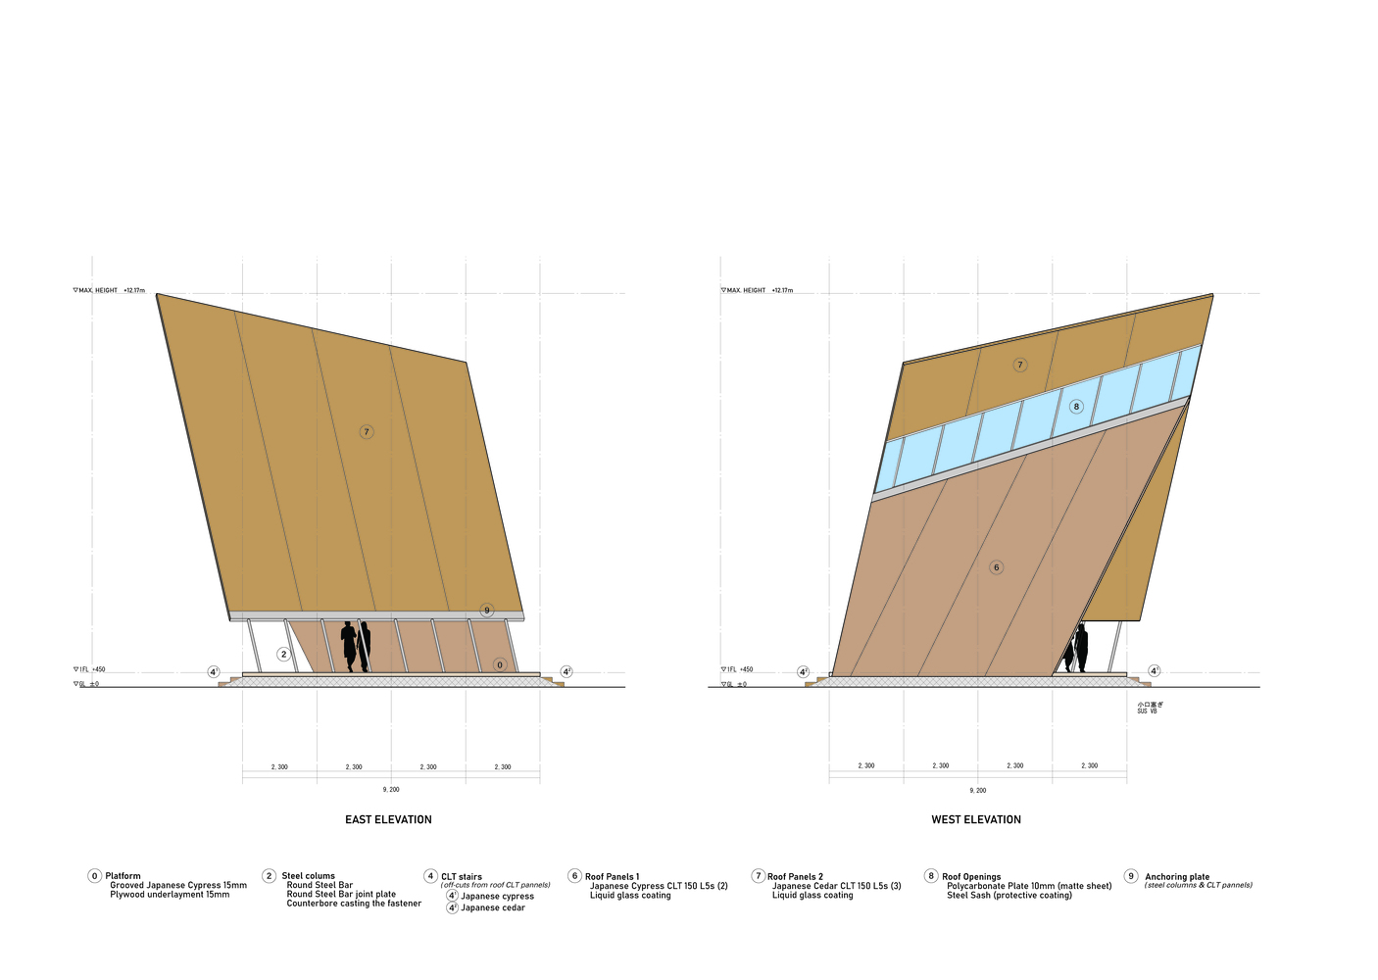
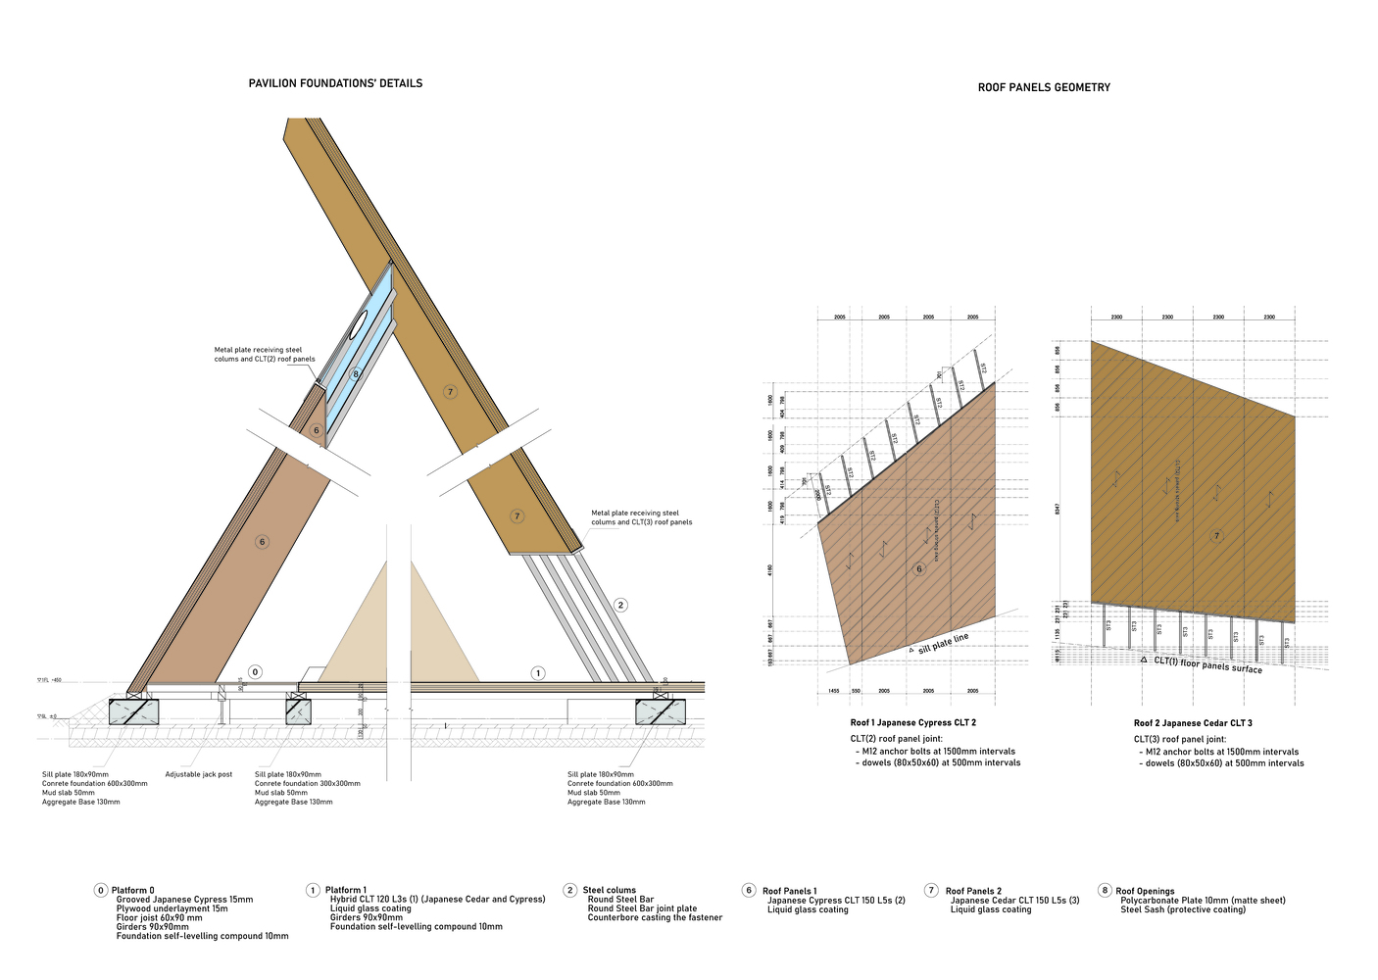
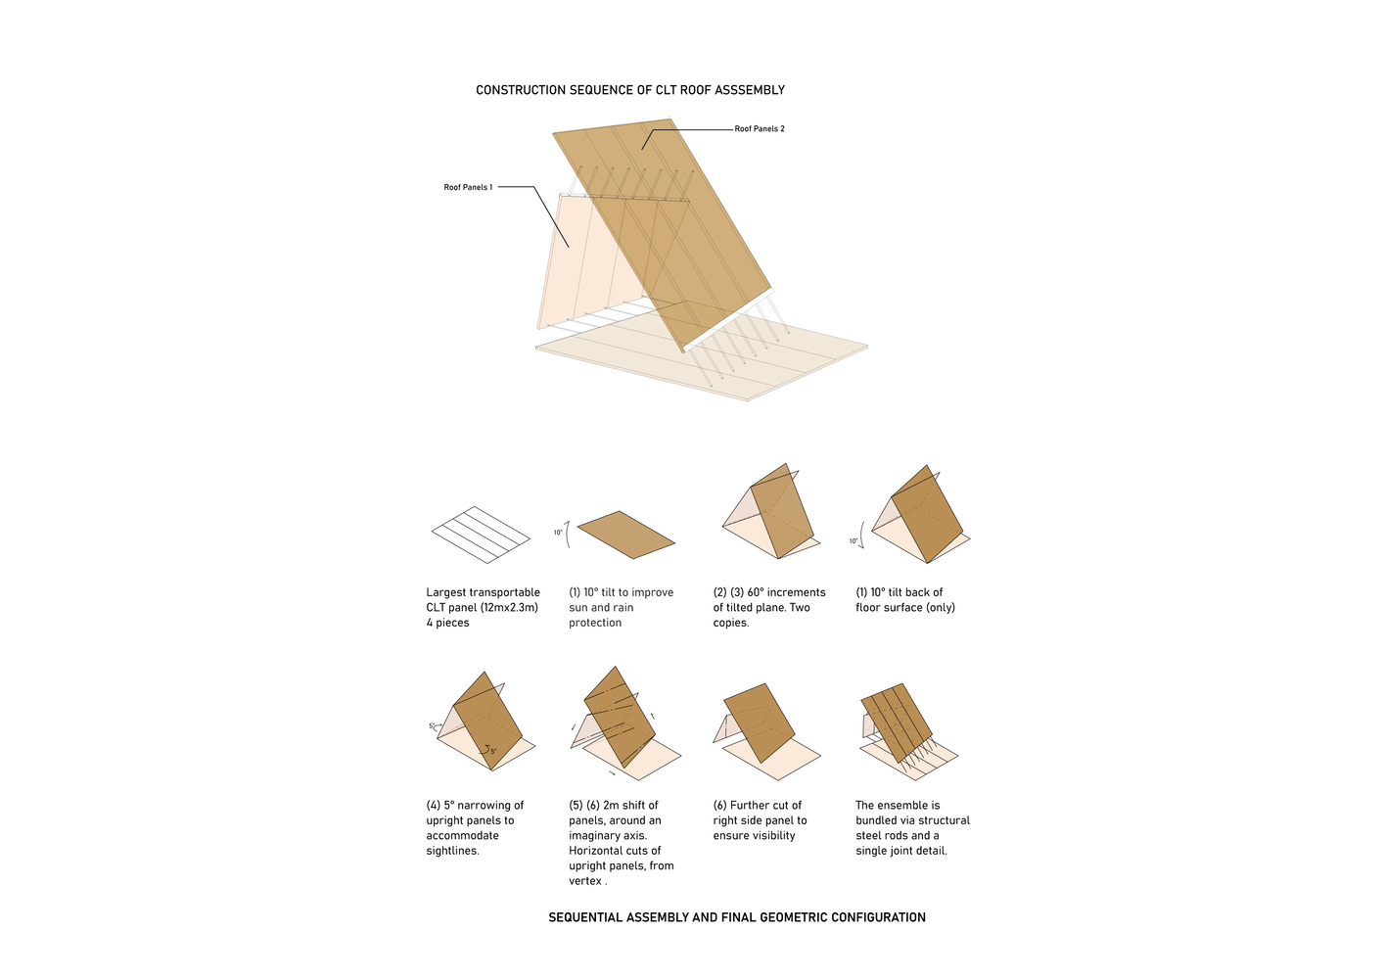
To configure the sheltering structure, the largest CLT panels transportable in Japan (12 by 2.3 meters) are kept substantially intact.
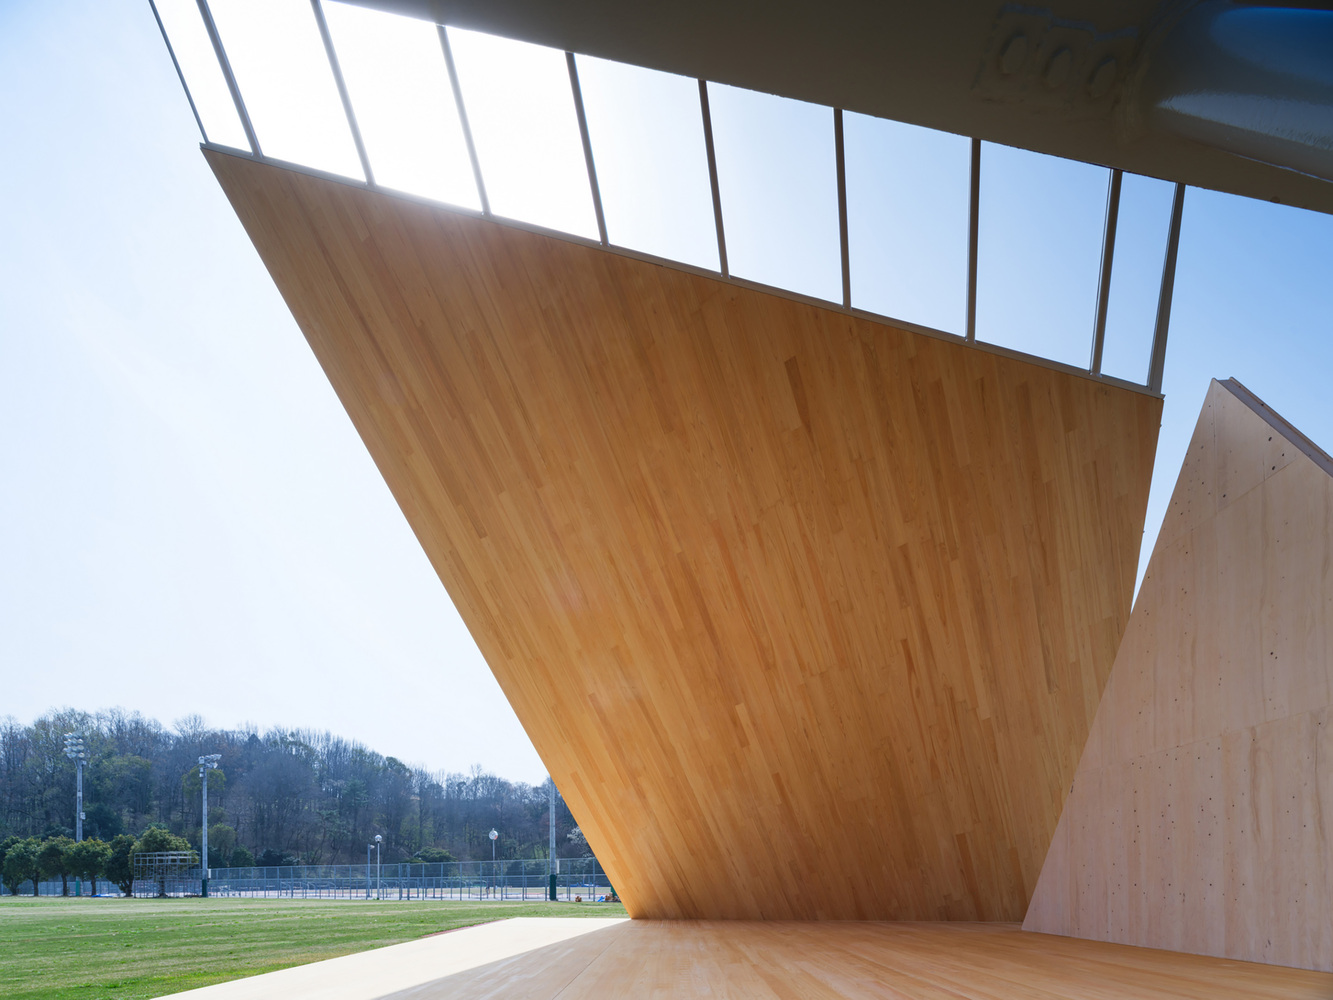
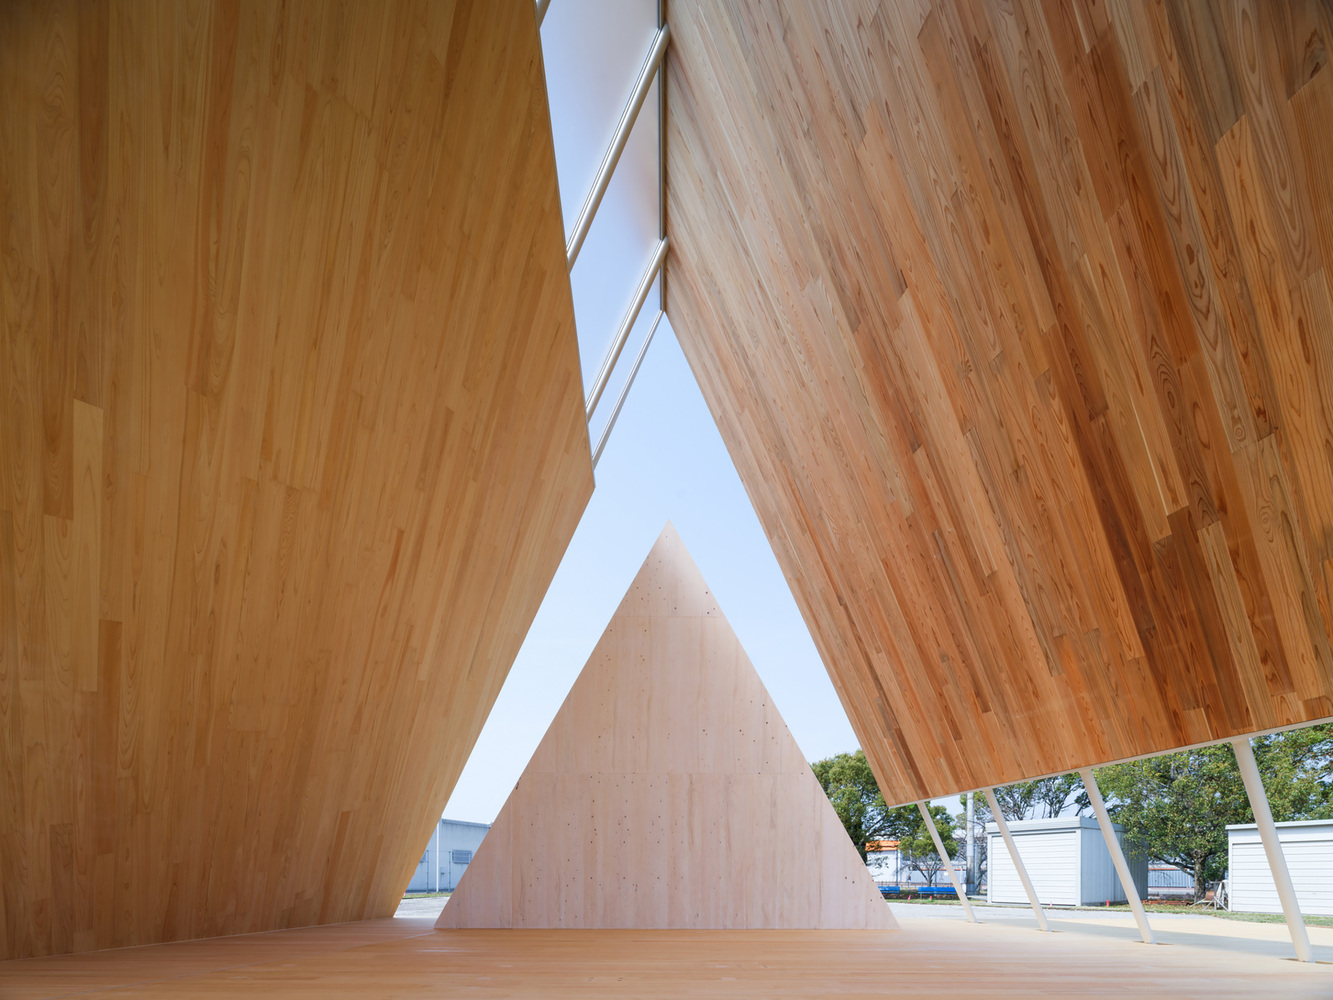
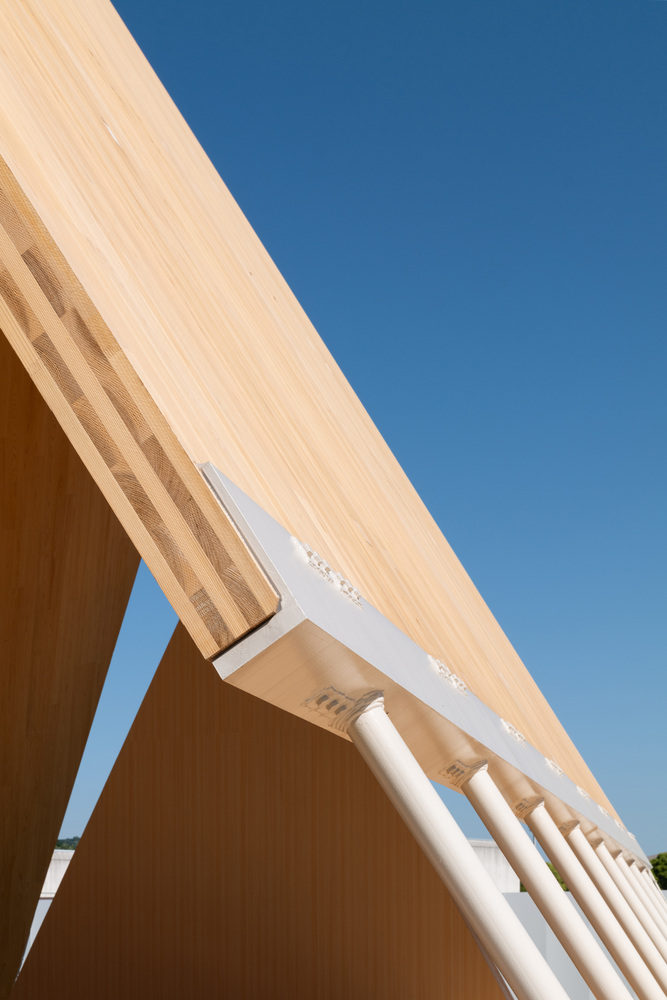
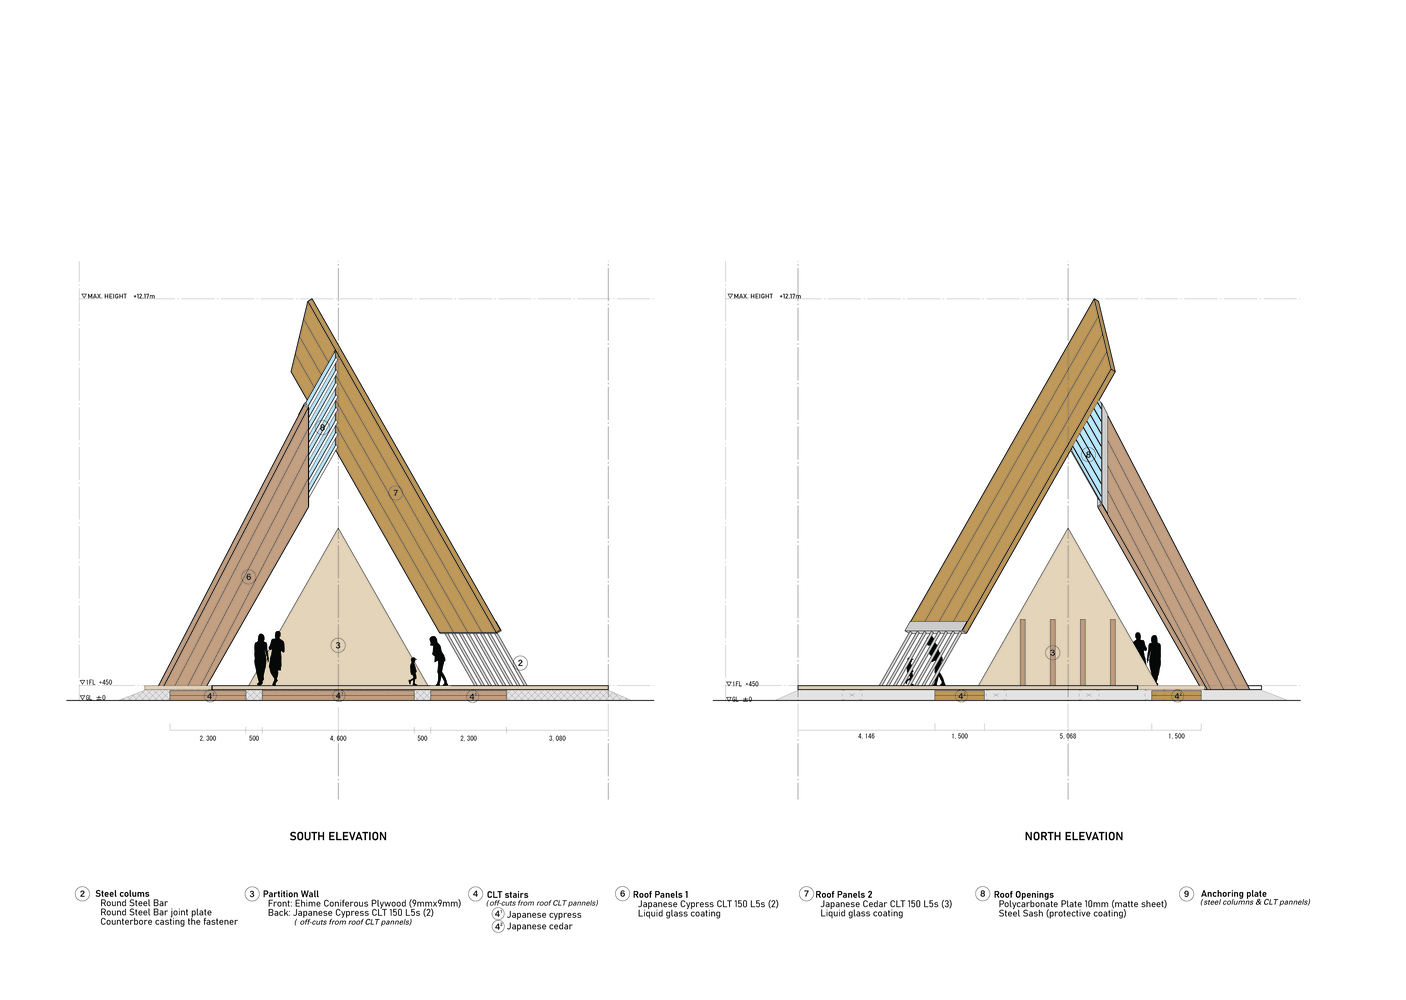
Instead, the final geometry is achieved through six operations – 1 tilt, -2 rotate, -3 lean, -4 taper, -5 shift, and -6 cut- all integrated by a single joint detail repeated throughout the ensemble.
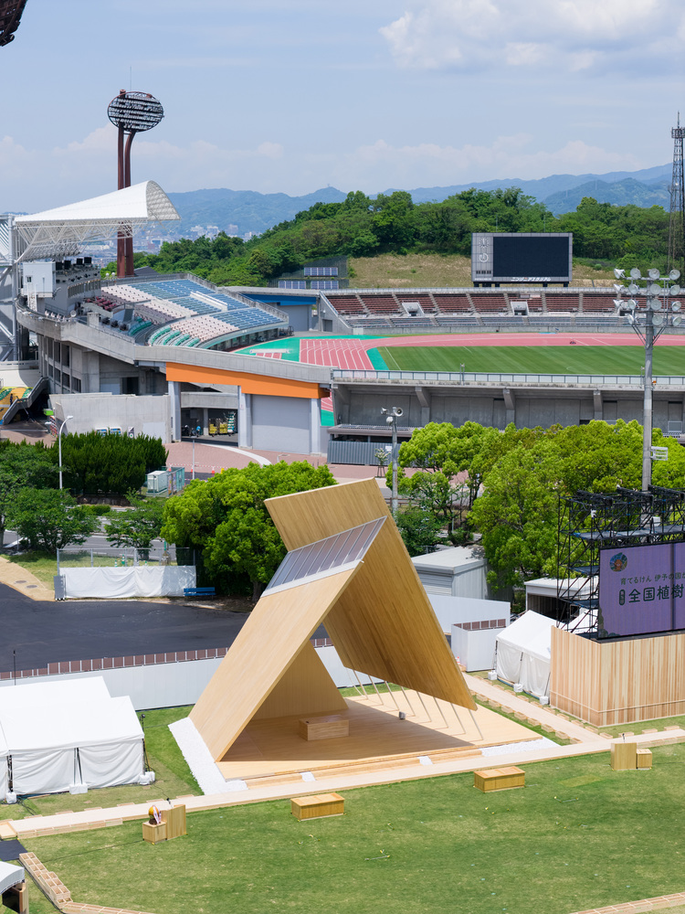
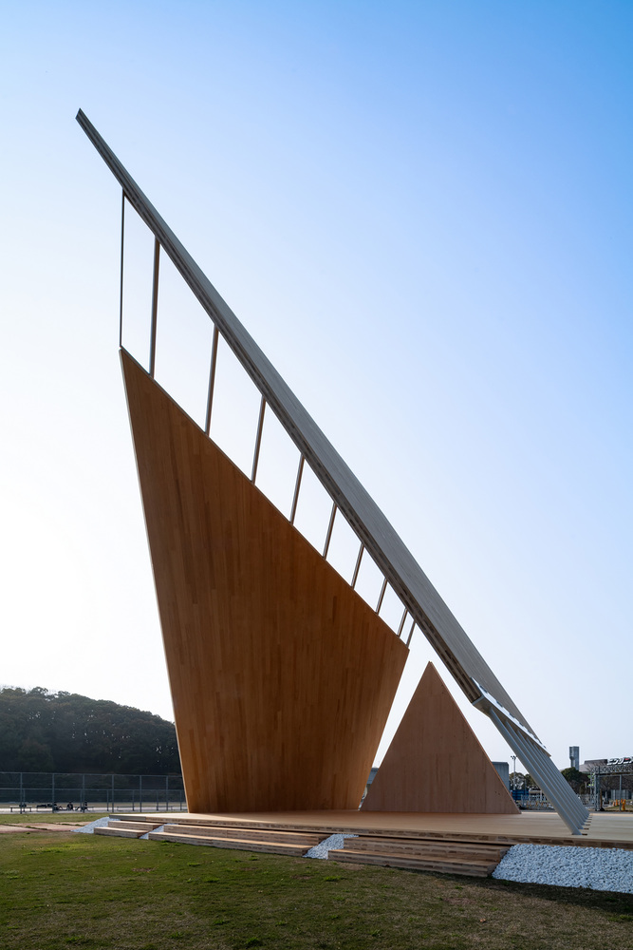
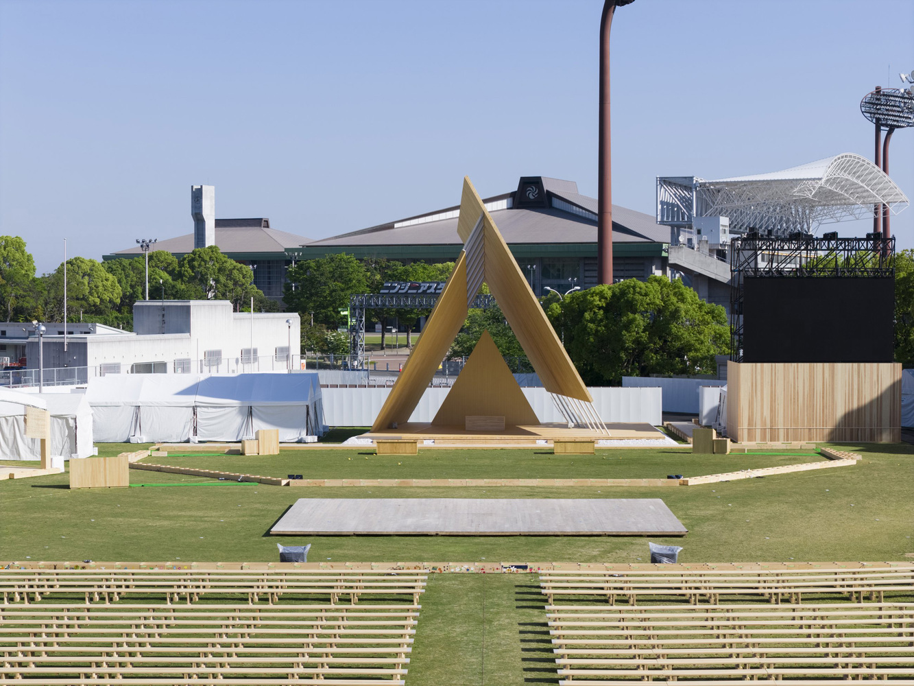
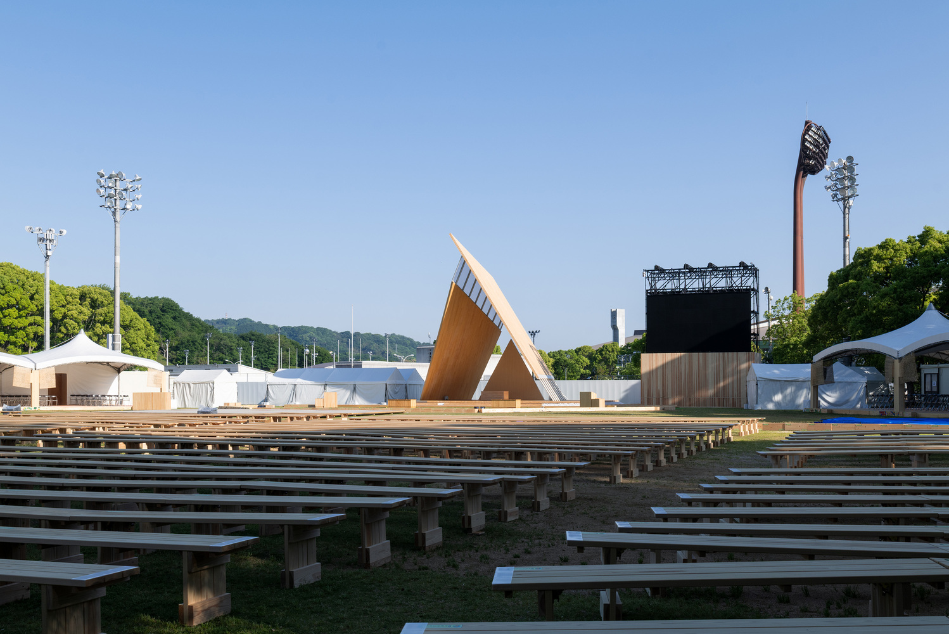
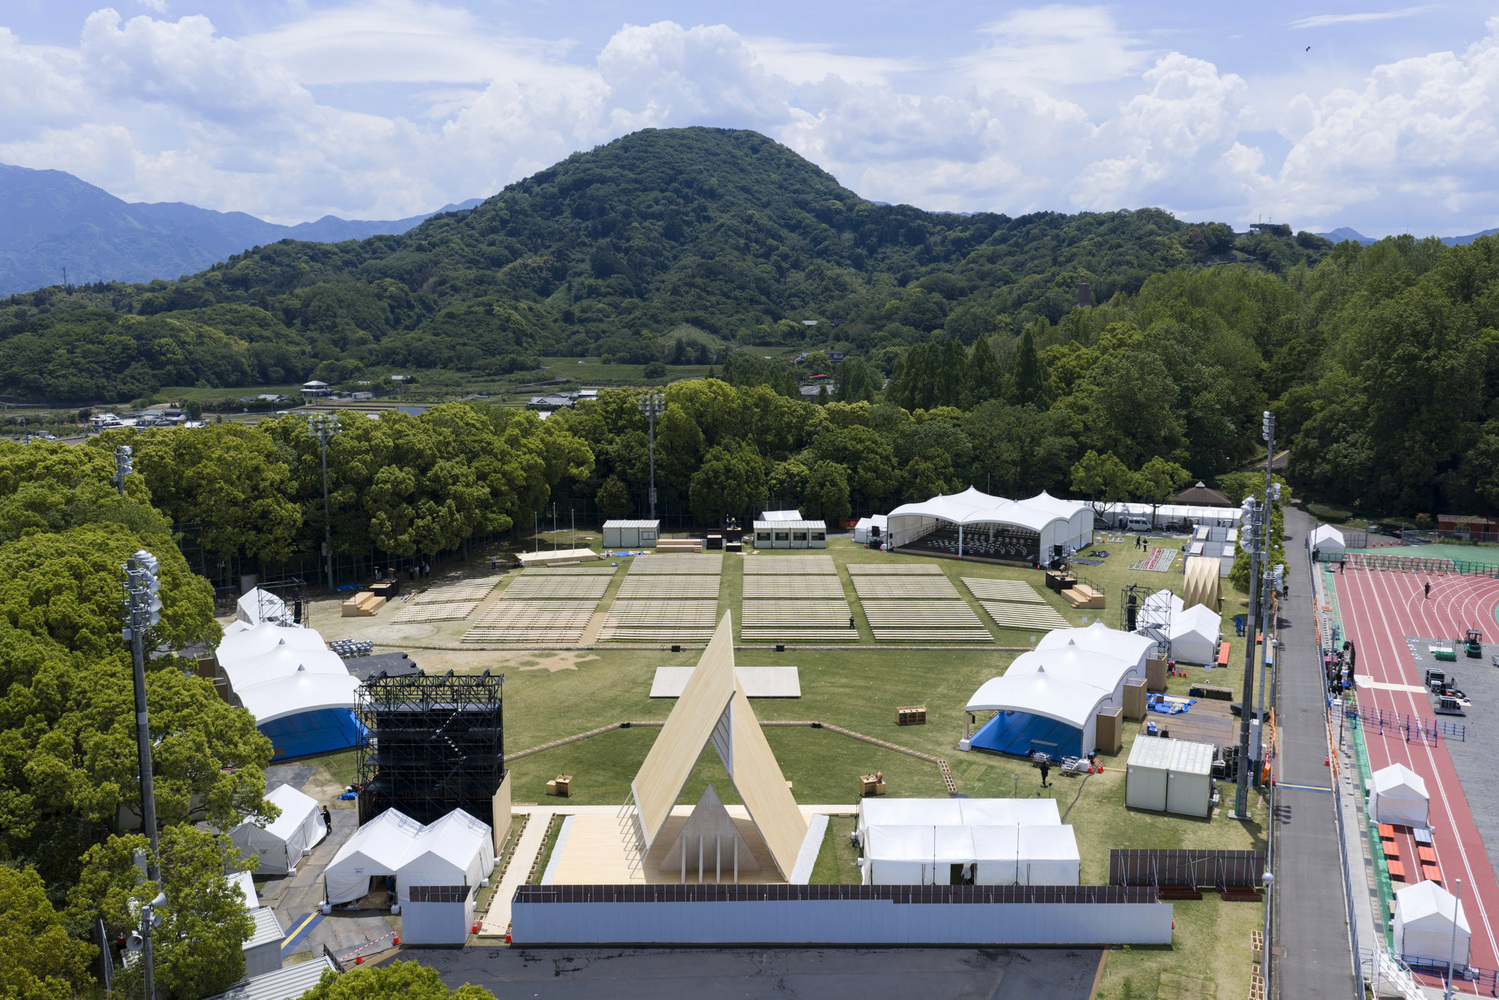
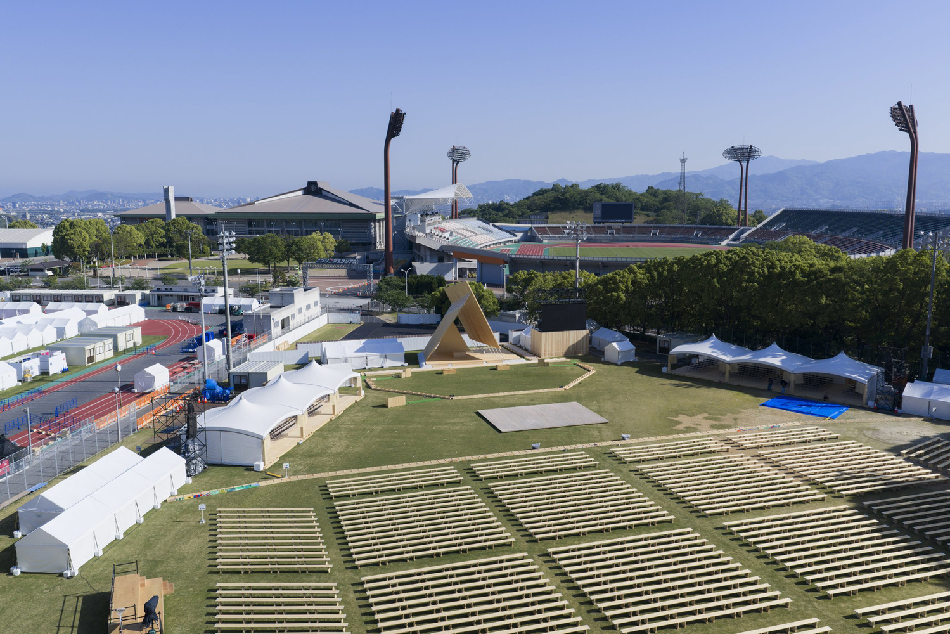
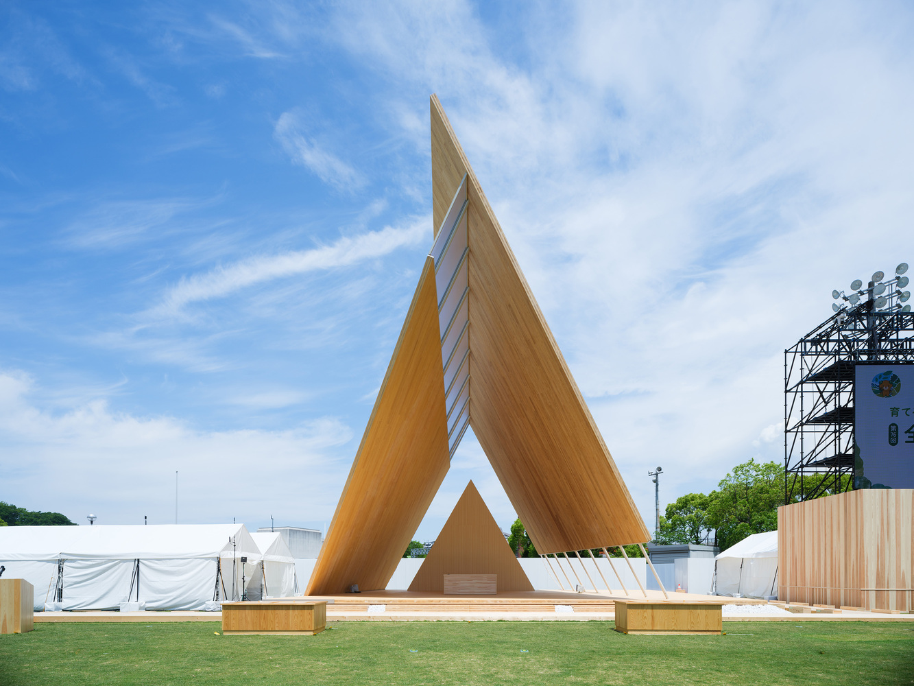
The result is anything but static: a wooden mass evoking the local peak of Mt. Ishizuchi leans ten degrees toward the audience, seemingly held by little more than slender steel rods.
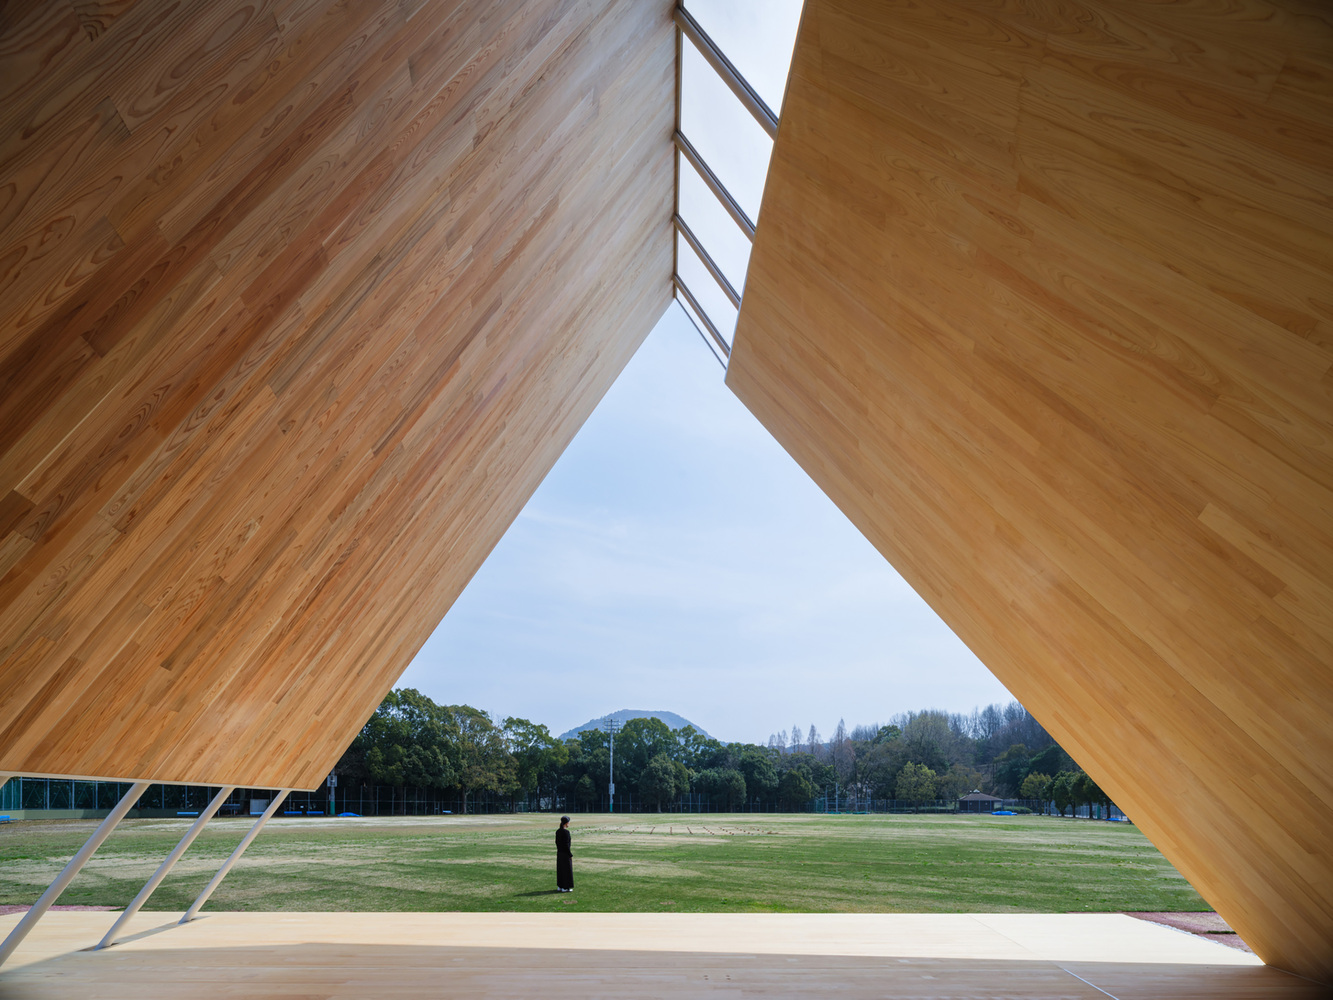
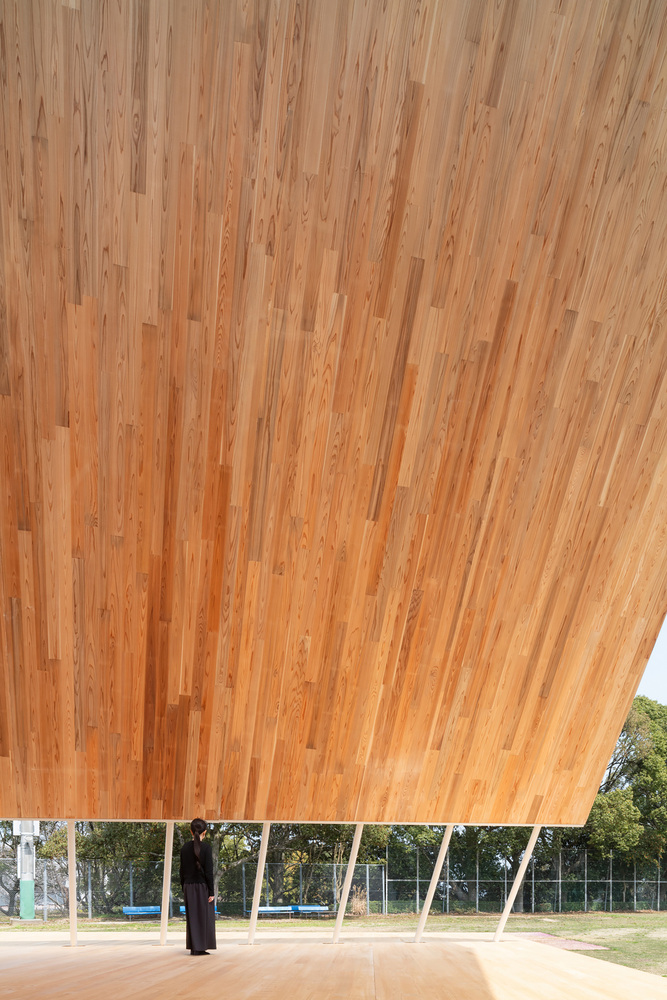
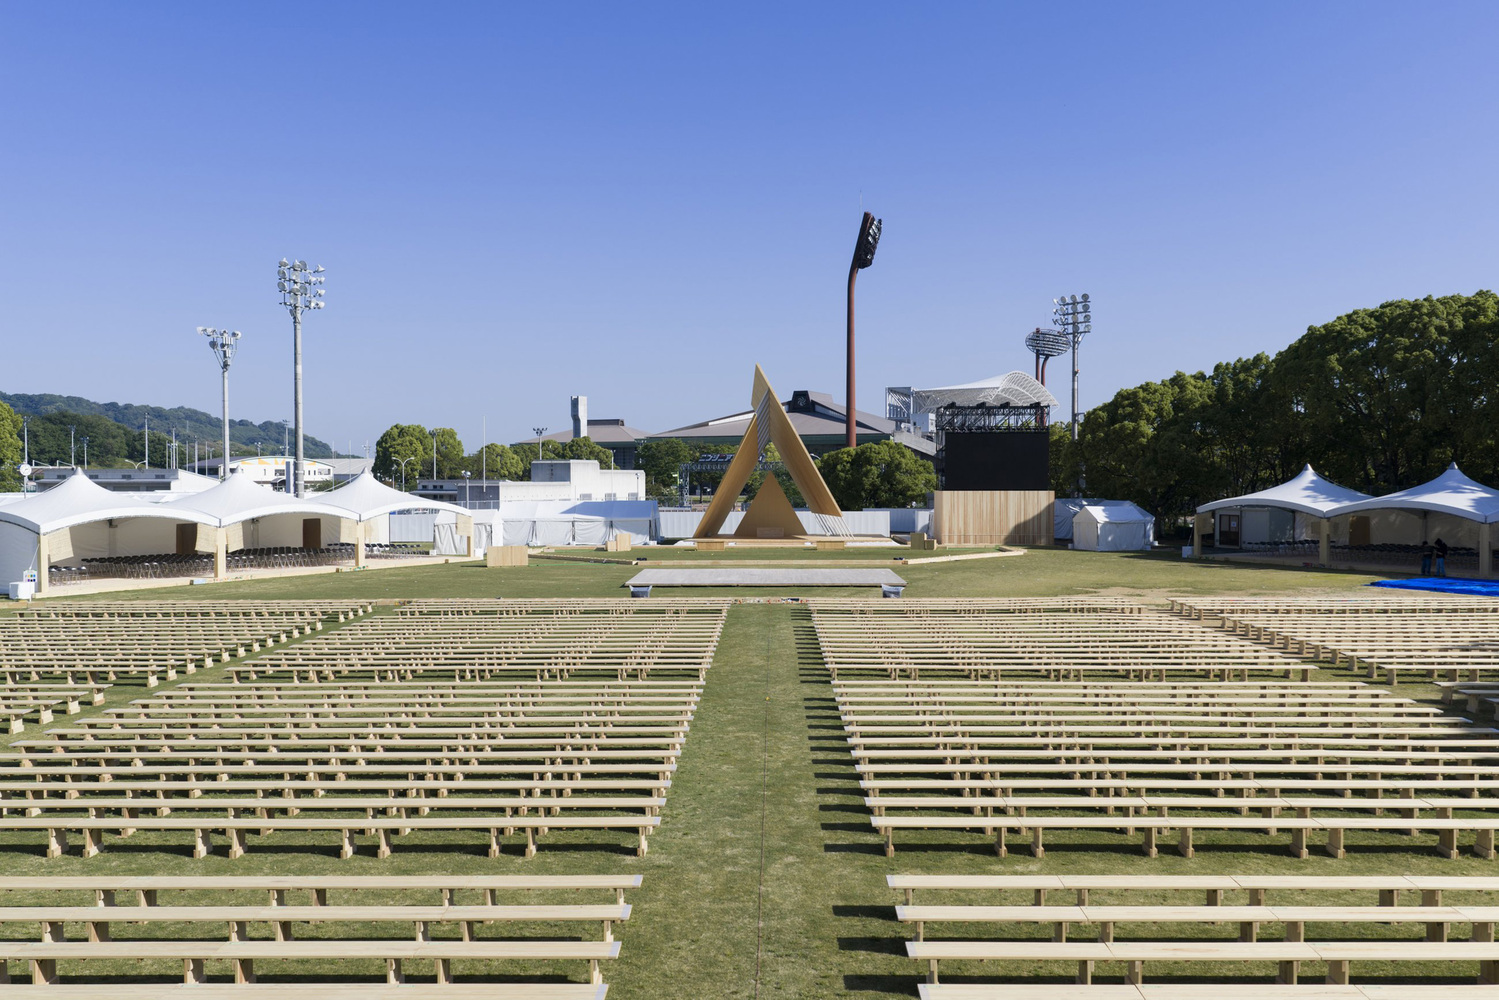
The pavilion's three main planes are asymmetrical, rotating around an imaginary axis to embody the festival's theme of renewal: plant, grow, use, repeat.
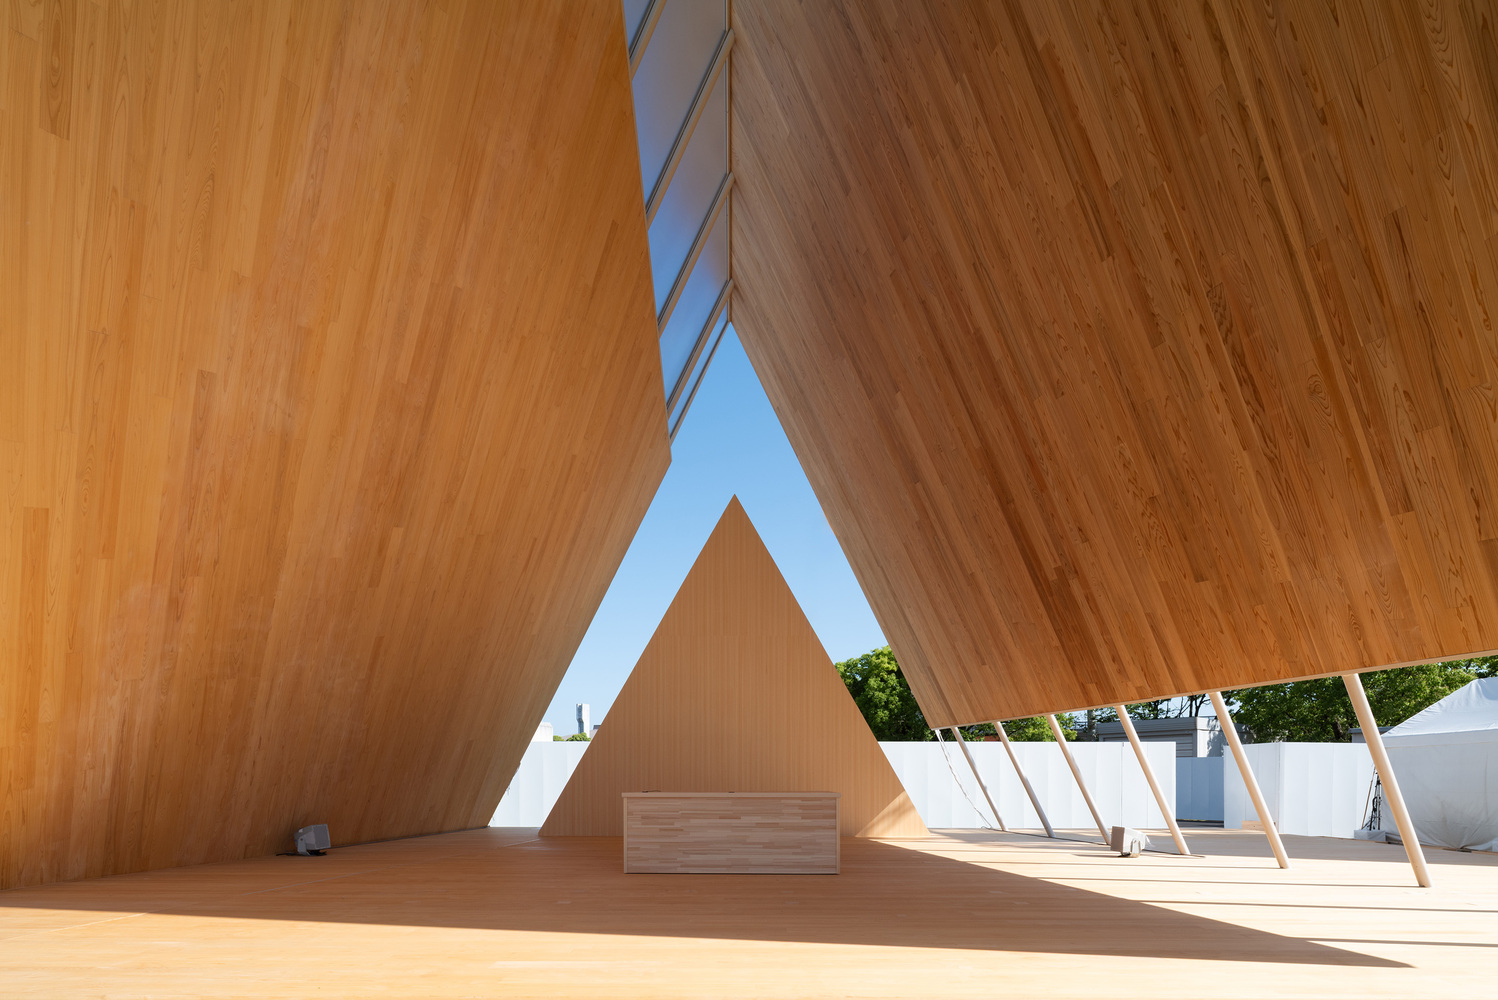
Each plane is calibrated to accommodate ceremonial sightlines and sun protection.
Realized in collaboration with local carpenters, CLT manufacturers, and drafters, the design brings the scent of Ehime's native cedar and cypress to the stage, evoking both the biological vitality of Ehime's forests and its recent technological leaps in timber production.
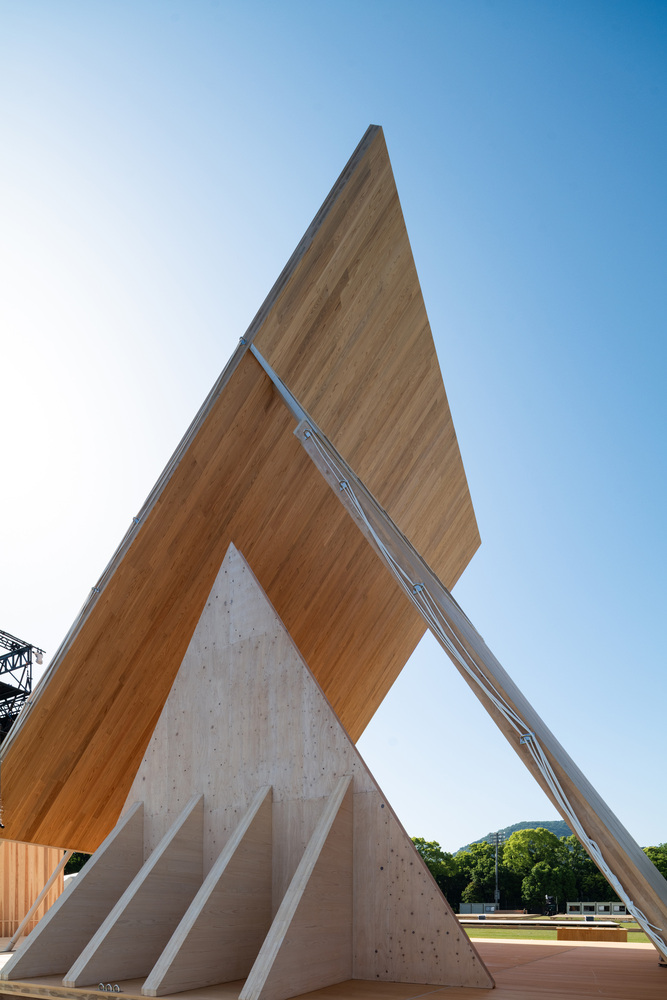
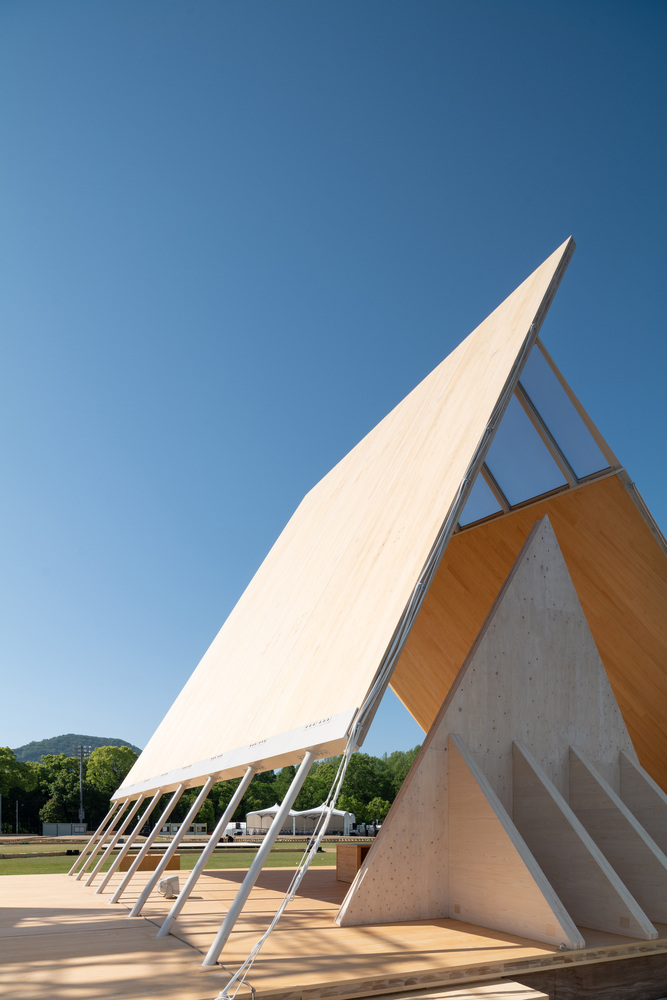
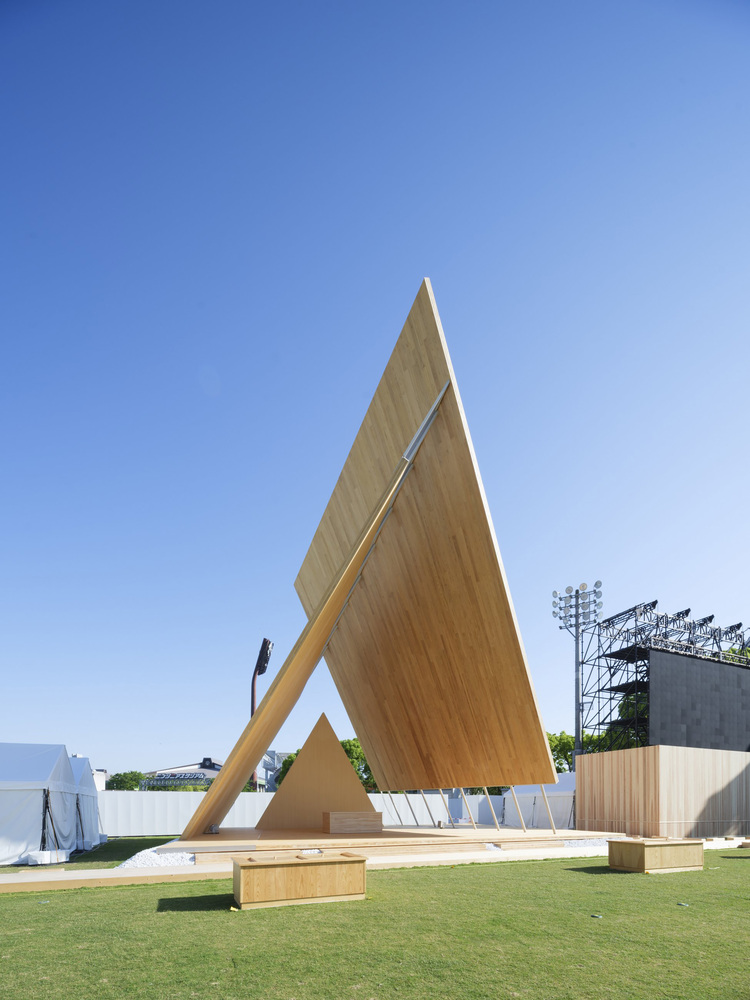
In line with this ethos, panel cut-offs are utilized to complete secondary design elements, such as stage stairs.
Once the festival concludes, the panels can be unbolted and repurposed across the regional school network as custom furniture, handsomely manifesting the project's core principles of renewal.