OASIS Student Residence
OASIS STUDENT RESIDENCE
ATELIER STEPHANE FERNANDEZ

ARCHITECTS
ATELIER STEPHANE FERNANDEZ
LEAD ARCHITECTS
STEPHANE FERNANDEZ
LEAD TEAM
Stephane Fernandez
PHOTOGRAPHS
Vladimir de Mollerat du Jeu
AREA
4500 m²
YEAR
2026
LOCATION
Nice, France
CATEGORY
Residential Architecture, Social Housing, Coliving

English description provided by the architects.
OASIS is rooted in the singular geography of the Plaine du Var, a transitional landscape between the city, the river, the Mediterranean and the hills of Nice.
At the meeting point of Grand Parc Méridia and Avenue de l'Université, the project establishes a dialogue between human settlement and nature, urban density and living systems.


Set within the former riverbed of the Var, on ground shaped by the river's successive shifts and sedimentation, OASIS inherits a fertile territory whose memory it seeks to recover.
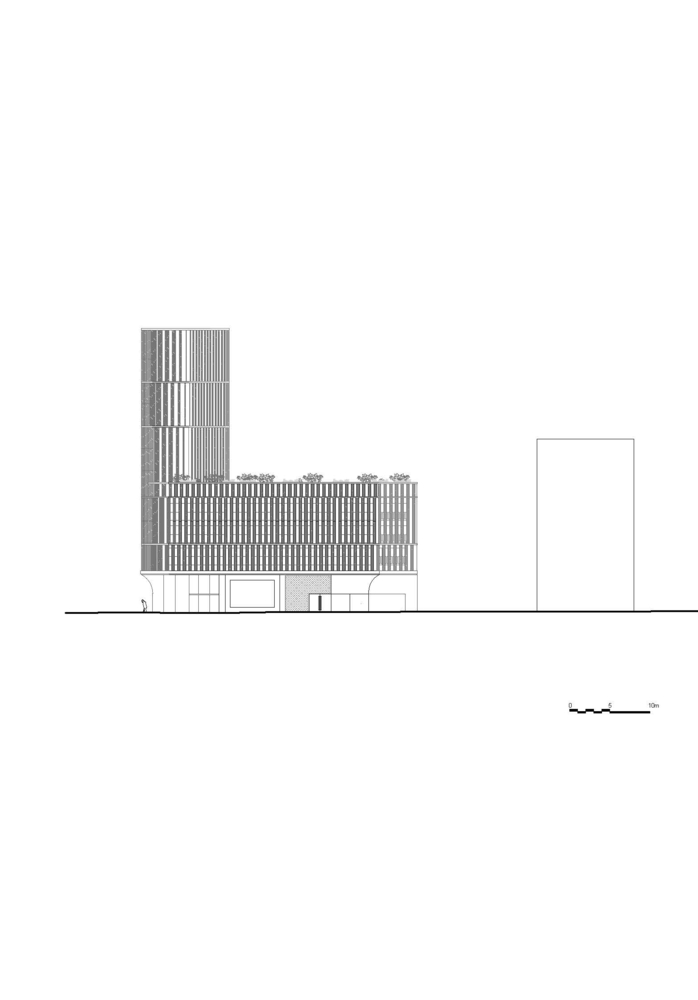
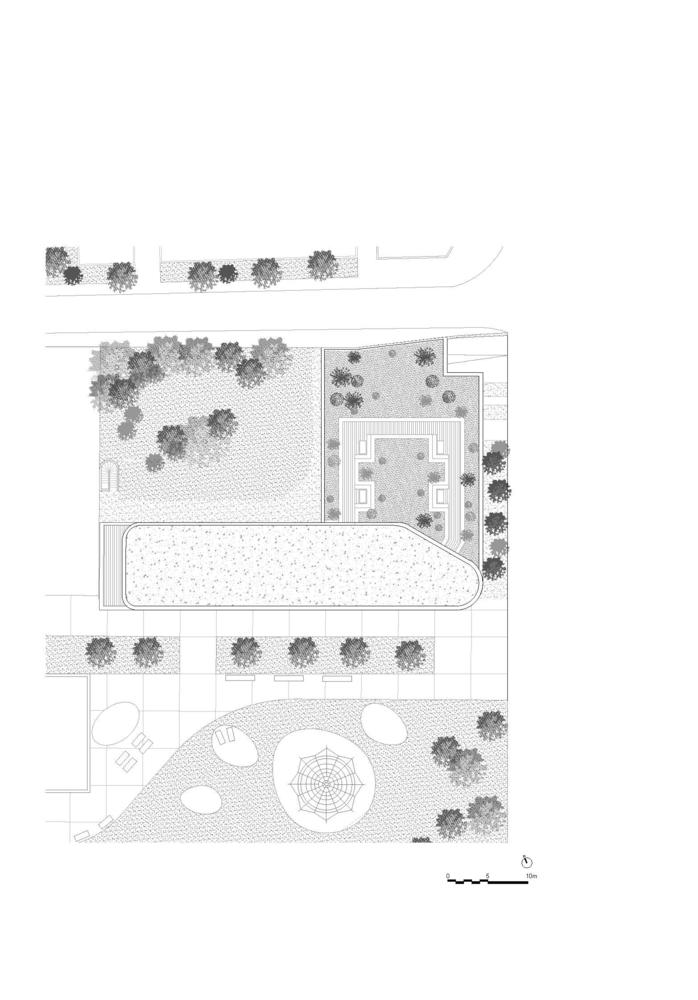
On this narrow plot, the project reduces its footprint and rises vertically. This slenderness opens views towards the hills and the sea, releases the ground for vegetation and allows the wind to penetrate deep into the building.


Air becomes a material of architecture. Intensely exposed to sun, motorway noise and sea spray, the project seeks a balance between openness and protection.
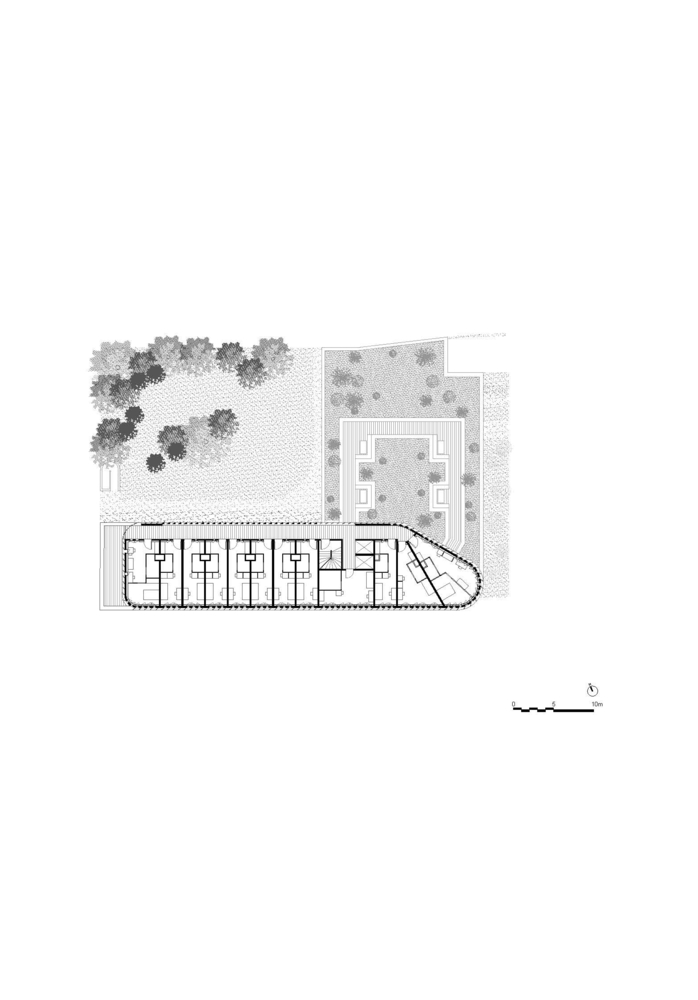
Setbacks, shadows, sheltered external walkways, curved façades and naturally cross-ventilated apartments create a porous architecture that works with the Mediterranean climate.
The envelope actively contributes to this climatic strategy. Recycled opalescent glass fins filter Mediterranean light and evoke the agricultural greenhouses once characteristic of the Plaine du Var.


Their orientation provides solar protection and privacy while guiding air movement and locally creating Venturi effects.
Angled window reveals generate pressure differentials that encourage natural airflow through the apartments. The façade thus acquires a climatic depth: it protects, filters and sets the wind in motion.
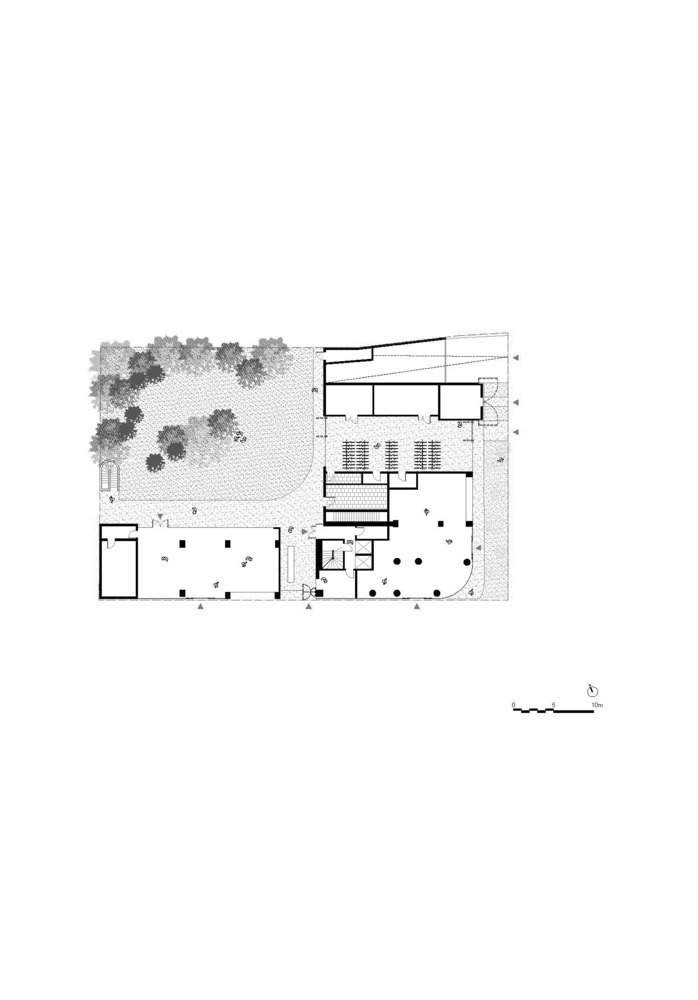
This approach extends into the landscape. The reduced footprint maximises planted open ground and creates a green heart connected to Grand Parc Méridia.
Shade, cool soil and evapotranspiration temper the air locally. Combined with porous walkways and the building's verticality, vegetation contributes to a climatic chimney effect.


The ground supports life; living systems cool the air; the air circulates: together they form a single climatic system.
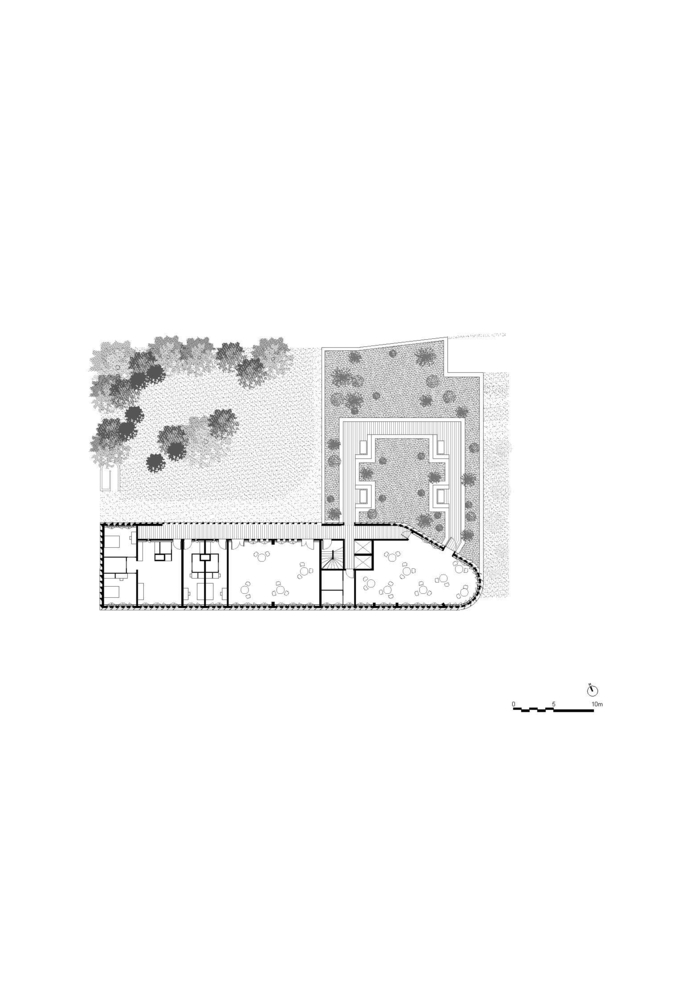
Above all, OASIS is about dwelling. External walkways enable cross-ventilation while transforming circulation into places of encounter.
Open, naturally lit and ventilated, they extend into generous shared spaces, encouraging autonomy without isolation and encounter without imposing collective life.
The project draws upon local resources: low-carbon concrete incorporating local aggregates, serpentine stone from the Nice region, Alpine pine, recycled glass and aluminium.

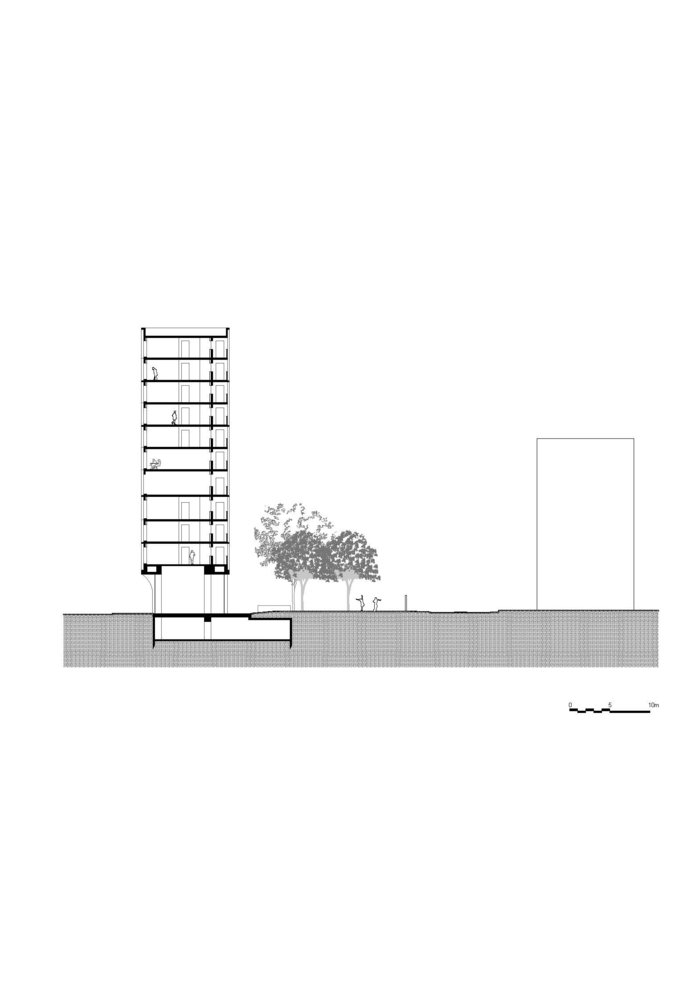
Mediterranean vegetation extends from the open ground to the shared rooftop, while permeable surfaces preserve the hydraulic continuity of the site.
A durable low-carbon concrete structure, independent from lightweight, demountable and reconfigurable interiors, allows the building to evolve over time.
OASIS brings together climate, landscape, material and ways of living.
From this attention to place emerges an architecture that is climatic, social and sensitive — an architecture designed to belong both to its territory and to time.