Data Center ETH Zurich
DATA CENTER ETH ZURICH
Penzel Valier
ARCHITECTS
Penzel Valier
LEAD ARCHITECTS
Cornelia Steiner
LEAD TEAM
Christian Penzel, Martin Valier
MANUFACTURERS
Siplan AG
LANDSCAPE ARCHITECTURE
Bischoff Landschaftsarchitektur Gmbh
DESIGN TEAM
Pascal Bach, Balazs Kutas, Thomas Volstorf, Marco Bosshard, Christian Klein, Alexander Baumann, Martin Jutz, Julian Nieciecki, Henning Vogel, Corina Ebeling, Arnaud Froment, Bruno Raskaj, Ersin Öner, Heinz Rempfler, Lars Zwicky
TECHNICAL TEAM
Daniel Zielinski, Fabian Bläsi, Frank Prochnow, Michael Bebi, Jaffar Sabbah, Leon Paljusic, Maic Neurauter
PHOTOGRAPHS
Peter Tillessen, Bruno Augsburger, Penzel Valier
AREA
4488 m²
YEAR
2026
LOCATION
Zürich, Switzerland
CATEGORY
Infrastructure
English description provided by the architects.
With the Hönggerberg Data Center (HRZ), Penzel Valier has created an integrated building for ETH Zurich's digital infrastructure in which structure, building services, and design were conceived together from the outset.
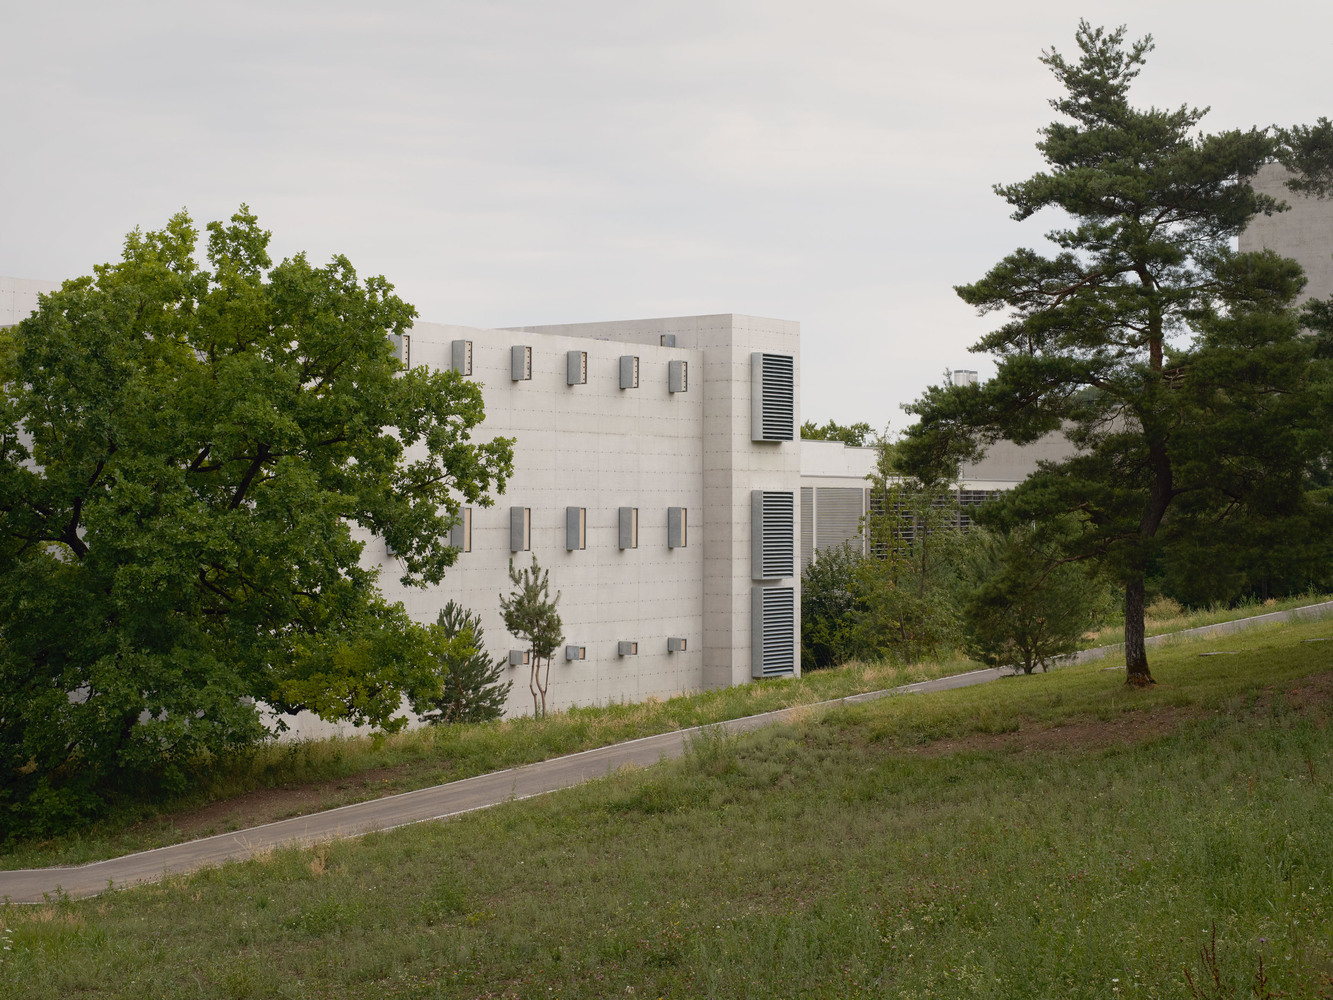
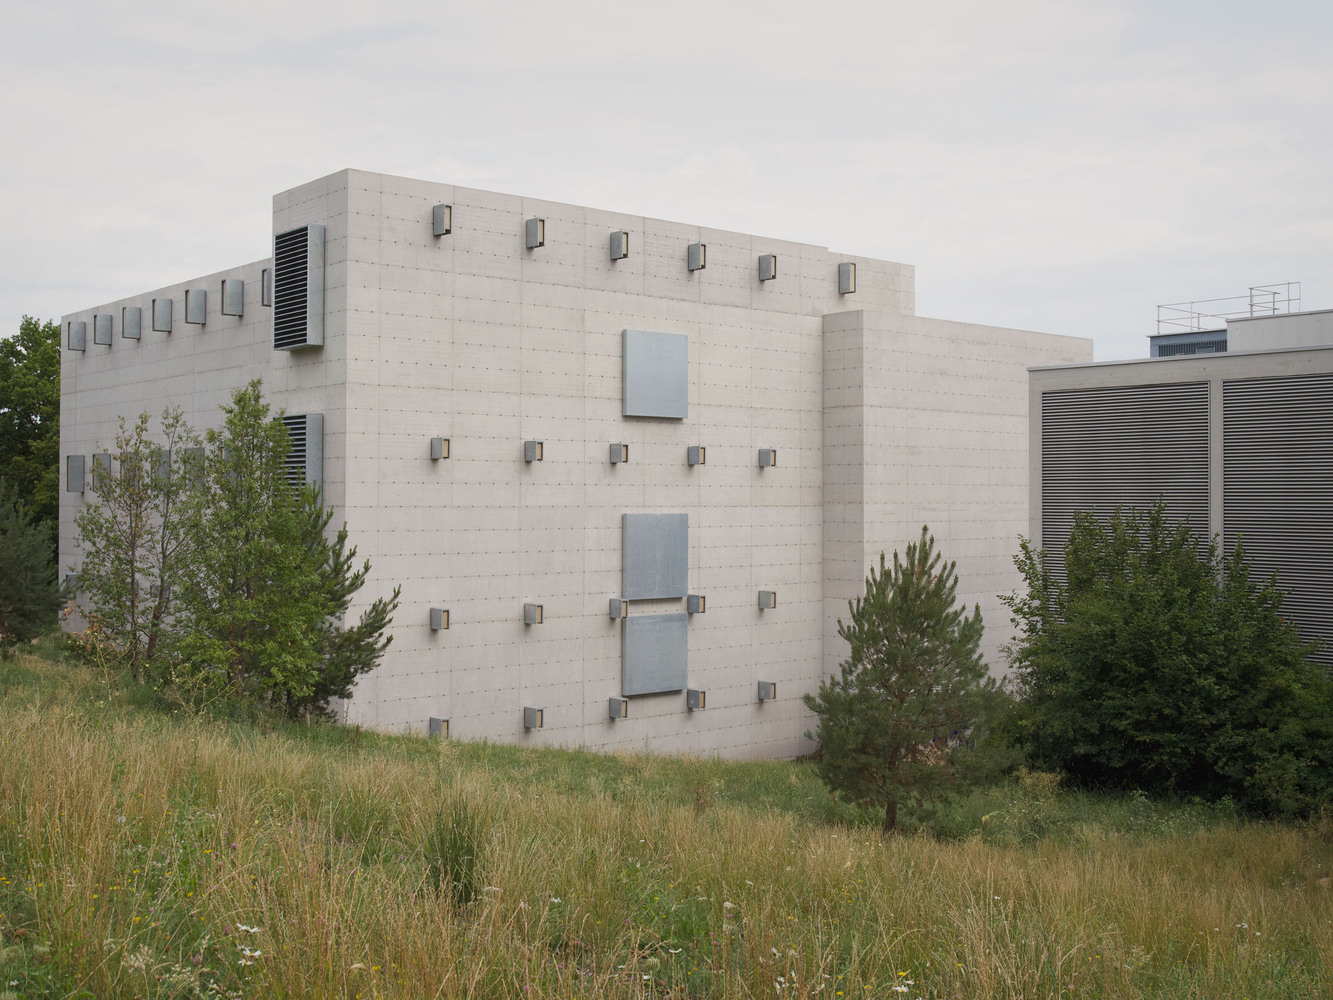
It houses the server, storage, and communication systems of IT Services and various departments. Complementing the Central Campus data centers within ETH's long-term digital strategy, it replaces several dispersed, outdated facilities and is designed for future expansion.or future expansion.
PART OF THE CAMPUS ENSEMBLE
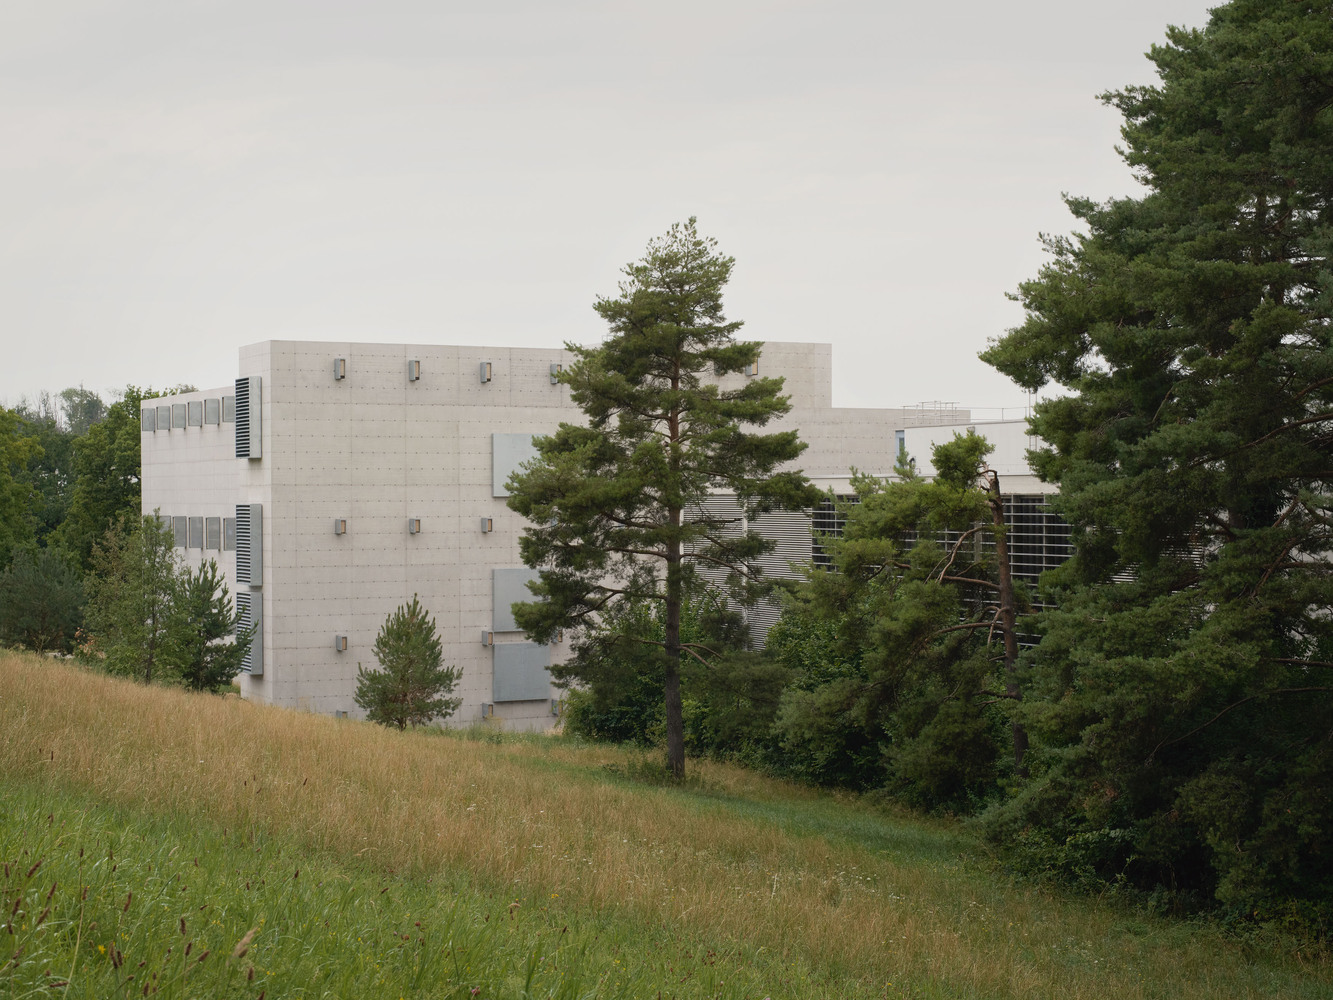
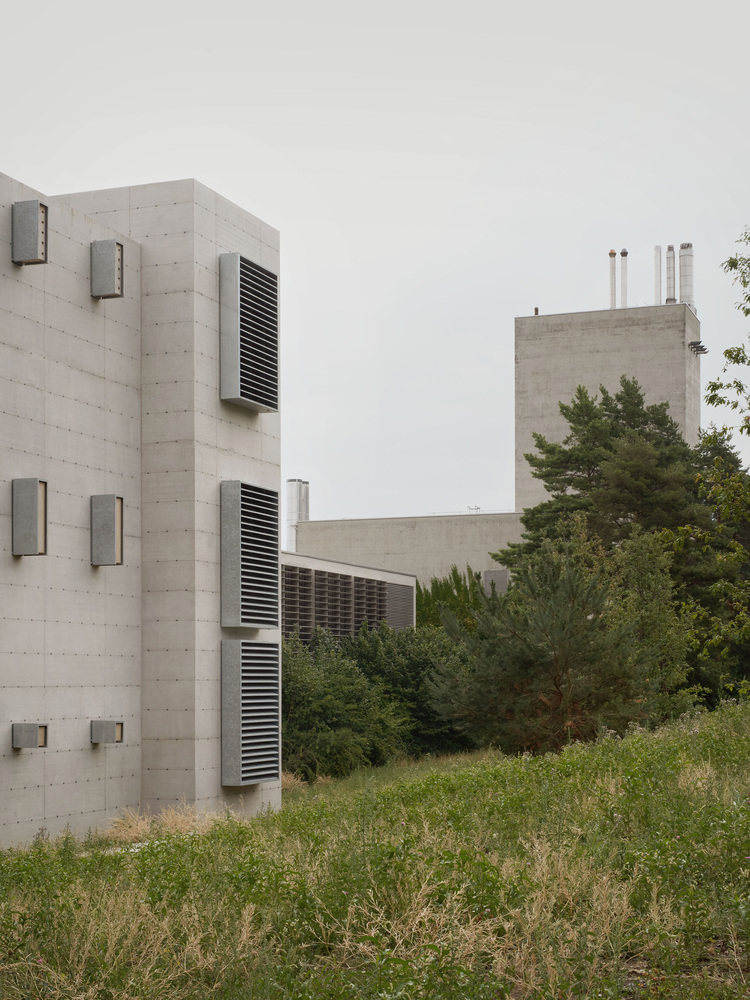
Forming the western edge of the Hönggerberg Campus, the HRZ extends the HEZ complex (boiler house, pump house, recooling plant, auxiliary building) into an ensemble of technical facilities.
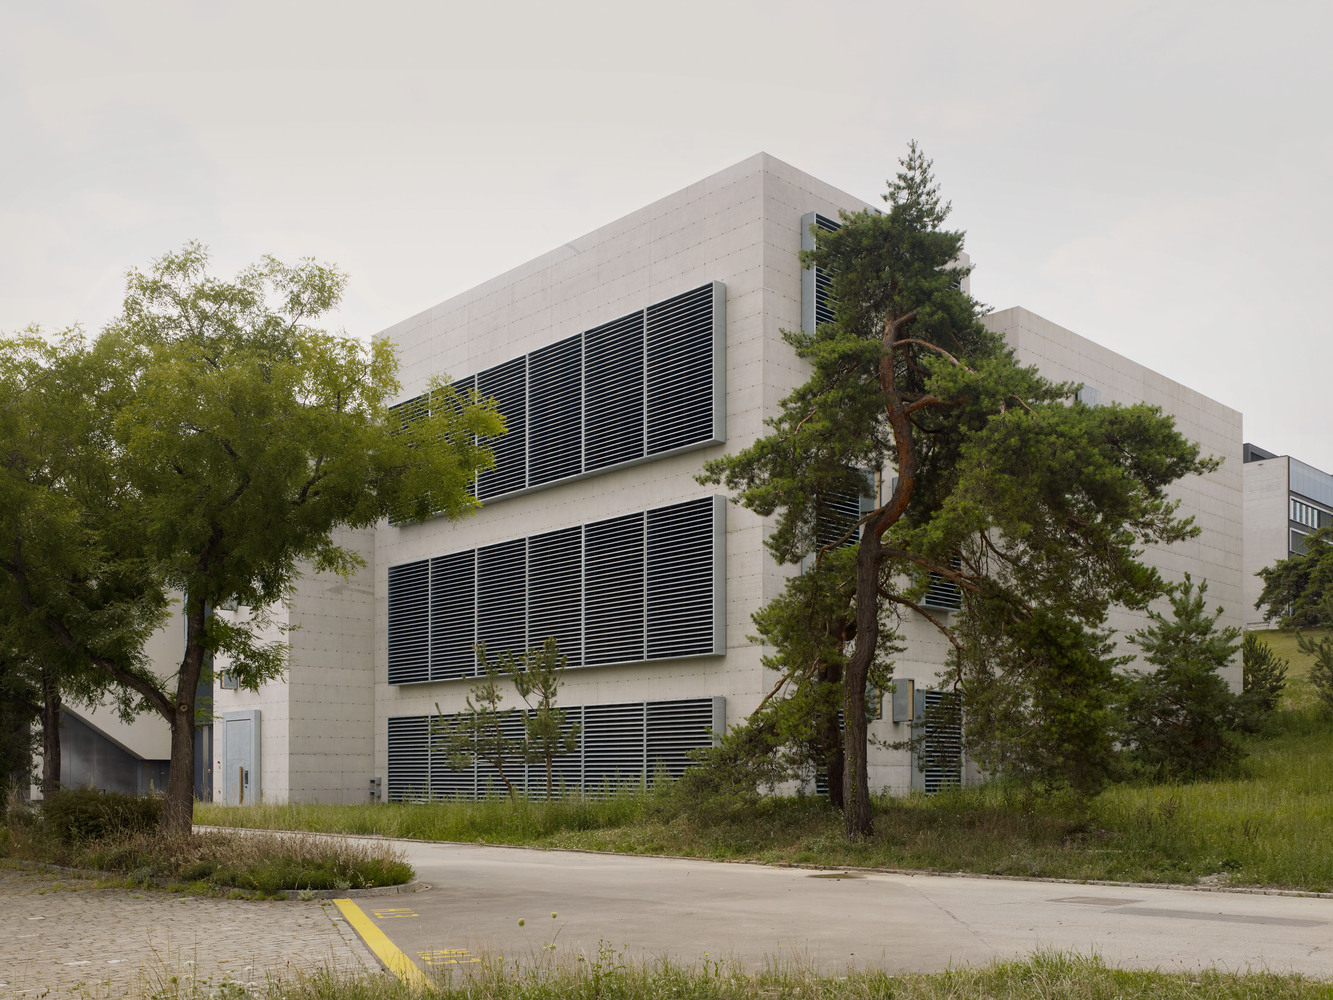
Conceived as an infrastructure island, its staggered volumes are embedded in the park-like landscape at the junction of campus and residential area.
ARCHITECTURAL EXPRESSION
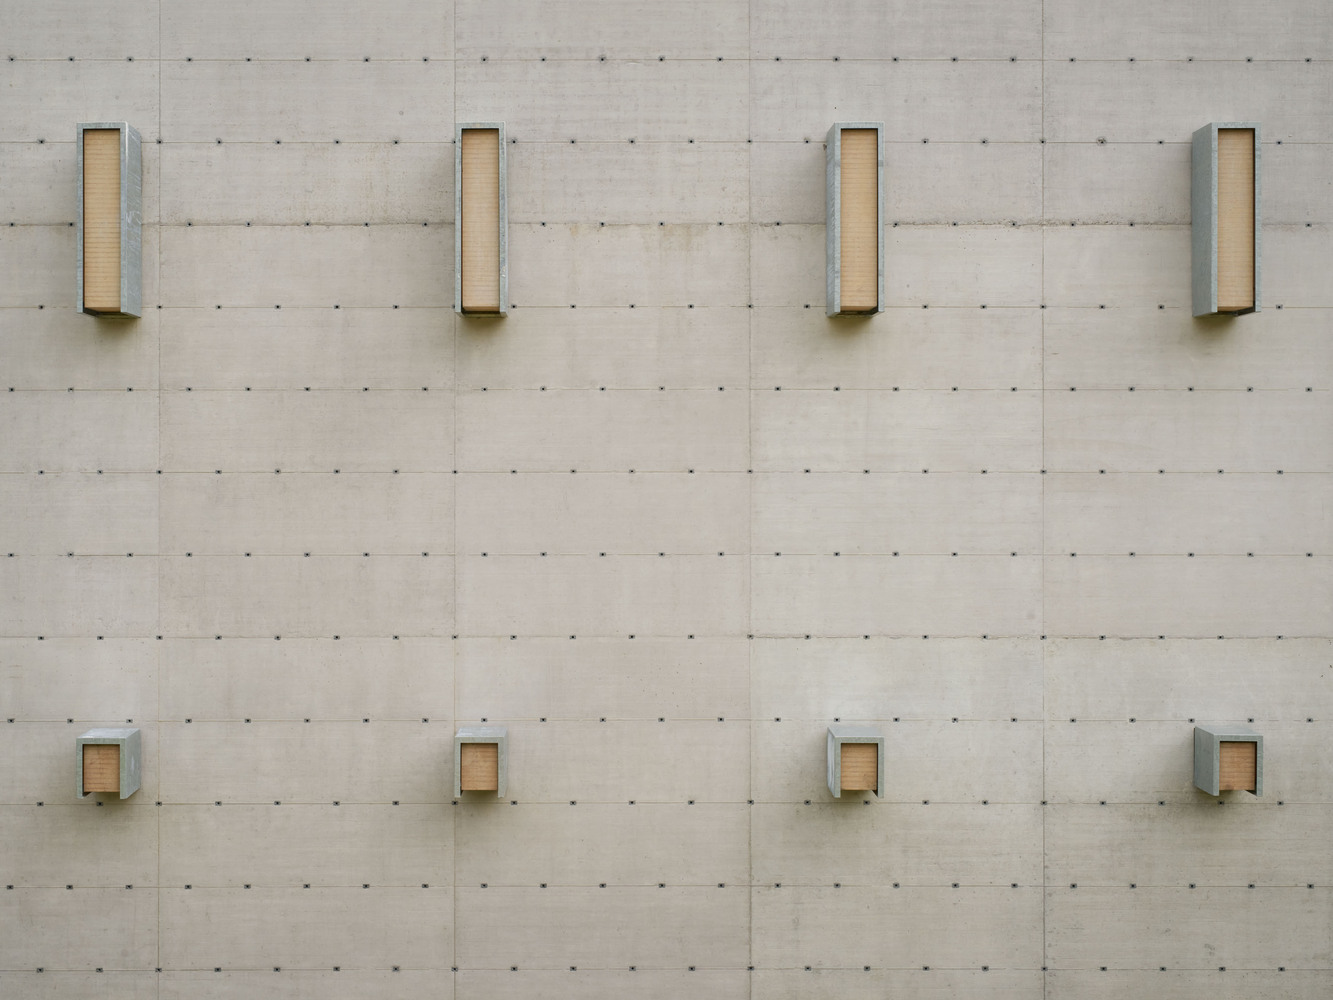
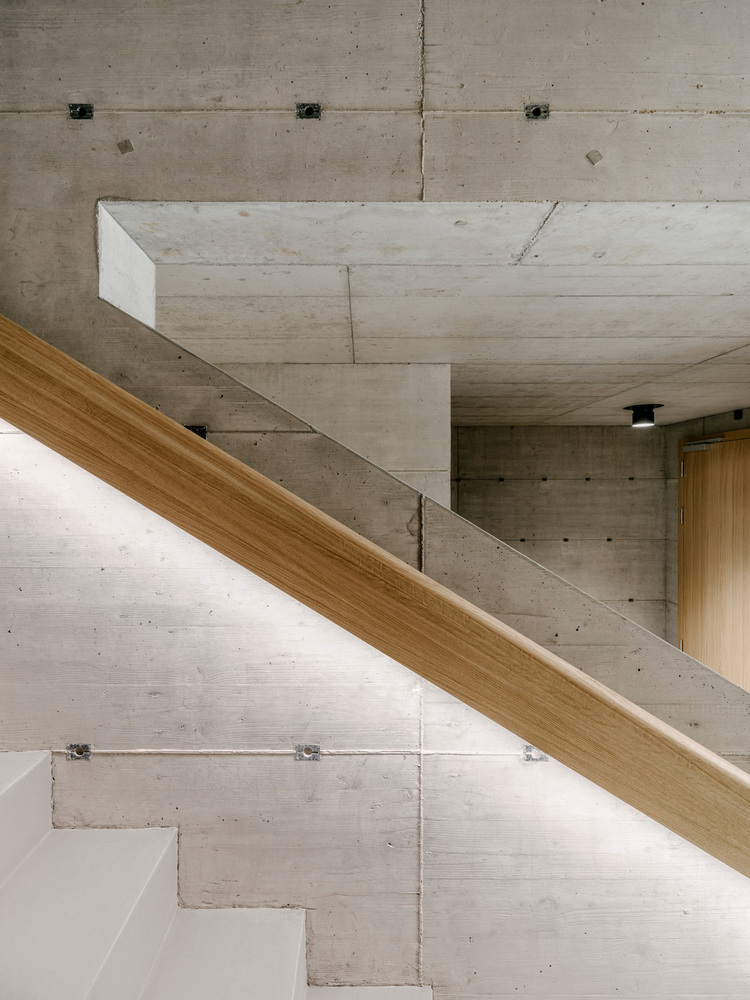
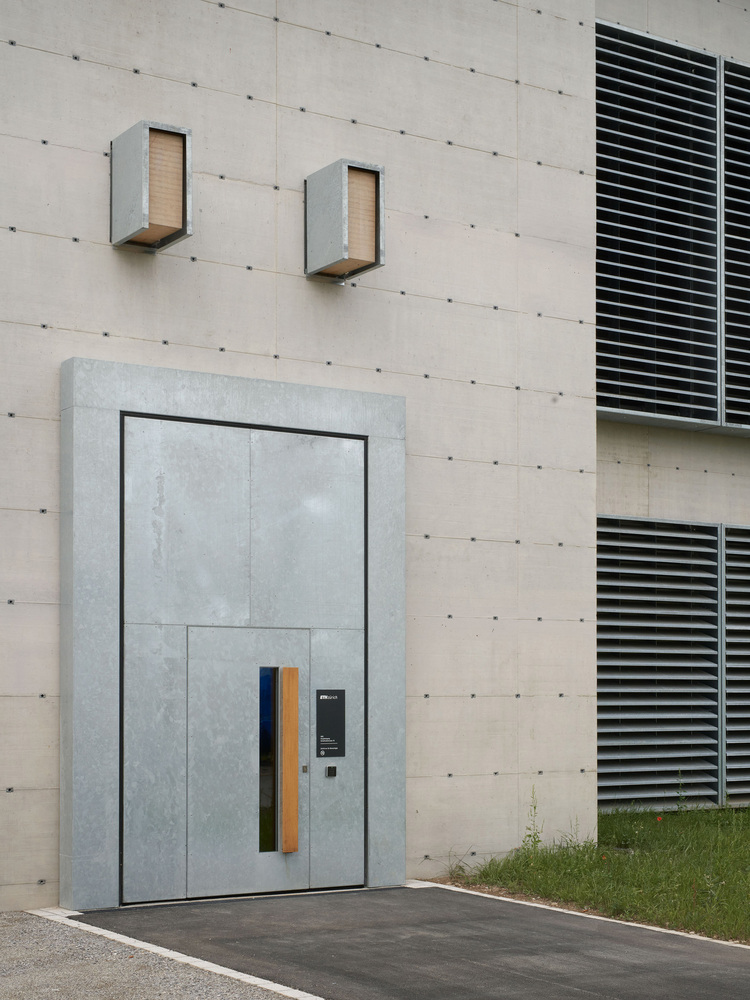
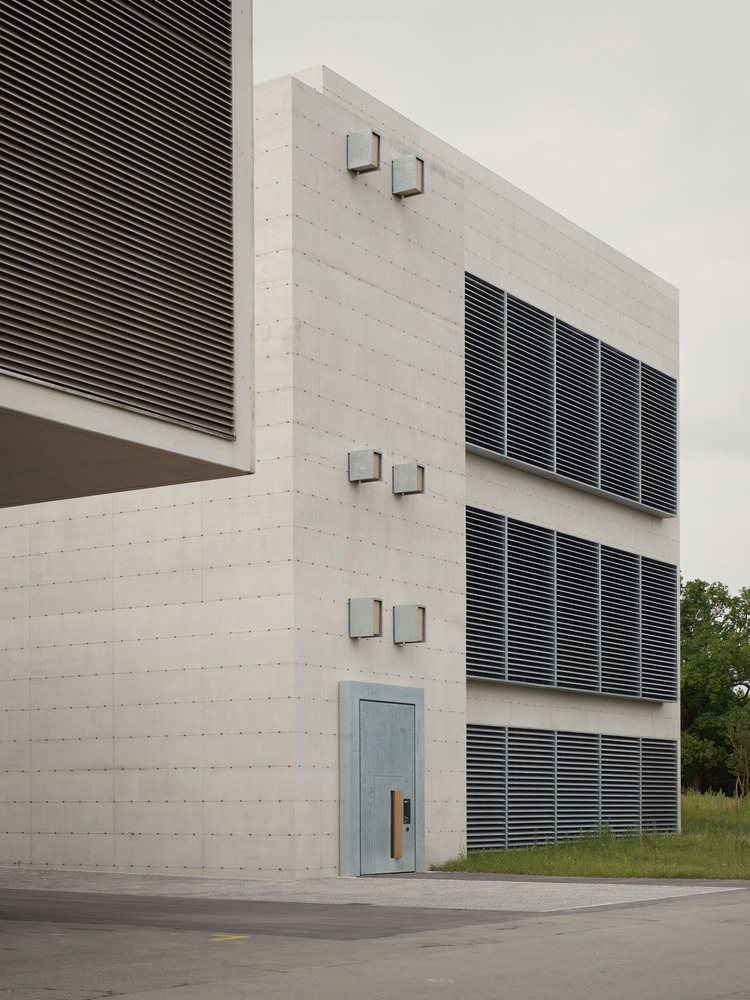
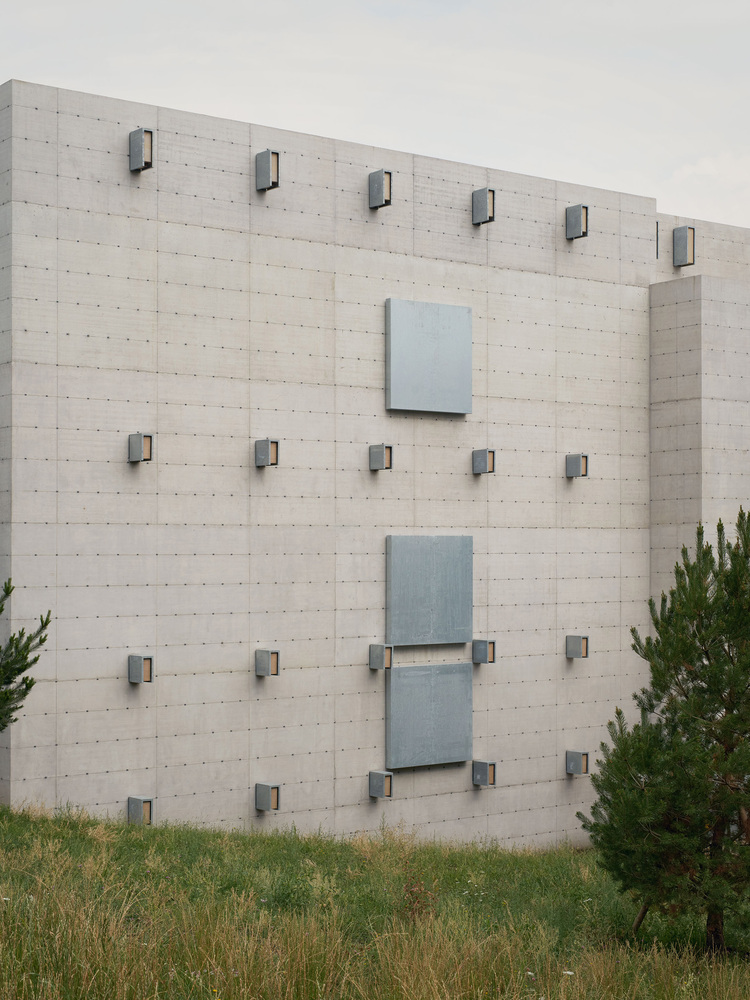
The facade is made of exposed concrete with a high proportion of recycled material. Understated from a distance, it reveals on closer inspection precisely planned formwork and joints.
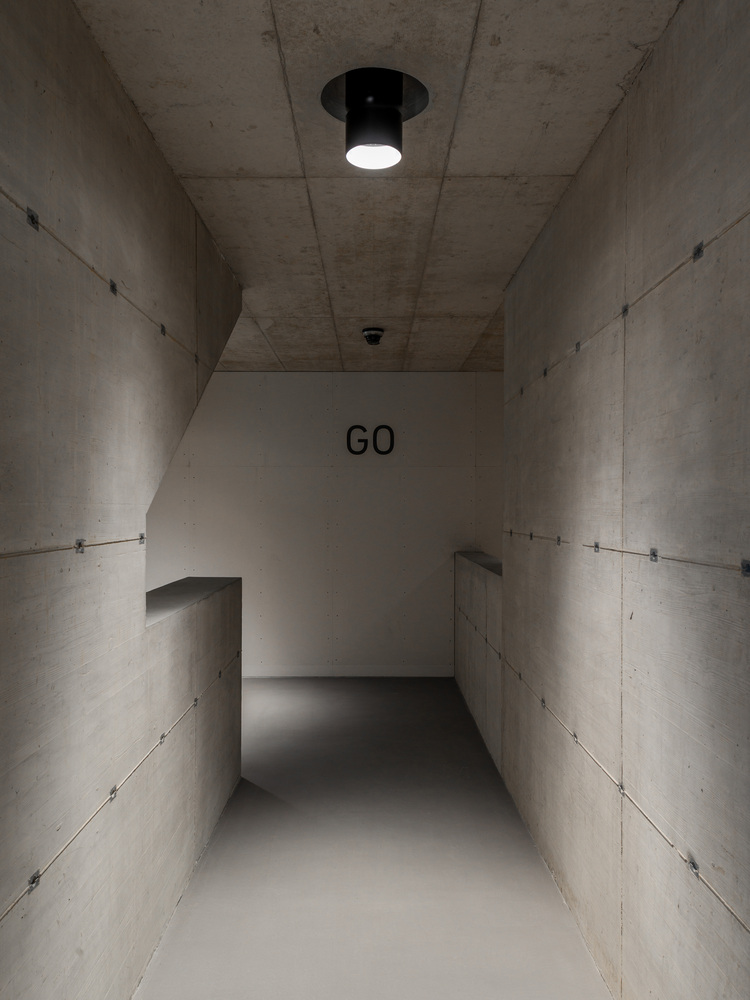
A horizontal joint pattern gives the four interlocking wings an appropriate scale; left unjoined at the ends of the volumes, it preserves their sculptural articulation.
Die-cast zinc connection points and spacers from the climbing formwork keep the construction process legible.
Structural details become part of the architectural language:
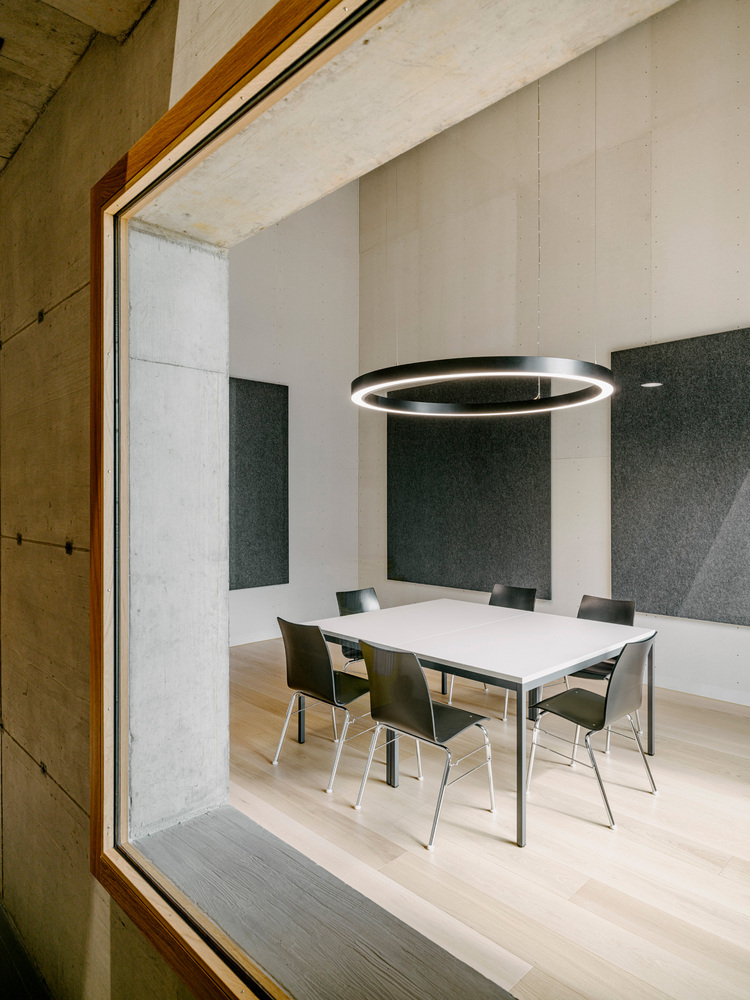
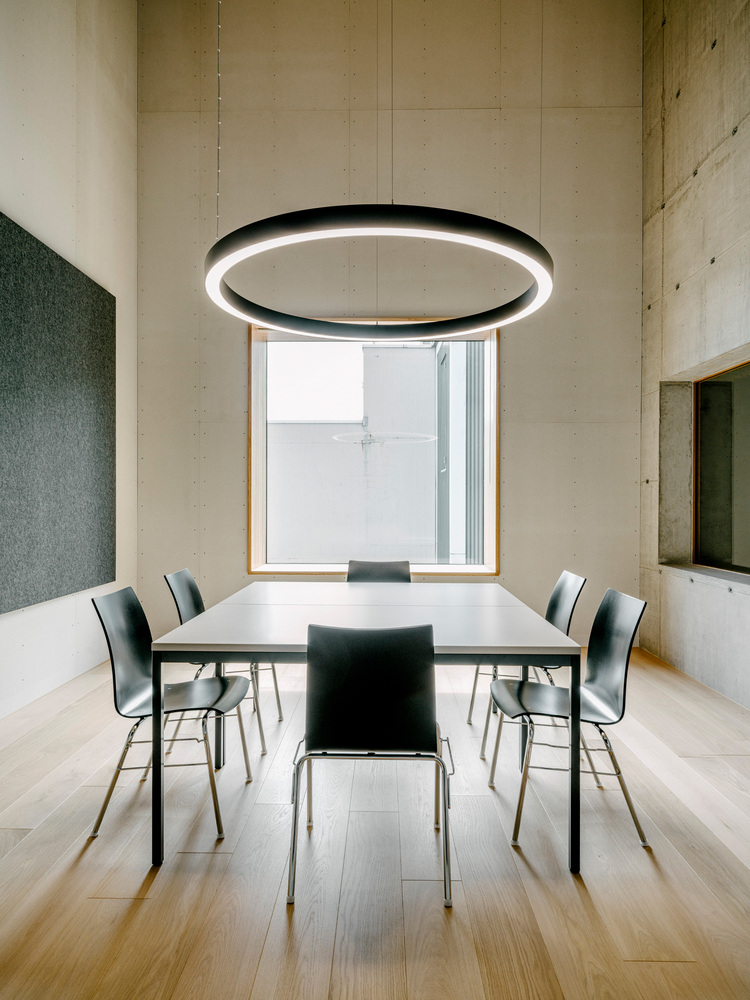
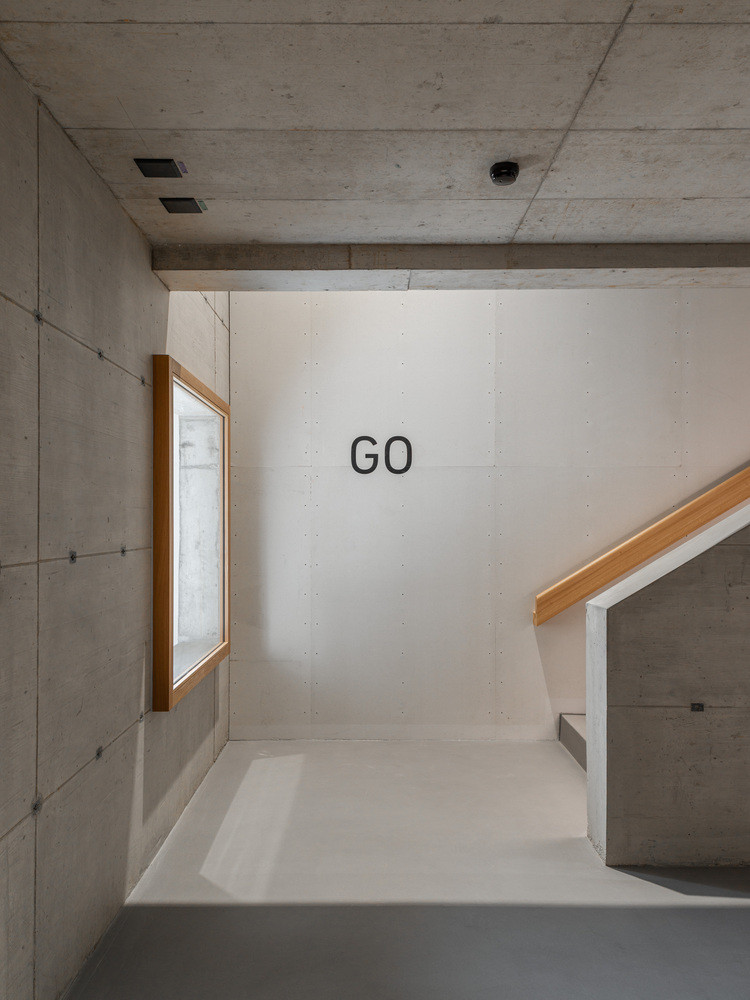
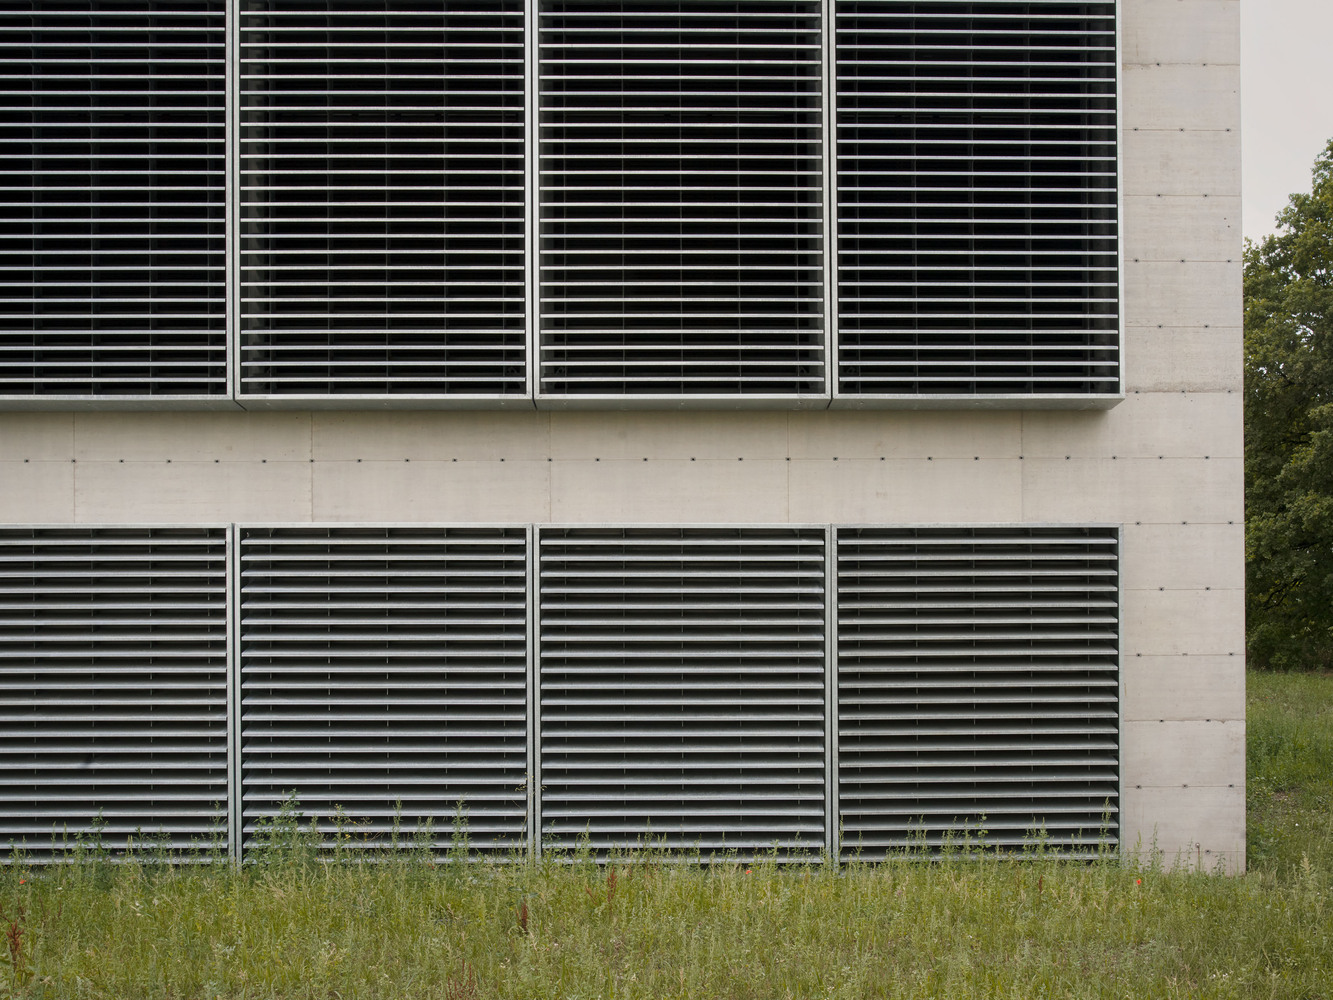
timber beam heads penetrate the concrete walls and trace the internal structure on the facade, while the entrance gate, smoke exhaust dampers, and large louvered grilles are designed as independent components underlining the building's infrastructural character.
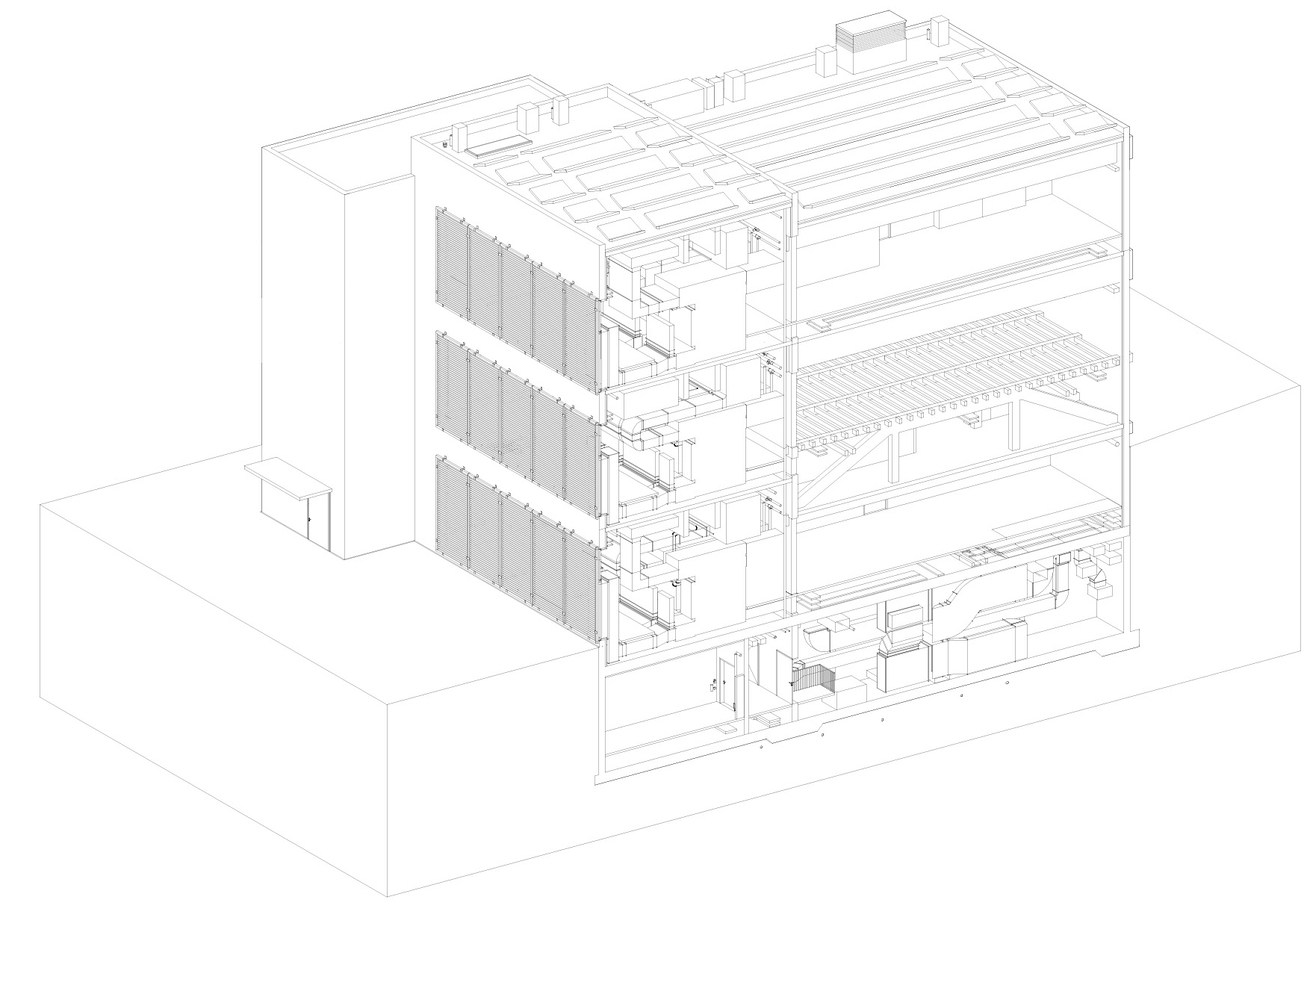
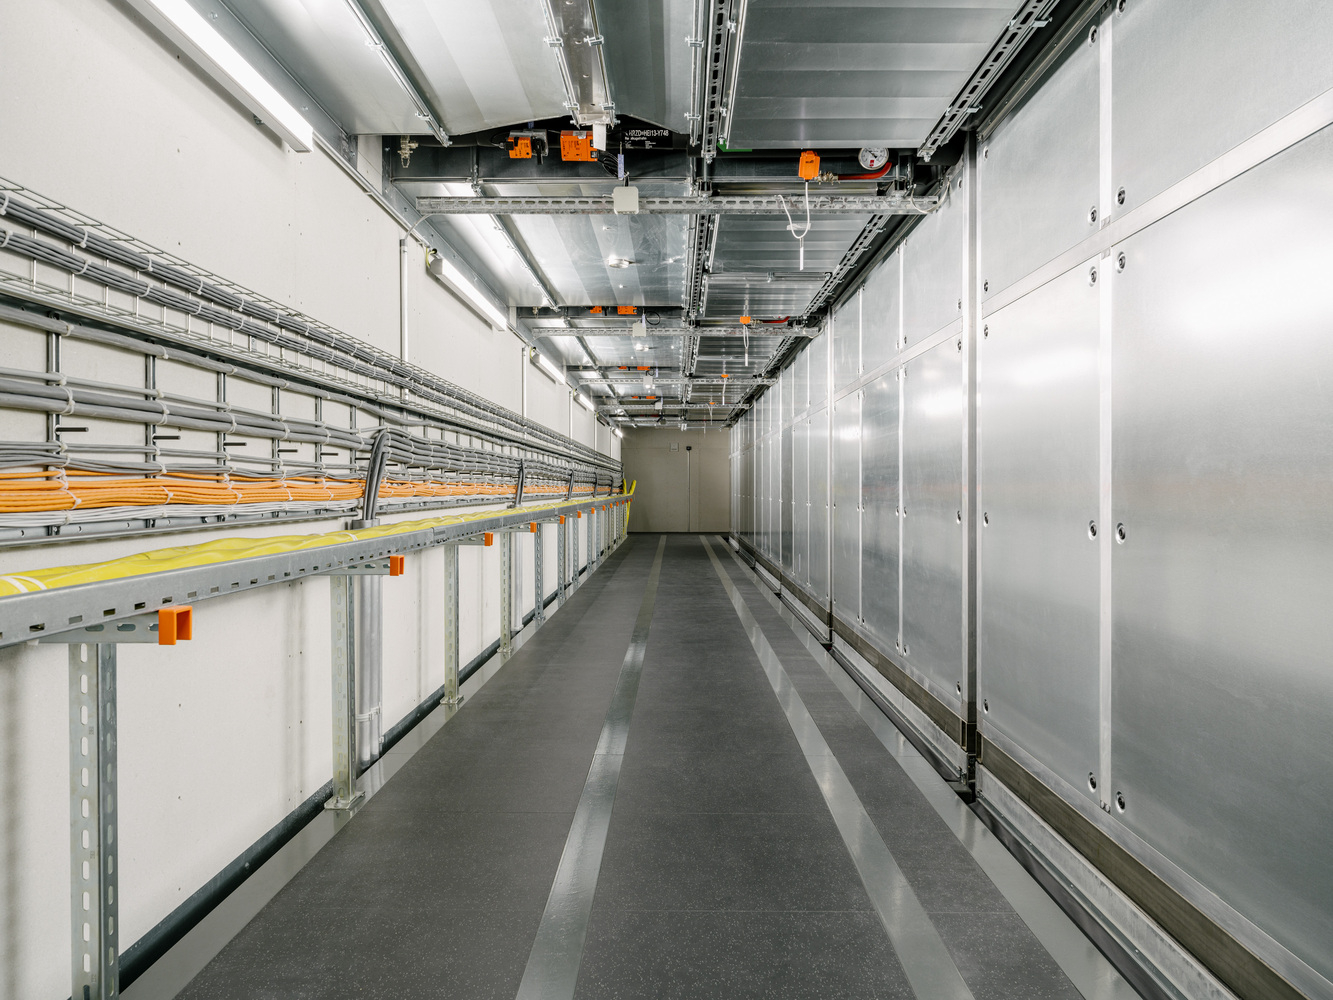
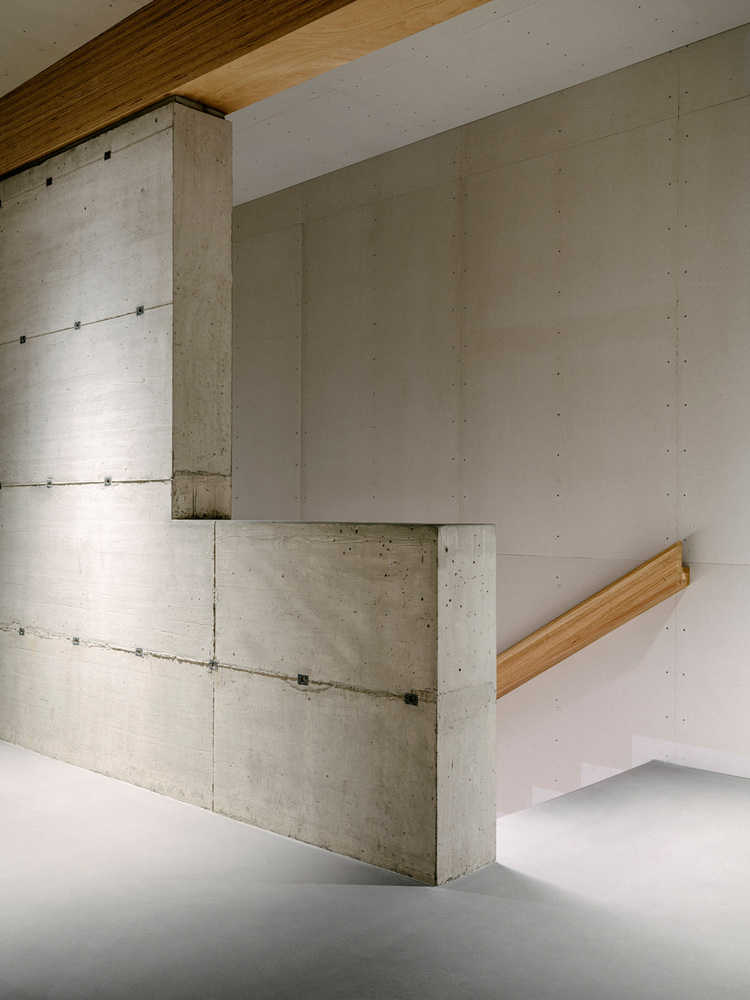
Inside, the structural shell is the finished surface. Concrete remains exposed, installations run openly, and bonded finishes were largely avoided, so components can later be dismantled and separated by material.
HYBRID STRUCTURE
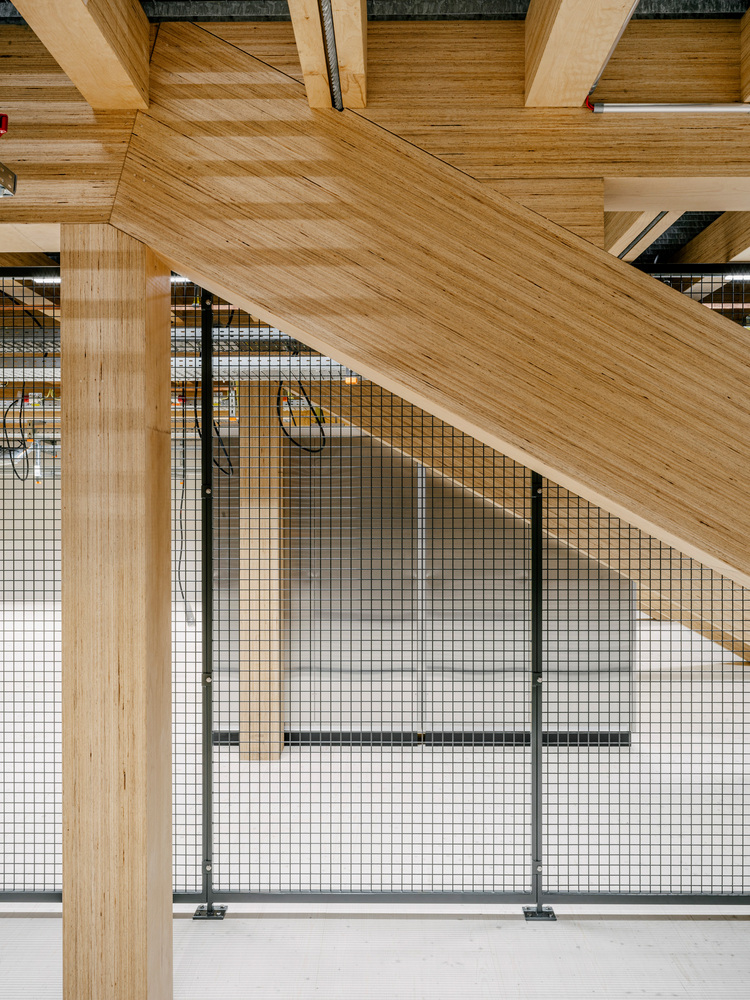
The thin, weather-resistant concrete shell stabilizes the building and, together with the internal timber structure, forms a hybrid load-bearing system.
Its insulation is tailored to prevent condensation, minimize heat gain and thus cooling demand, and avoid heat loss.
Large prefabricated spruce CLT floors and BauBuche beams, designed as simple beams or trusses, span up to 18.70 m, creating column-free server and utility rooms with long-term flexibility.
ENERGY-EFFICIENT BUILDING SERVICES
Building services are integral to the concept. Adiabatic air-to-air heat exchangers provide free cooling for 92–95 percent of operating time while keeping outside and indoor air separate.
At higher temperatures, adiabatic cooling with rainwater supplements it, with drinking water as backup; mechanical aftercooling is practically unnecessary.
With a cooling pPUE of 1.05–1.09 in N+1 operation (not the overall PUE), the concept ranks among international leaders. Waste heat heats the building and feeds ETH's district heating network.
Resources and Ecology - CO₂ storage technology reduces the recycled concrete's footprint, and materials were evaluated through a life-cycle assessment.
The roof combines photovoltaics with a habitat of substrate, deadwood, sand, and gravel pockets; the beam heads double as bird nesting sites.
Groups of oak and Scots pine embed the building in its surroundings.
INTEGRATED PLANNING
The HRZ exemplifies Penzel Valier's integrated approach, developing architecture, engineering, building services, and construction management together.
Provisions for the planned adjacent HRZ+ ensure the robust structure can evolve with future requirements.