House Q
HOUSE Q
HGAA
ARCHITECTS
HGAA
LEAD ARCHITECTS
Nguyễn Văn Thu
DESIGN TEAM
Bùi Quang Vinh, Trần Mai Phương
MANUFACTURERS
Toto, Tostem
PHOTOGRAPHS
Duc Nguyen
AREA
220 m²
YEAR
2025
LOCATION
Vinh Hung, Vietnam
CATEGORY
Houses
English description provided by the architects.
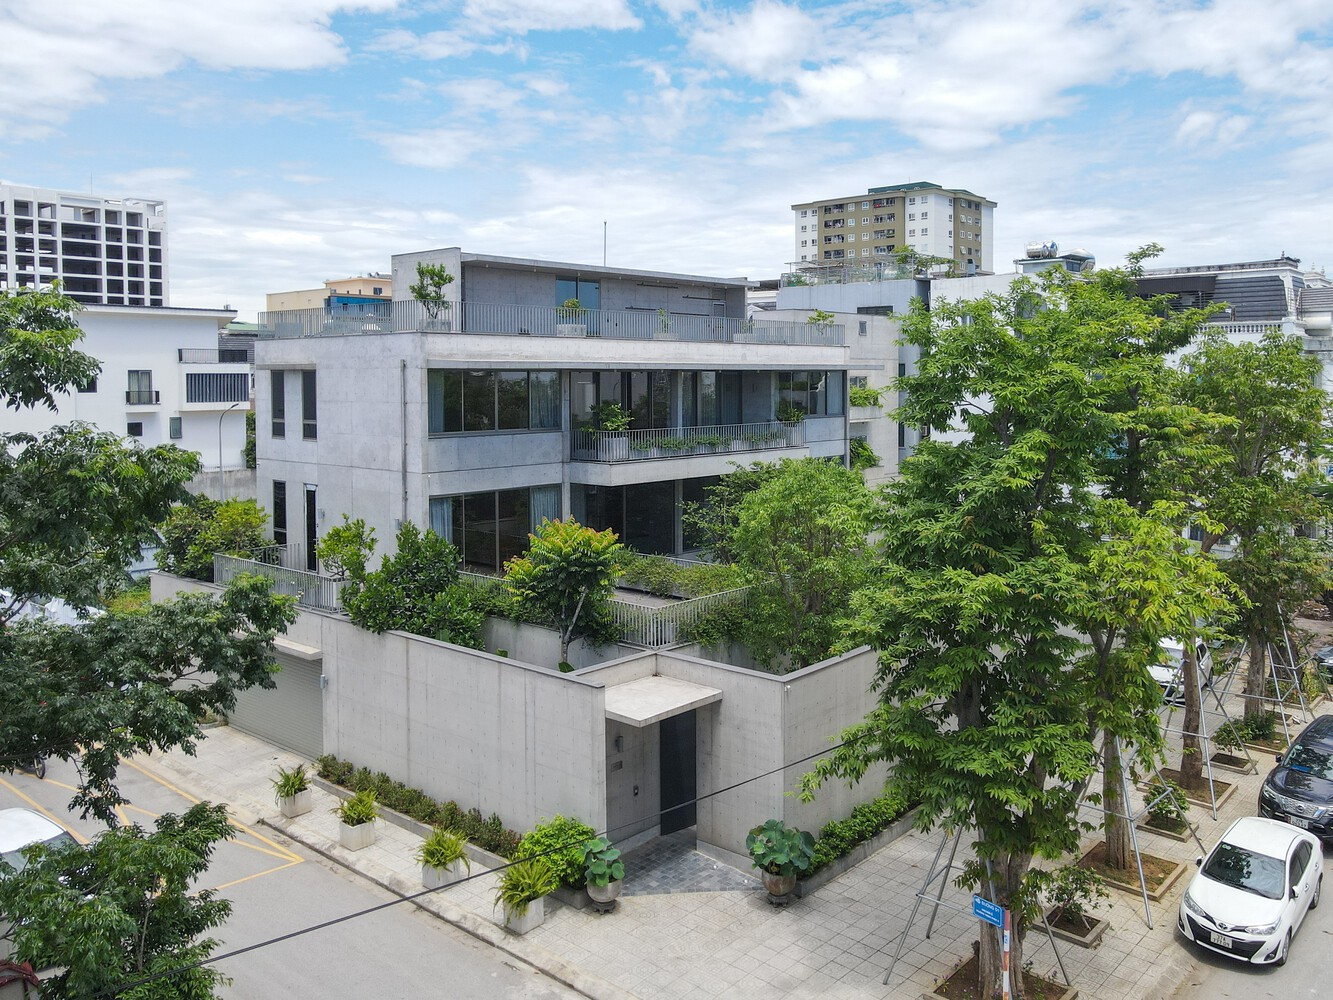
House Q is a monolithic concrete residence designed as a serene retreat for a middle-aged couple in Nghệ An, Vietnam.
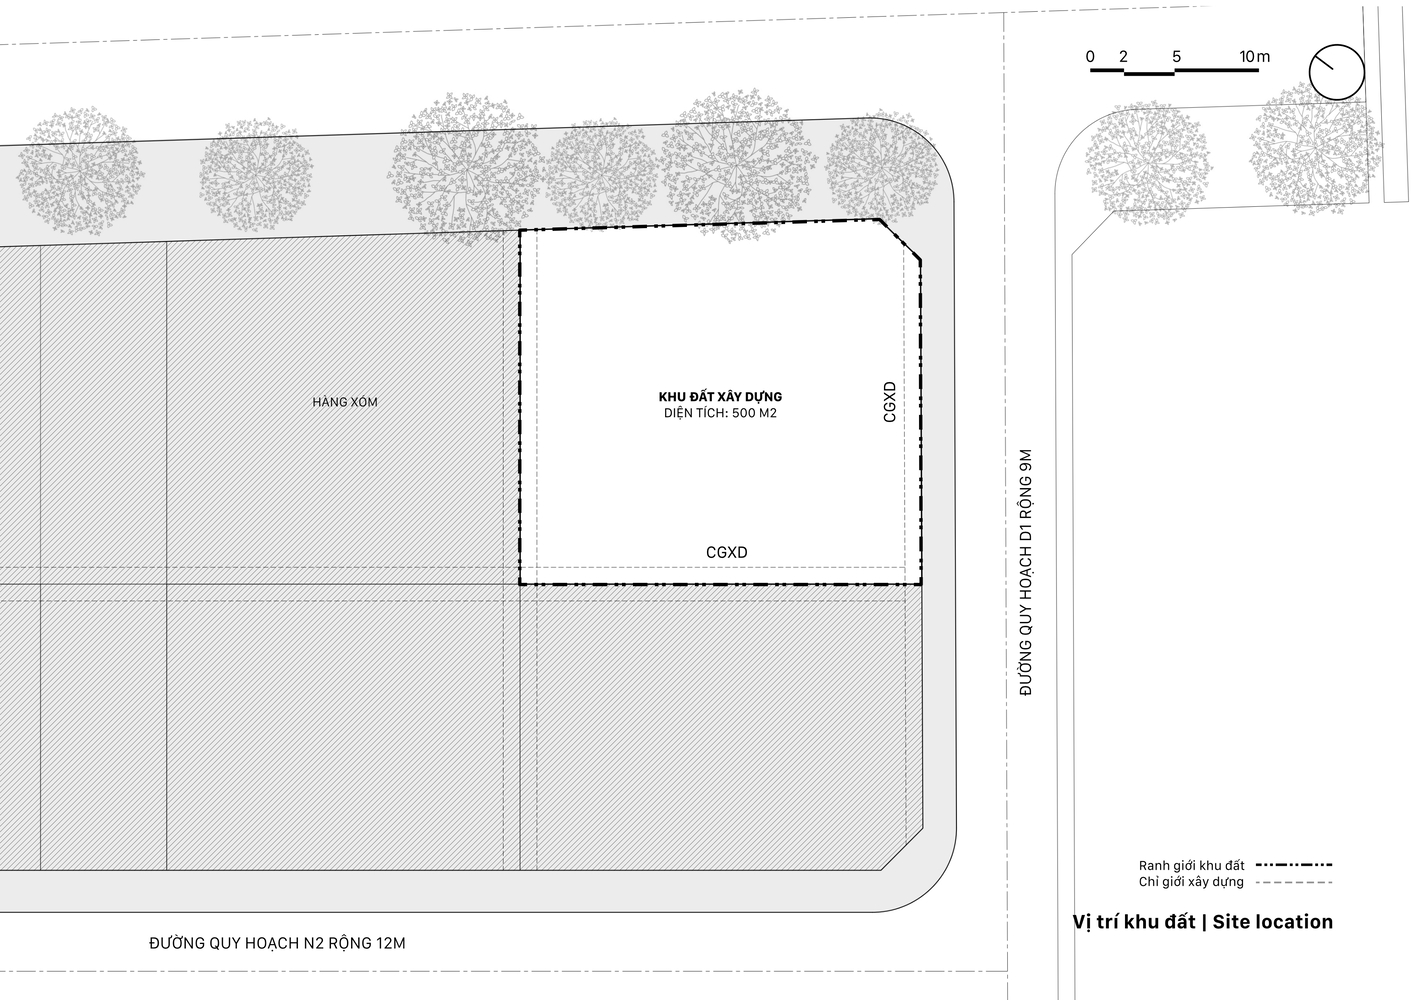
Set on a generous corner plot at a busy intersection, the house balances privacy and openness, creating a sanctuary that contrasts with the lively commercial surroundings nearby.
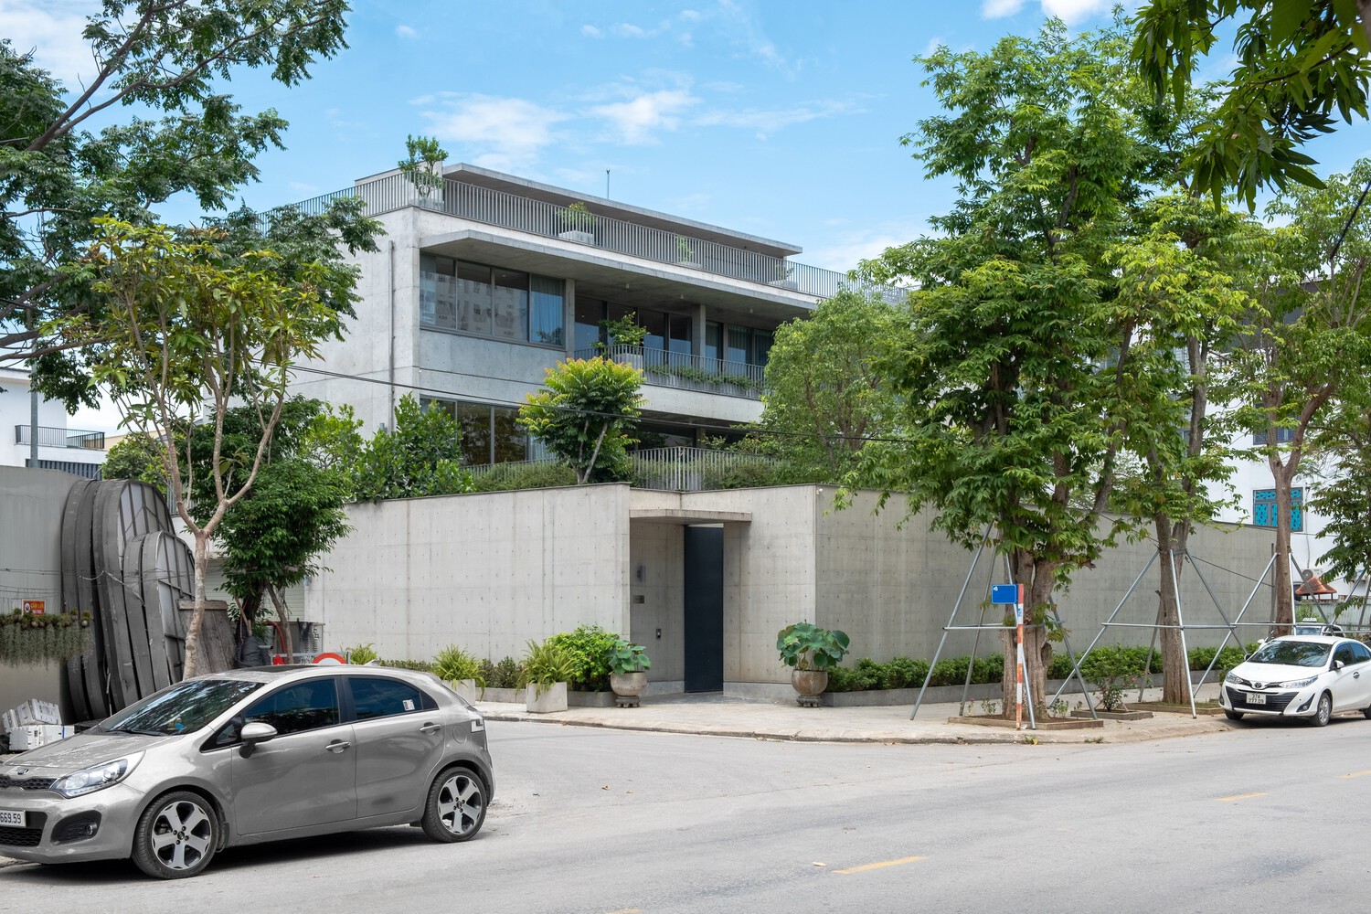
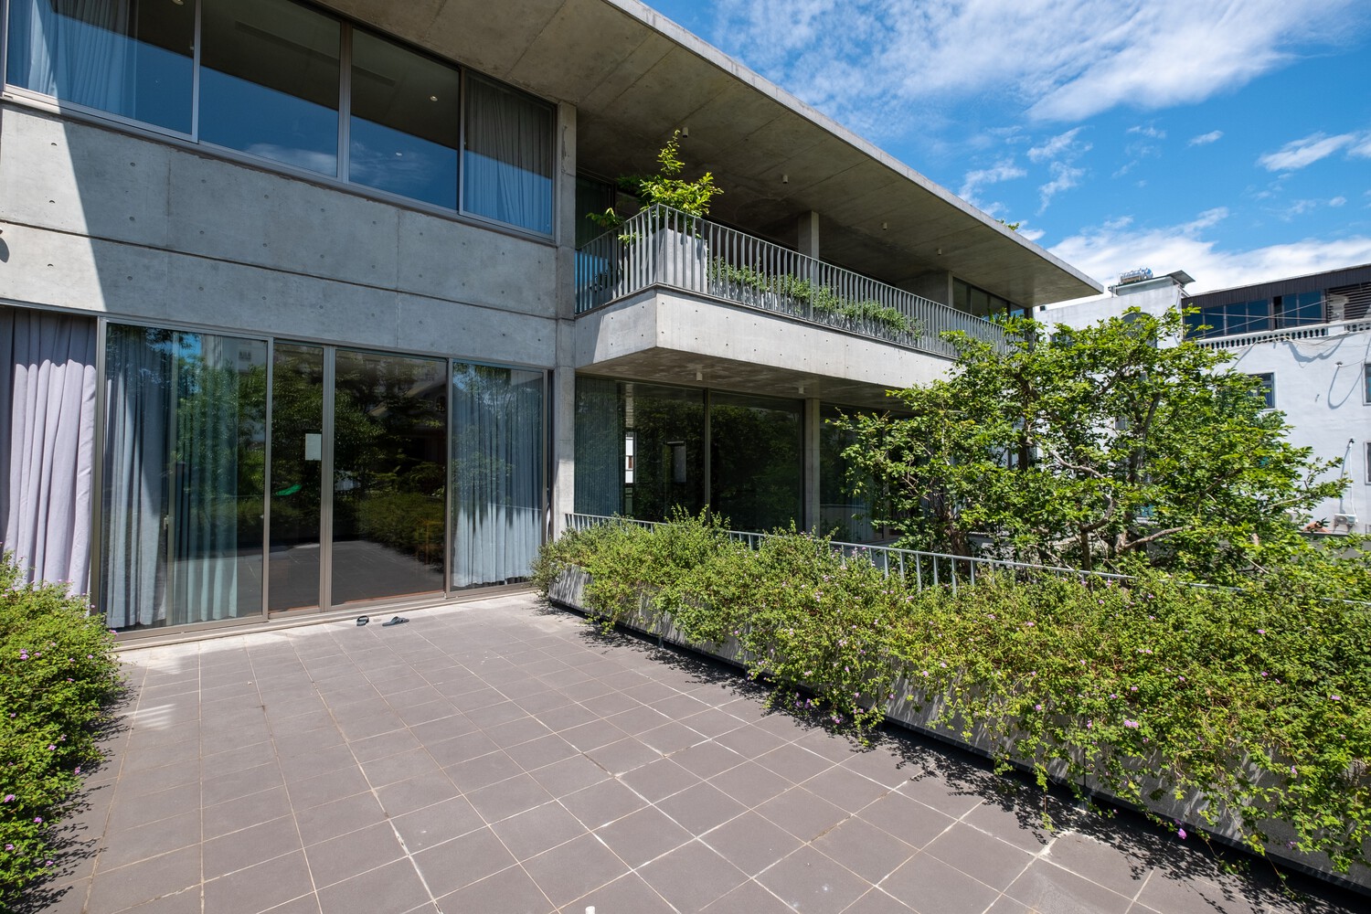
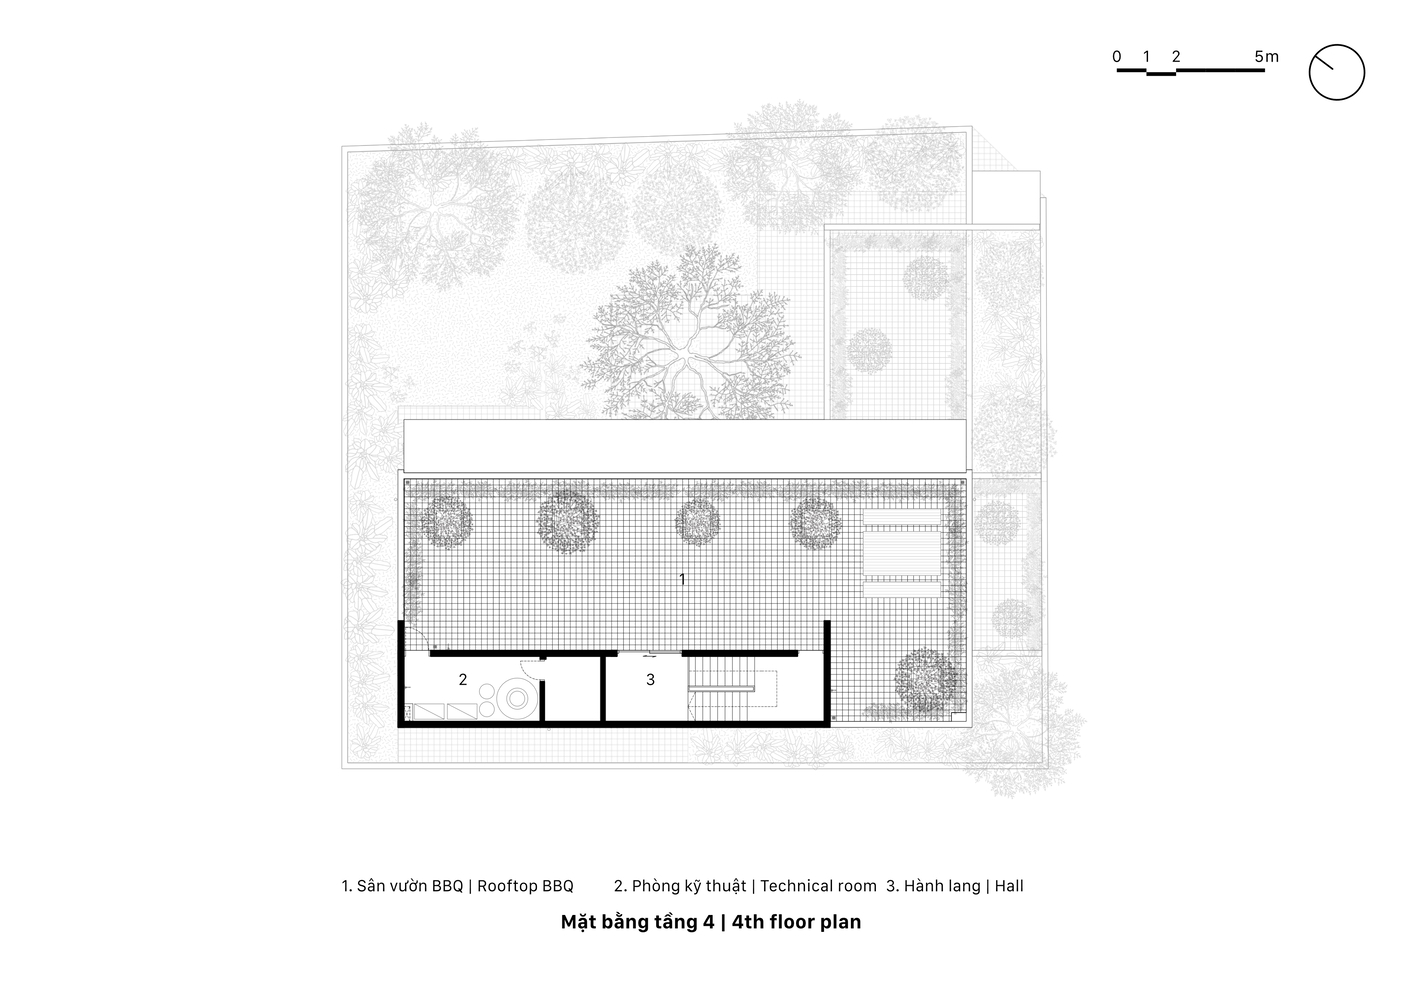
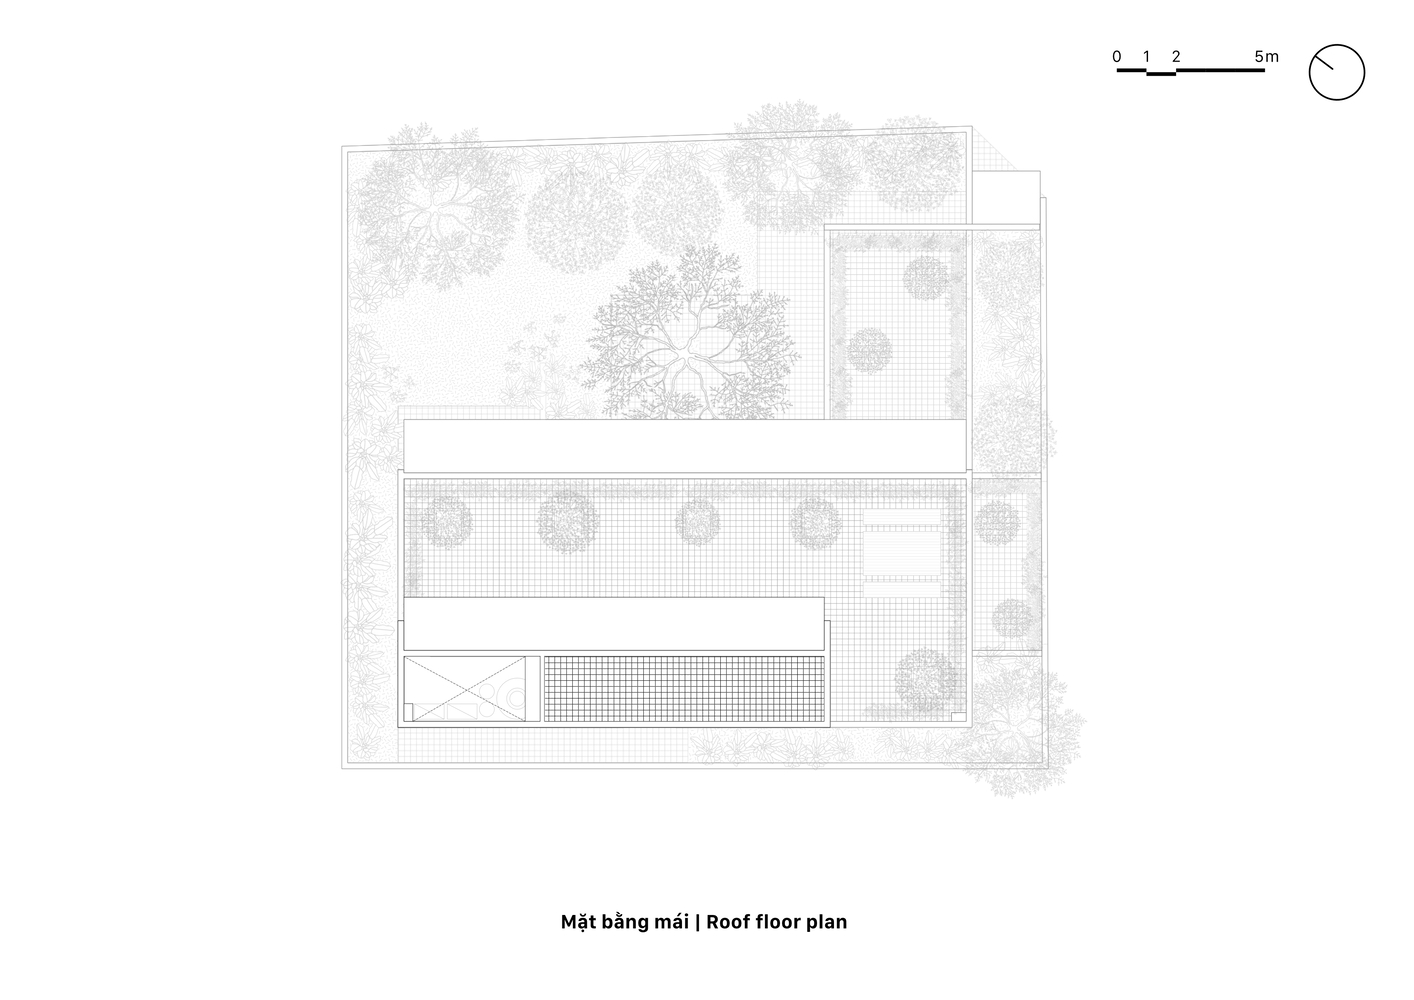
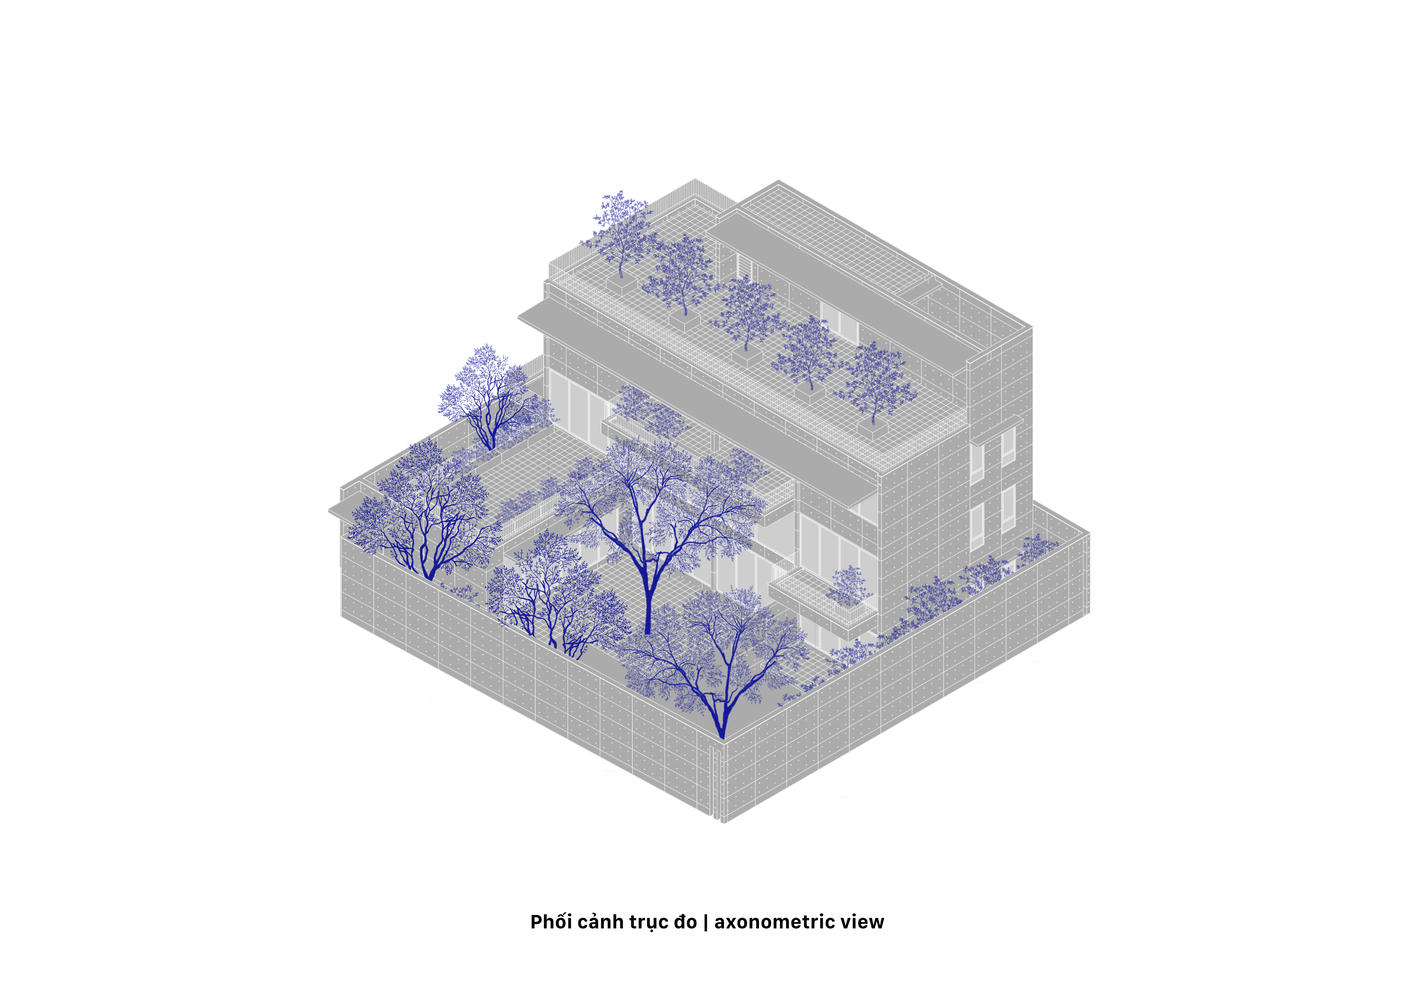
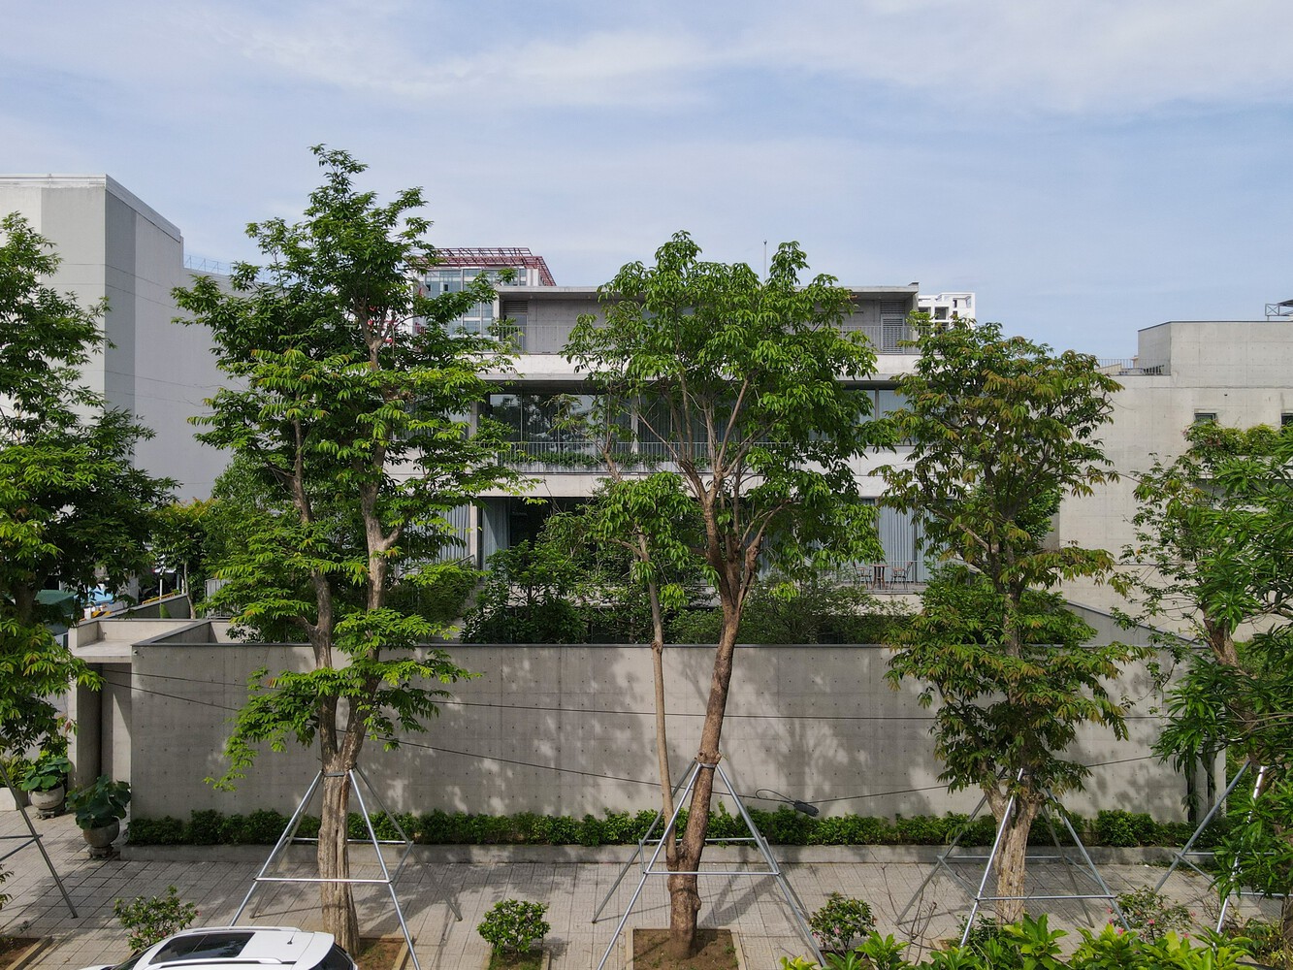
The design strategy was to push the building back from the street, carving out a wide garden buffer shaded by mature trees.
This green forecourt not only shields the home from noise and dust but also establishes a tranquil threshold between the bustling road and the intimate domestic realm.
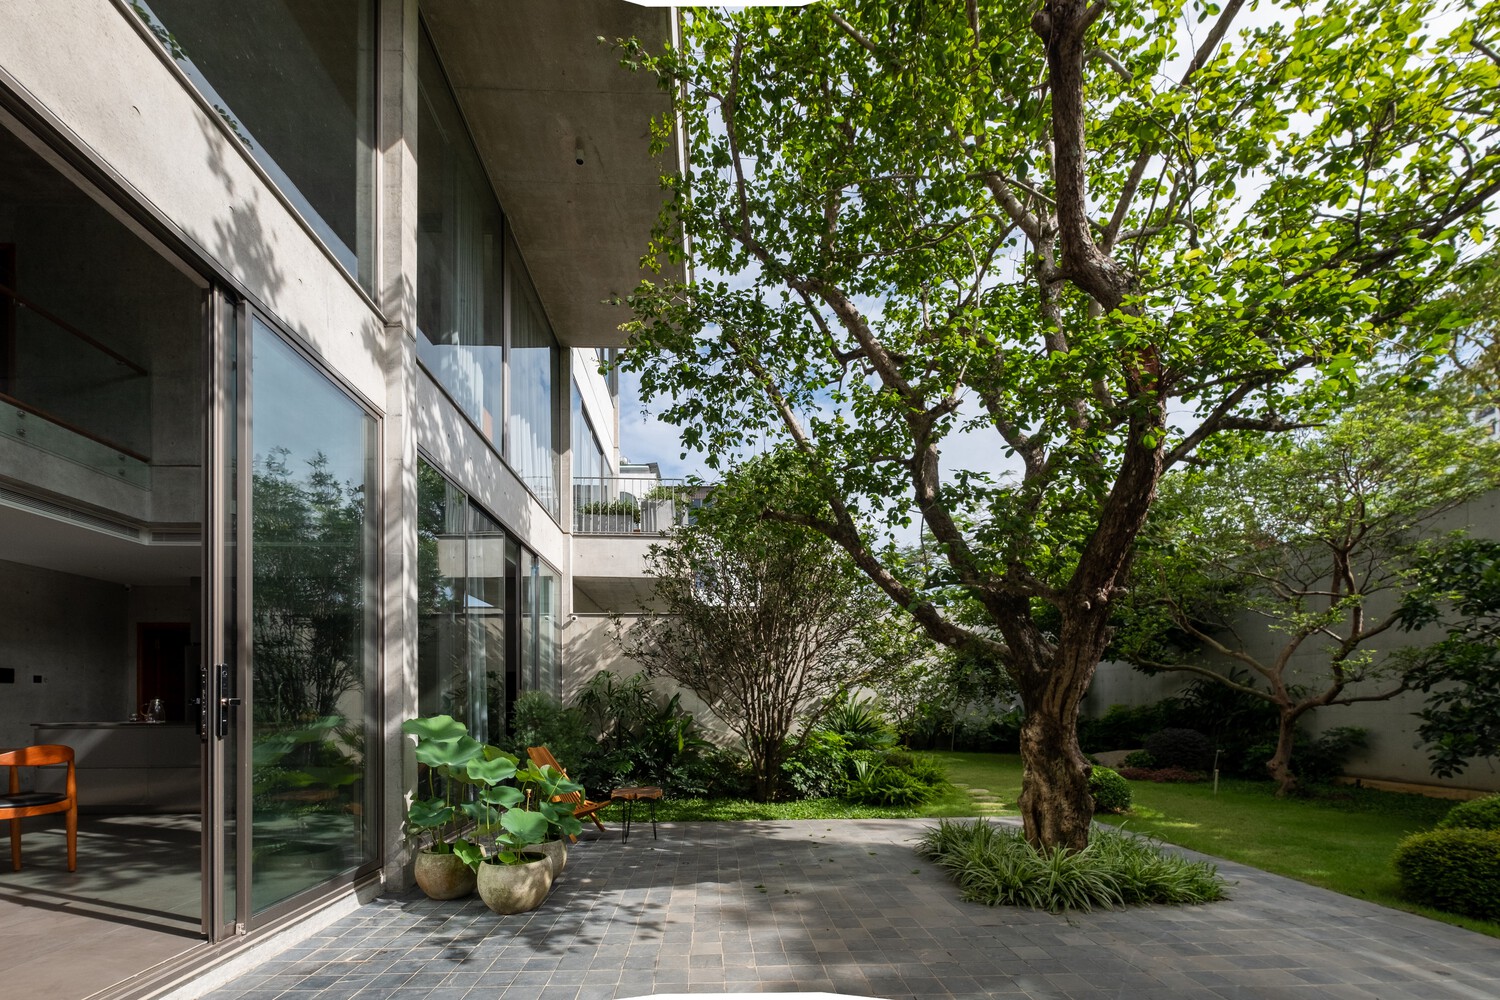
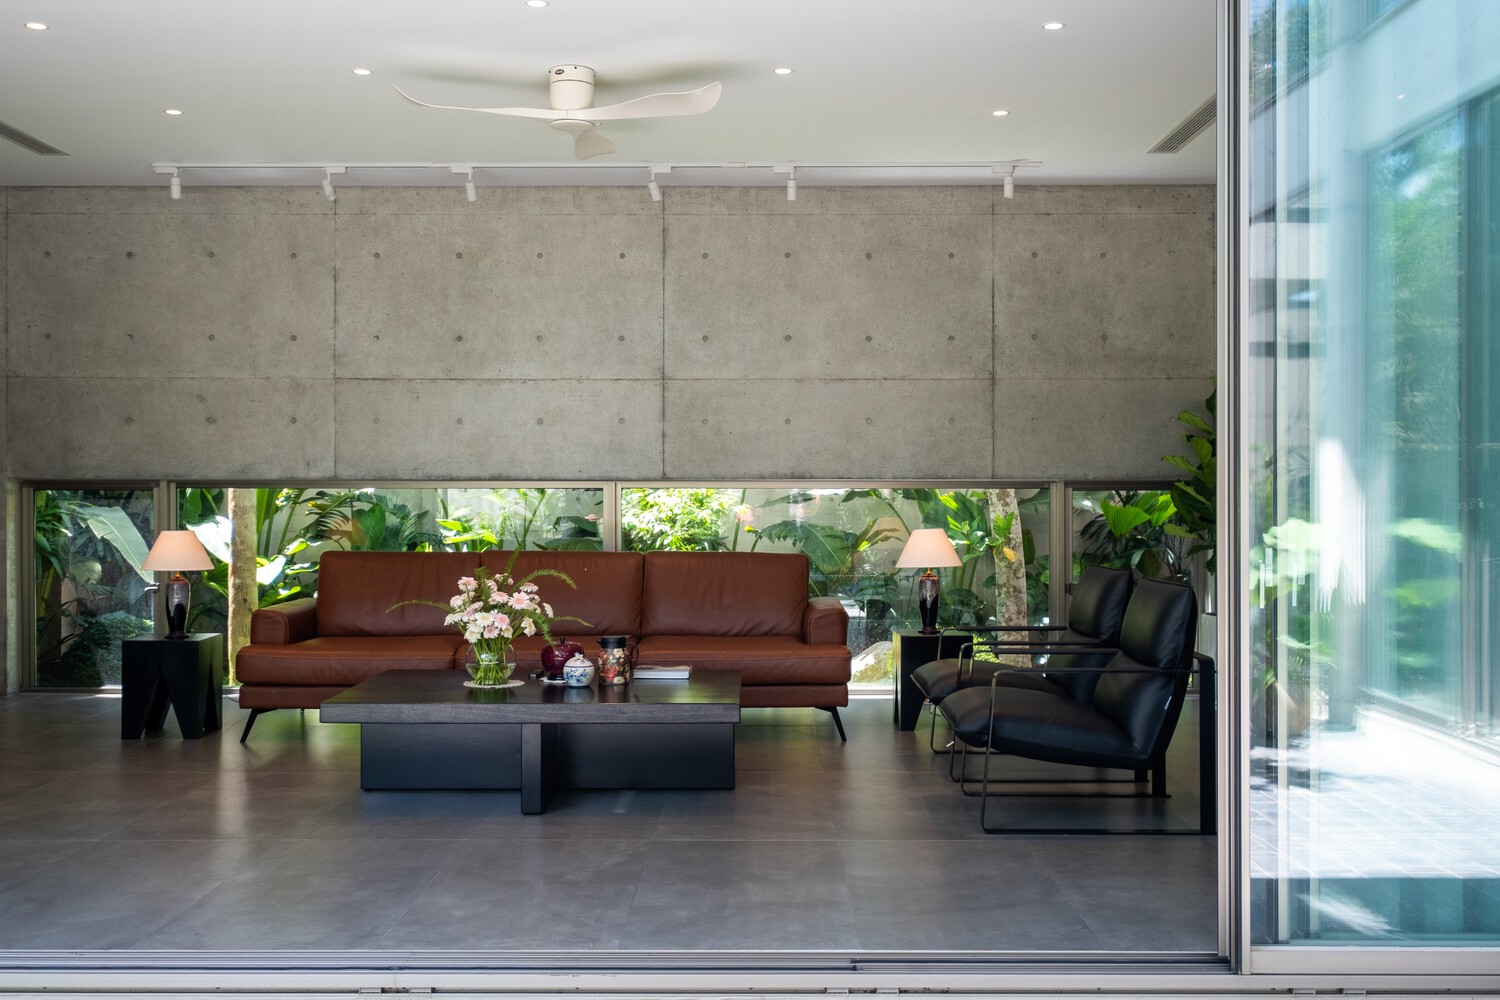
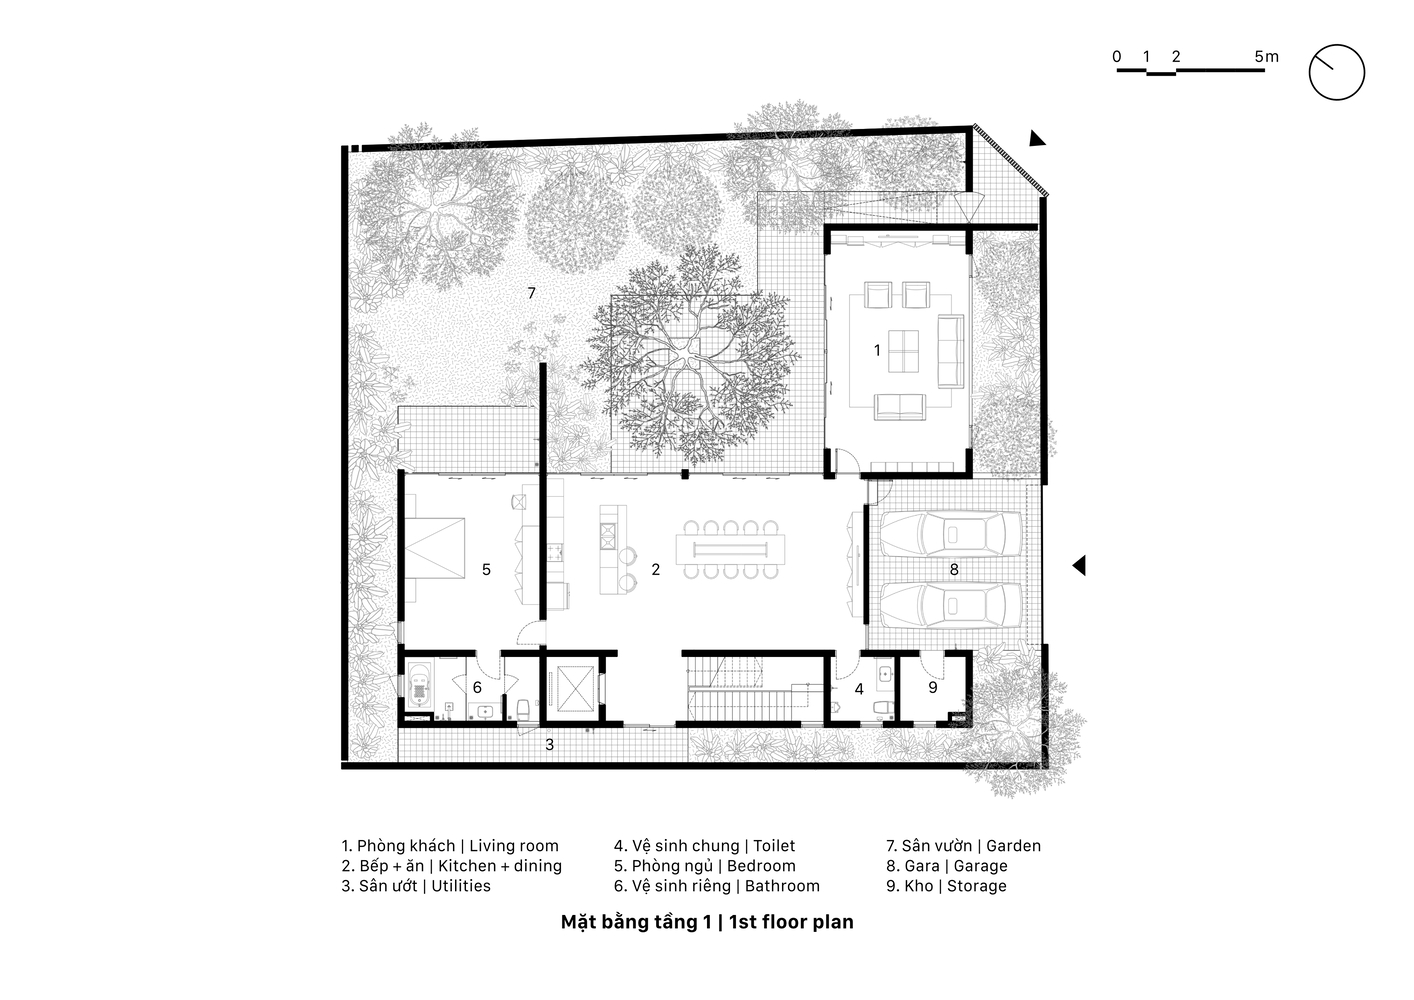
A discreet side entrance leads visitors through a long corridor and landscaped garden, orchestrating a gradual transition of mood from public to private.
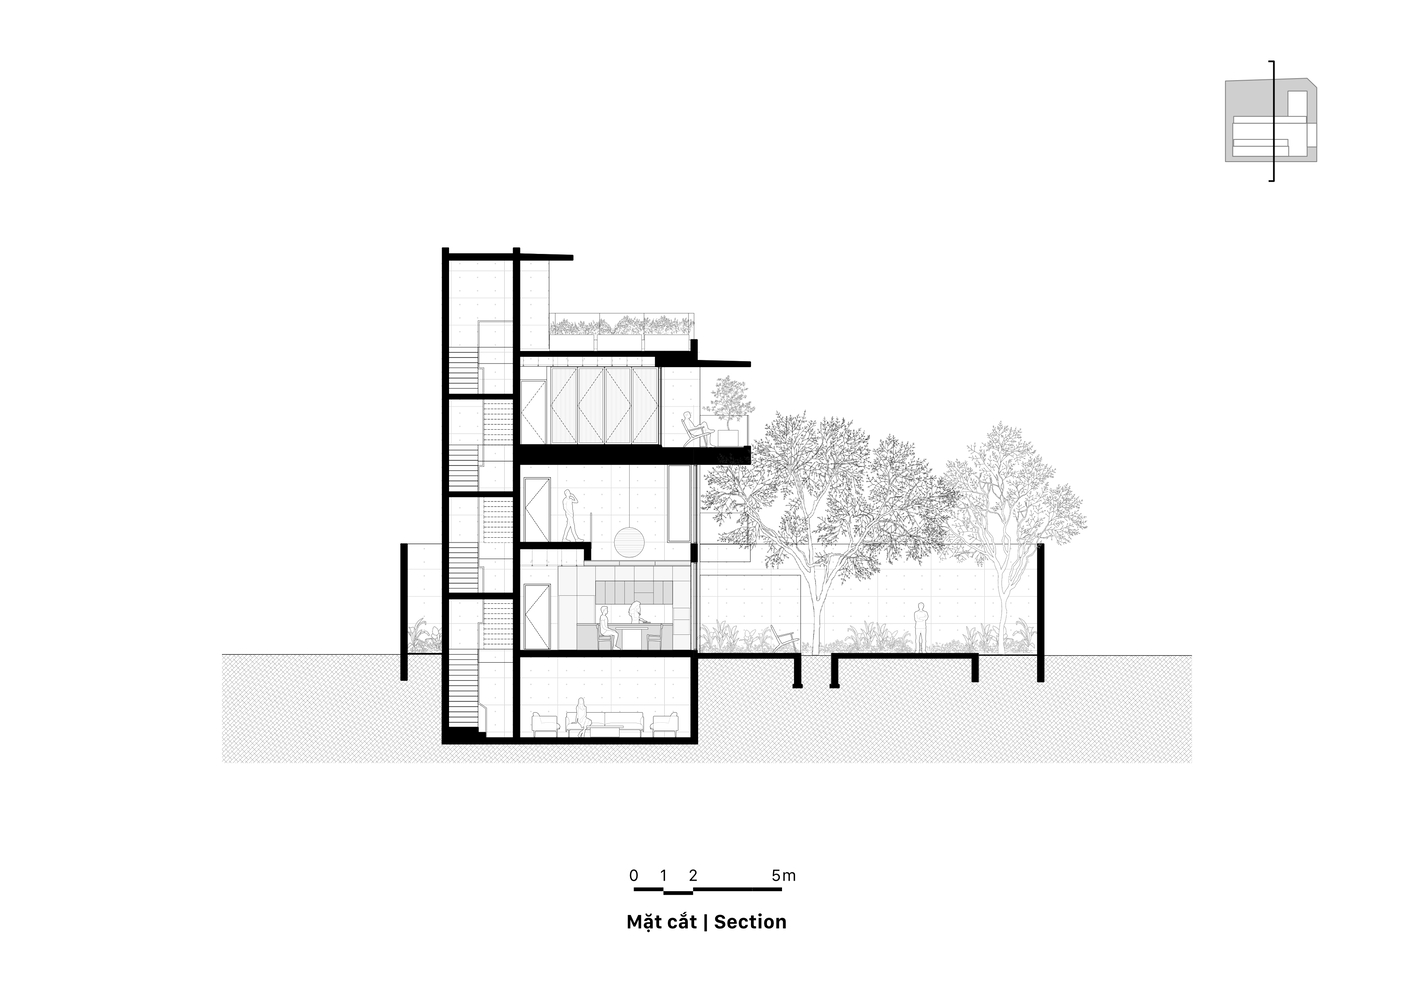
Organized along a simple horizontal axis, the main living spaces open directly to the garden.
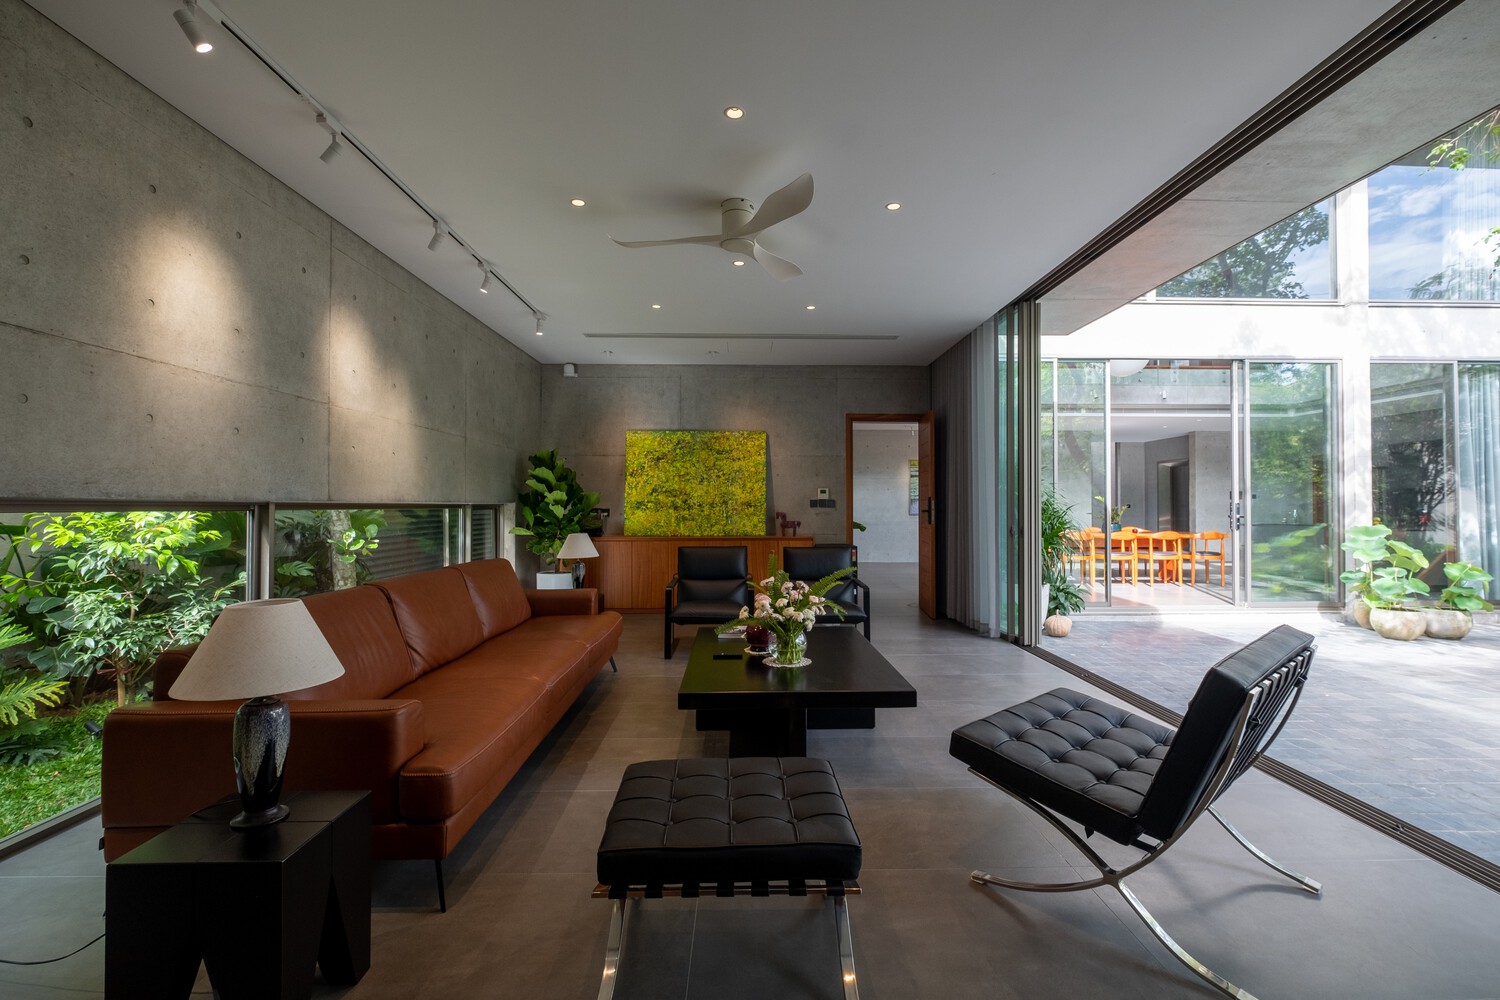
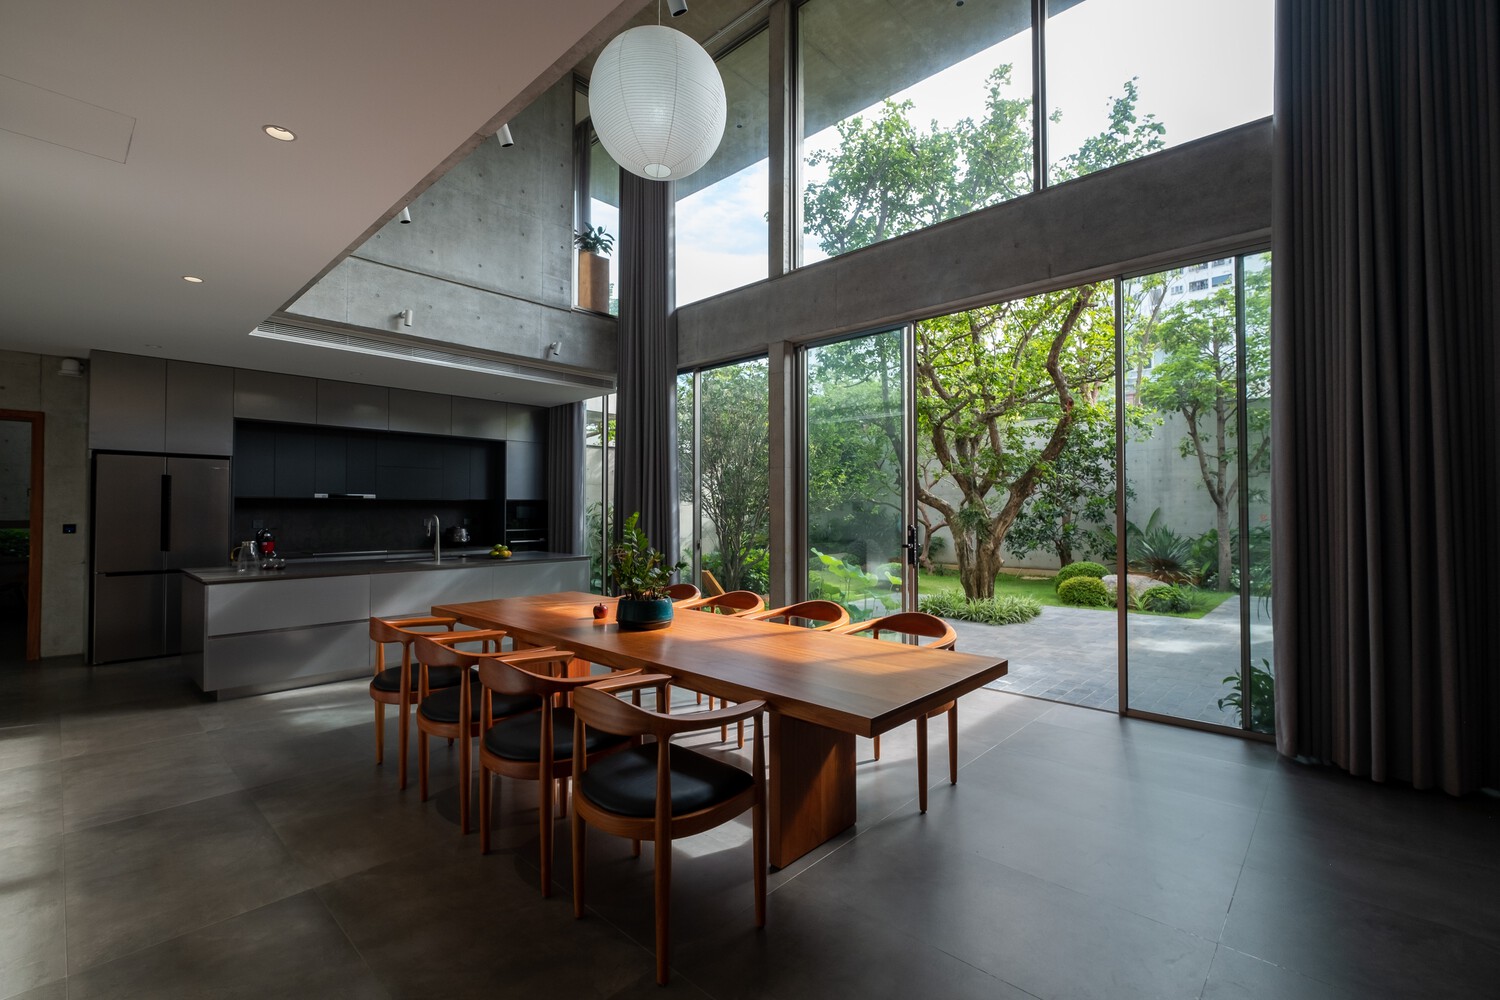
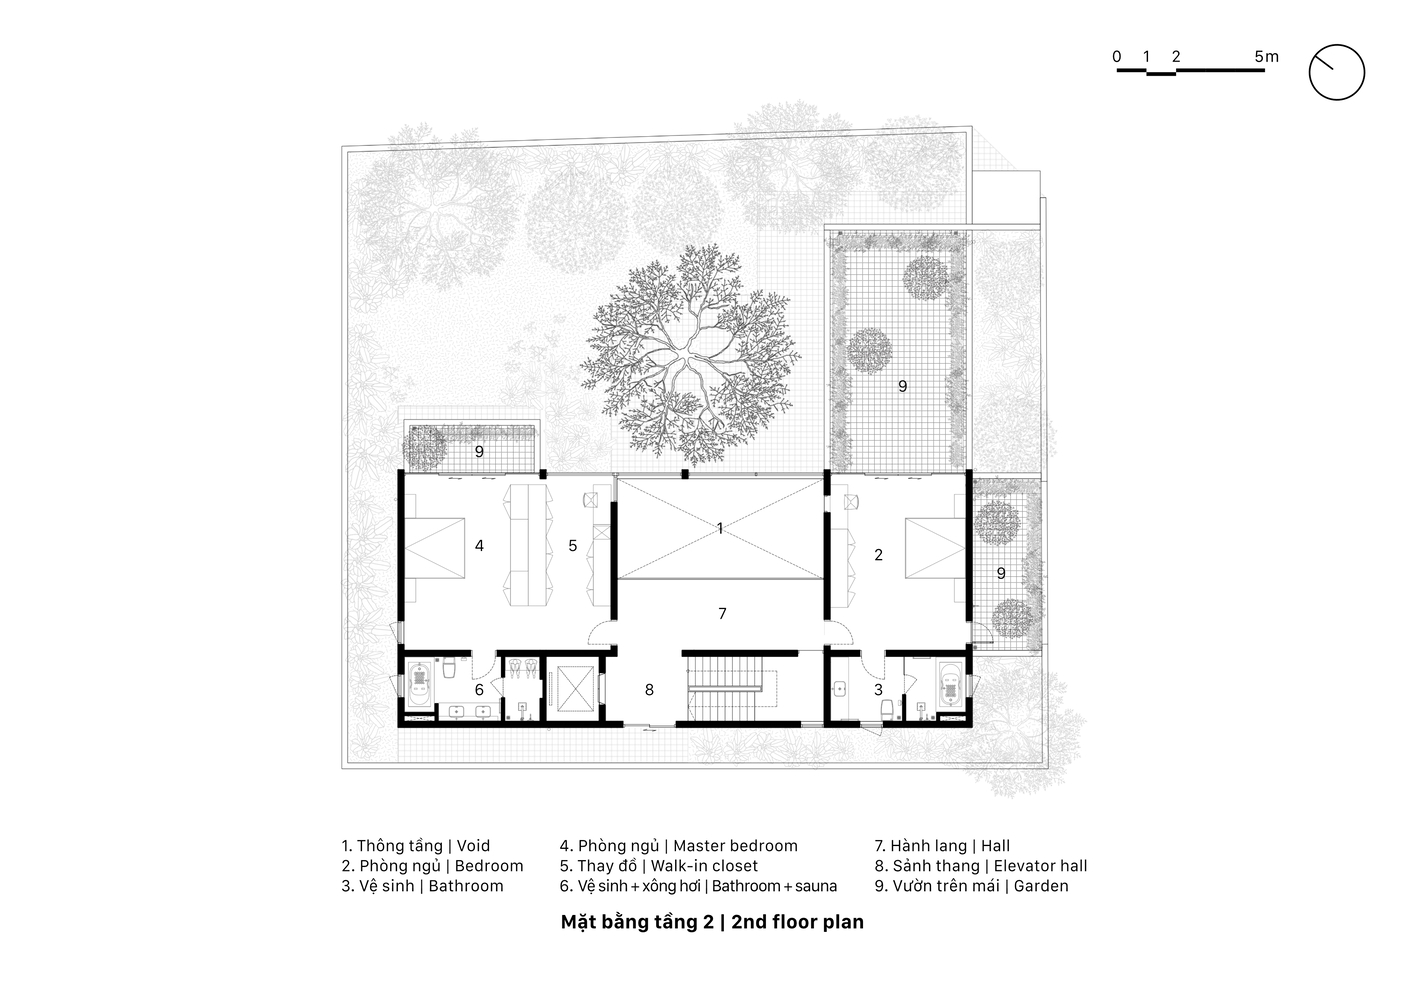
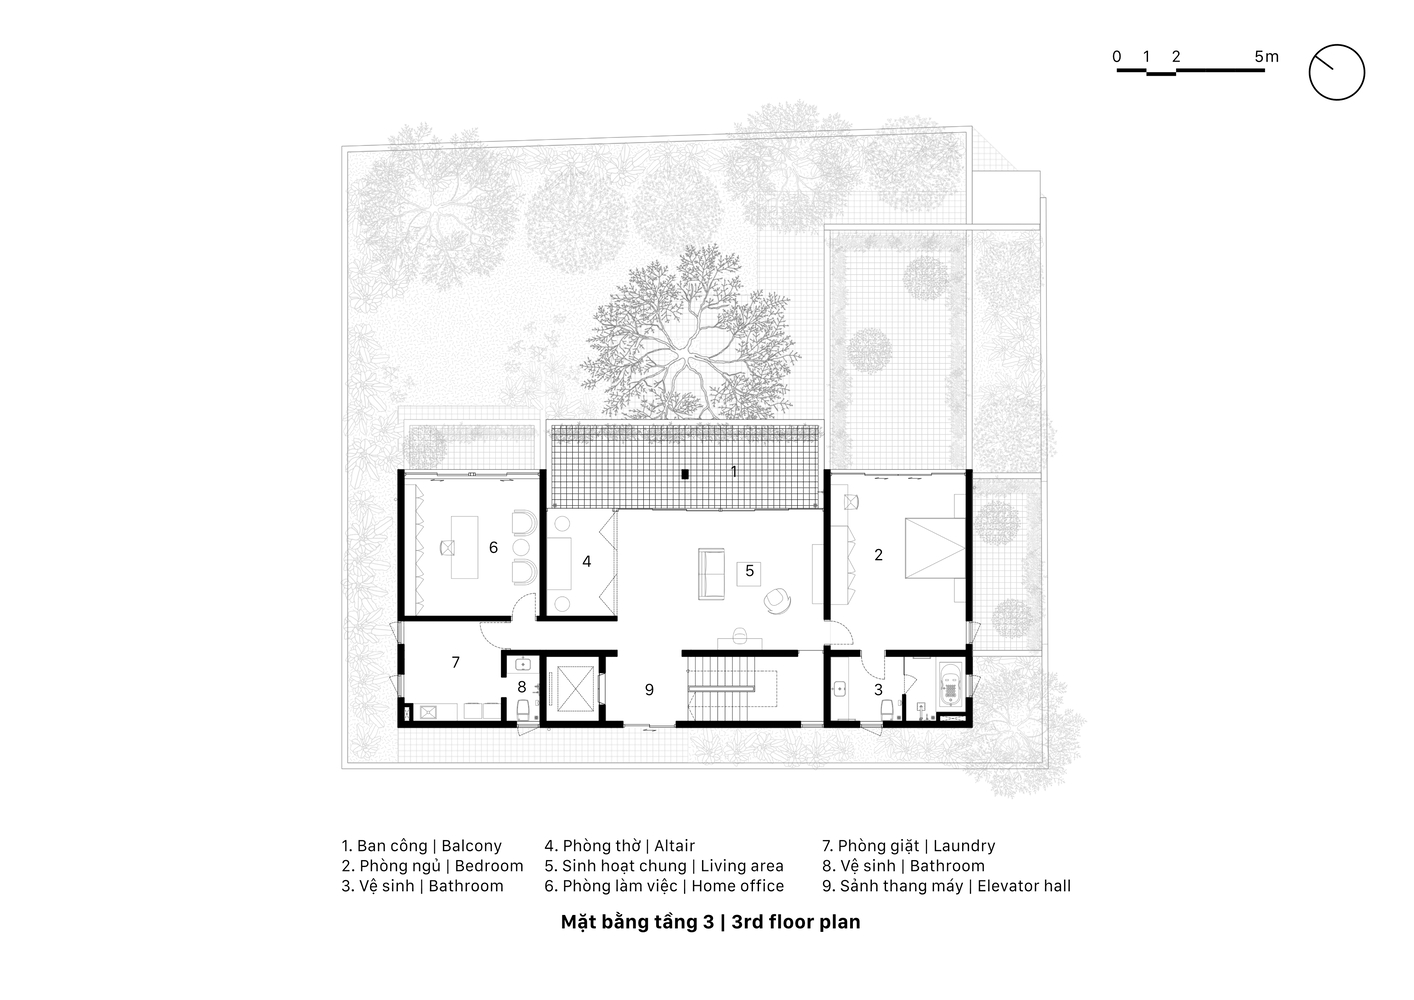
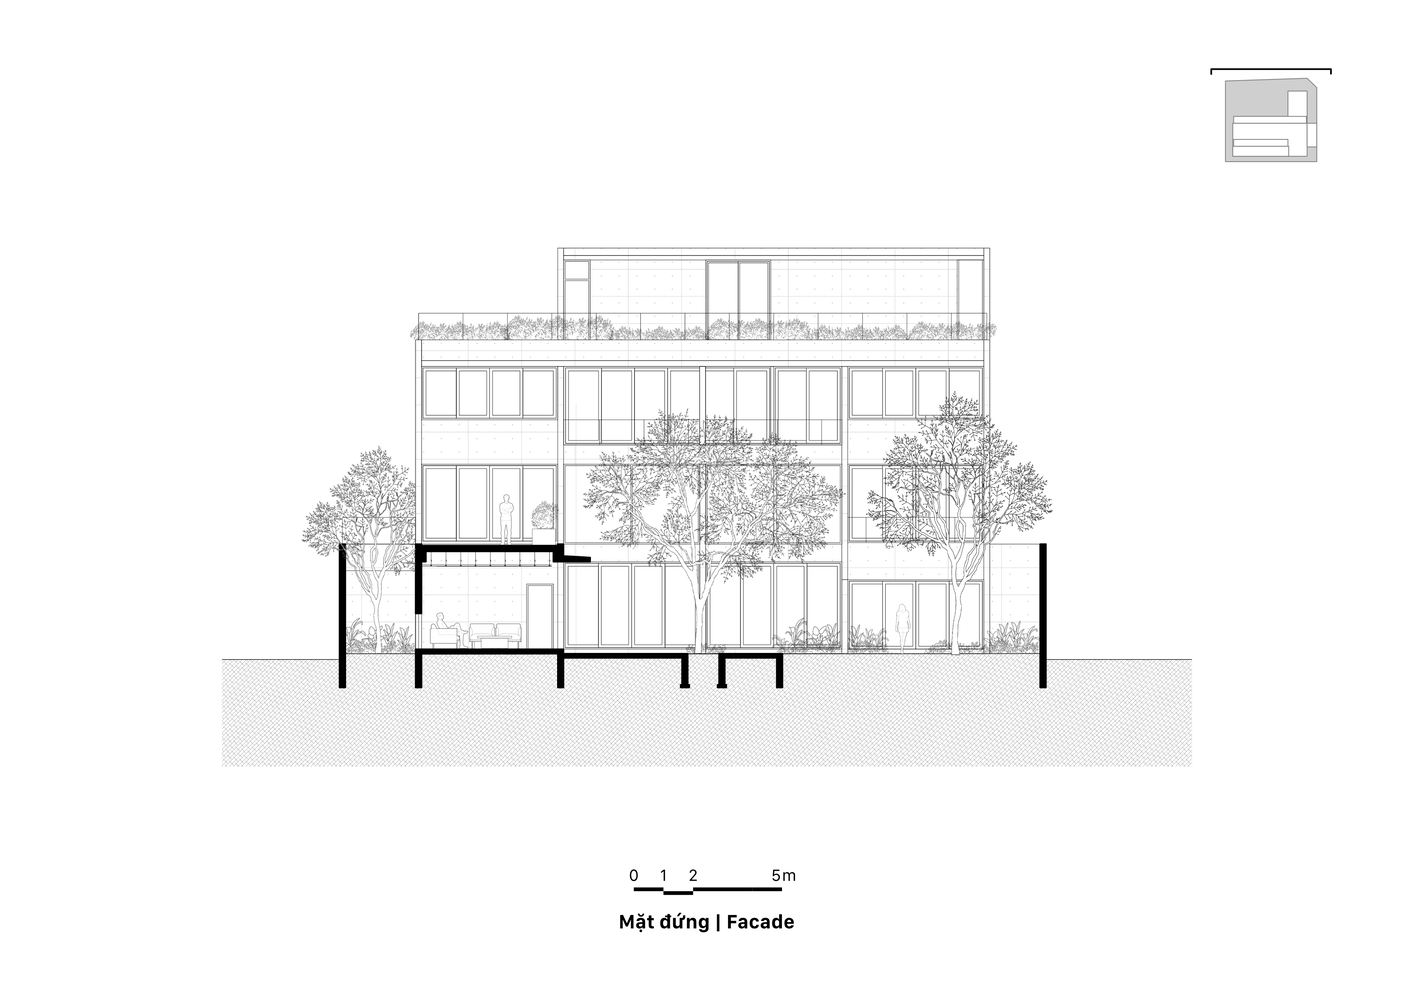
Large glazed openings on the eastern facade dissolve the boundary between inside and outside, while deep balconies and extended eaves provide protection from sun and rain.
Service spaces—stairs, elevator, bathrooms, and laundry—are tucked to the western edge, ensuring unobstructed views and seamless flow in the primary rooms.
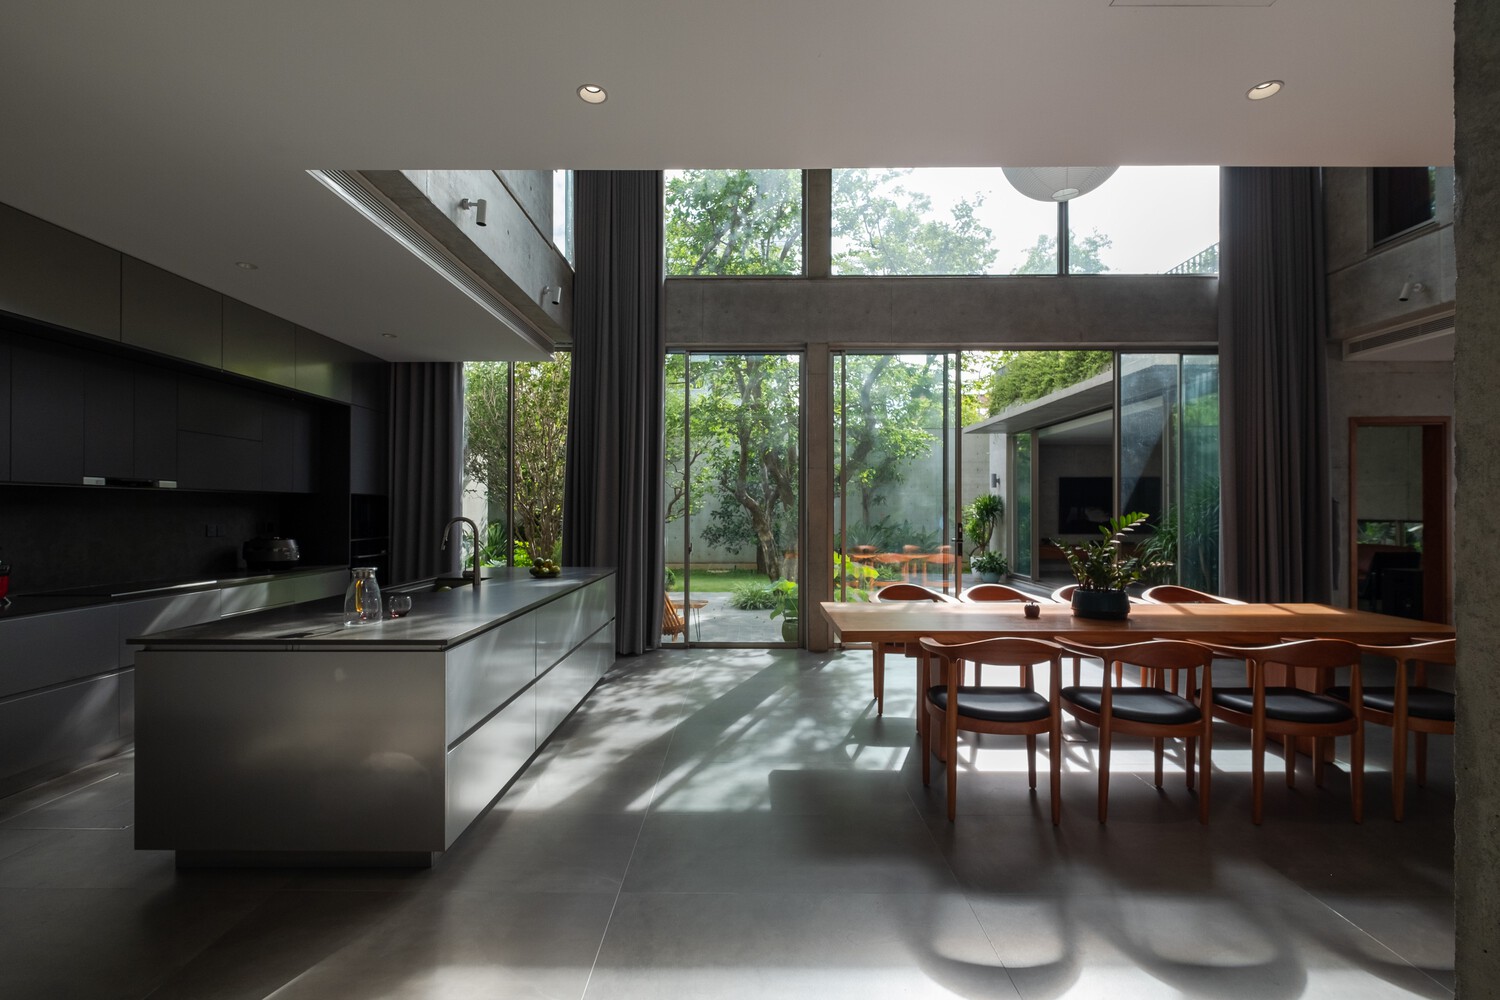
The garden is conceived as an inseparable part of the architecture: a living buffer that moderates climate, filters light, and frames every activity within the house.
At the heart of the plan, a central courtyard acts as a communal hub—an adaptable space for relaxation, conversation, and family gatherings.
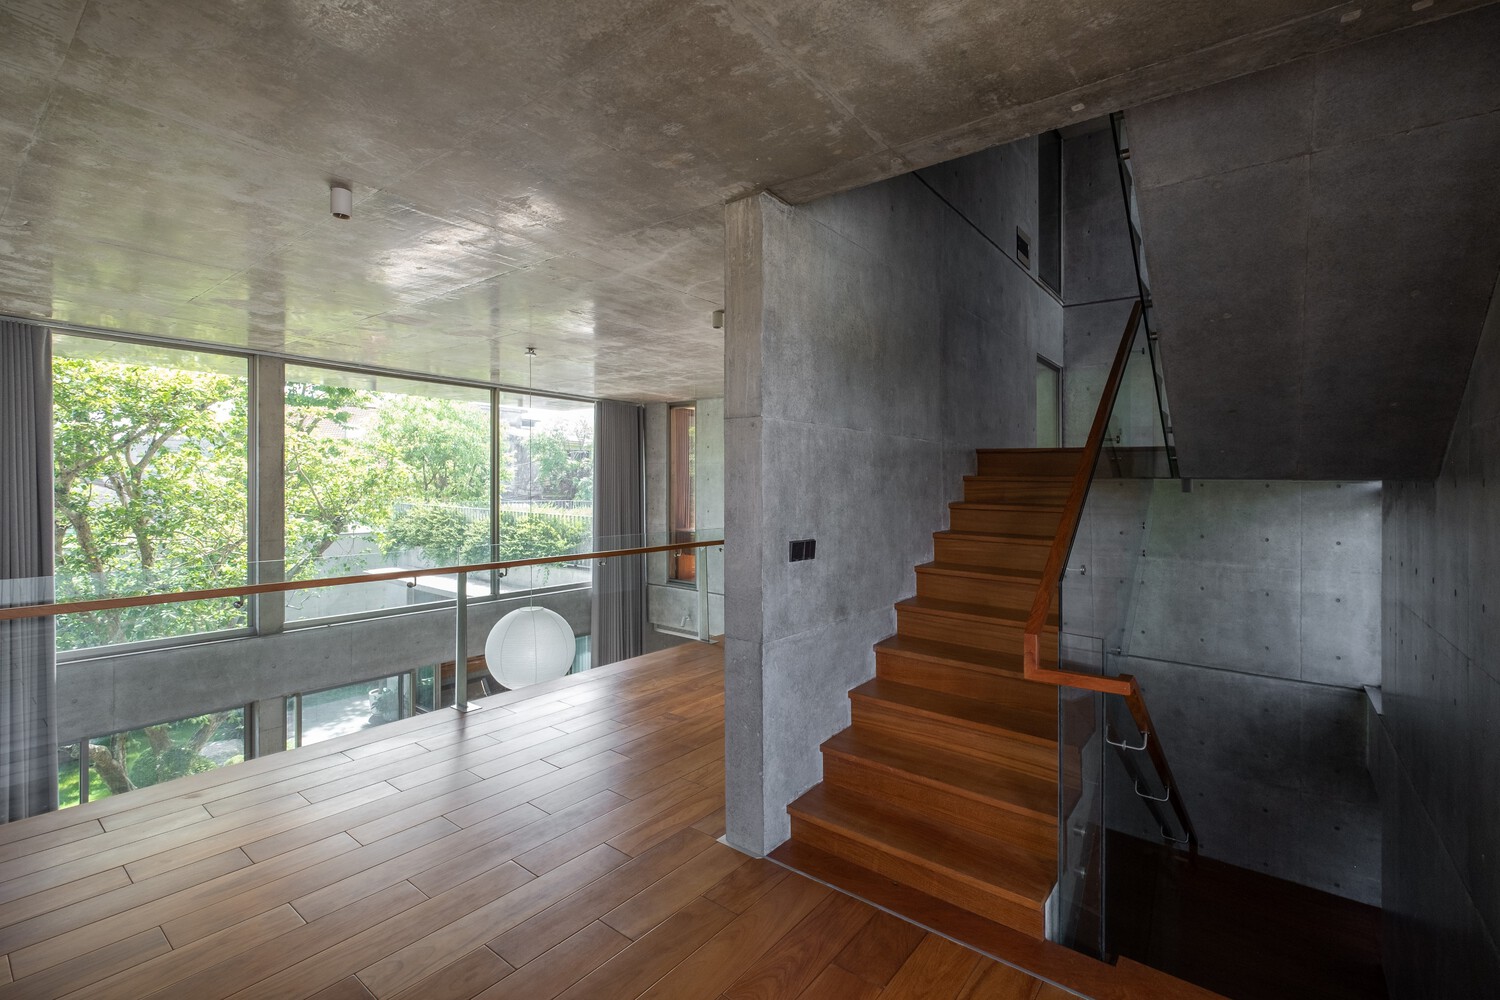
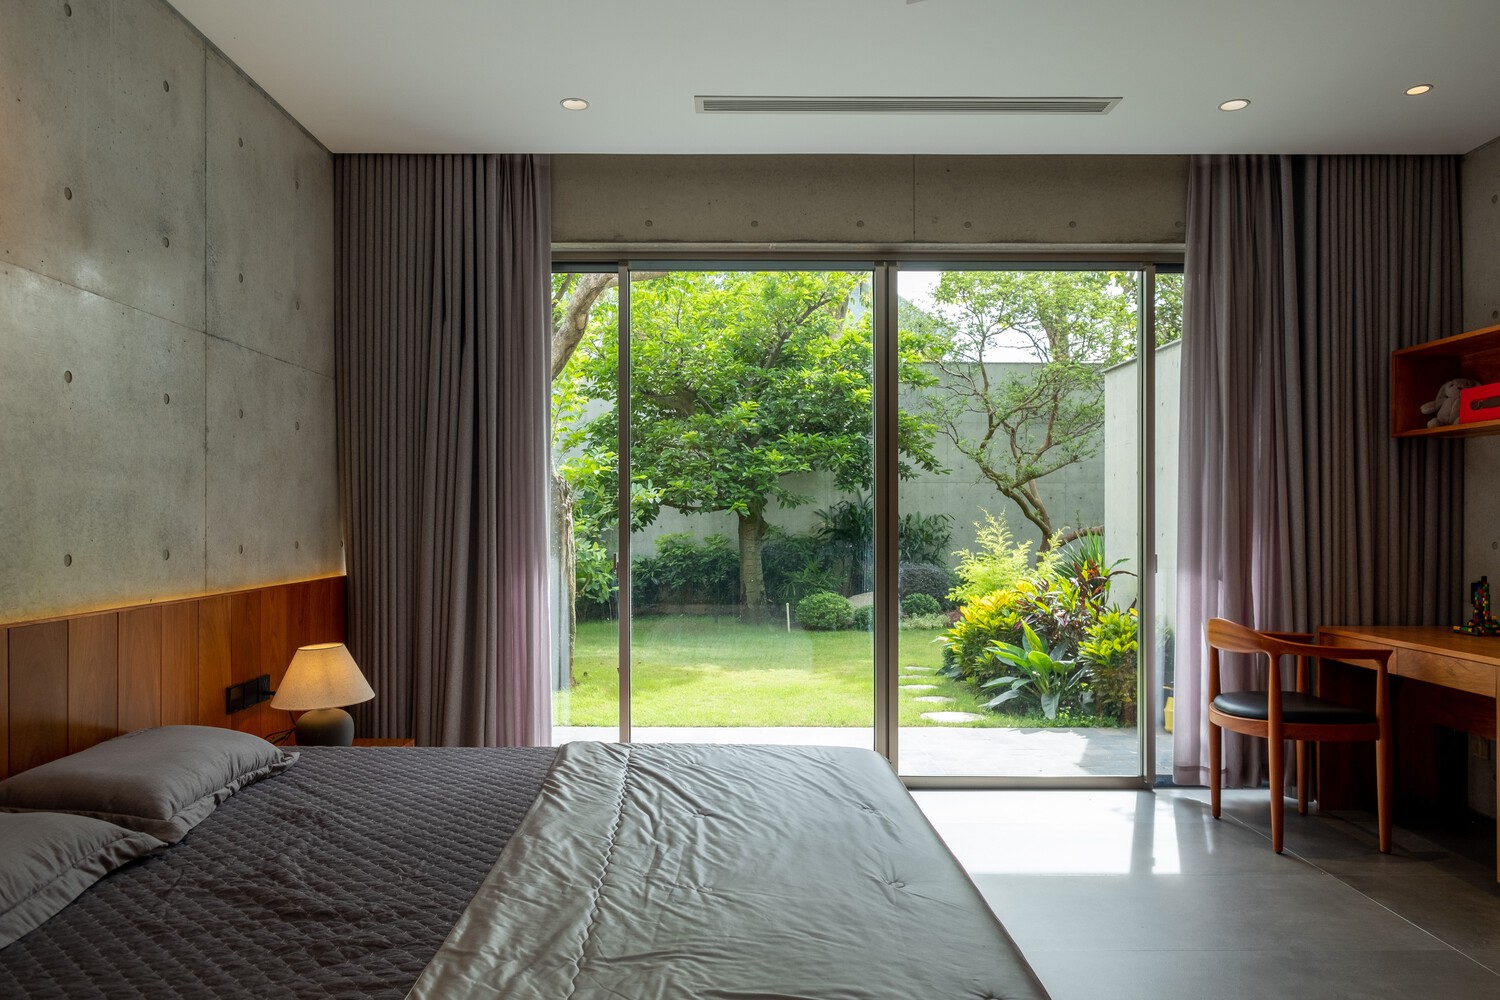
Nature here is not a backdrop but a dynamic presence. From dawn to dusk, across seasons, the shifting light and foliage animate the interiors, offering ever-changing atmospheres.
Every vantage point within the house maintains a visual dialogue with greenery, reinforcing the connection between human life and the natural environment.
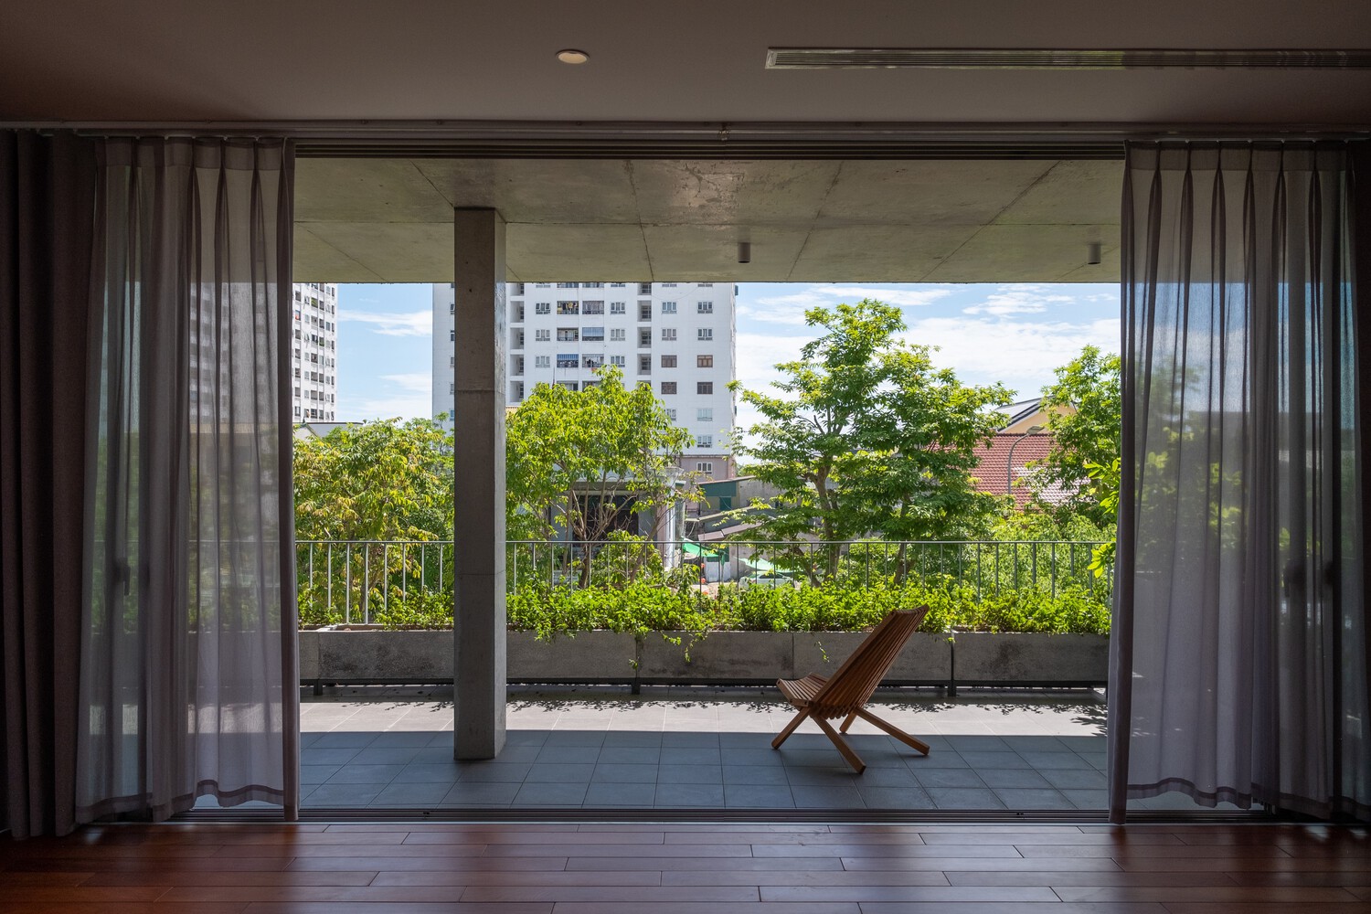
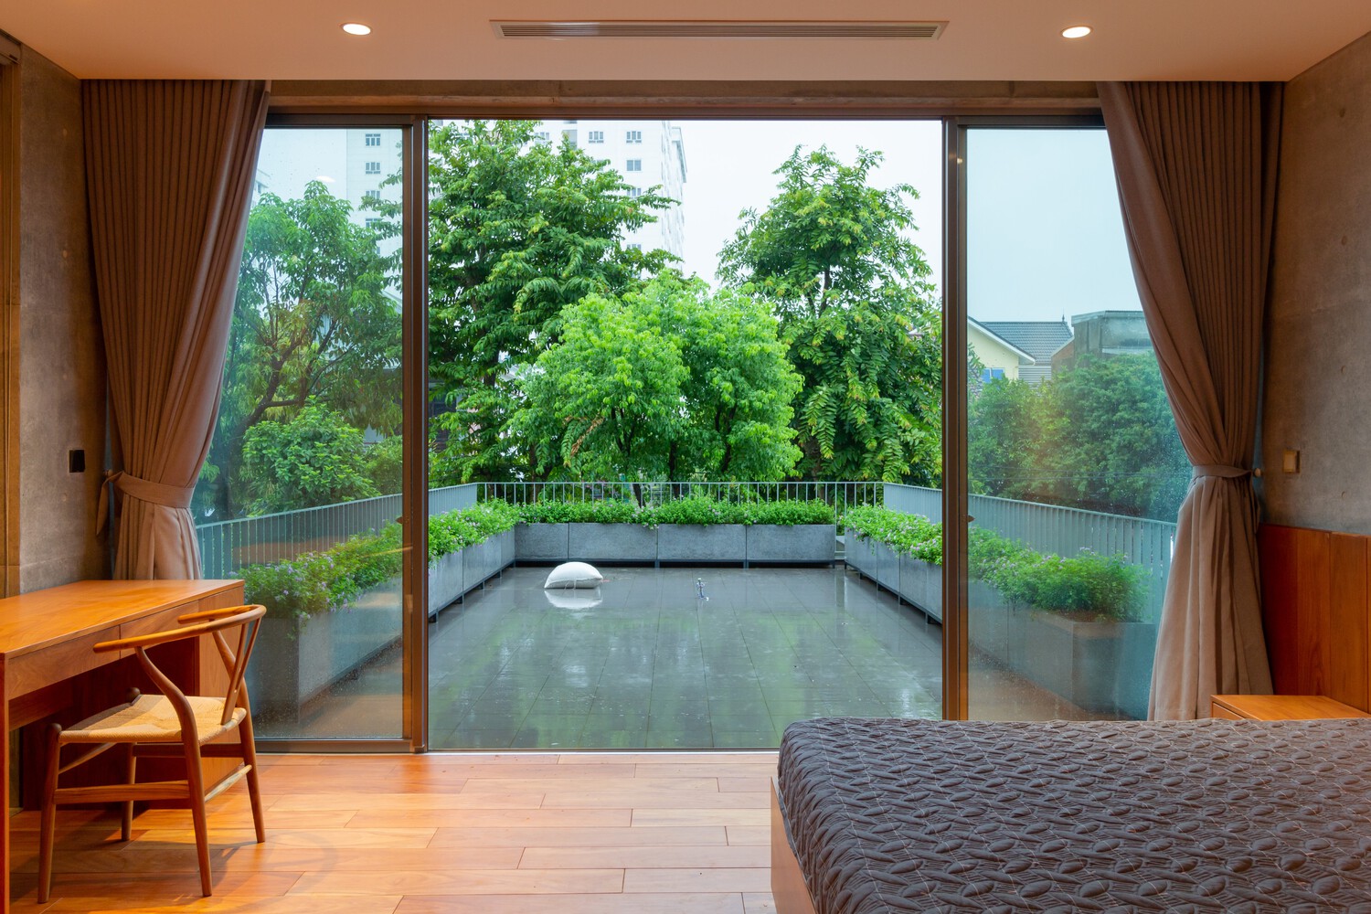
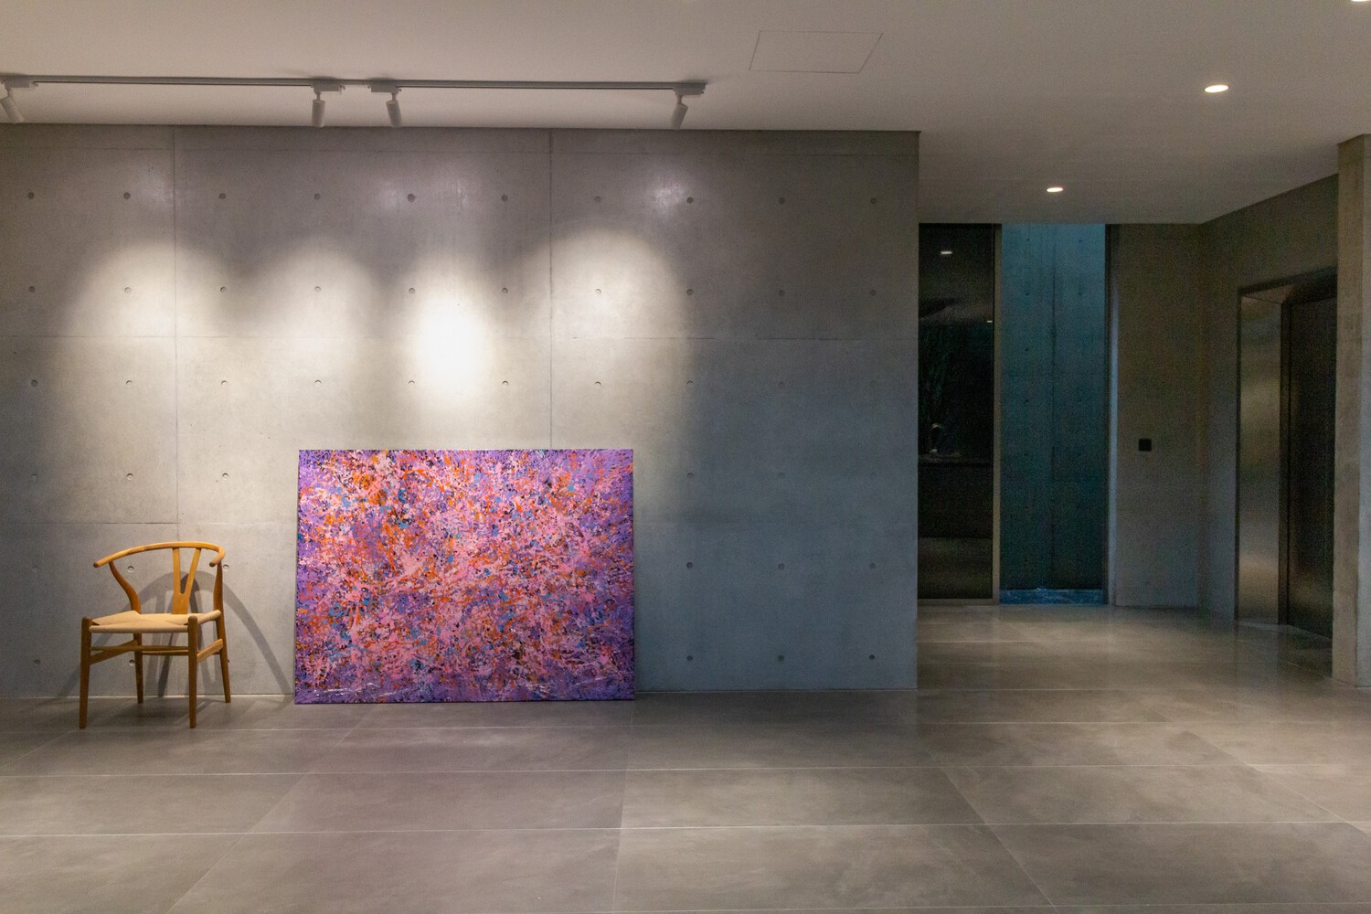
Materiality plays a crucial role. Exposed concrete, chosen for its raw strength and timeless simplicity, resists the harsh climate while aging gracefully.
Unlike conventional brick-and-frame construction, the monolithic technique minimizes cracks, water infiltration, and the need for periodic repainting.
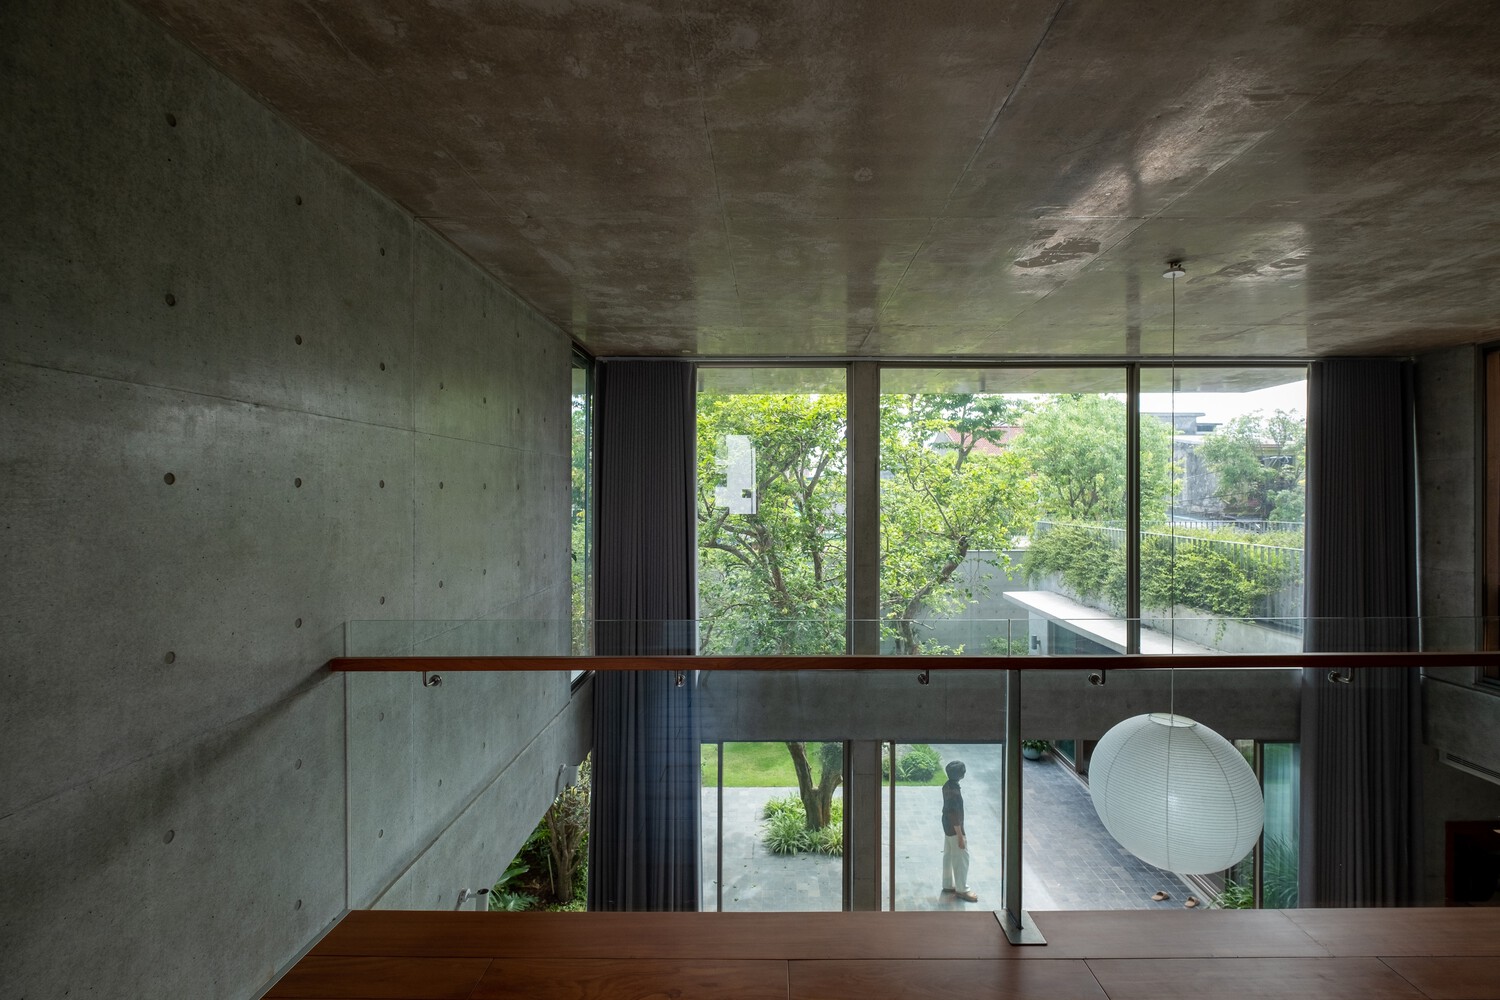
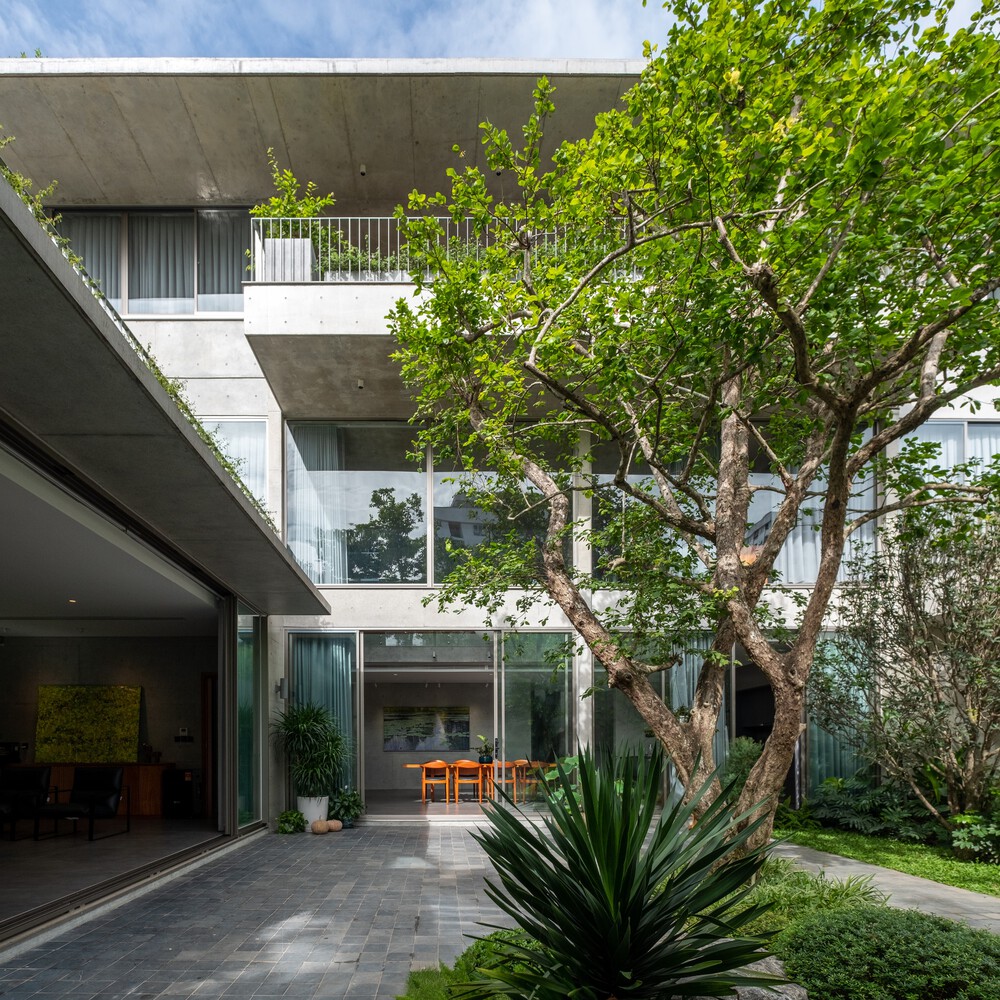
The result is a structure that remains robust and enduring, free from the sense of deterioration often associated with painted surfaces.
House Q embodies a philosophy of careful preparation and deliberate decision-making. Every choice—by architect, client, and builder—was meticulously considered, elevating construction quality beyond the compromises often seen in local housing. More than a shelter, the house and its garden aspire to become a quiet witness to family life, preserving memories across generations.