Tianlai Art Museum
TIANLAI ART MUSEUM
Mao, Shen-Chiang Architecture Studio
ARCHITECTS
Mao, Shen-Chiang Architecture Studio
LEAD TEAM
Mao Shen-chiang
DESIGN TEAM
Chu Chi-ven, Hong Hui-chen
ENGINEERING & CONSULTING > STRUCTURAL
Wing Hop Engineering Consulting Co., LTD.
GENERAL CONTRACTOR
Shih Ao Fair-faced Concrete
PHOTOGRAPHS
Kuo-Min Lee
AREA
133 m²
YEAR
2025
LOCATION
Puzi City, Taiwan
CATEGORY
Exhibition Center, Renovation
English description provided by the architects.
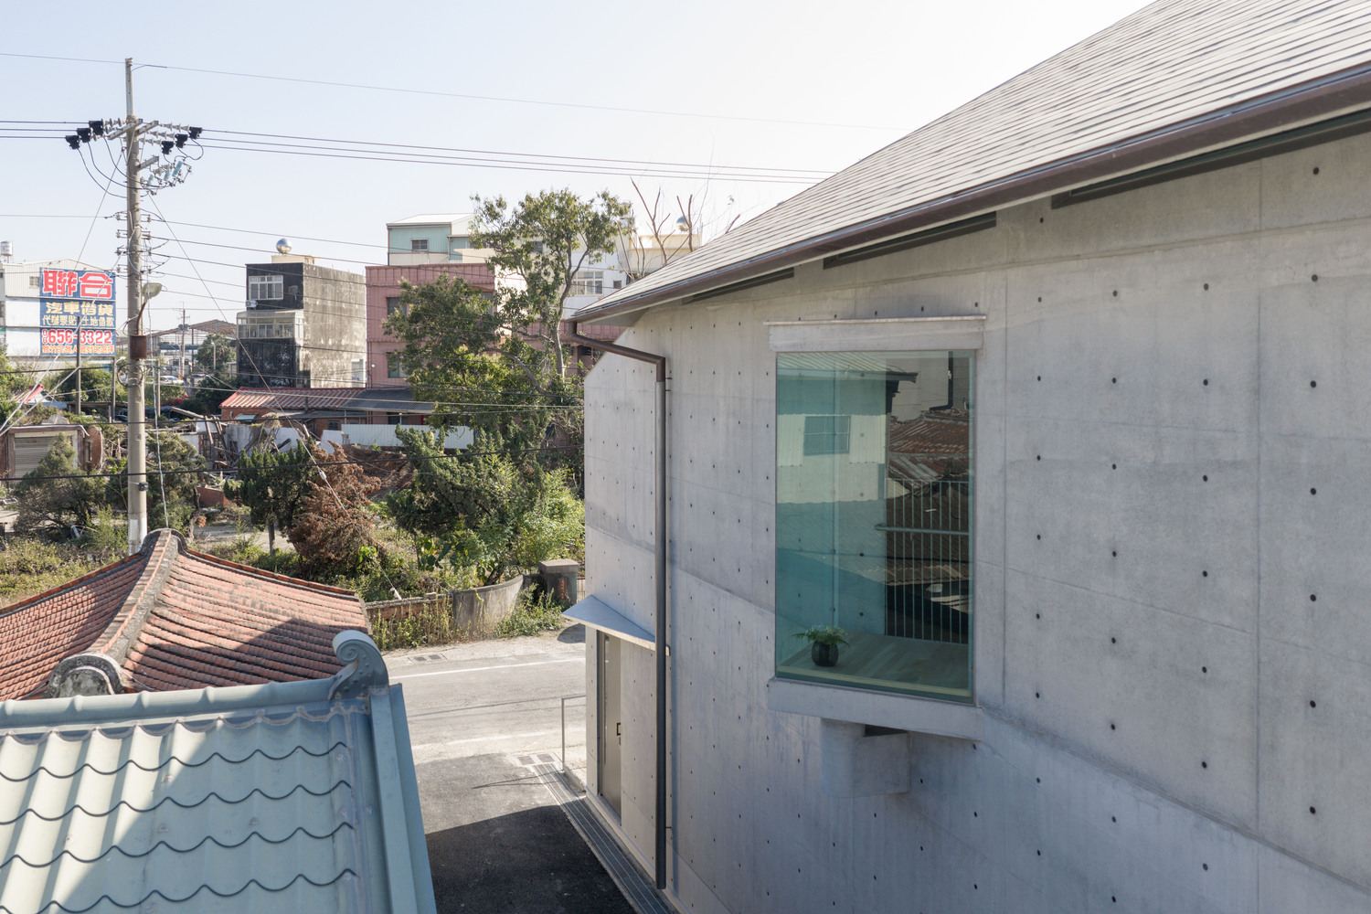
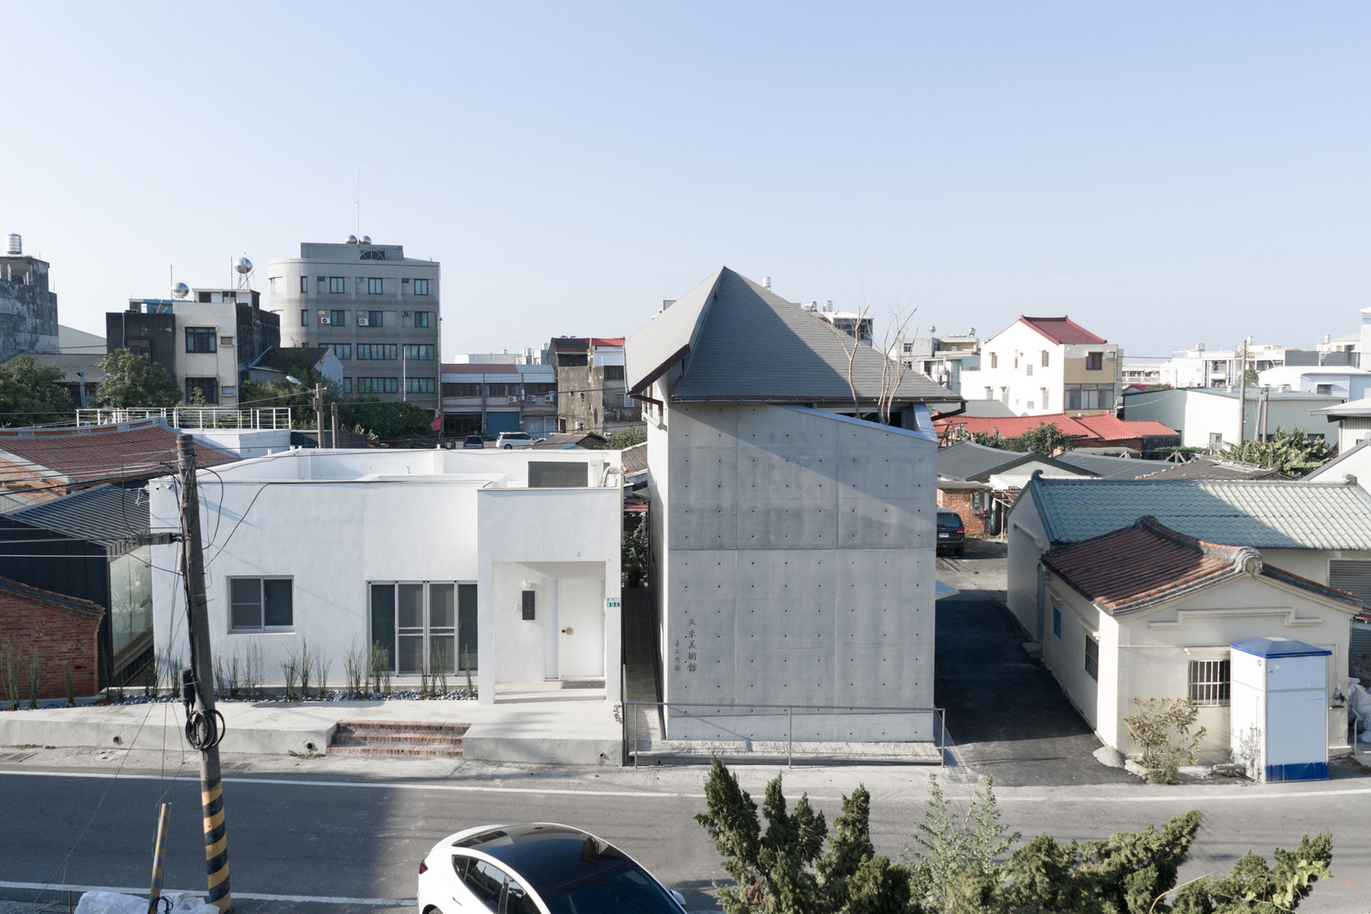
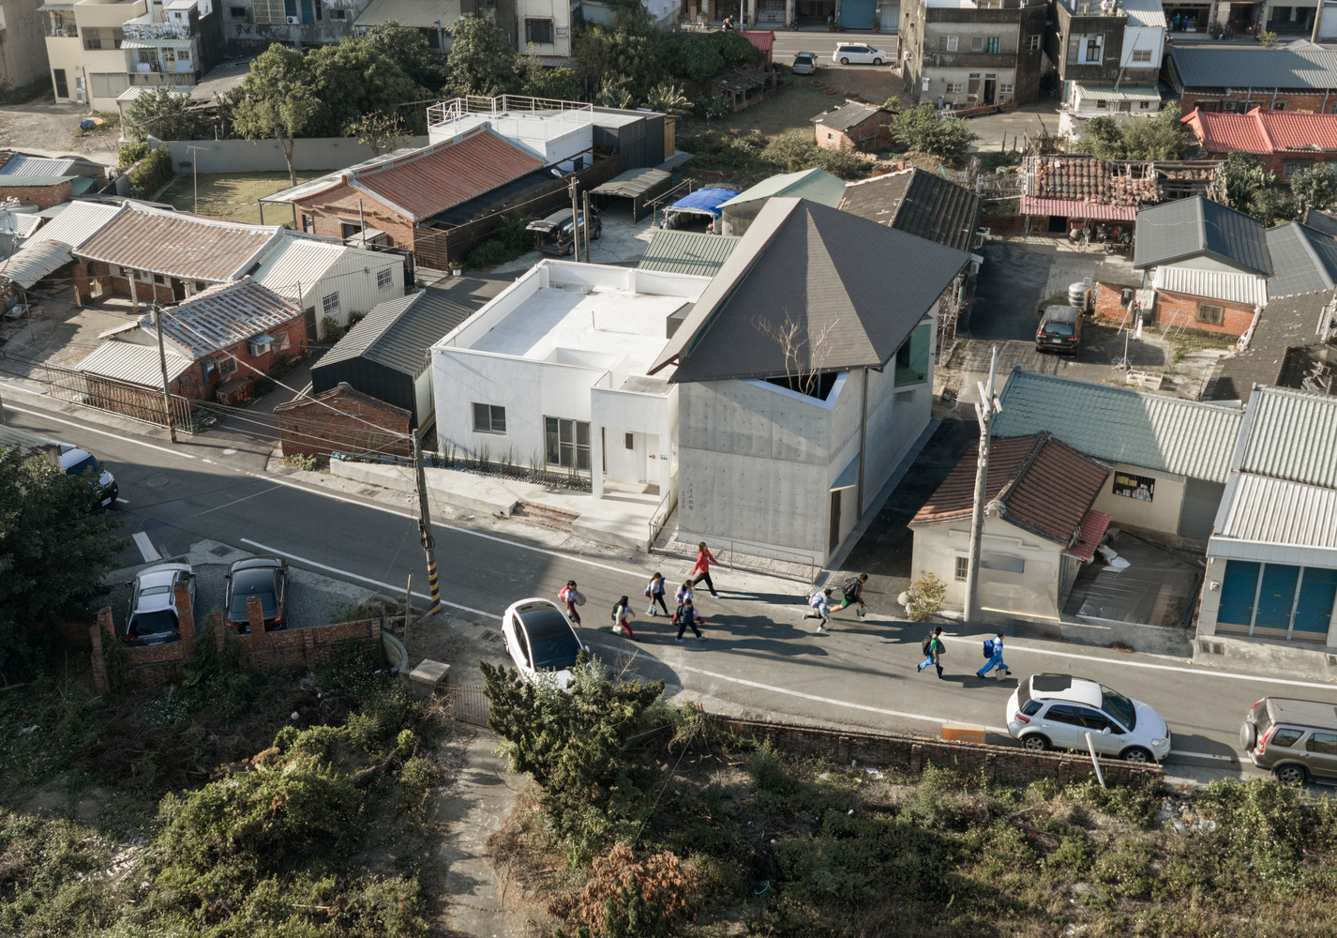
Commissioned by the chairman to commemorate his parents and ancestral home, Tianlai Art Museum transforms private memory into a public space for exhibition, set within its rural context.
The original old house had deteriorated beyond repair, so a full reconstruction was chosen over renovation, giving the building lasting permanence to carry forward the family's bond with the land.
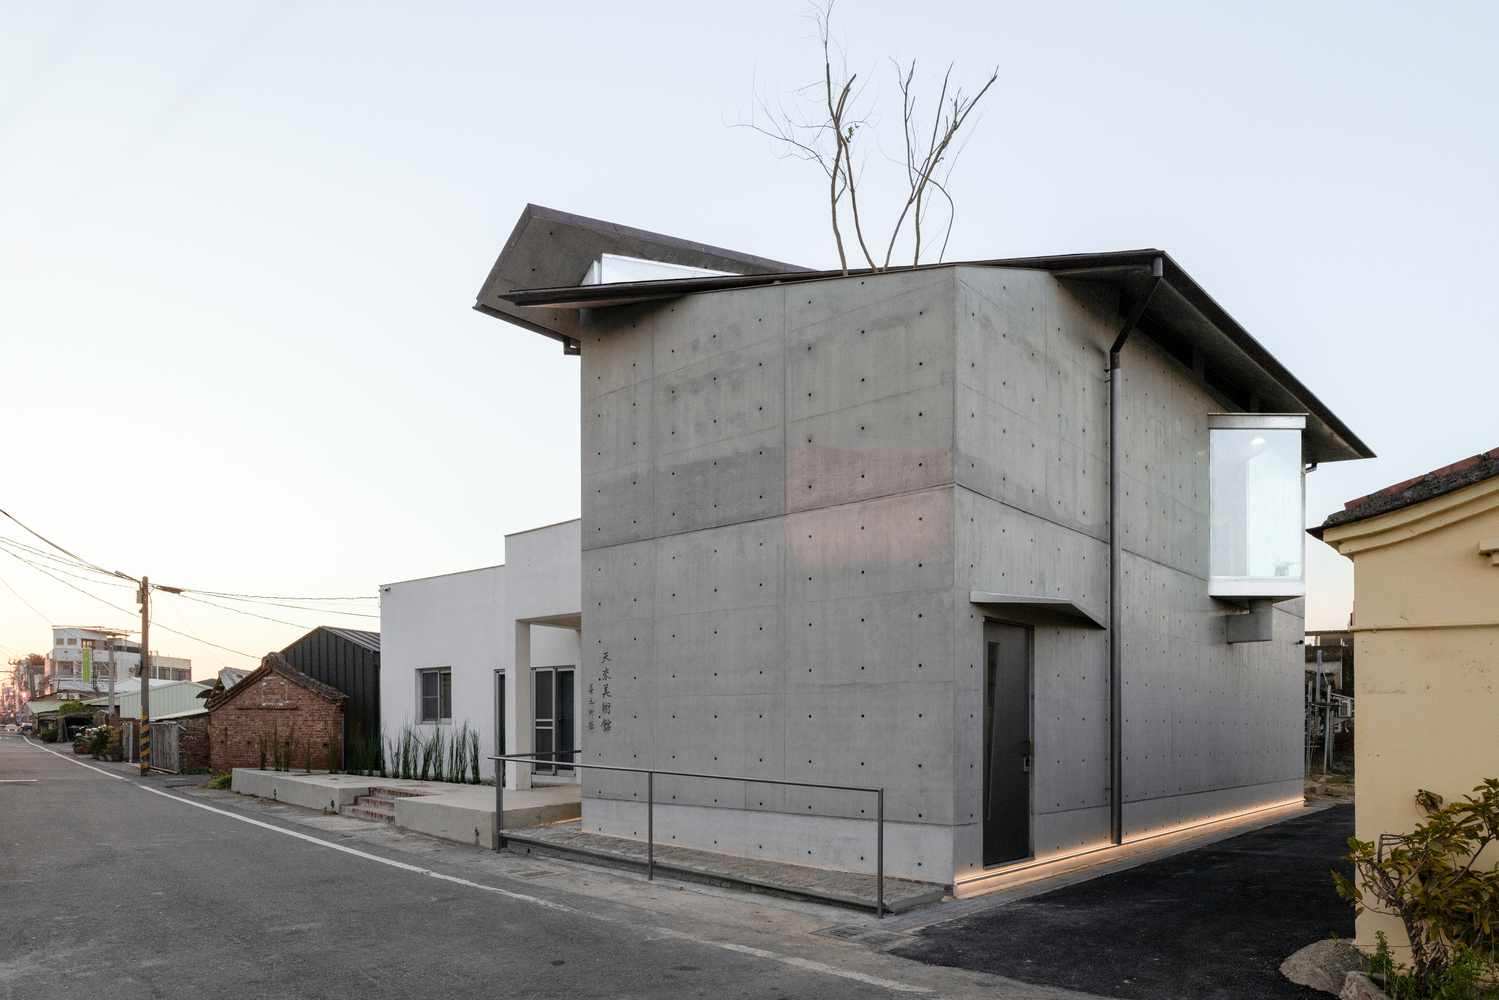
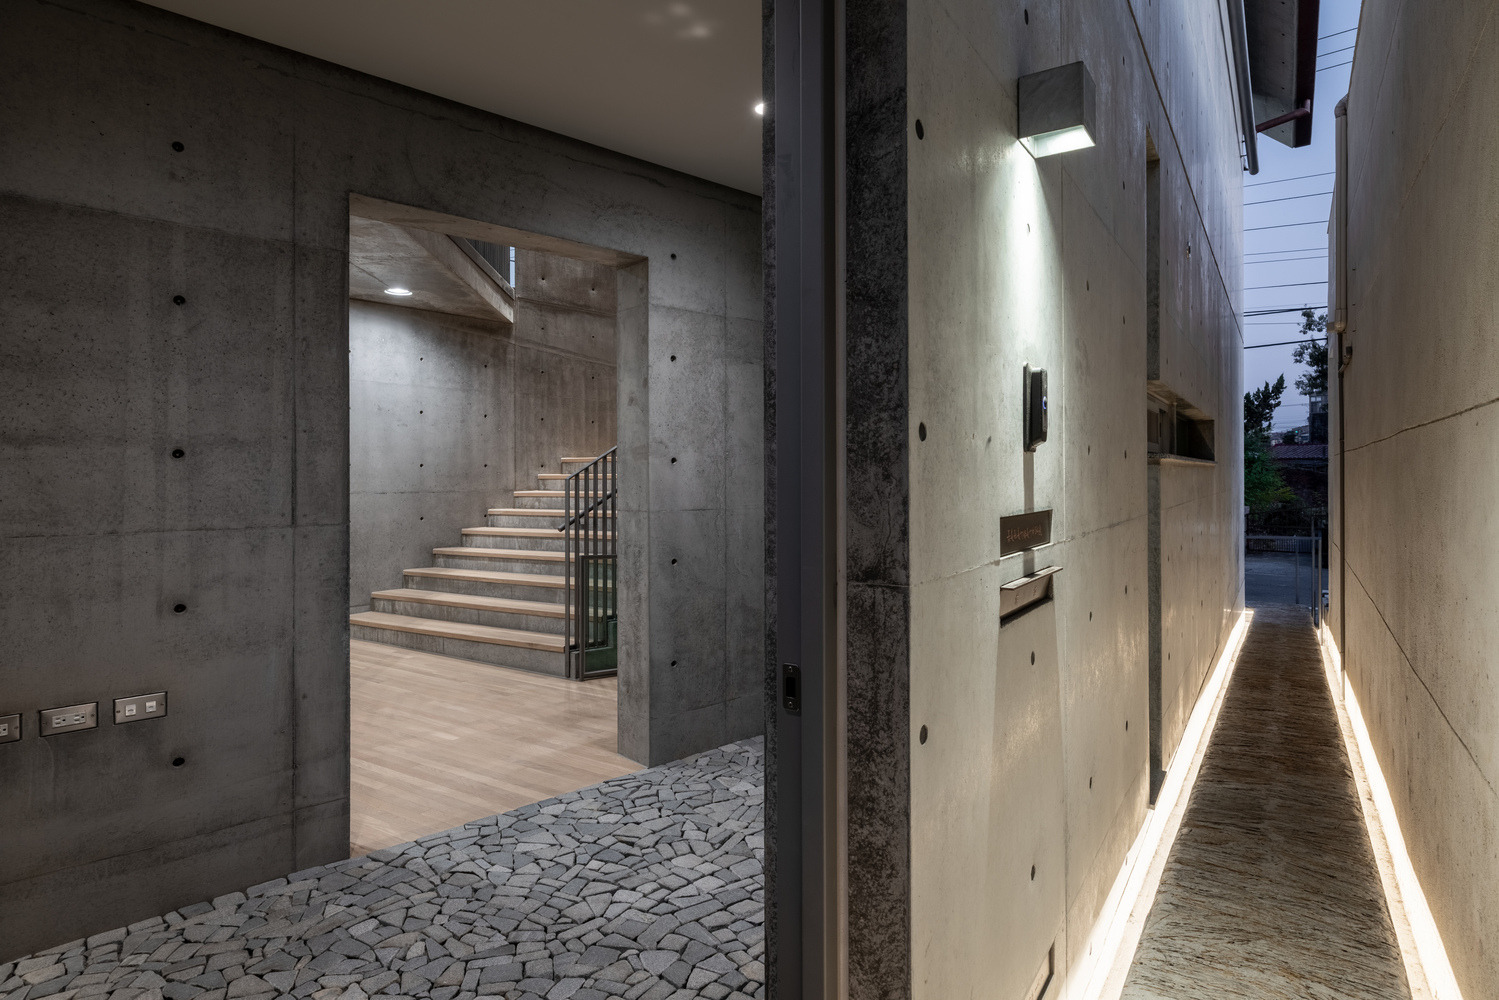
Initially conceived as a "Farmer's Museum," the design draws on rural imagery—bamboo hats, rice paddies, straw—not as literal forms but as a language translated into spatial and architectural composition, responding to land, labor, and time.
Guided by the spirit of "learning from the past, integrating the present, moving toward the future," the museum balances tradition with contemporary architecture.
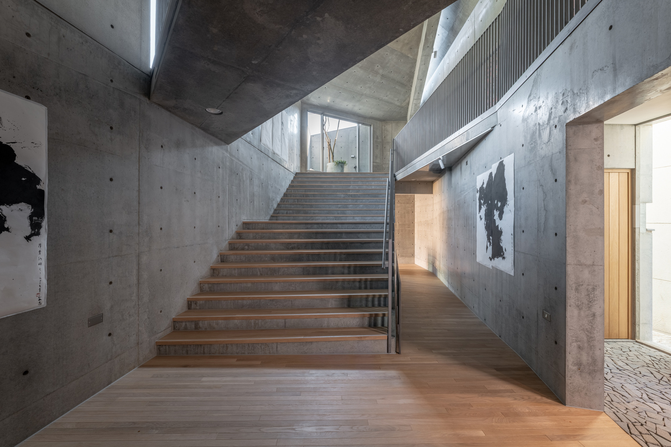
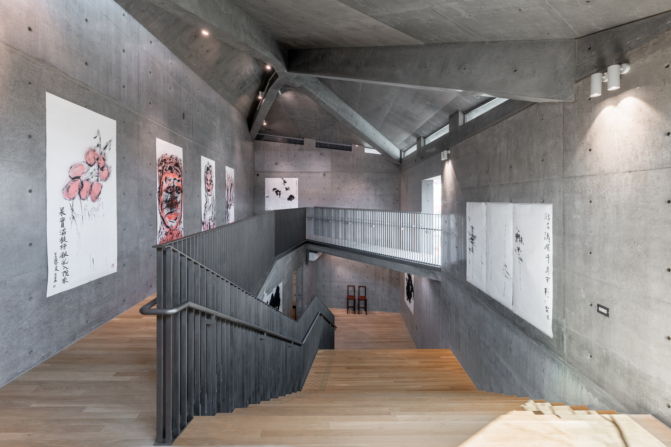
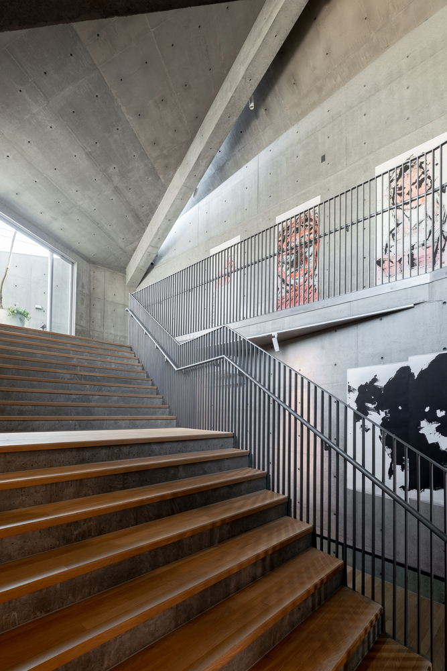
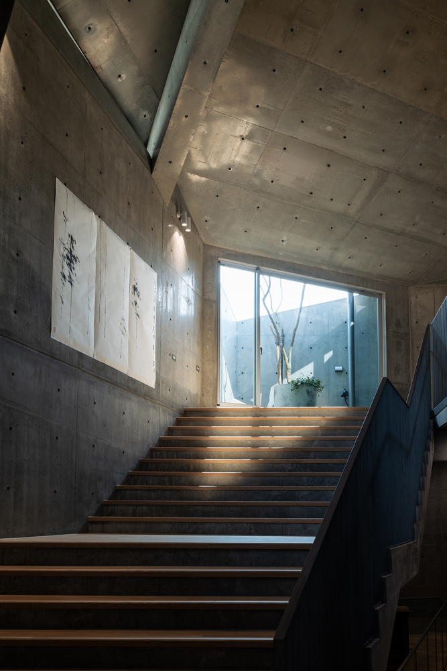
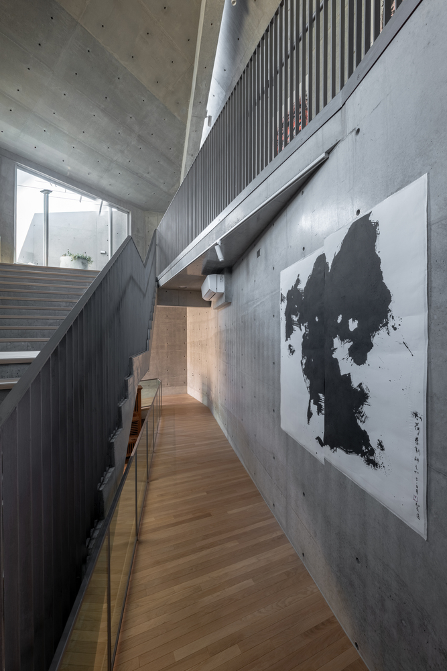
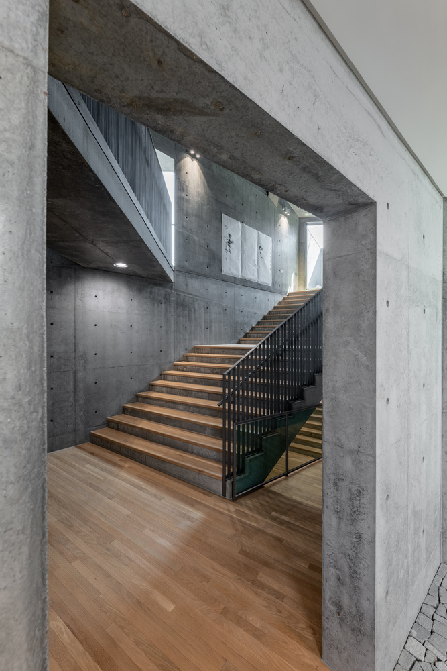
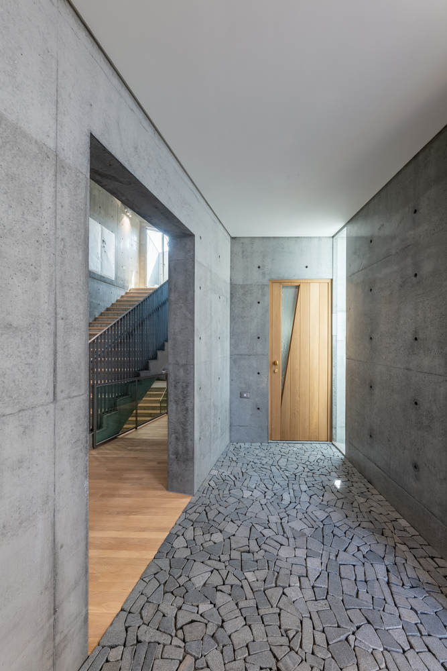
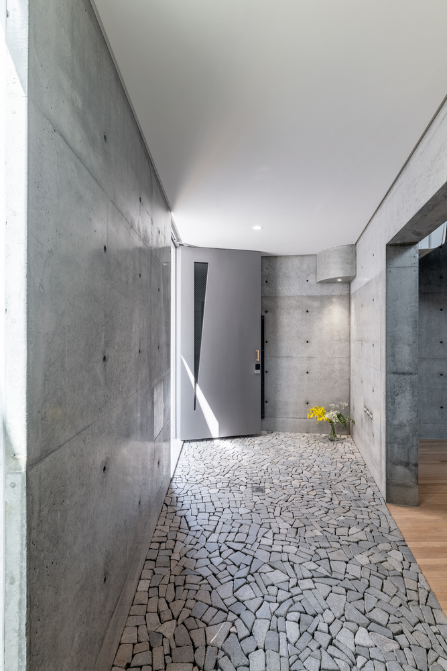
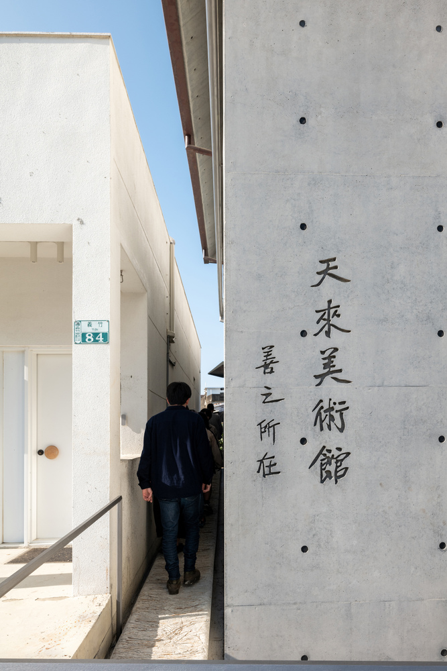
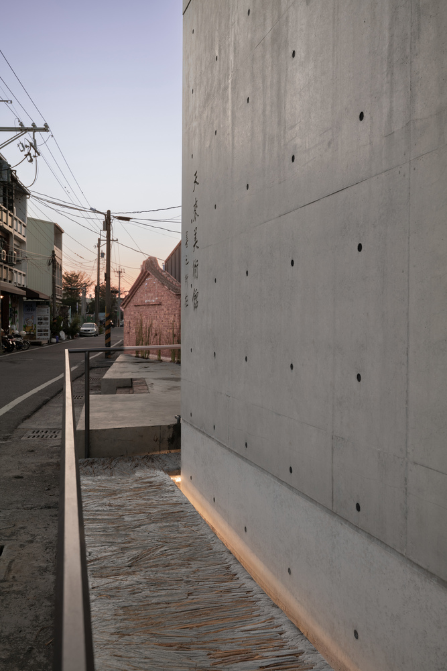
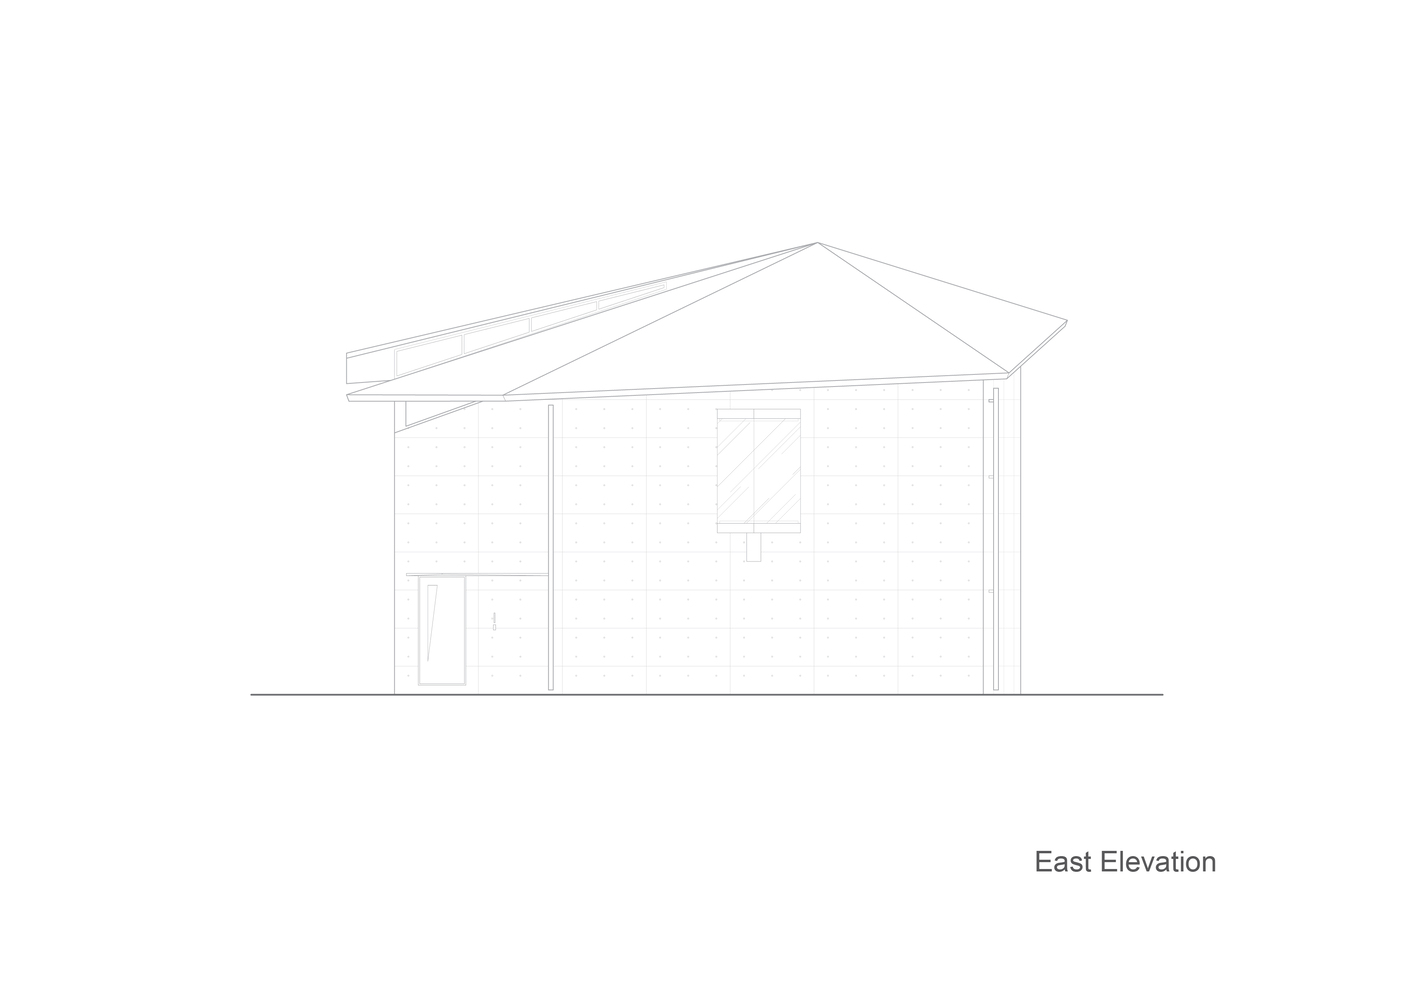
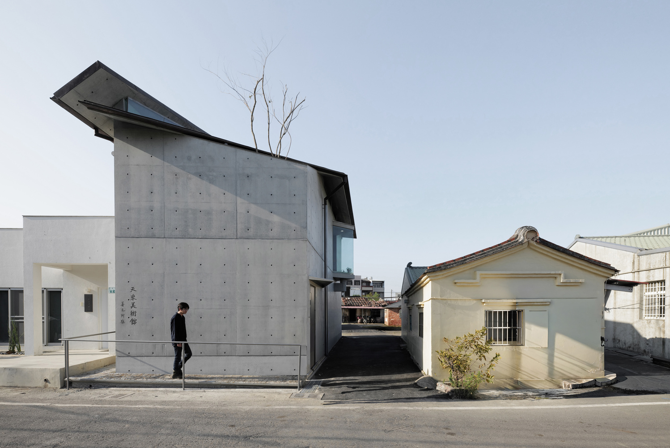
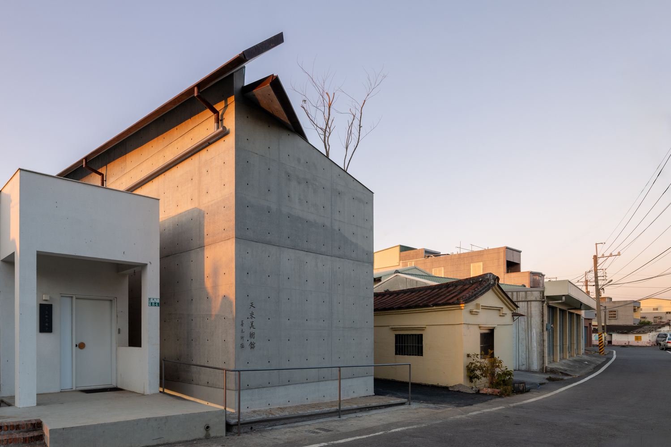
Fair-faced concrete forms the core structural and spatial material, its durability and simplicity echoing the theme of inheritance.
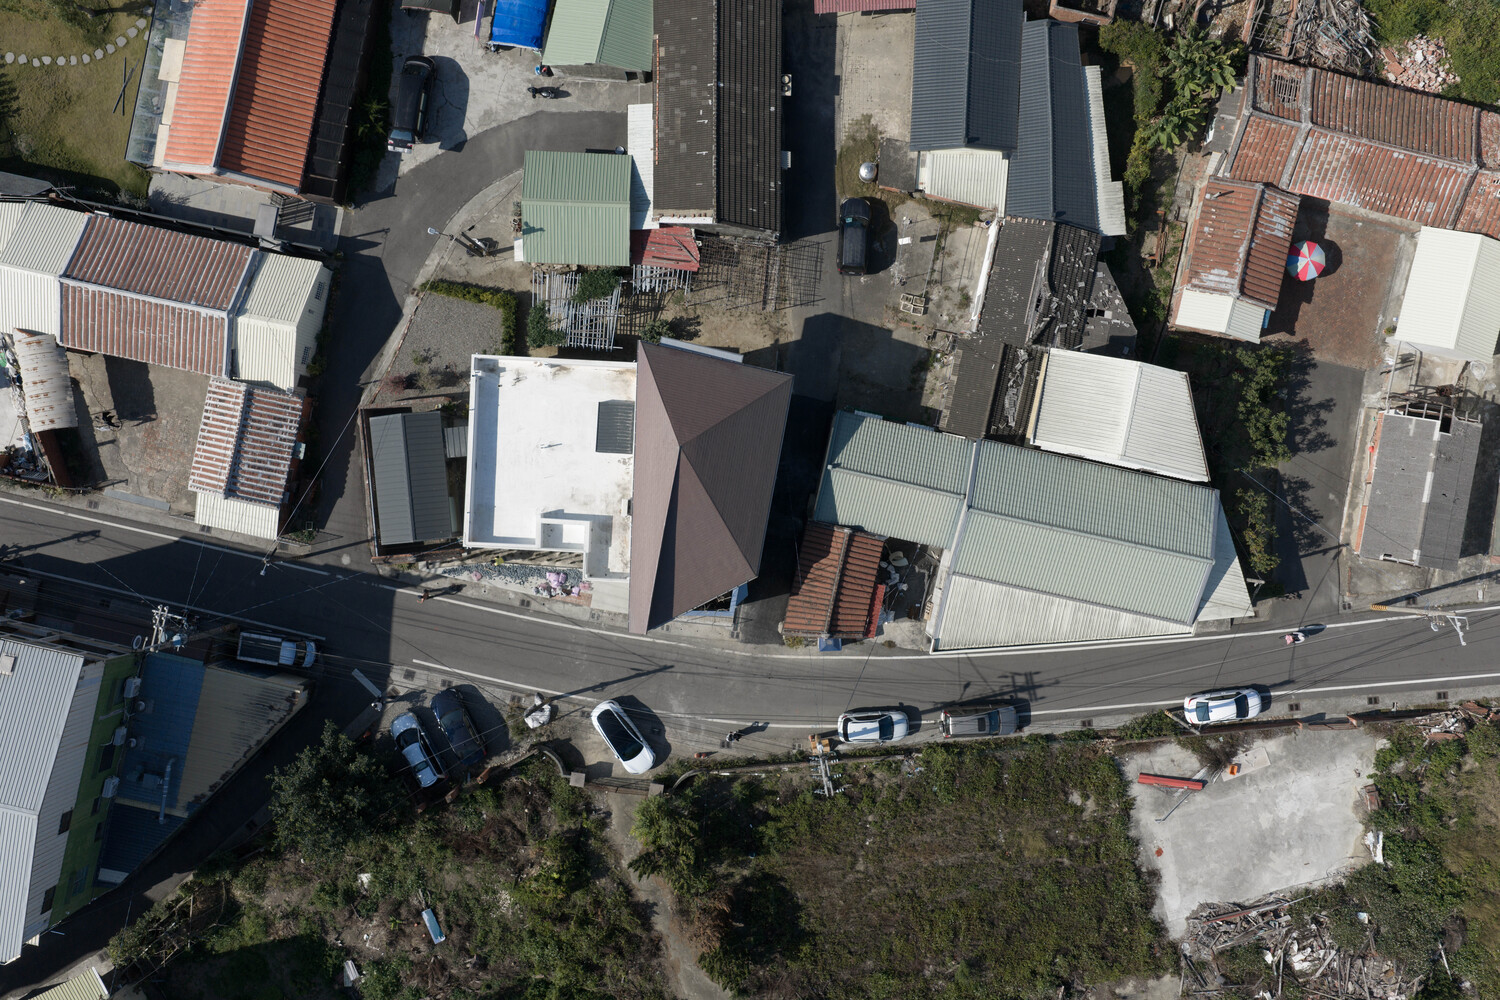
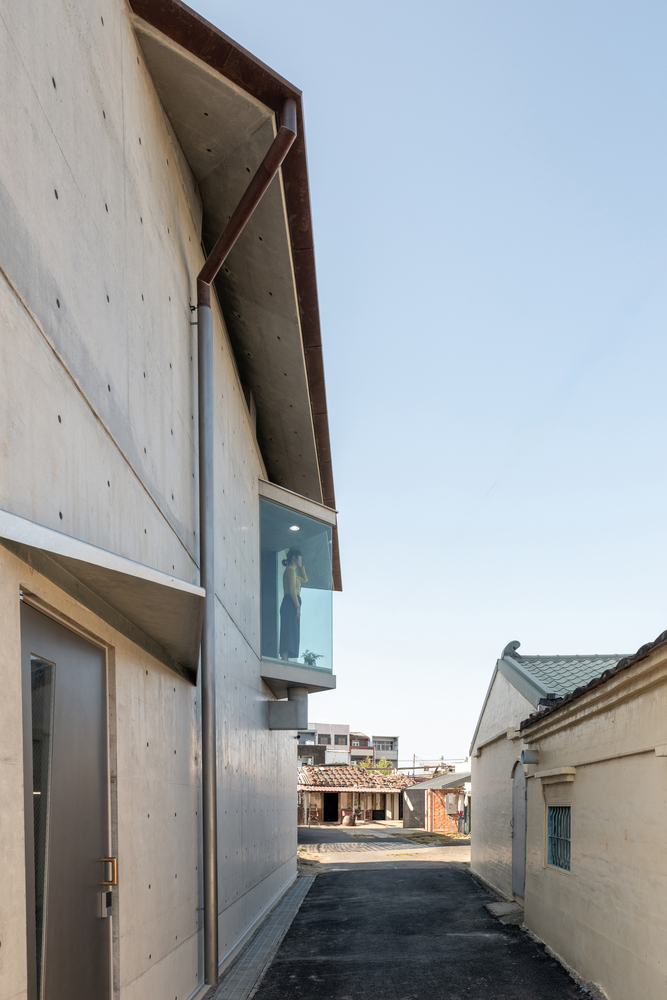
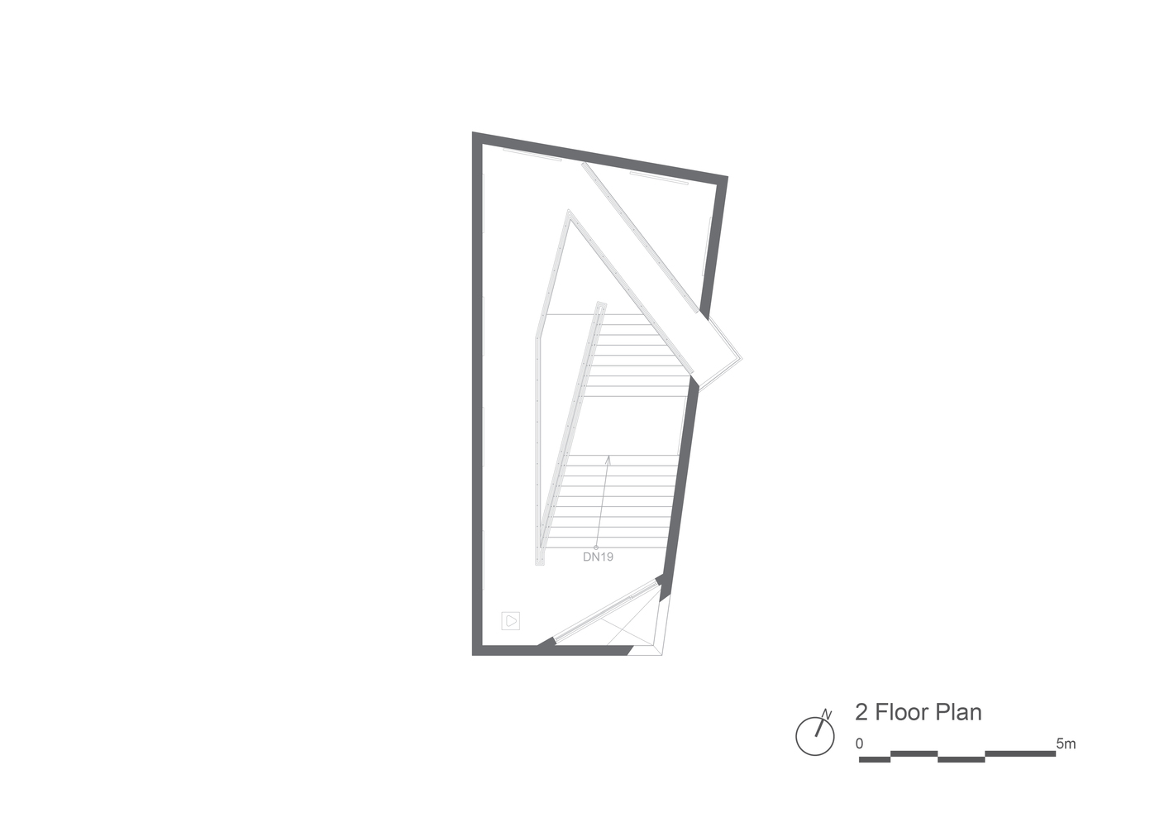
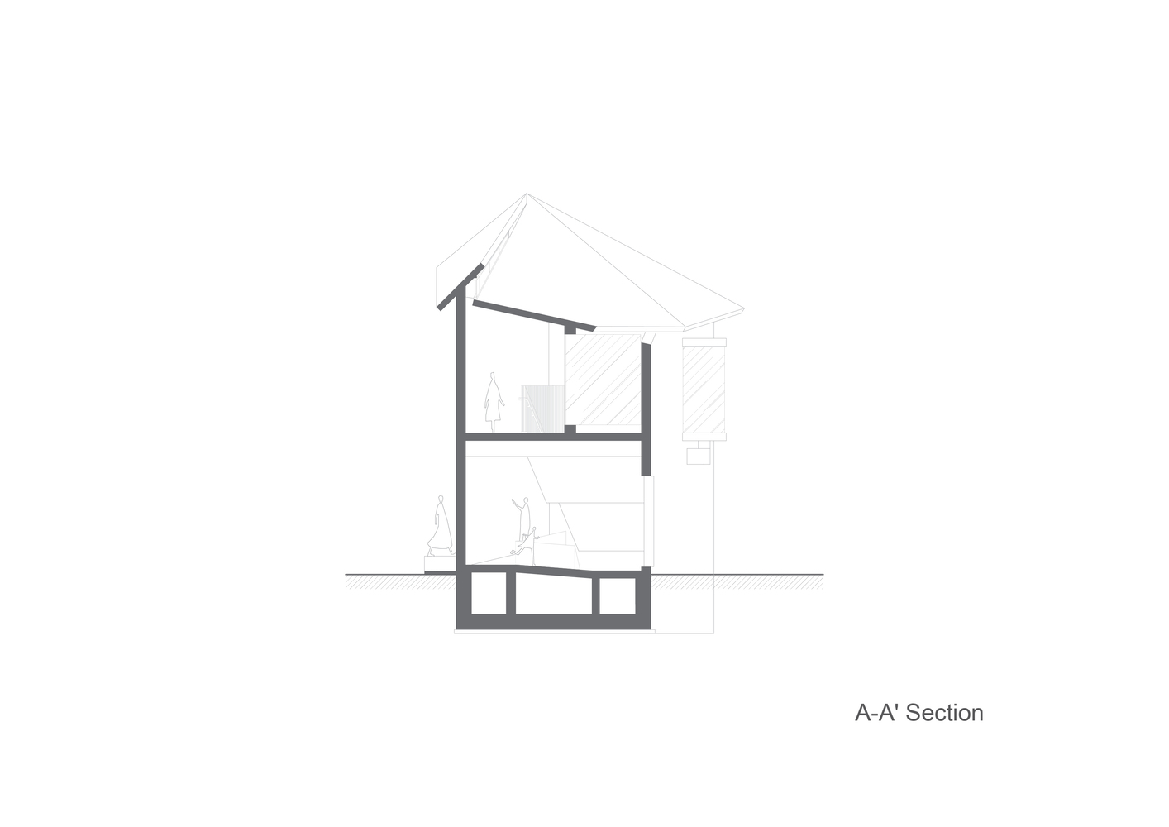
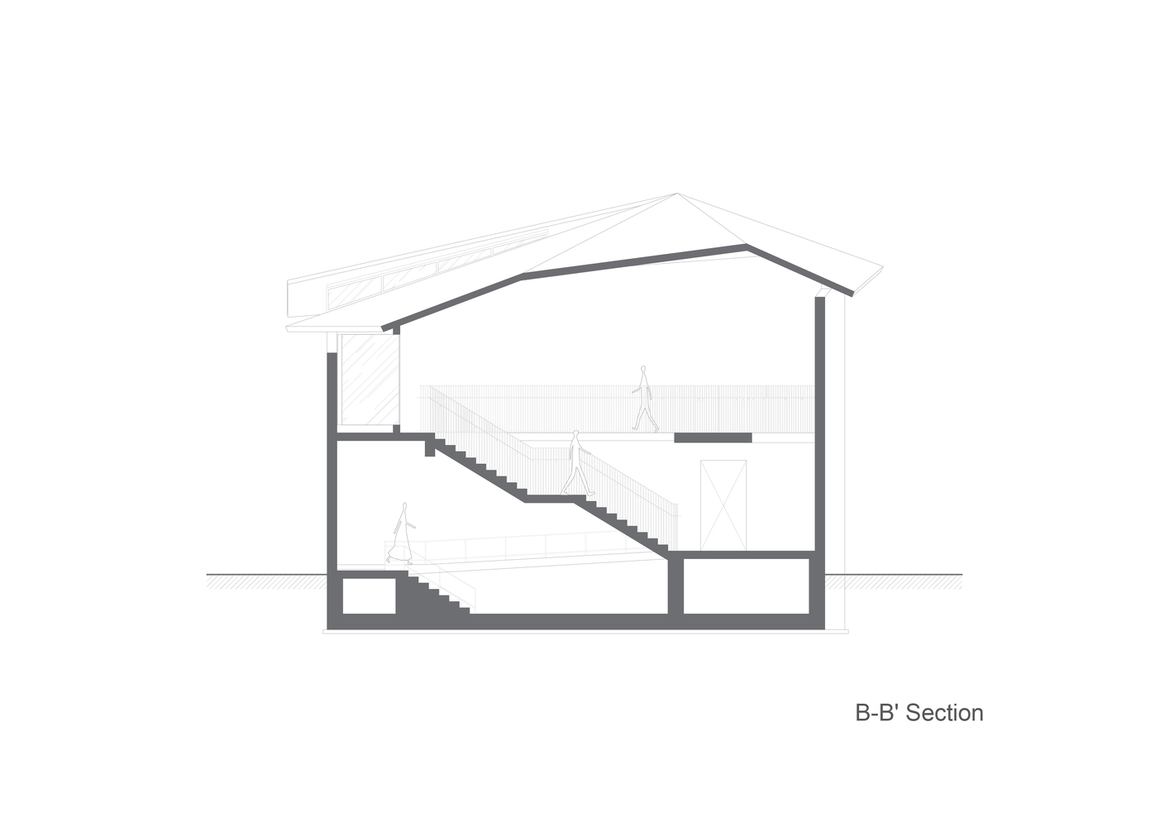
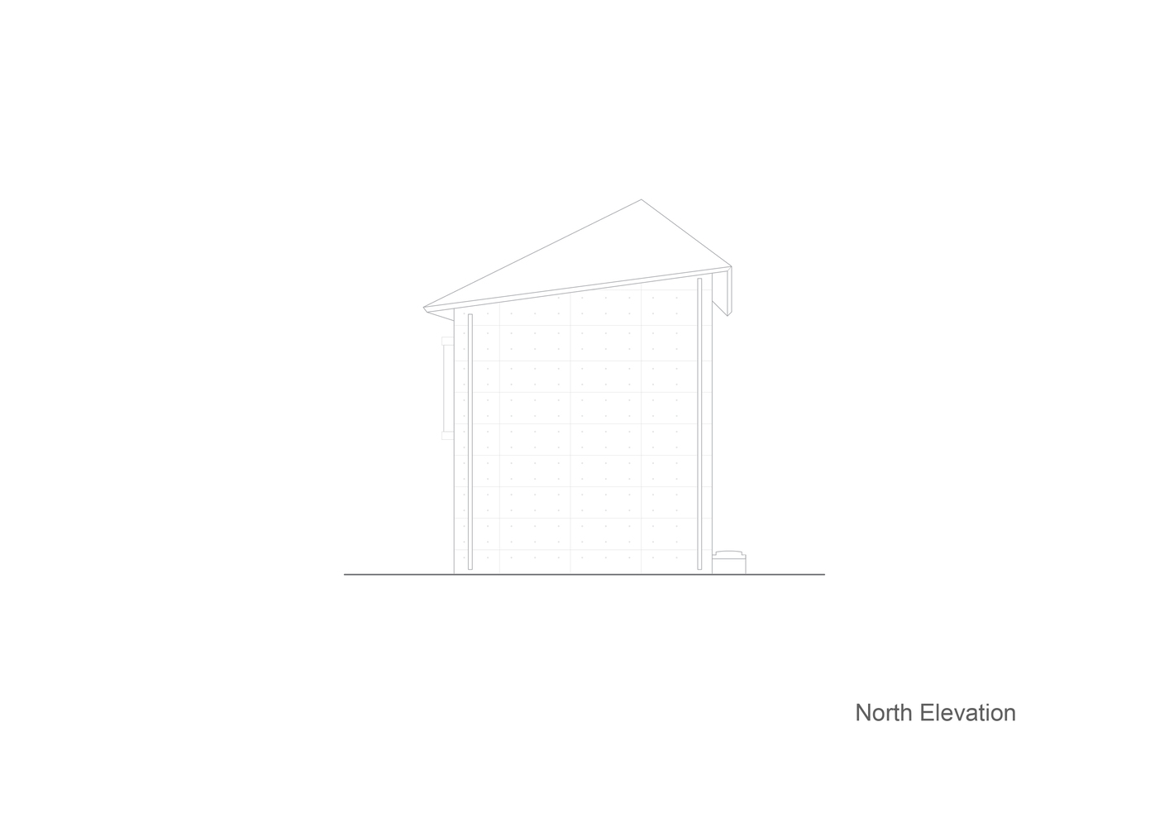
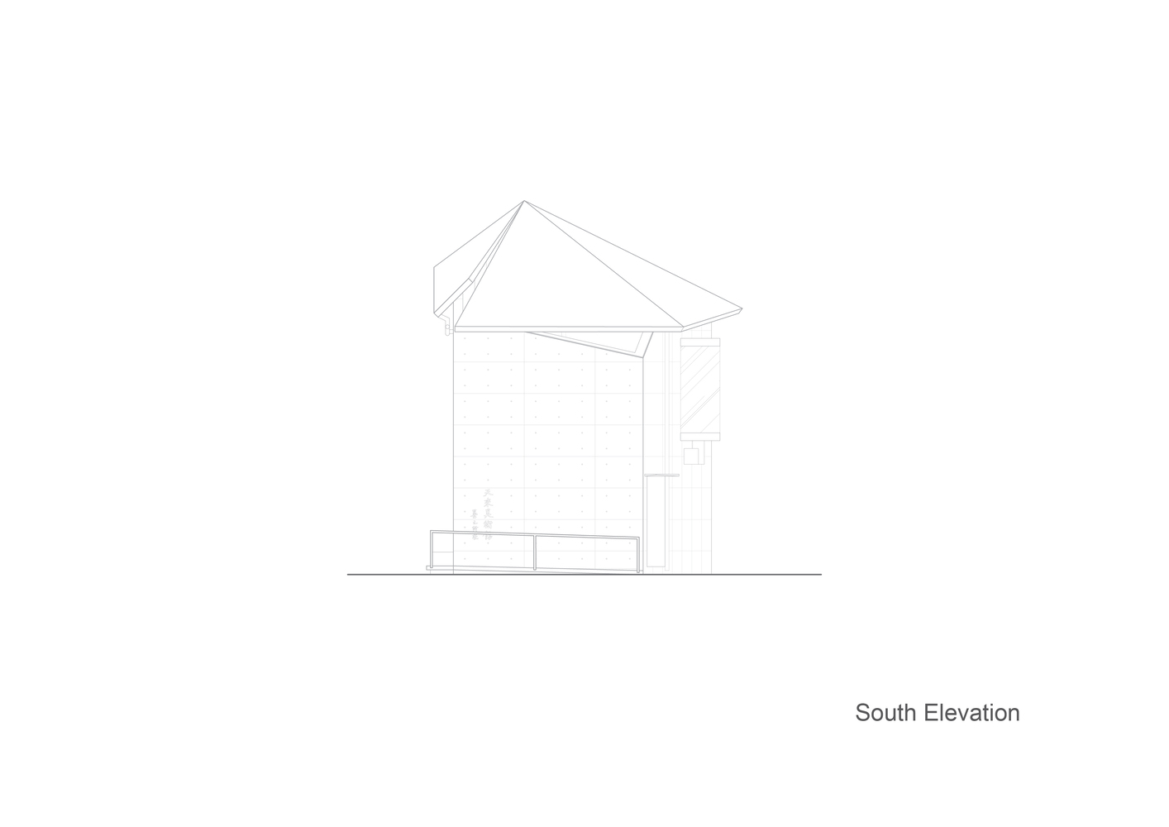
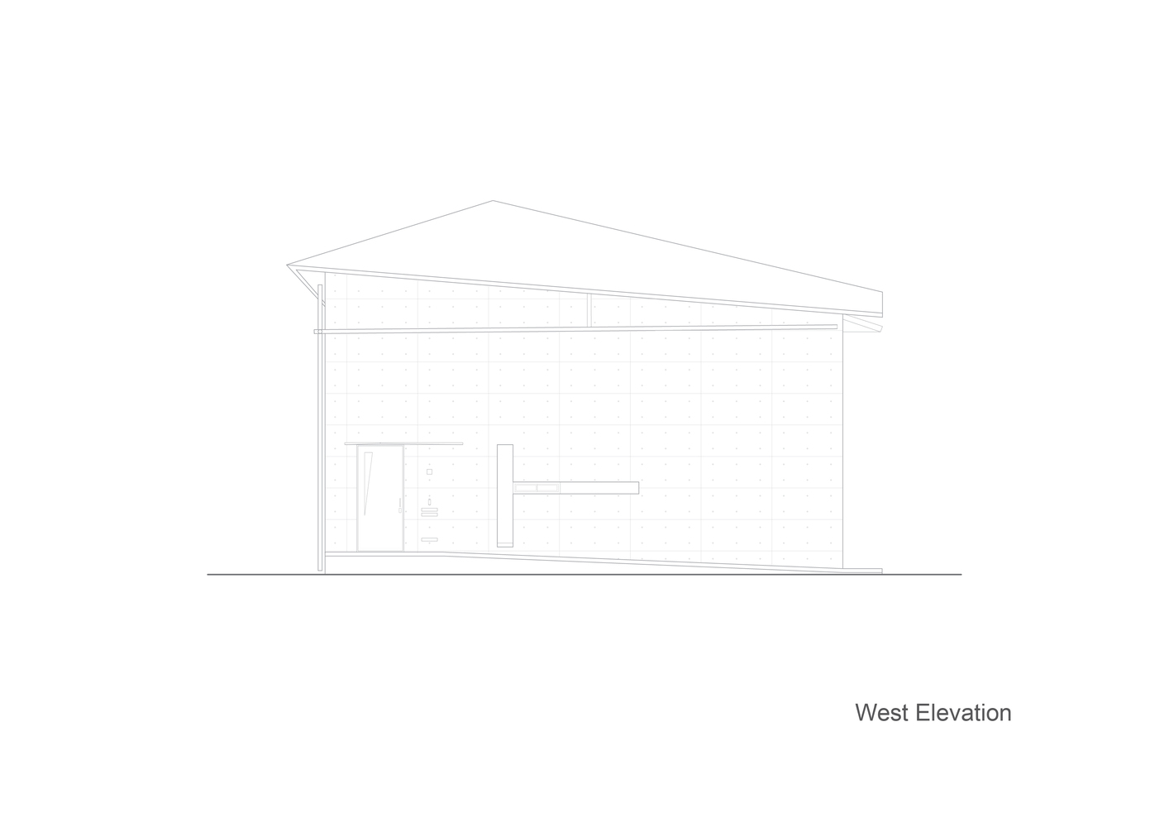
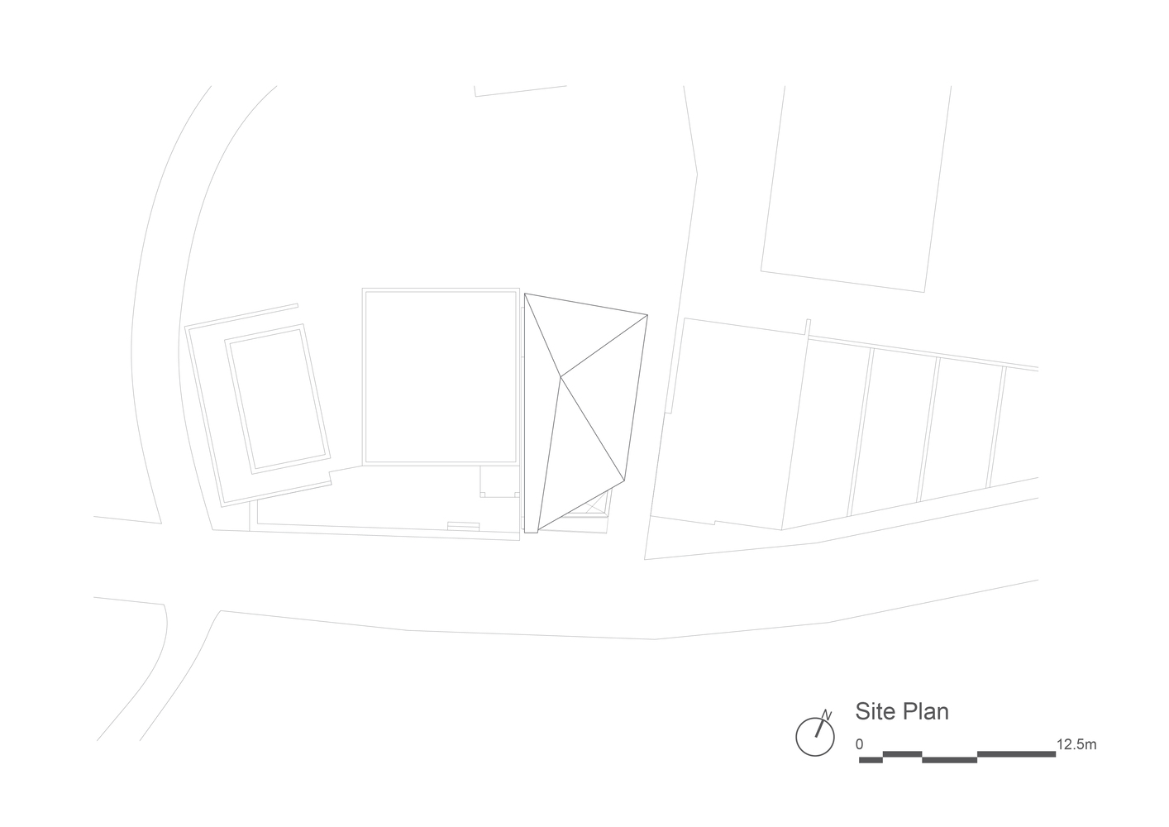
Rectangular and scalene-triangular volumes combine to create stability with tension. The roof reinterprets the farmer's bamboo hat through an irregular, undulating form, giving the building a distinct rural identity through concise geometry.
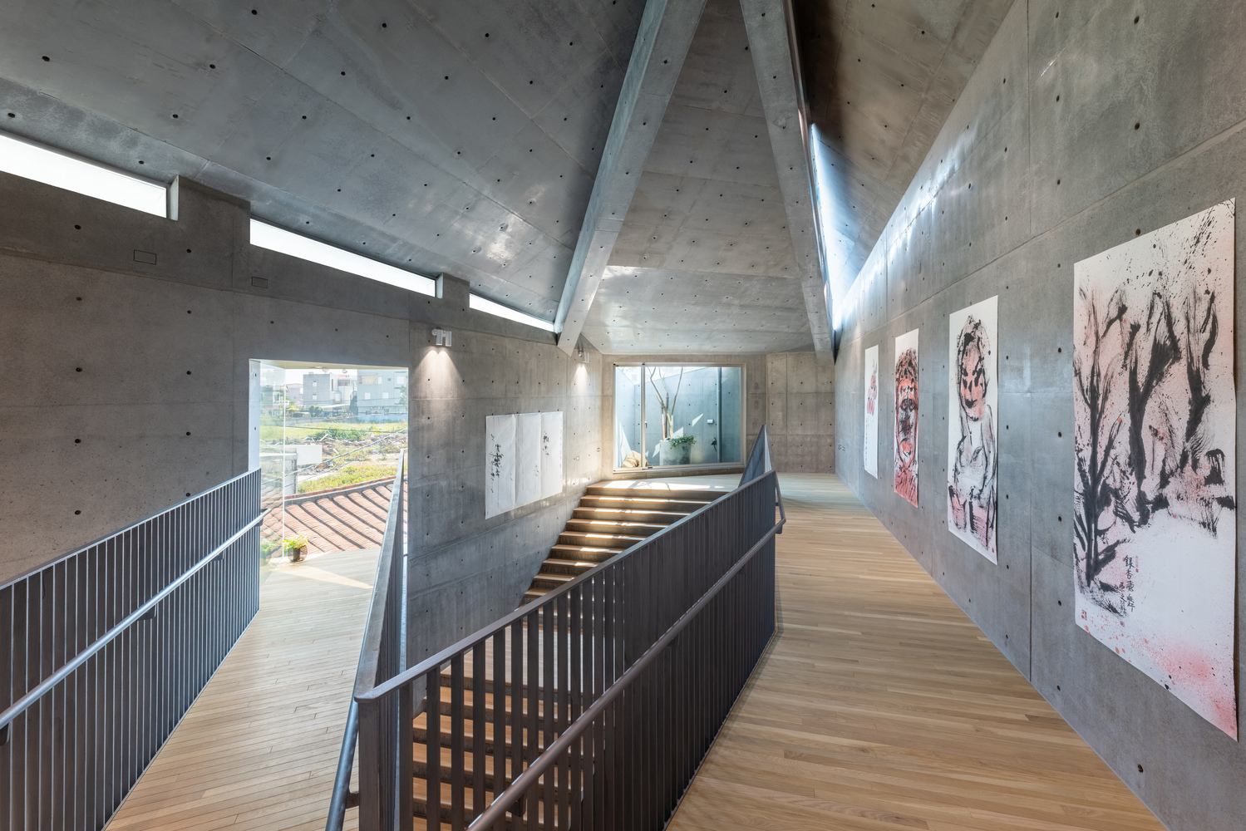
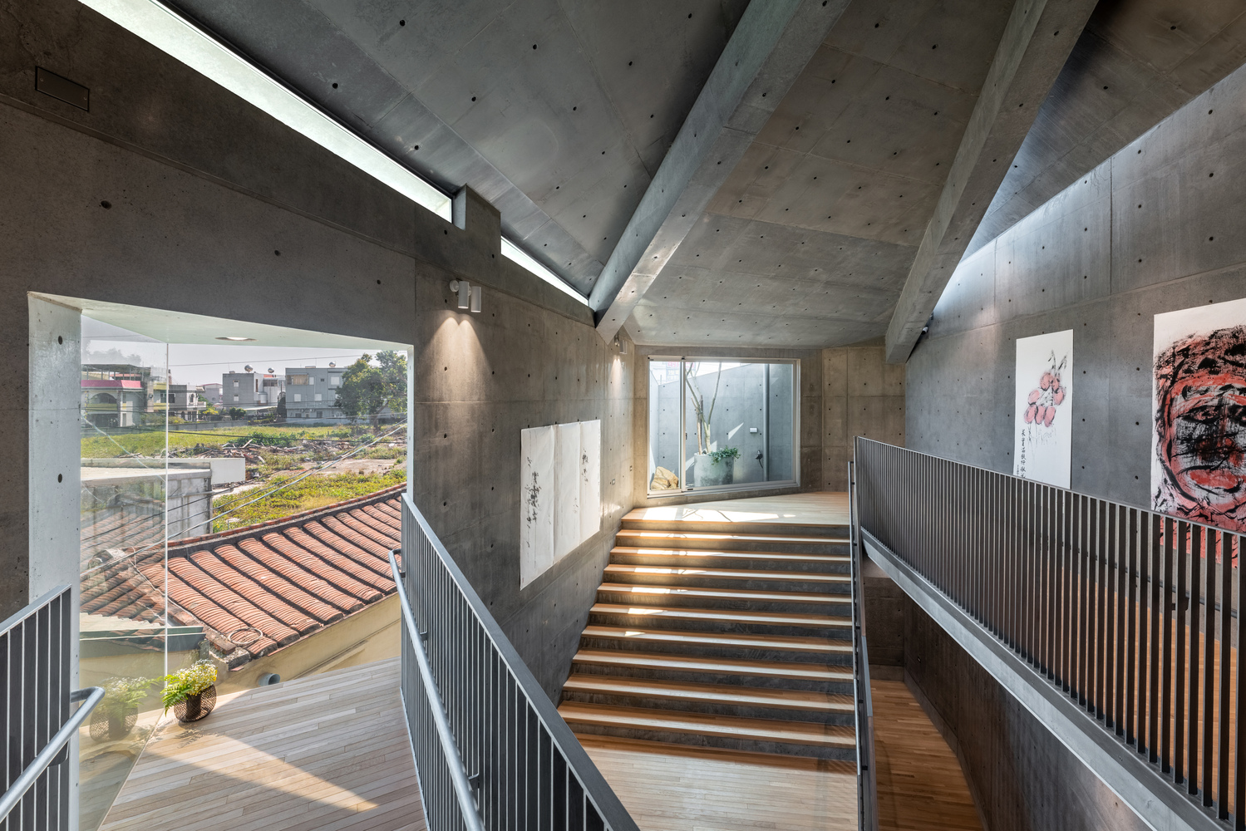
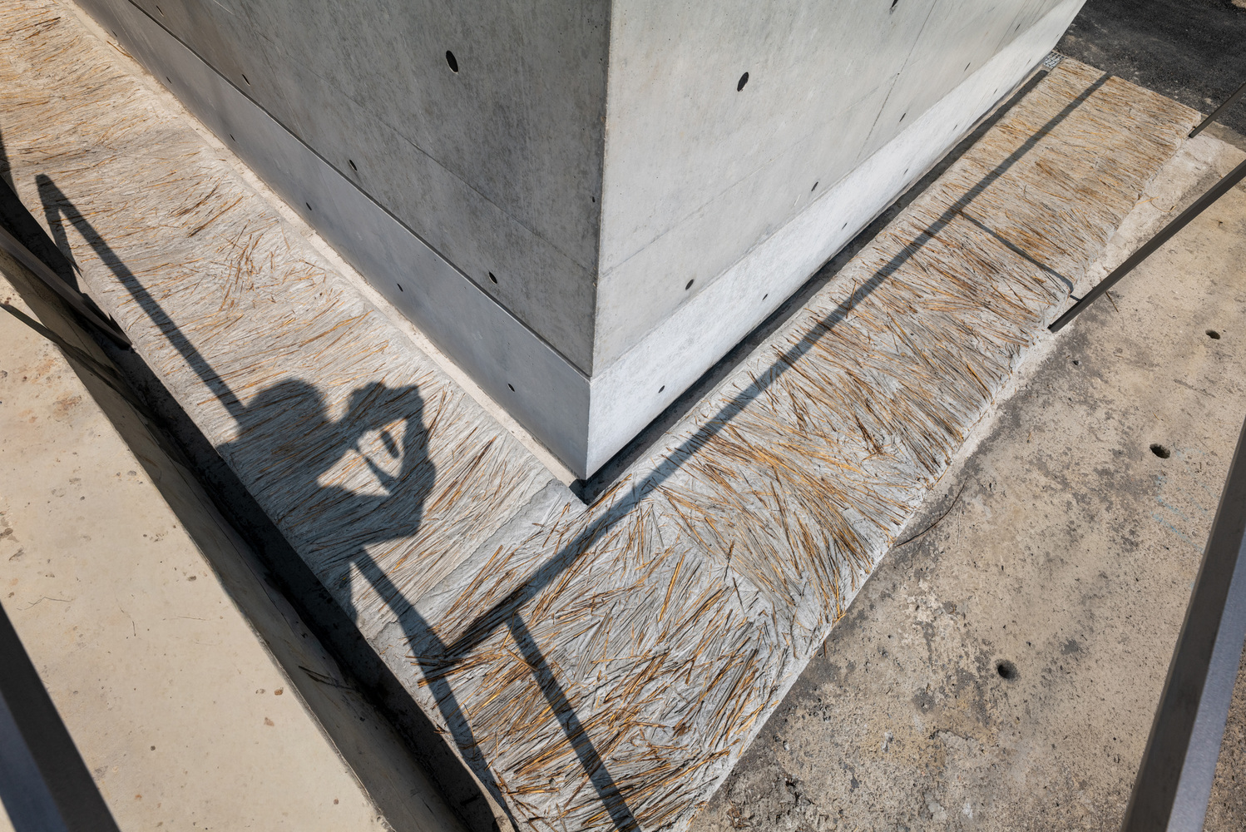
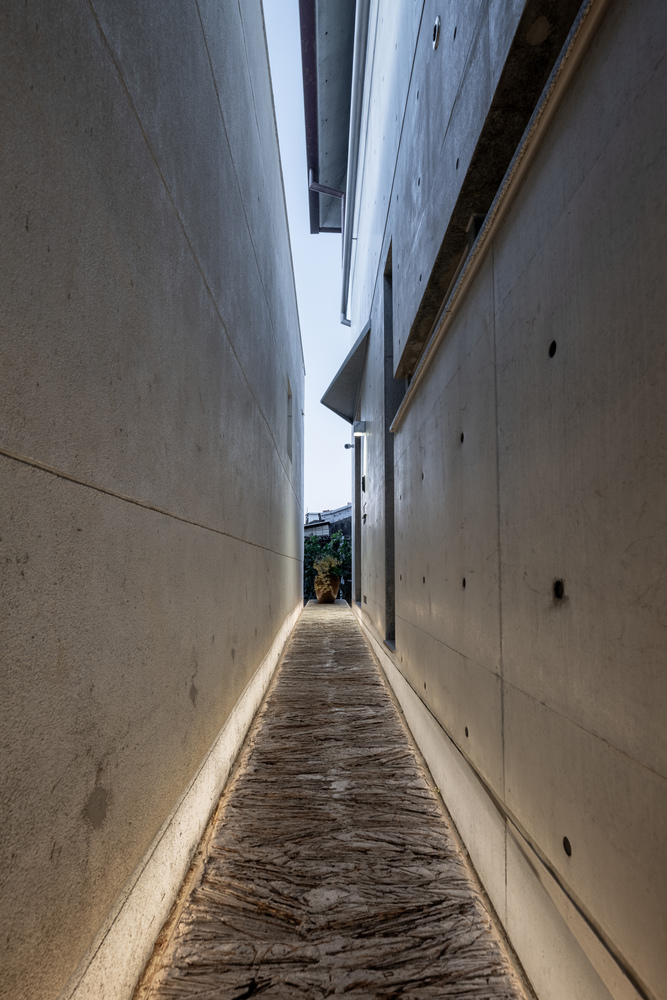
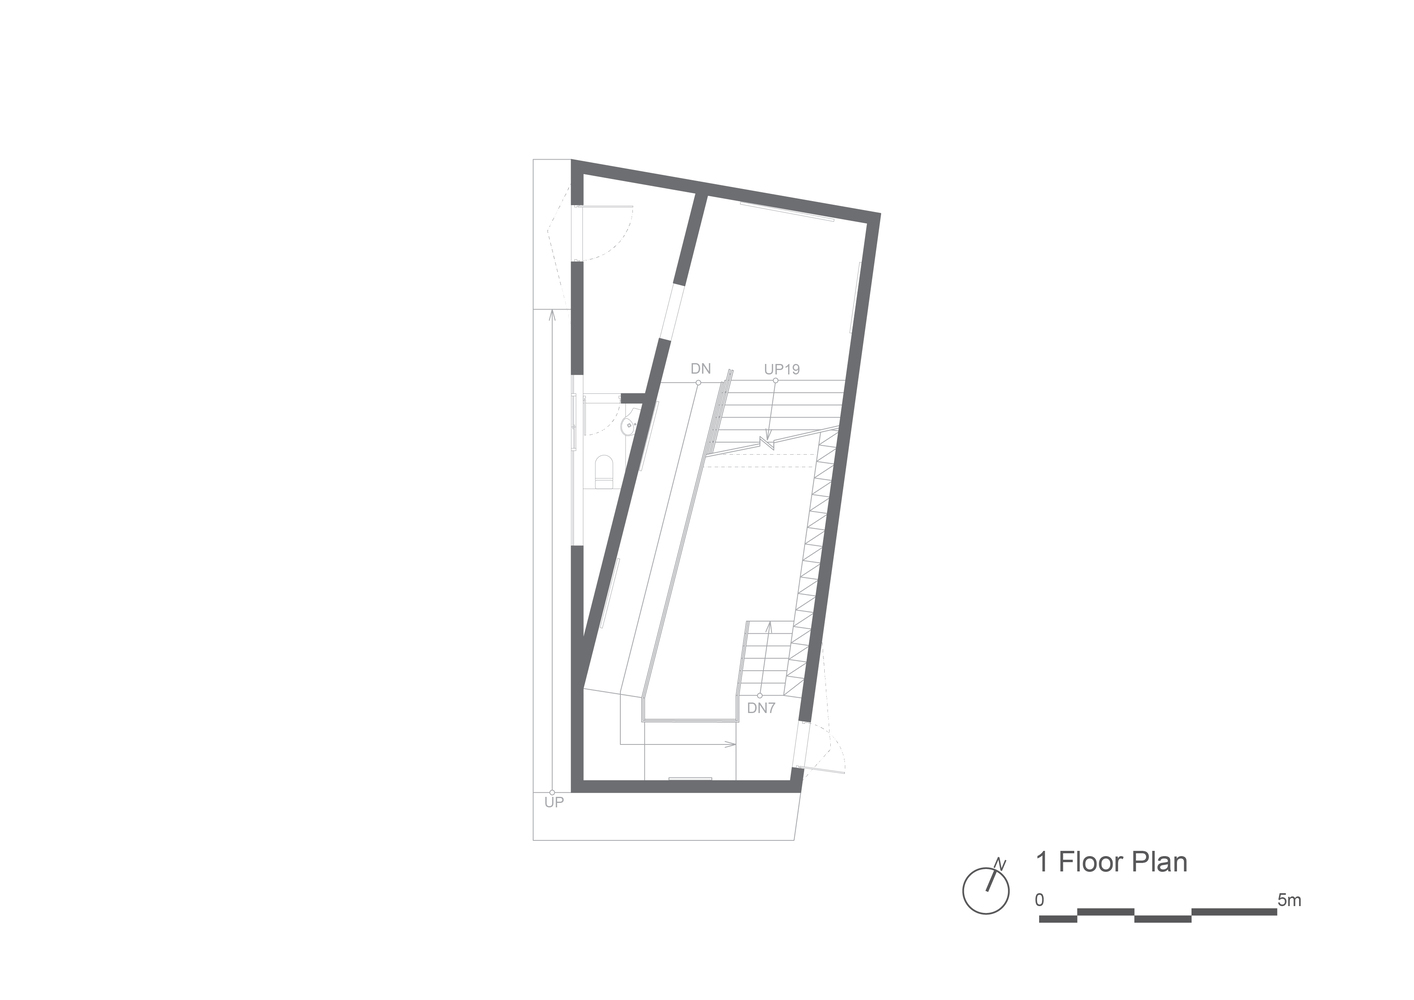
Visitors enter via a narrow side corridor; straw laid during the concrete pour was burned away after formwork removal, leaving its texture etched into the surface.
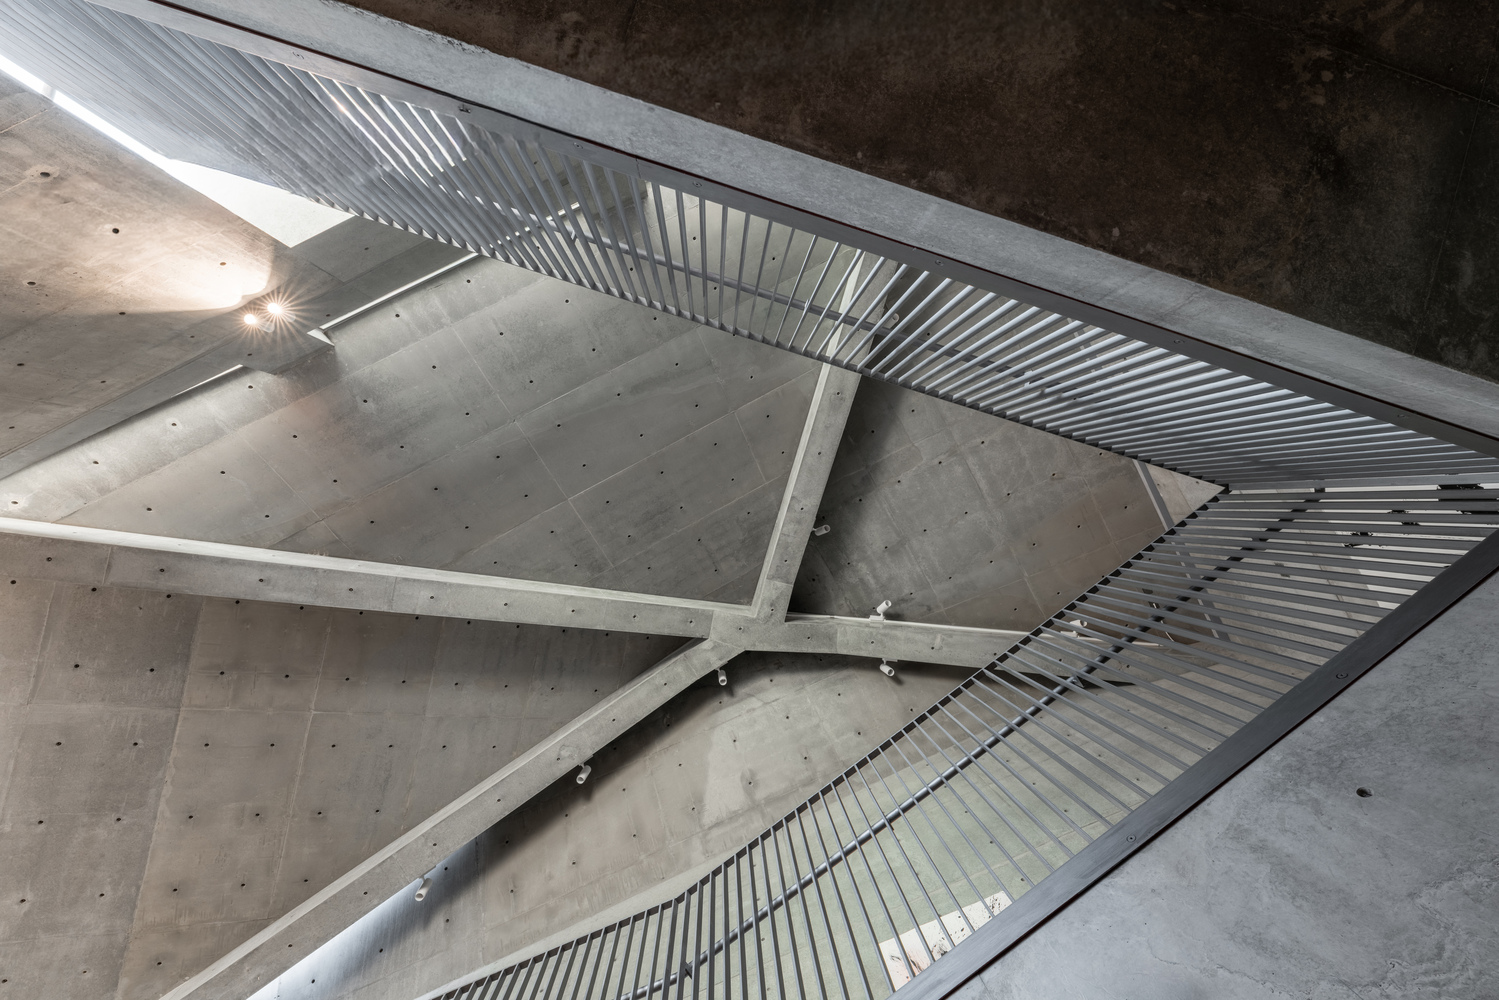
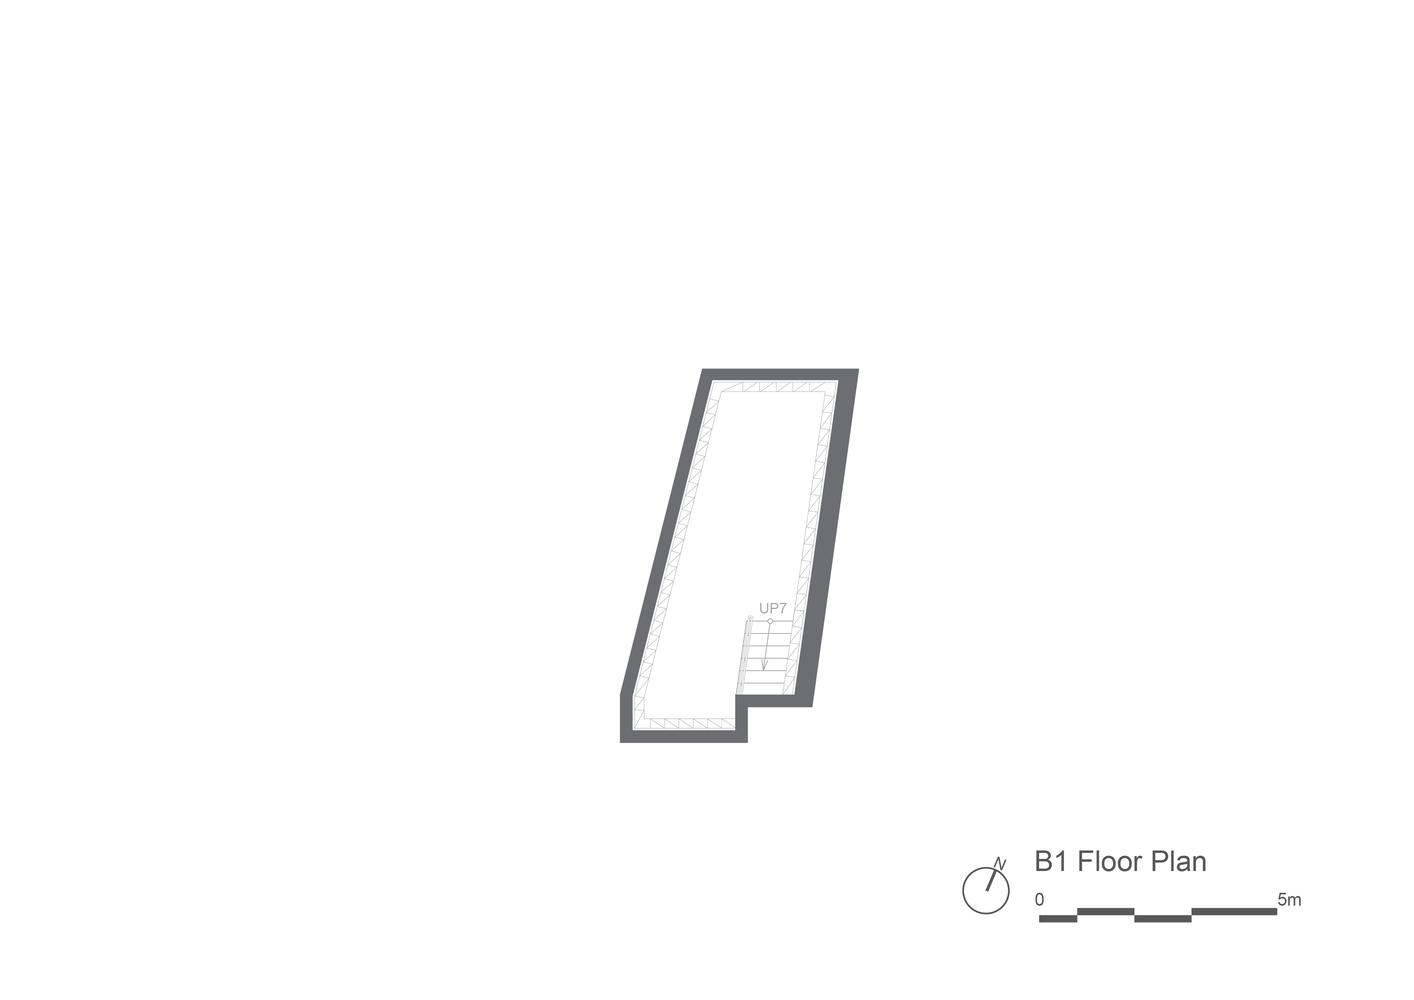
Inside, scalene-triangular cuts and shifting circulation with varied floor levels heighten the spatial presence and layered depth.
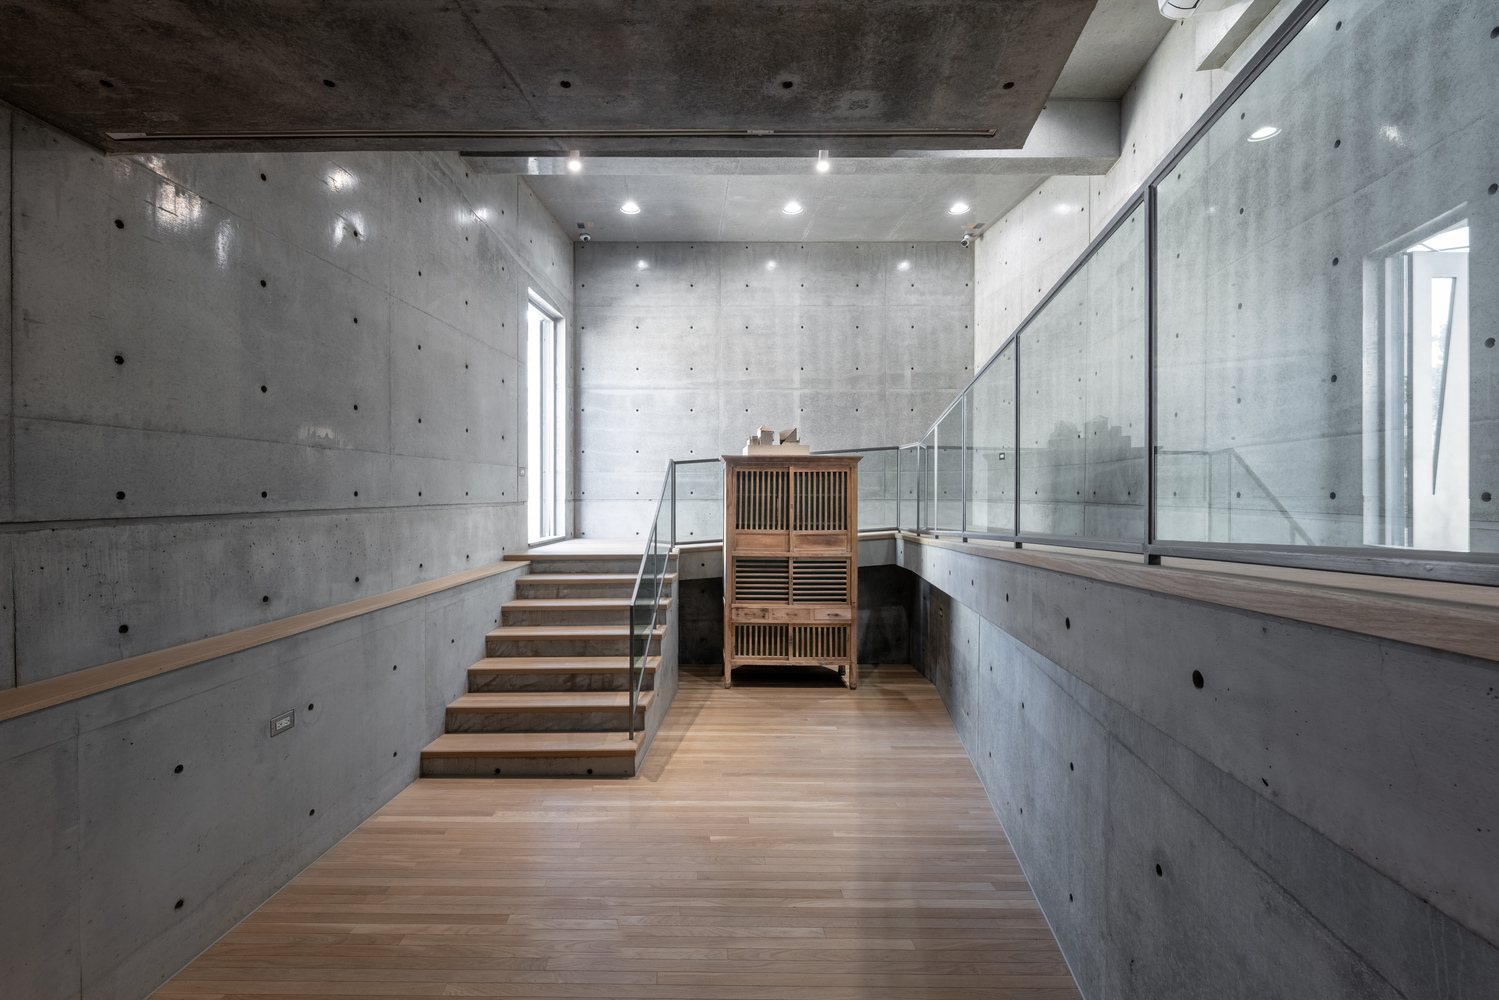
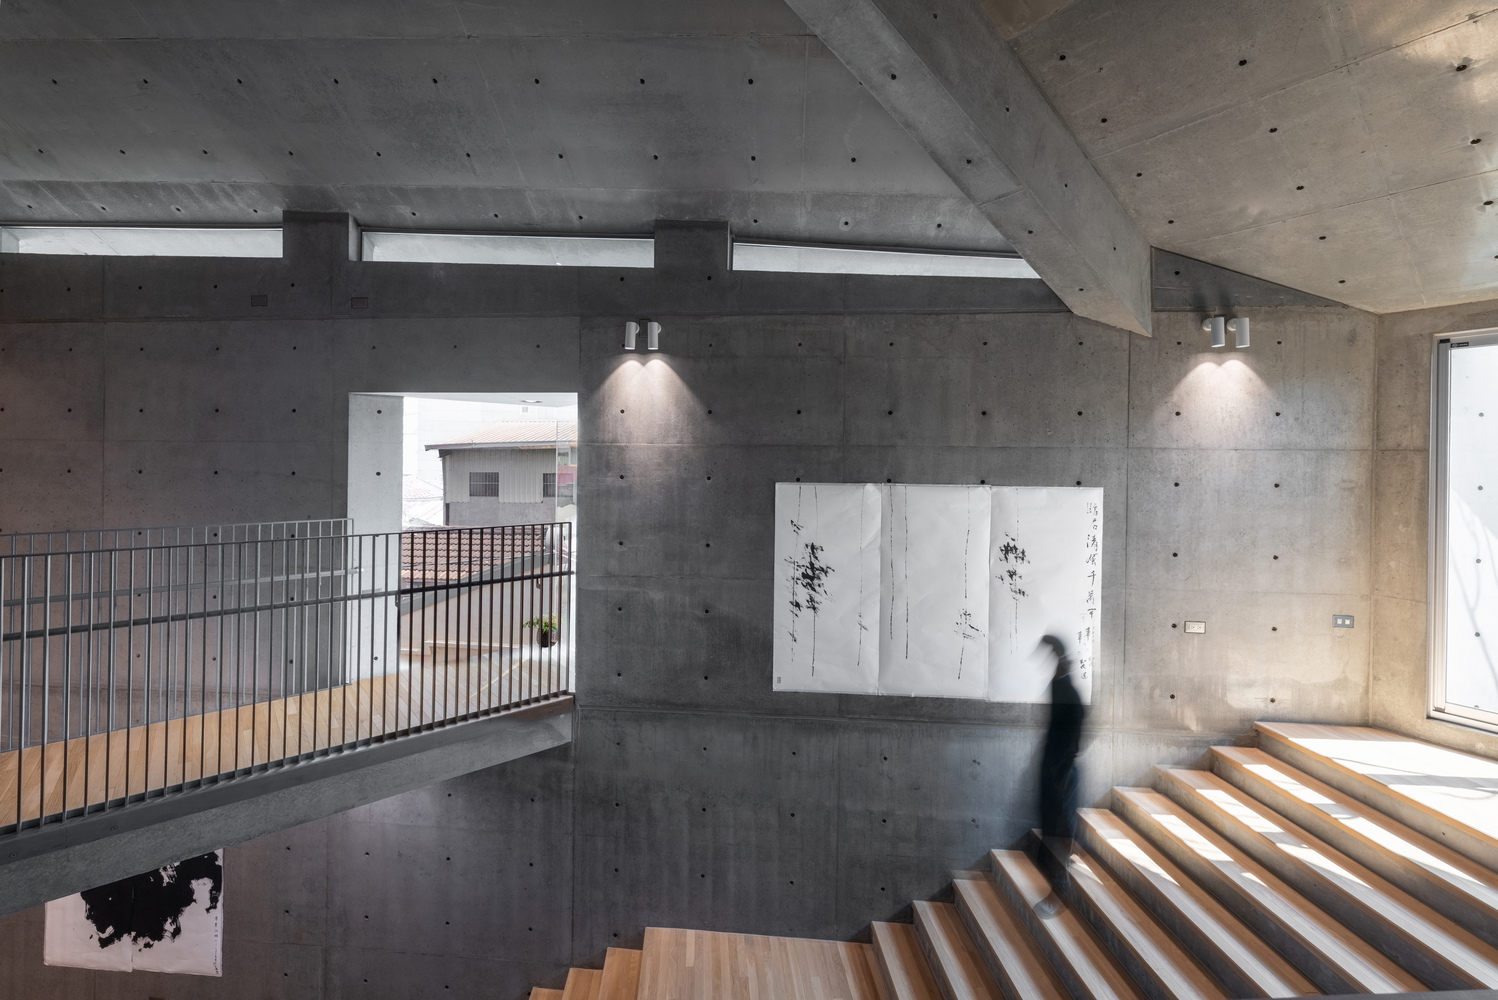
Through form and spatial arrangement, Tianlai Art Museum lets memory endure—an architecture rooted in land, responding to time, culture, and inheritance, linking past, present, and future.