Casa Iriarte
CASA IRIARTE
SOCO
ARCHITECTS
SOCO
LEAD ARCHITECTS
Iñaki Pérez Anzola, Pablo Delgado Núñez
MANUFACTURERS
Cortizo, Kerakoll, Viroc
LEAD TEAM
Iñaki Pérez Anzola, Pablo Delgado Núñez
TECHNICAL TEAM
Susana Aparicio Lorenzo, Santiago Brillas Ruiz De La Prada
PHOTOGRAPHS
Simone Marcolin
AREA
230 m²
YEAR
2026
LOCATION
Las Palmas de Gran Canaria, Spain
CATEGORY
Residential Architecture, Houses
English description provided by the architects.
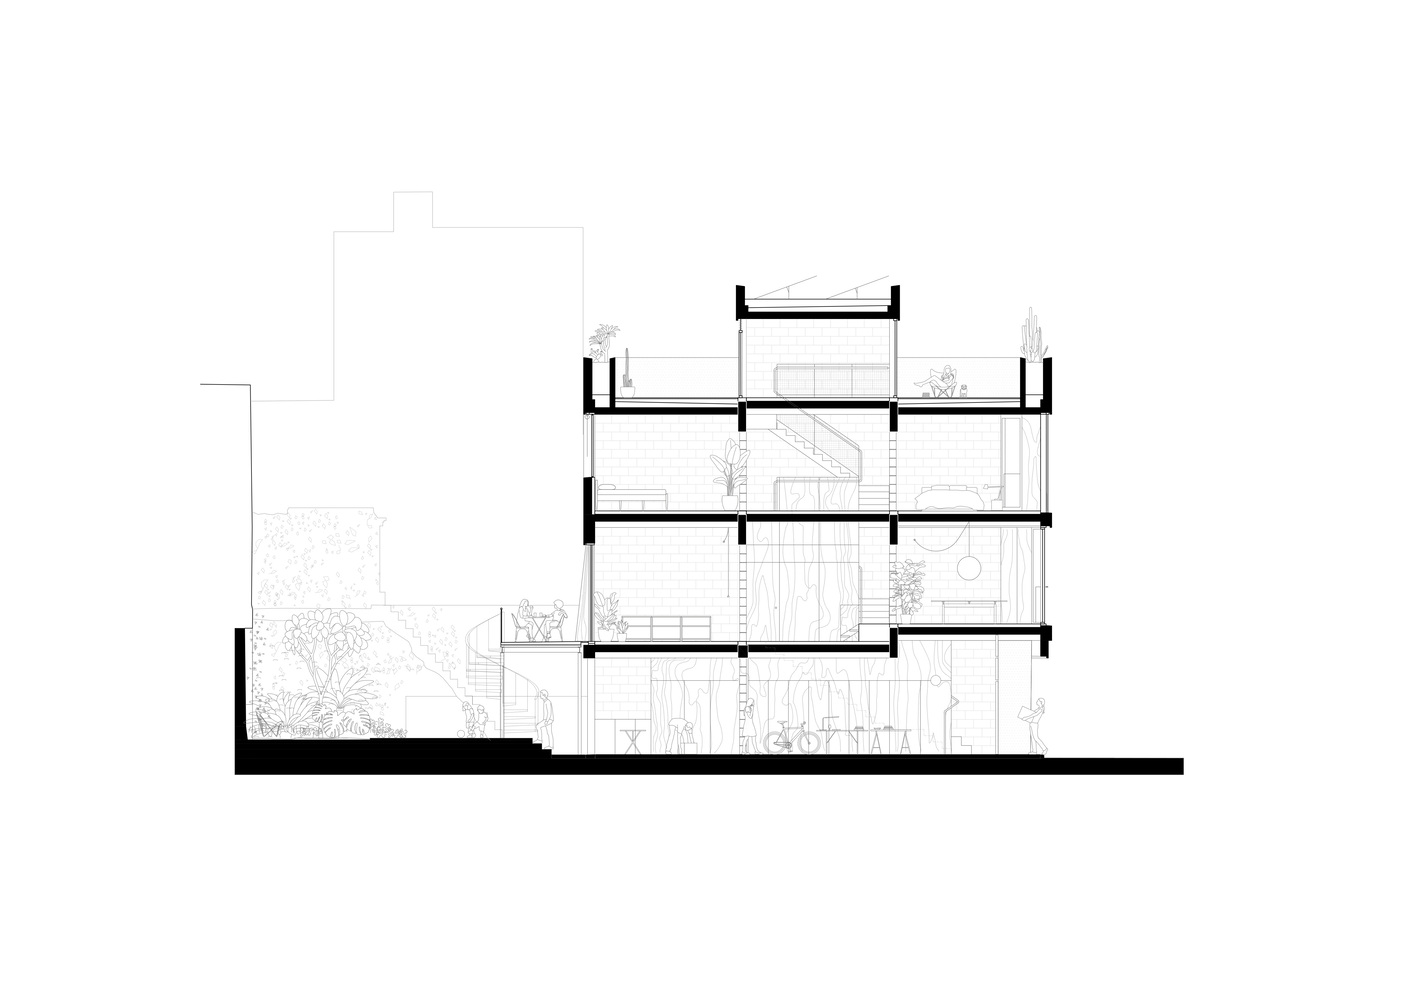
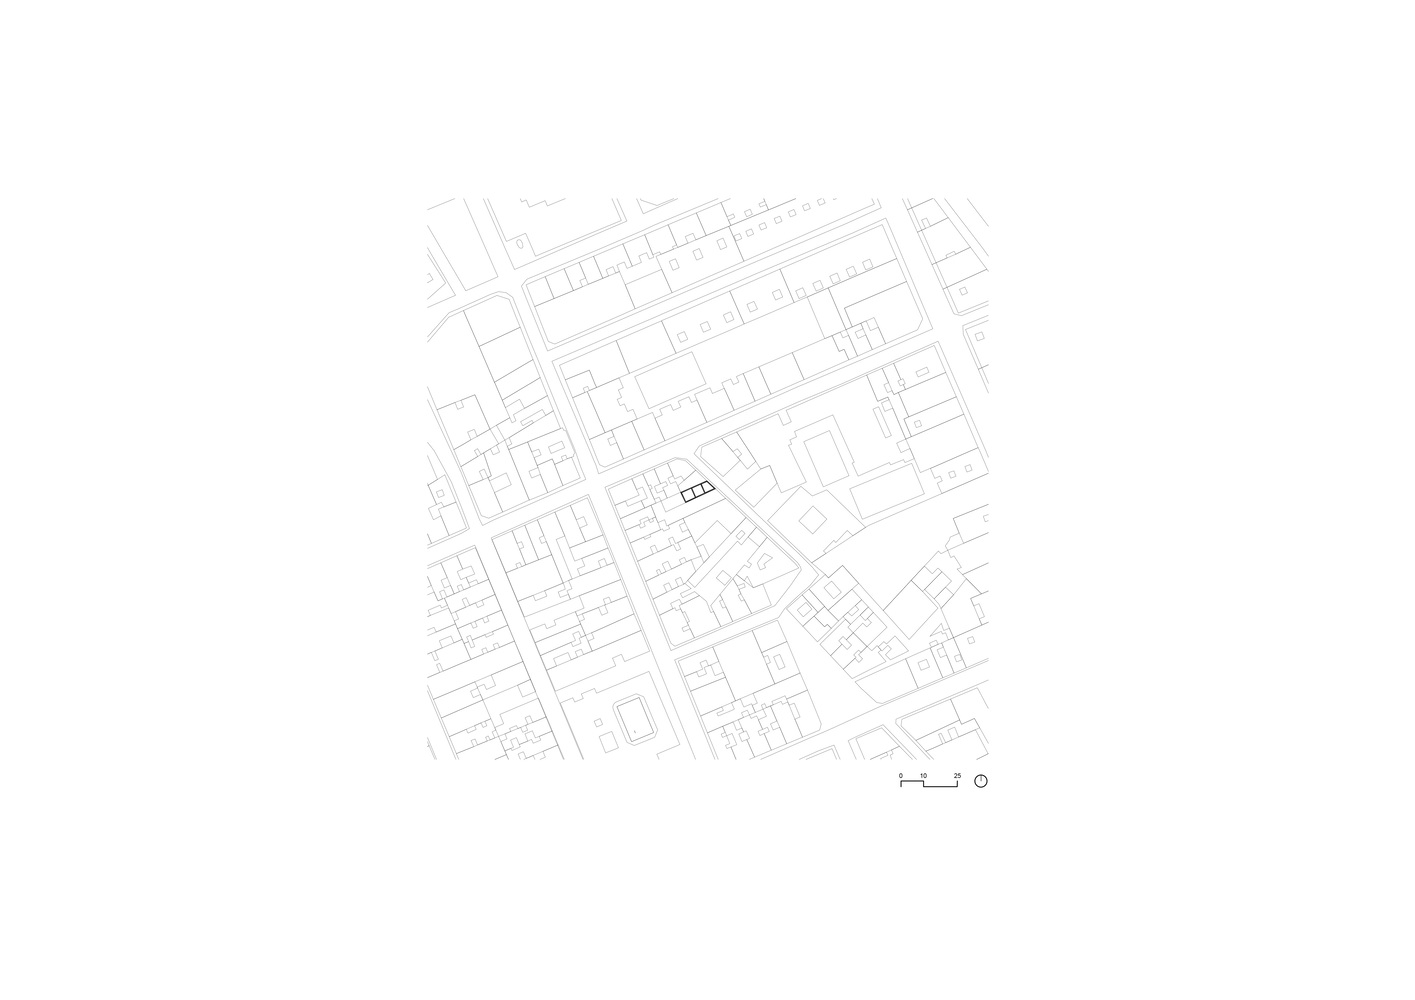
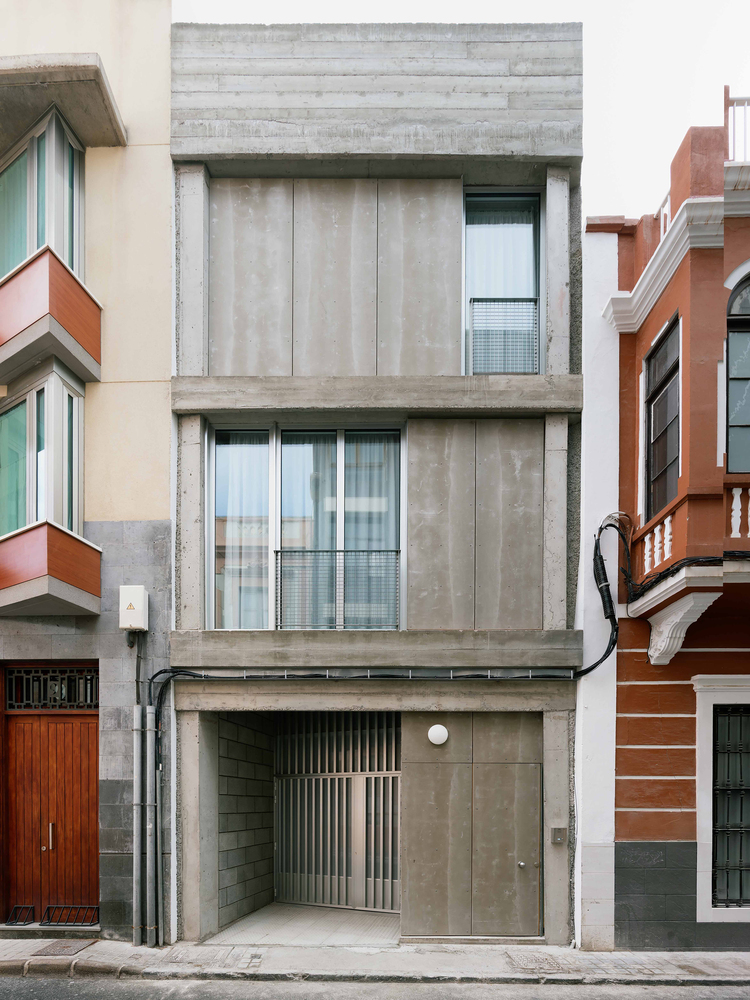
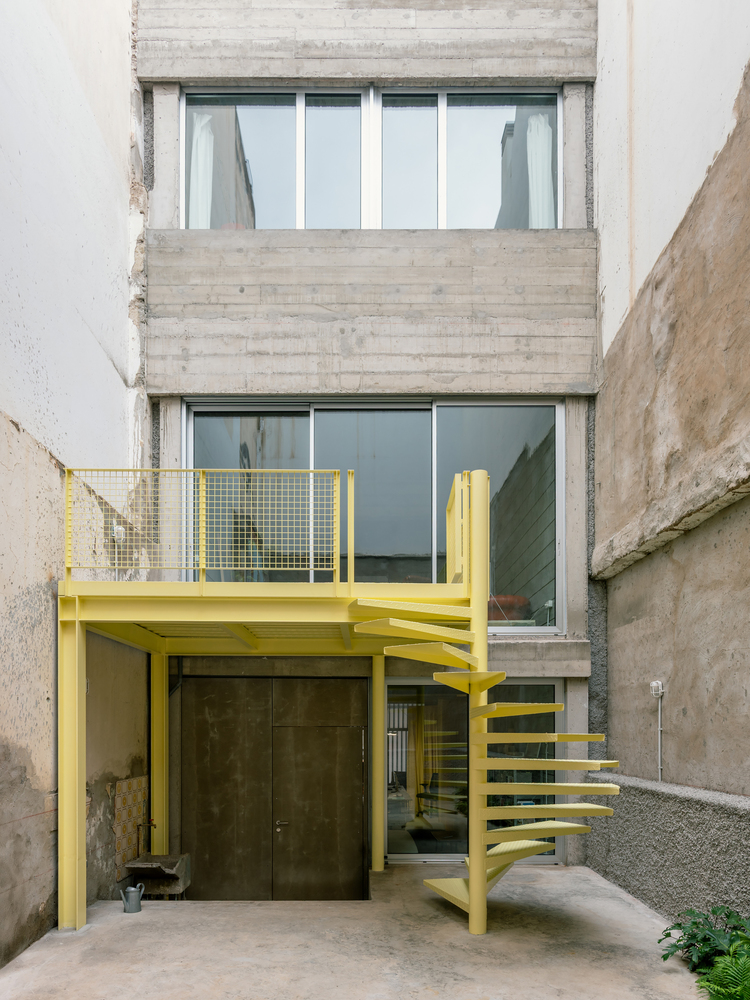
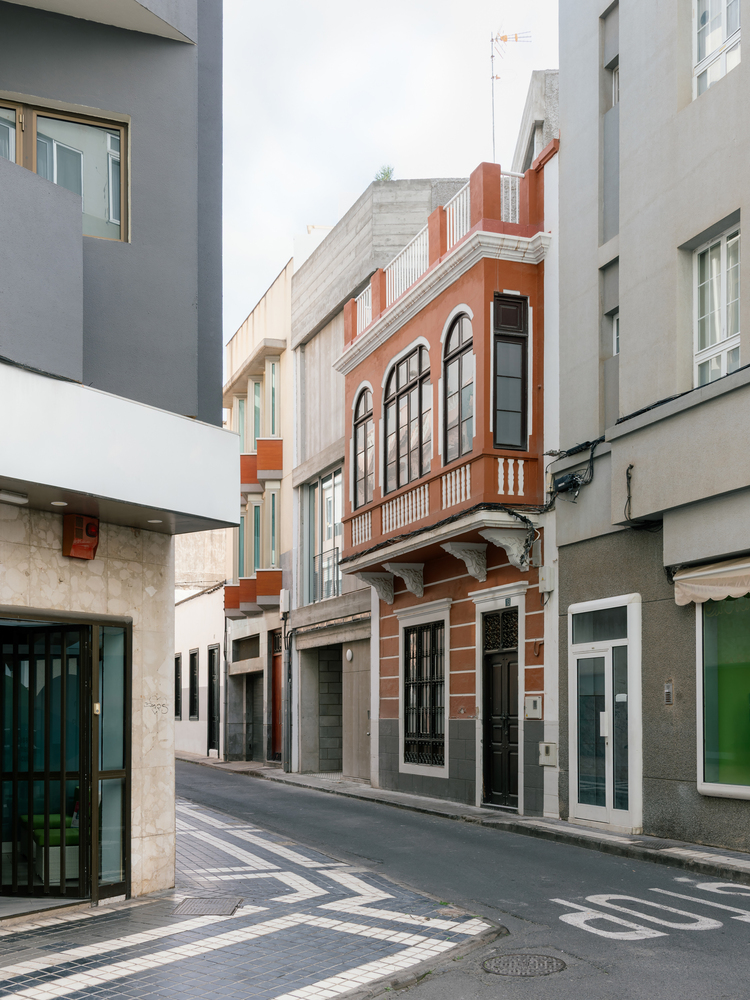
In the historic centre of Las Palmas de Gran Canaria, this house turns the constraints of a narrow plot into an opportunity for spatial invention.
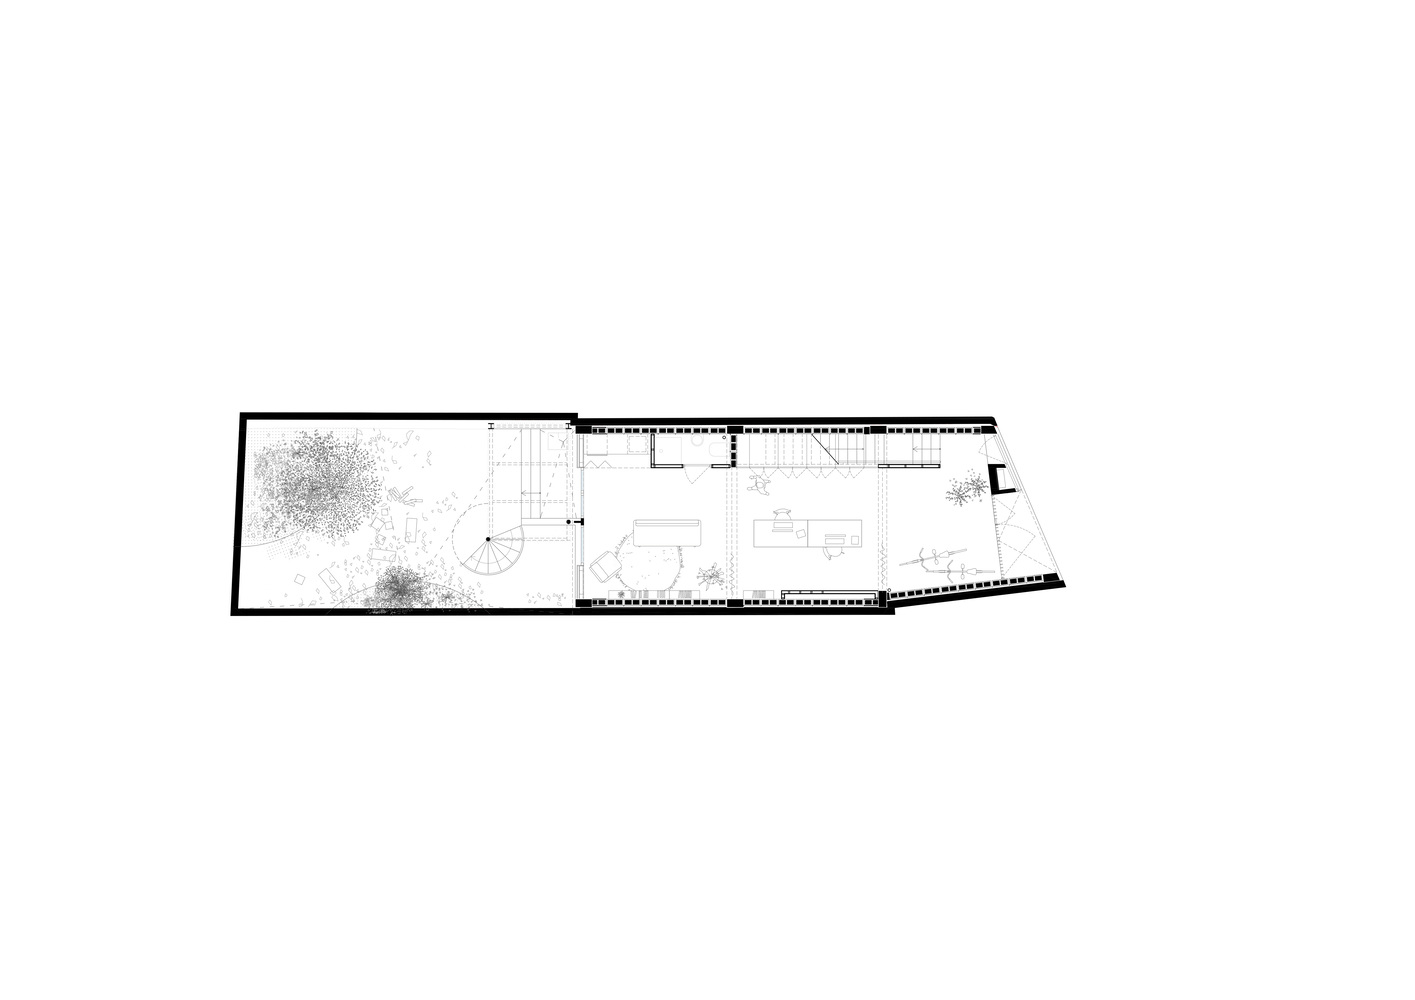
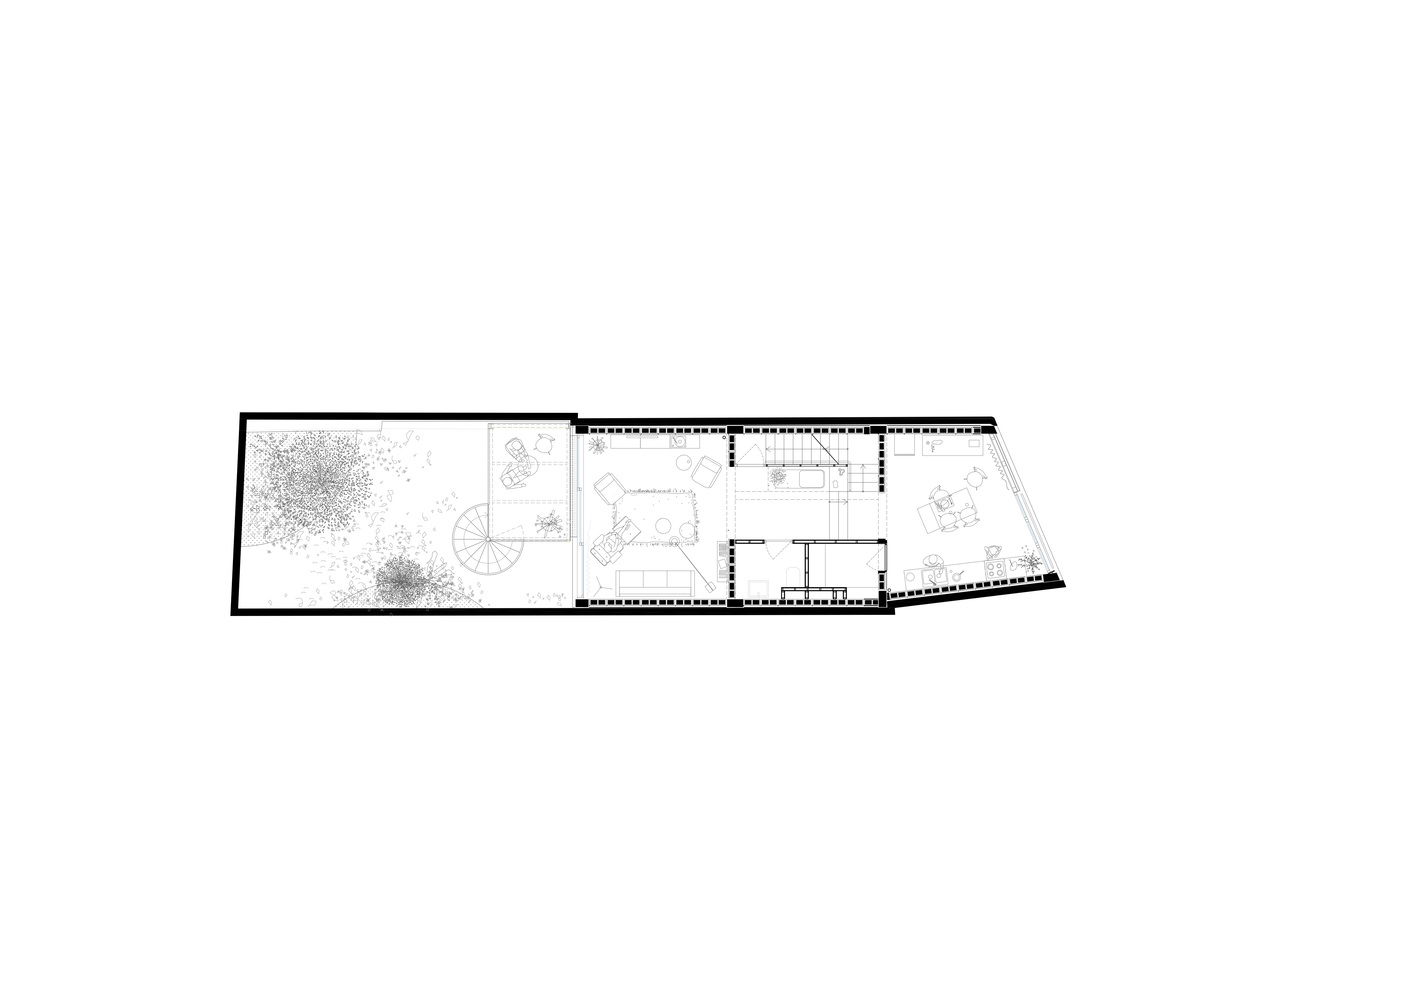
An off-centre courtyard brings light and air into the interior and organises the spaces around it, breaking with conventional room divisions to create an open setting where economy and pleasure overlap.
The narrowness of the site becomes a starting point for the design, shaping the layout, ventilation and everyday use of the house.
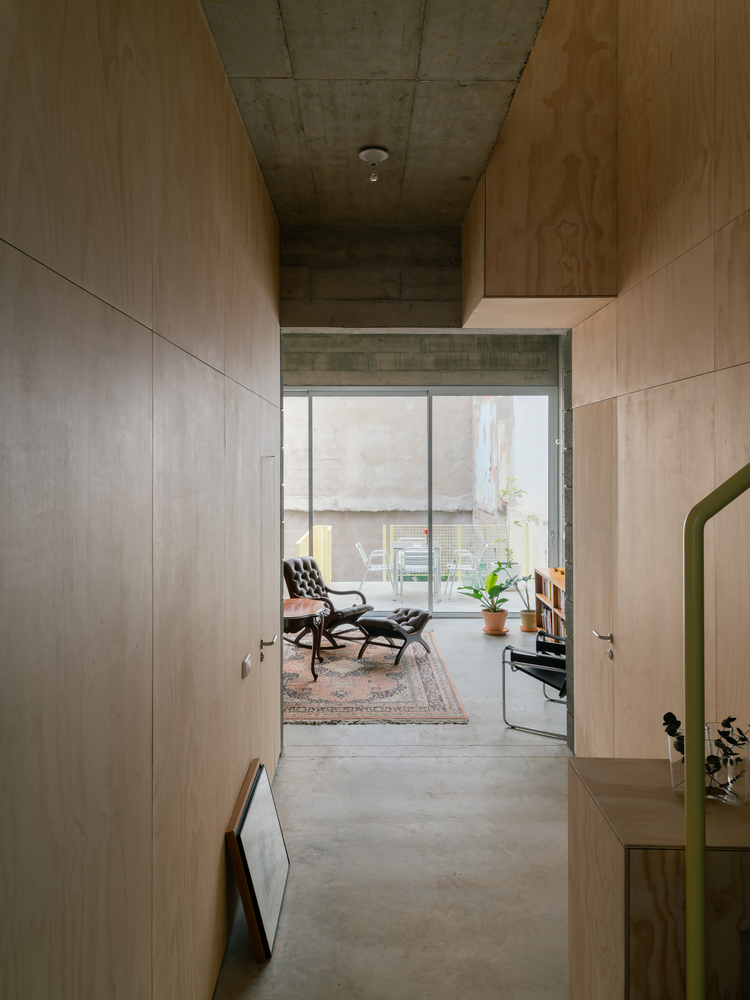
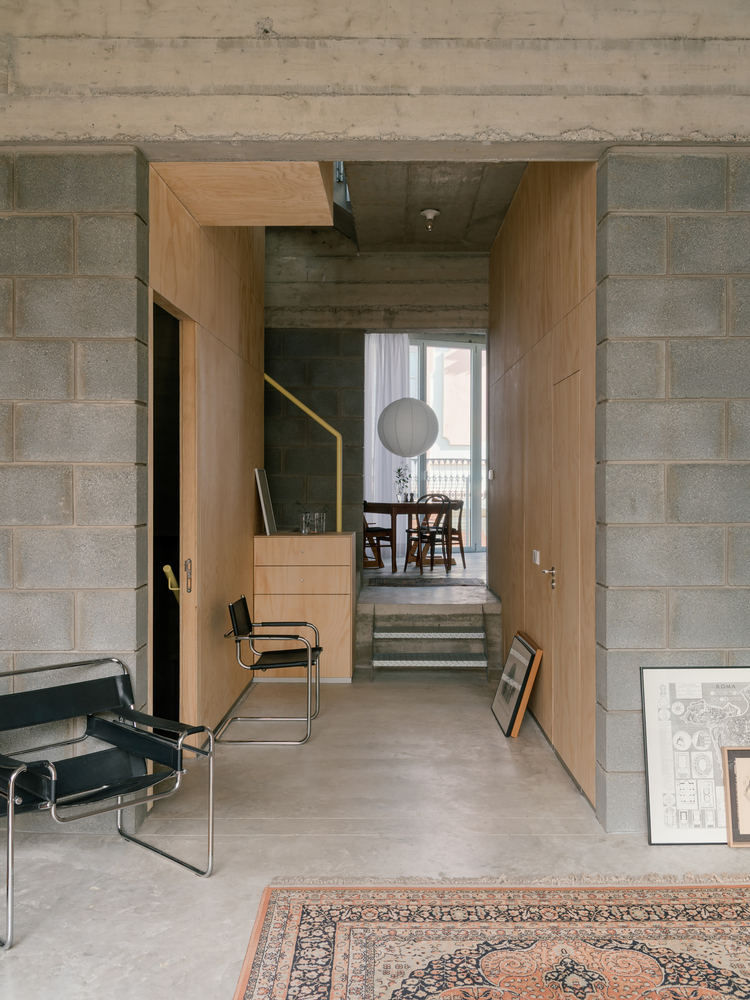
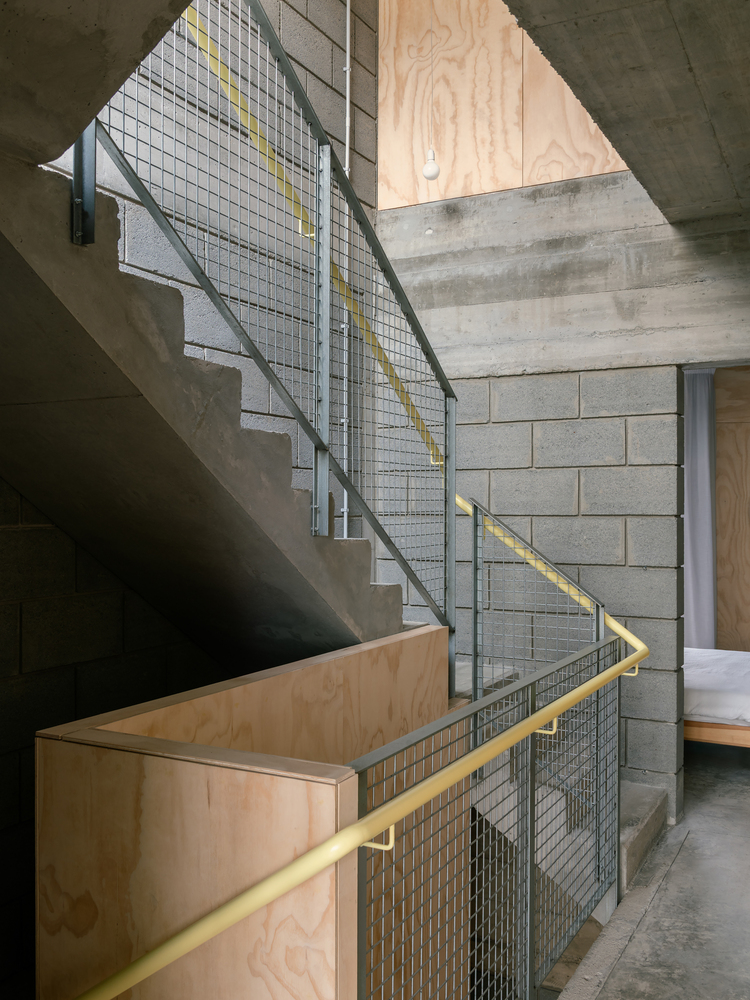
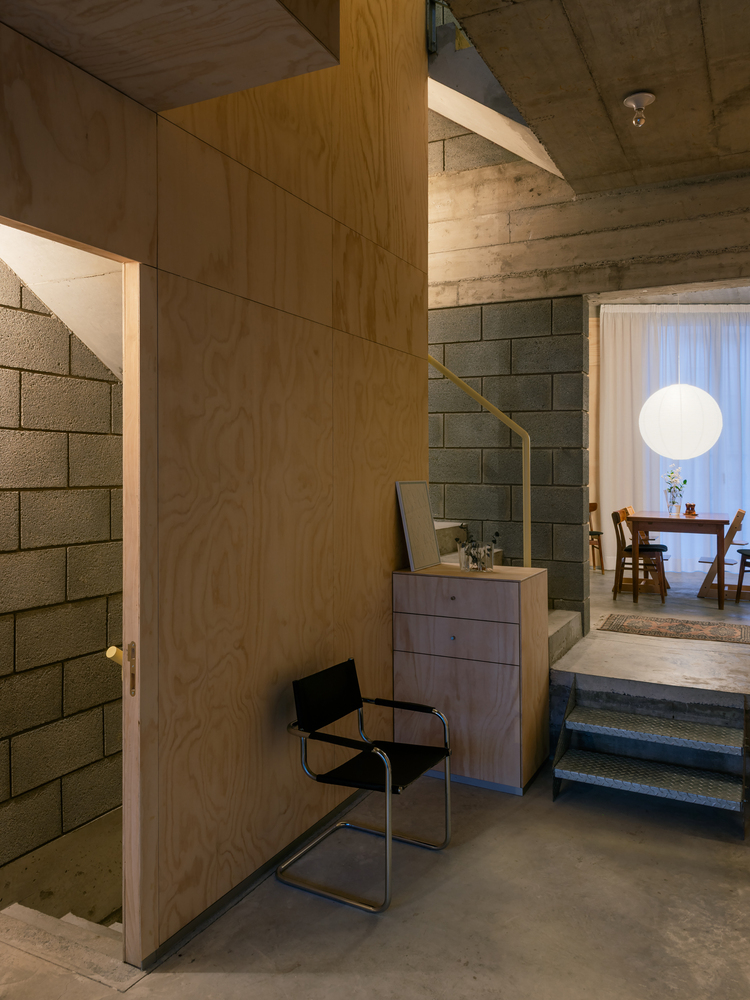
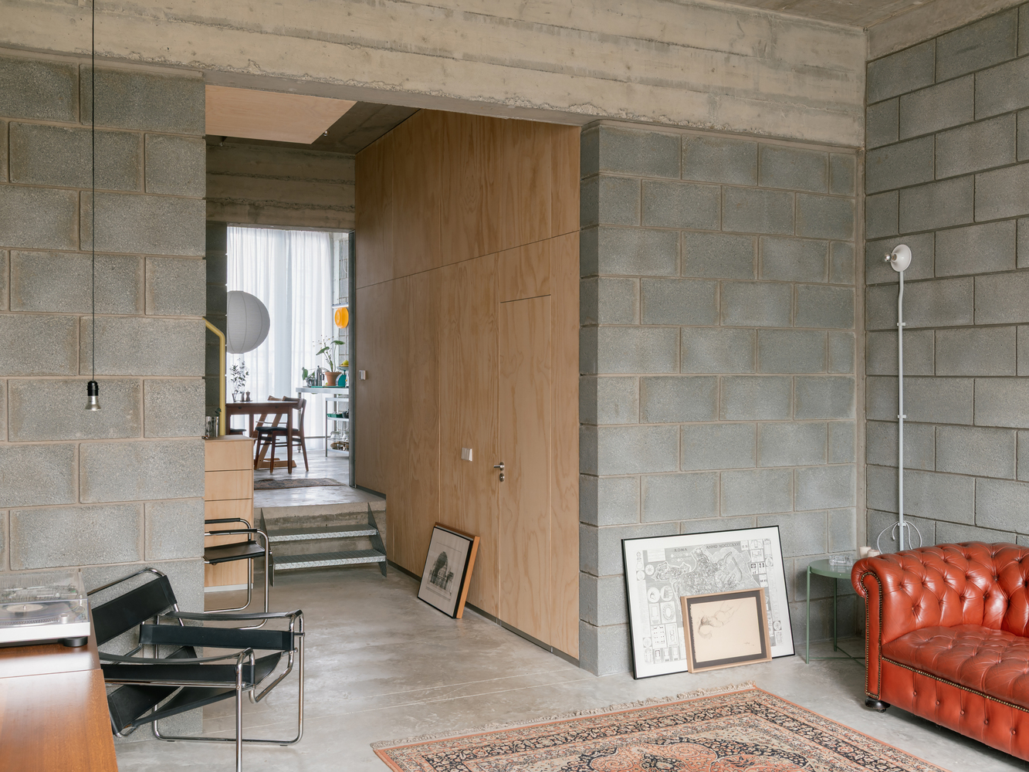
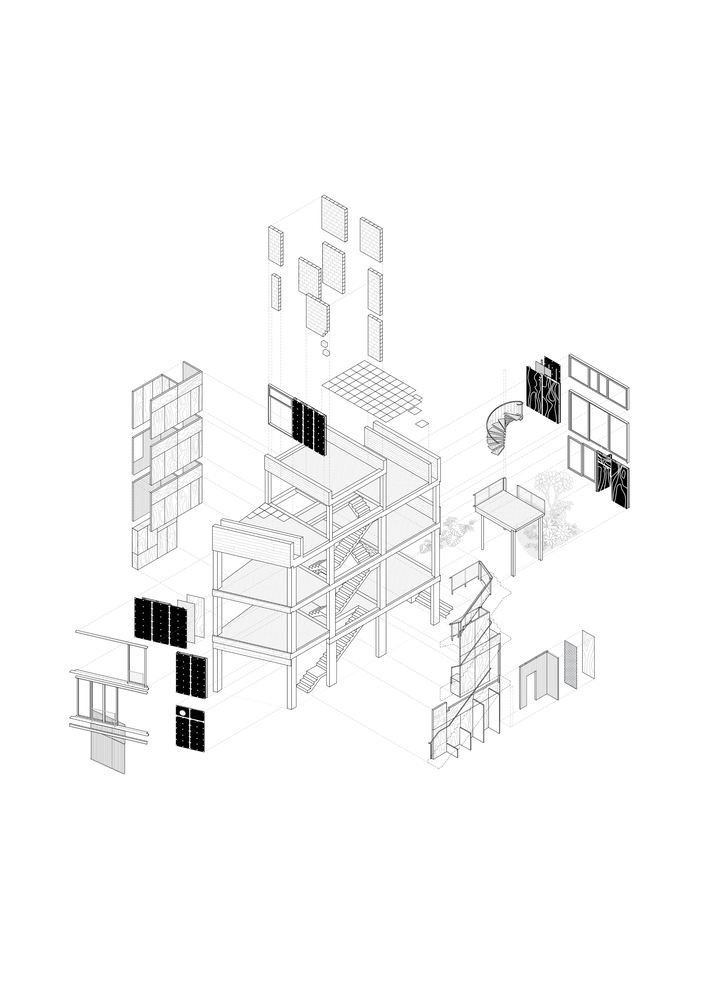
The construction follows a clear hierarchy of lifespans. A reinforced concrete frame and exposed blocks made with local volcanic aggregate, known as picón, a material rooted in Canarian building traditions form the permanent support, with an estimated service life of more than 80–100 years.
The house is arranged as a series of generous, connected rooms.
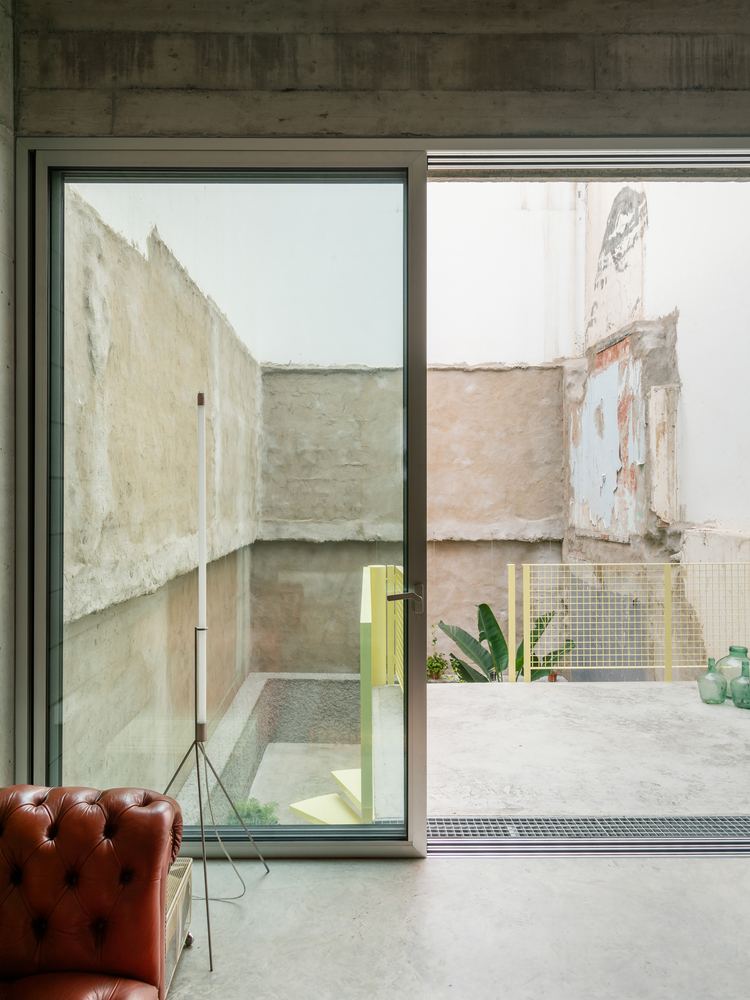
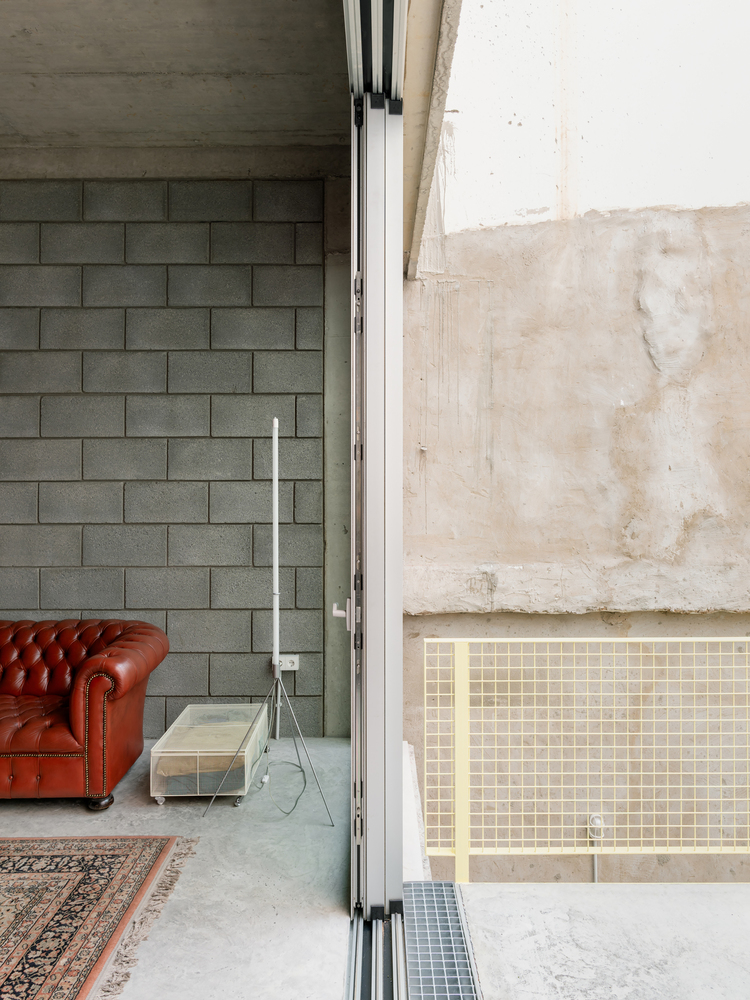
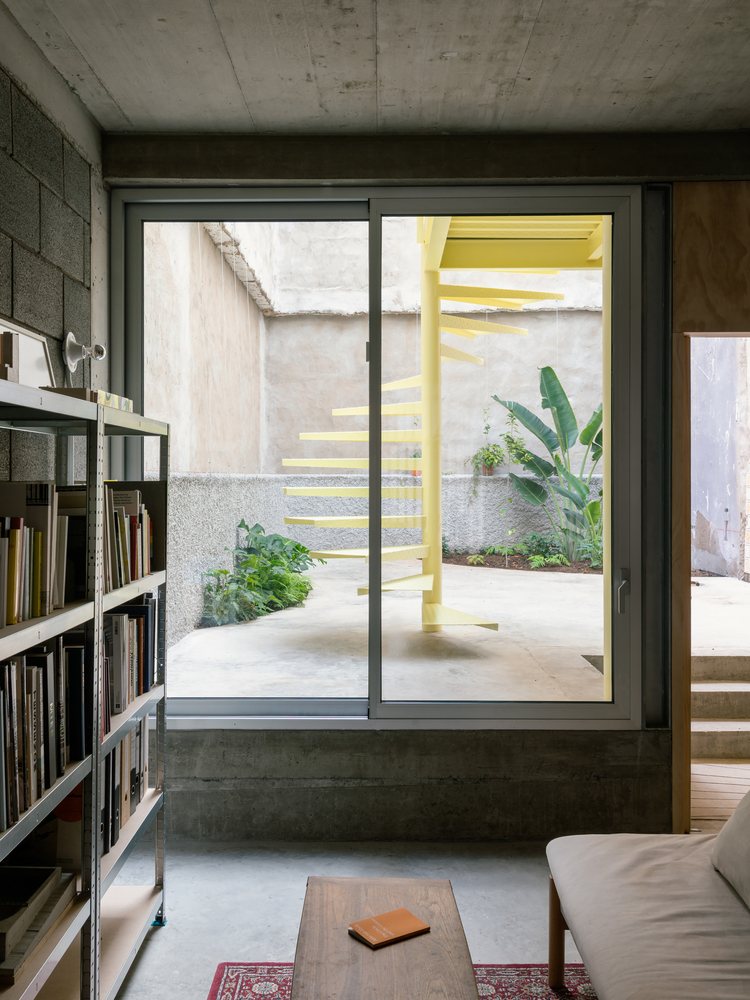
Drawing on the spatial logic of the enfilade, yet free from fixed functional hierarchies, they accommodate changing patterns of domestic life through movable furniture and loosely defined uses.
The home becomes a place whose use is continually negotiated by its inhabitants, open to appropriation and change.
This openness allows the building to serve as both home and studio. The two uses overlap, occupying more or less space as needs change.
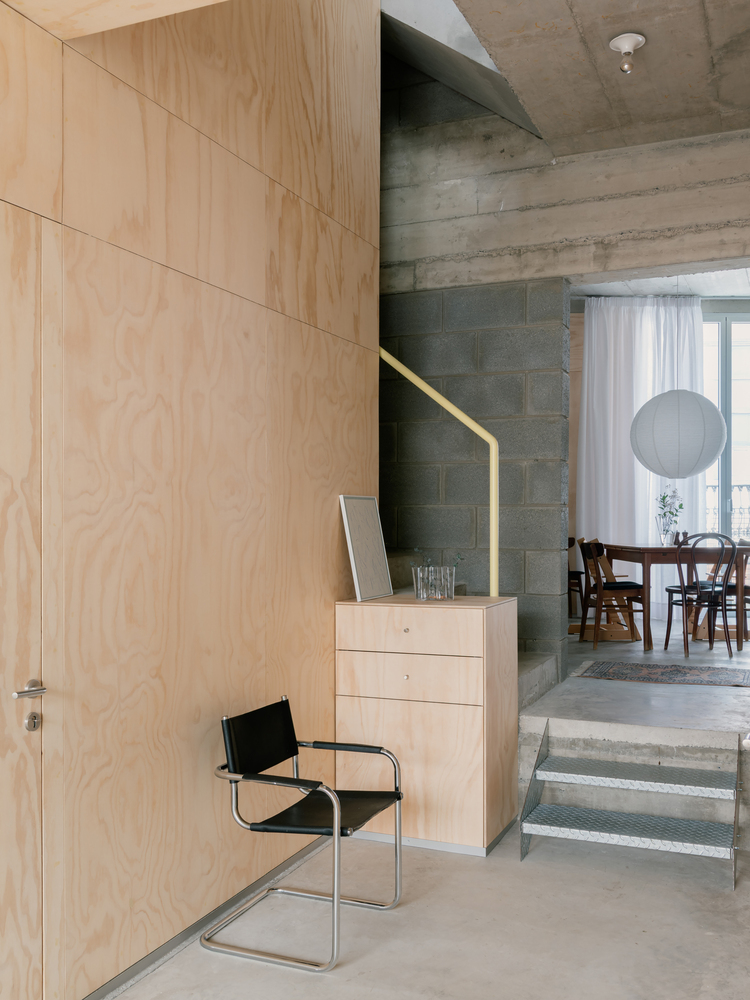
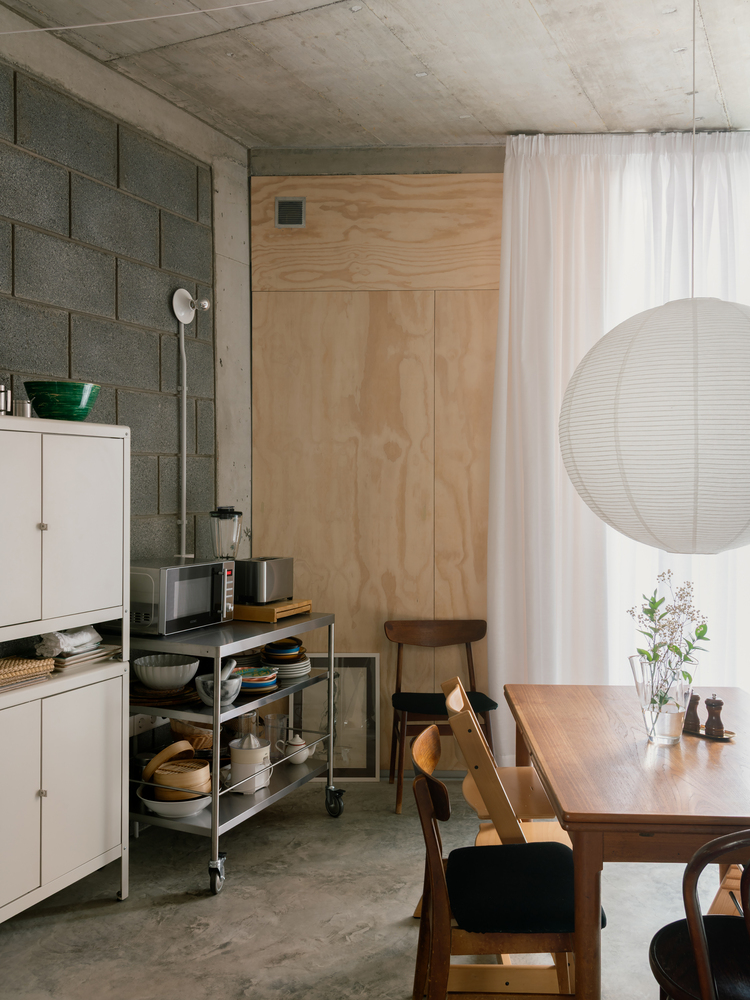
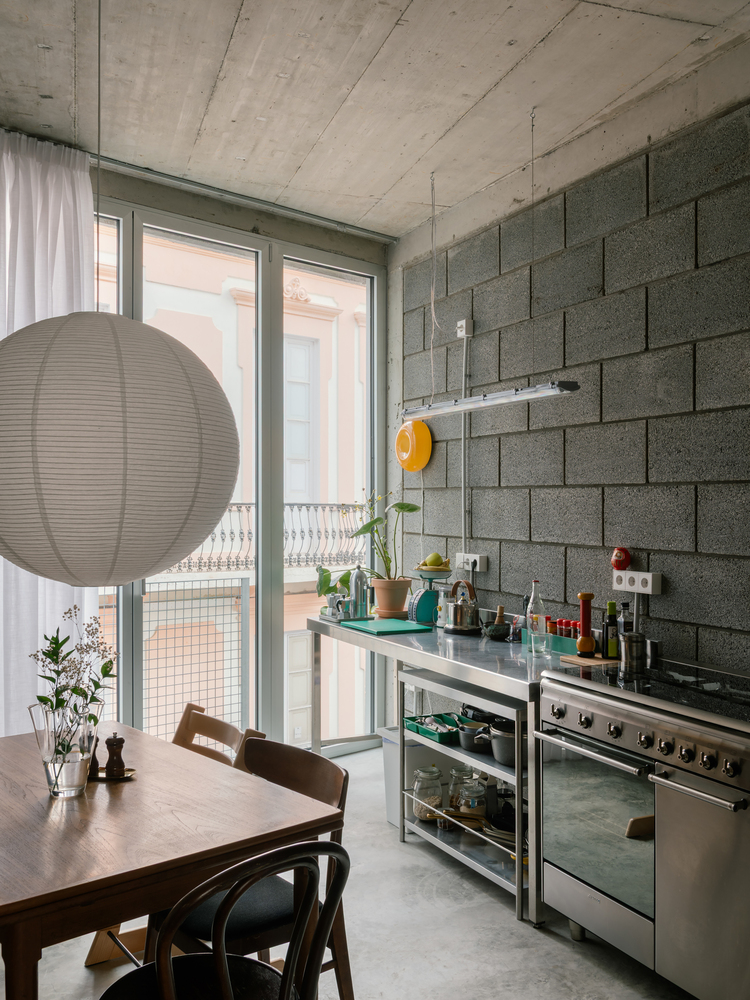
Rooms and their connections allow either function to expand, contract or give way to something else over time, while retaining the building's underlying spatial logic.
Lightweight timber partitions, joinery and interior elements have shorter anticipated lifespans of around 25–40 years. They remain accessible for replacement or adaptation.
The modular, demountable façades are designed as independent technical layers, with an estimated service life of approximately 30–50 years, allowing them to be renewed without affecting the load-bearing structure.
Sustainability is therefore approached primarily through time: designing around the distinction between what should last and what can change.
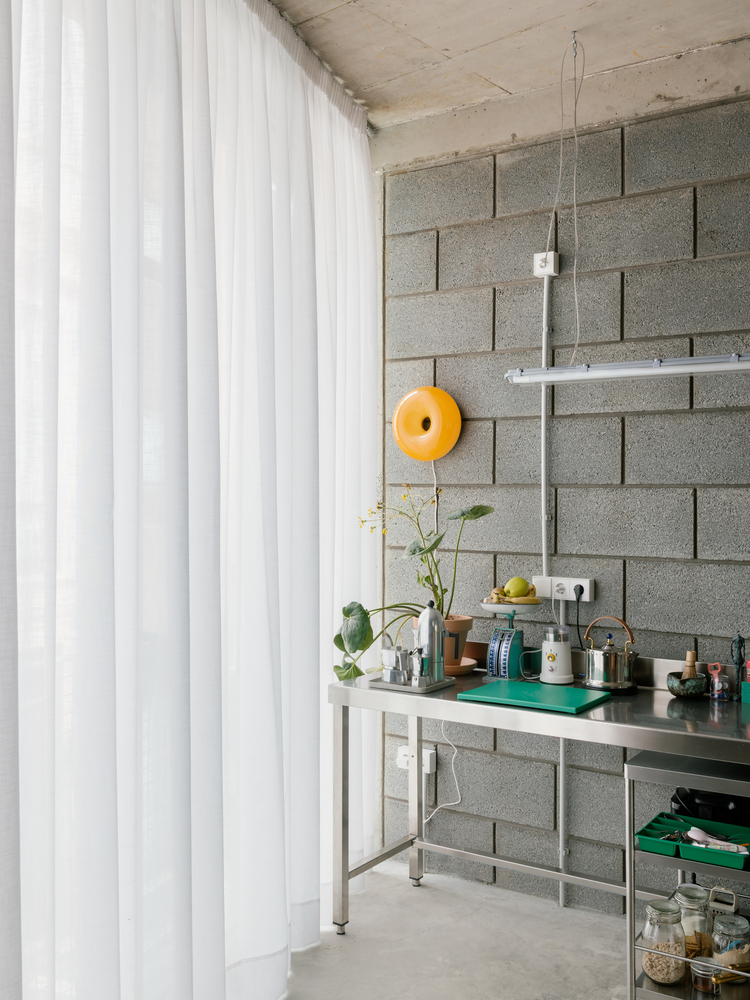
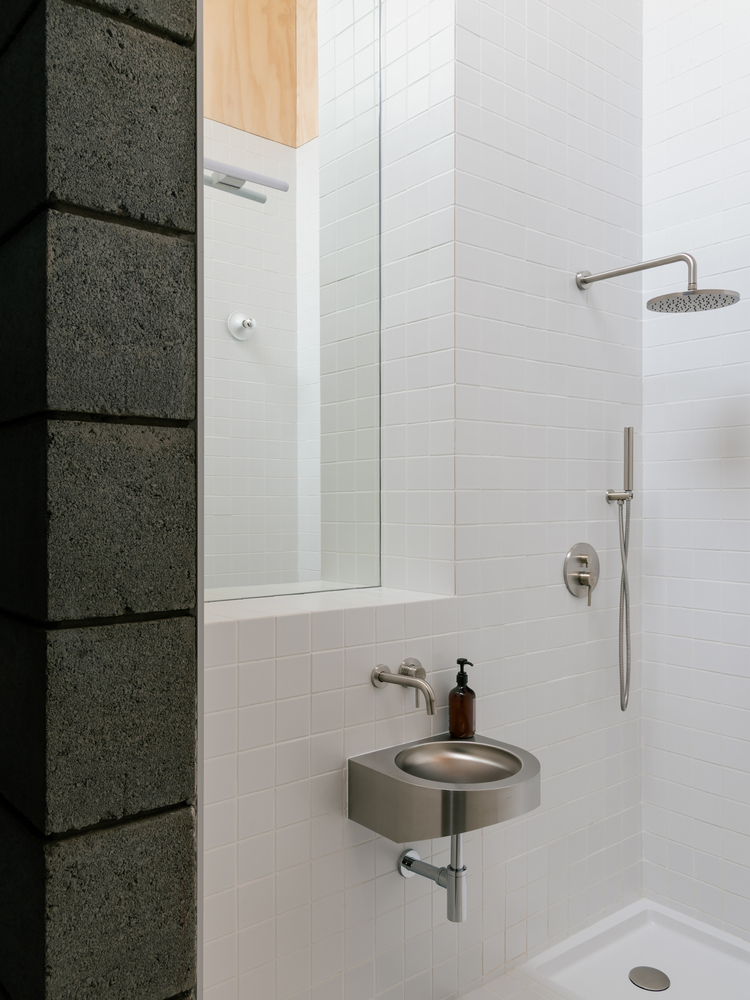
The house is conceived as a domestic infrastructure that can accommodate new uses, technologies and ways of living throughout its life.
In the Canary Islands, where many building materials must be imported and local resources are limited, construction choices have a direct bearing on cost, building time and feasibility.
Working with what is available, relying on familiar techniques and local skills, and avoiding redundant solutions become ways of resisting excess.
Precise, direct and grounded in its setting, the architecture uses only what it needs. Its character emerges from this restraint: an ethic of sufficiency.