ZAYMA Residential Development
ZAYMA RESIDENTIAL DEVELOPMENT
0studio Arquitectura
ARCHITECTS
0studio Arquitectura
LEAD ARCHITECTS
Juan Antonio Corcuera, Miguel Angel Delgado
DESIGN TEAM
Rosario Martinez
PHOTOGRAPHS
Cesar Belio
AREA
8605 m²
YEAR
2026
LOCATION
Guadalajara, Mexico
CATEGORY
Apartments
English description provided by the architects.
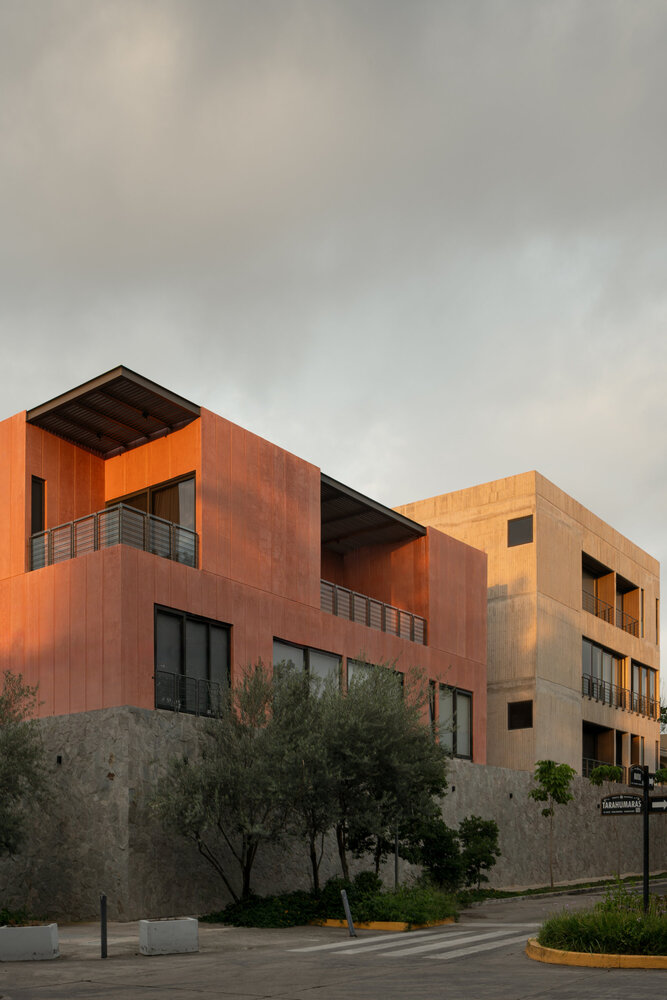
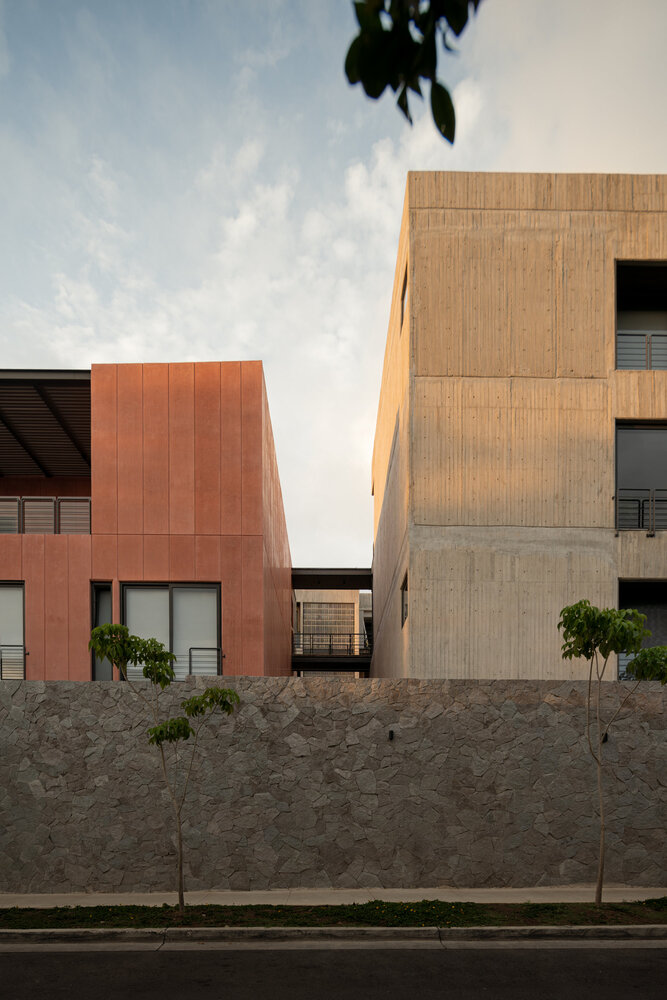
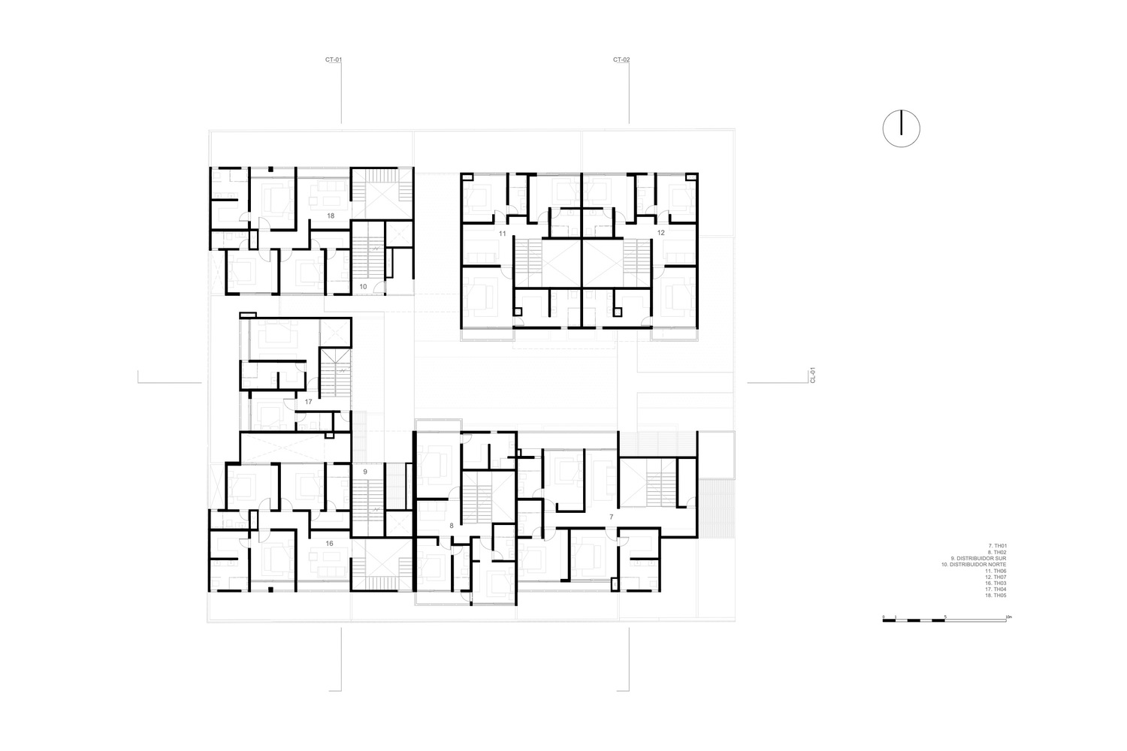
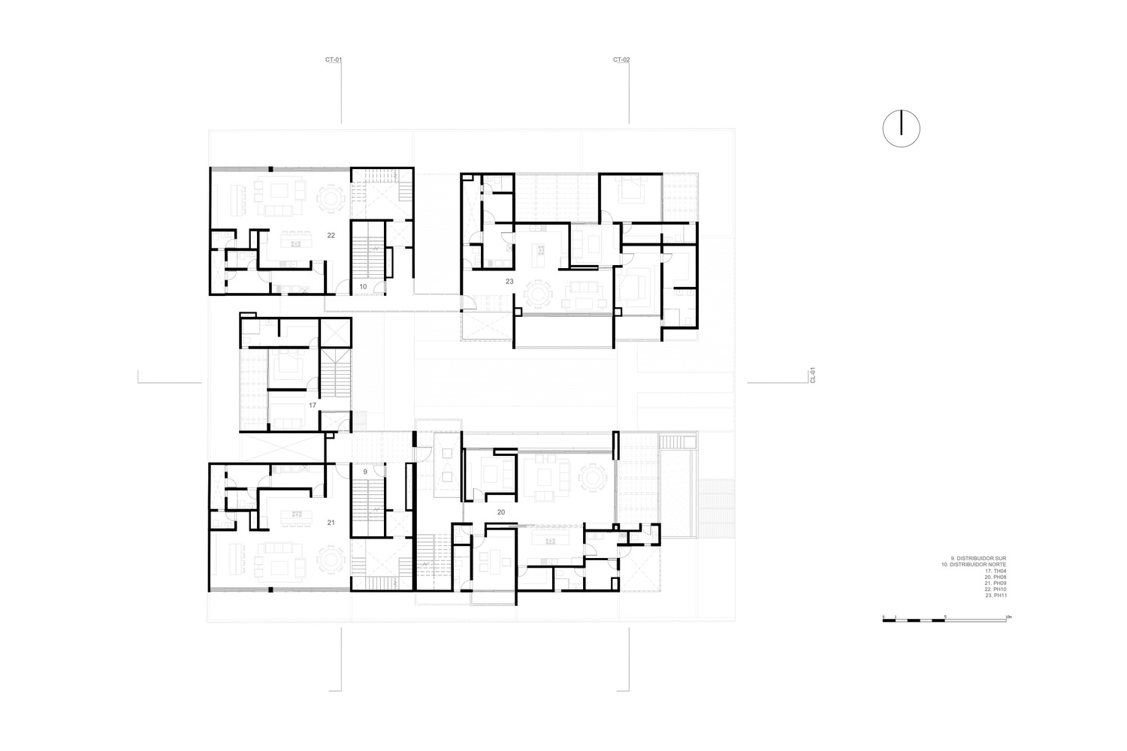
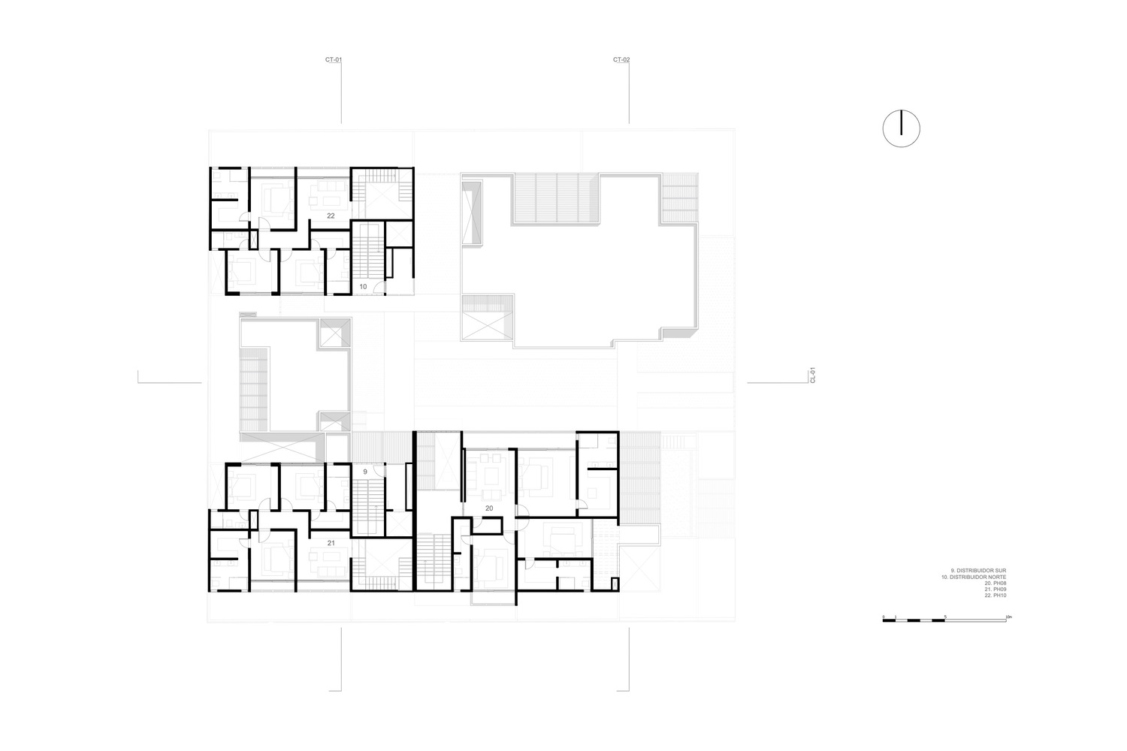
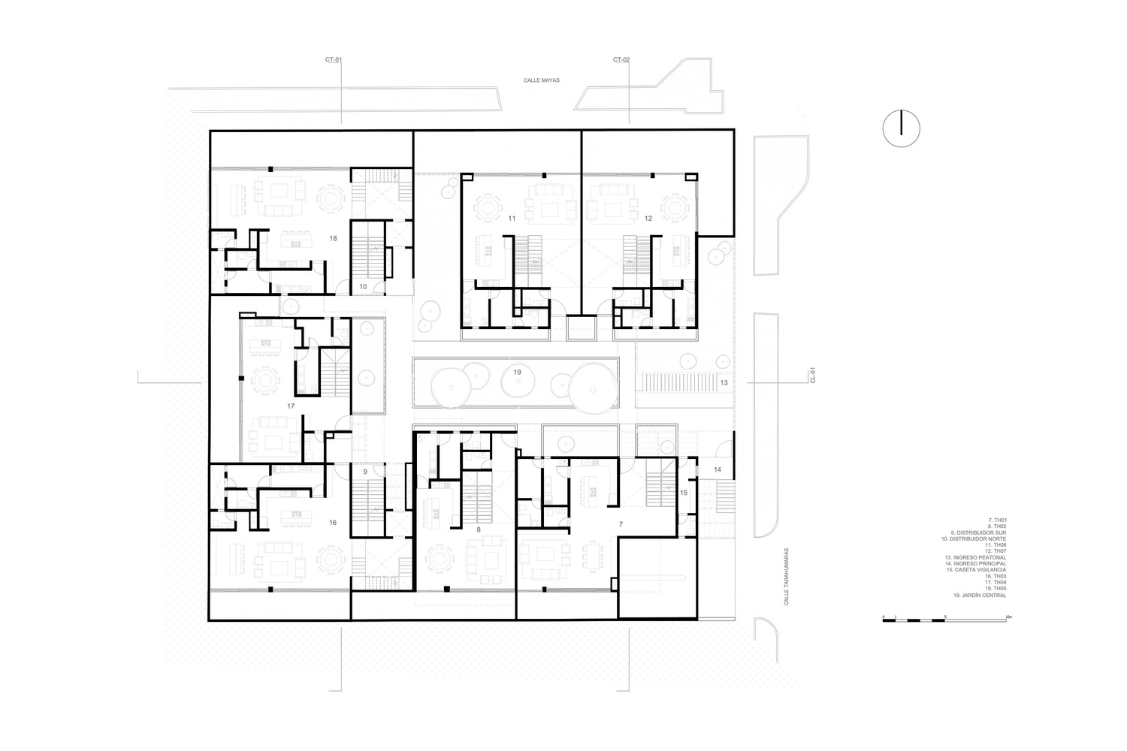
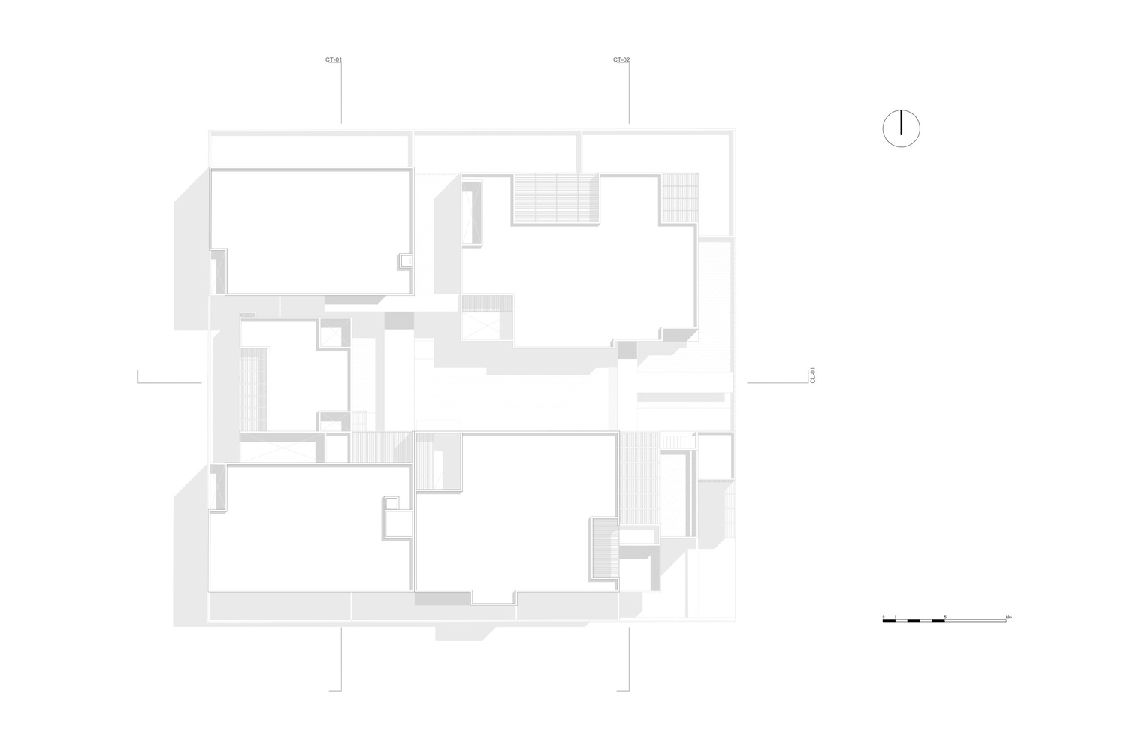
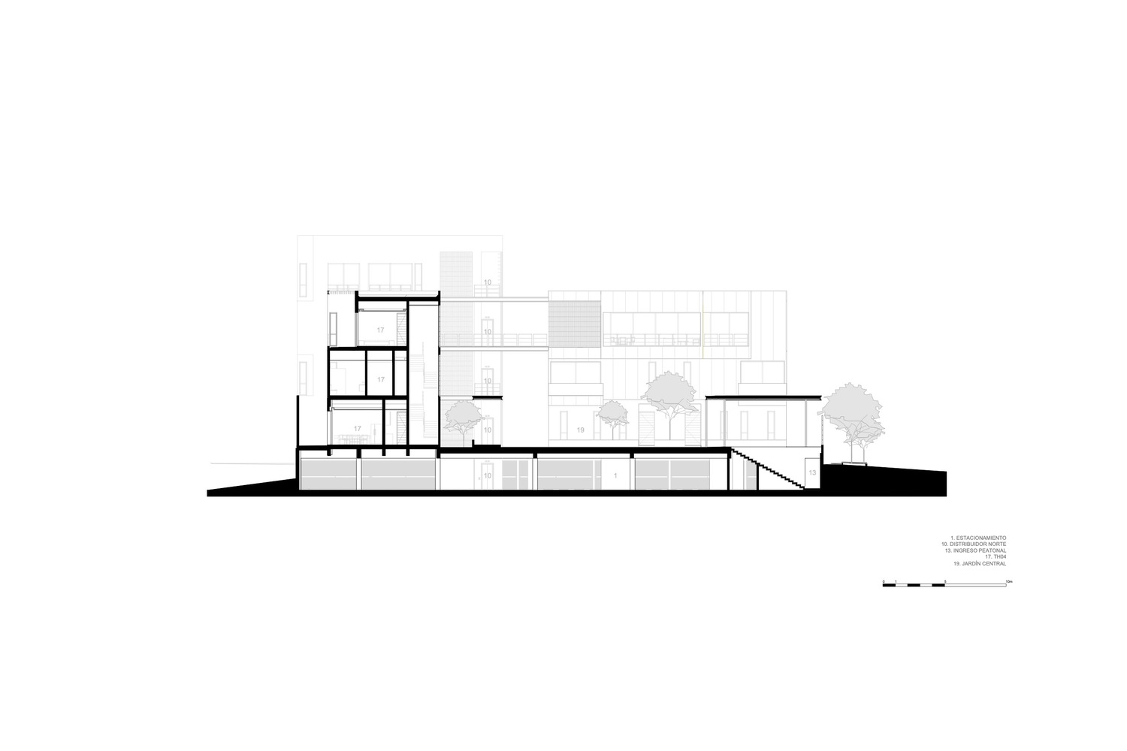
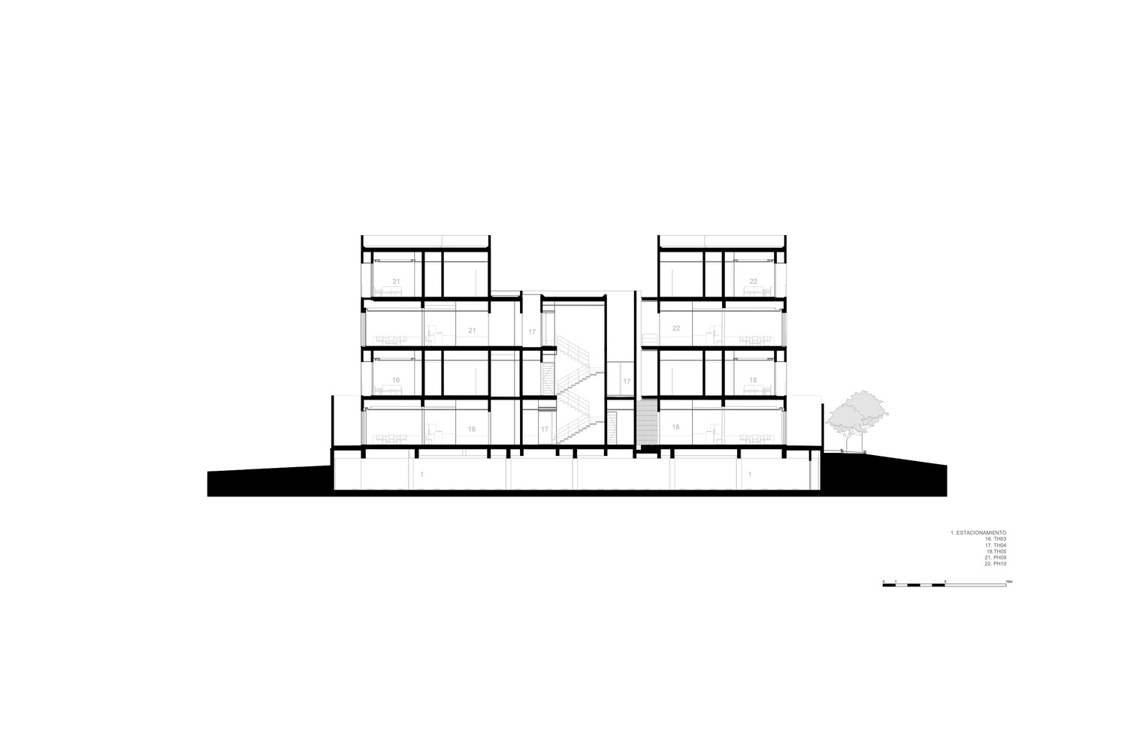
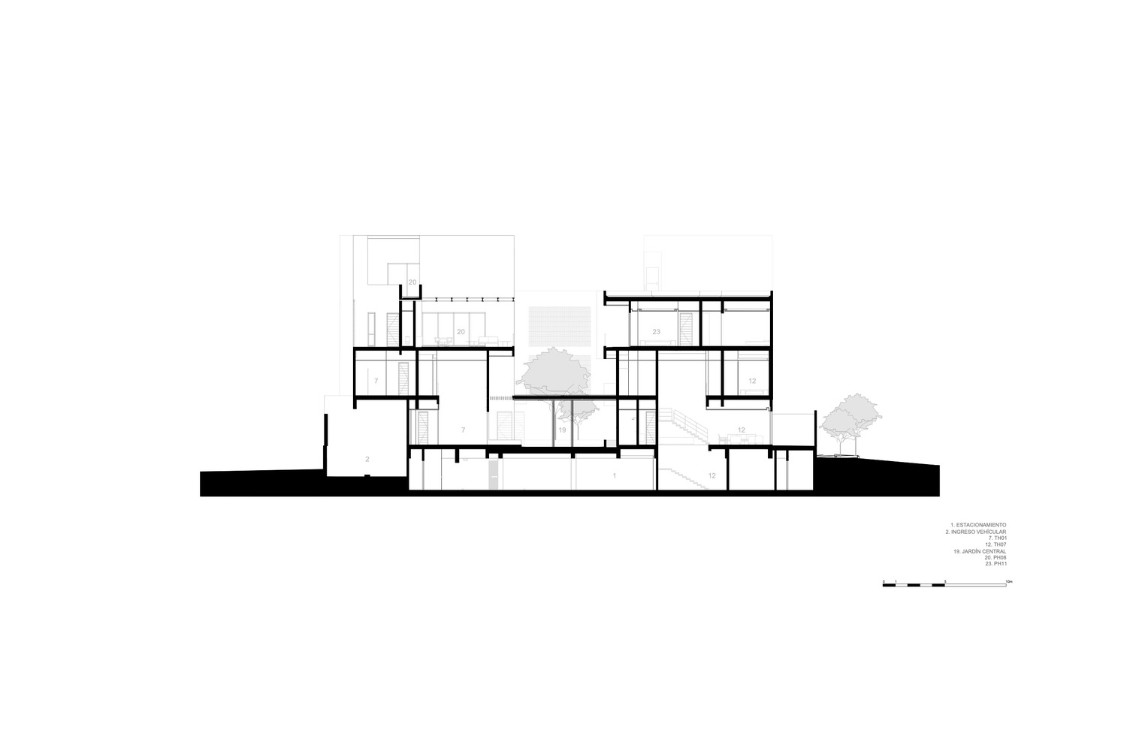
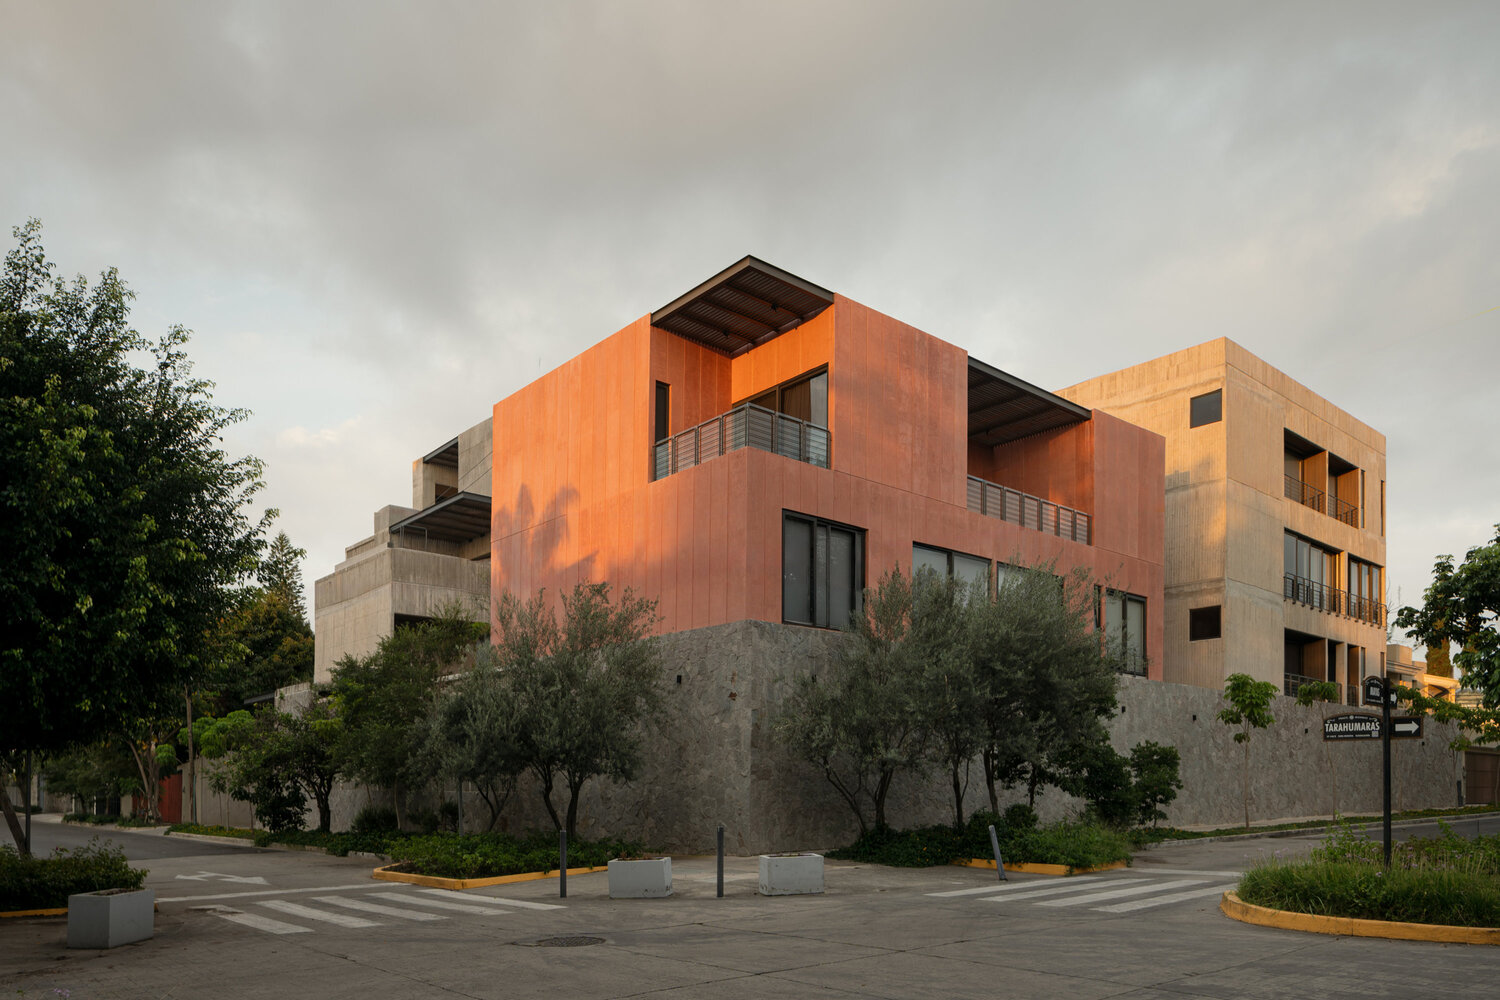
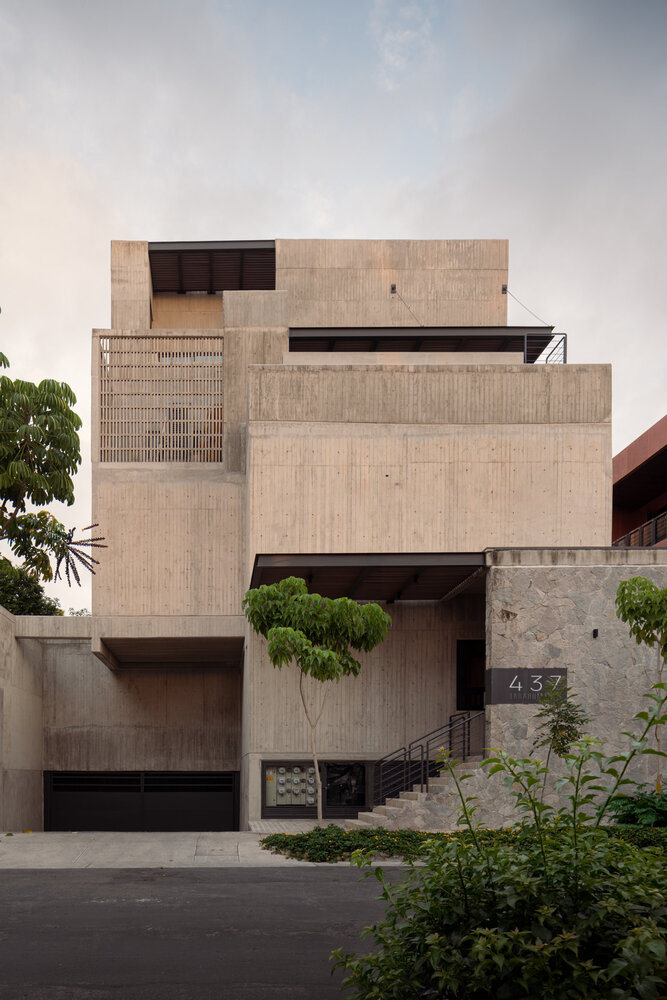
Initiated in 2022, Zayma is a residential development comprising eleven units organized into three volumes articulated around a central courtyard.
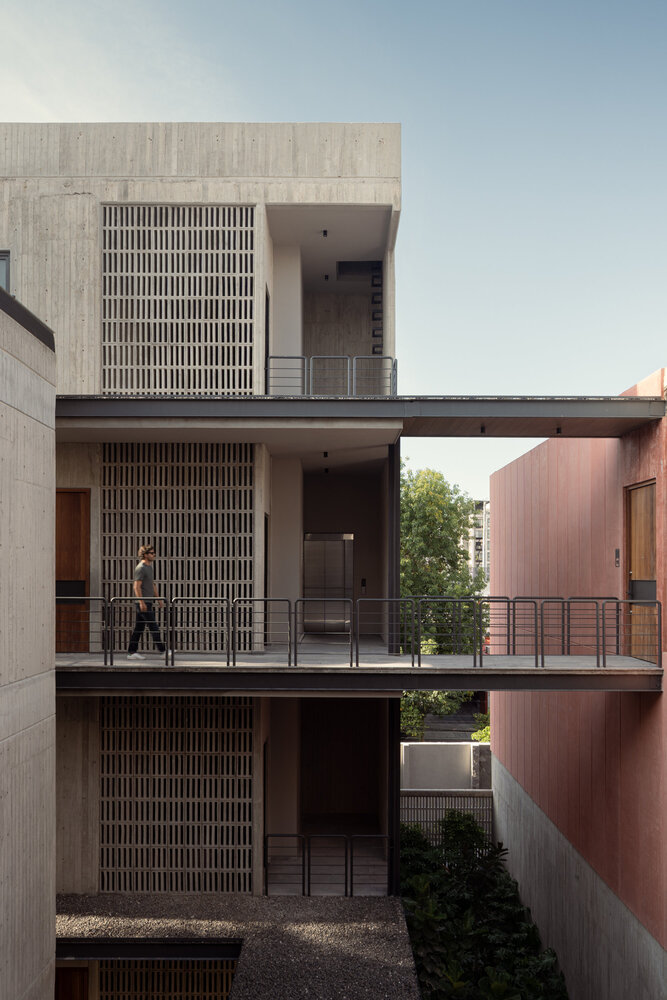
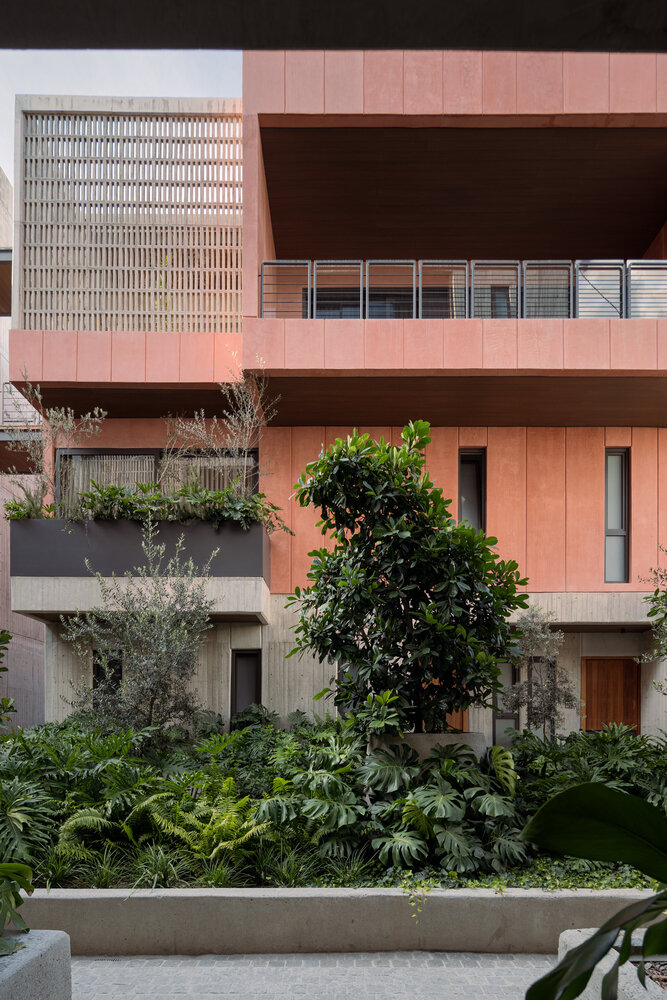
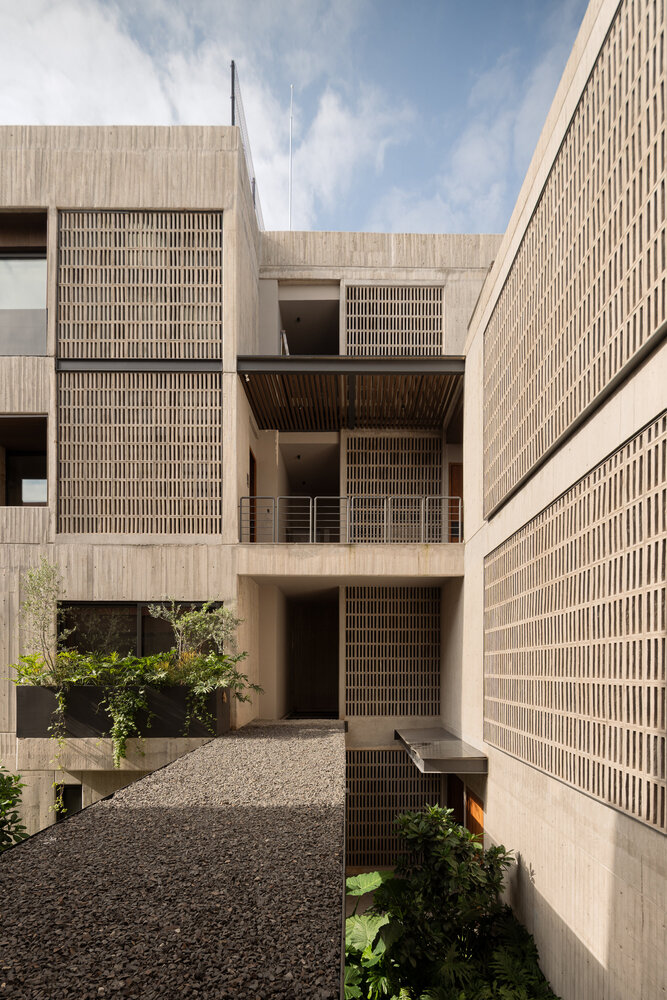
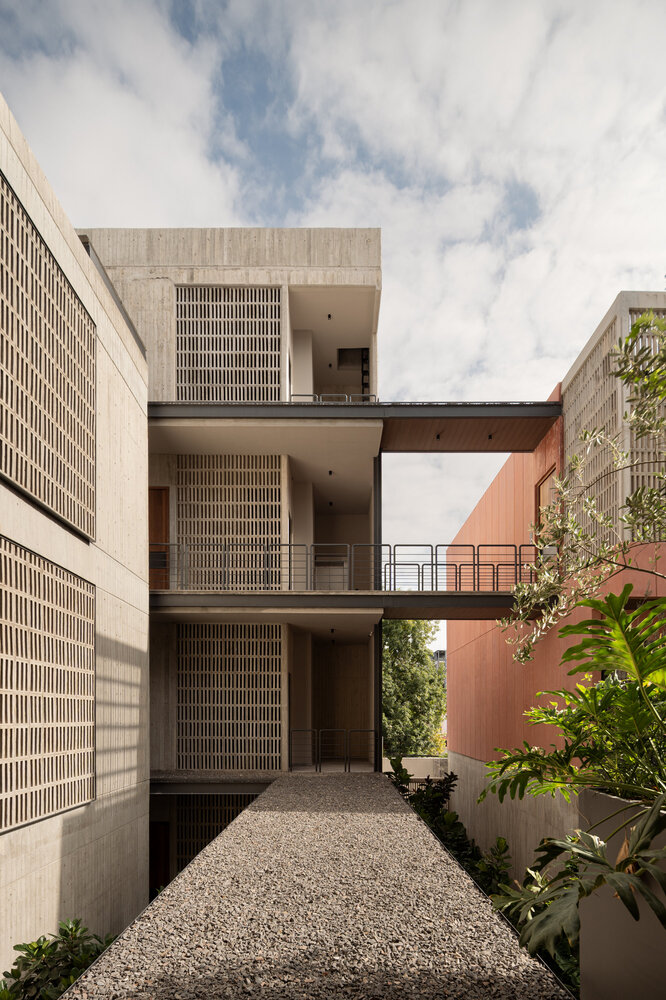
Conceived as the project's primary spatial device, the courtyard is more than a void between buildings; it is the element that establishes the relationships among the complex's diverse components.
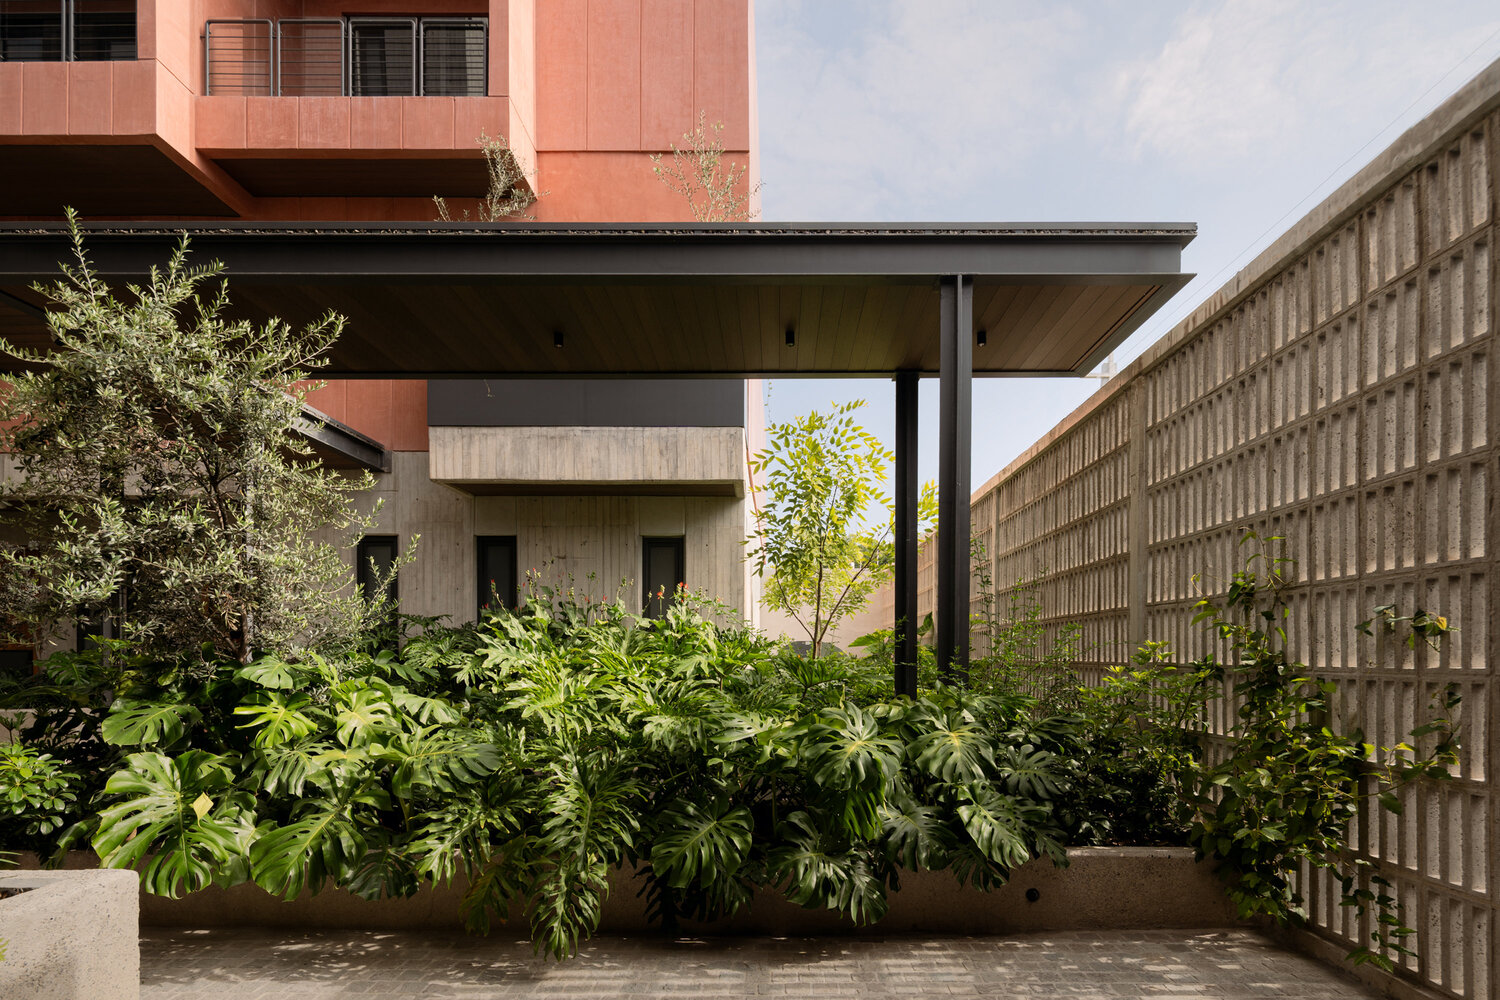
It organizes circulation, access, views, and shared spaces, while introducing vegetation, natural light, and ventilation into the heart of the project.
Rather than viewing density as a limitation, the project uses it as an opportunity to create a more intimate relationship between private and collective spaces.
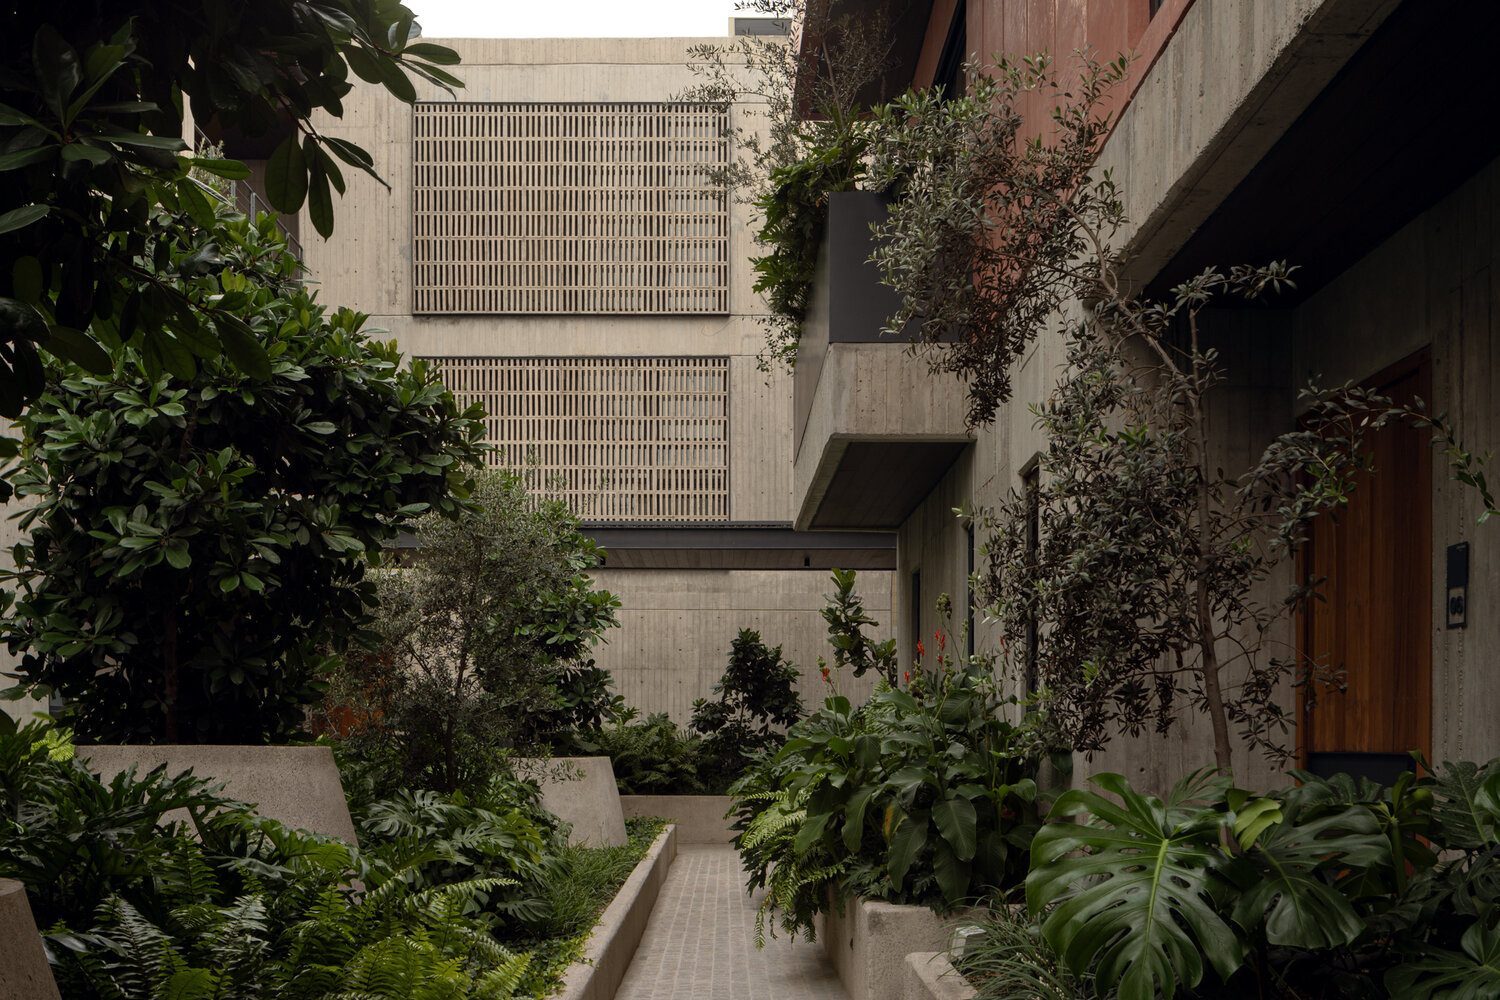
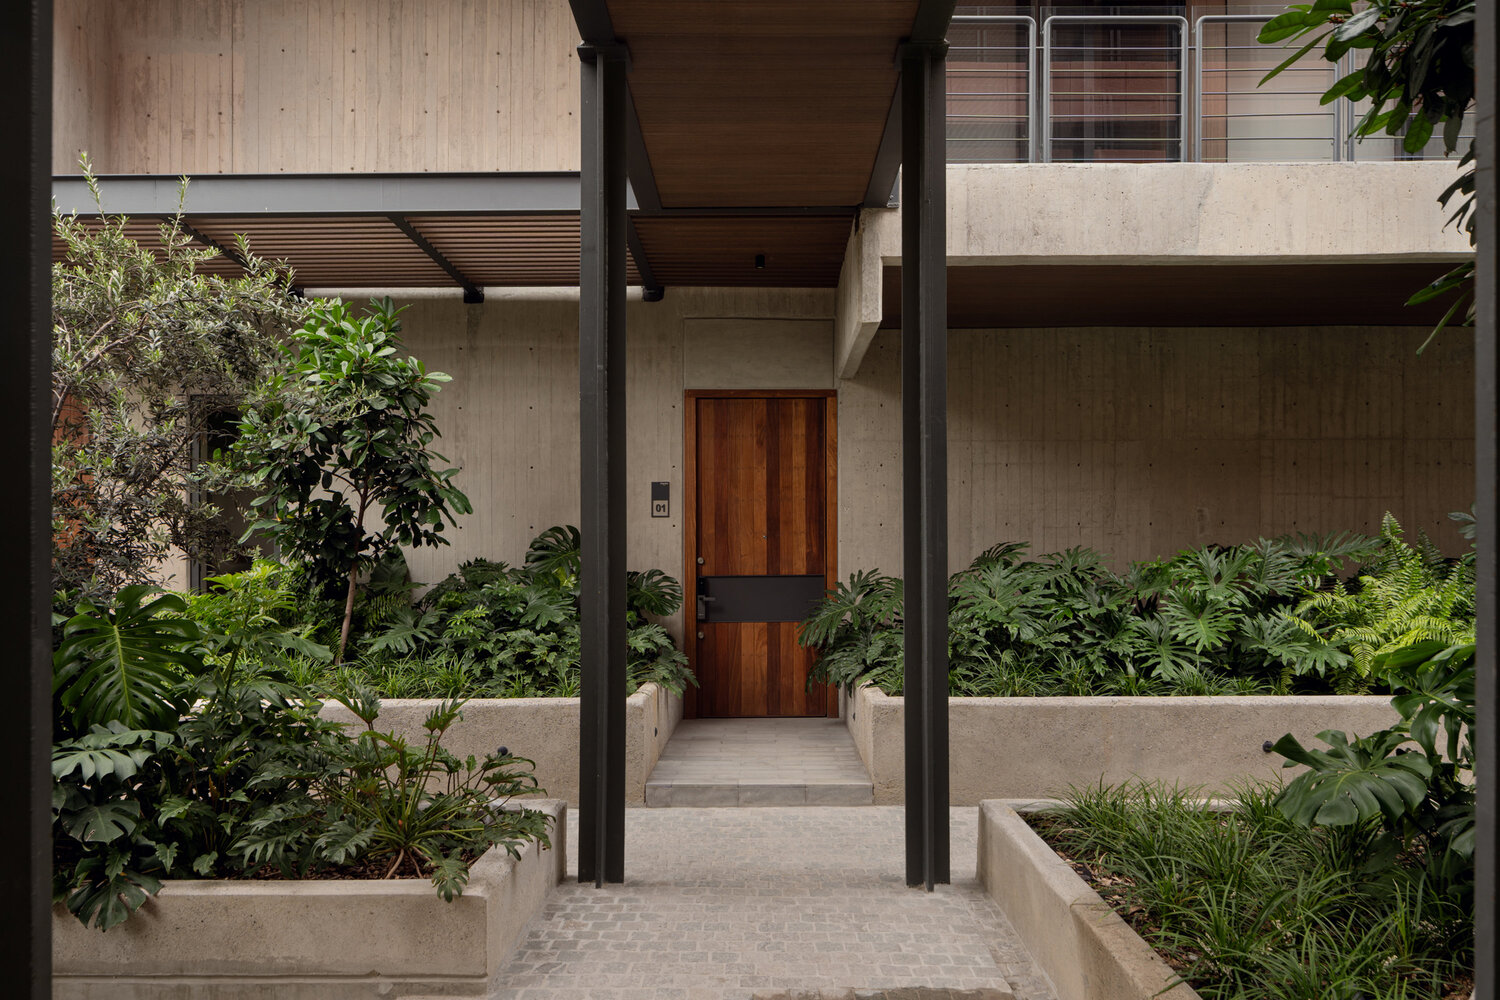
Each residence is conceived as an individual dwelling within a larger architectural system, preserving its own sense of privacy while remaining visually and spatially connected to the courtyard.
The resulting sequence of thresholds, pathways, and intermediate spaces generates a gradual transition between the interior of each home and the collective realm.
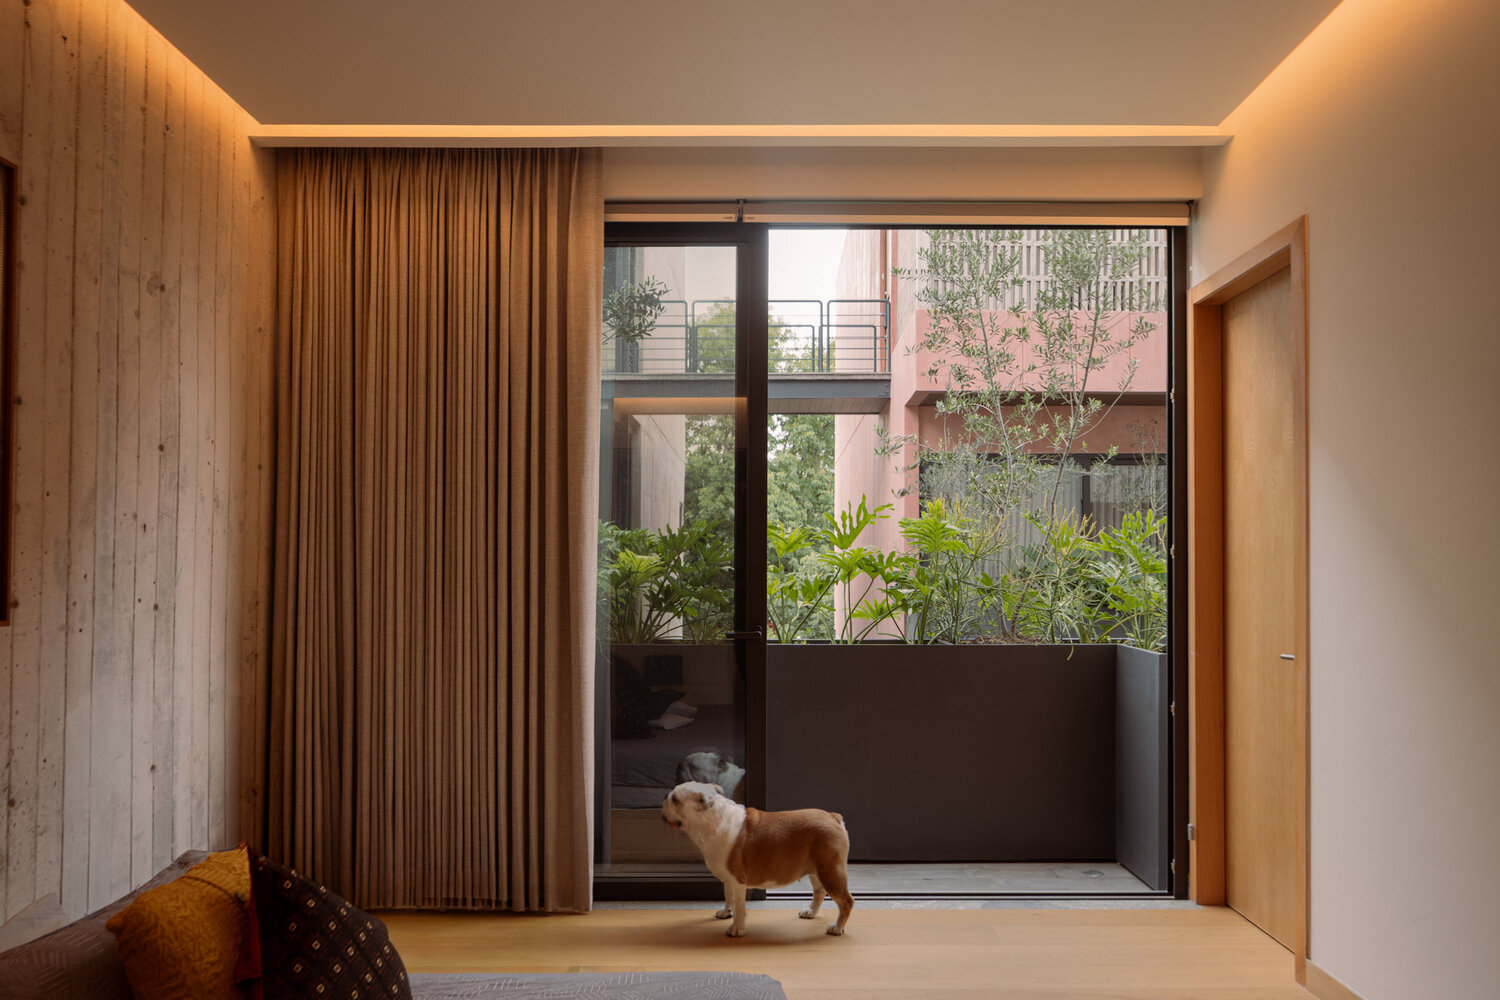
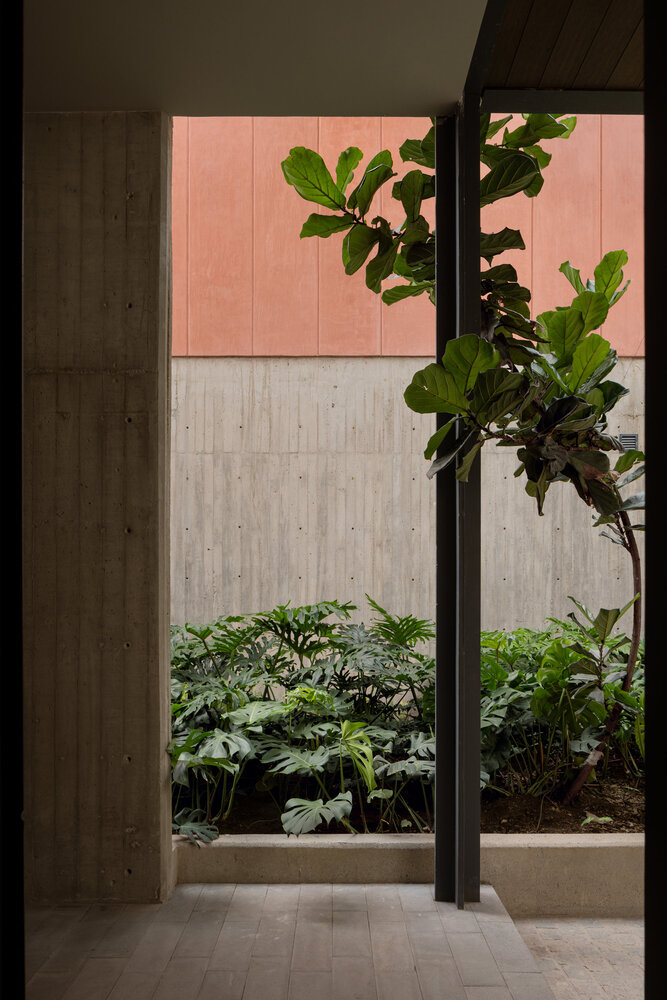
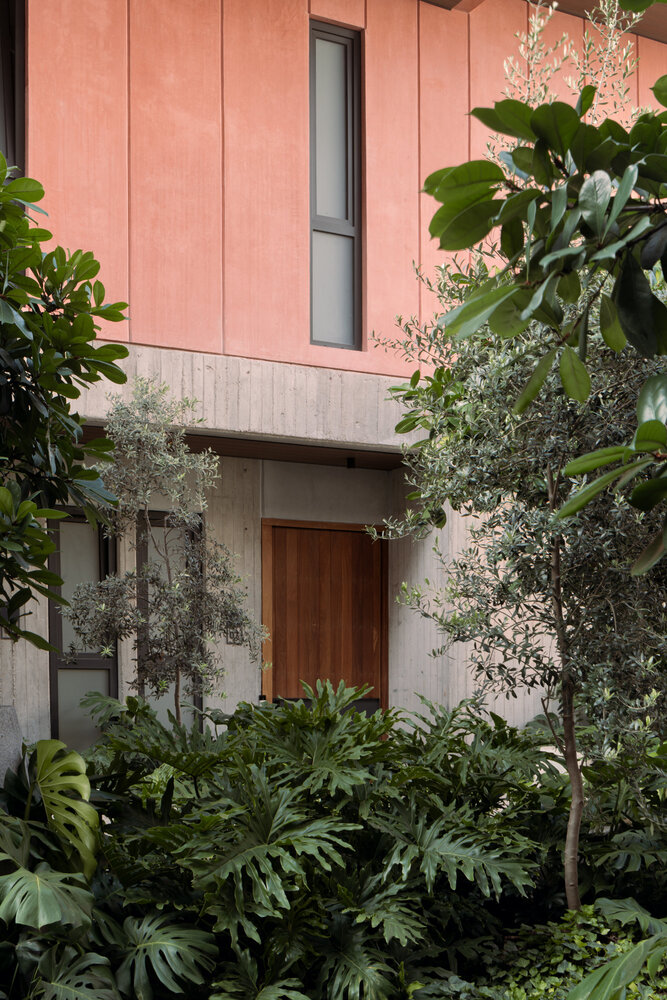
The courtyard functions as both an environmental and social hub. Its vegetation becomes an integral part of the architecture, softening the boundaries between built and natural elements while contributing to the perception of depth and scale.
Throughout the day, changing sunlight, shadows, and foliage continuously transform the character of these shared spaces, allowing the architecture to be experienced differently over time.
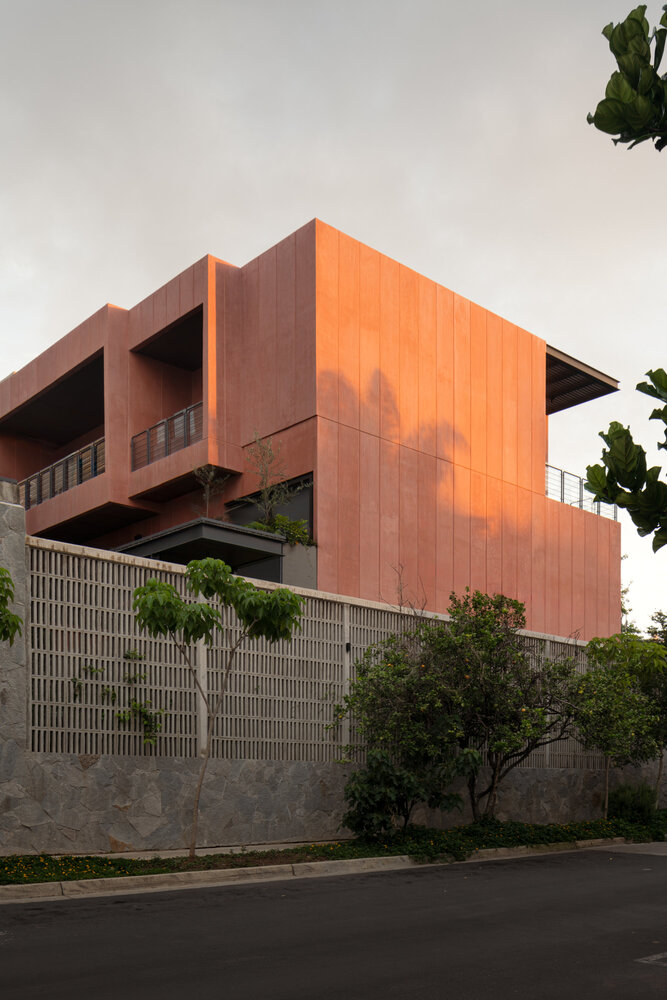
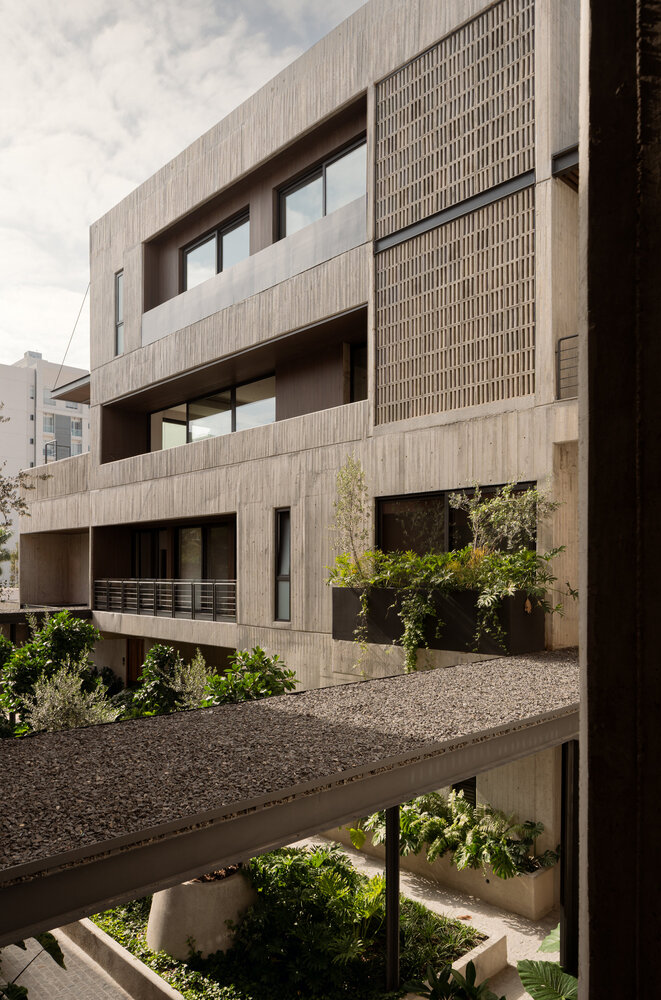
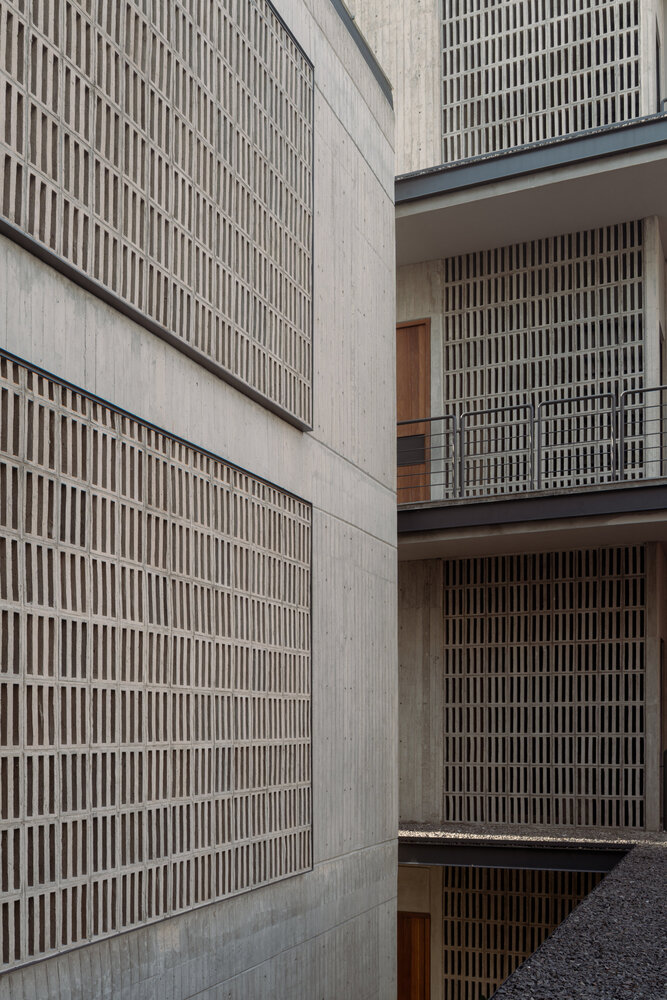
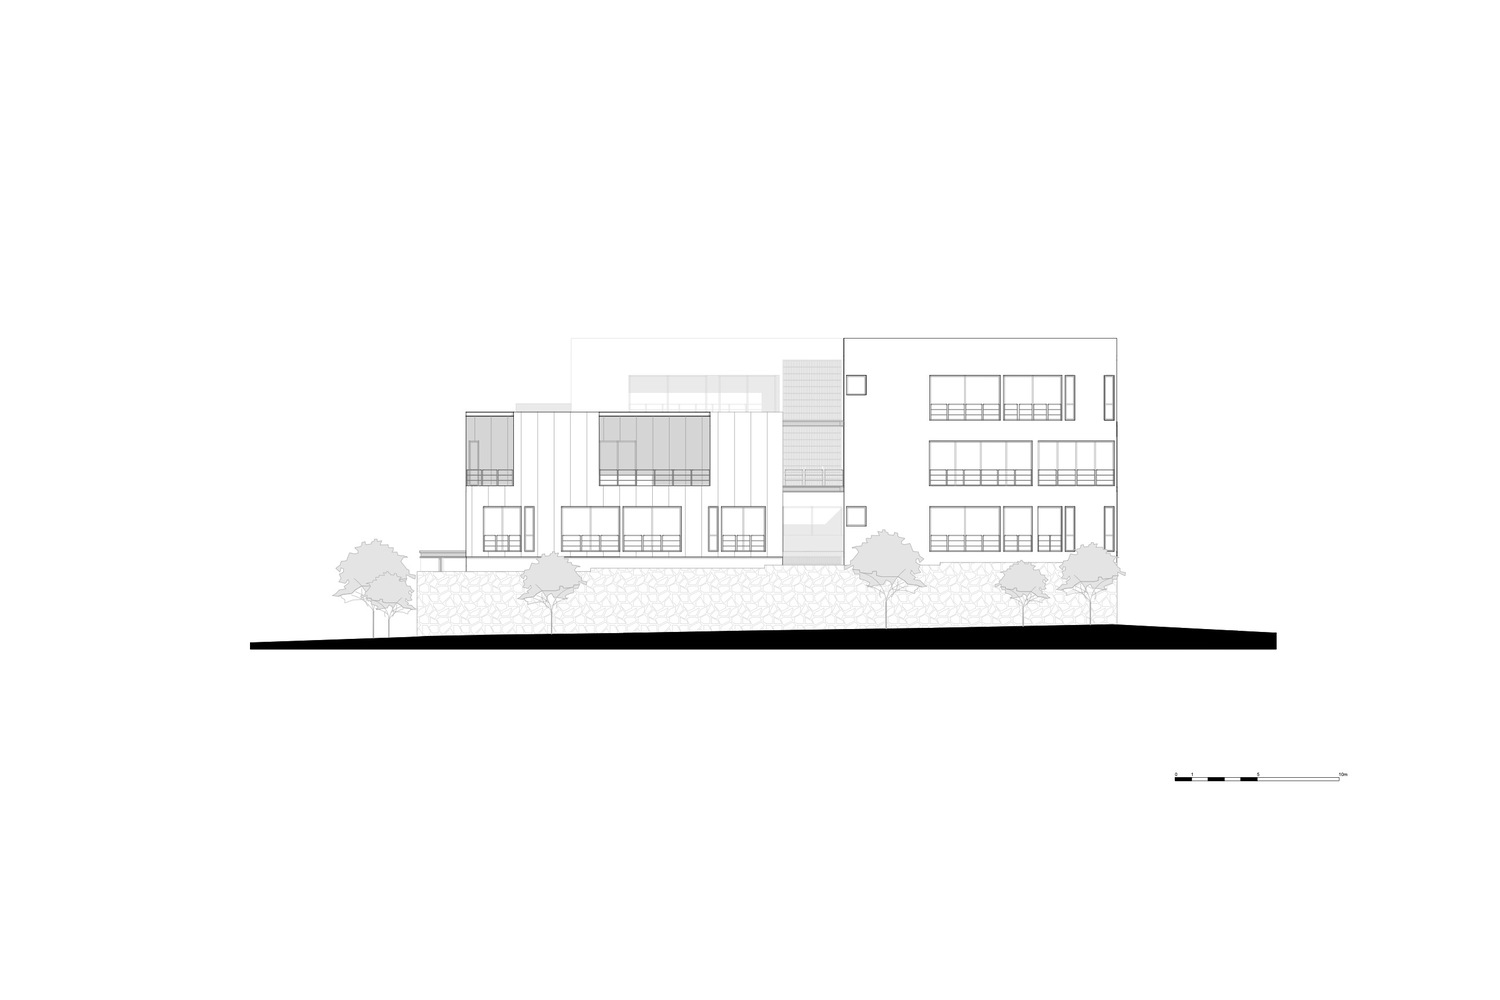
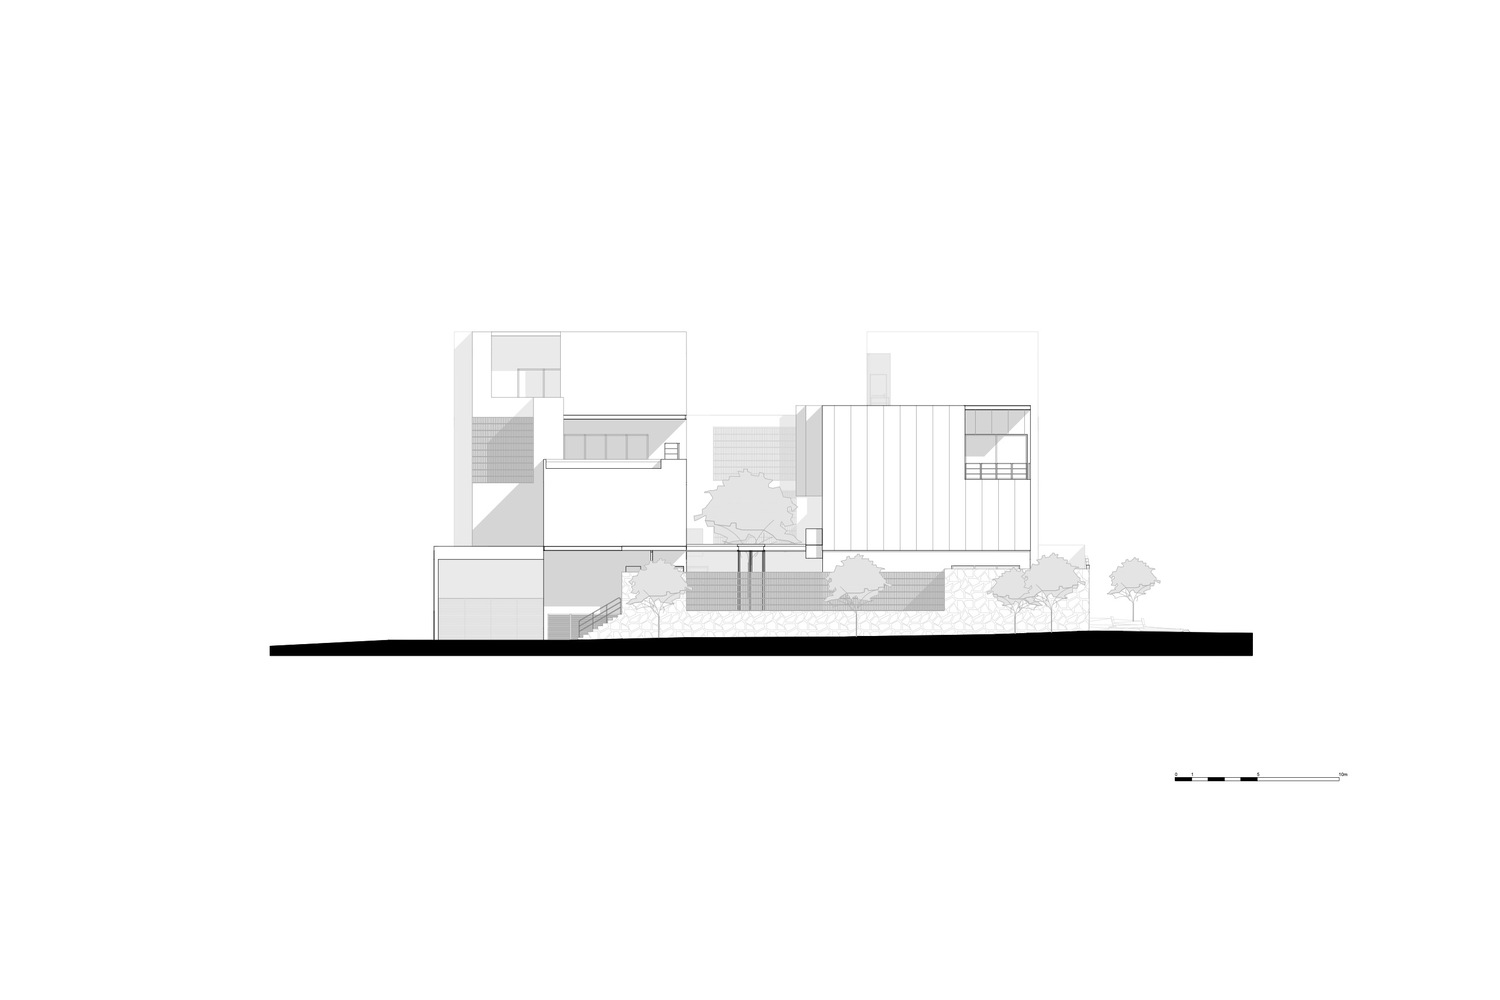
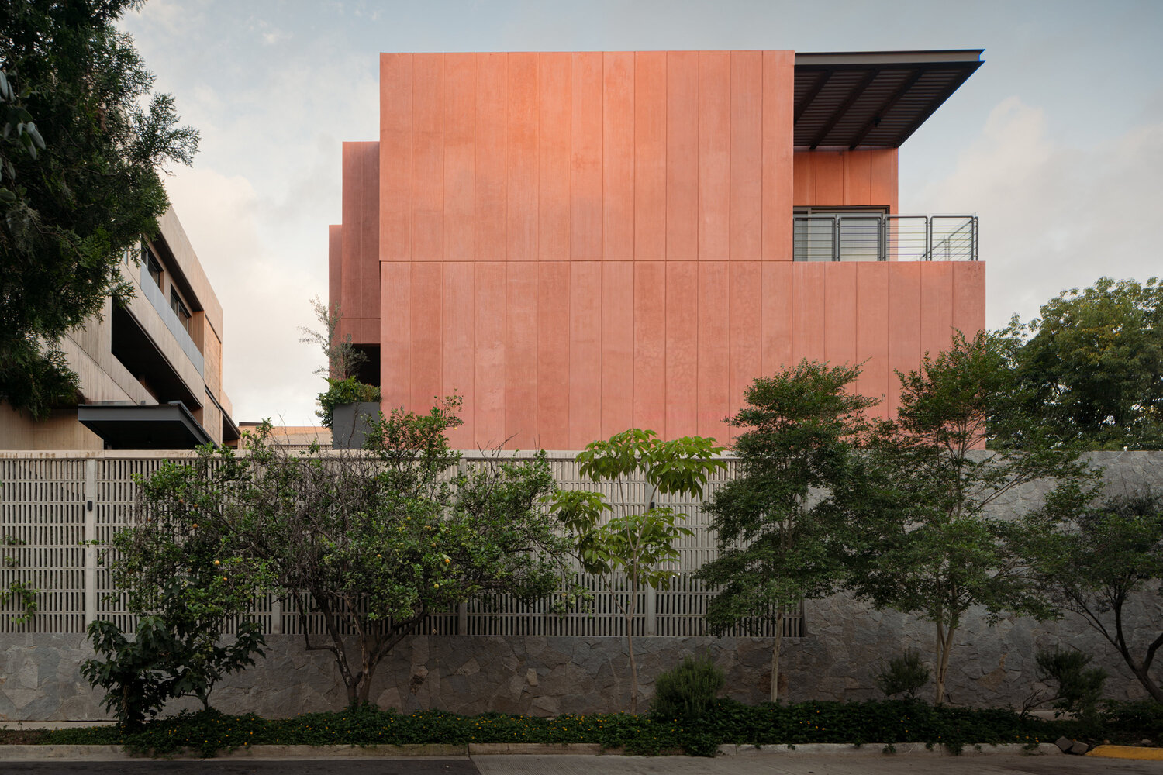
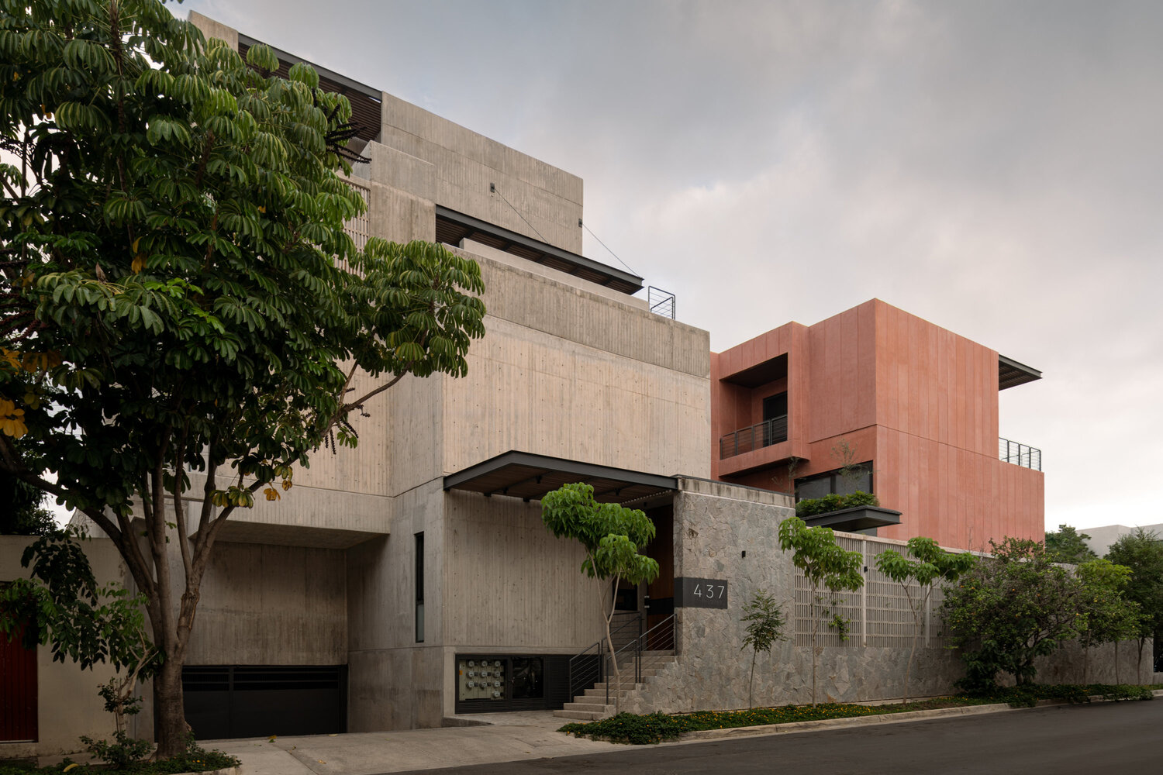
The material palette reinforces the project's sense of cohesion. Exposed concrete, pigmented stucco, concrete lattices, wood, and steel combine in a restrained composition that emphasizes texture, proportion, depth, and shadow, rather than material excess.
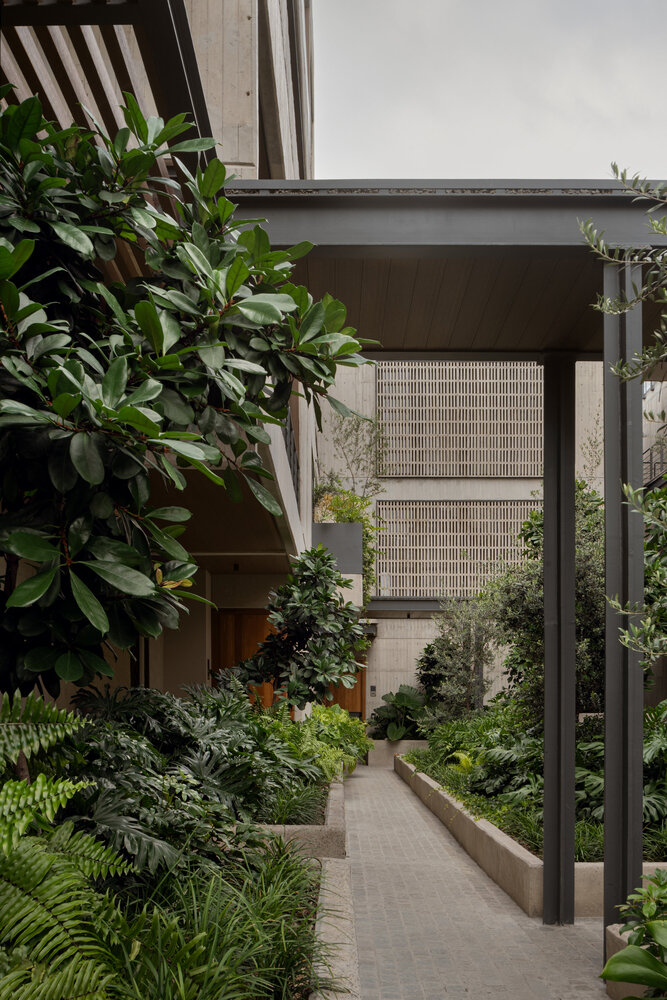
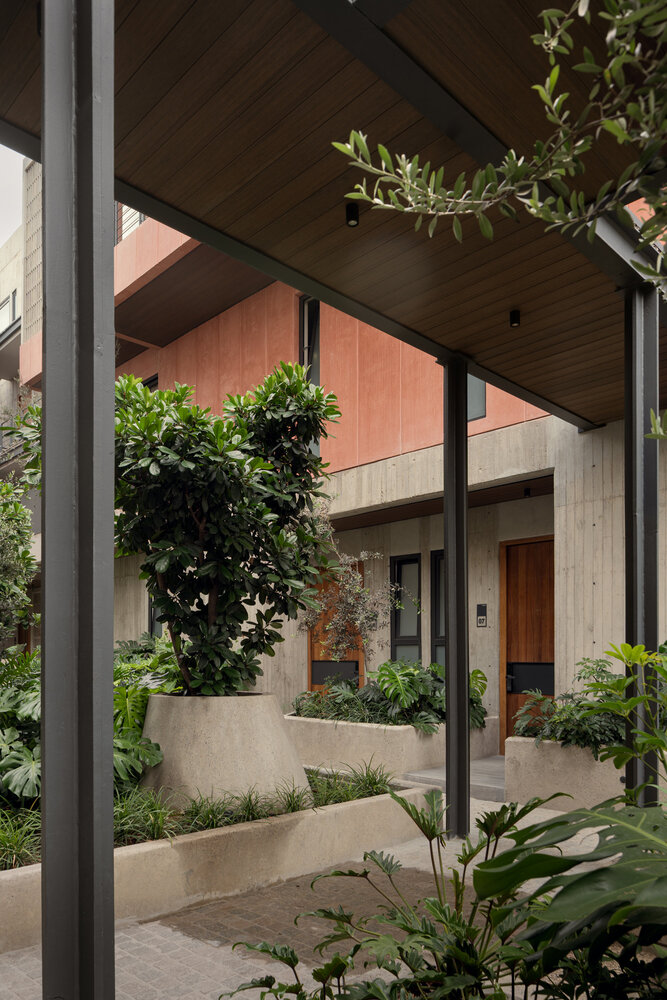
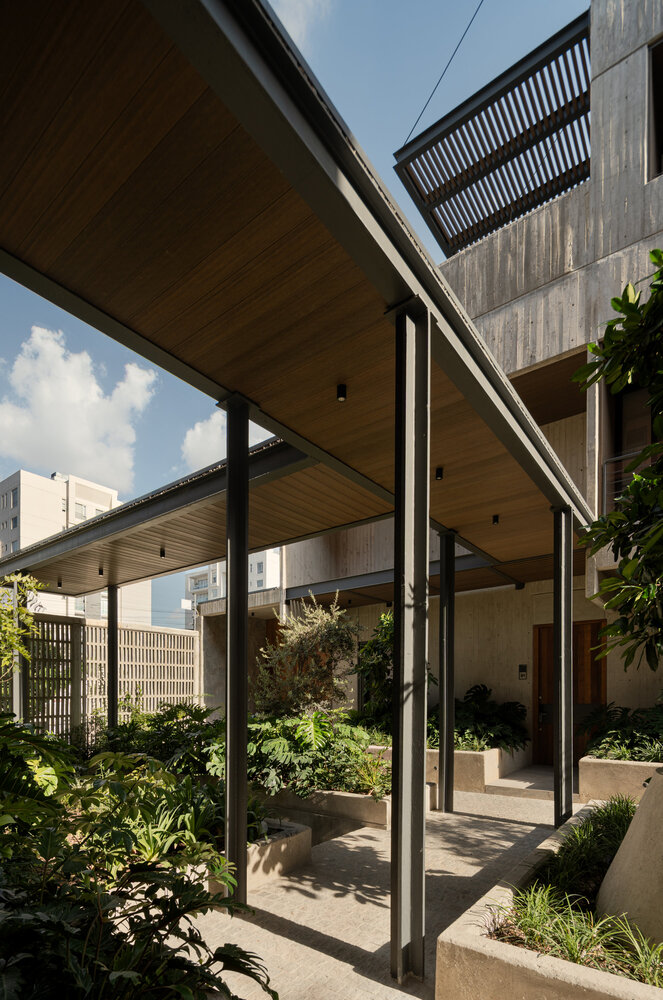
The concrete lattices provide privacy while allowing light and air to penetrate the spaces behind them; wood introduces warmth and tactility, while steel provides a precise, structural character.
Together, these elements establish a coherent architectural language throughout the development.
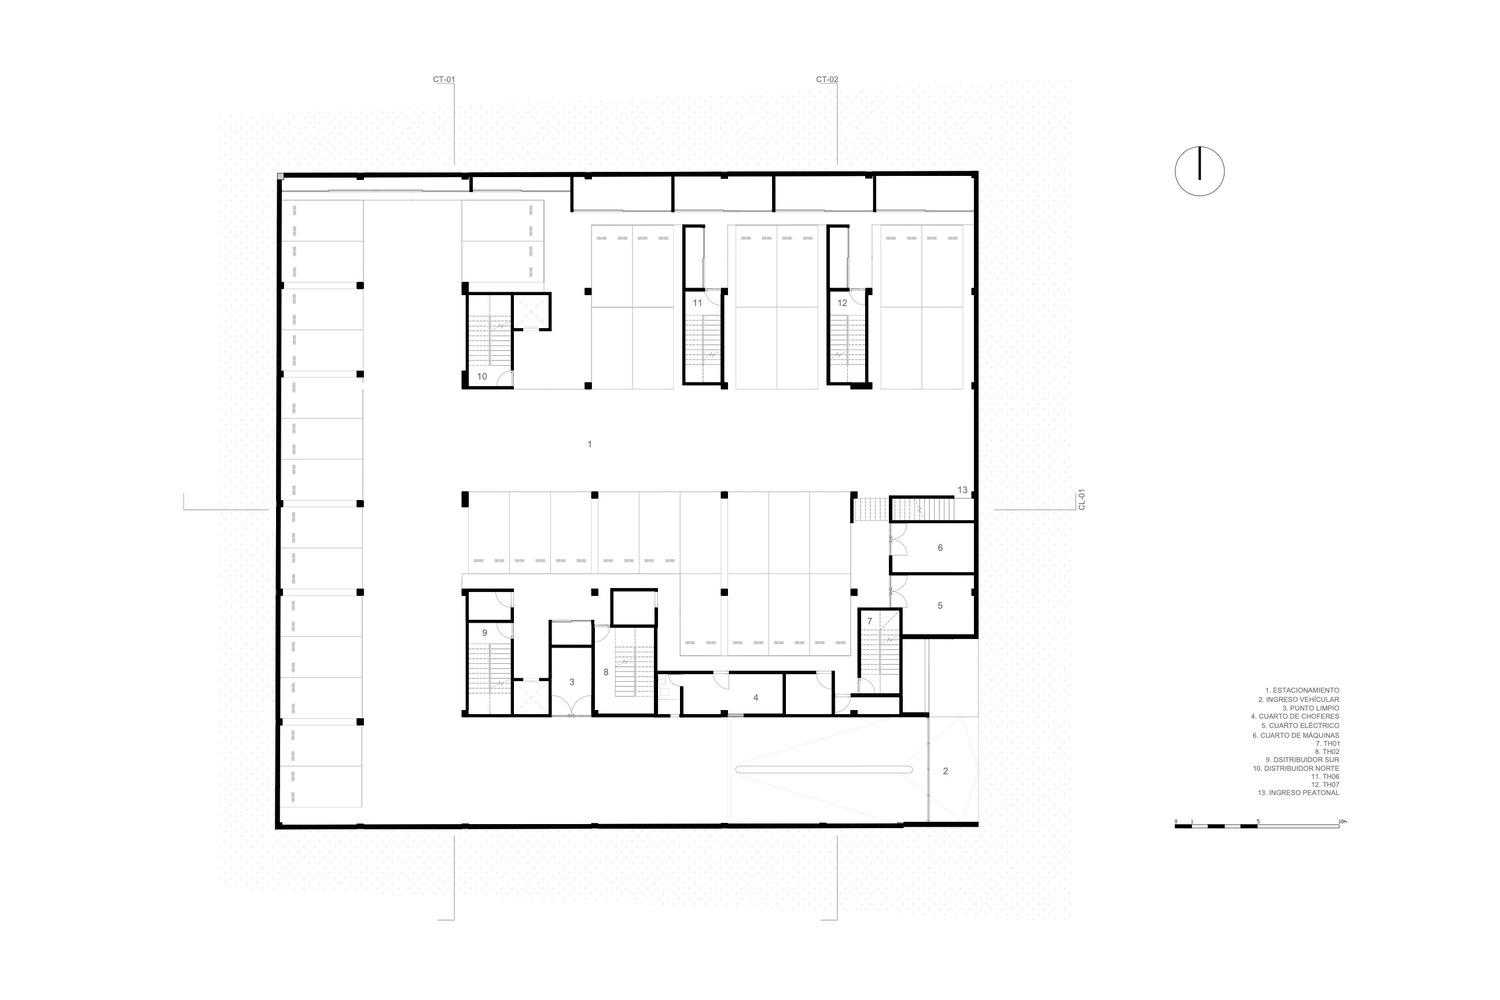
A fundamental structural feature is the use of a transfer slab, which allows the positioning of structural supports to shift between different levels. This strategy yields greater freedom in the organization of the building.
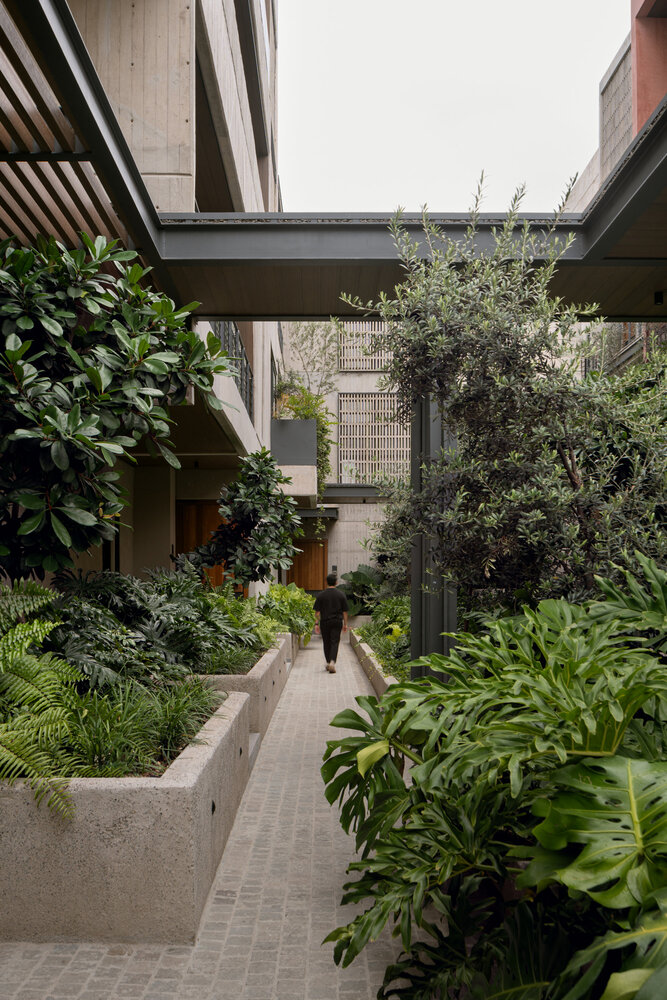
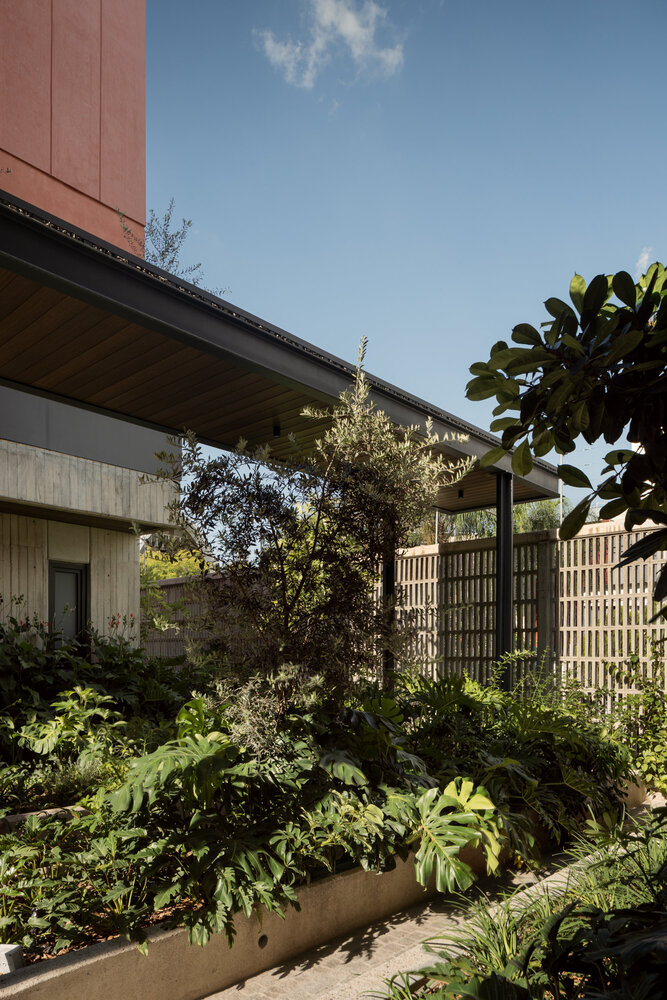
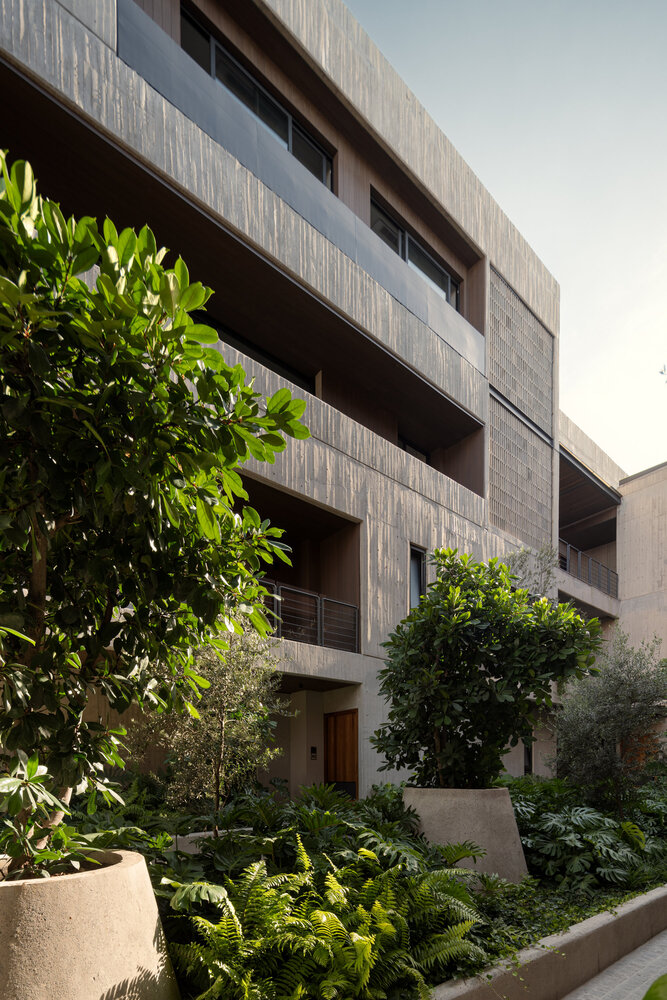
The ground floor can remain more open and flexible, establishing a closer relationship with the courtyard and shared areas, while the upper levels can adapt to the specific configuration of the residential units without being constrained by a continuous structural grid.
In this way, the structure becomes an active component of the architectural strategy, rather than simply a technical requirement.
The architecture of Zayma emerges from the relationship between these different layers: structure, materiality, landscape, circulation, and domestic life.
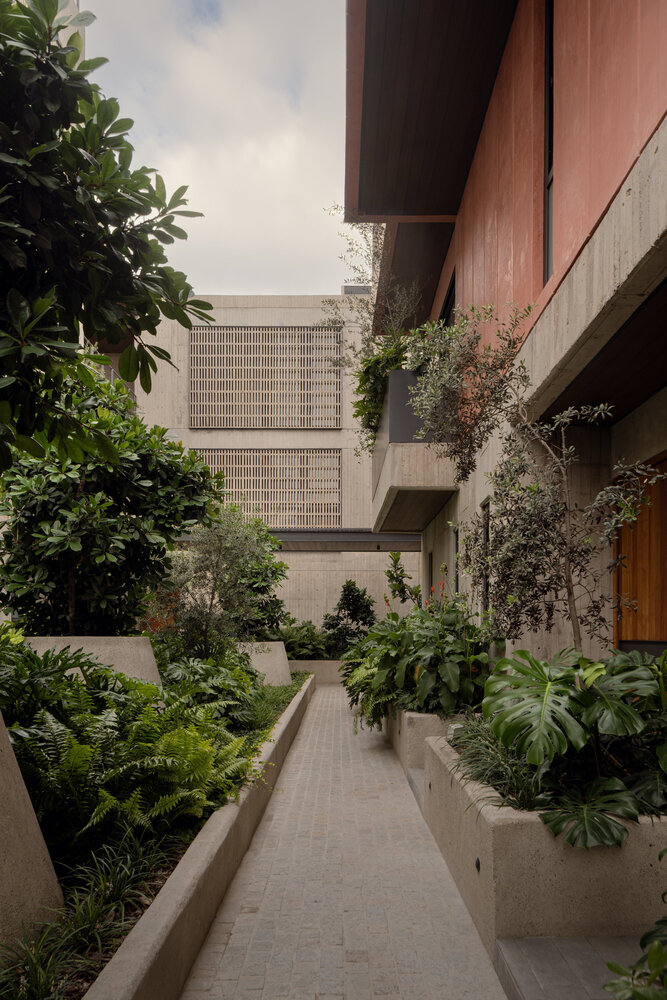
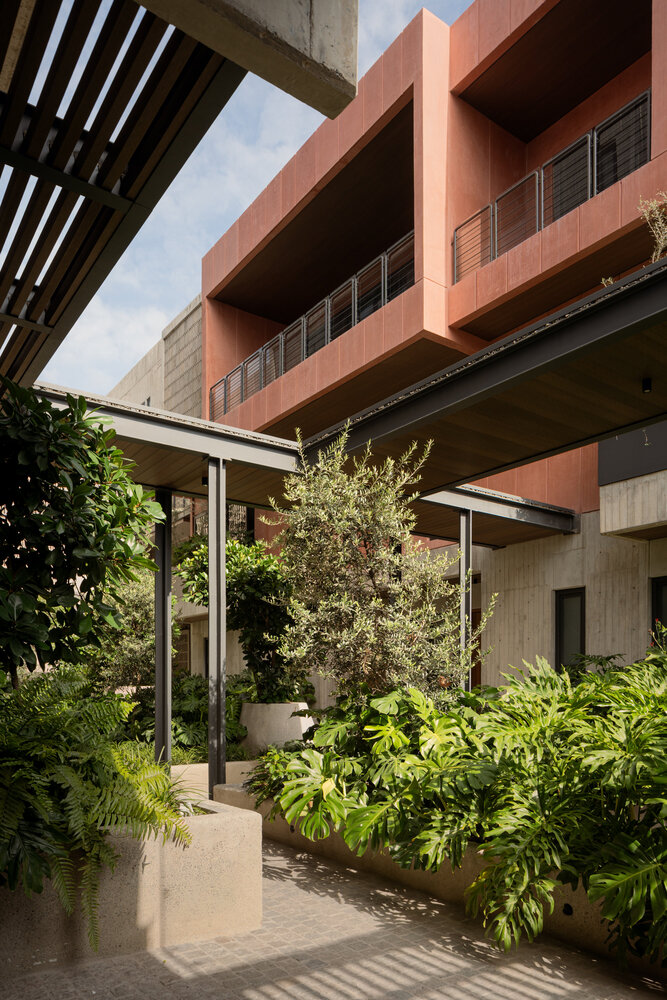
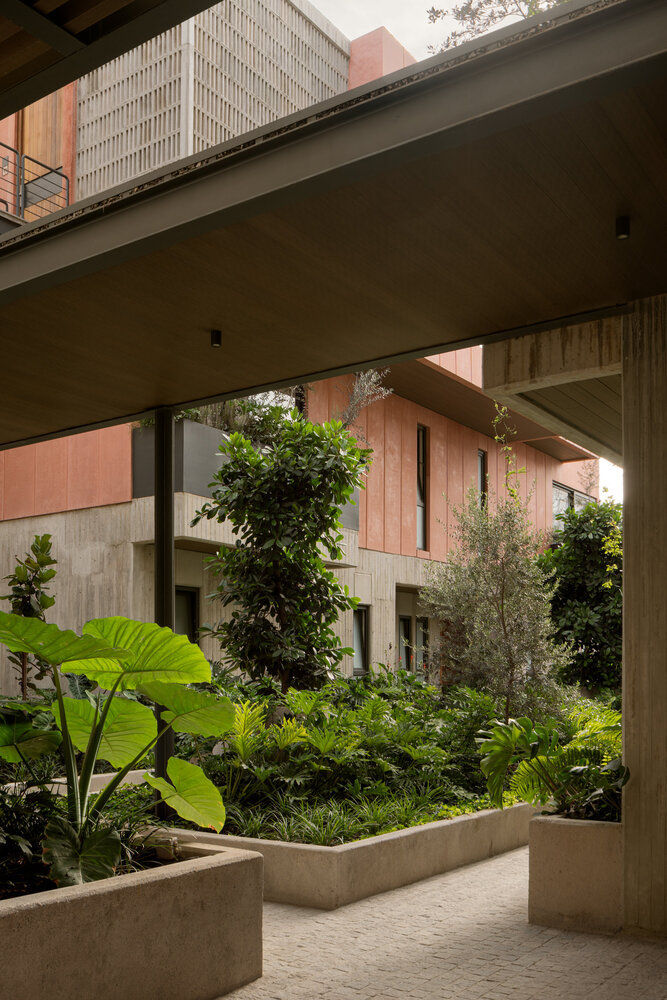
The project seeks a balance between solidity and permeability, privacy and openness, individuality and collectivity.
Its monolithic presence is tempered by openings, lattices, vegetation, and carefully framed views that allow the architecture to remain connected to its surroundings.
Ultimately, Zayma is organized around a central idea: the courtyard as the generator of the architecture.
It is simultaneously a void, a threshold, a social space, and an environmental device.
Around it, the homes, circulation, vegetation, and intermediate spaces converge to form a cohesive whole.
Rather than merely separating private residences from shared areas, the courtyard establishes a continuous spatial relationship between them, becoming the architectural and environmental core through which the collective life of Zayma unfolds.