House On The Hill
HOUSE ON THE HILL
Gangoly & Kristiner Architects
ARCHITECTS
Gangoly & Kristiner Architects
LEAD ARCHITECTS
Irene Kristiner, Dominik Troppan, Alexander Freydl
LEAD TEAM
Hans Gangoly
DESIGN TEAM
Magdalena Zoller
TECHNICAL TEAM
Irene Nikolaus
ENGINEERING & CONSULTING > OTHER
Möbelbau Breitenthaler Gmbh
PHOTOGRAPHS
Emilian Hinteregger
AREA
140 m²
YEAR
2024
LOCATION
Langegg, Austria
CATEGORY
Houses, Renovation, House Interiors
English description provided by the architects.
We have already fitted out a flat in Vienna for the clients. Sophisticated, urban, colorful.
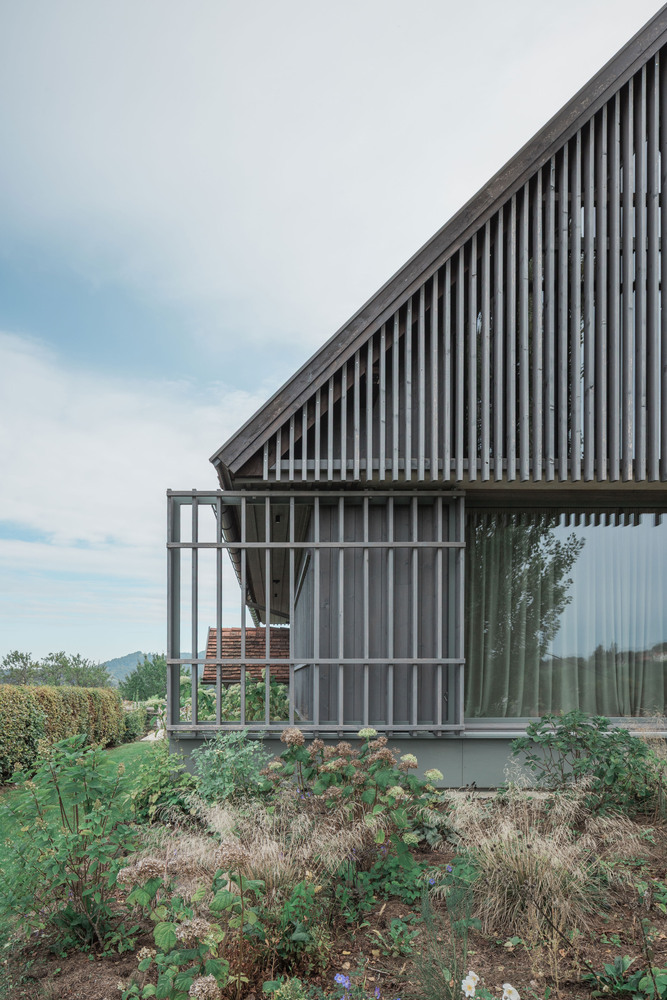
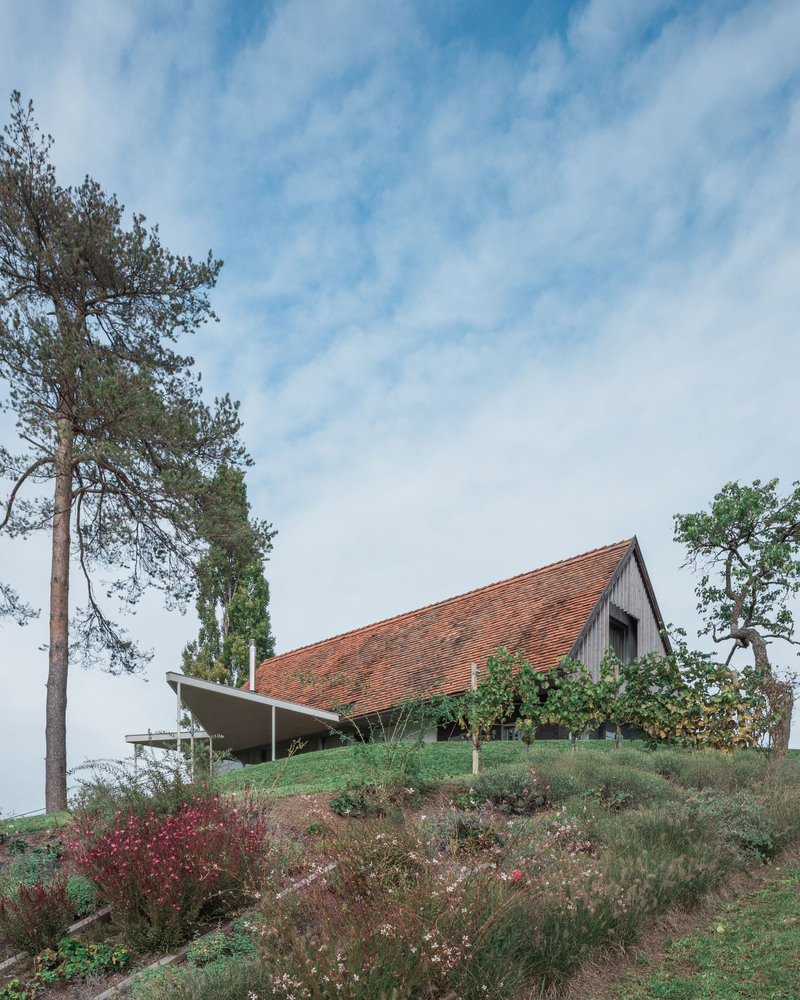
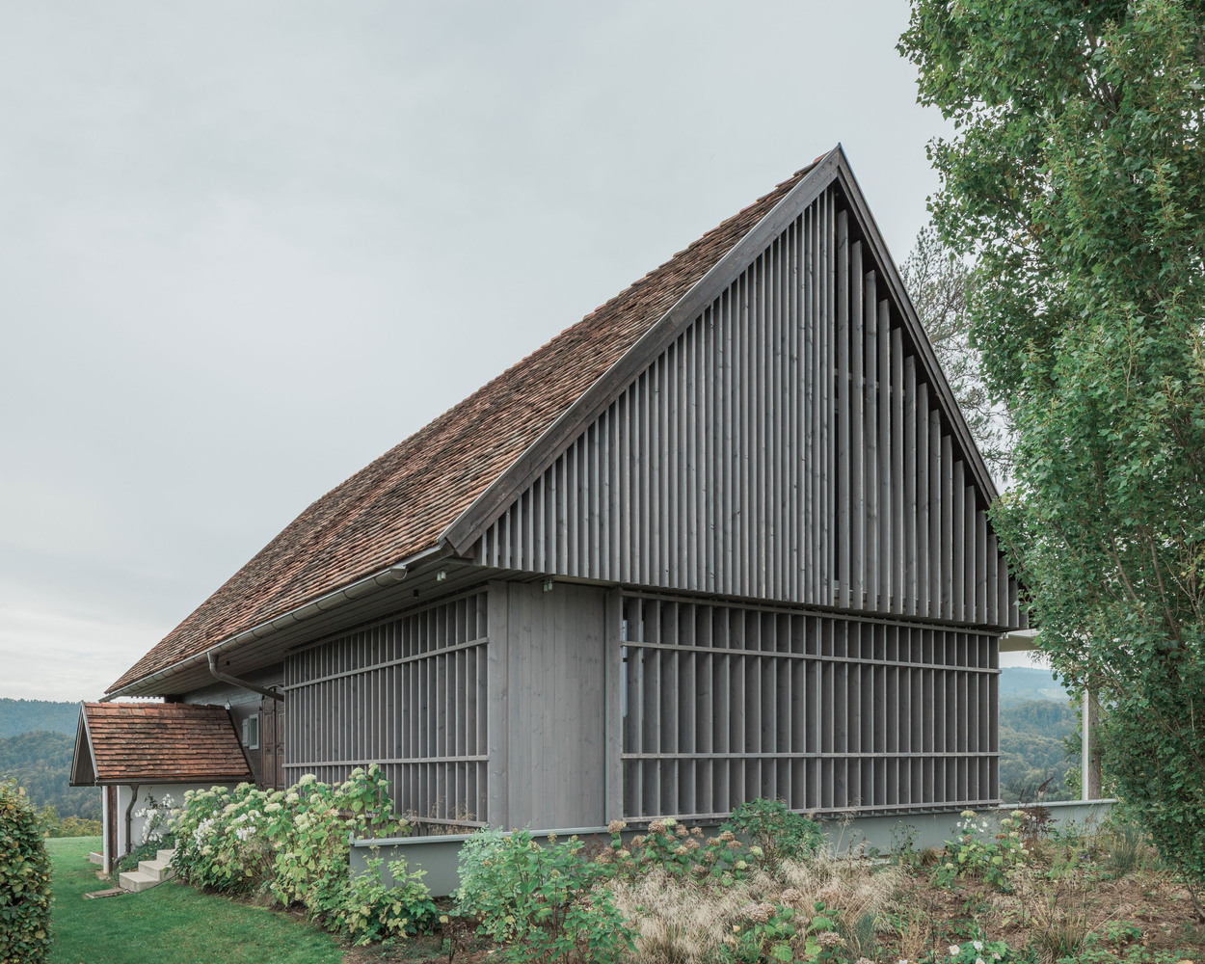
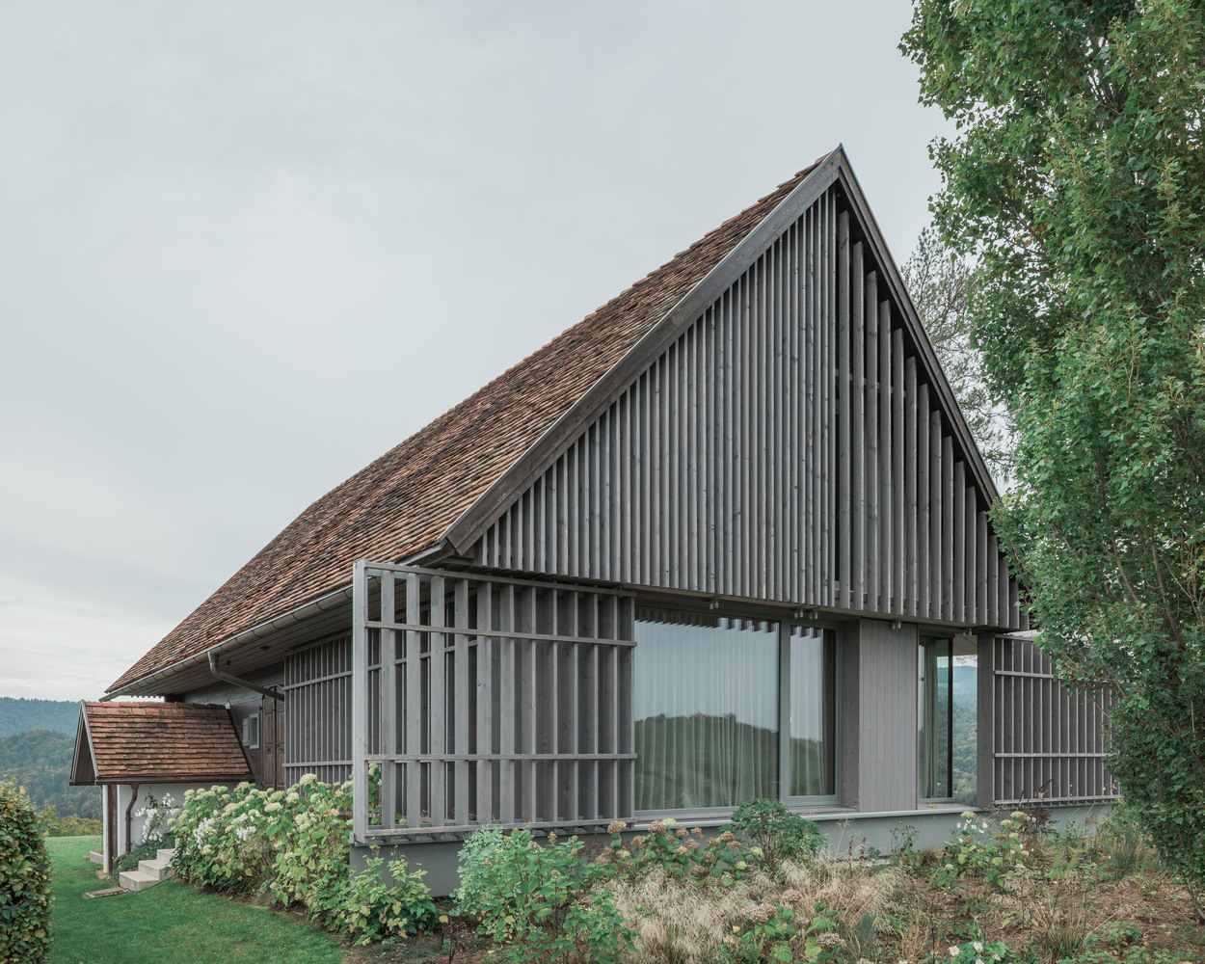
From the city to the countryside—a different atmosphere. An old winegrower's house is being converted to serve as a holiday retreat. A relaxed atmosphere, plenty of guests.
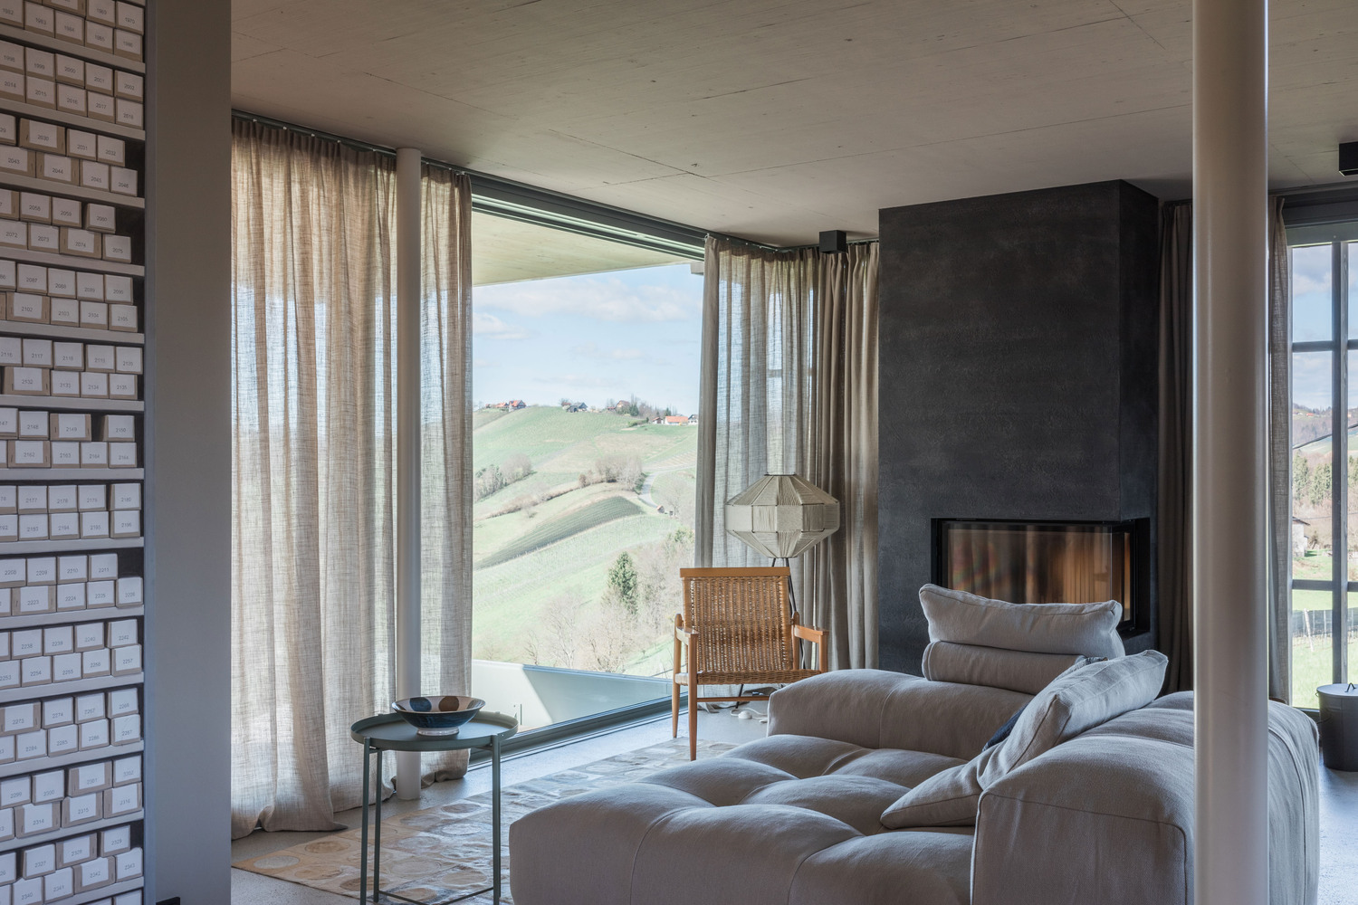
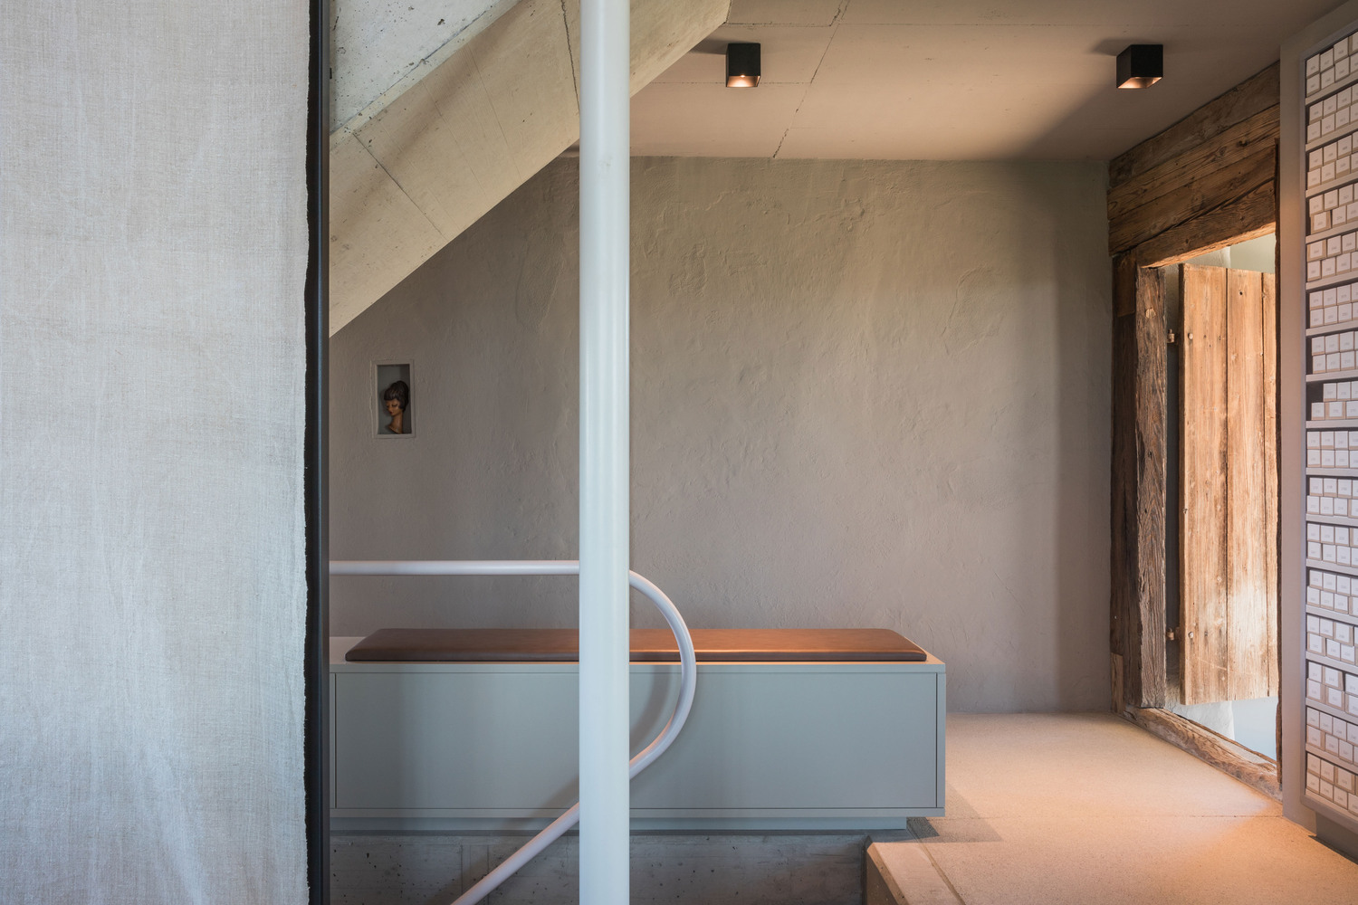
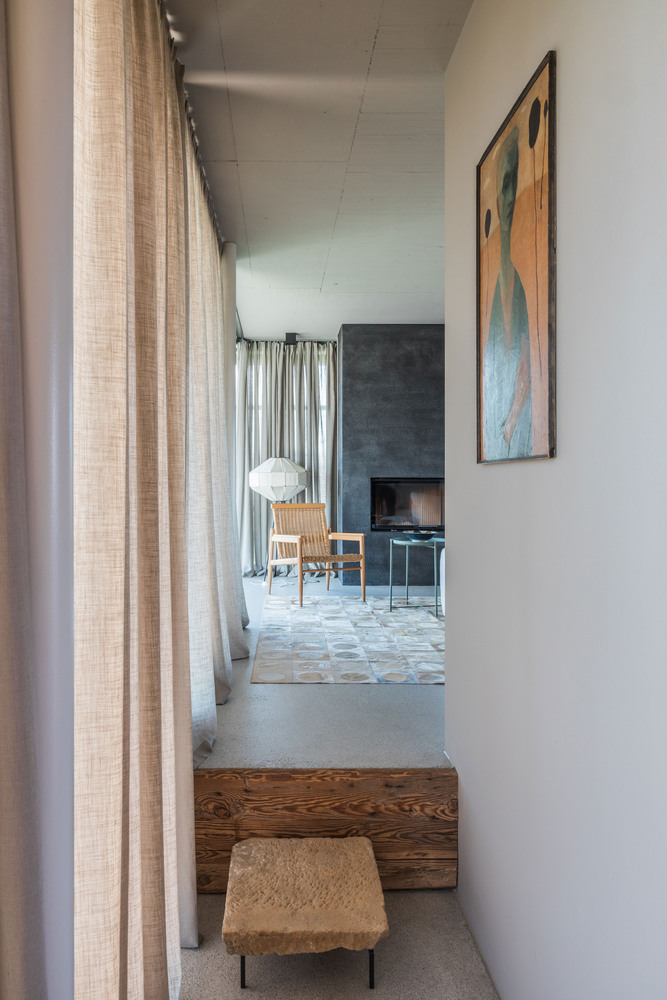
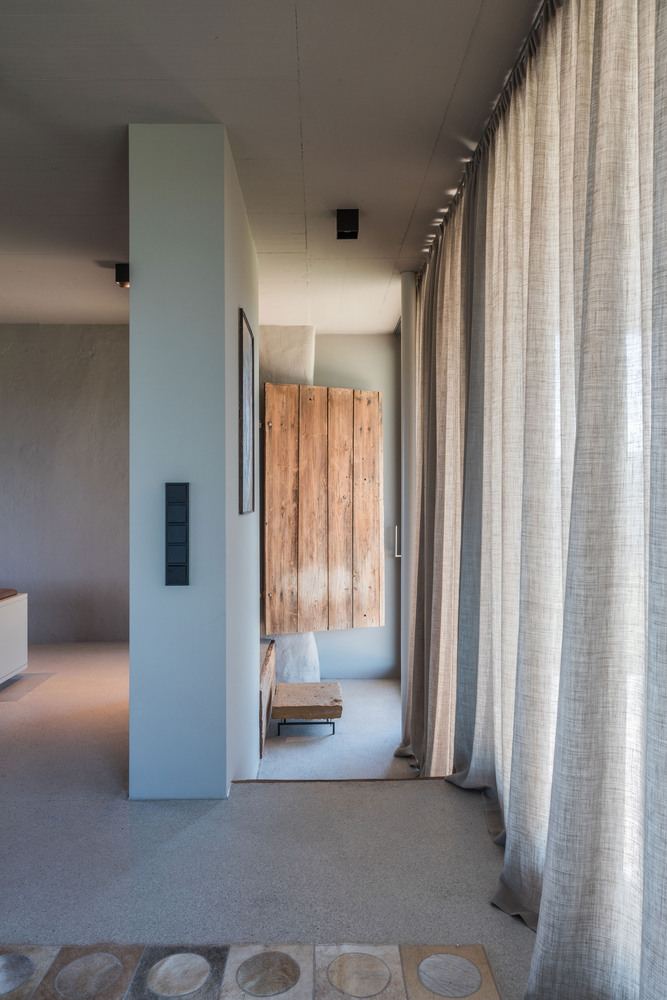
A focus on spatial aspects remains a central theme in our interior design work, too. Spatial sequences are defined through the use of color and materials.
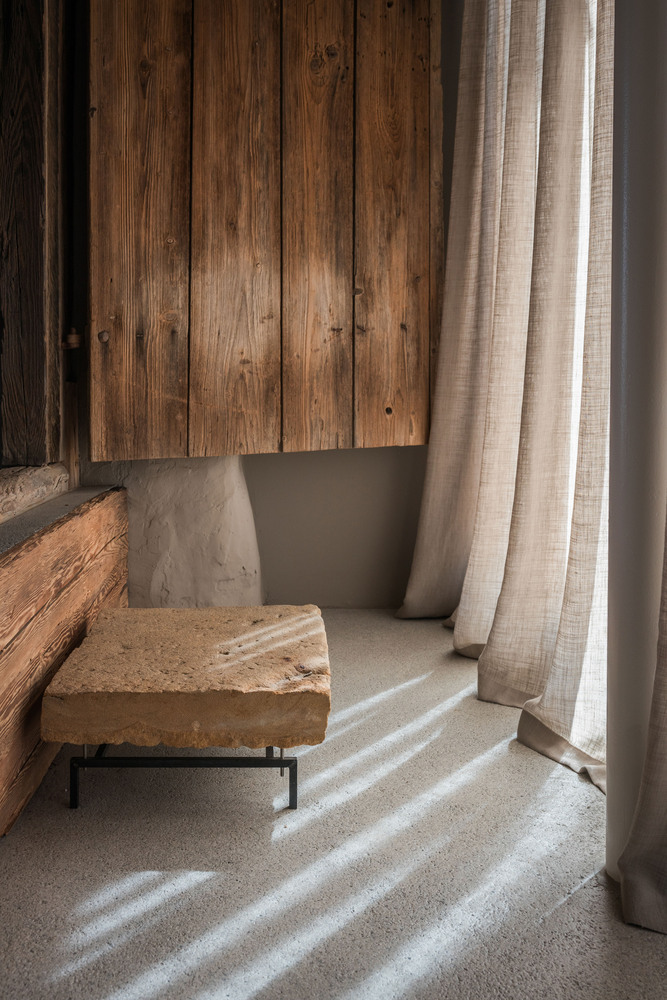
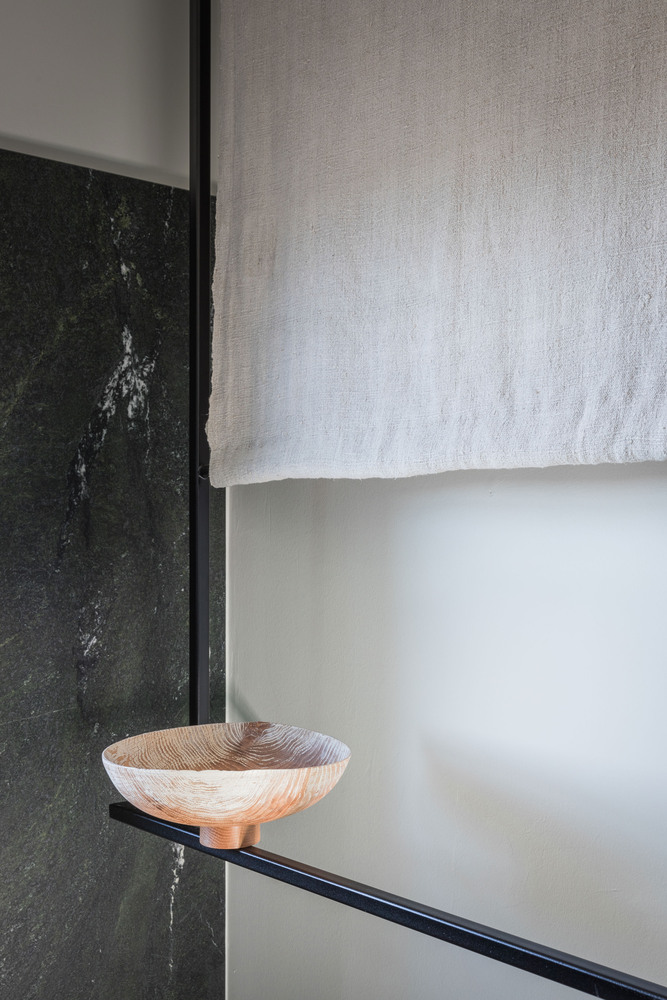
We always start with an atmospheric idea—quite vague, more of a feeling. No white—that much was clear—but rather soft, muted colors with subtle variations to create a calm underlying mood. Materials such as old linen and wood introduce the first textures and forge connections.
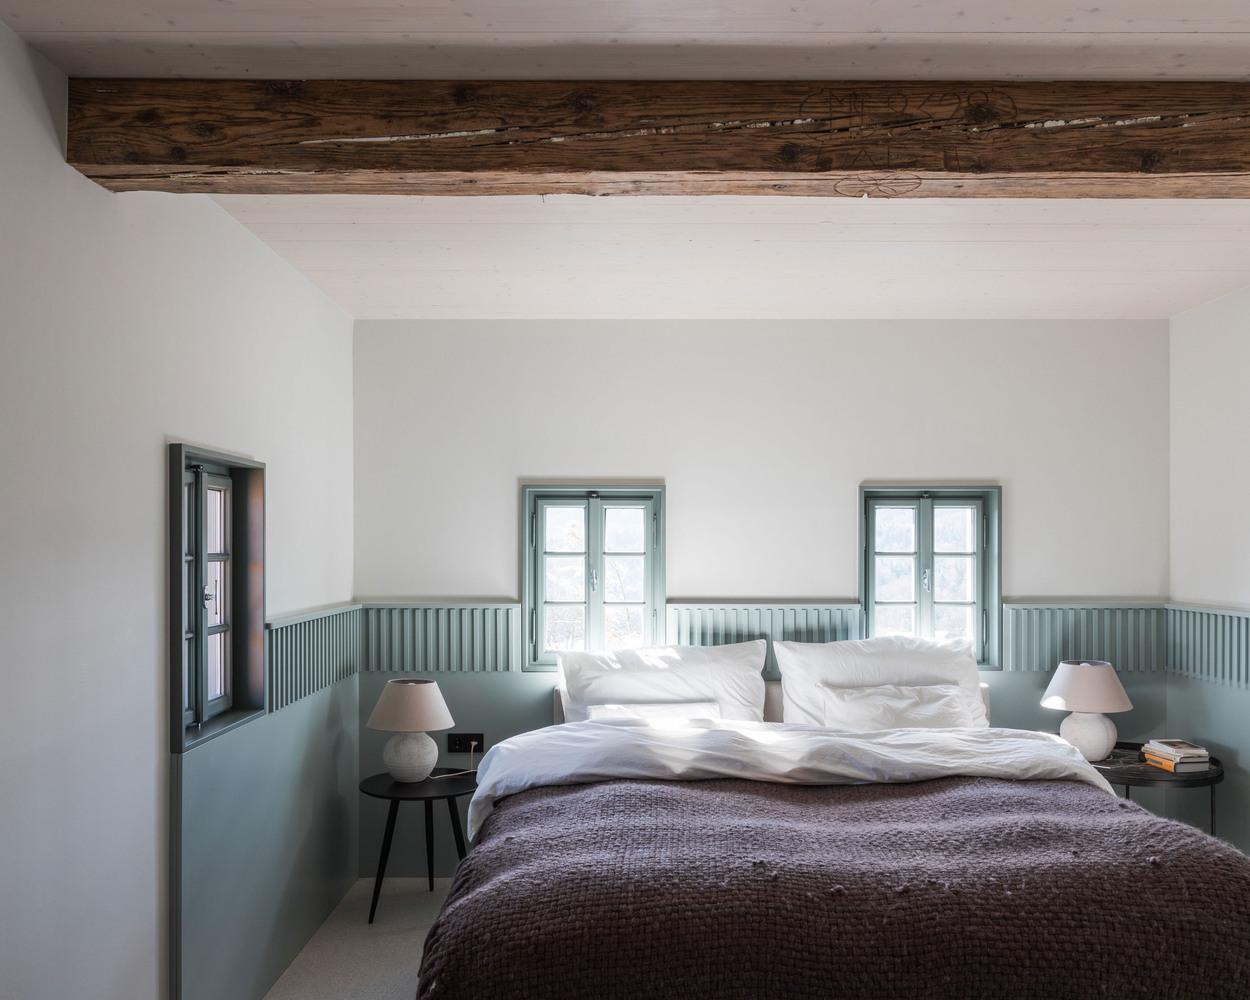
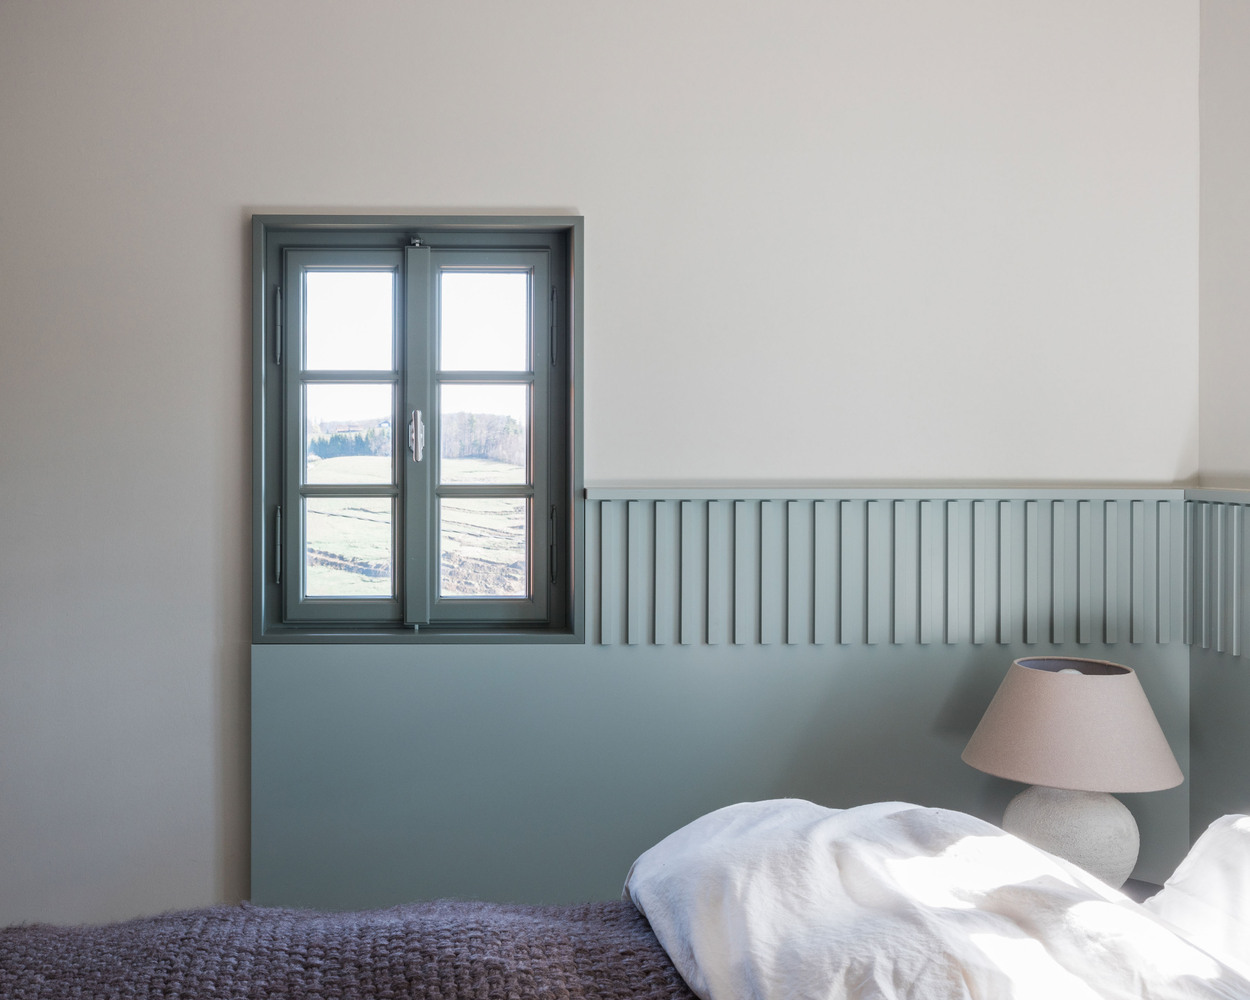
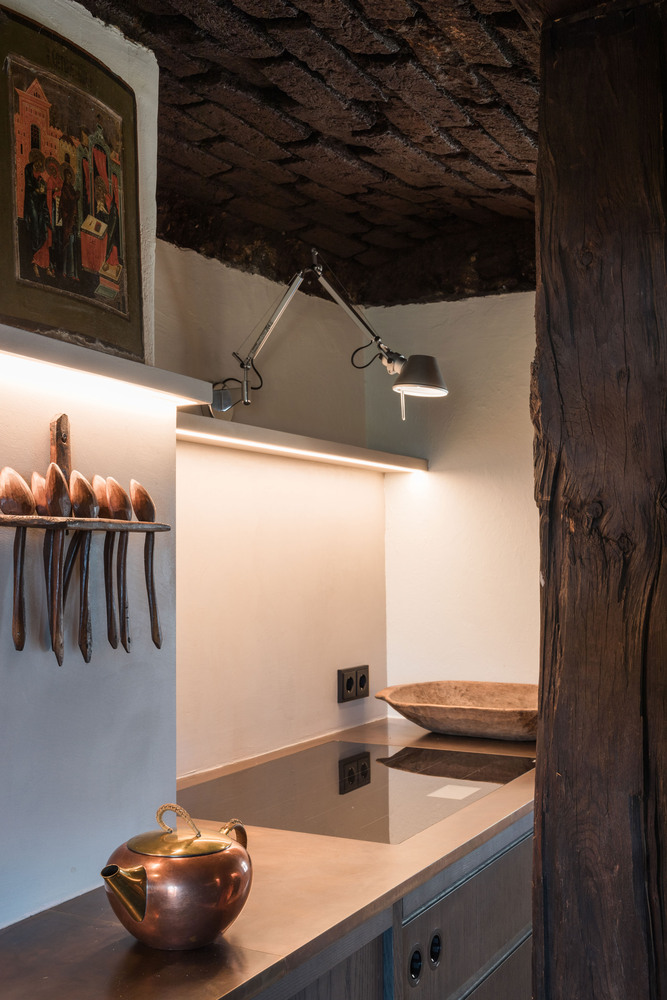
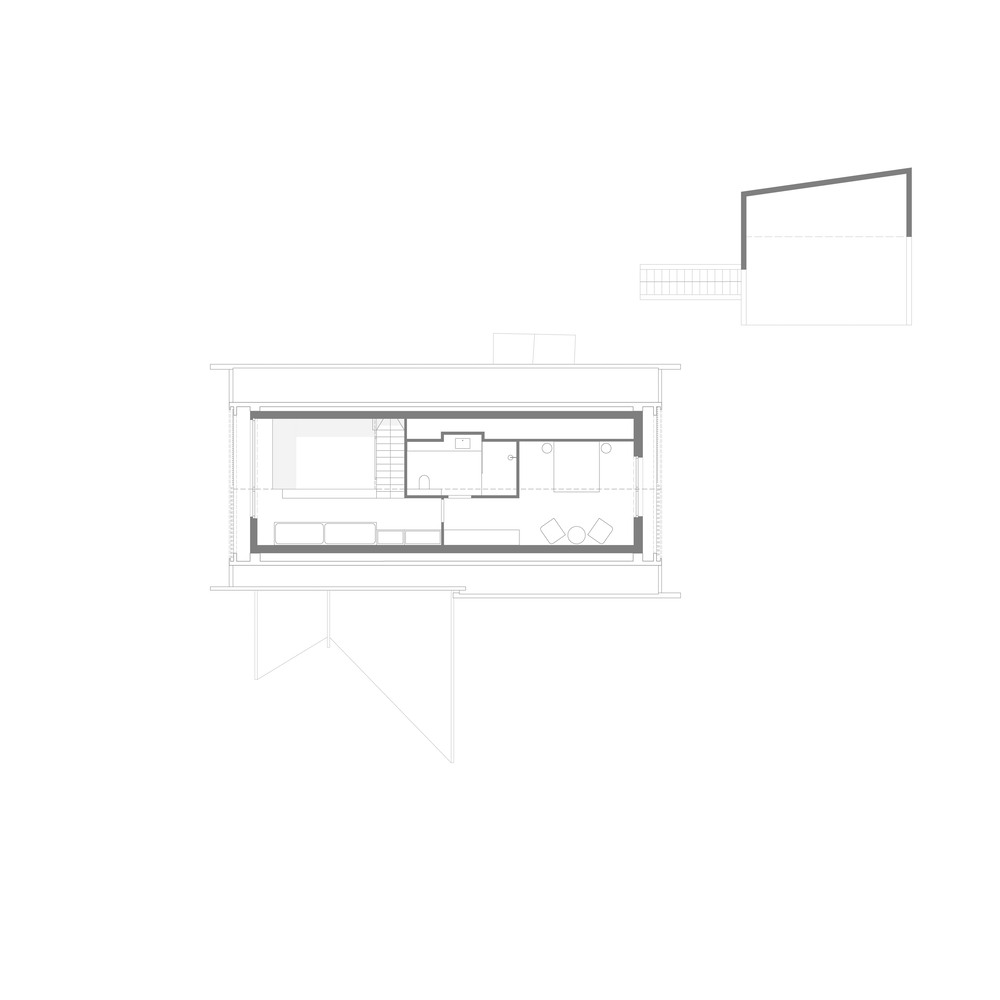
In the bedroom, a paneled wall frames the bed; a stone-clad niche serves as a washbasin; an old, vaulted brick ceiling sets the tone for the kitchen.
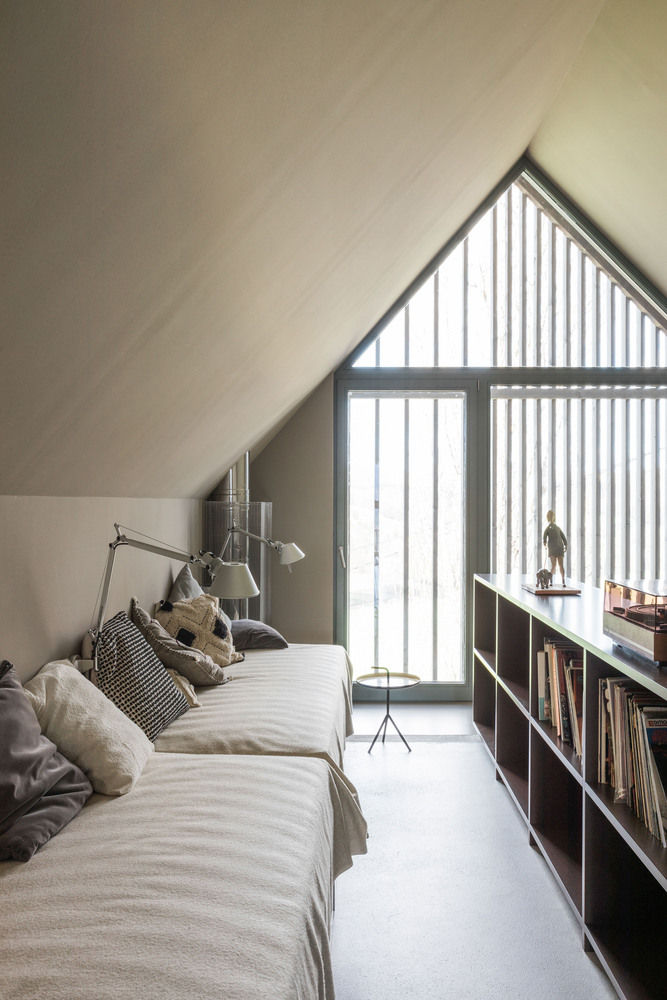
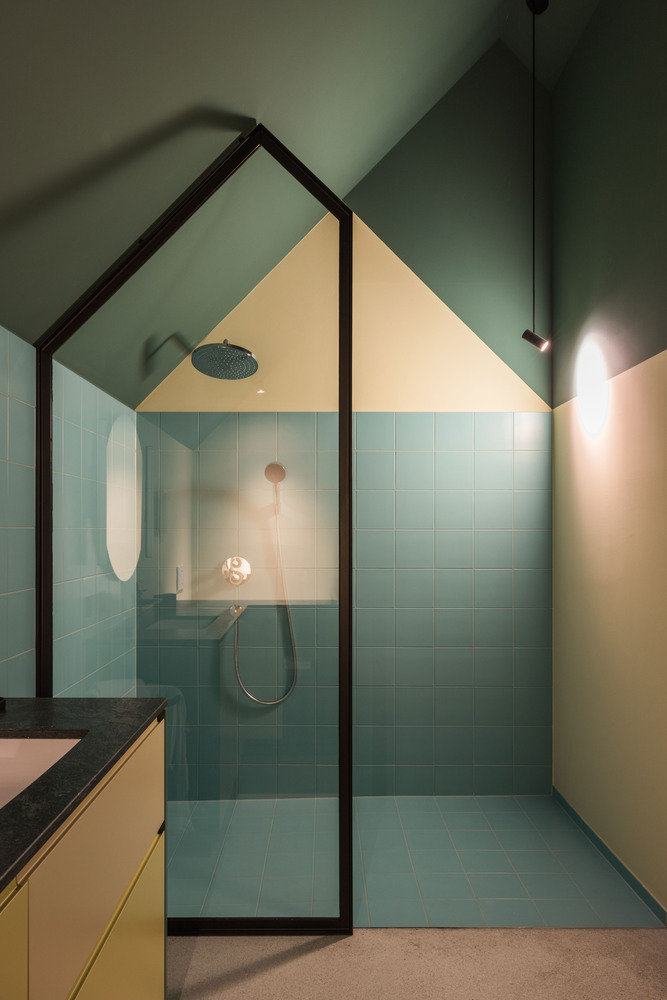
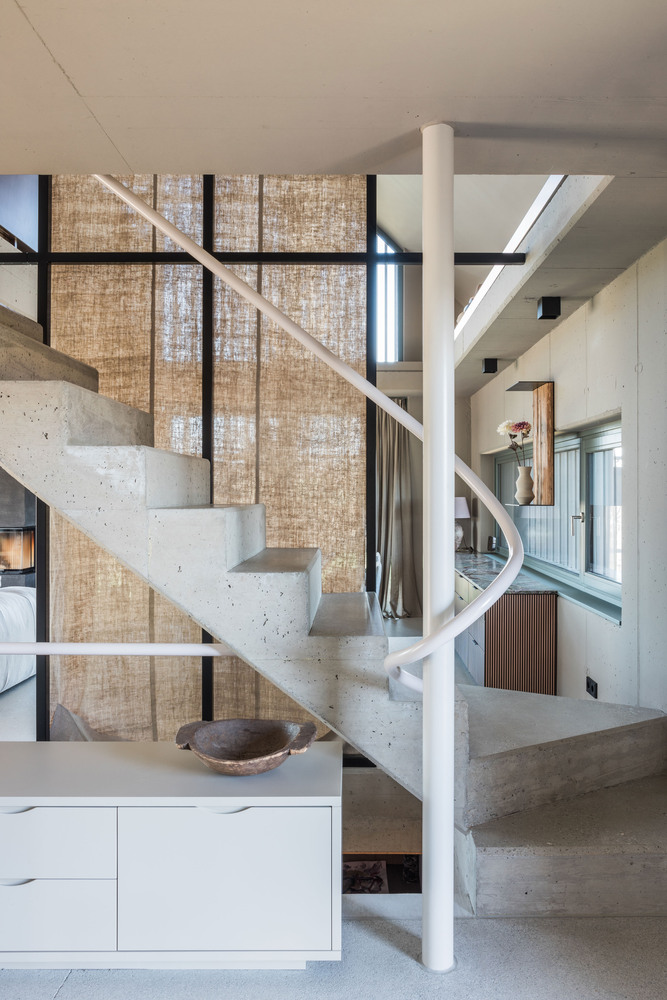
The music cabinet in the gallery is tall enough to allow one to doze, hidden on the sofa behind it. It is only at second glance that subtle inconsistencies become apparent. How does the spatial geometry work in the guest bathroom? Is that a shade of pink there on the banister?
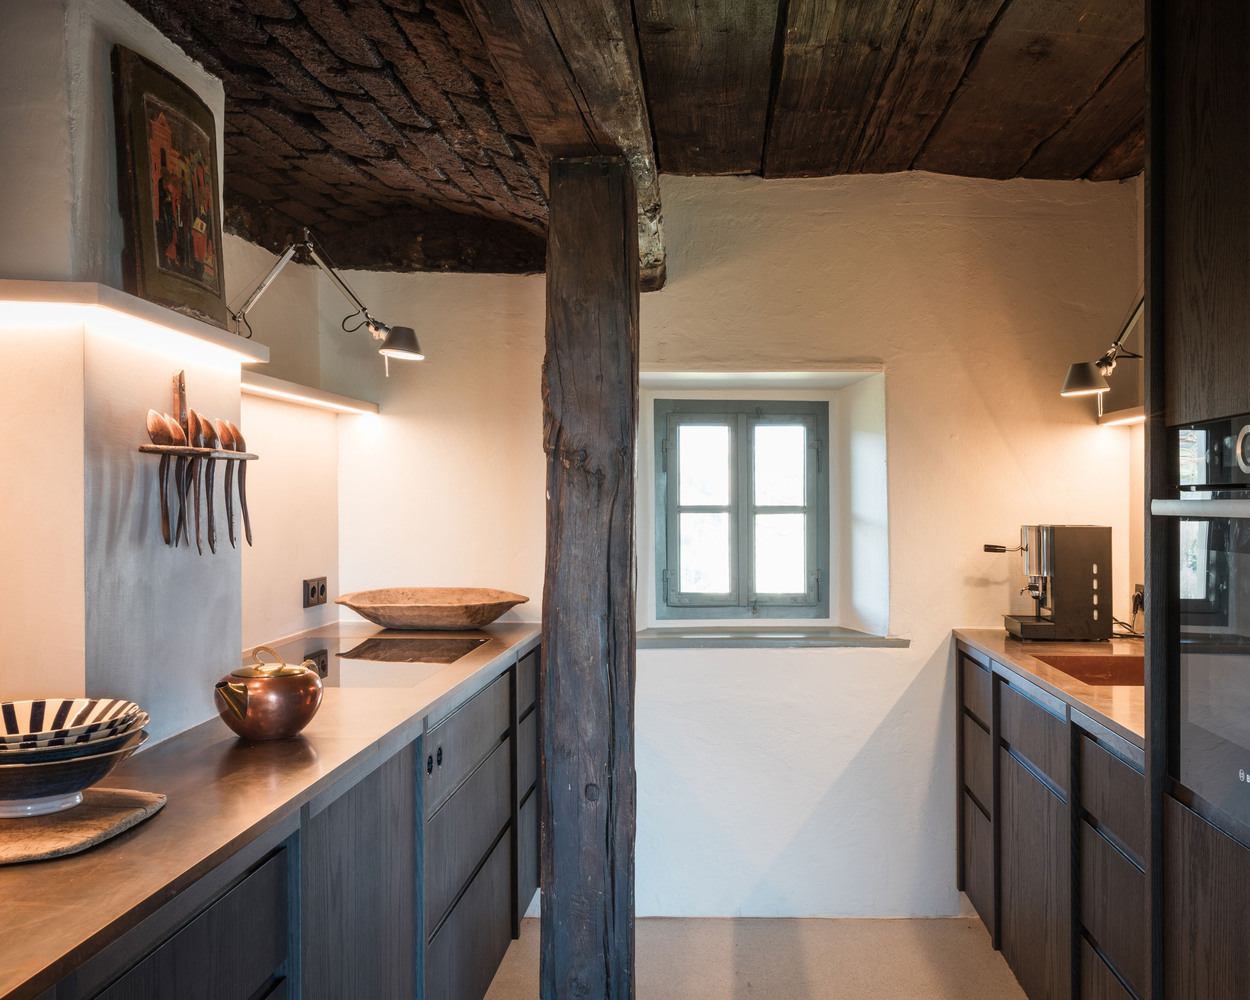
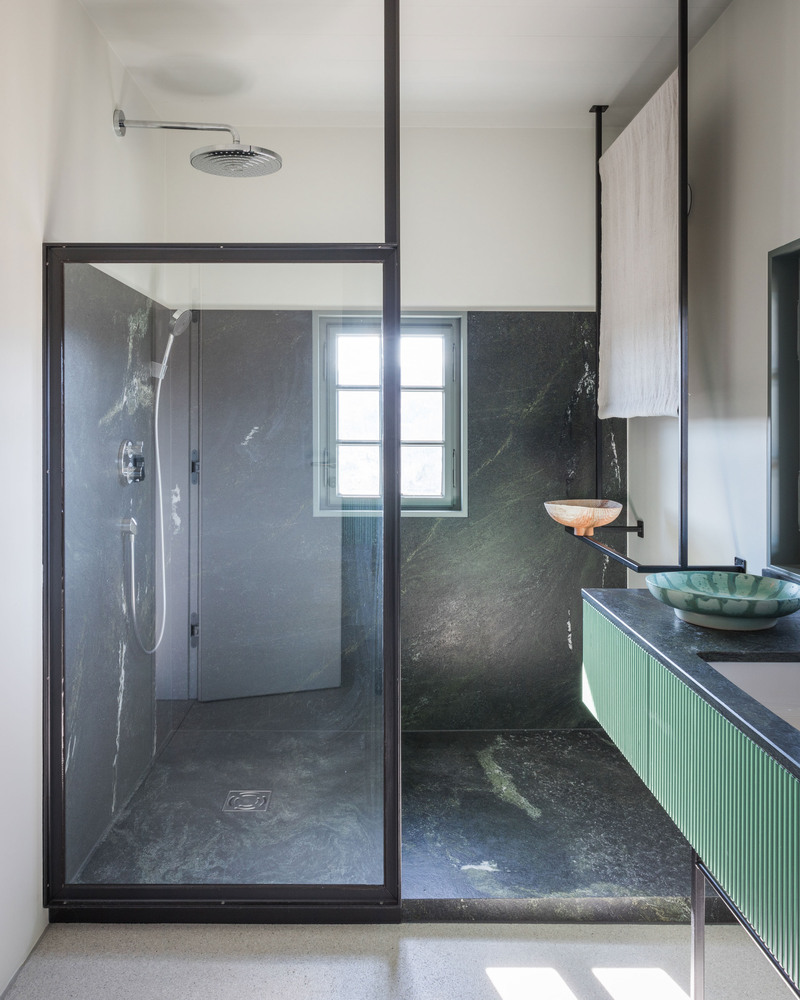
We value the possibilities offered by craftsmanship and seek to draw new design possibilities from them. The grooved and double-lacquered fronts in the bathroom and dining room are a good example. Color combinations send out different signals.