Mikagecho House
MIKAGECHO HOUSE
Tomoaki Uno Architects
ARCHITECTS
Tomoaki Uno Architects
PHOTOGRAPHS
Nathanael Bennett
AREA
73 m²
YEAR
2024
LOCATION
Nagoya, Japan
CATEGORY
Houses
English description provided by the architects.
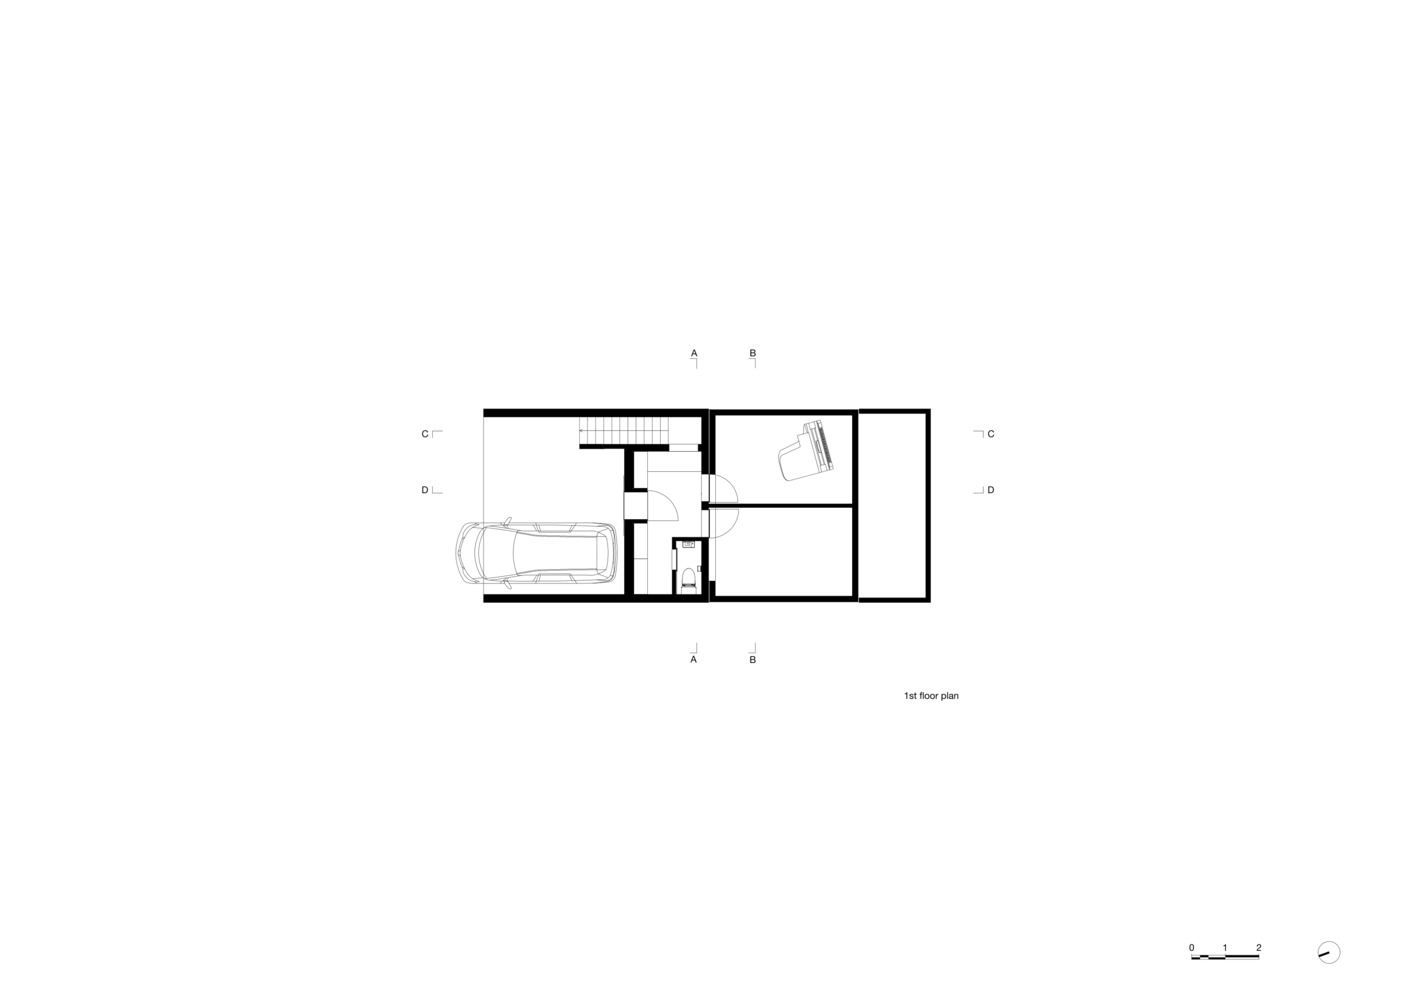
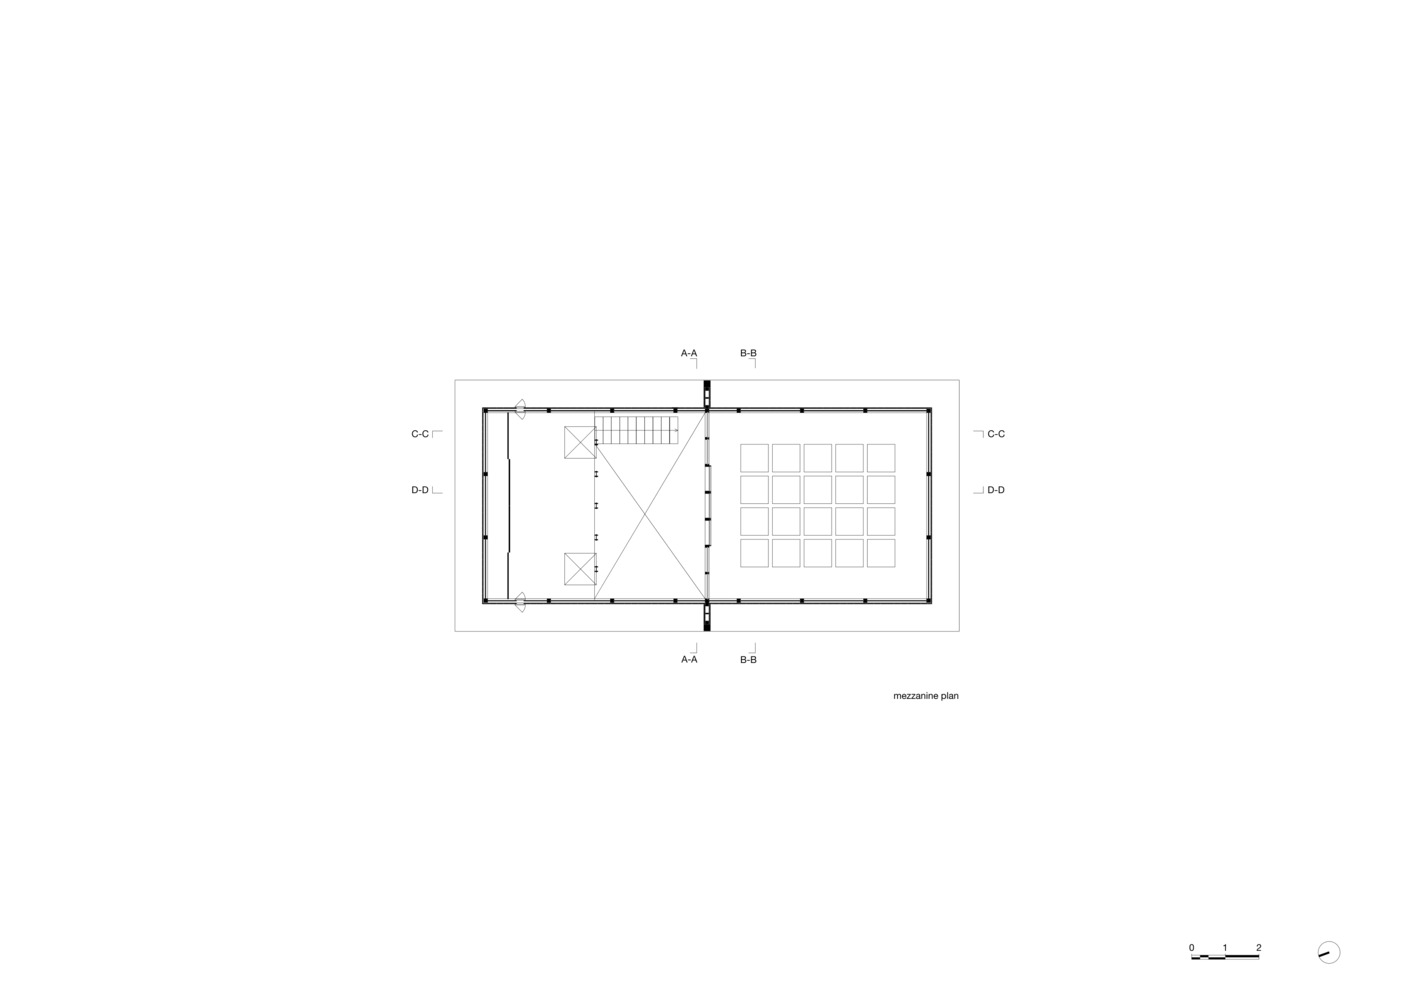
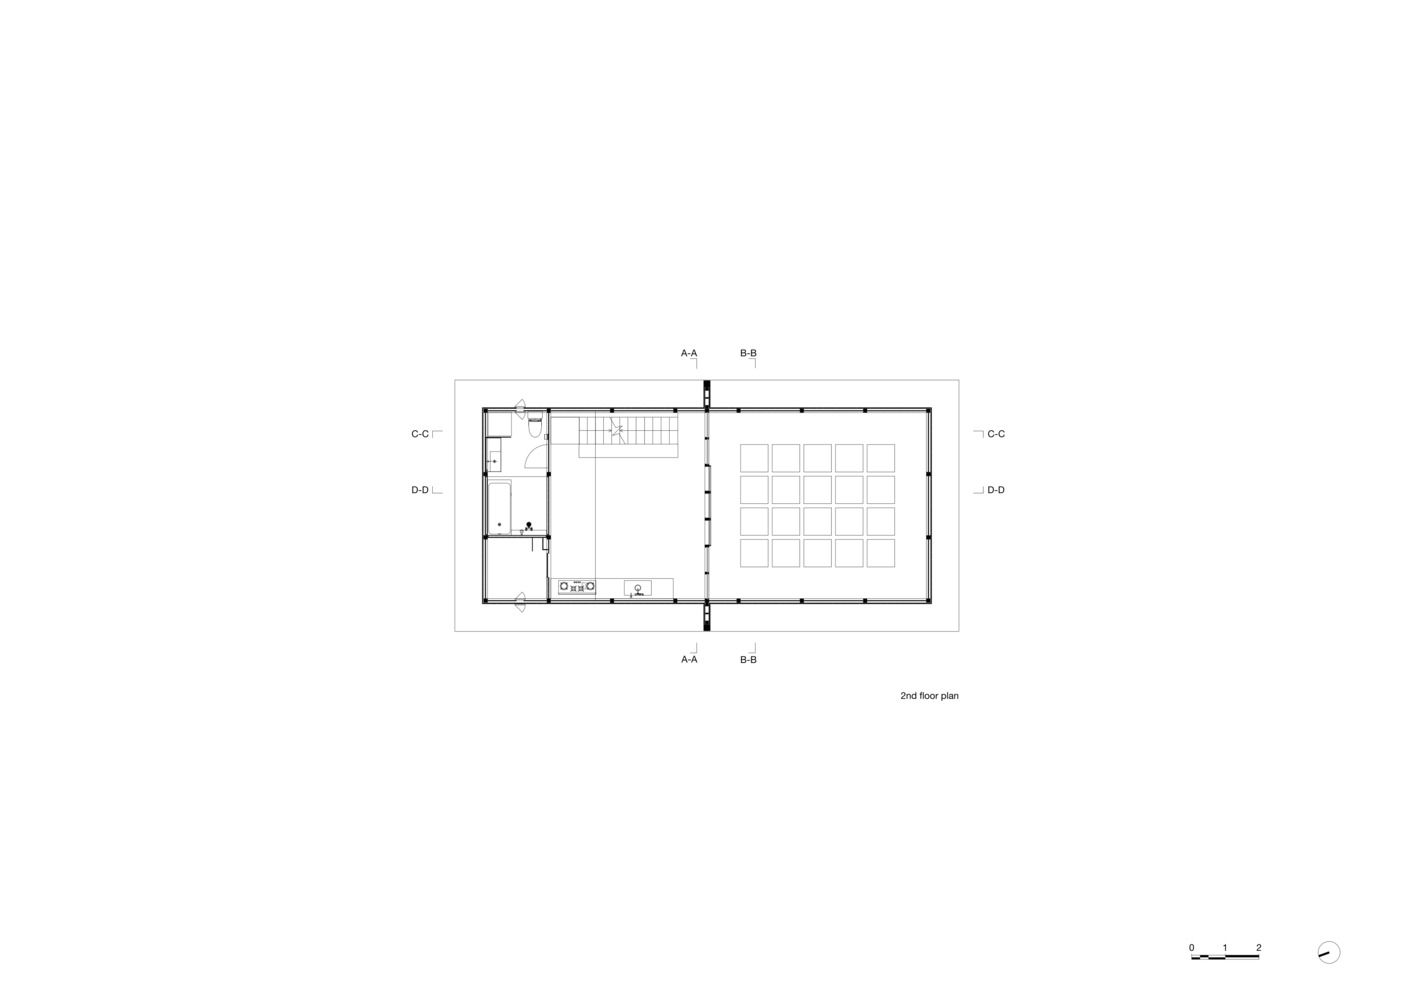
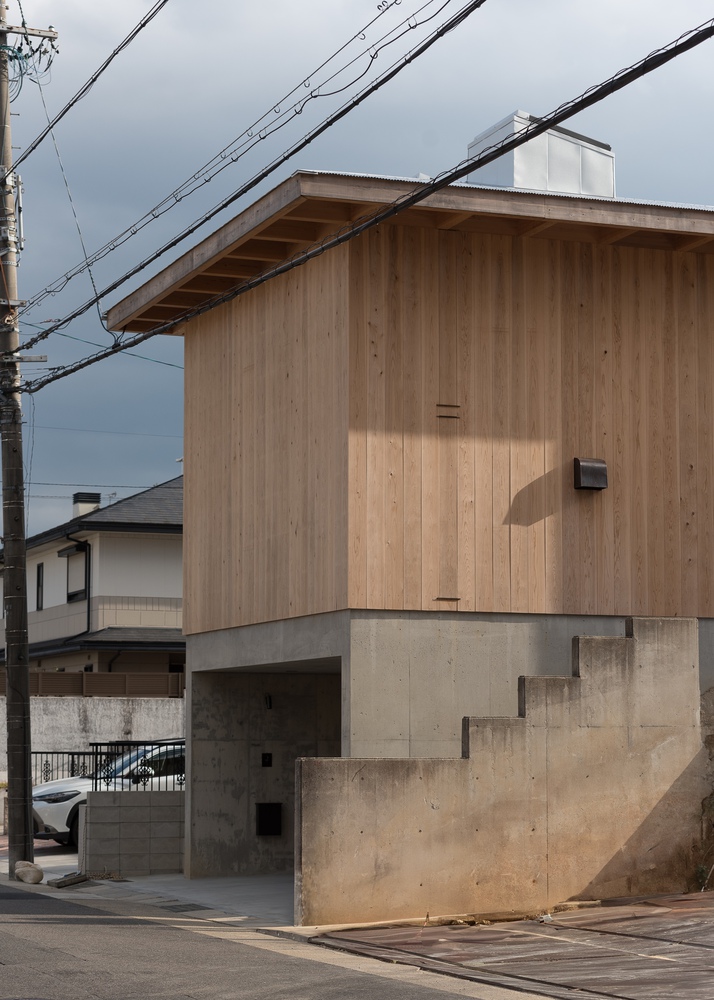
The house is characterized by its floor plan.
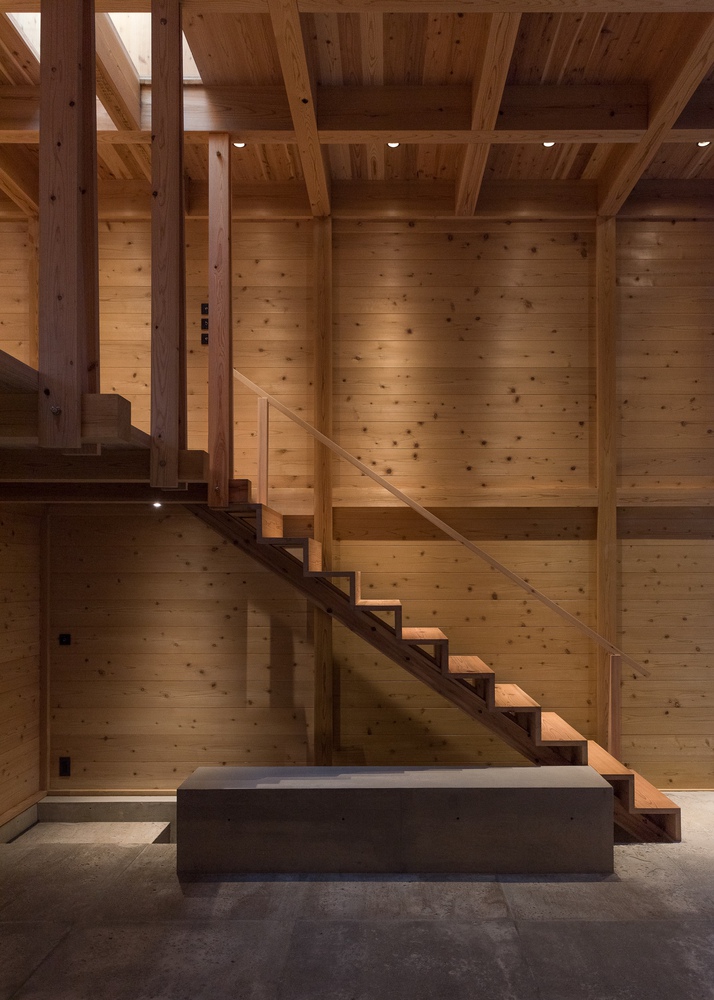
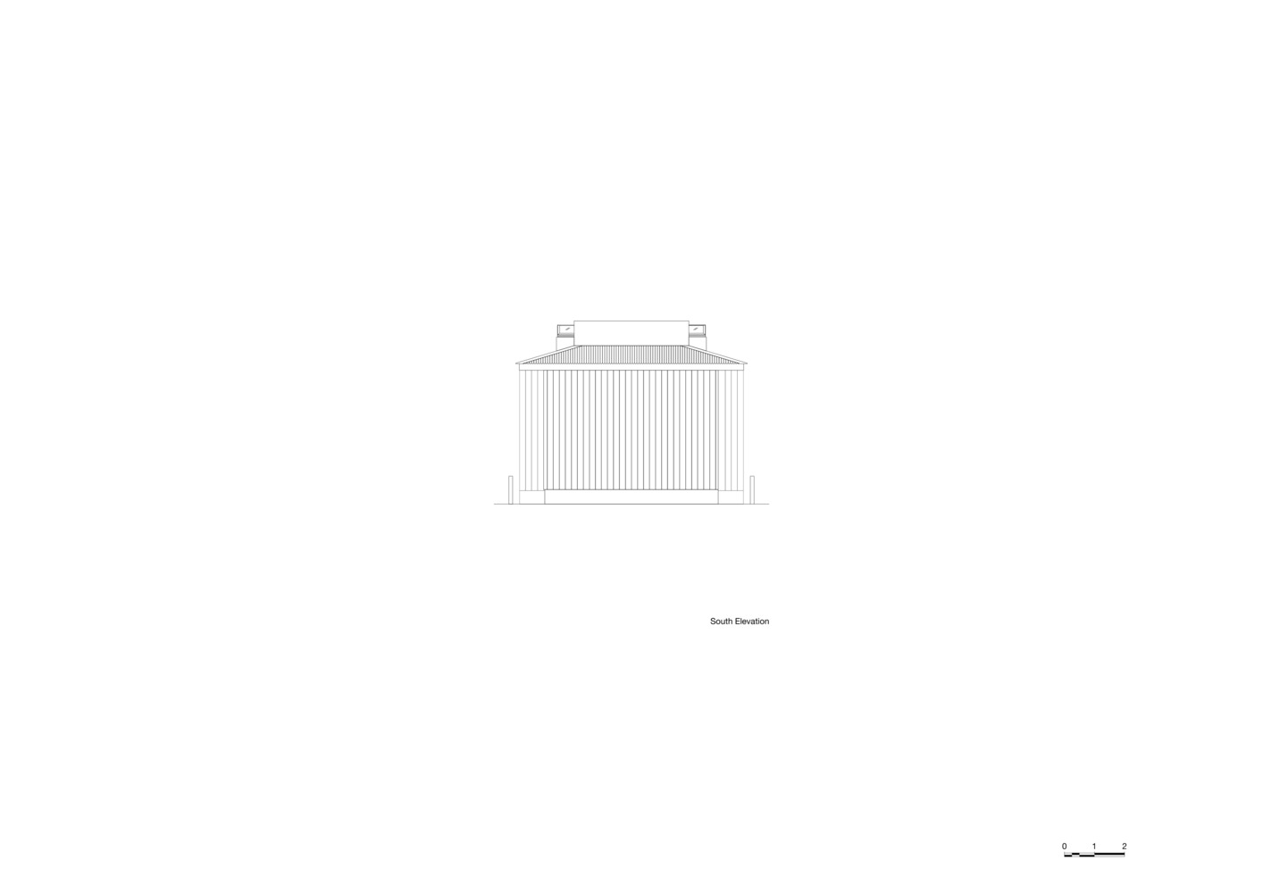
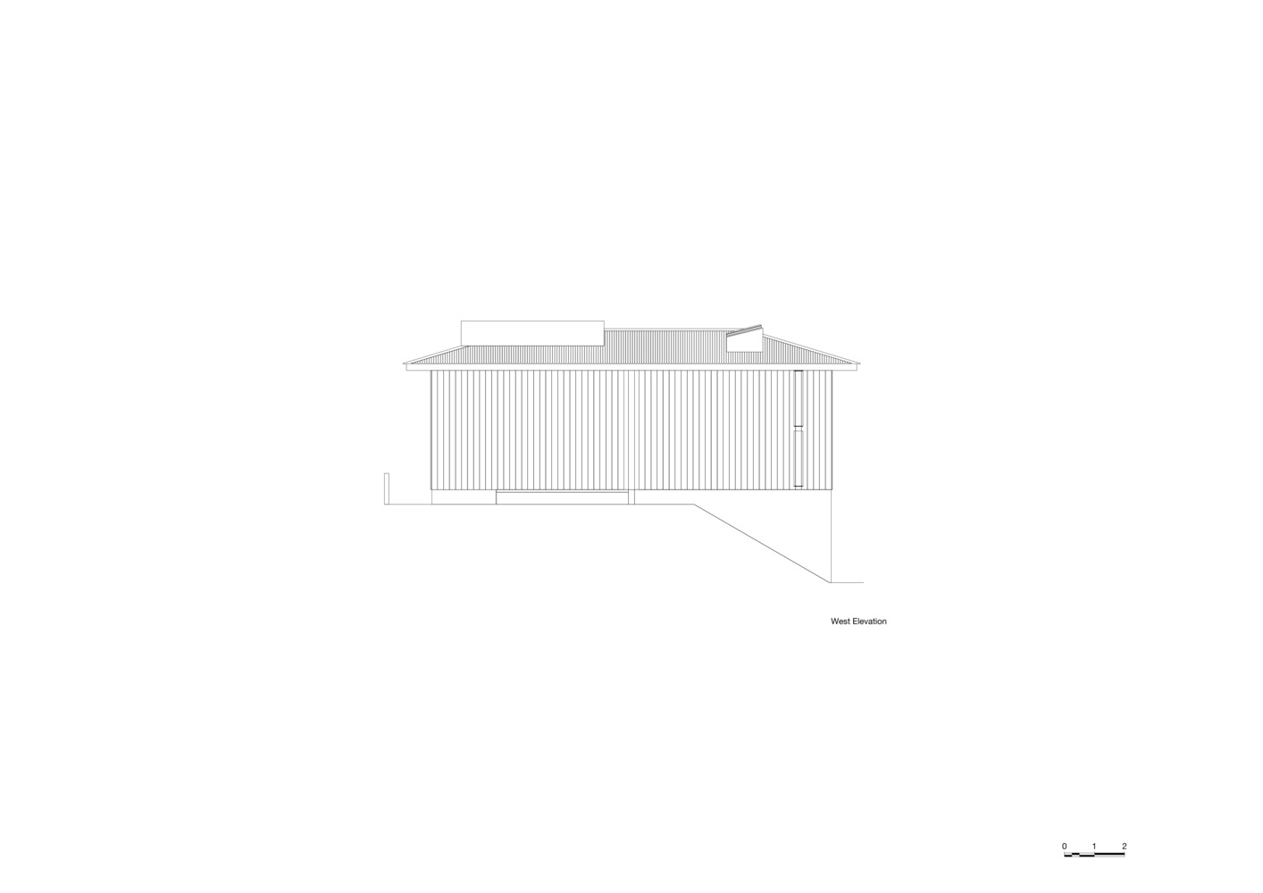
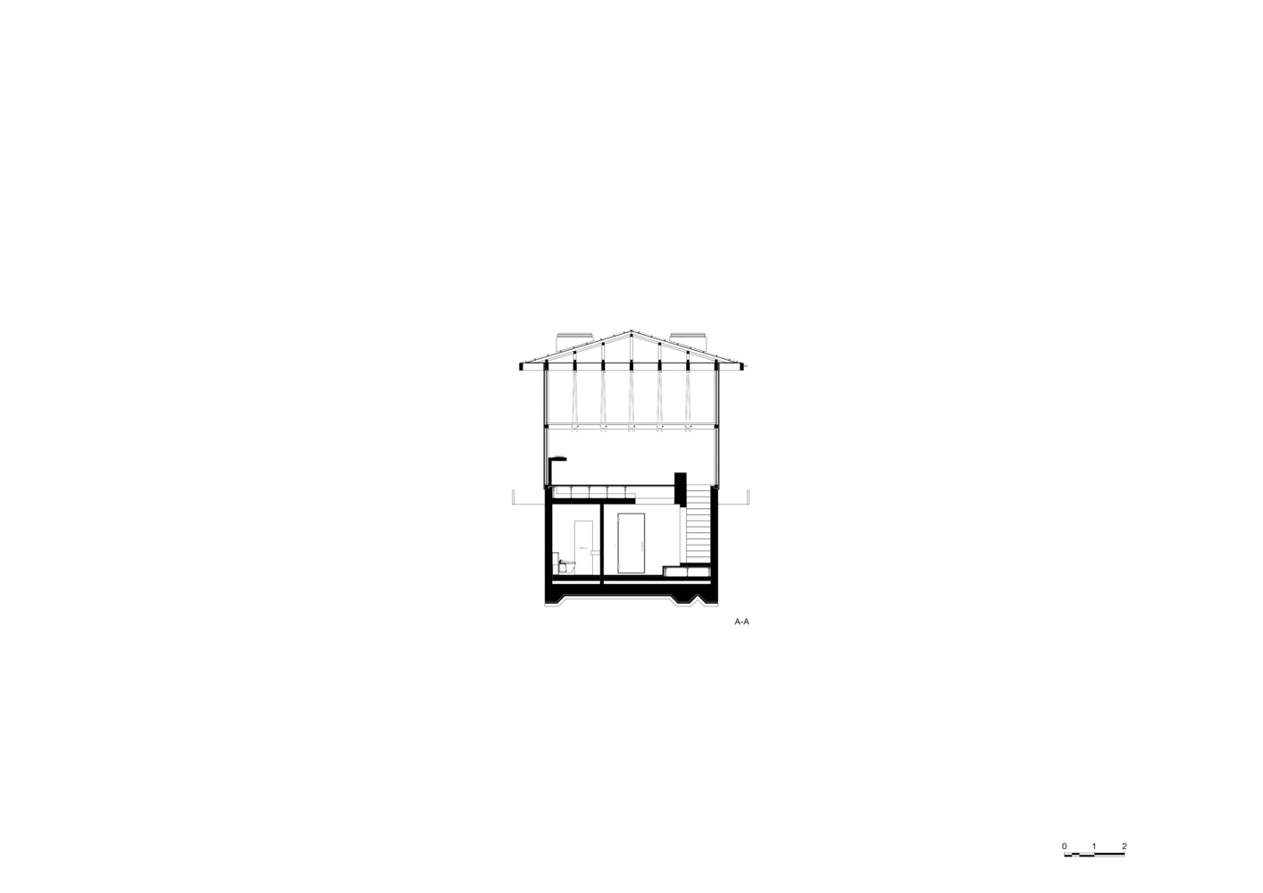
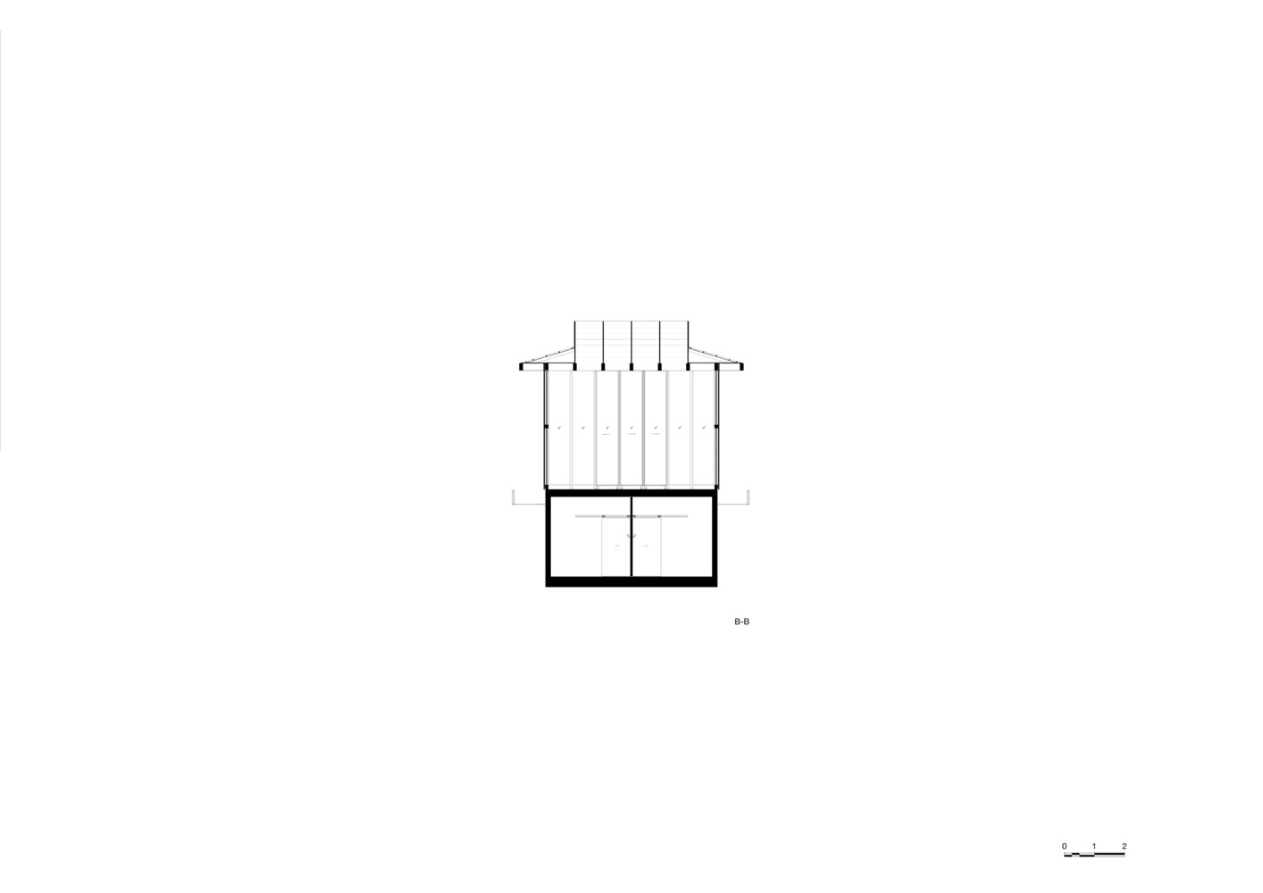
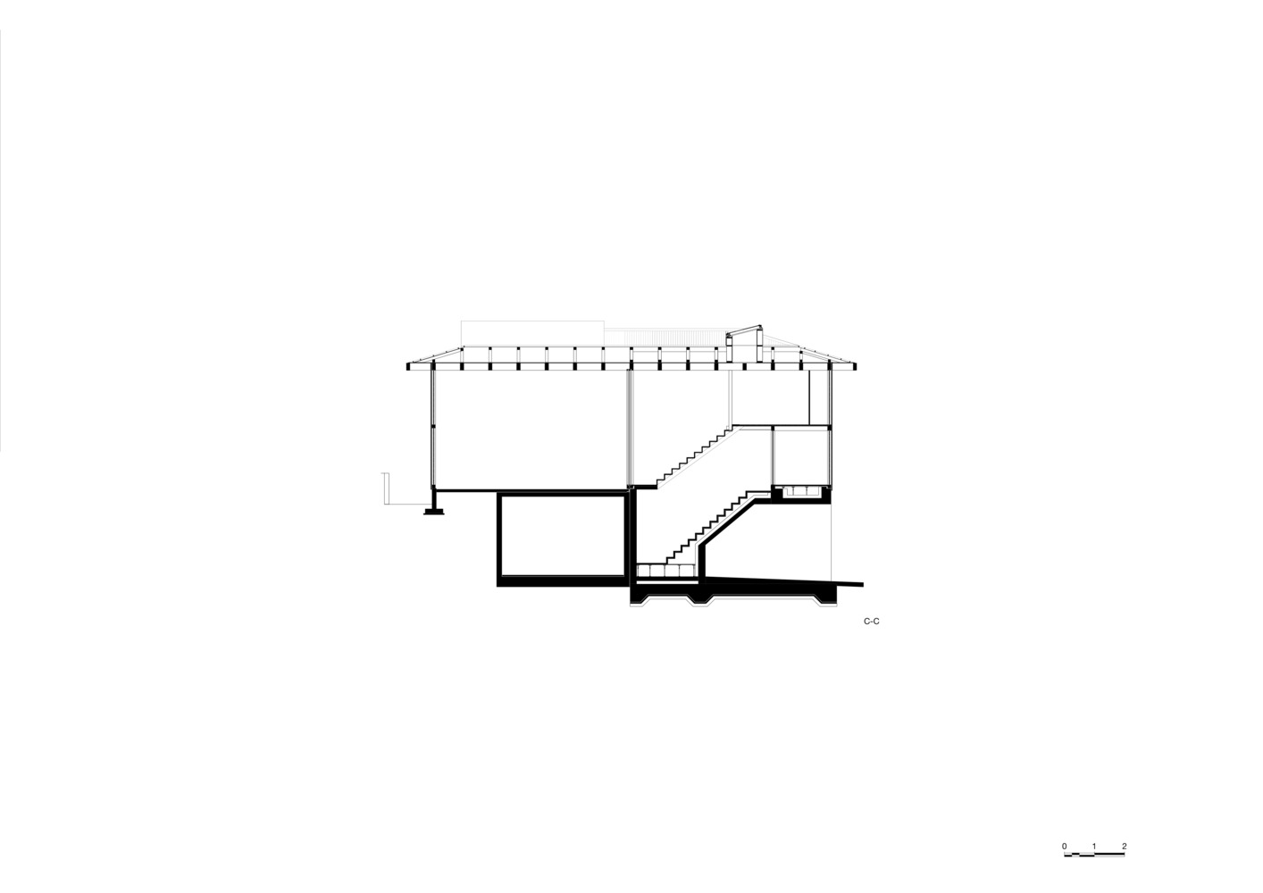
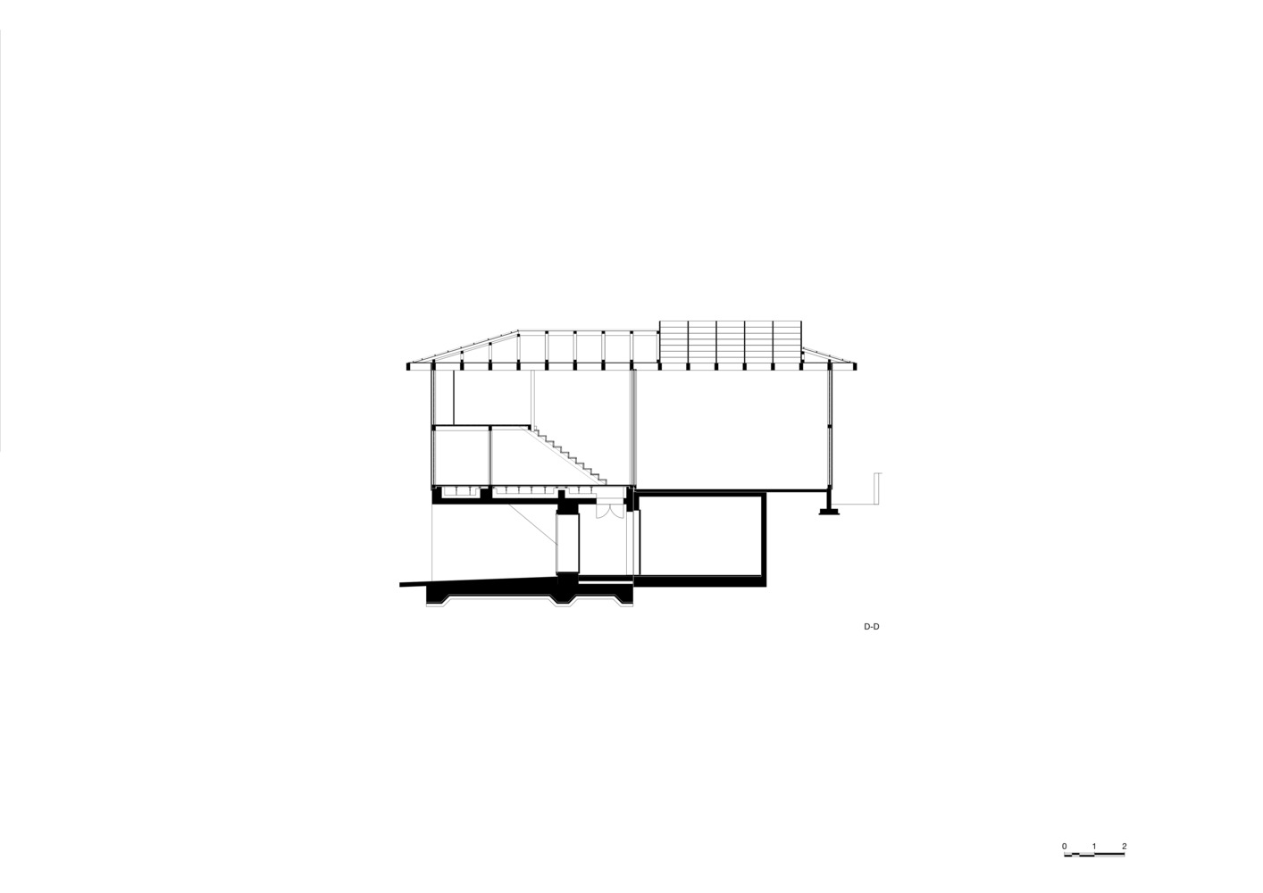
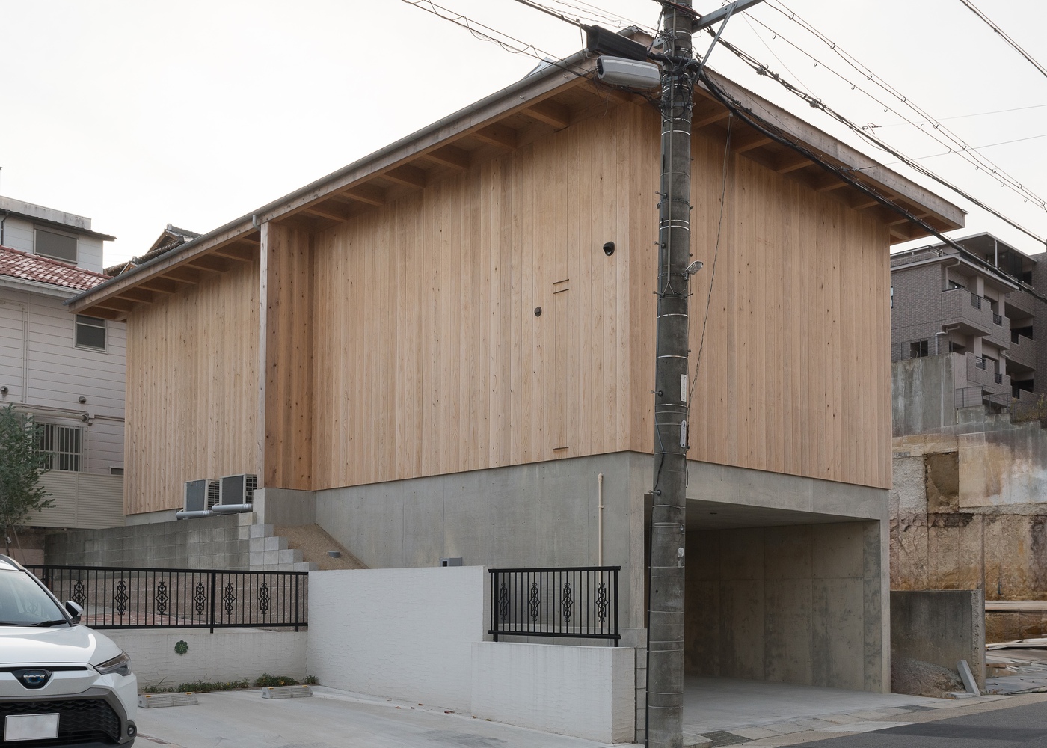
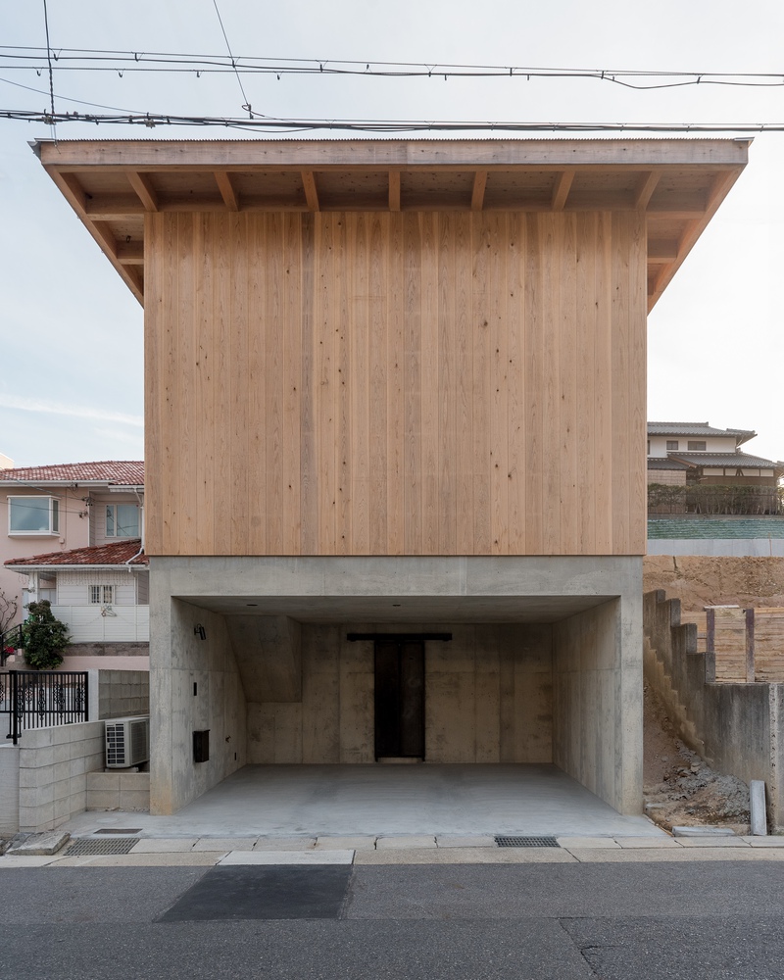
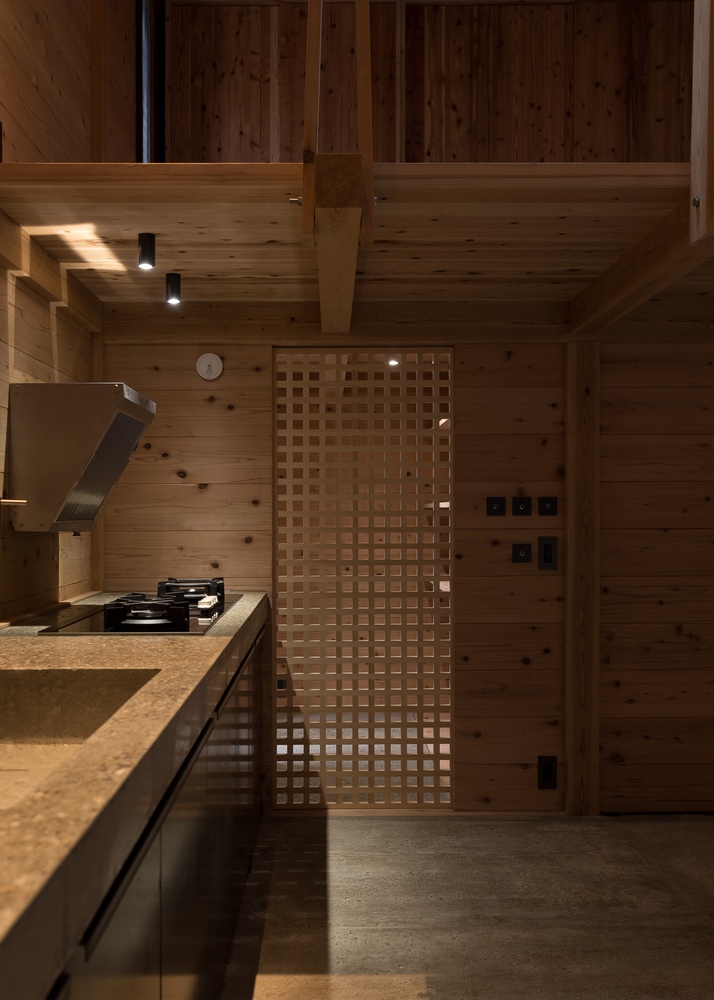
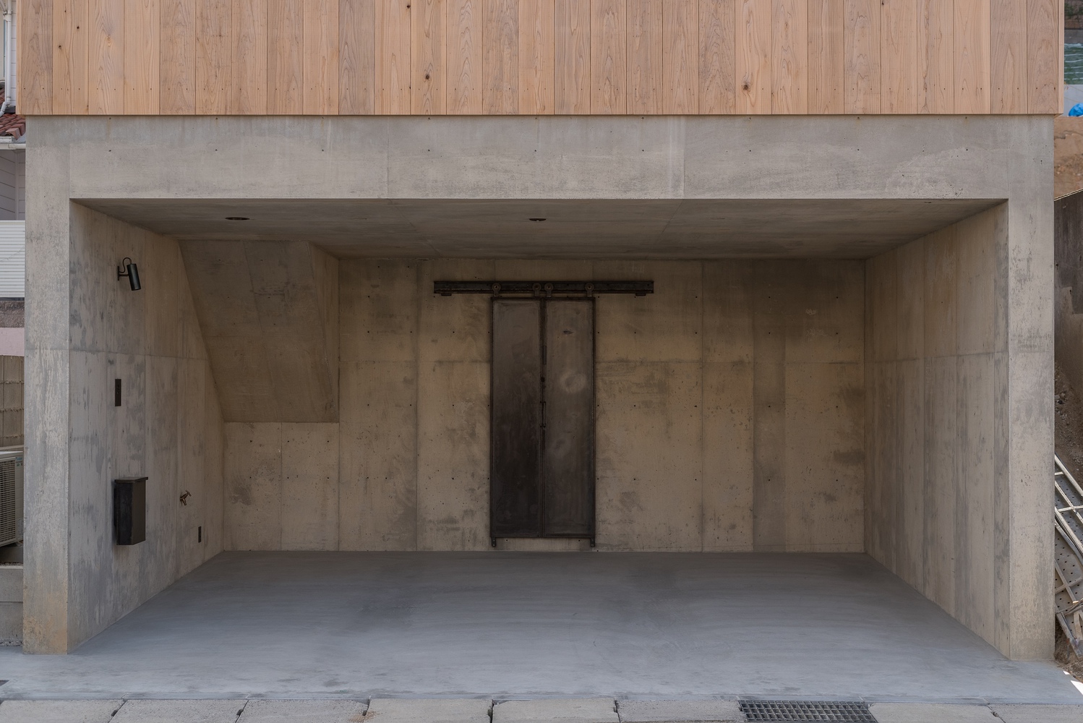
Unlike what the houses' exterior would suggest, only about half of the interior space is actually usable.
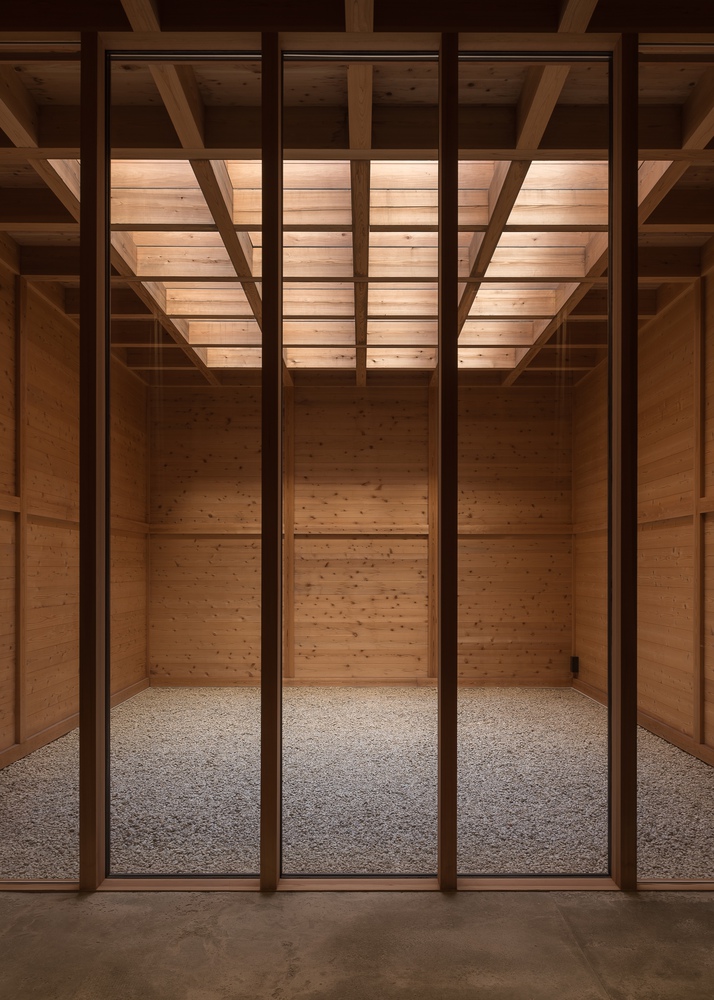
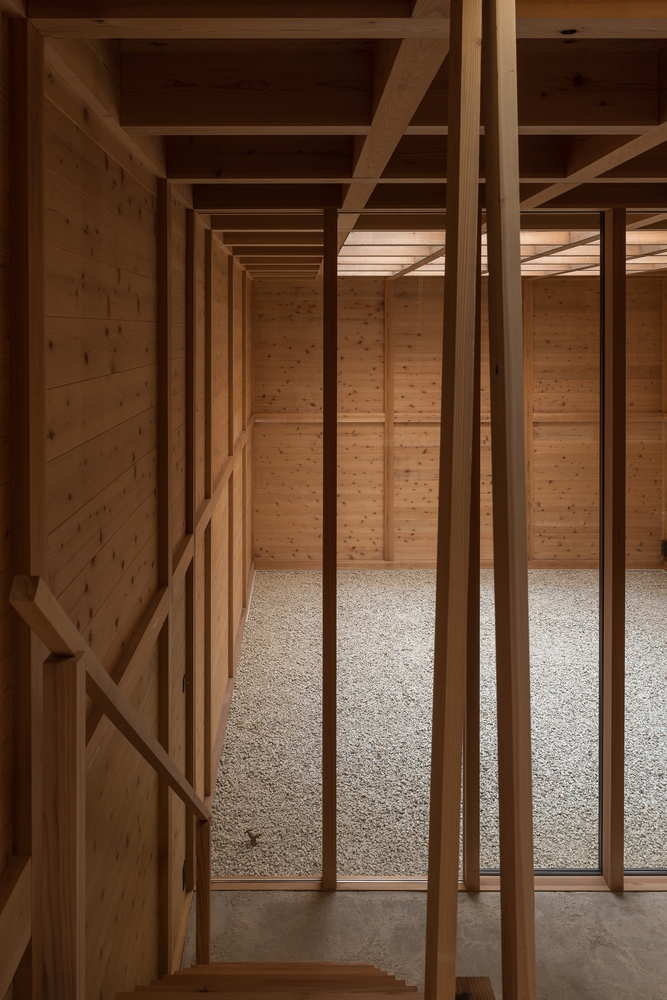
The other half is an external space called a nakaniwa (courtyard).
At the beginning of the planning process, the idea was to create a house that would protect privacy while at the same time providing a safe place for a future family to live in.
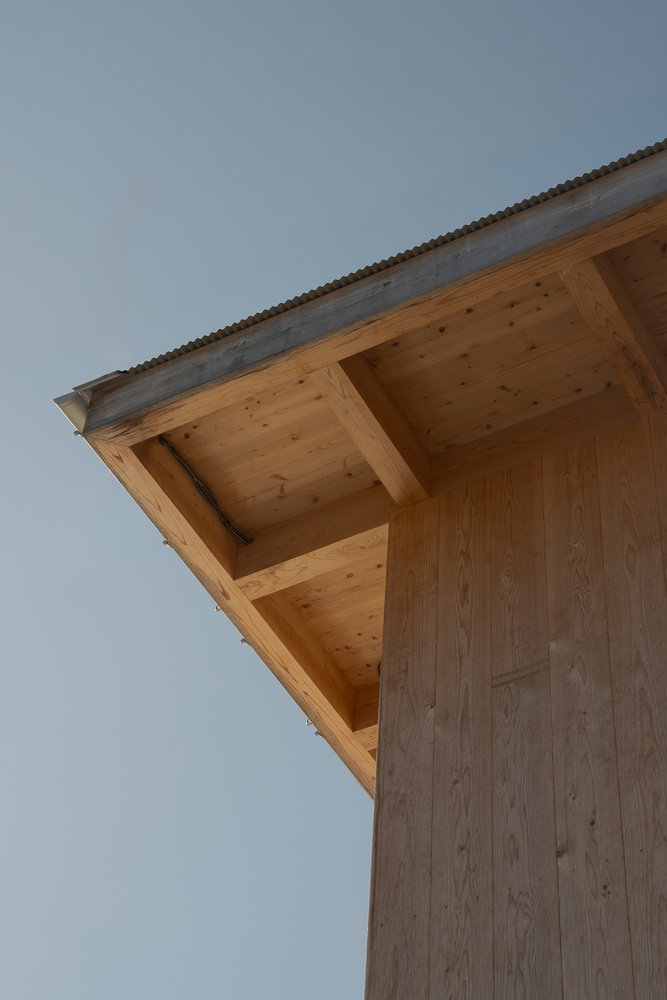
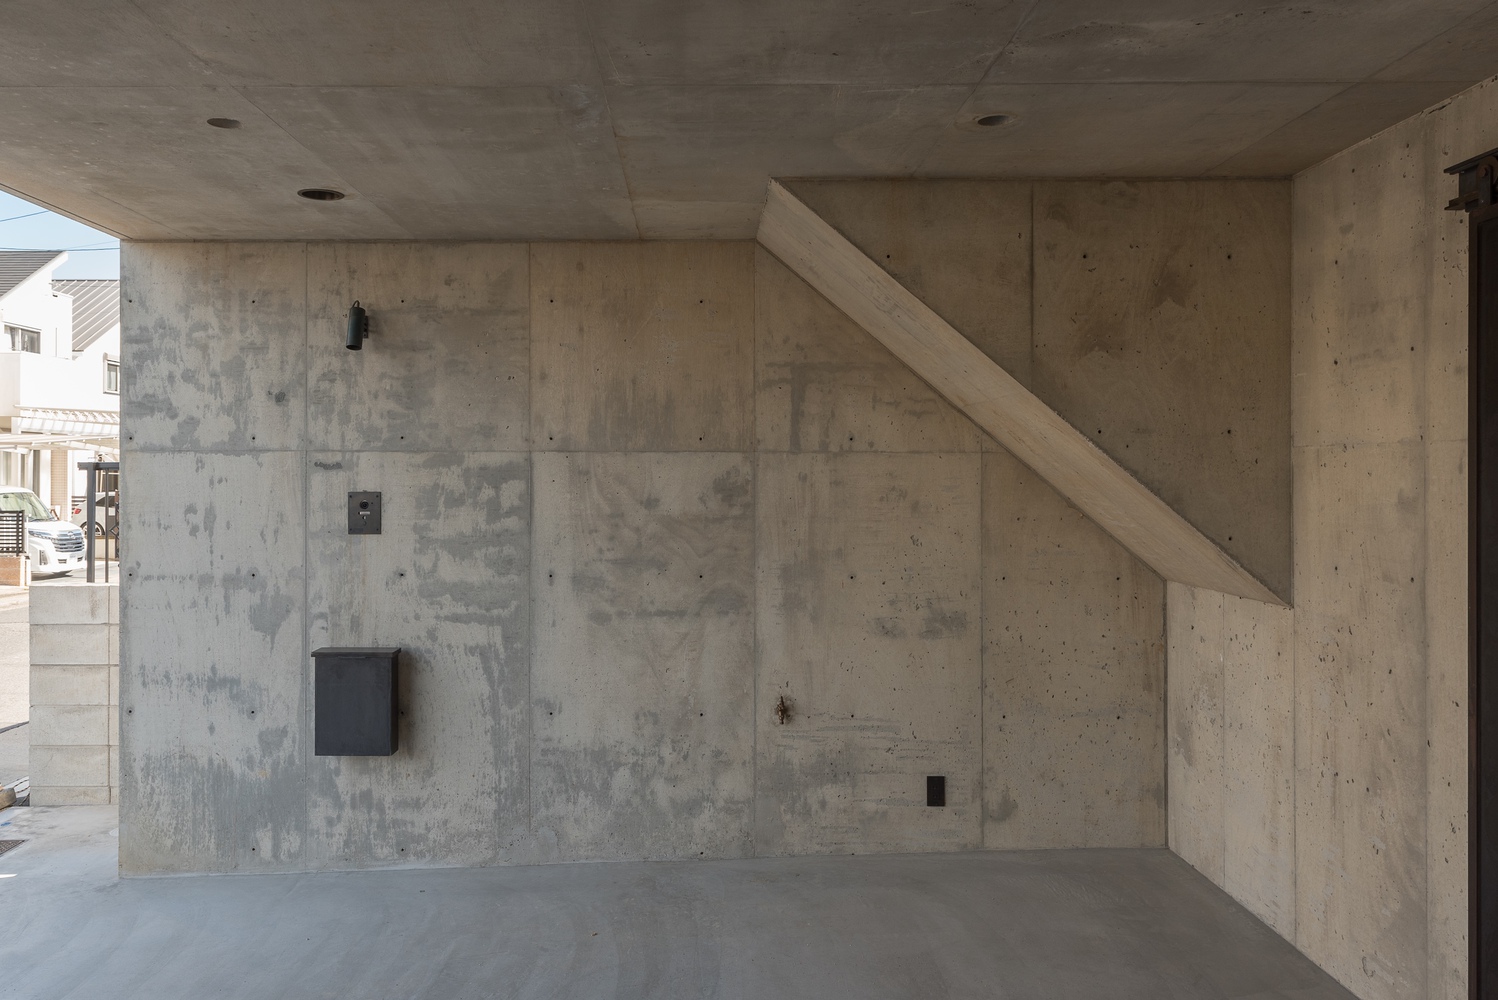
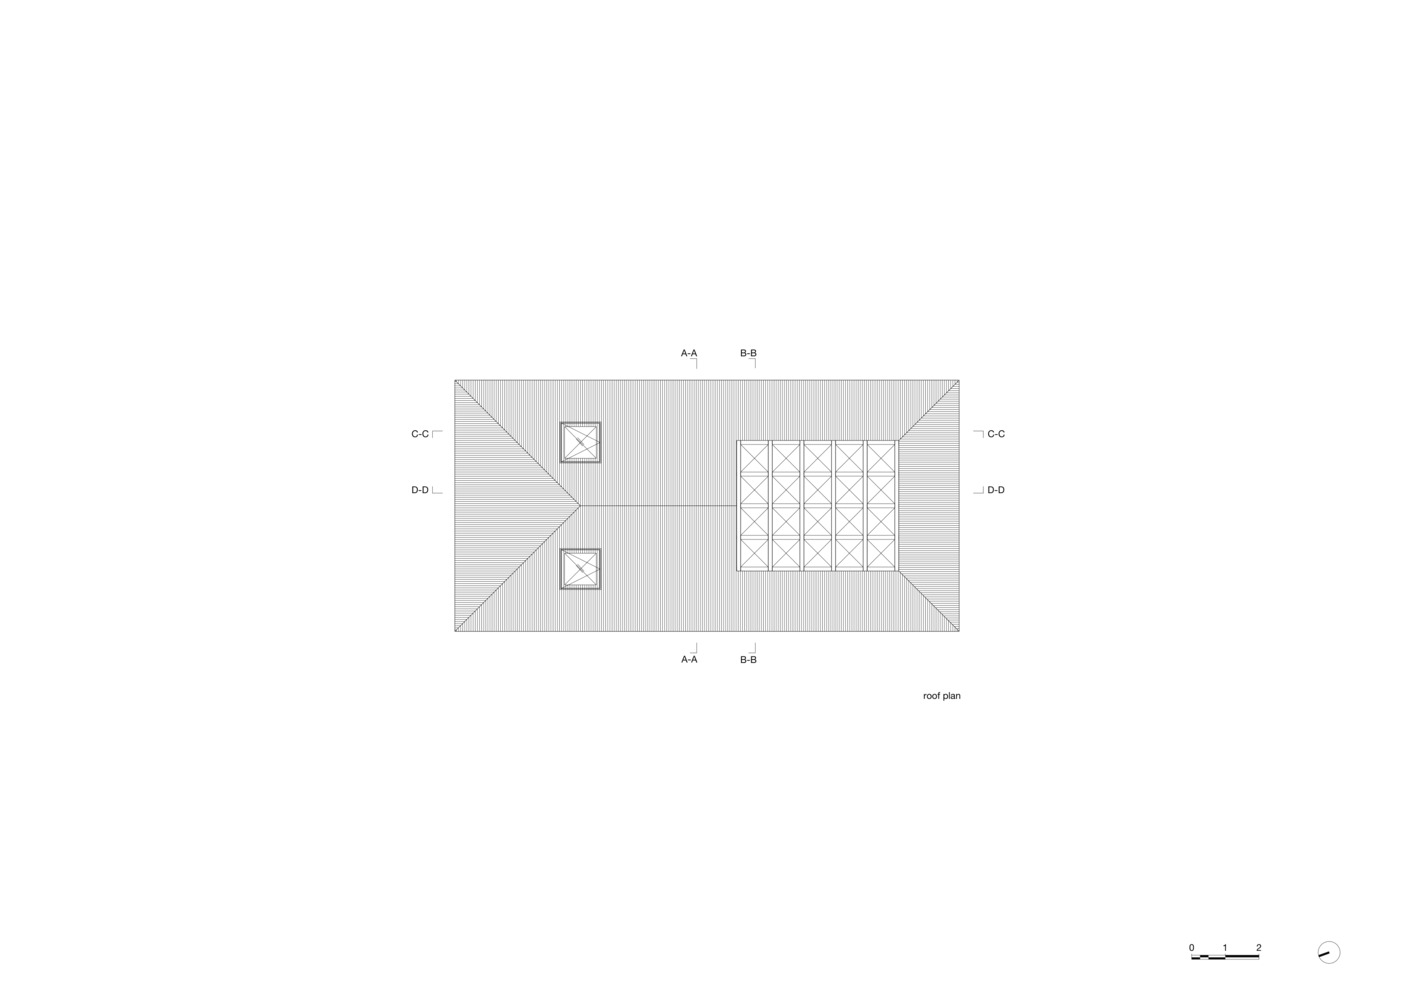
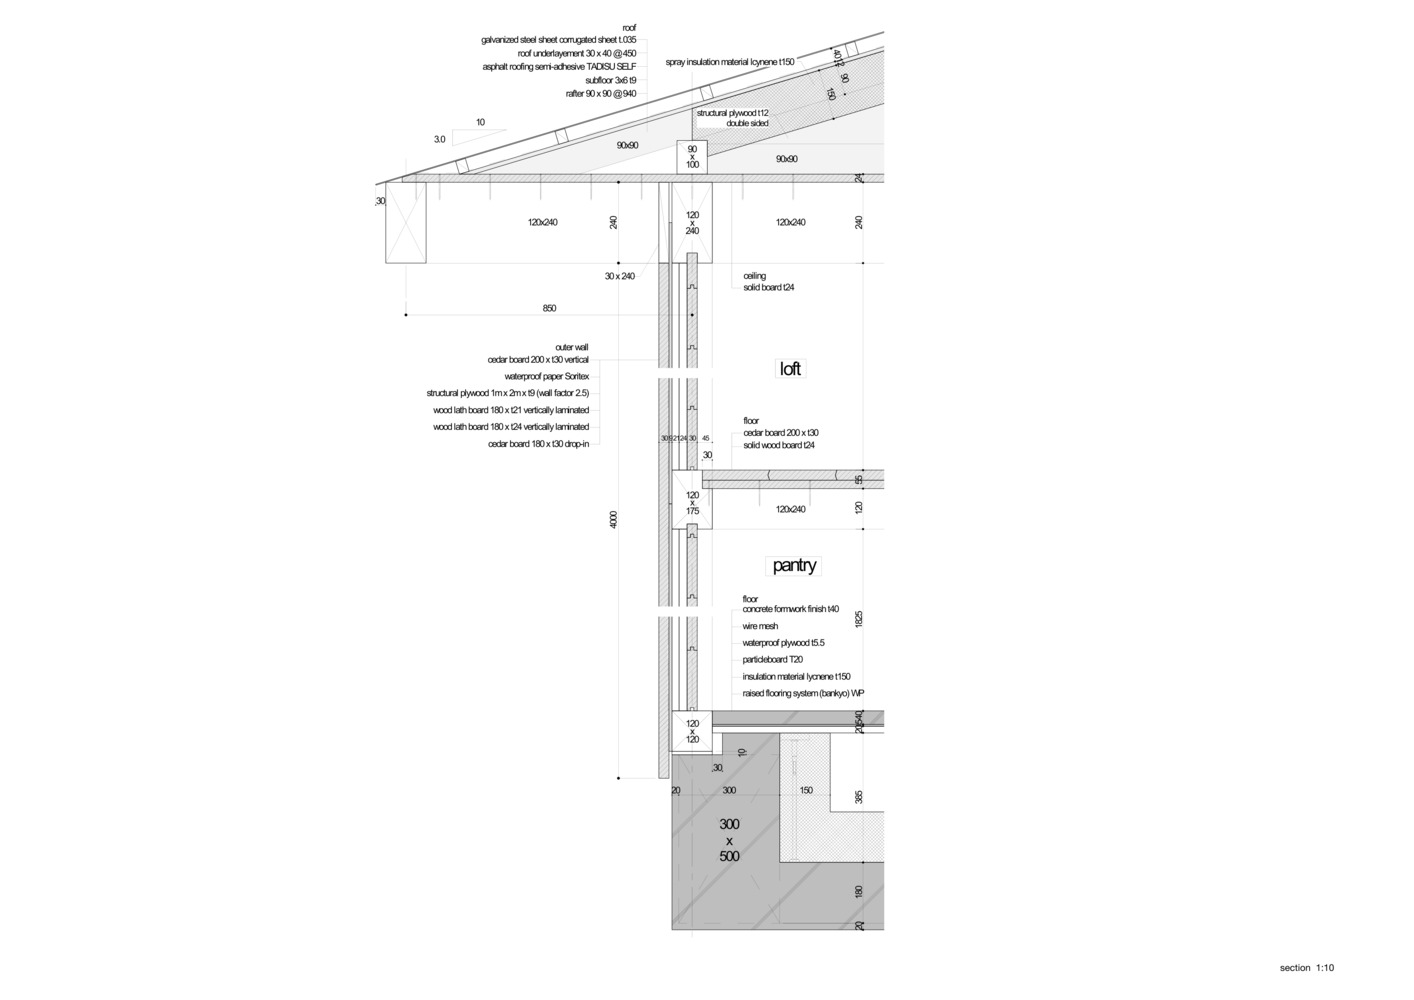
As a result, half of the house was made into a courtyard by extending the exterior walls and roof.
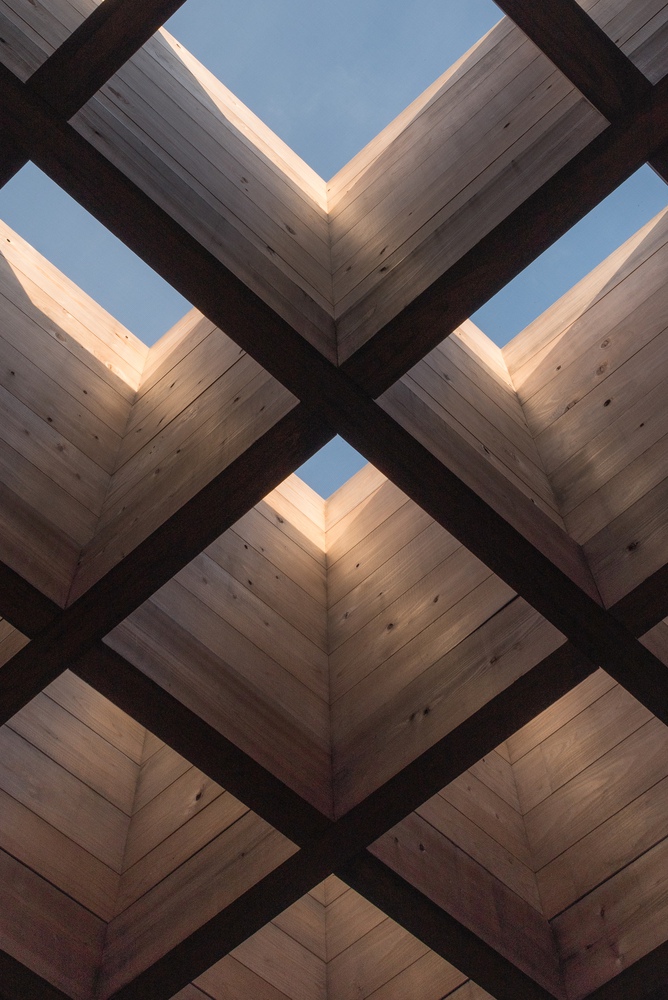
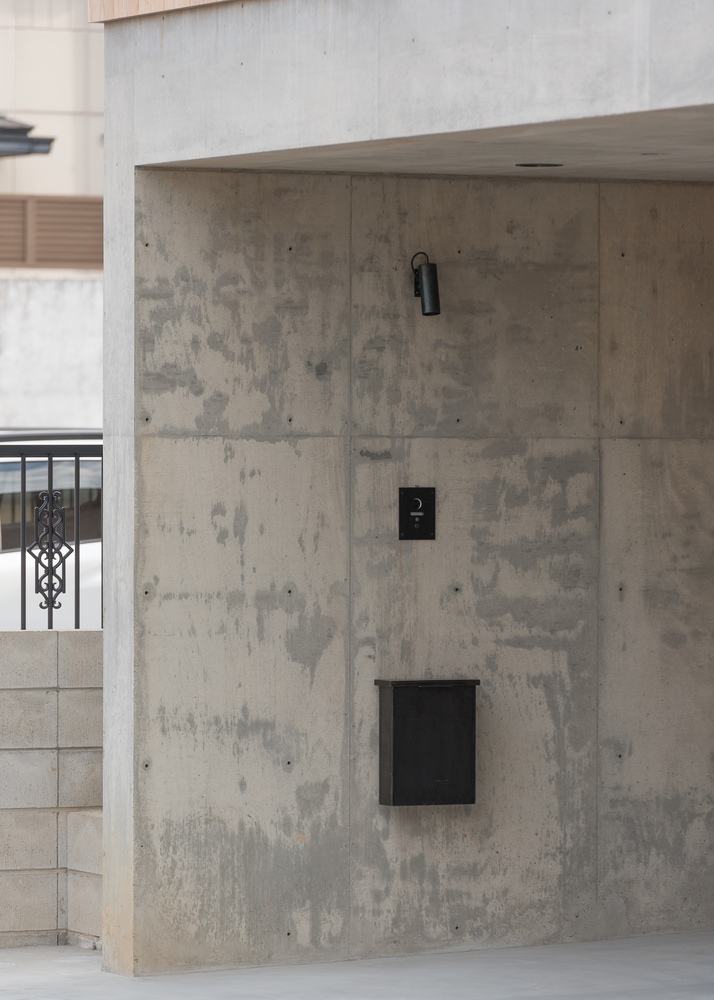
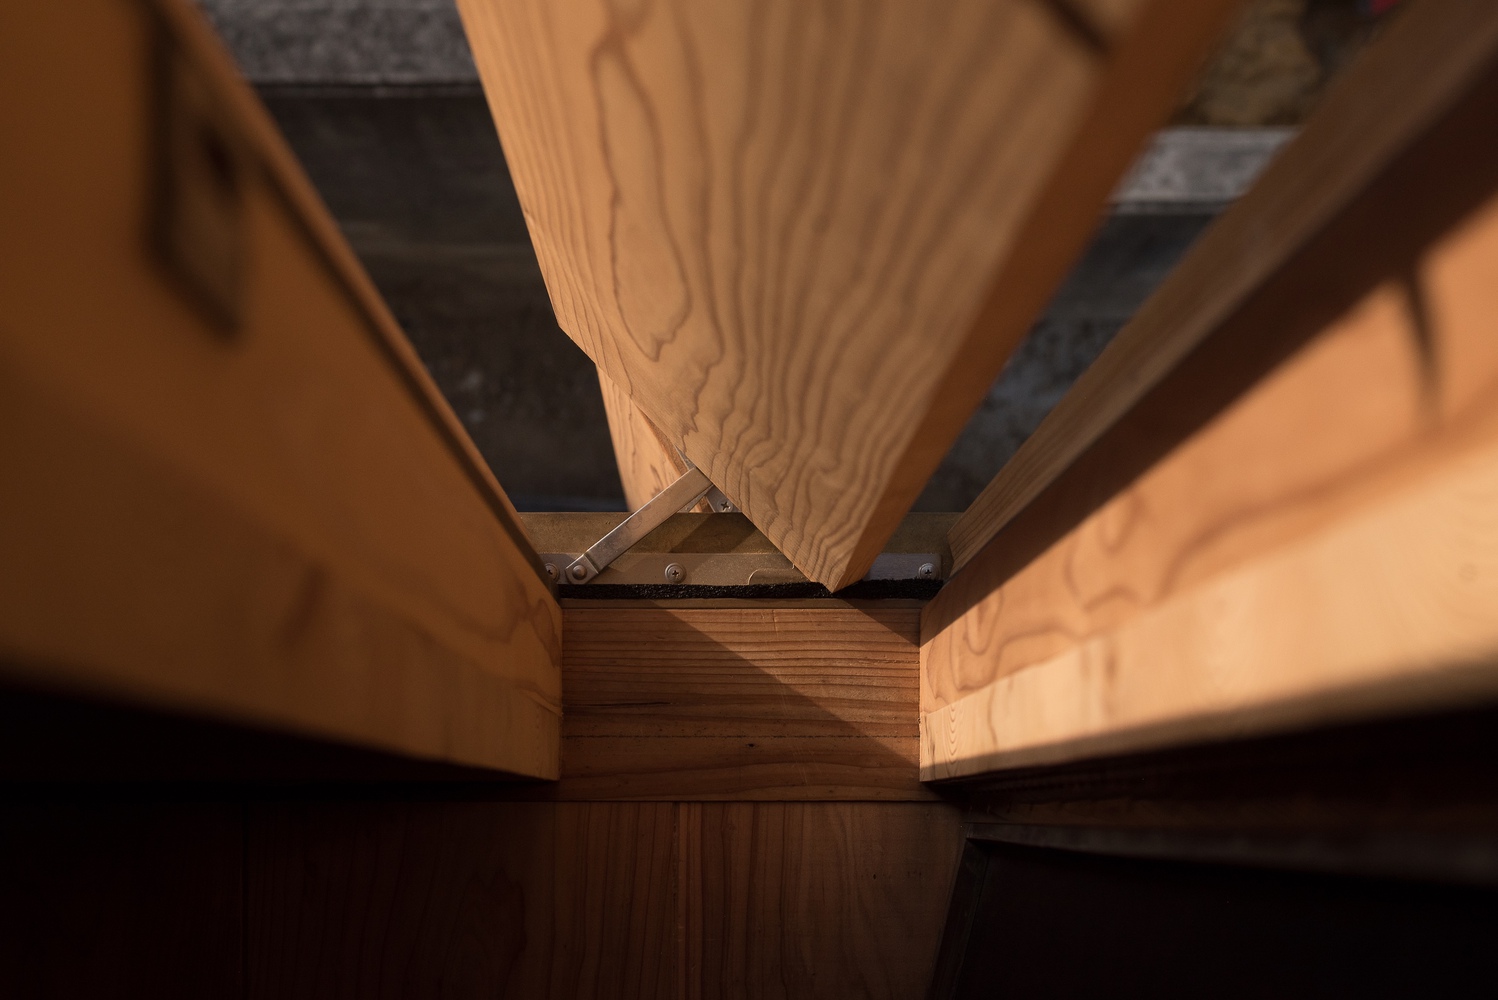
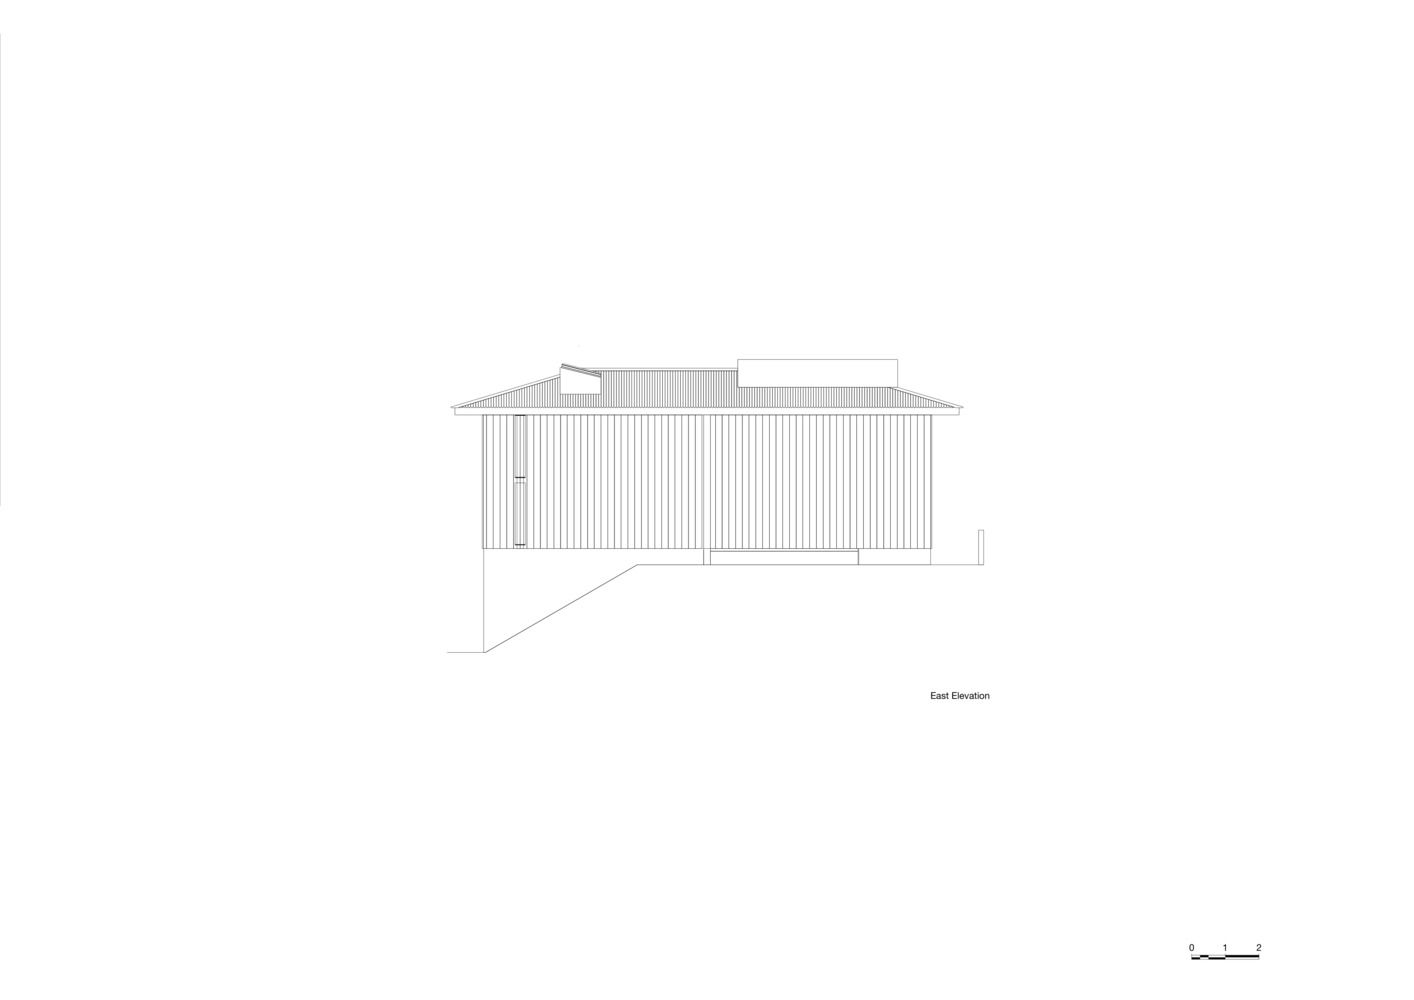
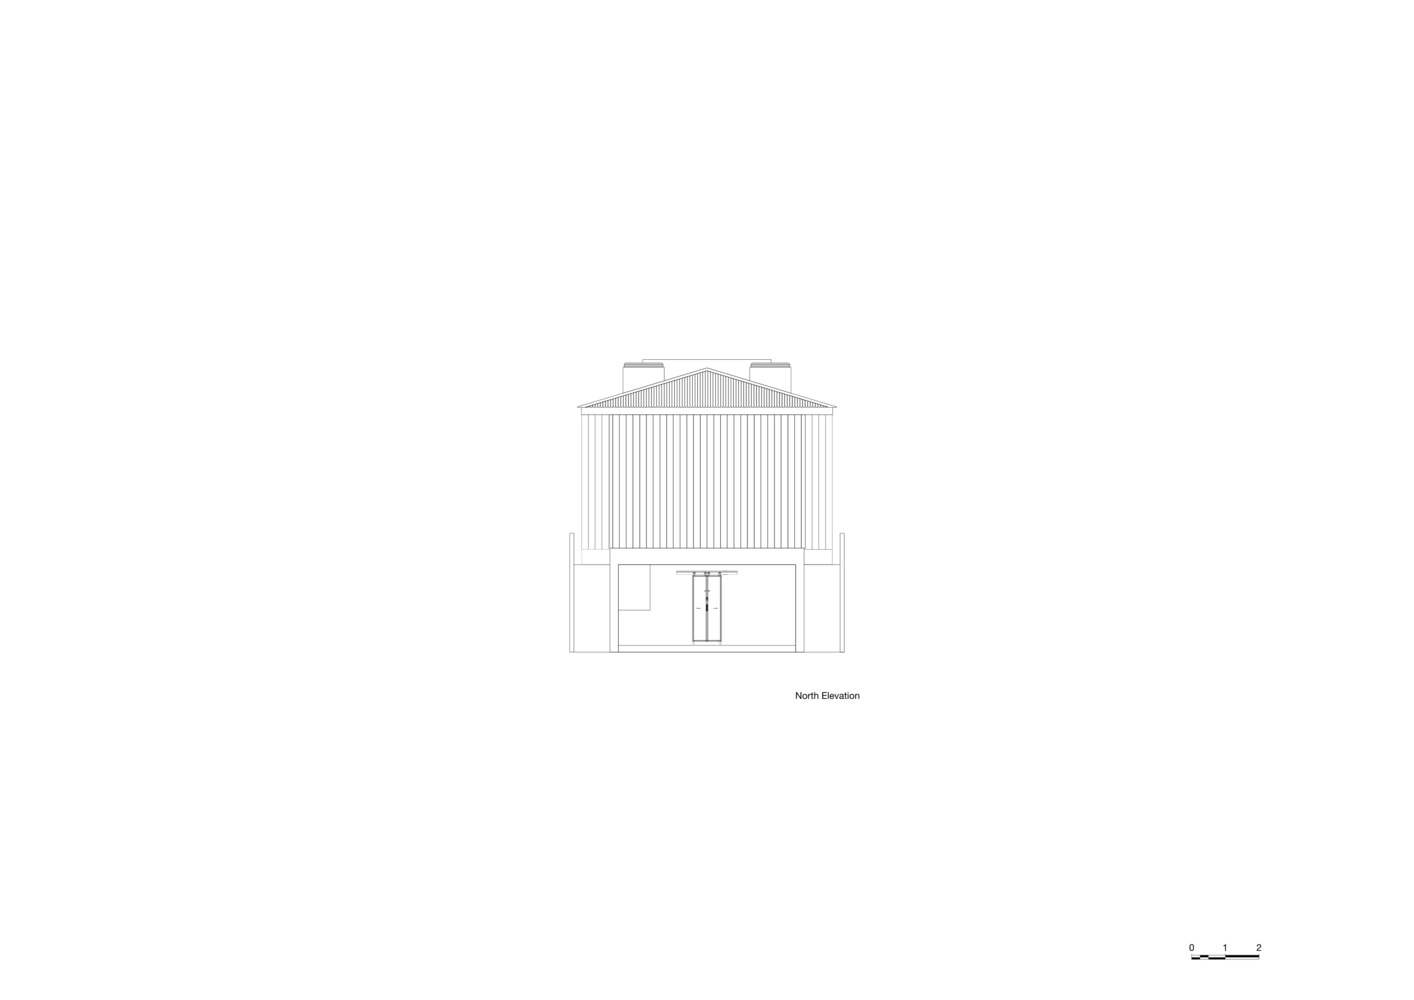
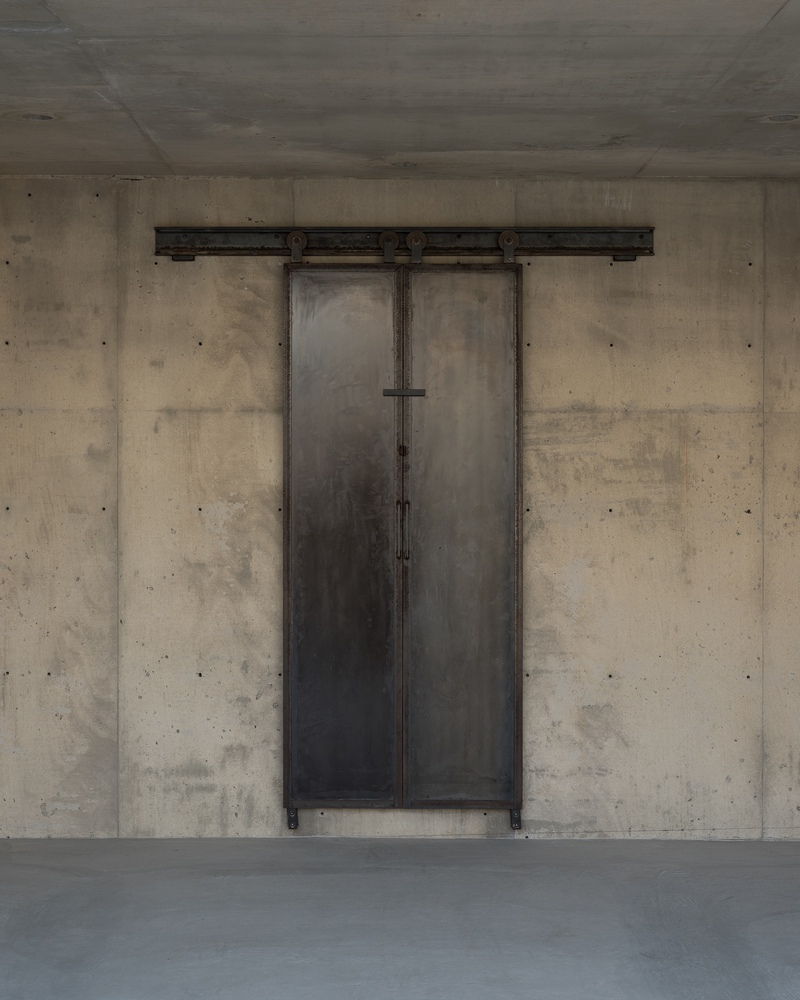
The exterior walls form a barrier sufficient enough to ensure privacy and safety, while the roof has become a feature that improves the function of the courtyard and creates a variety of interwoven areas of light and shade.
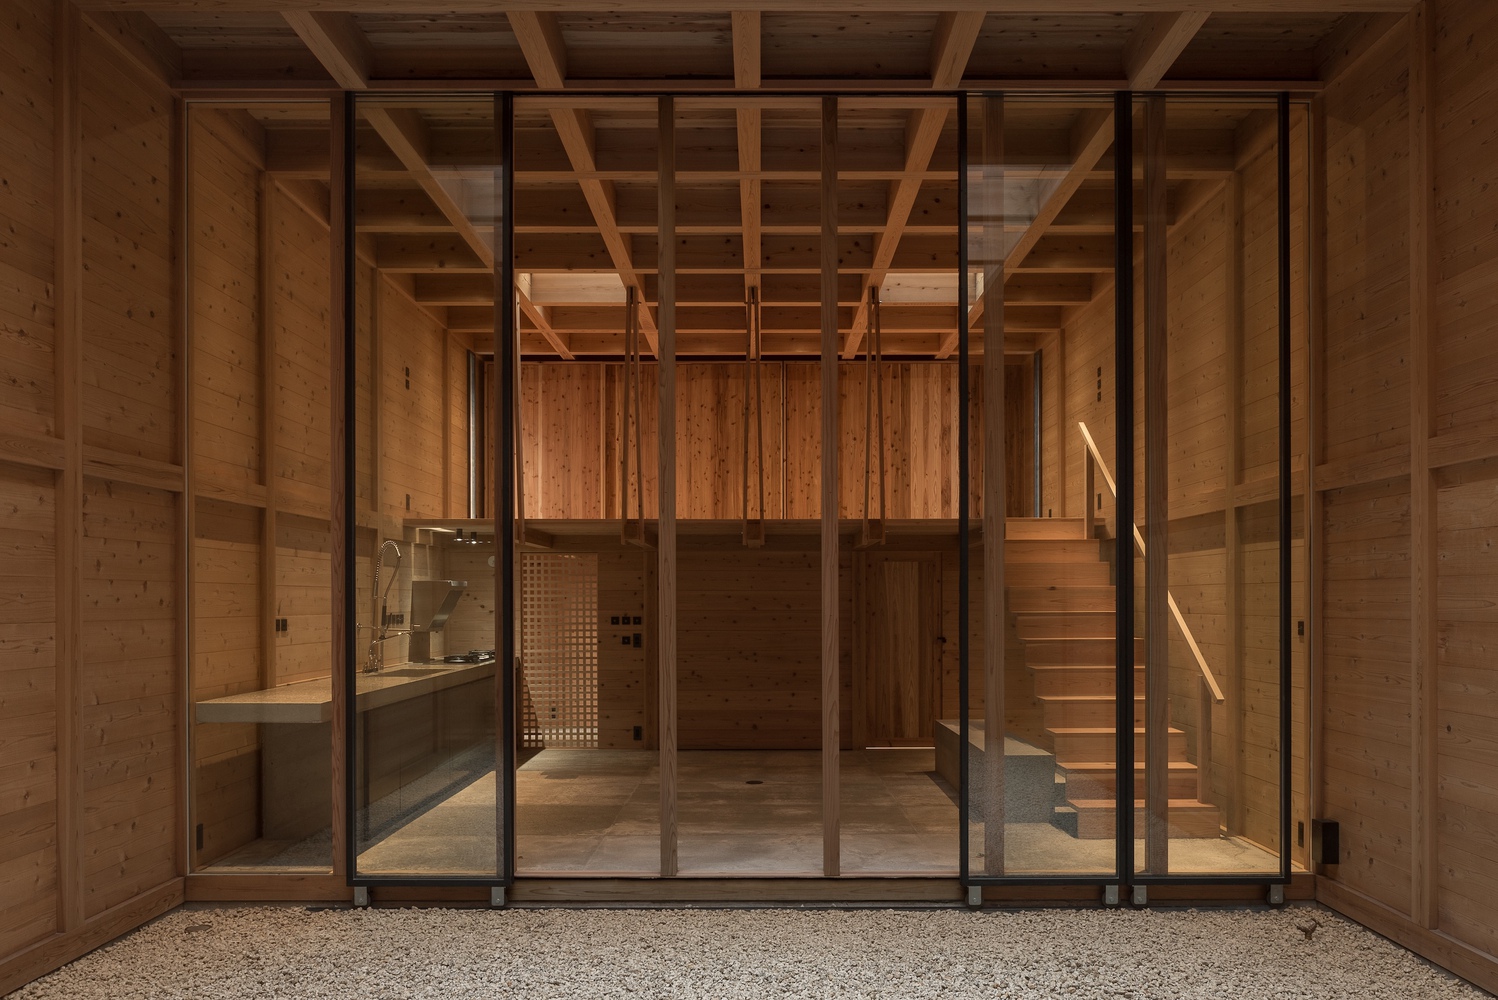
The courtyard, which although was designed for various scenarios of daily life, has not yet begun to be used for full-scale living and resembles a tranquil karesansui garden from a Zen temple.