Station-service
STATION-SERVICE
GENS
ARCHITECTS
GENS
LEAD TEAM
GENS
COLLABORATOR
Bizzari-rodriguez / Bet2c
PHOTOGRAPHS
Ludmilla Cerveny
AREA
300 m²
YEAR
2024
LOCATION
Velaines, France
CATEGORY
Mixed Use Architecture, Cultural Architecture, Library
English description provided by the architects.
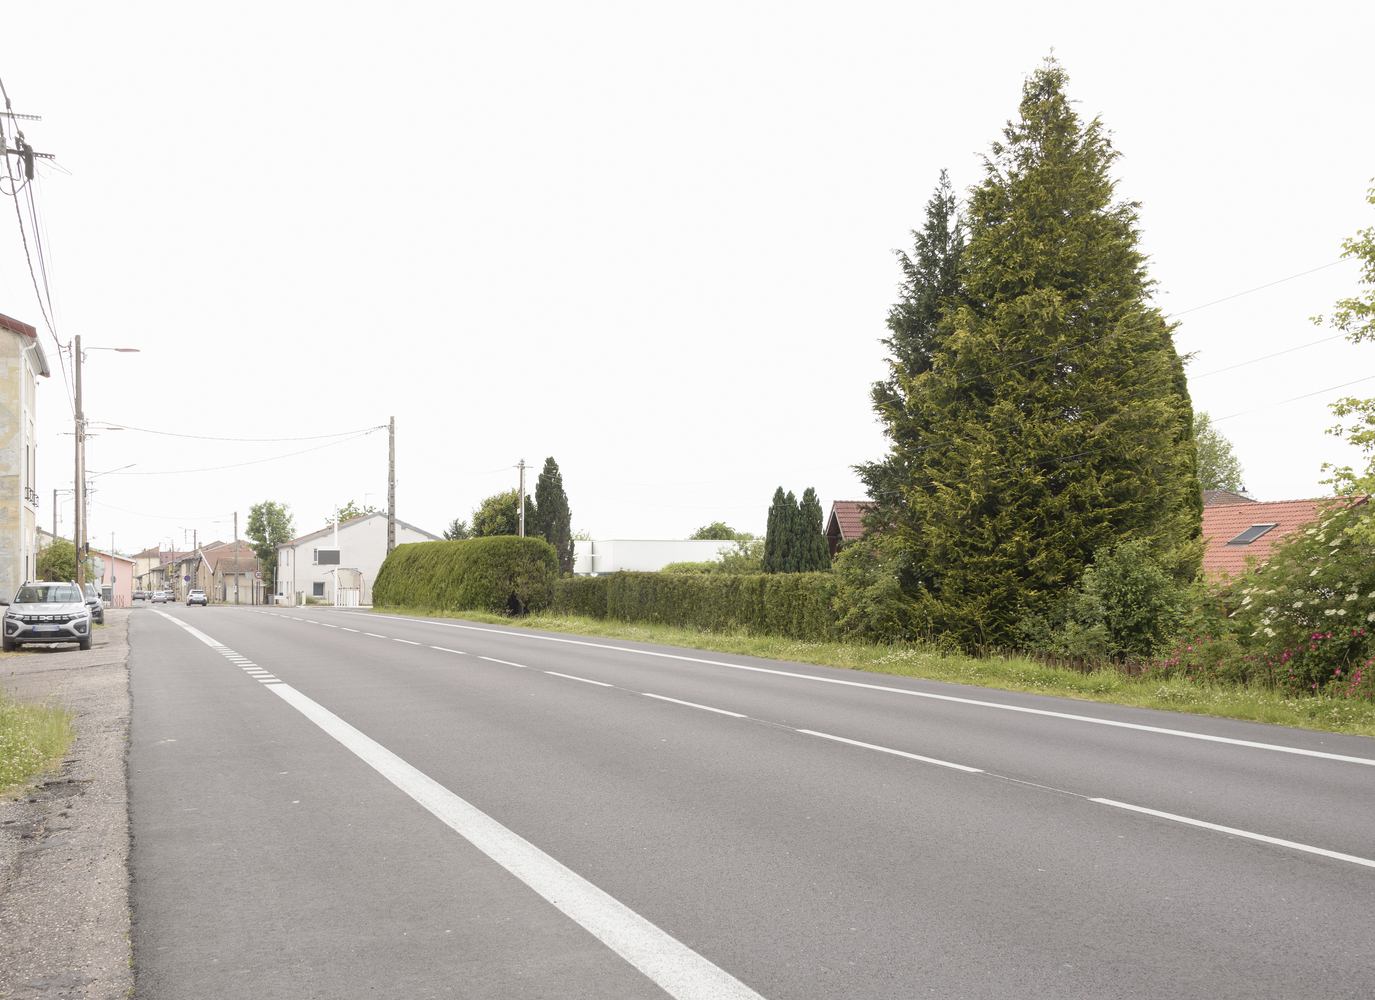
The library is located at the edge of the village along the state road, which is a source of nuisances but also provides accessibility and perfect visibility for the facility.
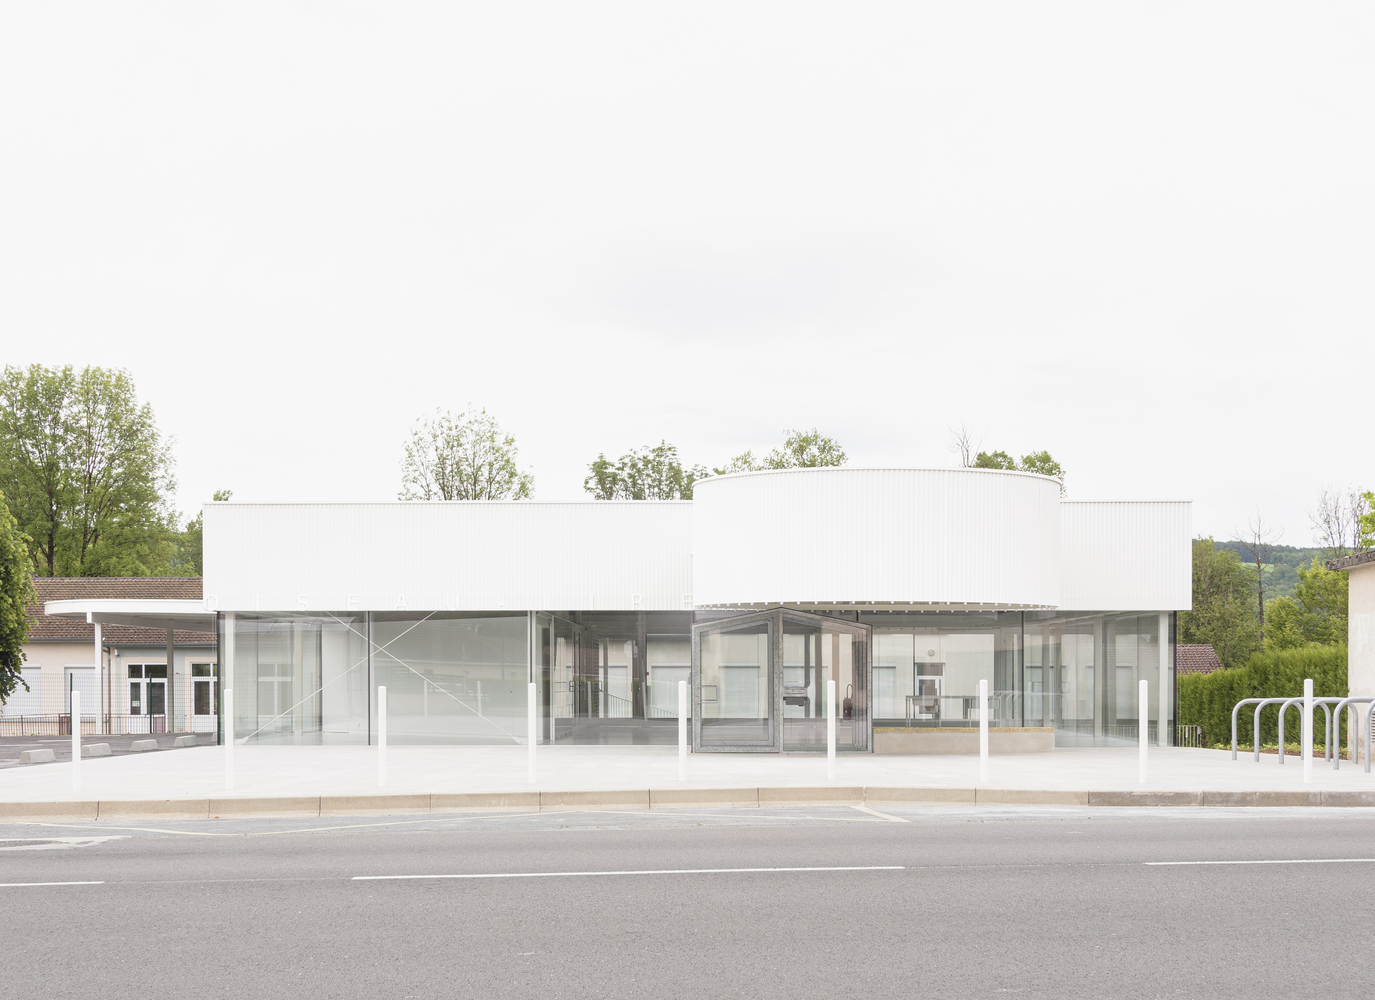
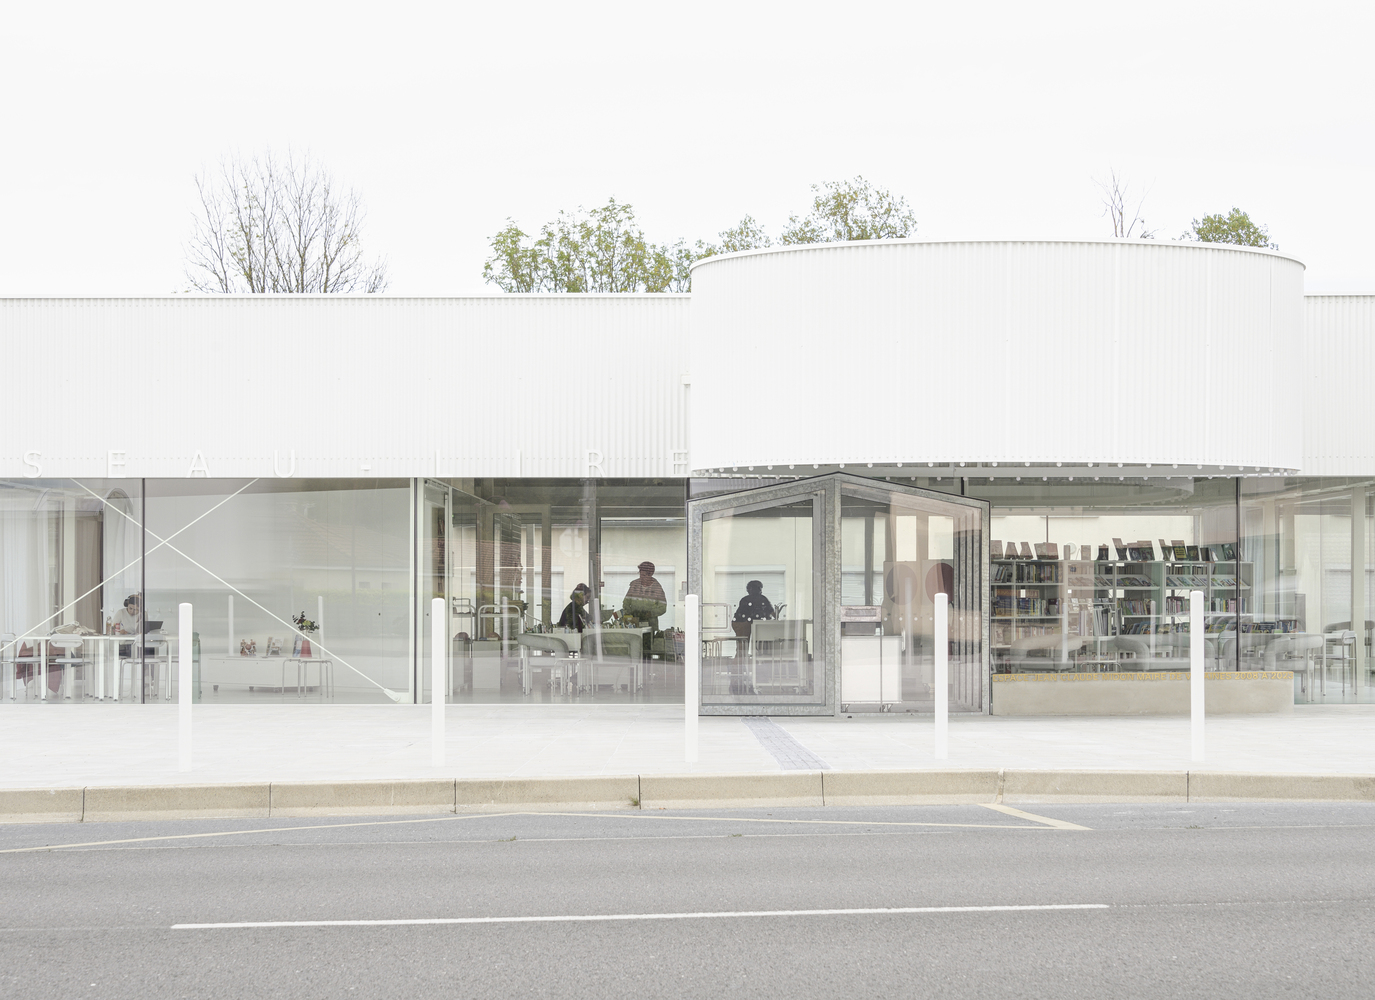
In this context, the totem, parking, forecourt, and shop window attract passersby to the product: self-service culture in a public service station.
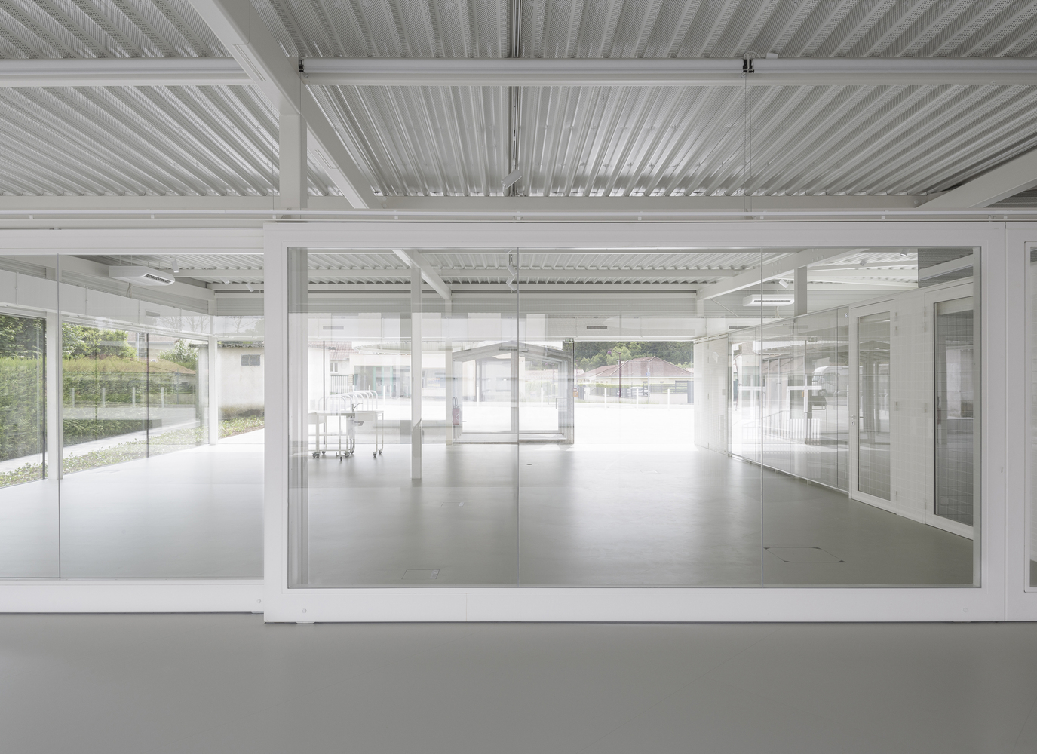
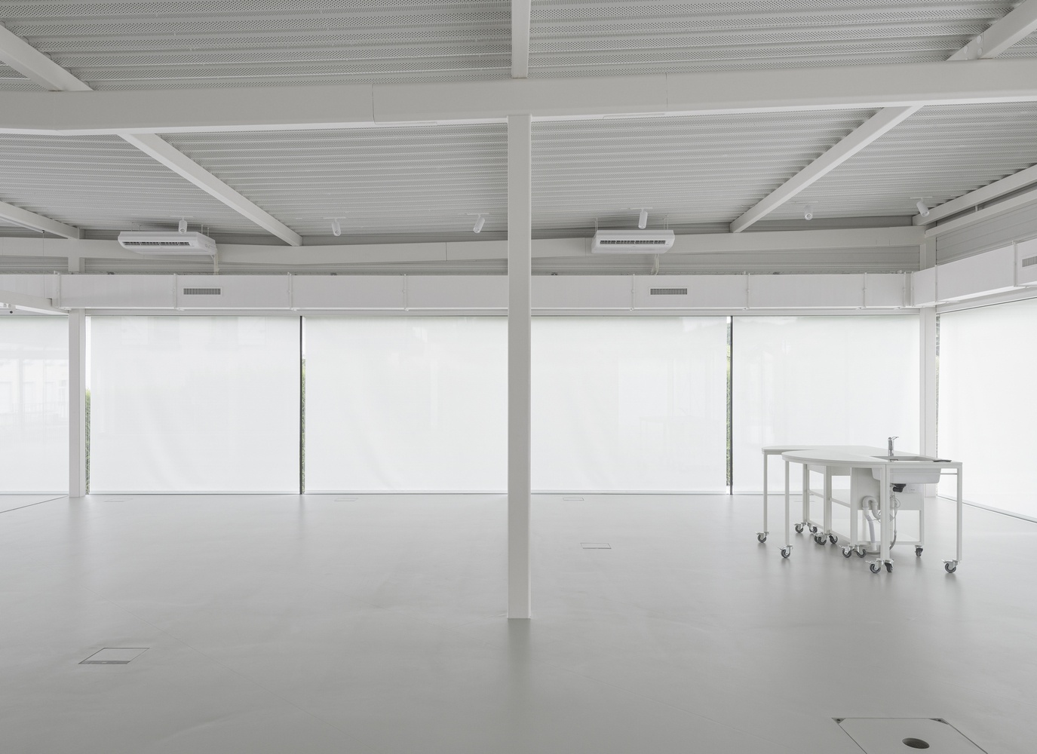
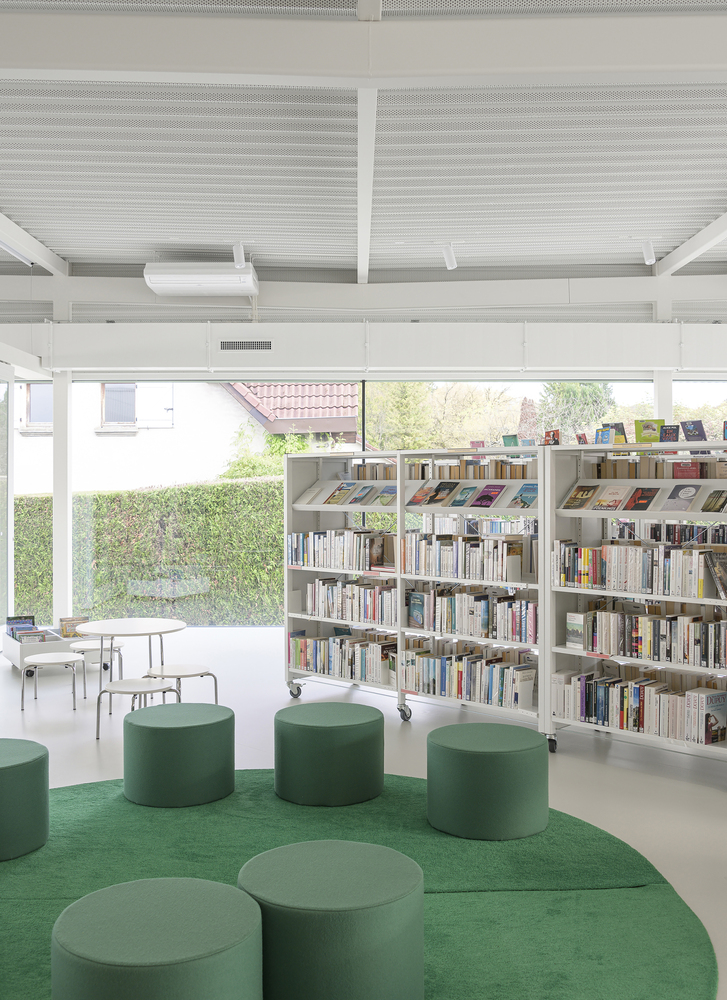
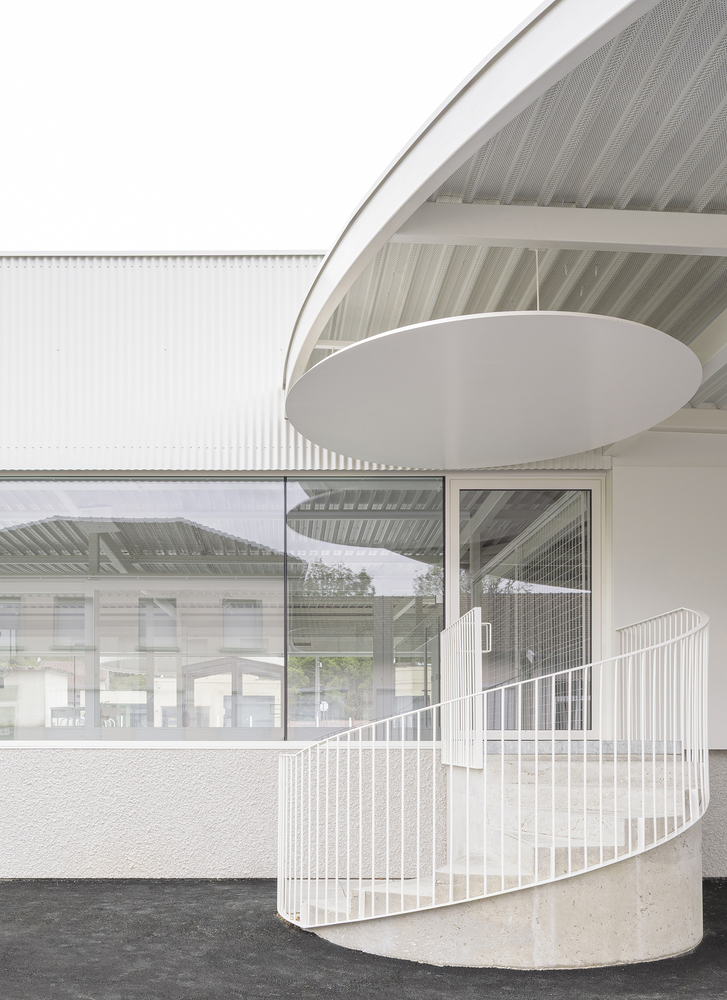
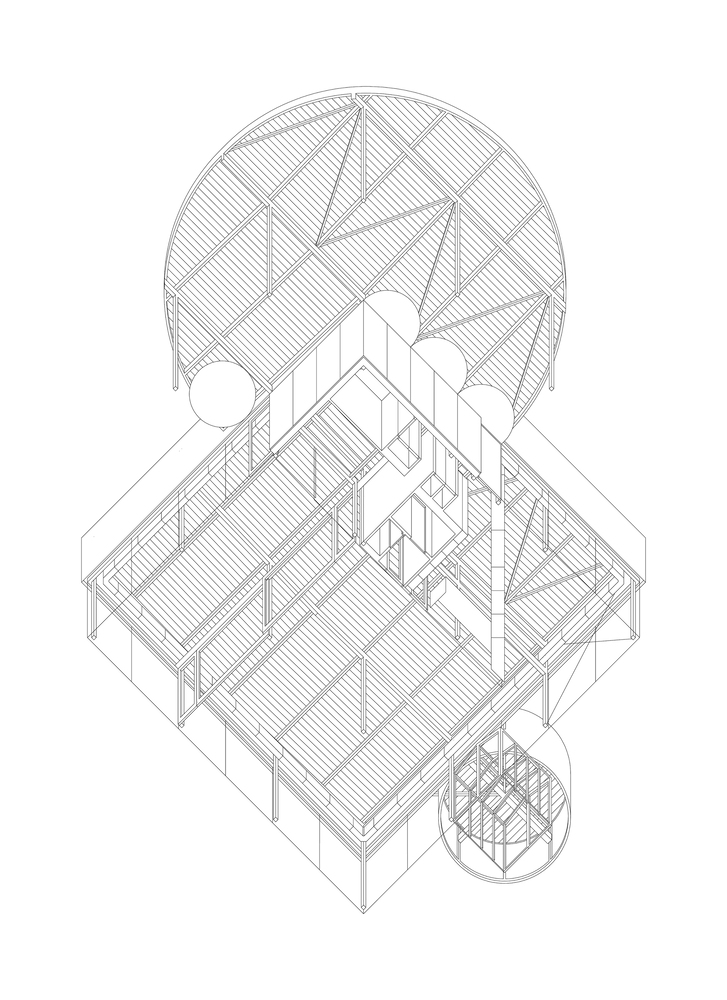
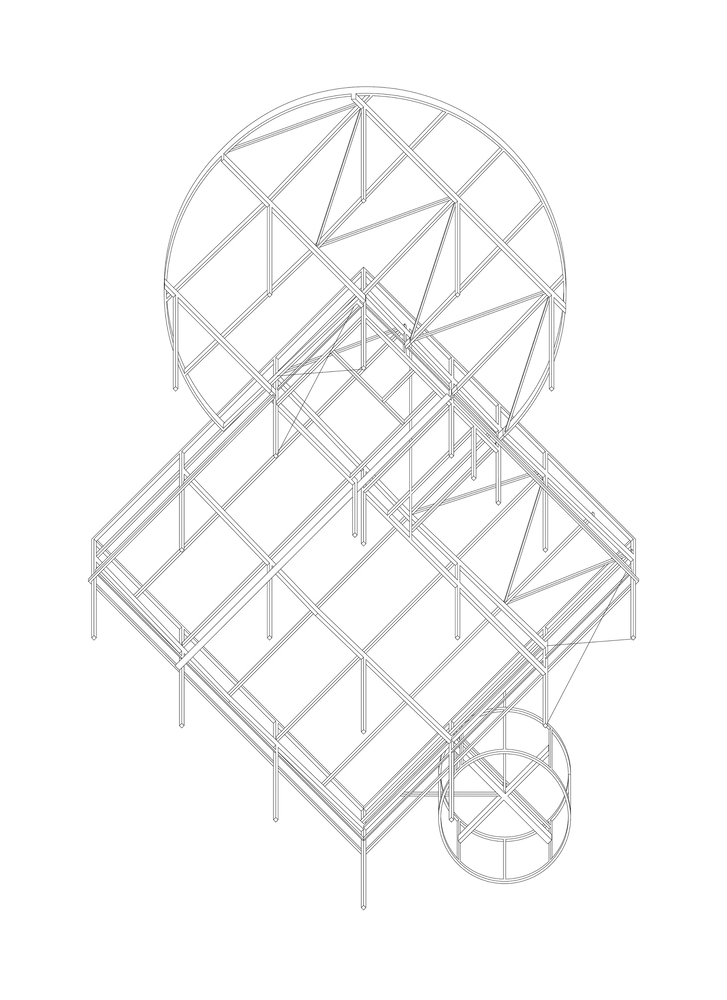
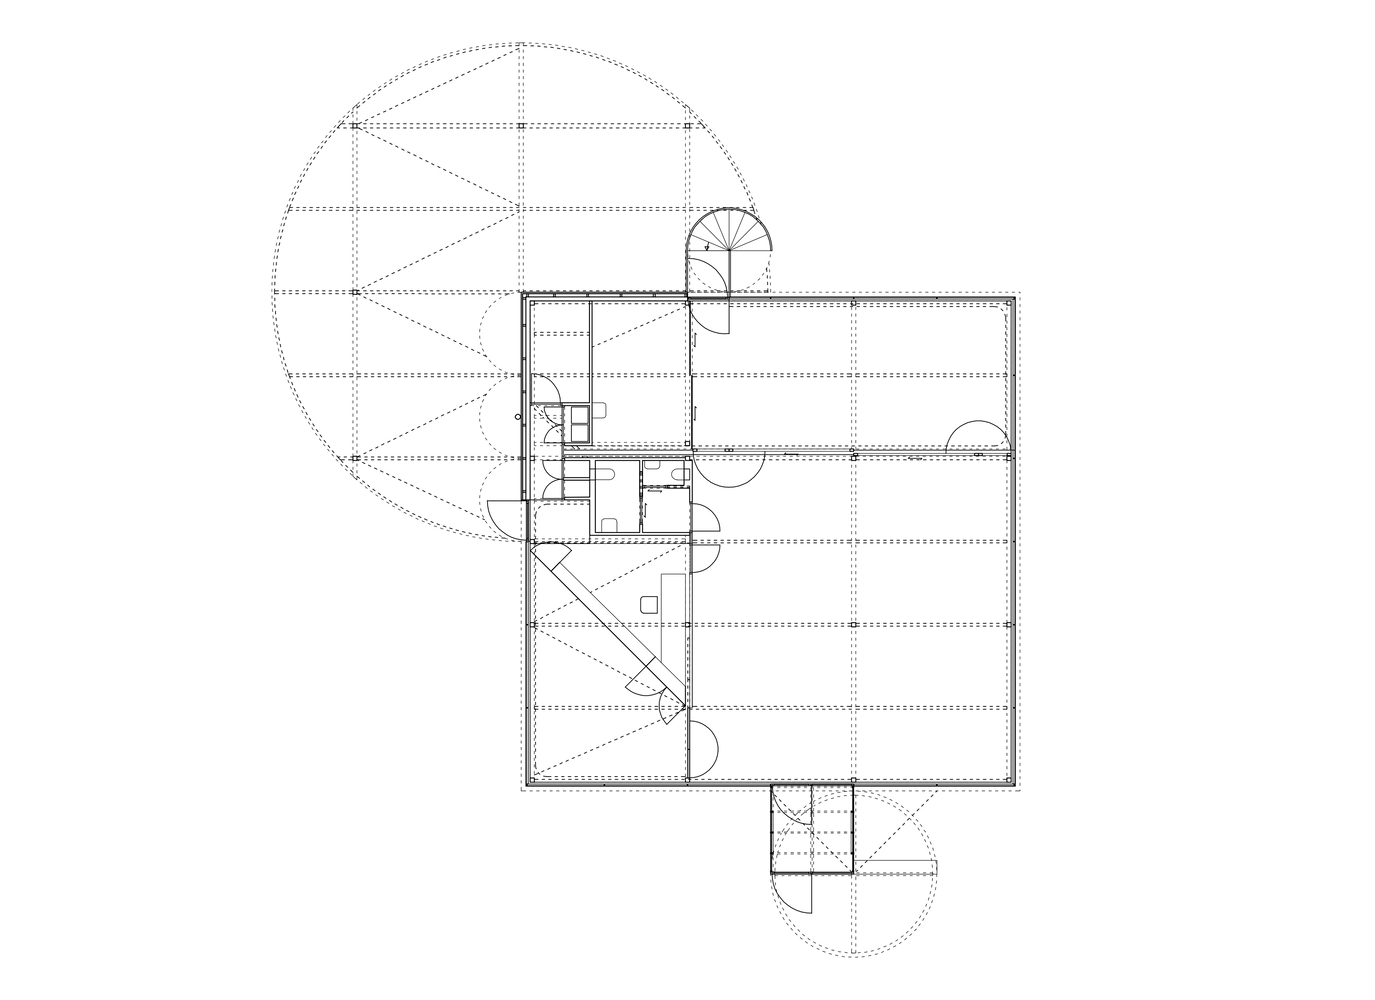
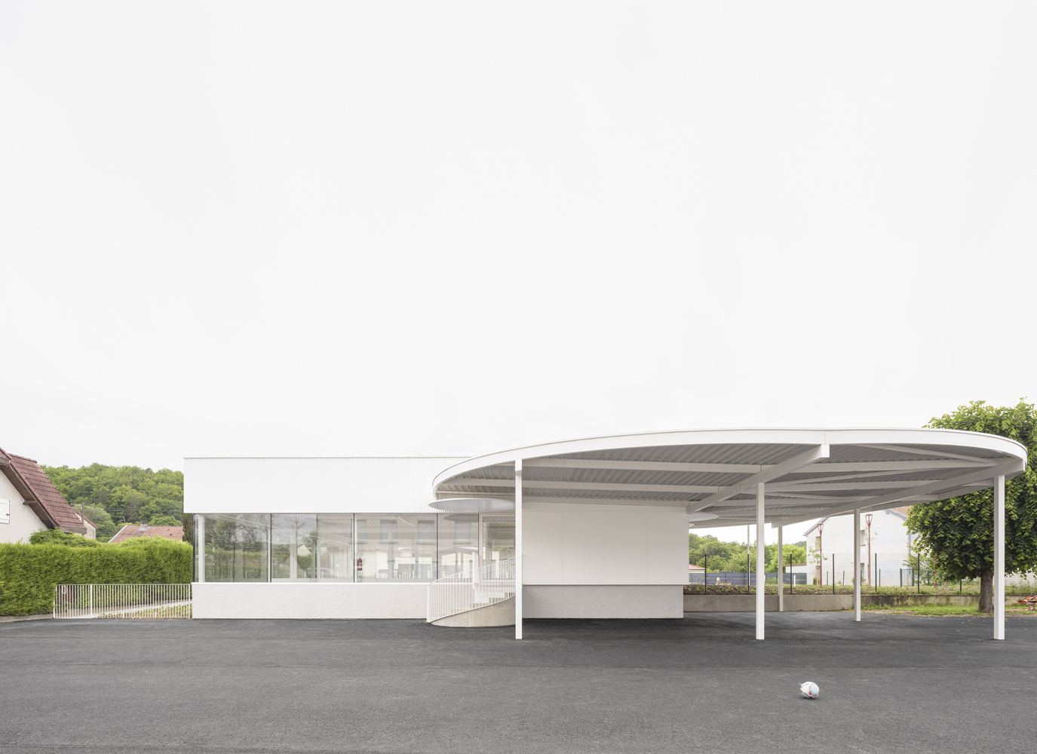
It also borrows from this type the simplistic and efficient metal frame, the white, the economy of means, and the muteness: a square roof that covers an empty plan, which accommodates the changing landscape of collections and users.
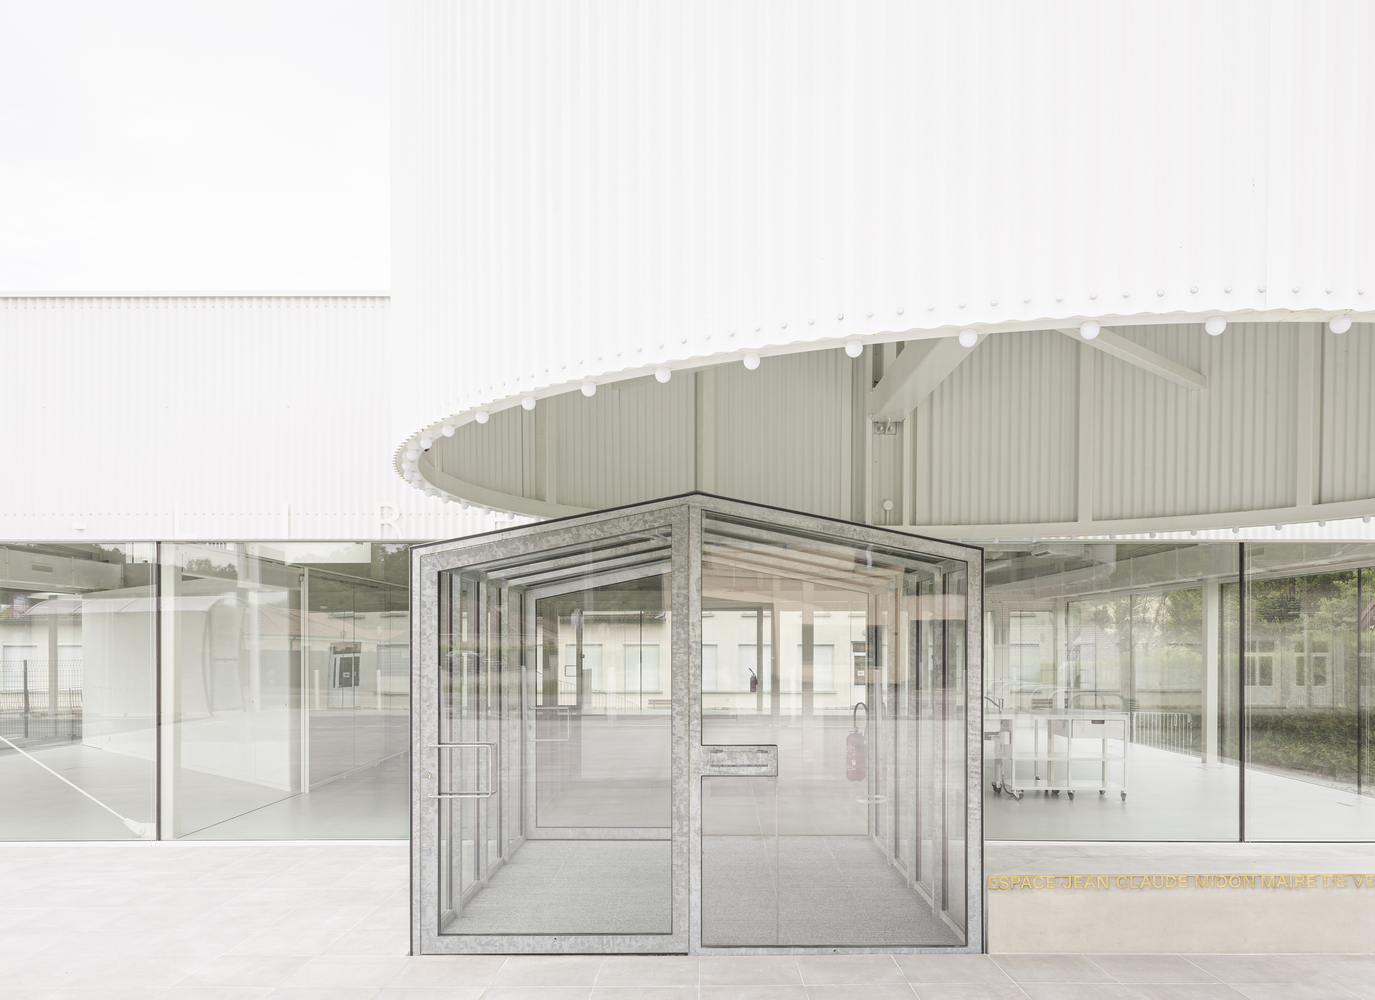
The library also borrows from the commercial model its hypertrophic and pop signage:
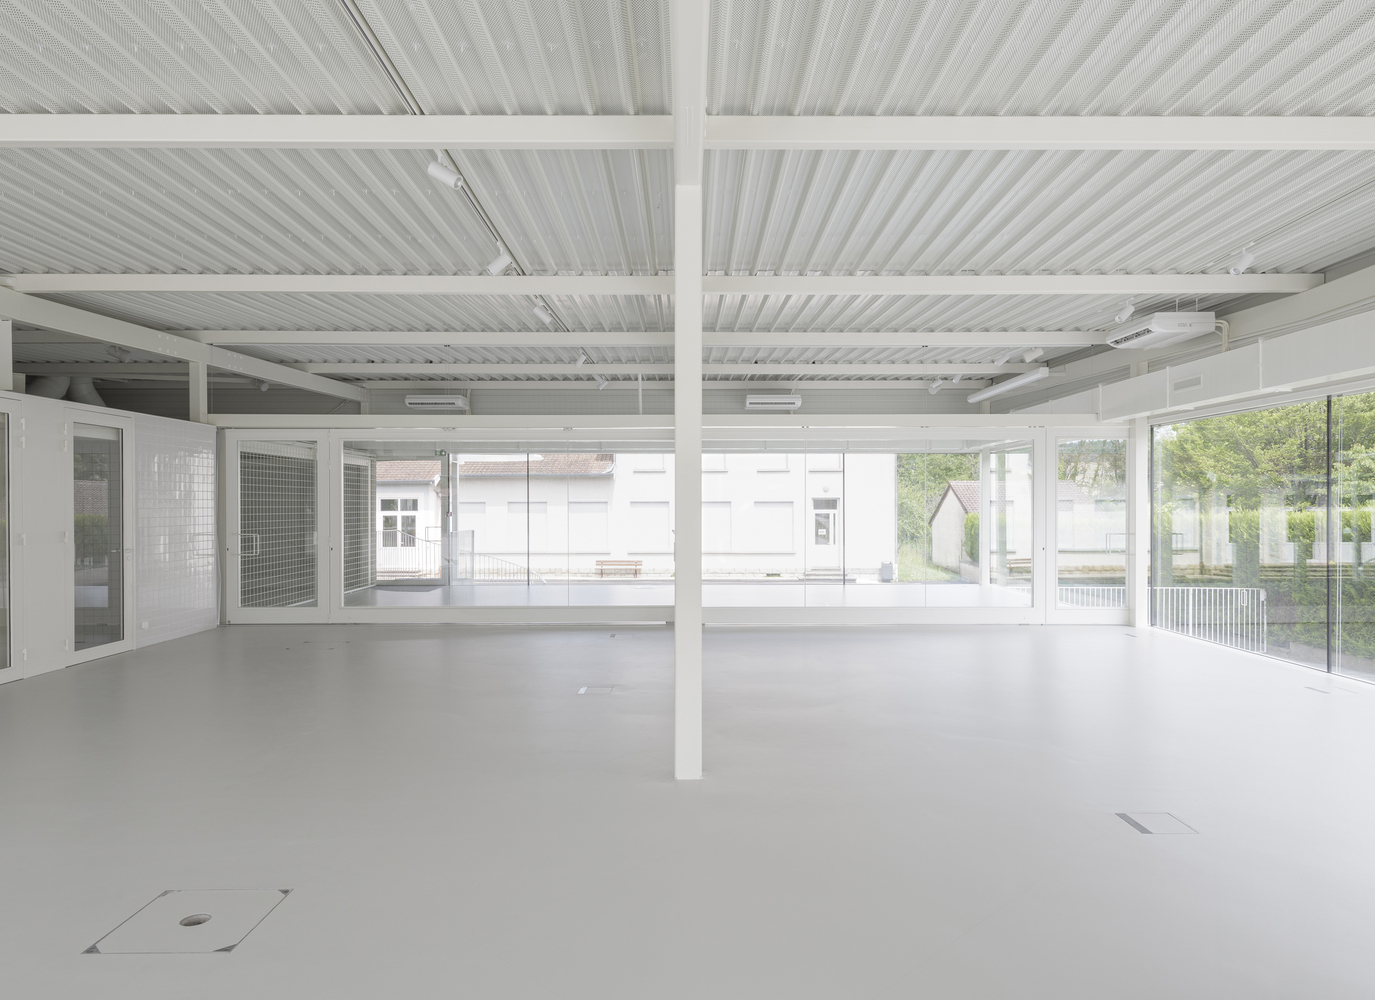
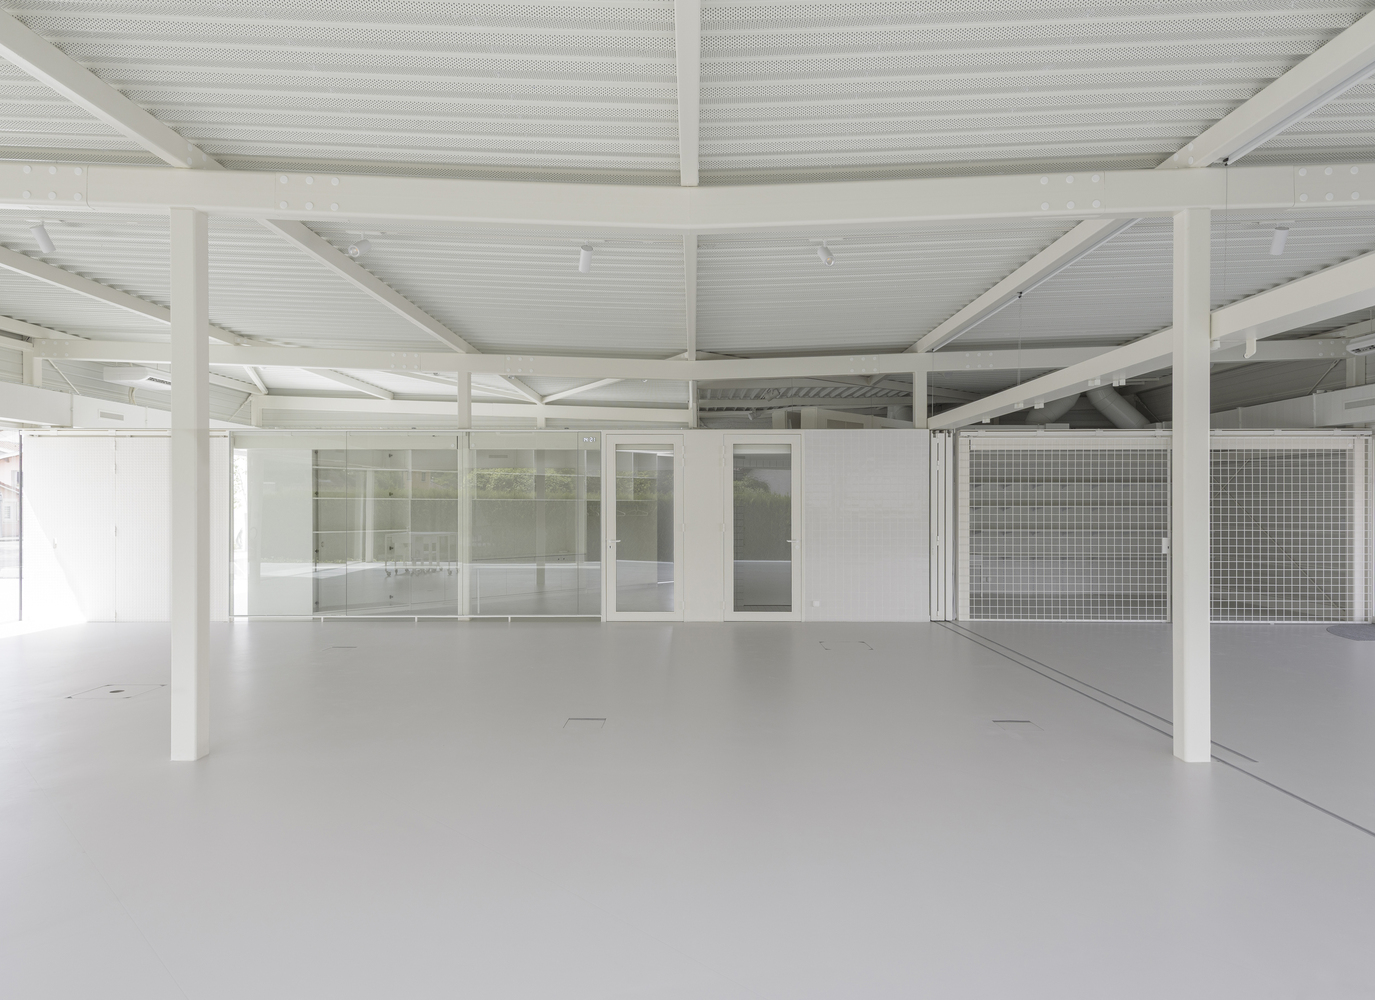
at the front of the square, a cylindrical awning and a glass house indicate the access, decorated with a garland of bulbs; behind, a circular canopy for the adjacent school and their privileged connection.
The presence of the building superimposes the manic geometry of a Palladian villa, the permissiveness of a hangar, and a B-movie flair.