URBAN MANTLE
Felipe Burgos Villablanca
ARCHITECTS
Felipe Burgos Villablanca
LEAD ARCHITECT
Felipe Burgos
PHOTOGRAPHS
Alexis Álvarez, Felipe Burgos
AREA
16 m²
YEAR
2022
LOCATION
San Javier de Loncomilla, Chile
CATEGORY
Public Space, Installations & Structures
English description provided by the architects.
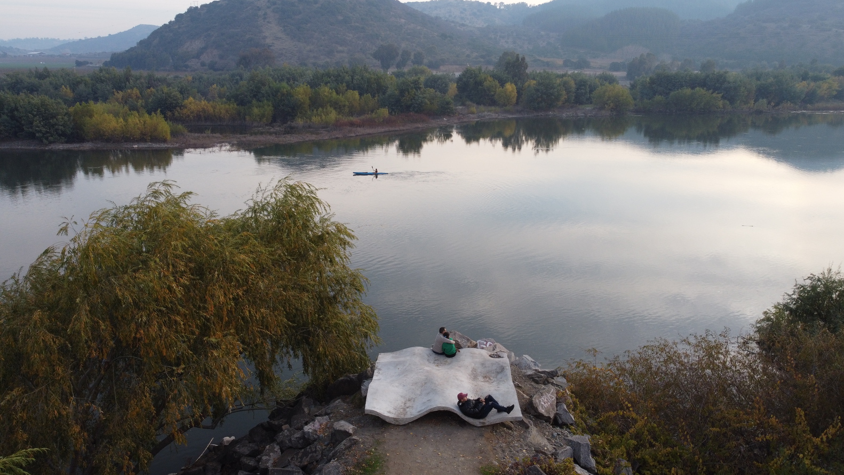
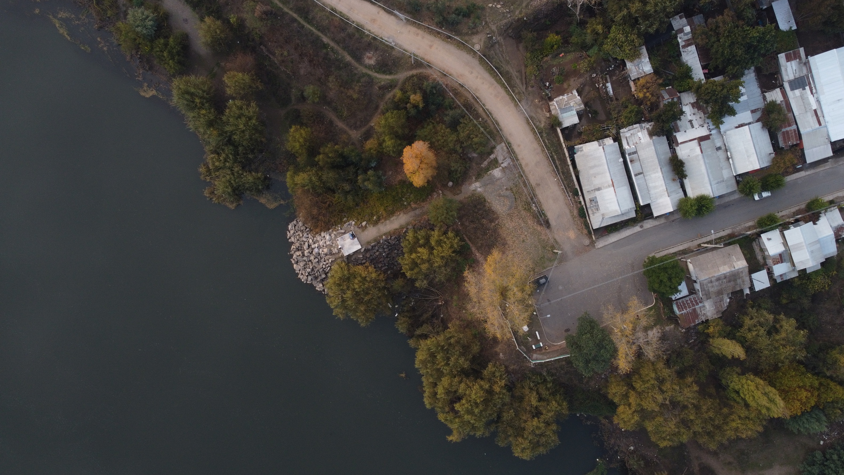
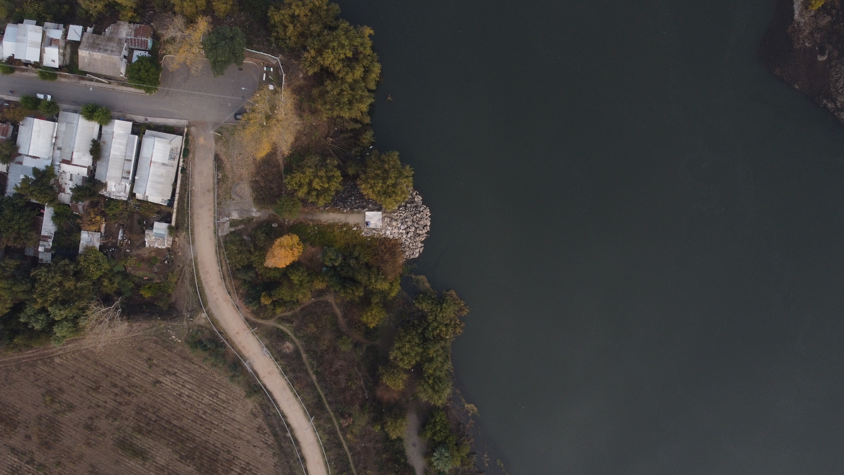
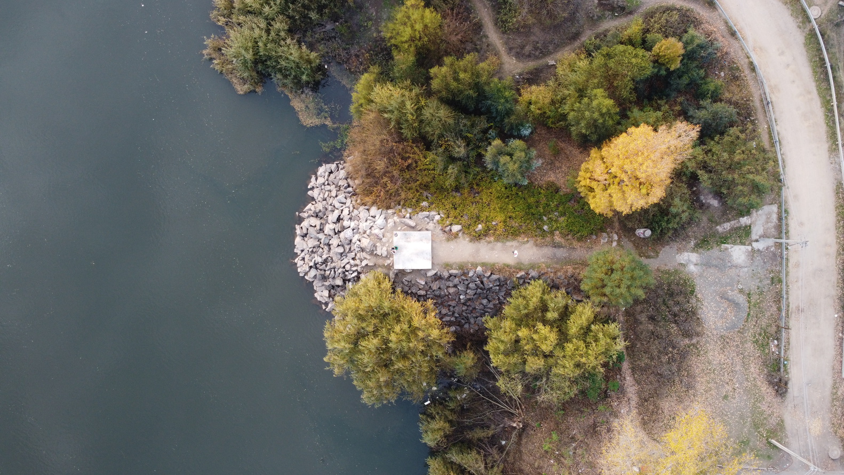
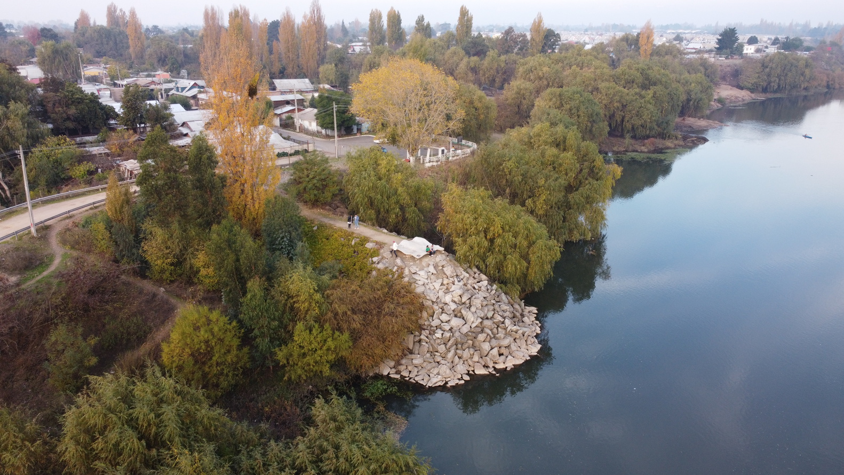
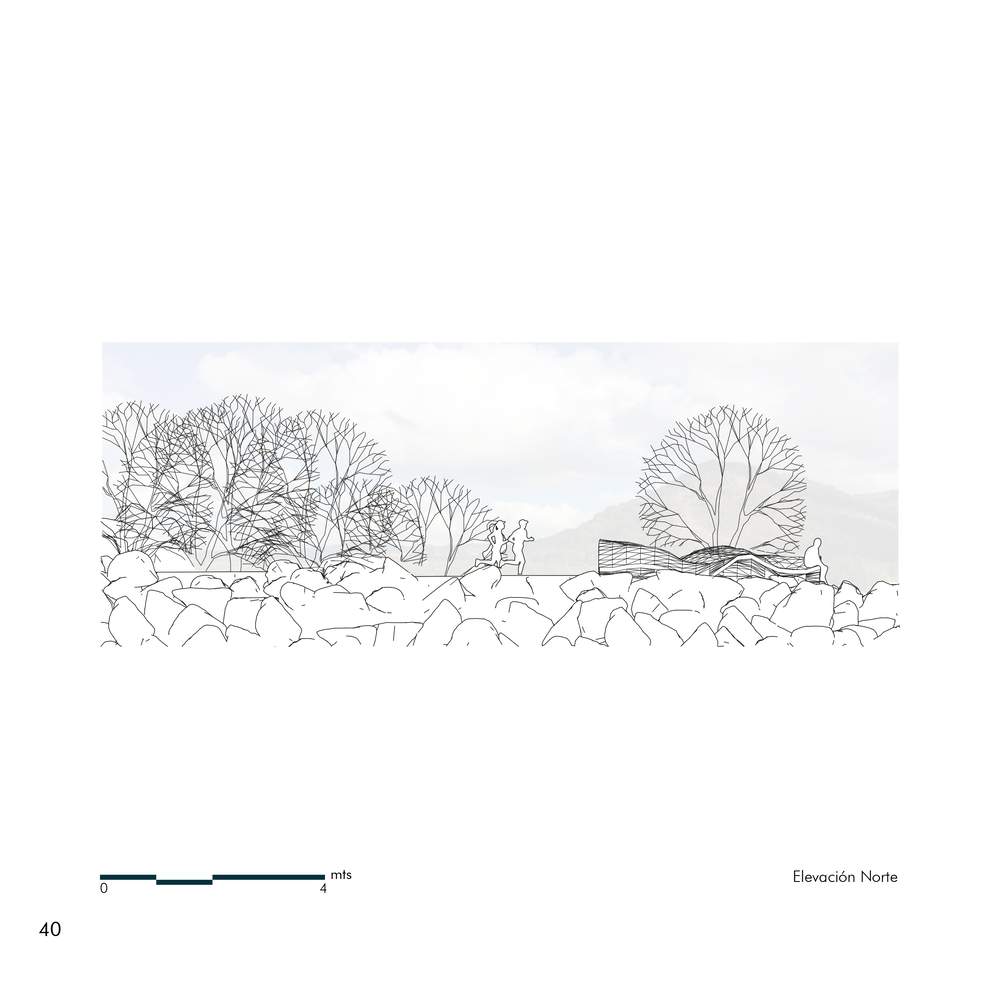
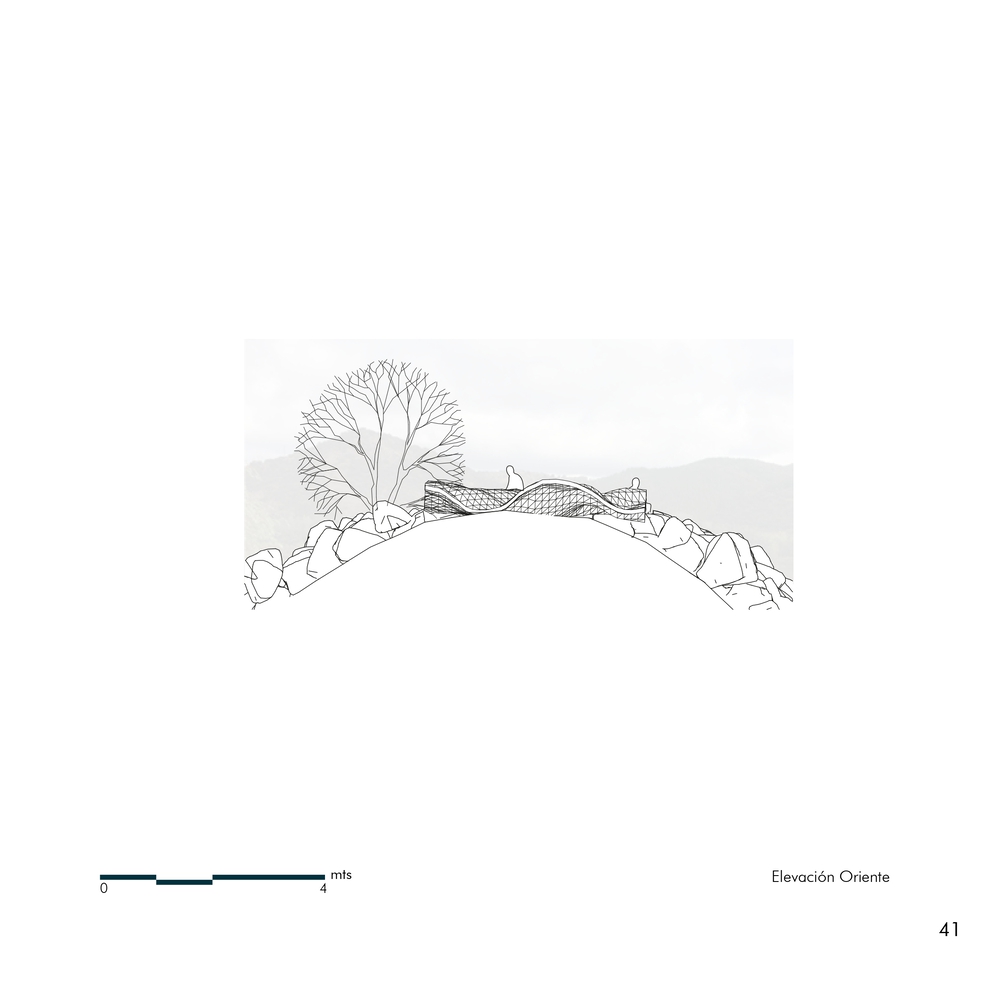
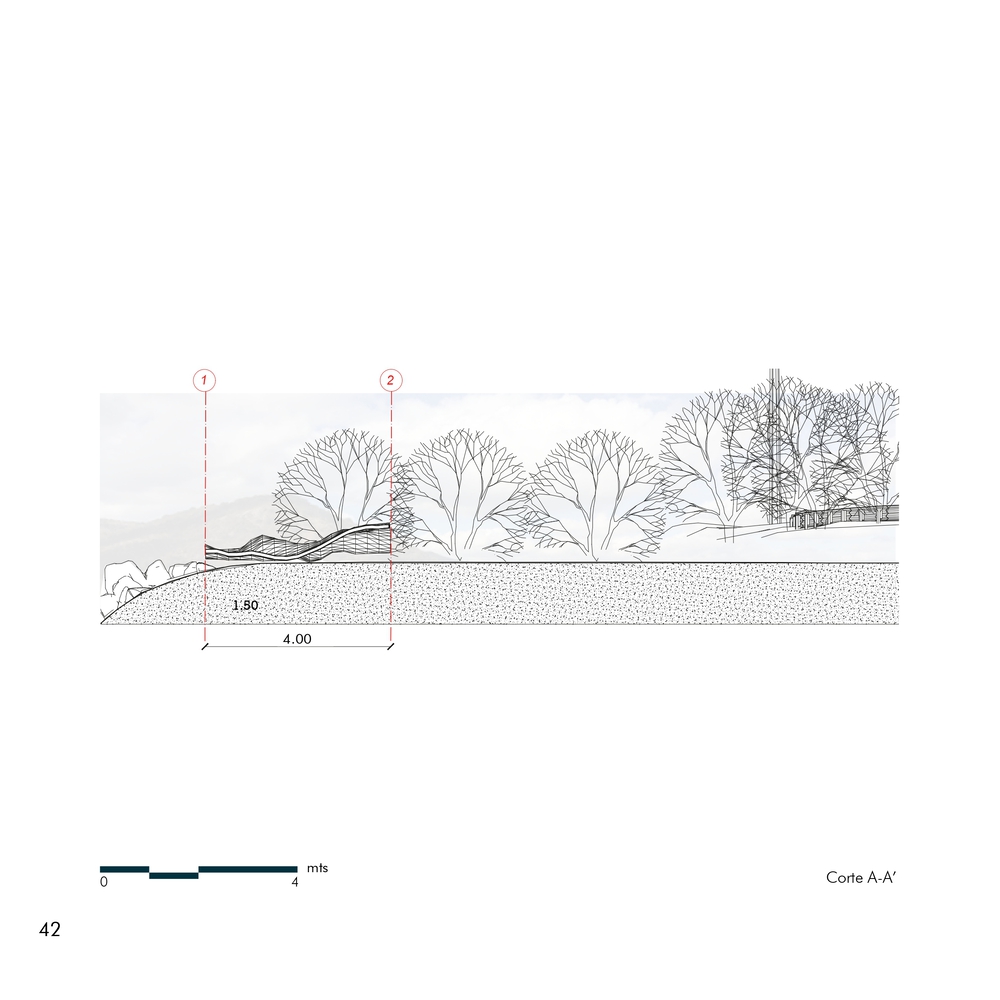
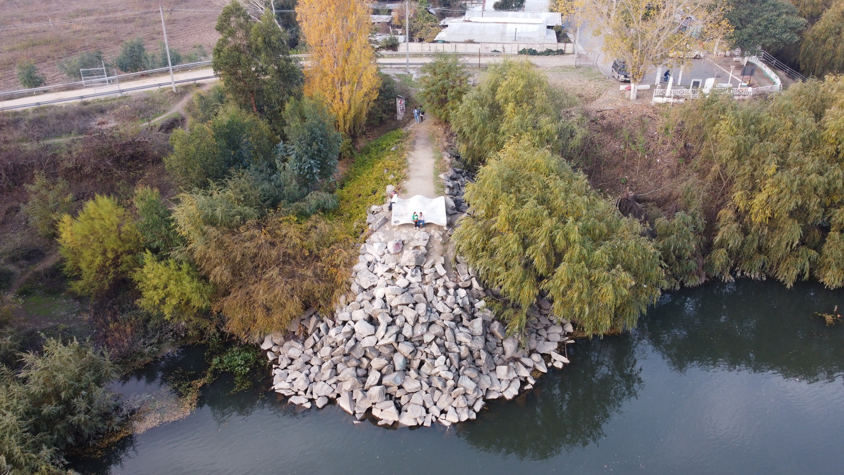
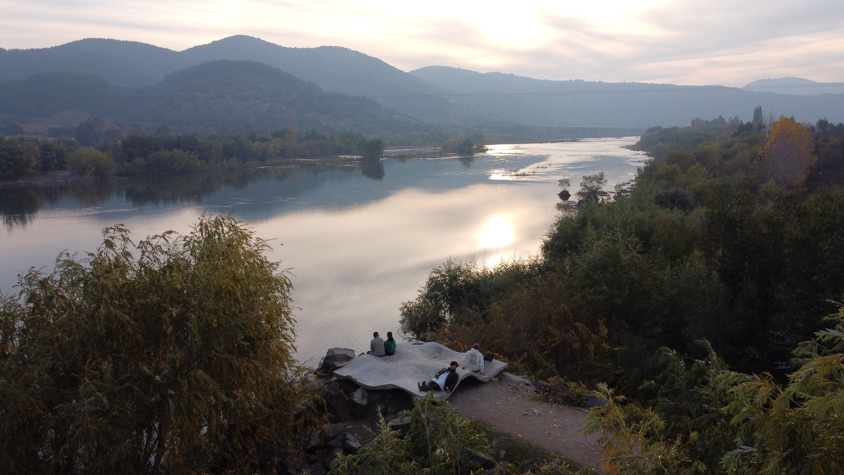
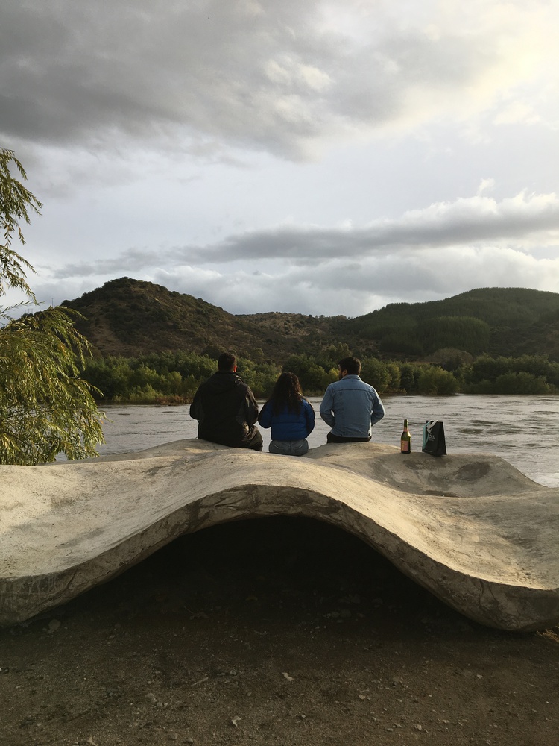
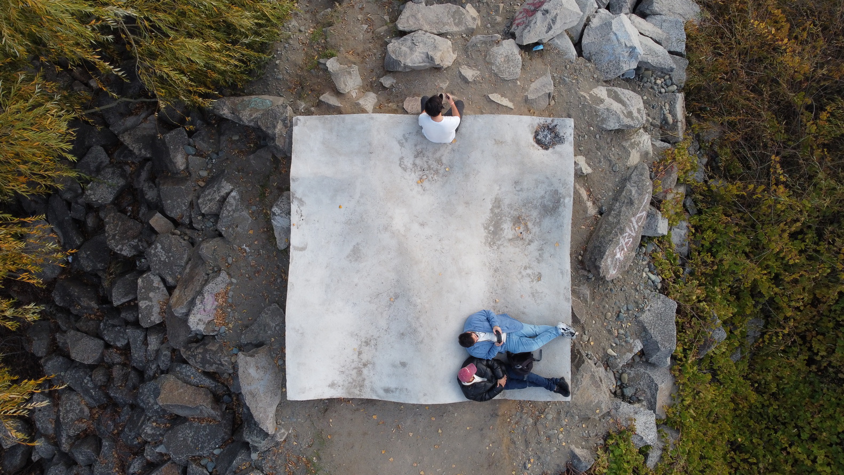
The thesis project "Manto Urbano" (Urban Mantle), developed by Felipe Burgos Villablanca from the School of Architecture at the Universidad de Talca, consists of contemplative public furniture located on the banks of the Loncomilla River in the commune of San Javier.
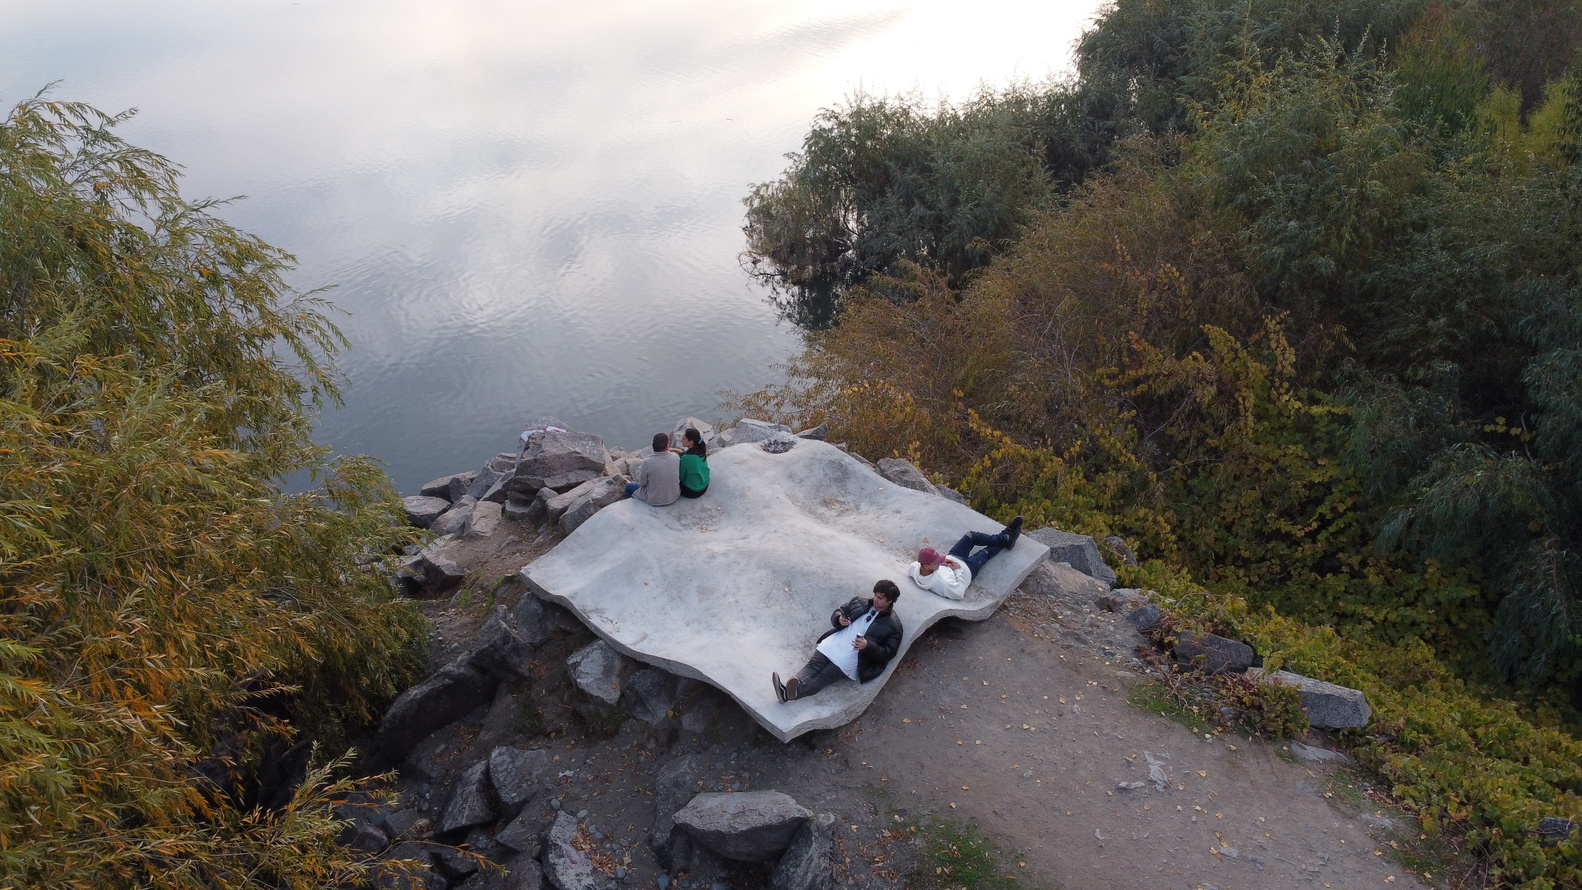
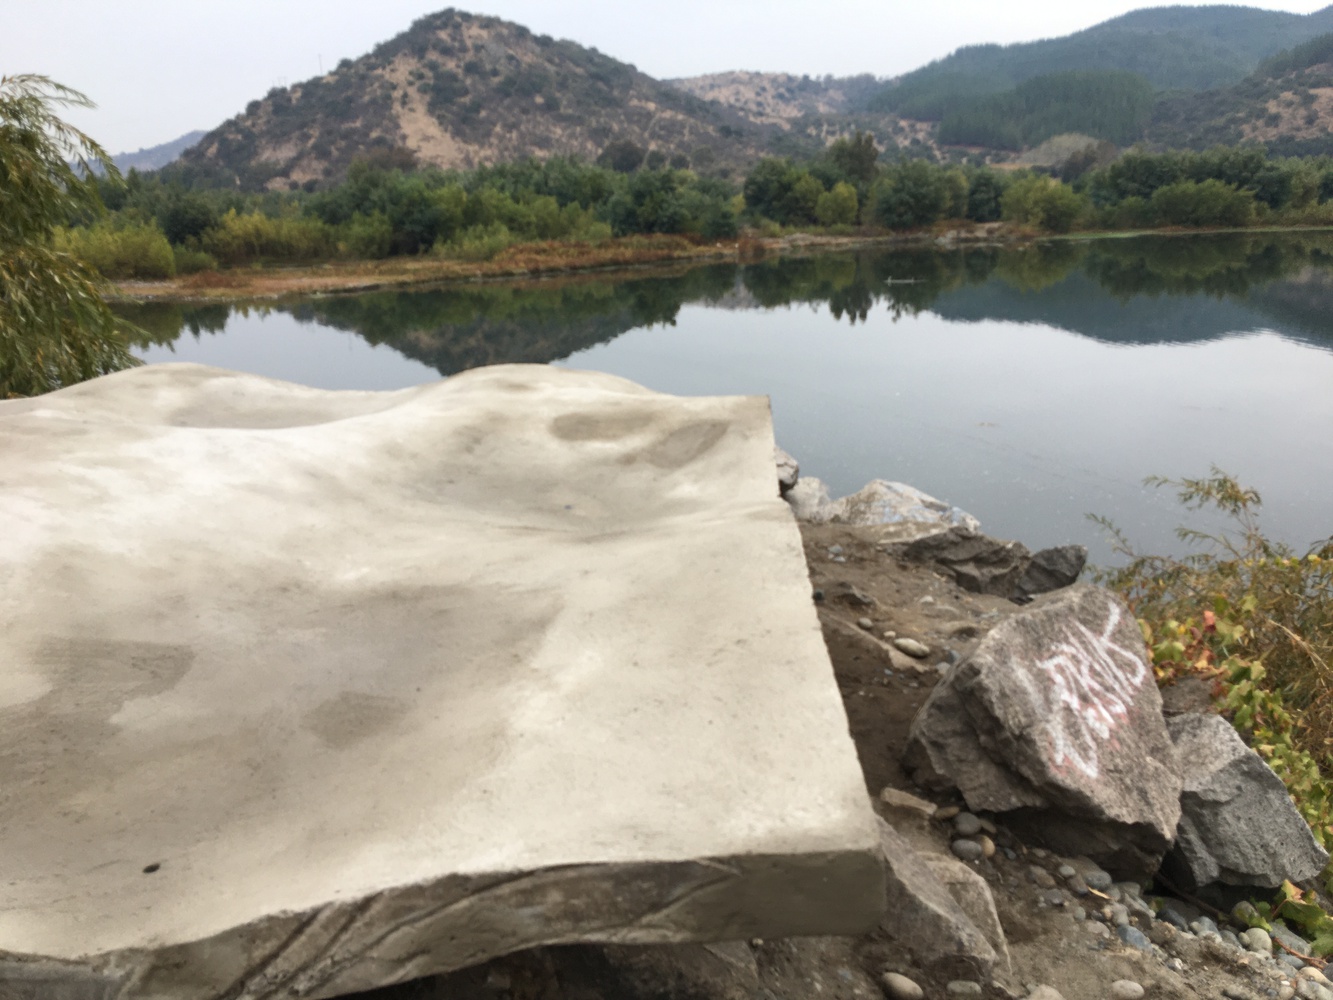
The project was conceived to reactivate the riverbed and reclaim the historical recognition of the site, which was once a strategic landmark for colonial maritime trade using vessels known as faluchos. As the city grew, it turned its back on the river, leading this natural environment to be forgotten.
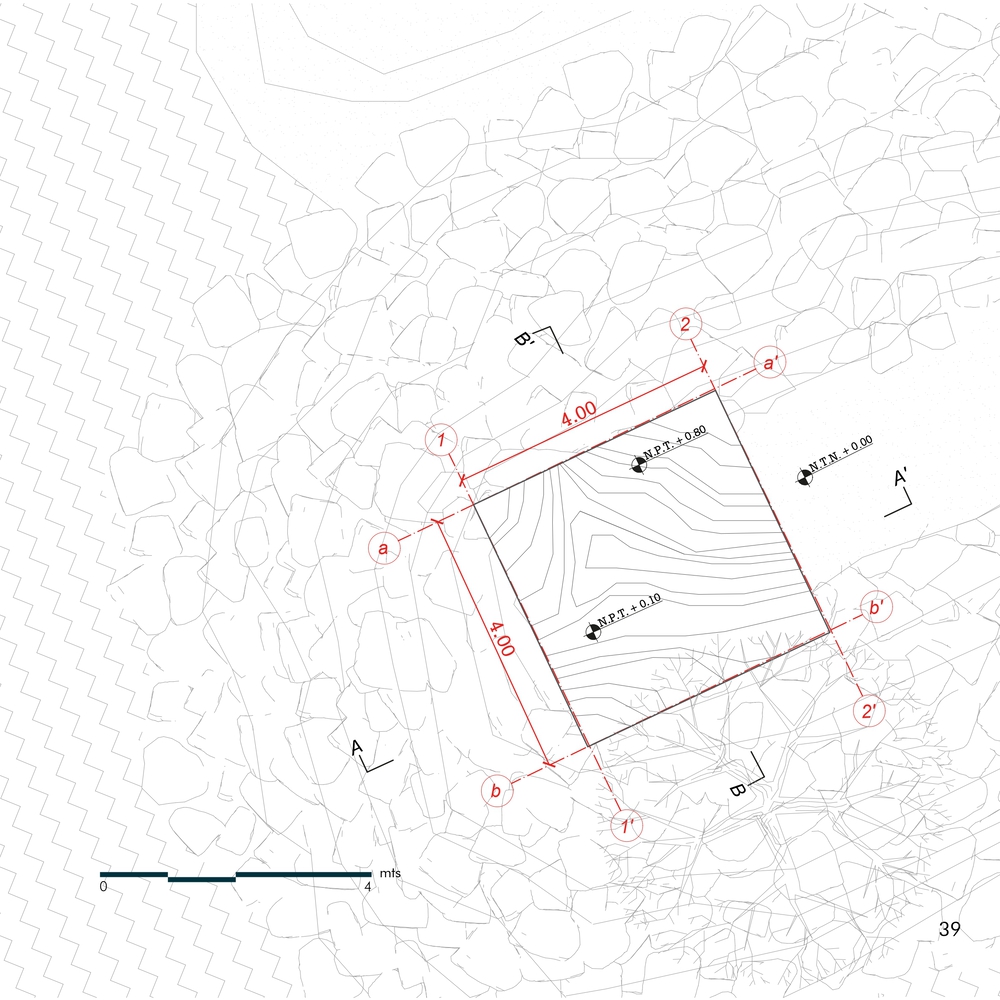
Additionally, the architect identified that the rock mounds along the riverbank were used as informal gathering spots for cyclists and pedestrians.
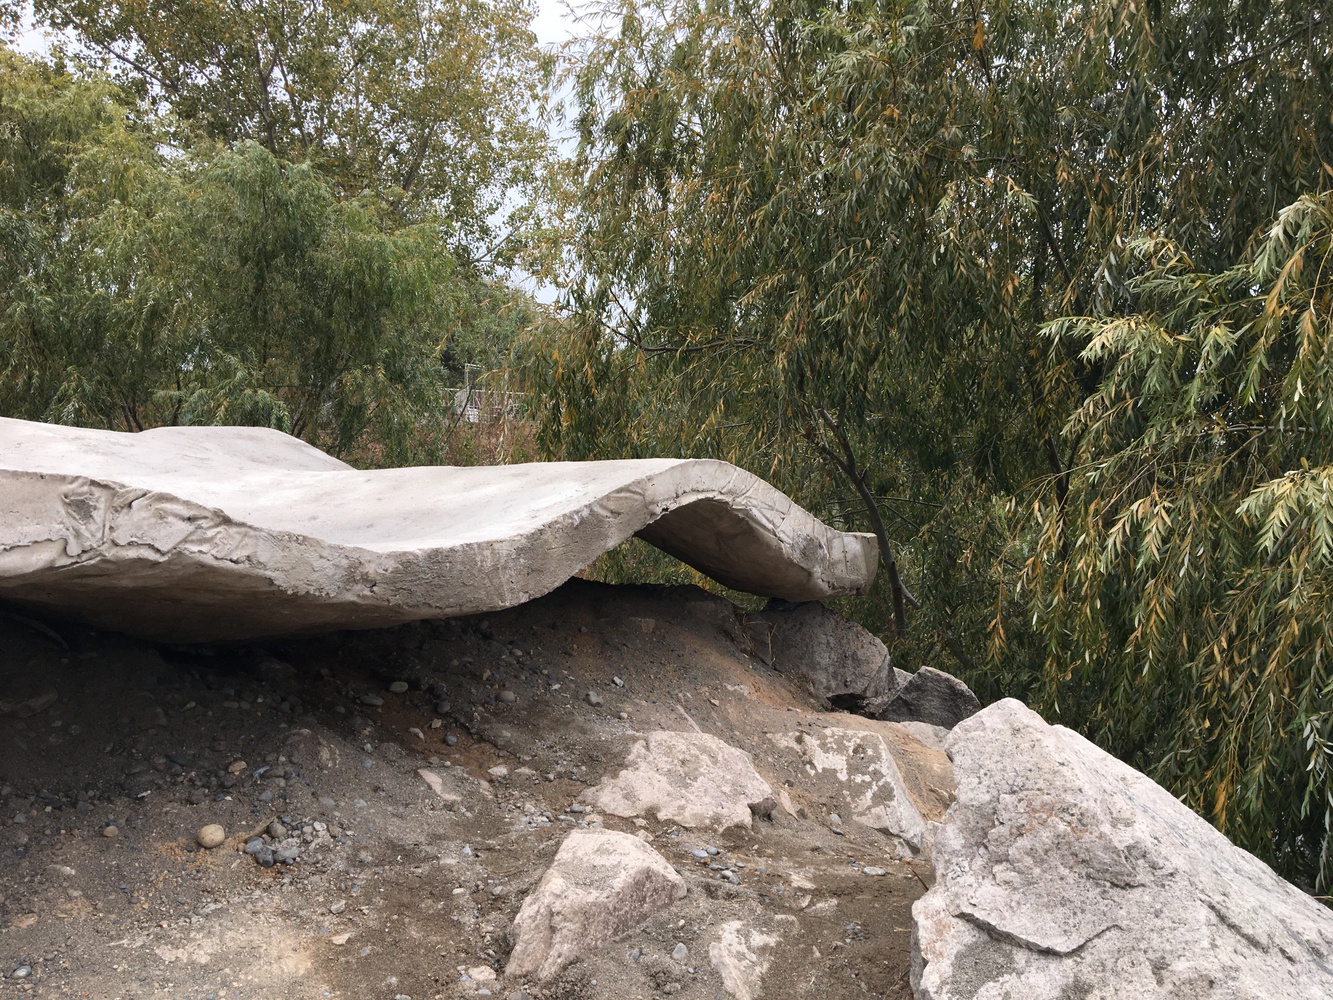
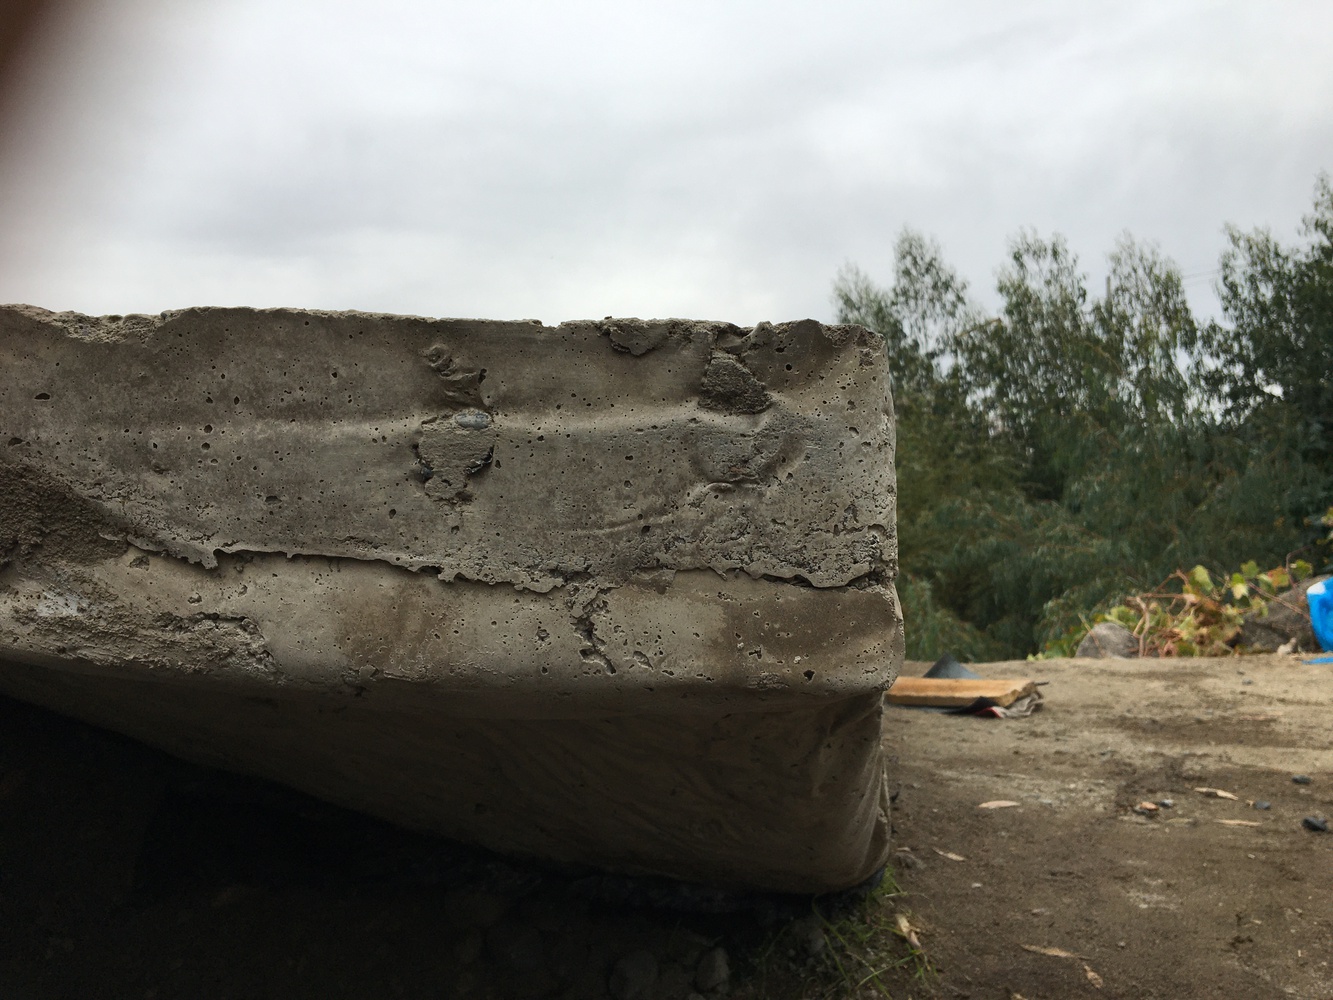
However, these areas lacked optimal conditions, posing accident risks, balancing difficulties, and leading to waste accumulation.
Consequently, the program seeks to offer a safe space for rest and meditation, allowing users to contemplate the landscape and connect with the historical memory of the riverway.
THE ARCHITECTURAL DESIGN WAS INFORMED BY TWO MAIN INFLUENCES
Enric Miralles: His vision of integrating the human being as a functional part of the work and aligning the project with the language of the natural environment was adopted.
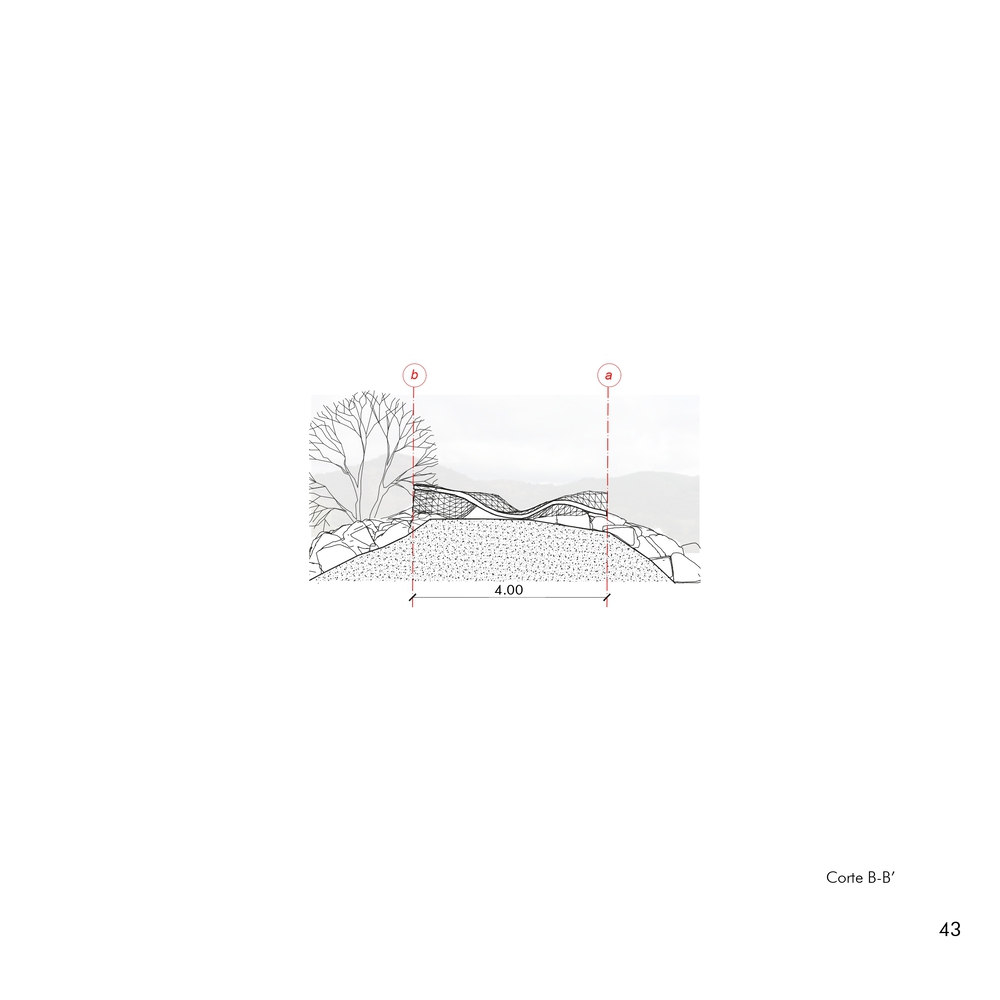
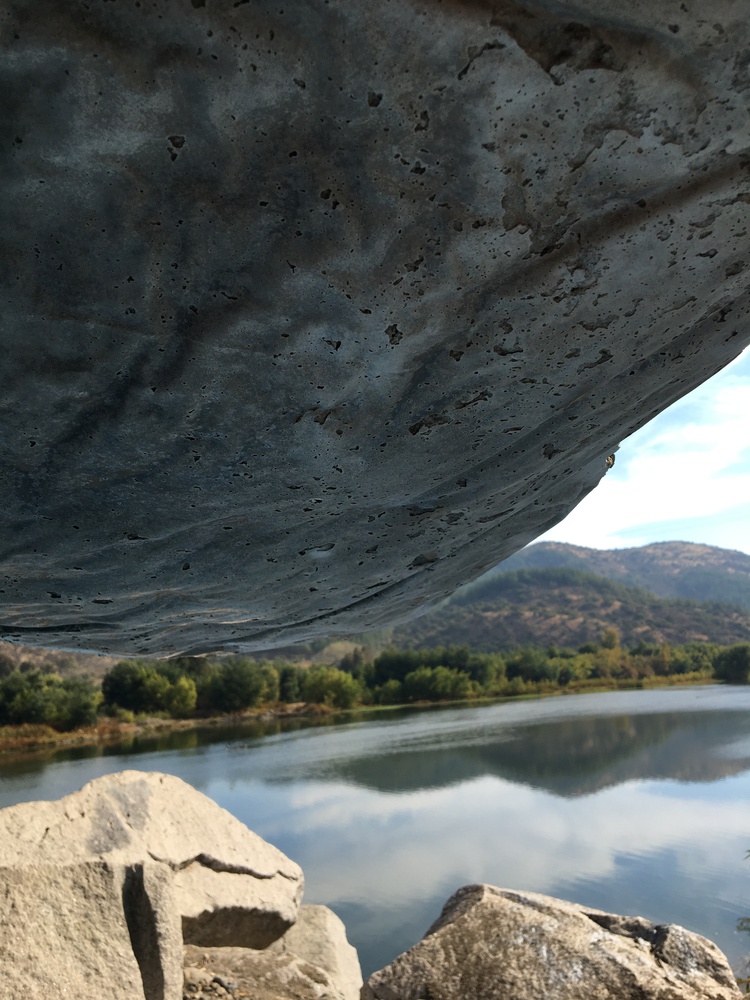
Morphologically, the project drew inspiration from Miralles' Lungomare, proposing a curved surface that accommodates the natural resting posture of the human body.
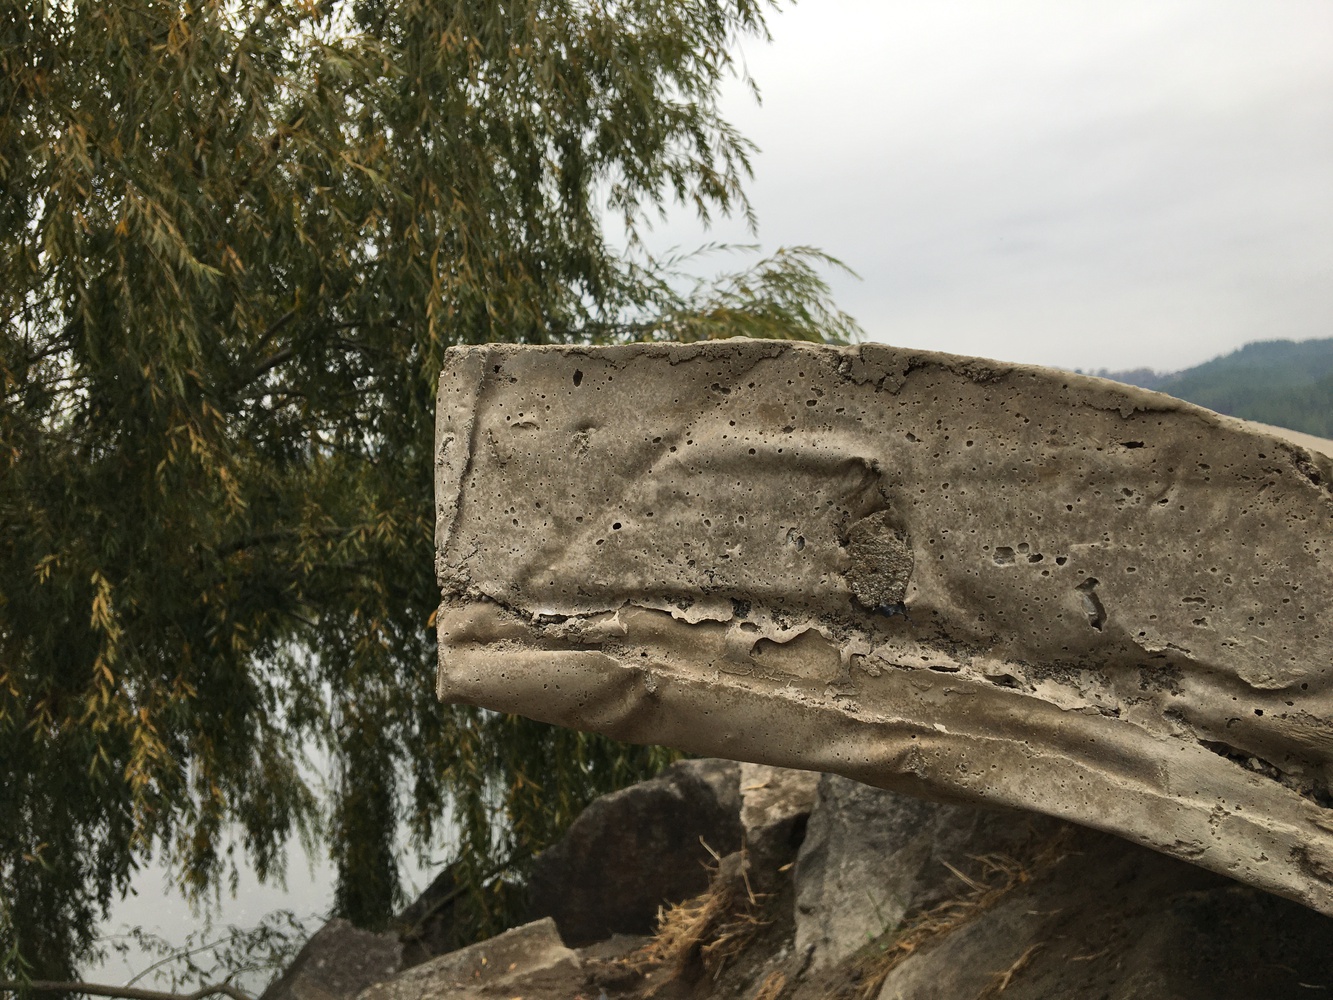
Anne Holtrop: His focus on "material exploration" was incorporated, where the manufacturing and construction processes leave a visible imprint on the work.
This meant accepting the folds and imperfections of the material as the project's definitive aesthetic stamp.
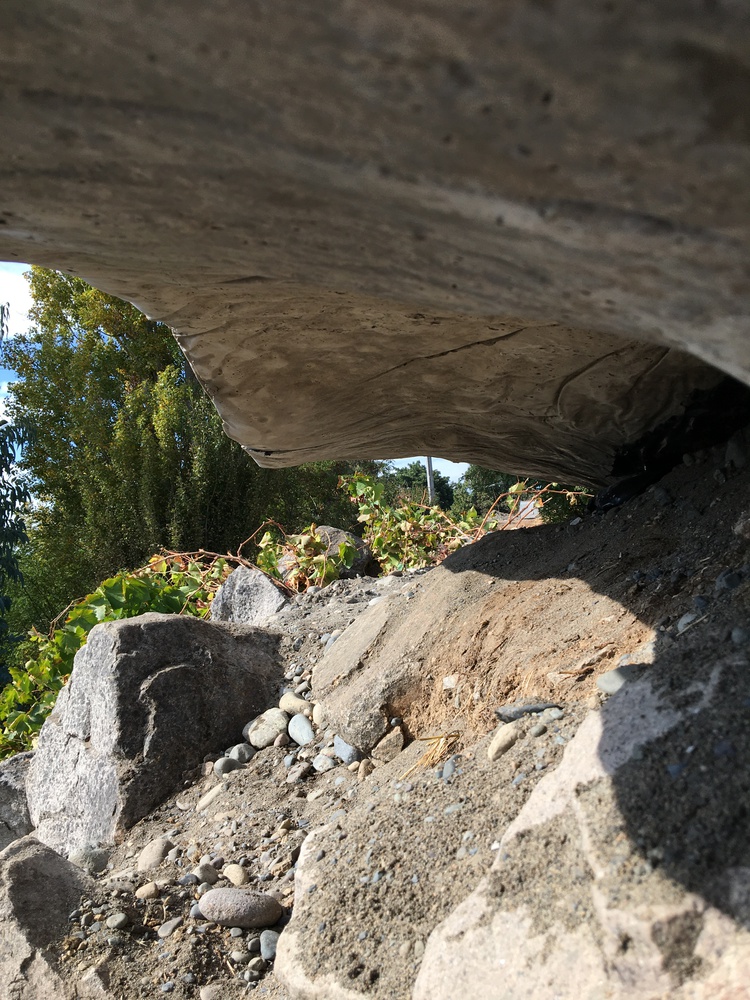
Concrete was chosen as the predominant material, as its sediments engage in a dialogue with the local rocks.
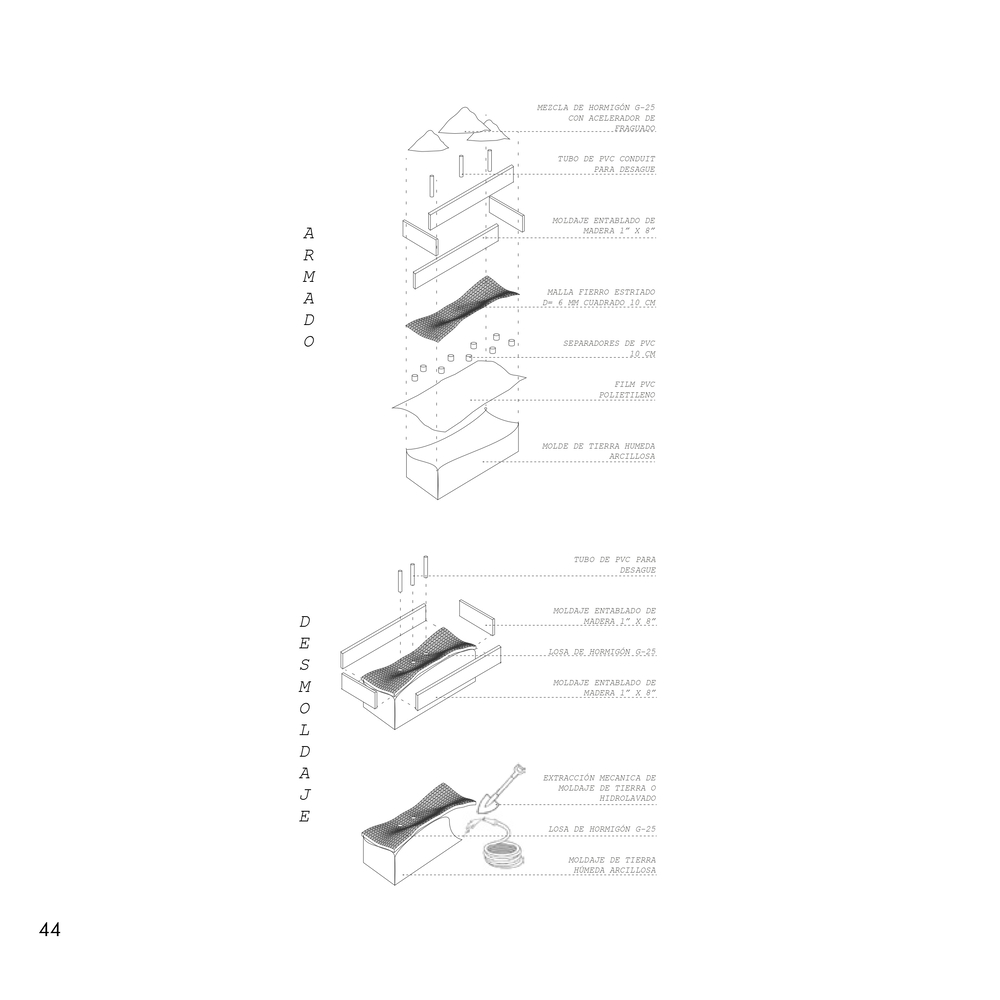
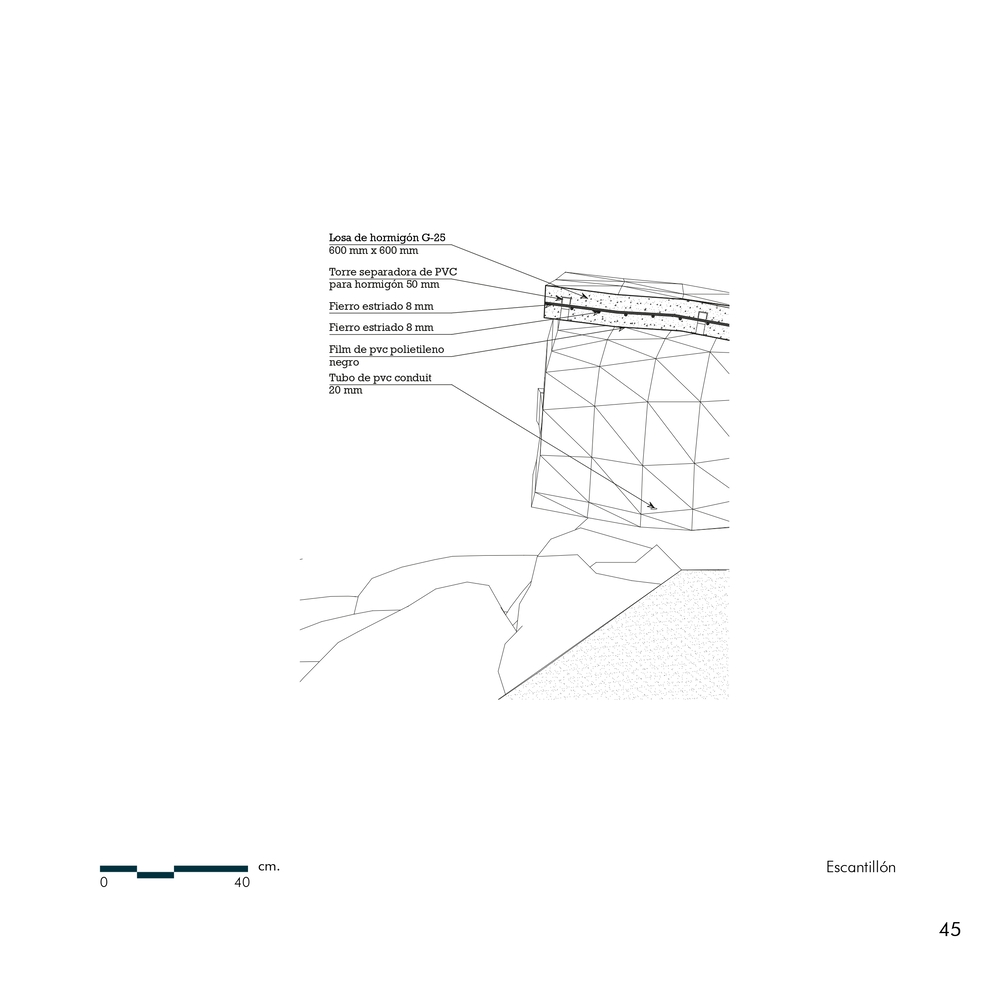
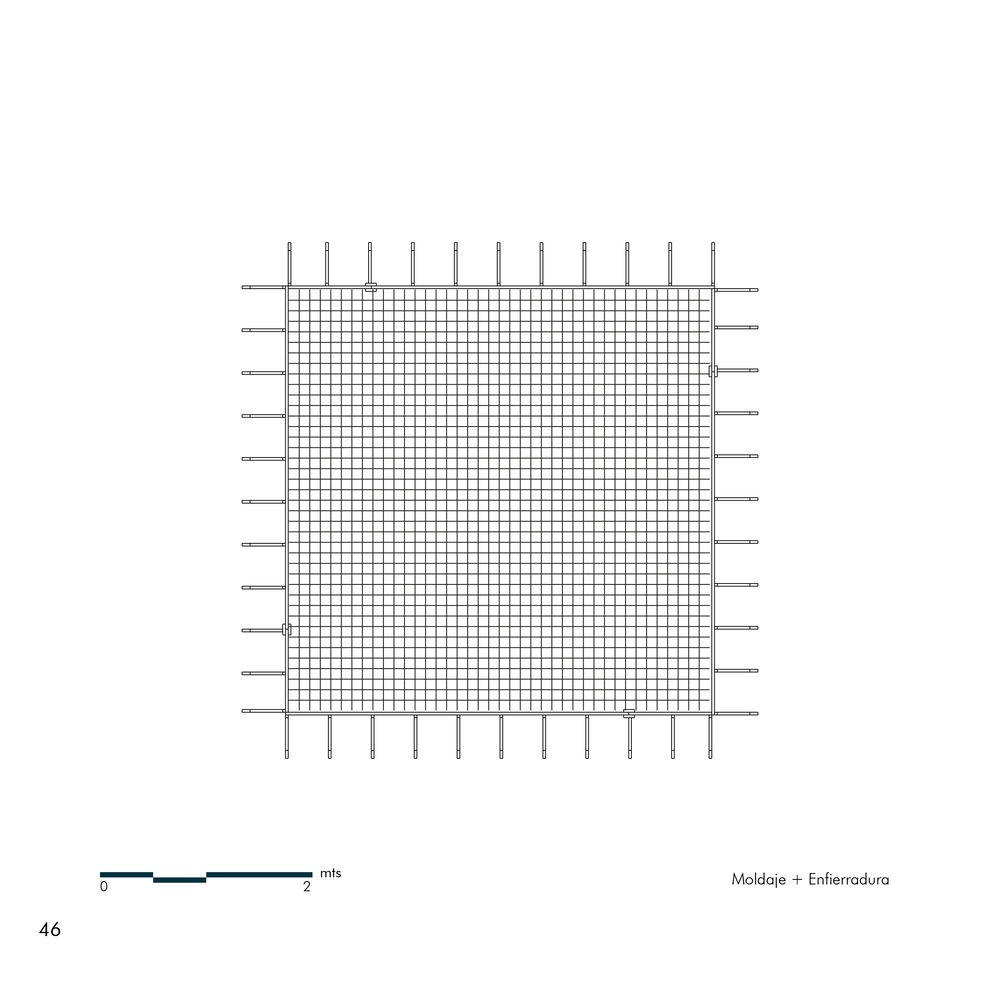
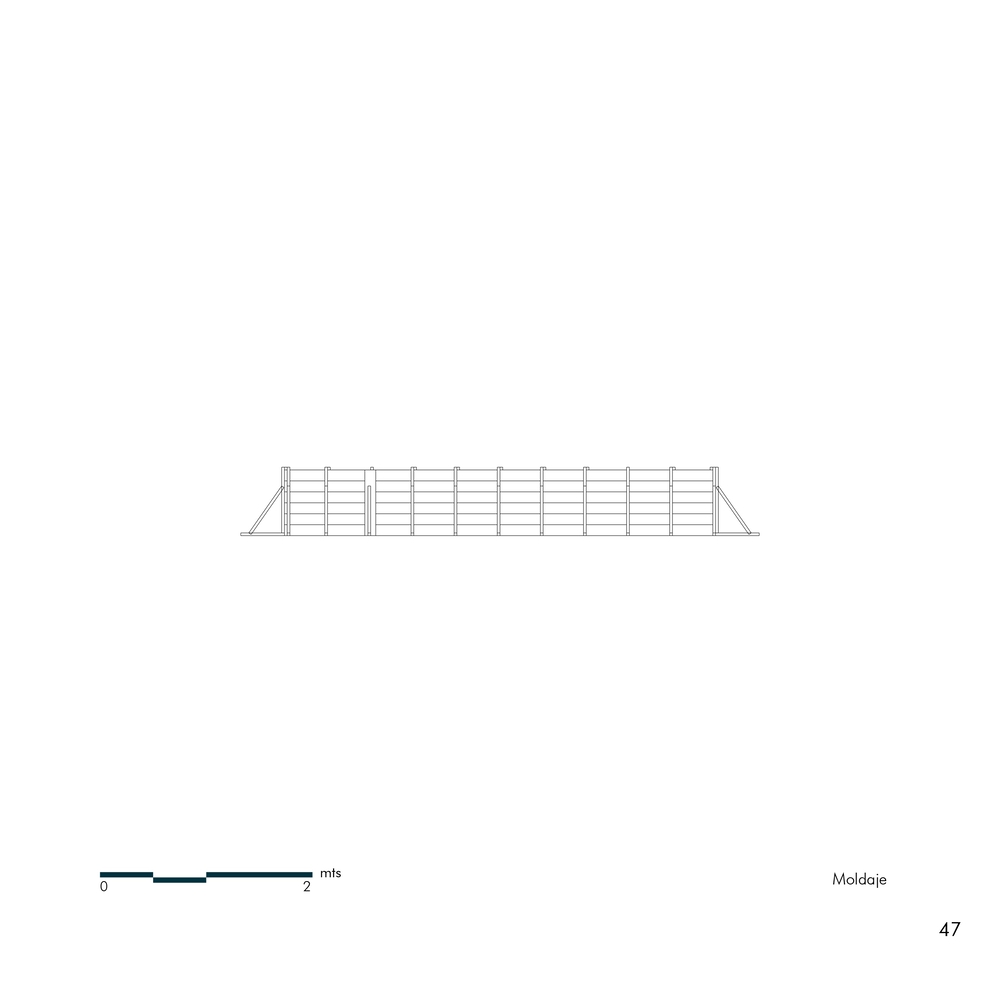
Its construction utilized a mixed formwork system that included wood (slats and boards) for the perimeter, and an interior formwork made of damp clayey soil covered with black polyethylene to shape the curved slab.
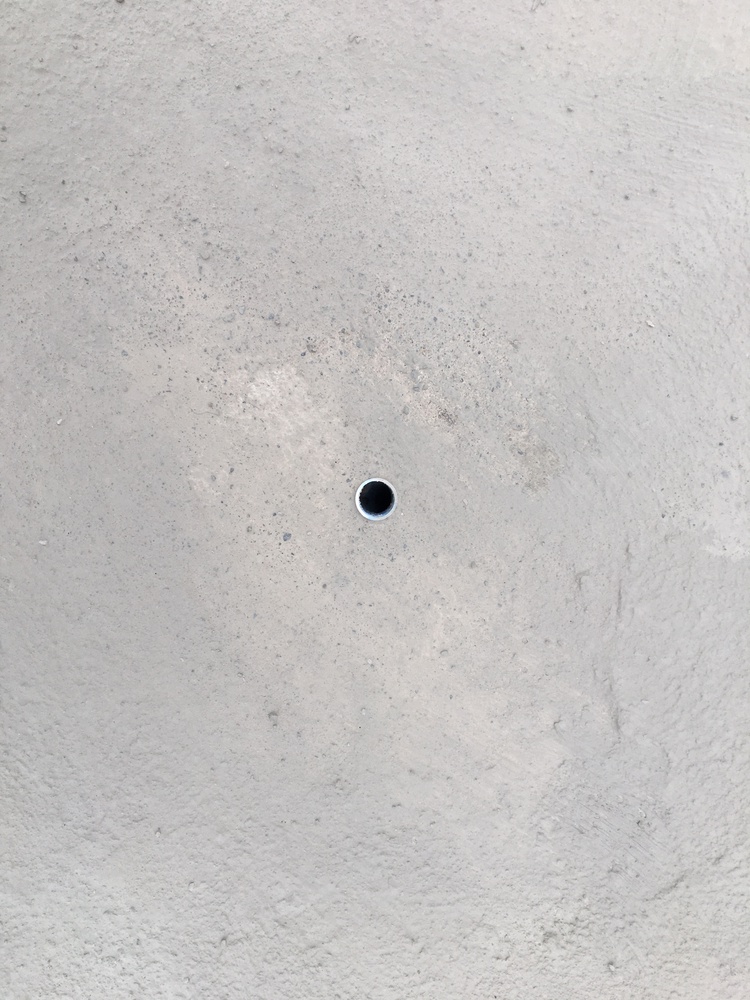
The structure was reinforced with ribbed steel mesh and PVC spacers.
The primary construction challenge lay in the characteristics of the site, which was accessible only on foot.
This condition required all materials, equipment, and labor to be transported manually.
Furthermore, constant on-site presence and supervision were necessary to prevent external complications, prompting the architect to improvise unconventional construction techniques to shape and finish the concrete directly on-site.