Campeche Houses
CAMPECHE HOUSES
Terra e Tuma Arquitetos Associados
ARCHITECTS
Terra e Tuma Arquitetos Associados
LEAD ARCHITECTS
Danilo Terra, Fernanda Sakano, Juliana Terra e Pedro Tuma
INTERIOR DESIGN
Bloco.b Arquitetura
LANDSCAPE
Terraço Paisagismo
PROJECT TEAM
Danilo Terra, Fernanda Sakano, Juliana Terra, Pedro Tuma
GENERAL CONSTRUCTION
Bud Construtora
PHOTOGRAPHS
Débora Jank
AREA
230 m²
YEAR
2024
LOCATION
Florianópolis, Brazil
CATEGORY
Residential Architecture, Houses
English description provided by the architects.
Two friends and a shared plan: to build their homes in Florianópolis.
Choosing a shared plot of land in Praia do Campeche was not only pragmatic but also symbolic.
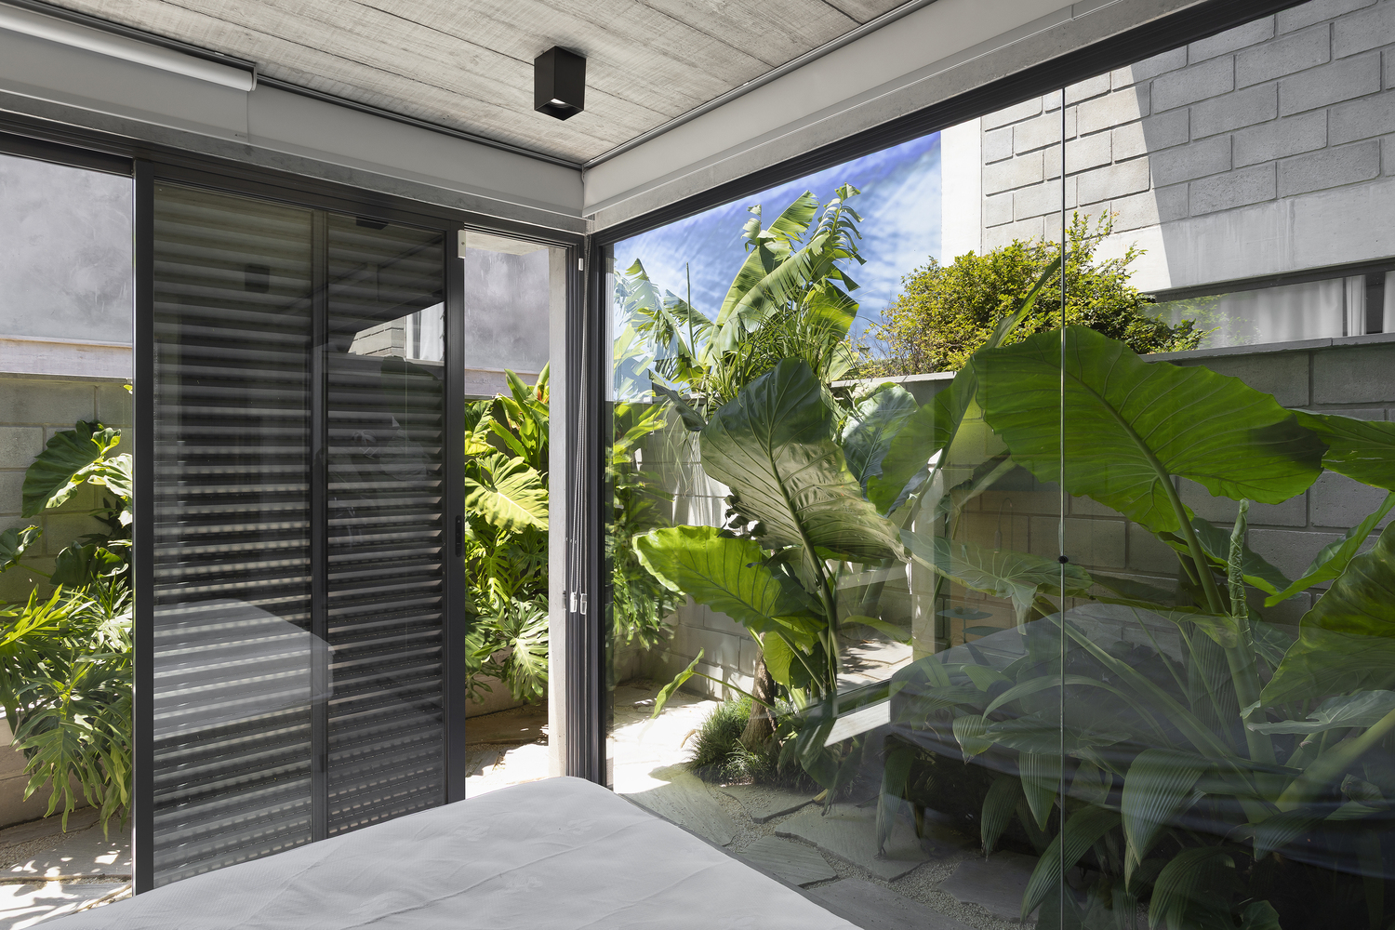
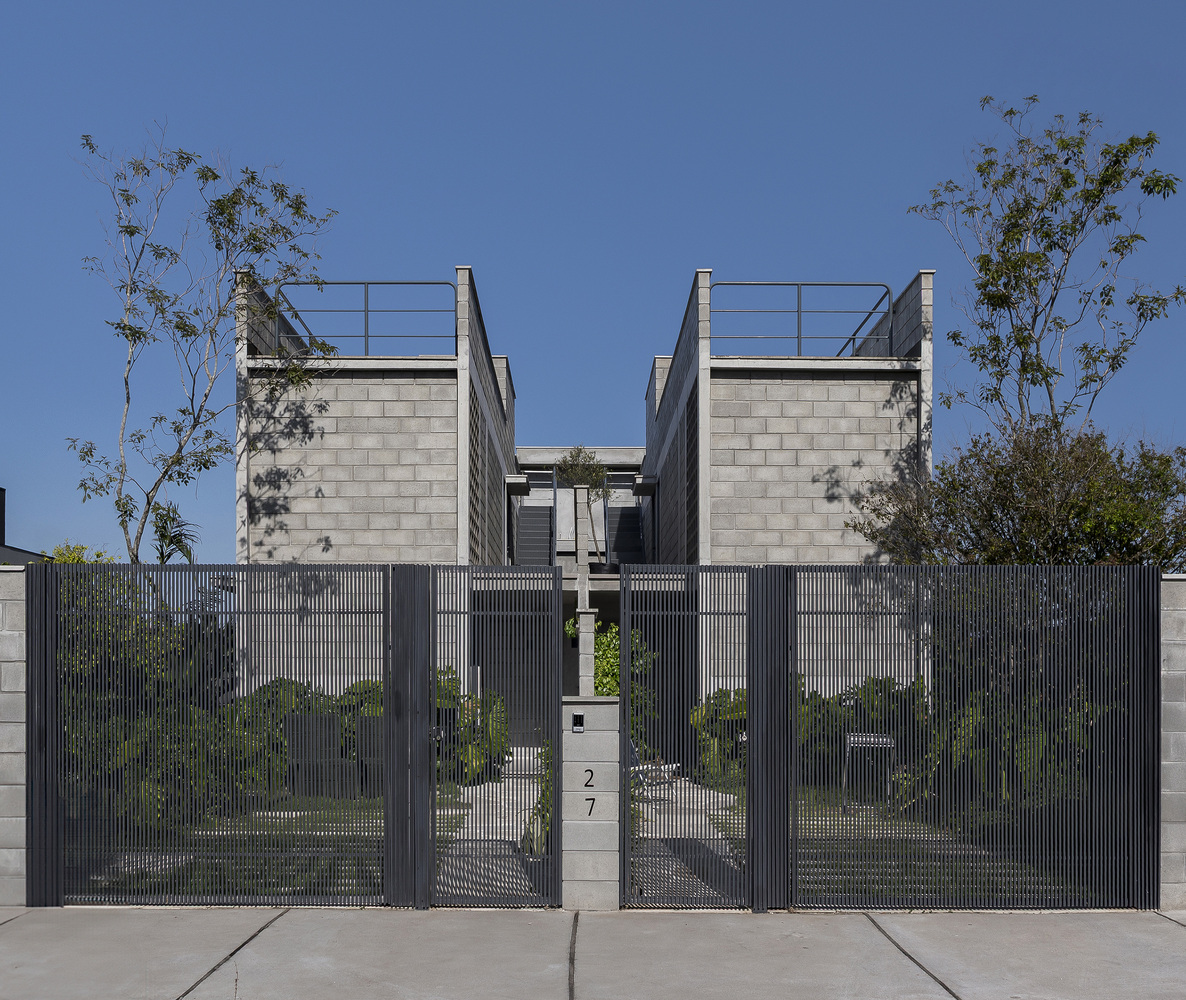
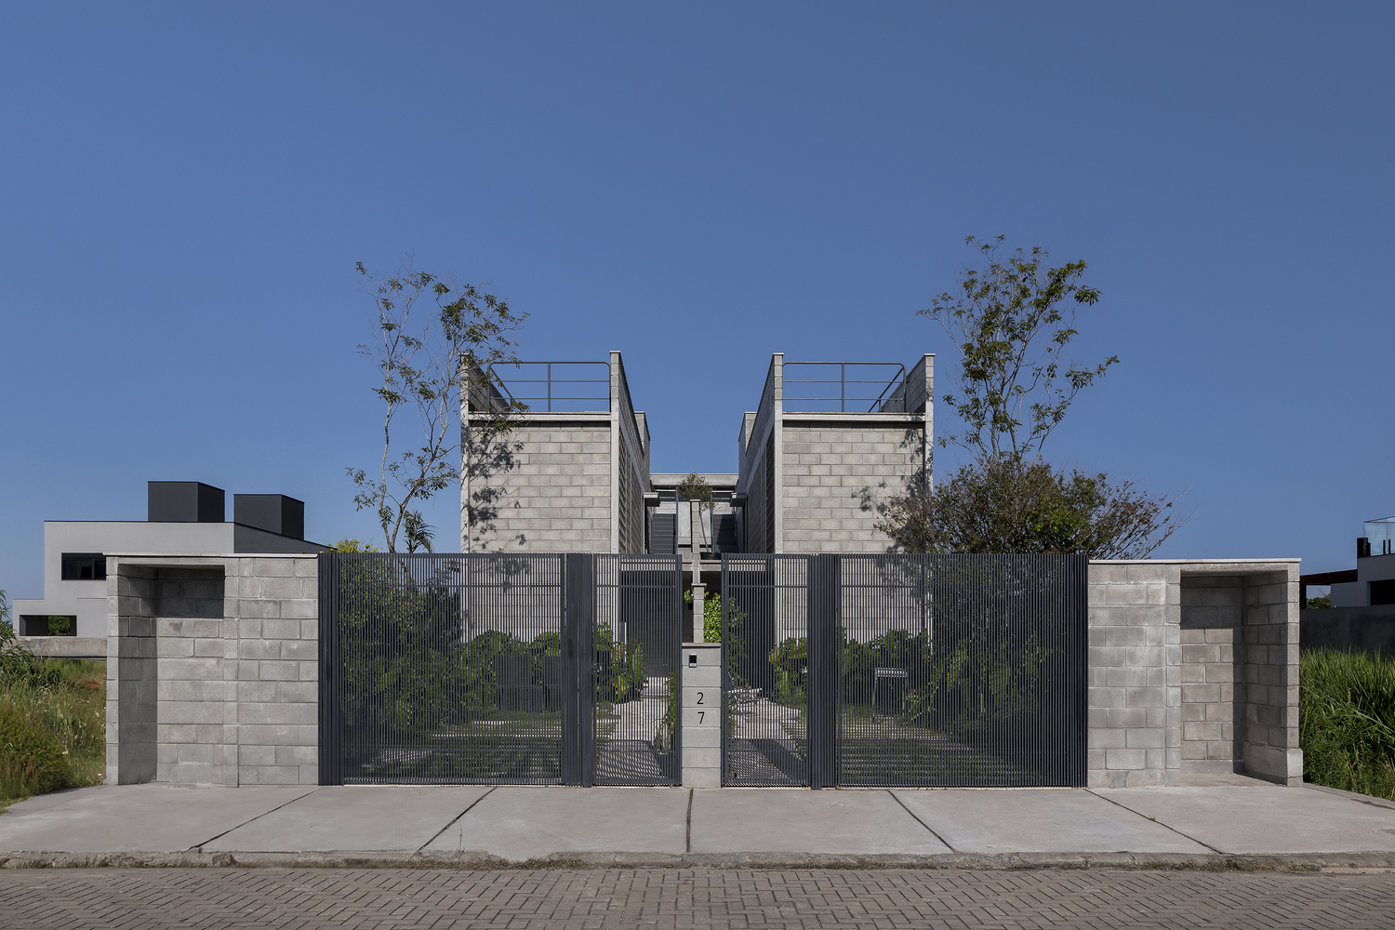
Thus arose the challenge of designing two independent residences on a single lot, keeping in mind the autonomy of each—as well as the potential for closer, almost communal, interaction.
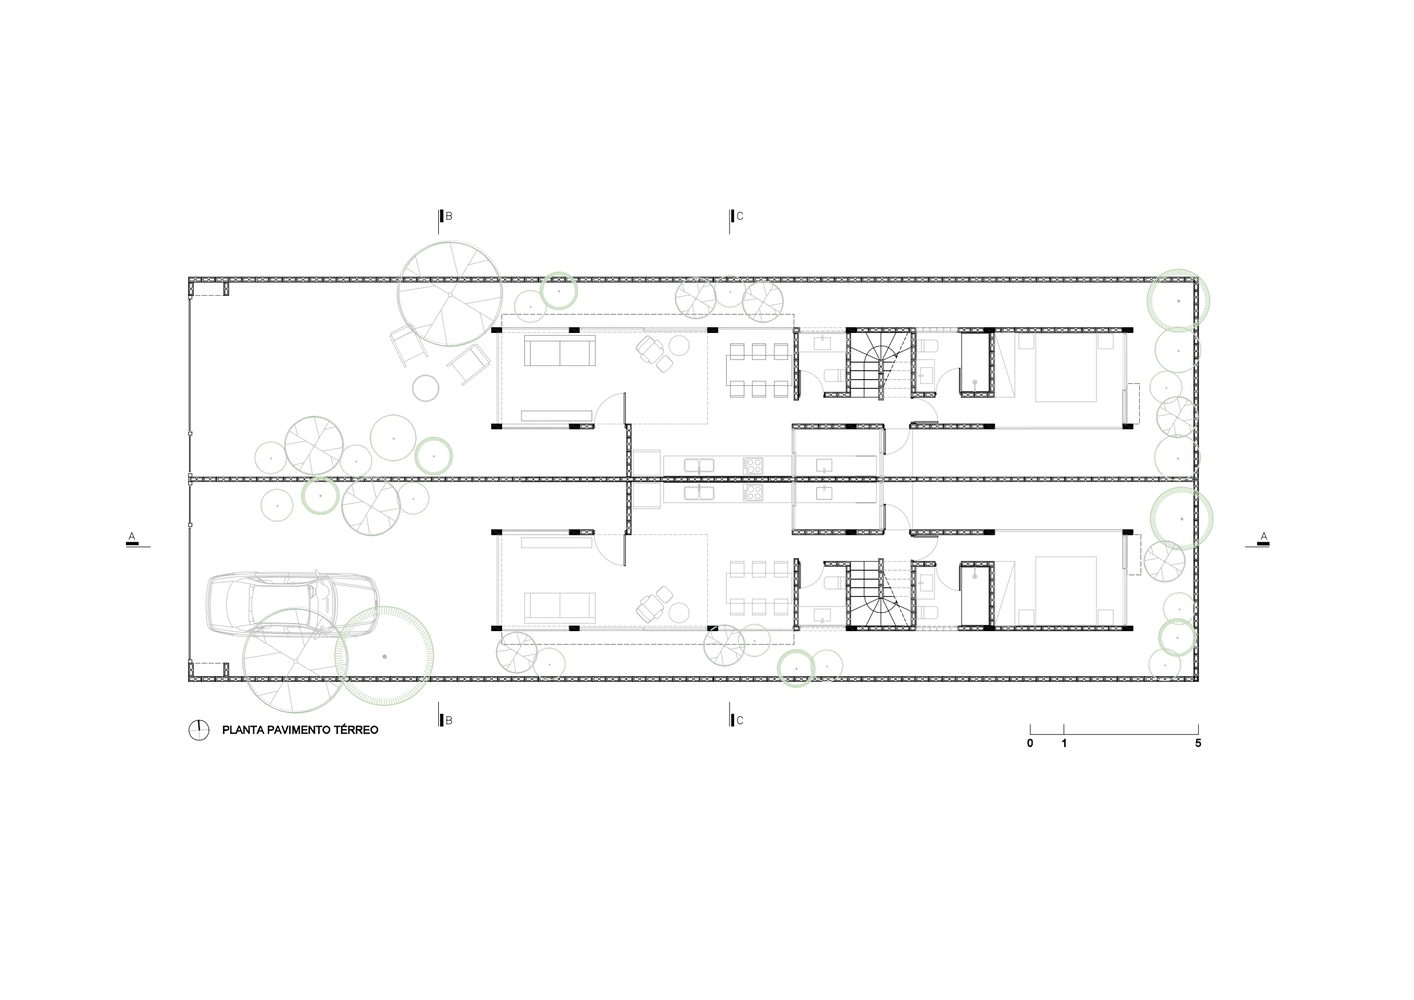
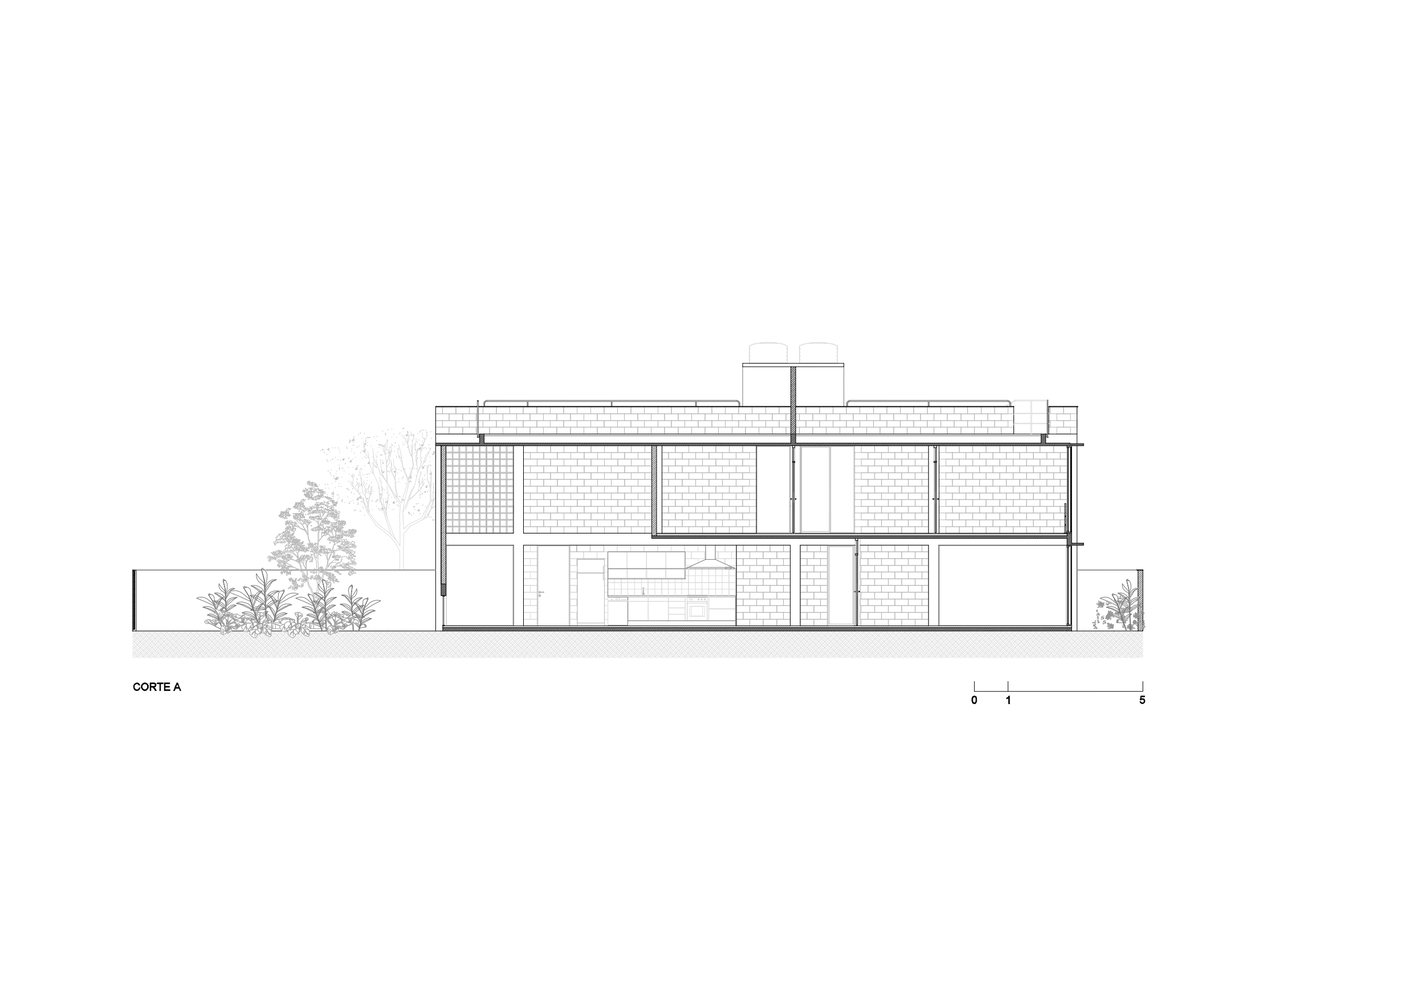
The lot, measuring 12 meters wide by 30 meters deep, was split down the middle and subjected to local zoning regulations, resulting in a buildable area of just 4.5m by 19m for each house.
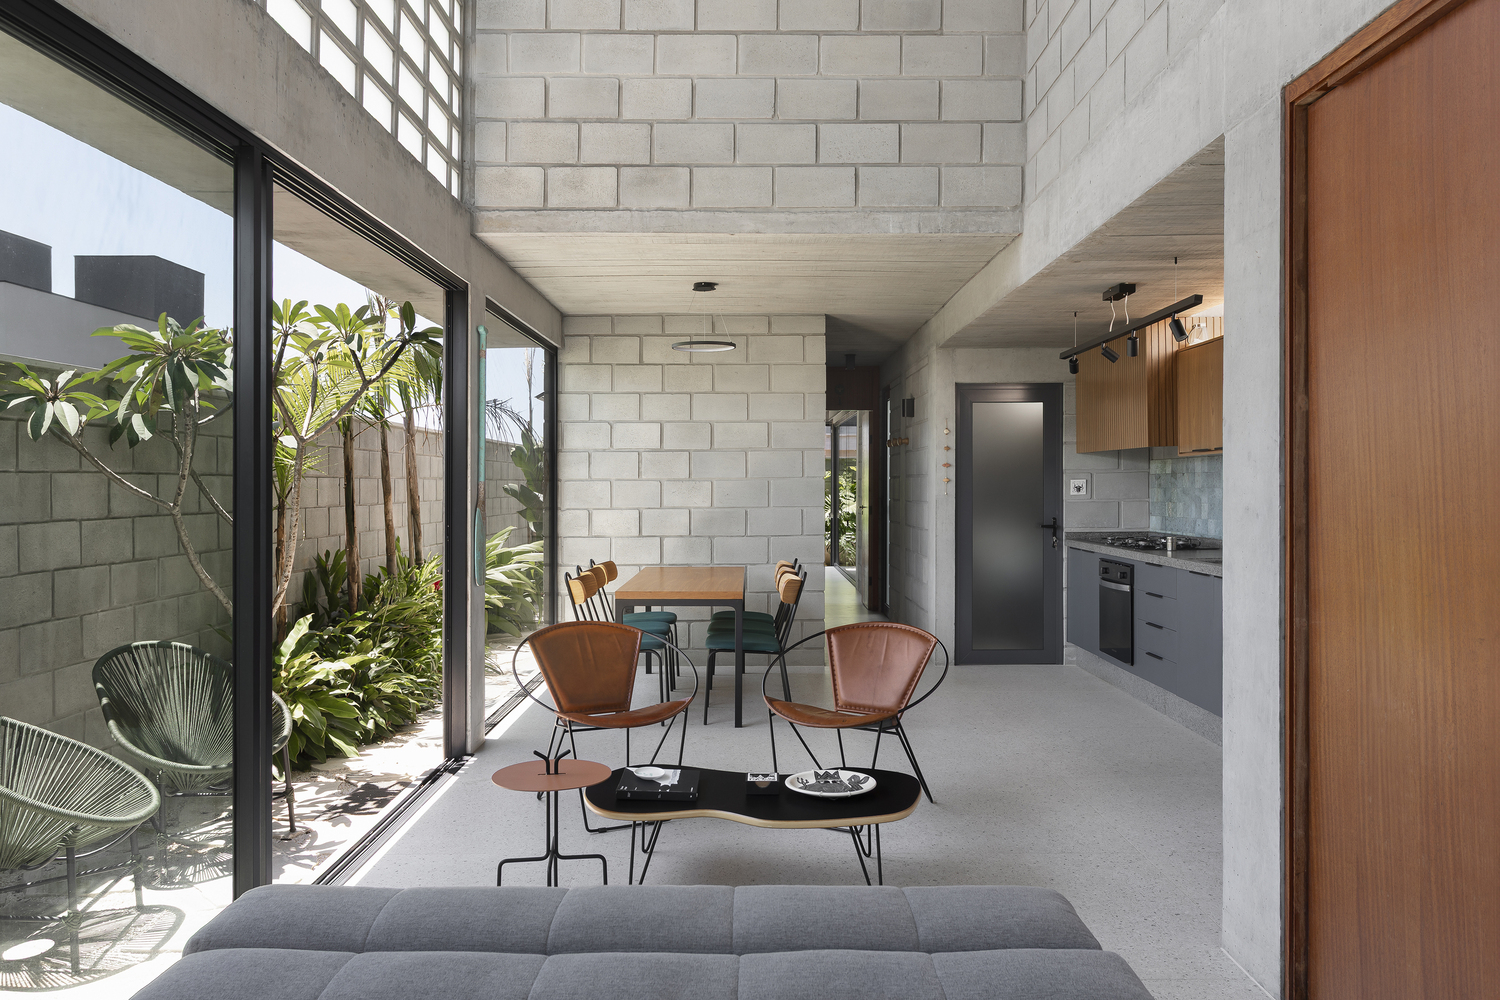
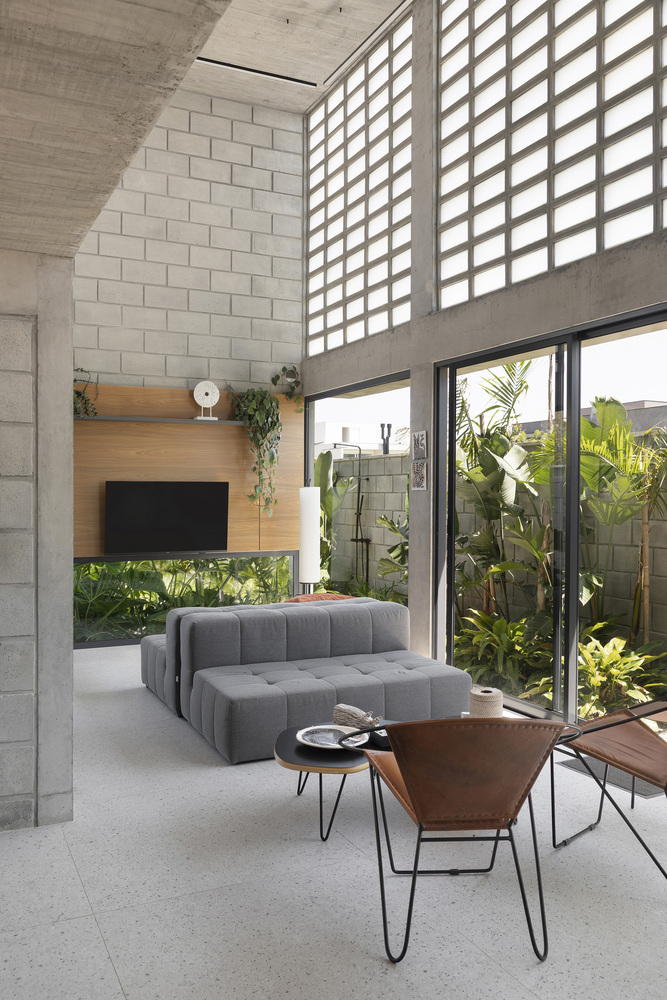
This spatial constraint guided the project, shaping decisions regarding siting, construction systems, and internal layout.
The house is born from limits—and responds to them with intelligence and rigor.
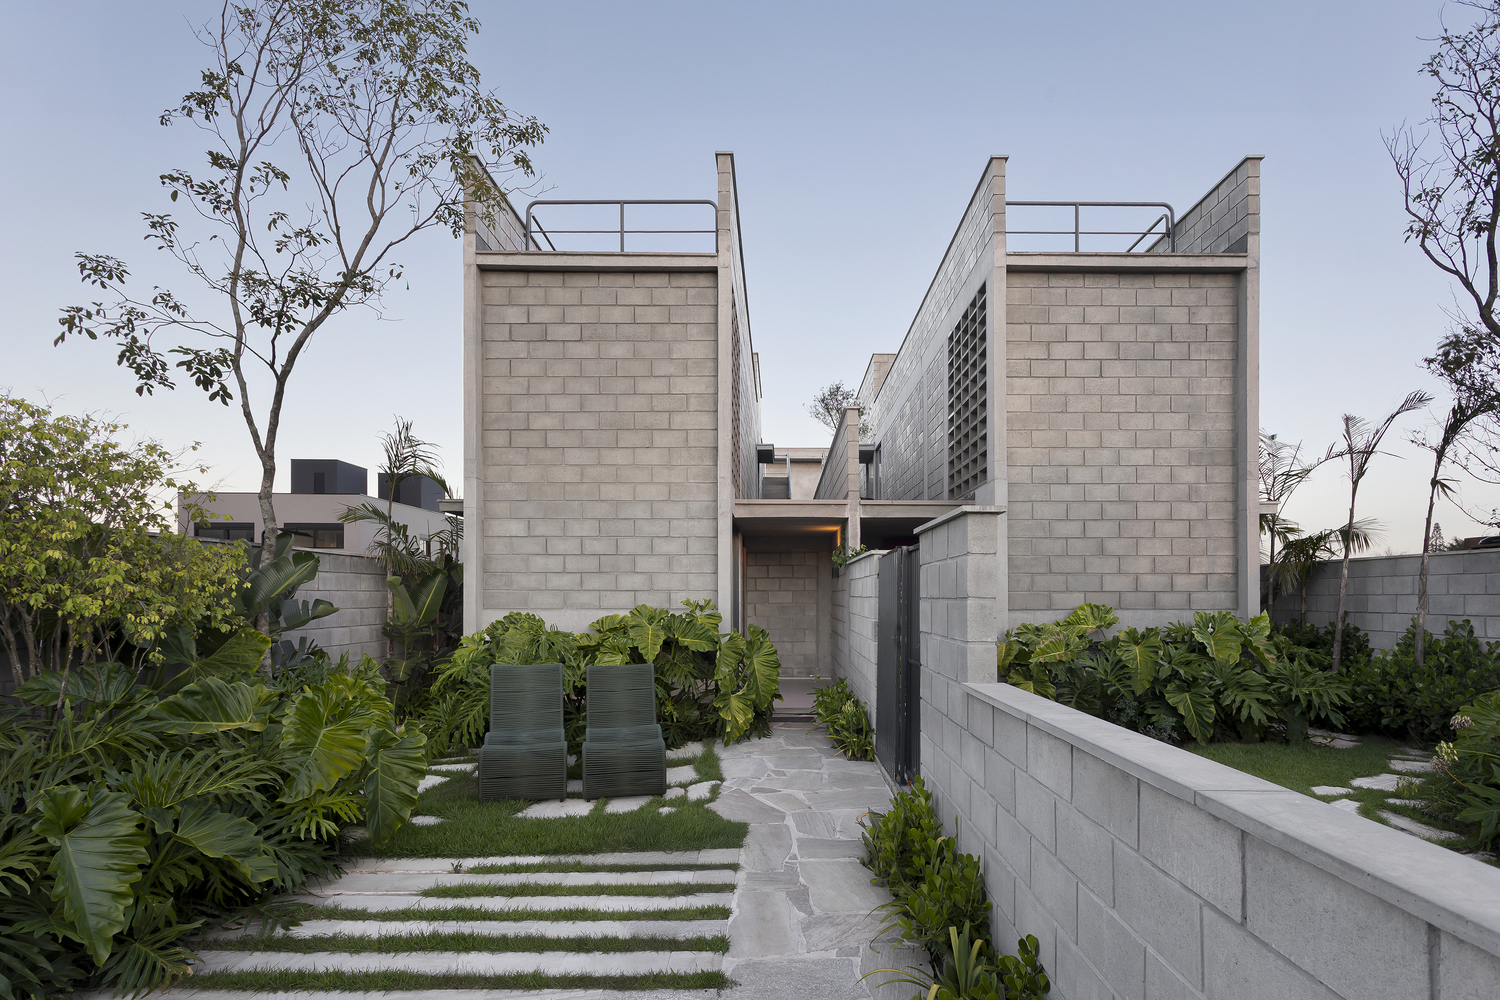
The result is a vertical and permeable architecture.
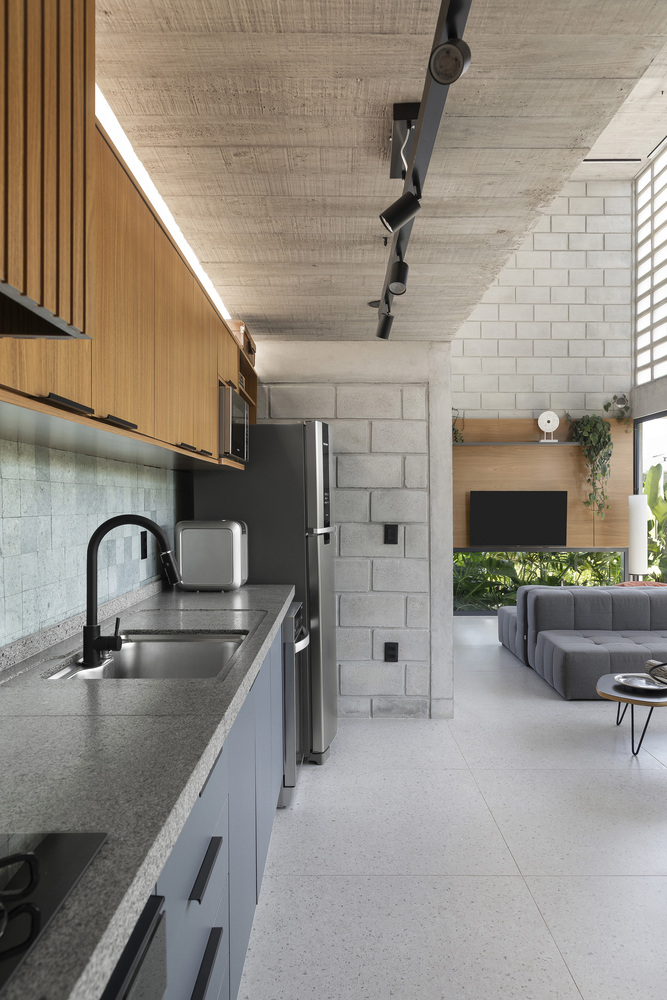
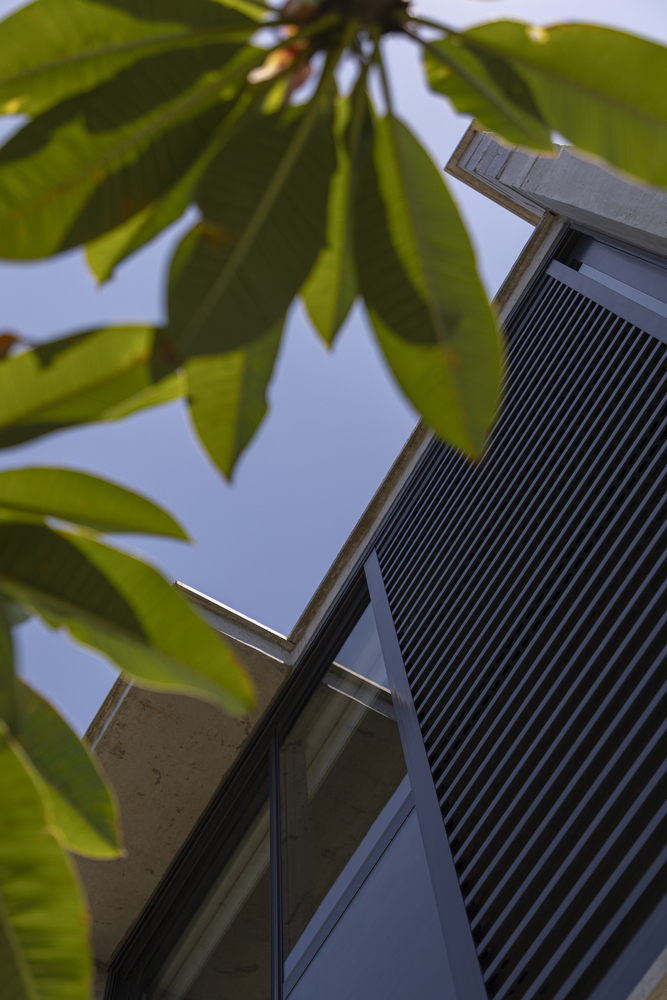
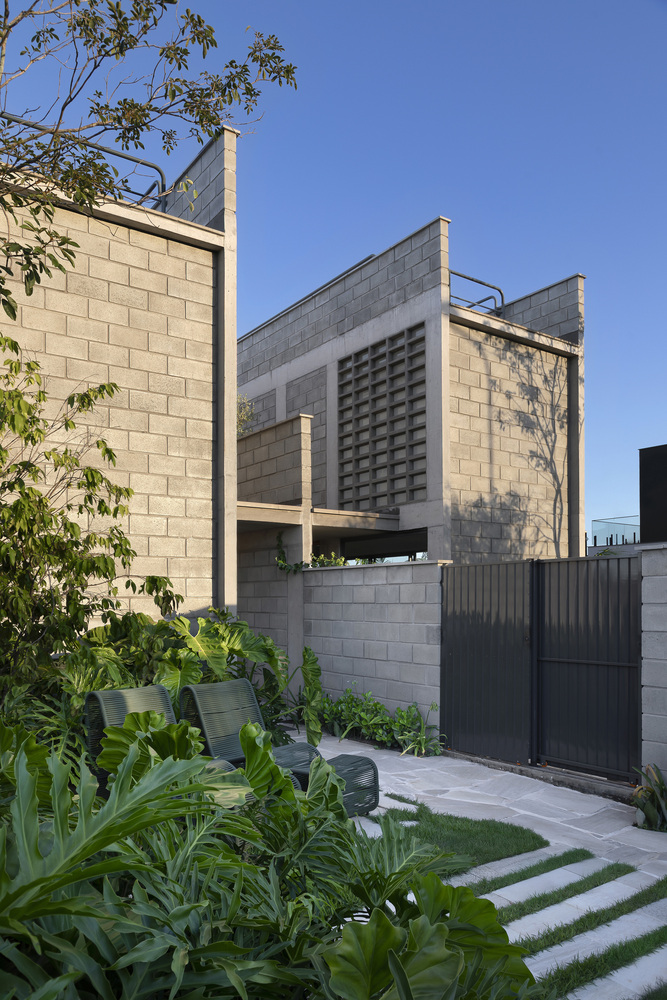
On the ground floor, the double-height living room and large openings ensure cross-ventilation and natural light, blurring the boundaries between interior and exterior.
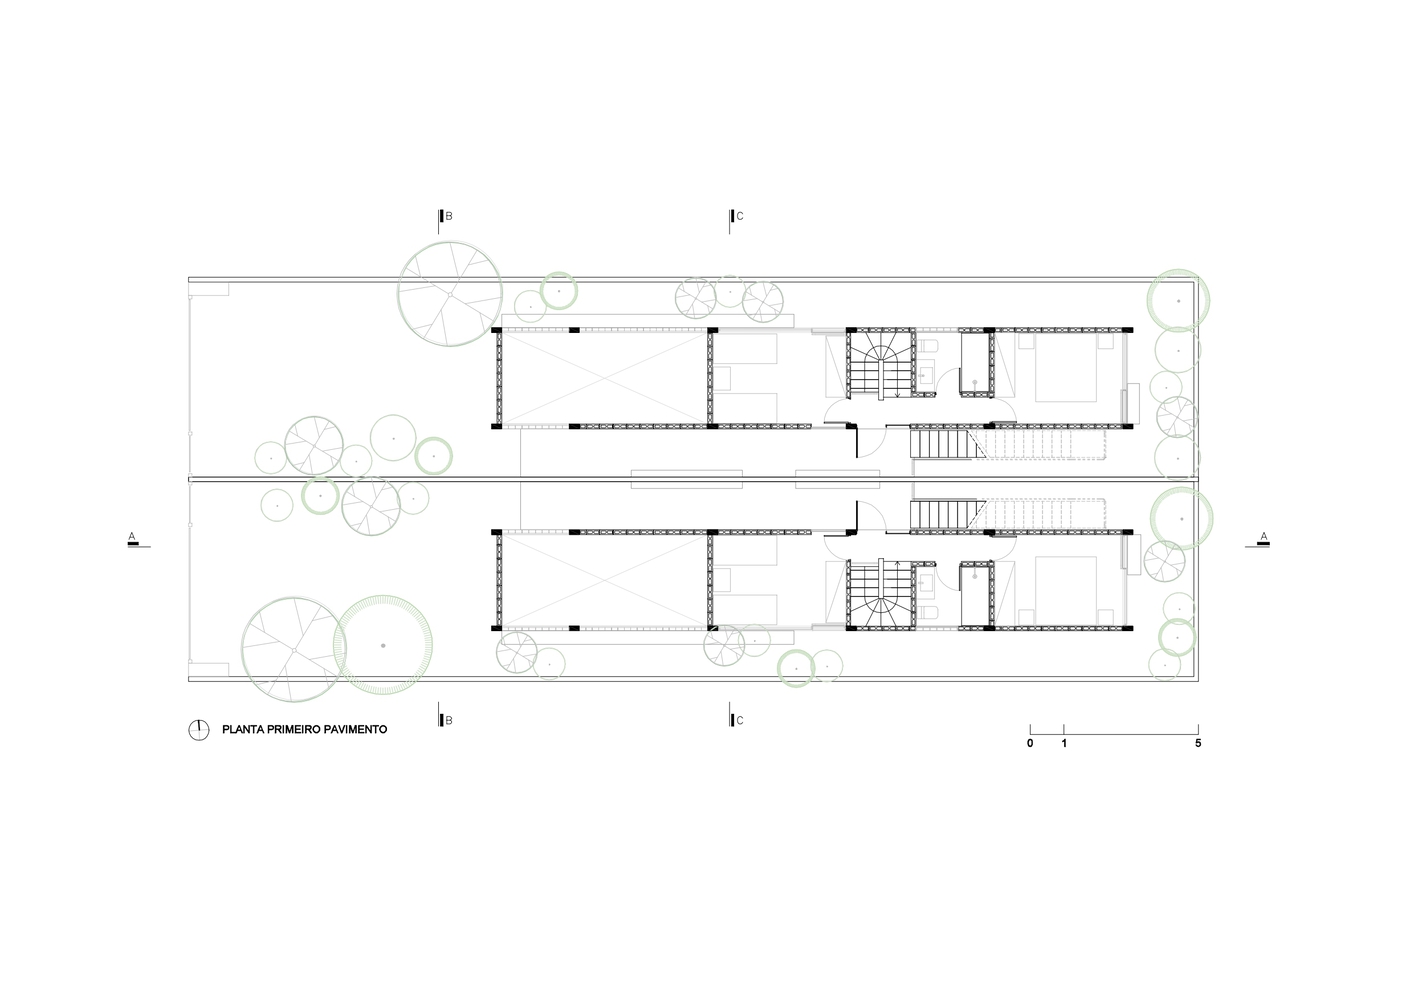
The master suite faces the back, in direct contact with the garden. Above, two bedrooms complete the program.
The houses form an architectural ensemble that establishes a respectful cohabitation between neighbors who are friends, without compromising privacy.
There is a delicate balance between the shared and the individual—an architectural gesture that ultimately reflects not just a way of living, but a way of relating to one another.