Skin Of Skin House
SKIN OF SKIN HOUSE
CANs architecture studio
ARCHITECTS
CANs architecture studio
LEAD ARCHITECTS
Sheng Liang Tsai
LEAD TEAM
Hsieh Ming Hao
TECHNICAL TEAM
Ping Chun Shih
PHOTOGRAPHS
Mr.warmth Studio
AREA
115 m²
YEAR
2026
LOCATION
Yulin, Taiwan
CATEGORY
Houses
English description provided by the architects.
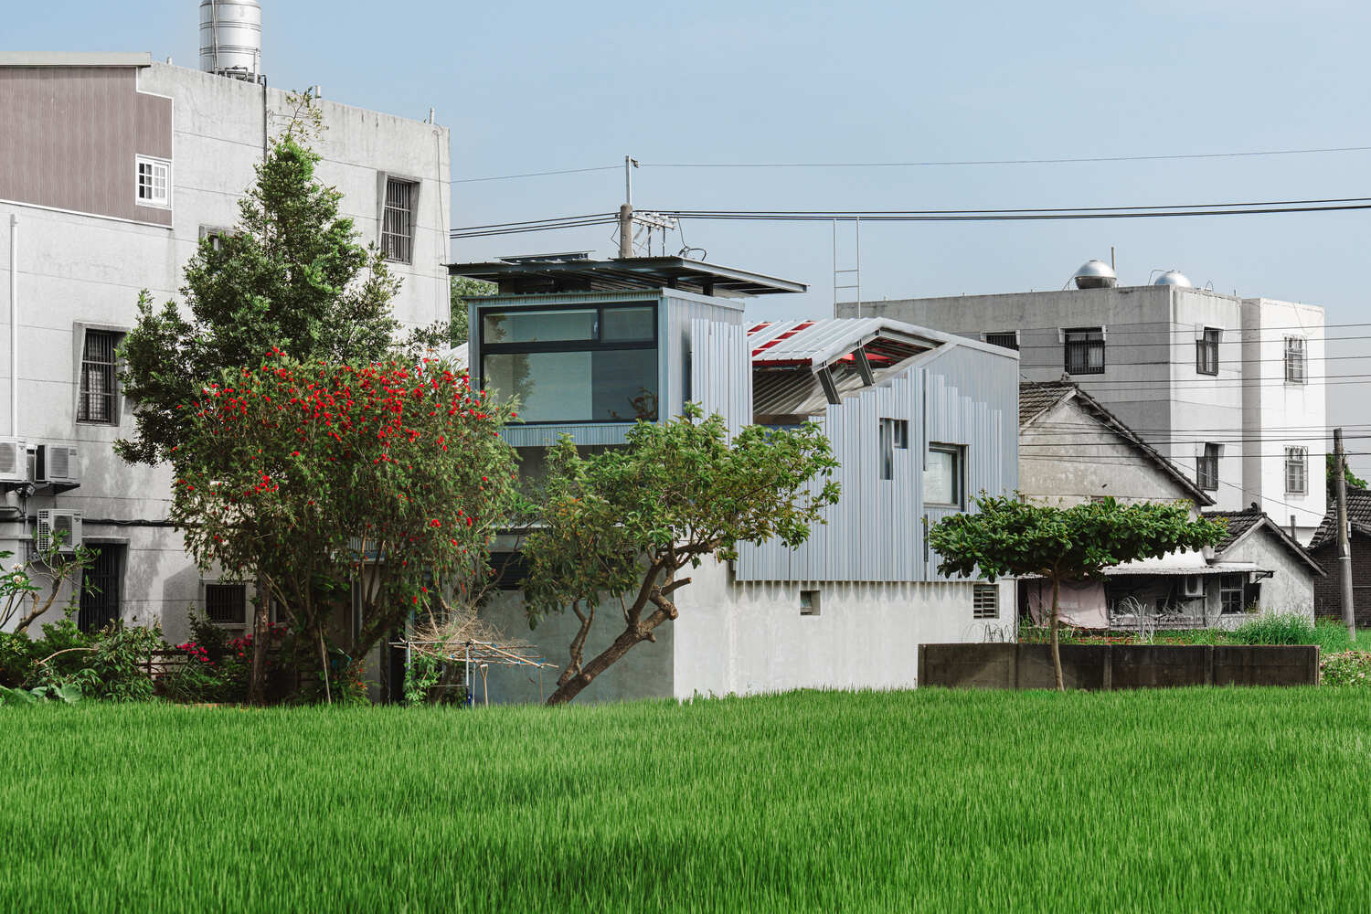
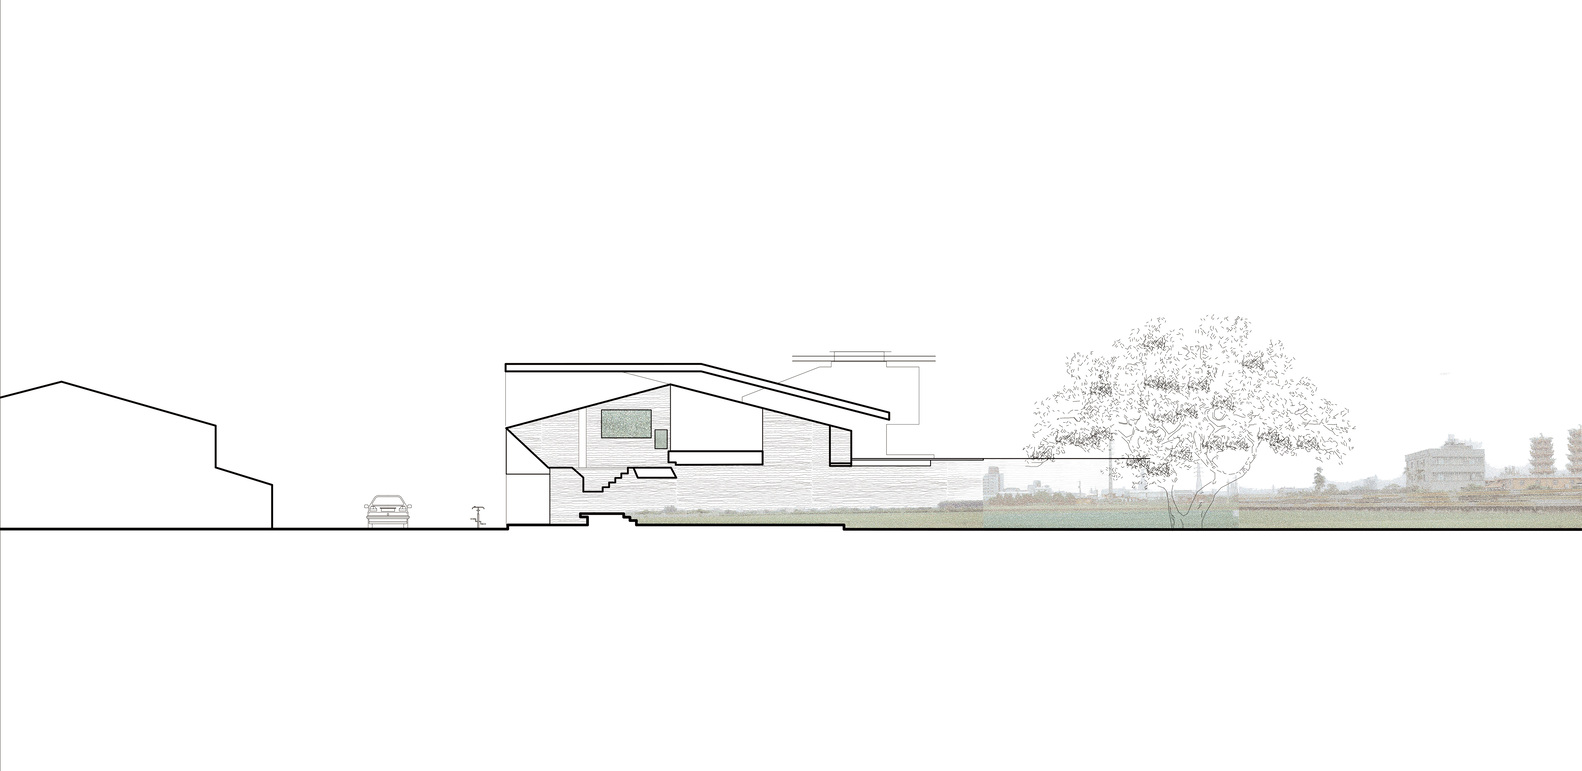
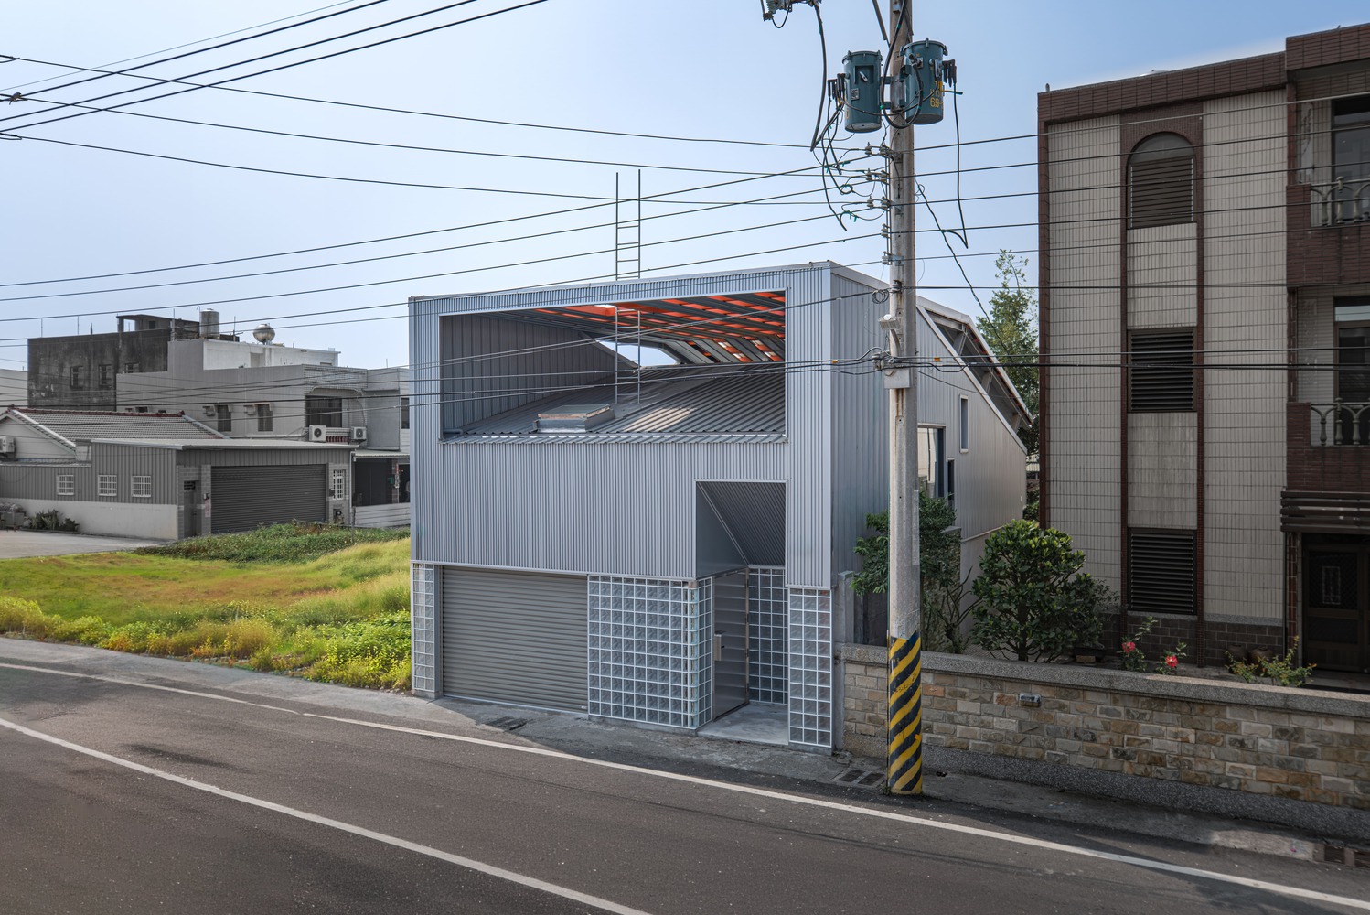
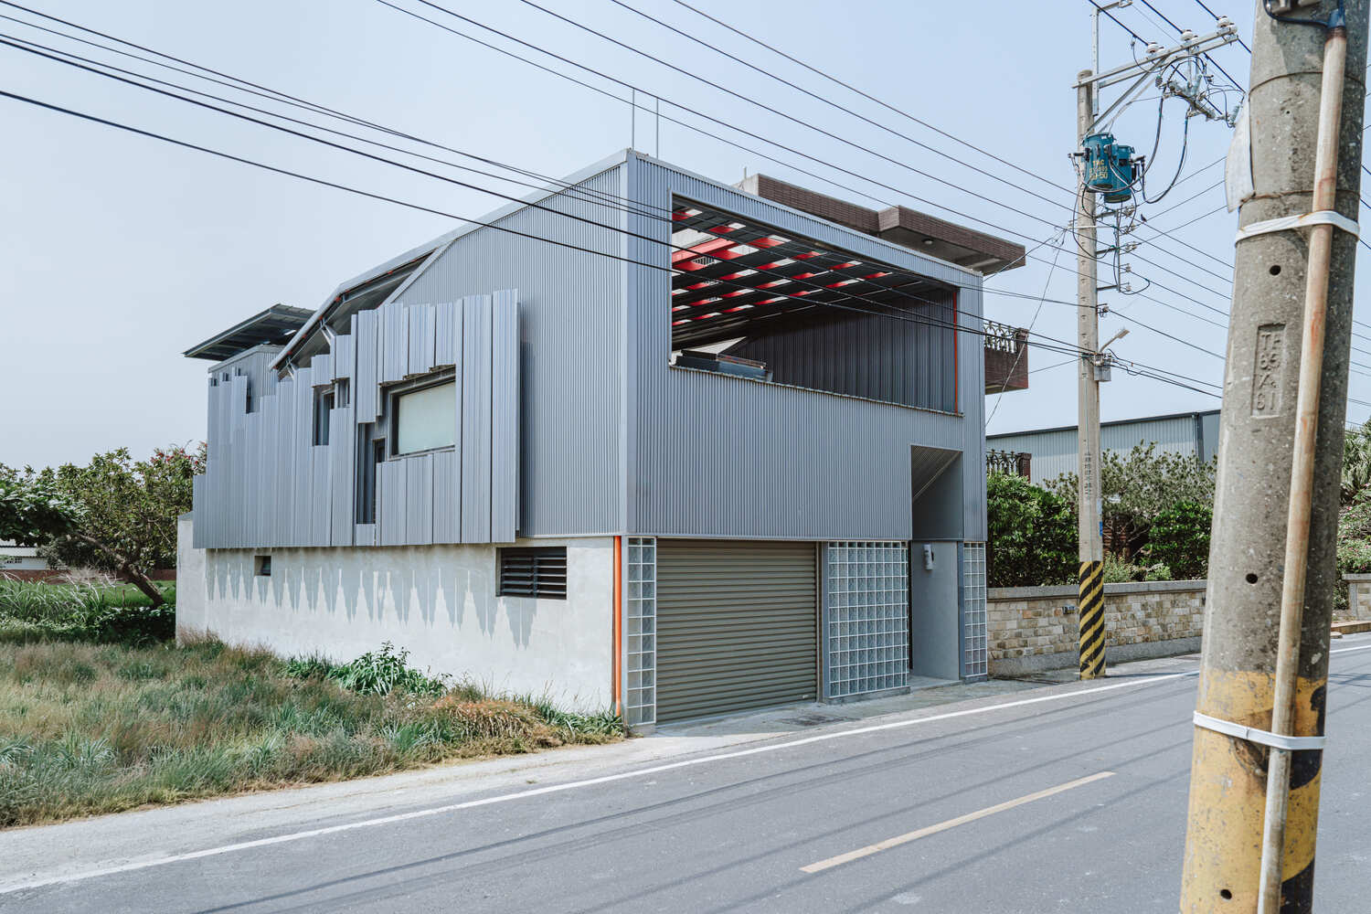
Set in Yunlin, Taiwan, the project sits on the peri-urban edge of the region's plains—an in-between landscape where farming fields and small-town infrastructure overlap.
In a subtropical climate of heat, humidity, and strong solar exposure, corrugated metal sheets and light-gauge steel frames have long been common in everyday buildings and agricultural structures for simple reasons: they are affordable, quick to assemble, and resilient in extreme weather.
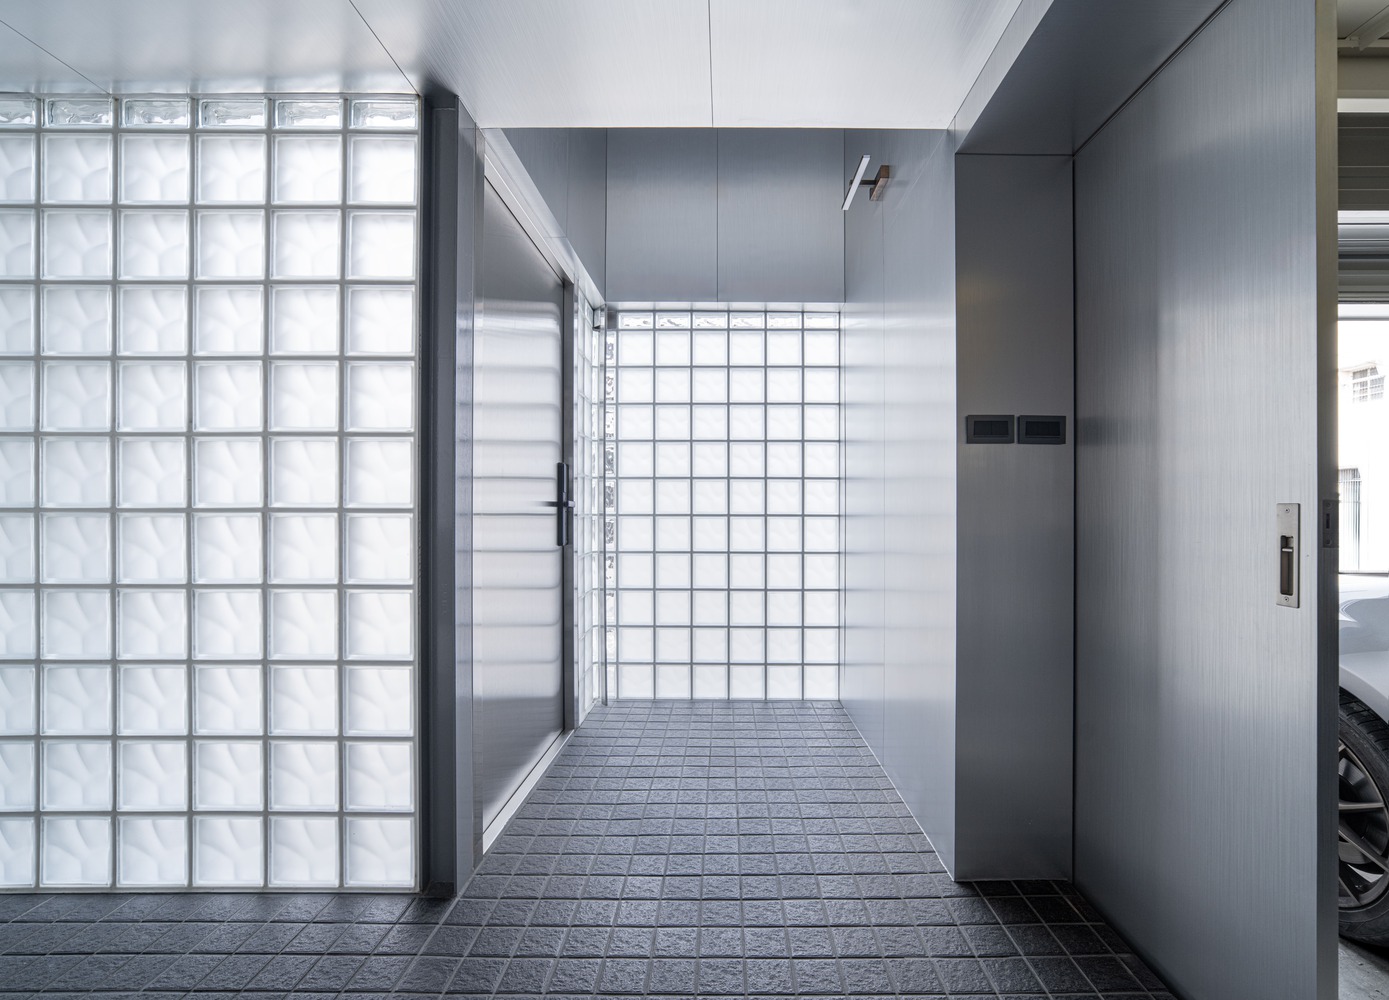
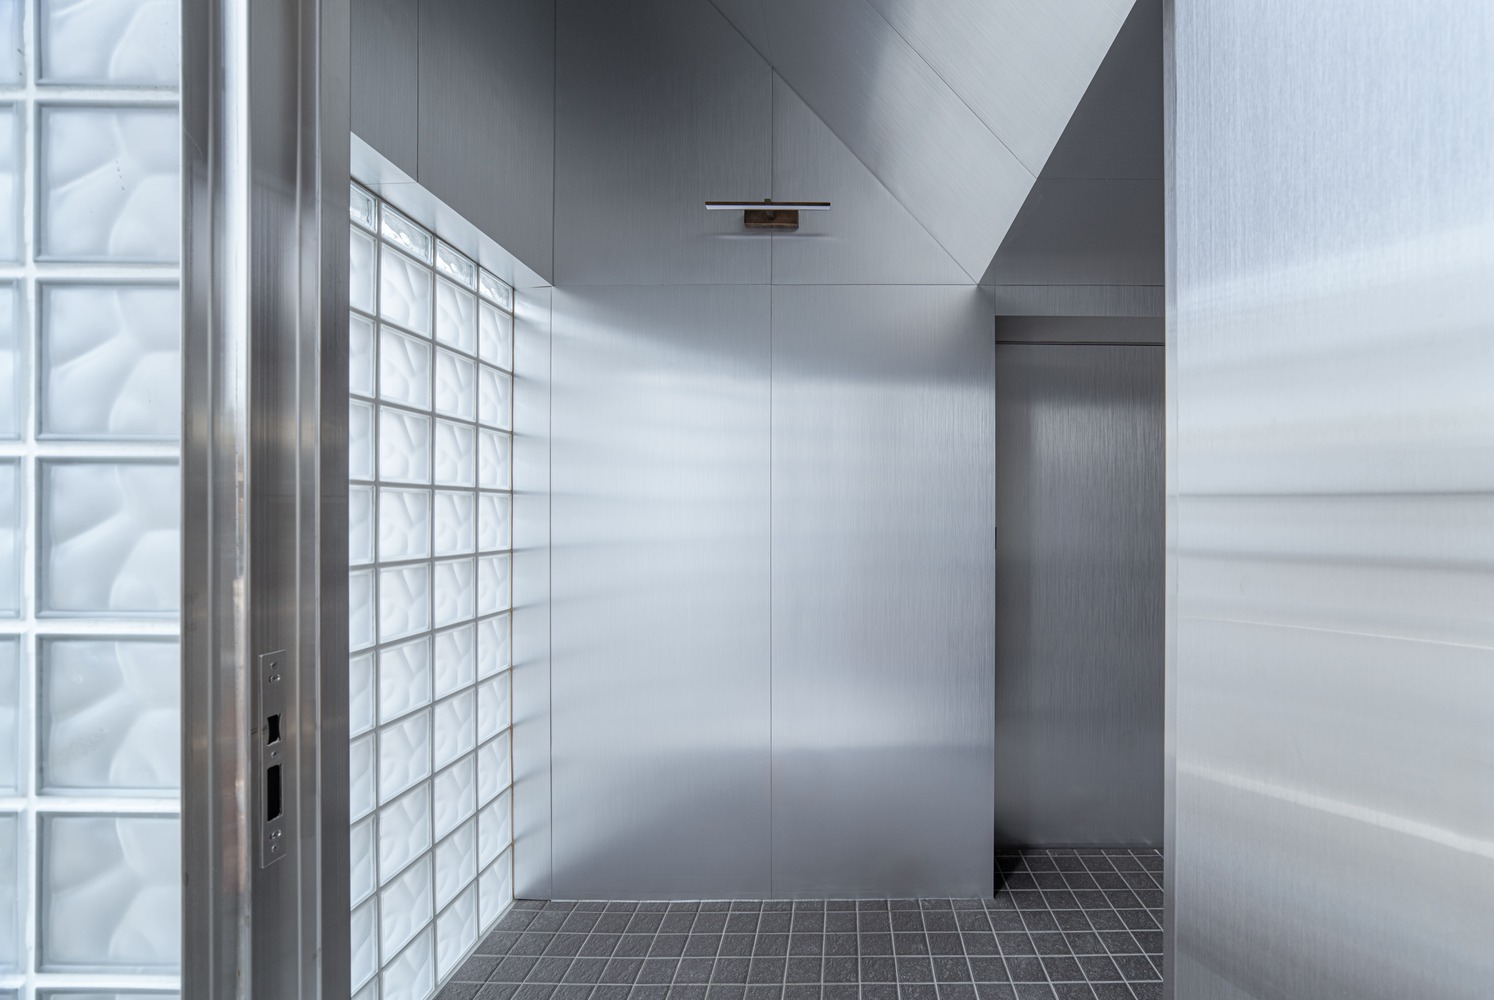
Yet typical rooftop add-ons and metal cladding that reduce heat gain often produce sealed interiors and monotonous street facades with little depth or shadow.
Rather than disguising these vernacular tectonics, the project works with the existing pitched steel frame and treats it as an environmental instrument—reconfiguring the section to turn gaps of wind and light into an operative microclimatic device.
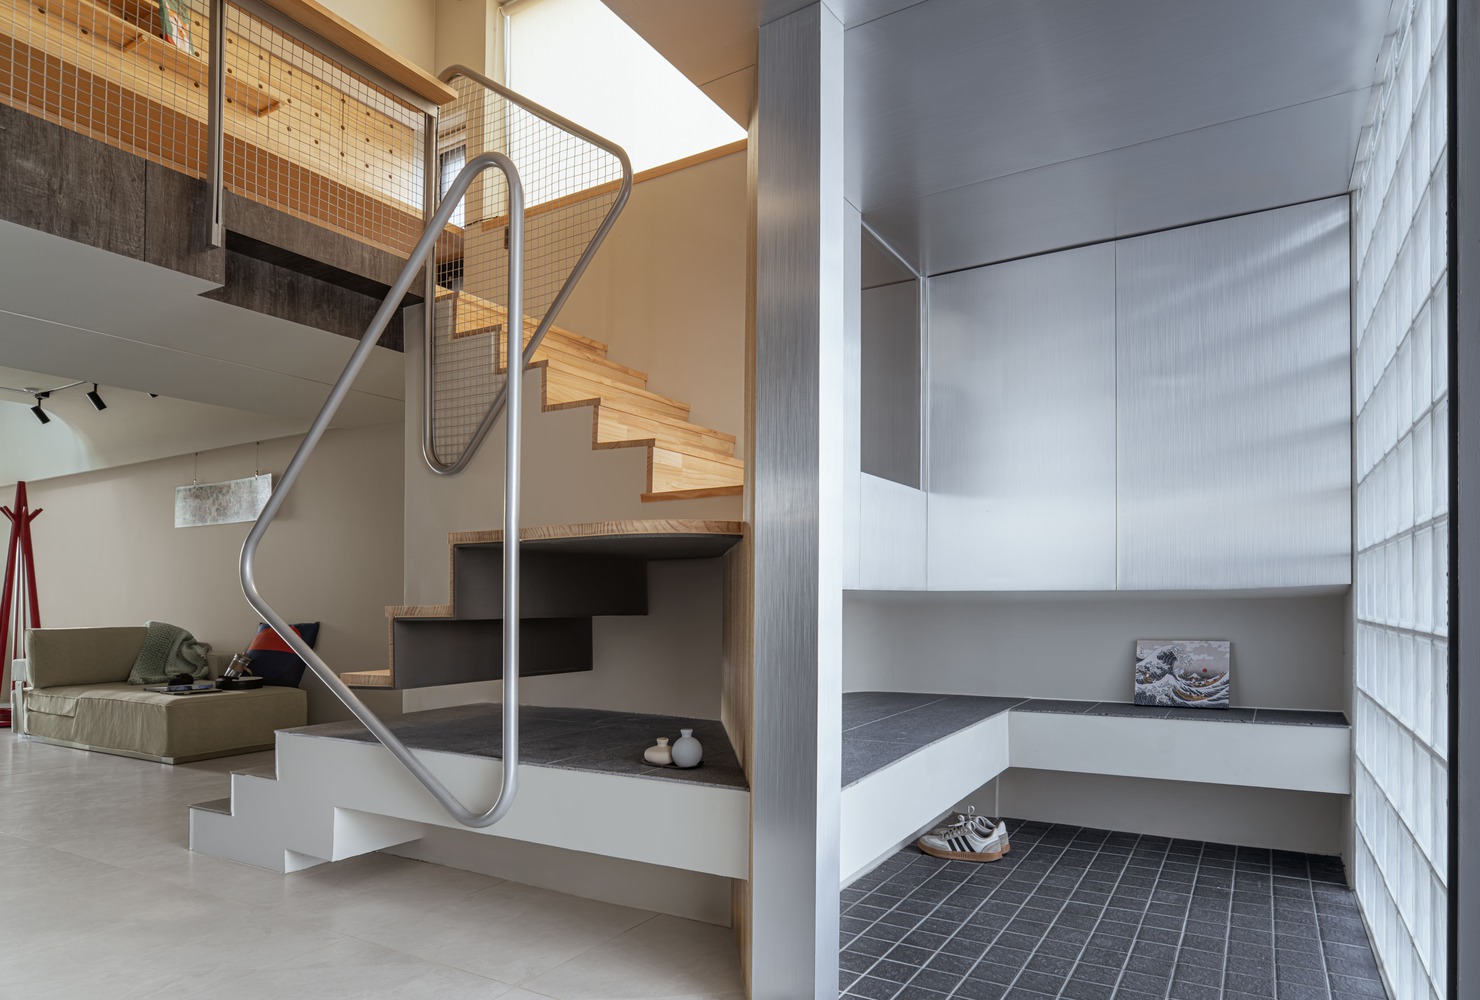
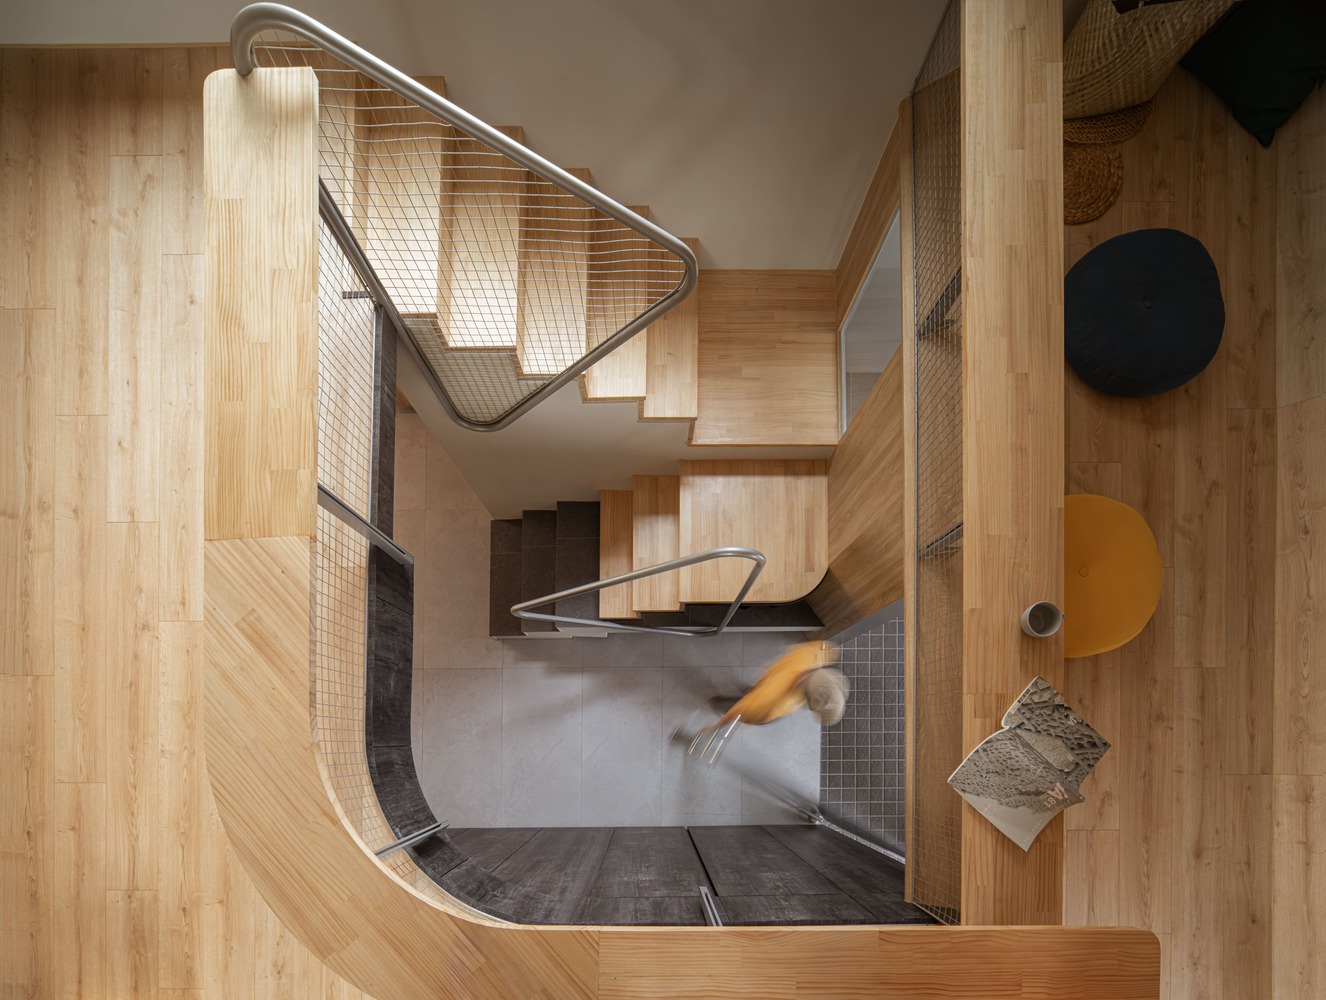
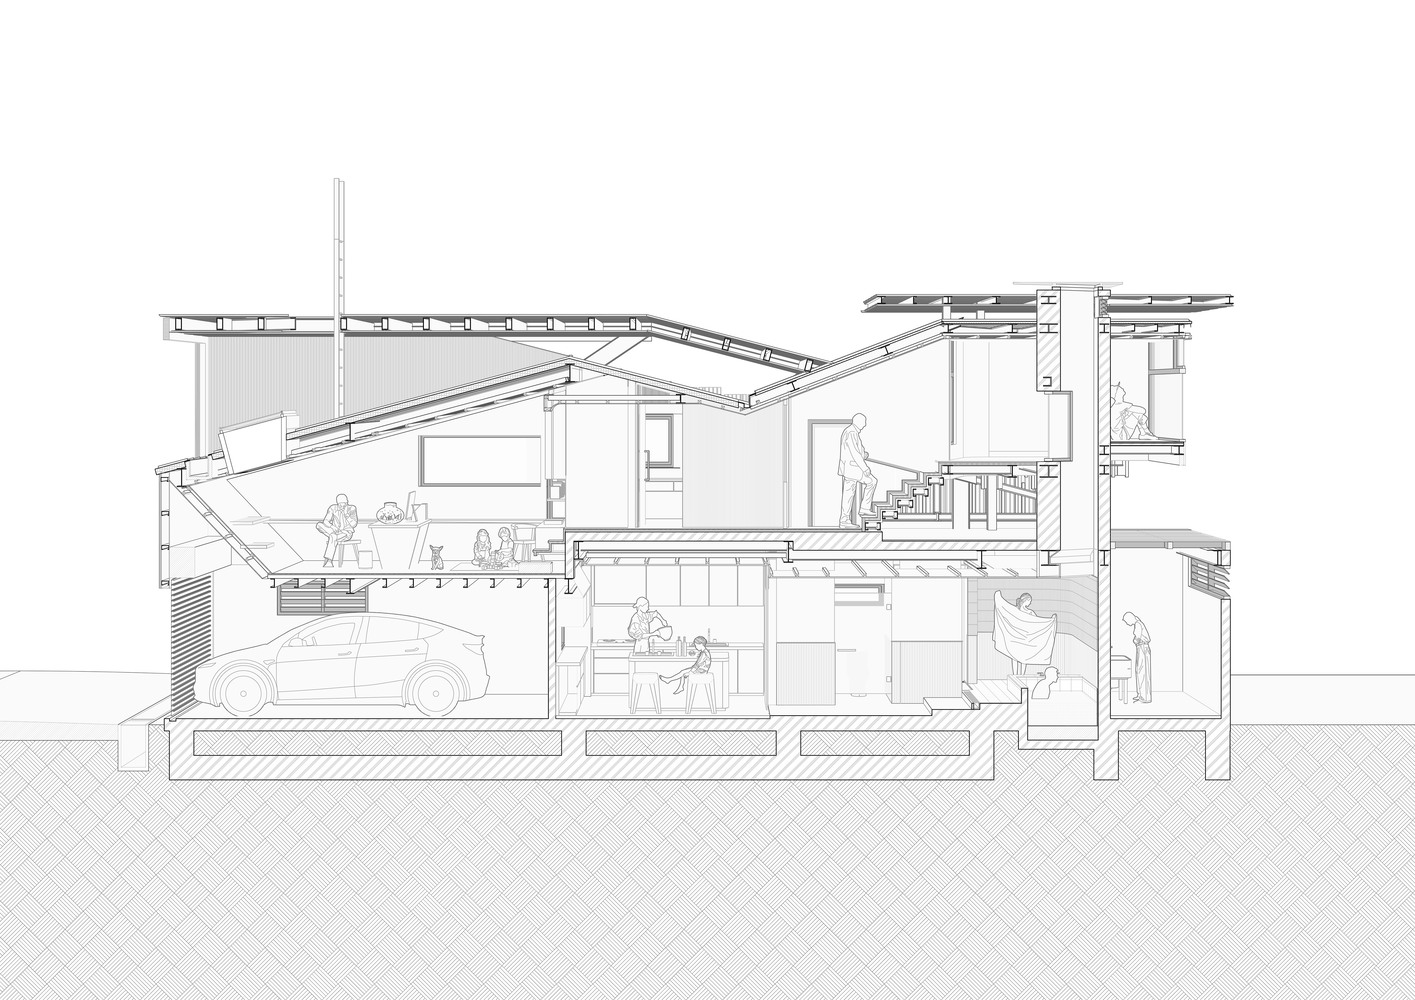
The original double-pitch geometry offers a clear height that rises from 4.6 meters at the eaves to 5.6 meters at the ridge.
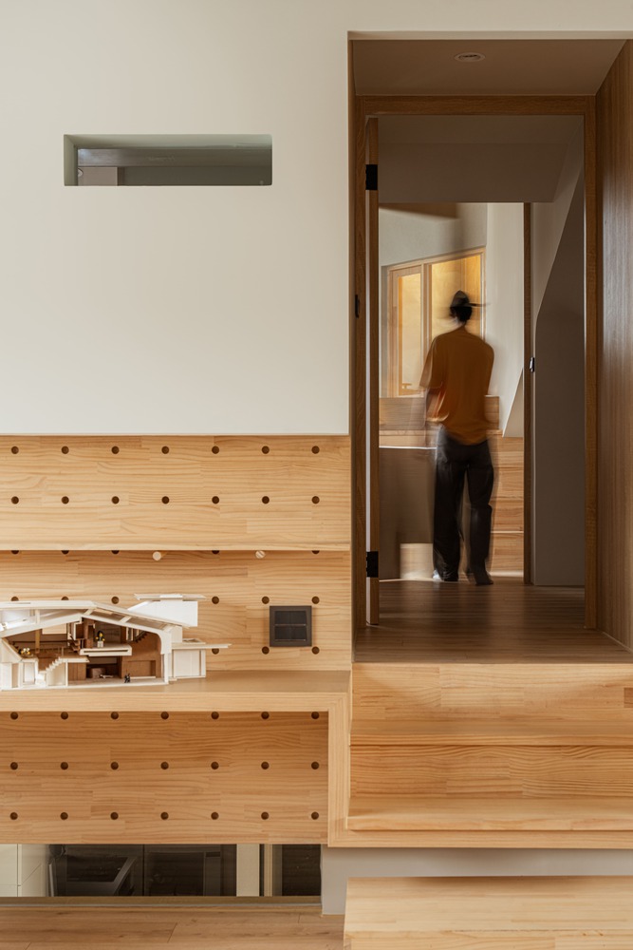
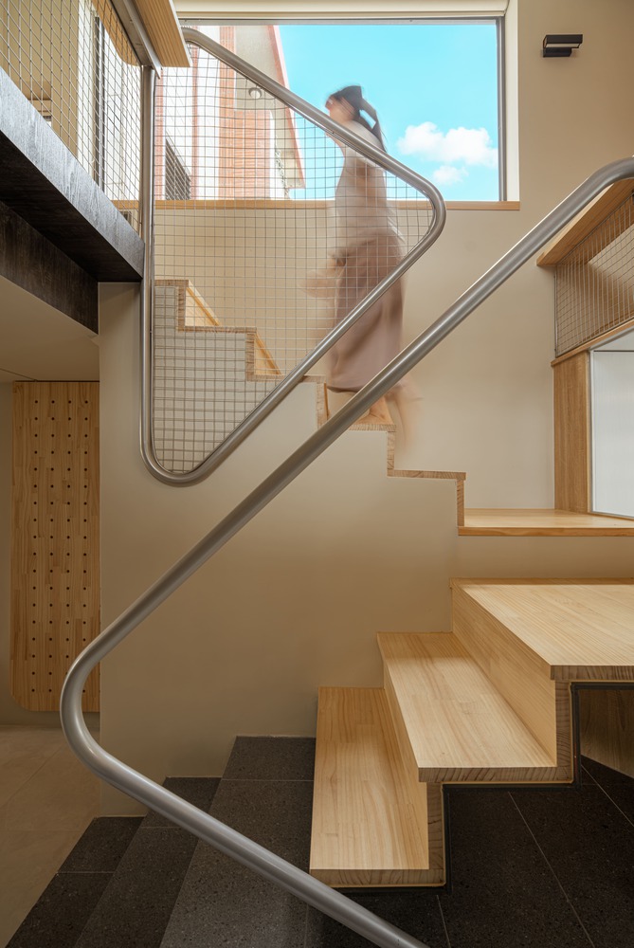
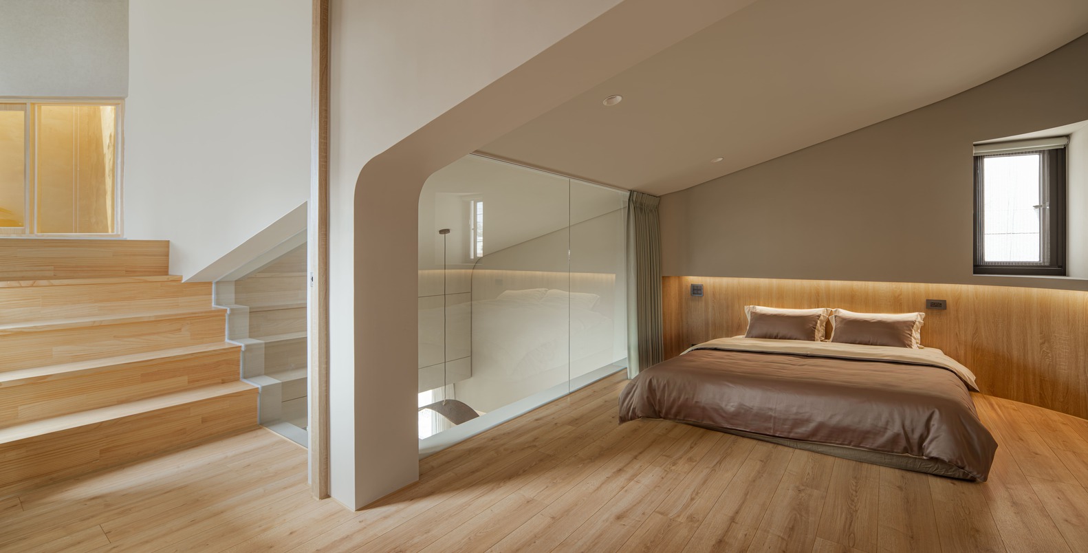
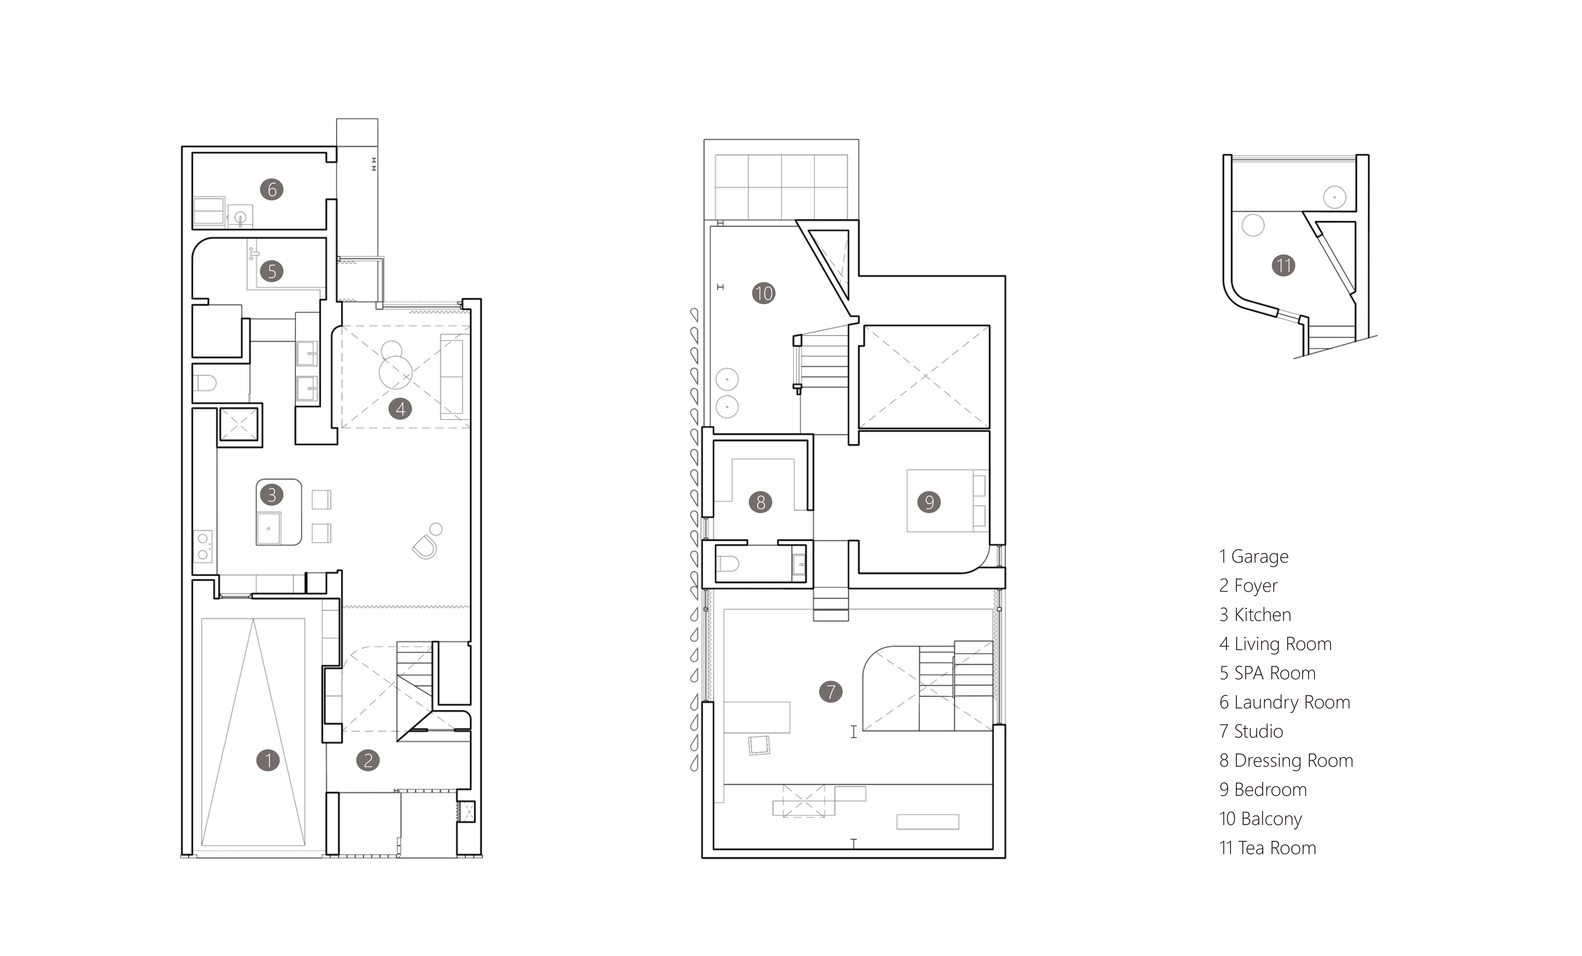
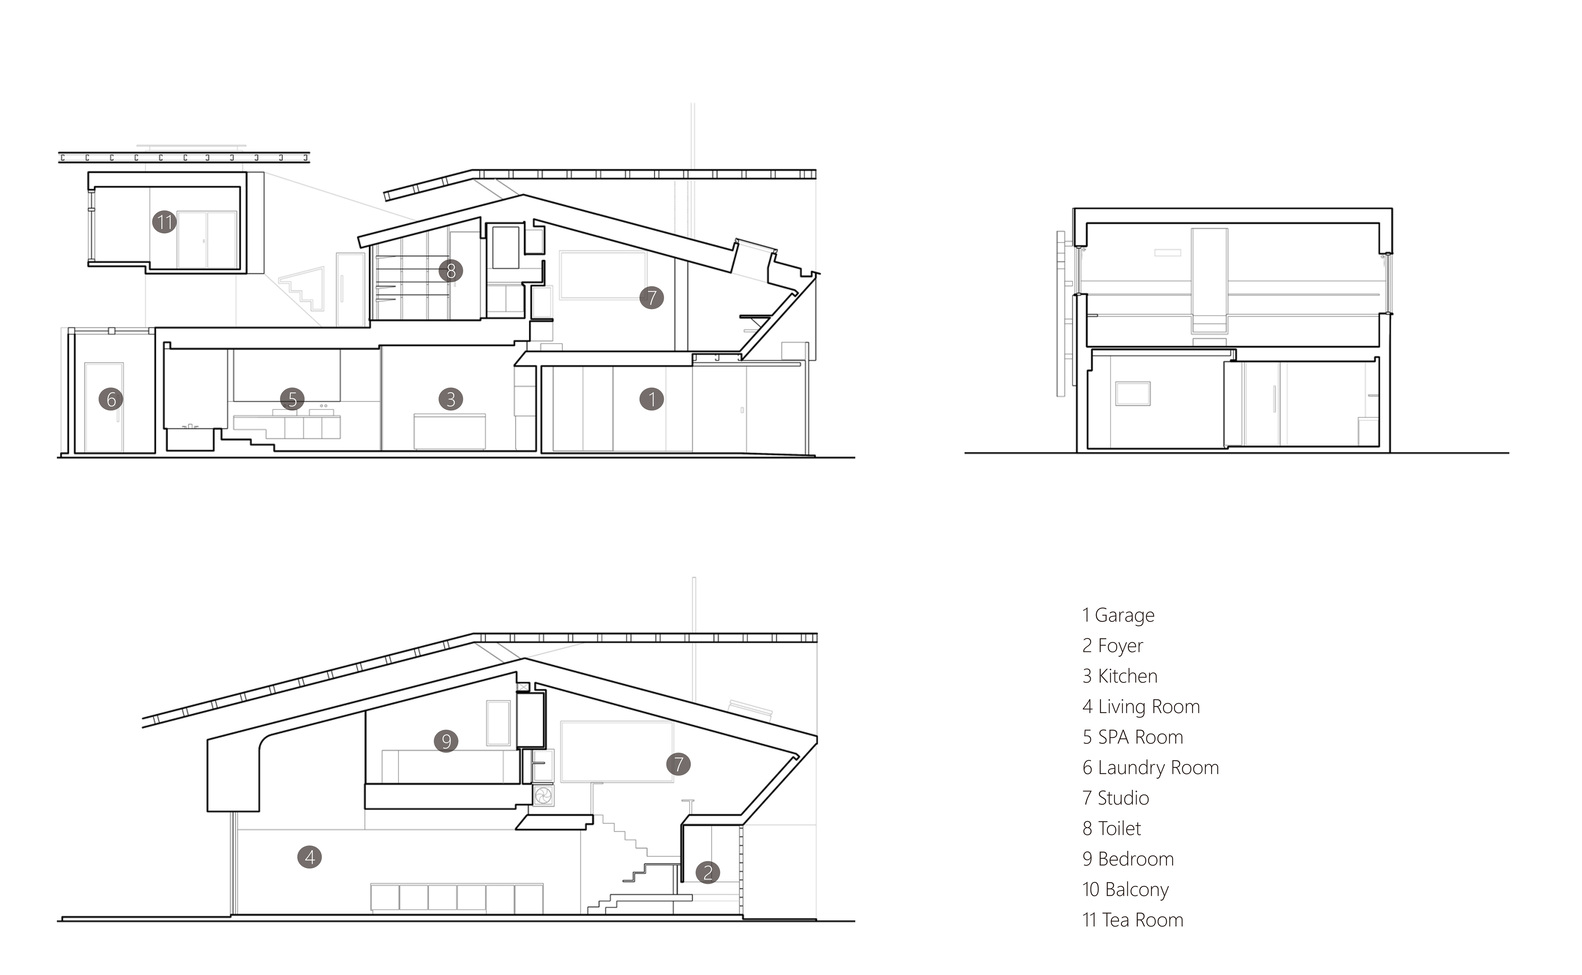
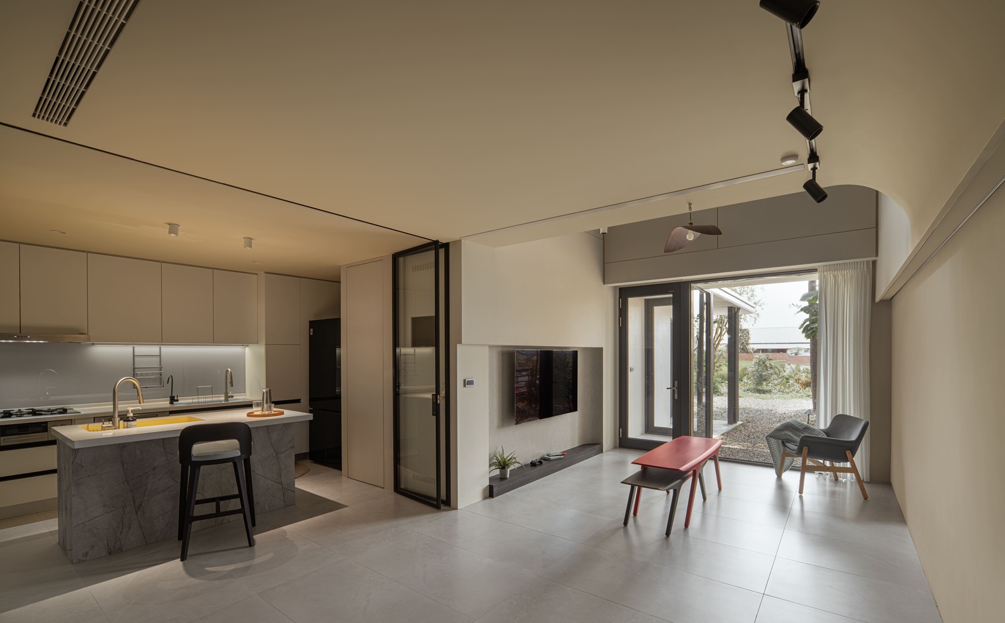
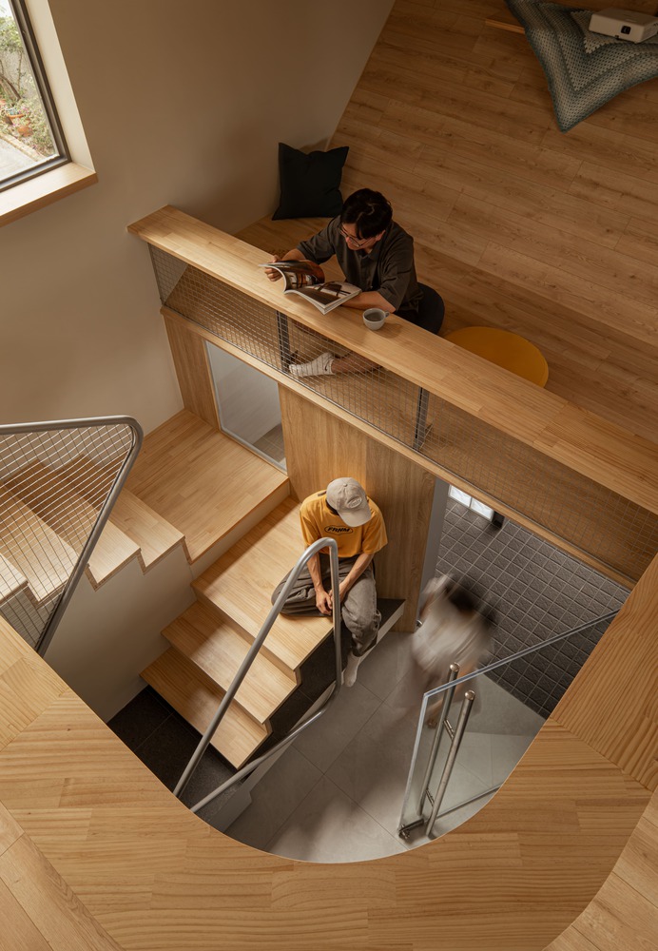
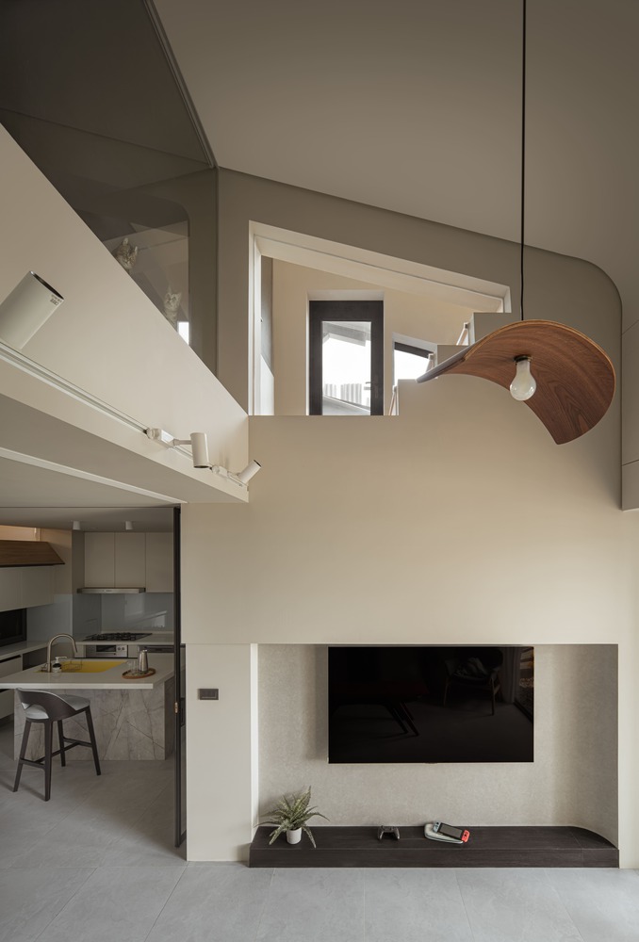
To accommodate a mixed-use domestic program—bedroom, two living areas, kitchen, studio, and a tea room—the design avoids conventional floor-by-floor stacking and instead tunes floor levels in section.
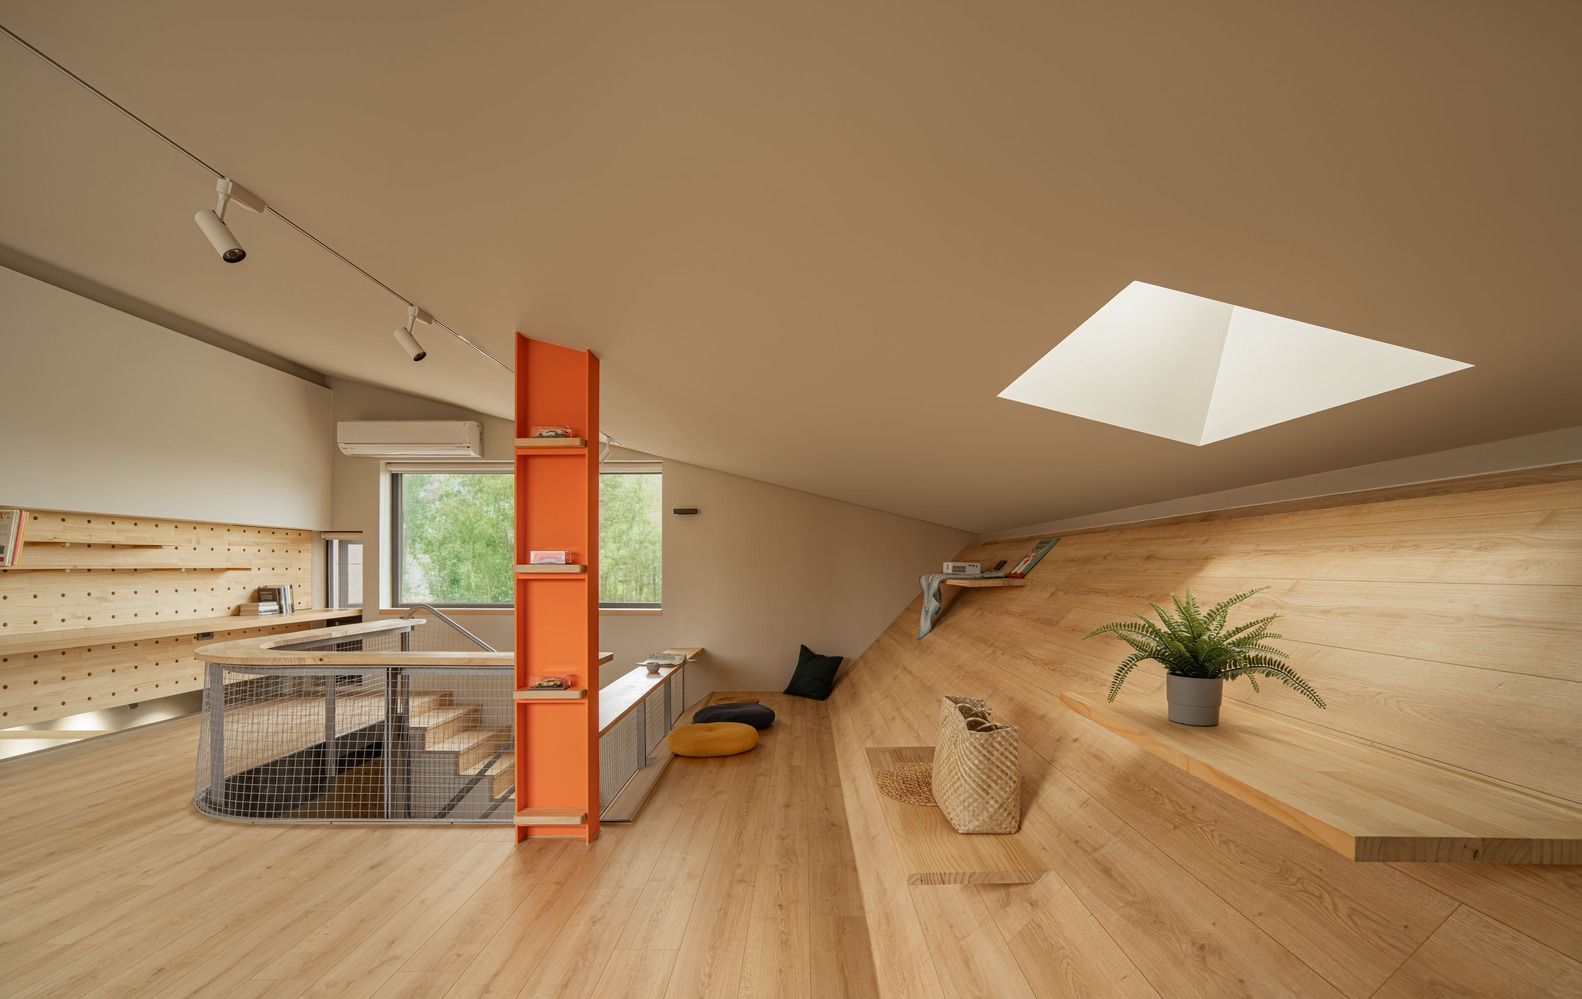
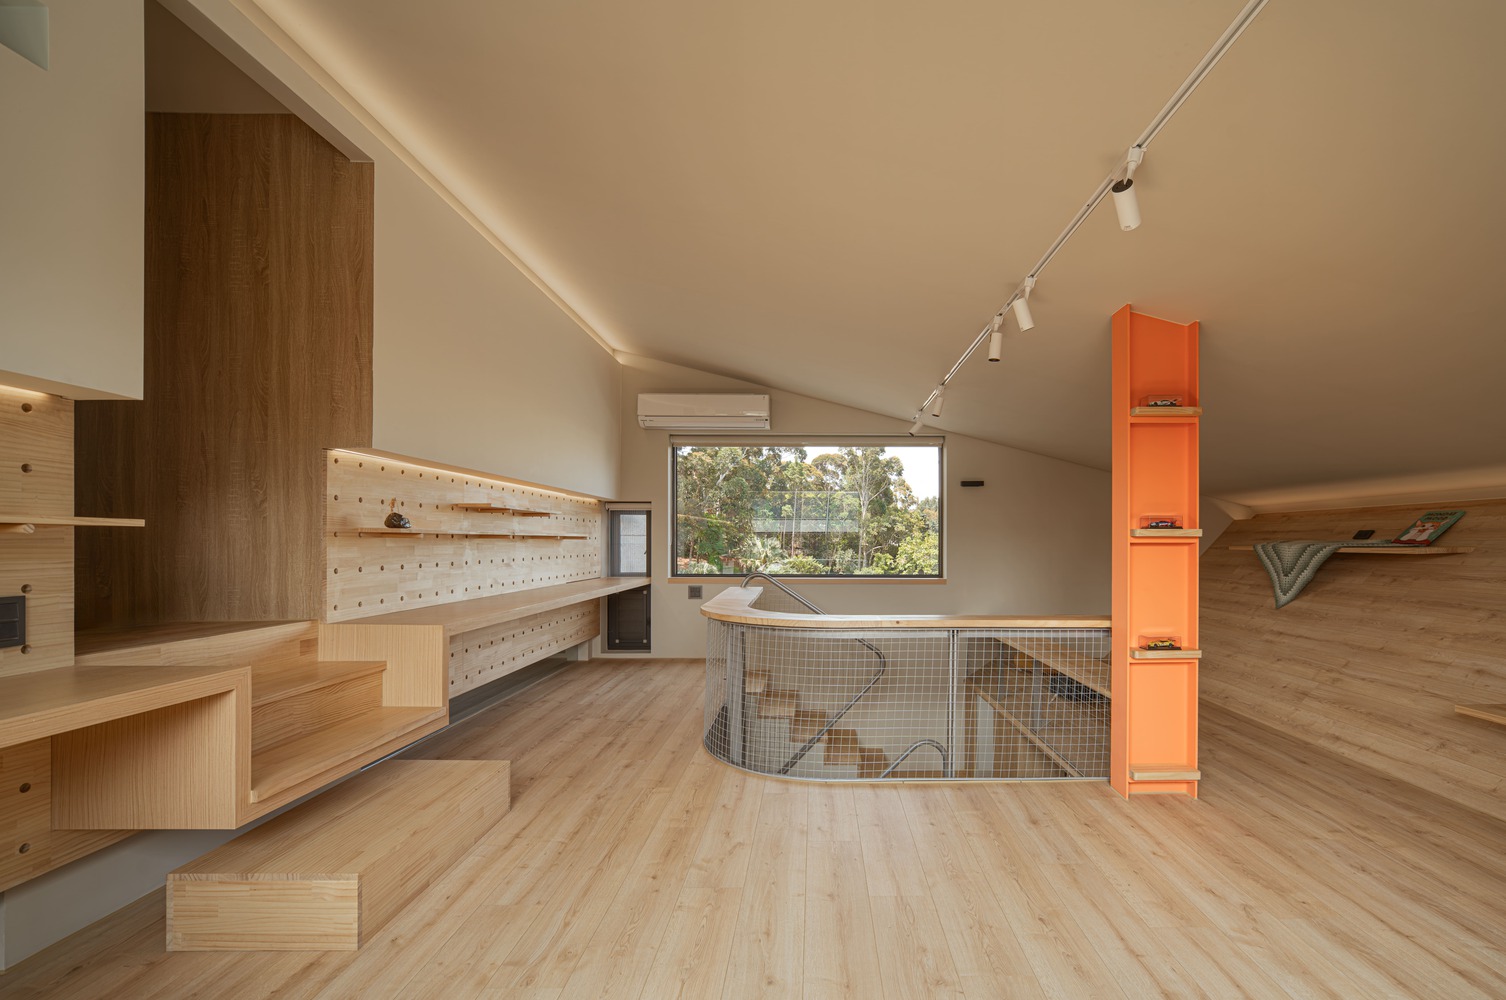
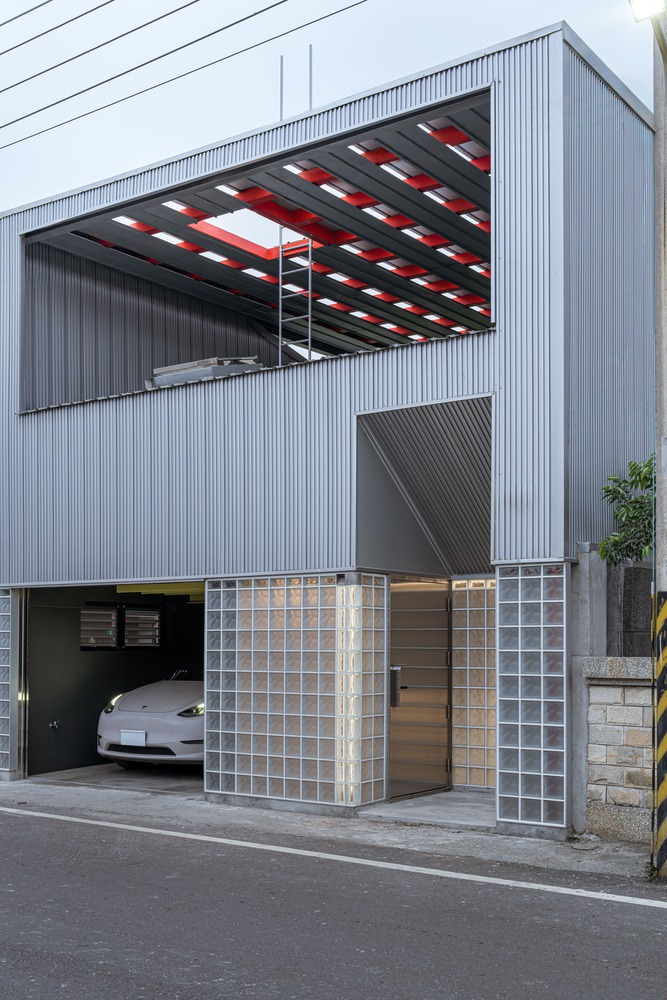
Spaces are sized and positioned according to daily use and bodily scale: the ground-floor garage is held to a tight 2.0-meter headroom, releasing volume above for the studio.
The tea room is lifted to frame long views over the surrounding farmland, while also freeing generous height for the living and kitchen areas beneath, subtly recalling the elevated form of vernacular pigeon lofts in Taiwan.
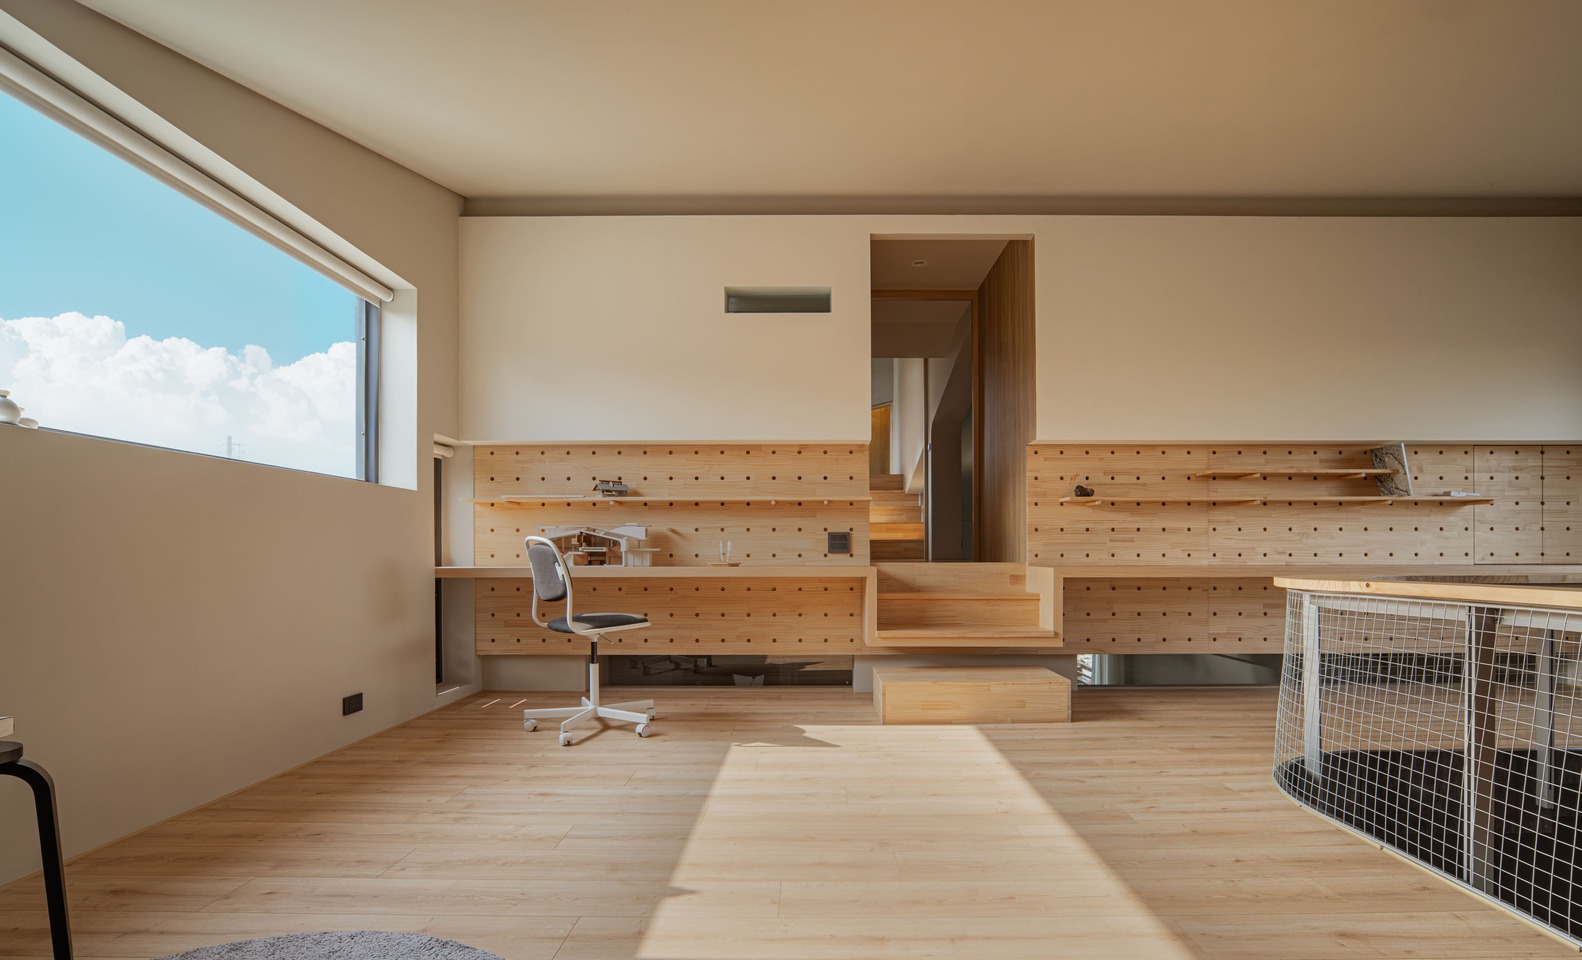
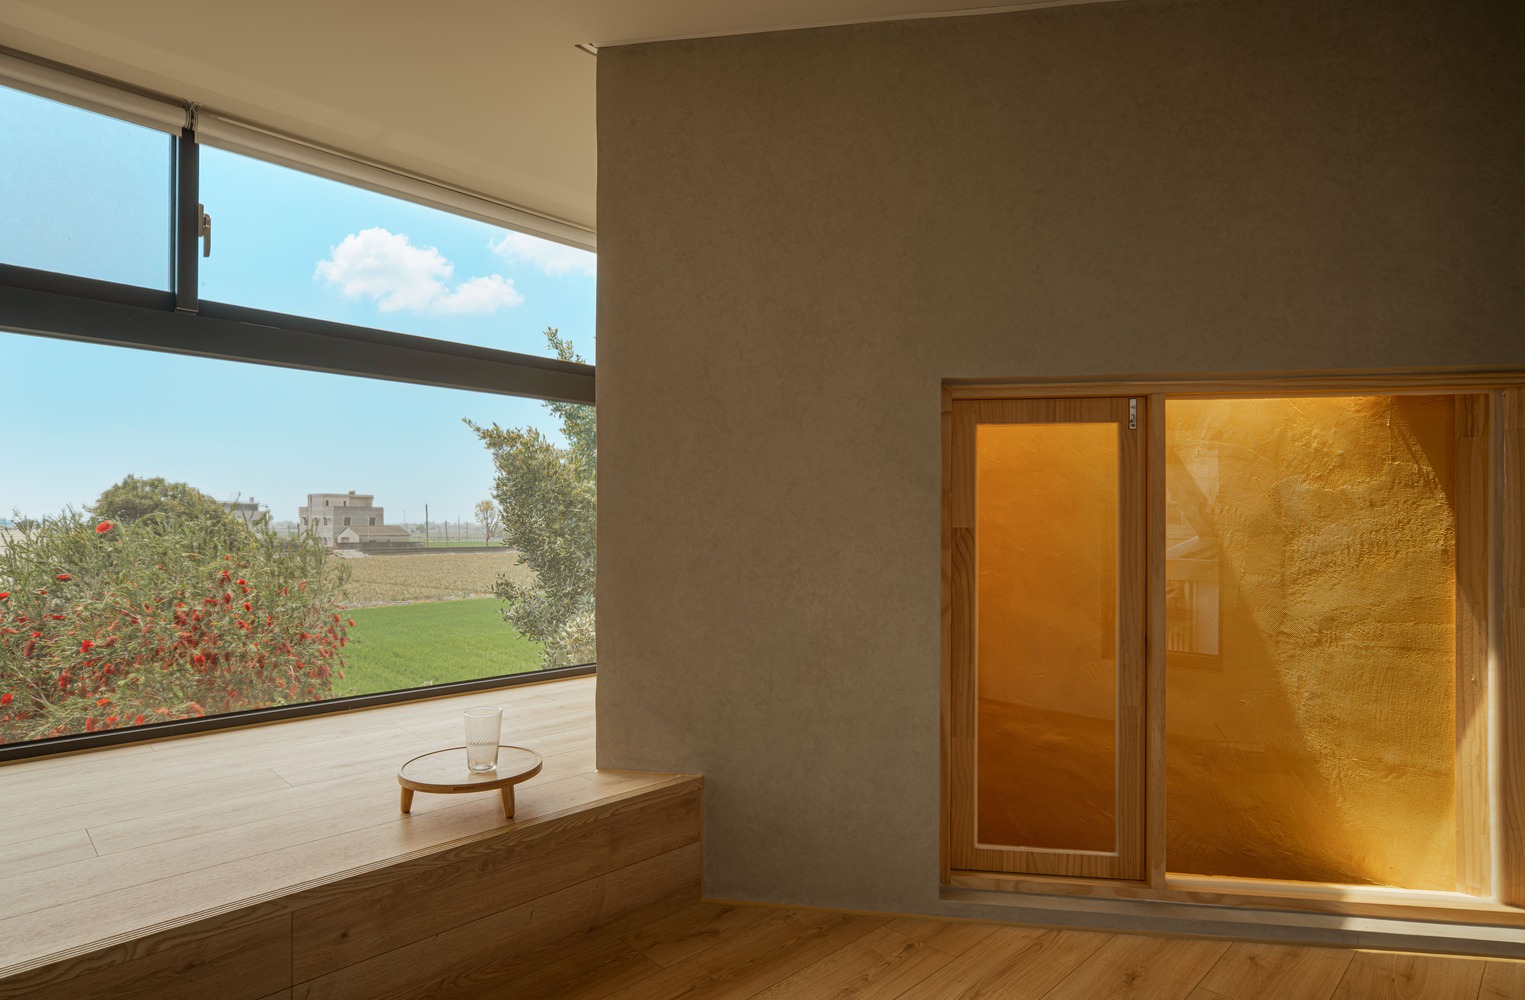
These sectional adjustments create alternating zones of compression and release that guide movement and perception.
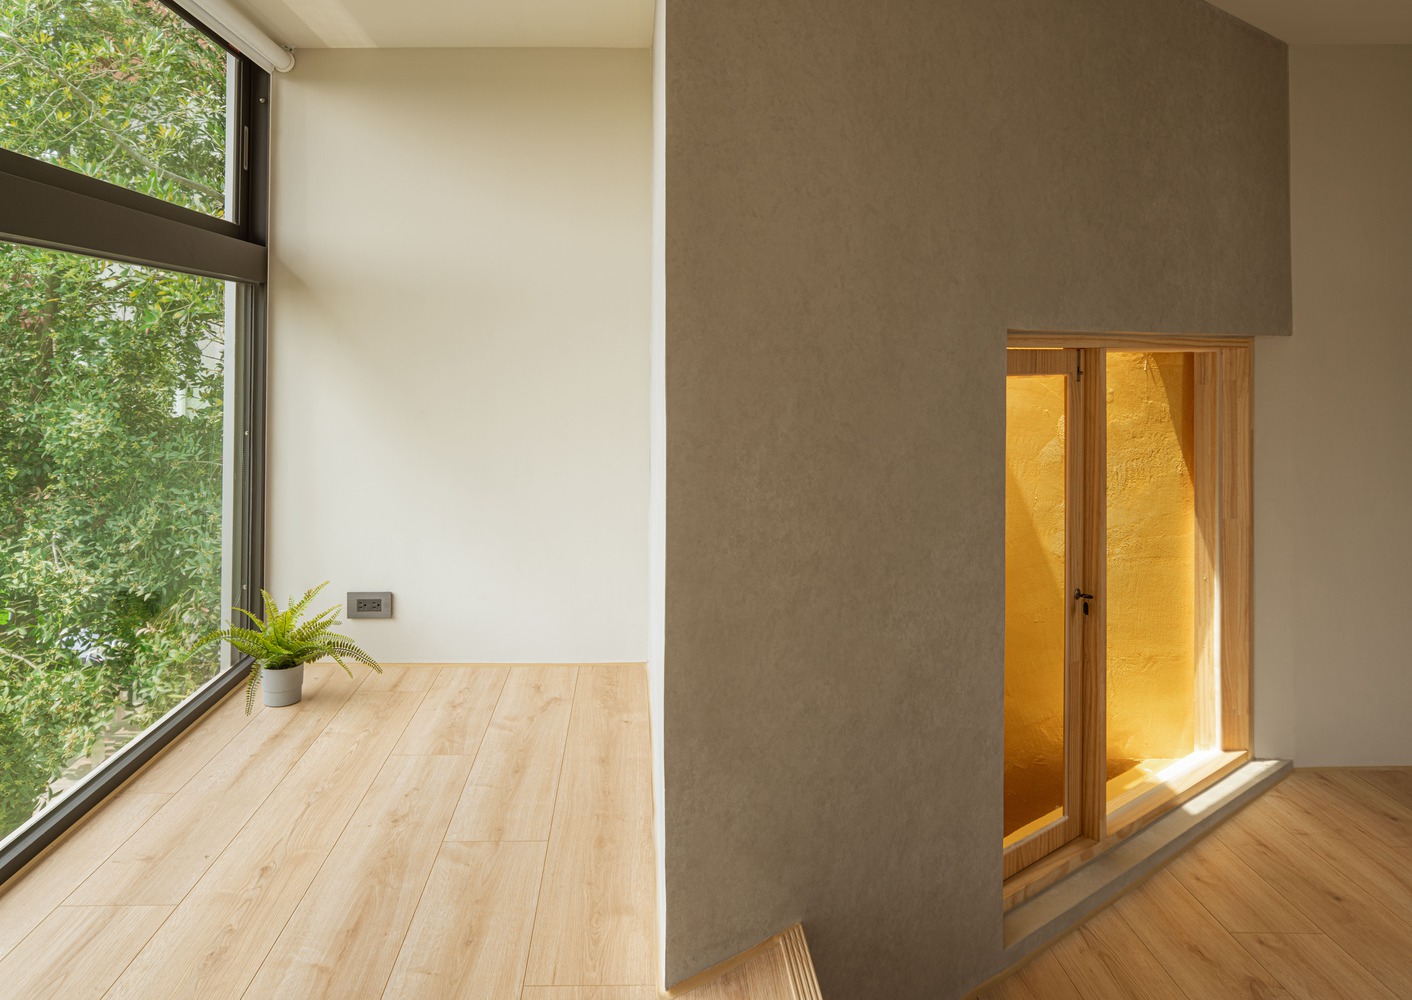
The split levels reduce the need for solid partitions, open diagonal sightlines, and form vertical interstitial gaps that act as light wells—bringing daylight from upper-level openings deep into the ground-floor kitchen and improving air and visual continuity through the house.

As the first line of microclimatic defense, the envelope balances heat control with a renewed rural streetscape.
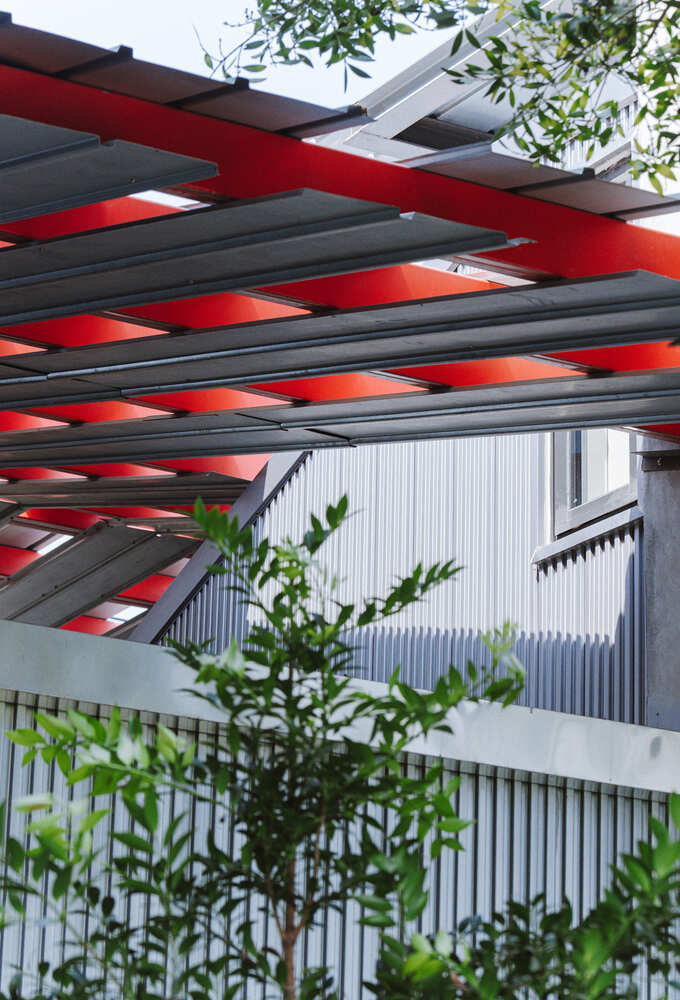
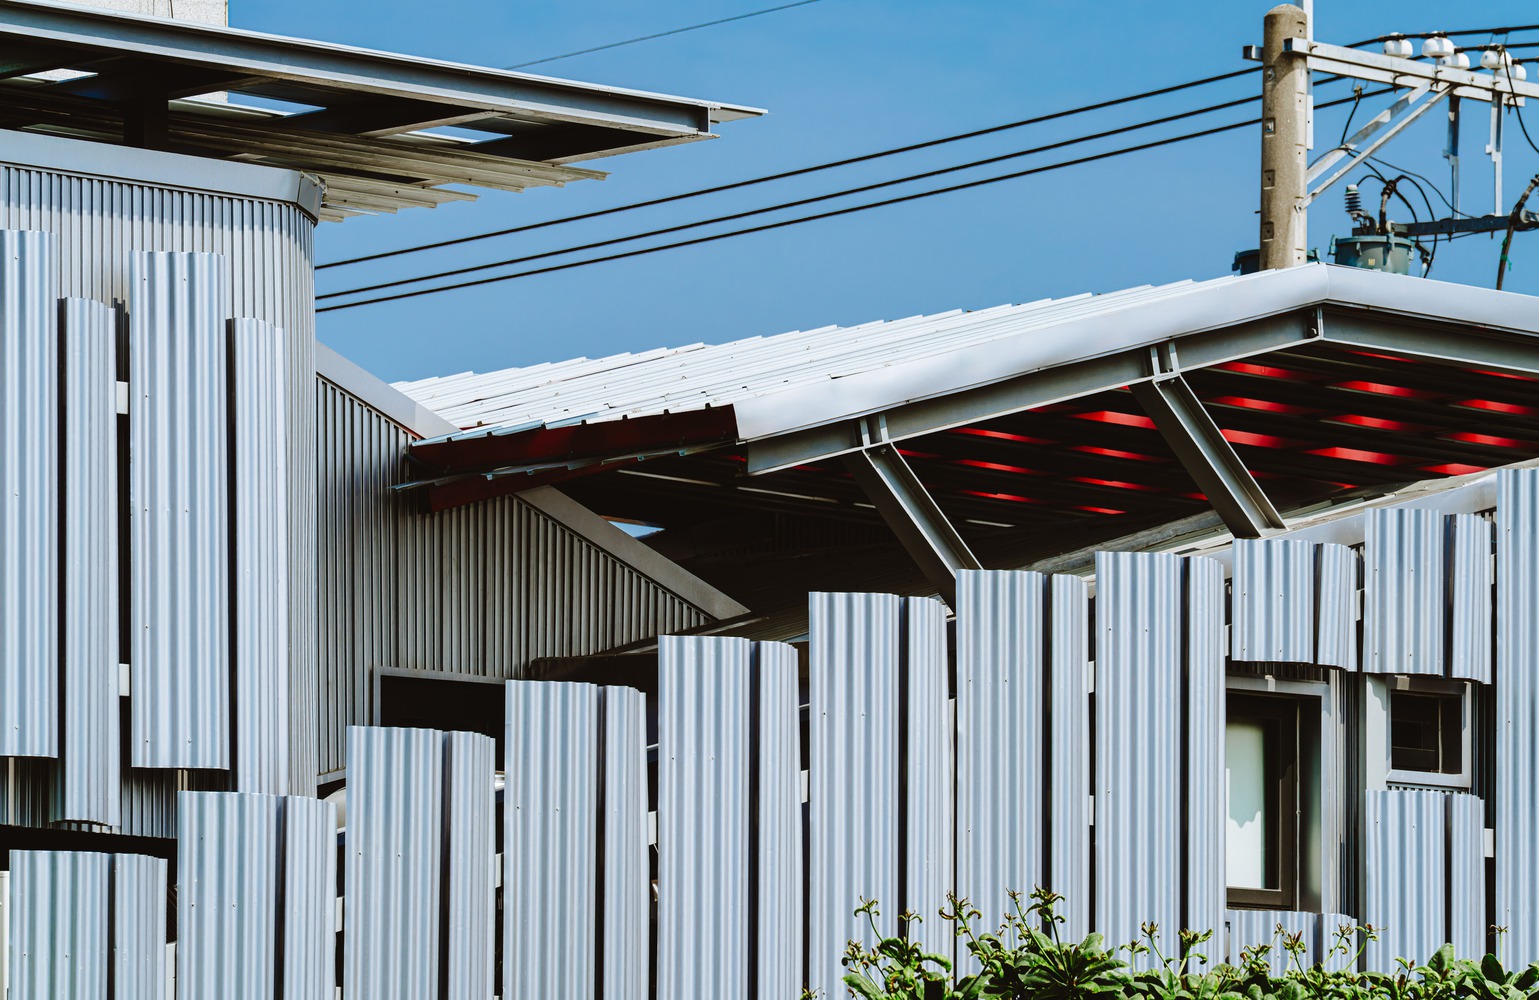
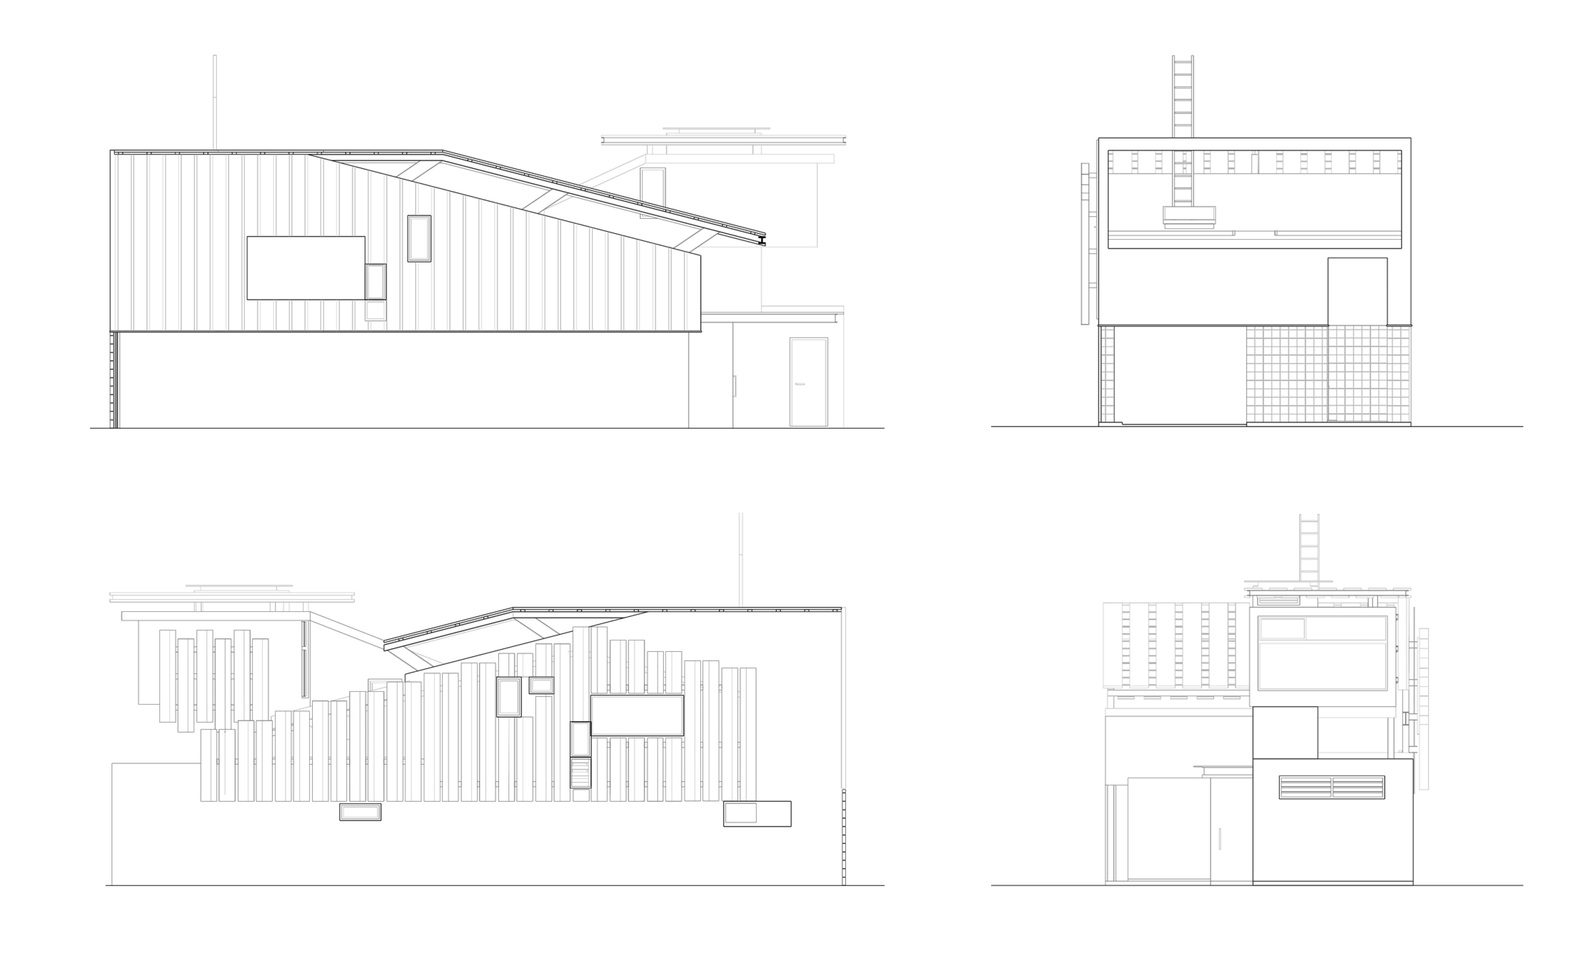
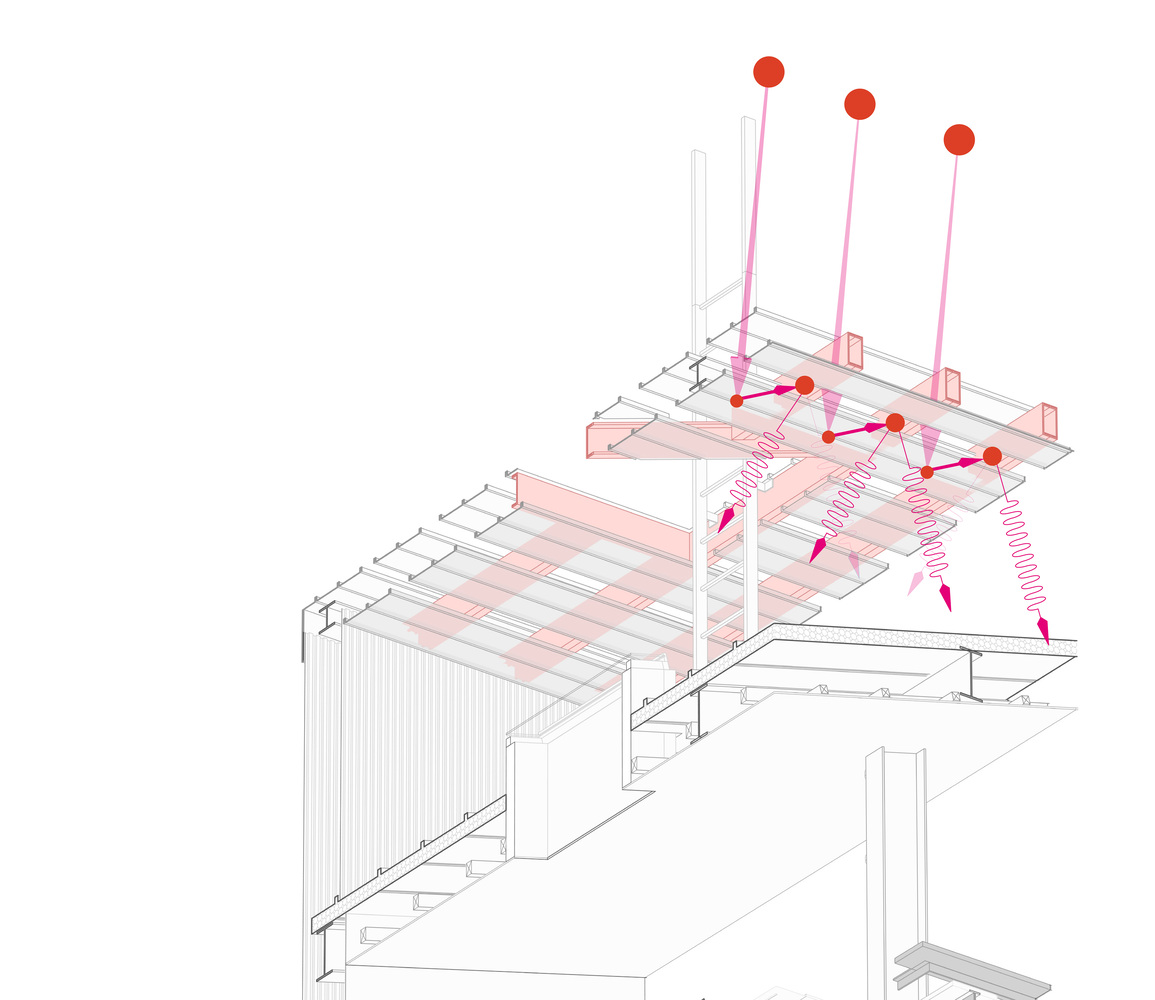
Typical sealed corrugated roofing is reworked into a ventilated double-skin: metal panels are offset and fixed to the upper and lower flanges of rectangular steel tubes, keeping a continuous cavity open to airflow.
As the cavity heats up, warm air rises and exhausts at the top, reducing heat transfer to the interior. The offset panels also create calibrated apertures for daylight.
Coated in vivid red, the steel tubes act as reflectors—filtering harsh sun into a warm, diffuse glow that washes the roof deck below.
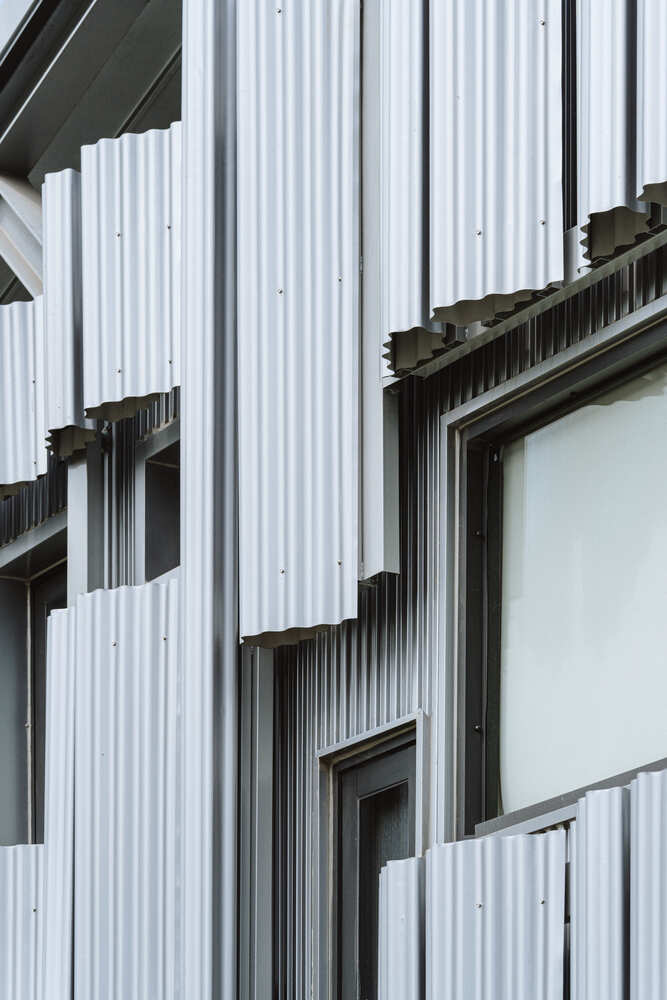
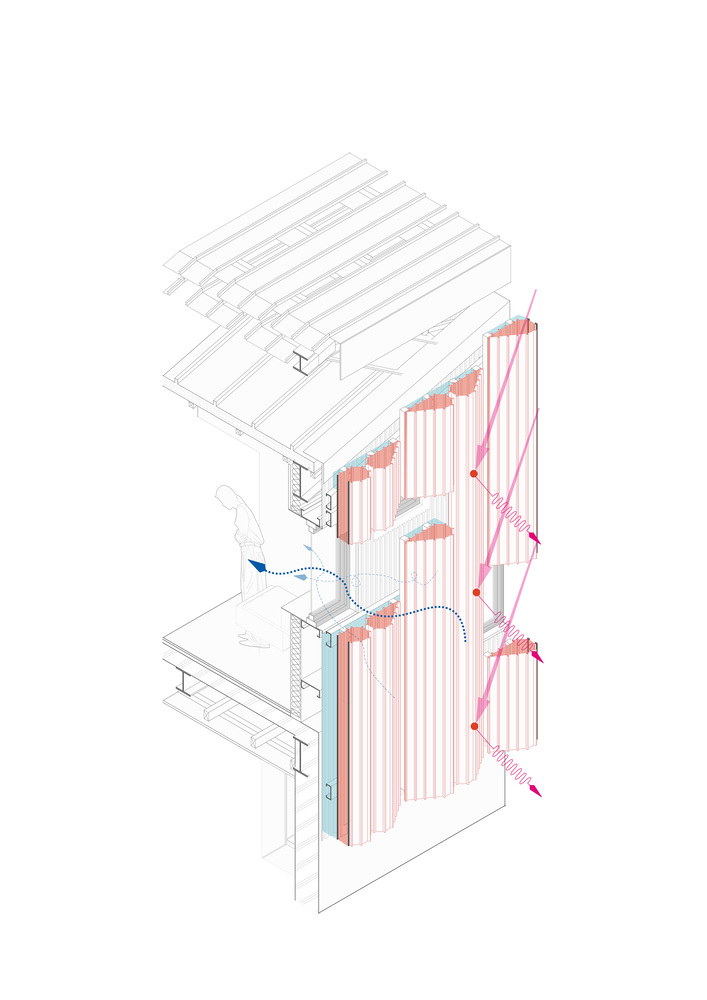
On the west facade, finely folded metal cladding and a secondary cavity block low-angle sun while promoting ventilation through a small stack effect, helping purge accumulated heat.
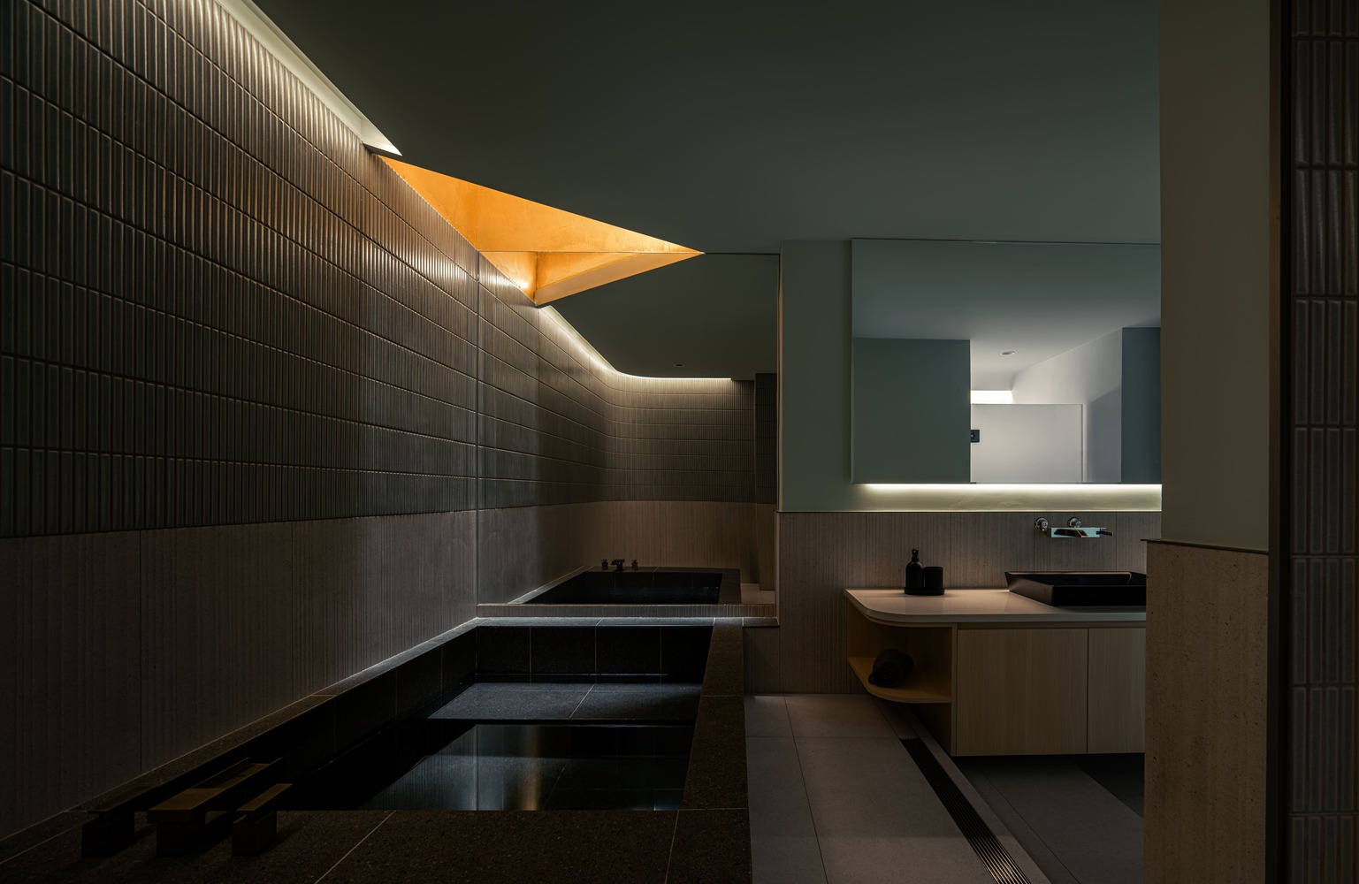
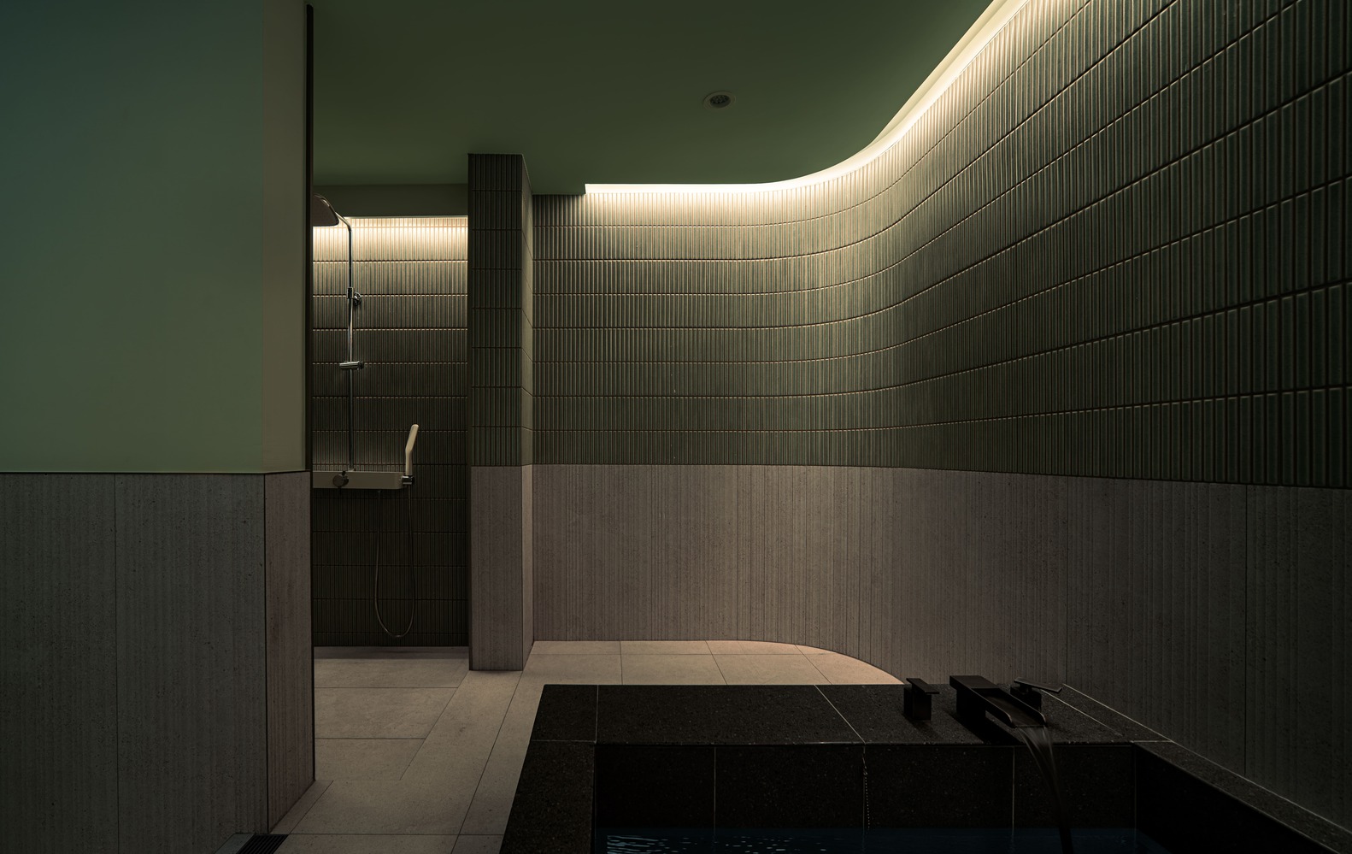
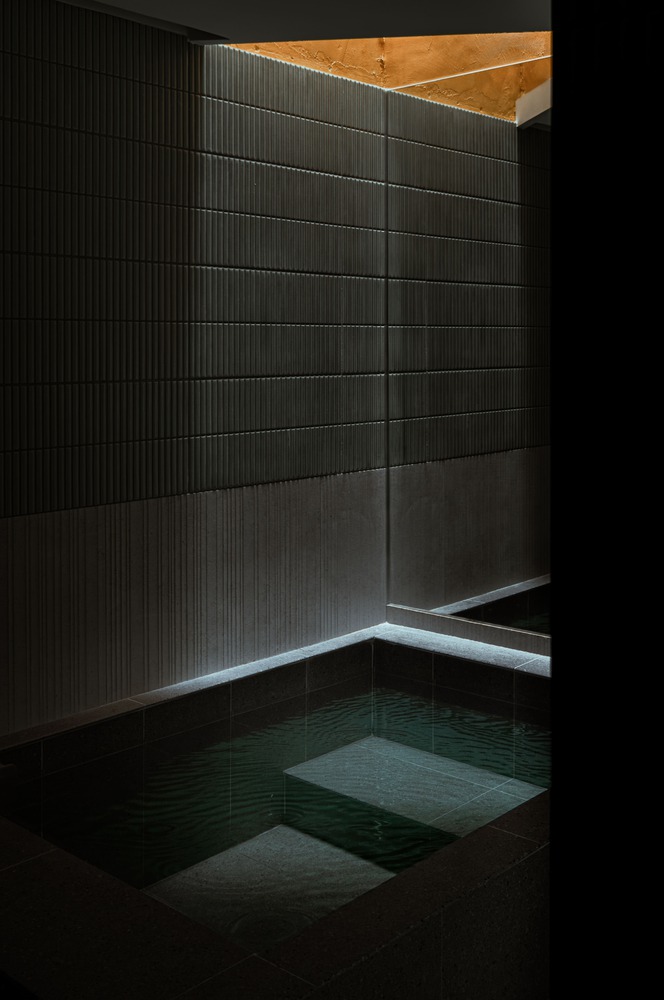
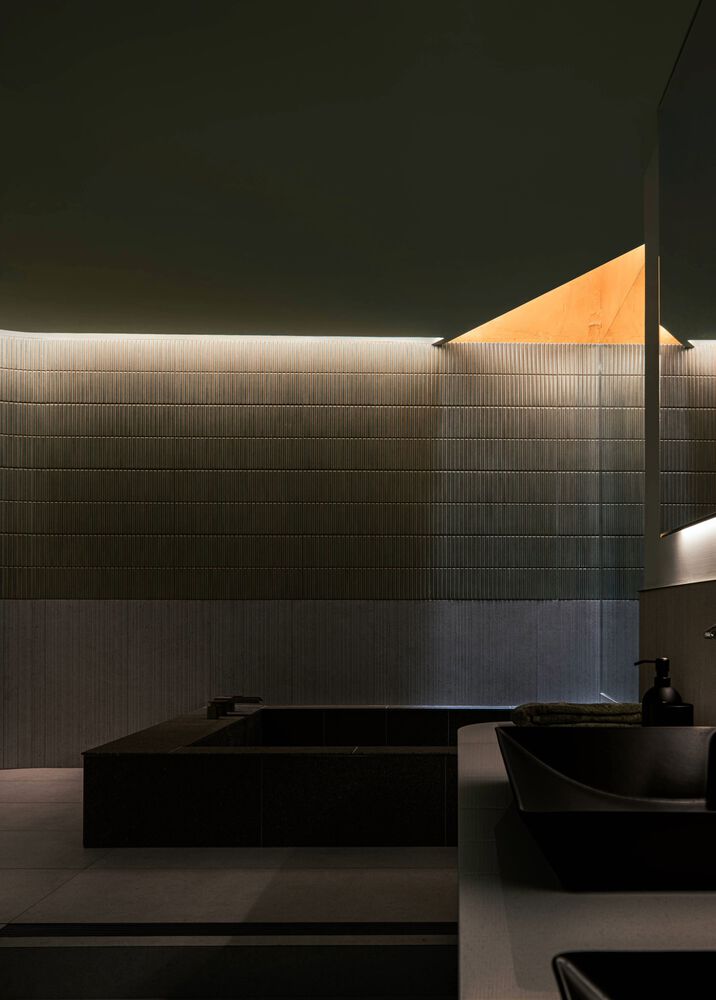
A vertical "Wind Tower" further integrates light and air: it draws warm, humid air upward from the windowless ground-floor bathroom and brings soft zenithal light down through a rooftop monitor.
On the upper level, the tower becomes a thermally buffered wall beside the tea room, exhausting residual heat through adjustable louvers while introducing calm, indirect sidelight at seating level.
Through careful sectional reworking and passive environmental strategies, the project shows how a familiar rural building type can be reshaped into a climate-responsive home—one where structure, light, and ventilation operate together to enrich everyday living.