Dual-Family House
DUAL-FAMILY HOUSE
Khuon Studio
ARCHITECTS
Khuon Studio
PHOTOGRAPHS
Lonton Studio
AREA
300 m²
YEAR
2022
LOCATION
Ho Chi Minh City, Vietnam
CATEGORY
Houses
English description provided by the architects.
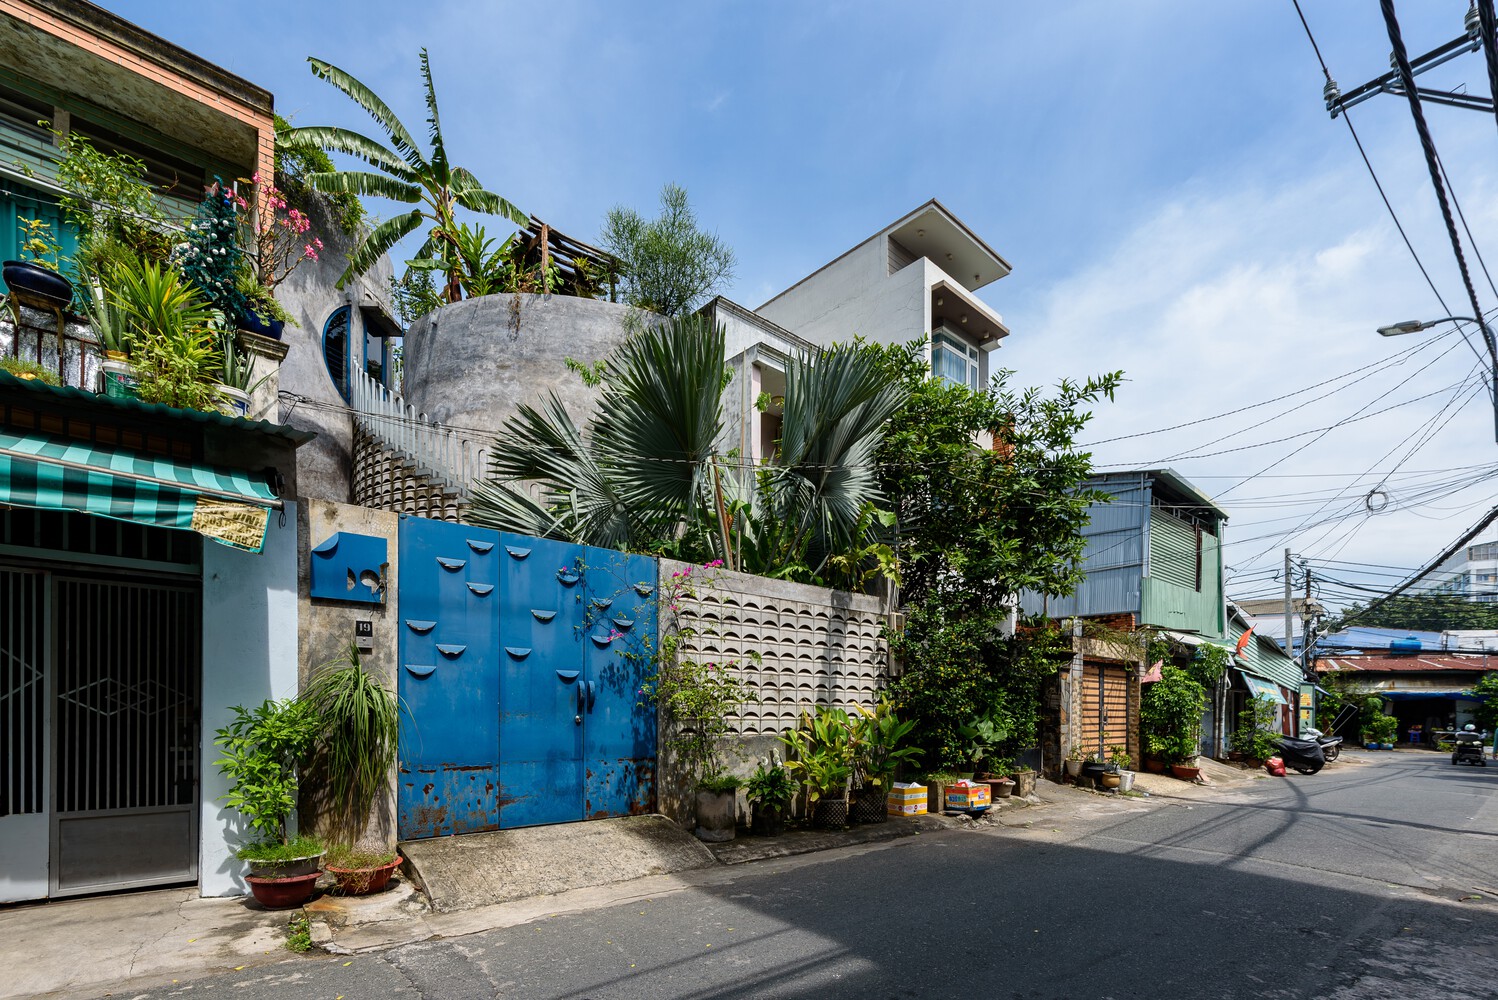
This unique project came to Khuôn Studio through an inspiring brief from a very distinctive client.
The homeowner envisioned a house where two families could live together while maintaining their own independence and privacy.
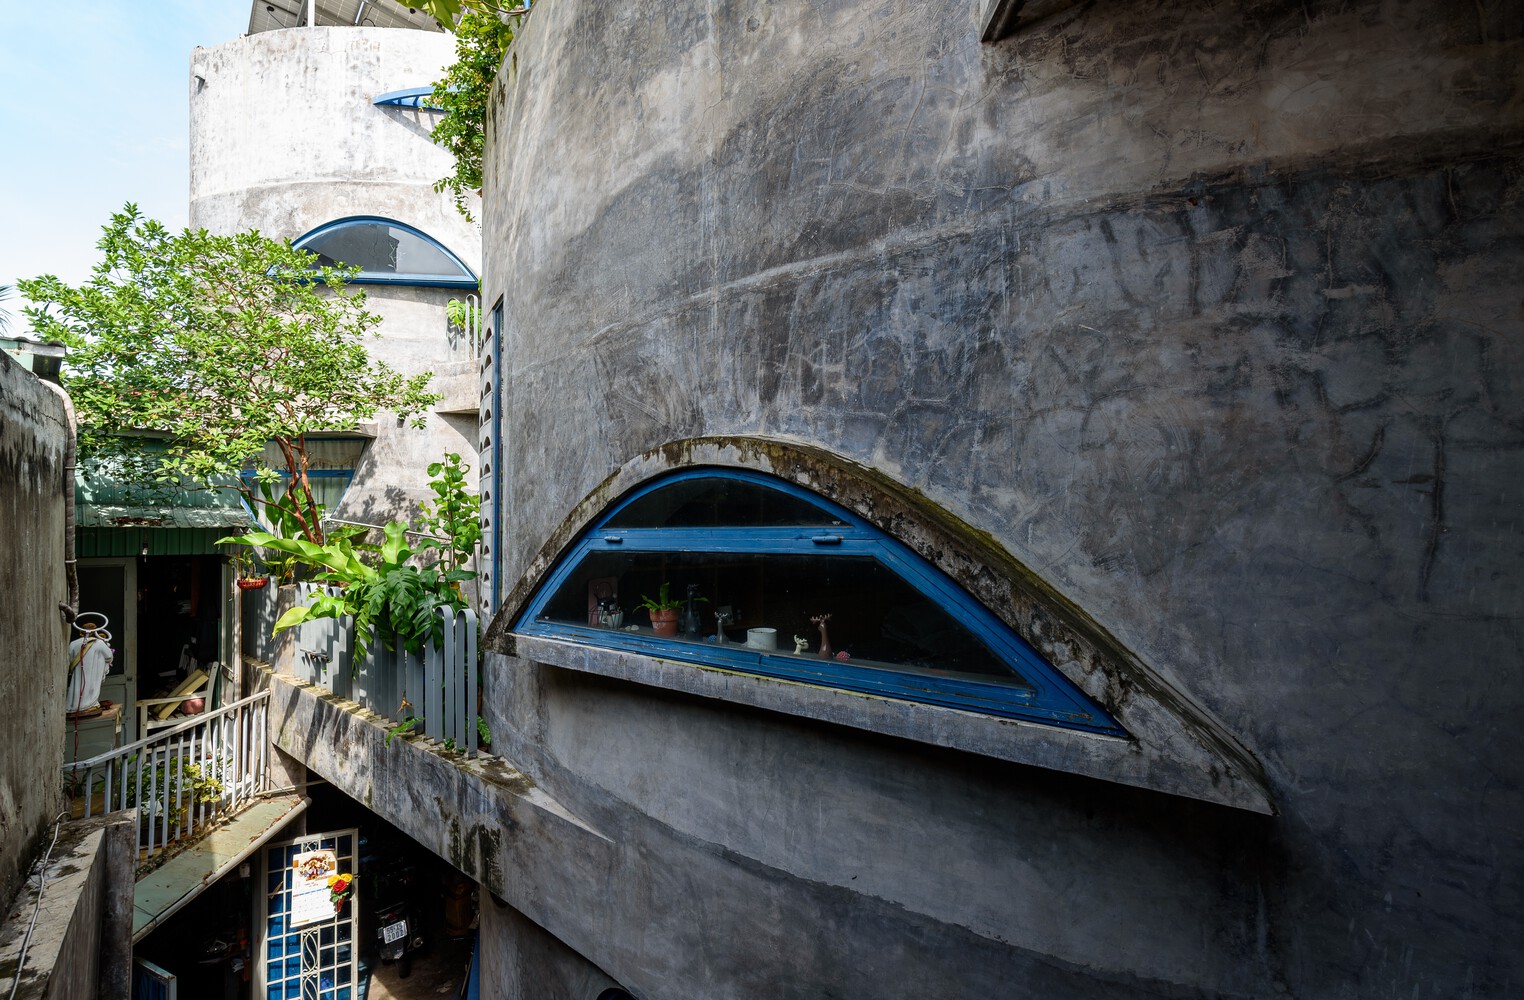
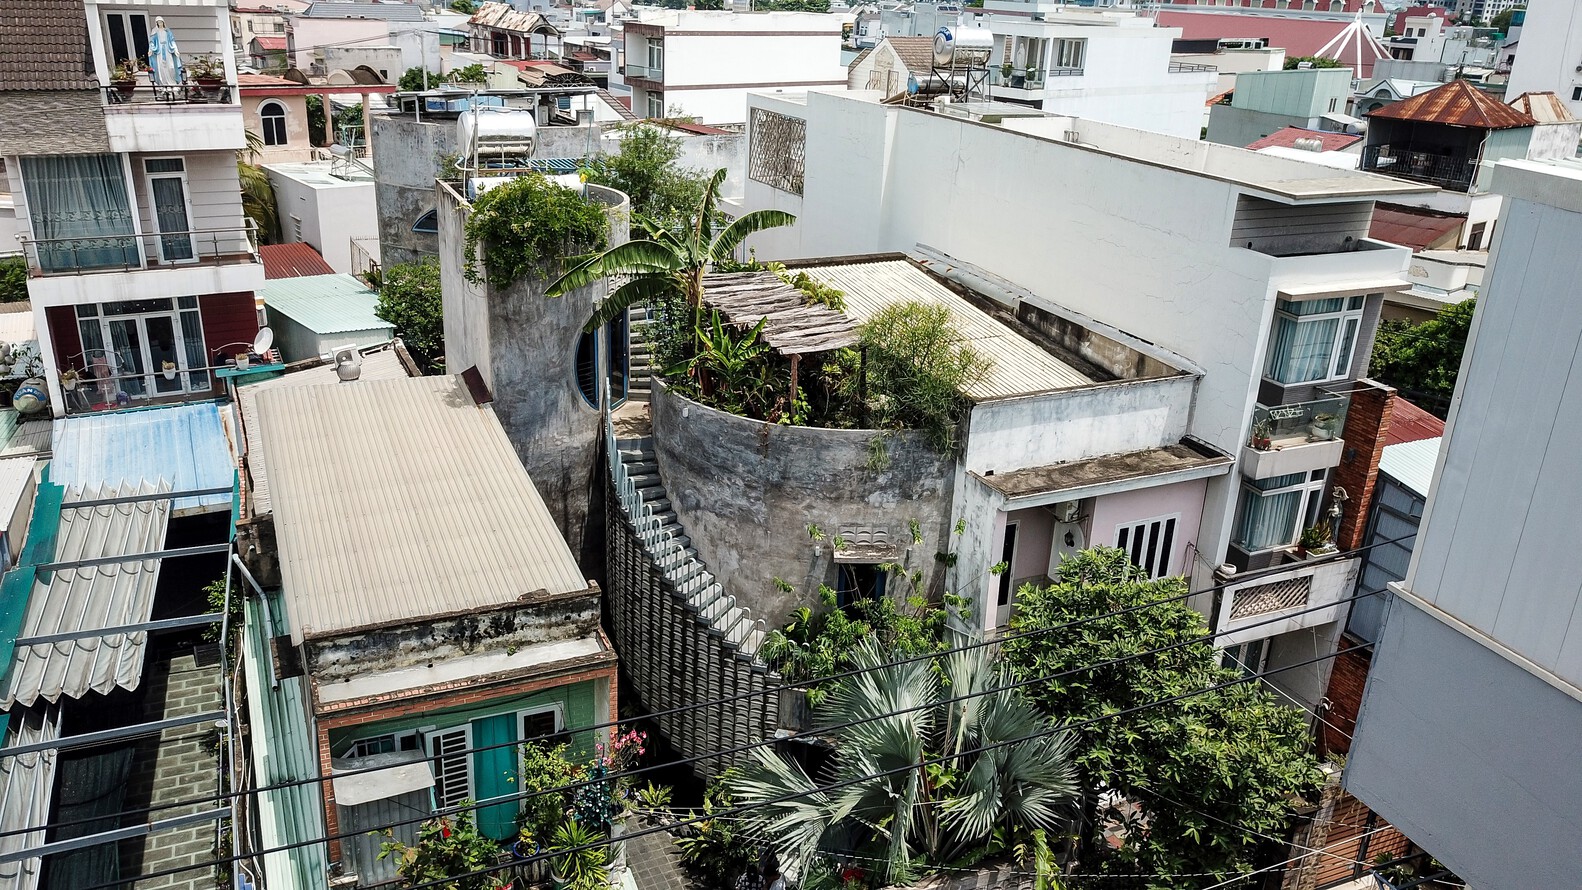
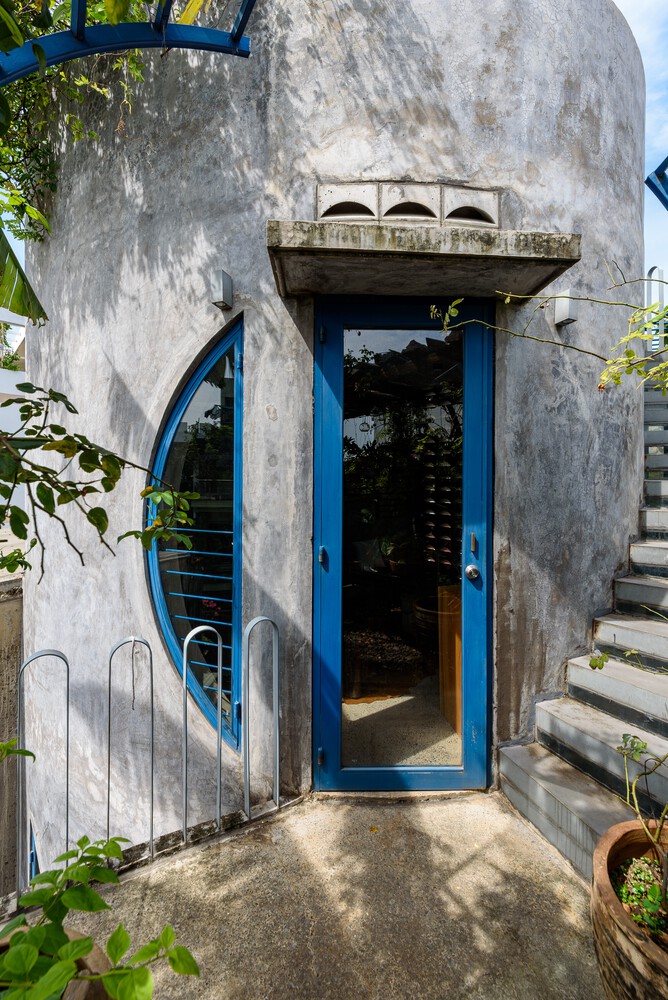
His desire was to create a home entirely covered in a grey cementitious finish, complemented by the lush greenery of tropical plants that he had carefully collected over time.
The remaining spirit of the tropical house was entrusted to the creativity and architectural interpretation of Khuôn Studio.
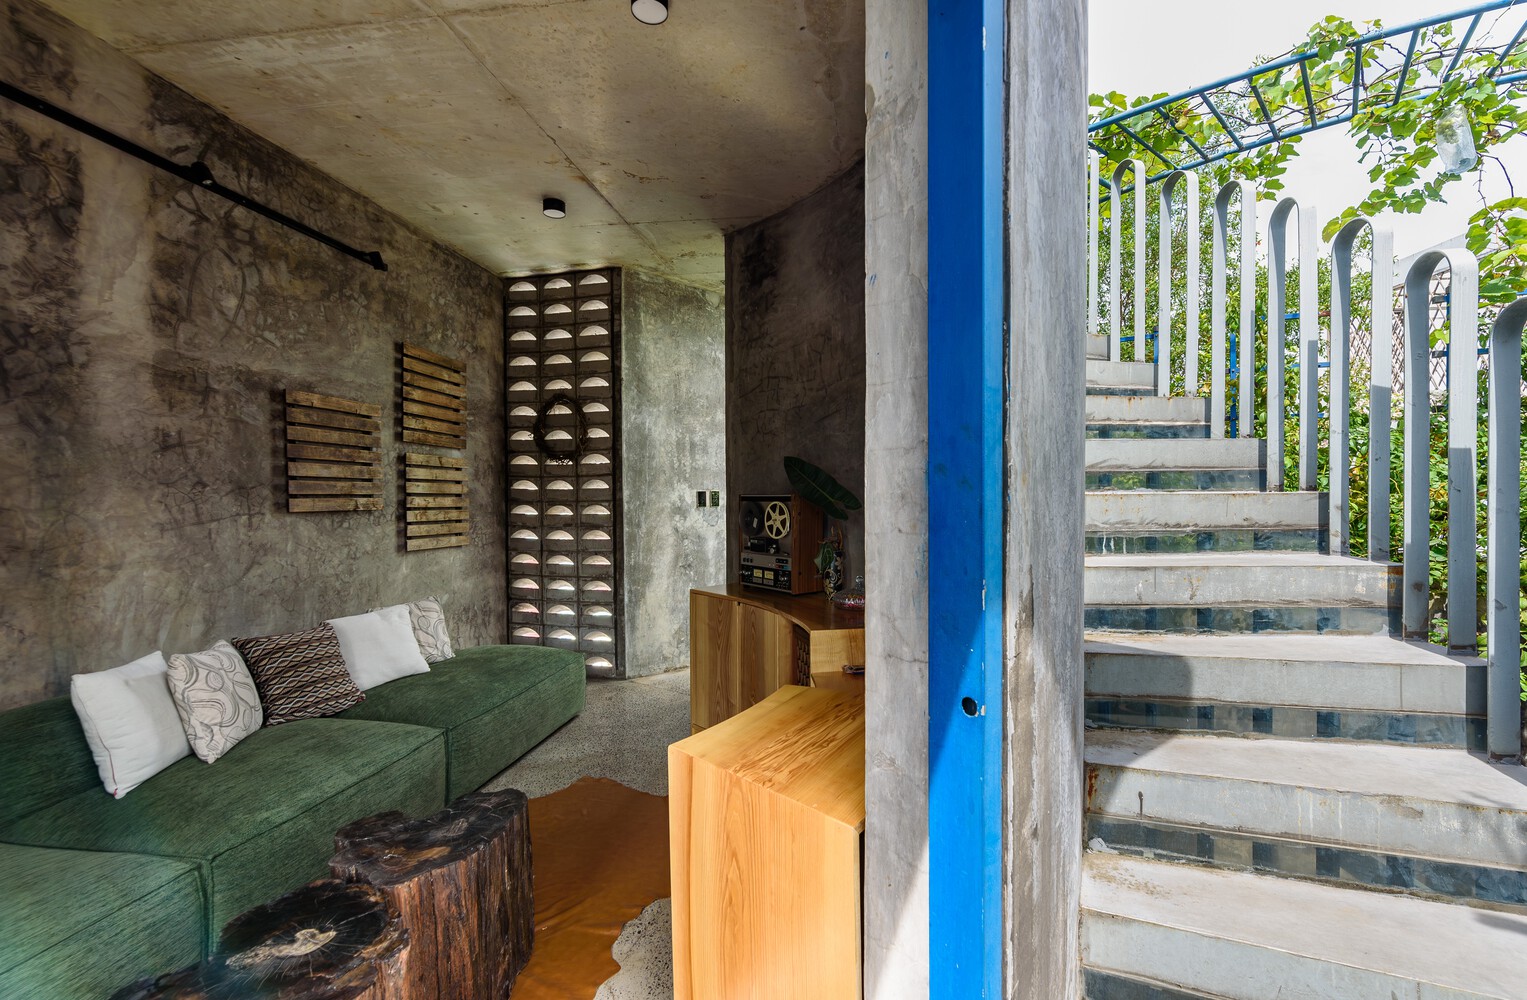
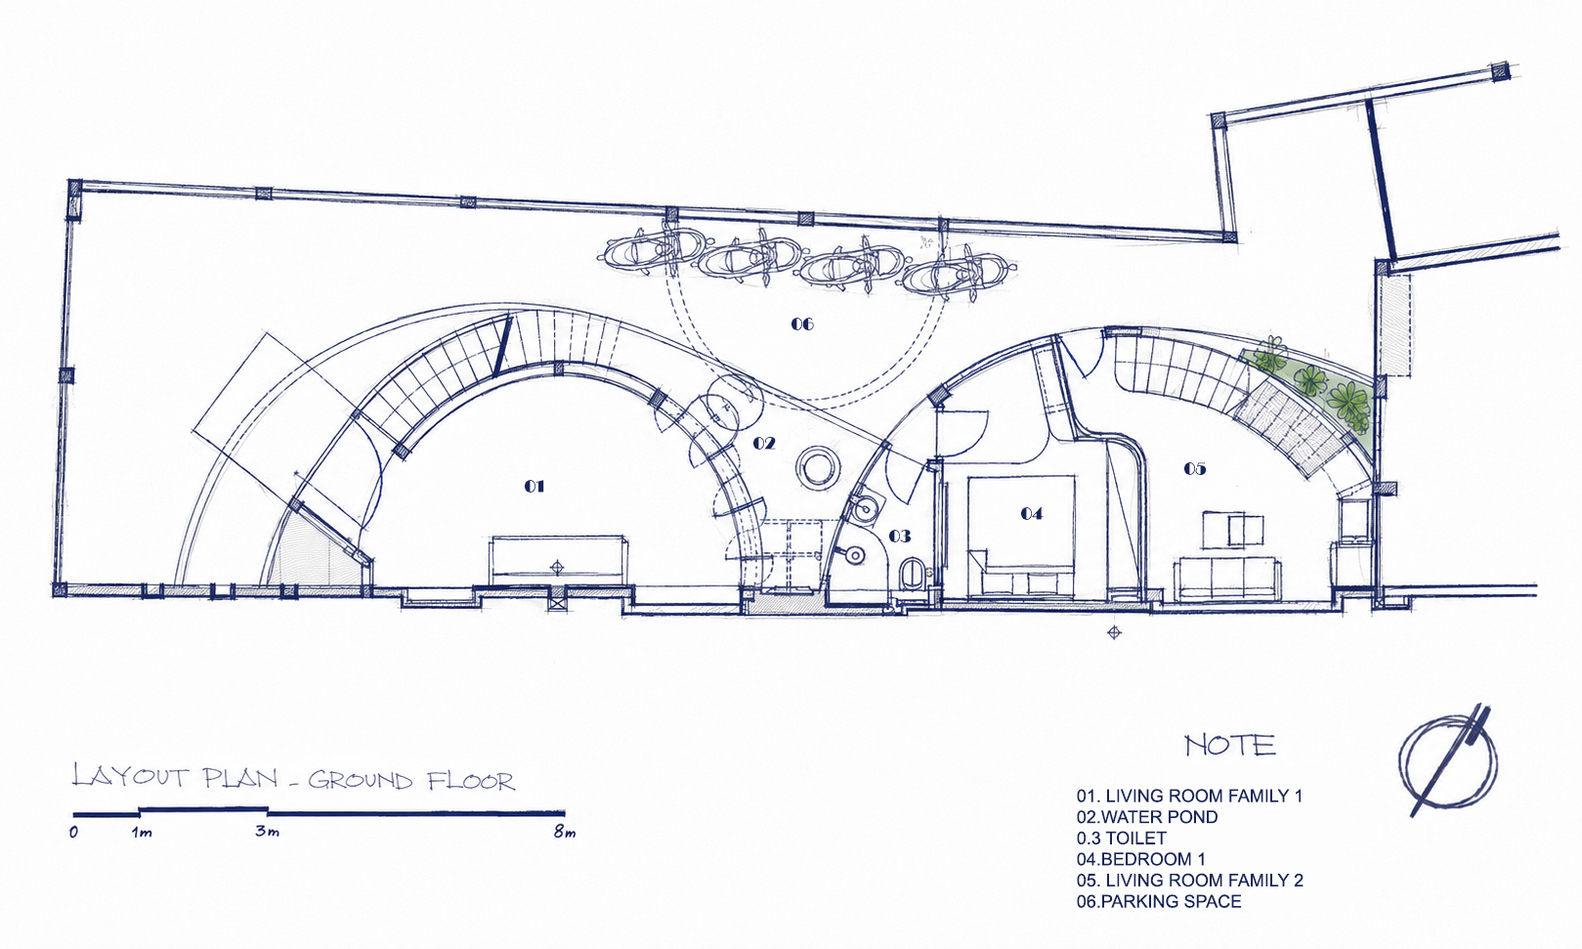
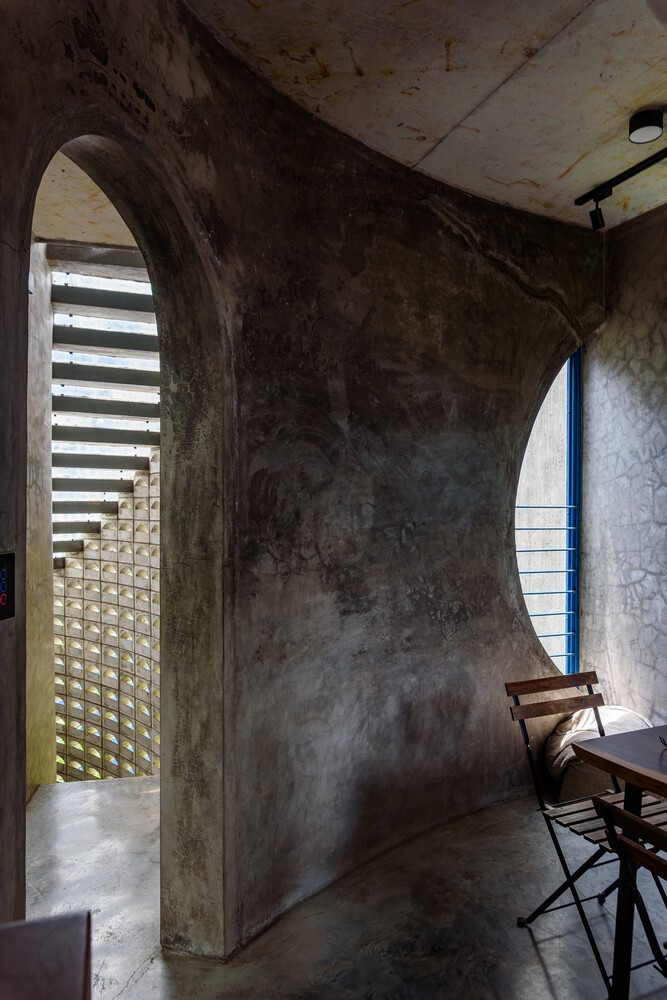
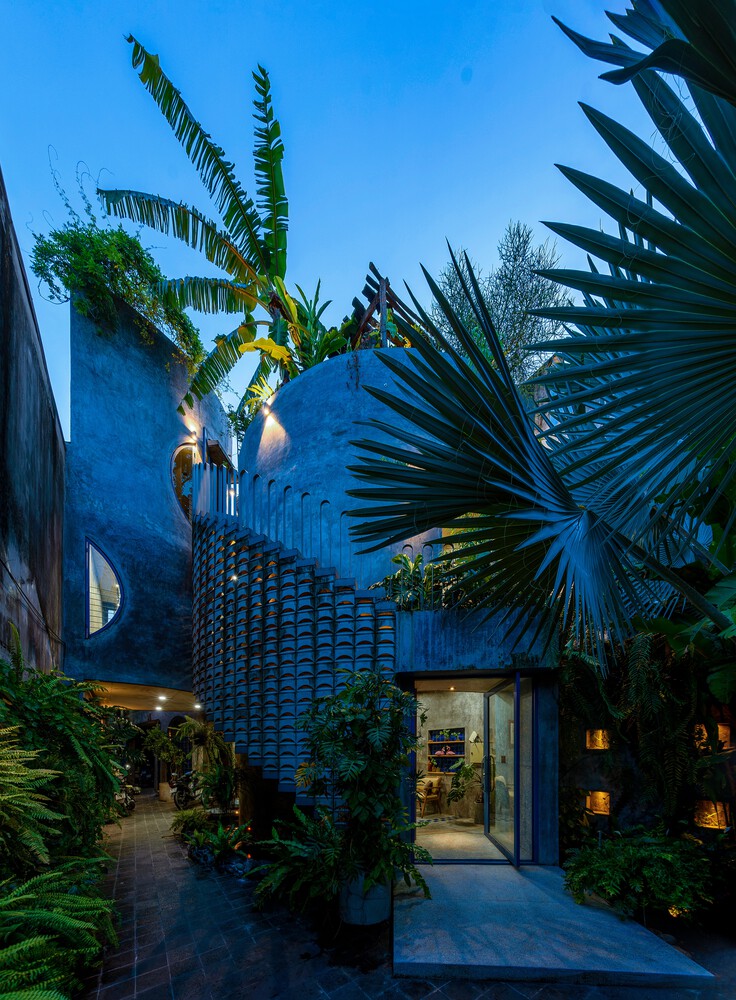
After studying the brief, we realized that the site's width of over 8 meters provided an ideal condition for arranging a series of semi-circular building volumes across the land.
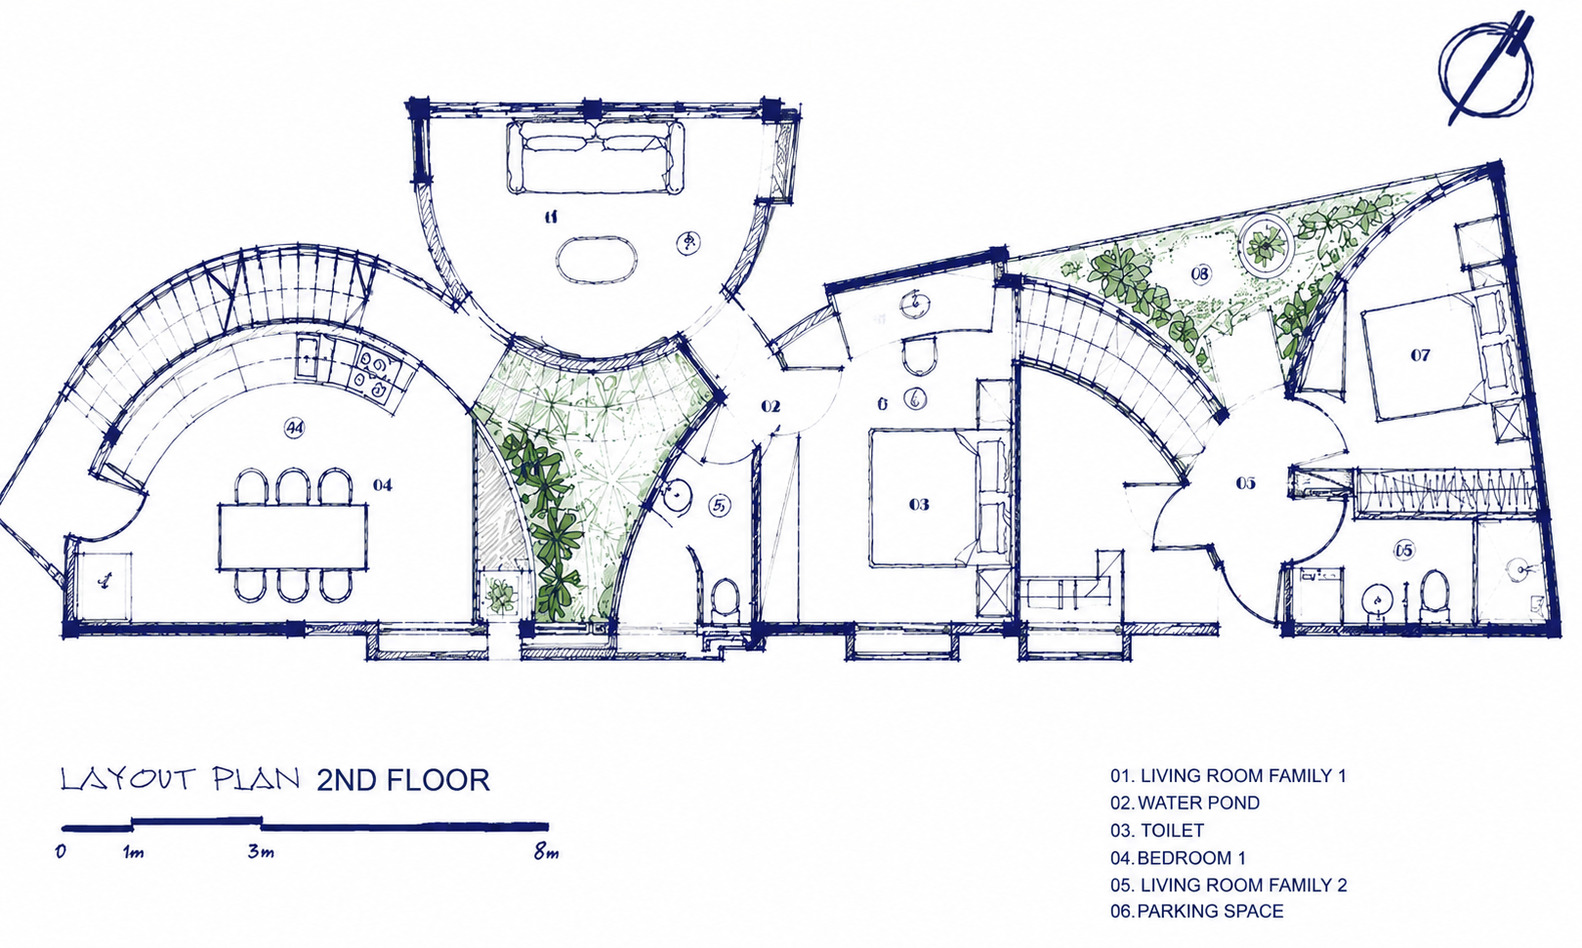
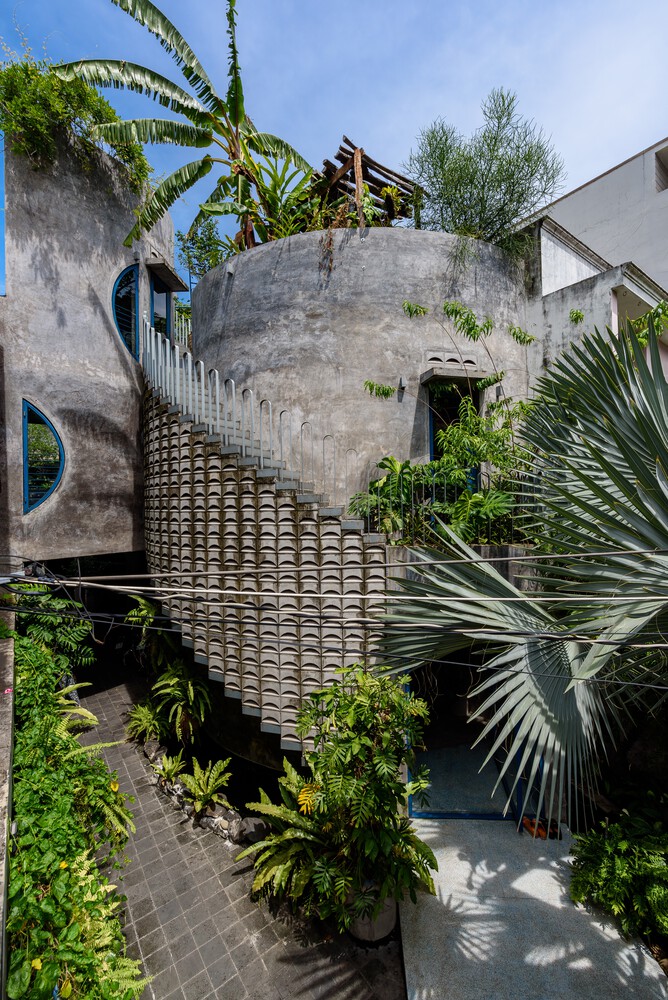
These staggered curved blocks became the foundation for organizing different living functions, with each space distributed within an independent yet interconnected volume.
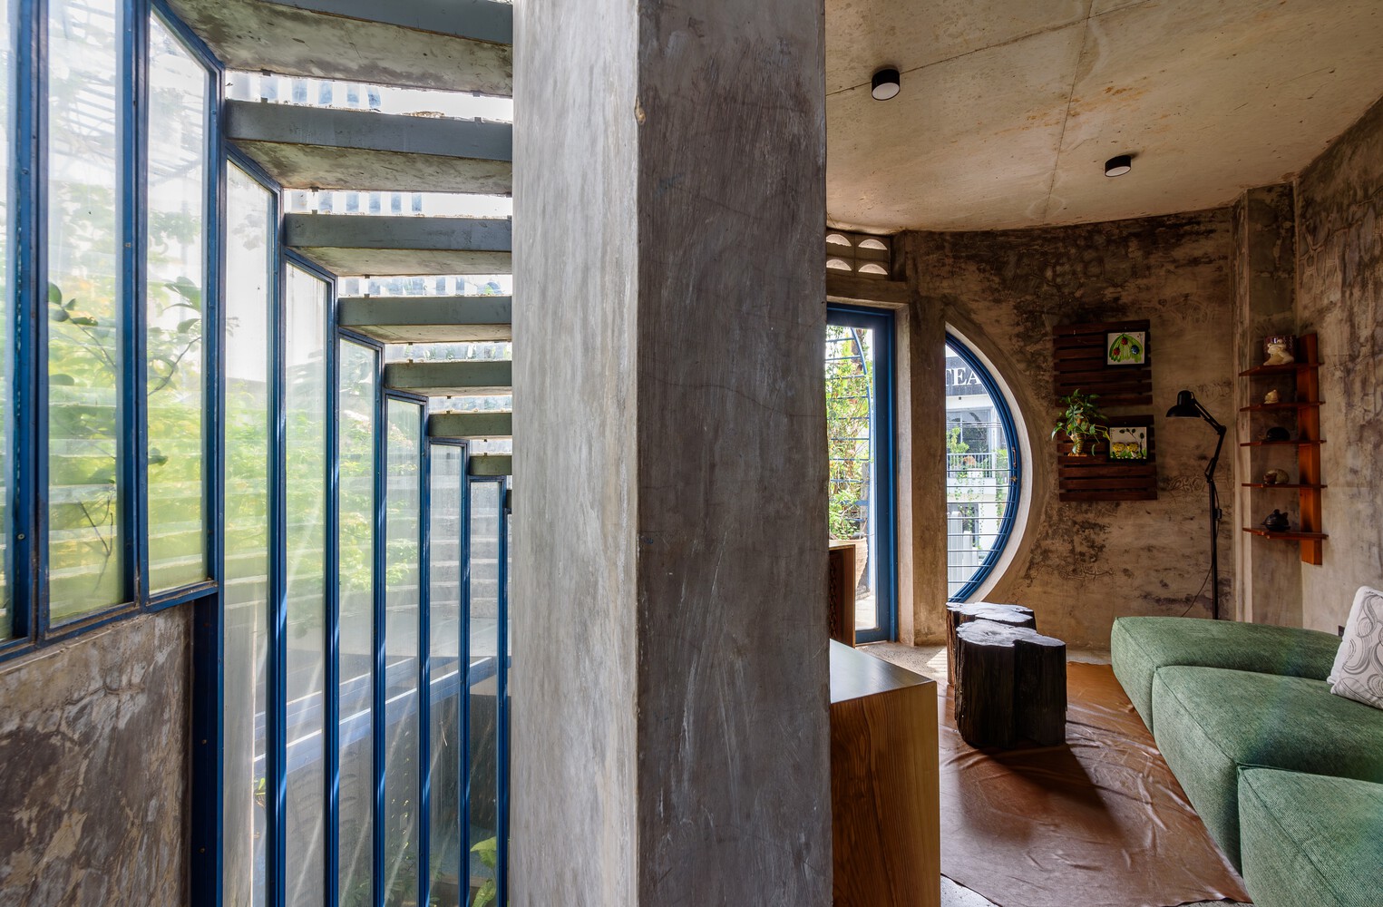
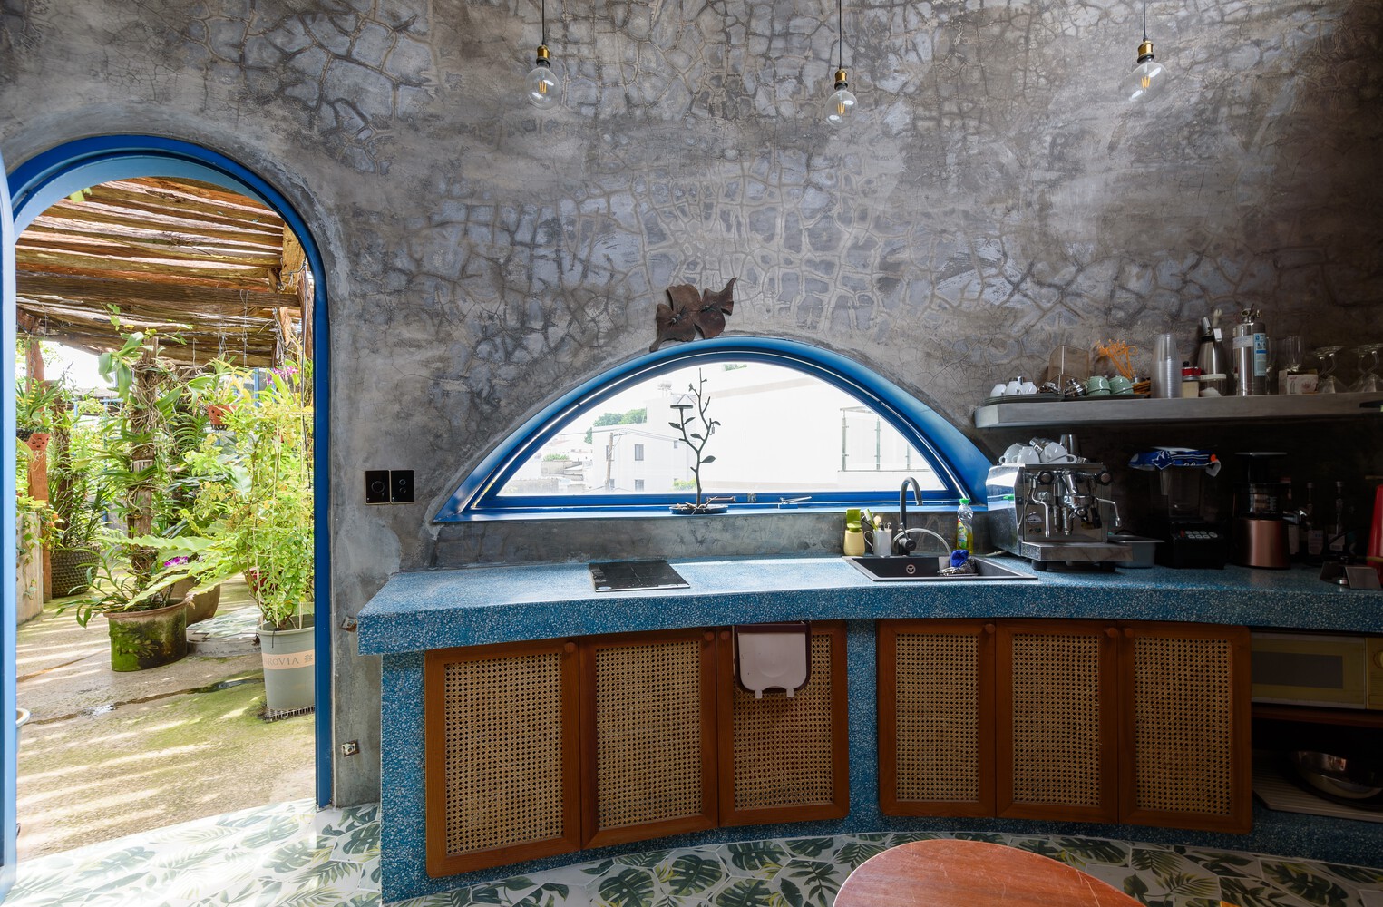
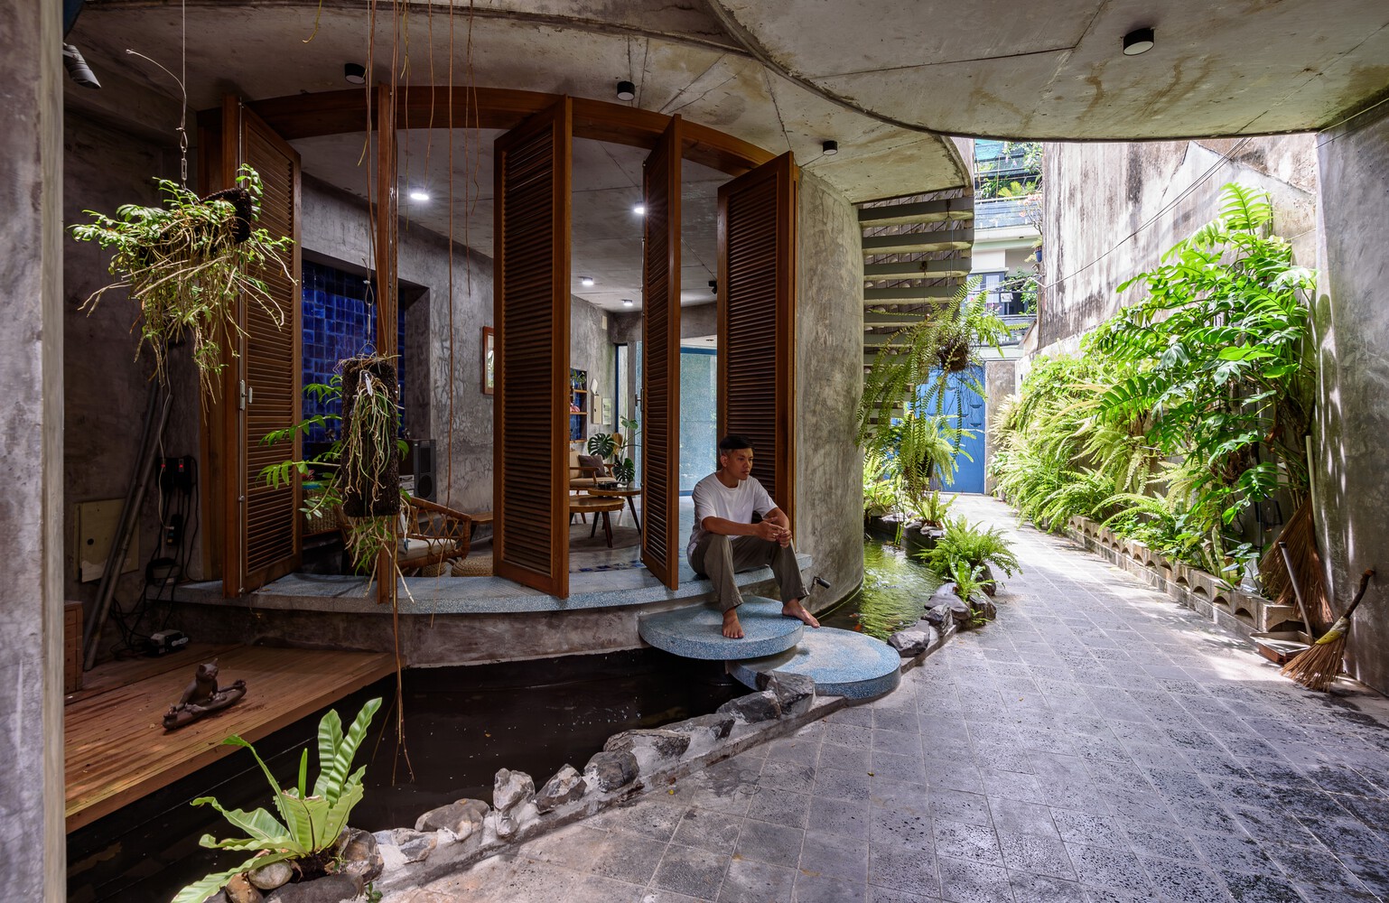
The alternating arrangement of these semi-circular blocks not only creates a dynamic spatial experience but also optimizes natural ventilation throughout the house.
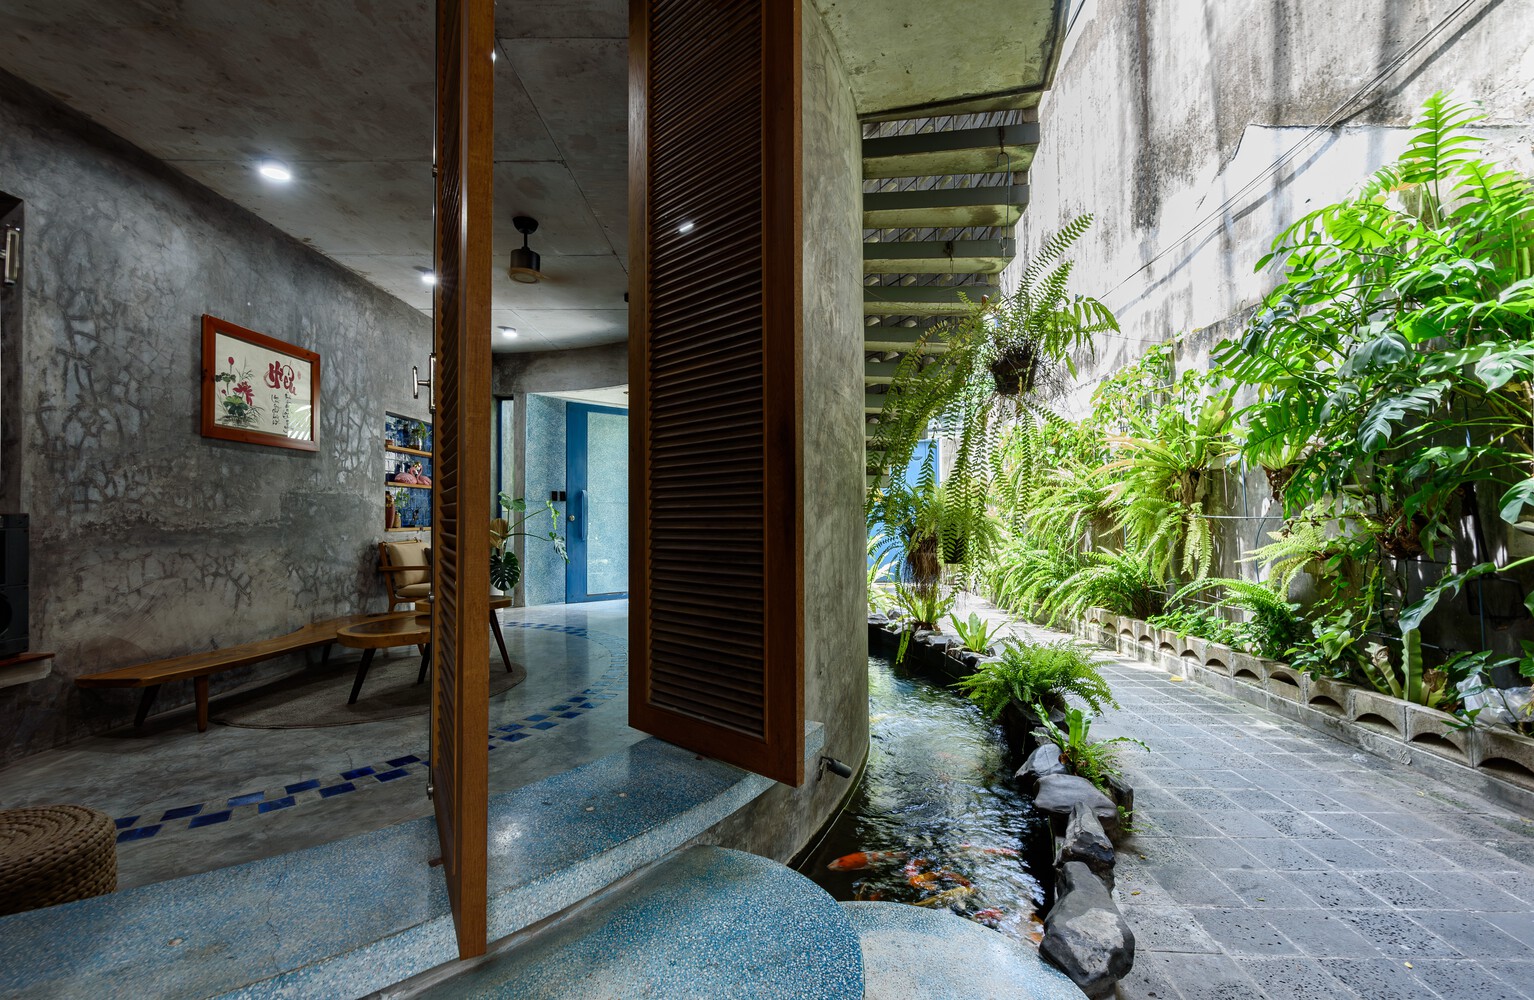
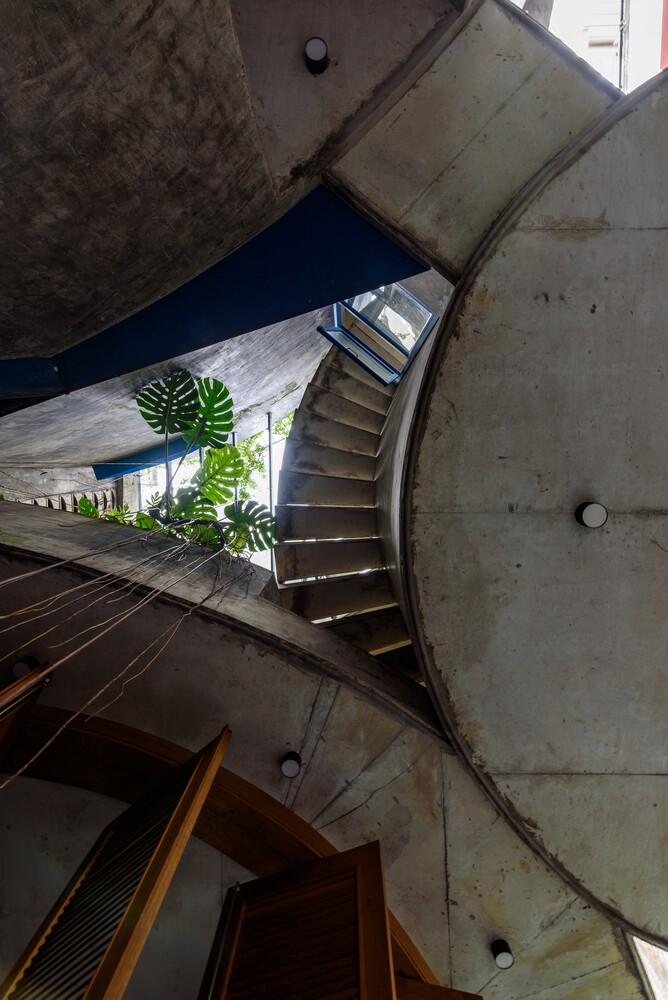
The voids between the volumes allow daylight to penetrate deeply into every floor, while simultaneously creating opportunities to weave tropical vegetation into every corner of the living spaces.
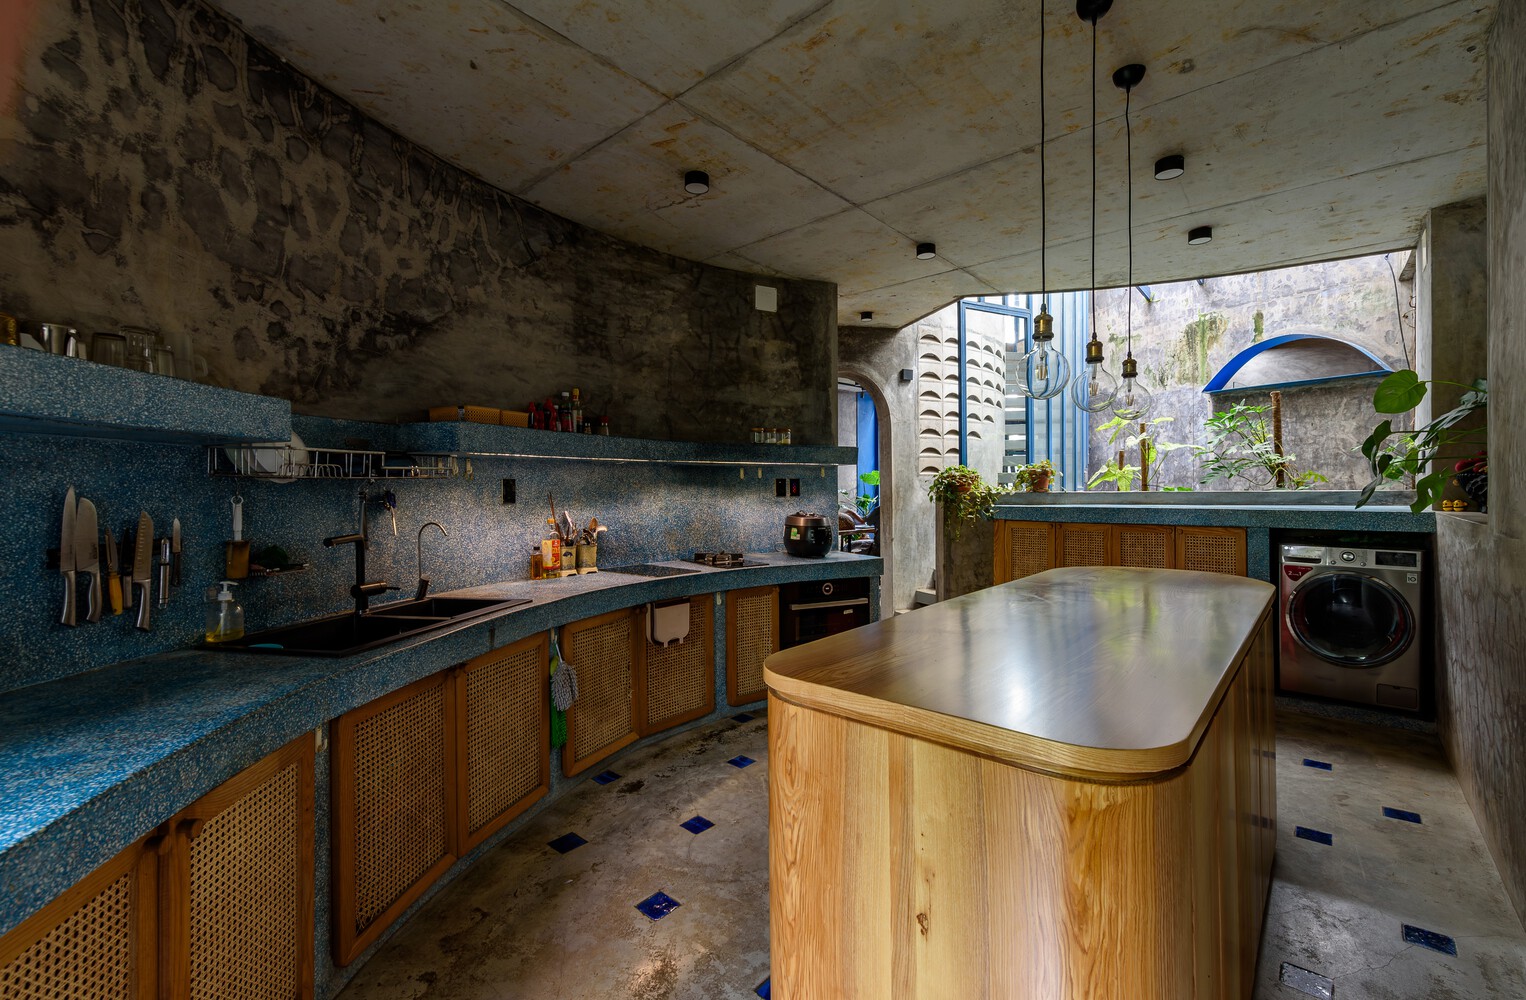
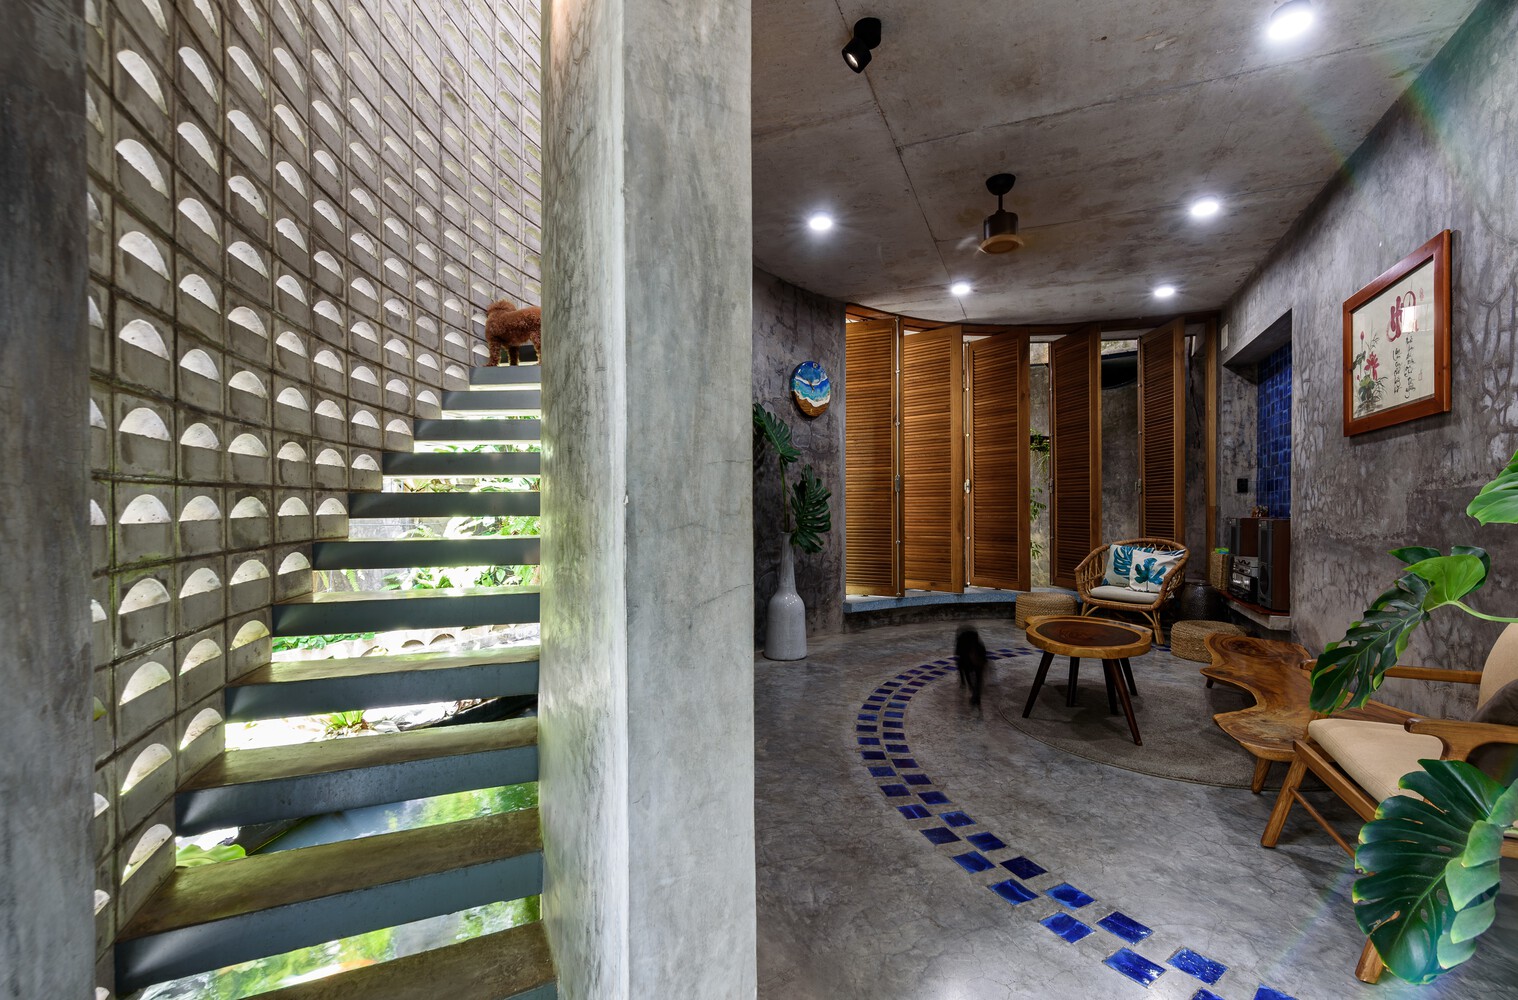
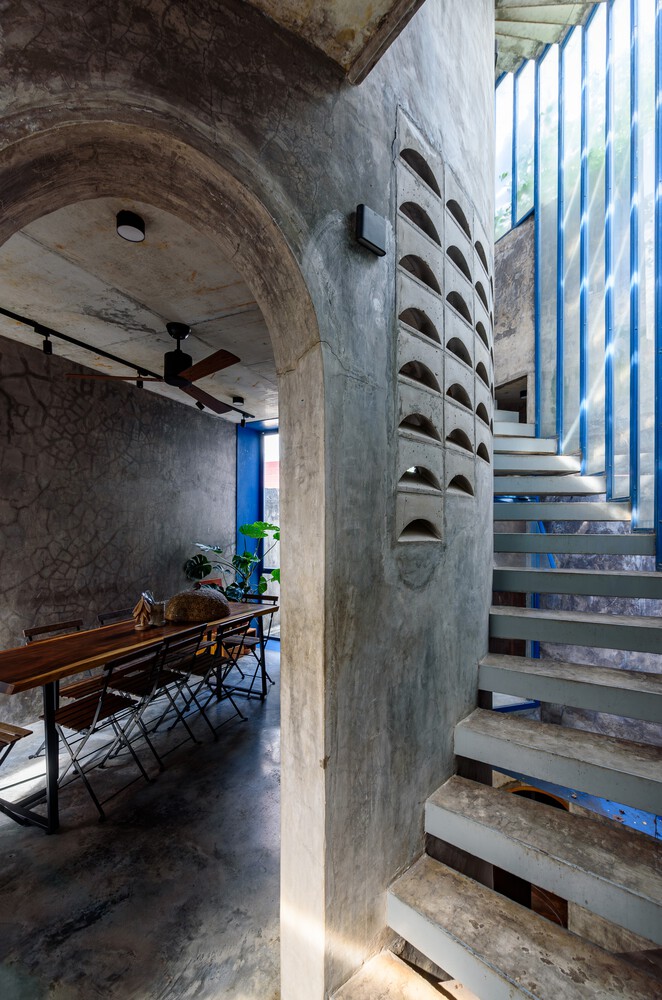
At the same time, we intentionally designed a circulation system composed of curved staircases that follow the geometry of each semi-circular block, making maximum use of the interstitial spaces between floors.
Since these circulation areas do not require air conditioning, they were pushed toward the outer edges of the building.
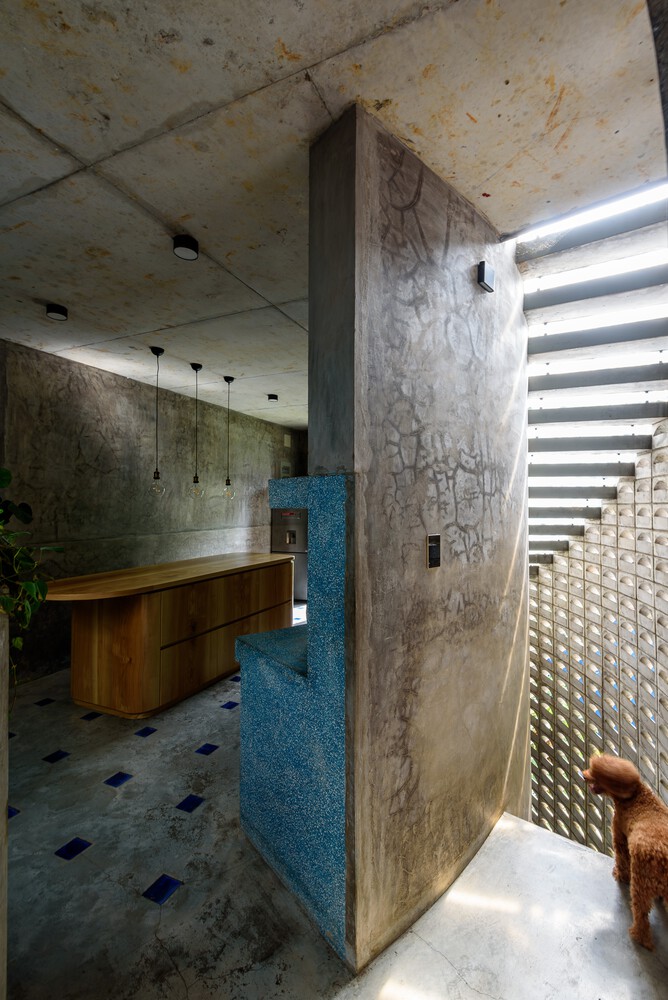
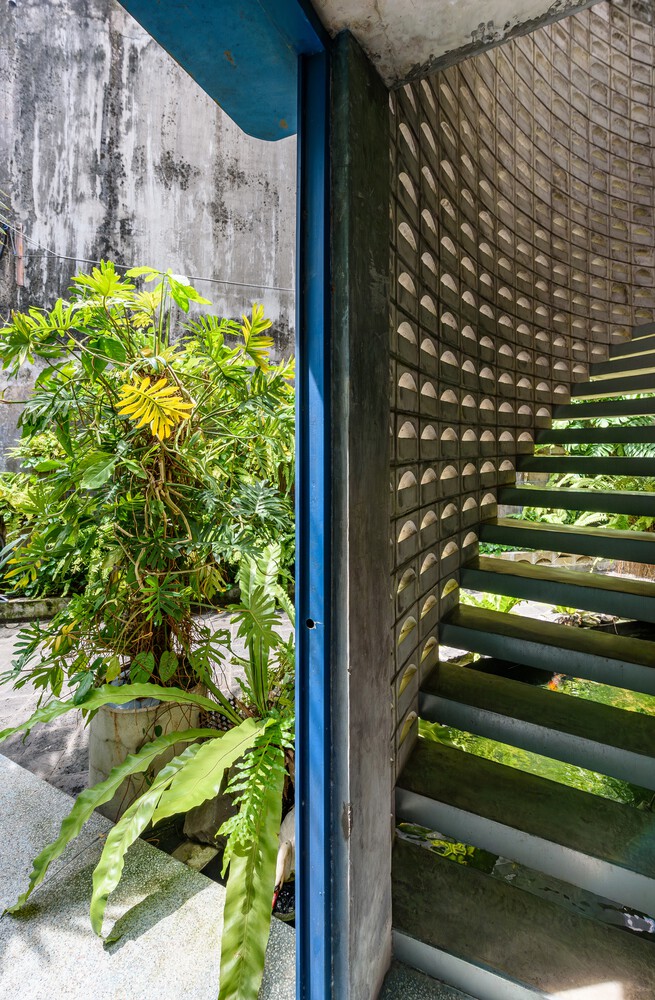
This led us to introduce a custom-designed semi-circular concrete breeze-block system surrounding the staircases.
This perforated concrete facade allows maximum airflow into the house while preventing rainwater from entering the circulation areas, creating a naturally ventilated transitional space between indoors and outdoors.
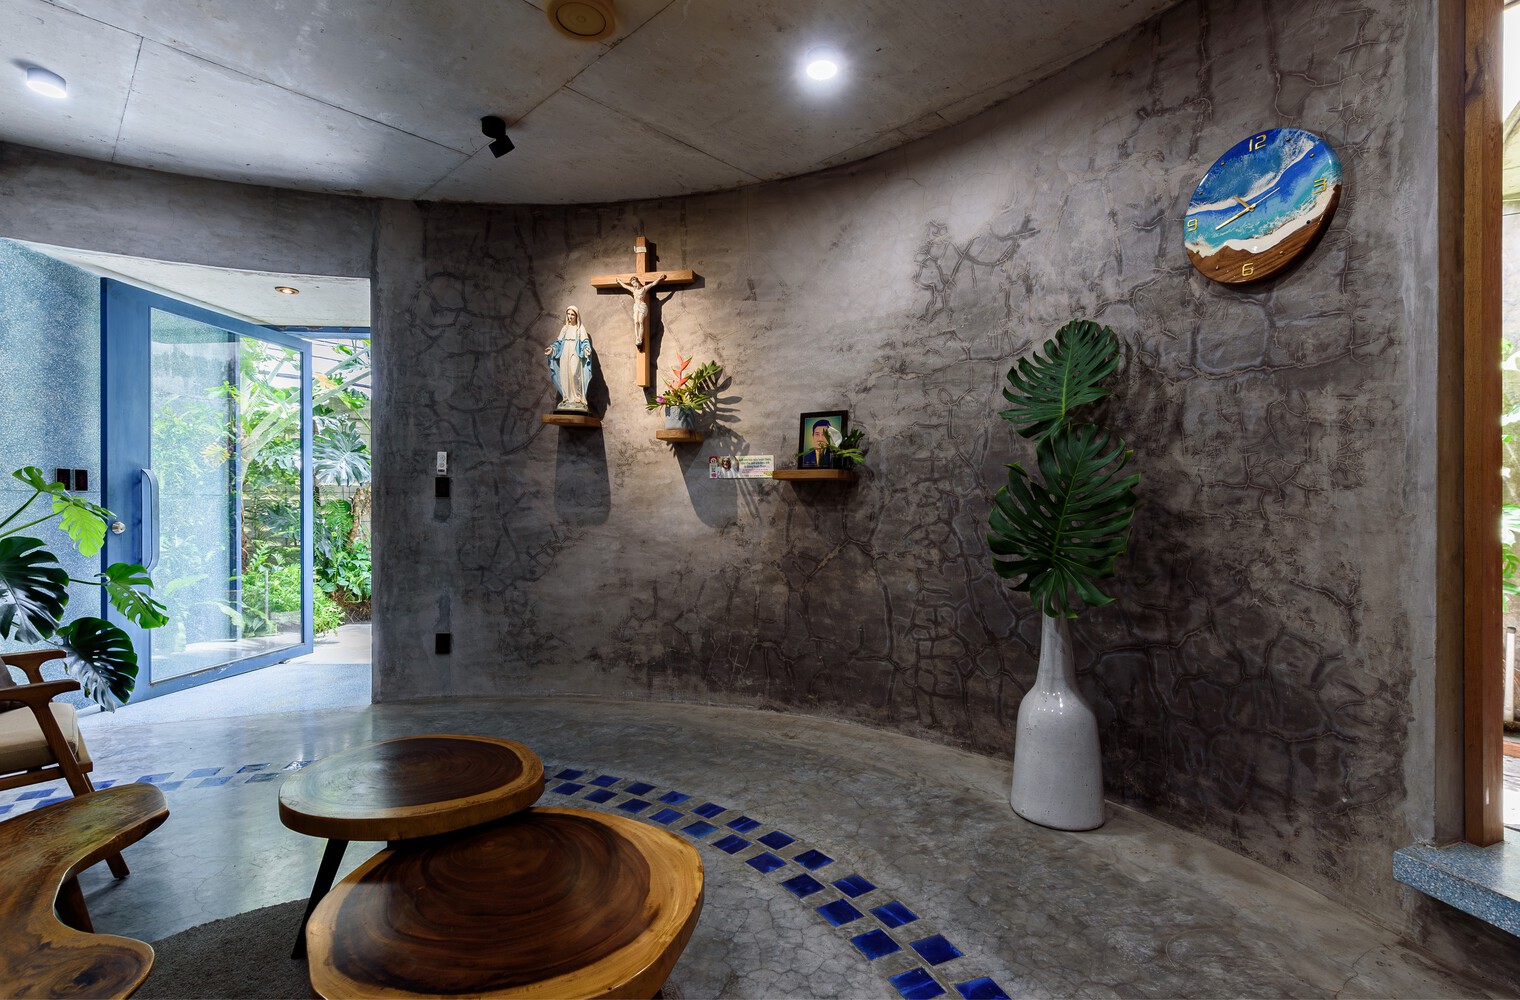
Another fascinating request from the homeowner was to integrate a flowing fish pond stream that could weave through the interior of the house.
The curved geometry of the floor plan provided the perfect condition for introducing this water feature, allowing the stream to move gently through the architecture and become part of the daily living experience.
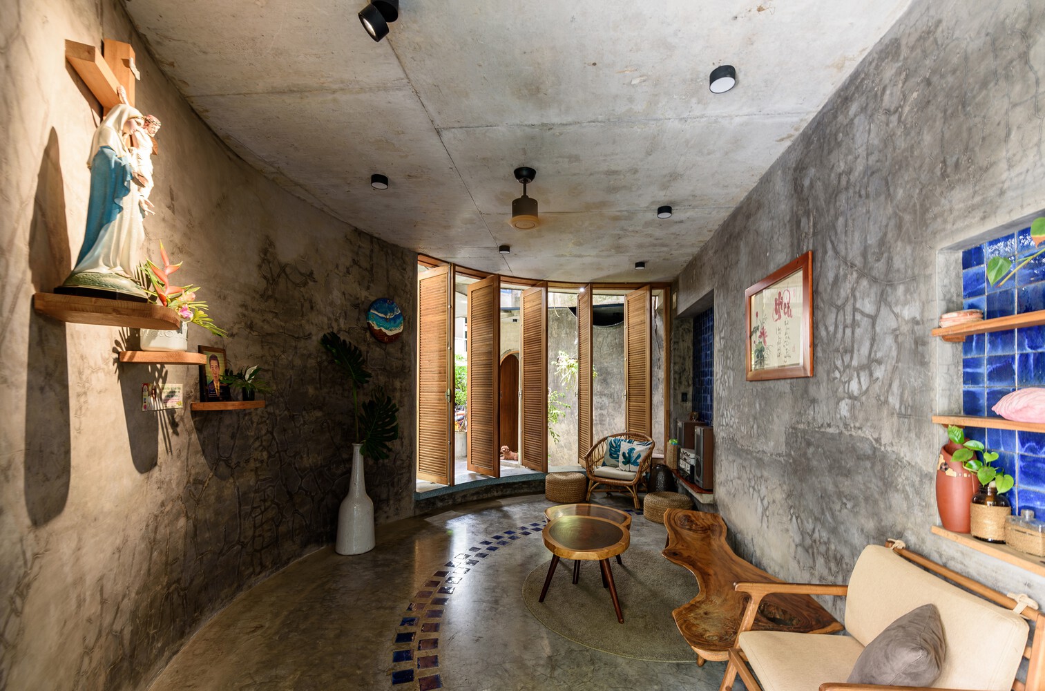
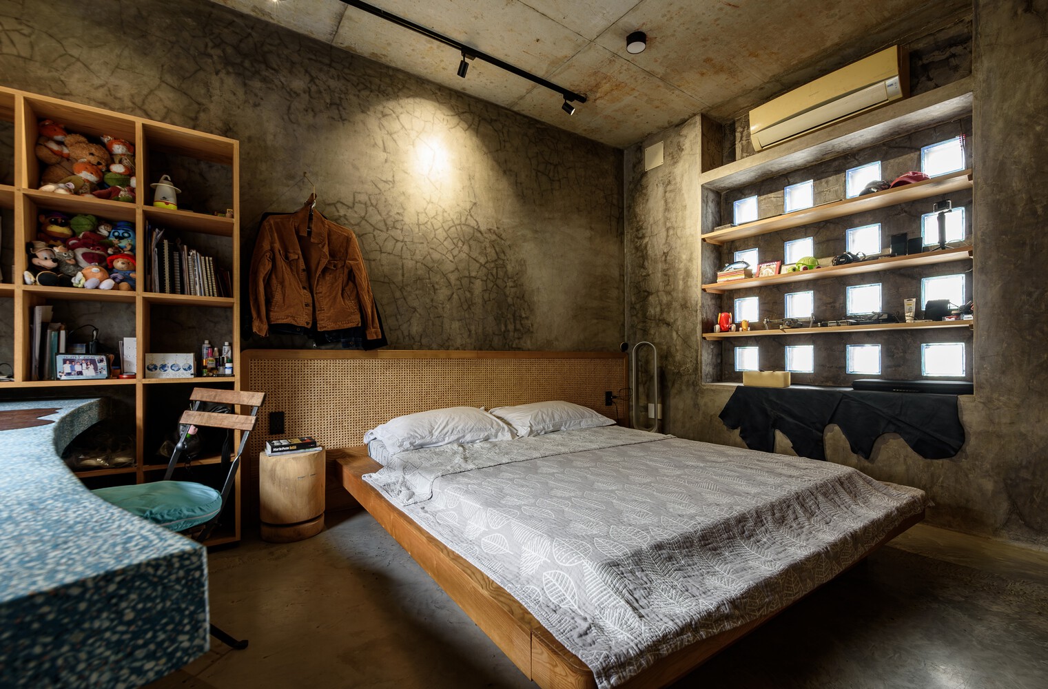
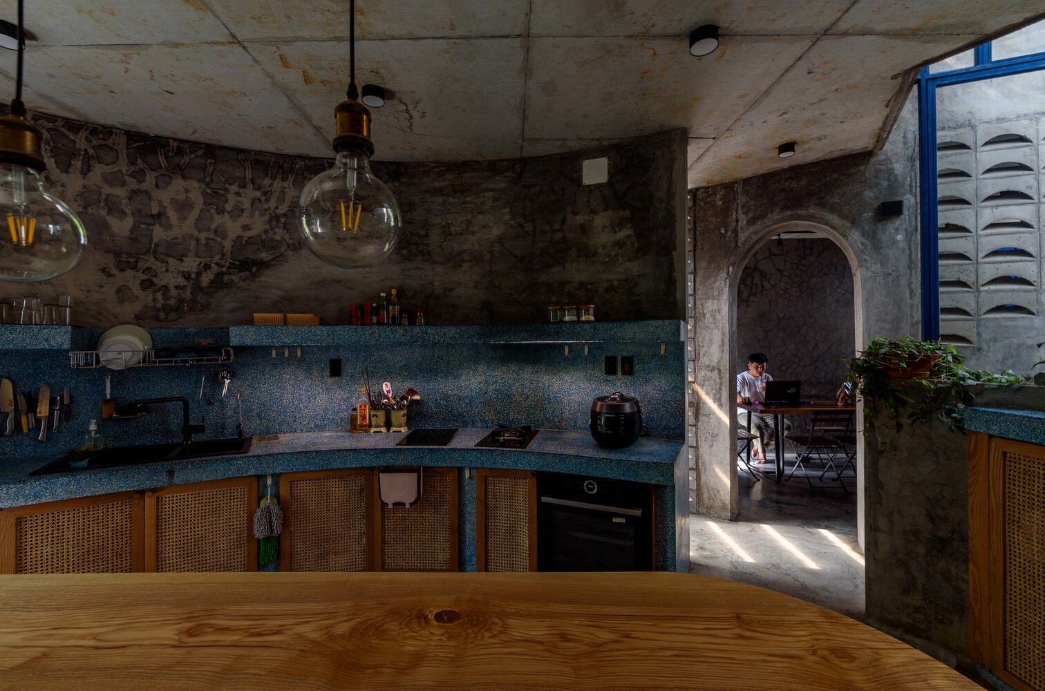
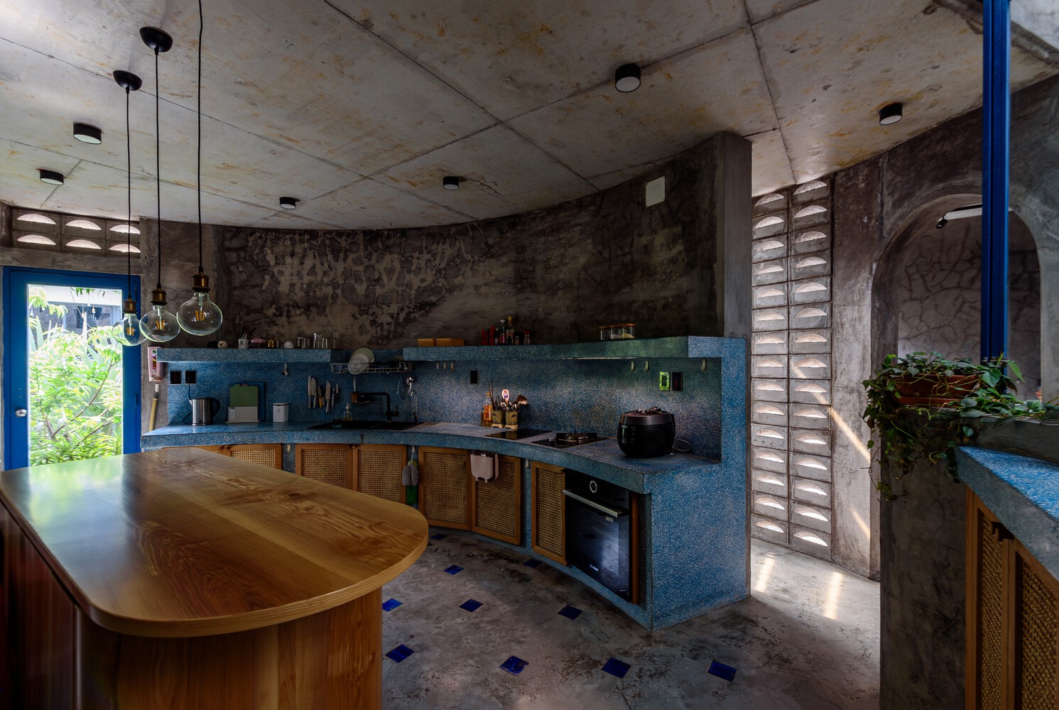
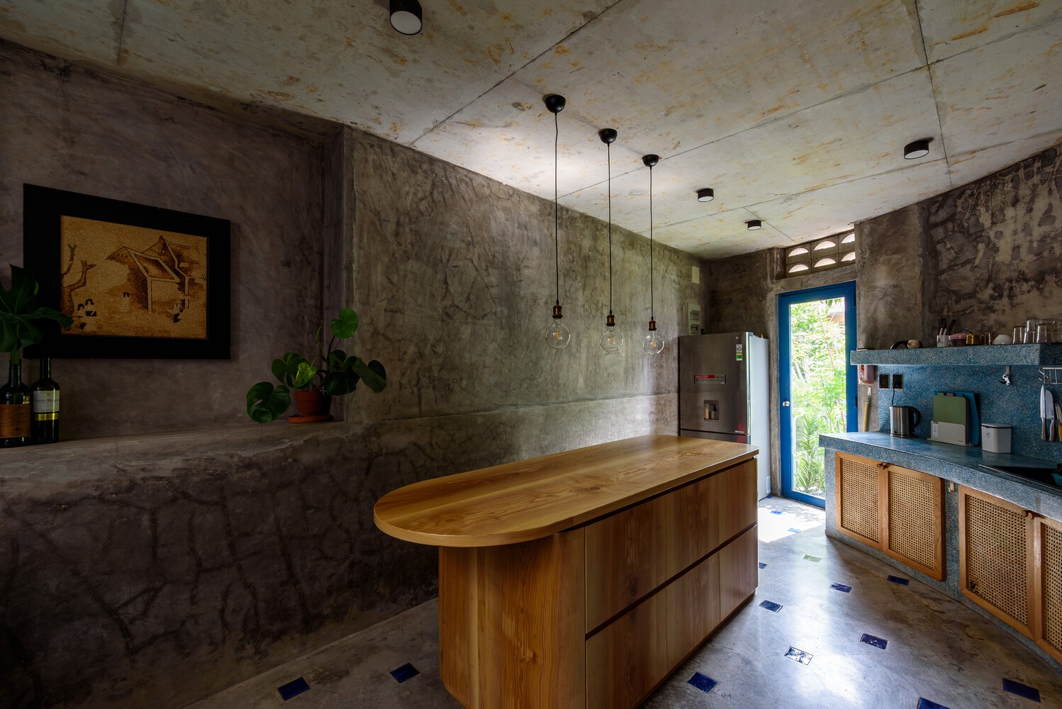
Besides the cement finish and exposed concrete, we introduced additional materials to strengthen the tropical character of the house.
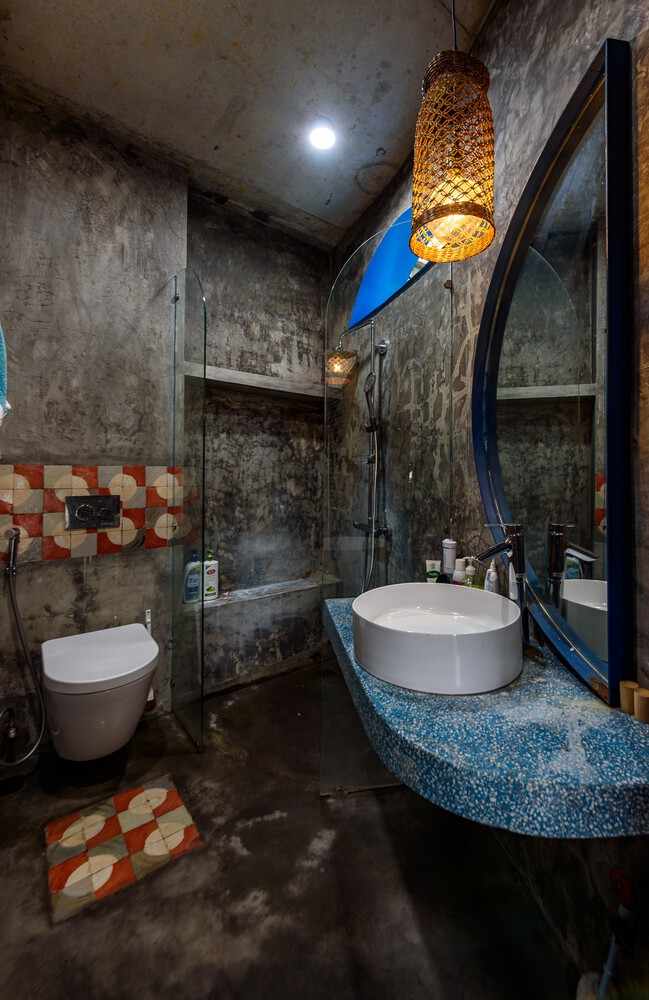
Traditional Bát Tràng ceramic tiles and blue terrazzo stone were carefully incorporated as accent materials in areas such as the kitchen, living room, and bathrooms, bringing vibrancy and texture to the overall atmosphere.
The ceilings and floors were intentionally kept in their raw concrete expression, with polished concrete surfaces providing both a tactile quality and practical durability for everyday use.
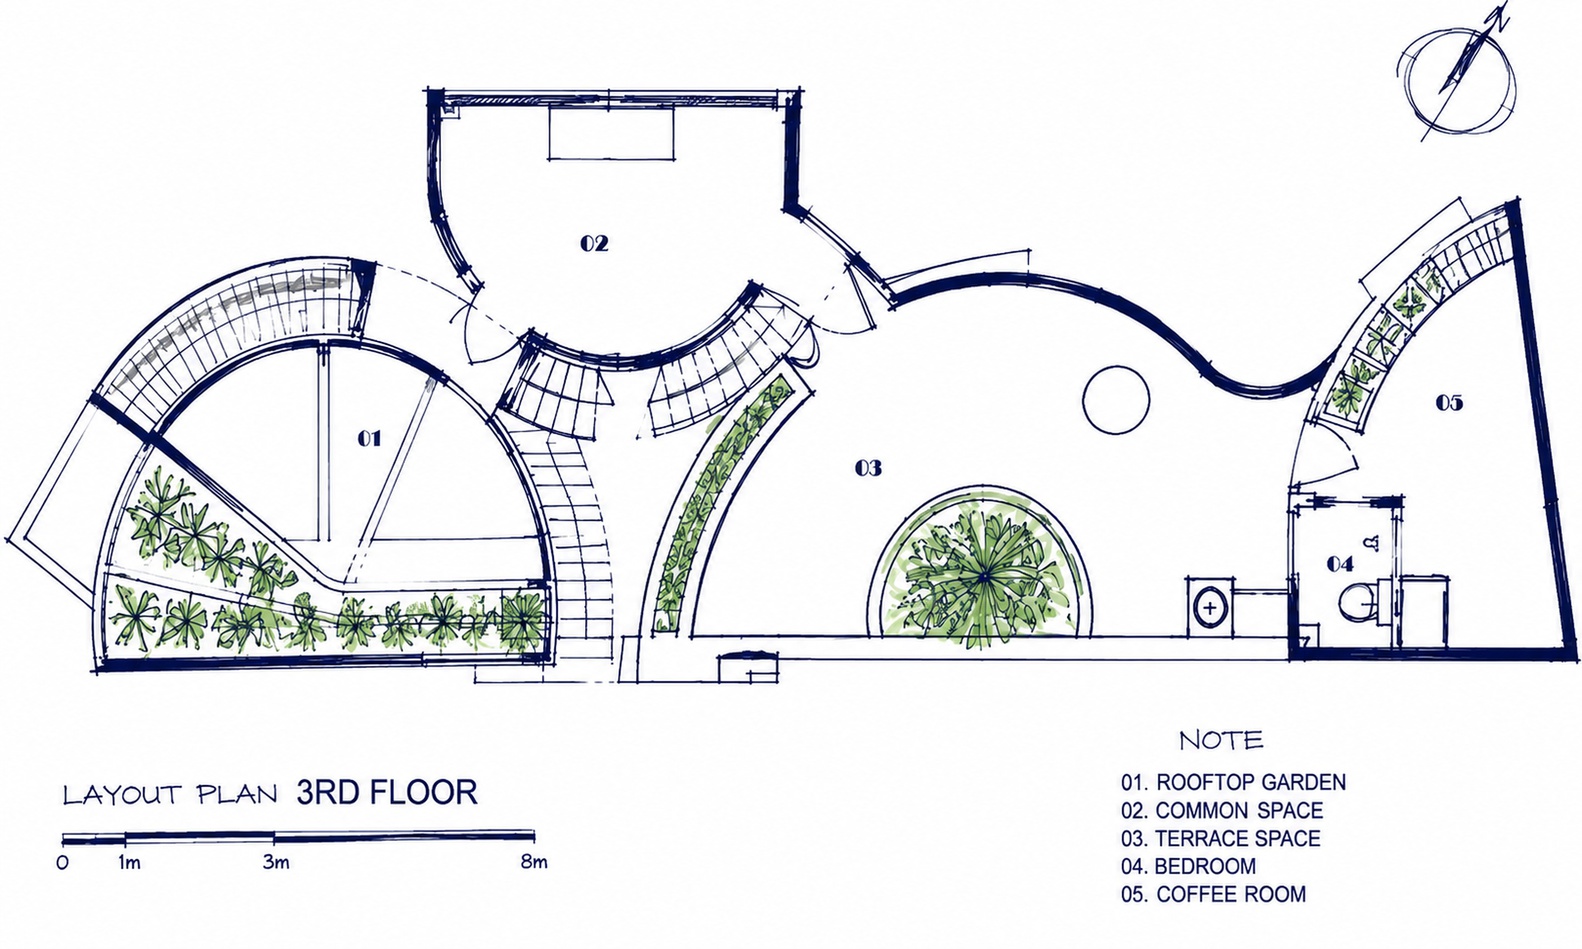
One of the project's most unexpected highlights is the rooftop garden hidden above the main structure.
A dense tropical landscape is carefully nestled within the building, creating a private green sanctuary surrounded by architecture.
Here, the homeowner enjoys his own coffee corner while observing and caring for the collection of plants he has passionately gathered and nurtured over the years.
Overall, this project has been an incredibly meaningful and memorable experience for Khuôn Studio.
We were fortunate to encounter a homeowner with such a unique vision and a strong appreciation for a different way of living.
Although this house may not appeal to everyone, it successfully delivers a deeply personal living experience for its owner while also becoming a valuable journey in our architectural practice.
Khuôn Studio sincerely treasures and appreciates this encounter, as well as the opportunity to create this distinctive home.