Arena Bruja House
ARENA BRUJA HOUSE
Un Estudio Propio
ARCHITECTS
Un Estudio Propio
LEAD ARCHITECTS
Ana Belén López Plazas, Rosa Ma Ballester Espigares
TECHNICAL TEAM
Francisco De Asís Pérez Martínez
PHOTOGRAPHS
Alex Lafuente
AREA
205 m²
YEAR
2026
LOCATION
Llano de Brujas, Spain
CATEGORY
Houses
English description provided by the architects.
This house is a story about healing the bond with a family home and reclaiming the stabilizing effects that come from having an attachment to a place.
The client wanted to return to the orchard, the place where they grew up, but they wanted to do it on their own terms.
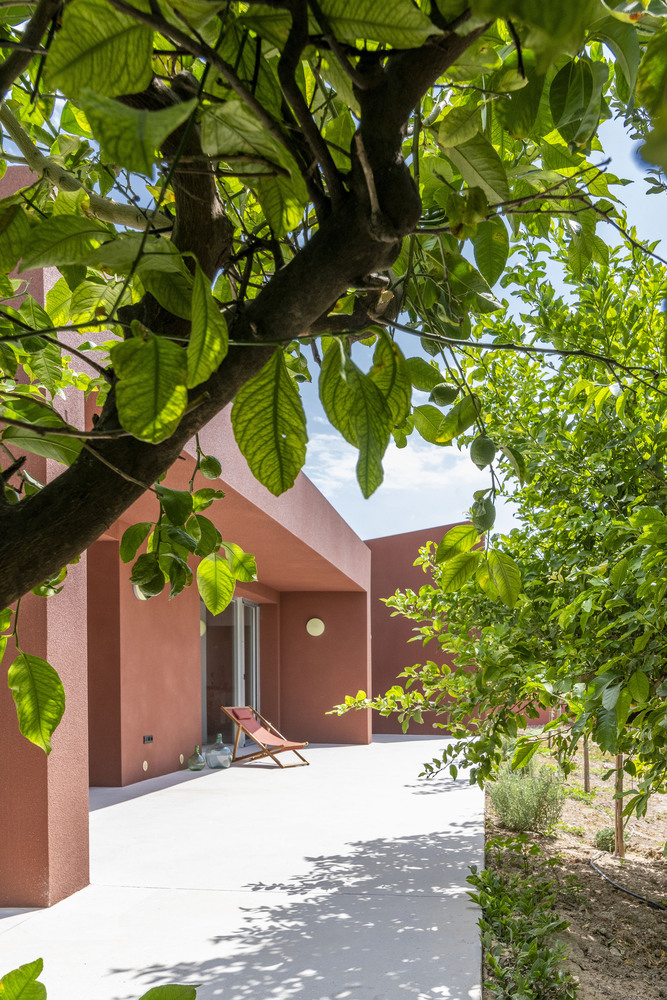
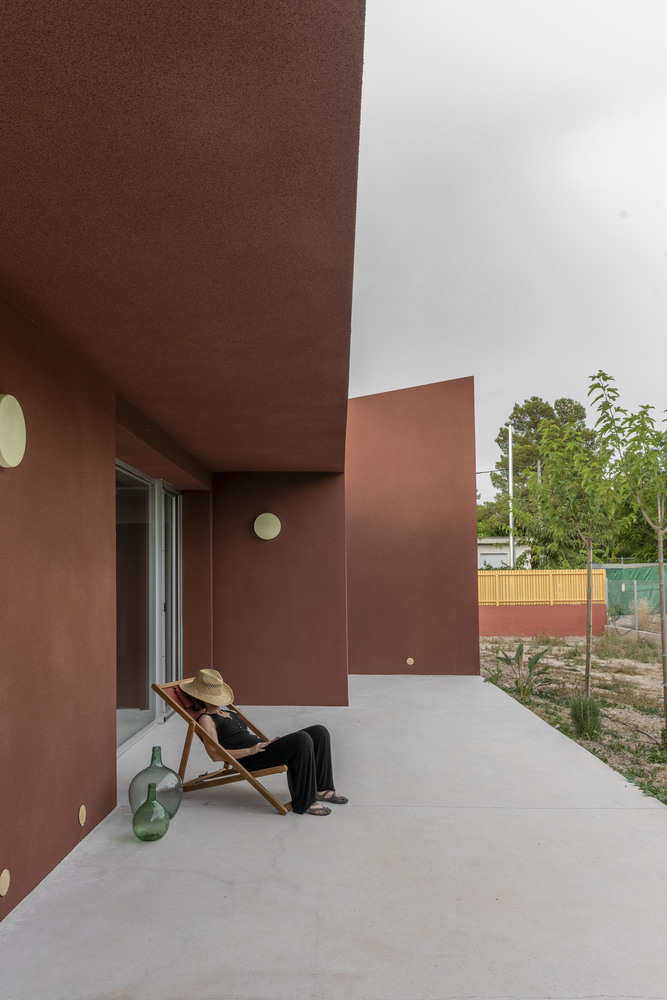
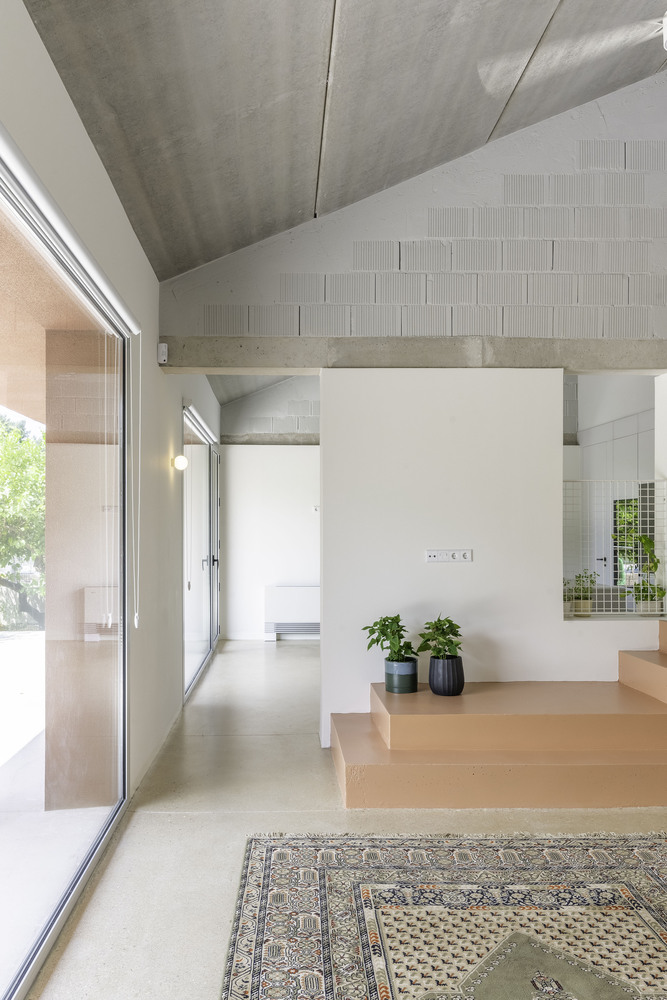
The architecture responds with a home that connects the traditional heritage of the orchard with the urban maturity the client has developed over the years.
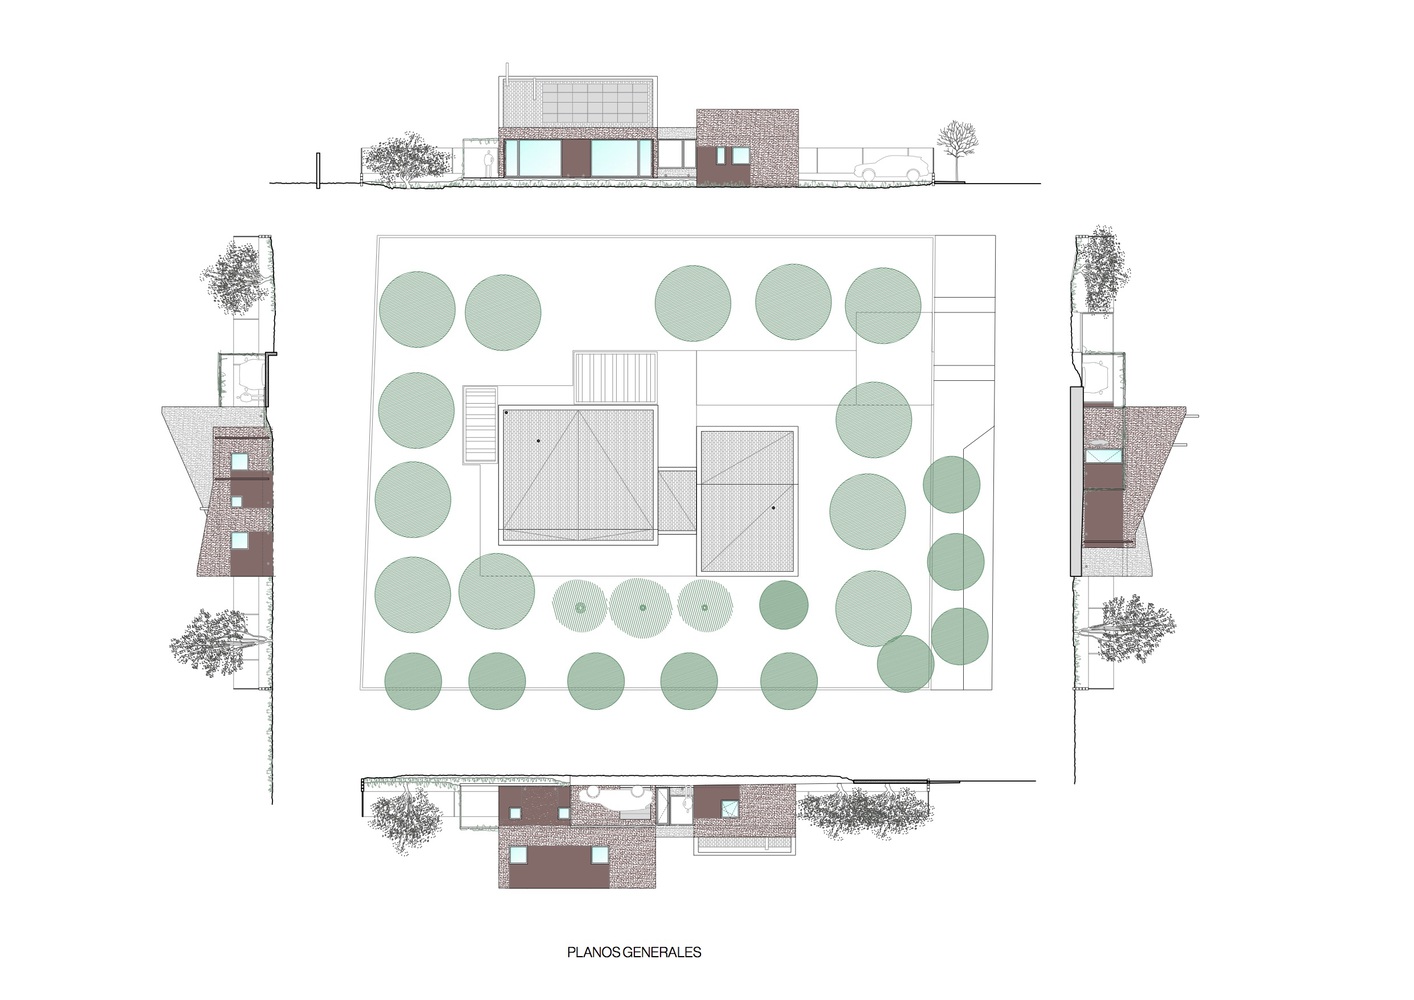
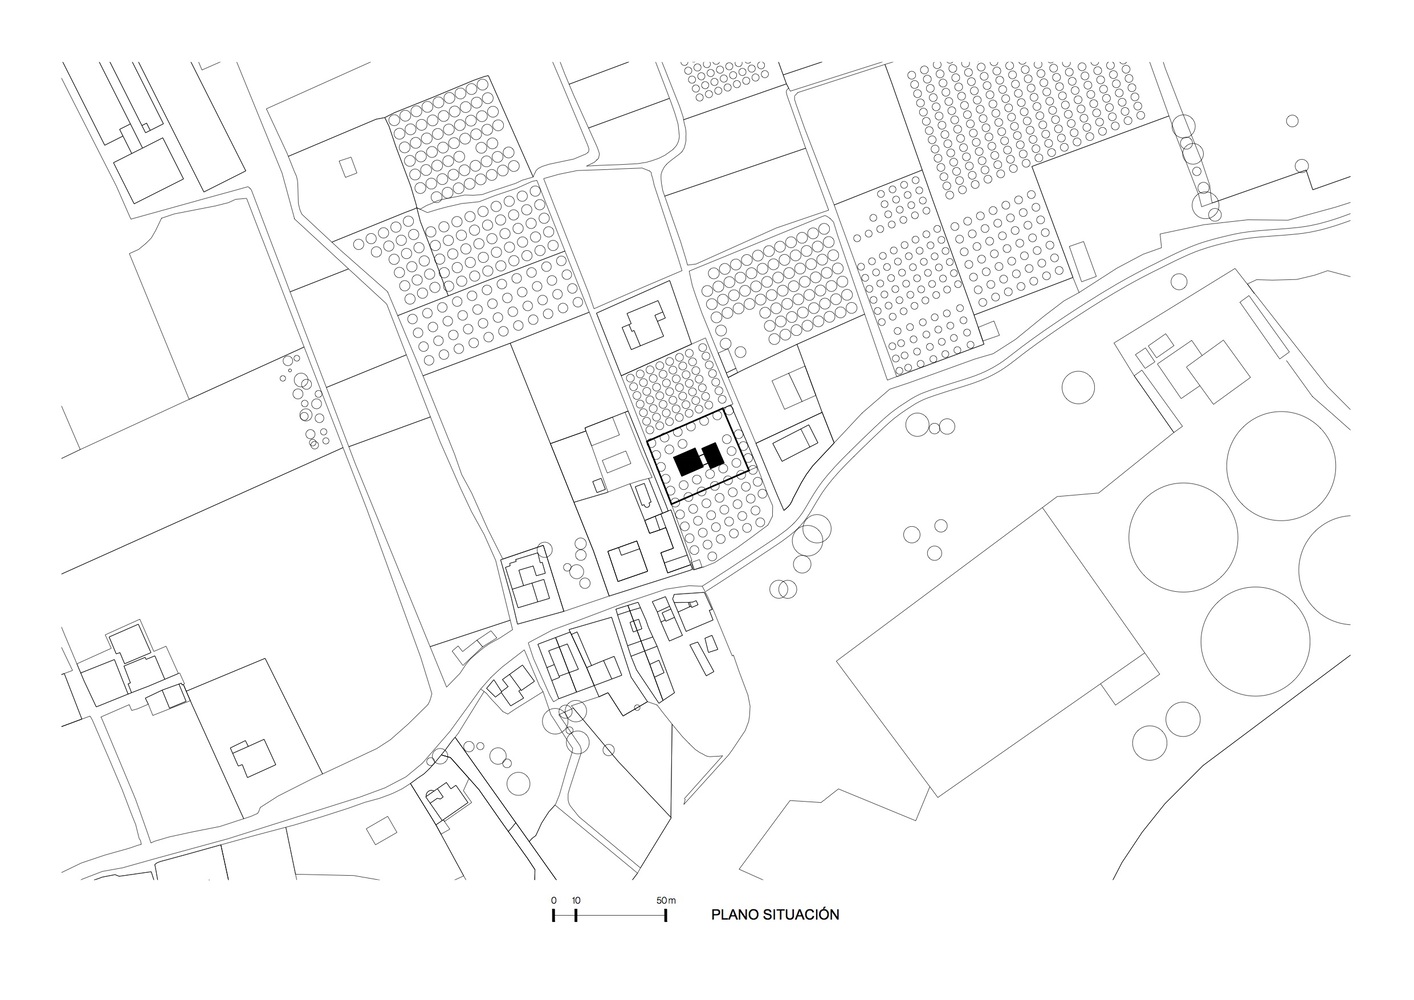
One of the main challenges was to establish a close and essential relationship between the house and the lemon orchard, so that each became an extension of the other.
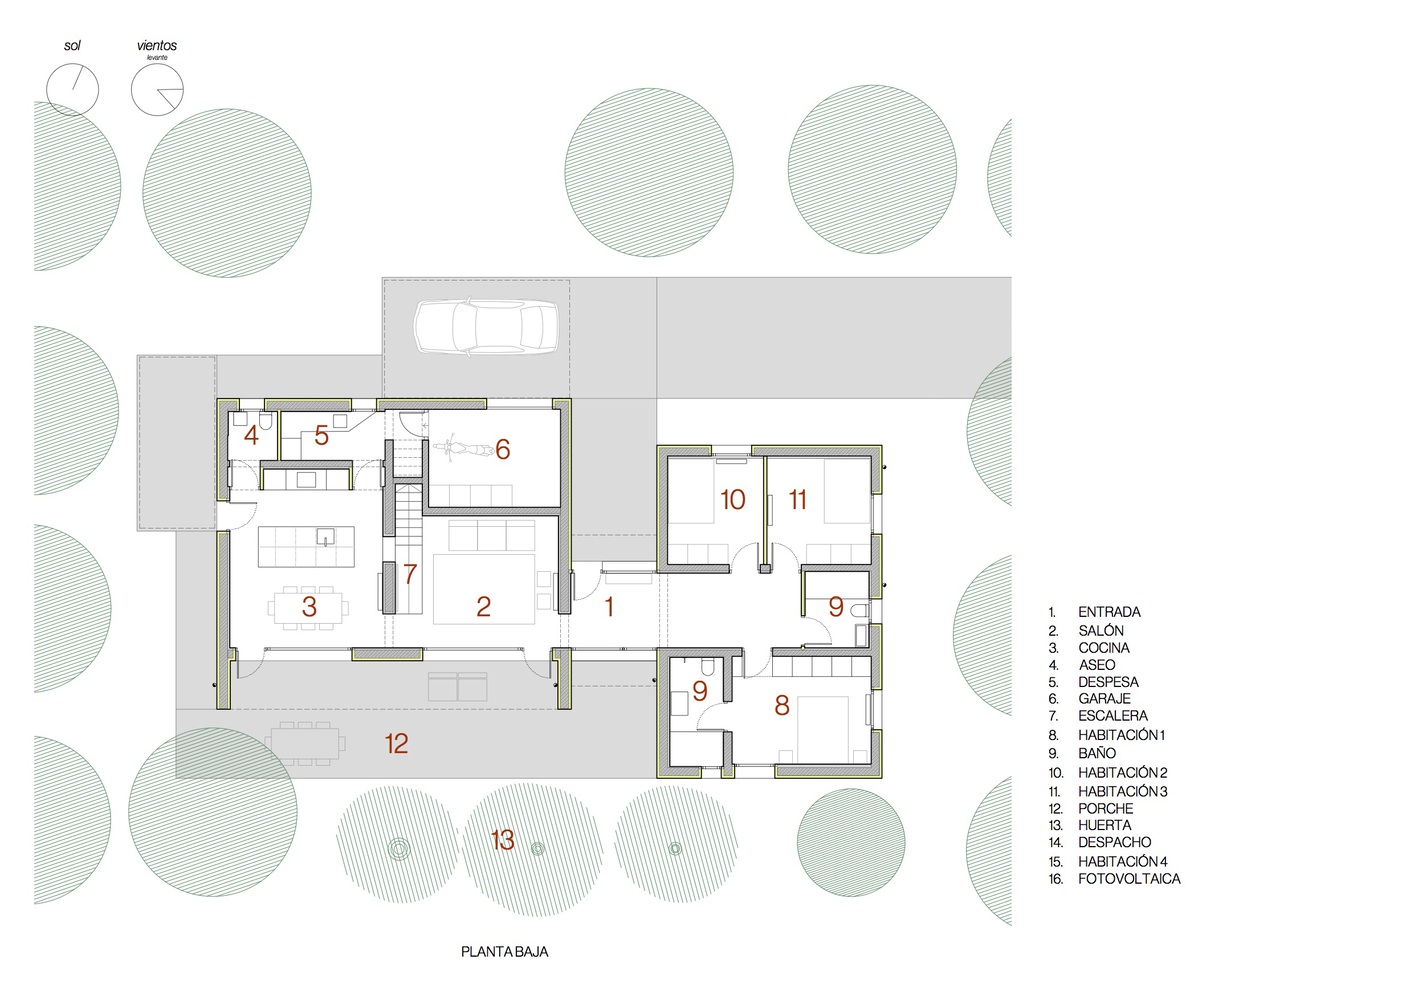
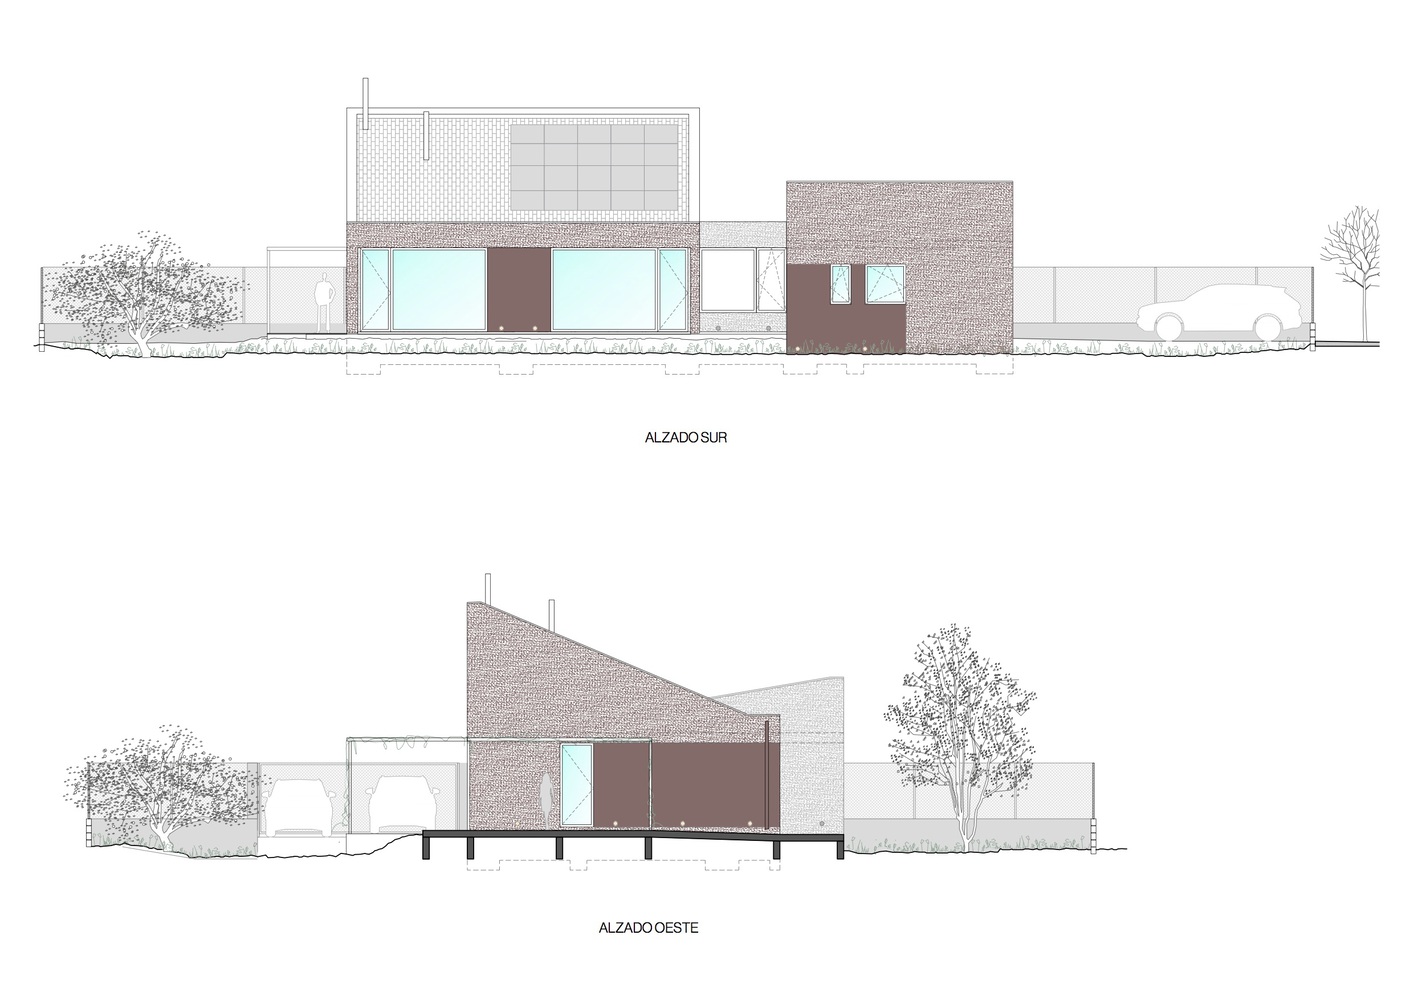
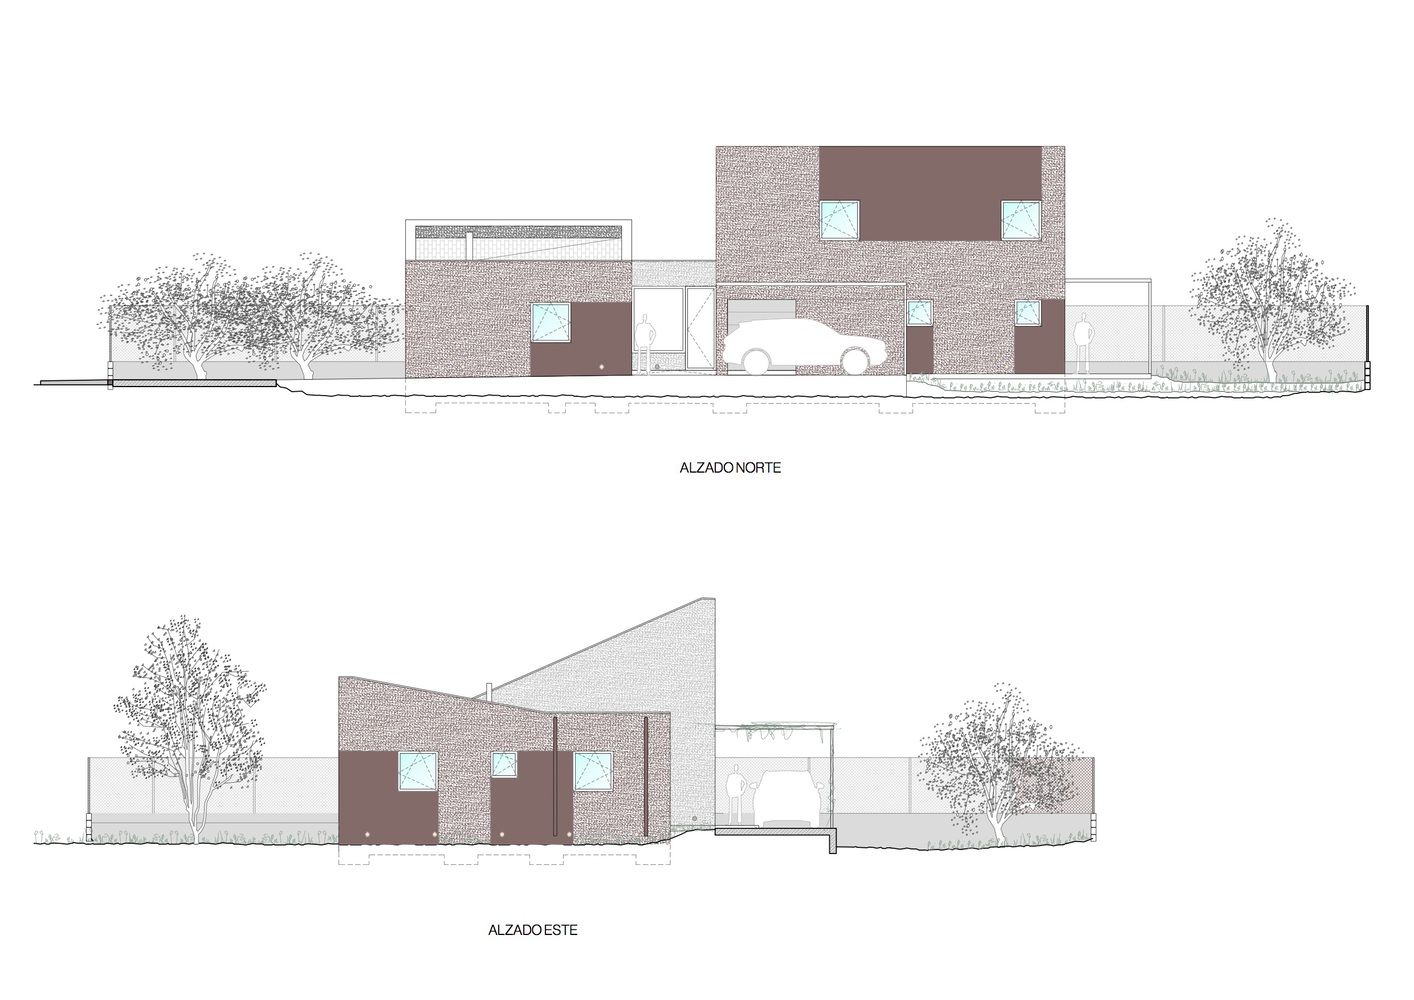
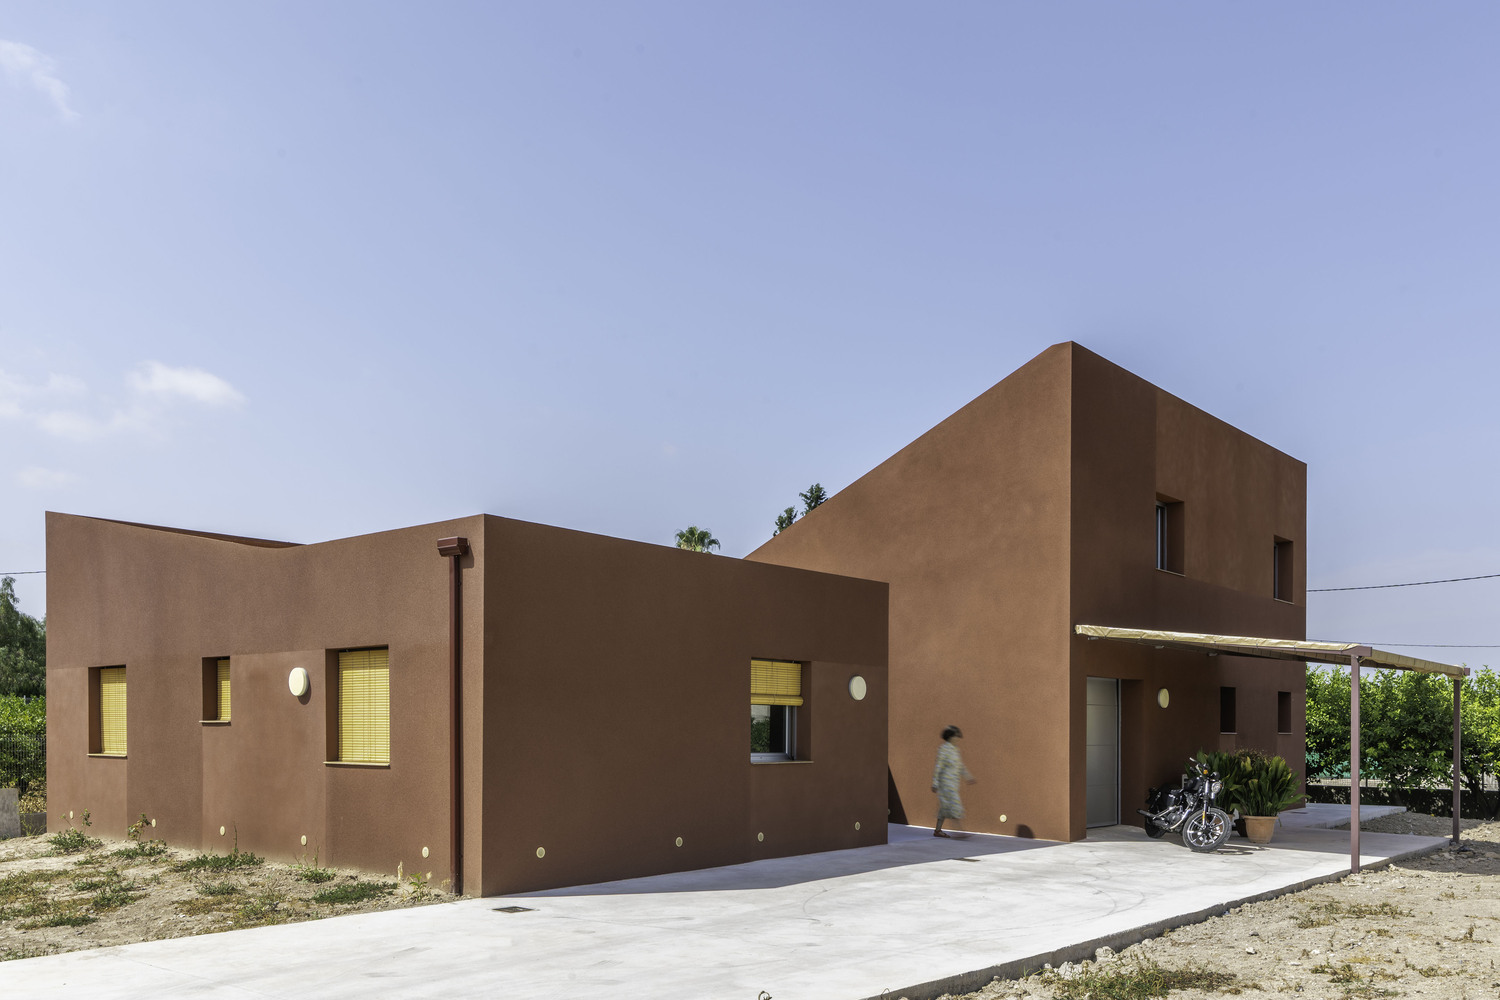
This is materialized through a volumetric composition of two volumes: one for day use and one for night.
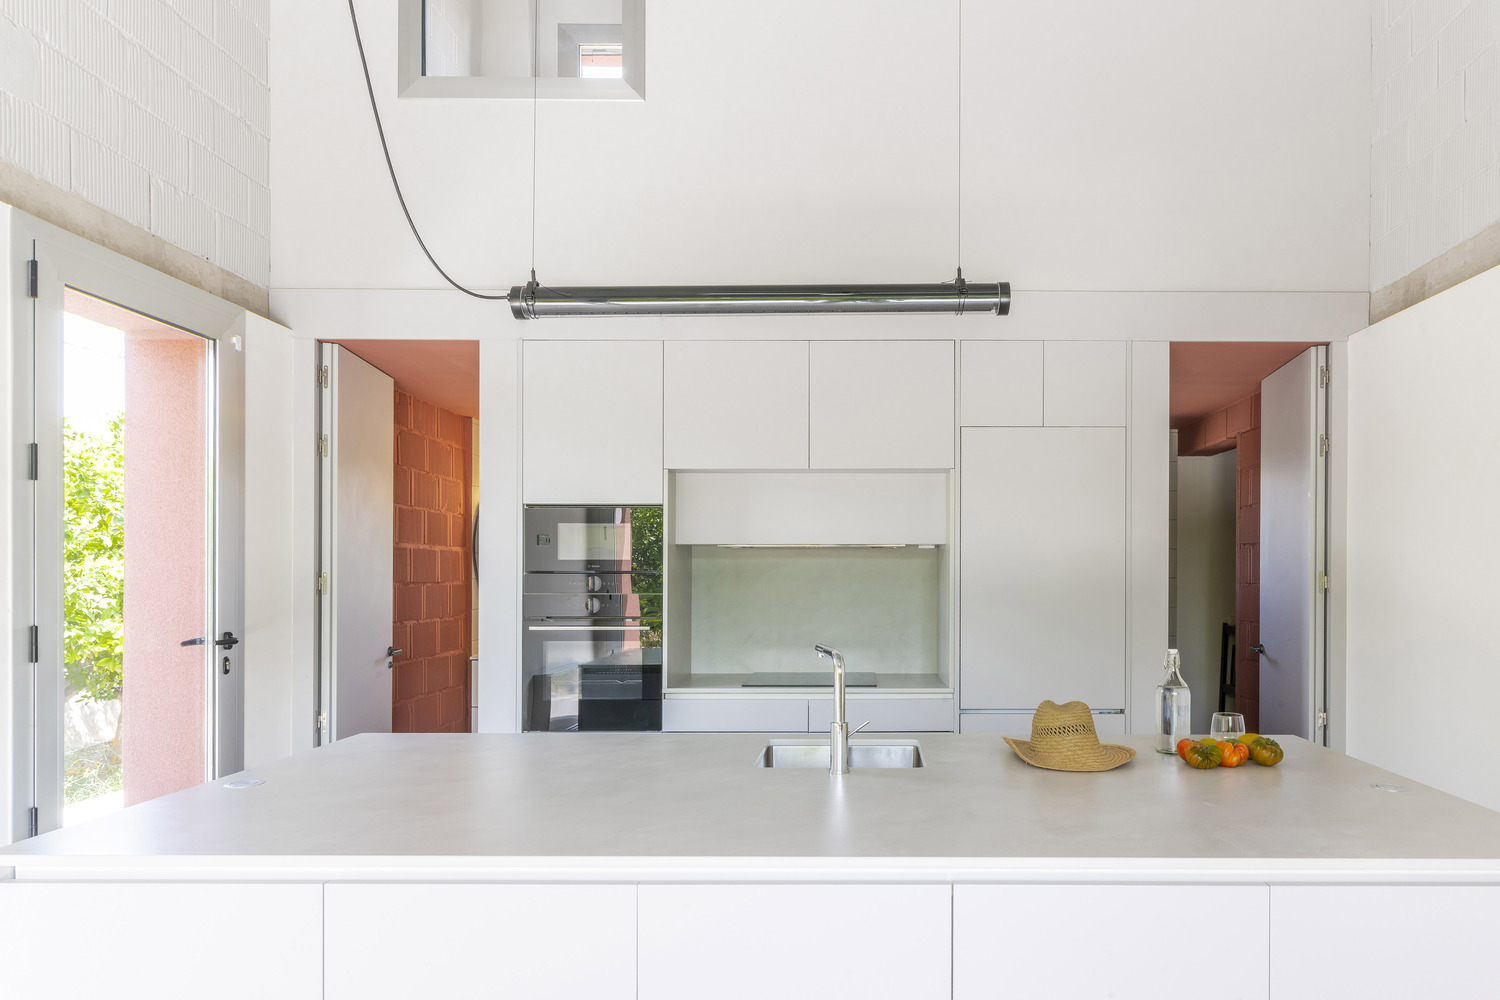
The gap generated between the two serves as the entrance hall.
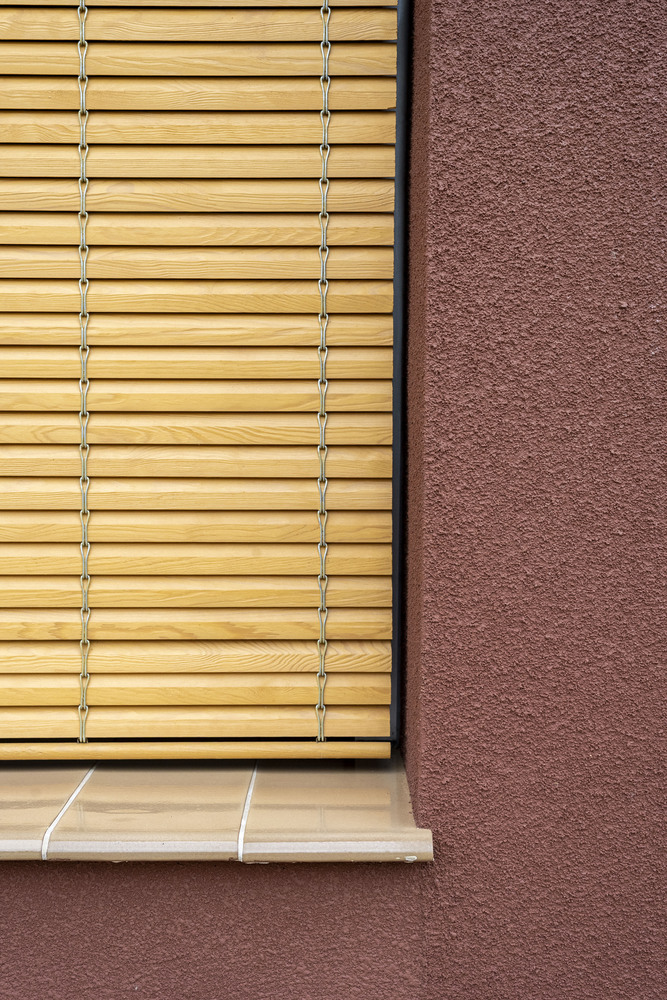
The night volume speaks the language of the orchard, featuring controlled-size windows and exterior wooden shutters.
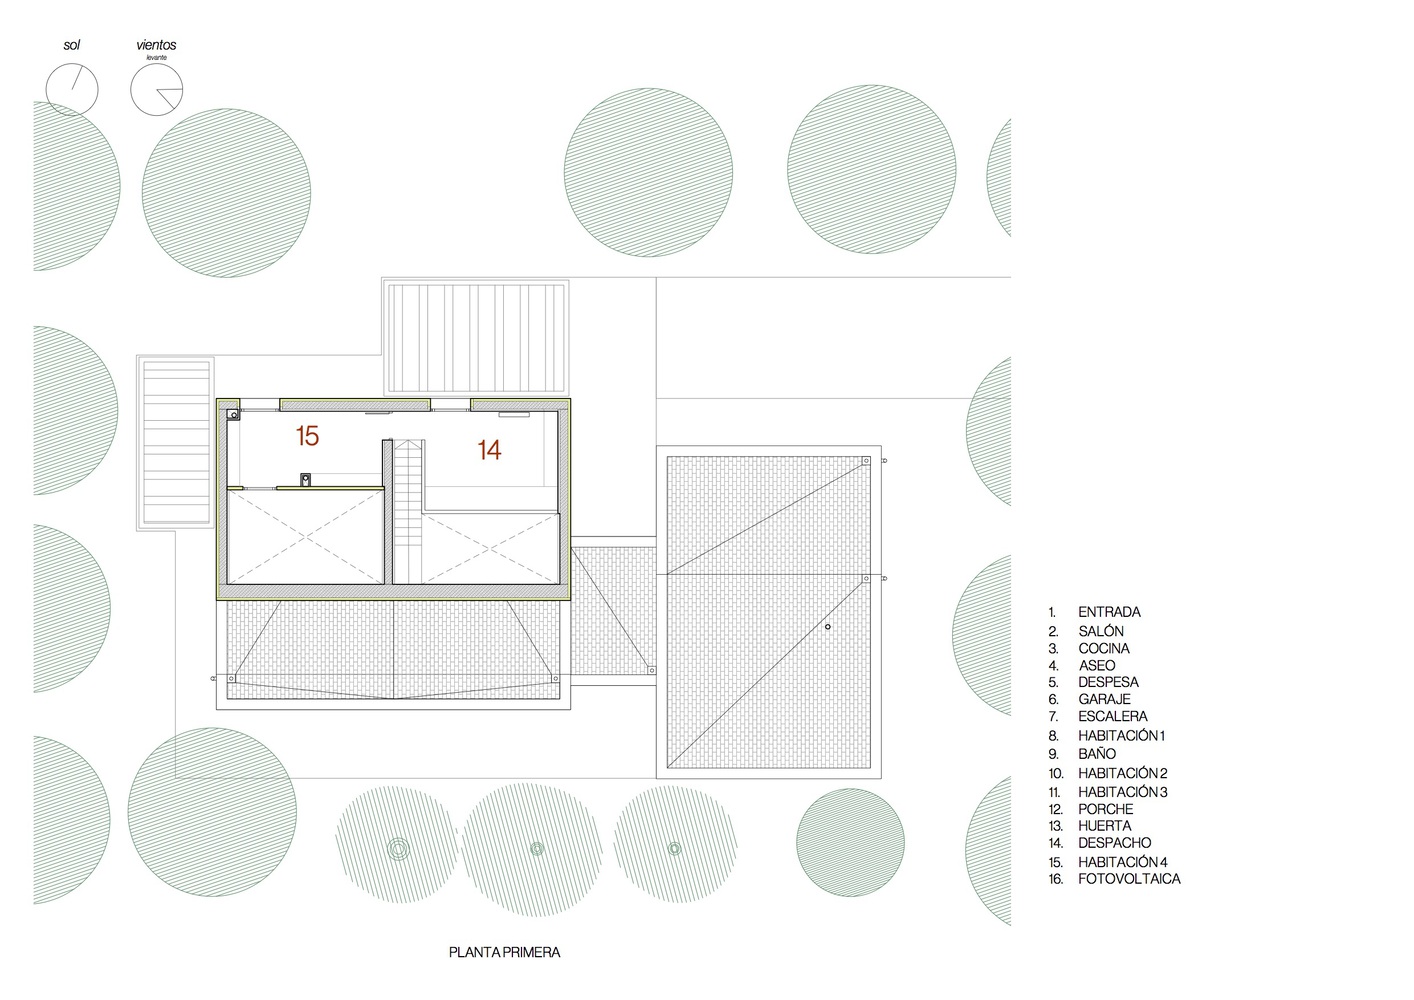
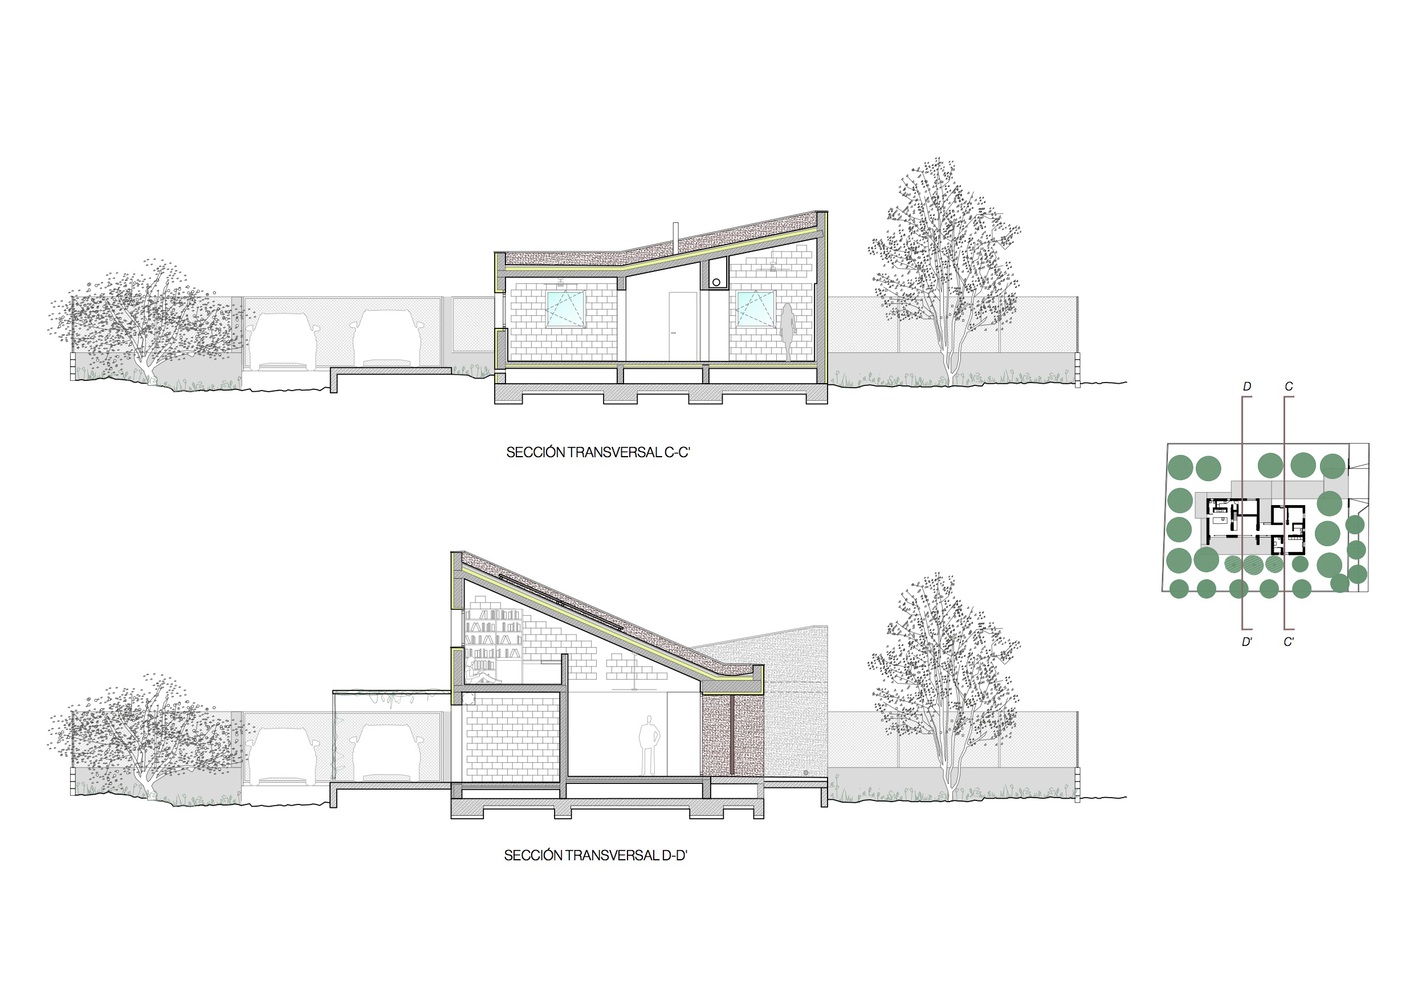
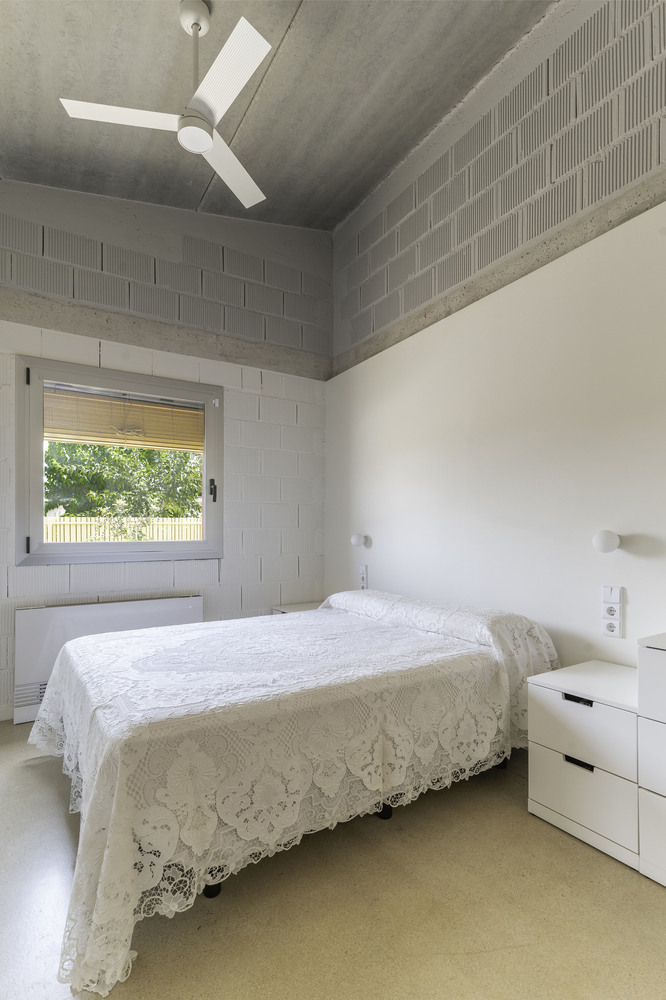
The master bedroom enjoys a double-height space defined by the slope of the roof and exposed concrete slabs.
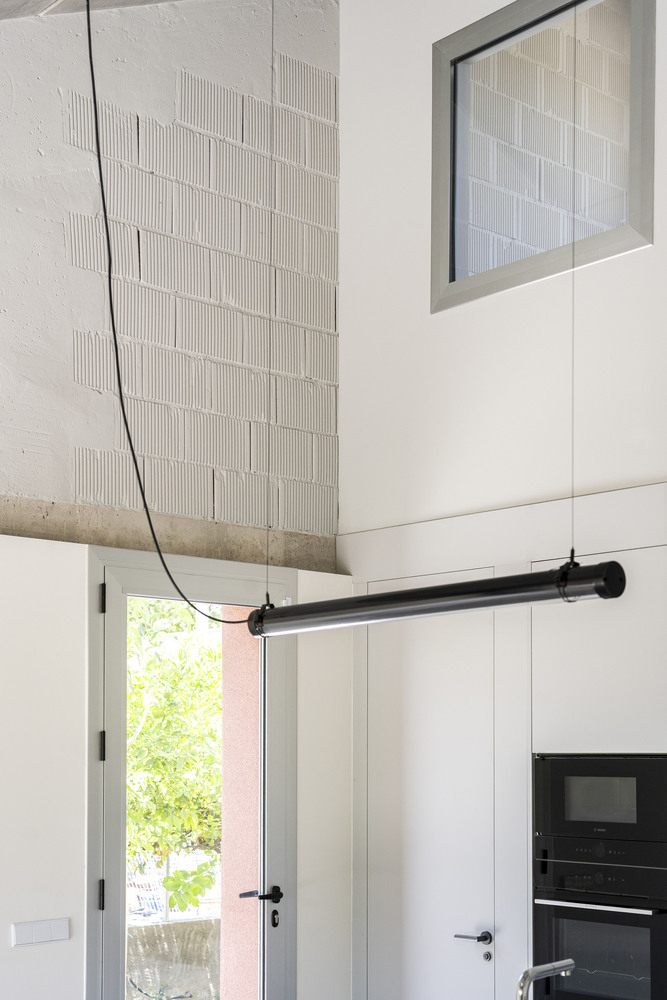
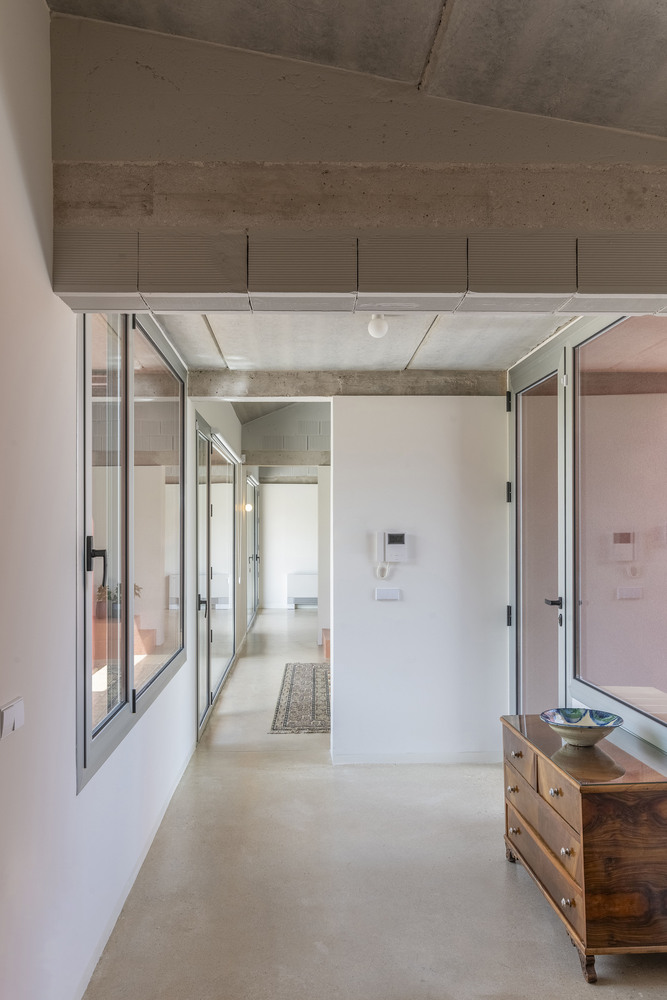
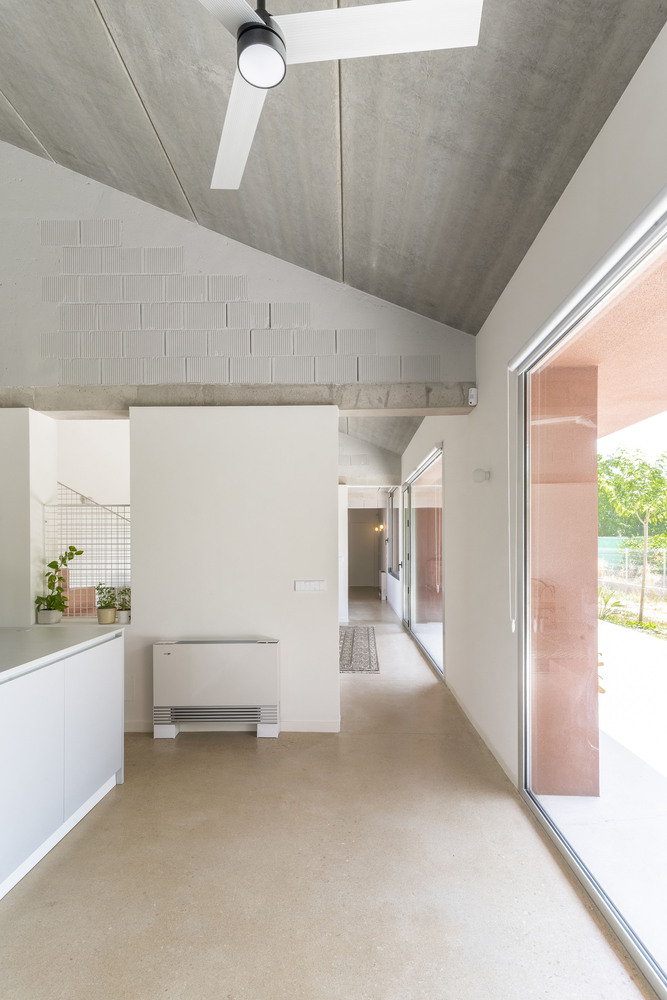
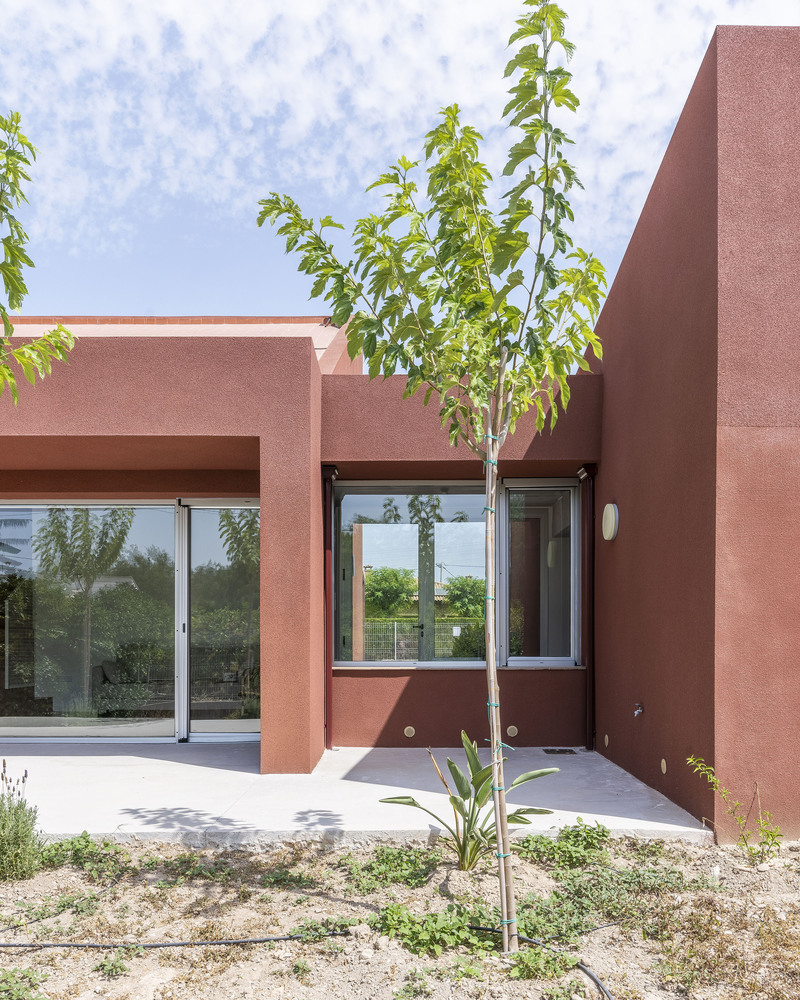
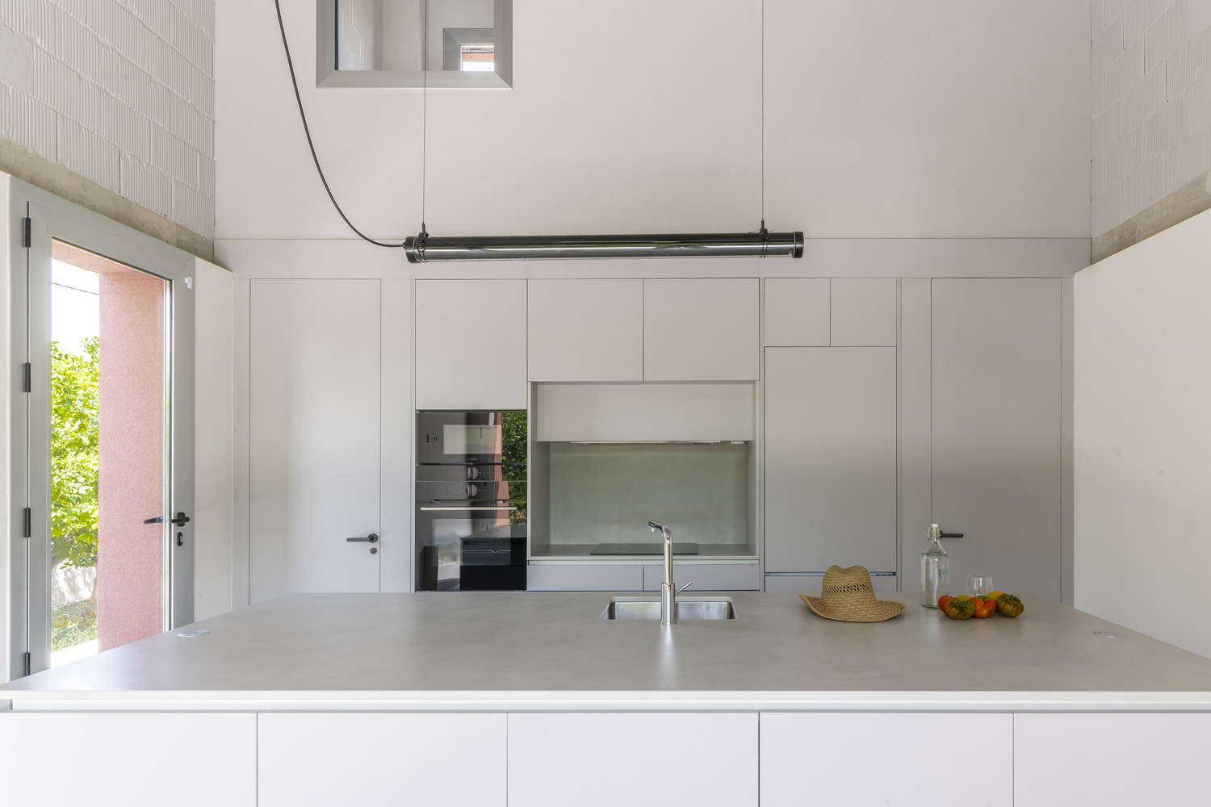
In the day volume, the living room and kitchen feature double-height ceilings and are contemplatively connected to the orchard through south-facing windows protected by a porch.
In the living room, a beige-red staircase-grandstand leads to a second floor, where an open study area overlooks the living room alongside a bedroom with dual views of the dining area and the landscape.
The kitchen front provides access to service and utility spaces, including a restroom, a pantry, and the garage.
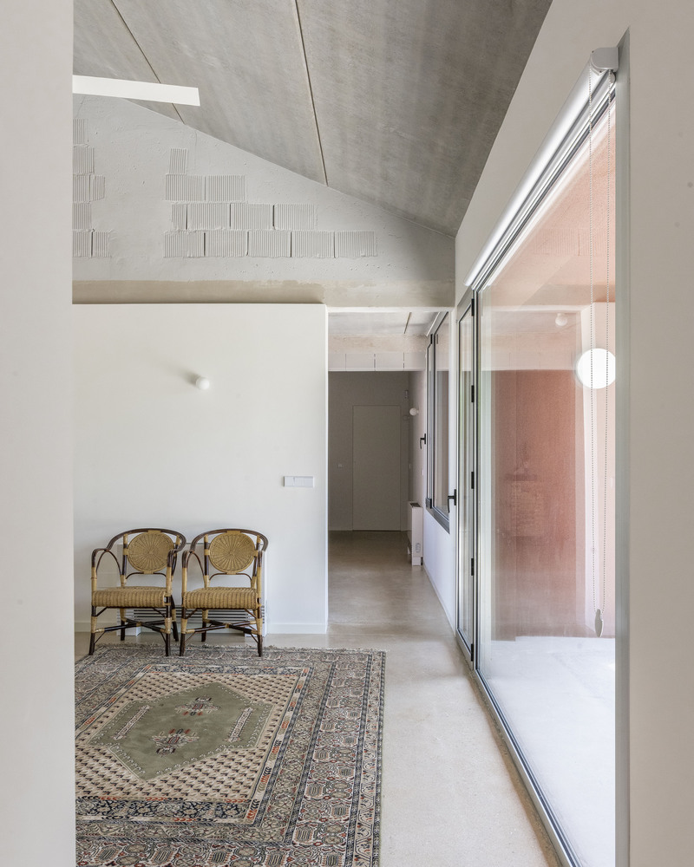
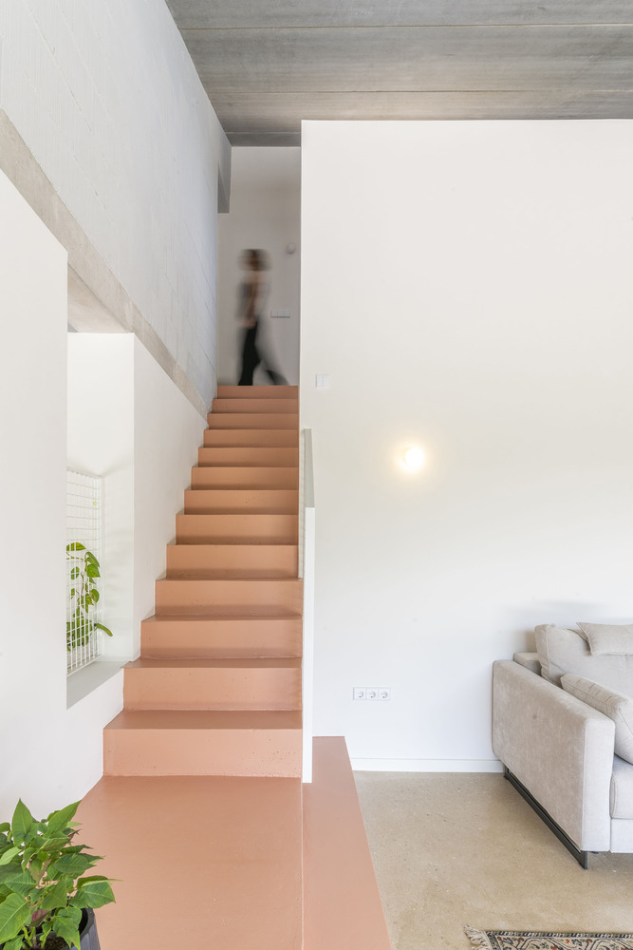
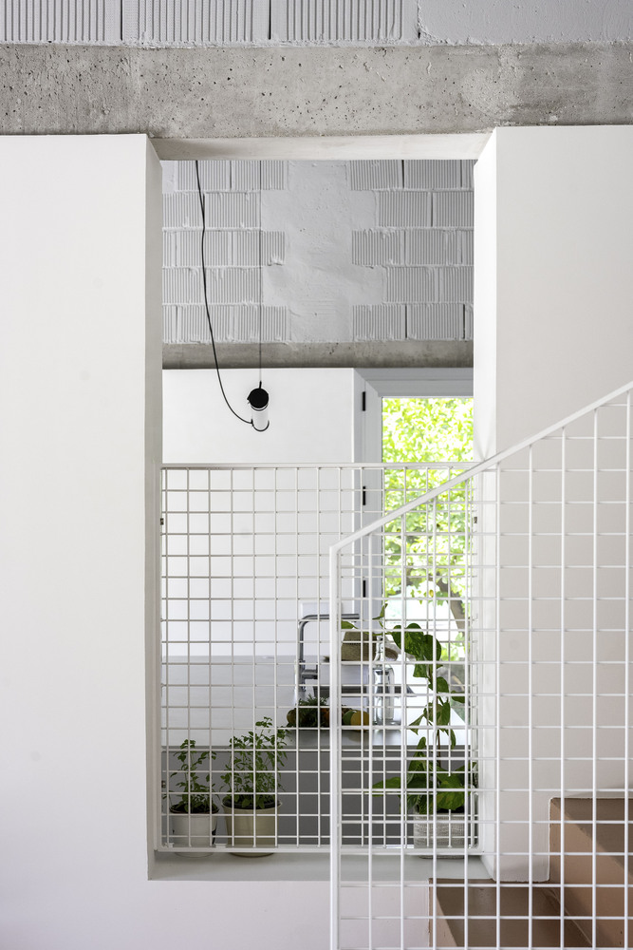
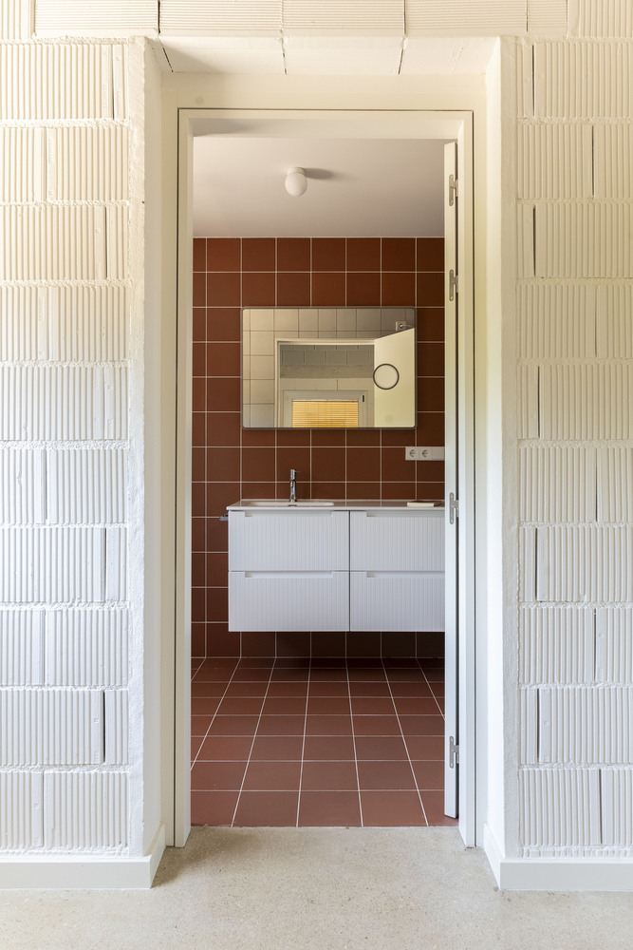
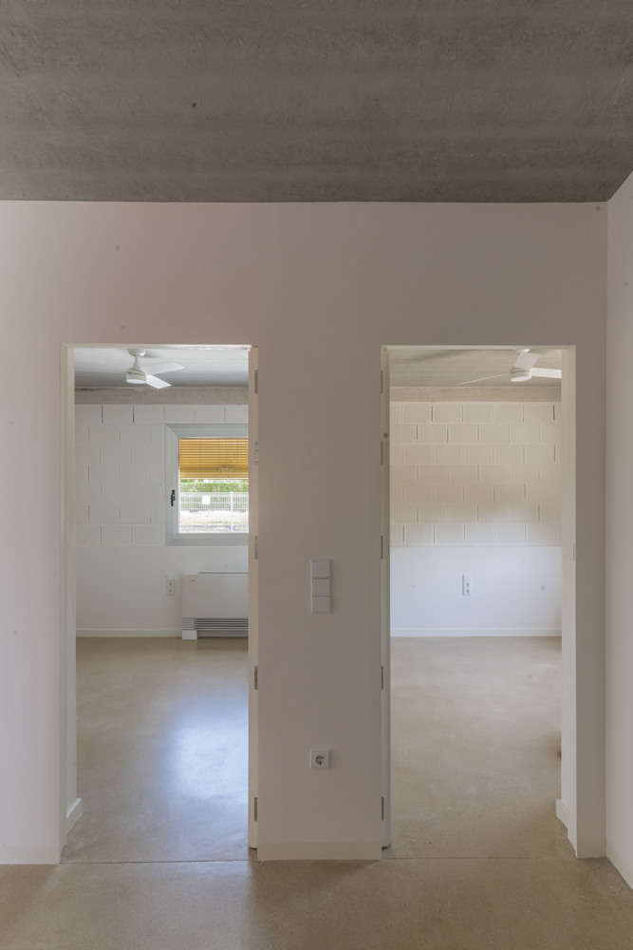
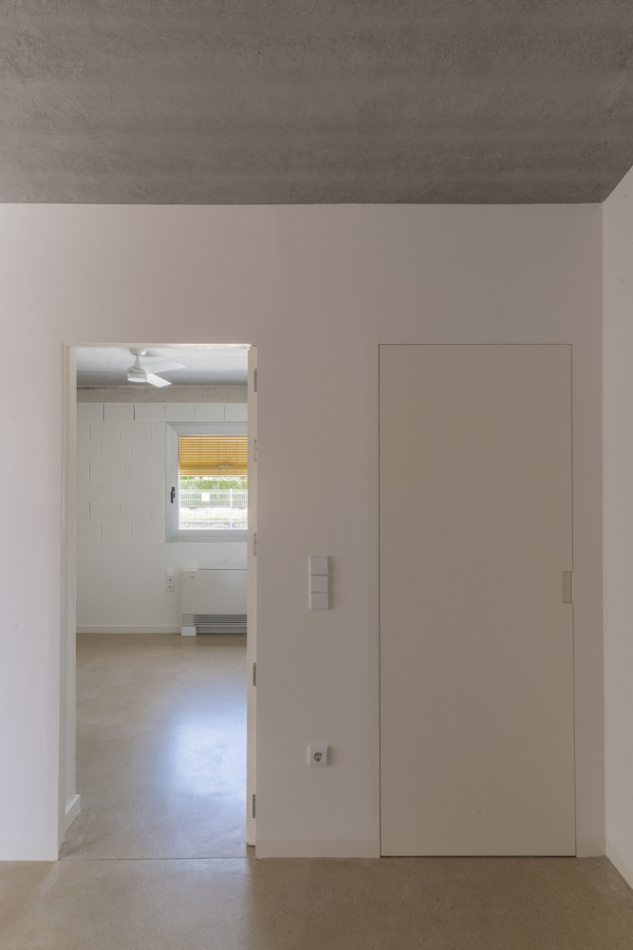
Inside the house, the raw materiality is left exposed, contrasting with the insulated, homogeneous envelope of the exterior.
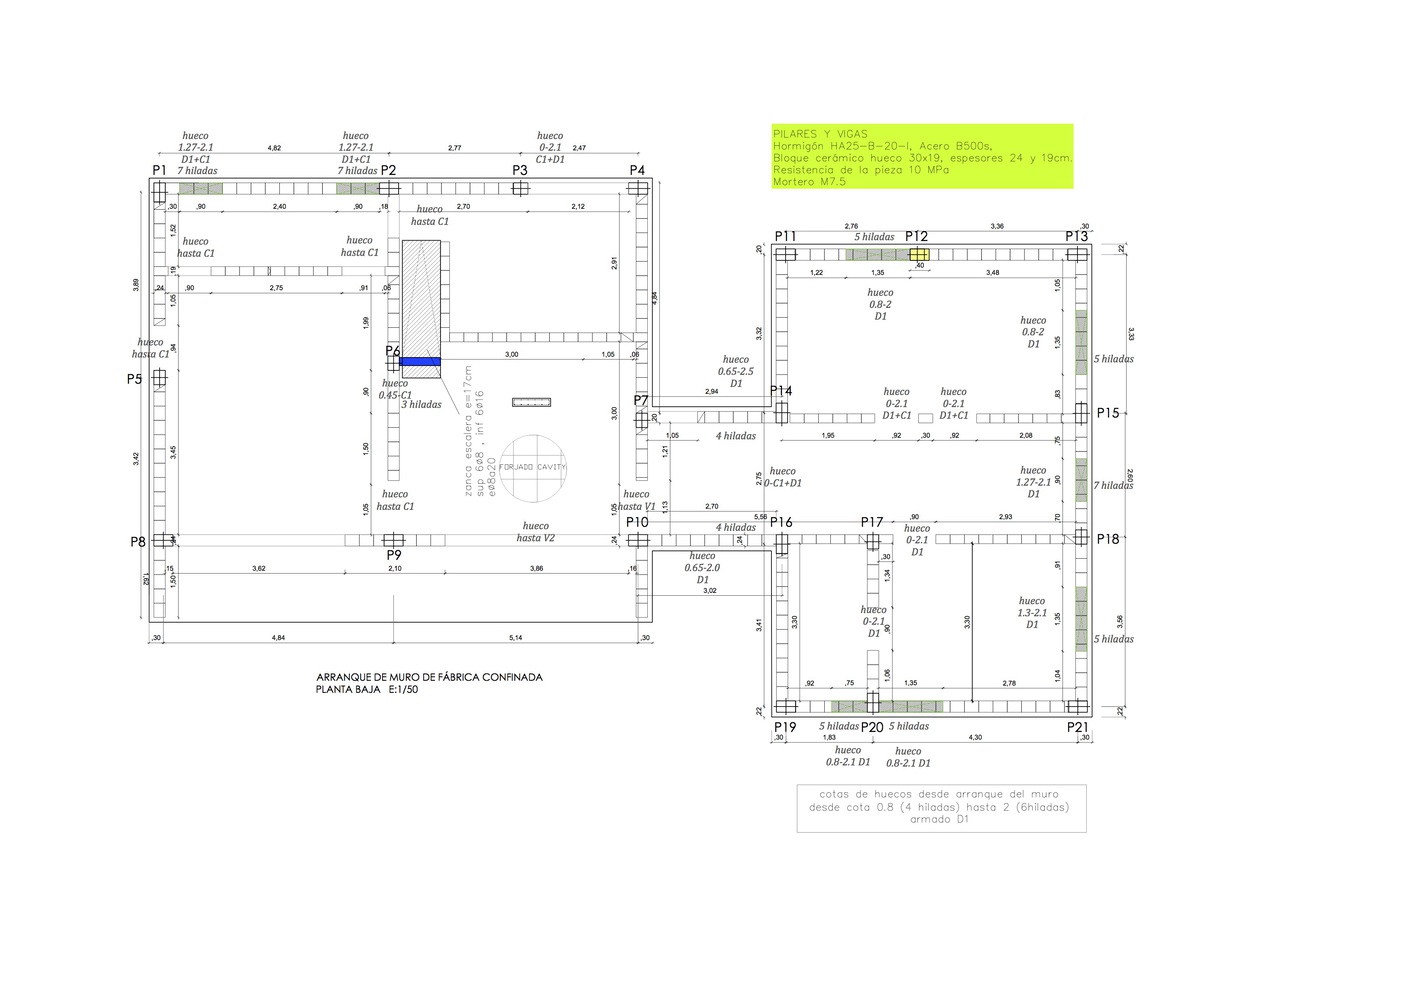
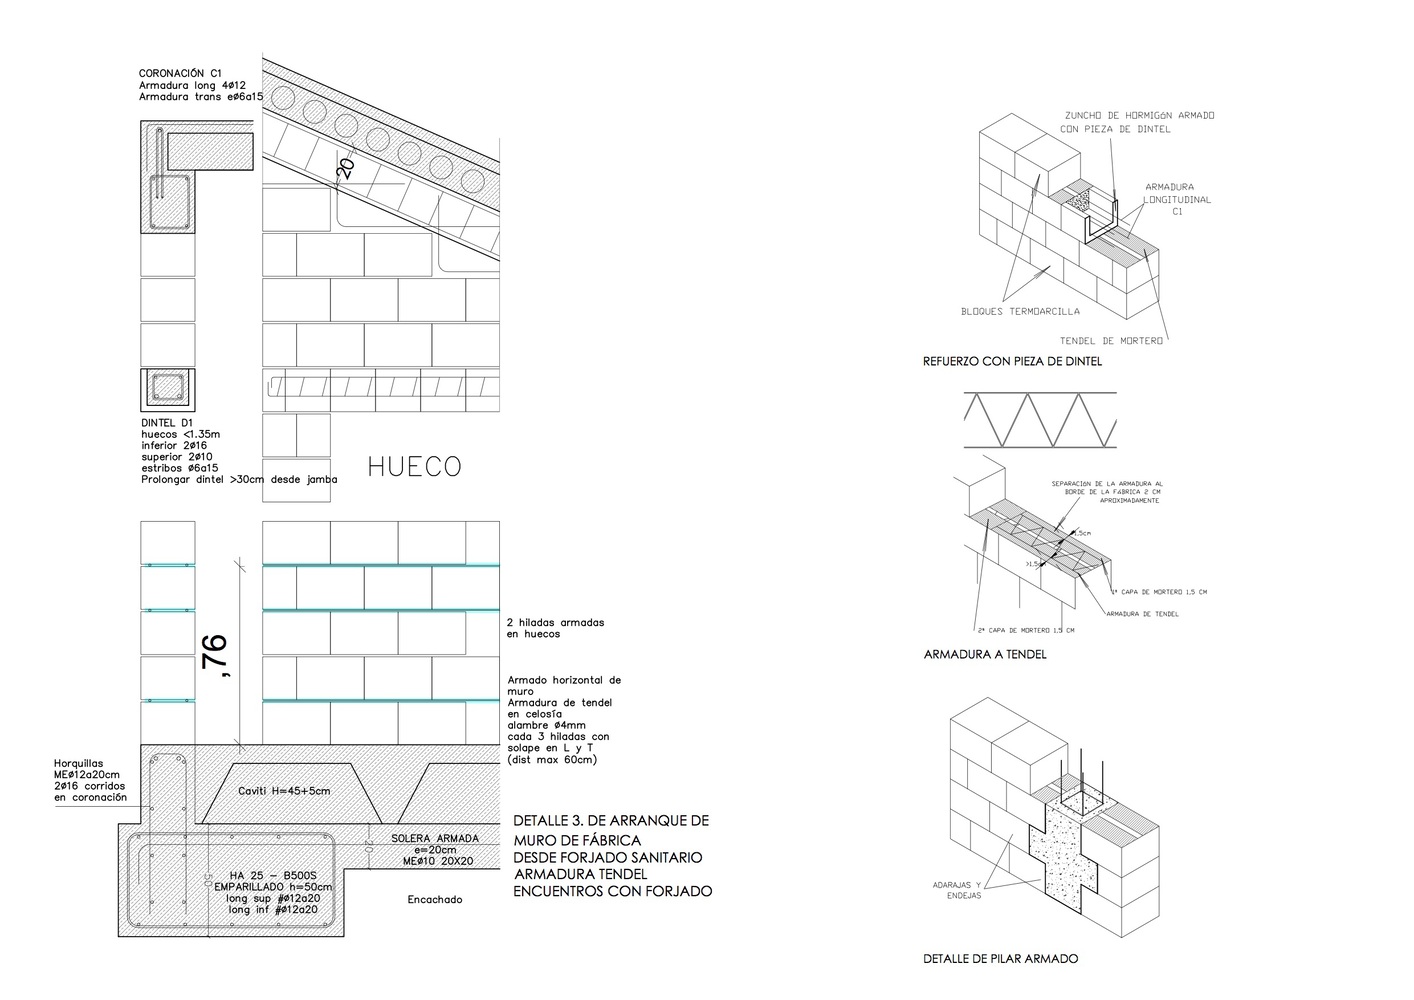
The construction system consists of confined masonry walls with concrete toothed joints.
The roof slabs are made of precast hollow-core concrete planks that were installed in a single morning.
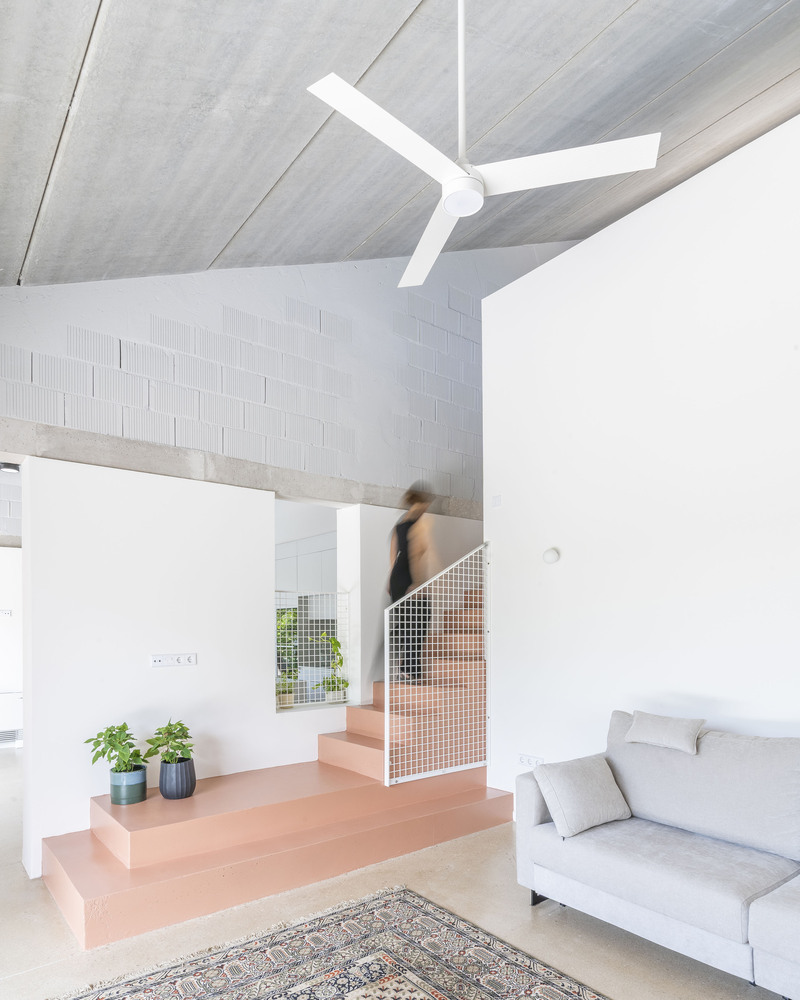
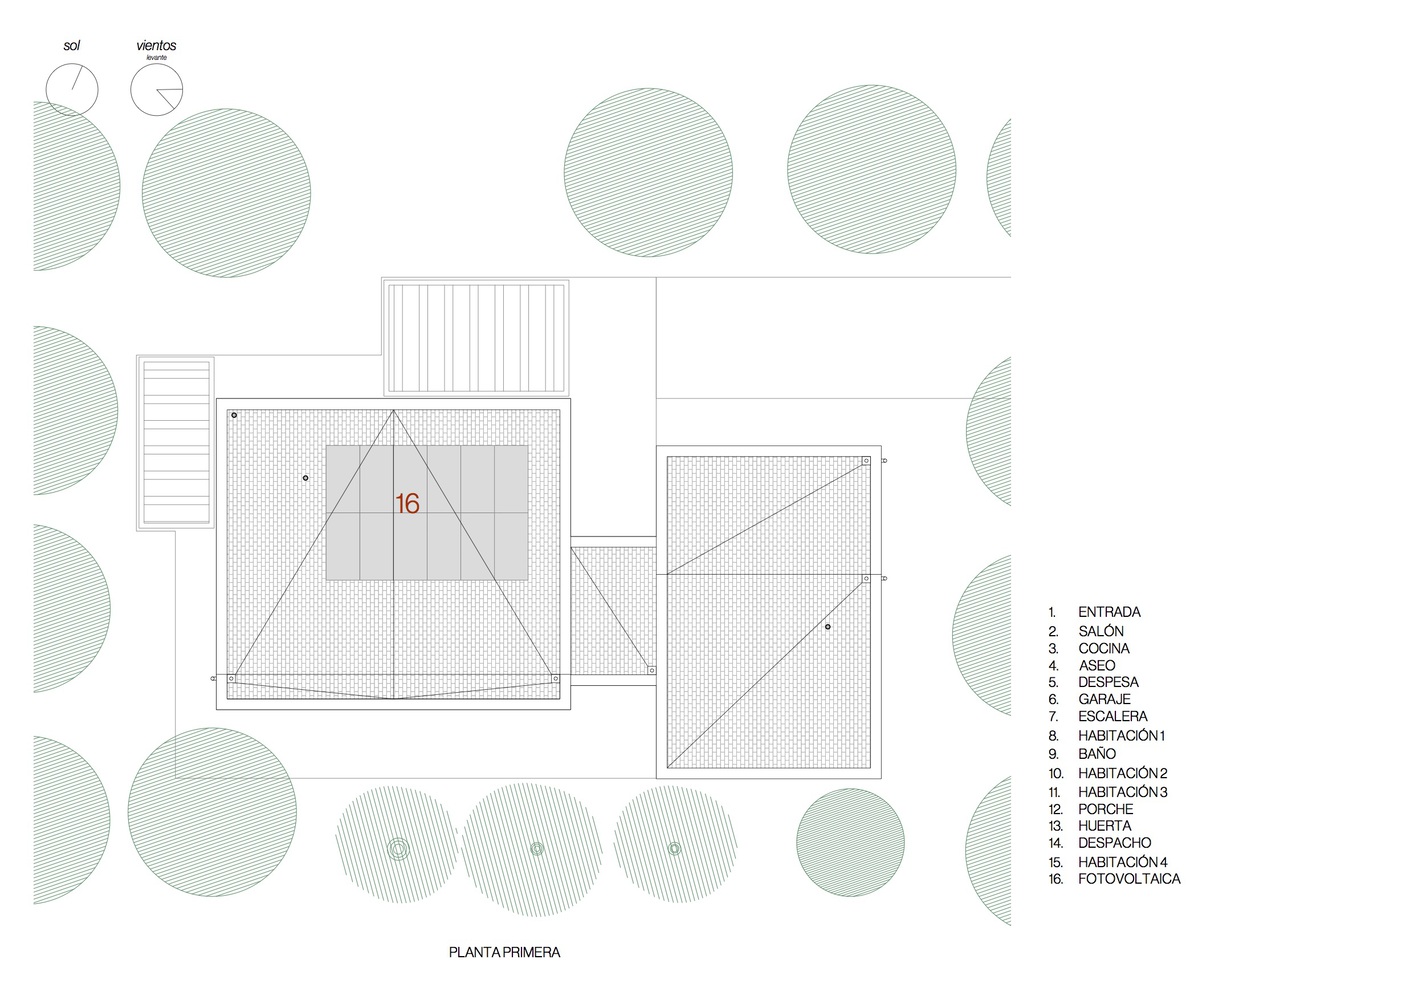
The sustainability strategy focuses on maximizing thermal inertia in the envelope, complemented by a coplanar photovoltaic system on the roof that shapes the interior volume.
The building envelope utilizes an Exterior Insulation and Finish System (EIFS).
This is a house to be lived in among books, letting the orchard act as a "third landscape."
A place of attachment, of roots, shelter, and orchard.