Wasl Tower
WASL TOWER
UNS
ARCHITECTS
UNS
LANDSCAPE ARCHITECT
Green4cities
LANDSCAPE ARCHITECTS
Terra Firma Landscape
VERTICAL TRANSPORTATION
Dunbar & Boardman
VERTICAL TRANSPORTATION CONSULTANT
Tuv Sud
INTERIOR LIGHT DESIGN
Dpa
COST CONSULTANTS
Kulkarni Quantity Surveyors
KITCHEN CONSULTANT
Sefton Horn Winch
INTERIOR DESIGN F&B
Lwd
ENGINEERING
Werner Sobek Ag
POOL CONSULTANT
Barr & Wray
LOCAL MEP ENGINEERING
Seed
FACADE LIGHTING DESIGN
Arup
INTERIOR DESIGN HOTEL
Ga Design
DESIGN TEAM
Ben Van Berkel, Gerard Loozekoot With Frans Van Vuure And Nick Marks, Harlen Miller, Crystal Tang And Derrick Diporedjo, Machiel Wafelbakker, Dana Behrman, Roman Kristesiashvili, Filippo Lodi, Rene Wysk, Hans Kooij, Patrik Noome, Megan Hurford, Elizabeth White, Fernando Herrera And Aleksandra Sliwinska, Pietro Scarpa, Mihai Soltuz, Philip Wilck, Rutger Stefan Oor, Bao An Nguyen Phuoc, Nanang Santoso, Thomas Van Bekhoven, Ka Shin Lu, Henk Van Schuppen, Matthew Harrison, Jung Jae Suh, Jae Geun Ahn, Pieter Doets, Shankar Ramakrishan, Meng Zhang.
MANUFACTURERS
Holcim
WIND ENGINEERING
Wacker Ingenieure
AV/IT CONSULTANTS
Shen Milson Wilke
PHOTOGRAPHS
Ahmad Alnaji - SARAB
AREA
167733 m²
YEAR
2025
LOCATION
Dubai, United Arab Emirates
CATEGORY
Mixed Use Architecture, Skyscrapers
English description provided by the architects.
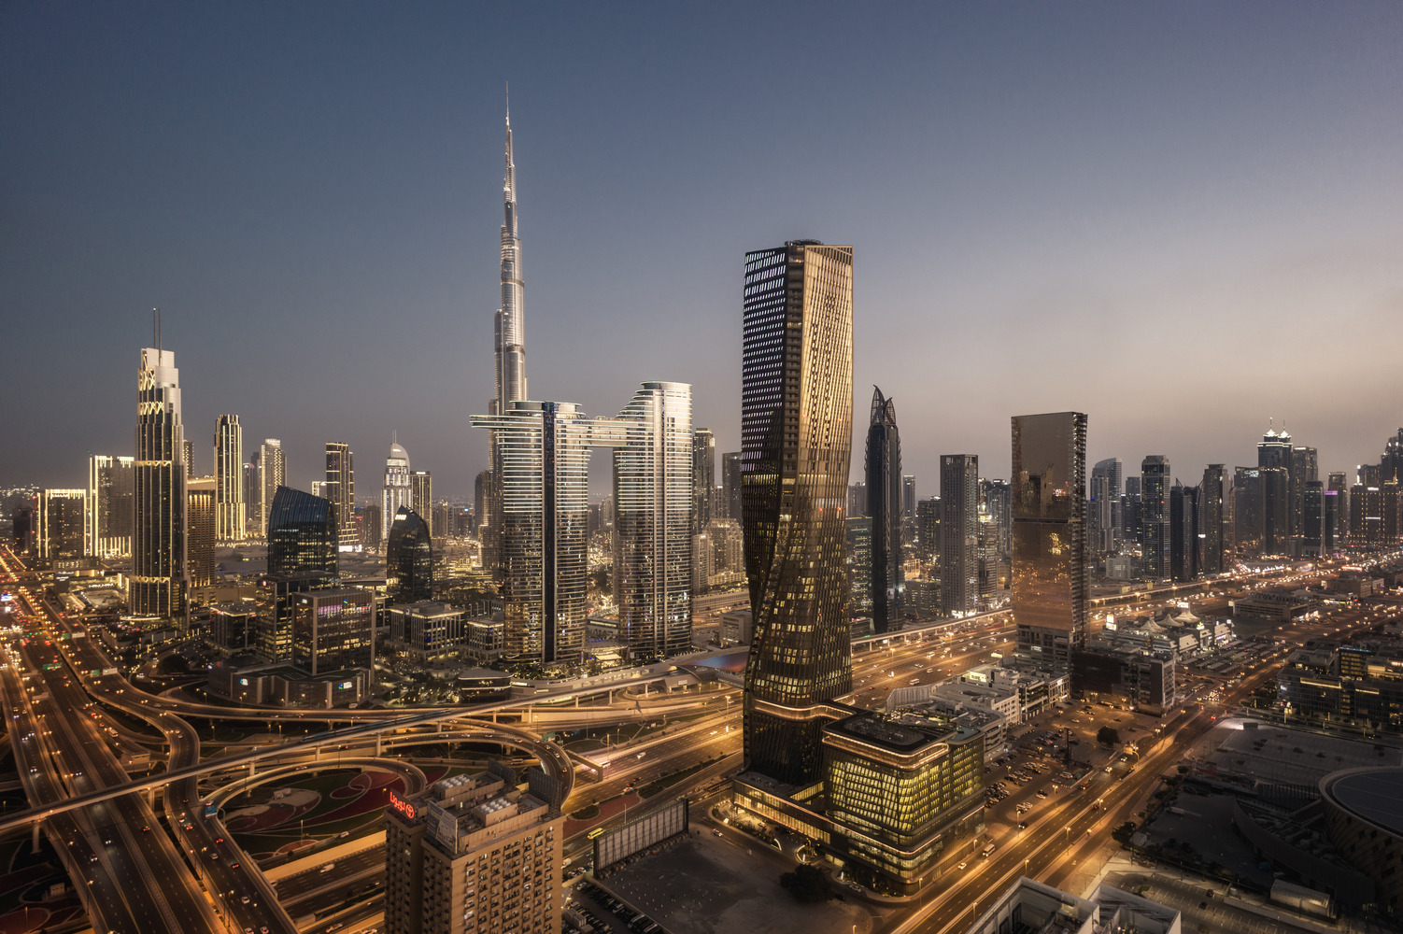
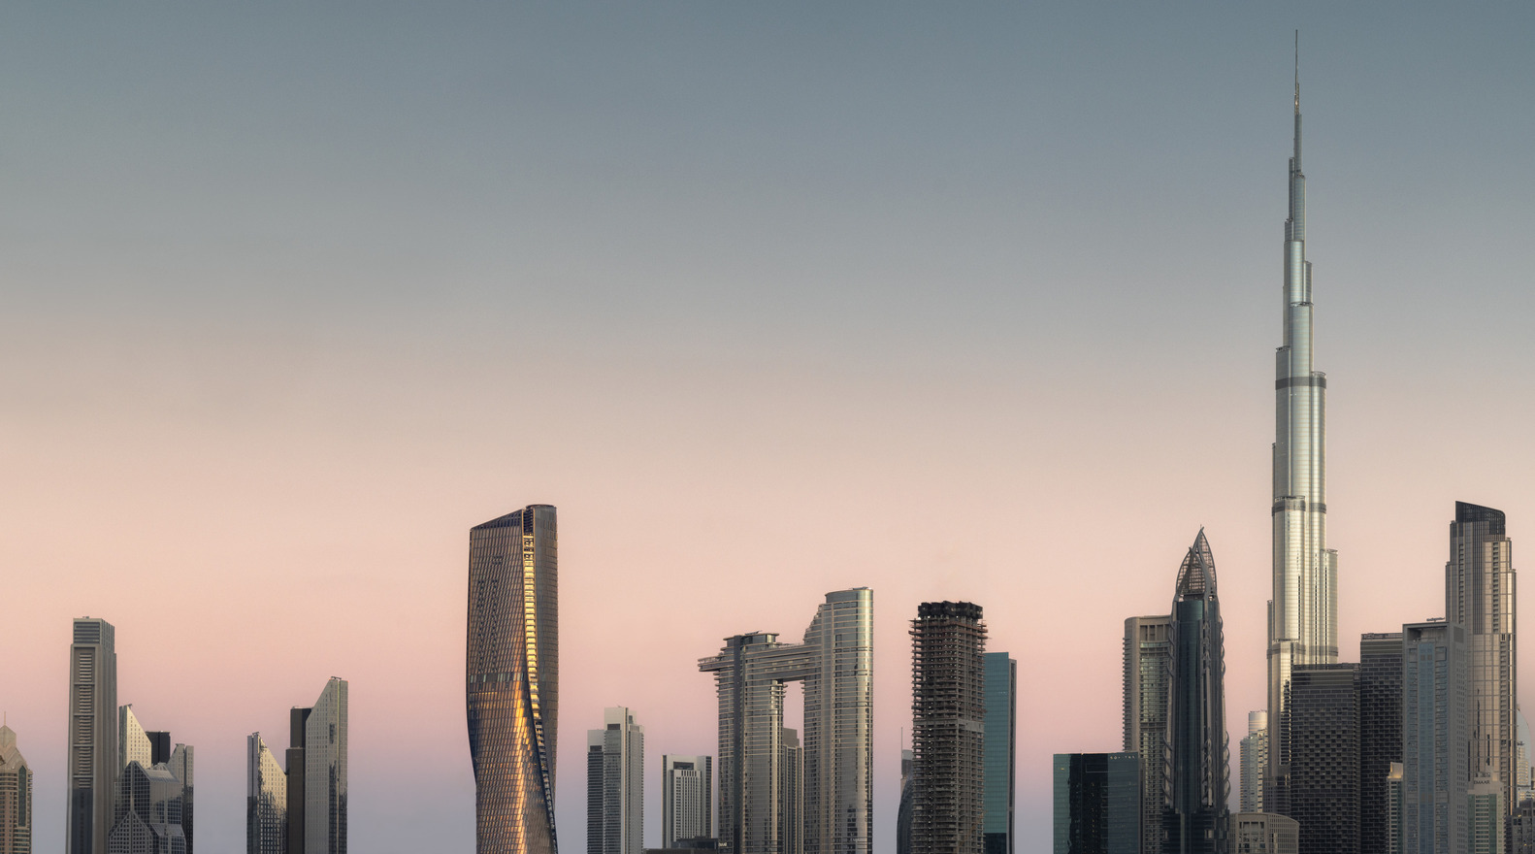
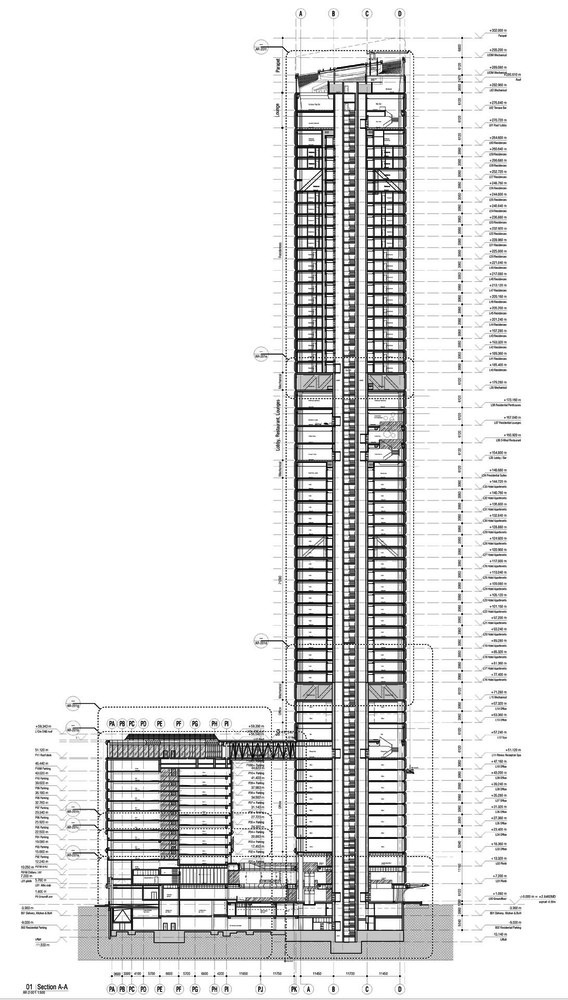
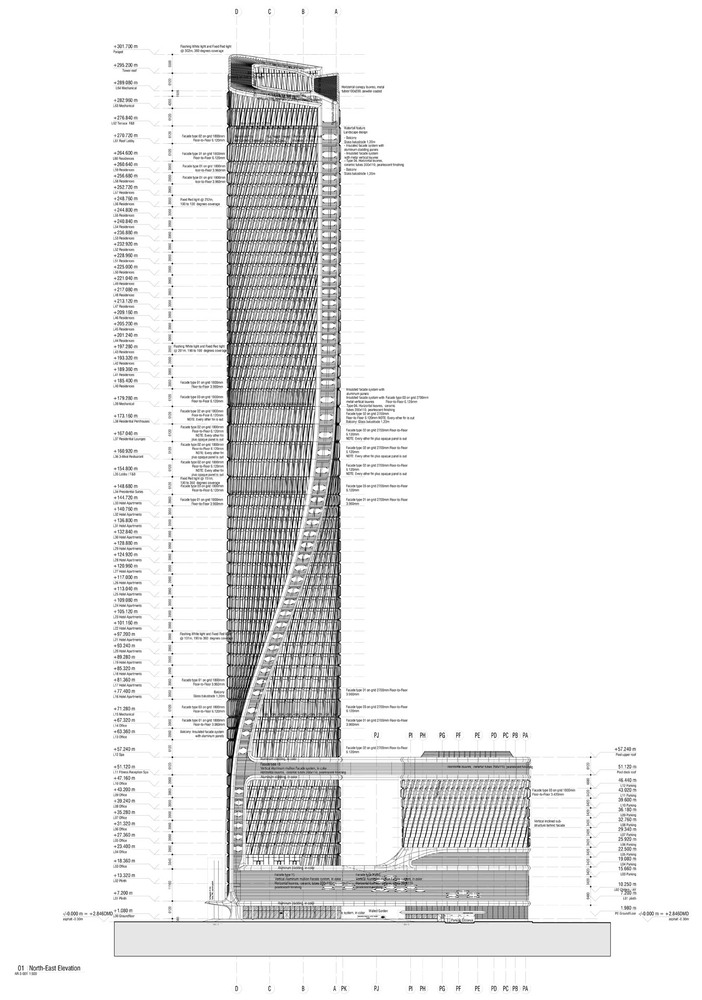
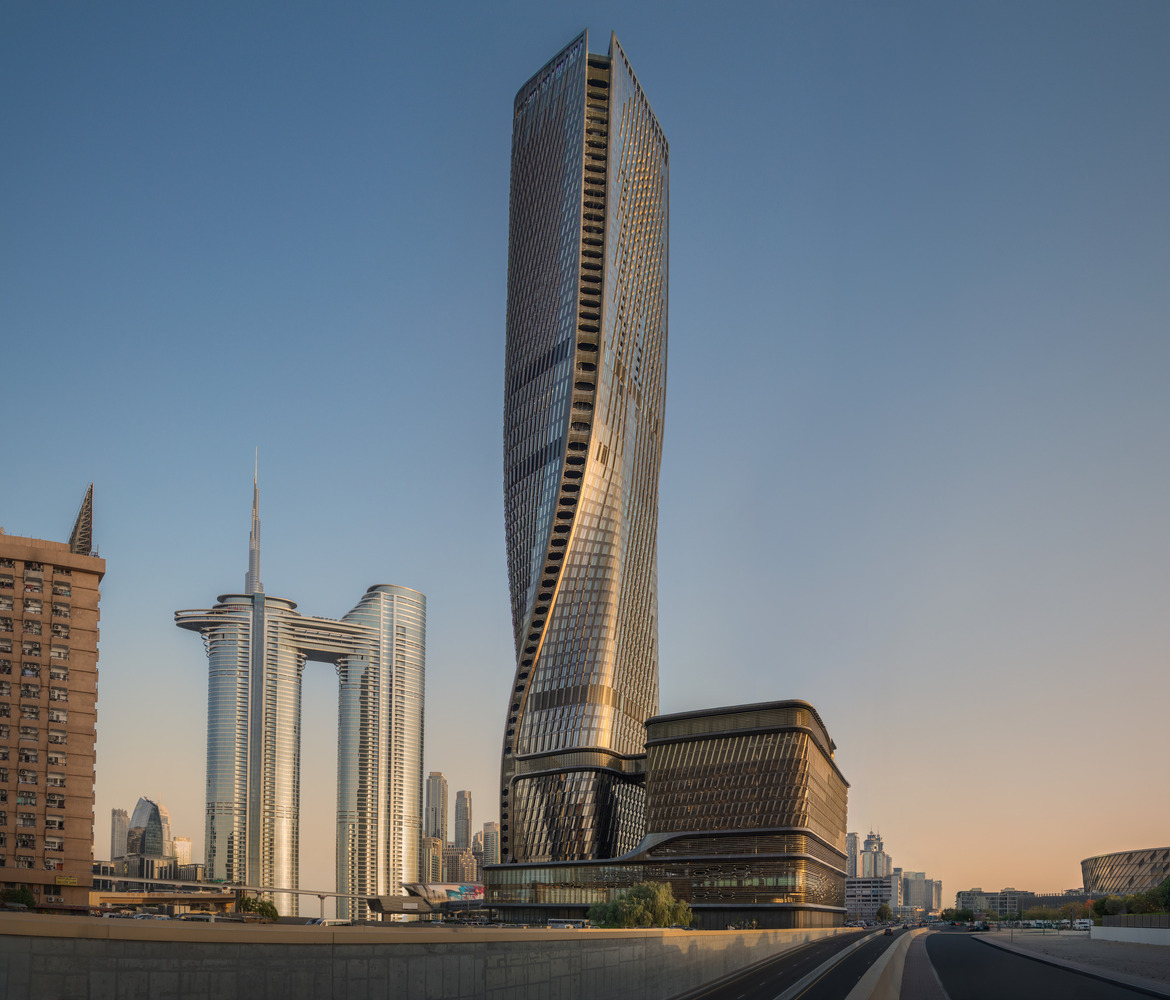
Wasl Tower is a 302-metre mixed-use high-rise in downtown Dubai, designed by UNS in collaboration with lead engineering consultant Werner Sobek for Wasl Group.
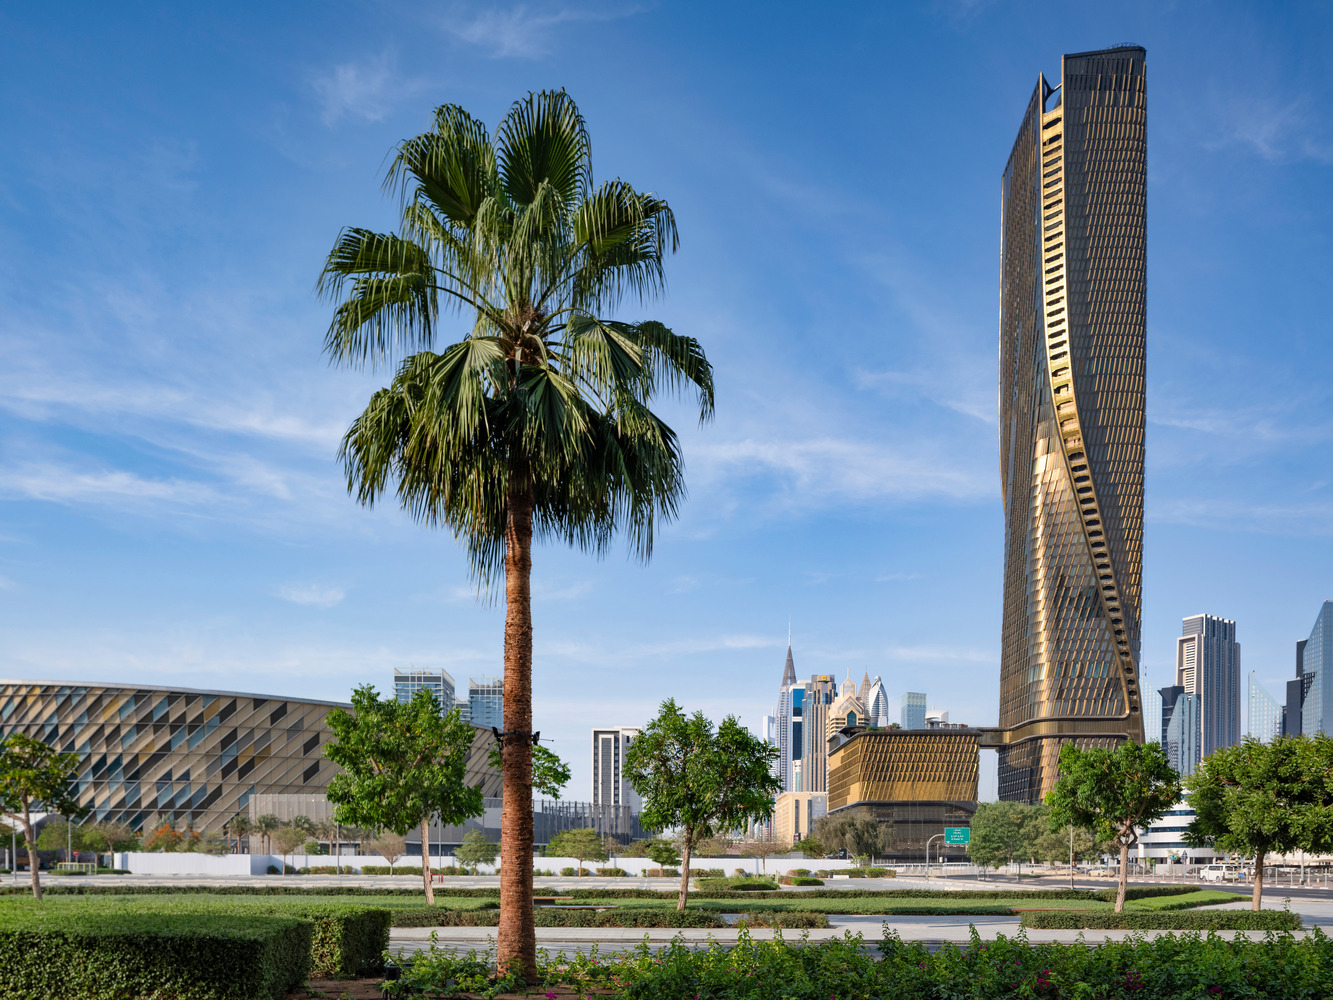
Located off Sheikh Zayed Road near Burj Khalifa, the tower brings together hotel, residential, office, and public amenity spaces within a single vertical community, contributing a distinctive presence to Dubai's city centre.
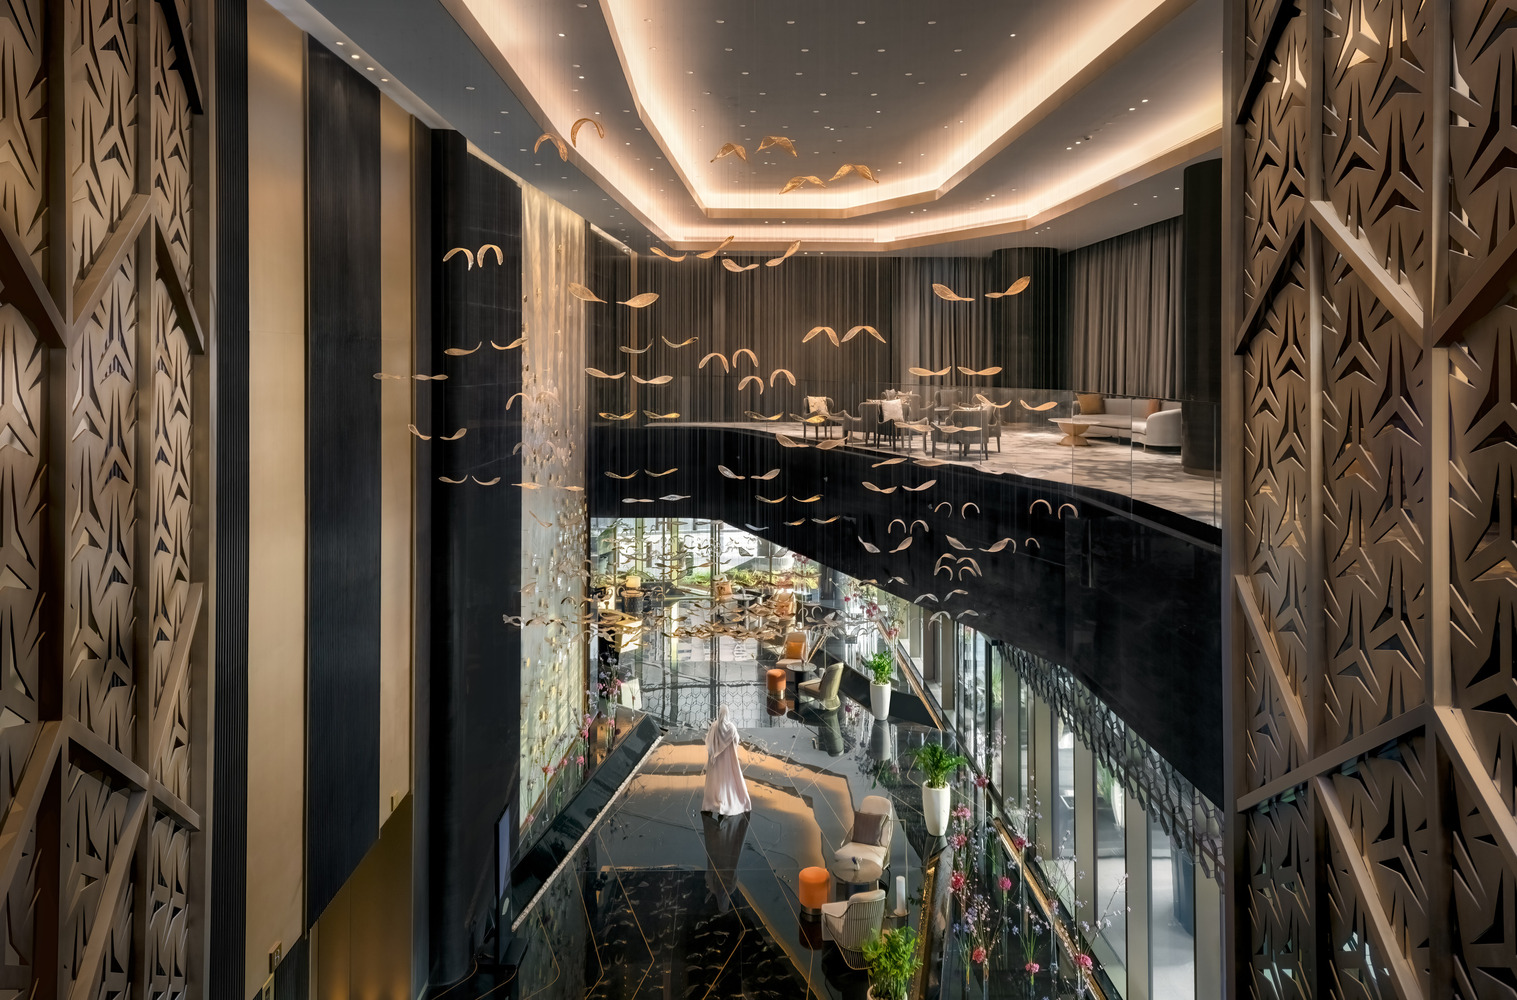
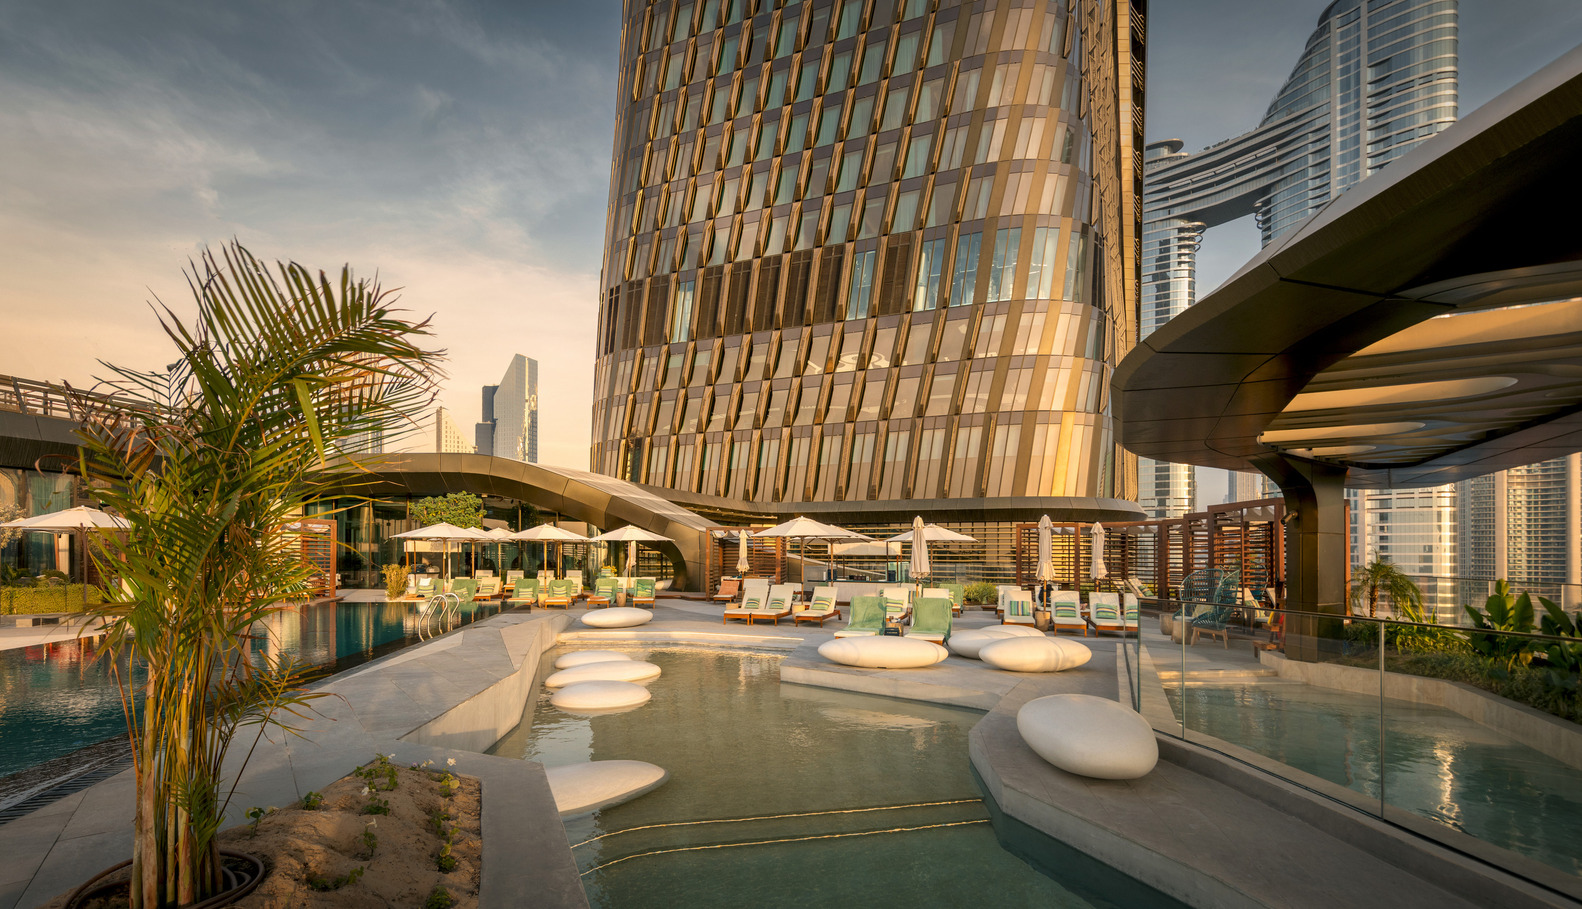
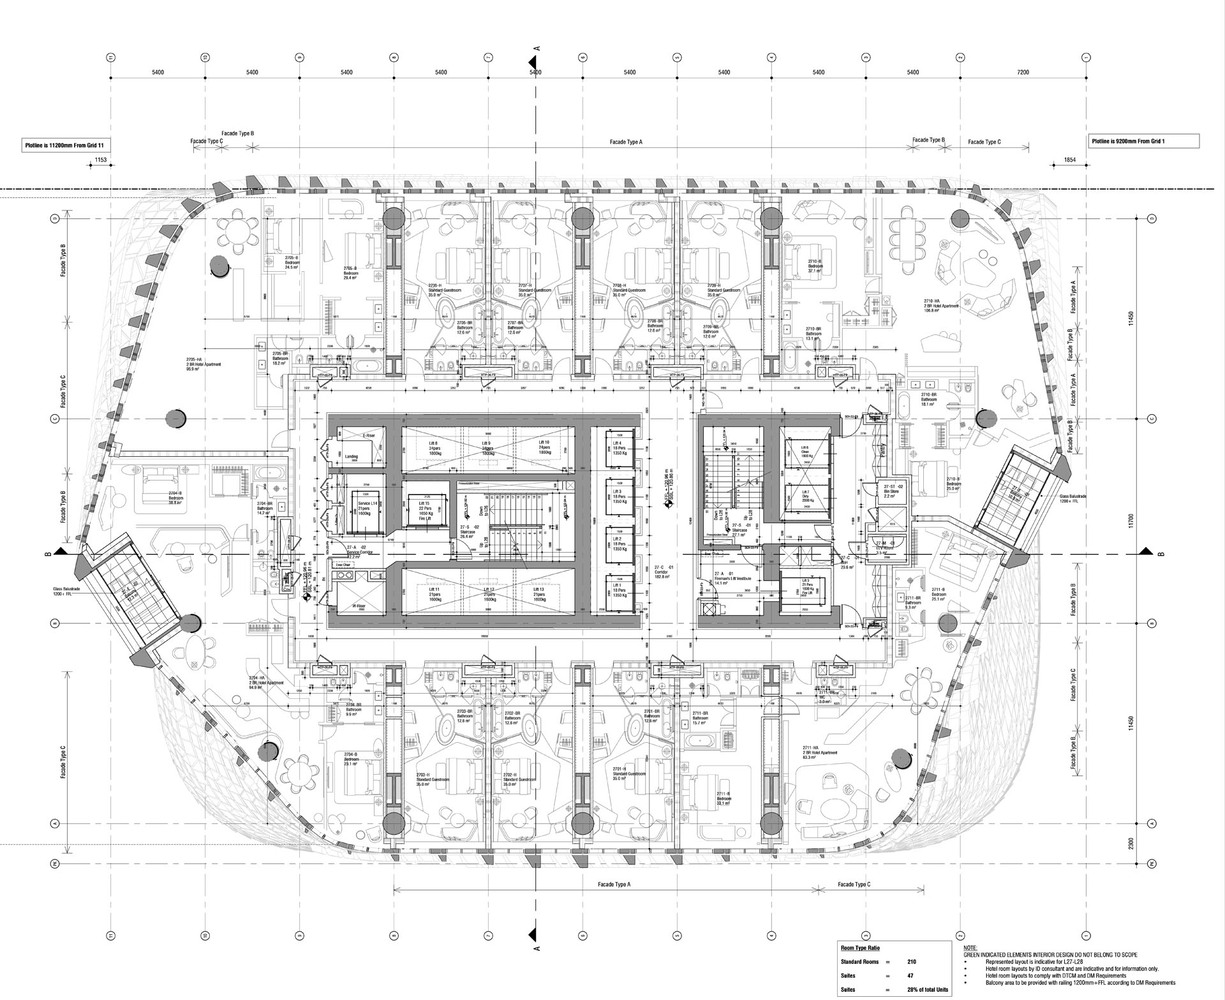
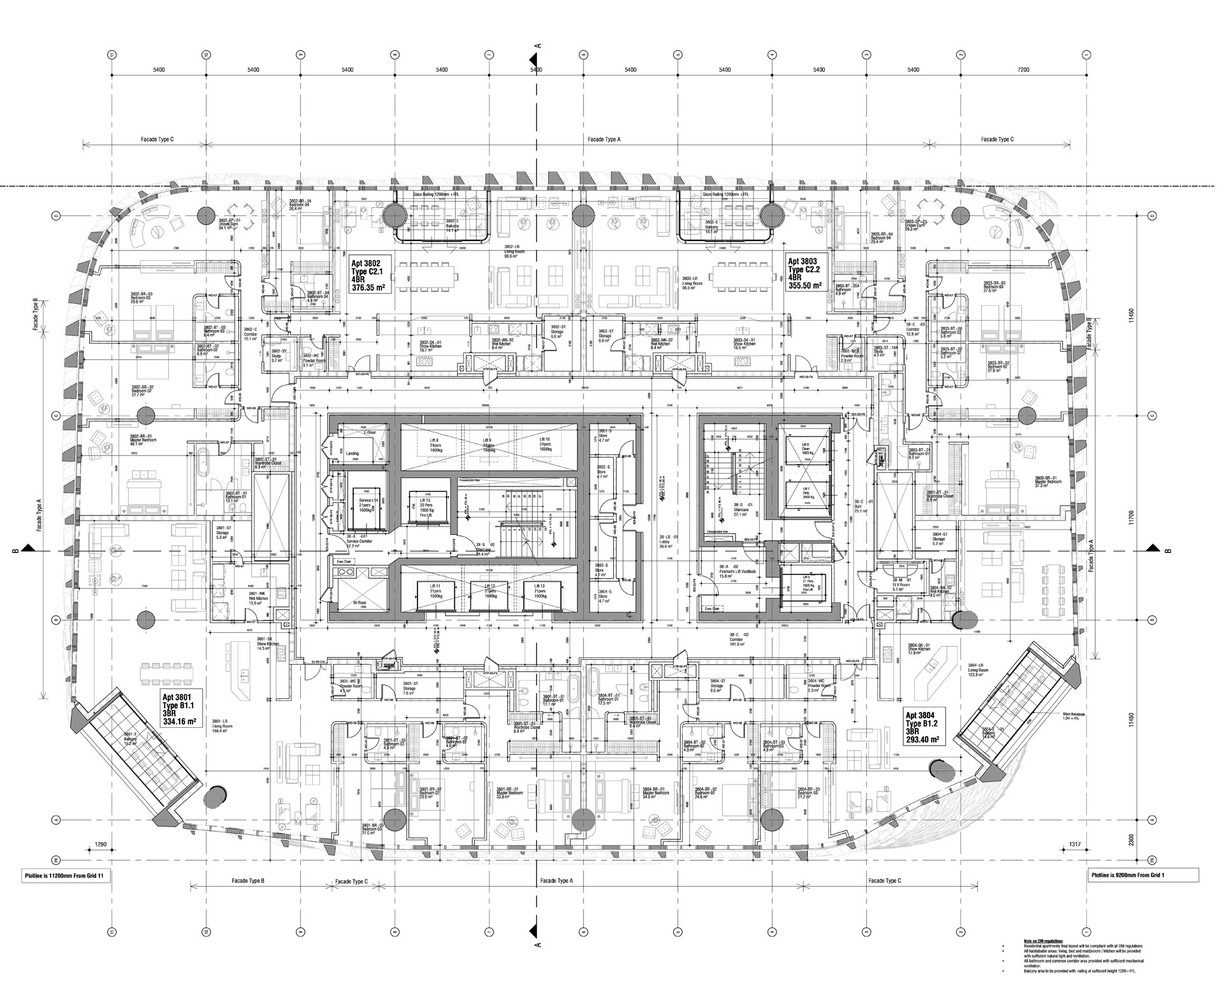
Covering 167,733 m², the tower accommodates the Mandarin Oriental Downtown hotel, residential units, offices, wellness facilities, event spaces, and a range of restaurants and bars.
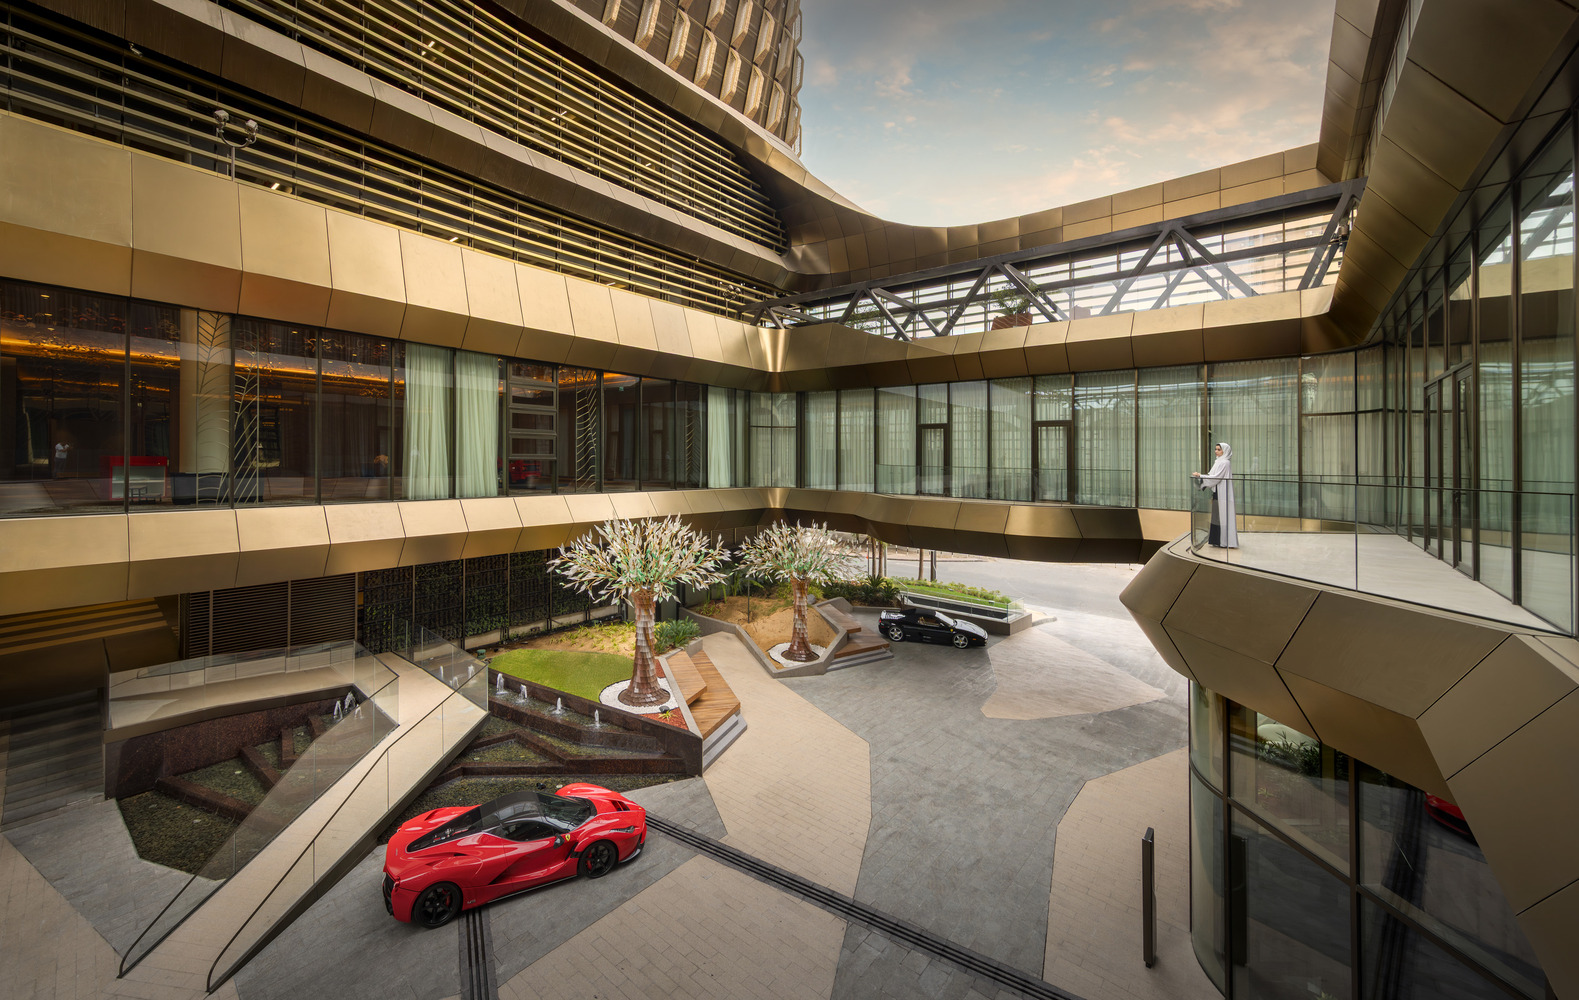
Elevated public areas are distributed throughout the building, creating opportunities for dining, social interaction, and retreat above the city.
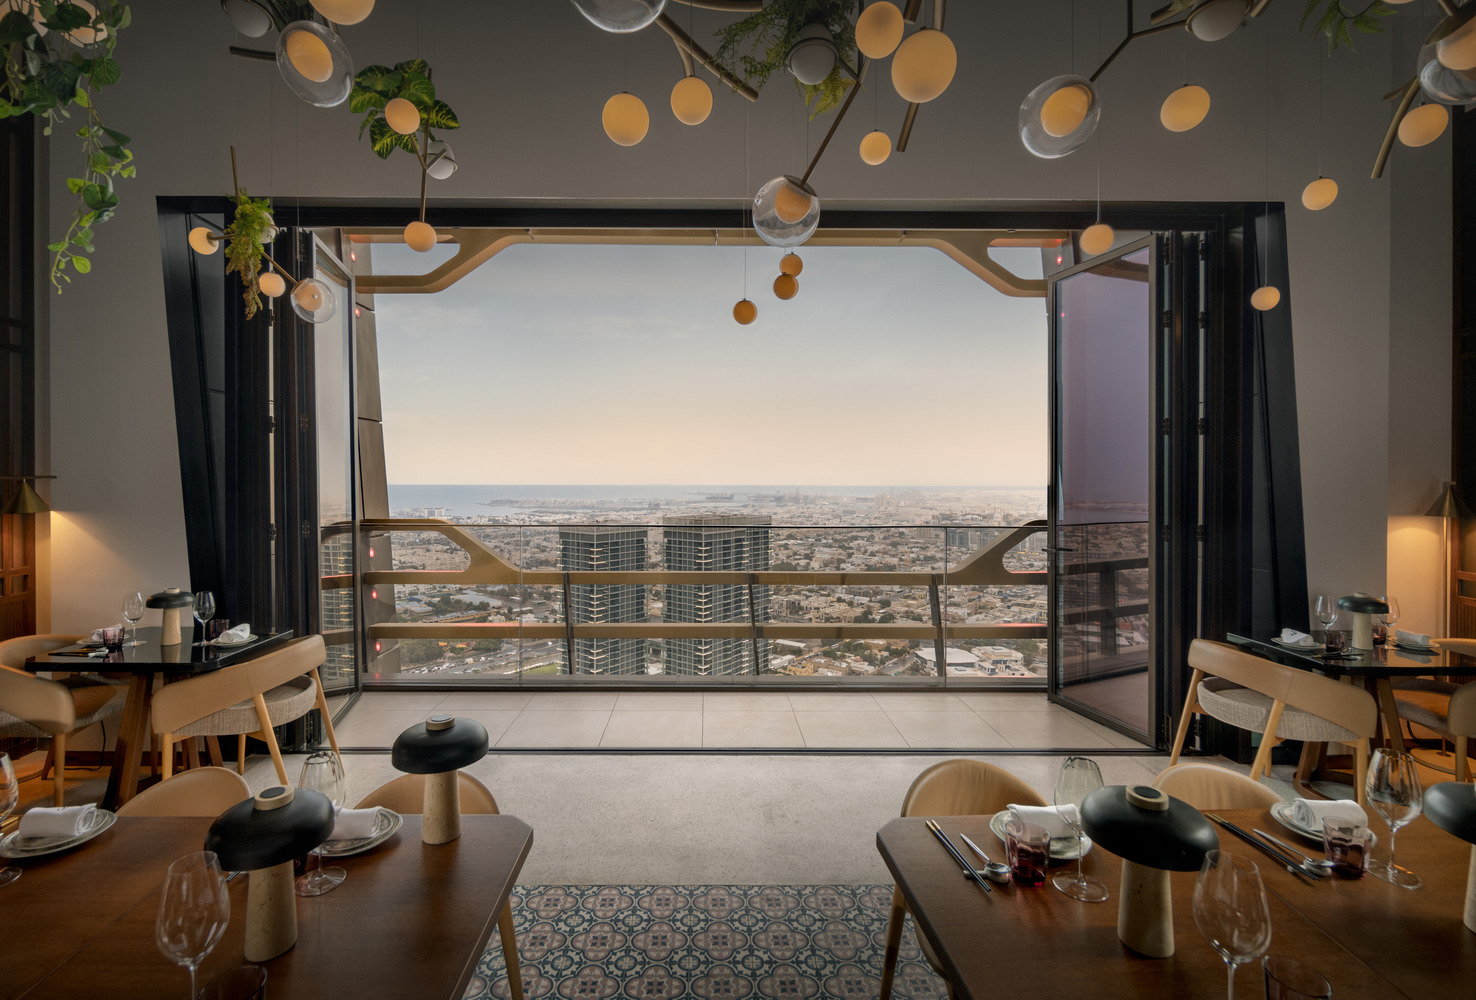
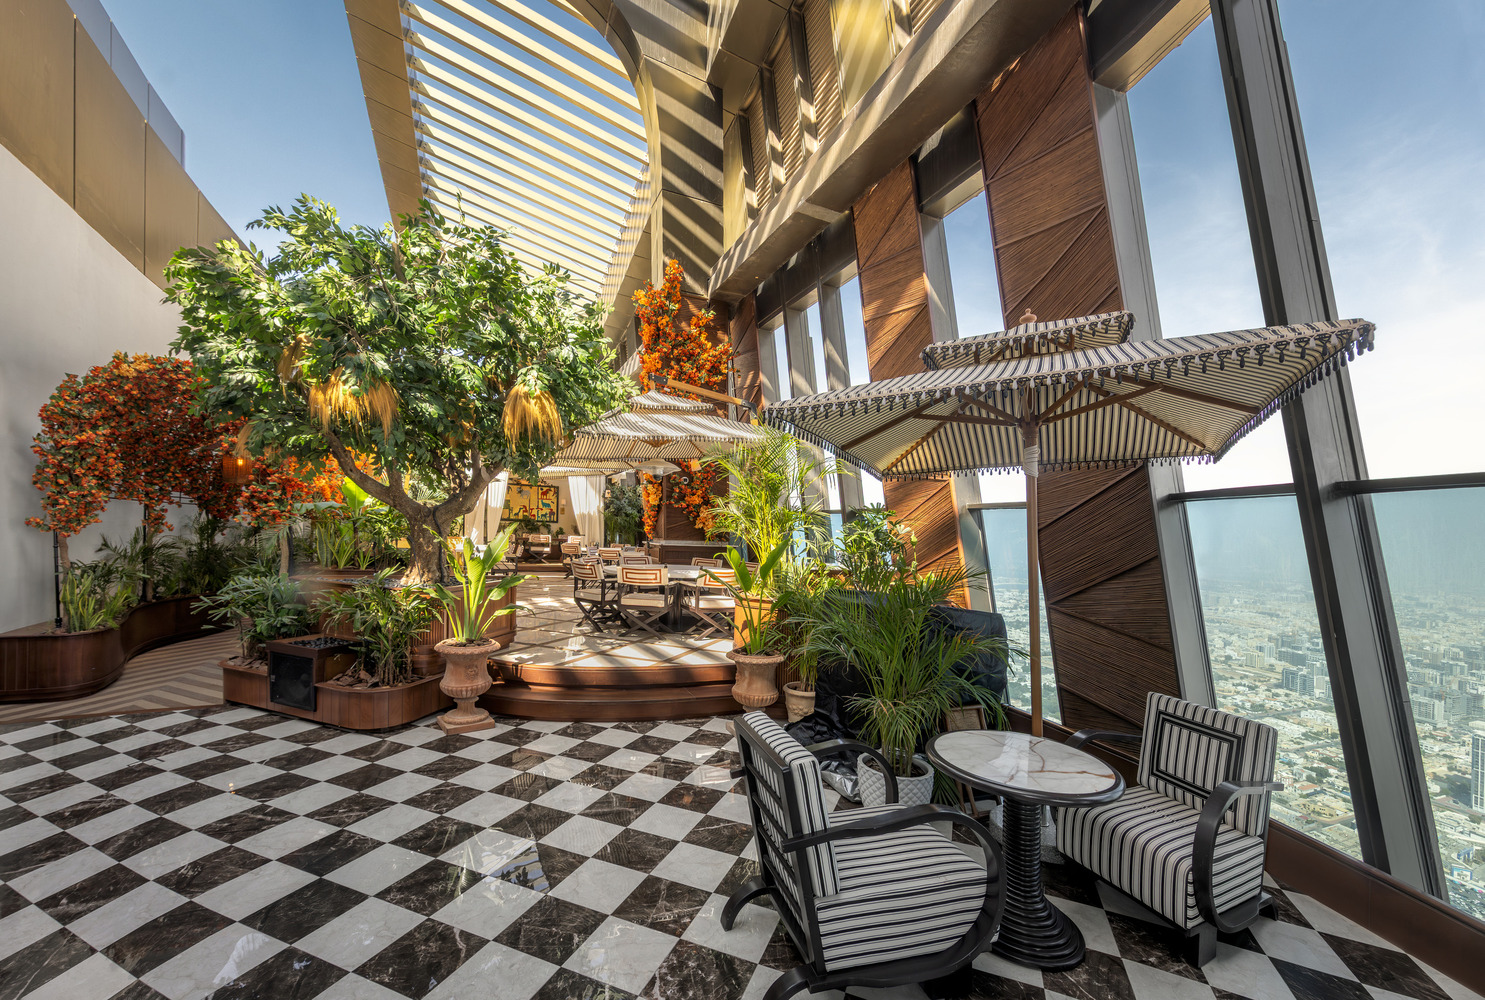
The organization of the program supports a clear relationship between public, private, and shared spaces, allowing different user groups to move efficiently through the building while maintaining a strong sense of openness and connectivity.
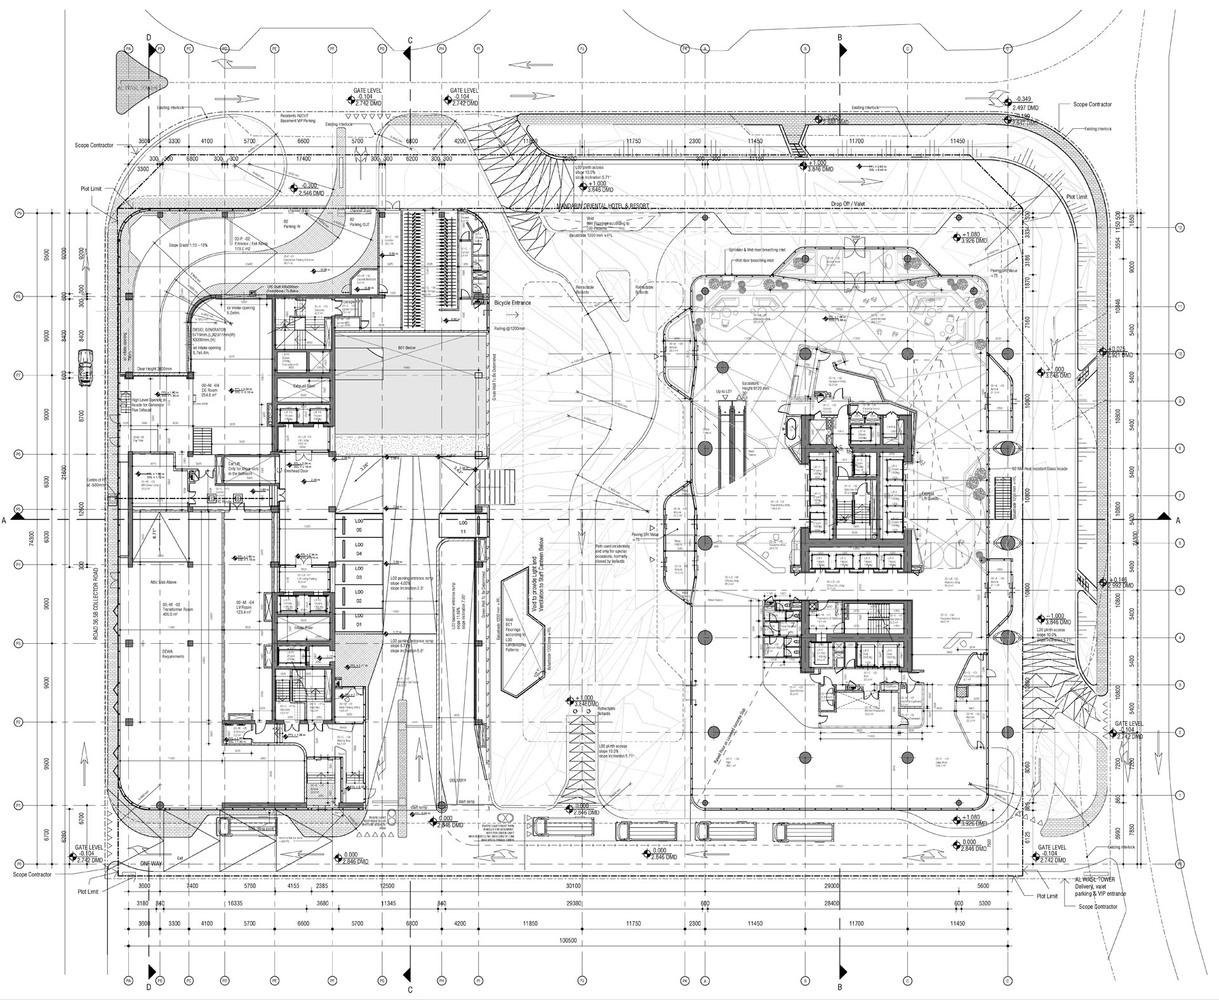
The design responds directly to the tower's strategic location at the intersection of major road networks, pedestrian routes, and metro connections.
Its form is shaped by a sense of contrapposto, giving the building a subtle twist that allows it to address multiple directions and present a changing profile across the skyline.
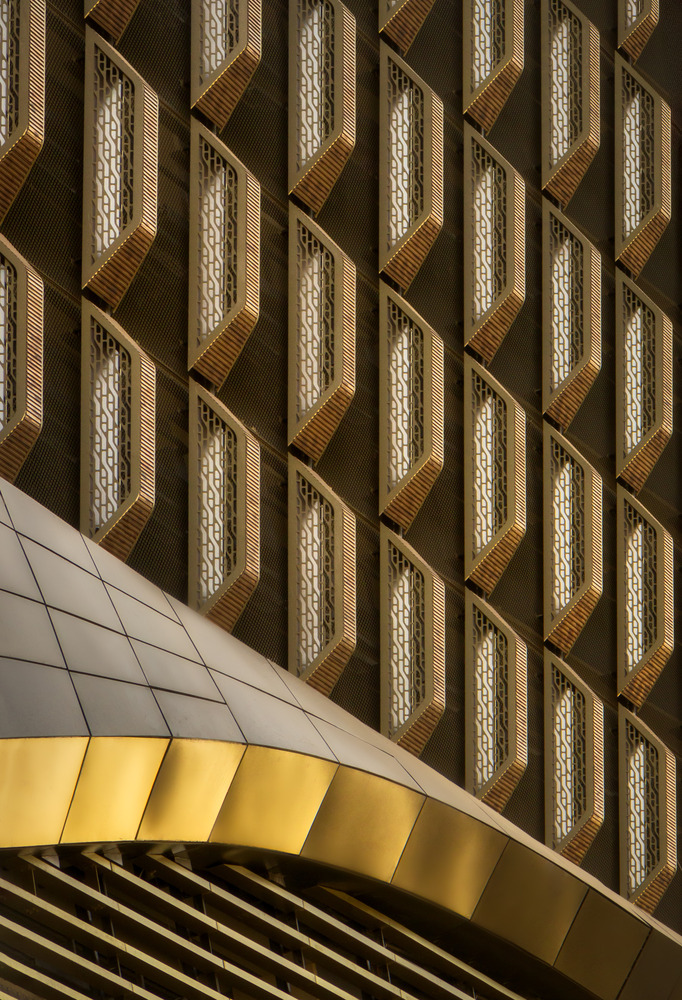
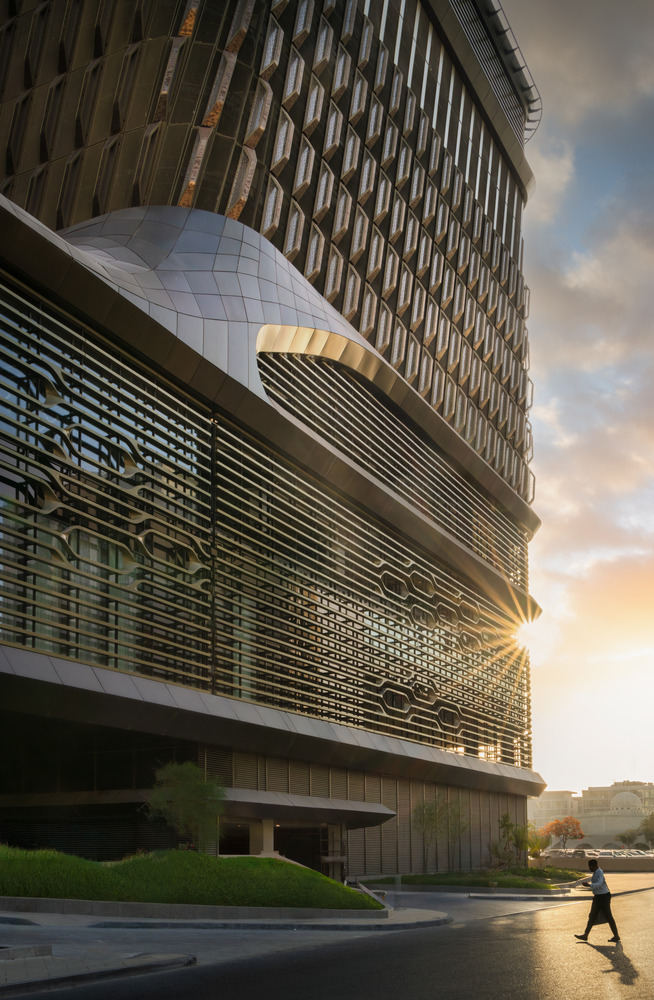
This approach also helps position the tower as a link between the commercial district around Burj Khalifa and the more street-oriented character of City Walk.
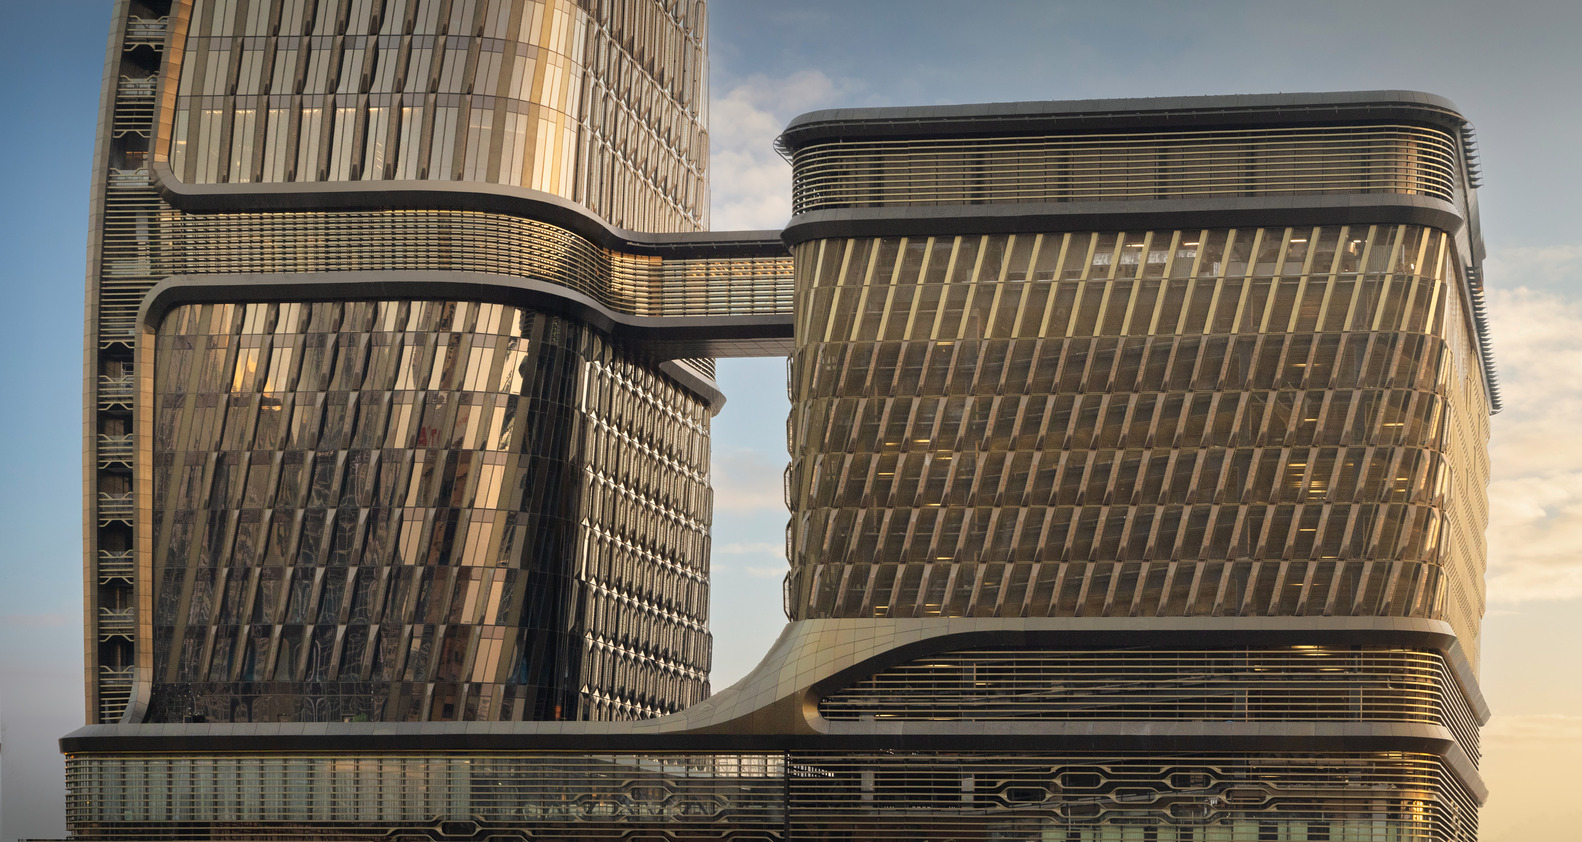
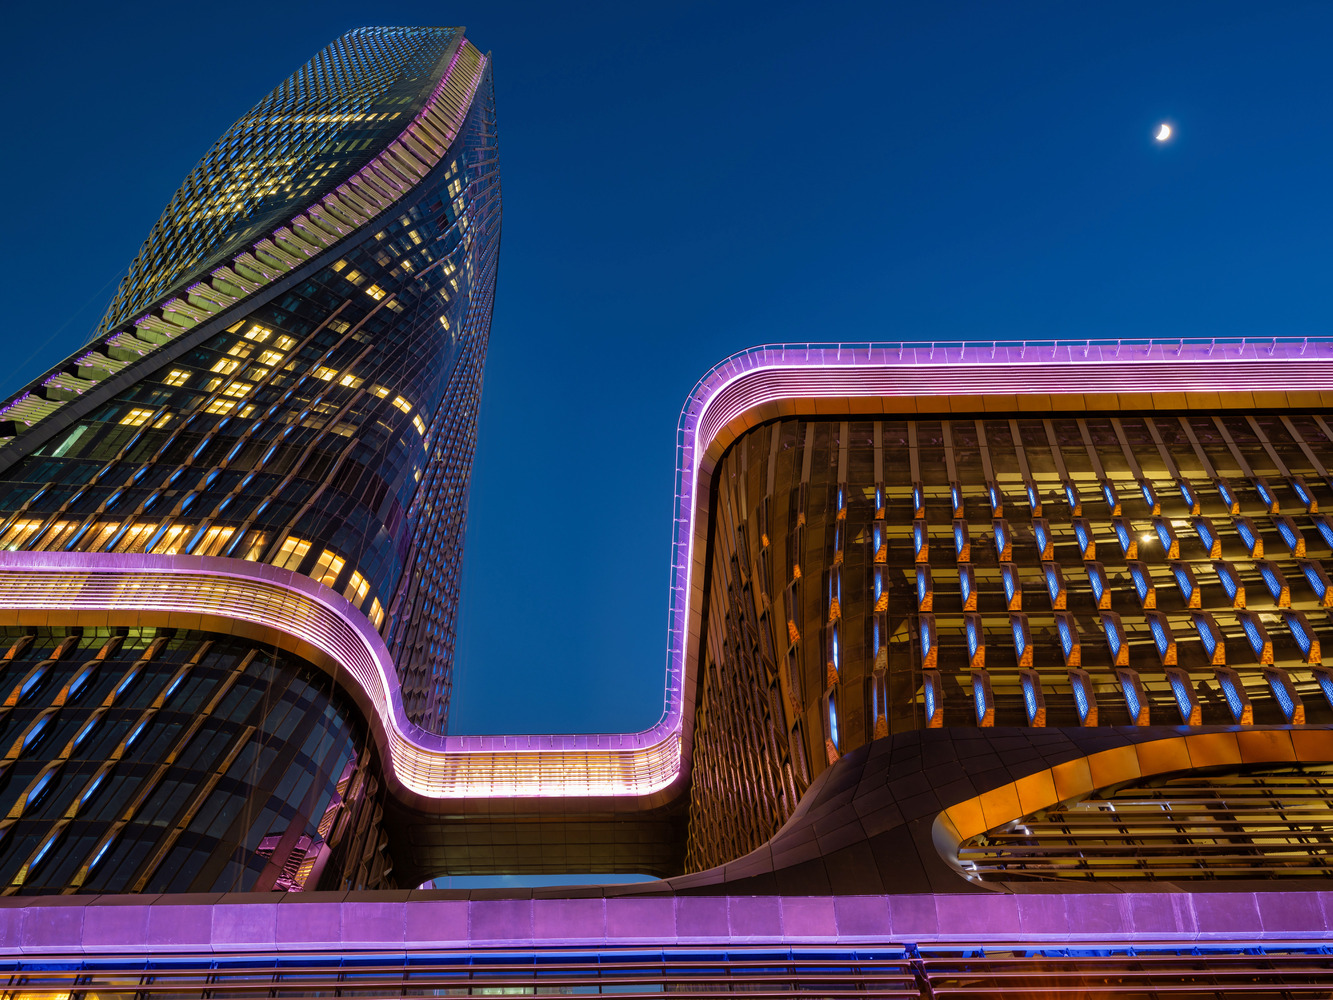
A defining element of the project is its ceramic facade, one of the tallest of its kind in the world. Thousands of terracotta fins wrap the tower in a continuous outer layer that provides passive shading, reduces solar gain, and helps lower cooling demand in Dubai's harsh climate.
Developed through parametric modelling, the facade responds to solar orientation while balancing environmental performance with architectural expression.
The fins also support airflow around the tower, while the cavity between the ceramic screen and curtain wall contributes to passive cooling.
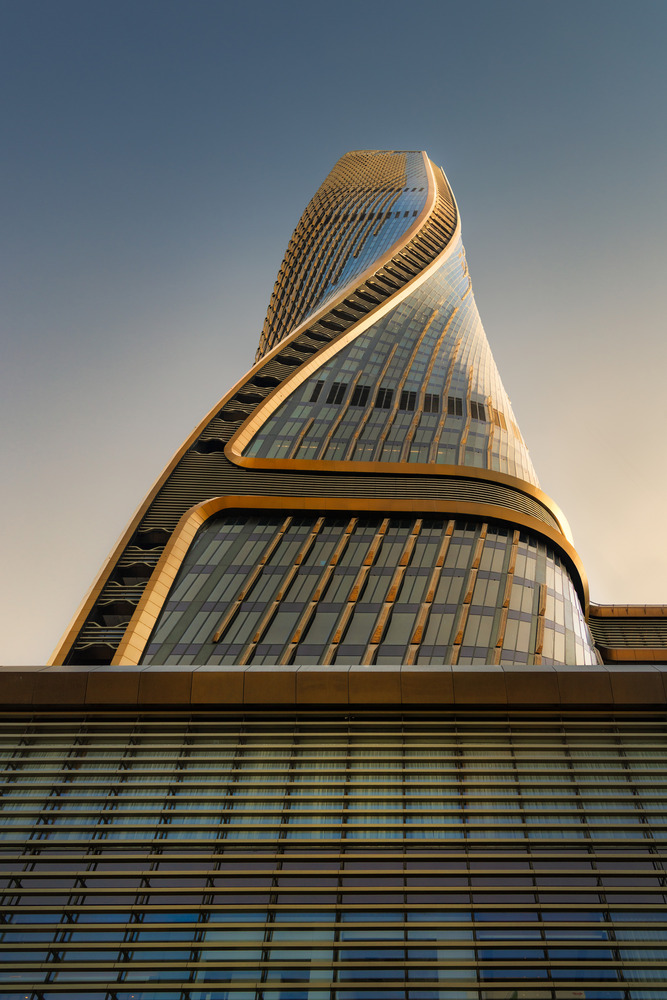
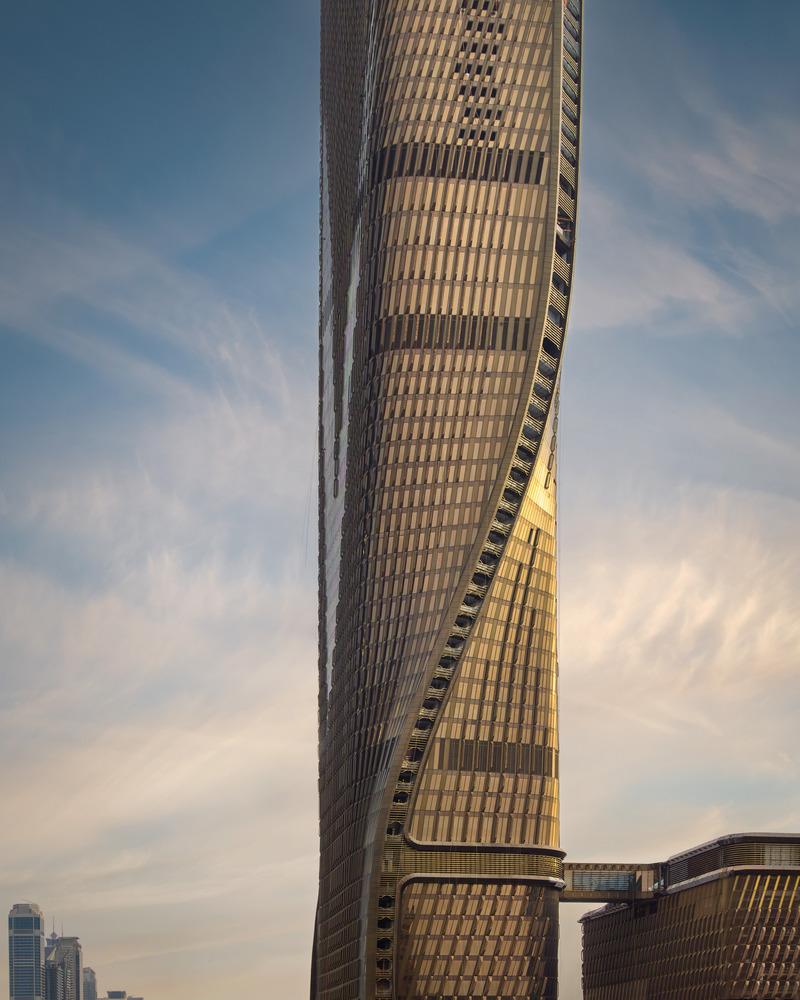
Ceramic was selected for its durability, climatic suitability, and cultural resonance in the region, and reinterpreted here for contemporary high-rise construction.
Each fin features a custom terracotta profile with a metallic glaze that shifts in appearance with changing light conditions.
Integrated lighting further animates the facade after dark, giving the tower a subtle, changing presence within the 24-hour city.
Environmental performance and user wellbeing are embedded throughout the design. Solar thermal panels, reflective glazing, daylight-responsive systems, LED lighting, district cooling, and an integrated heat pump system all contribute to improved efficiency.
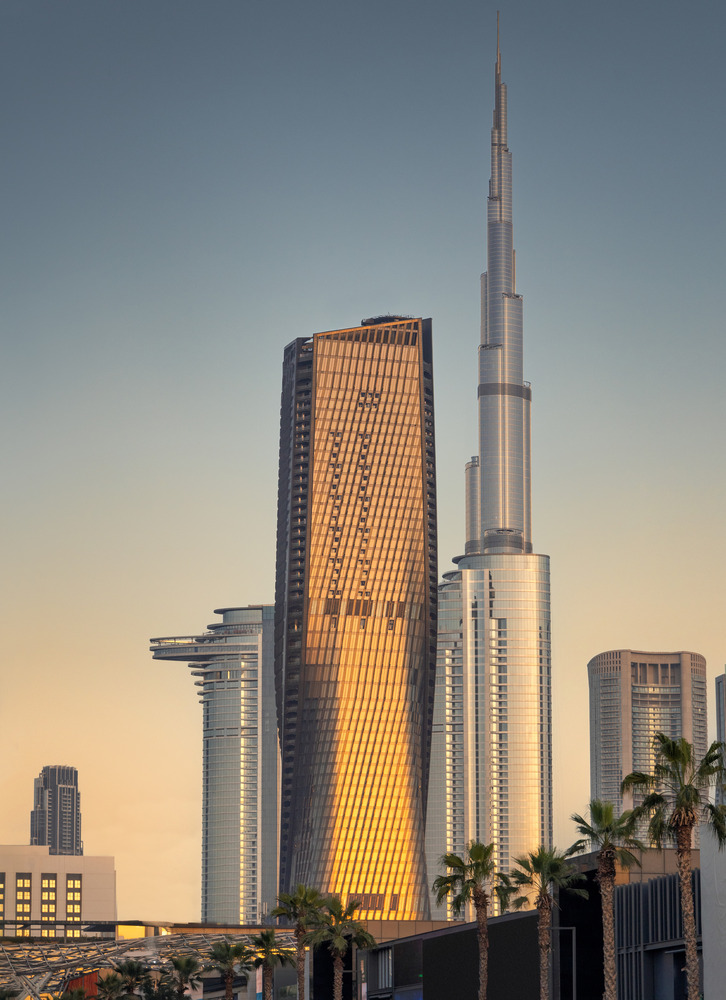
The structural system, using post-tensioned floor slabs, hybrid concrete columns, and mechanical-level outriggers, allows flexible floorplates while reducing material use.
Wasl Tower brings together climate-responsive design, advanced engineering, and a diverse urban programme in a single high-rise designed for contemporary life in Dubai.