Bare Brick House
BARE BRICK HOUSE
Yuuga Design Collective
ARCHITECTS
Yuuga Design Collective
LEAD ARCHITECTS
Ar. Vaishnav
LEAD TEAM
Mithun Balan
INTERIOR DESIGN
Y Dot Interiors
DESIGN TEAM
Arun Nv
PHOTOGRAPHS
Mohammed Ashmil
AREA
3560 ft²
YEAR
2026
LOCATION
Kerala, India
CATEGORY
Houses
English description provided by the architects.
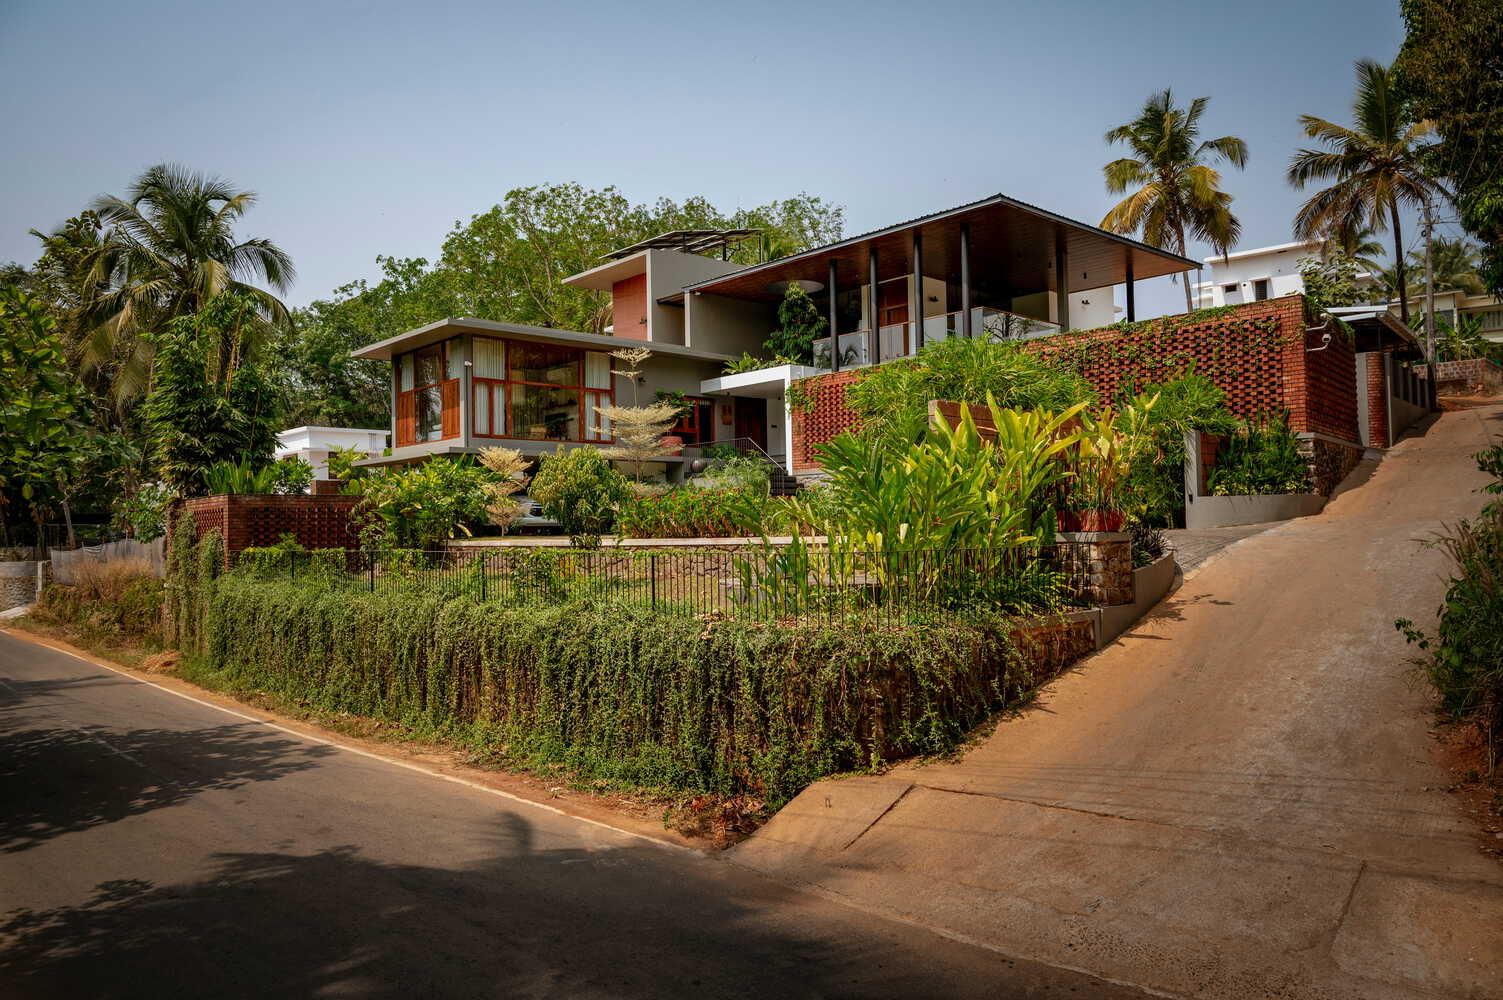
Bare Brick House responds to a steep rural site in Koppam through a restrained architecture that preserves the terrain while balancing privacy, openness, and climatic comfort.
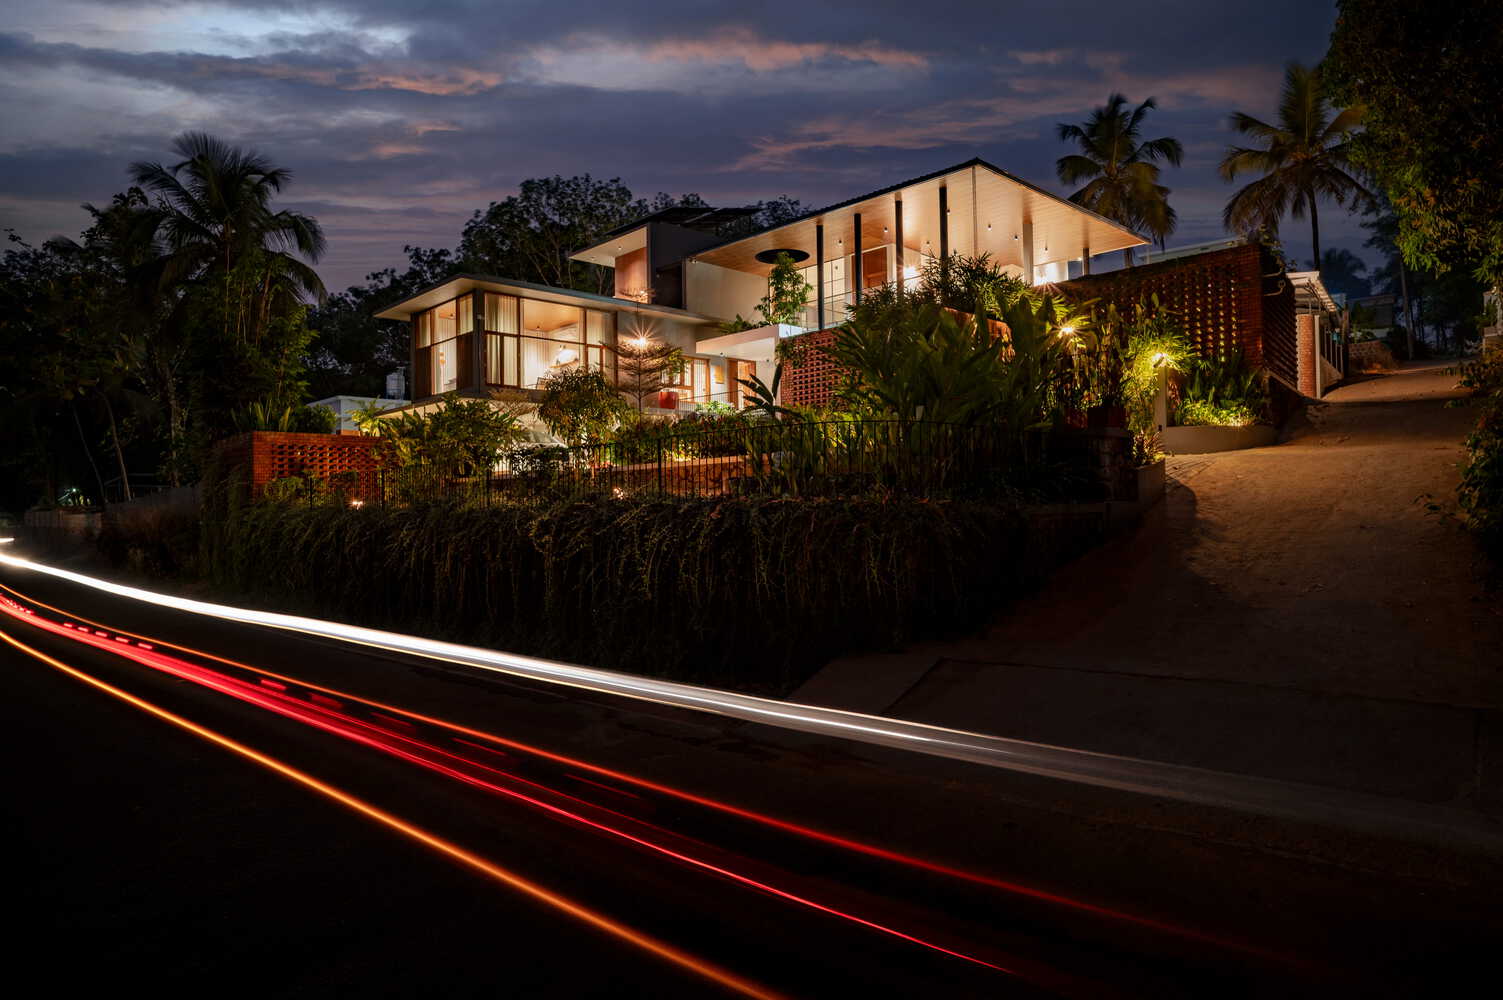
Located on a 30-cent plot surrounded by paddy fields and dense vegetation, the 3,560-square-foot residence occupies land that rises nearly 10 feet from the main road.
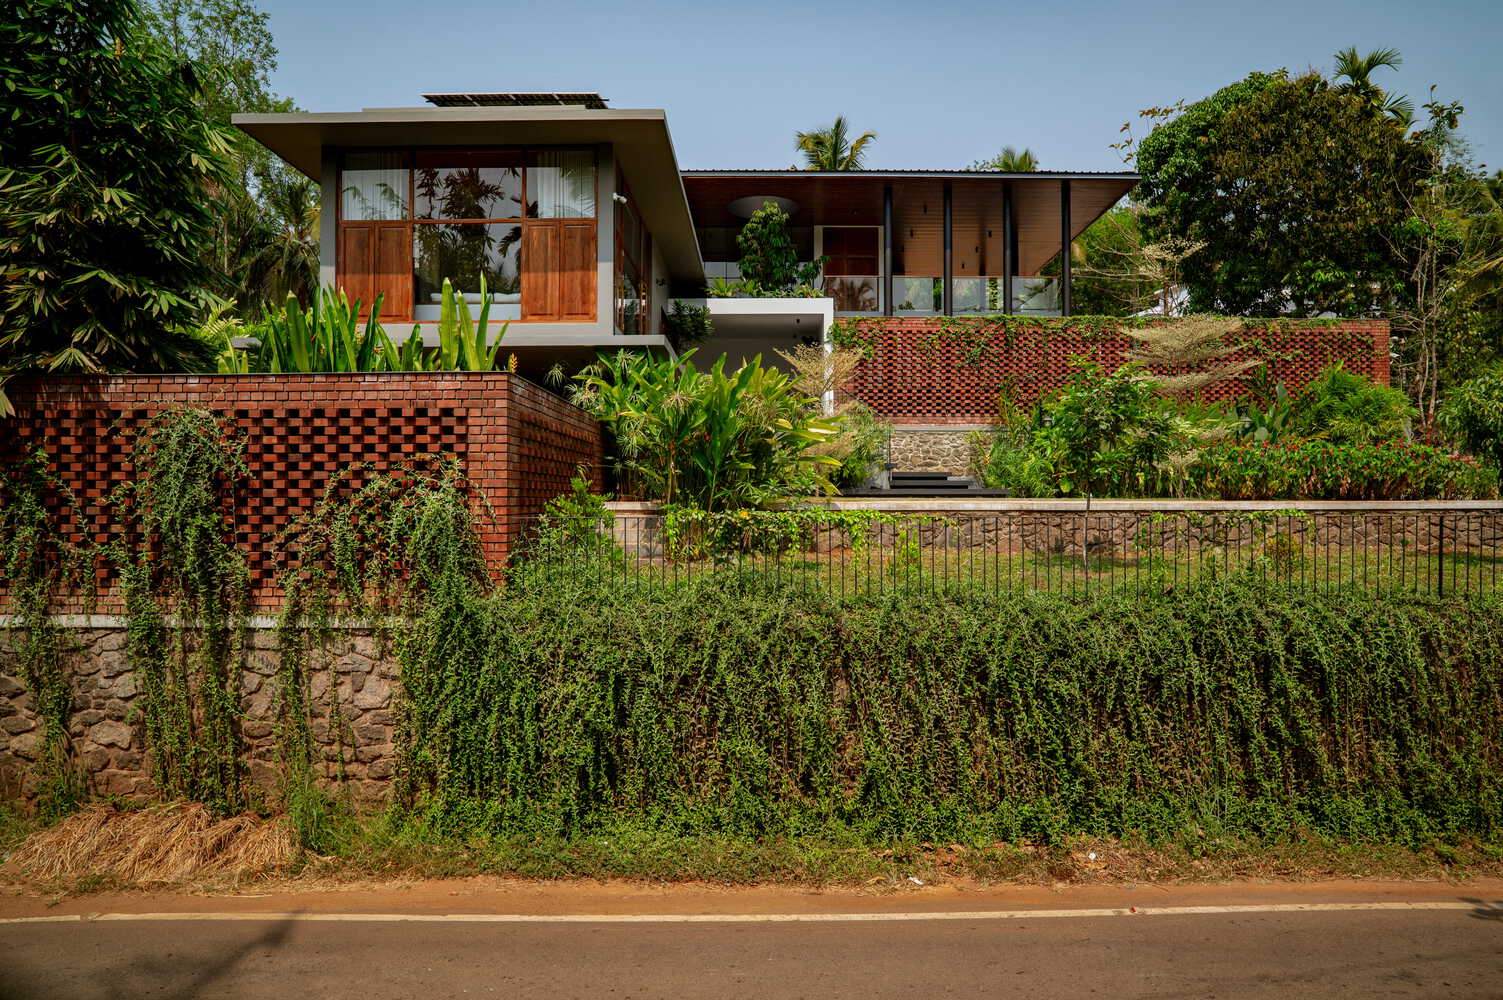
Instead of leveling the site, Yuuga Design Collective retained its natural contours and used them to guide the planning of the house.
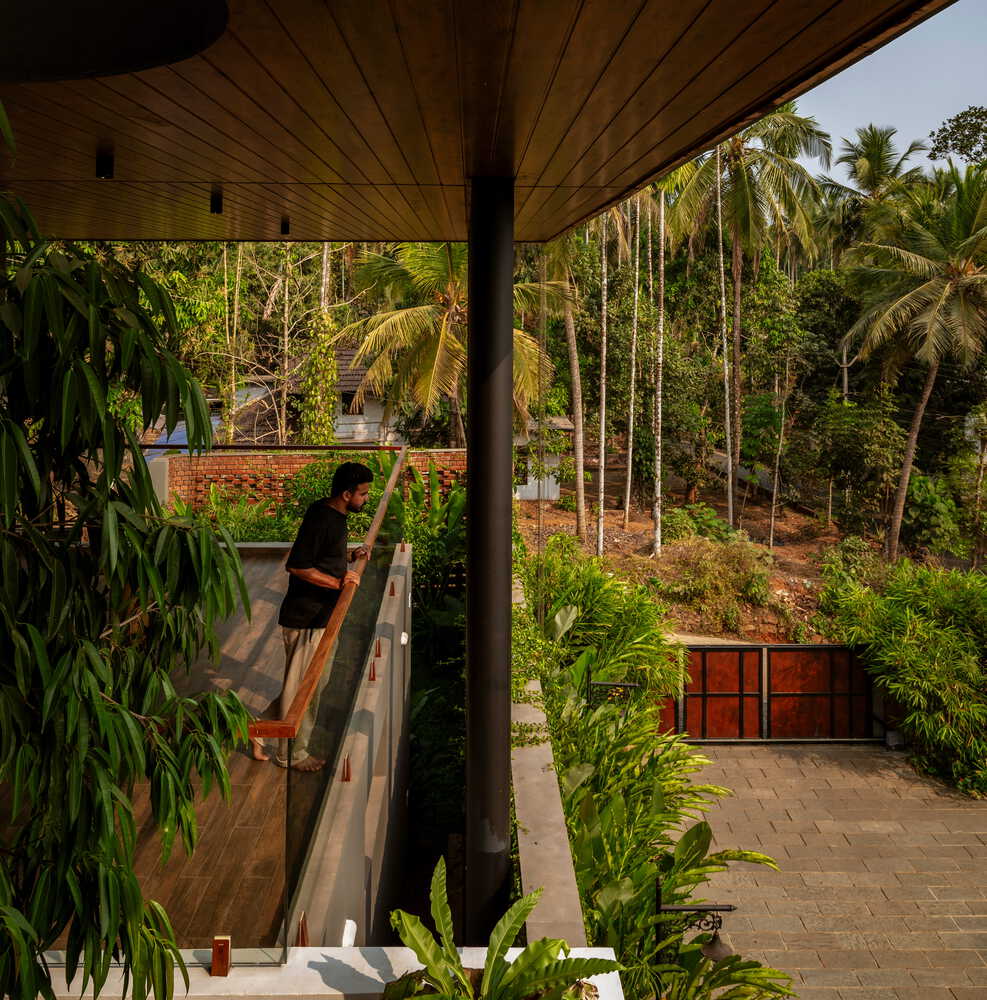
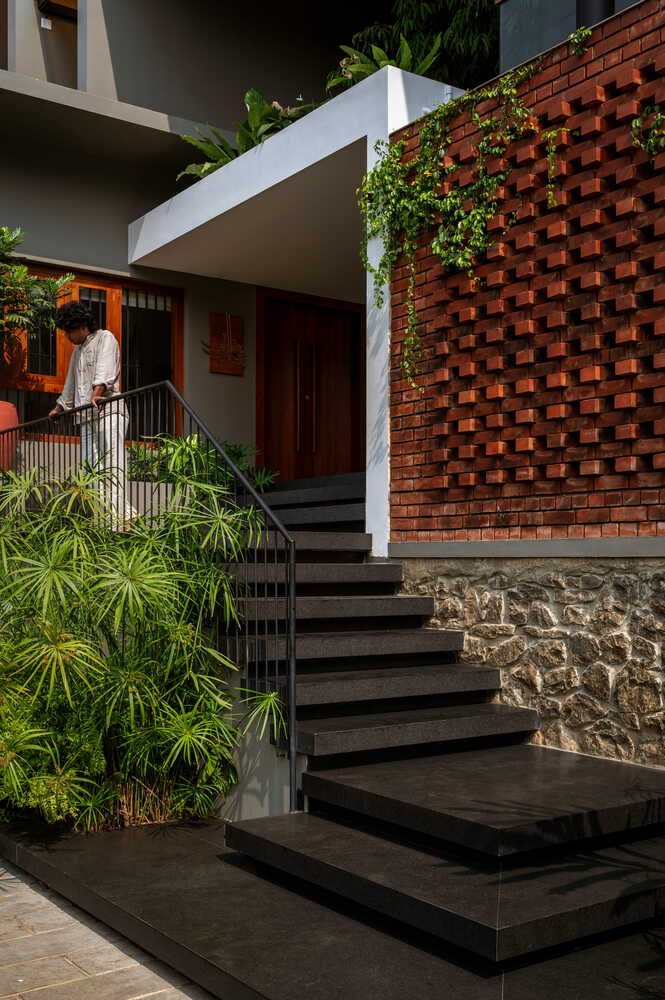
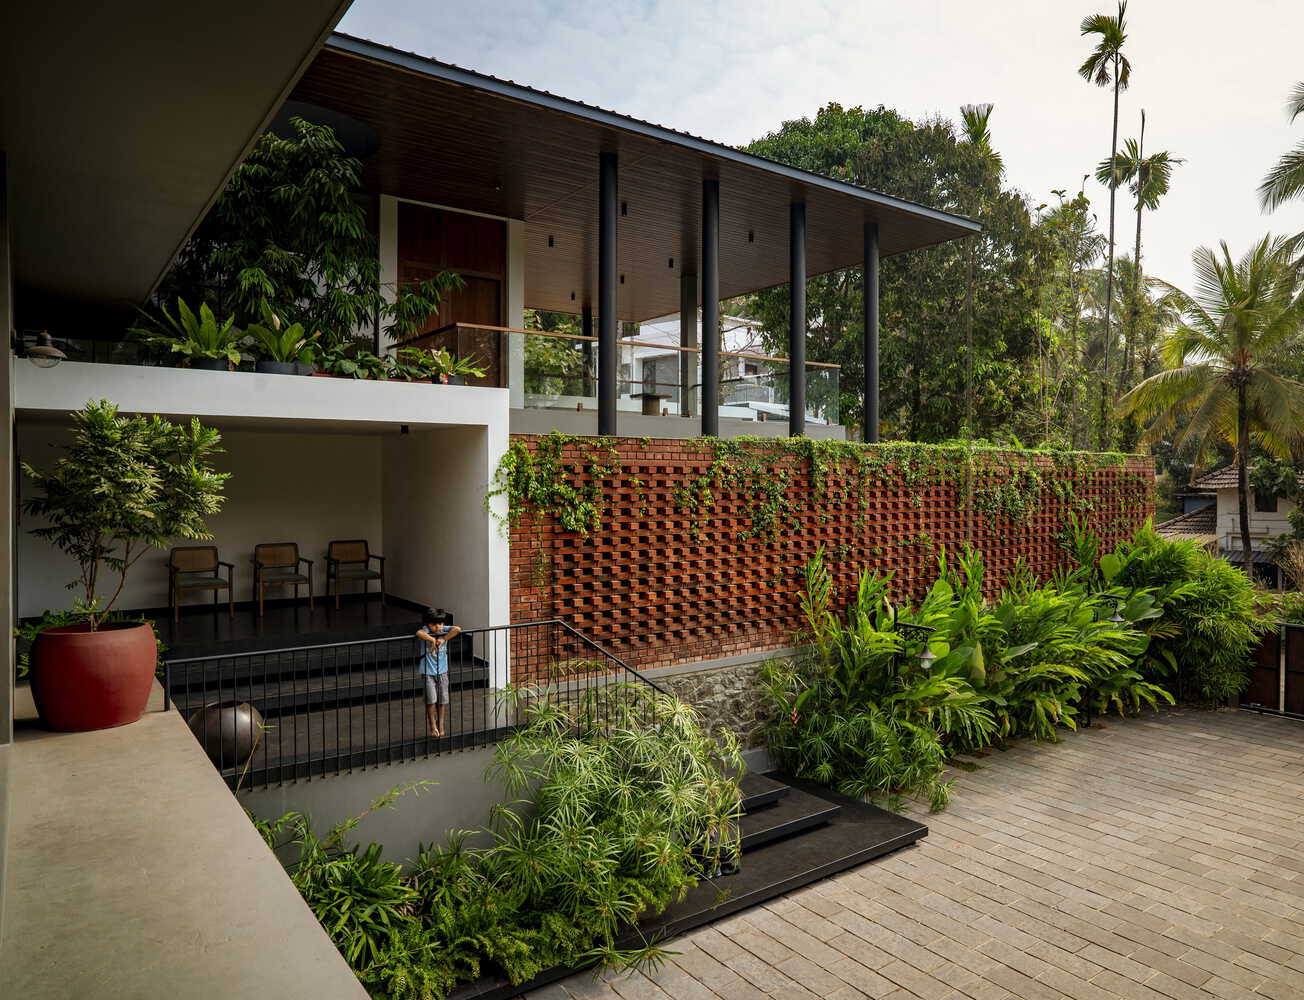
Direct access from the front road would have required significant excavation. The entrance was therefore shifted to a secondary road along the side of the property. The porch and ground floor respond to different existing levels, allowing the exterior to follow the slope while keeping the interior completely step-free for the elderly members of the family.
The client requested a four-bedroom residence that combined privacy and practicality with an architectural identity distinct from the surrounding houses.
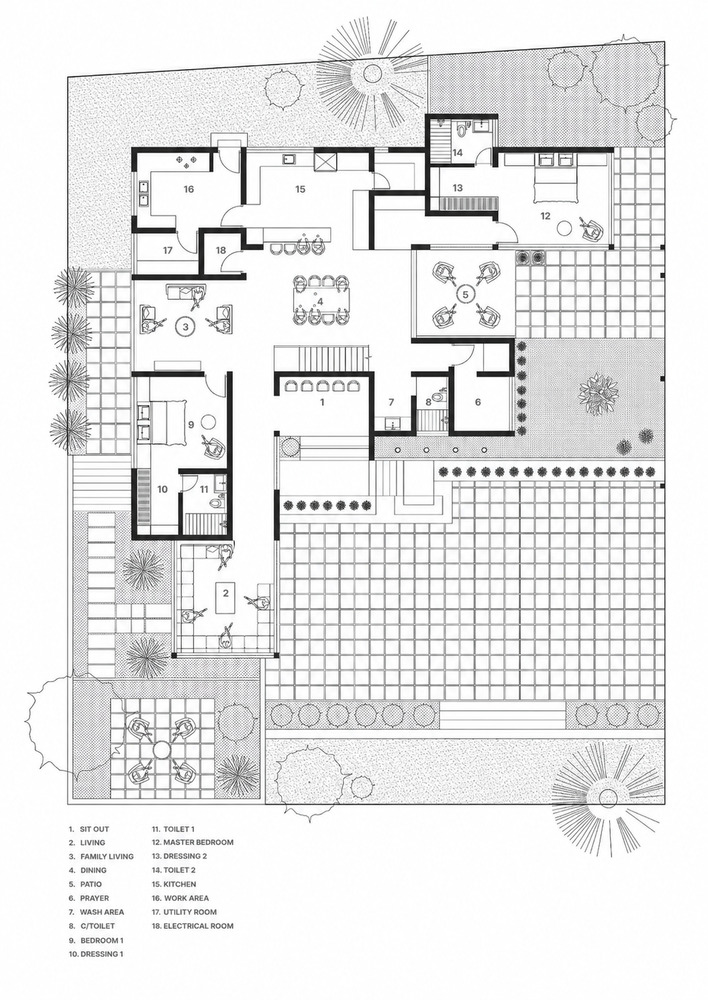
The program includes formal and family living areas, a prayer room, a show kitchen, a working kitchen, and four bedrooms with attached bathrooms and dressing areas.
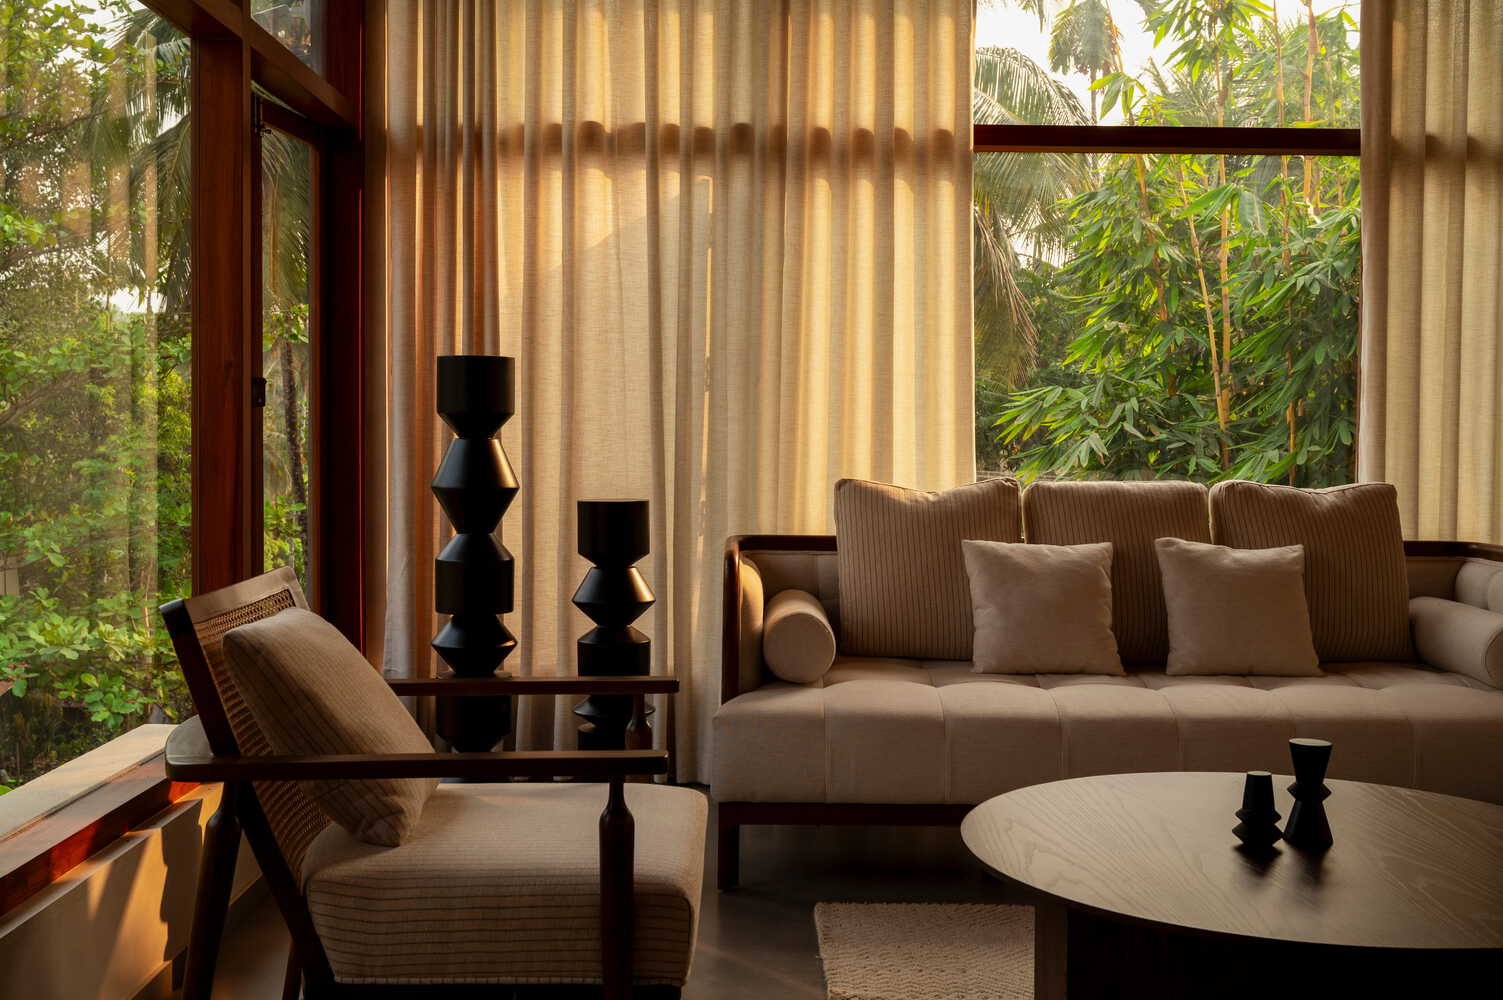
The plan establishes a clear transition from public to private spaces. The formal living area is positioned toward the road, while family functions are located deeper within the site.
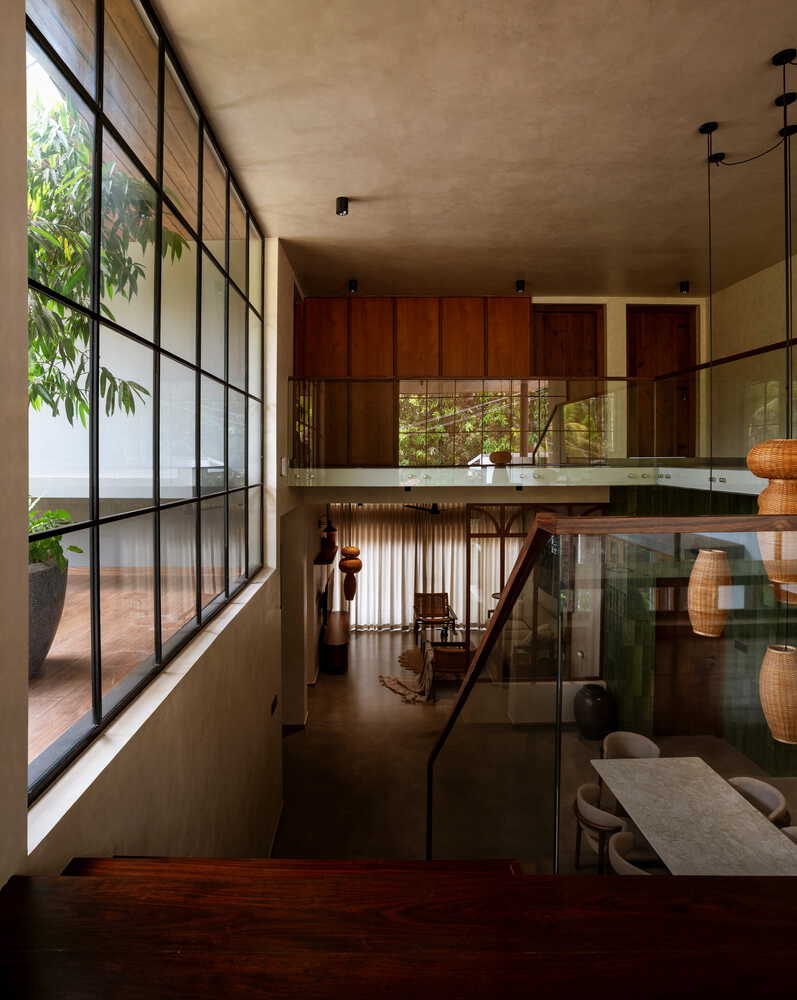
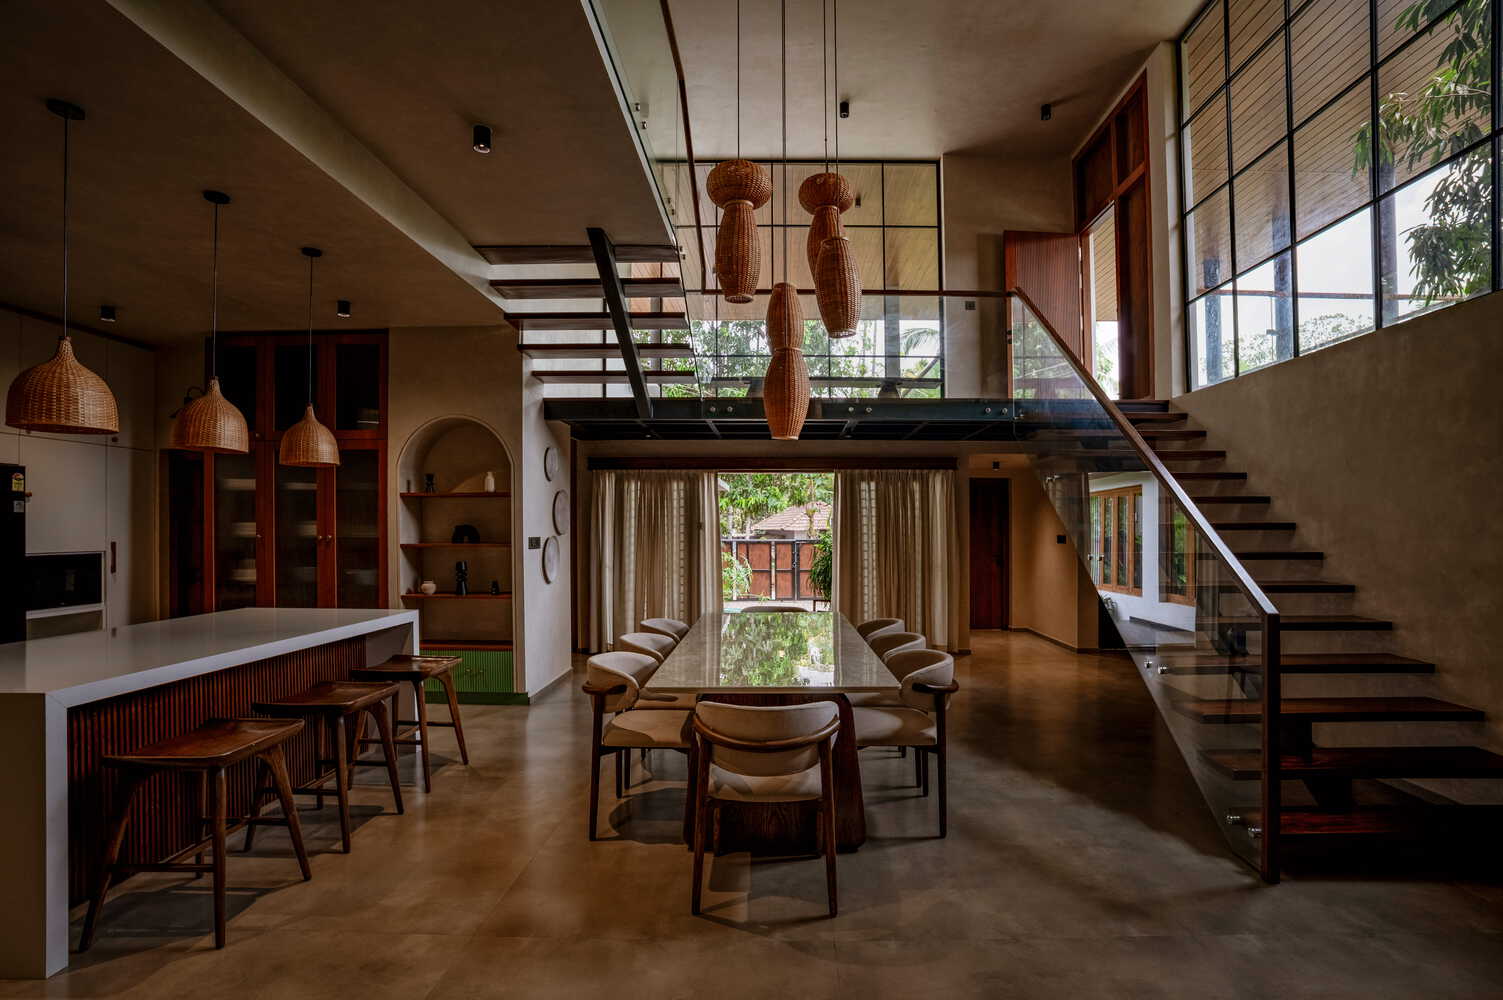
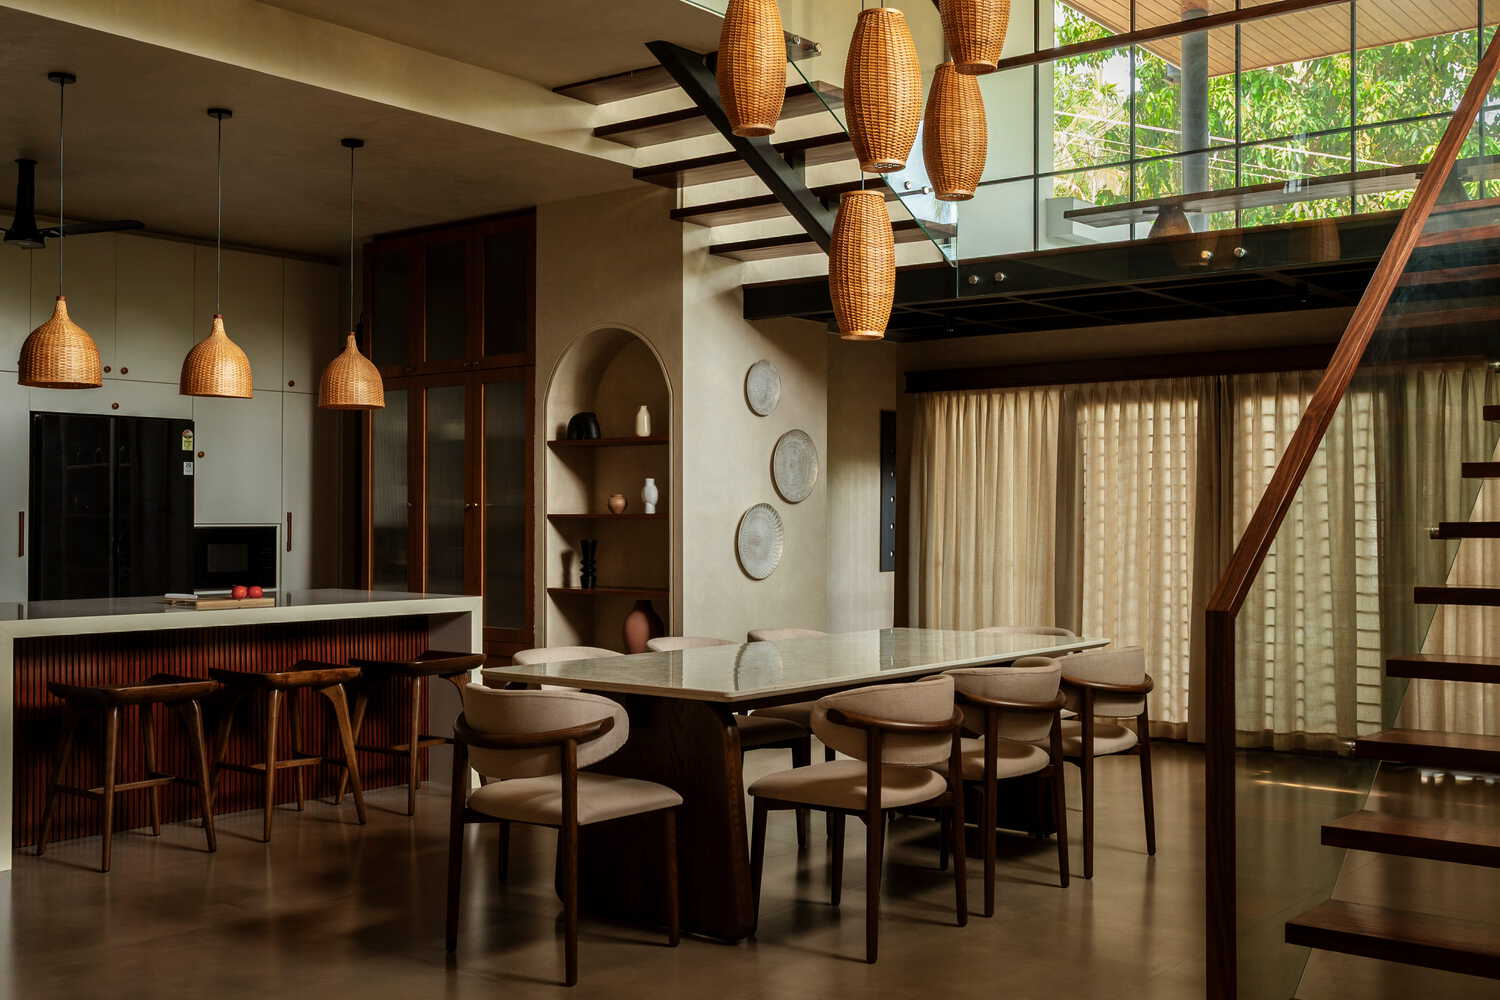
A double-height dining space forms the center of the house, connecting the family living area, kitchens, prayer room, staircase, bedrooms, and upper floor.
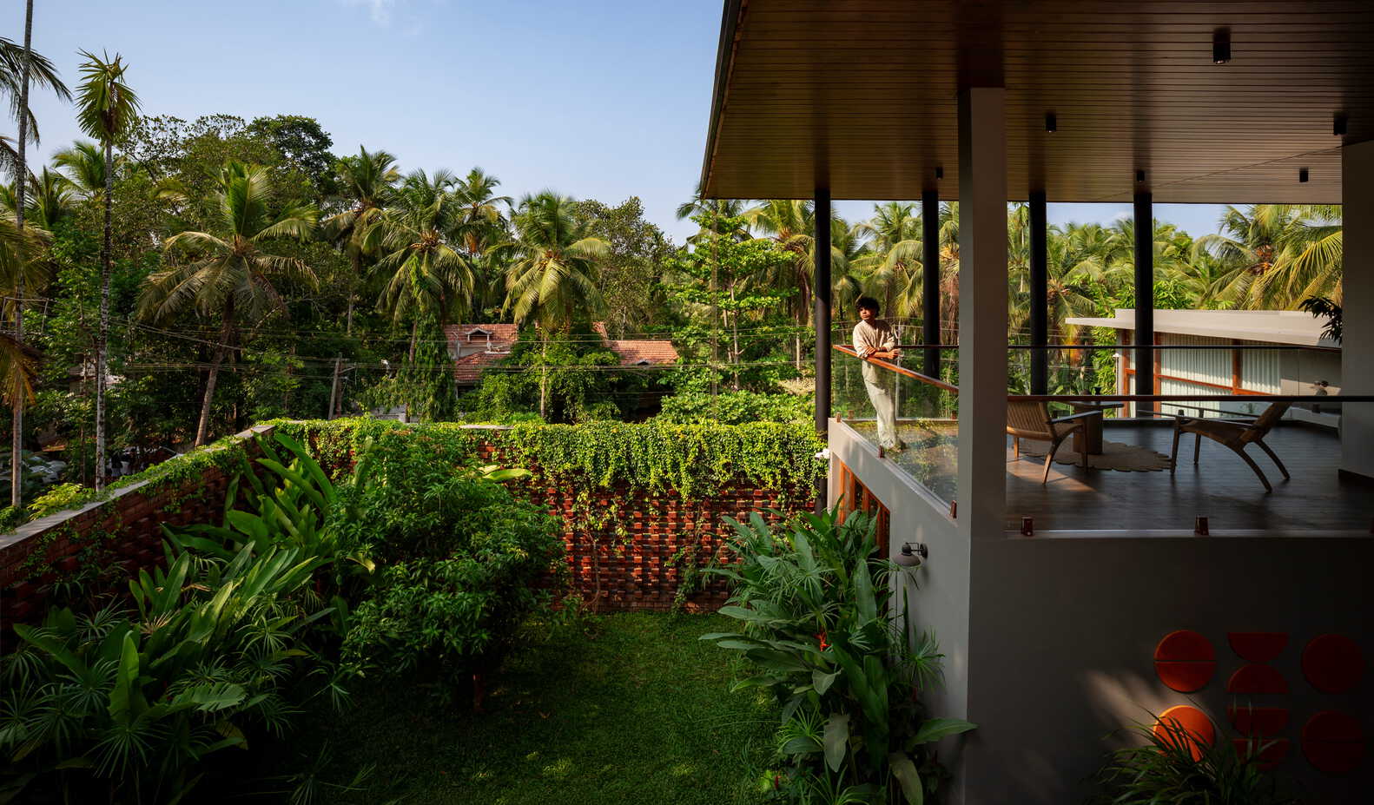
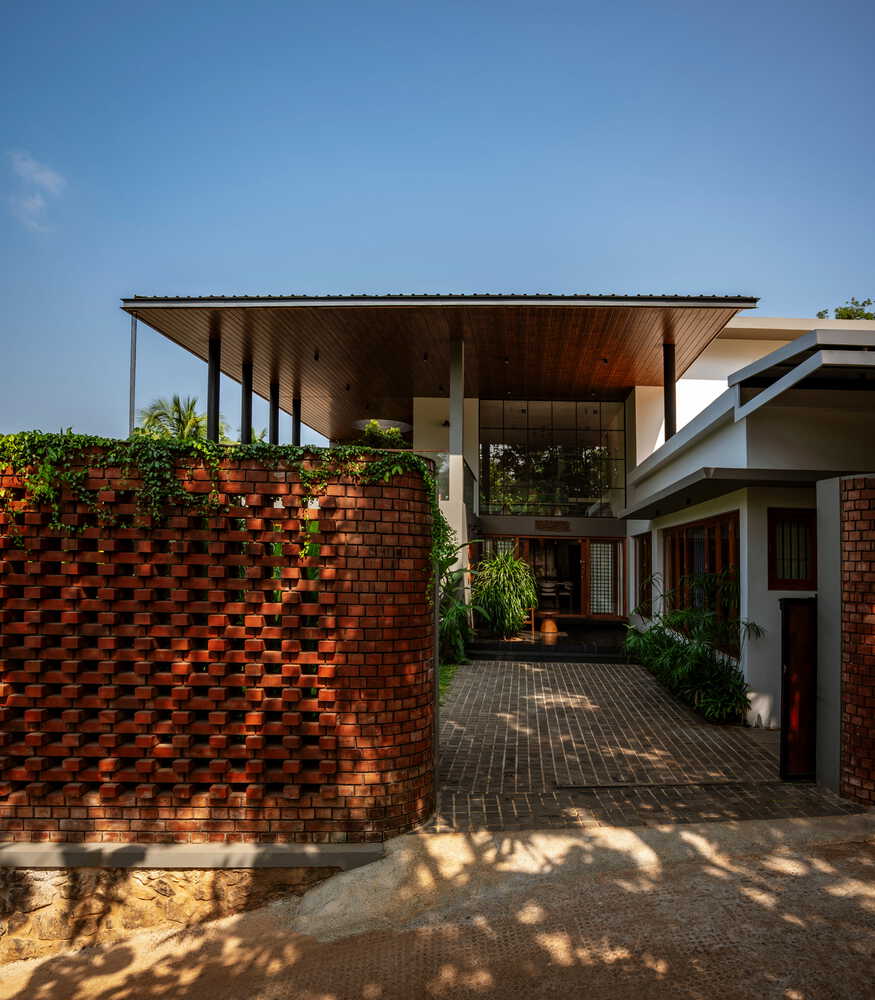
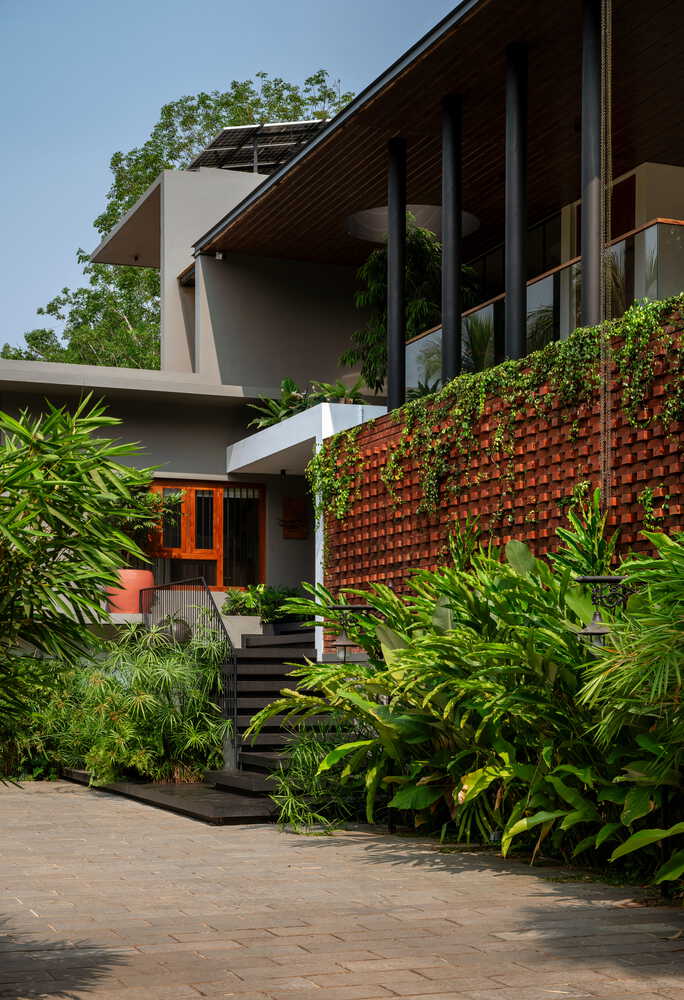
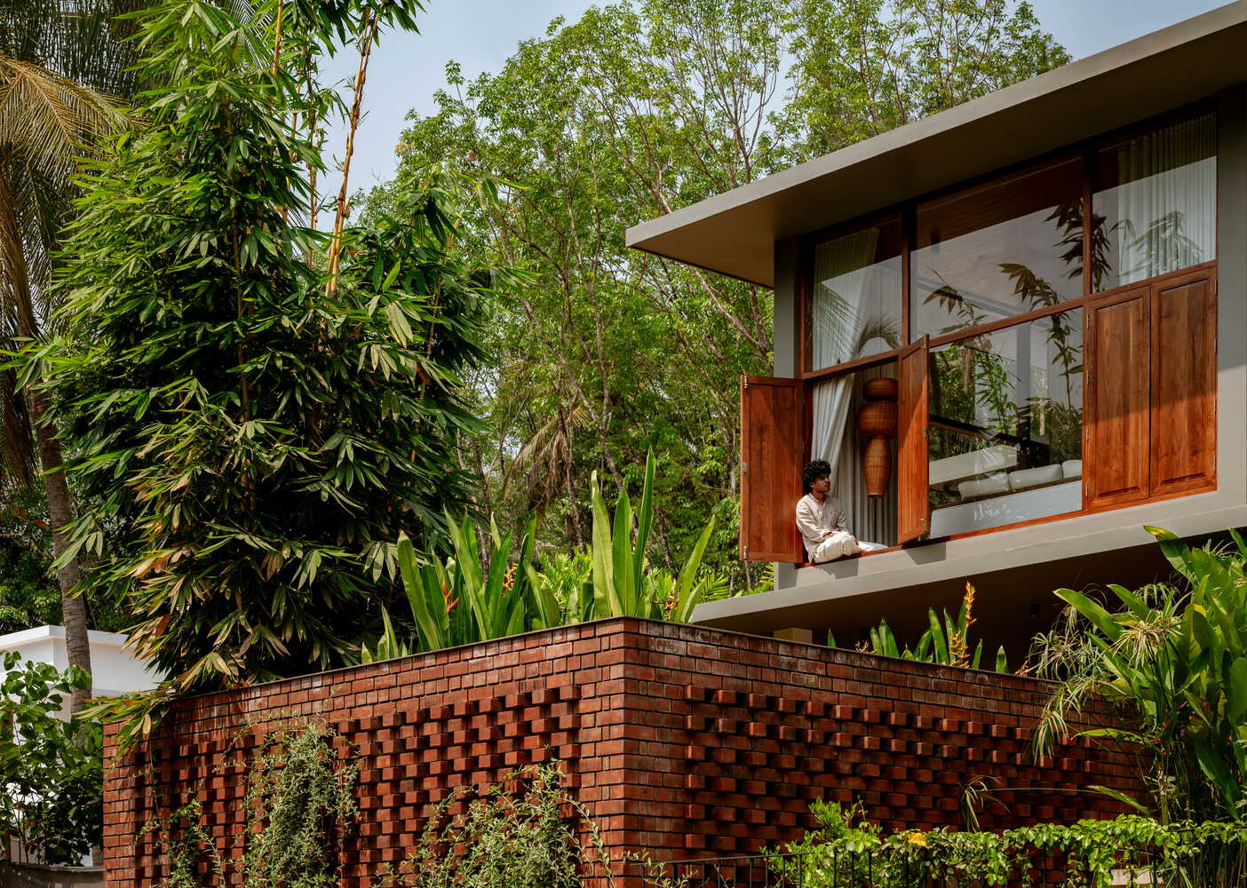
The architectural language is defined by simple linear volumes and a restrained palette of white surfaces, cement-gray tones, natural stone, and exposed brick. A raw brick screen forms the principal facade element. Responding to the elevated position of the residence, the screen protects the interiors from direct views while filtering daylight and allowing natural ventilation.
Left without plaster or paint, the brick becomes both the visual identity of the project and a functional environmental layer.
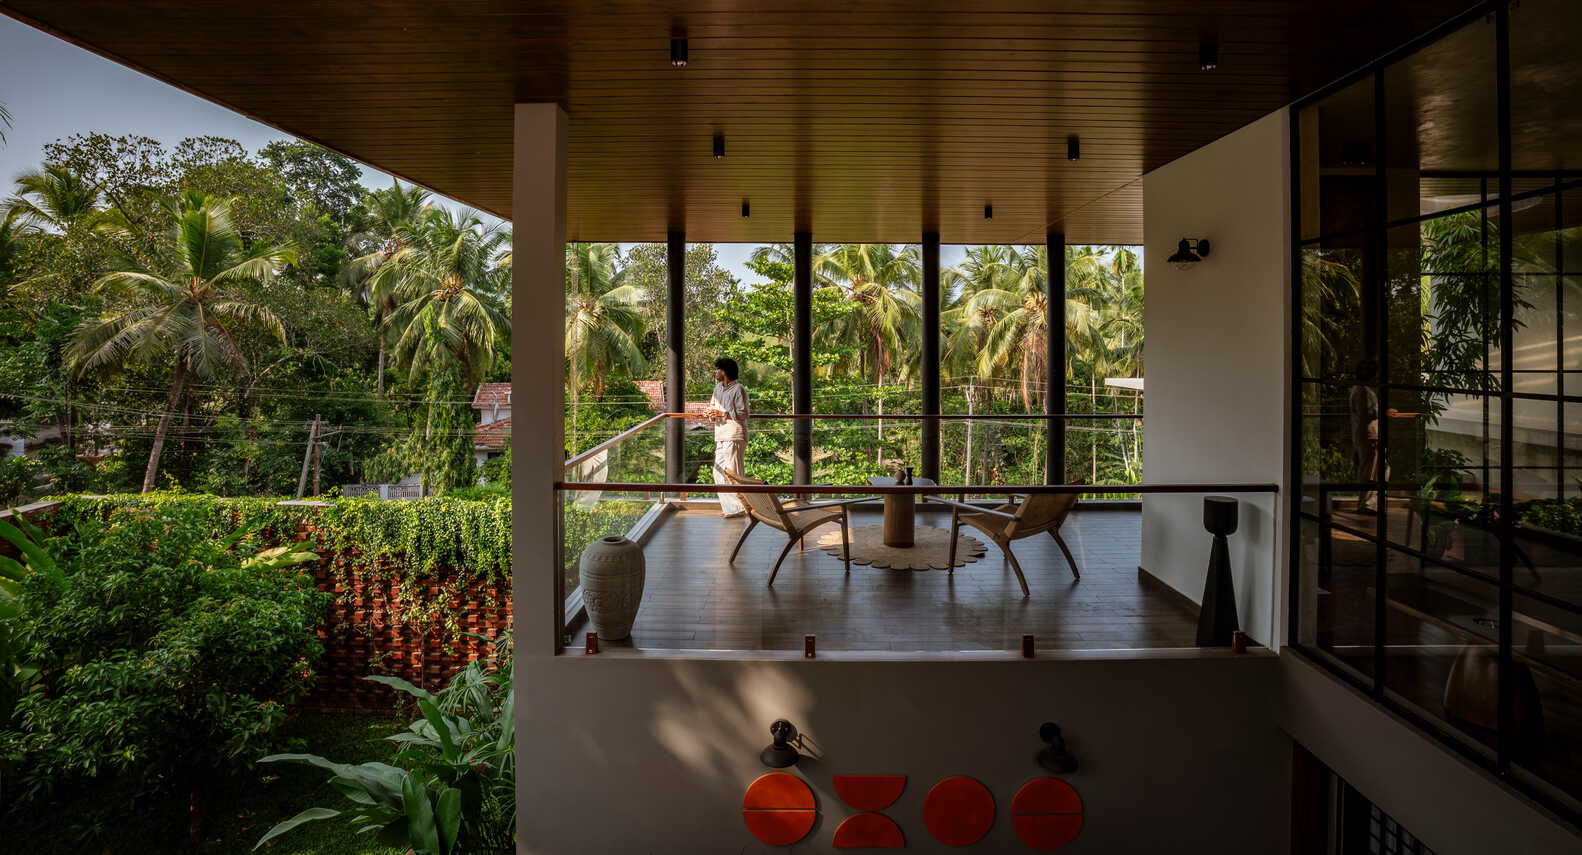
A private patio connected to the dining space sits behind this screen, bringing vegetation, light, and air into the center of family life. Large openings elsewhere frame views toward the surrounding landscape and encourage cross-ventilation.
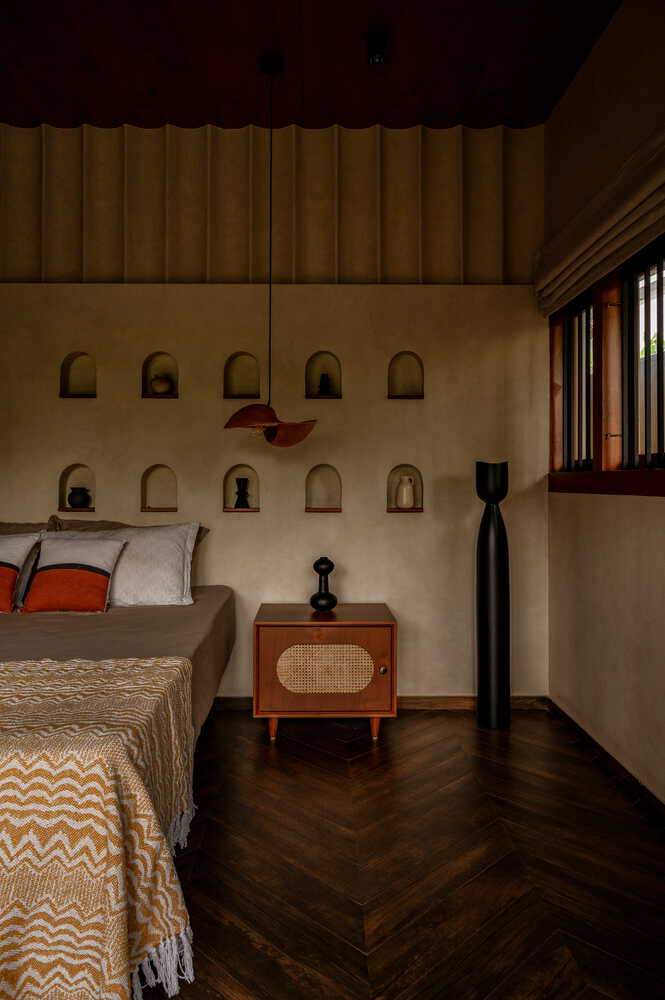
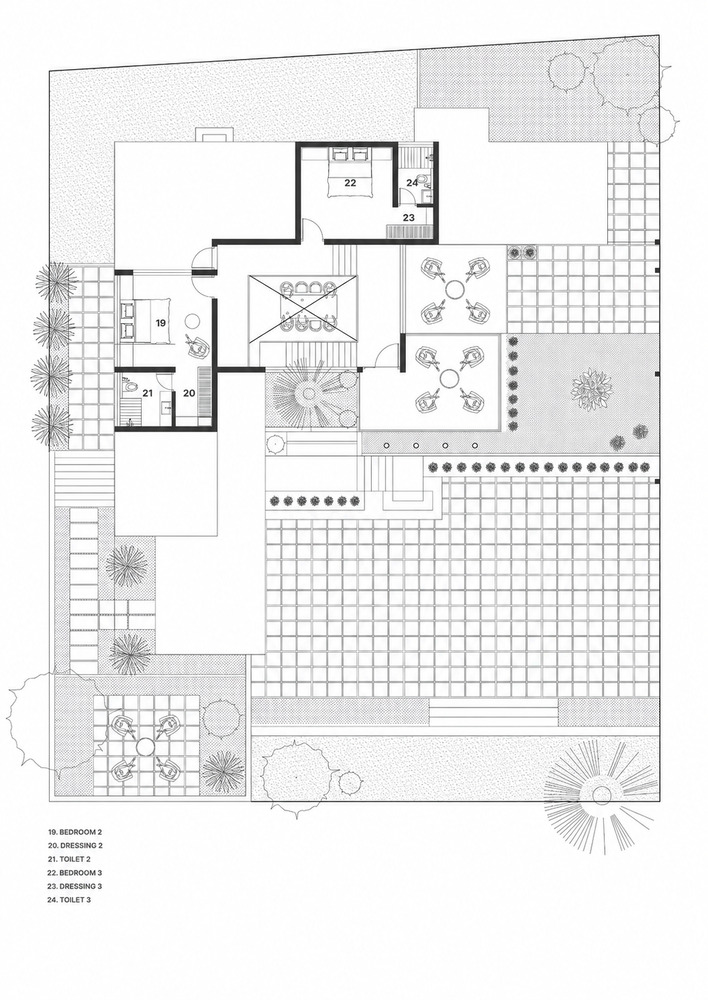
The ground floor accommodates the master bedroom and an elder-friendly bedroom, while two children's bedrooms are placed on the first floor.
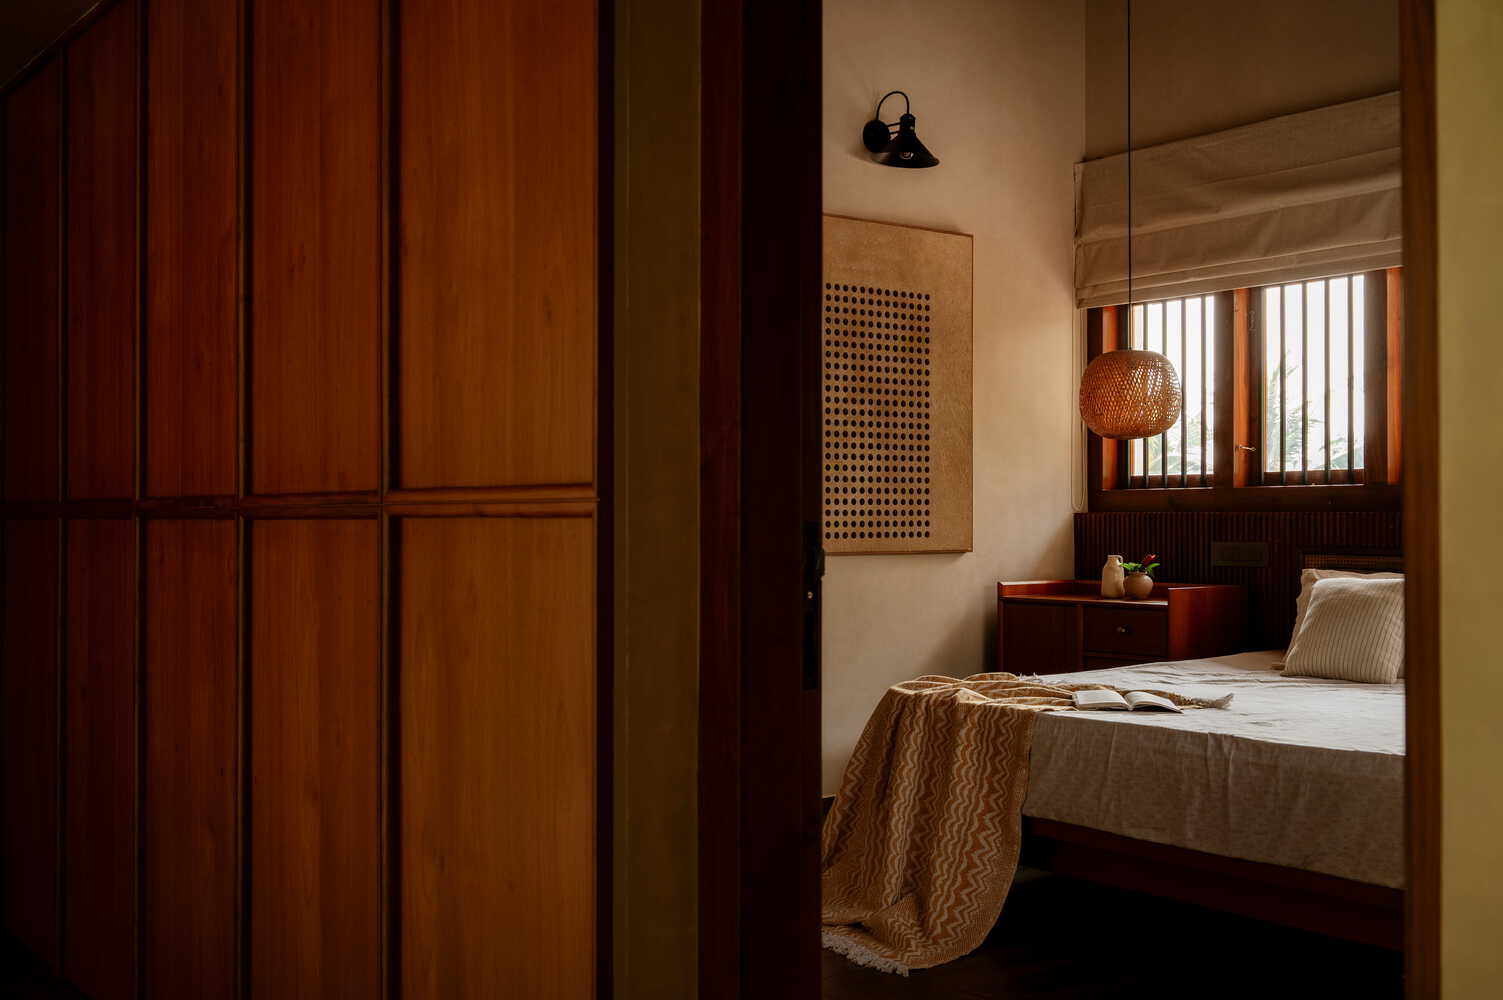
Visual connections across the double-height dining space maintain a sense of togetherness between levels.
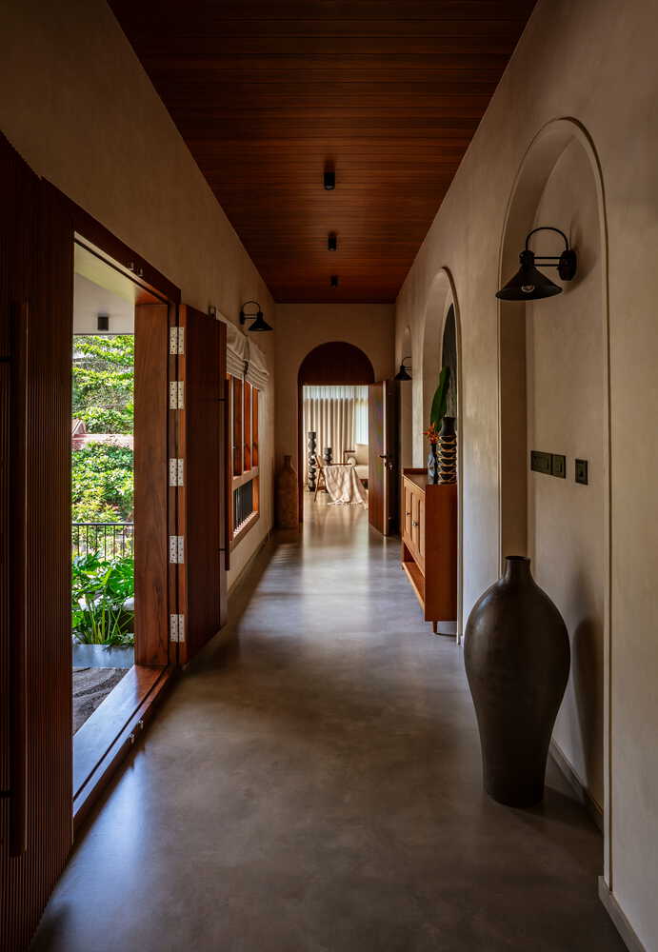
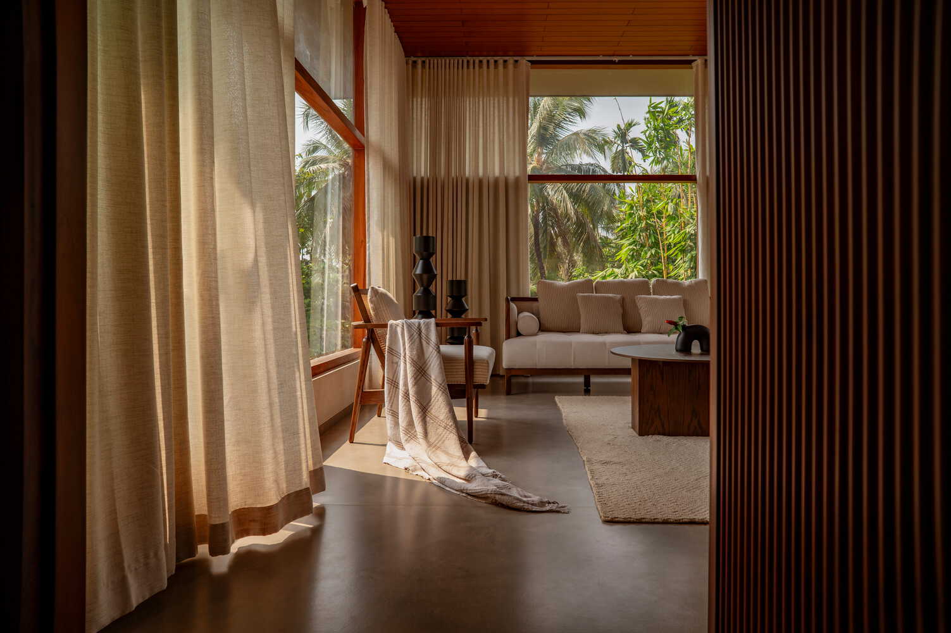
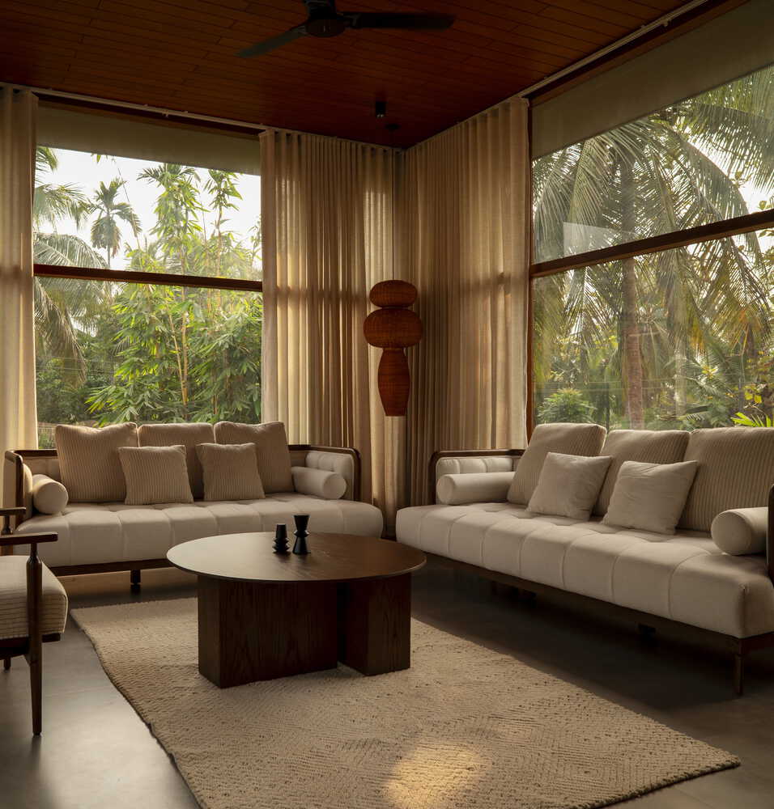
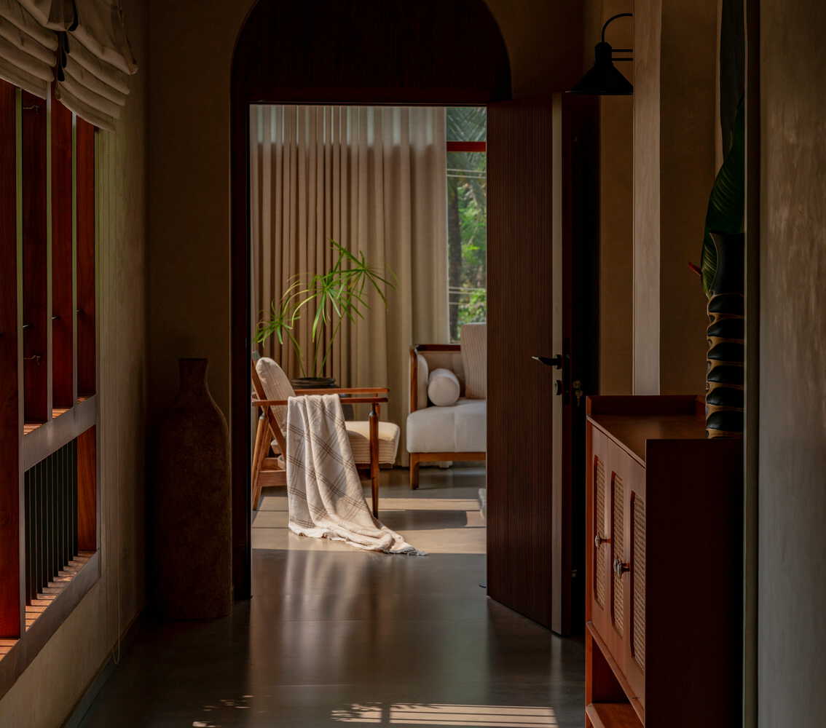
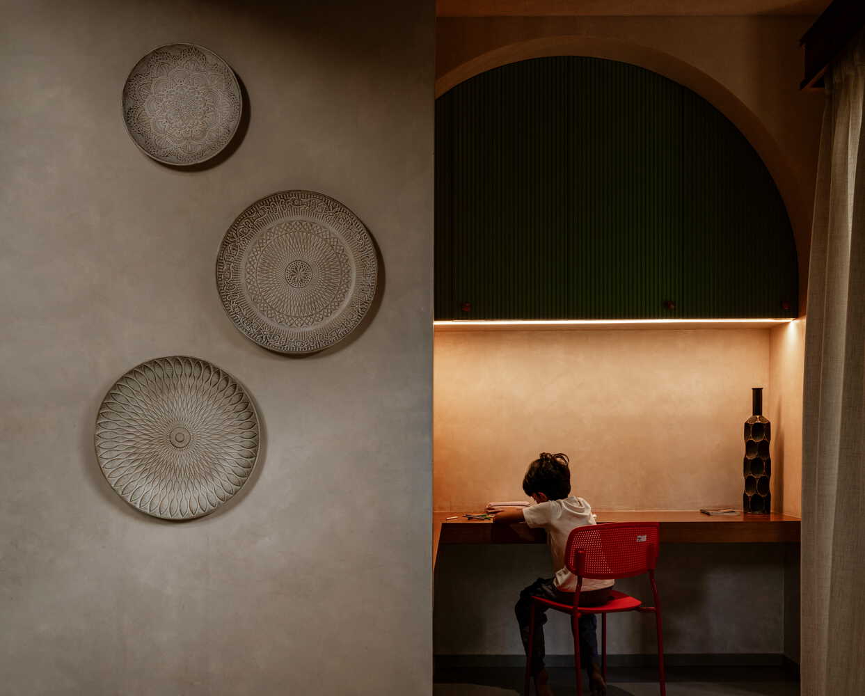
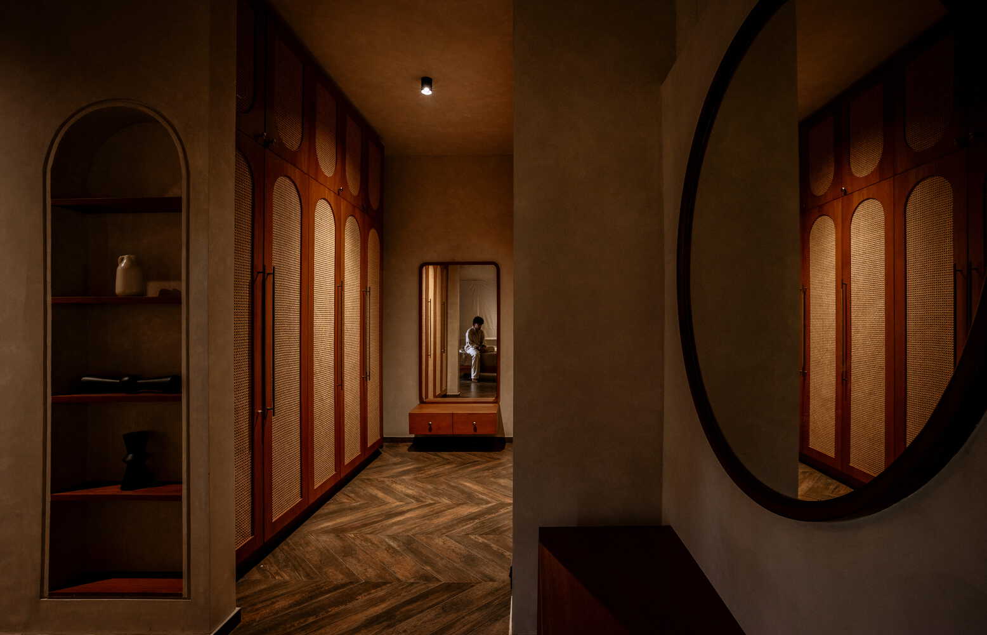
Inside, lime-washed walls, walnut-finished furniture, arched openings, cane lighting, pale green tiles, black-framed windows, and earthy textures create a warm contemporary atmosphere influenced by tropical Balinese architecture.
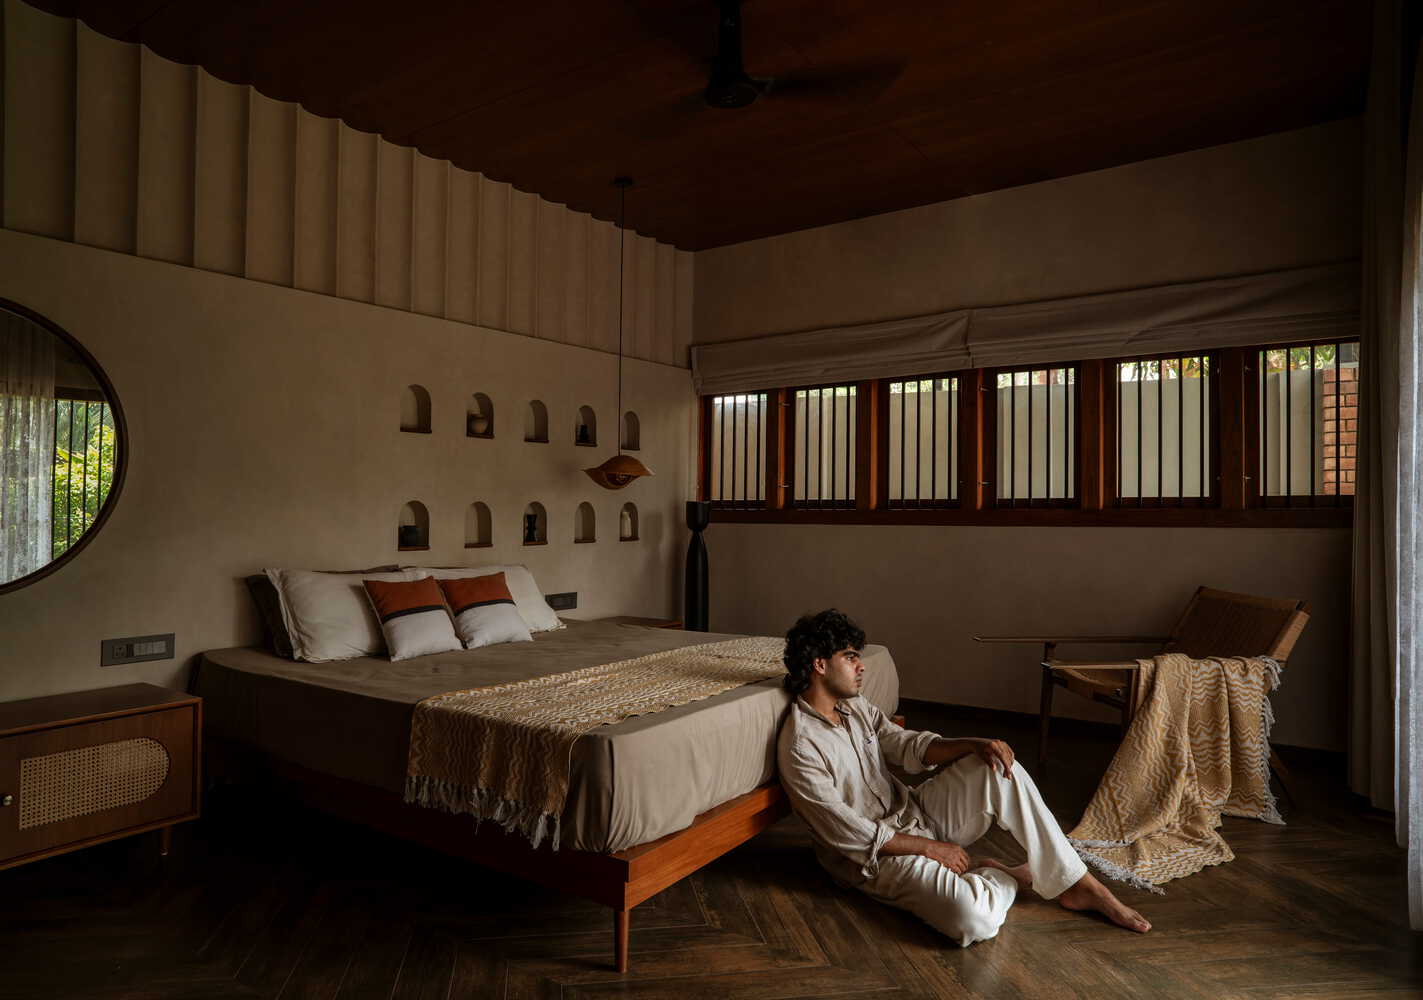
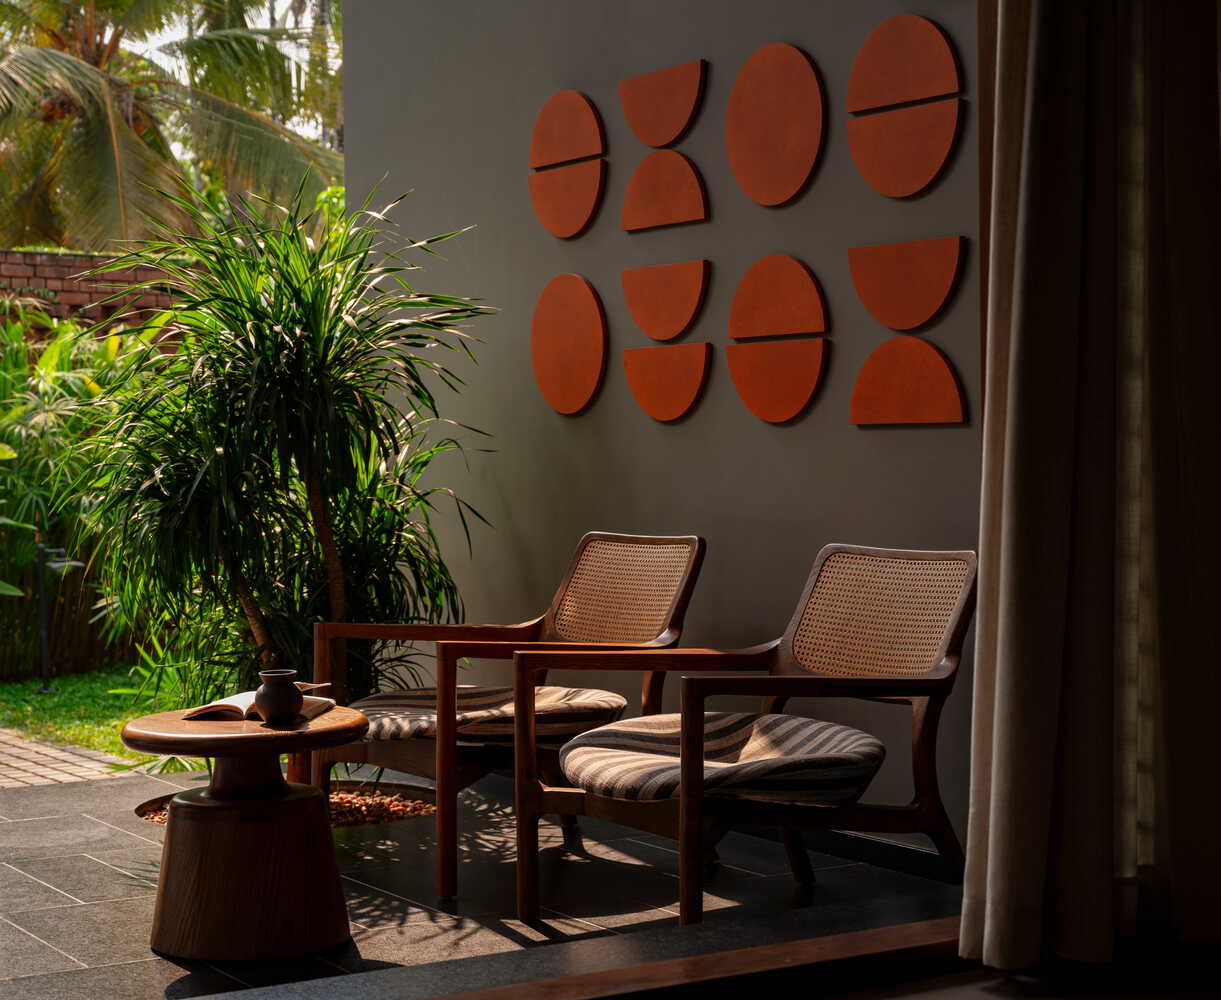
Bare Brick House is shaped less by formal expression than by its response to existing conditions. By preserving the site's natural levels and using brick, landscape, light, and ventilation as active design elements, the residence creates a private yet breathable home rooted in its rural context.