Yumoto Electric INC. Factory
YUMOTO ELECTRIC INC. FACTORY
YKAD ARCHITECTURAL DESIGN OFFICE
ARCHITECTS
YKAD ARCHITECTURAL DESIGN OFFICE
LEAD ARCHITECTS
Eishi yukita, Hiroko Sakai
DESIGN TEAM
Eishi Yukita, Hiroko Sakai
GENERAL CONTRACTOR
Makoto Construction
ENGINEERING & CONSULTING > STRUCTURAL
Gendai Structural Design Office
LANDSCAPE ARCHITECTURE
Waso Design
PHOTOGRAPHS
Kenshi Noguchi
AREA
2100 m²
YEAR
2026
LOCATION
Osaka, Japan
CATEGORY
Factory
English description provided by the architects.
Small-scale factories in semi-industrial districts often have minimal setbacks from the street, resulting in urban environments that can feel somewhat monotonous and utilitarian.
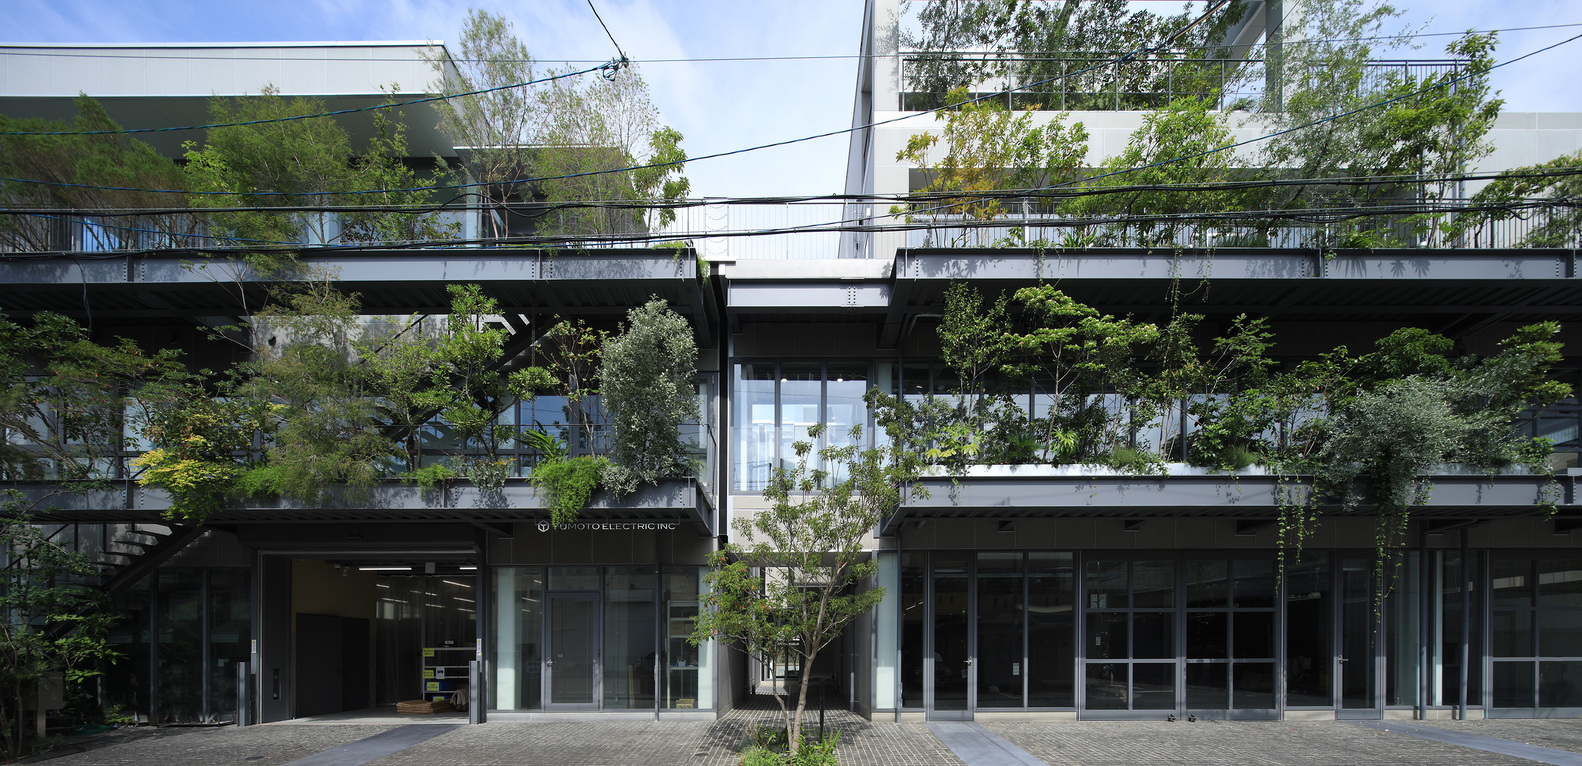
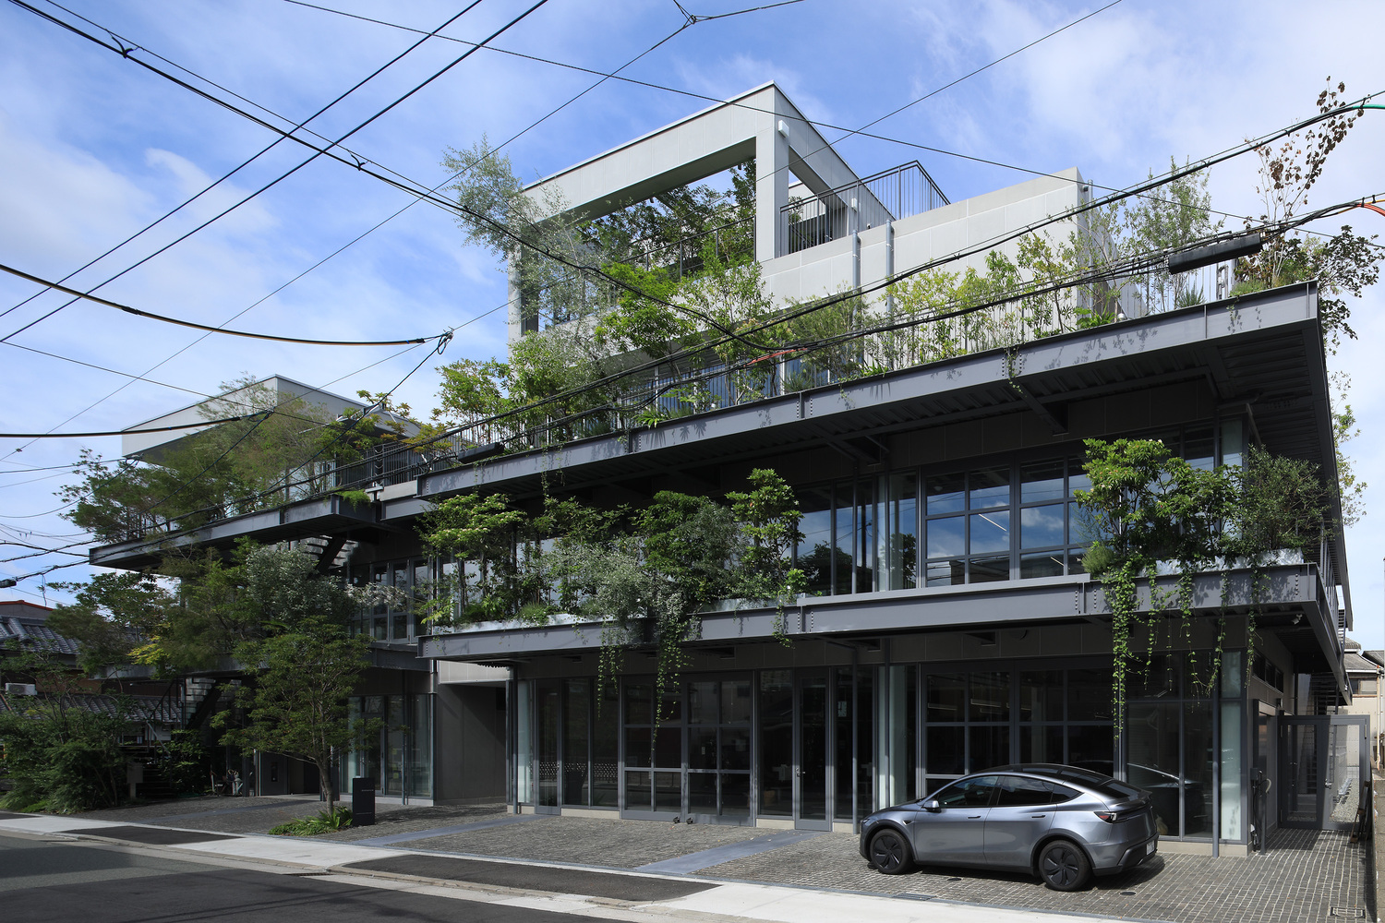
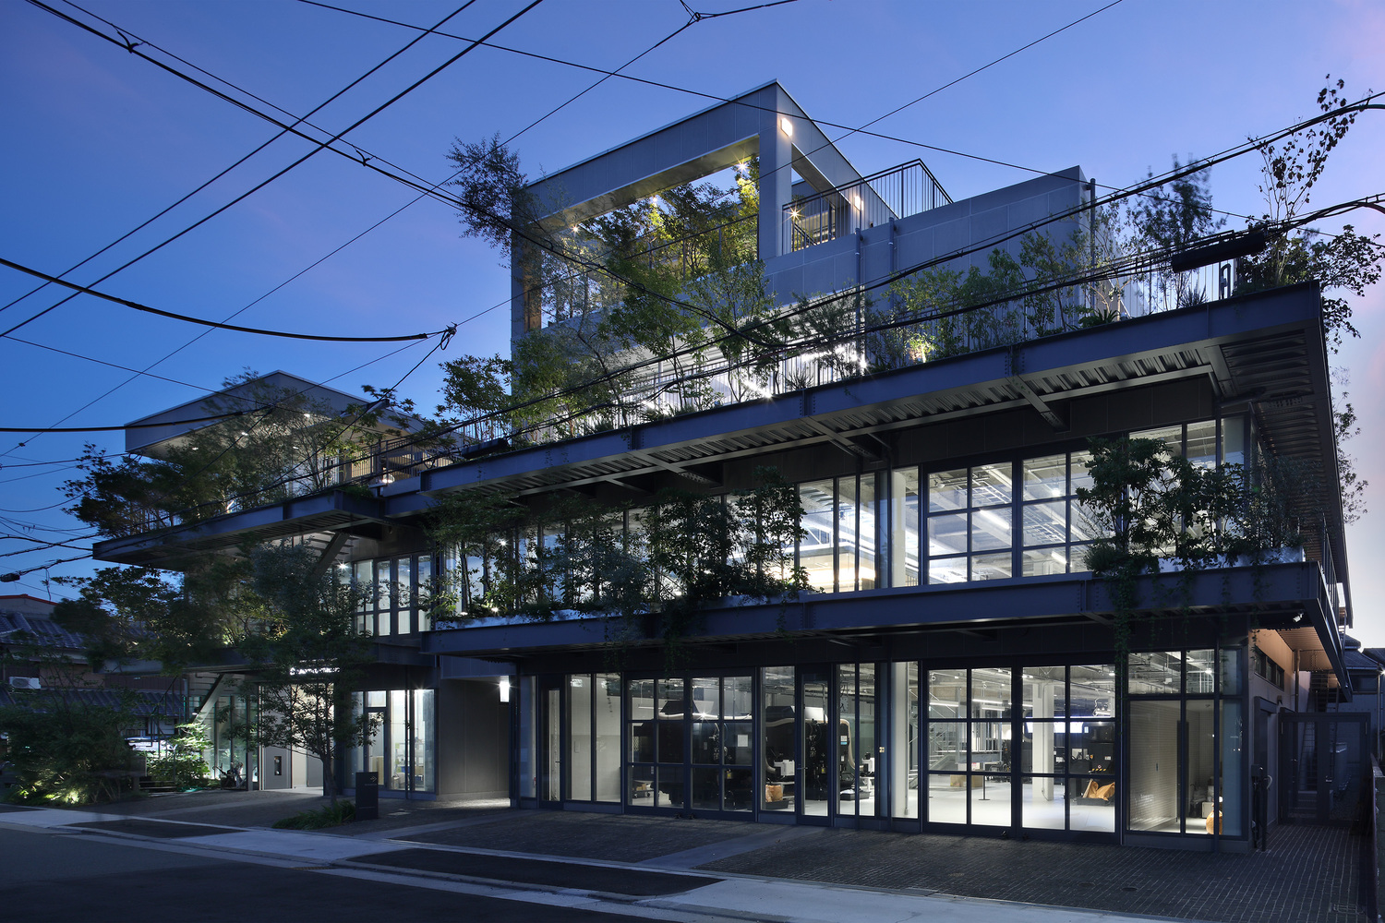
In response, we explored a factory that could engage more closely with the surrounding city by incorporating greenery into the building's frontage.
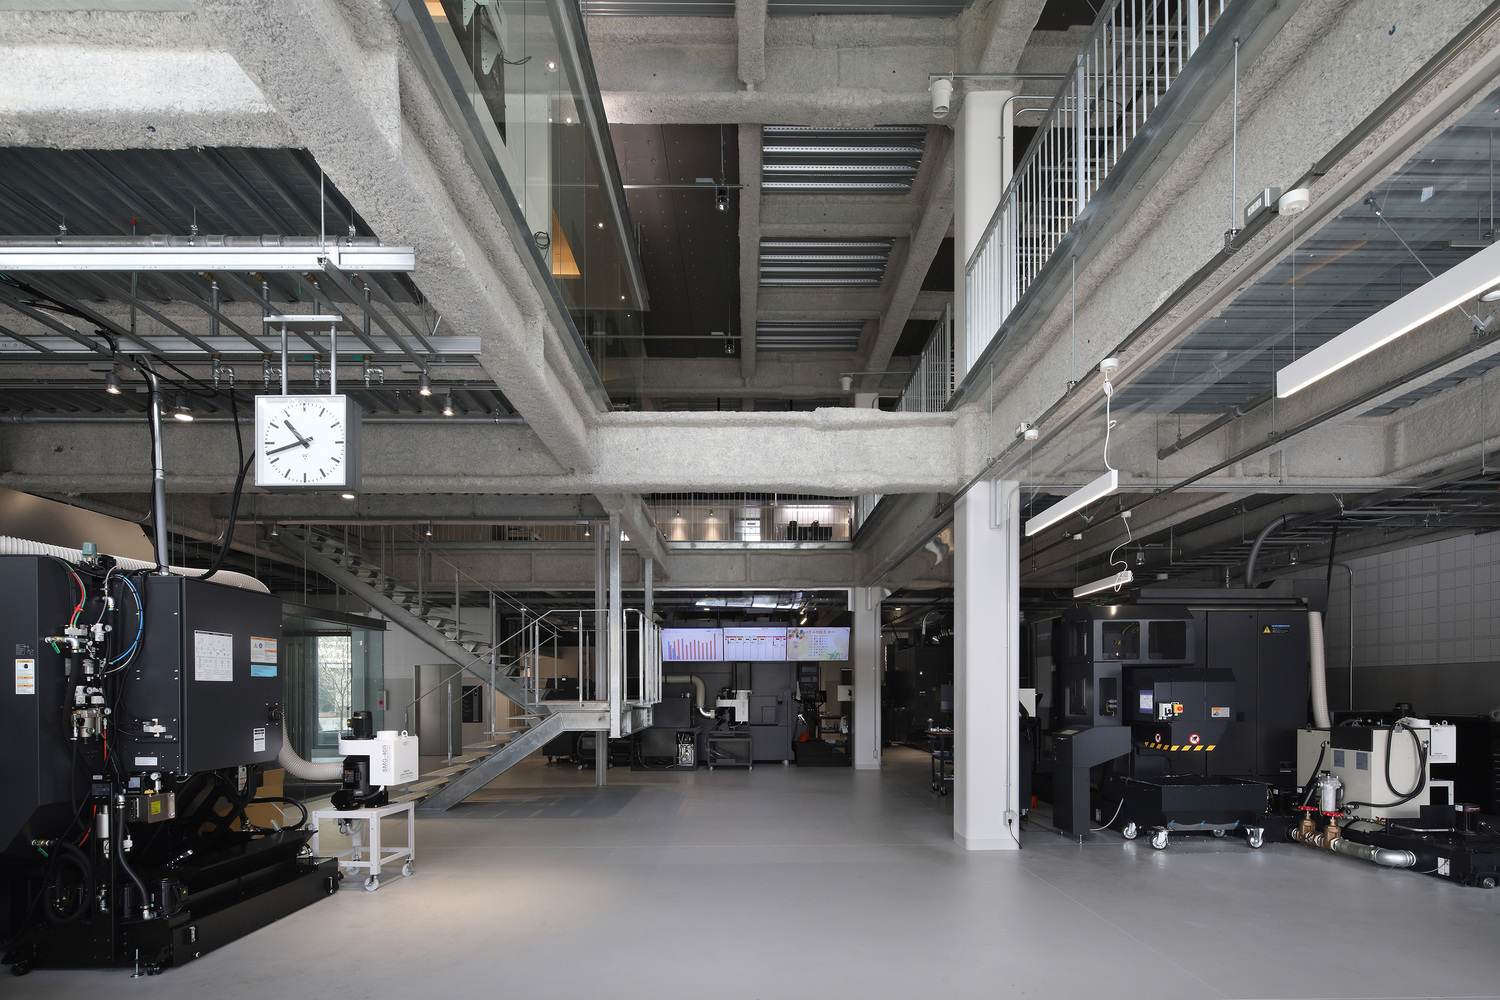
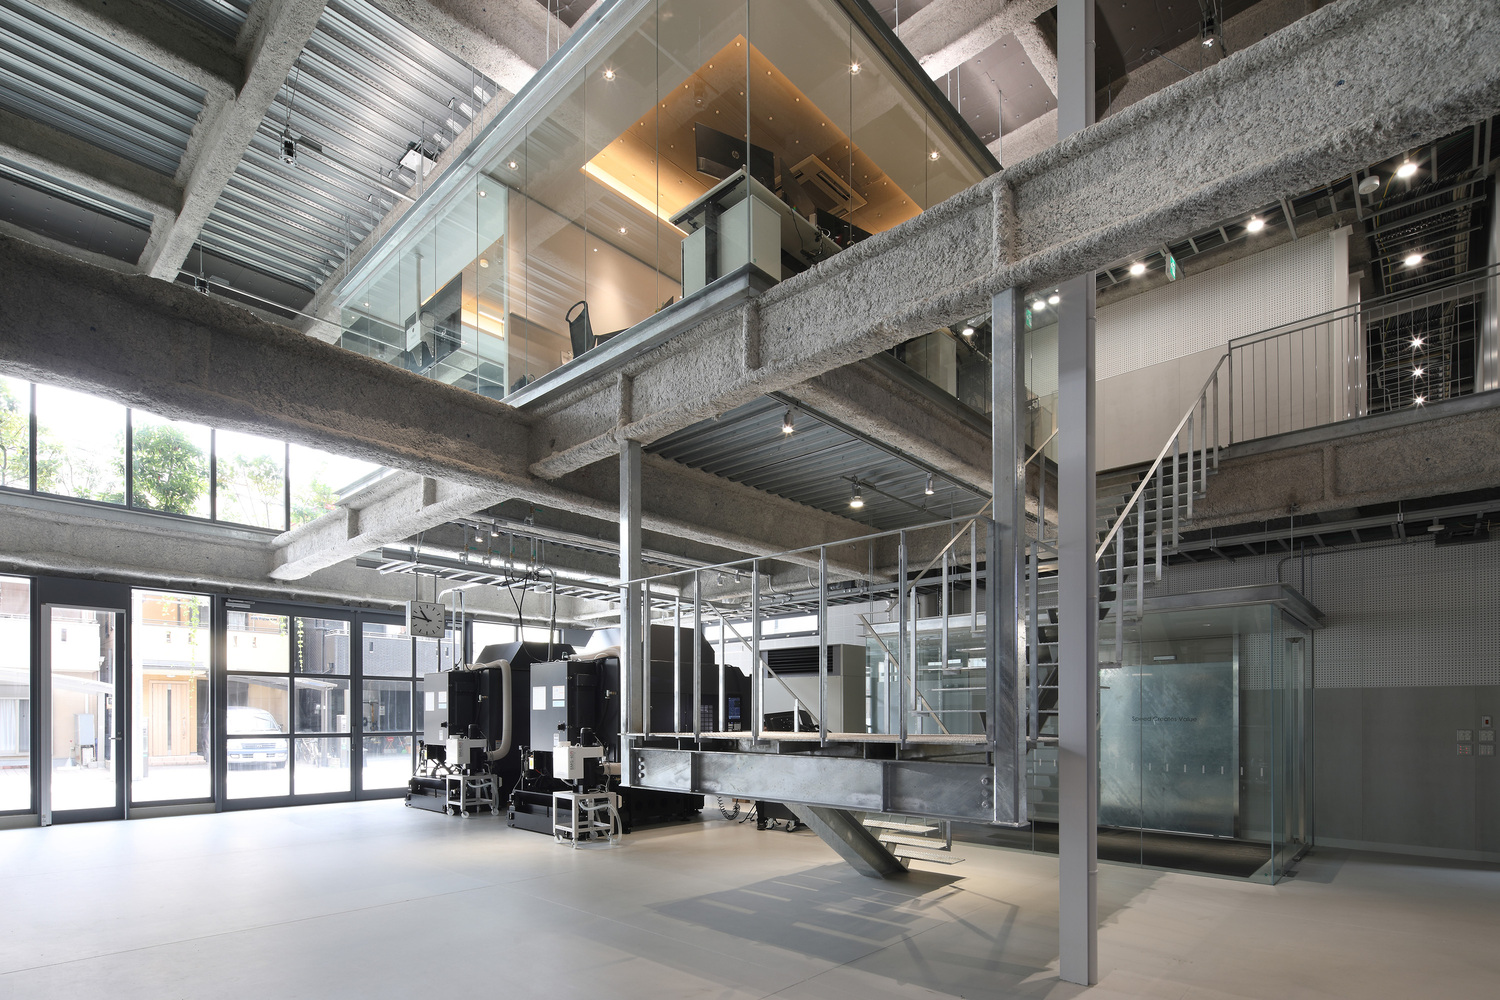
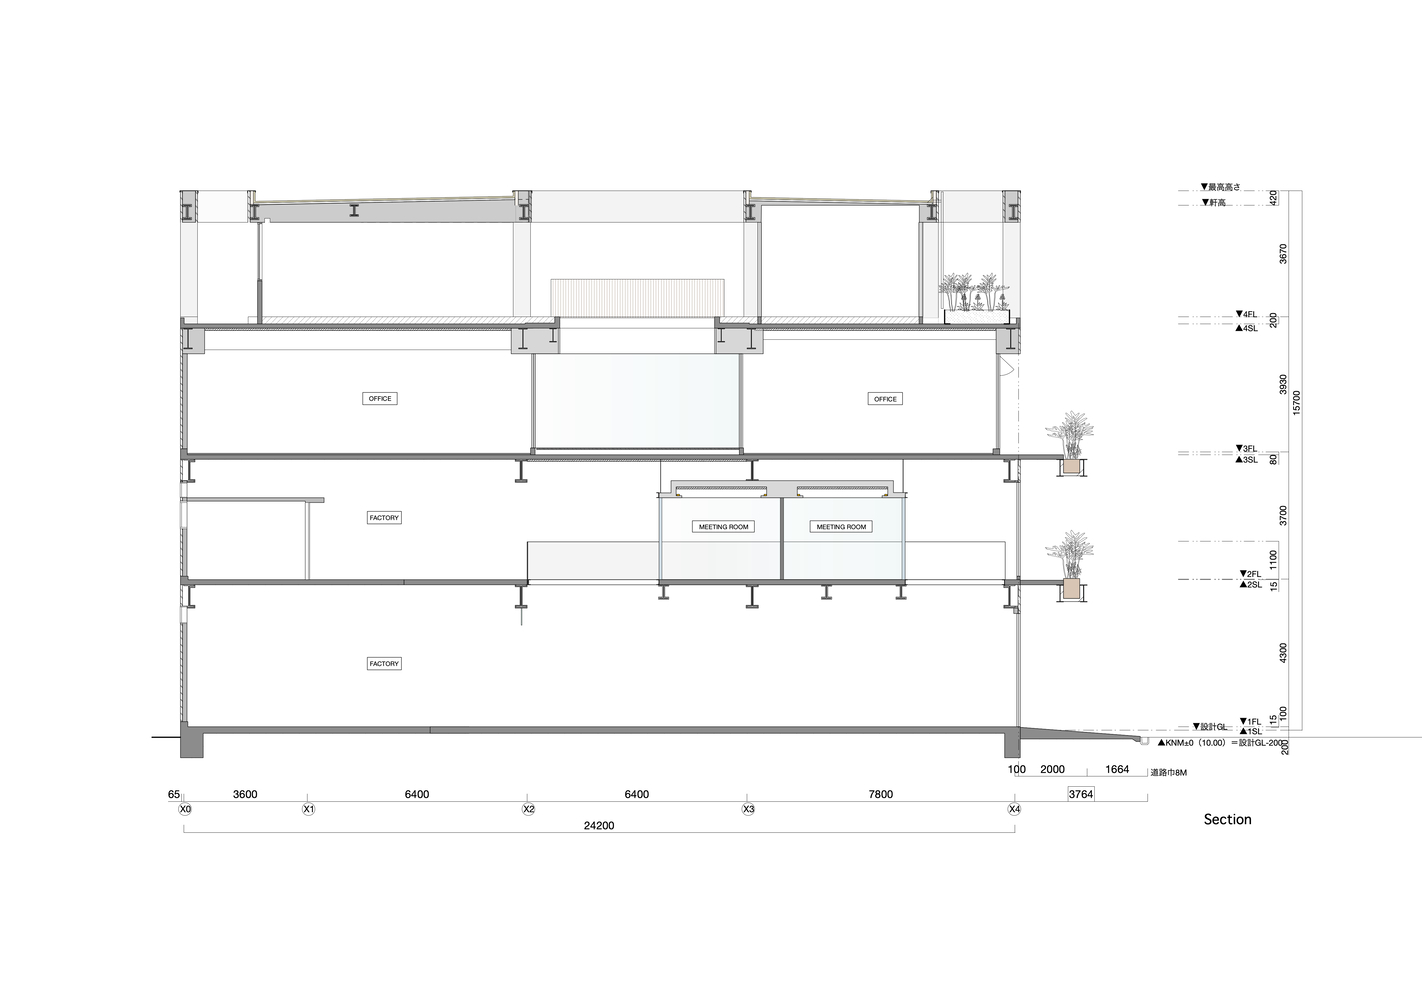
We also envisioned a factory where the movement of people inside and the process of manufacturing could be glimpsed by passersby.
By allowing the production activities to be visible through glass, we sought to communicate the spirit of craftsmanship and "CREATE" directly to the surrounding community.
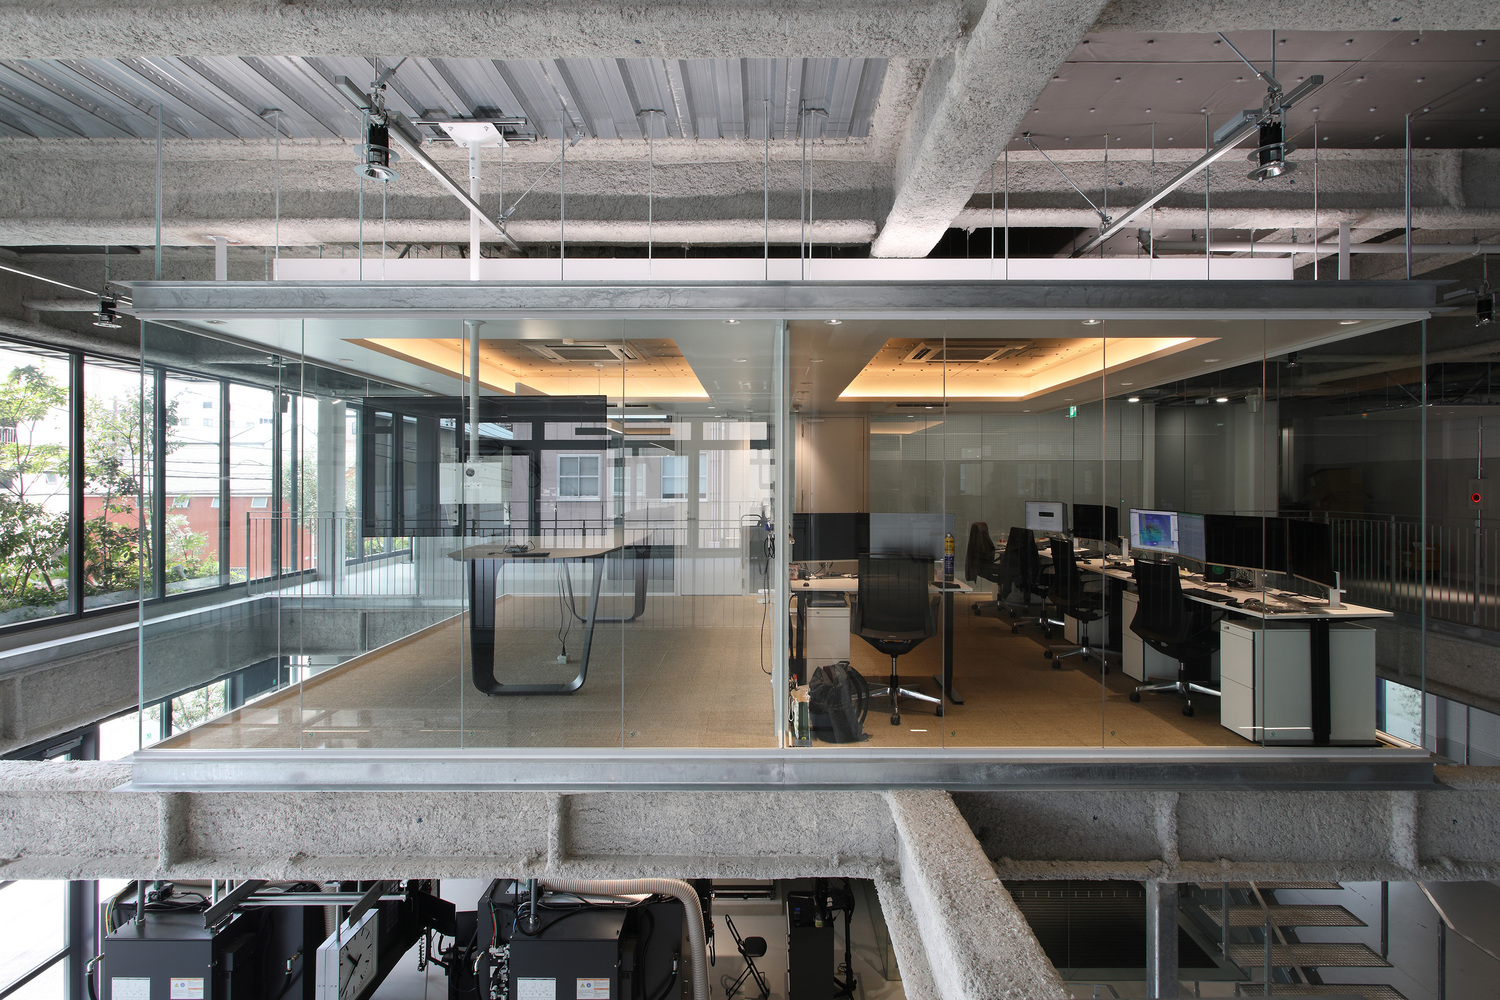
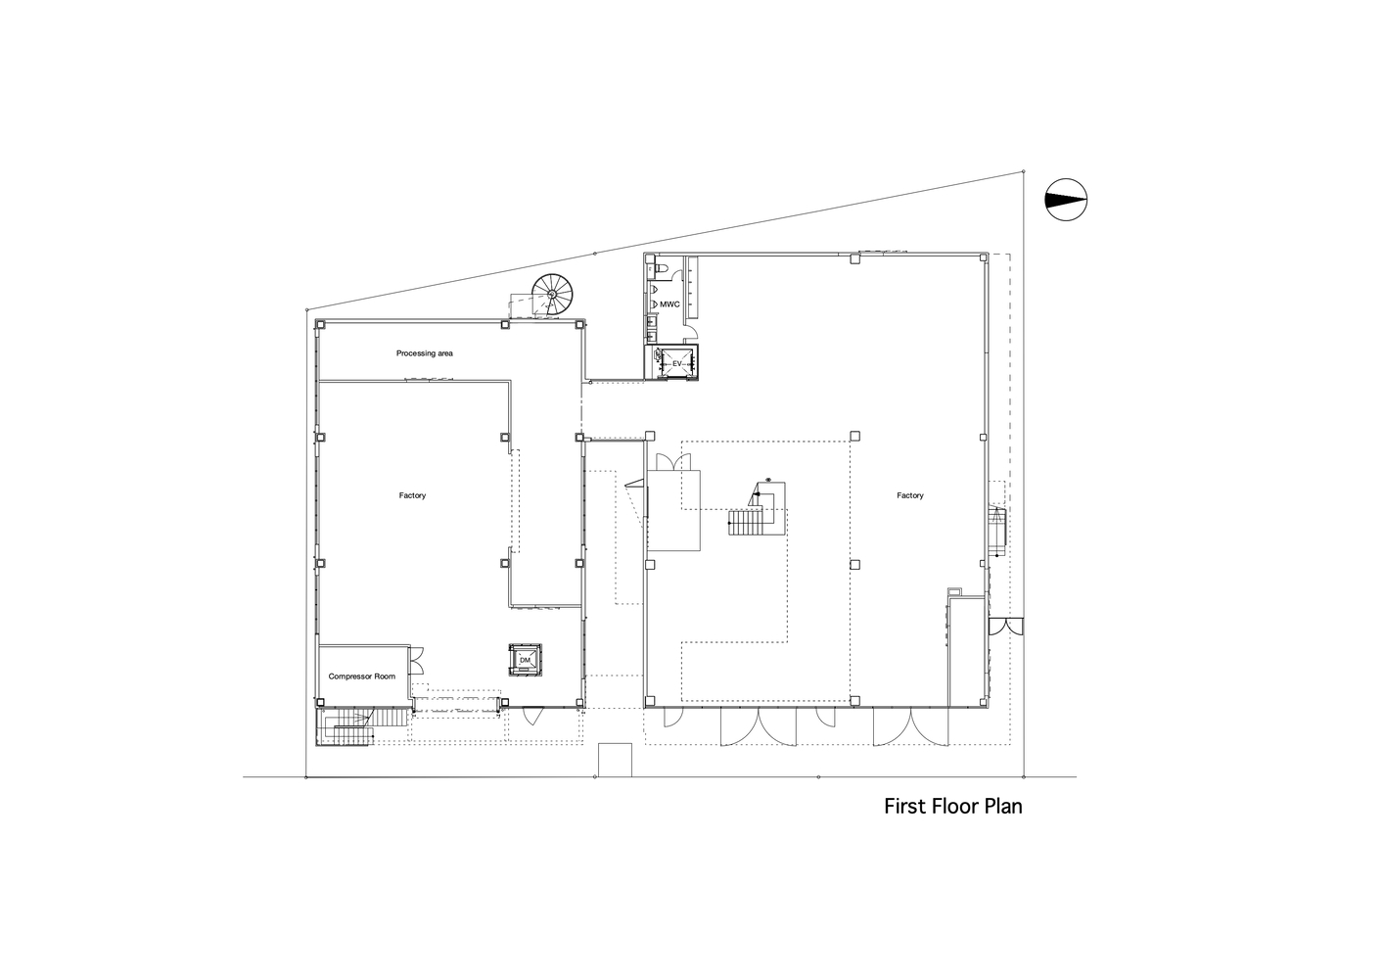
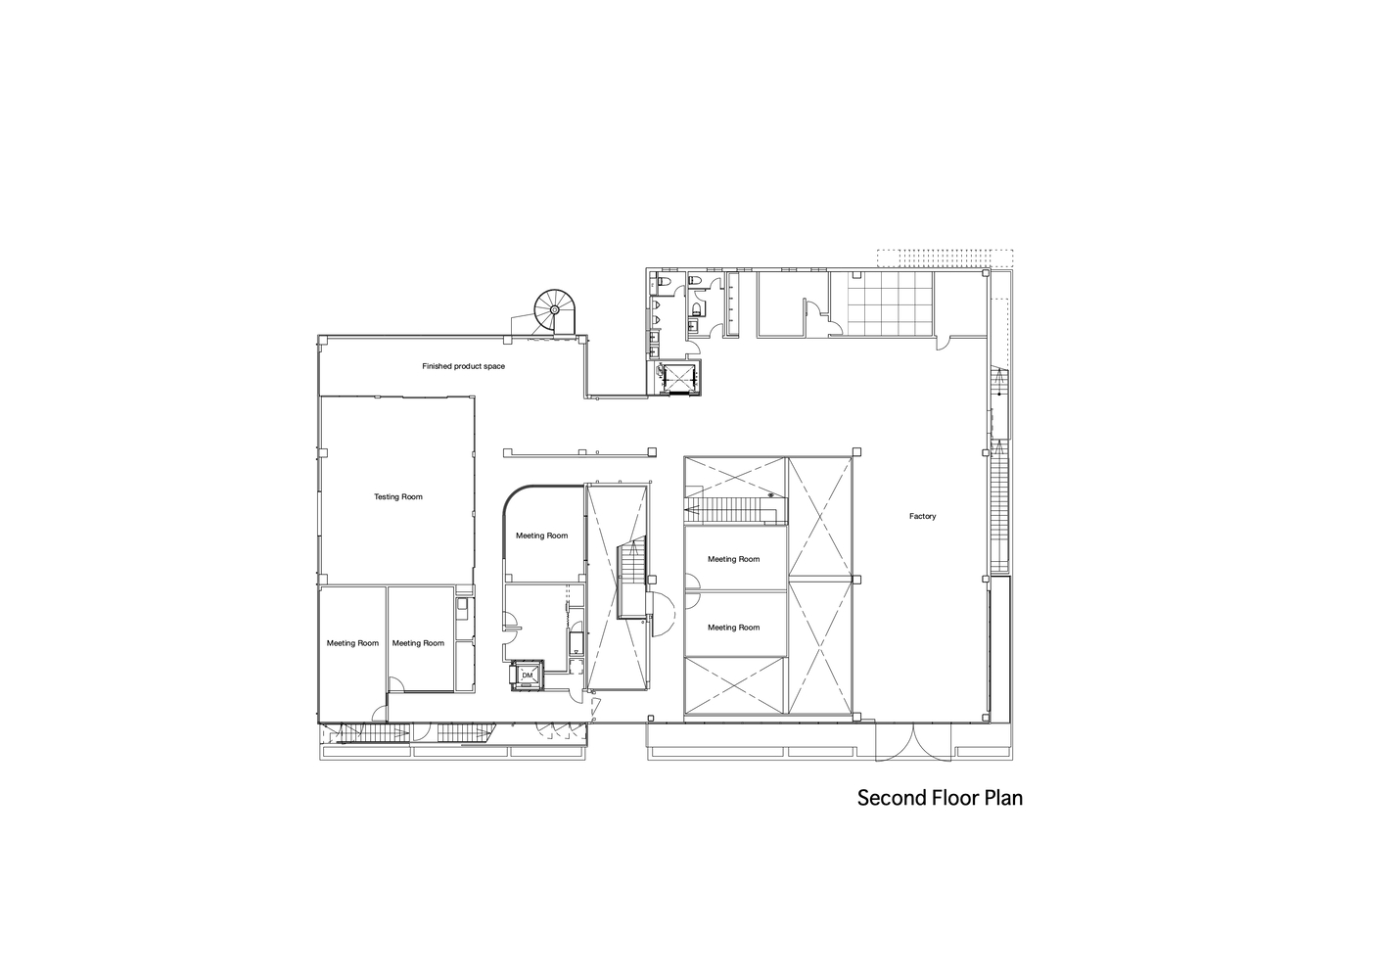
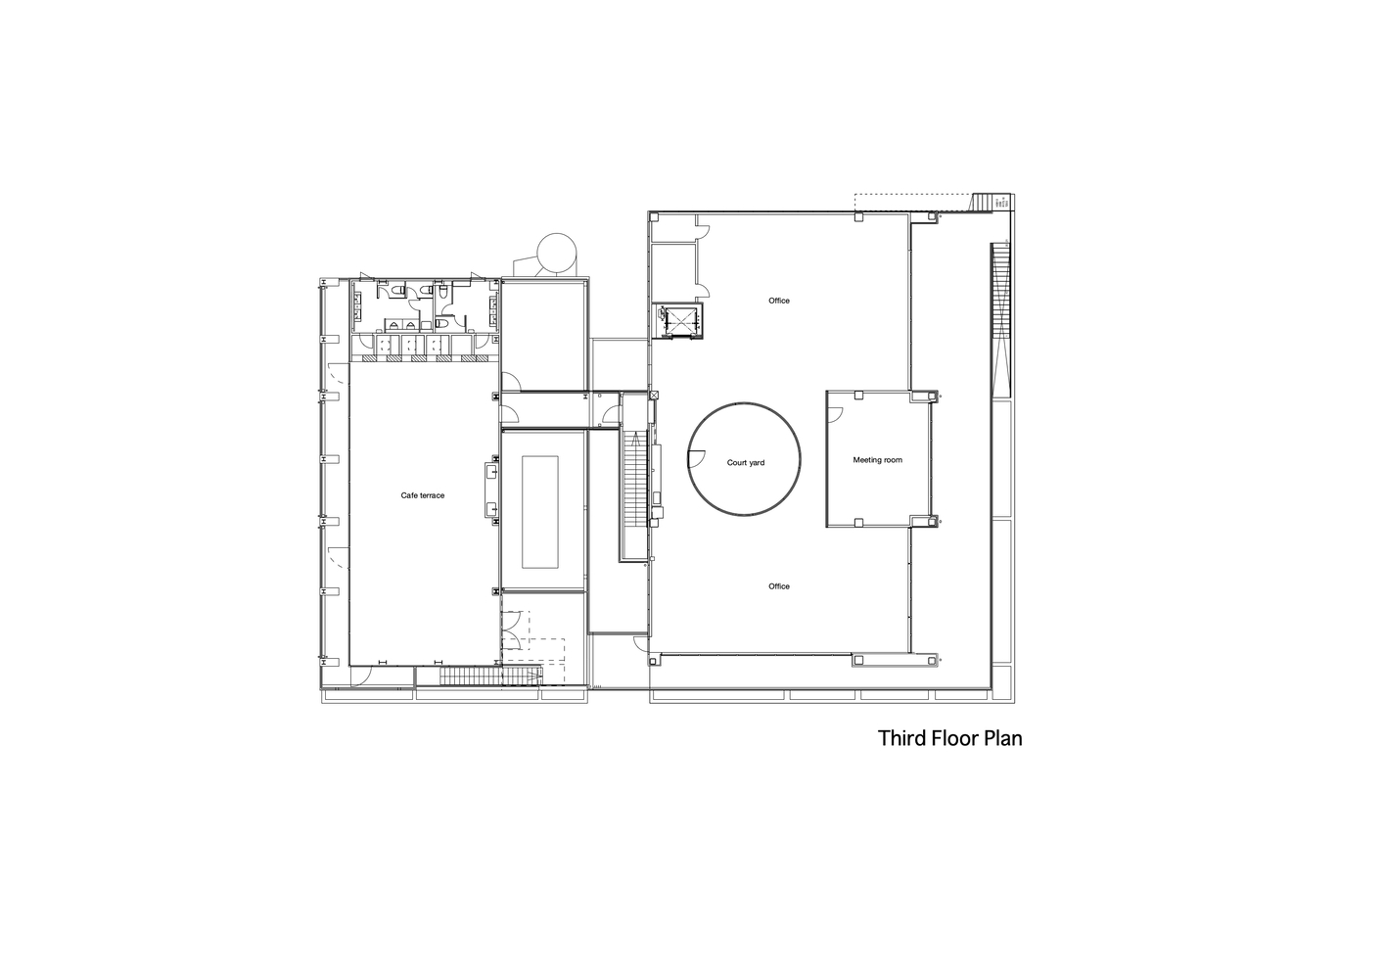
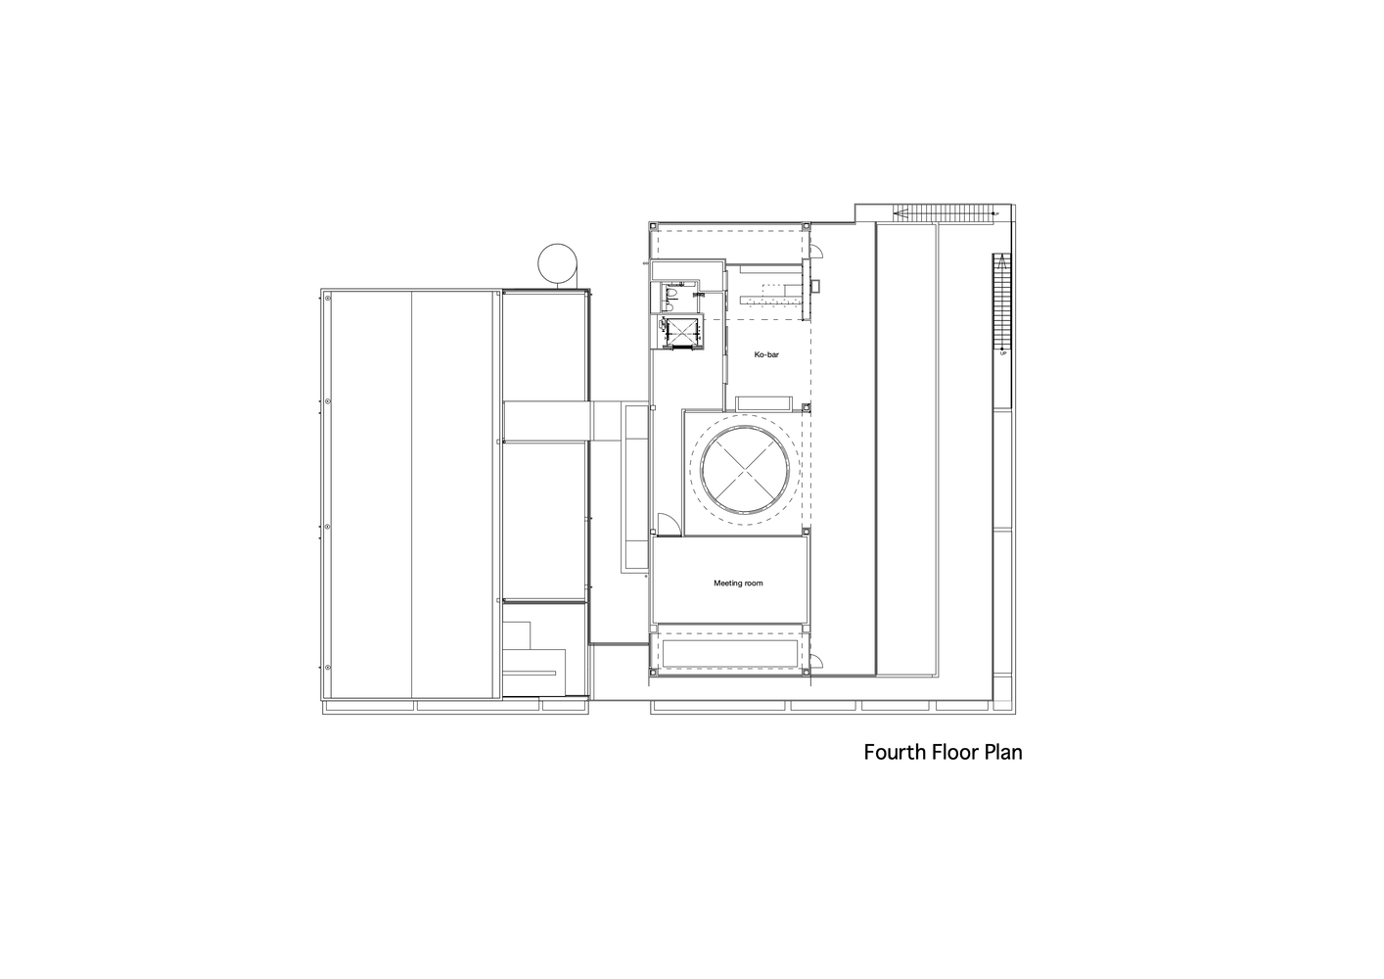
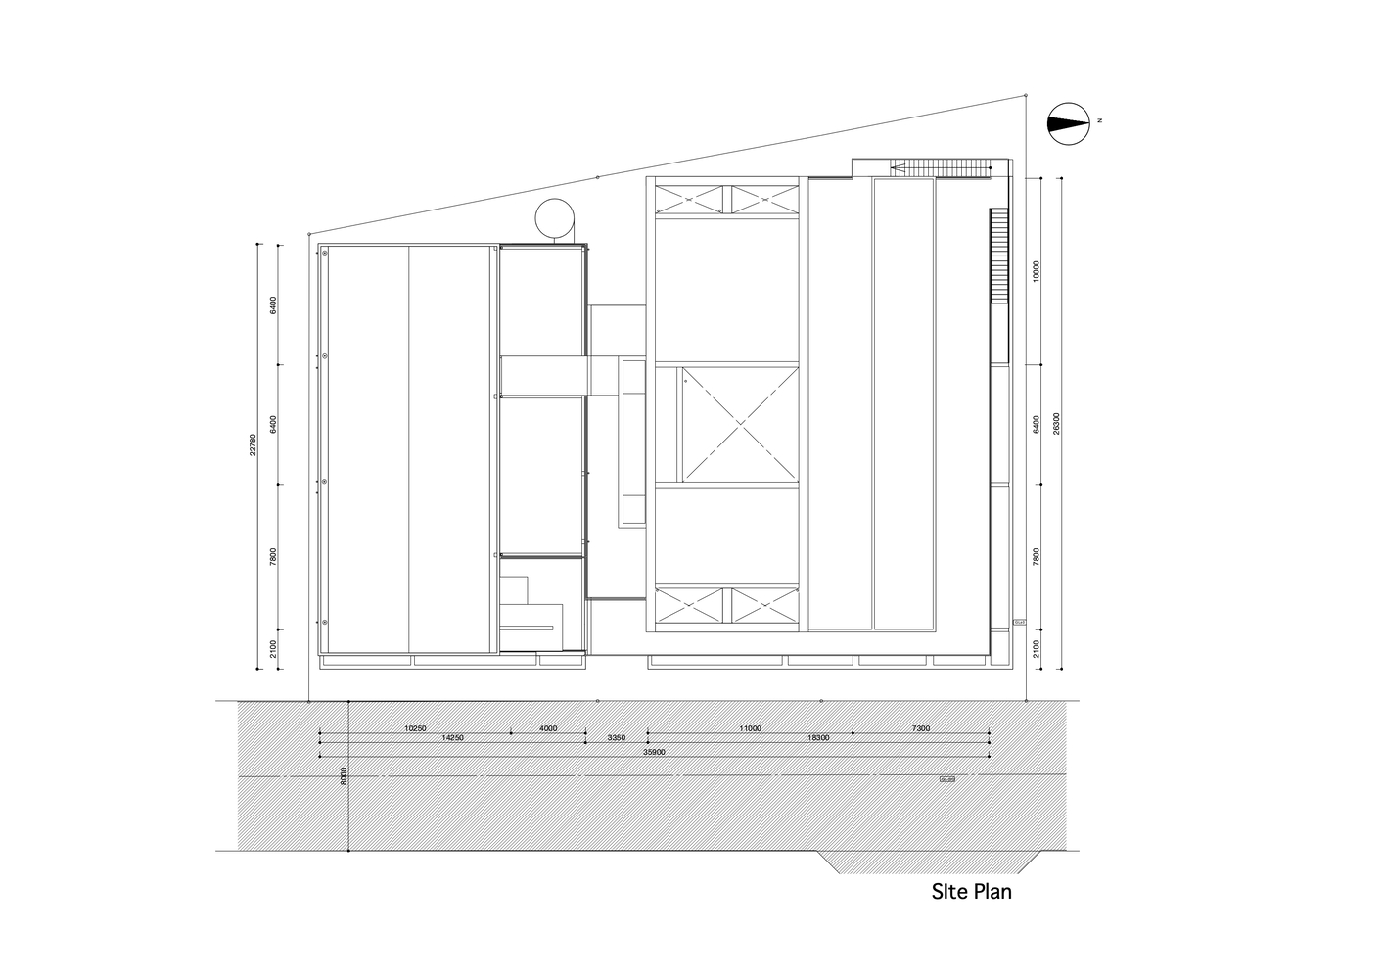
A vertical circulation stairway was therefore positioned along the street, while the production areas were arranged behind it so that the manufacturing process could be seen through the glass.
Because the ground floor is frequently used for loading and unloading finished products and materials, it was difficult to provide a continuous green buffer along the street.
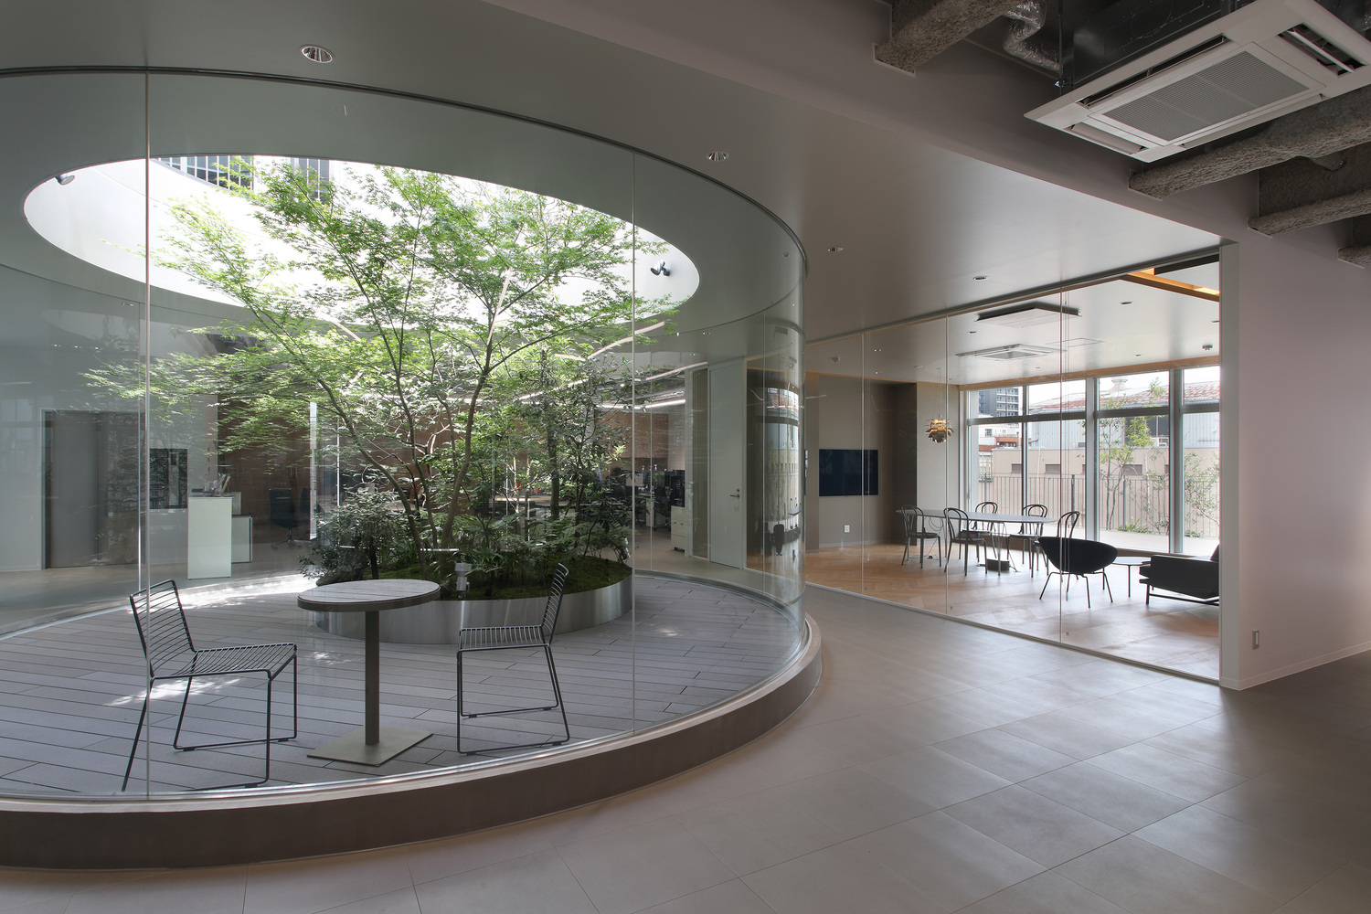
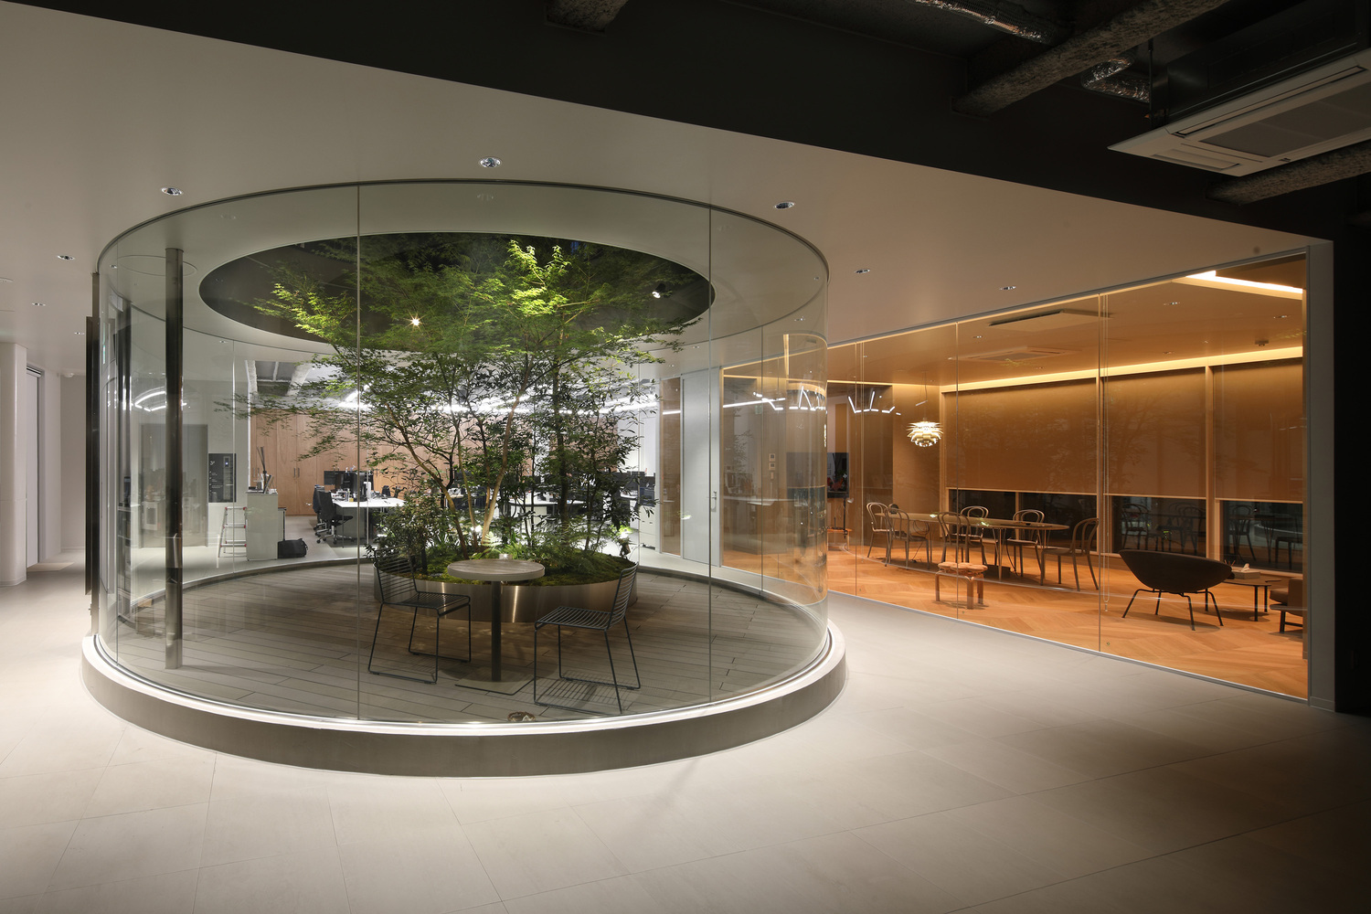
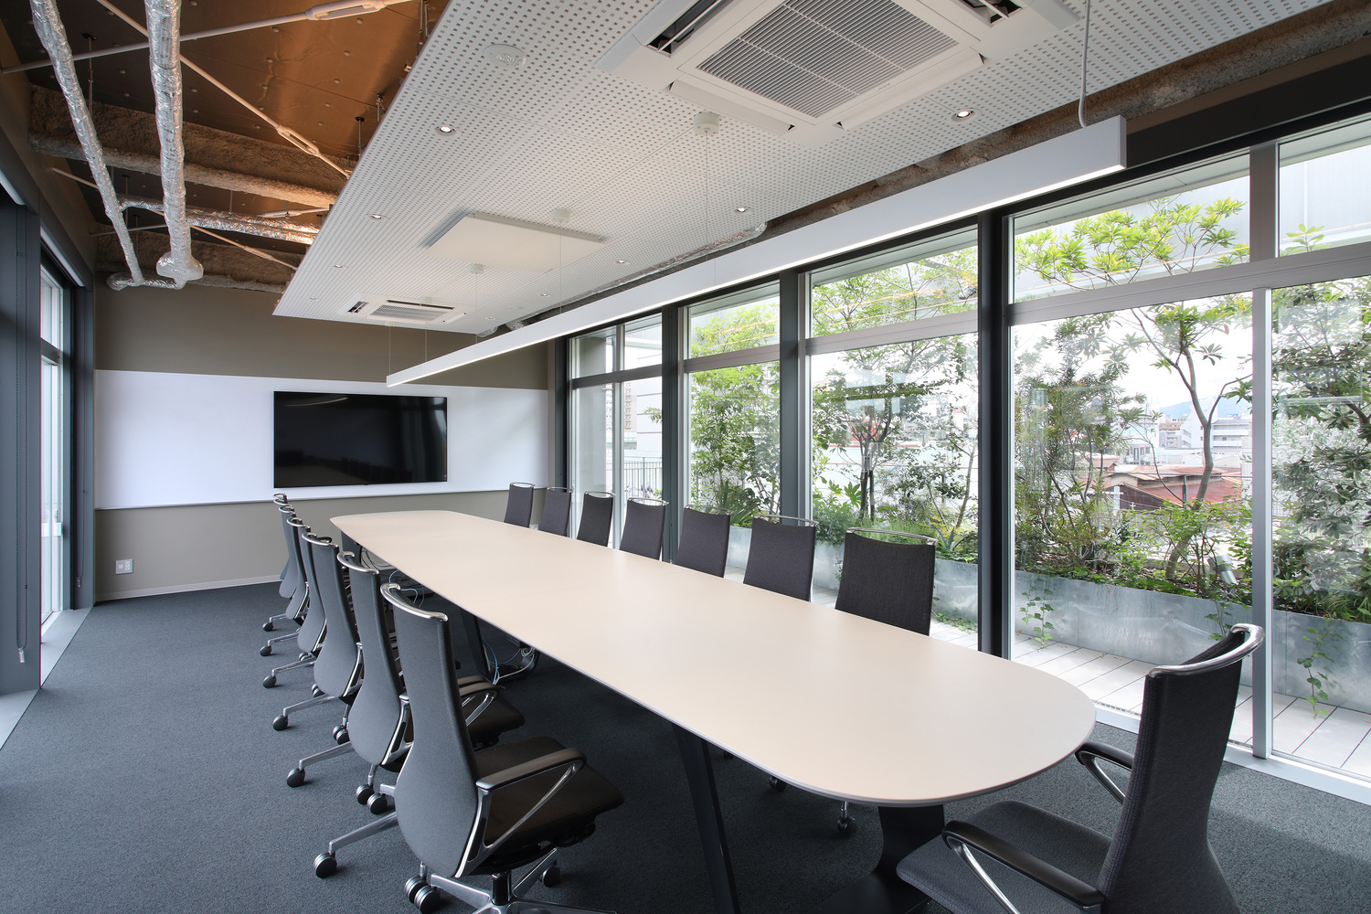
Instead, greenery was introduced on the upper floors. Green boxes were integrated into the structural system of the projecting outdoor staircase, creating a sense that the plants were growing directly from the architecture itself.
The green belt extending outward from the setback building naturally attracts the attention of people passing by.
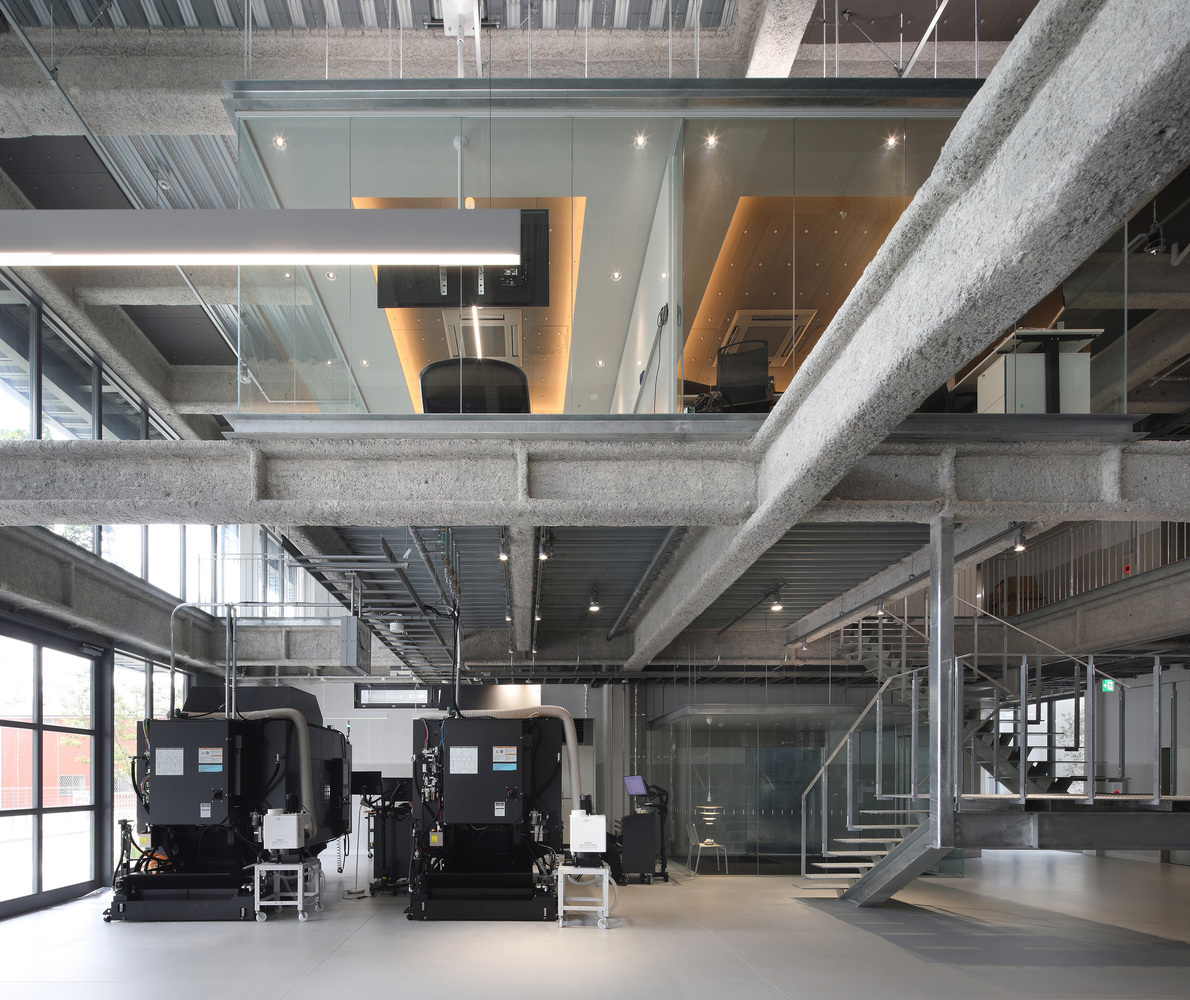
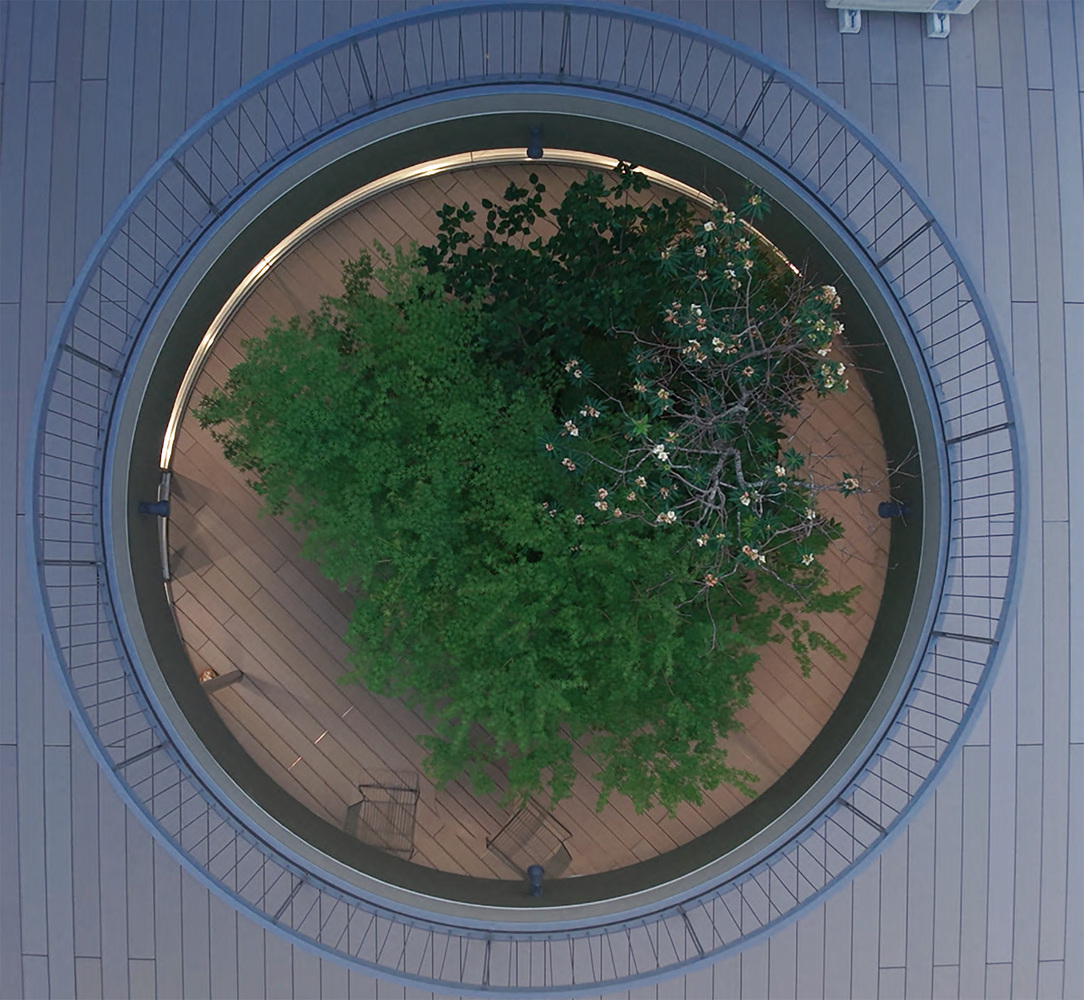
It brings a sense of vitality and softness to an otherwise utilitarian industrial streetscape, while also creating an opportunity for people to experience "CREATE" as something close and familiar.
Rather than a factory closed off from the city, this project aims to create a place where greenery, people, and manufacturing activities come together to form a connection with the surrounding streetscape.
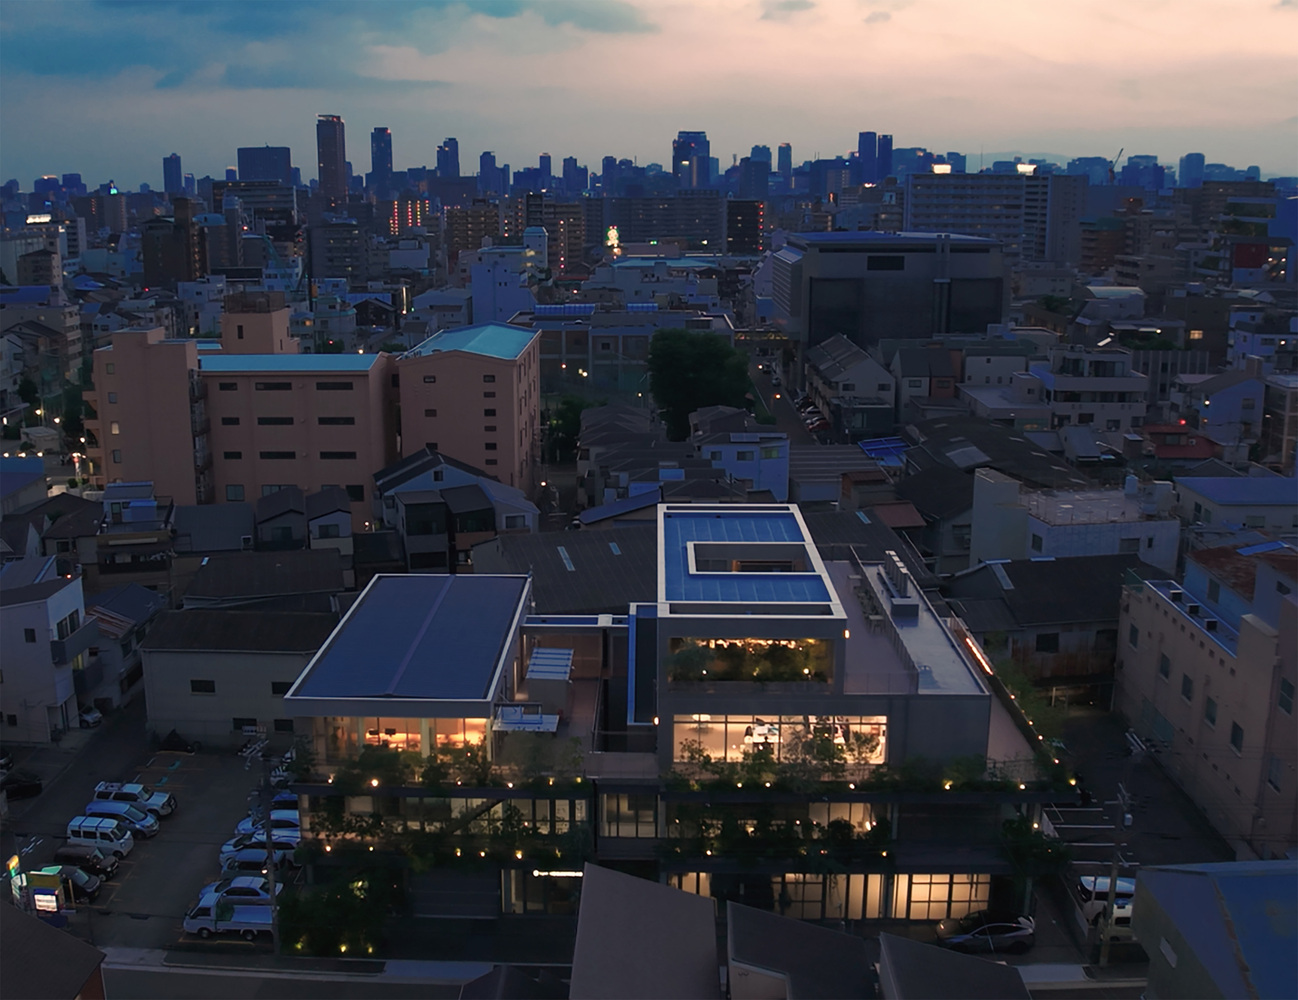
The factory itself becomes a part of the city—a place where the act of making things contributes to the character and experience of the neighborhood.