HIKARI HOUSE
Estudio Pk
ARCHITECTS
Estudio Pk
LEAD ARCHITECTS
Ignacio Pessagno, Lilian Kandus
INTERIOR DESIGN
Suma Interiorismo
COACHING STAFF
José Luis Pisani
TEAM OF ARCHITECTS
Denise Andreoli, Sebastián Miguel, Francisco Cortese, Delfina Iglesias, Denise Bardelli, Renata Stechina, Emilia Belardinelli
LANDSCAPING
Paisajismo El Camino
PHOTOGRAPHS
Alejandro Peral
AREA
420 m²
YEAR
2026
LOCATION
Rincón de Milberg, Argentina
CATEGORY
Houses
English description provided by the architects.
Hikari House is conceived as a residence developed predominantly on the ground floor, designed for a couple whose children have already left the family home.
This new stage of life opens the way to a more horizontal, intimate architecture linked to the landscape, where the journey and the views—rather than the walls—become the true organizers of the project.
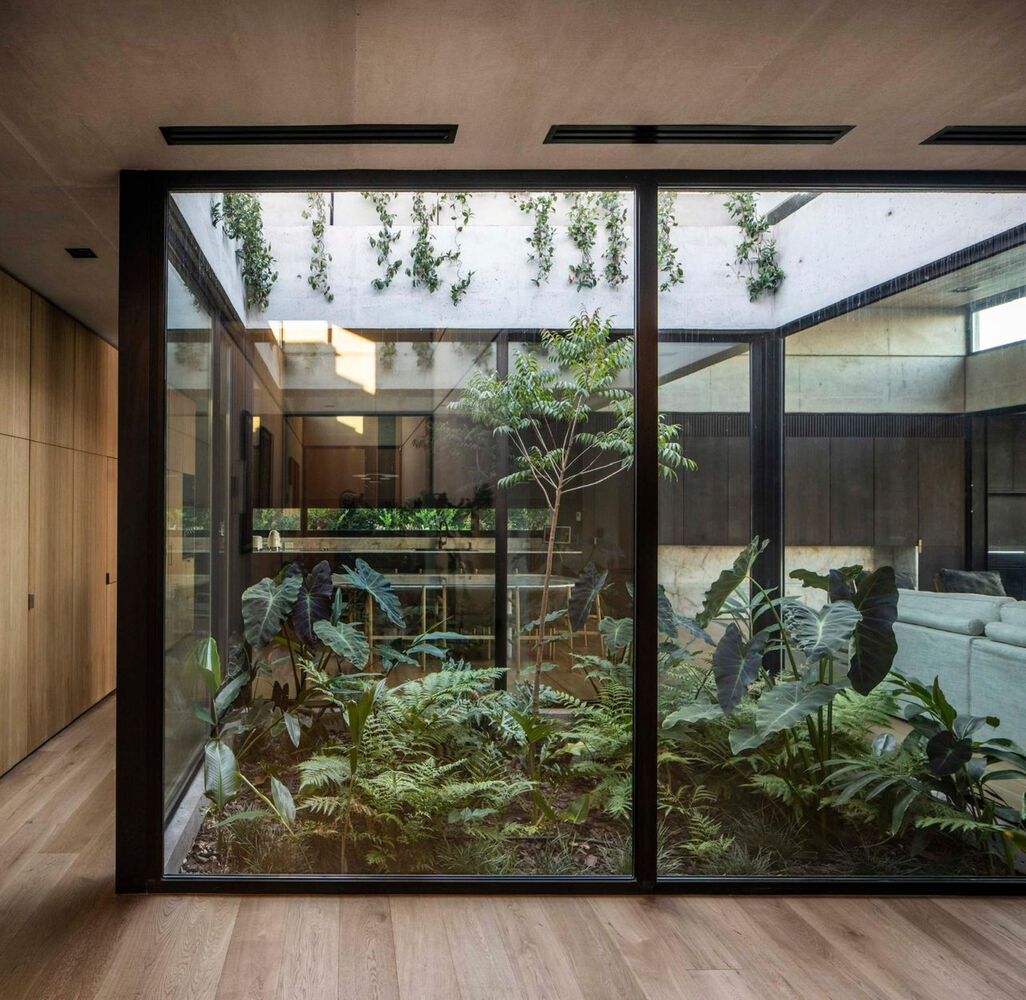
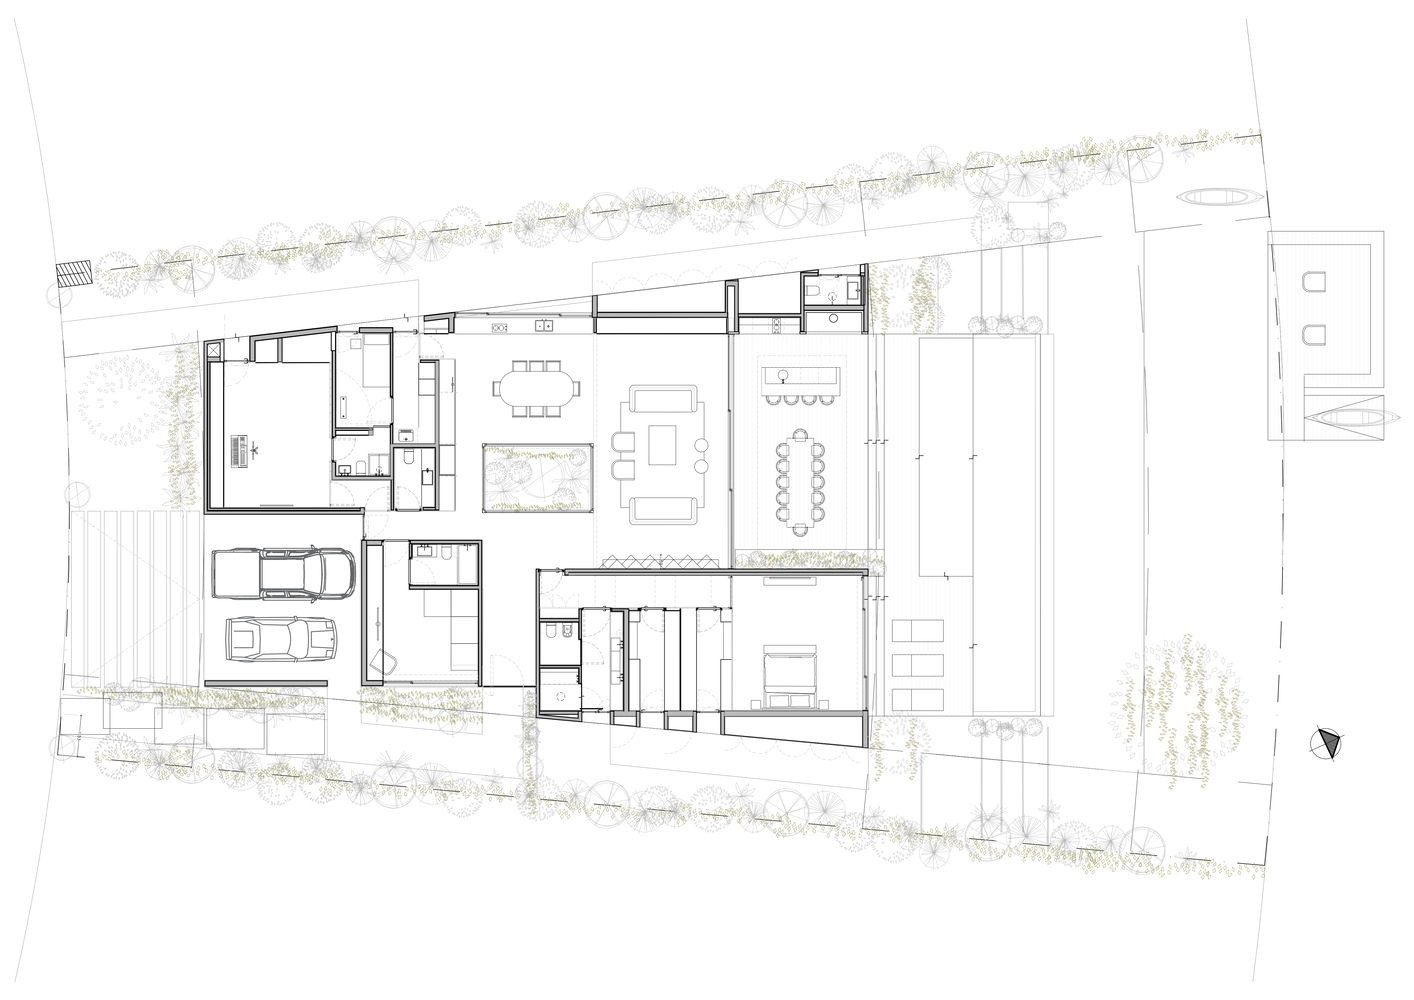
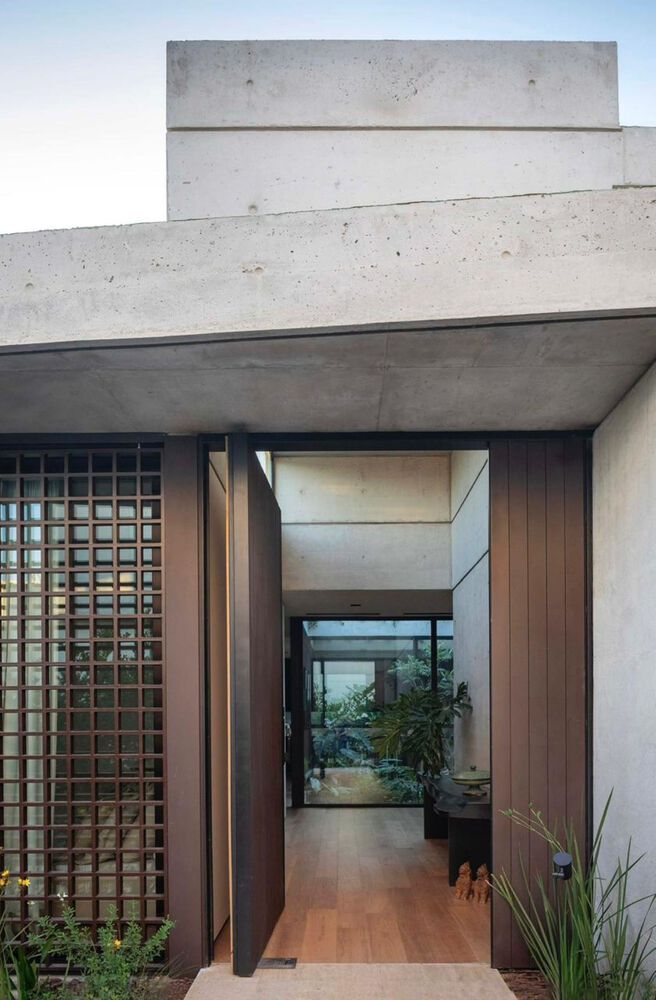
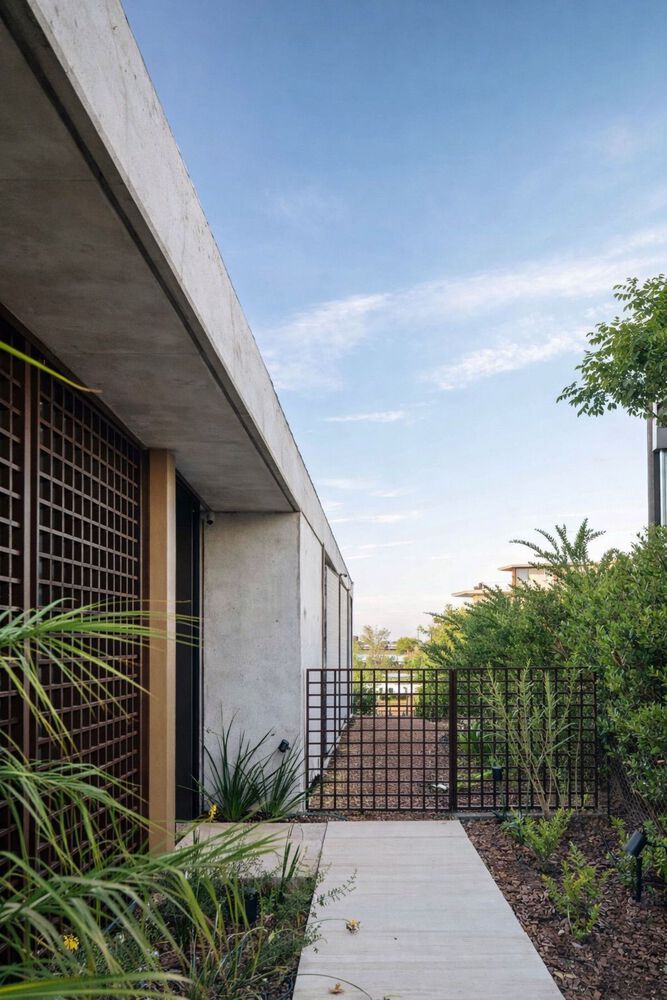
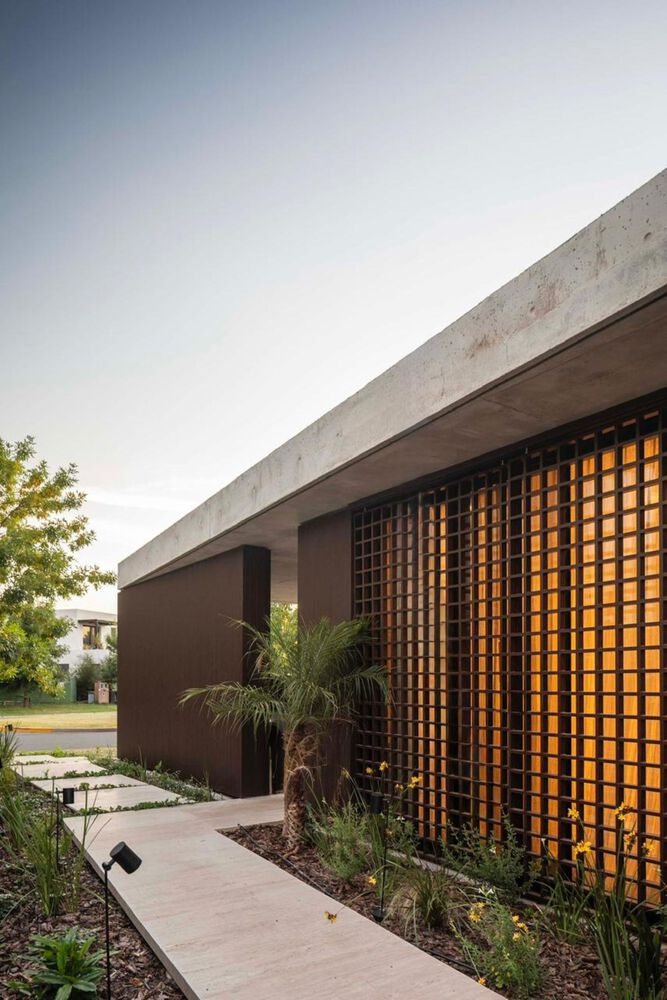
The house is structured around a sequence of green spaces that accompany the path from the entrance to the silent edge of the lagoon. Access is not frontal but lateral: a landscaped path guides the user into the lot and toward the home's shell through a hall that opens into a central courtyard.
The entrance thus ceases to be a mere functional requirement and becomes the materialization of a quiet bridge between exterior and interior, between concrete and nature.
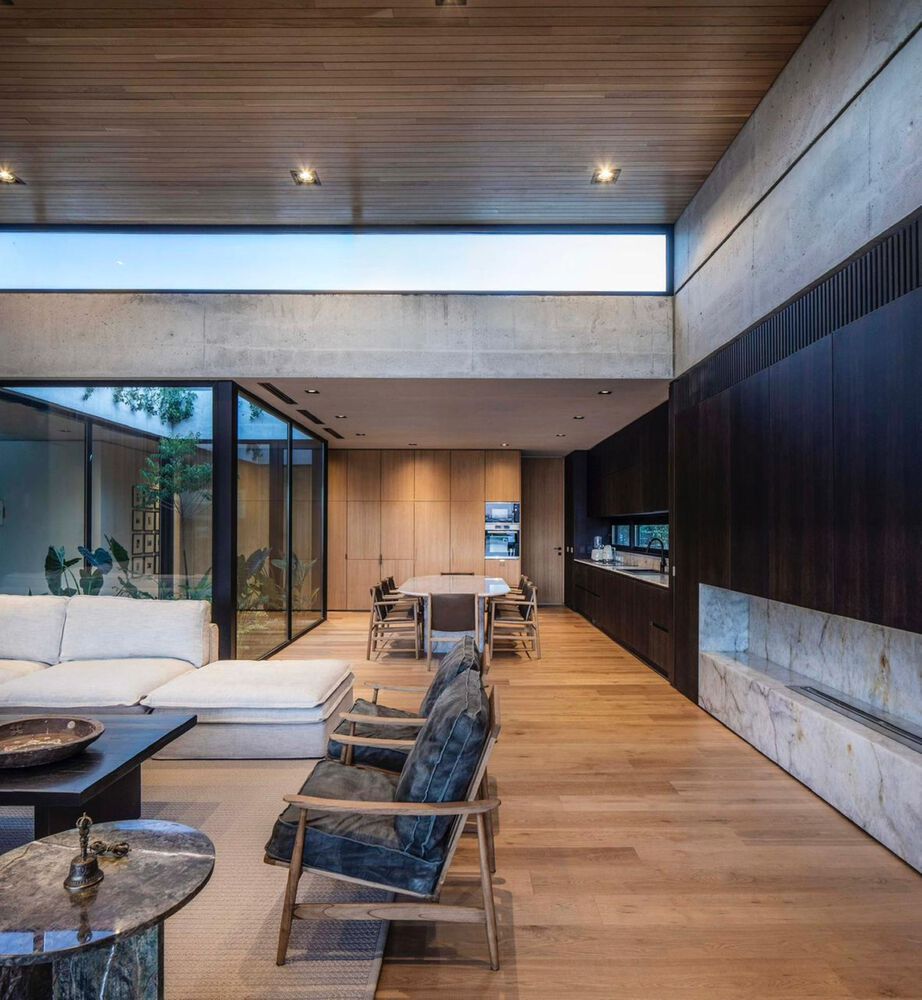
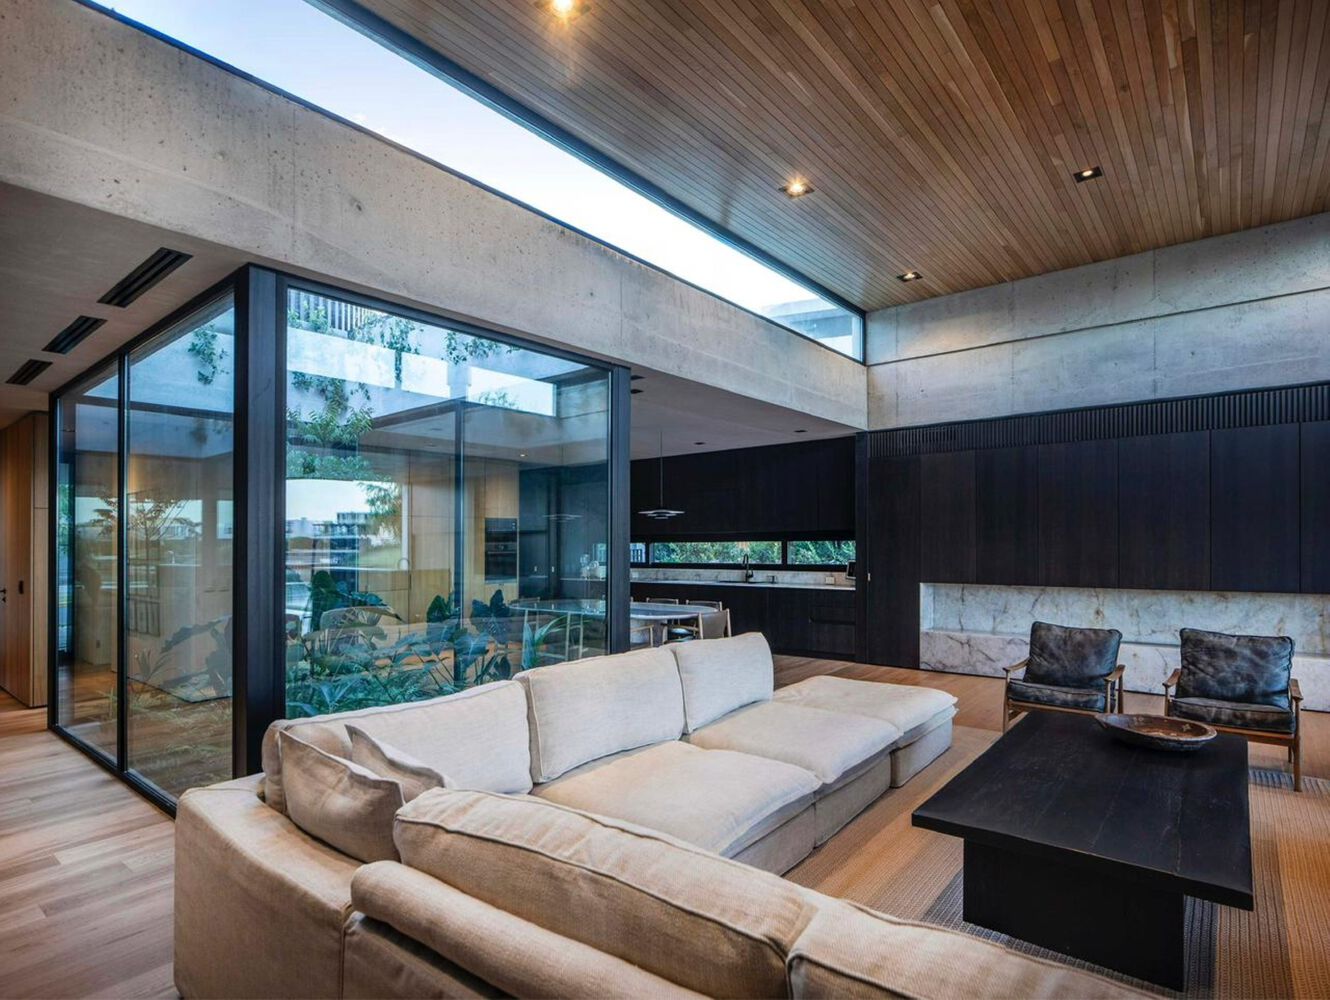
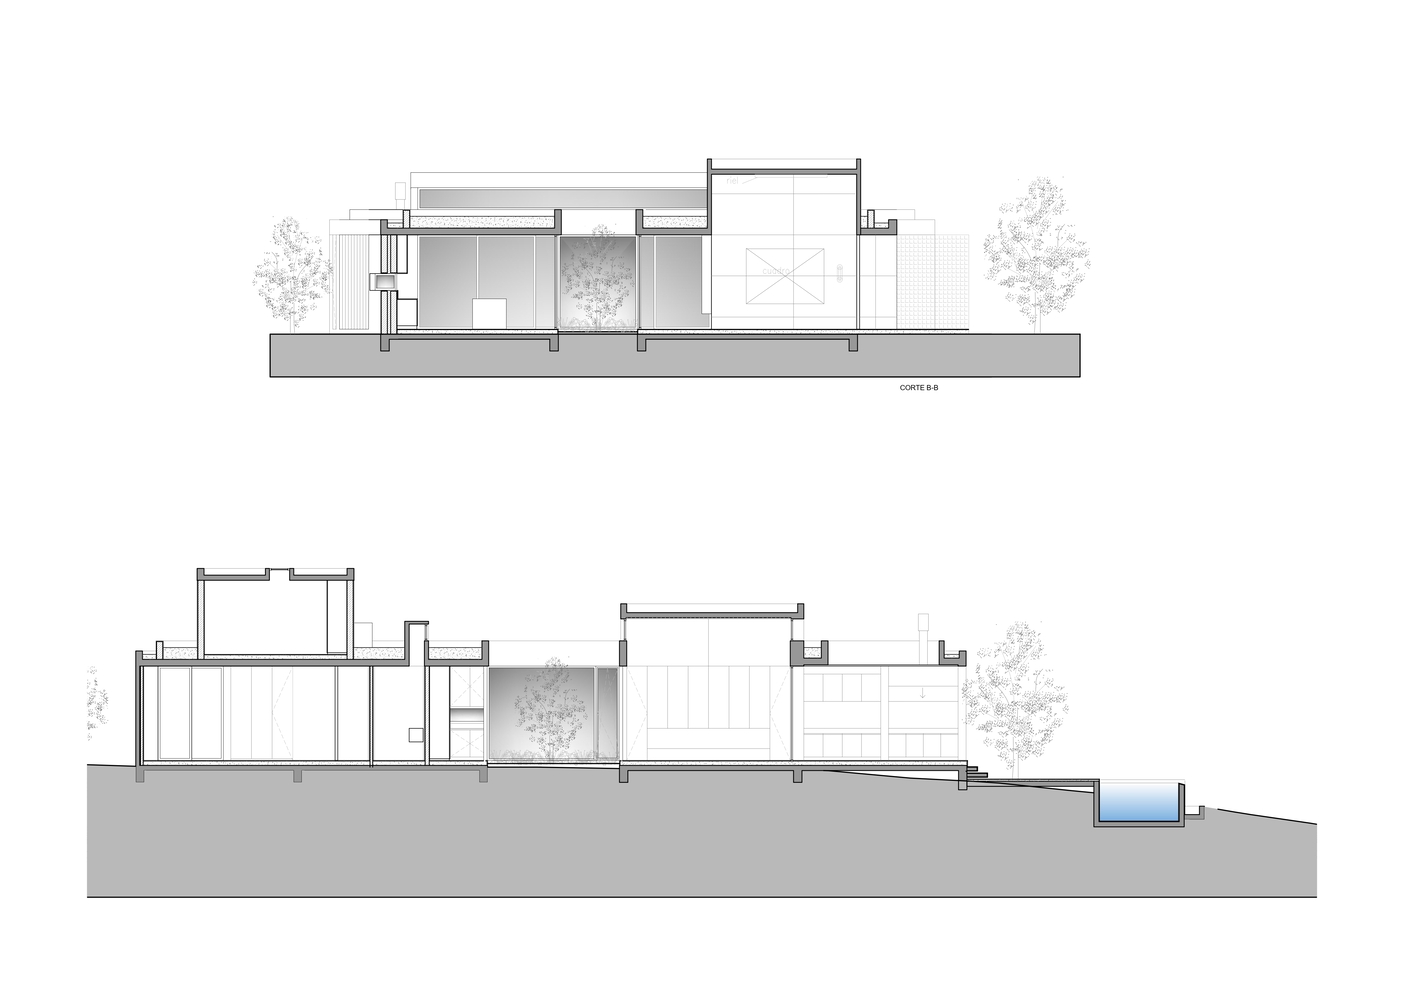
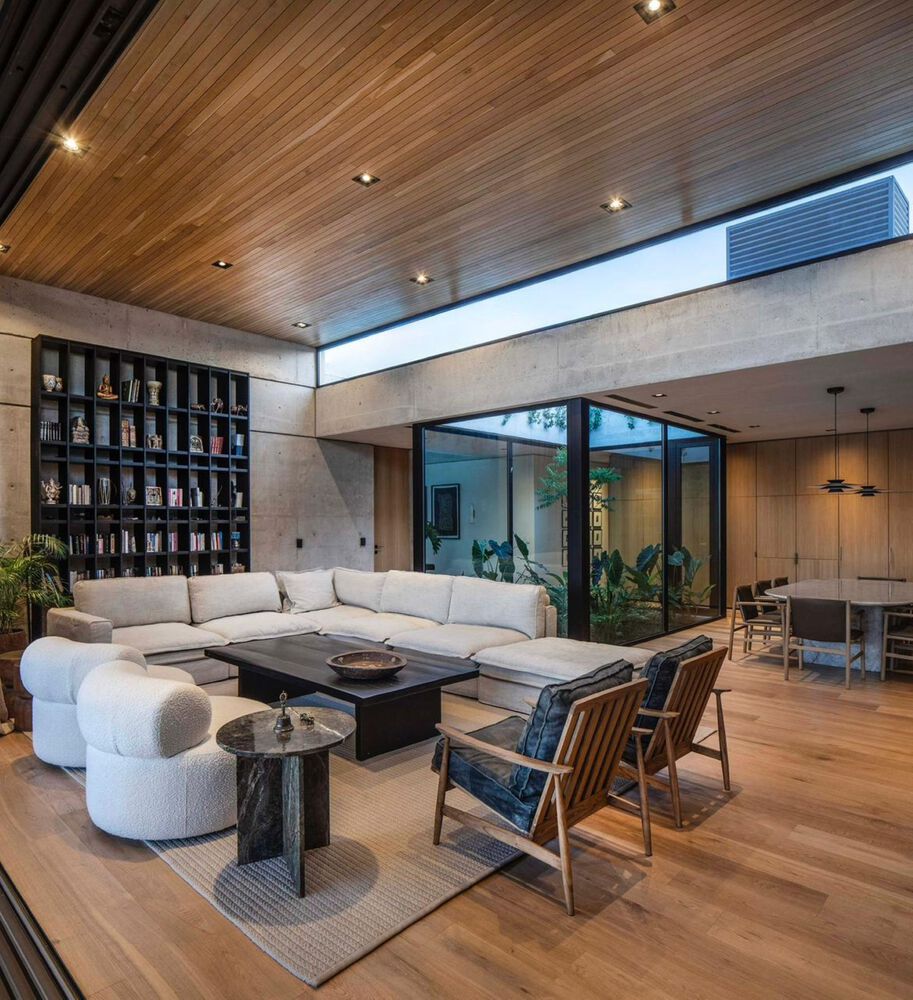
The interior courtyard works as the heart and the buffer of the house: it breathes, articulates, distances, and unites.
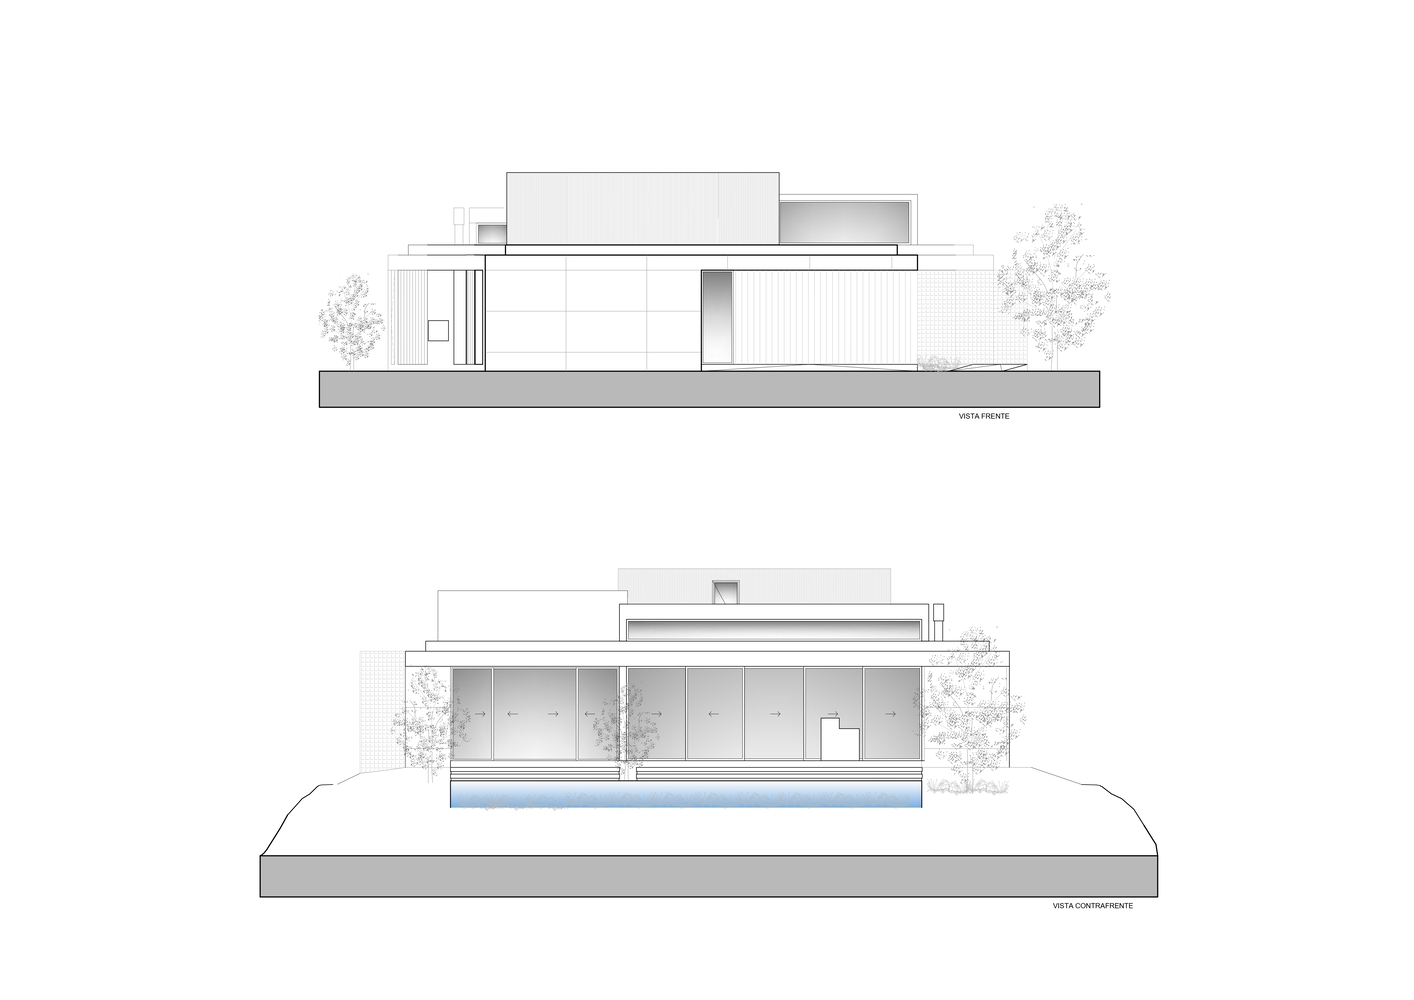
Facing the front, the more private and service programs are concentrated—a guest room, a music room, and service areas—each with its own identity within the overall composition.
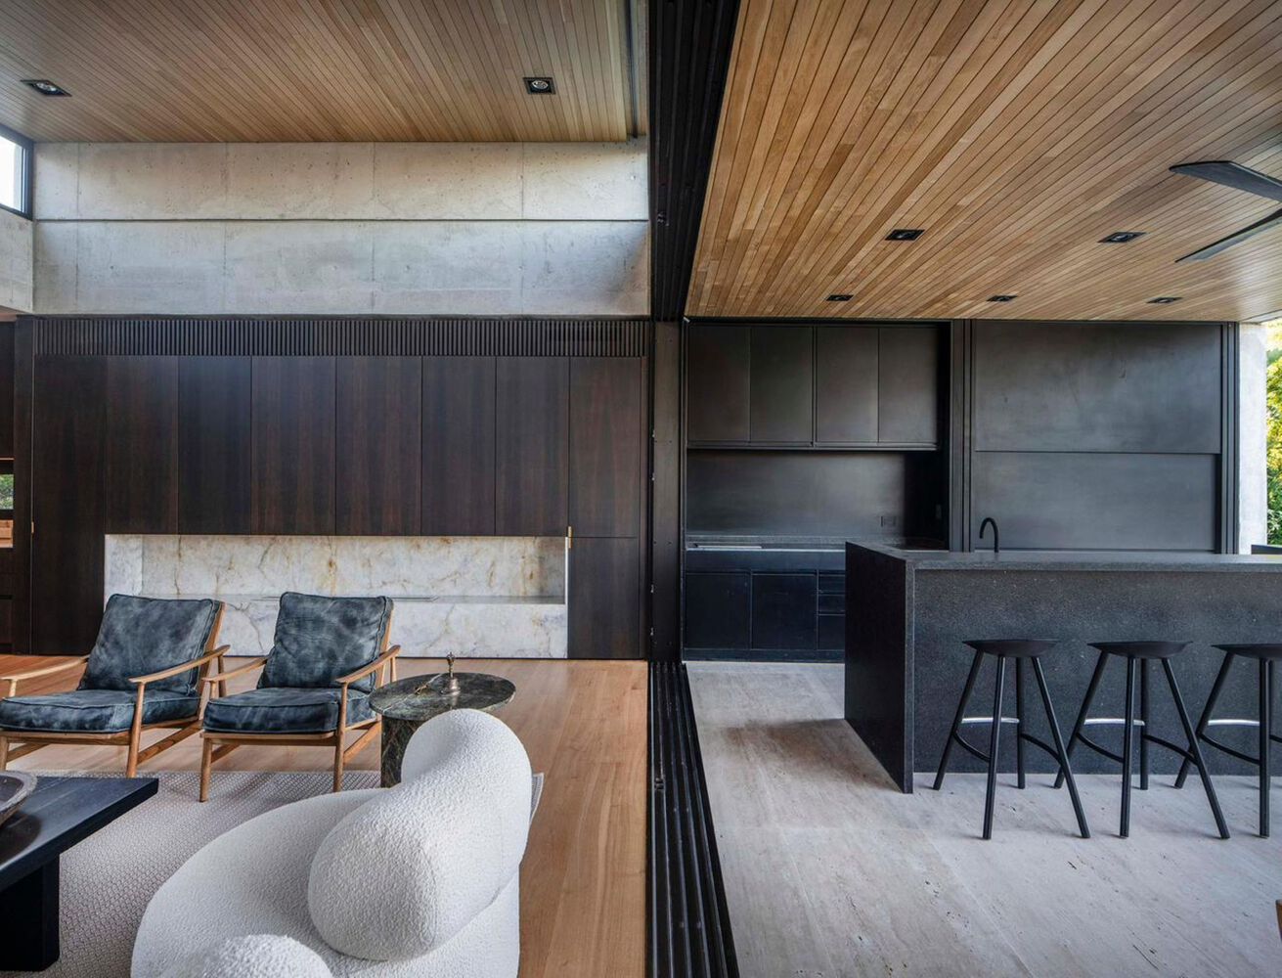
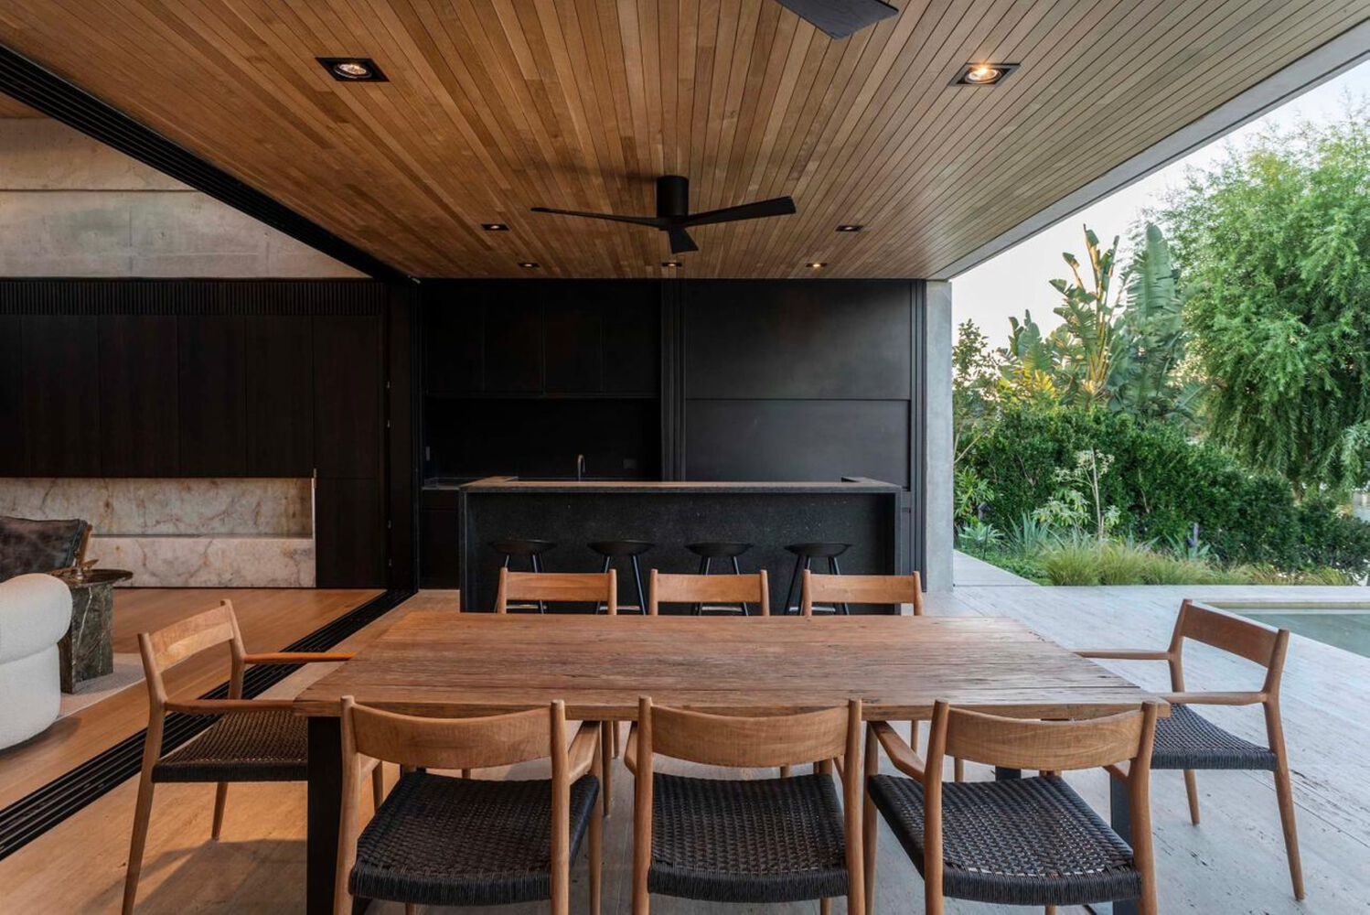
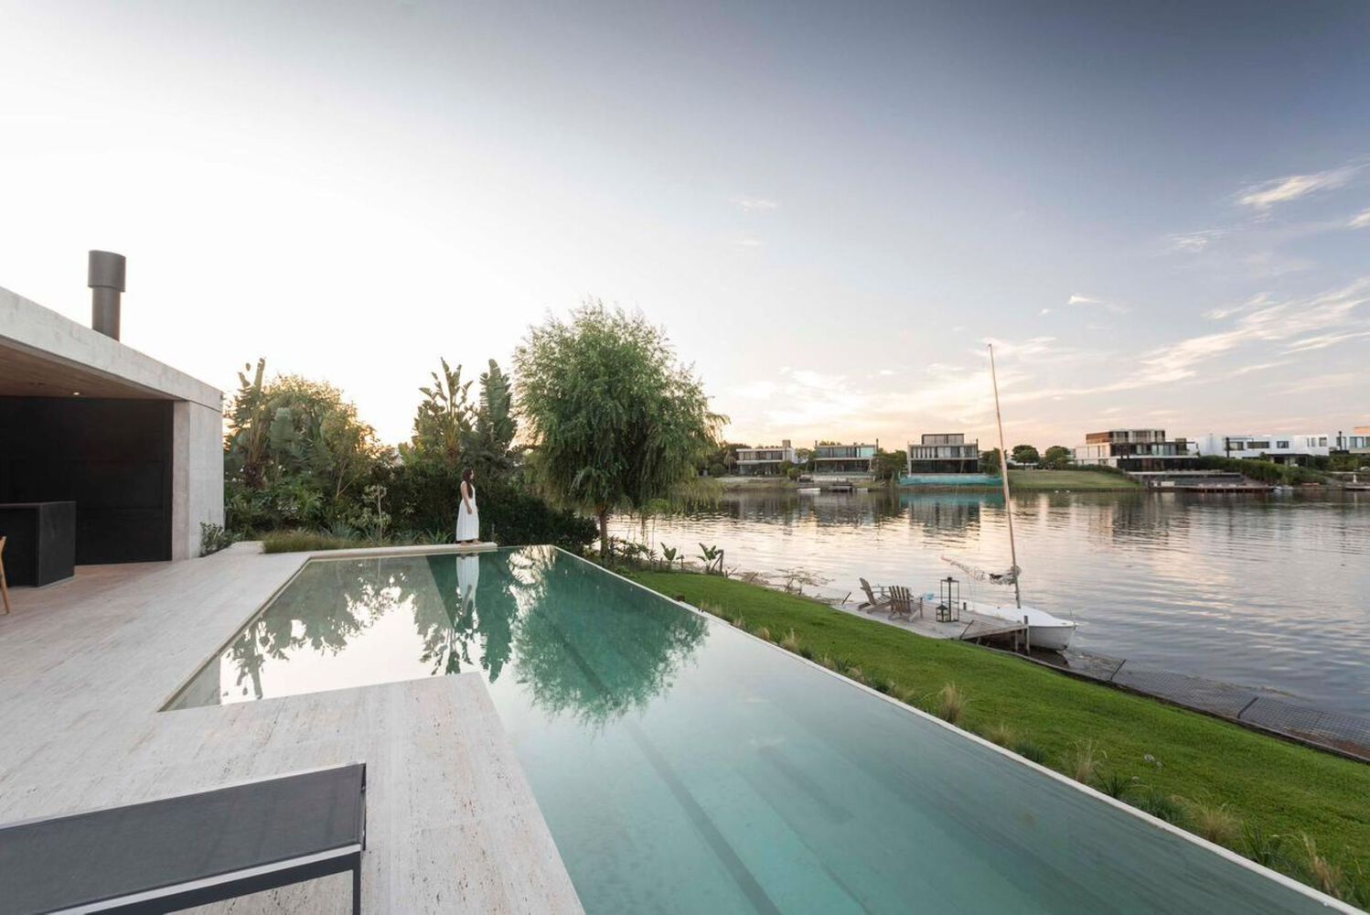
Toward the back, conversely, the social program unfolds, oriented toward the best views and dissolving in the direction of the lagoon.
Aligned with this central core is the kitchen, understood not only as a room but as an articulating and service element, a gear that services and links both the front spaces and those that open toward the garden.
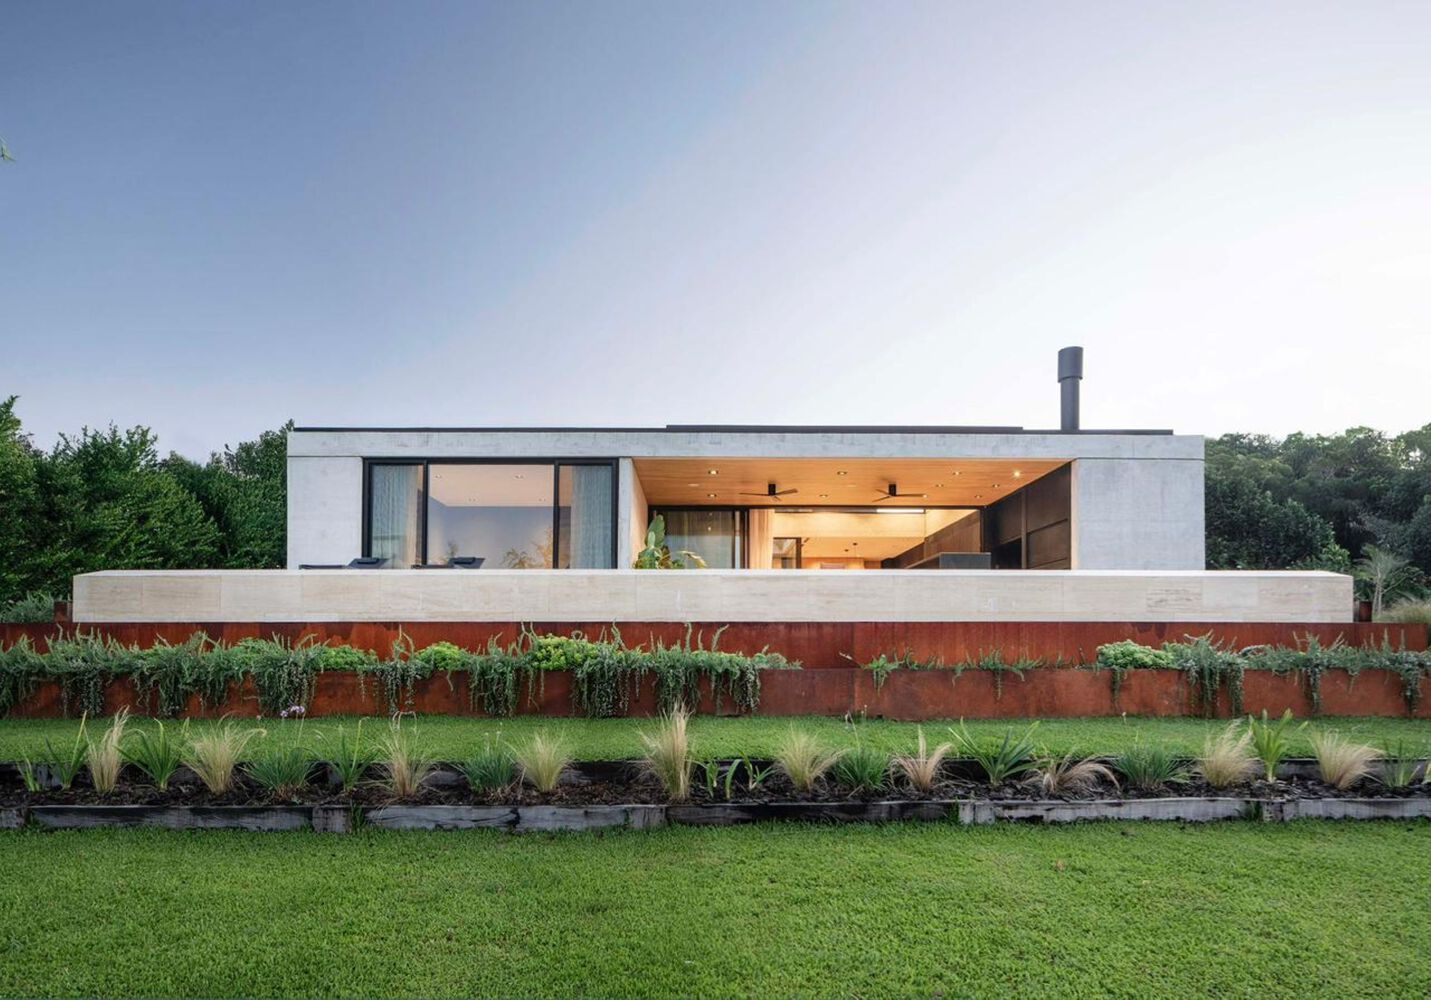
Starting from the courtyard, the house begins to open progressively toward the landscape. The social area is dominated by a large, transversely arranged living room.
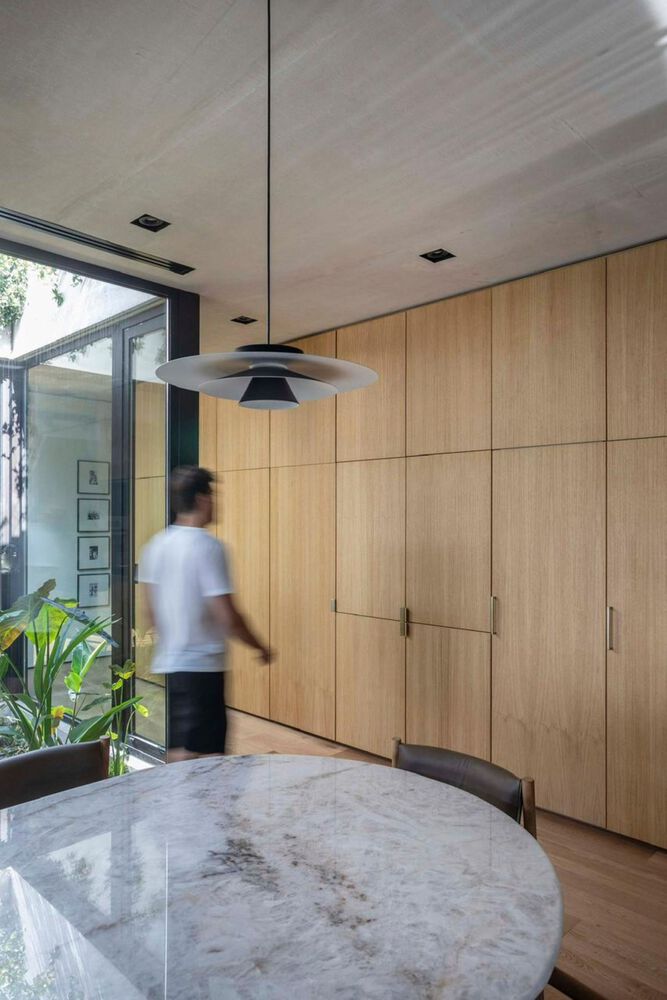
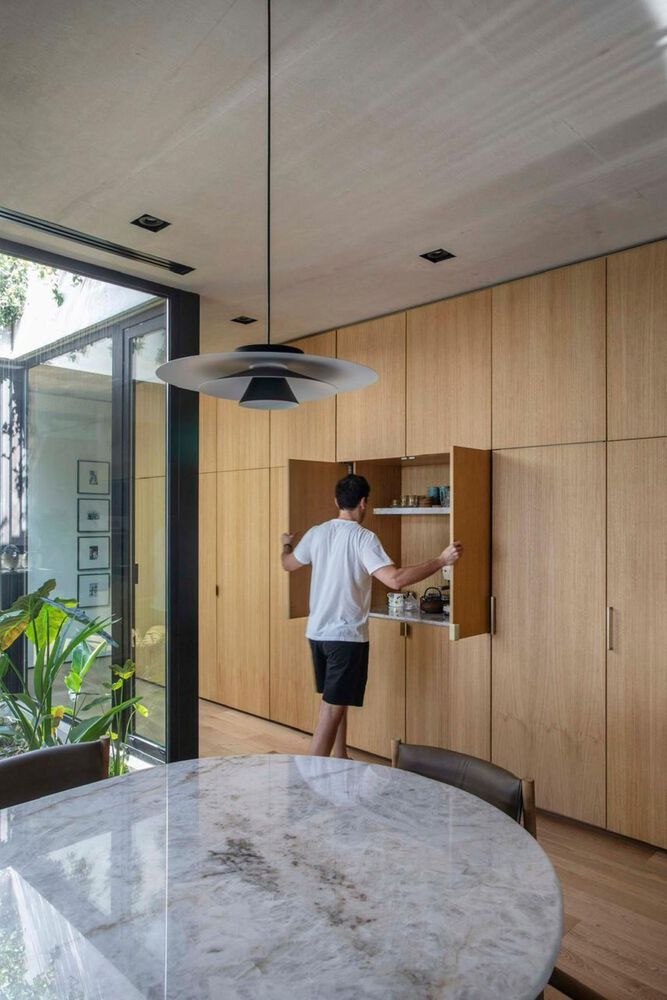
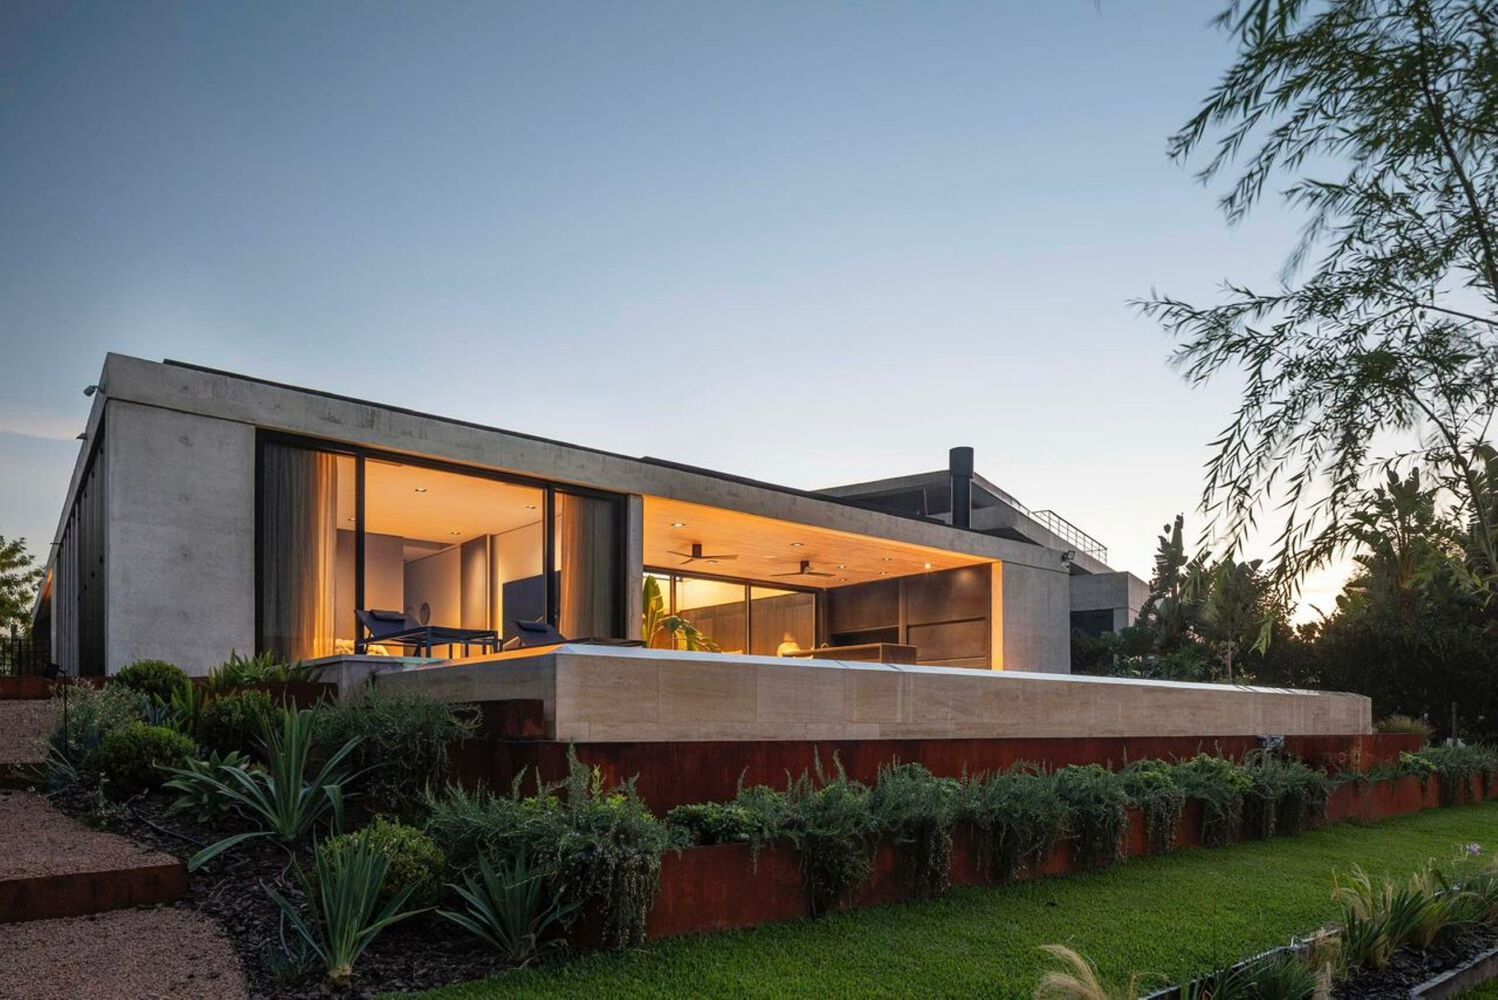
Its relationship with the gallery is resolved through large sliding glass surfaces that, when opened, blur the boundary between interior and exterior.
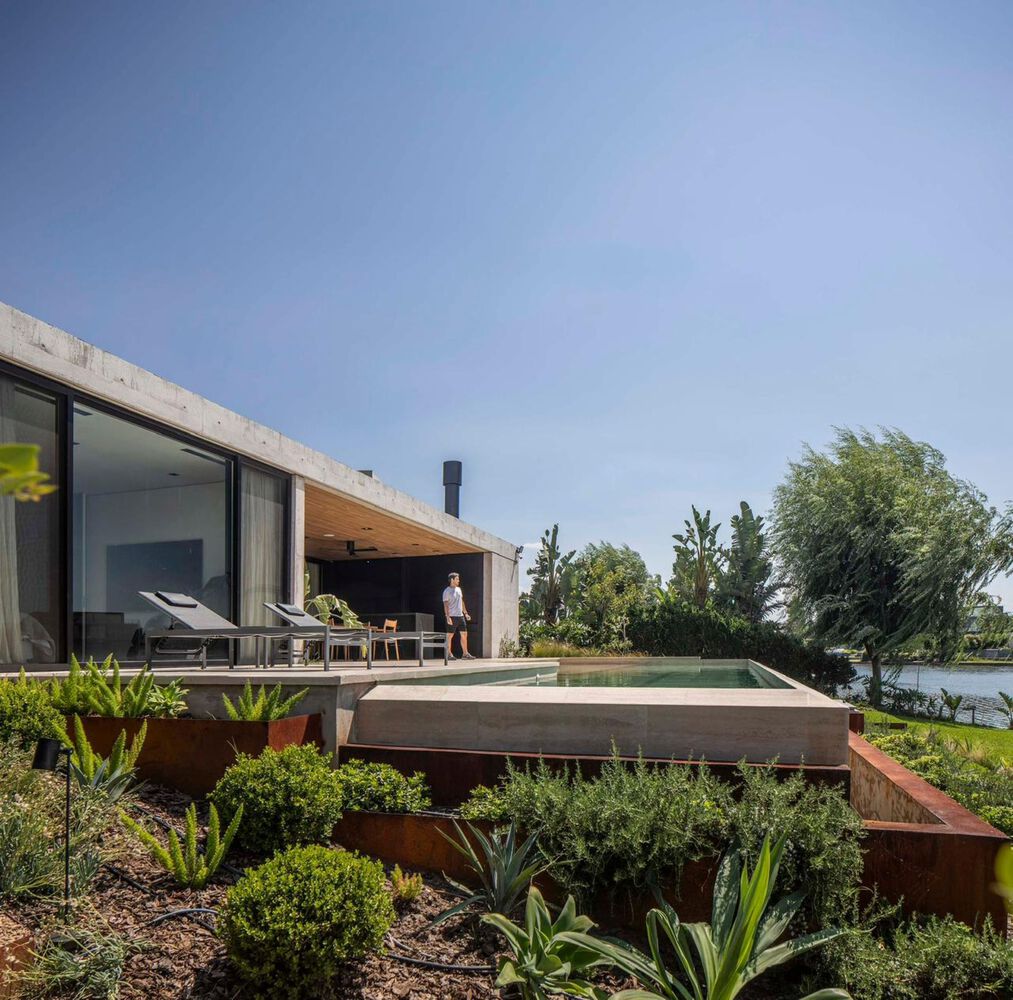
Living room and gallery function as a single, continuous, large space—covered and semi-covered—entirely oriented toward the garden and the water.
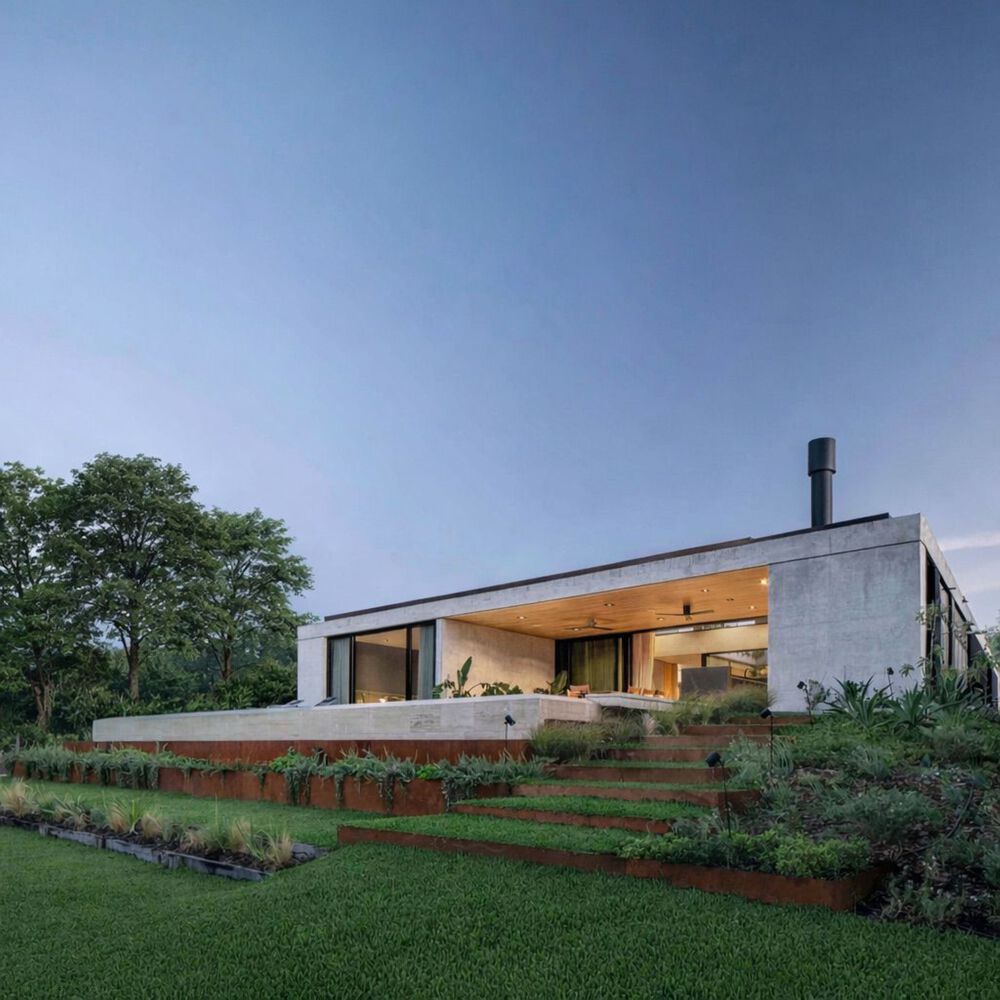
The sequence continues with a long swimming pool, designed as a line of water that extends the gaze. Beyond it, the built plane definitively dissolves into the garden, establishing a direct continuity with the edge of the lagoon, as if the house itself decided never to fully end.
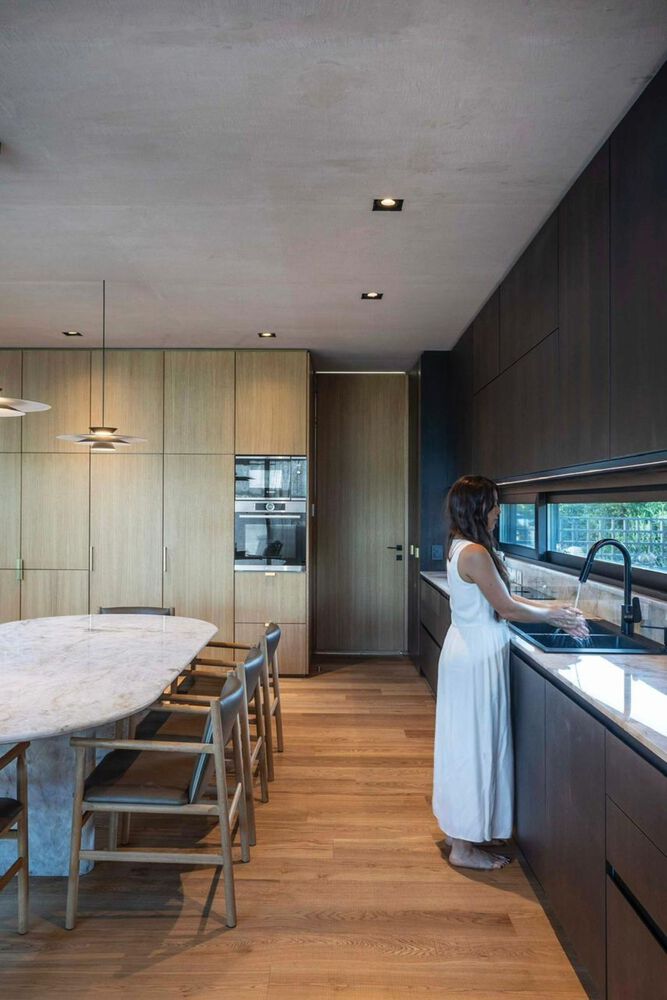
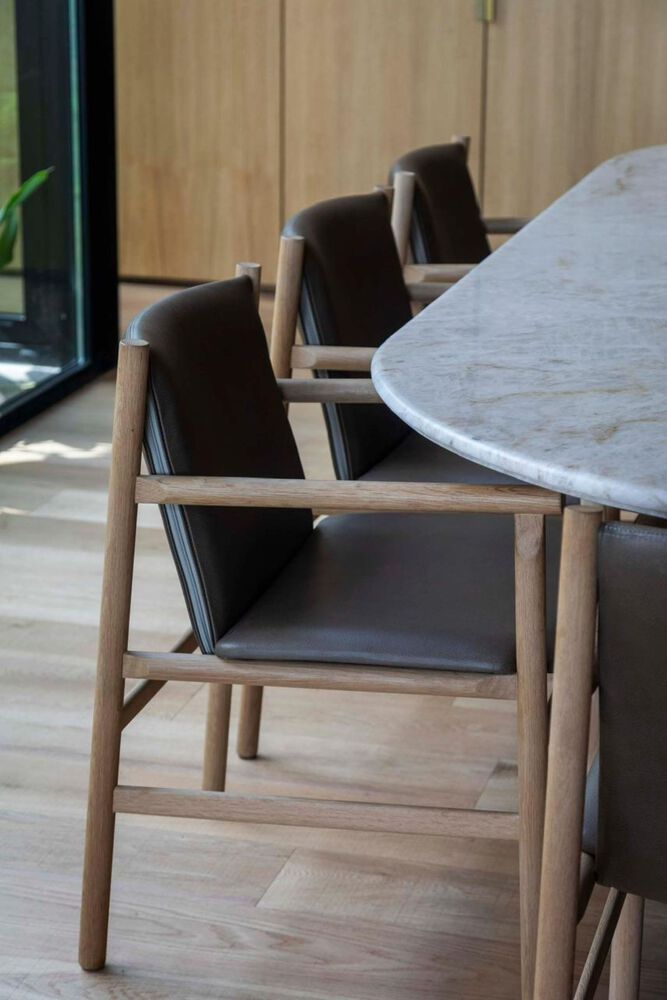
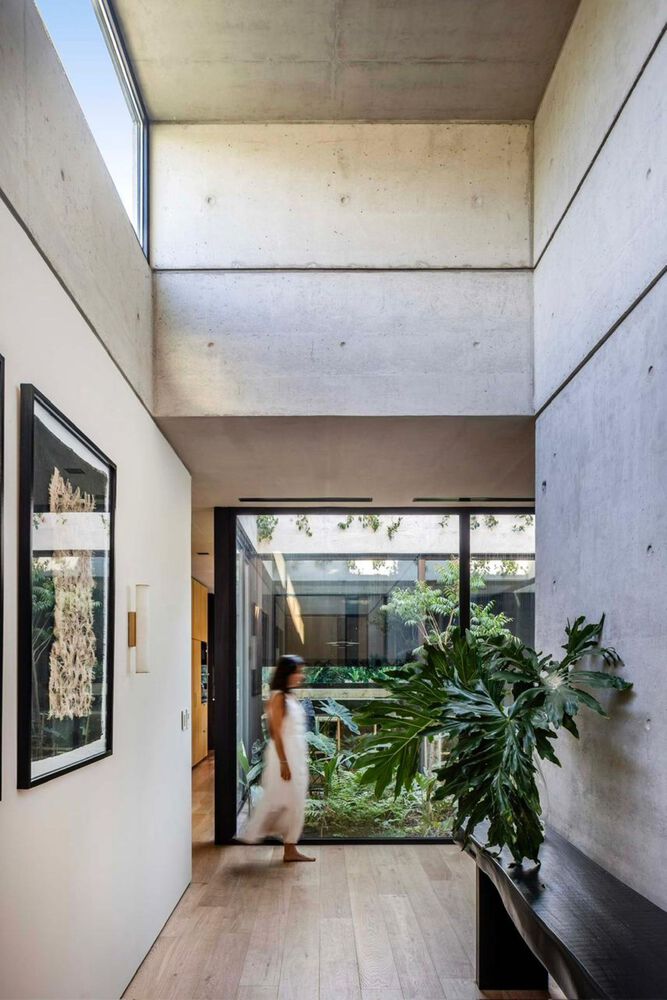
The only private room with views of nature and the body of water is the primary suite. Hidden behind the home's large library, its position is a deliberate choice: a refuge with the horizon ahead.
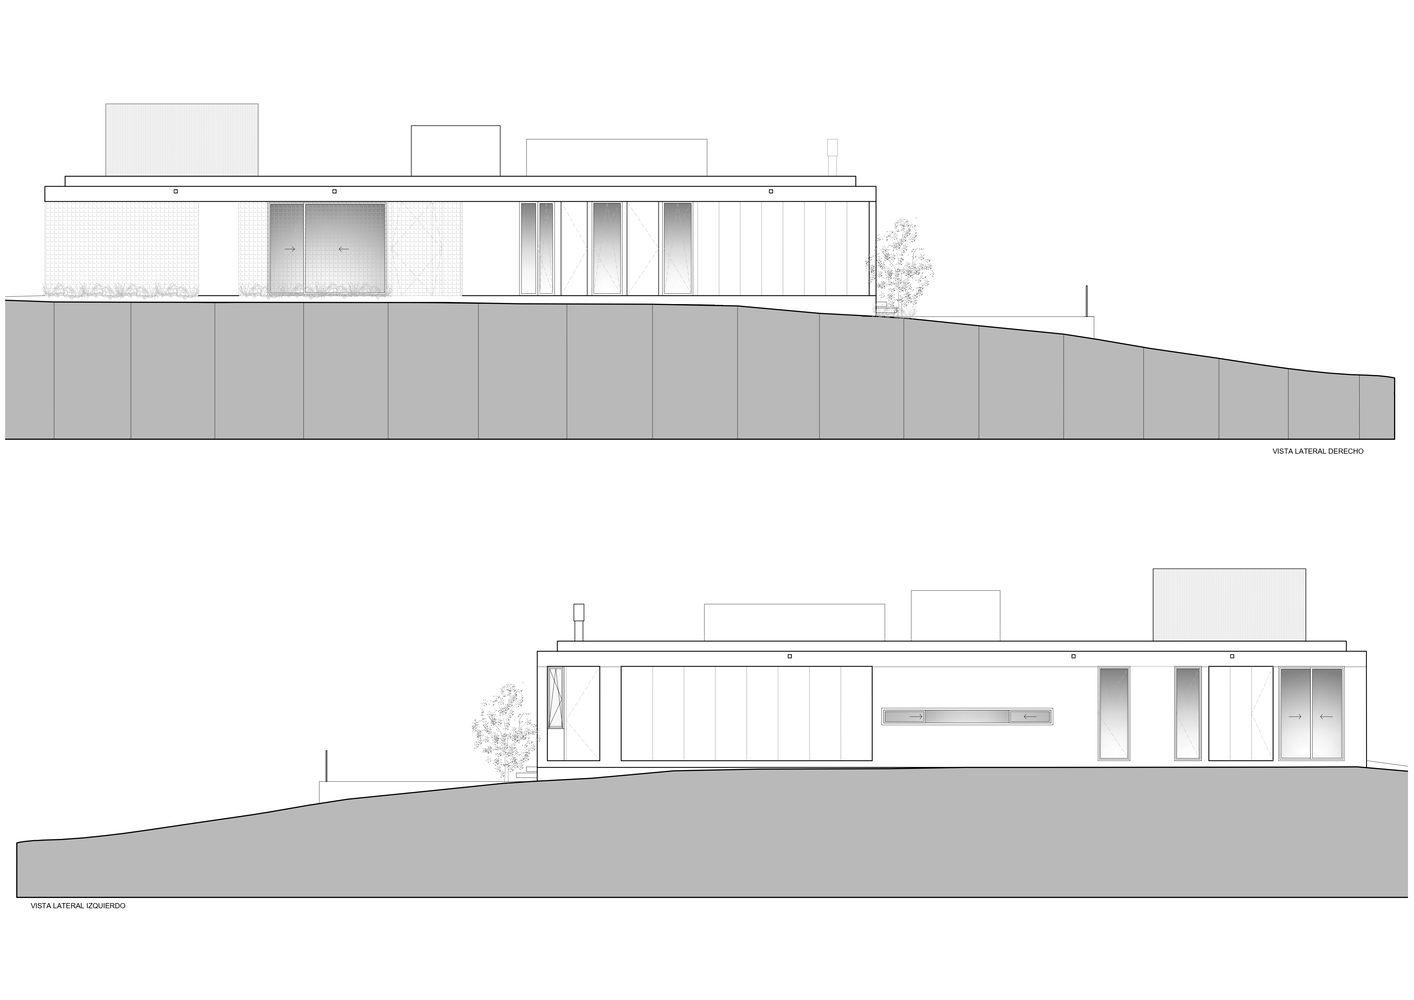
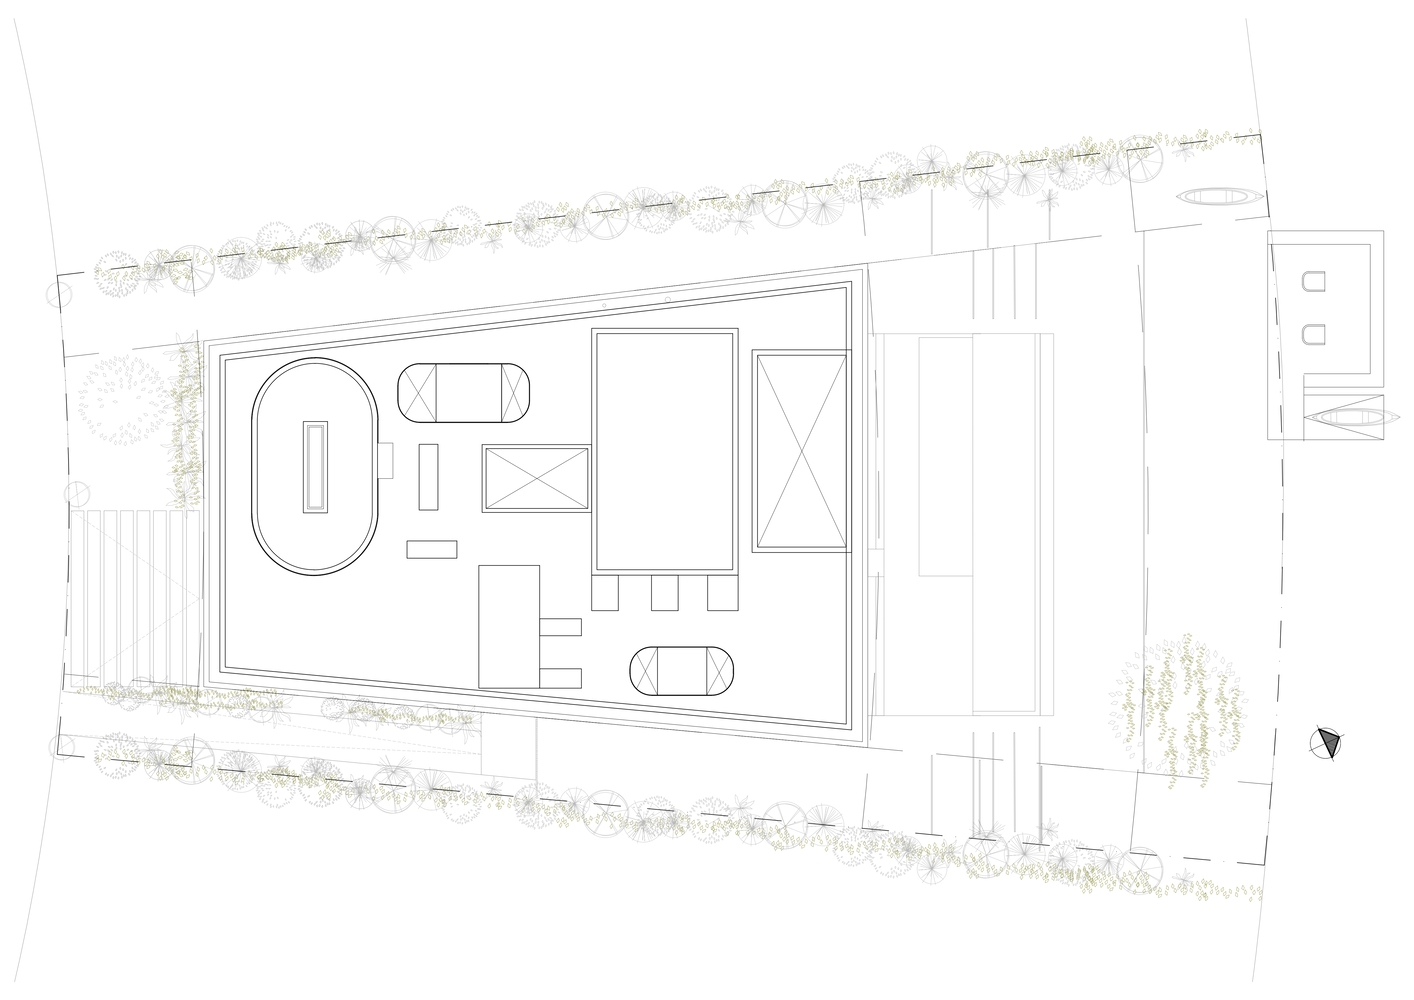
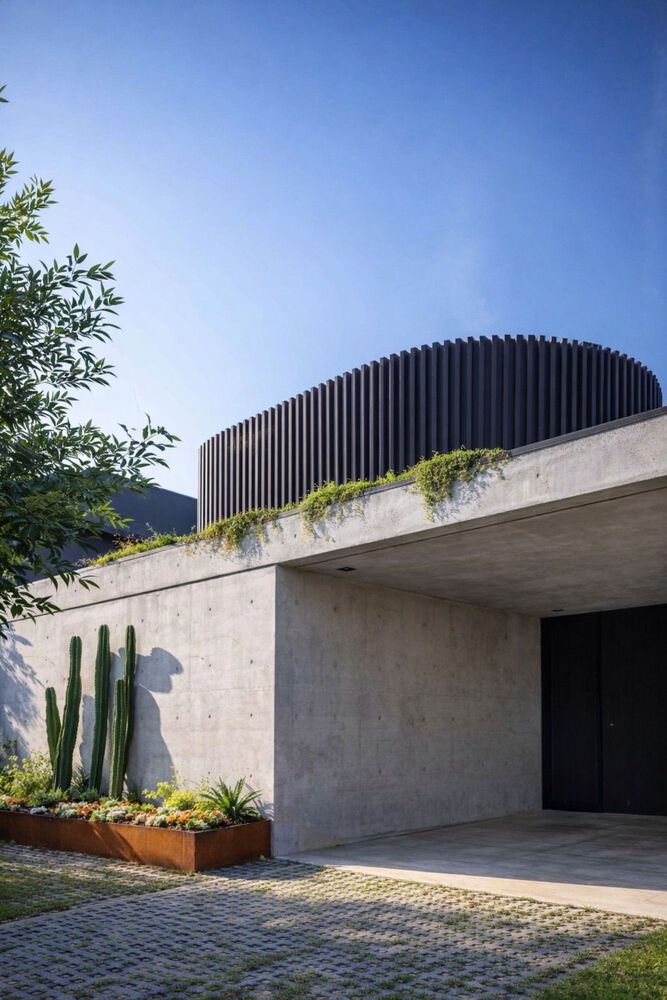
Formally, the house presents itself as a robust, horizontal concrete volume, deeply rooted to the ground.
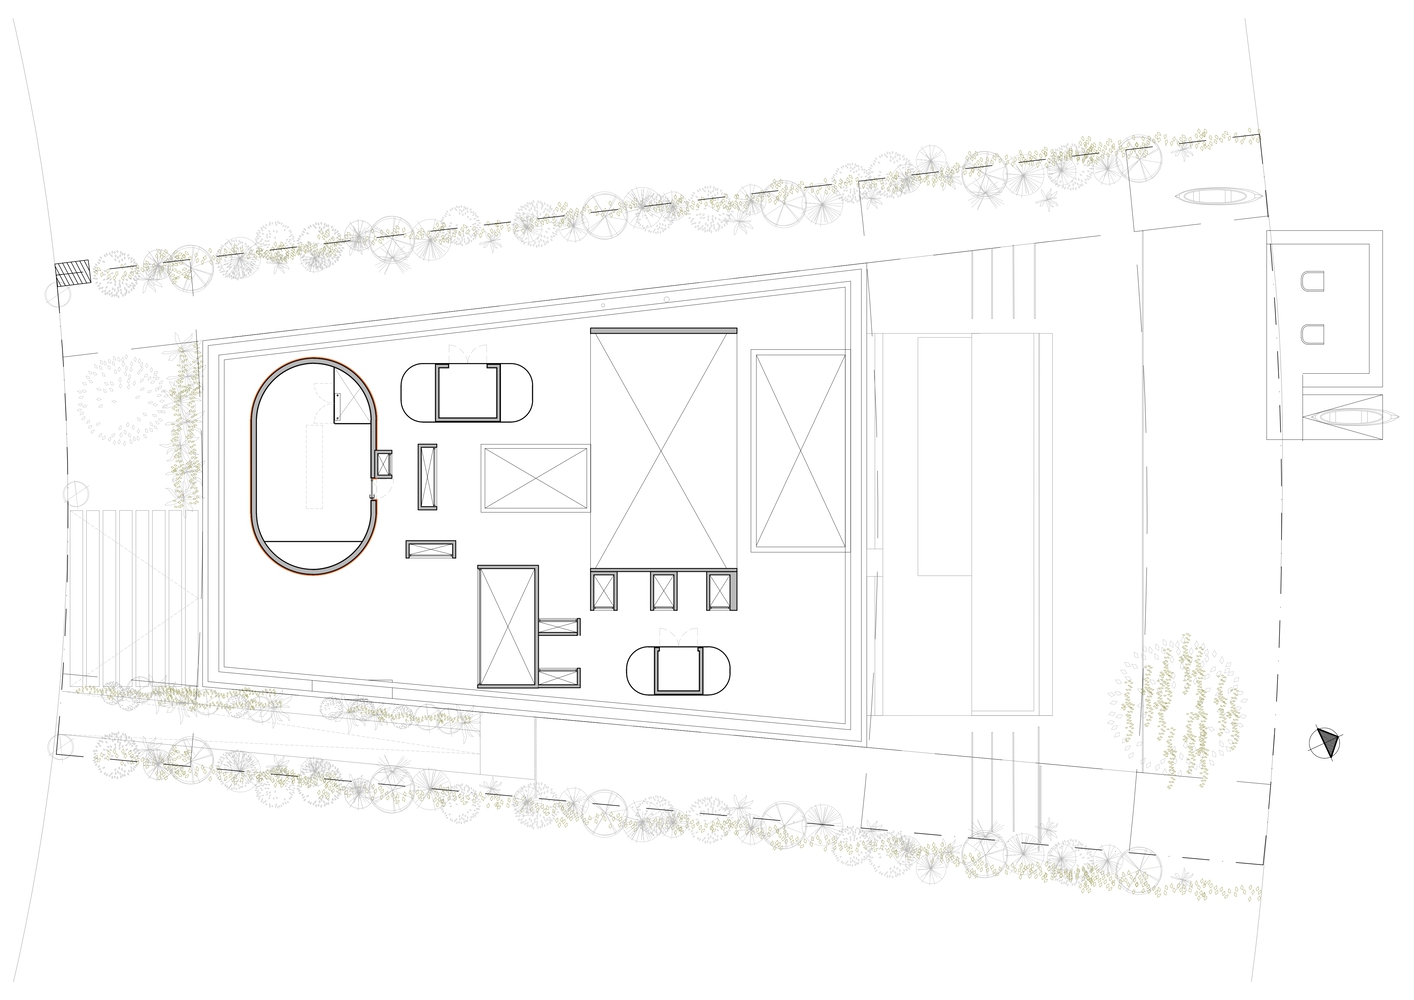
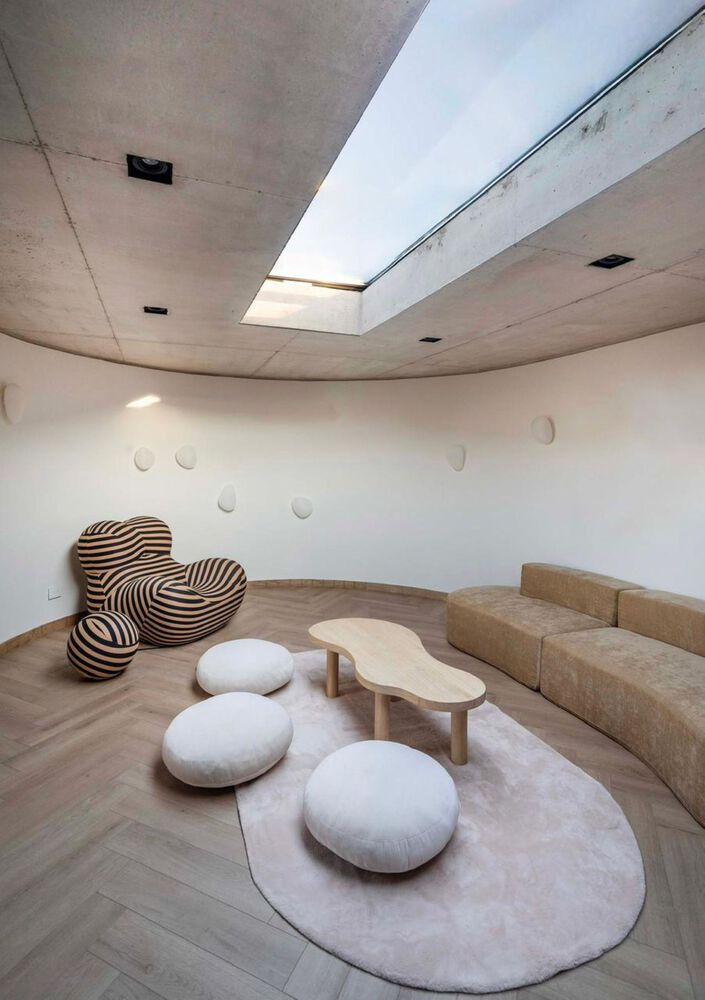
Atop this base appears an exceptional element: a crowning volume of circular and organic geometry that intentionally breaks the horizontality and orthogonality of the lower structure. It is the necessary, discordant note—the gesture that draws the eyes upward.
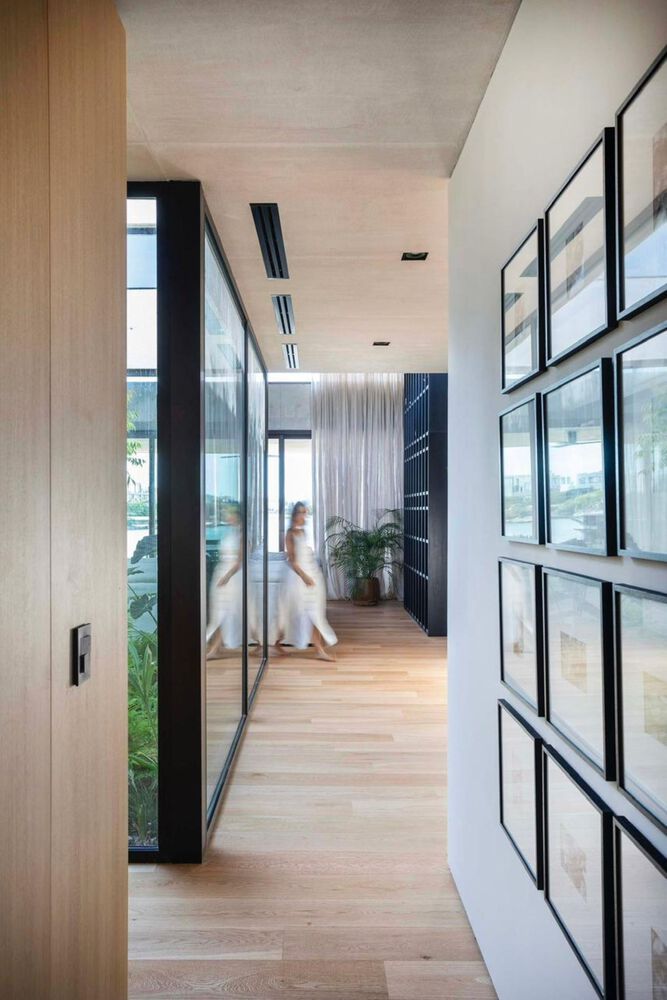
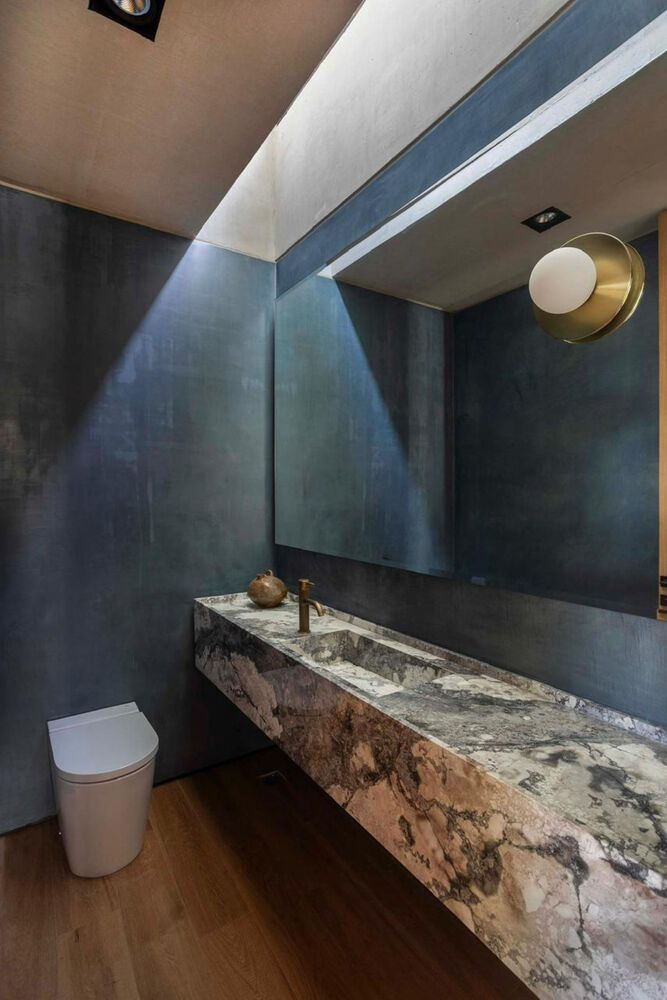
This upper volume contains a space designed specifically for the youngest members of the family: a playful, self-contained oasis separate from the rest of the house.
While the ground floor frames predominantly horizontal views toward the garden and the lagoon, the crowning volume turns toward the sky, offering a different spatial experience—a house within a house, suspended, for those who still have all the time in the world ahead of them.
In this way, Hikari House is built from a succession of relationships: access, landscape, courtyard, architecture, water, and lagoon.
It is a house where the path organizes the program, and where each space is part of a gradual transition between the intimate and the social, between the built and the natural, and between the domestic scale of the ground floor and that small elevated universe reserved for future generations.