Casa Nova
CASA NOVA
TAC Taller Alberto Calleja
ARCHITECTS
TAC Taller Alberto Calleja
LEAD ARCHITECT
Alberto Calleja
INTERIOR DESIGN
Apel Interiors
PHOTOGRAPHS
Onnis Luque, Nadia Dabiri
AREA
1730 m²
YEAR
2026
LOCATION
Mazunte, Mexico
CATEGORY
Houses
English description provided by the architects.
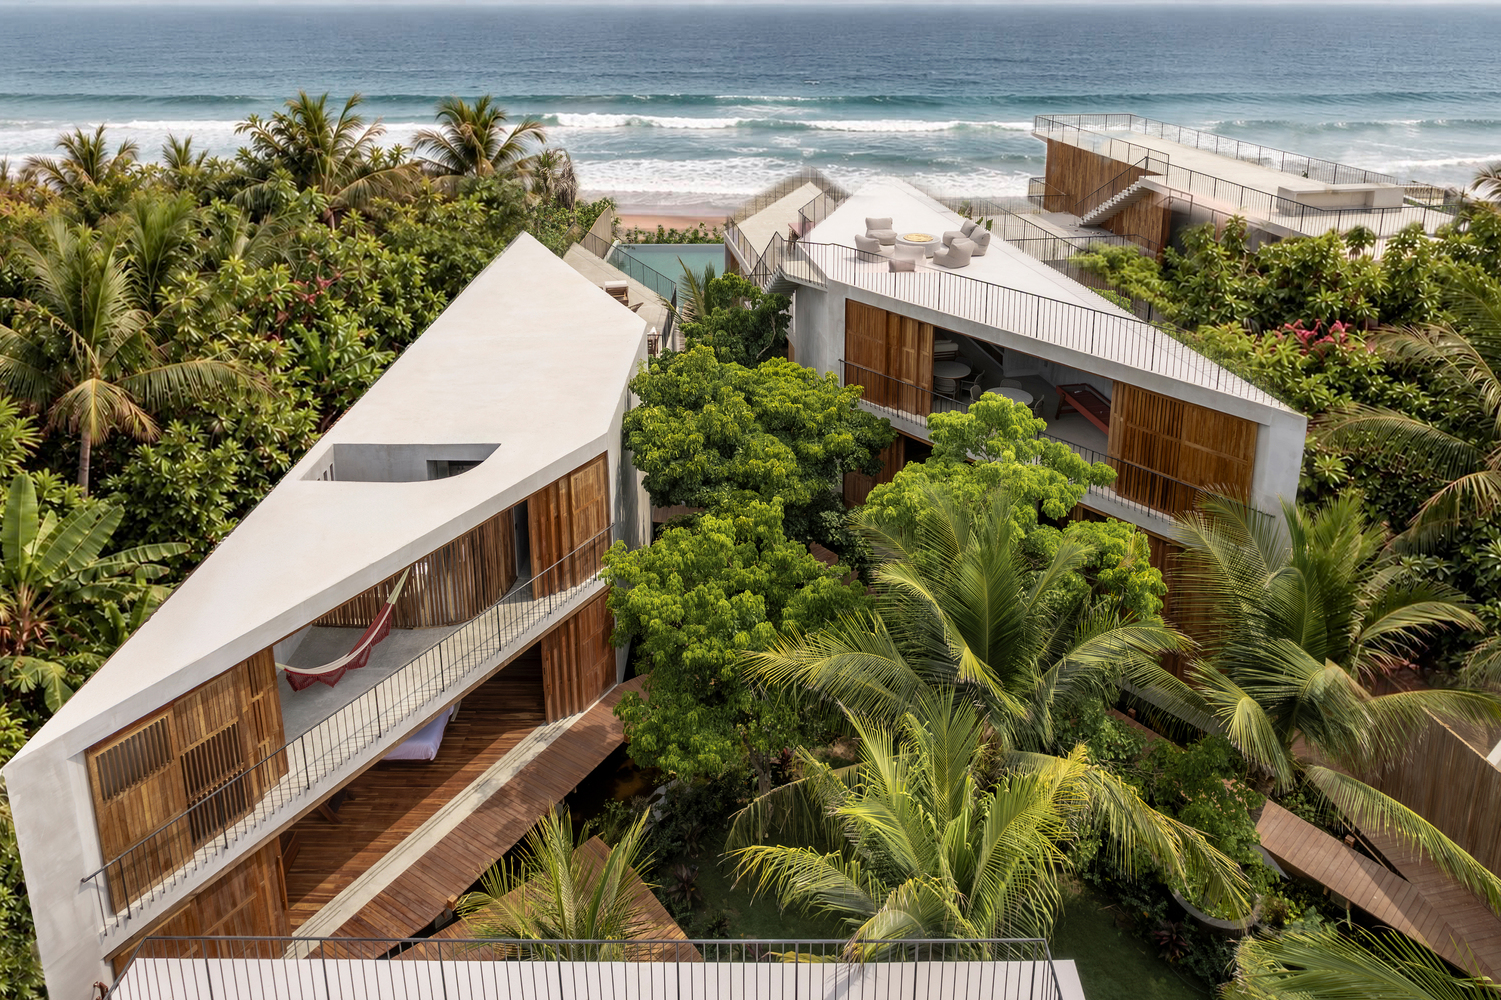
Casa Nova is built on a 1,732 m² lot, featuring a unique condition of a beachfront measuring only twelve meters wide—a particular constraint that we used as the design premise.
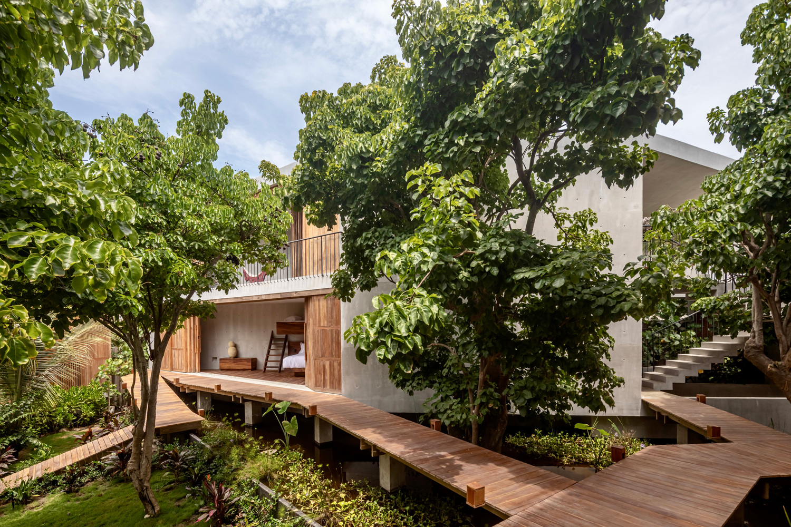
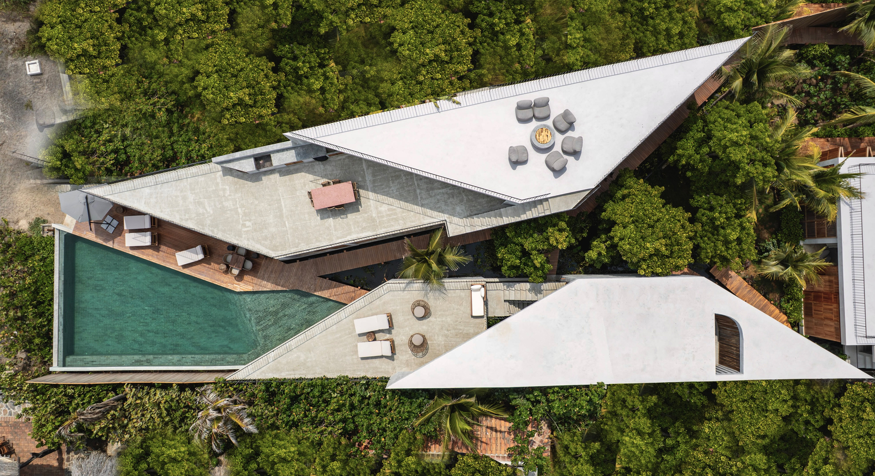
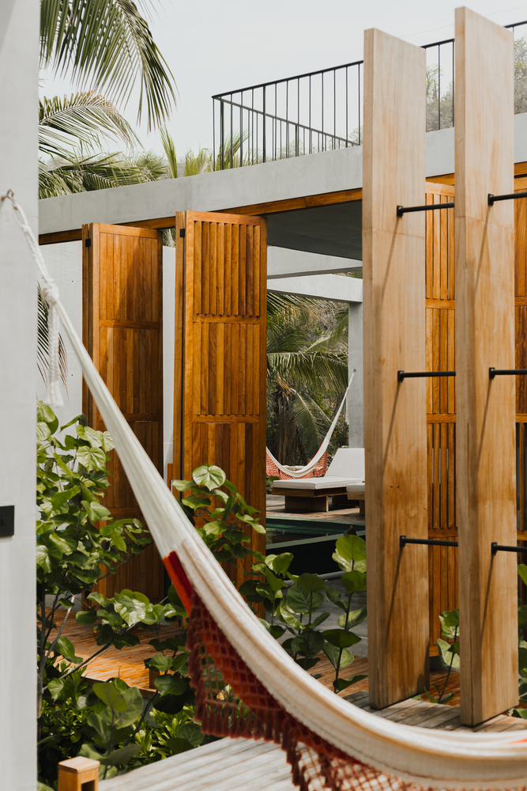
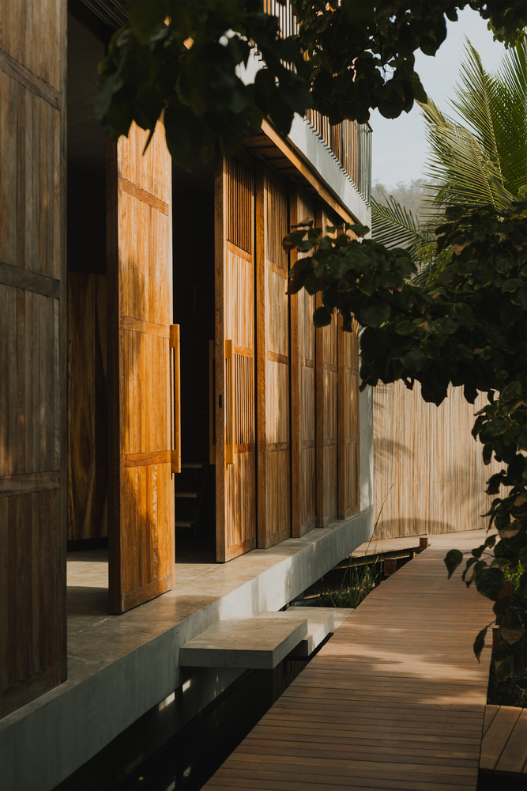
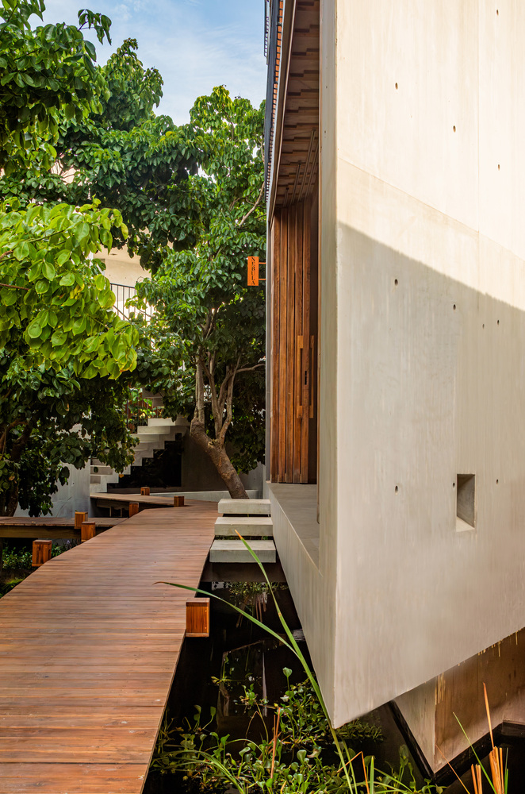
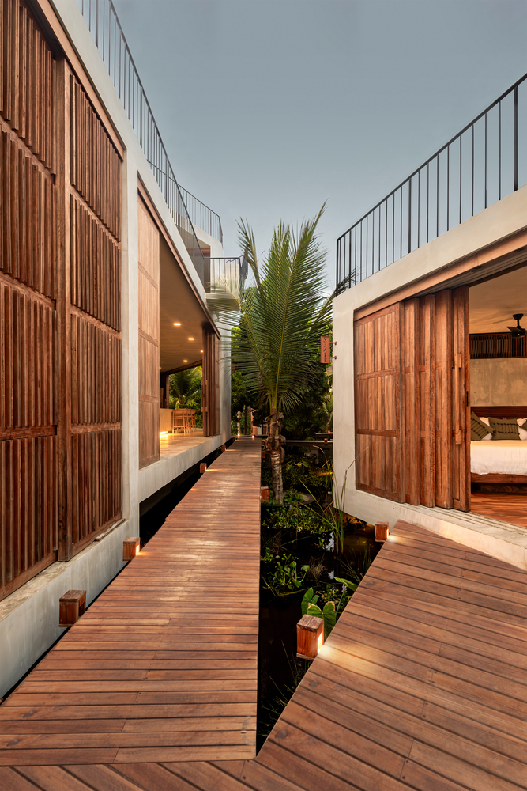
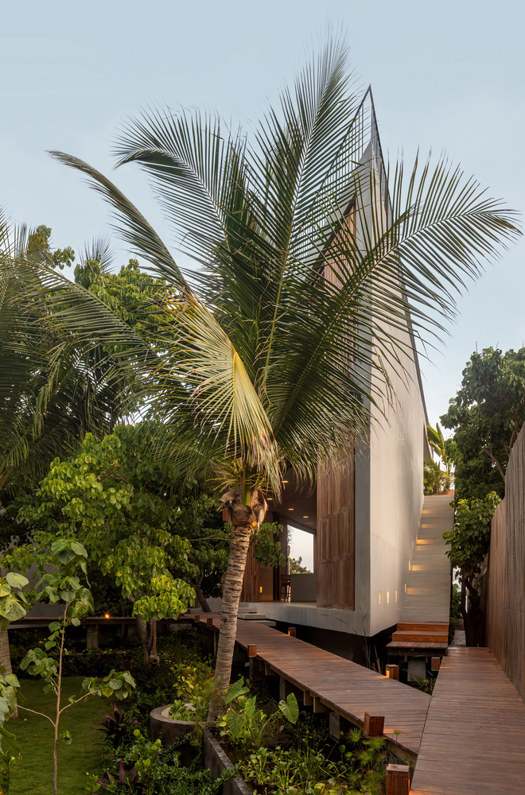
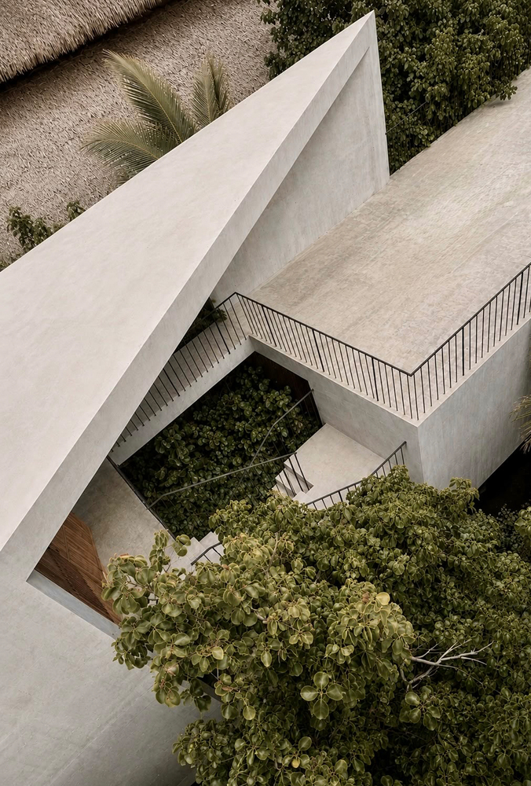
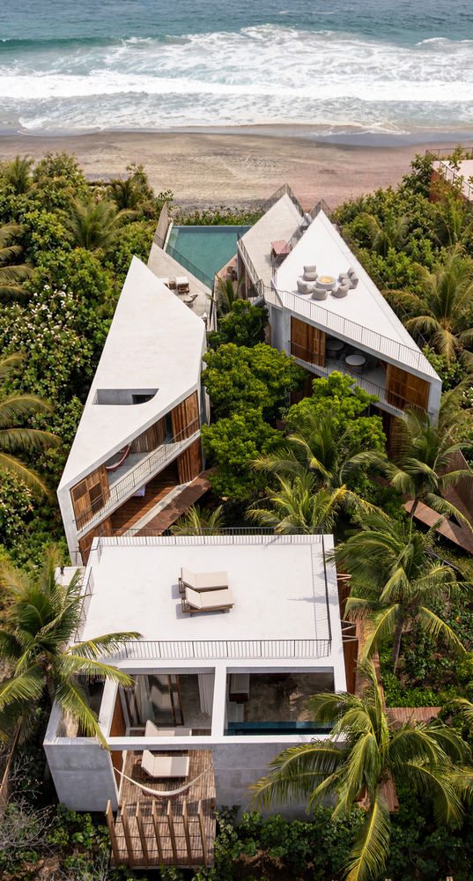
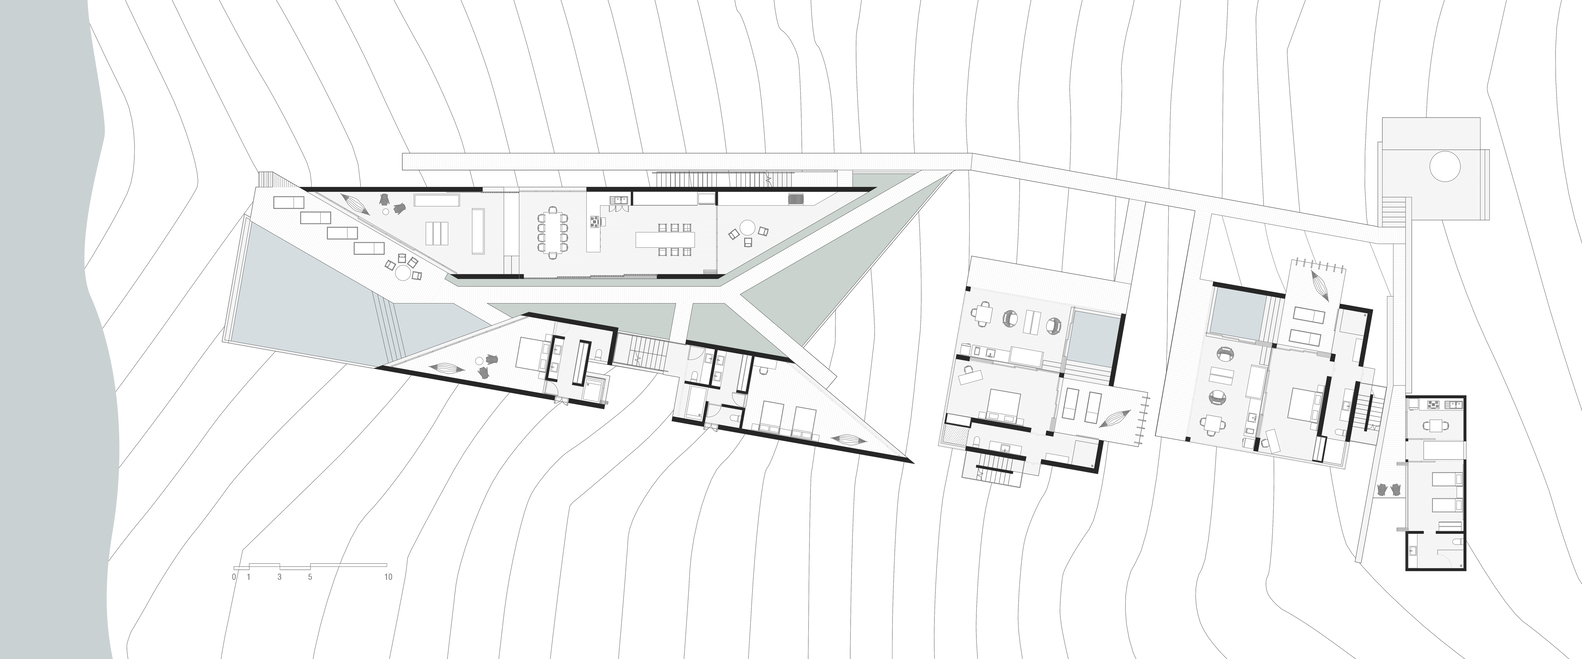
As a main strategy, we decided to create a continuous rift of vegetation and water in the center of the property, fragmenting the program into two longitudinal volumes and turning this void into the organizing element of the house, from the entrance to the beach access.
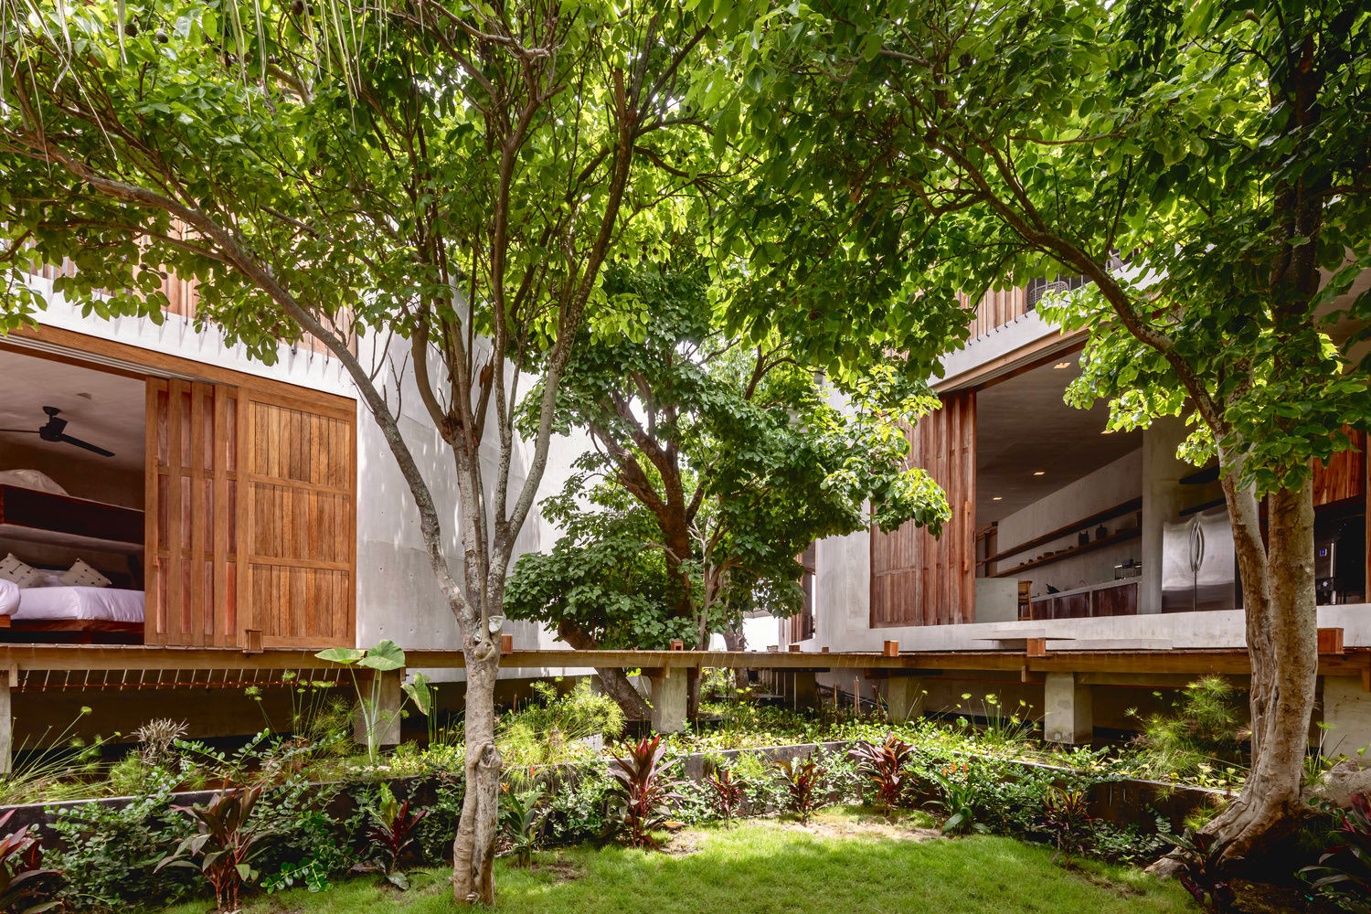
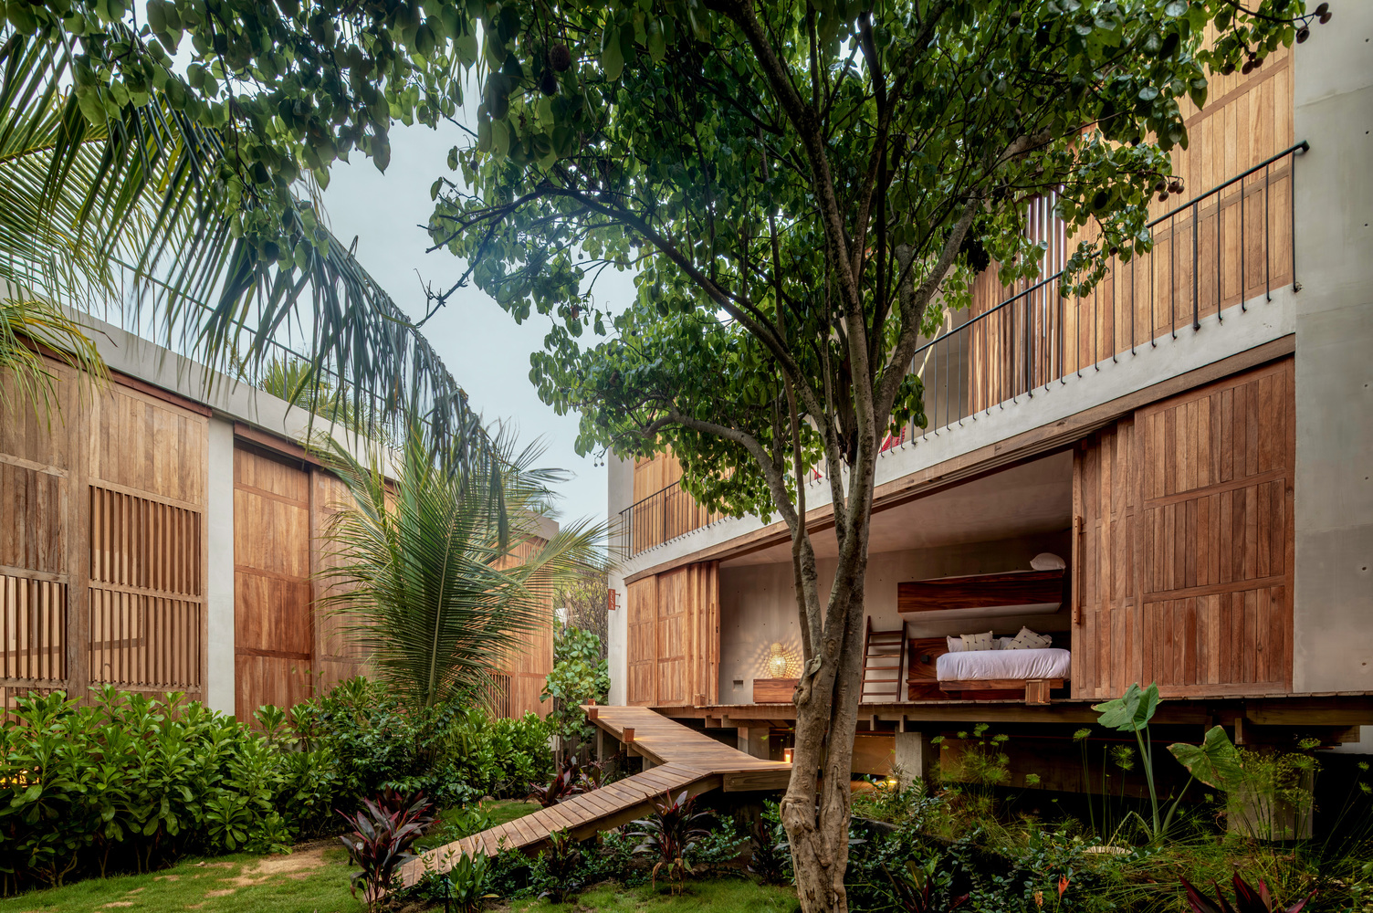
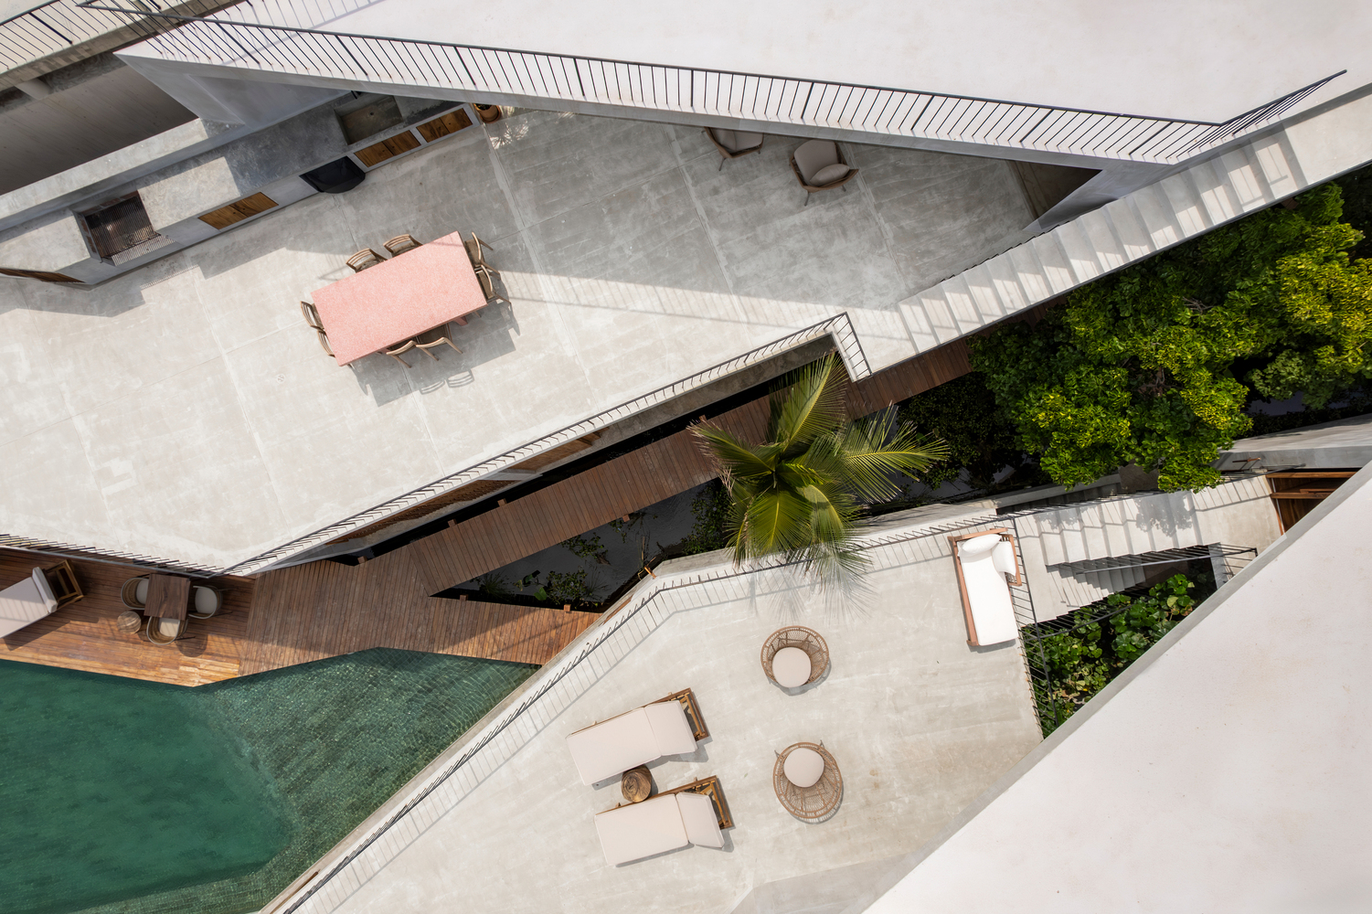
This space breaks down into different angles that open or close according to the needs of each program, generating the main character of the house through its geometry.
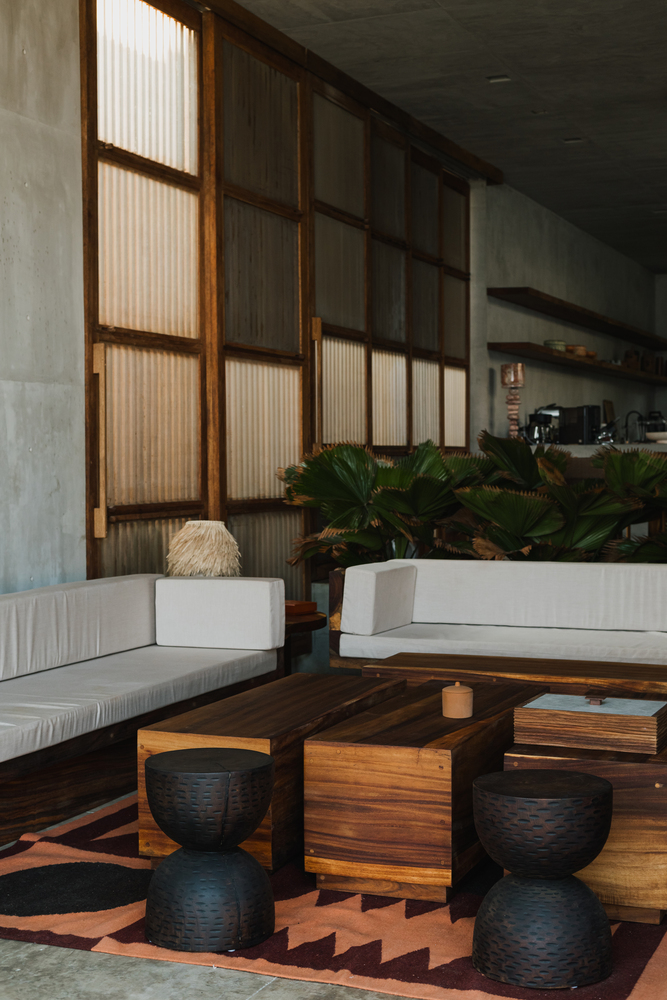
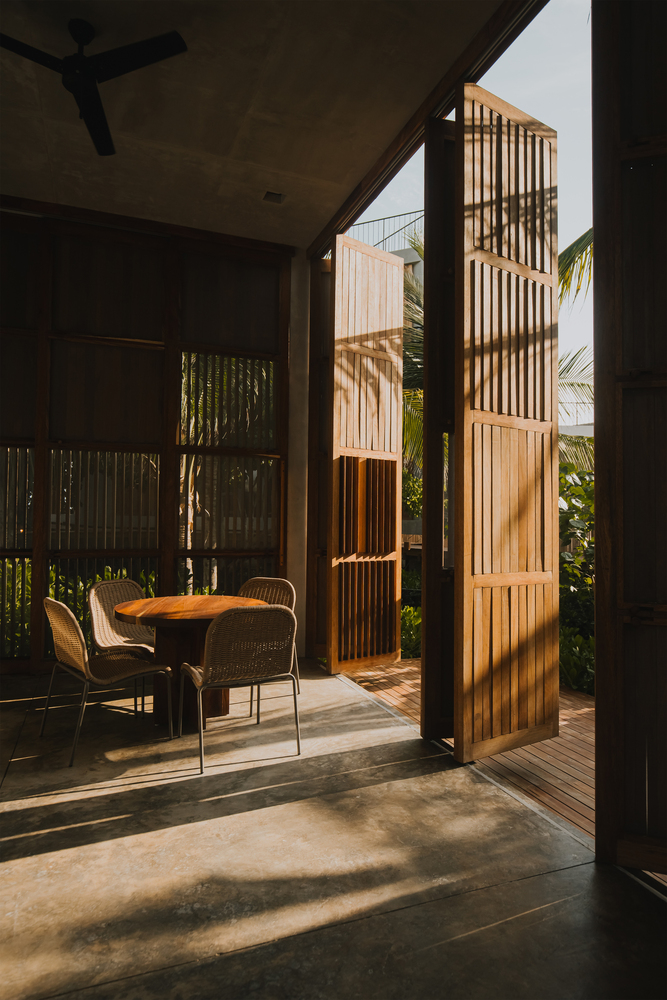
Thus, a linear courtyard is formed to articulate and distribute the different uses. The two resulting structures independently organize and resolve the social area and the bedroom wing.
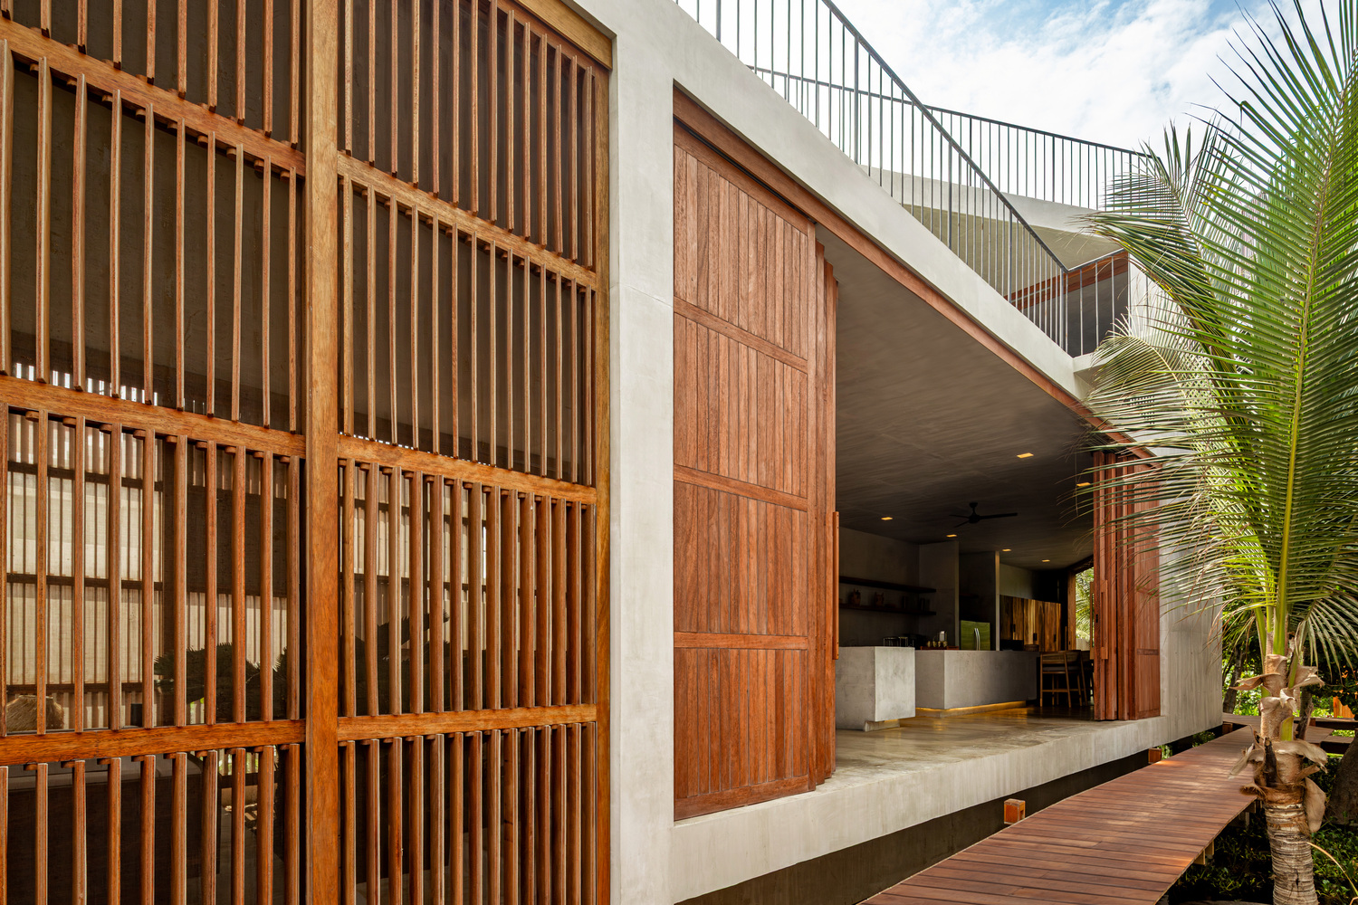
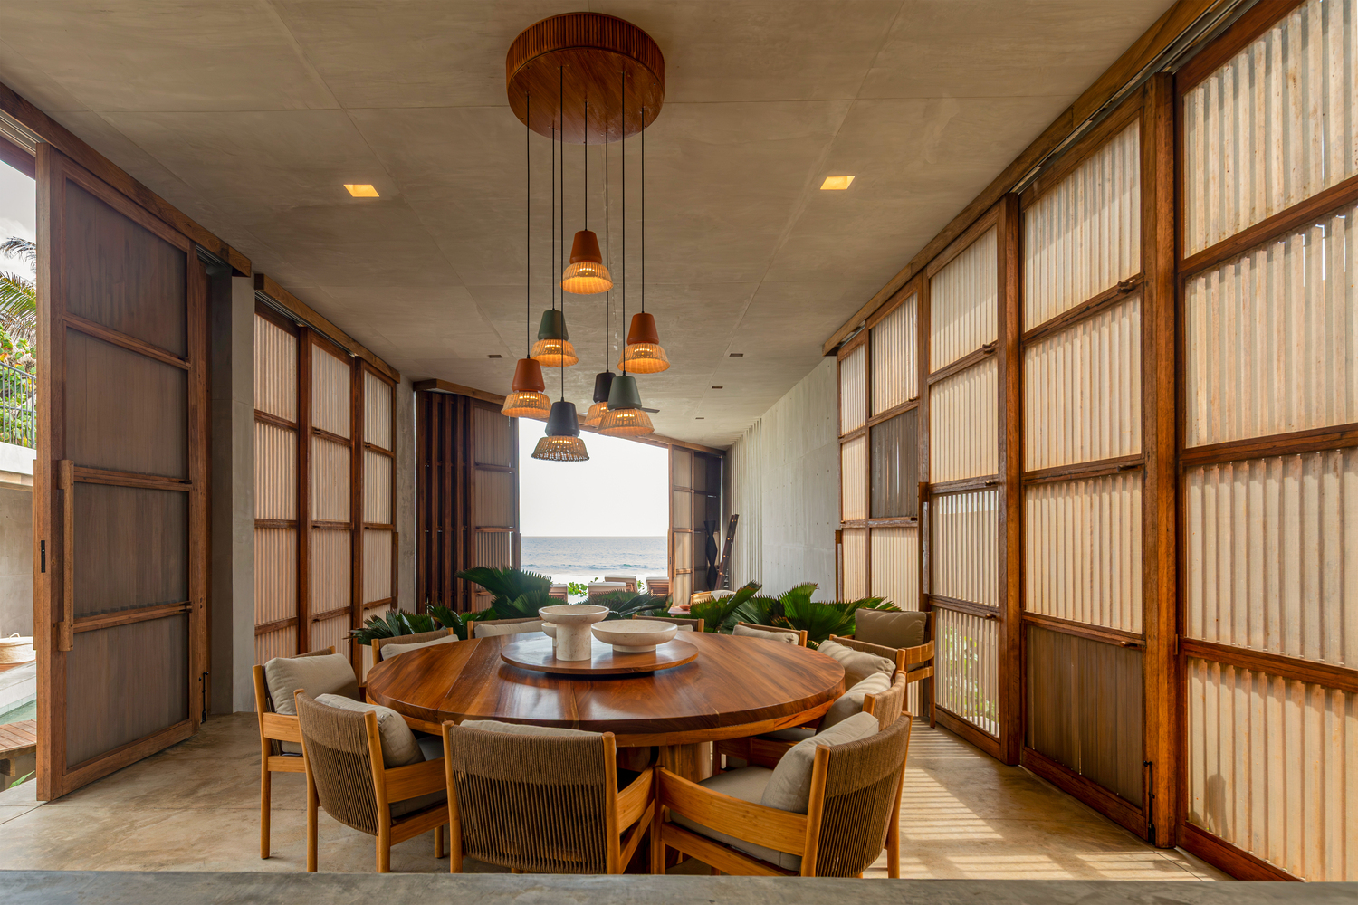
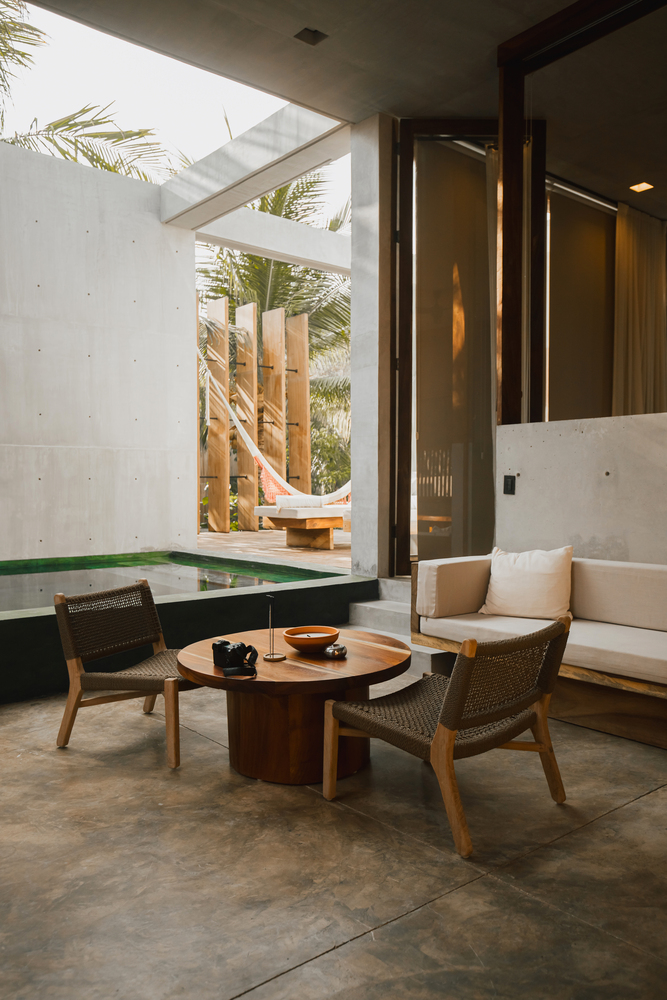
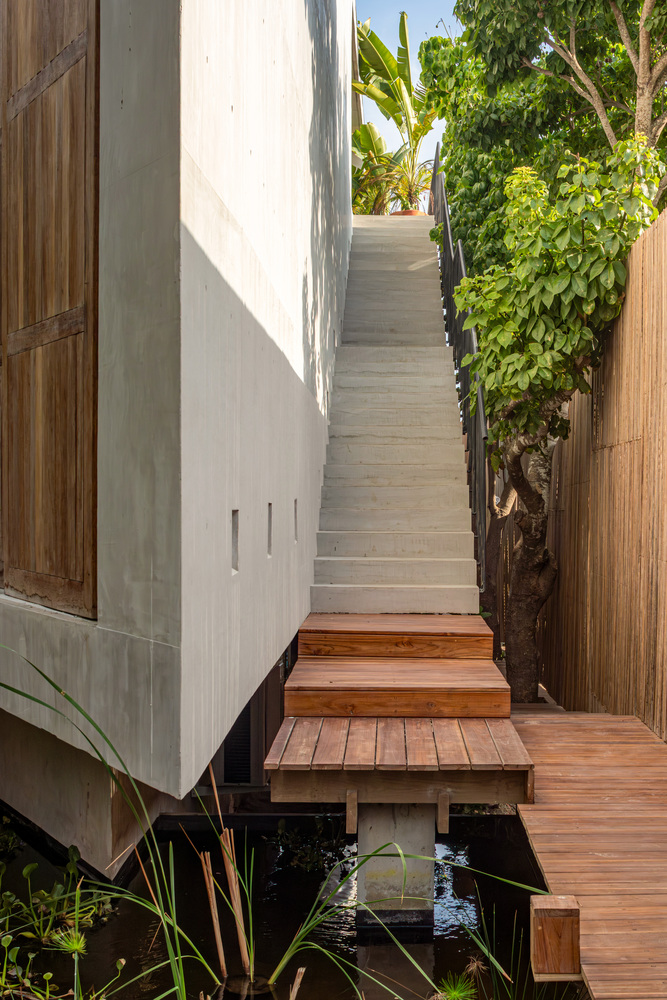
The intermediate void becomes the protagonist of the project. Within it, a reflecting pool functions as a meeting and transition space, connecting both structures through elevated bridges.
The path ends at the swimming pool and, subsequently, the sea, which acts as the visual focal point of the main axis and consolidates a continuous relationship between architecture and landscape.
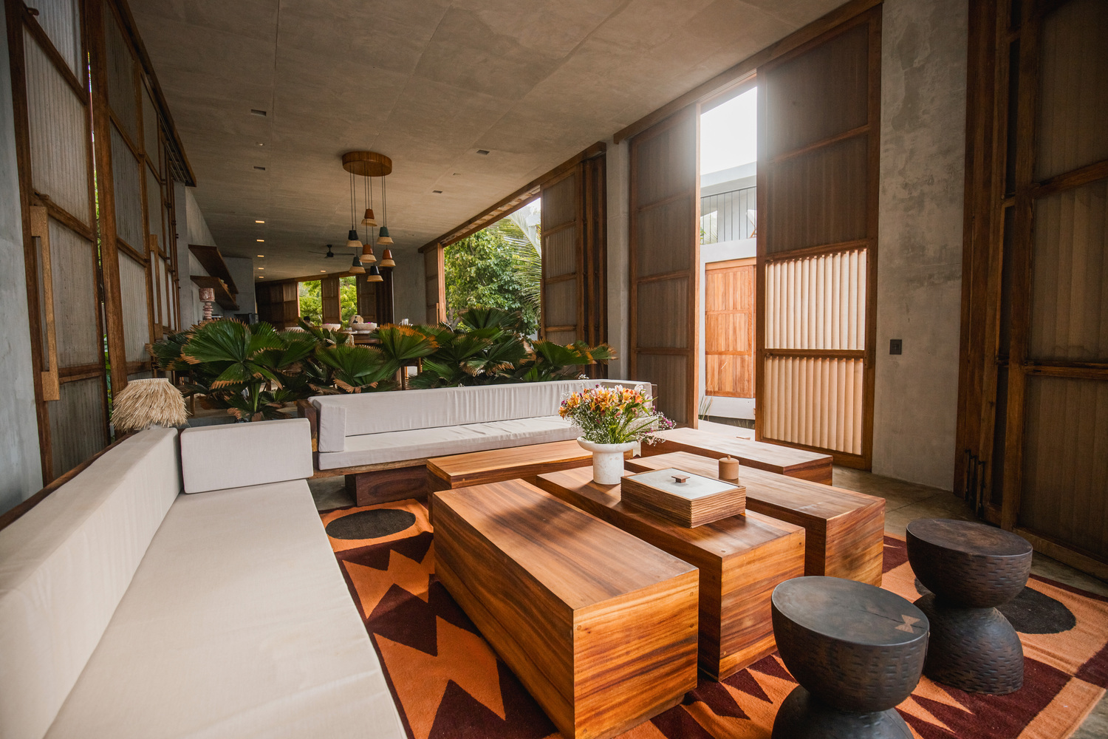
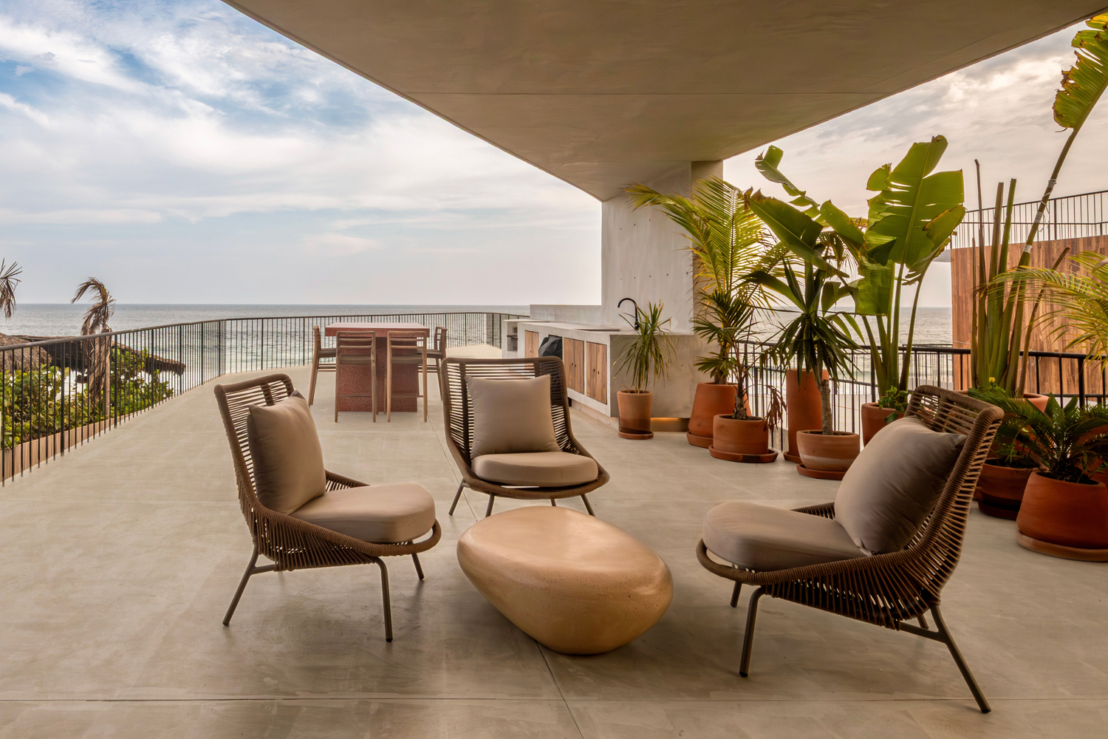
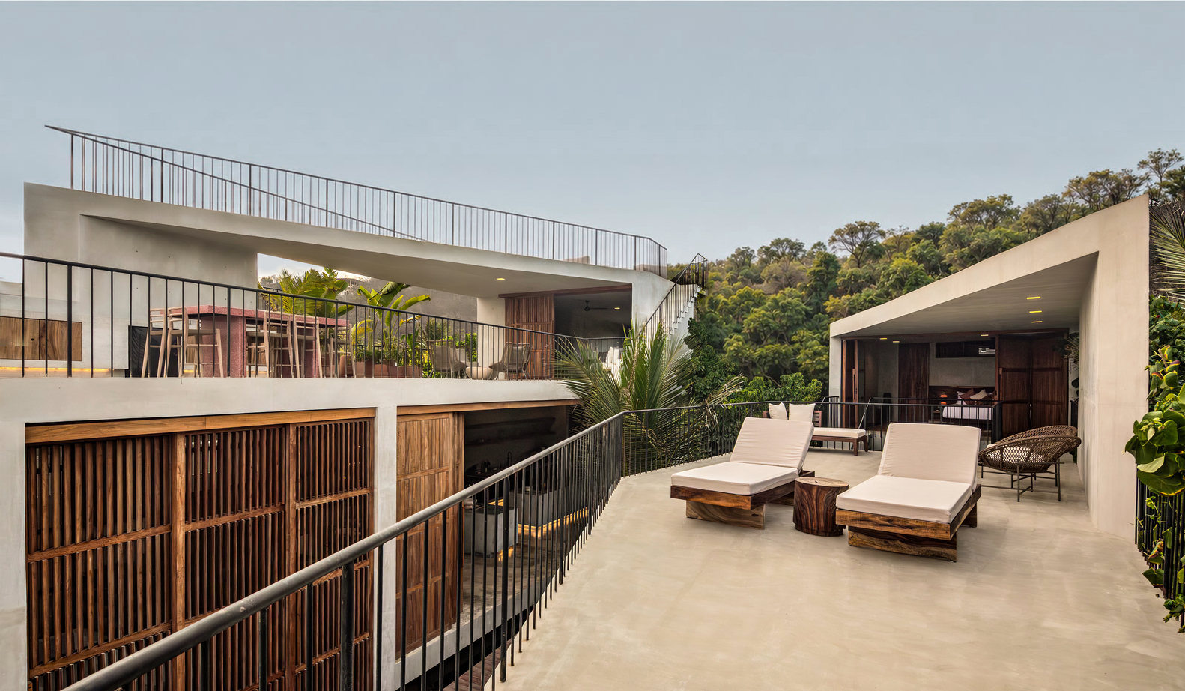
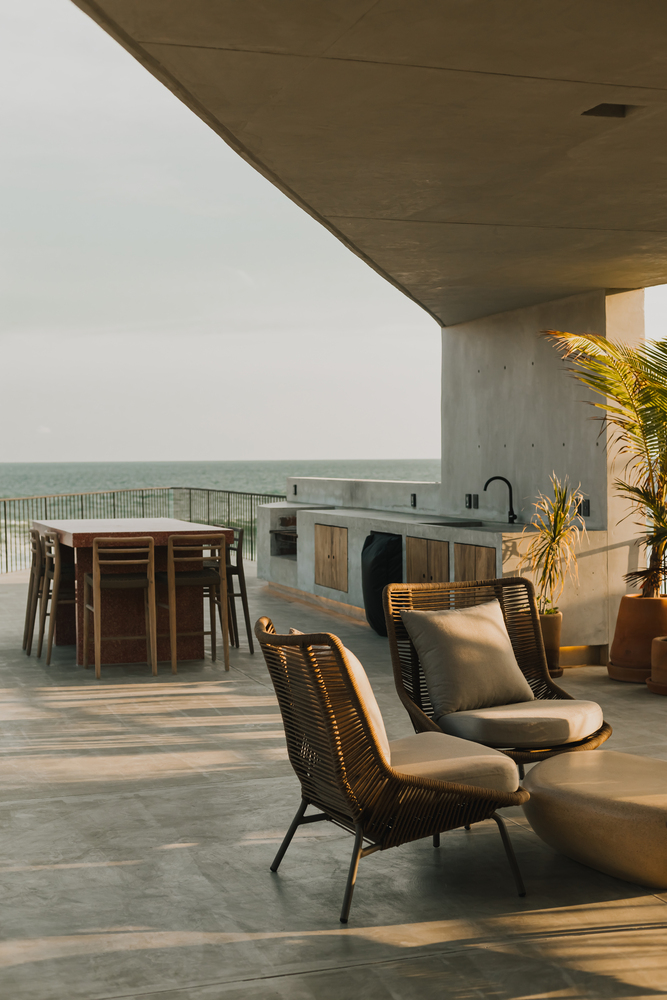
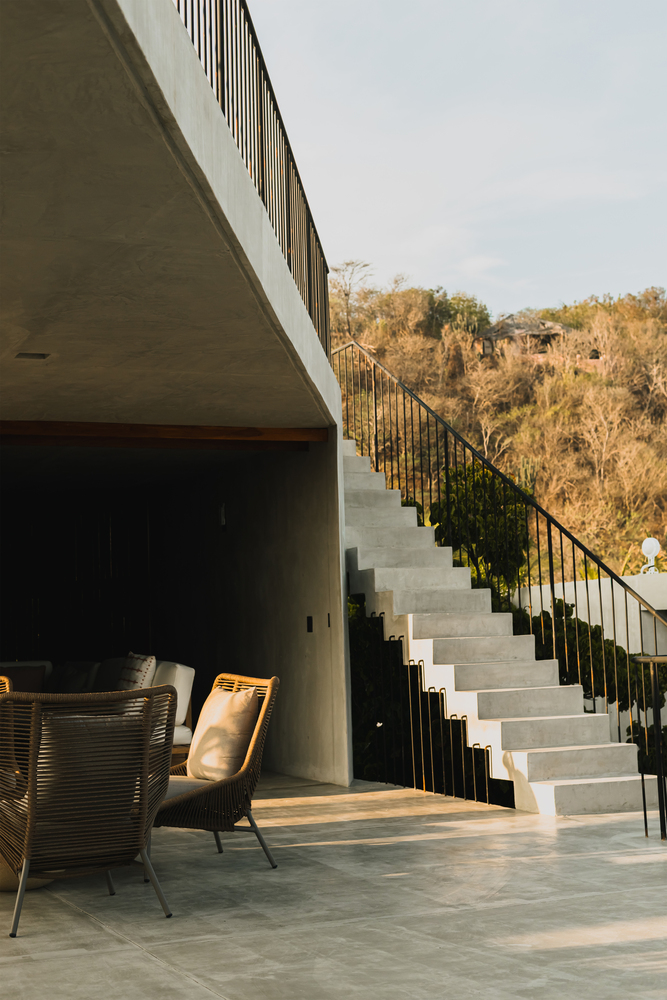
The upper levels step back, creating a terracing effect that fragments the perception of the built volumes and dilutes their presence within the scale of the site.
This strategy reduces the perceived mass of the dwelling, favors the entry of light and ventilation into the central courtyard, and establishes a gentler relationship between the architecture and its immediate context.
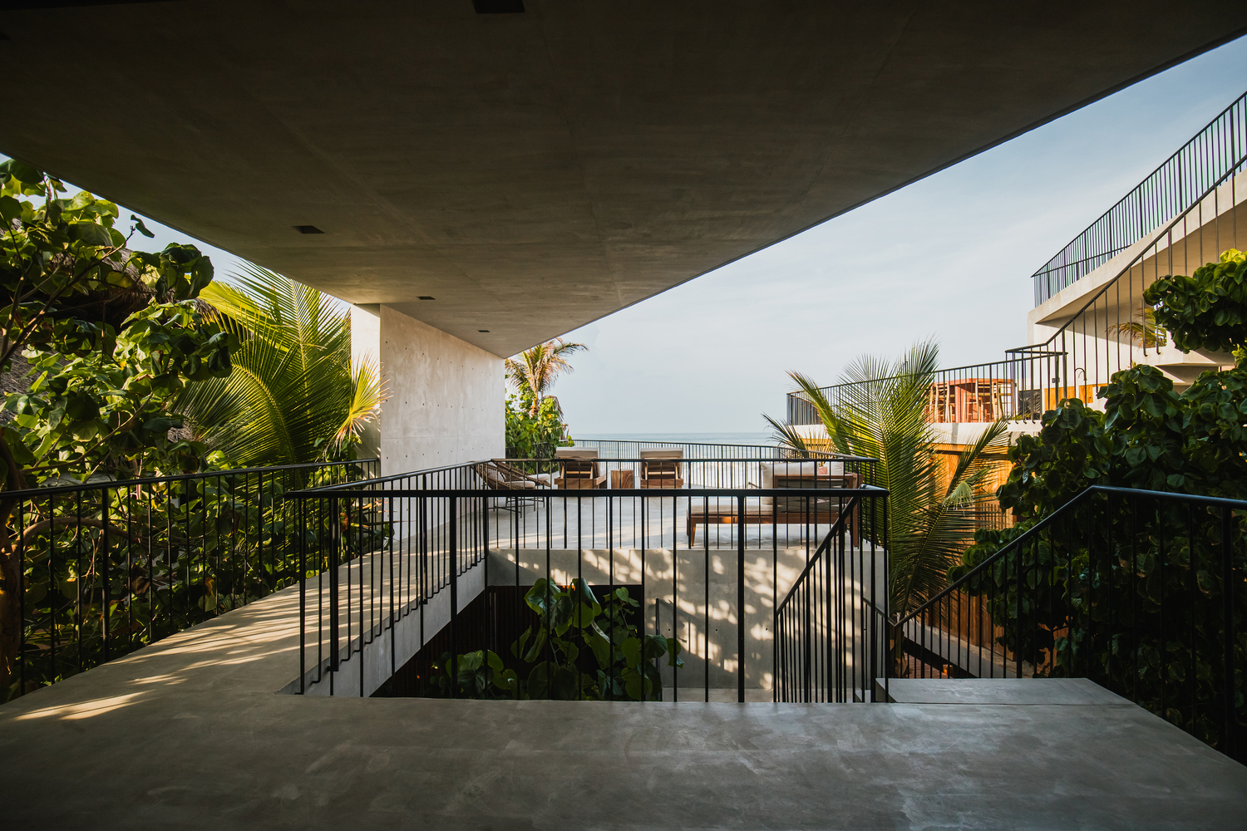
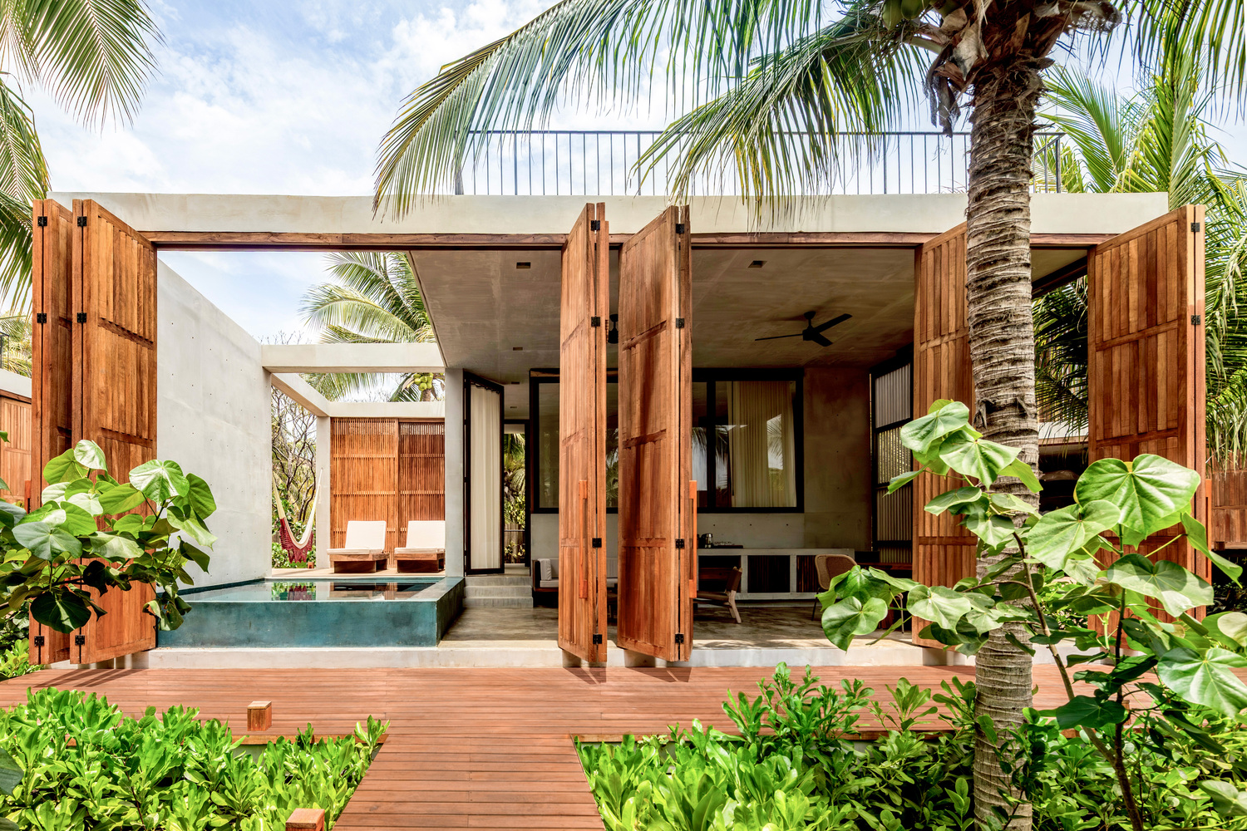
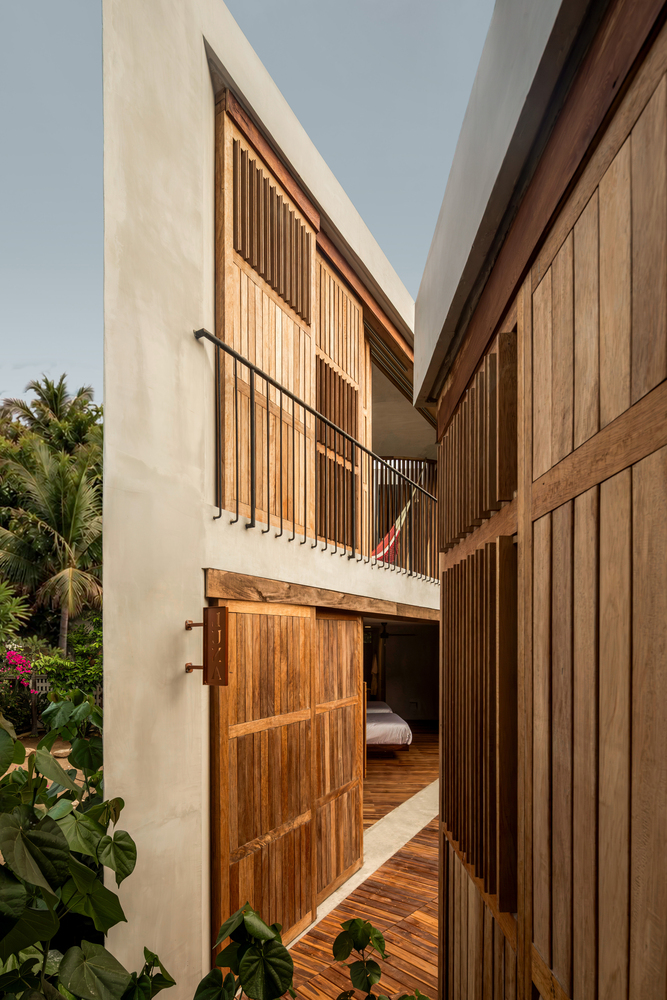
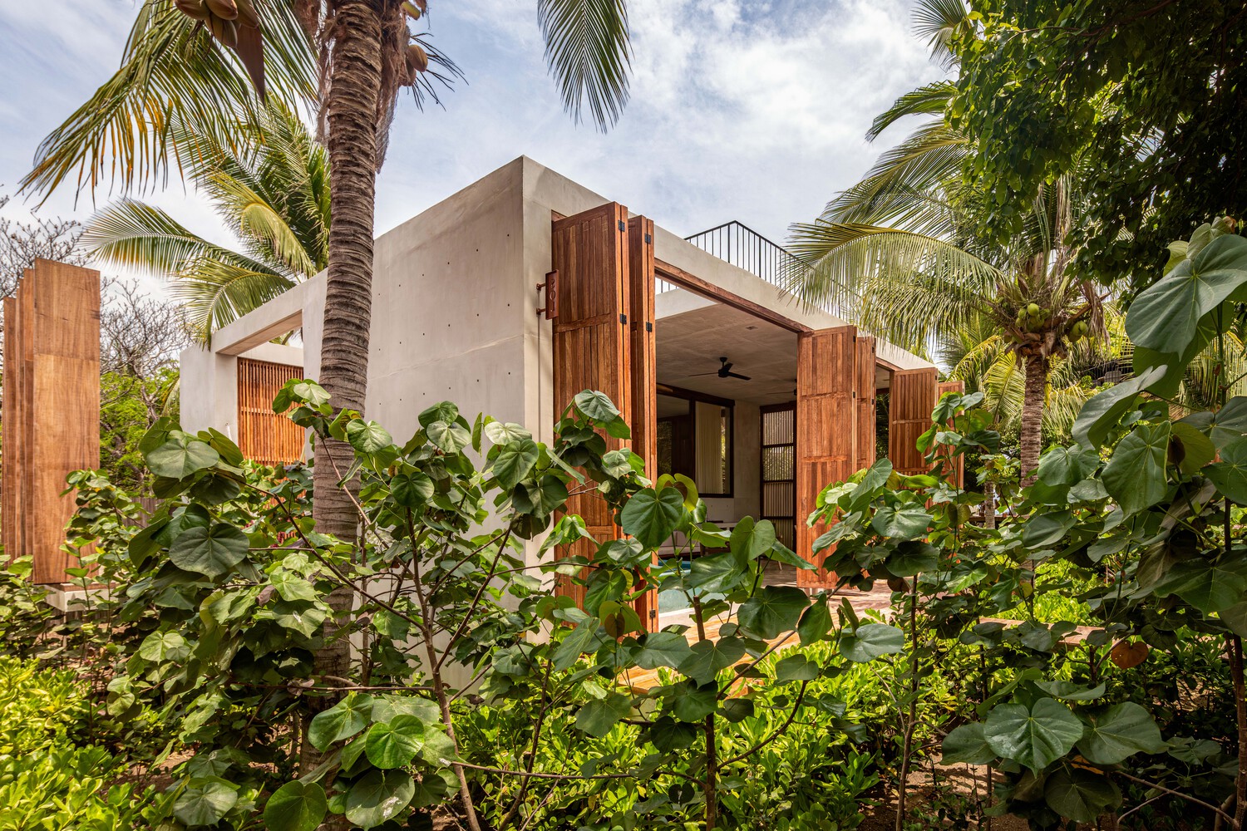
At the back of the property are two independent bedroom modules, each with its own program, which can function autonomously or integrate with the main house.
These volumes are rotated on their own axes, generating green courtyards that separate them and provide privacy.