KINSHASA Zando Central Market
KINSHASA ZANDO CENTRAL MARKET
THINK TANK architecture
ARCHITECTS
THINK TANK architecture
CIVIL ENGINEERING
Egis Bâtiment International
OWNERS
Contracting Authority Sogema
GRAPHIC DESIGN
Novablok
FAÇADES
Ayo
PHOTOGRAPHS
Martin Argyroglo, Ville Kinshasa & SZTC, Zaire National Tourism Office, Cecile Septet
AREA
81500 m²
LOCATION
Kinshasa, Congo (Democratic Republic of the Congo)
CATEGORY
Market
English description provided by the architects.
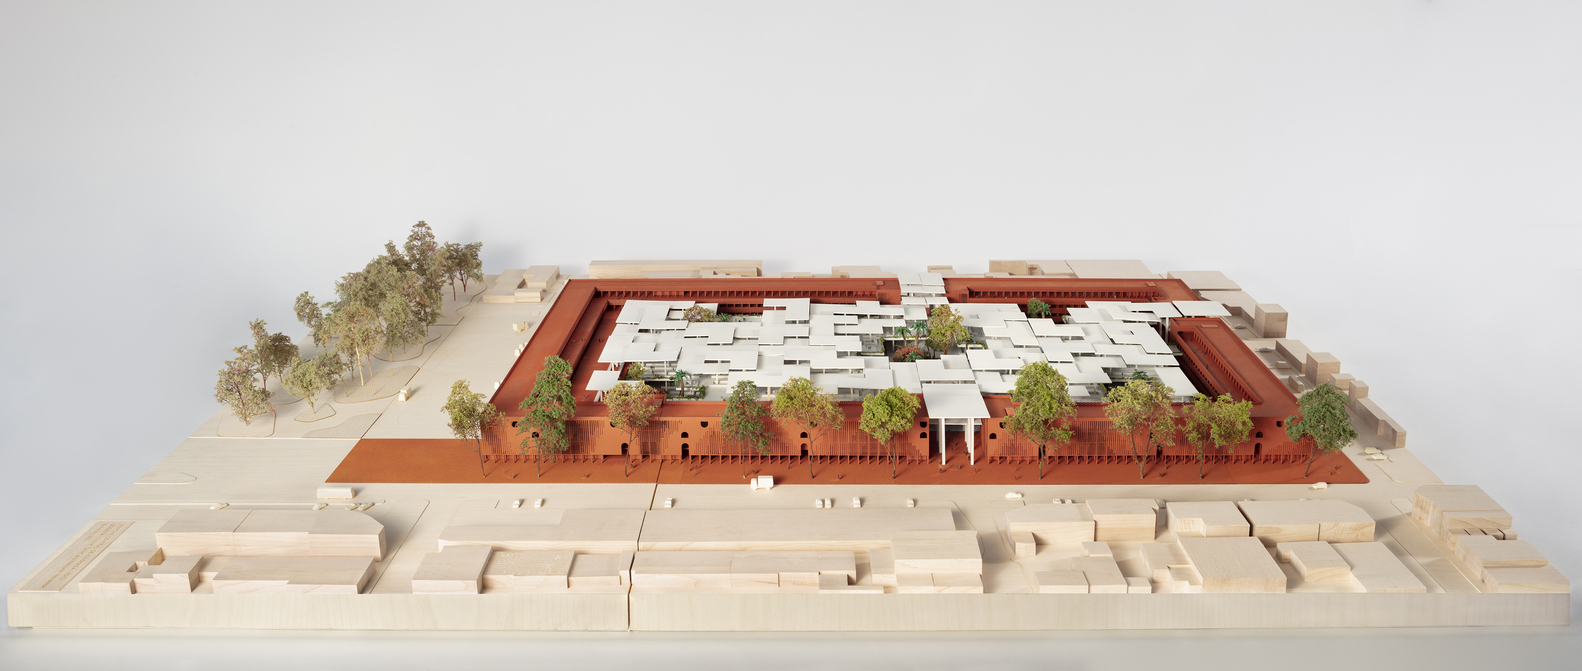
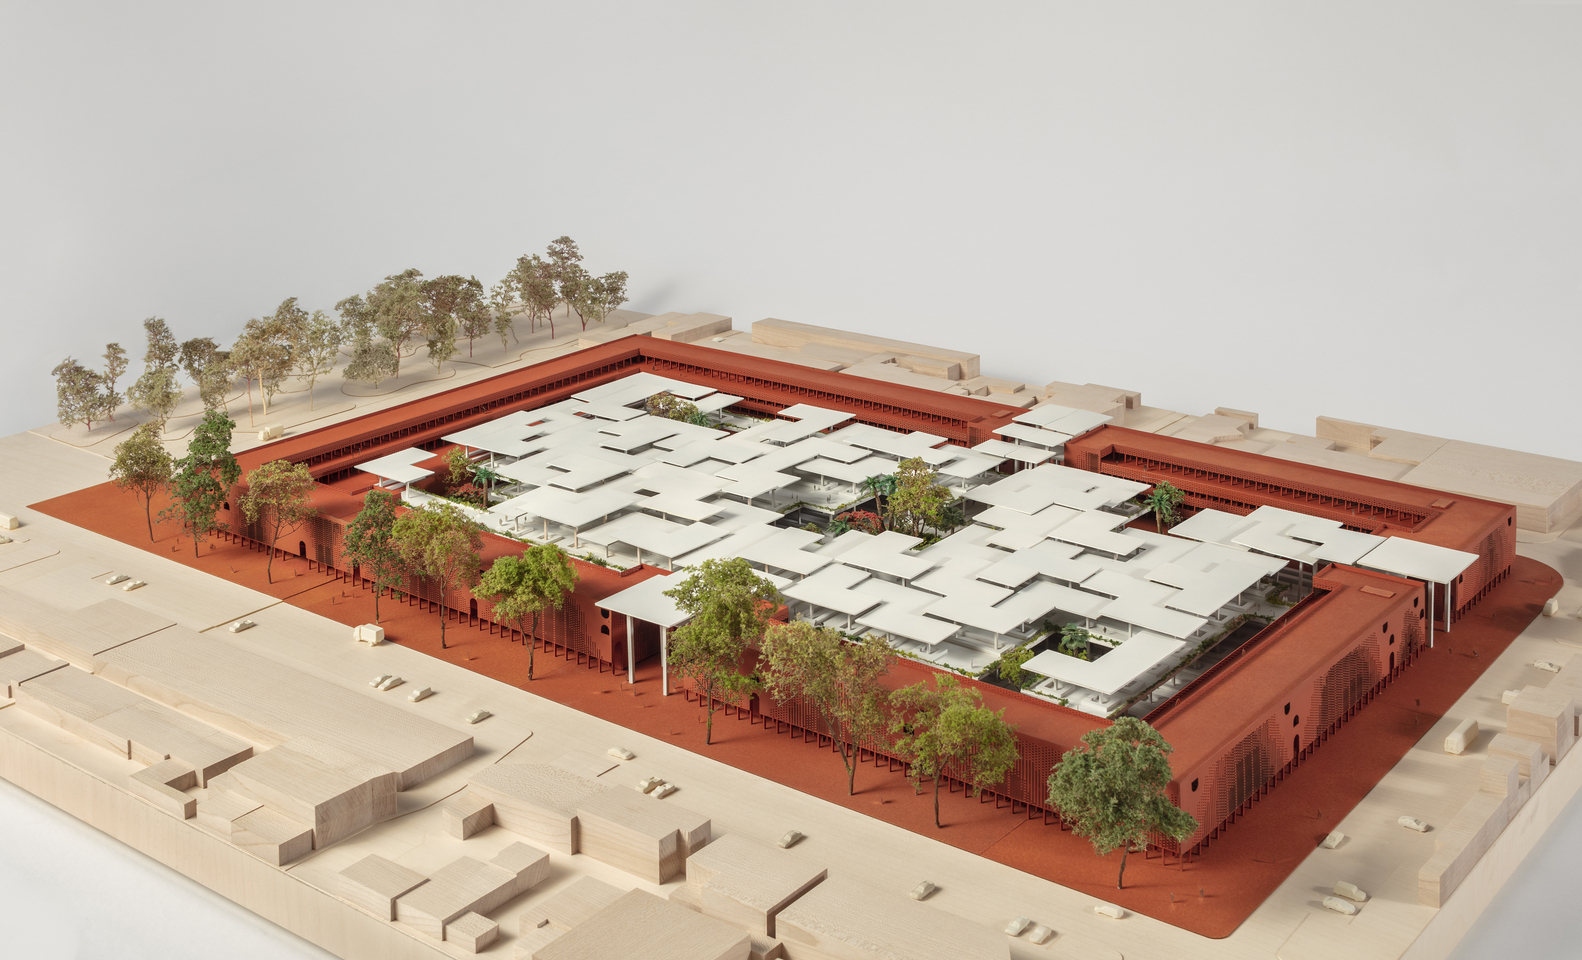
The new Zando Central Market of Kinshasa, was conceived above all as an African market, not a mall.
Despite its scale and thanks to the attention to comfort, the project remains open to the city, its climate, its people and its everyday life.
Its architecture provides a robust and dignified infrastructure while preserving the qualities that make a market a genuinely public and collective place.
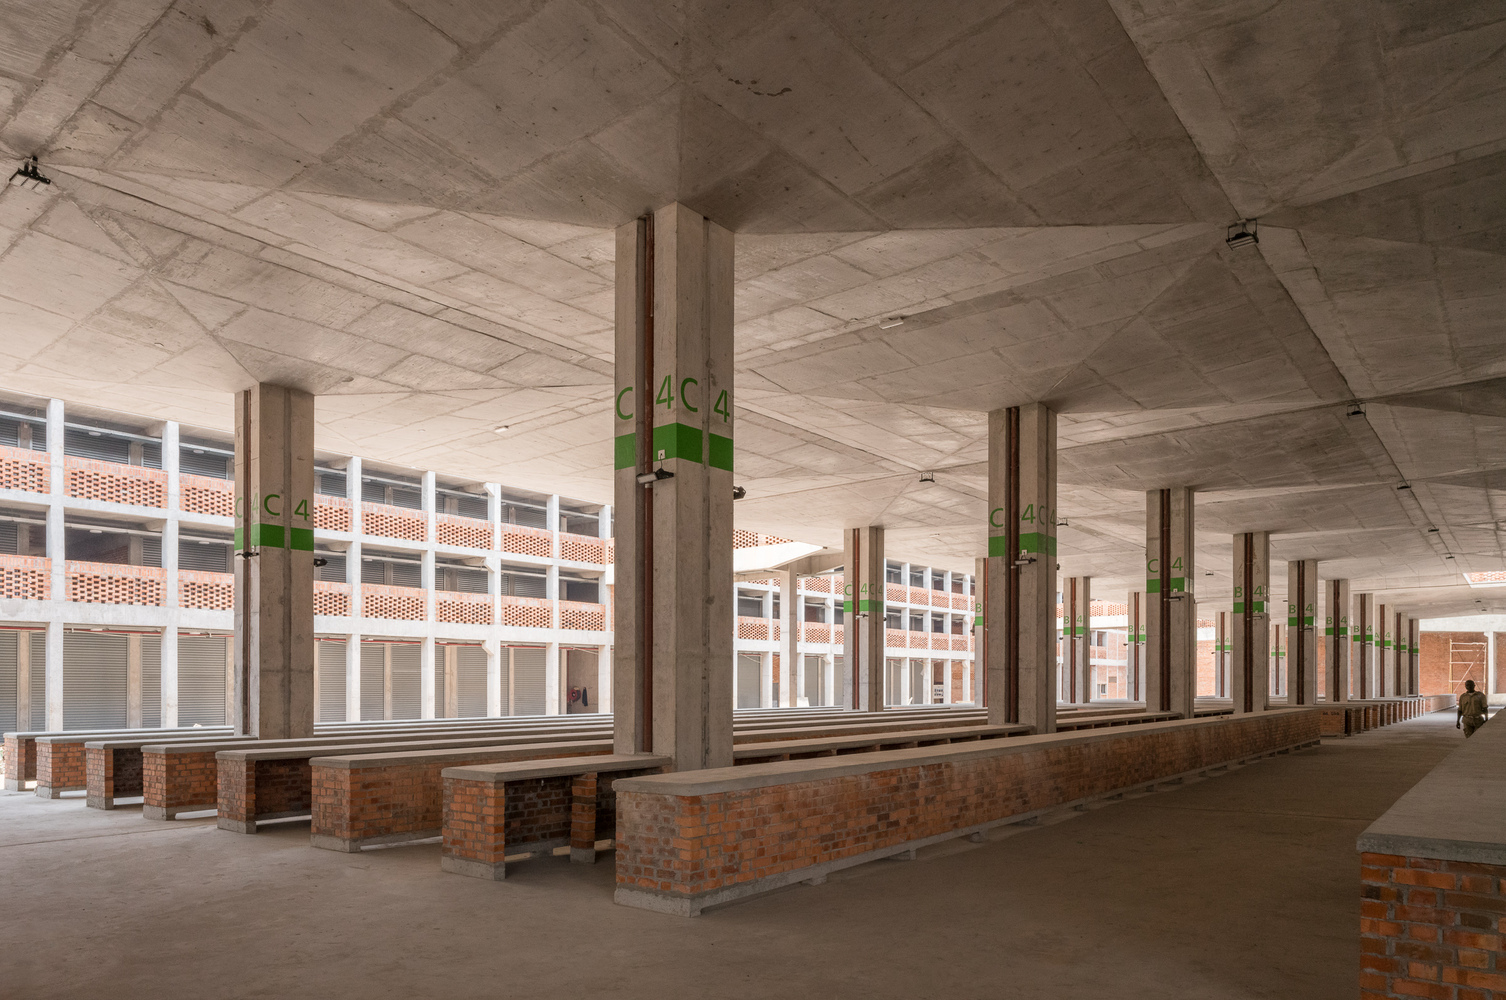
The project is fundamentally bioclimatic and low-tech. Thermal mass, natural ventilation and solar protection are integrated into the architecture rather than added through technical systems.
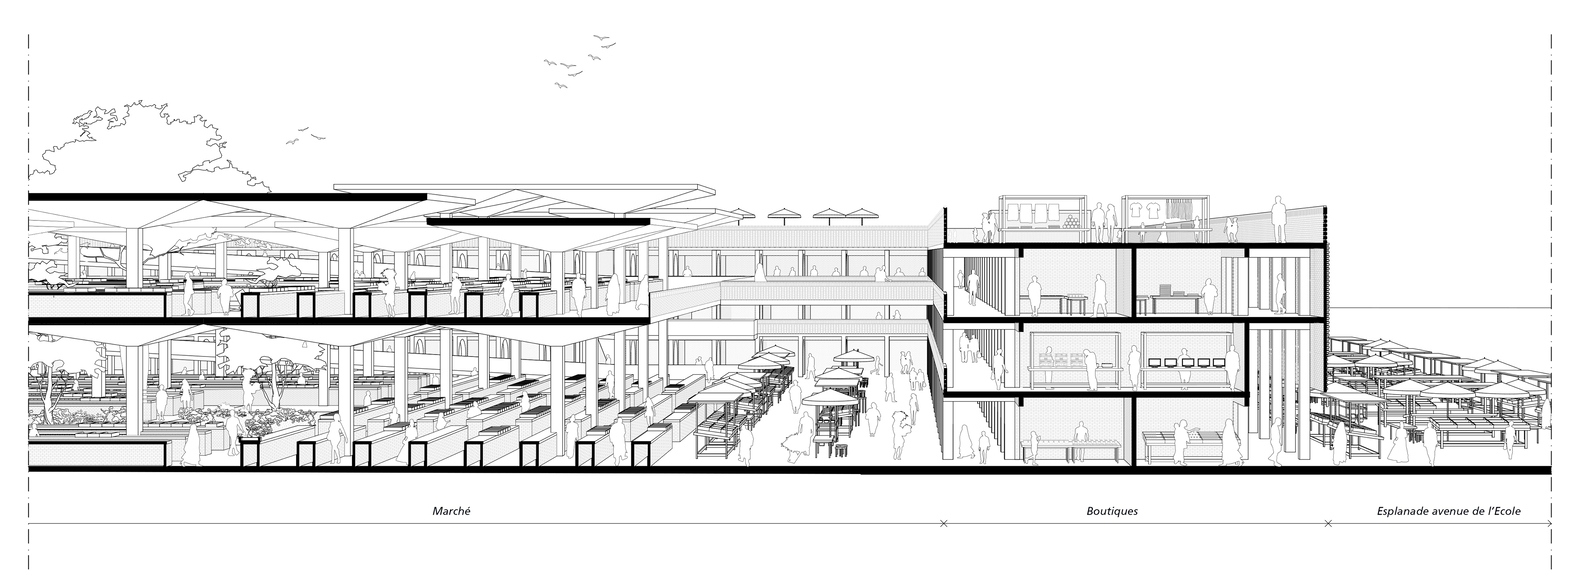
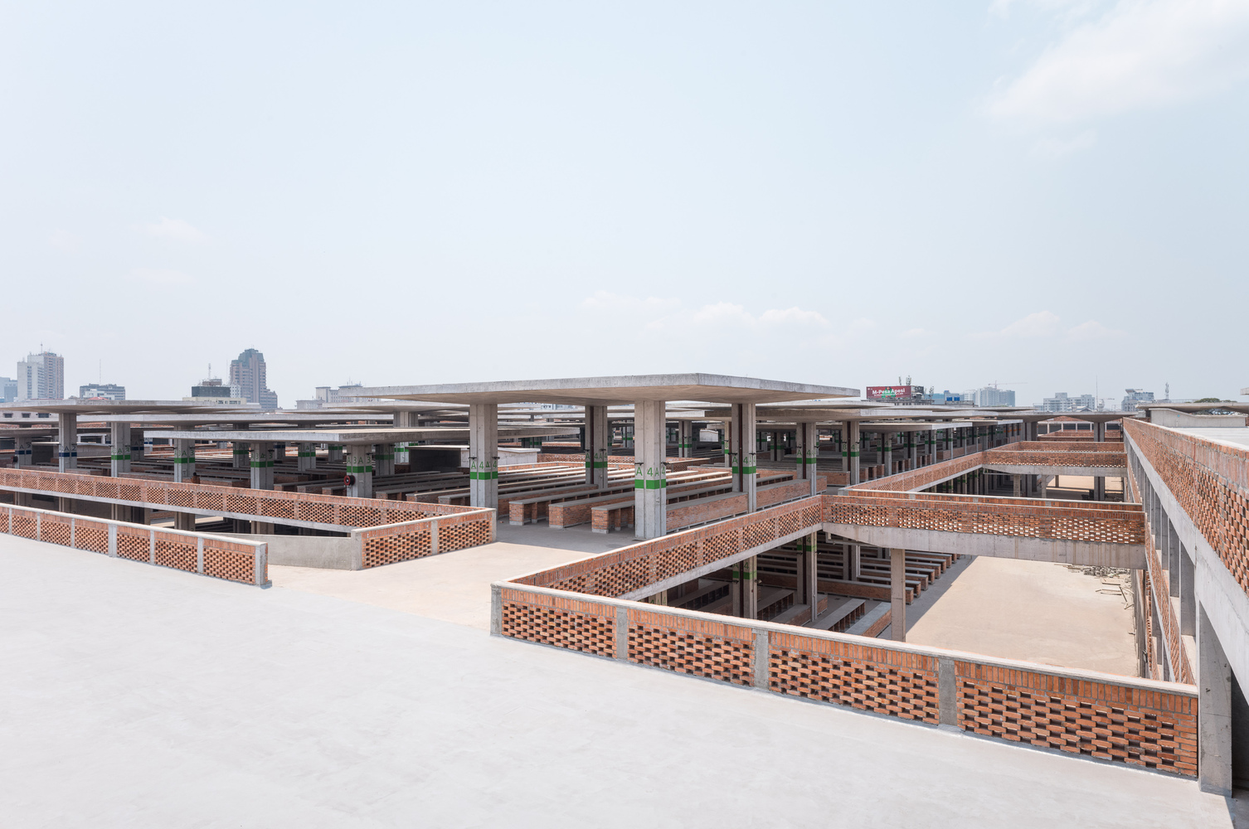
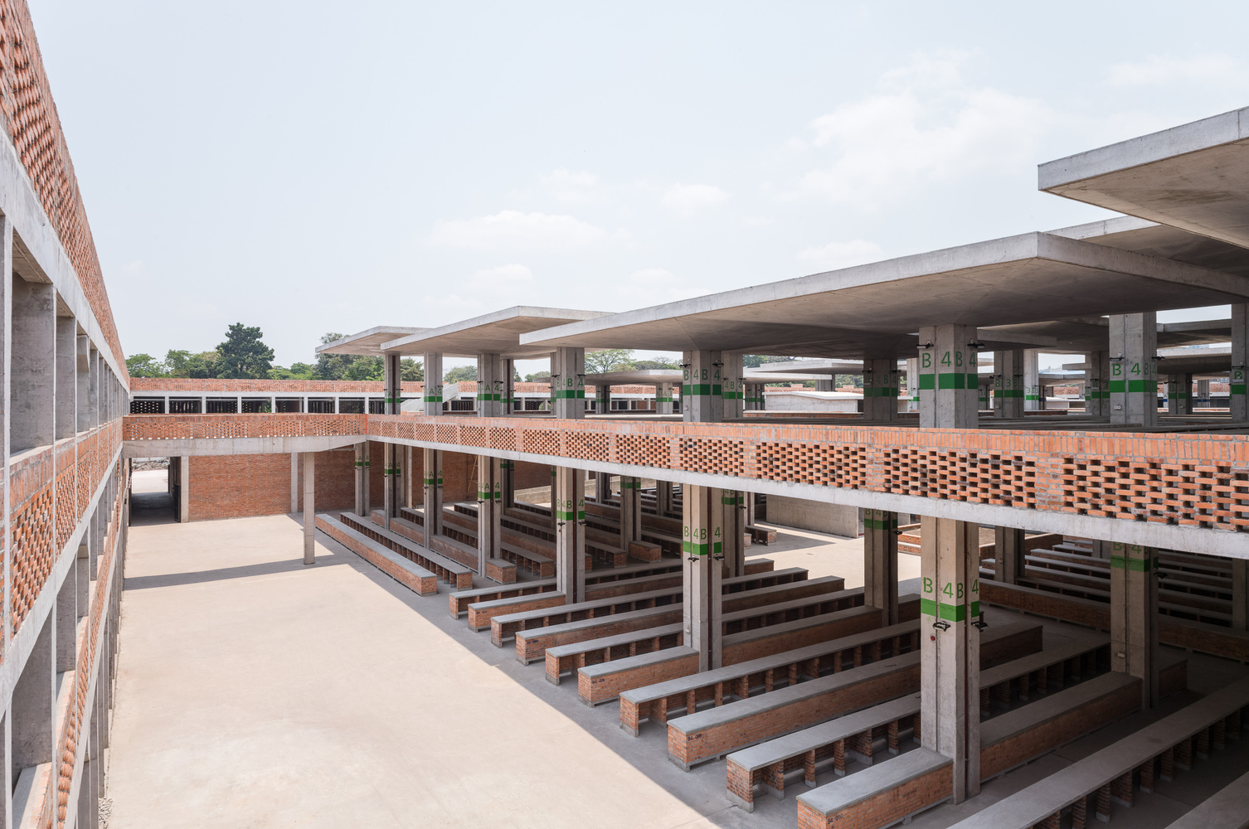
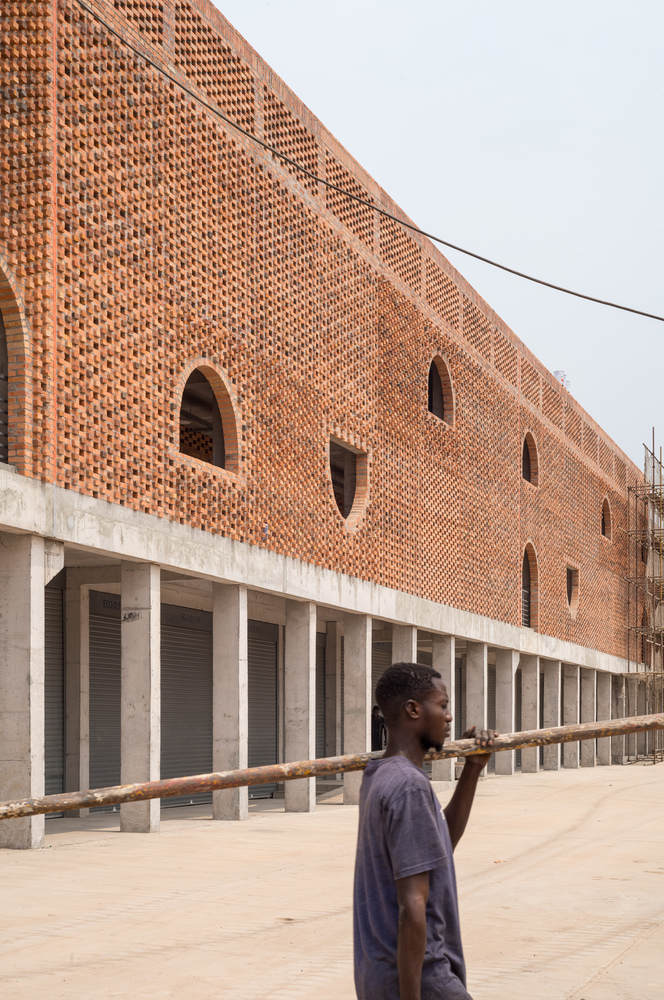
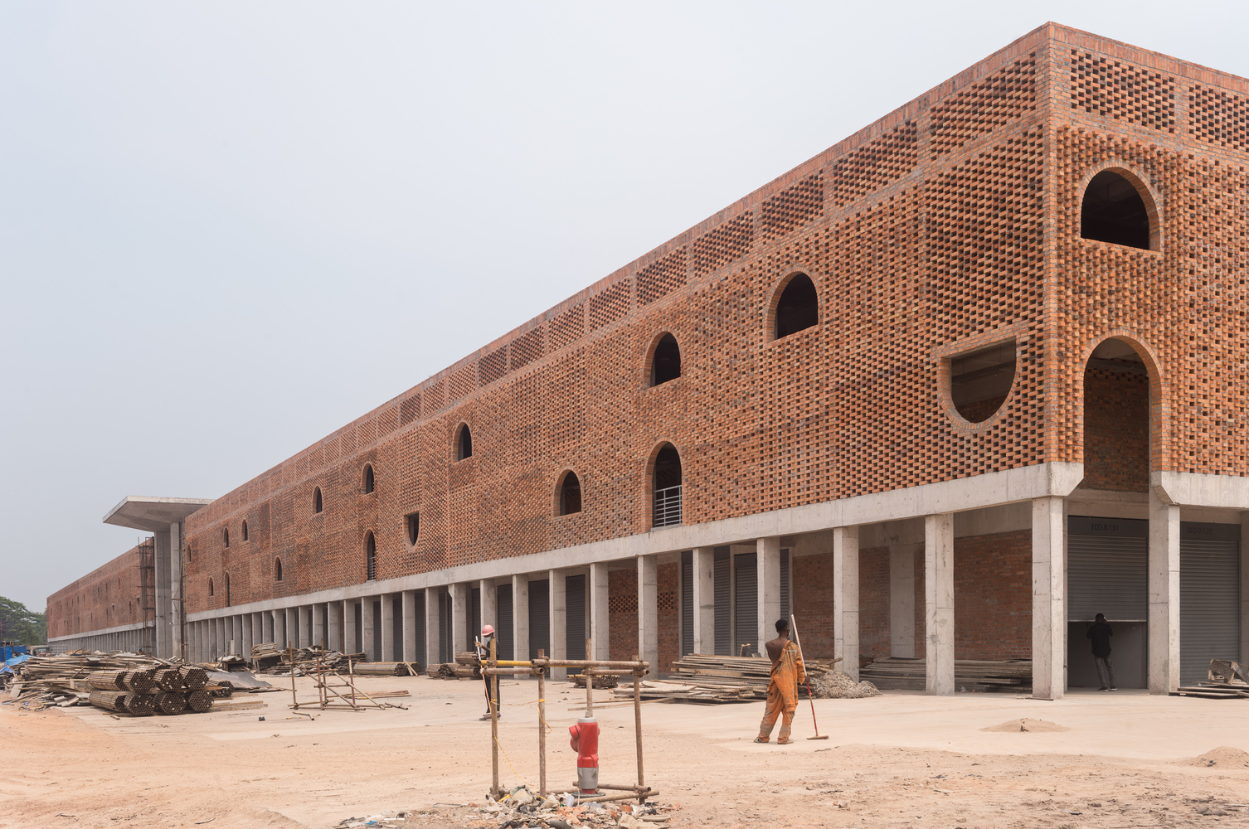
Terracotta brick façades act as contemporary moucharabiehs, filtering sunlight while allowing air to circulate and protecting pedestrian walkways. The open-air concrete structure creates naturally shaded spaces, while its different roof heights allow hot air to escape.
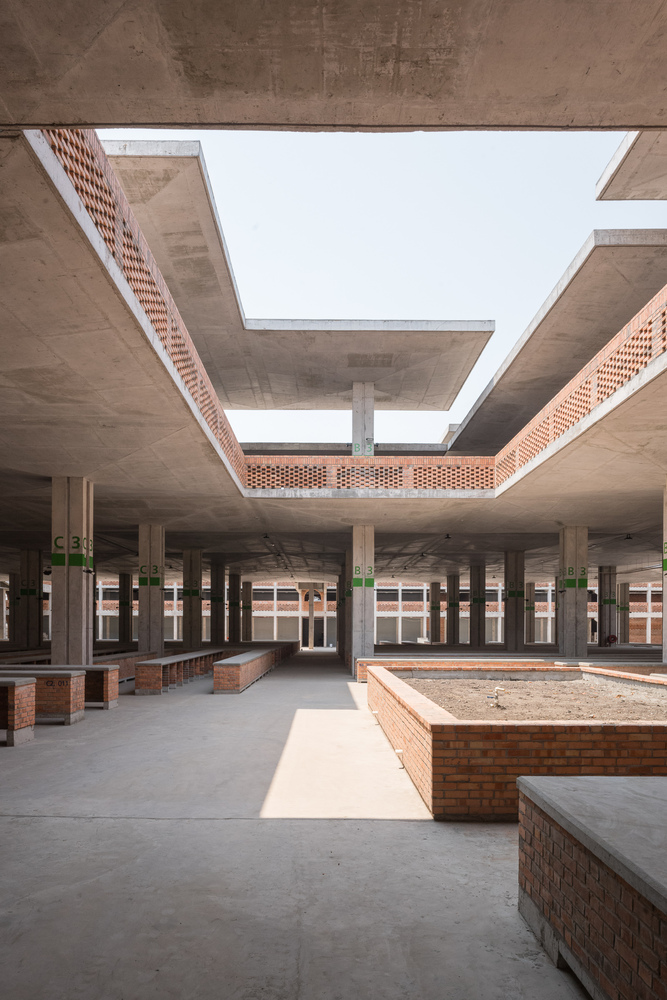
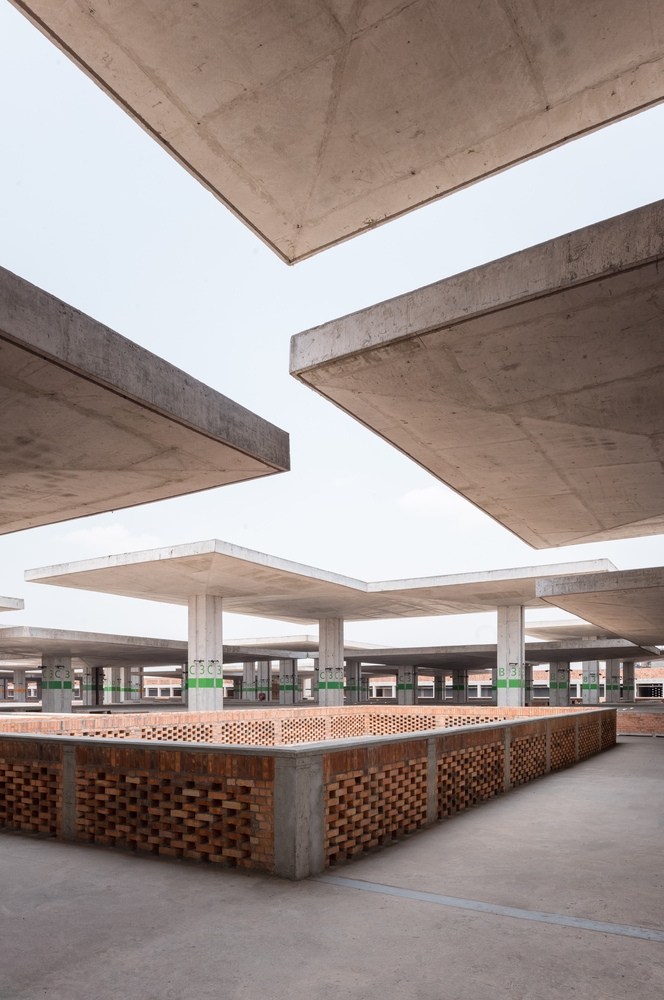
Rather than enclosing users within a conditioned interior, the market maintains constant contact with the neighbourhood, vegetation and sky, to help visitors orienting within the vast complex and preserving the spatial experience of an African urban market.
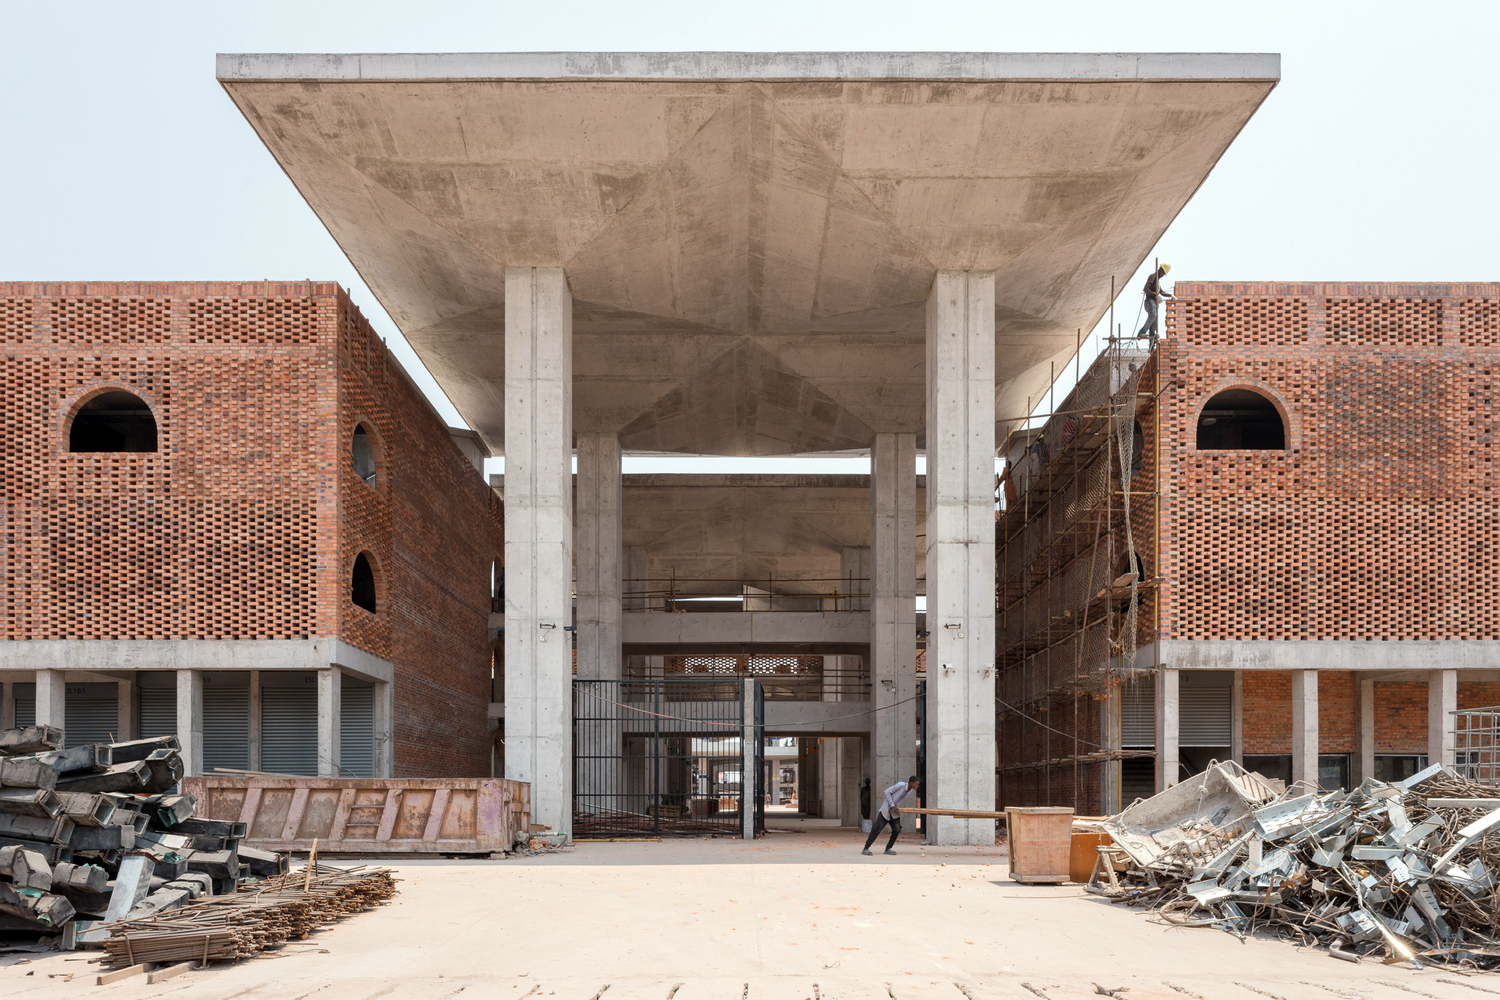
The project deliberately relies on two principal materials: concrete and brick. Concrete responds to the structural, durability and maintenance requirements of a large public building while drawing on locally available resources and expertise.
Brick, deeply rooted in Congolese architectural traditions, is used for the façades. To support local production, three brick factories within a 60 km radius were reactivated for the project.
The architecture therefore connects construction, local industry and material culture while limiting unnecessary complexity. Its passive design significantly reduces energy requirements, and the use of materials as both structure and finish limits secondary trades and maintenance.
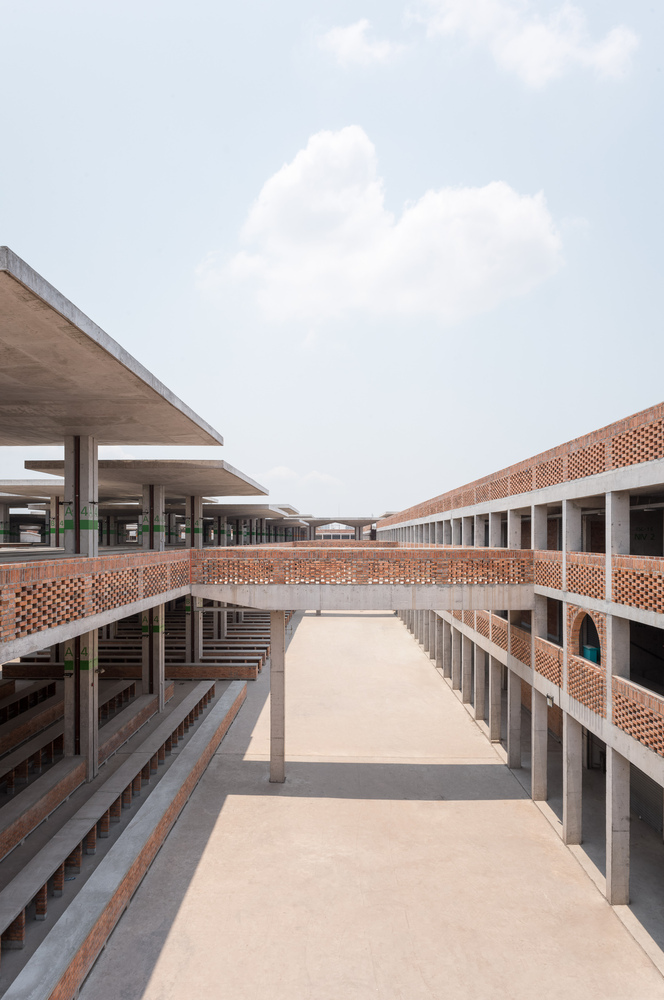
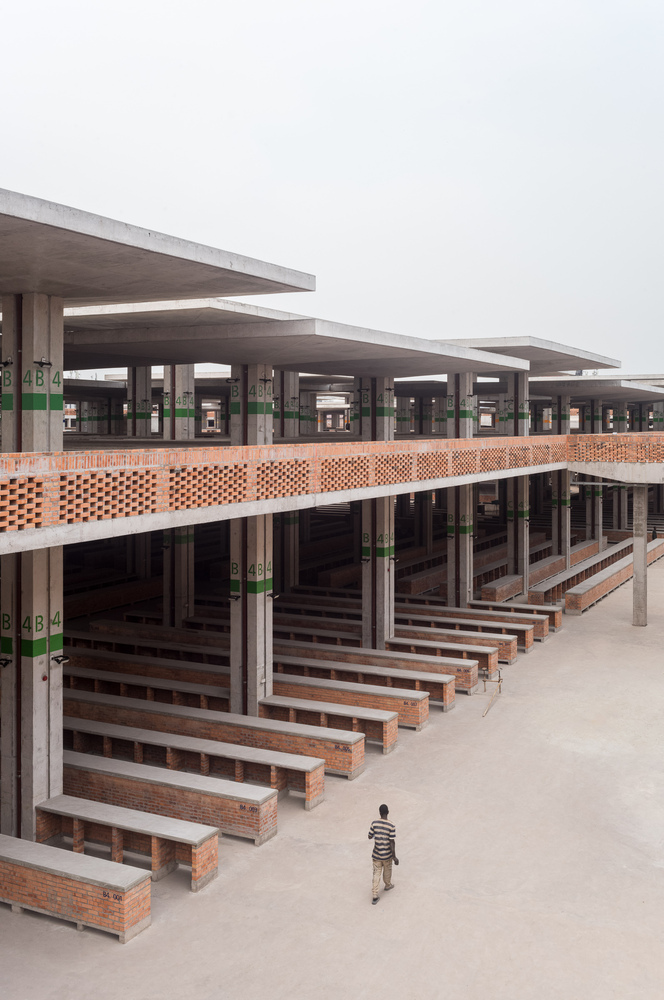
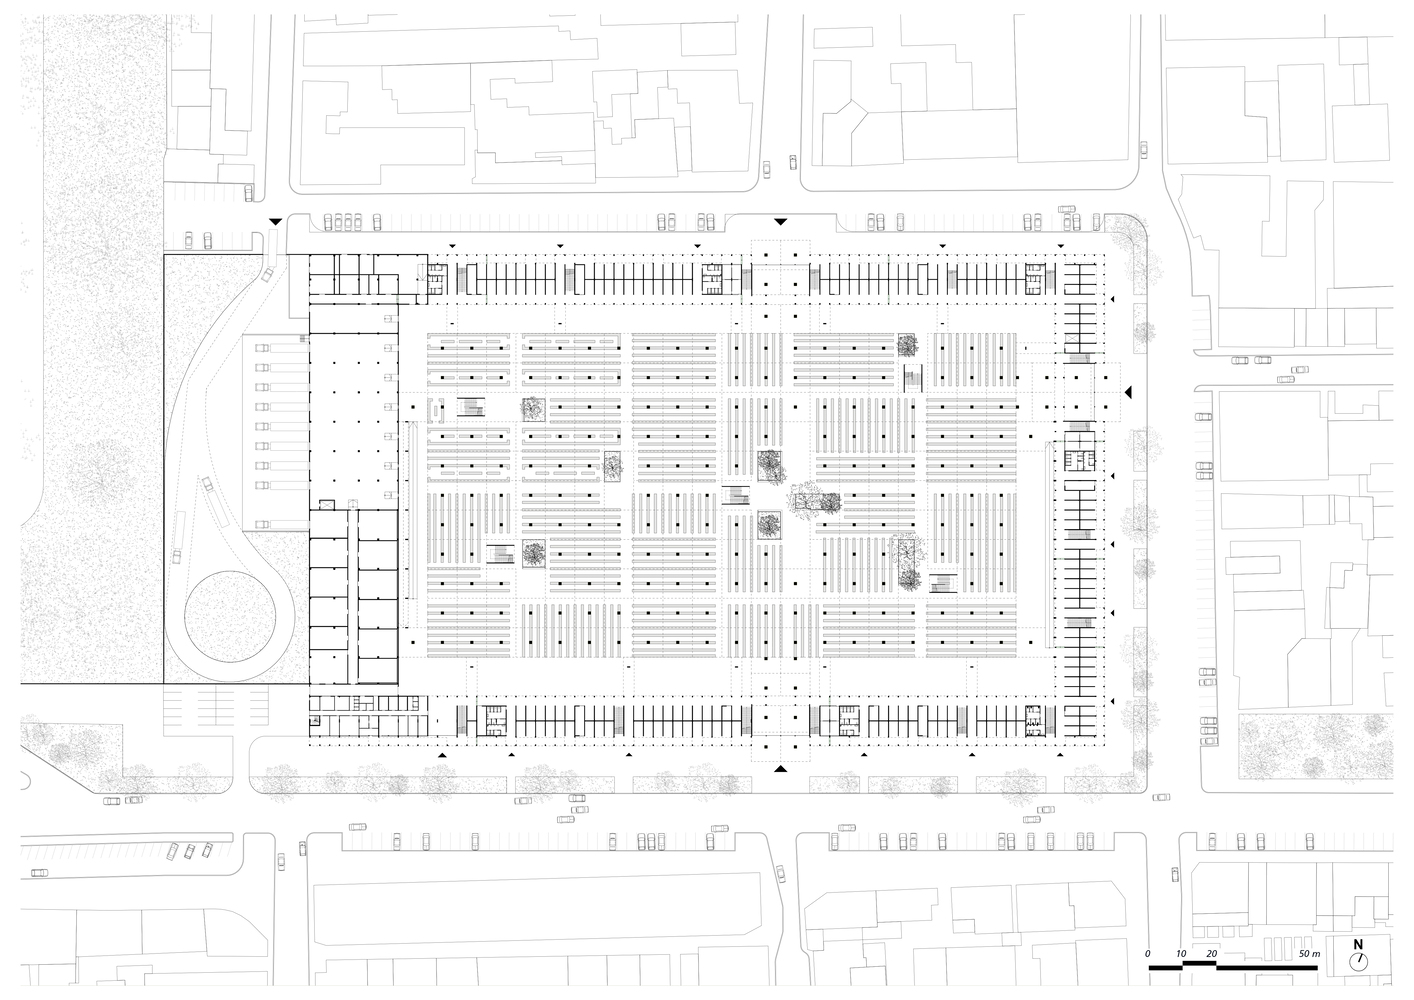
Biodiversity is part of the environmental infrastructure. Five landscaped patios organise the market, bringing open ground, vegetation and natural light into the heart of the complex. The rainwater is collected to some storage tanks for irrigation, cleaning and firefighting.
Local trees and tropical planting extend the ecological network beyond the building, creating a biological corridor towards the nearby botanical garden. The This landscape provides habitats for insects, birds, butterflies and small mammals, reconnecting a dense urban site with the living.
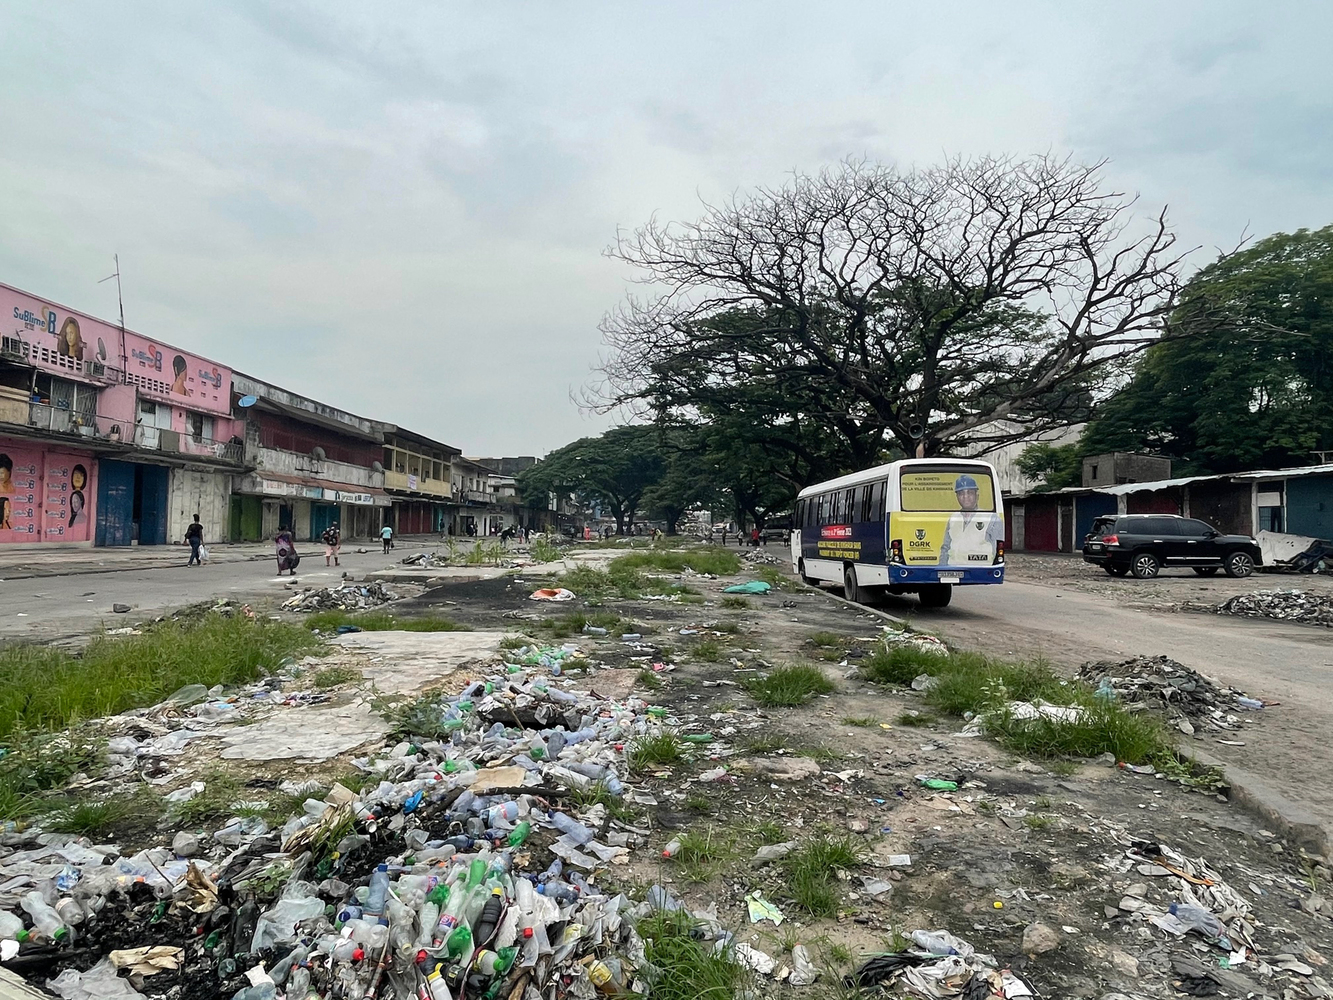
The project replaces an unhealthy and severely congested former market; initially designed for 3,500 vendors, it had become overwhelmed by an estimated 20,000 traders.
Poor sanitation, waste management and uncontrolled occupation had progressively degraded the site and blocked surrounding streets.
Zando Central Market therefore represents urban regeneration as much as architectural transformation: a new piece of infrastructure designed to restore order, safety, dignity and accessibility without erasing the social role of the market.
The initial brief was quite synthetic. The project team with the client organized some workshops involving the city departments, urban authorities, vendors, market management and firefighters.
This collaborative process reached an urban, architectural, functional and economical program which funded the conception of this clear, confortable and inclusive infrastructure.
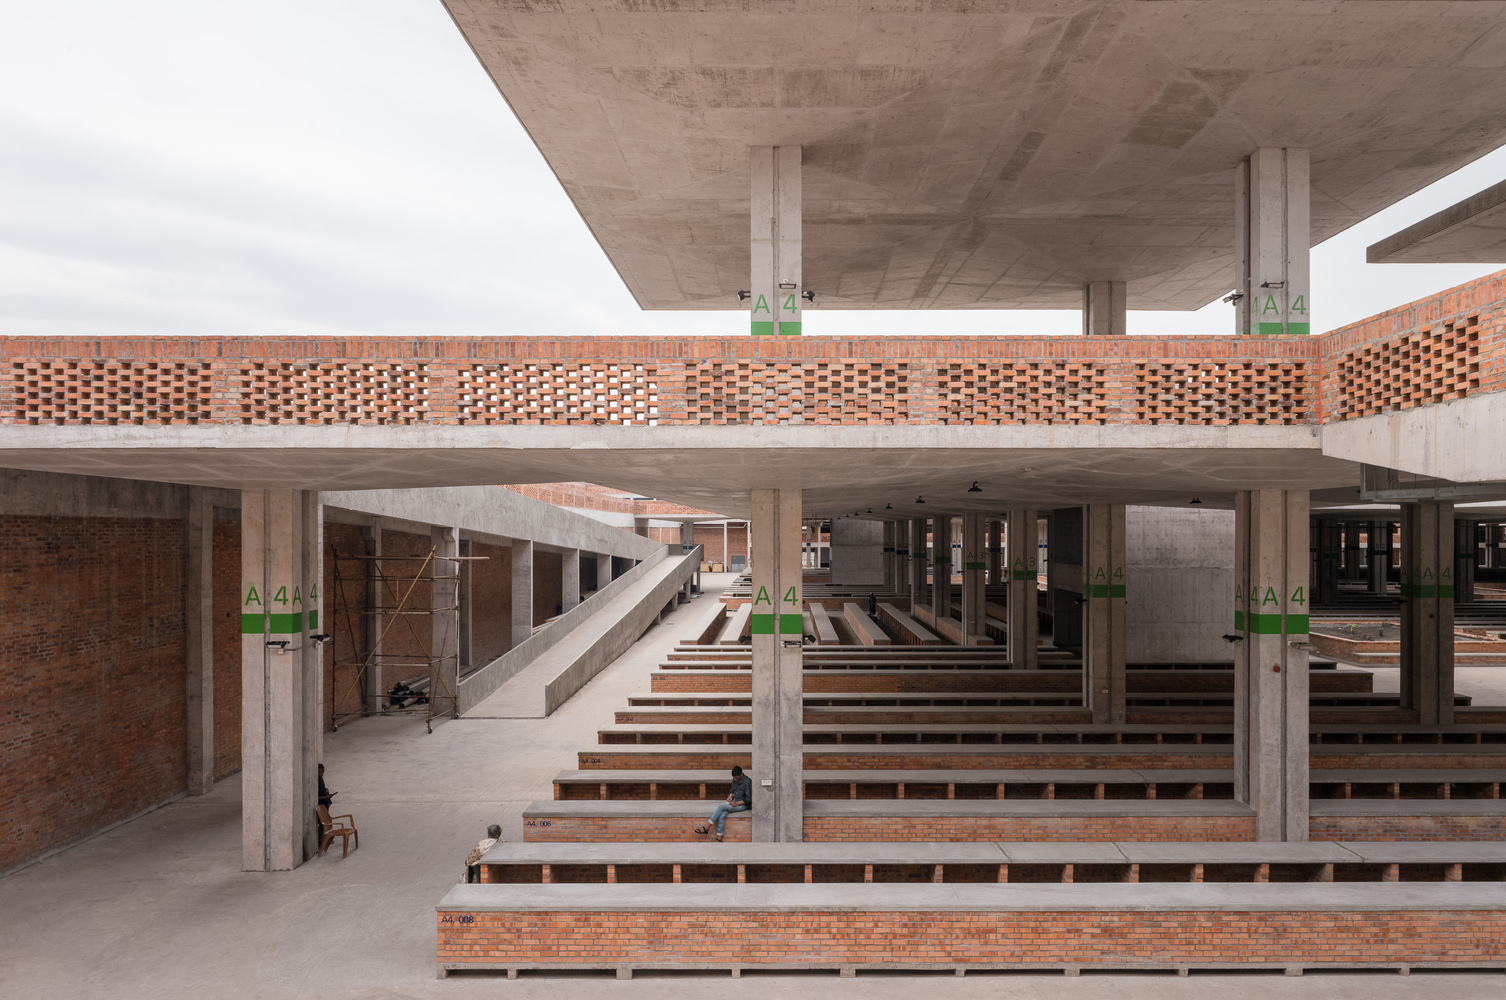
Accessibility is integral to the design. Large ramps connect the different levels, allowing people with disabilities to access the entire market. A range of shop sizes, stalls and informal trading spaces accommodates users across different economic levels.
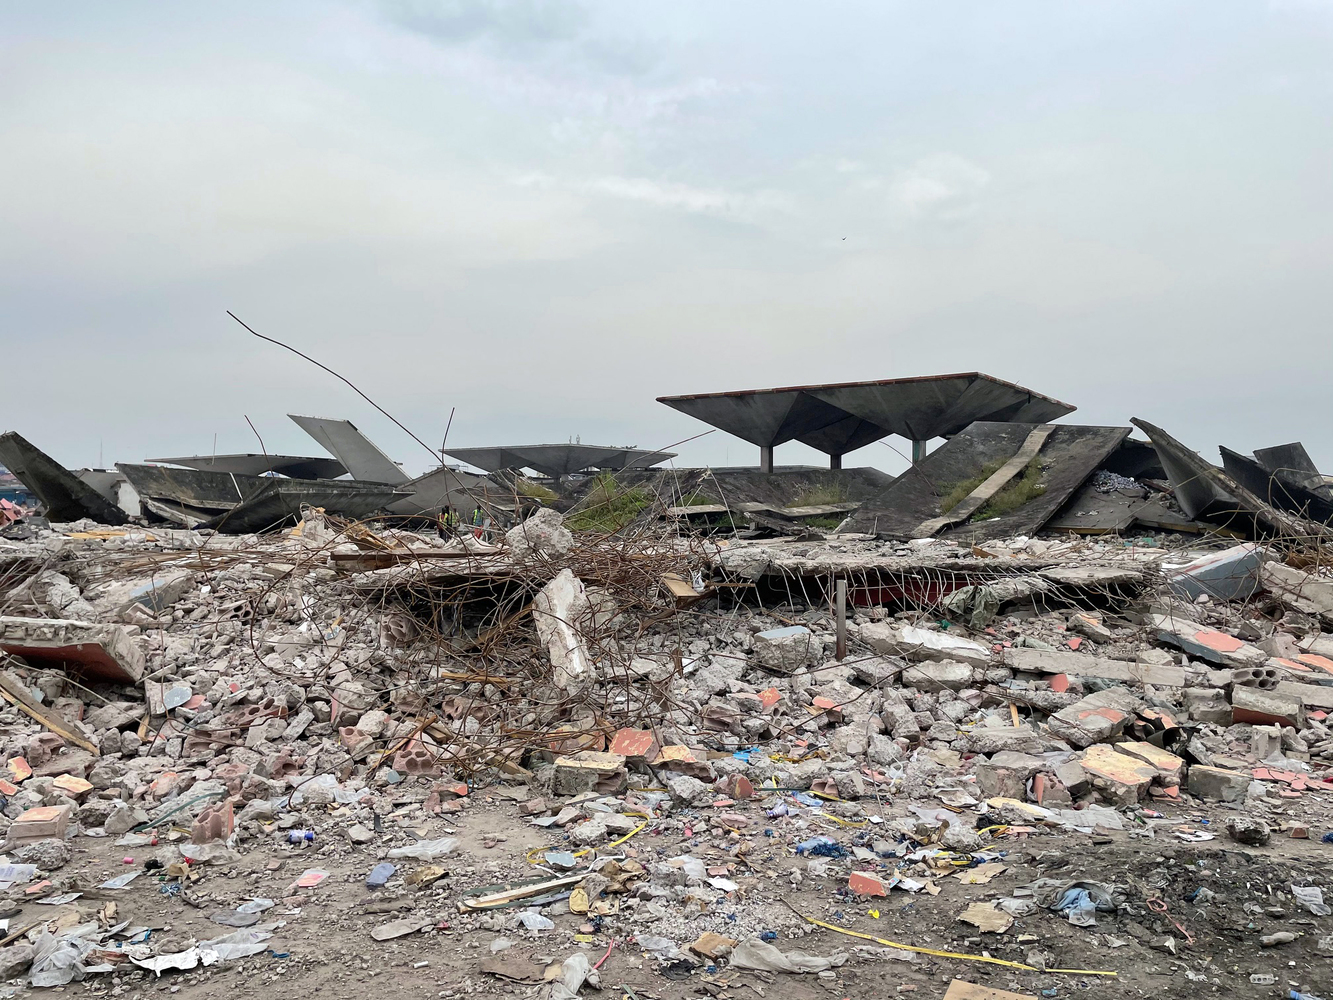
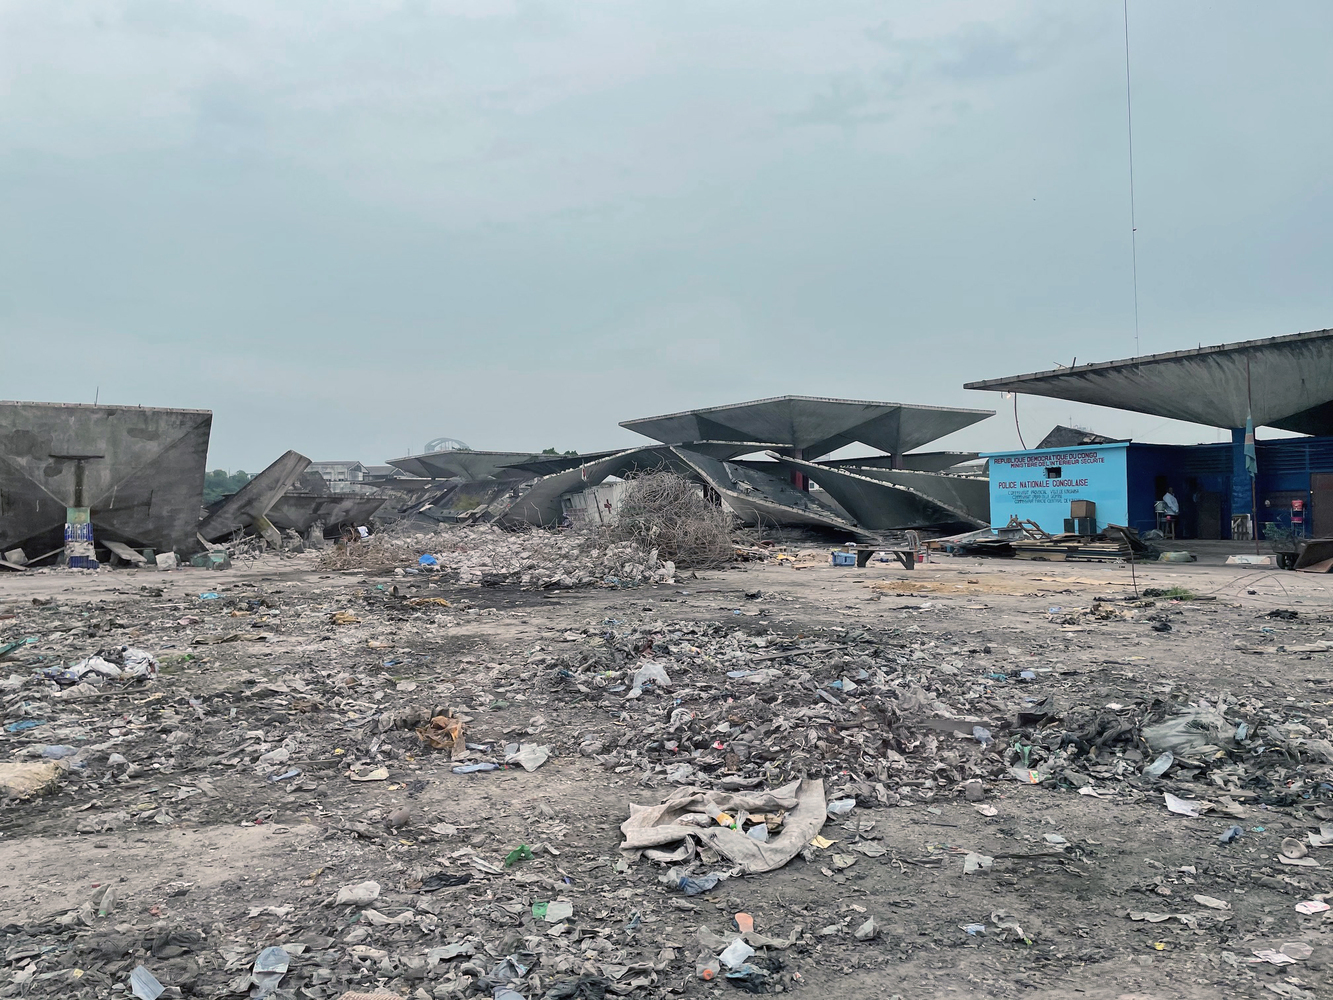
Zando establishes a contemporary architectural identity rooted in African modernism and local culture. Its concrete structure recalls the mushroom-shaped slabs of the former market, transforming a familiar image into a structural and climatic response.
Terracotta brick façades draw from local architecture and industry, with patterns inspired by traditional motifs while serving practical functions of ventilation and solar protection.
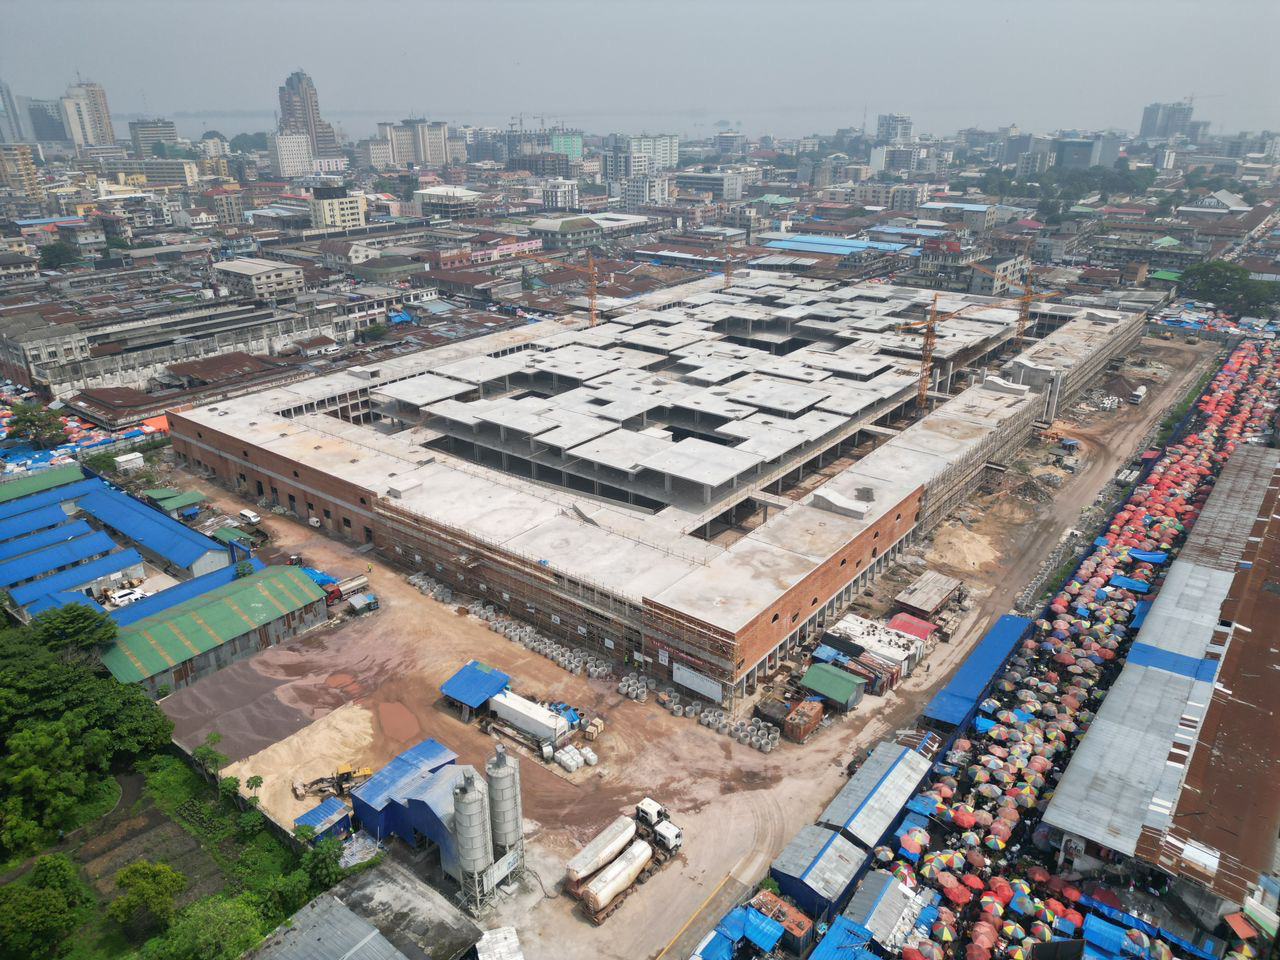
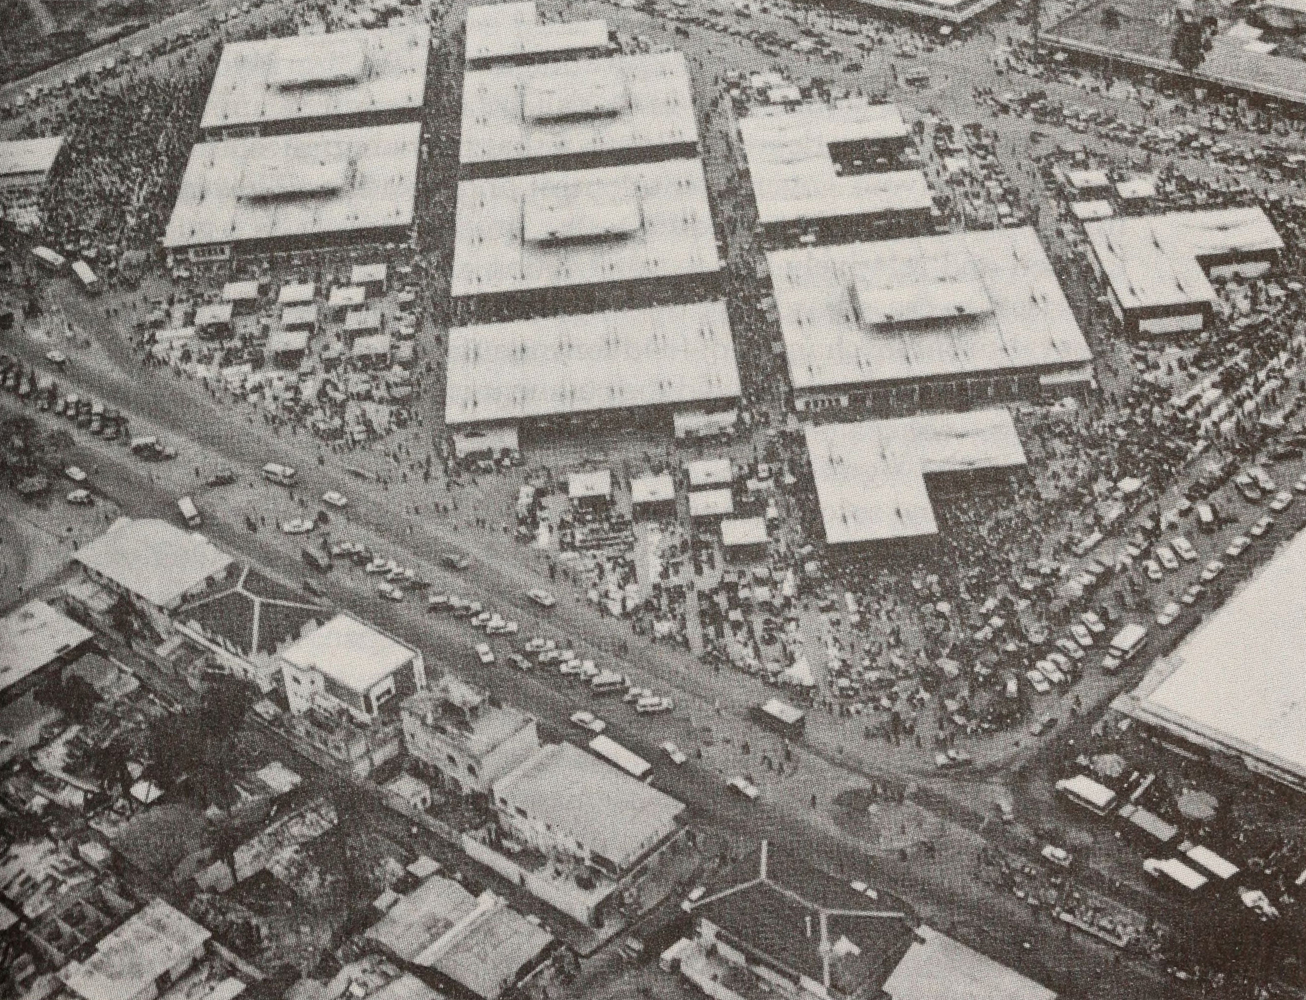
The result is neither a nostalgic reconstruction nor an imported model but a contemporary African market, where climate, material, culture, economy and public life are made inseparable.