The Expanded Ensemble Of The Fondation Beyeler
THE EXPANDED ENSEMBLE OF THE FONDATION BEYELER
Atelier Peter Zumthor
ARCHITECTS
Atelier Peter Zumthor
ARCHITECT
Atelier Peter Zumthor
LANDSCAPE ARCHITECT
Vogt Landschaftsarchitekten, Zurich
FLOOD PROTECTION
Gruner, Oberwil
ACOUSTICS
Müller-bbm, Planegg
LIGHTING DESIGN
Matì Lichtgestaltung, Adliswil
STRUCTURAL ENGINEER
Schnetzer Puskas Ingenieure, Basel
HVACR
Waldhauser + Hermann, Münchenstein
CONSTRUCTION MANAGEMENT
Rapp Architekten, Münchenstein
TIMBER ENGINEERING
Lauber Ingenieure, Lucerne
BUILDING PHYSICS
Bws Bauphysik, Winterthur
ELECTRICAL ENGINEERING
Pzm, Lucerne
OWNER/CLIENT
Beyeler-stiftung, Basel
PHOTOGRAPHS
Mark Niedermann, Iwan Baan, Katalin Deér, Stefan Altenburger
AREA
26500 m²
YEAR
2026
LOCATION
Riehen, Switzerland
CATEGORY
Museum, Gallery, Pavilion
English description provided by the architects.
The Fondation Beyeler is expanding its ensemble – both physically and conceptually – further strengthening the unique interplay between art, architecture and nature for which it is internationally renowned.
During the preview phase (26 September 2026 to 14 January 2027), first visitors are able to experience Peter Zumthorʼs new buildings, the expanded and restored Beyeler Park and the redesigned historic buildings alongside the existing museum building by Renzo Piano.
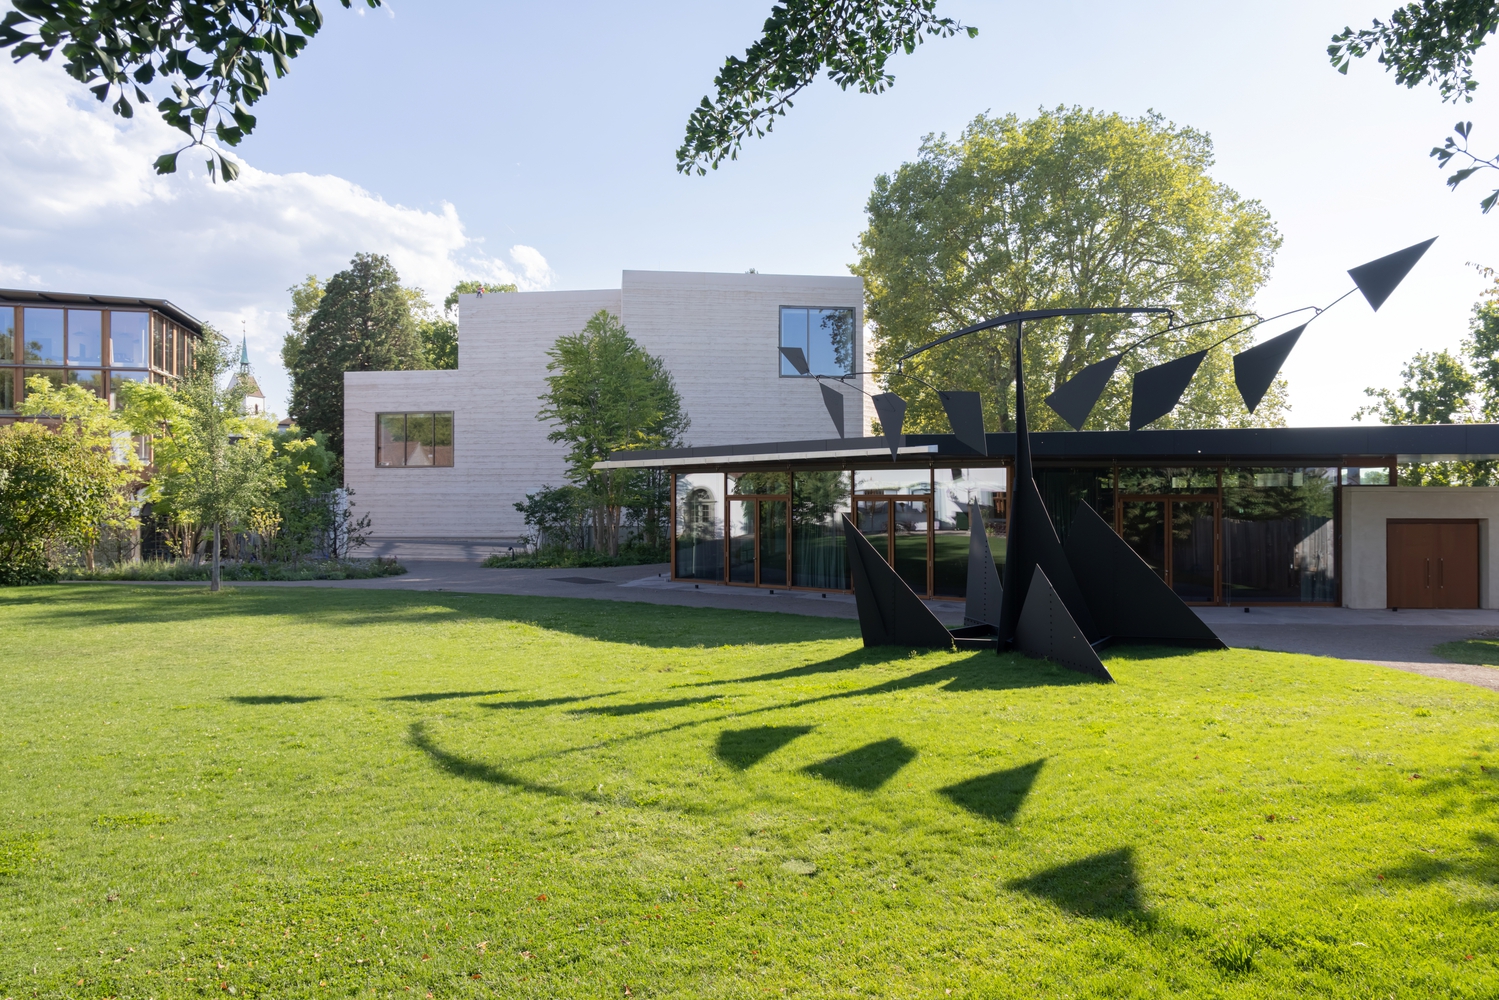
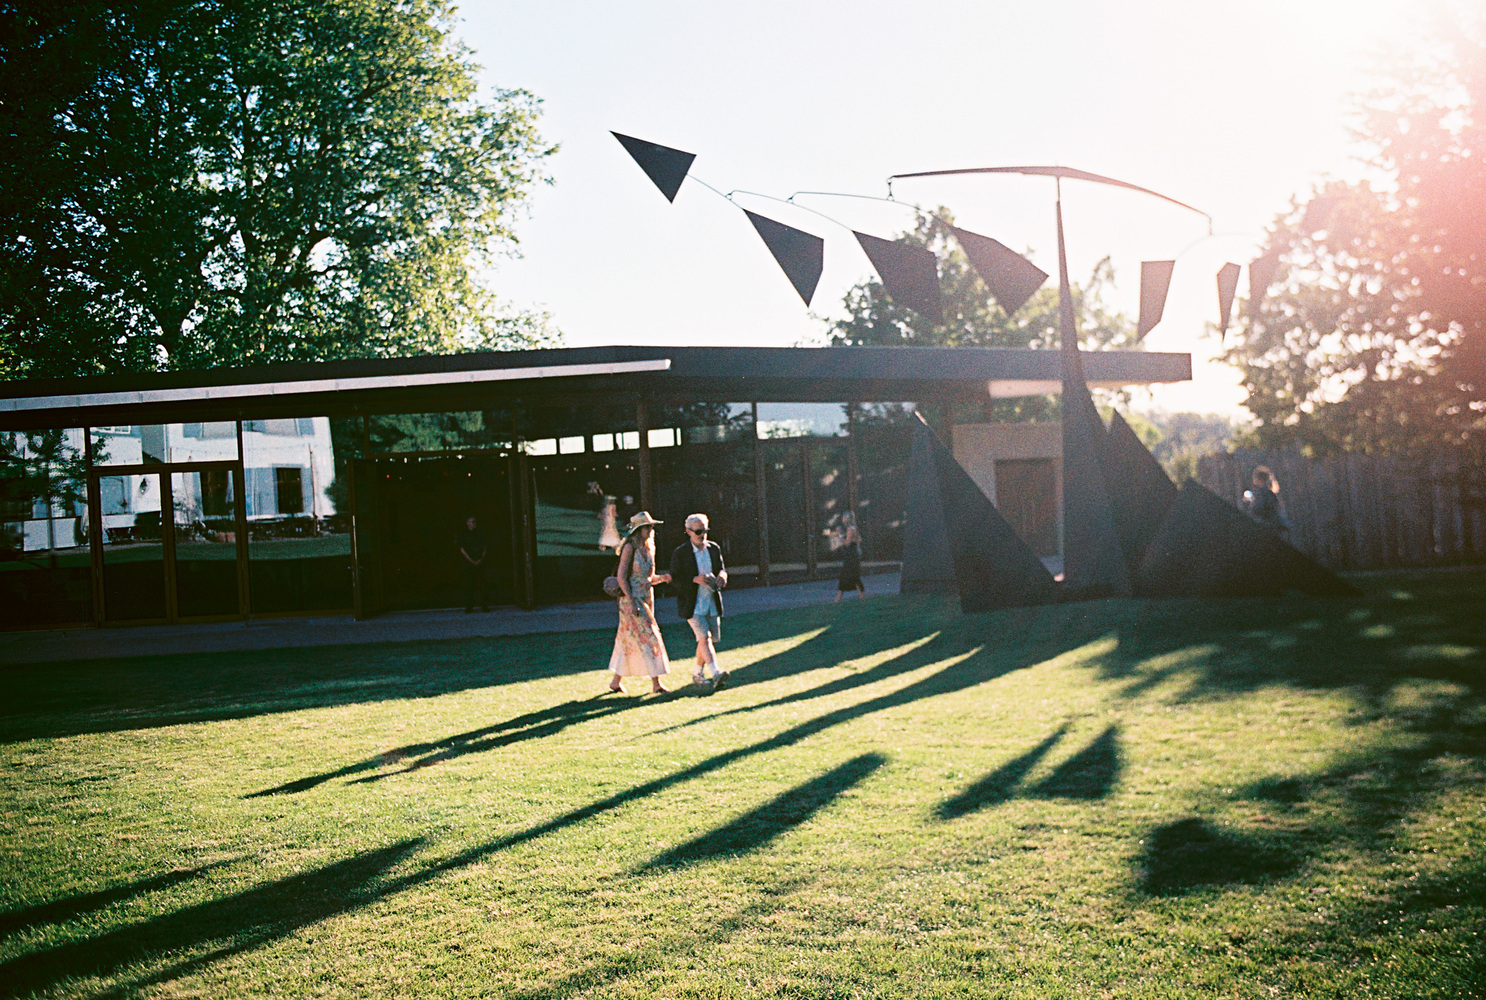
With its expanded ensemble, the Fondation Beyeler is adding three new buildings by Swiss architect Peter Zumthor: the Wyss Museum, the Ammann Pavilion and the Erlen Torhaus.
In addition, the ensemble includes restored historical buildings housing studios for art education workshops, a listening lounge, a greenhouse and an experimental project space.
A heritage-listed park with century-old trees and contemporary artworks opened to the public, doubling both the exhibition space and the park area.
NEW BUILDINGS BY PETER ZUMTHOR
The international jury unanimously selected Atelier Peter Zumthorʼs design following a study involving 11 architecture practices.
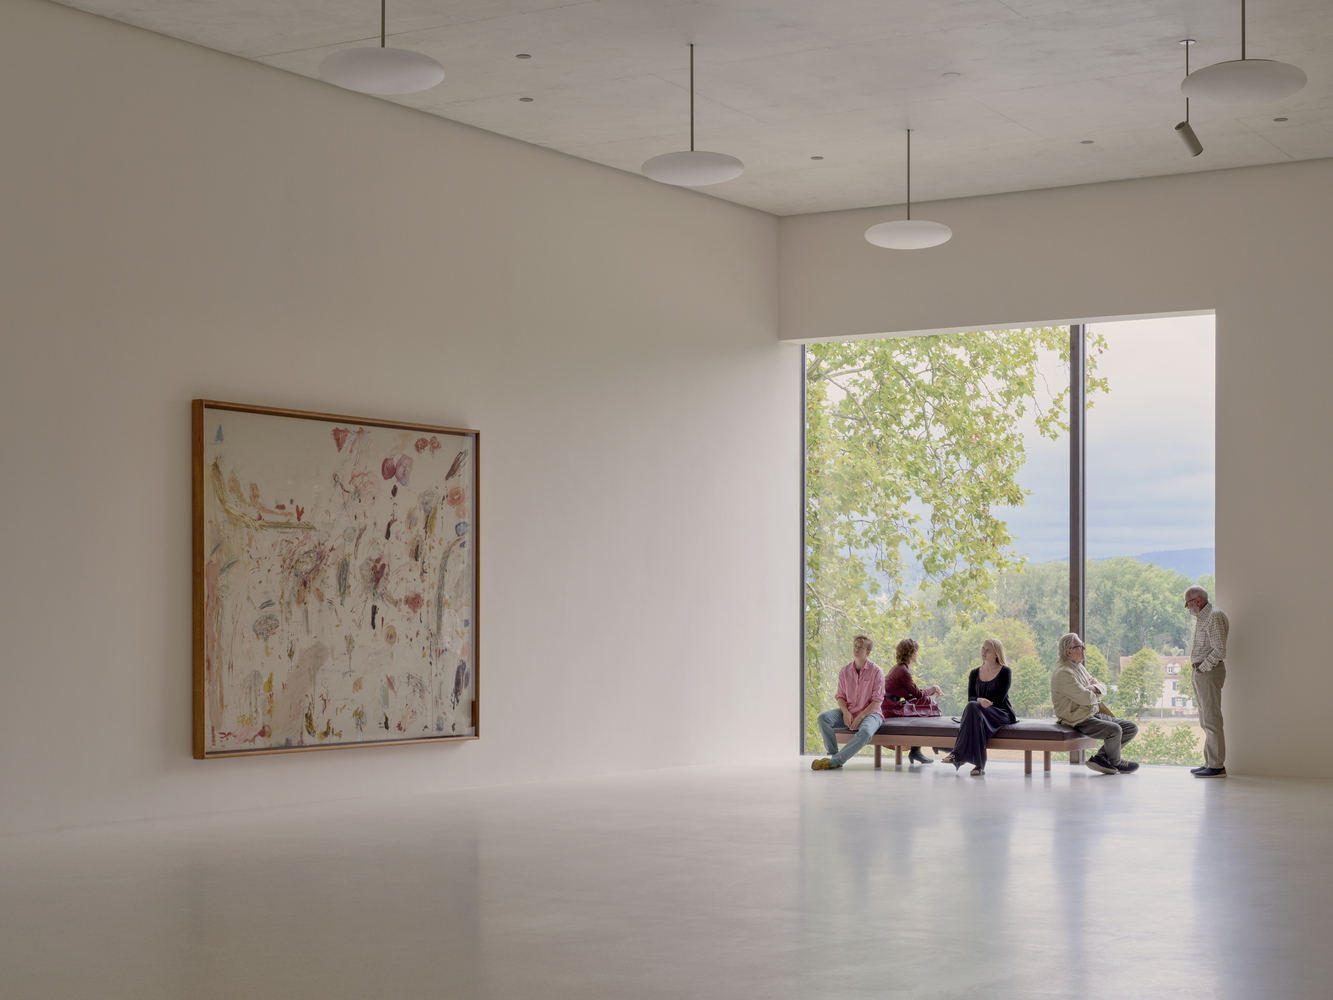
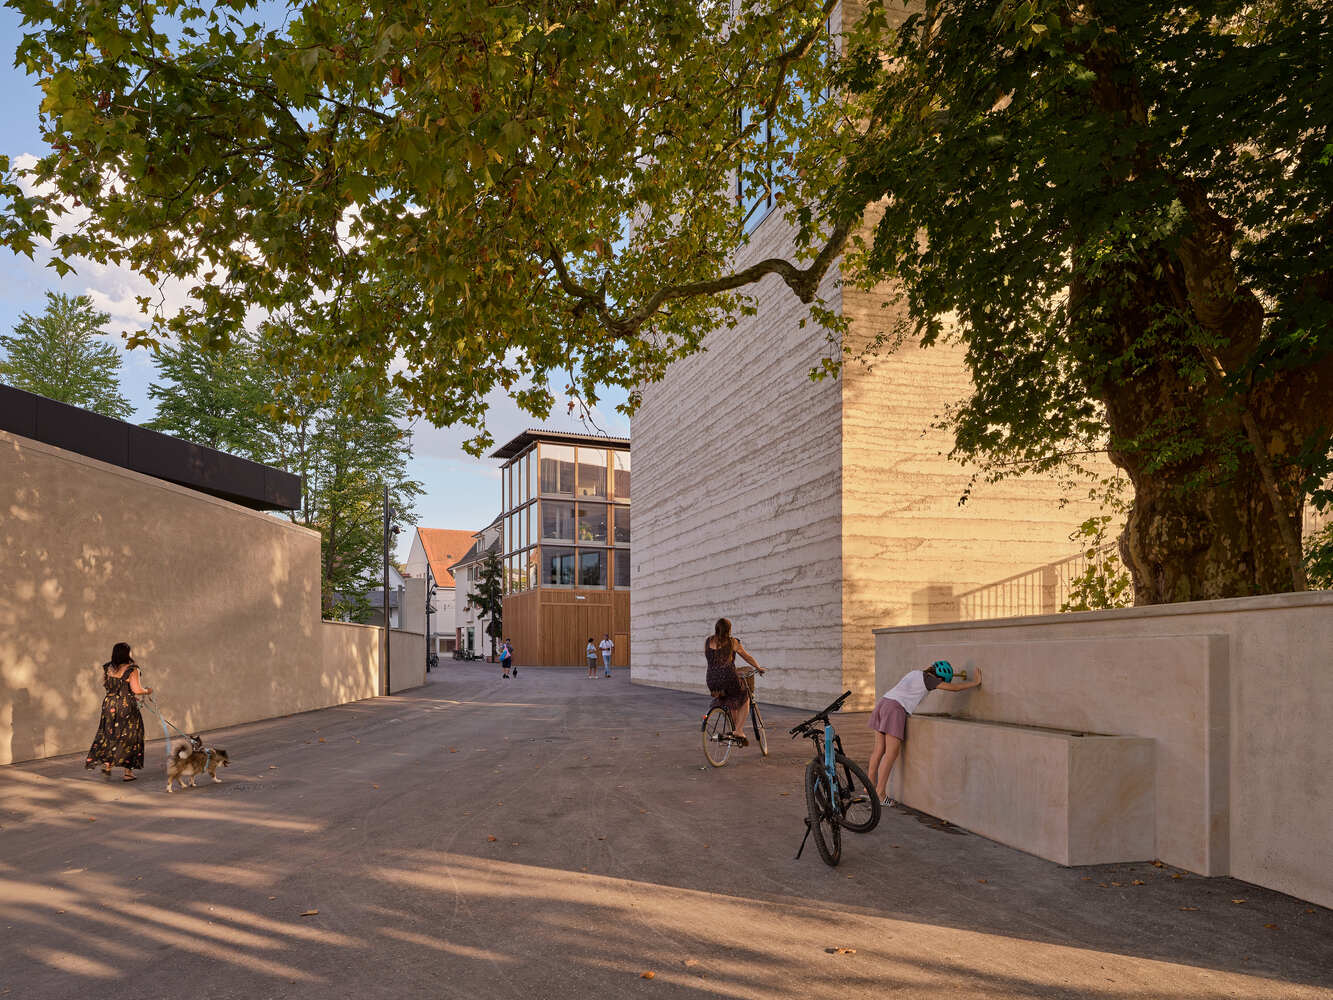
Rather than a large building, the architect proposed three smaller buildings with different functions, forms and material qualities, sensitively integrating them into the parkland.
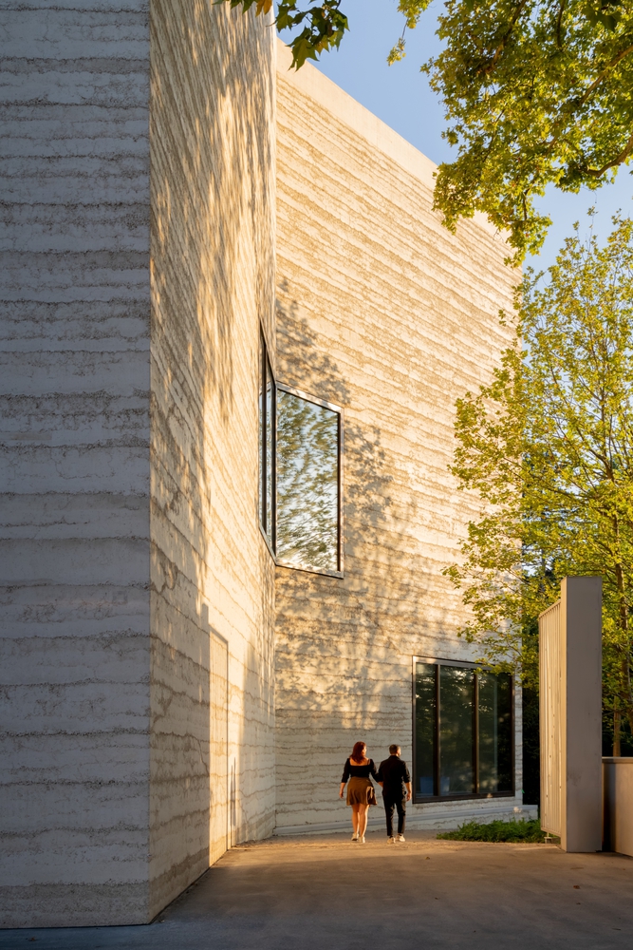
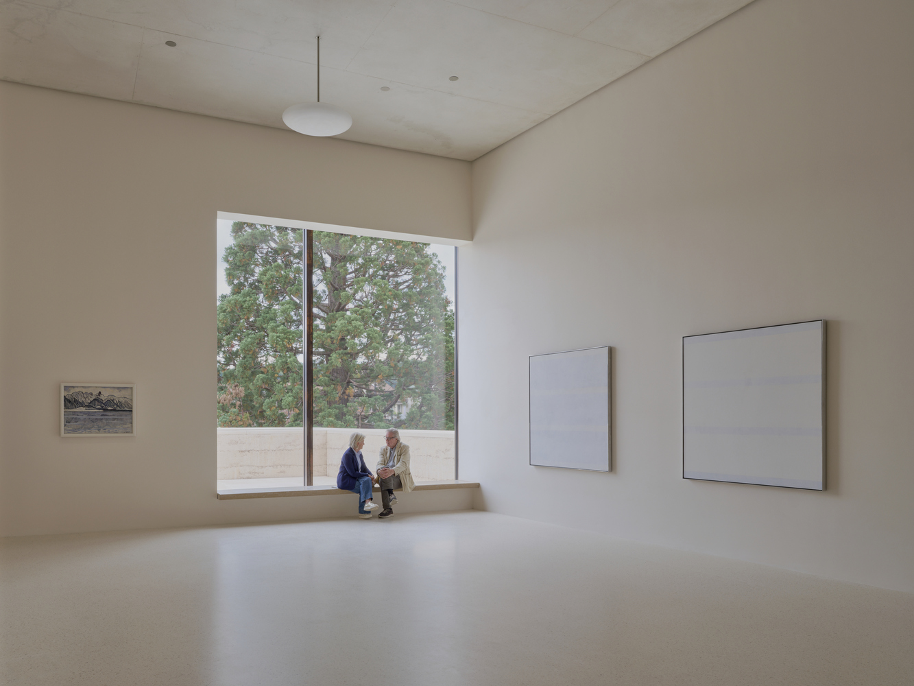
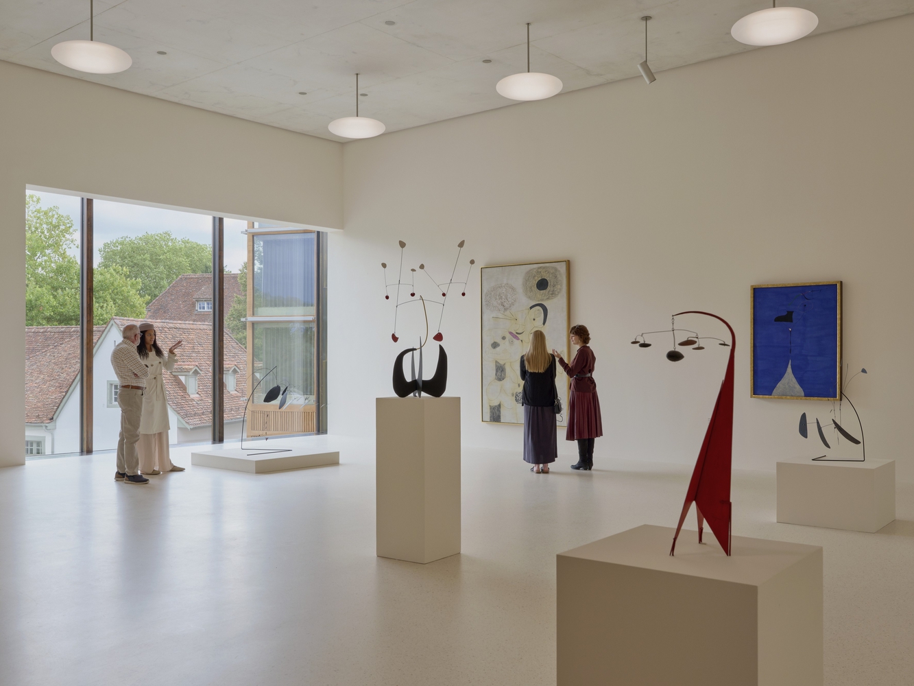
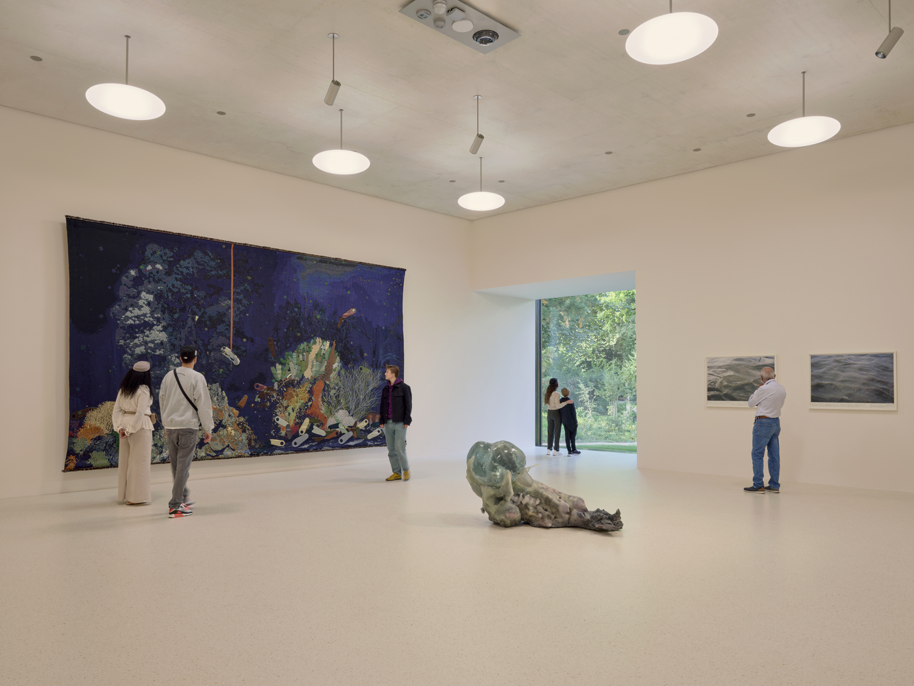
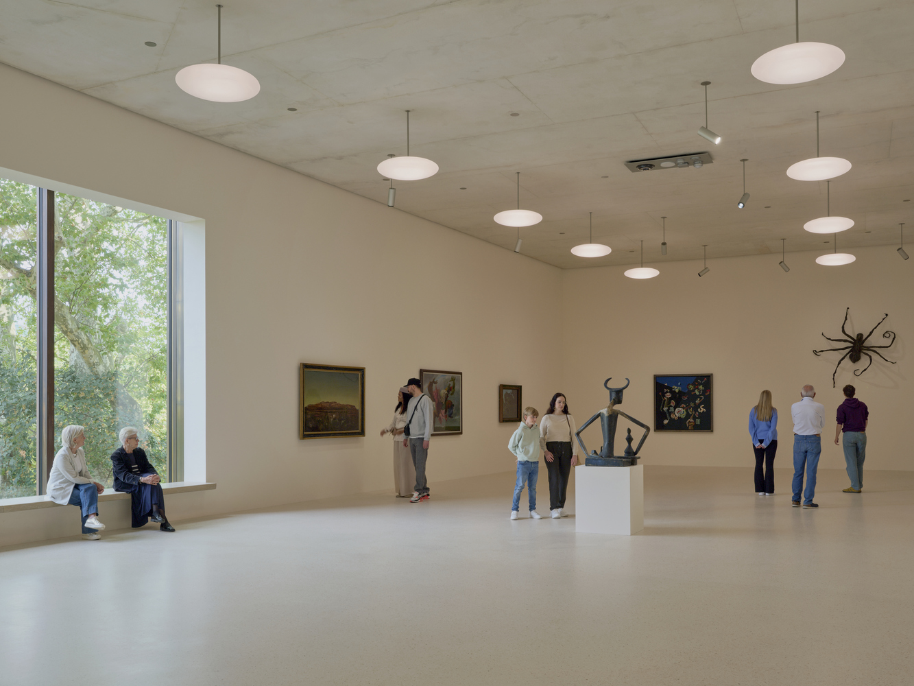
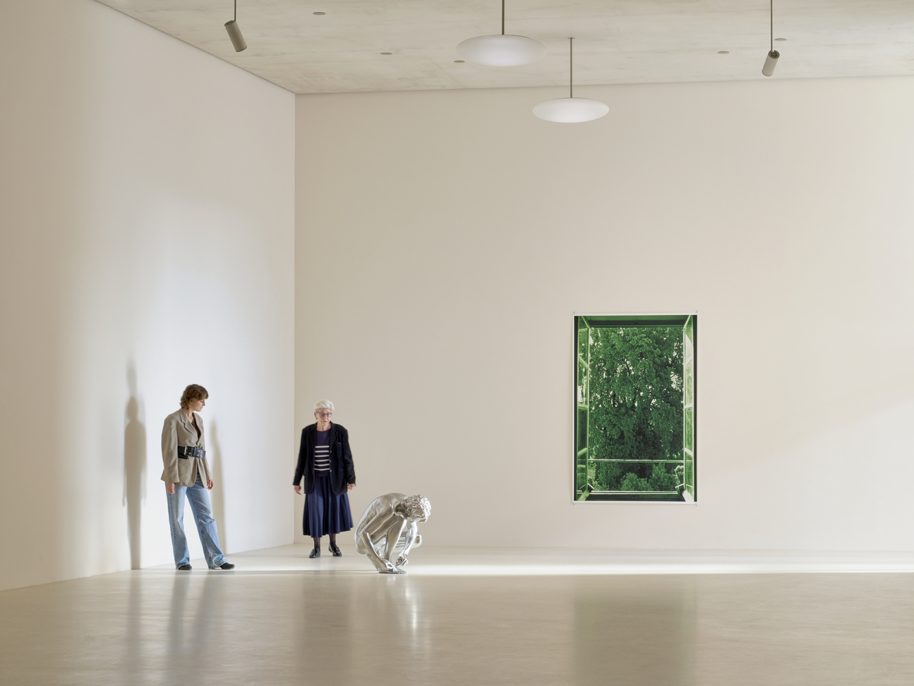
The Wyss Museum, named after Hansjörg Wyss, chairman of the Beyeler-Stiftung and principal donor, is increasing the Fondation Beyelerʼs exhibition space by around 1,500 square metres over three floors.
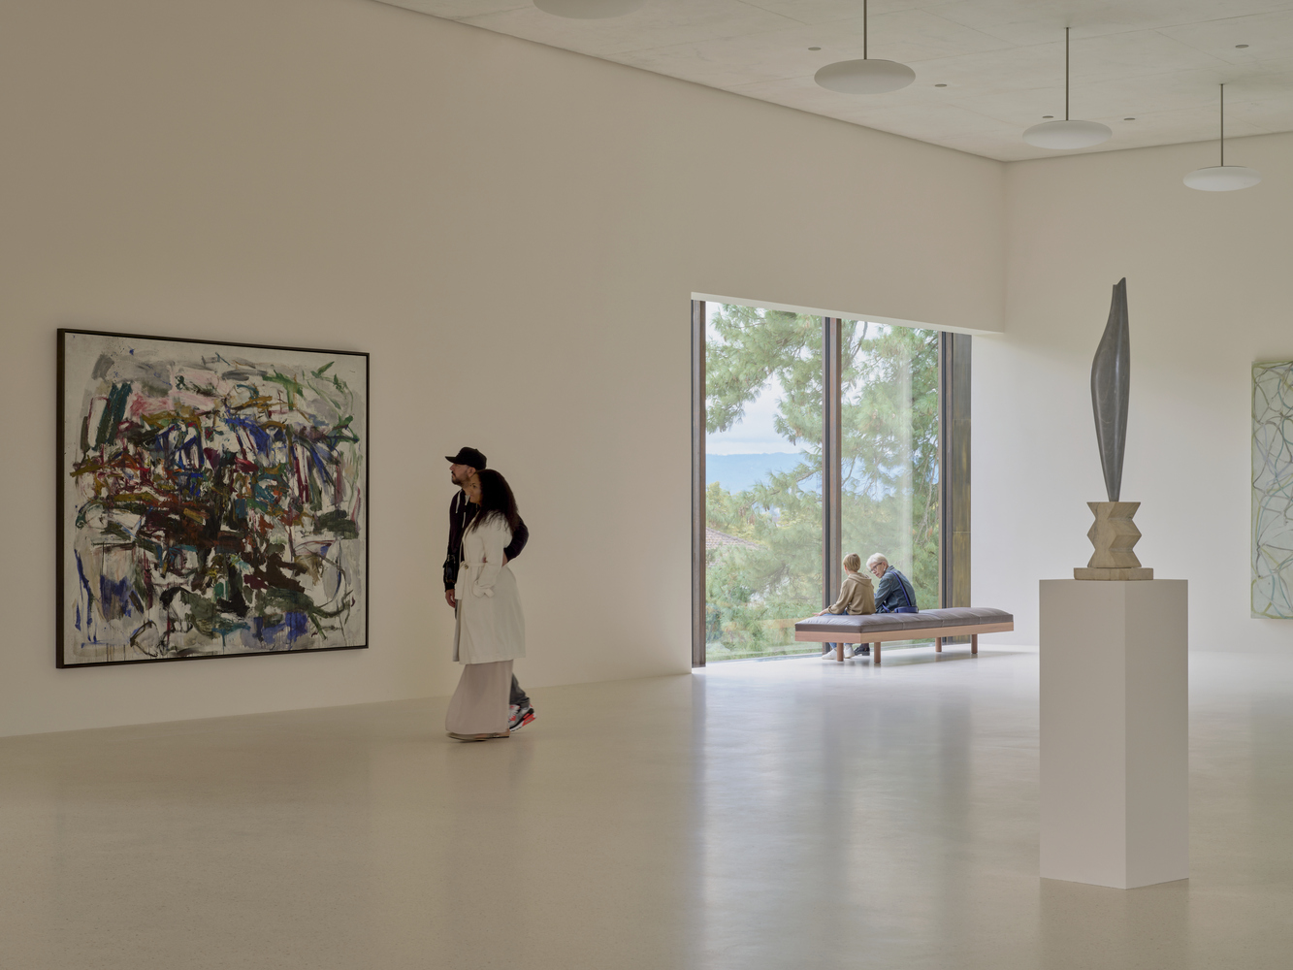
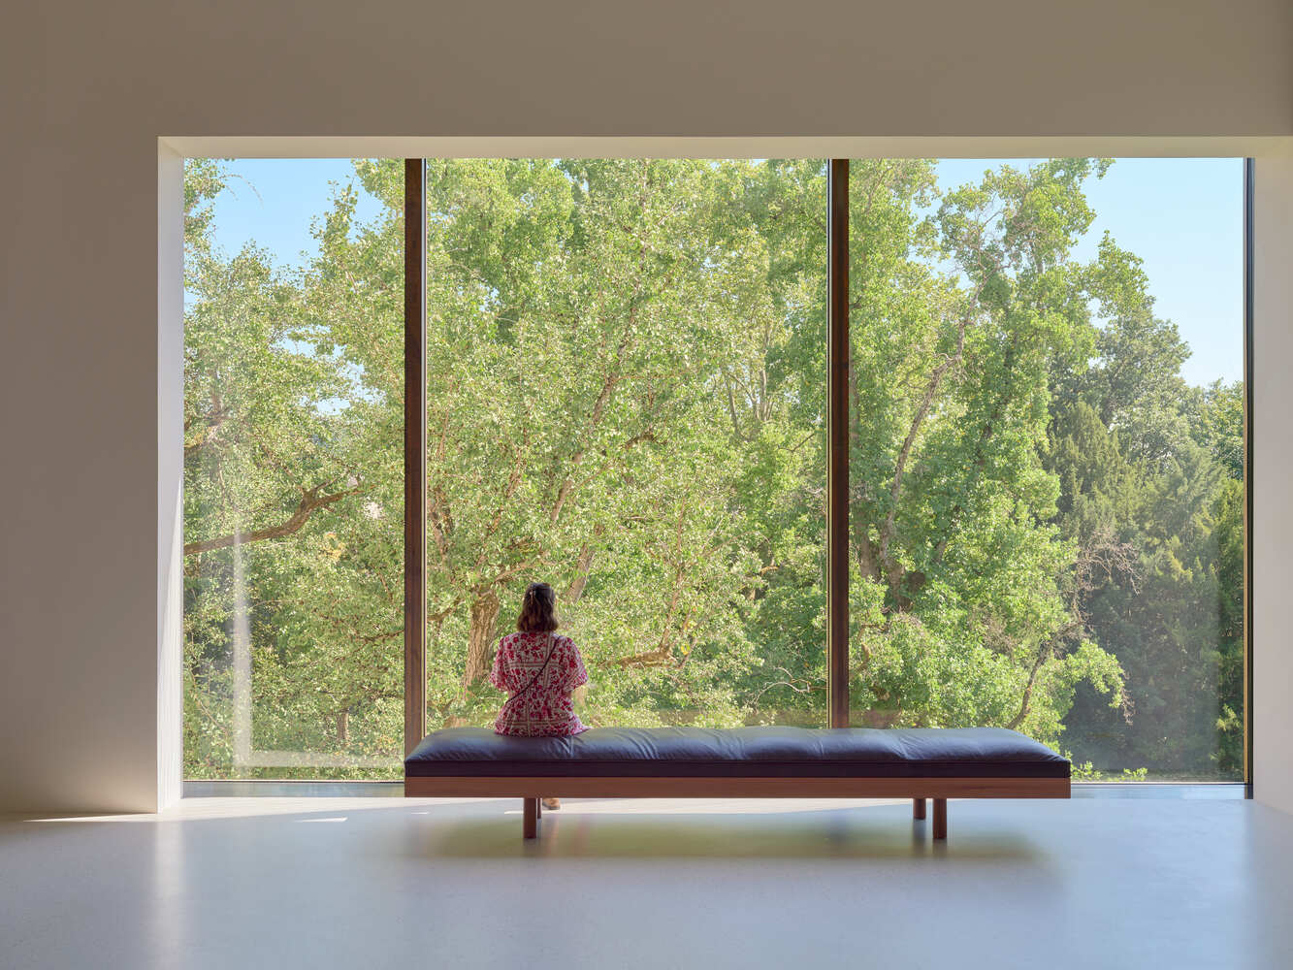
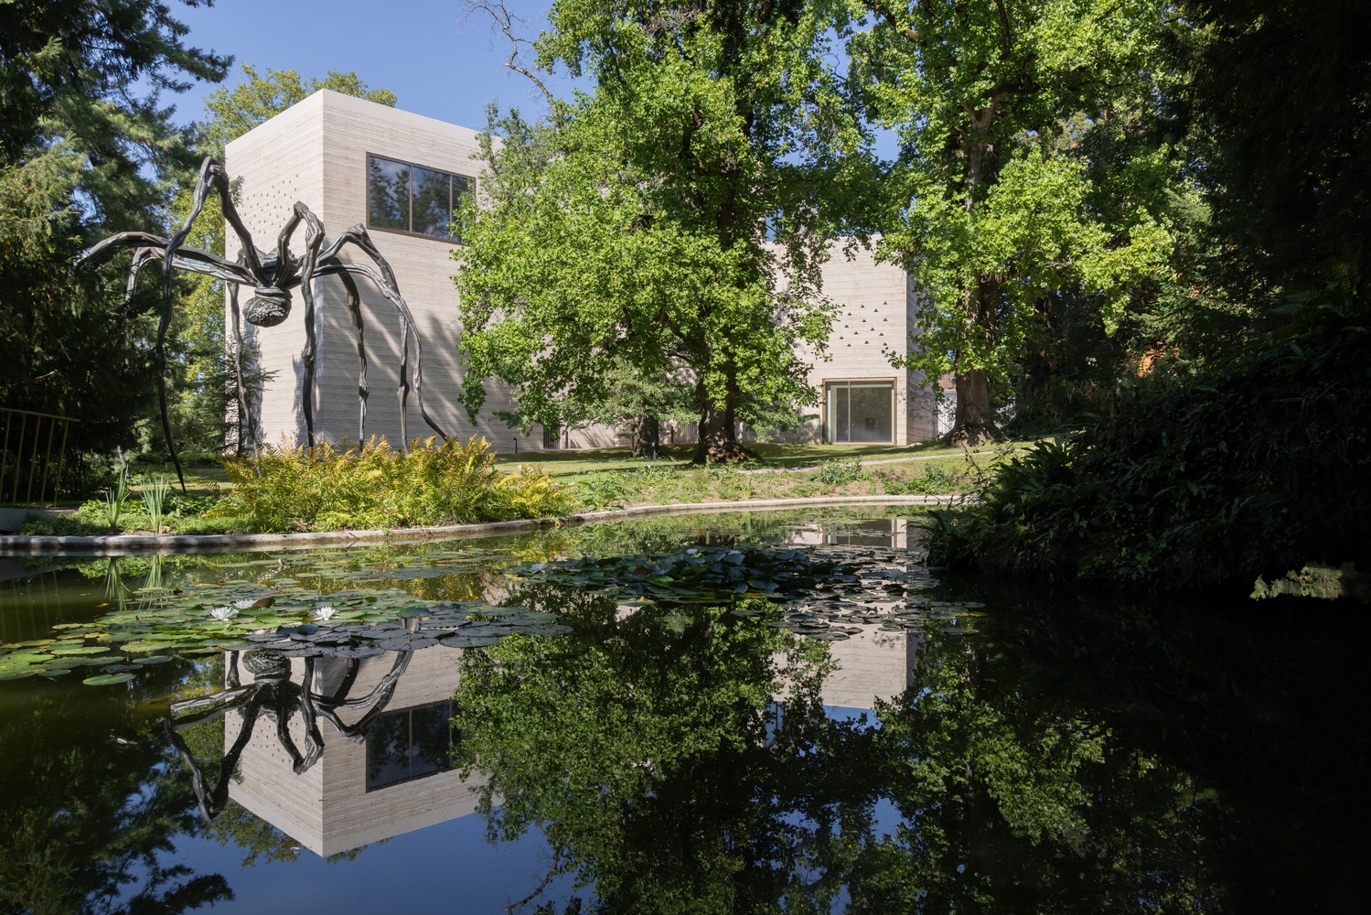
Its Y-shaped floor plan is arranged around old trees, including a ginkgo and a redwood. Large windows offer views of the surrounding landscape, while an upper-floor terrace connects the building to the park.
The museum is characterised by locally quarried Jura limestone, used for benches, staircases, the rammed-concrete façade, terrazzo flooring and exhibition walls.
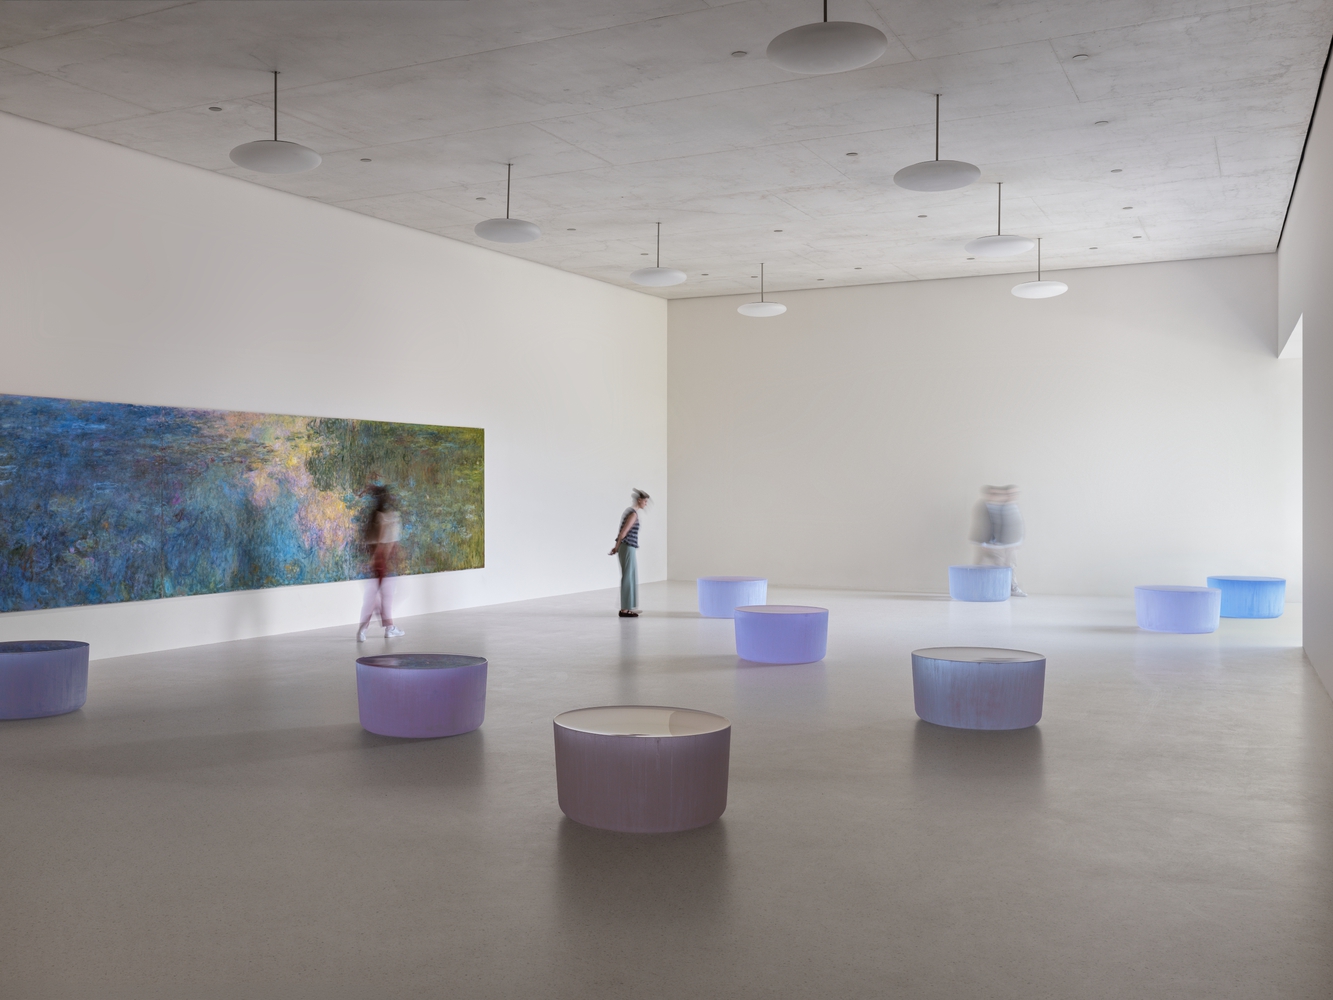
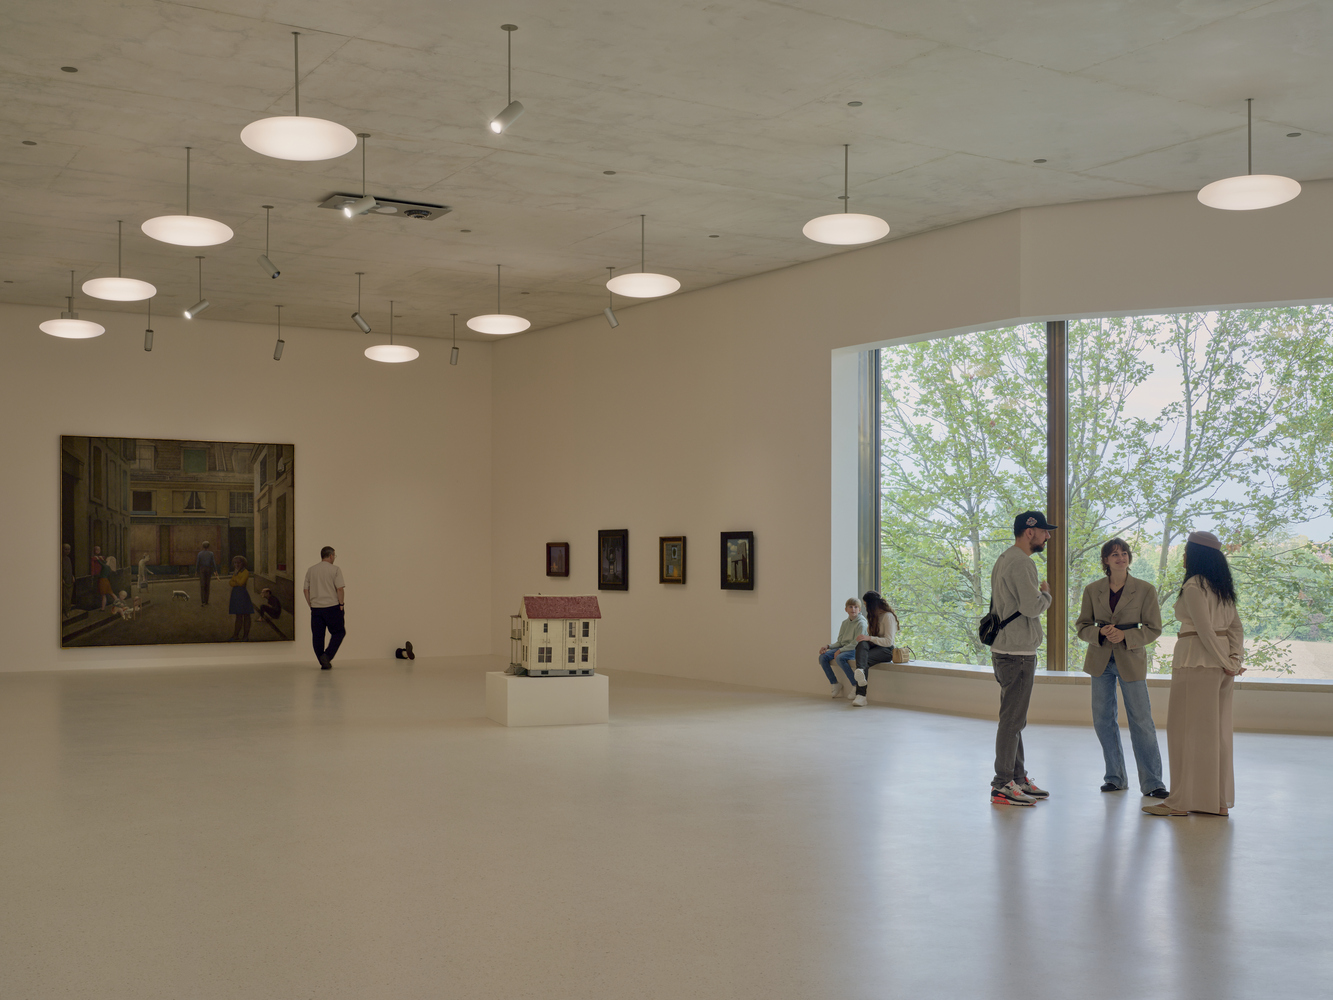
Both the existing Beyeler Museum, designed by Renzo Piano, and the Wyss Museum present works from the collection alongside major loans from private collections. The new building also hosts exhibition projects, while major exhibitions will continue to take place in the Beyeler Museum.
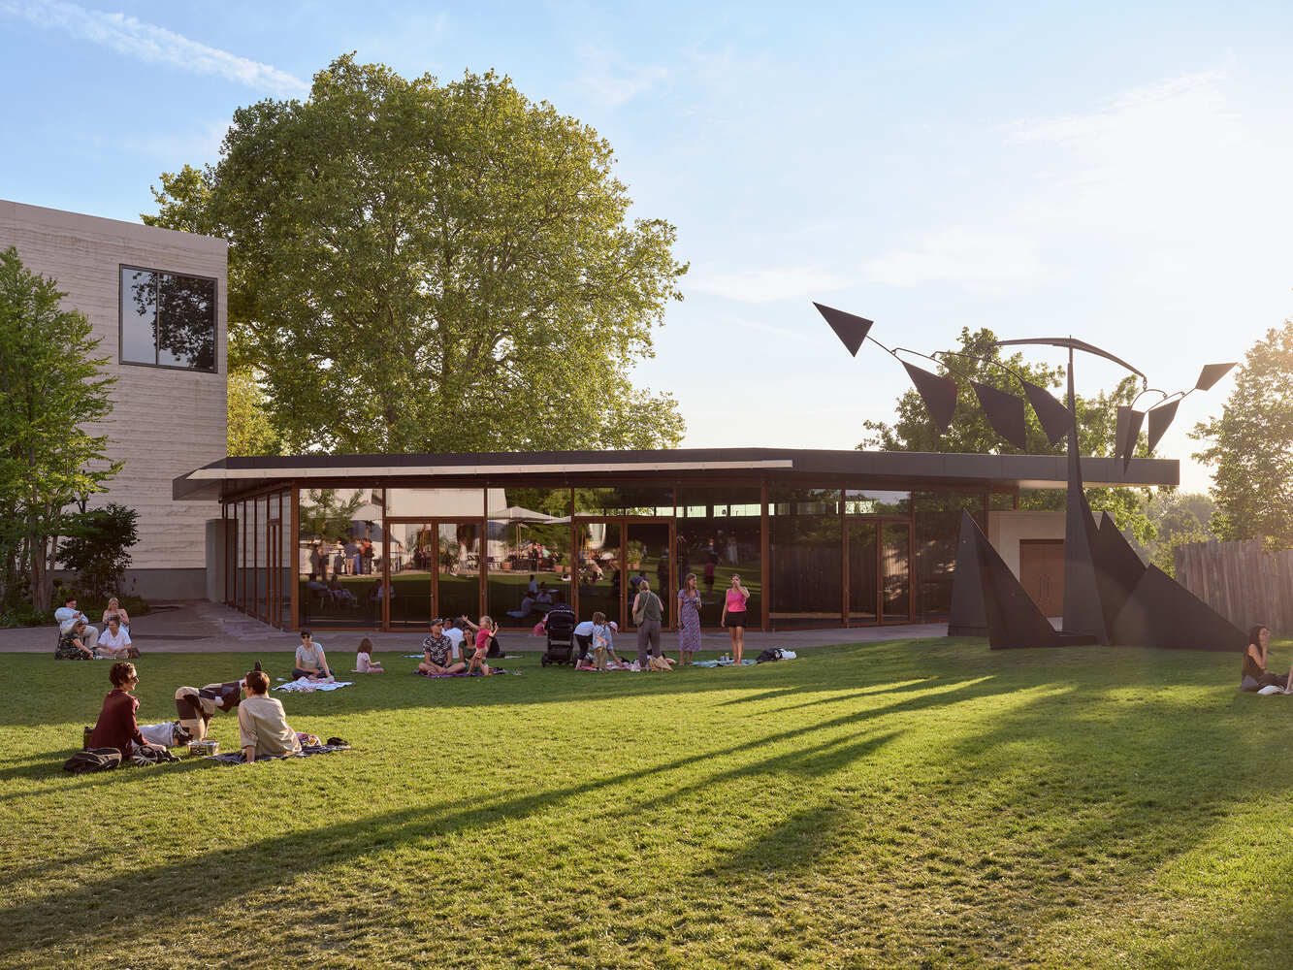
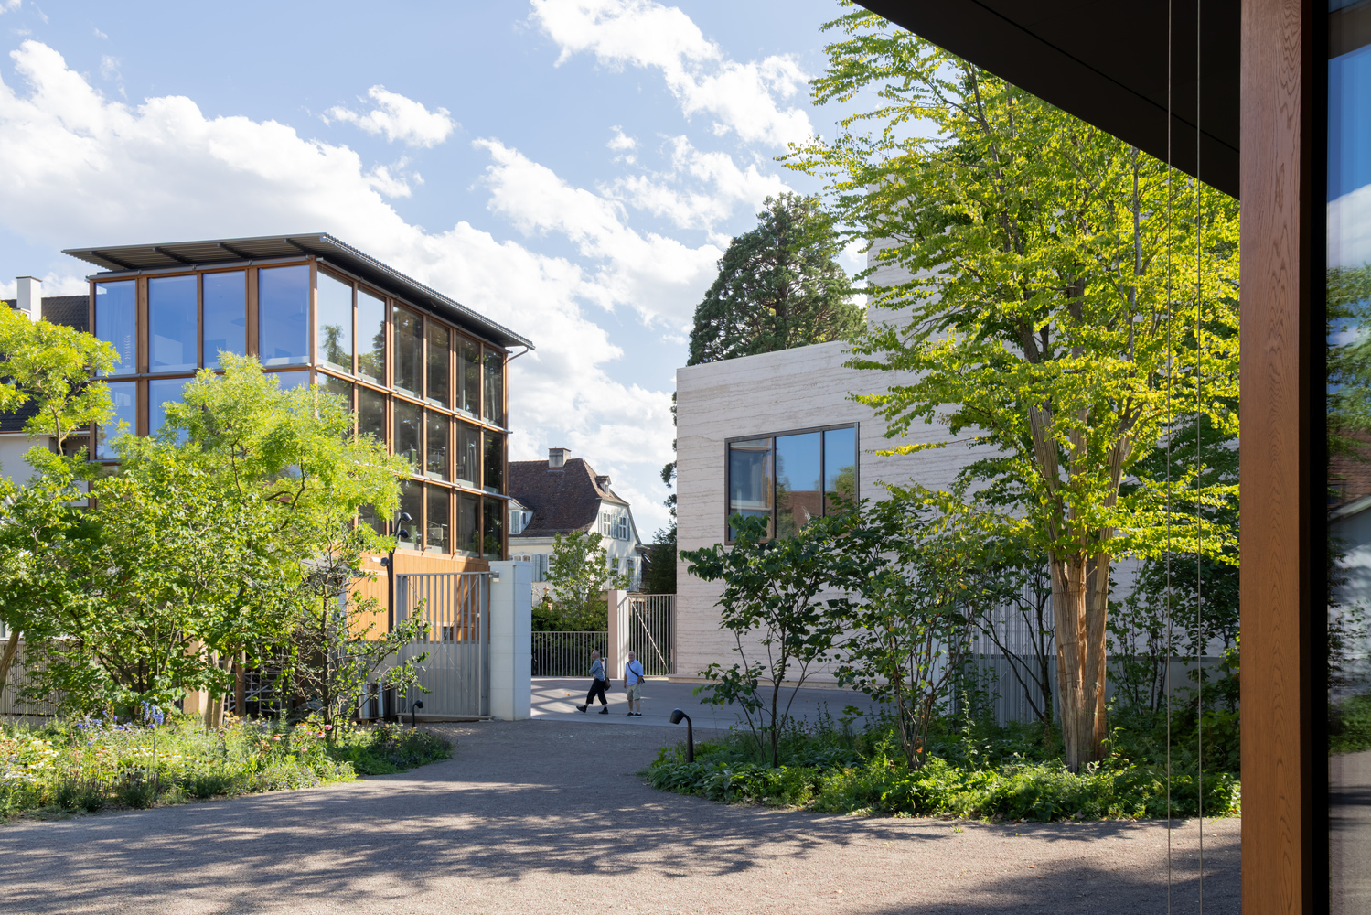
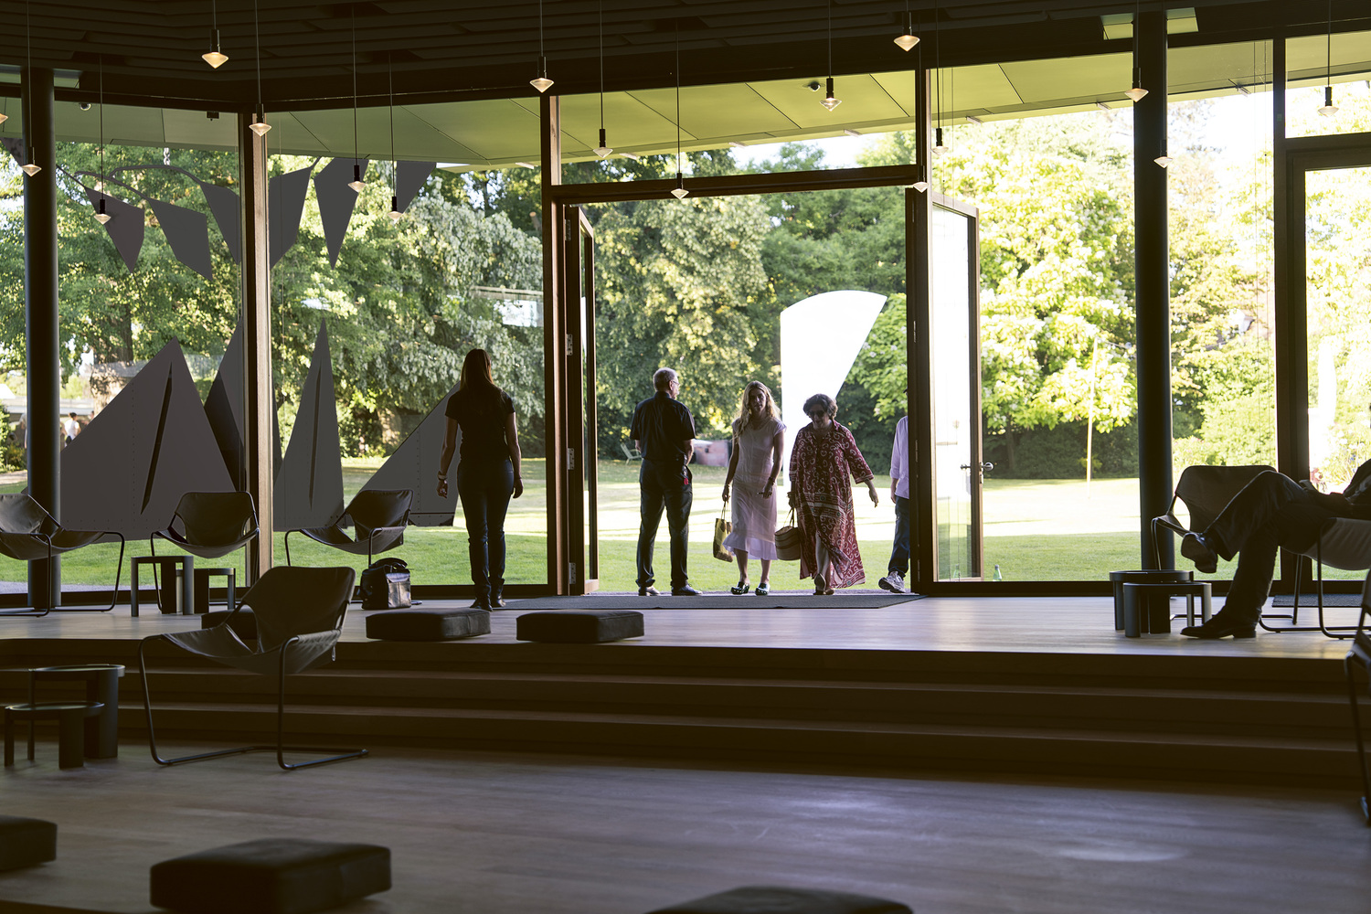
Located between the museum buildings and the historic buildings, the Ammann Pavilion acts as a link within the ensemble. Its glass and oak façade opens onto the park, while cherry and pear wood characterise the interior.
Free to enter, it provides an open, social space throughout the day in the form of a public lounge. In the evening, it will host cultural events for up to 250 people, including concerts, performances, talks and film screenings.
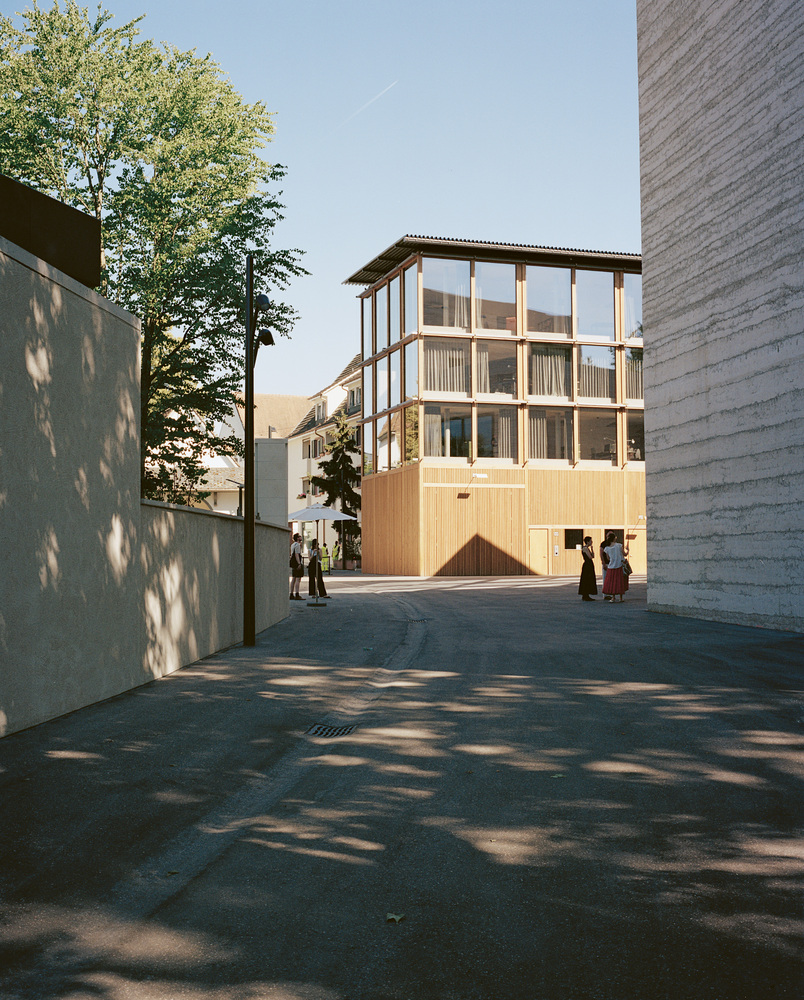
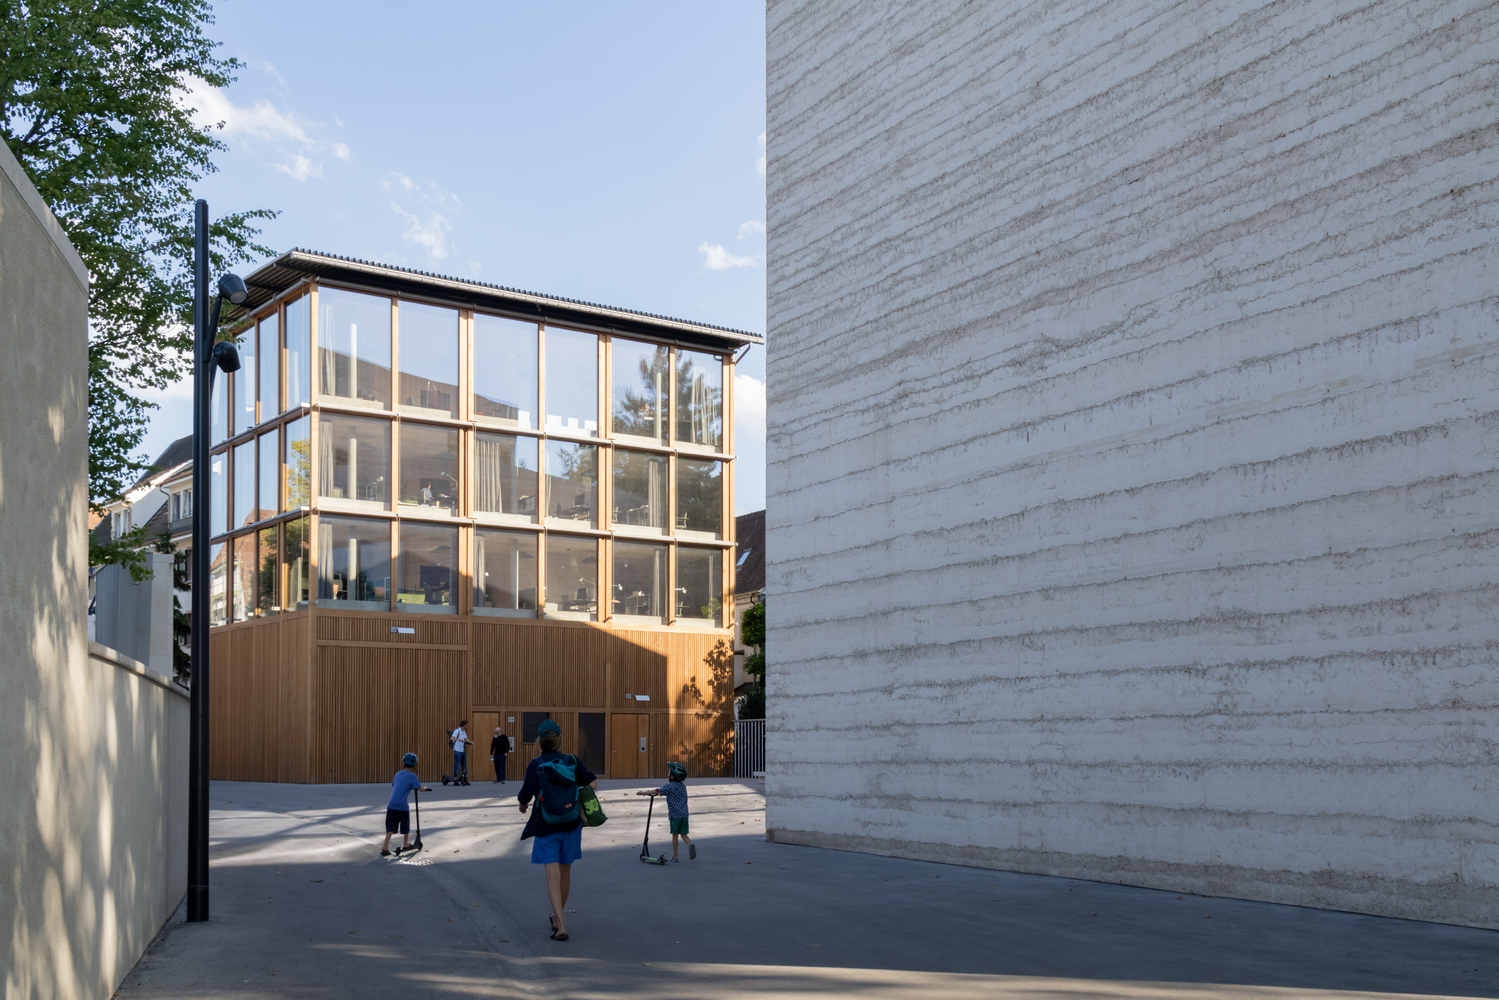
The Erlen Torhaus, also designed by Atelier Peter Zumthor, acts as a gateway between the urban fabric and the nature reserve.
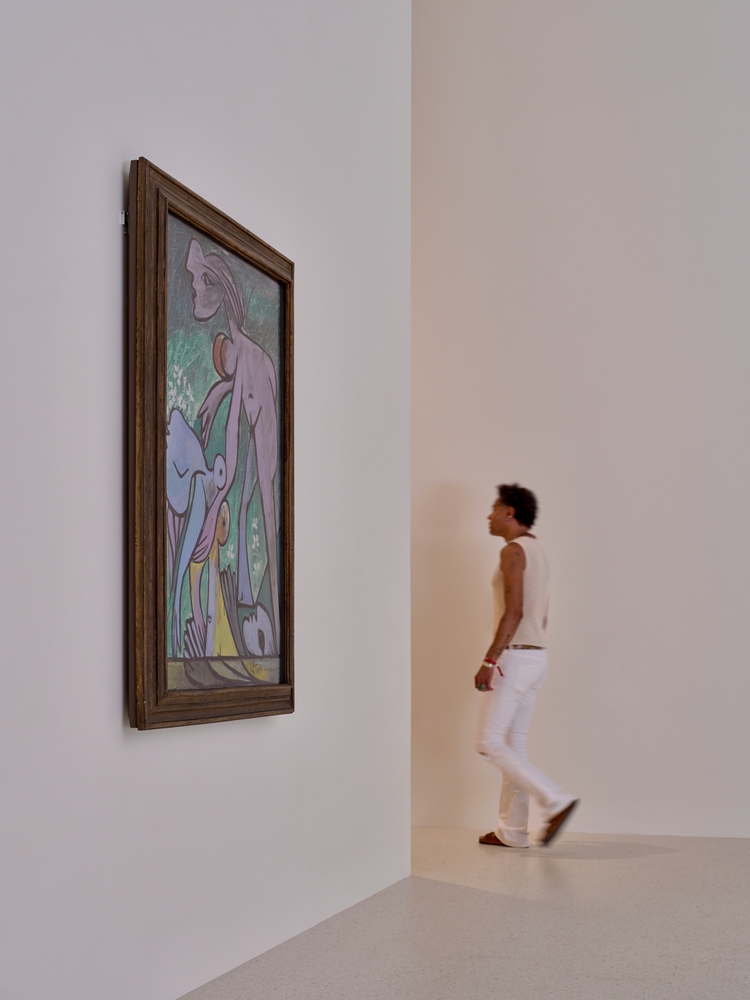
It accommodates artwork deliveries and preparation areas on its lower floors and workspaces on the upper floors. Its timber-frame façade, finished in stained oak, blends into its surroundings.
I wanted my buildings to blend in so naturally, that it felt completely self-evident. It makes me happy when people now tell me they look as if theyʼve always been here.- Peter Zumthor
THE LANDSCAPE IS PART OF THE ENSEMBLE
The expansion is also almost doubling the size of Beyeler Park.
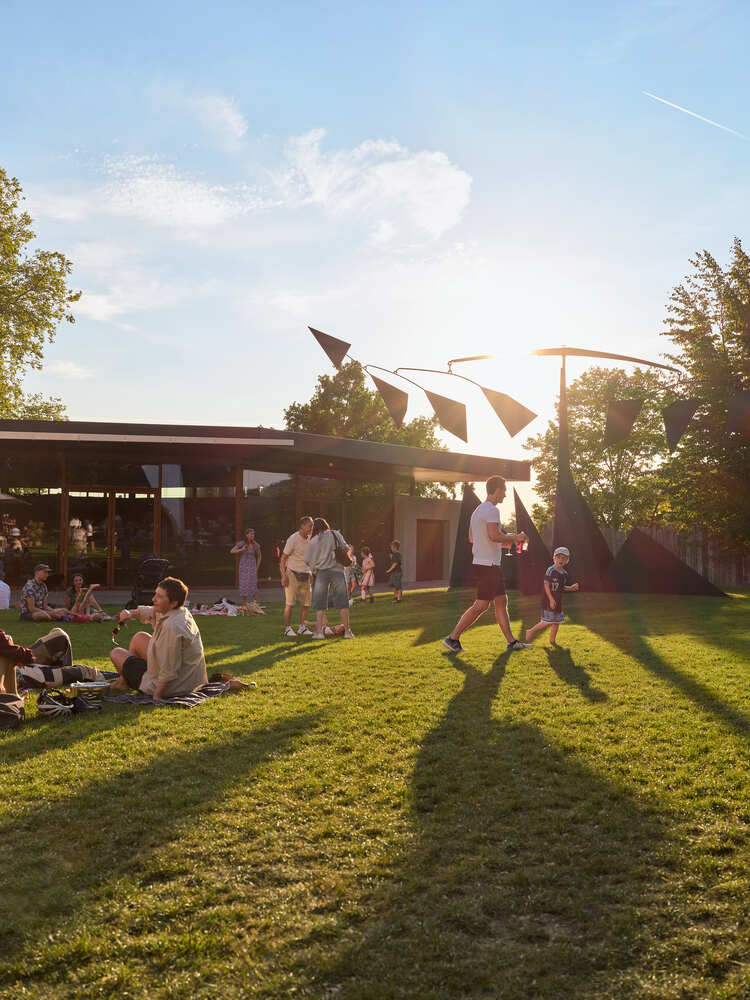
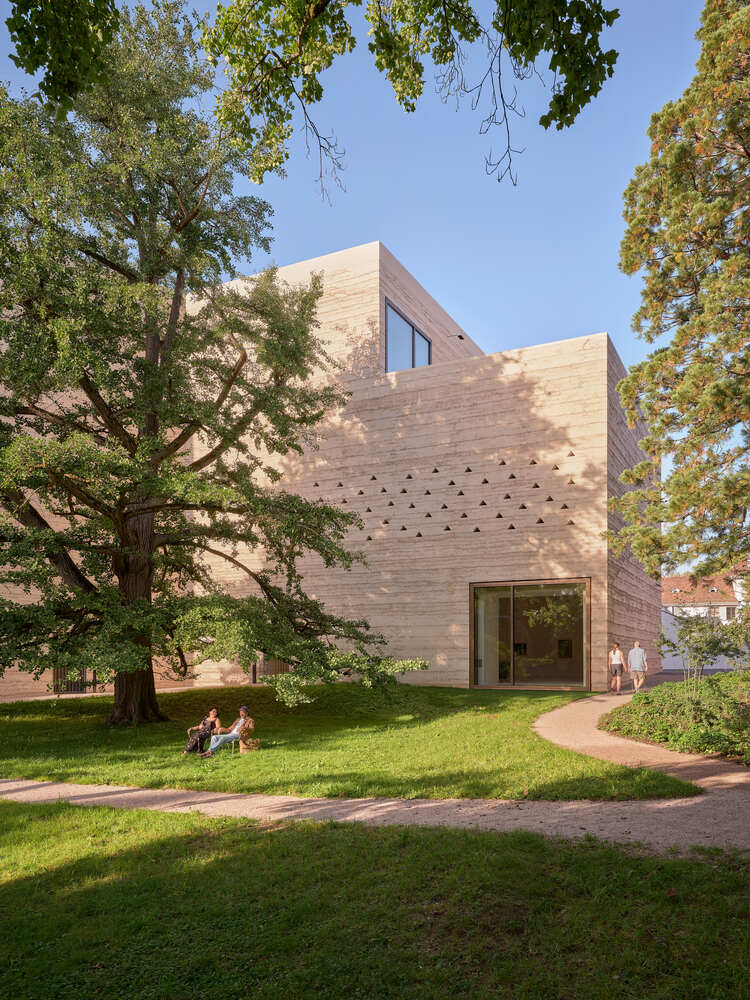
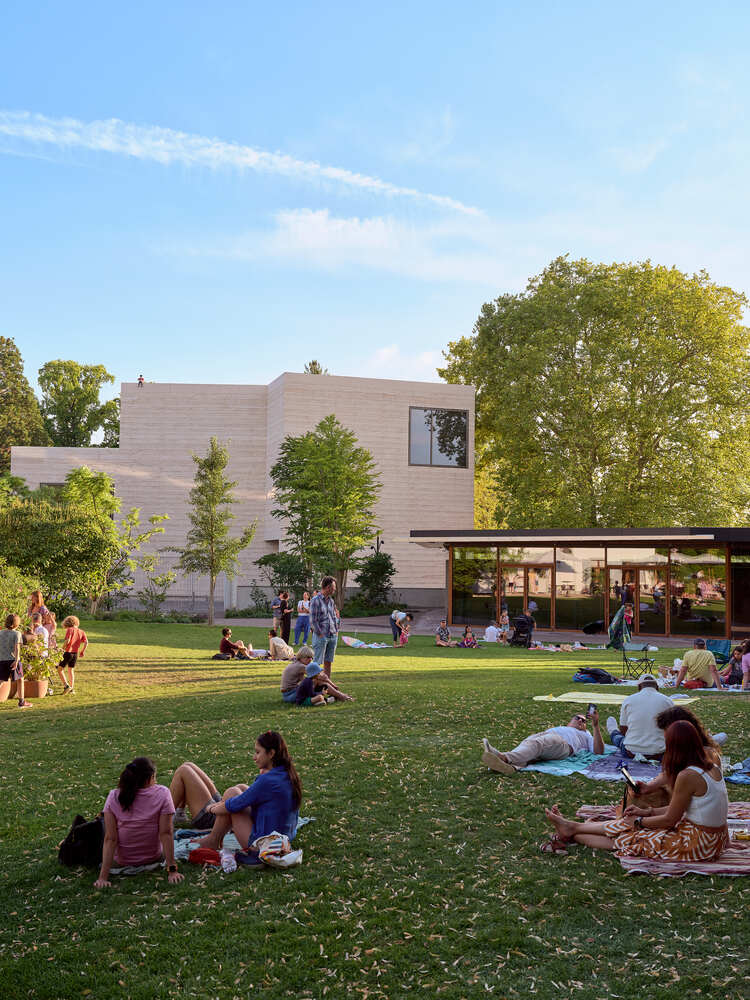
The formerly private park will open to the public, adding almost 10,000 square metres to the existing park. Both parks were designed in the 19th century as English landscape gardens by Jean-François Caillat.
While the existing park features open lawns and views of the countryside, the expanded park has a wilder, more inward-looking character. Its grounds include species-rich meadows, native orchids and wooded areas.
A delicate bridge by Peter Zumthor crosses the pond and evokes Claude Monetʼs garden in Giverny.
The park is also home to diverse wildlife and connects directly to the Landschaftspark Wiese nature reserve.