Amherst College
AMHERST COLLEGE
Herzog & de Meuron, Sasaki
ARCHITECTS
Herzog & de Meuron, Sasaki
ARCHITECTURE AND DESIGN
Herzog & De Meuron
EXECUTIVE ARCHITECTS
Sasaki Associates INC.
CLIENT REPRESENTATIVE
Ambherst College, Thomas K Davies
PHOTOGRAPHS
Iwan Baan
YEAR
2026
LOCATION
Amherst, United States
CATEGORY
University
English description provided by the architects.
Ambherst College has long been recognized for its commitment to academic excellence and the holistic development of its students.
The new Student Center & Dining Commons is designed to enhance the student experience by fostering a sense of community and maximizing opportunities to improve well- being.
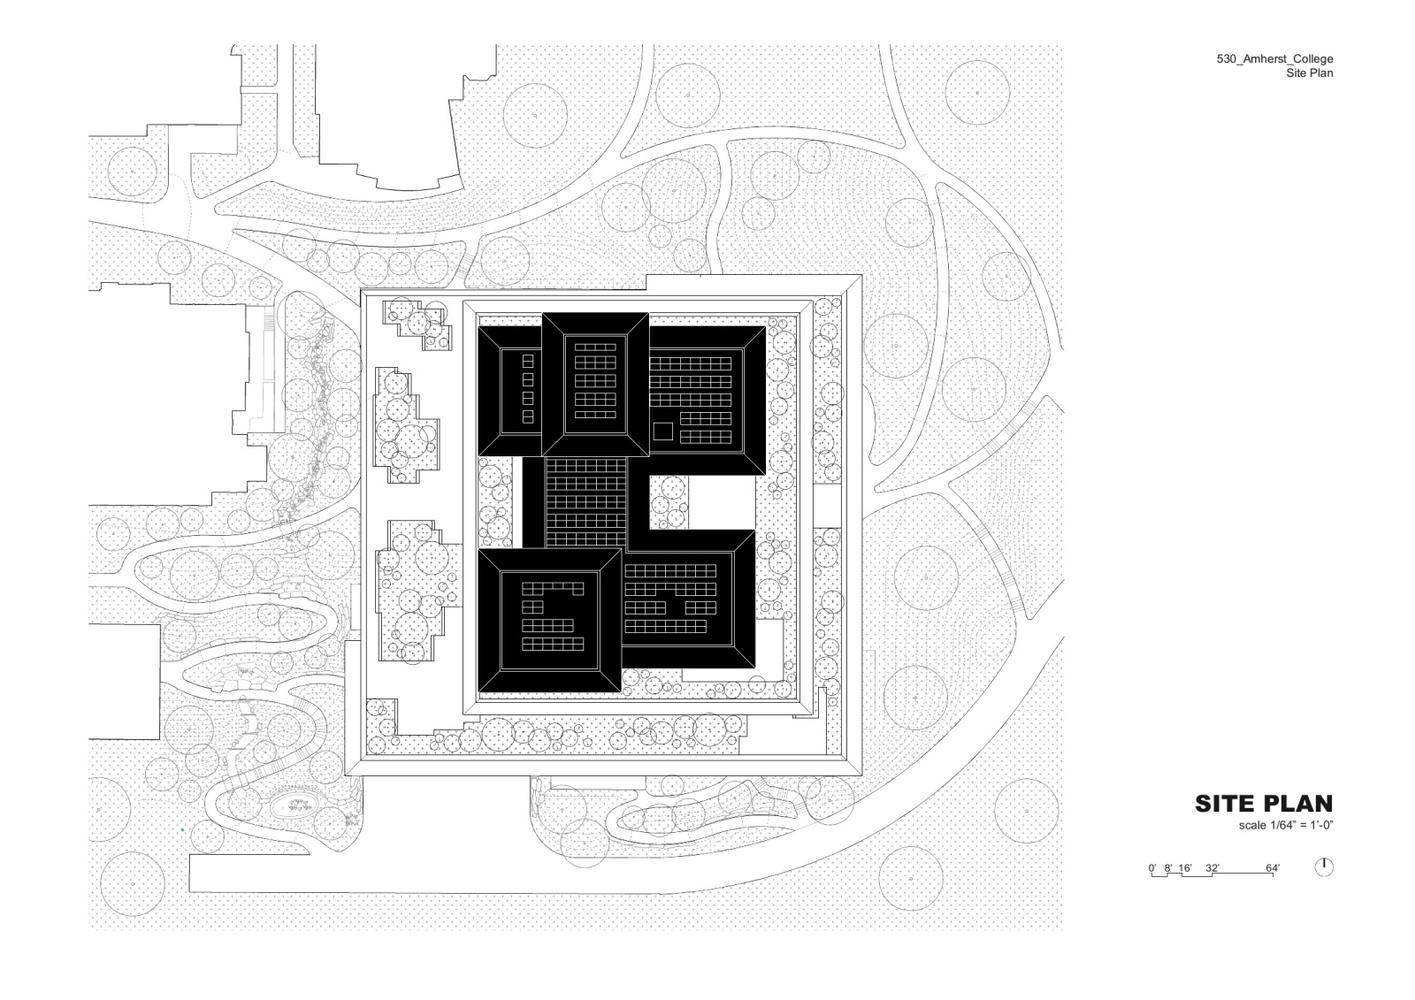
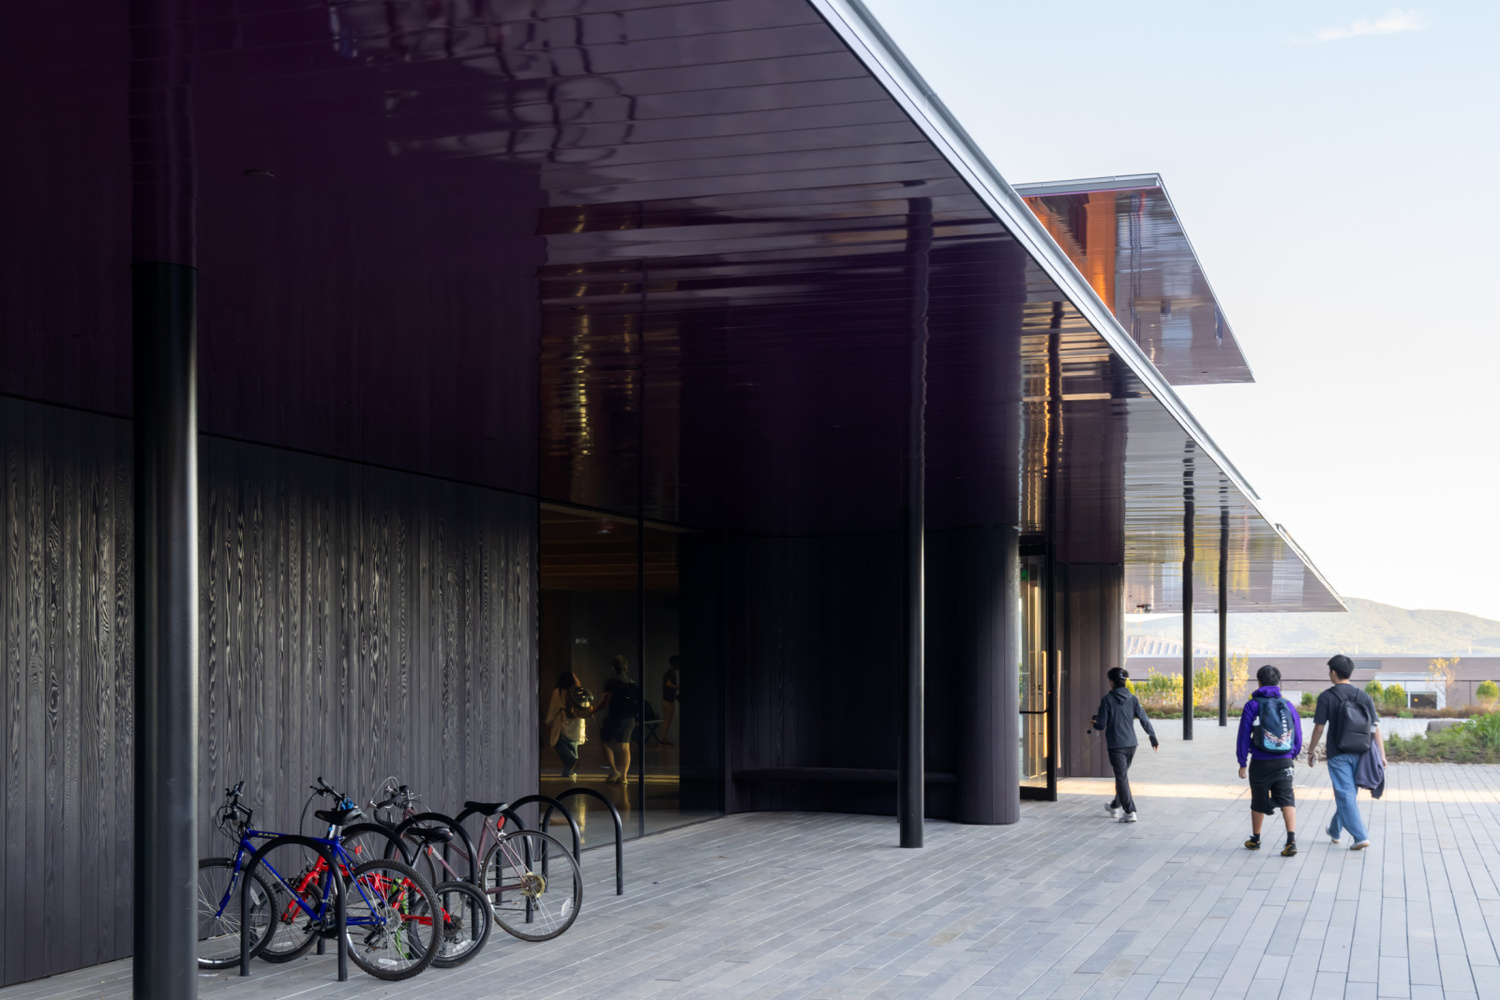
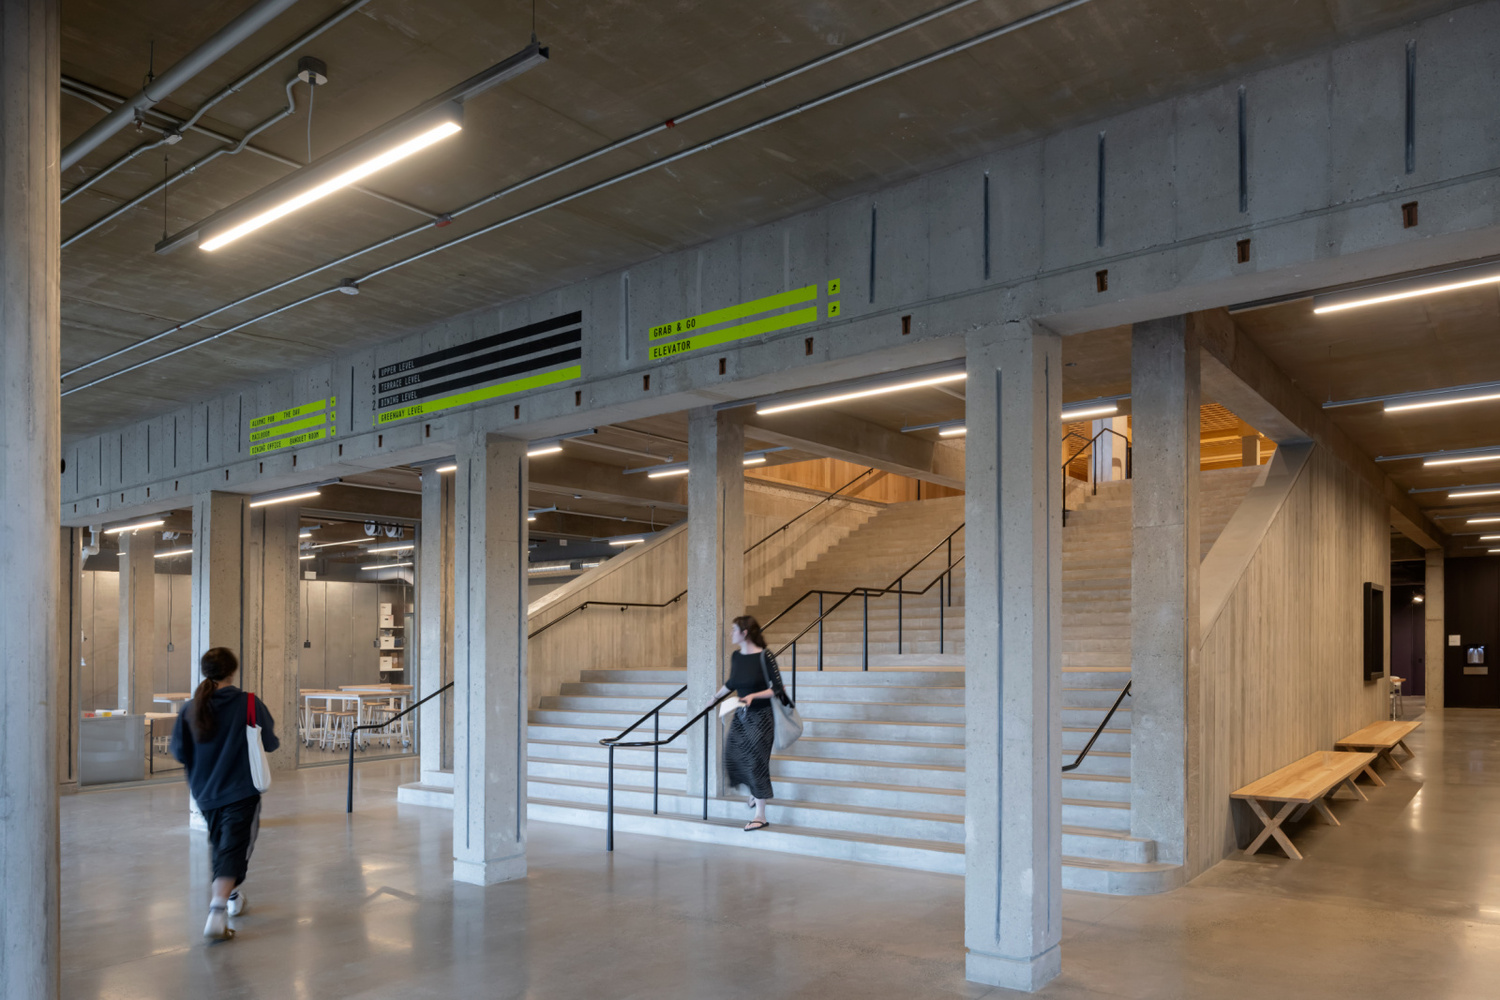
Strategically located at the intersection of the elevated historic quad and lower new greenway, the building will become the heart of Amherst - a place where students can take a short break while commuting between classes, as well as a destination for gathering and developing the social bonds crucial for an individual's development.
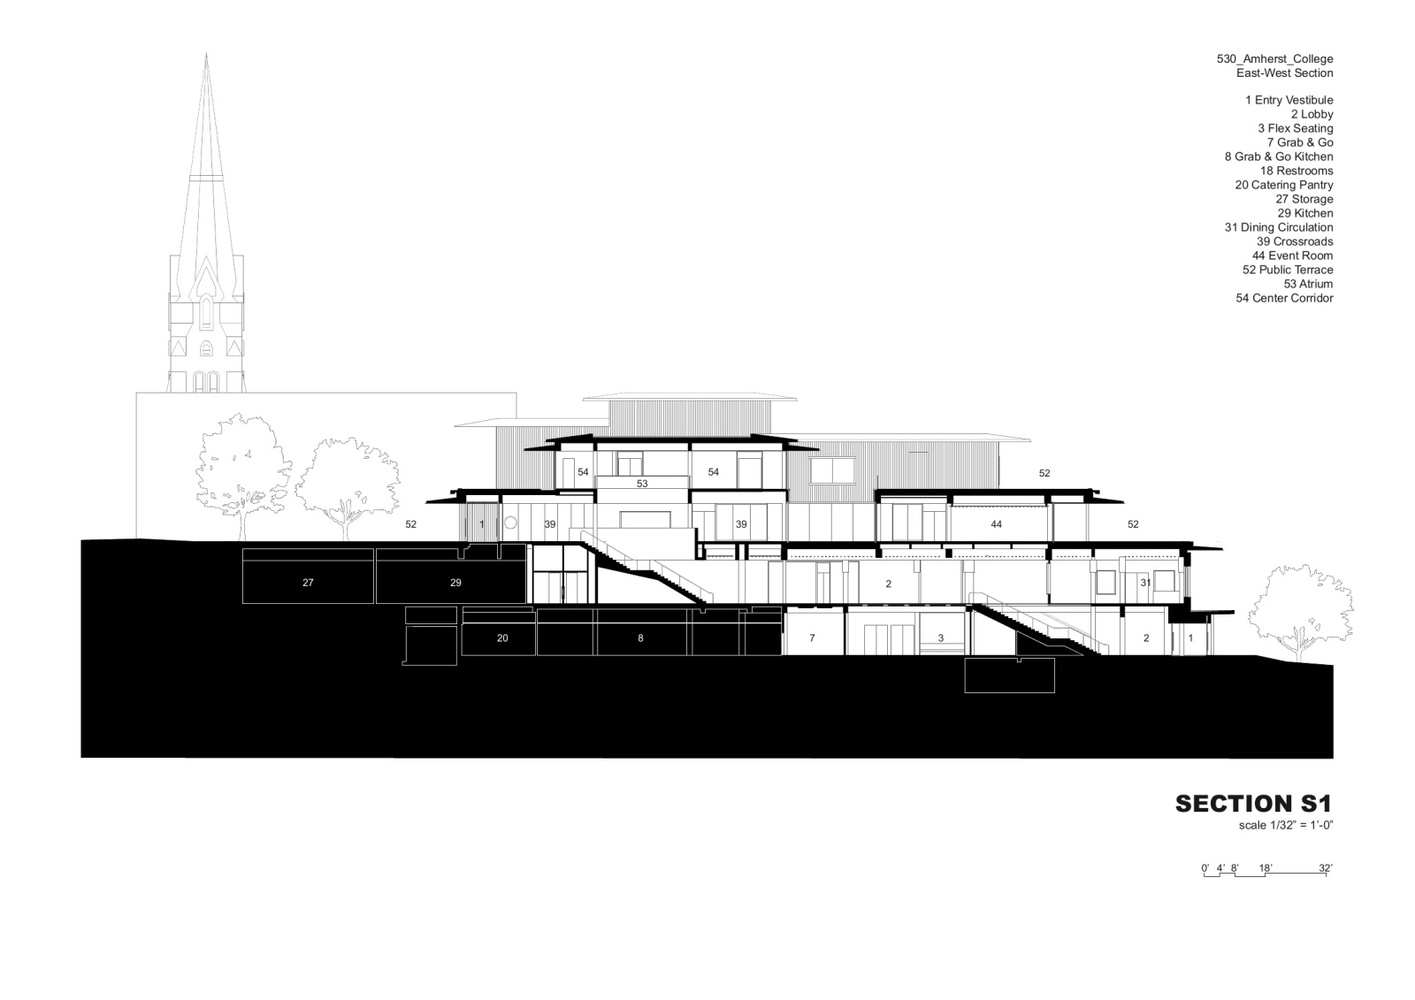
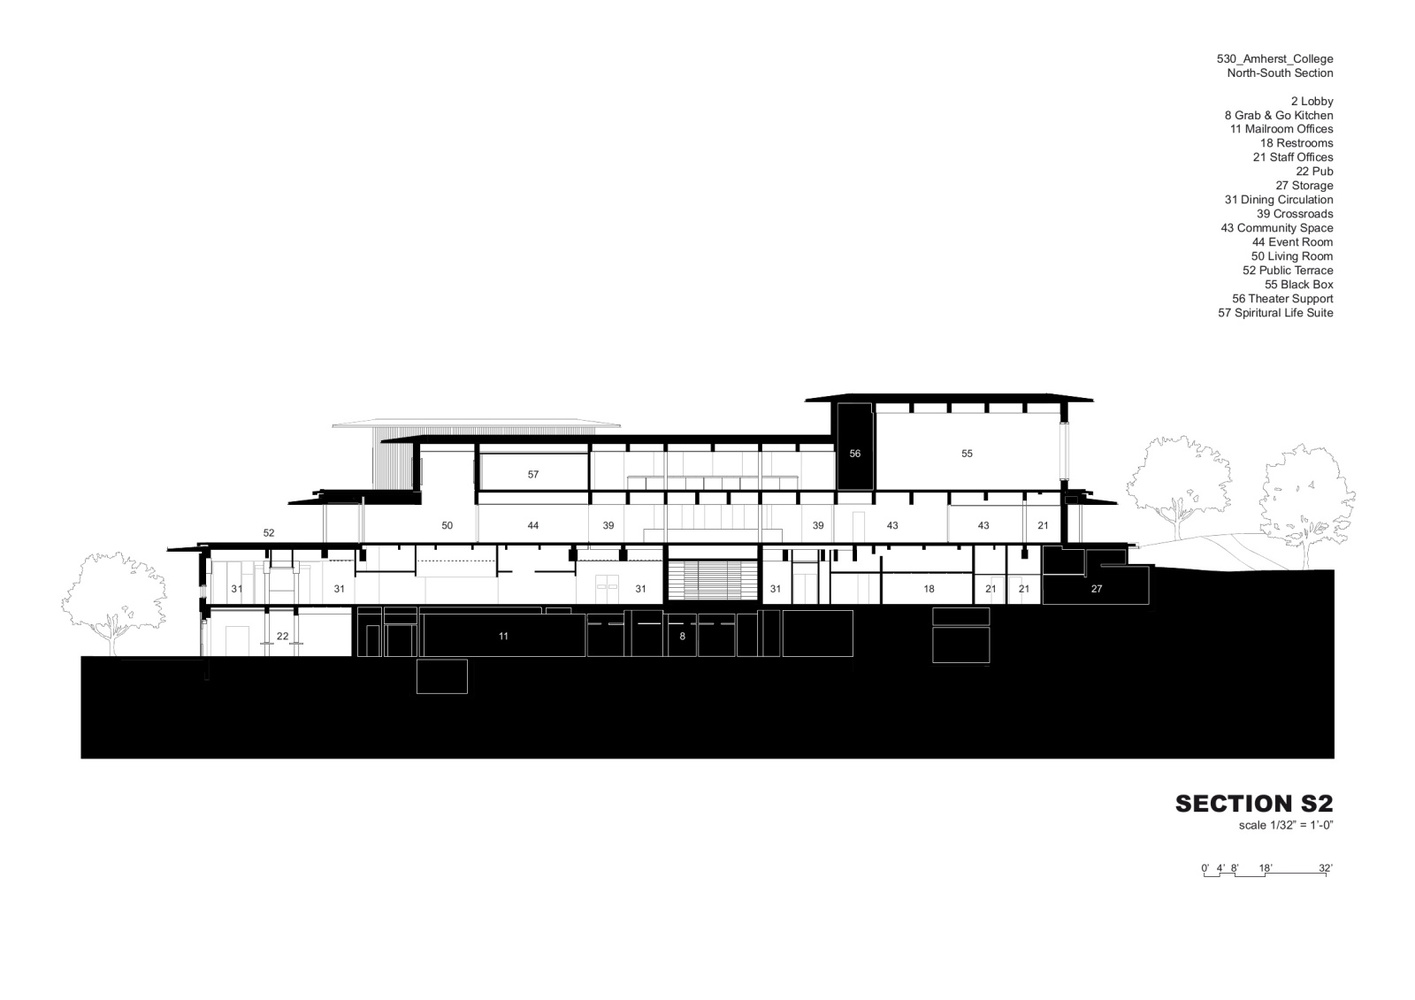
All spaces in the new building are connected by a crossroads, a vertical and horizonal network of shared spaces linking the upper quad to the lower greenway, student center to dining, and old to new.
A SUSTAINABLE APPROACH
Reflecting Amherst's dedication to sustainability, the Student Center & Dining Commons is an important step towards the College's goal of achieving climate neutrality by 2030.
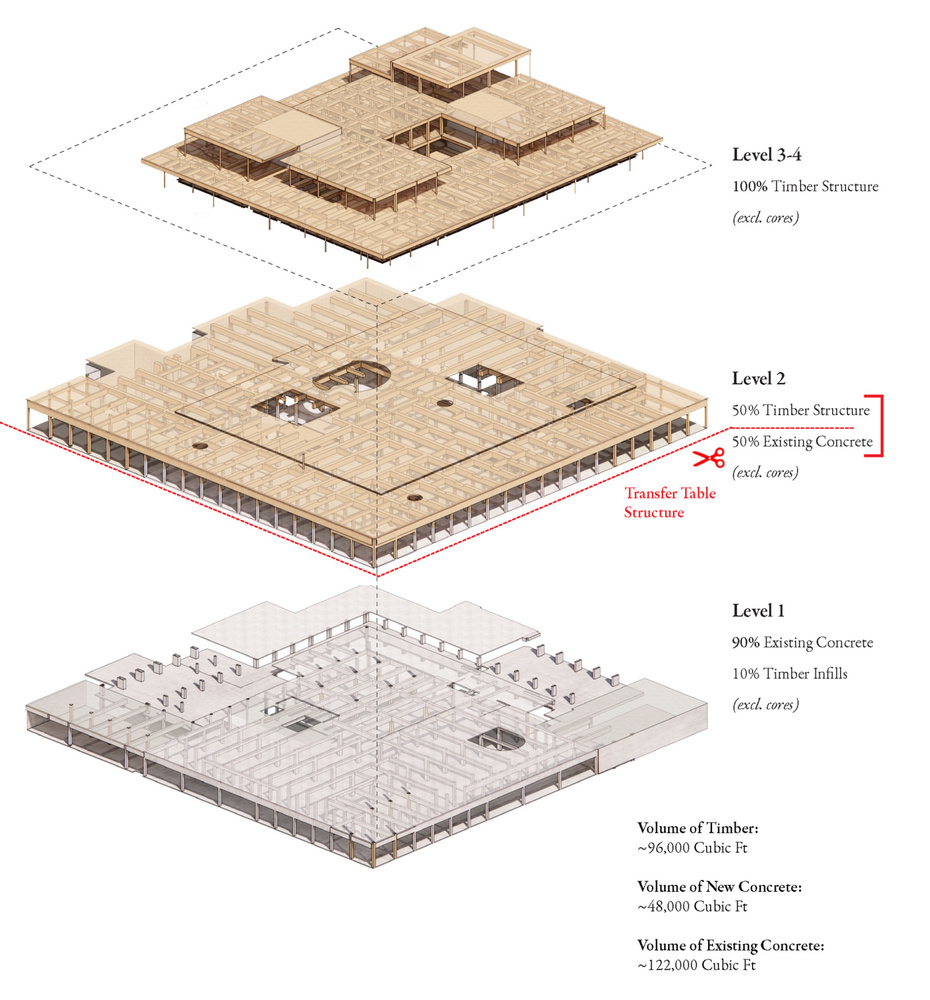
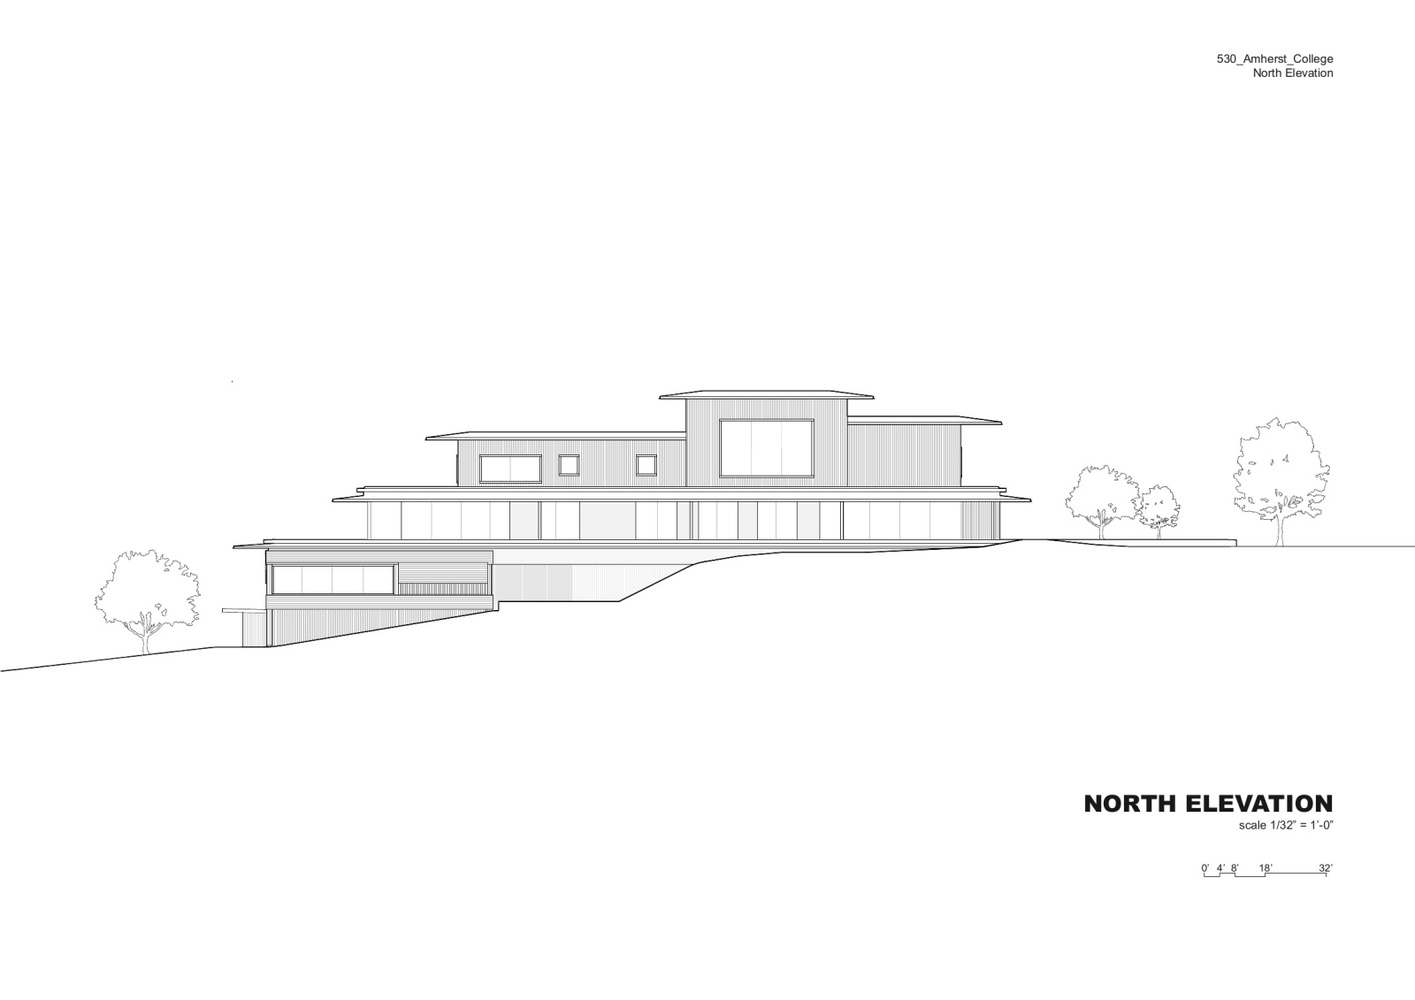
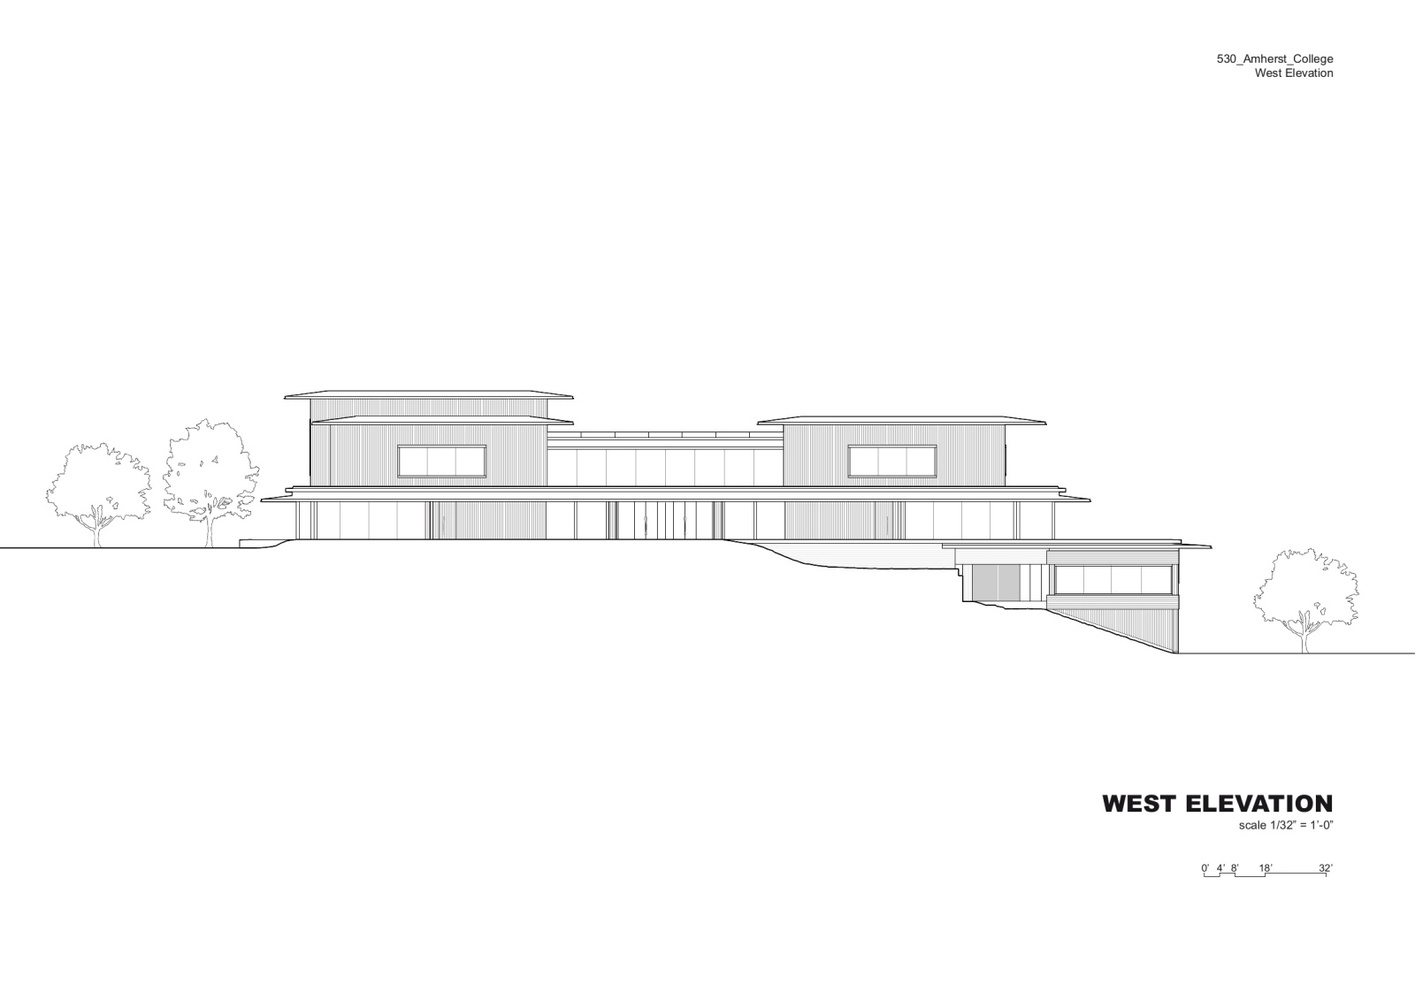
The project incorporates the existing concrete structure of the former Merrill Science Center; By repurposing the concrete structure of the lower two levels, the project effectively reduces material waste while preserving embodied carbon.
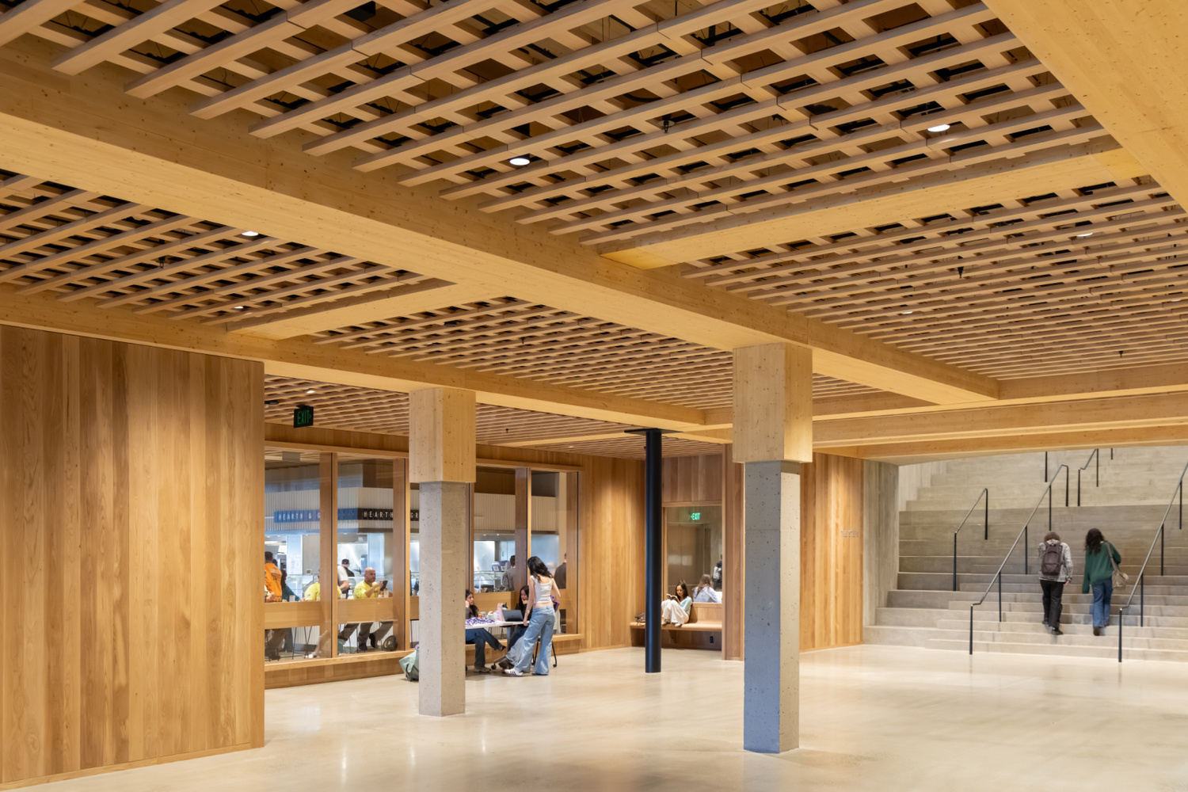
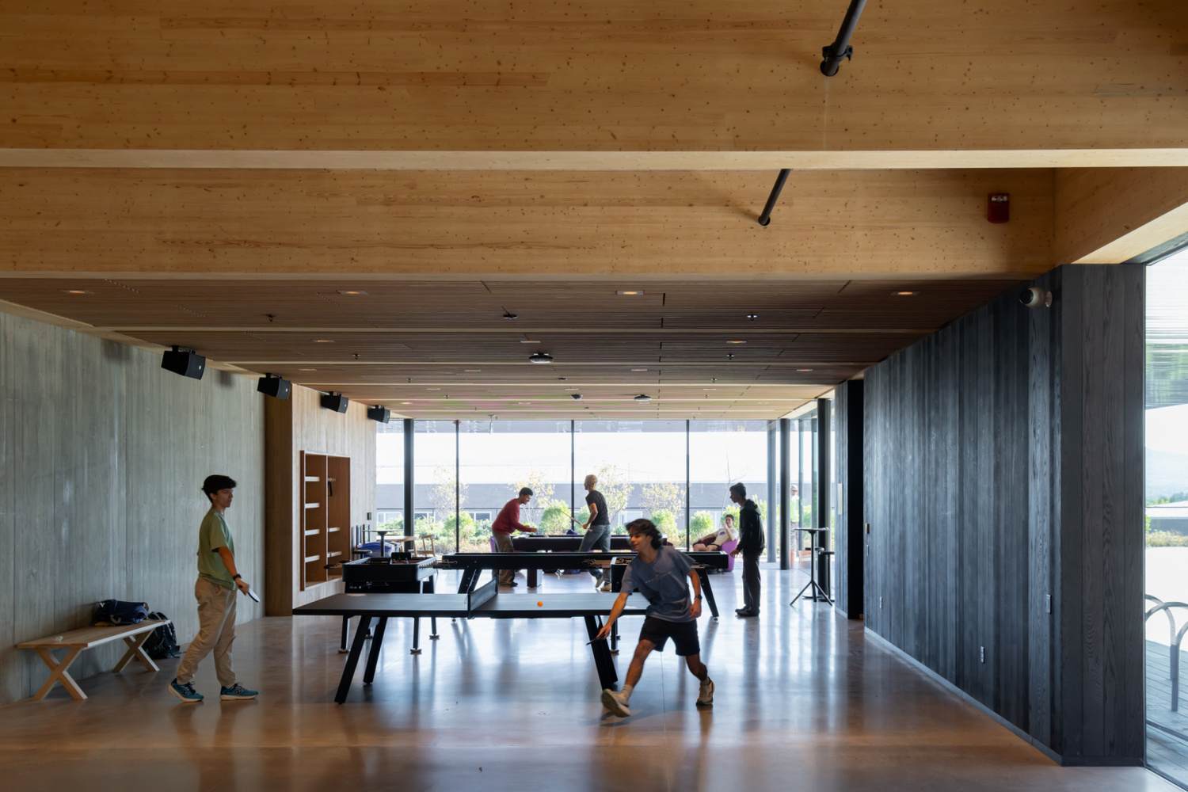
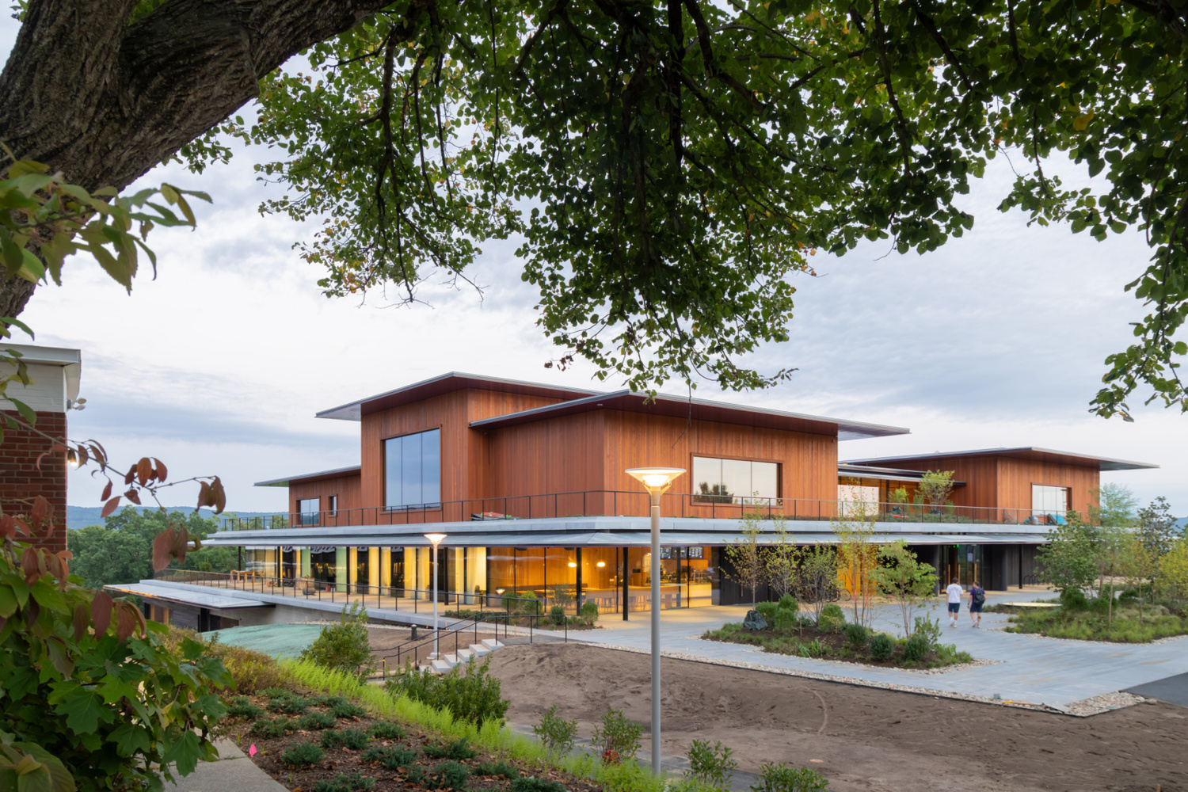
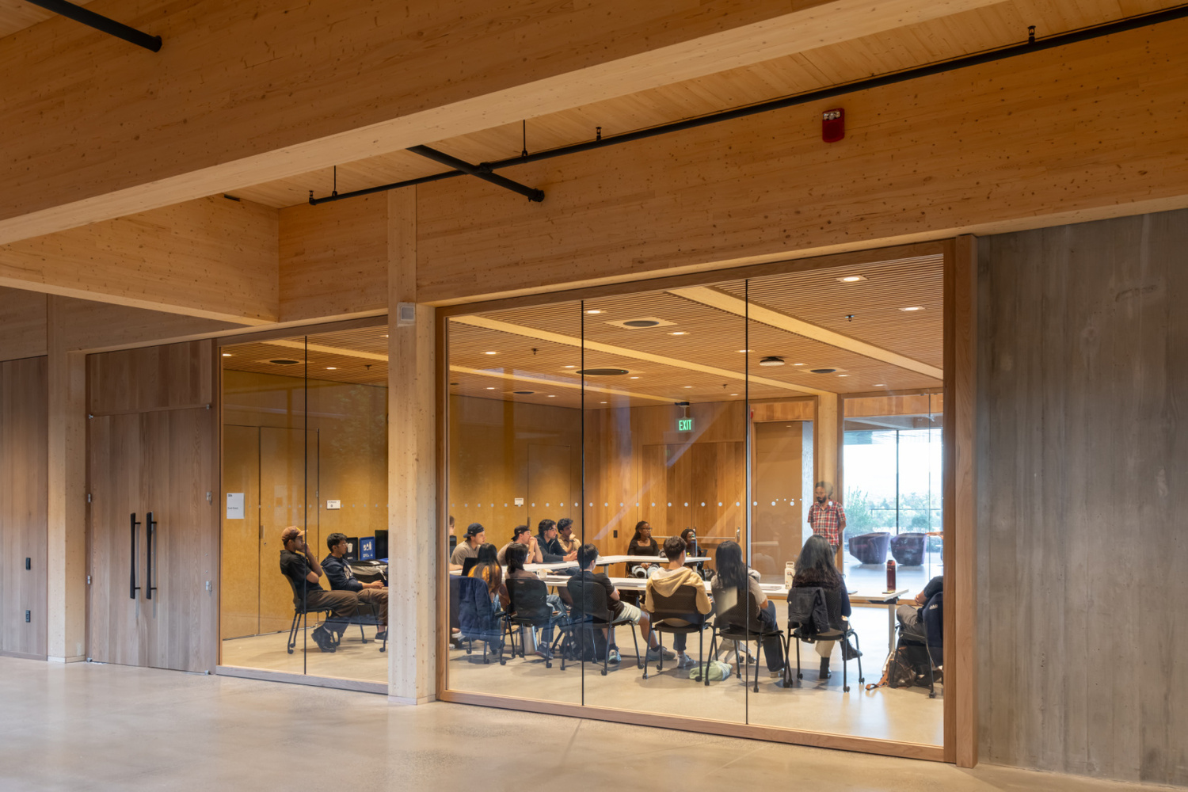
On top of the existing structure, two new floors are constructed using mass-timber, specifically black spruce sourced from Canada which is known for its low carbon footprint.
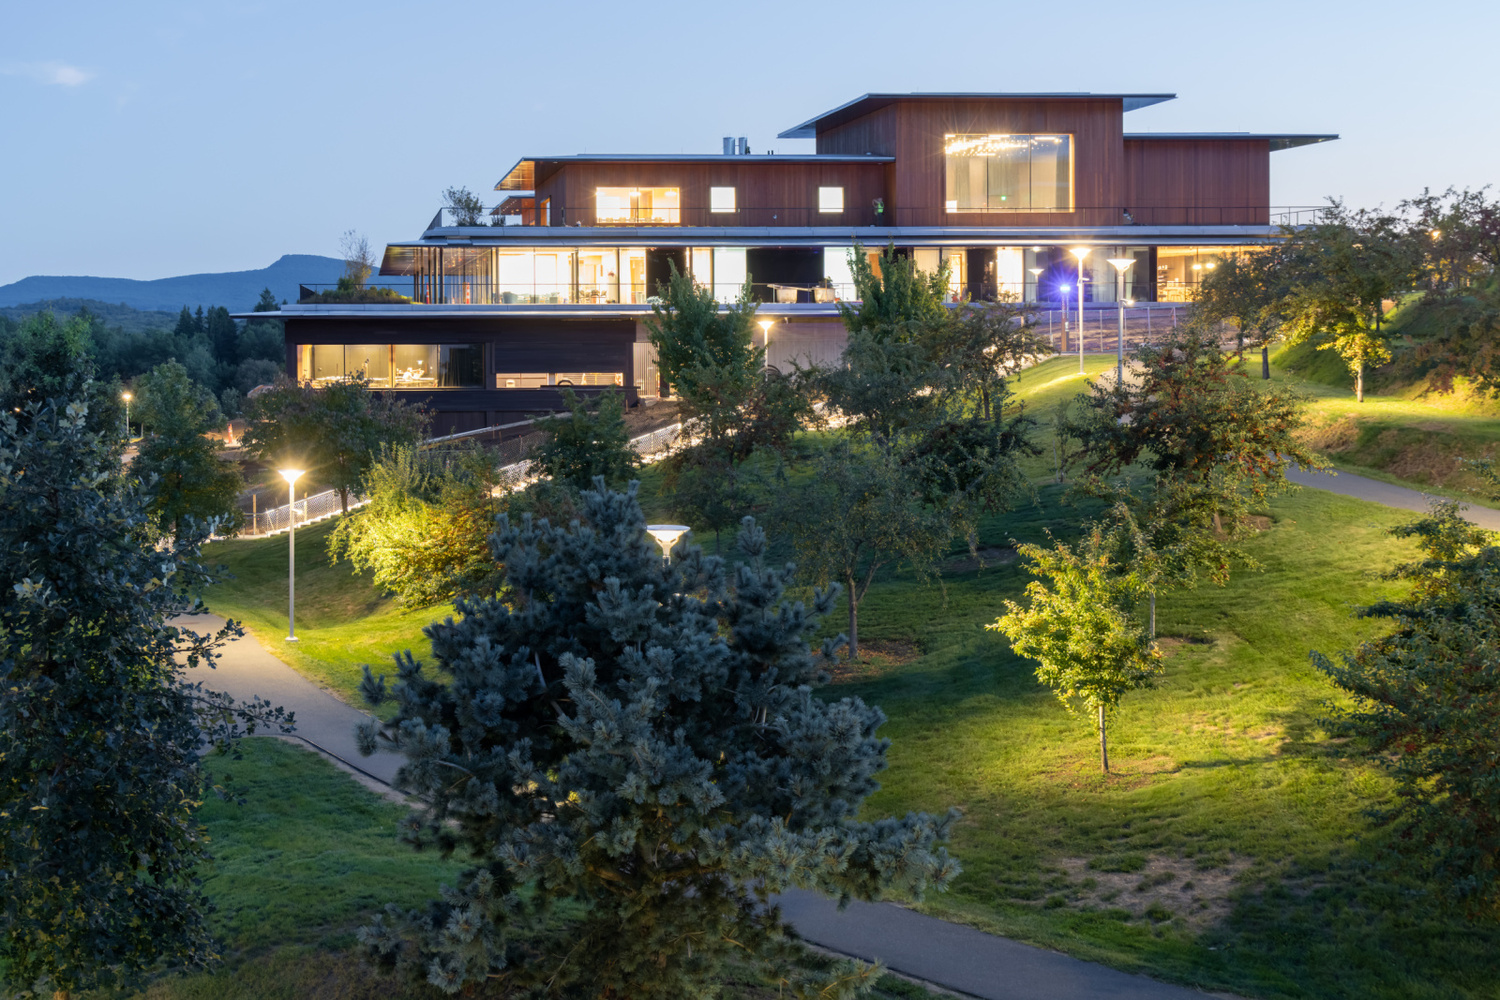
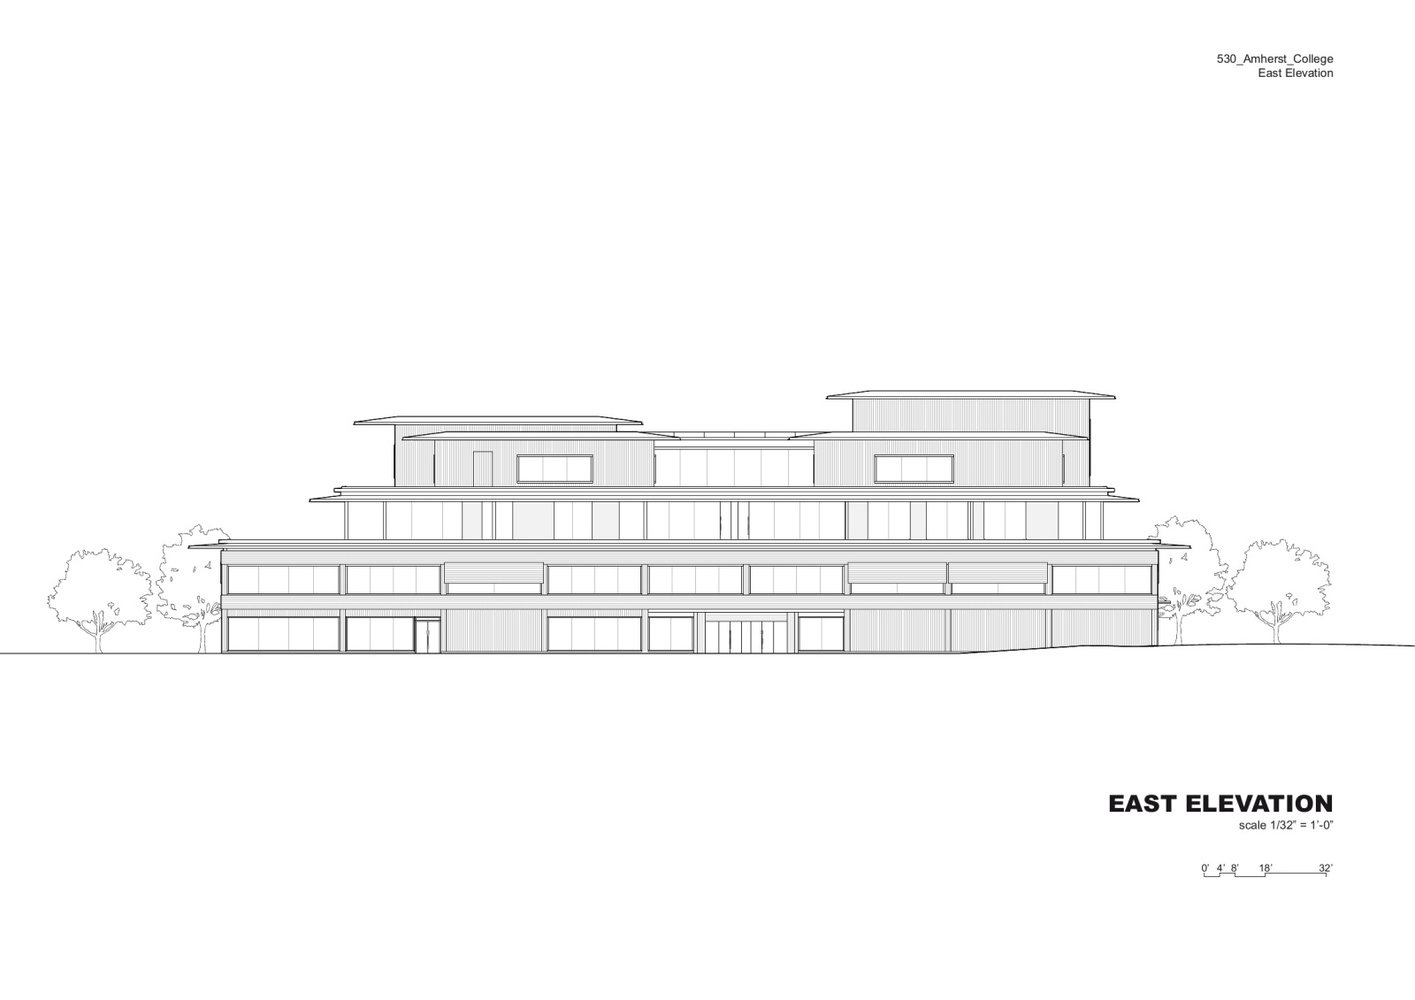
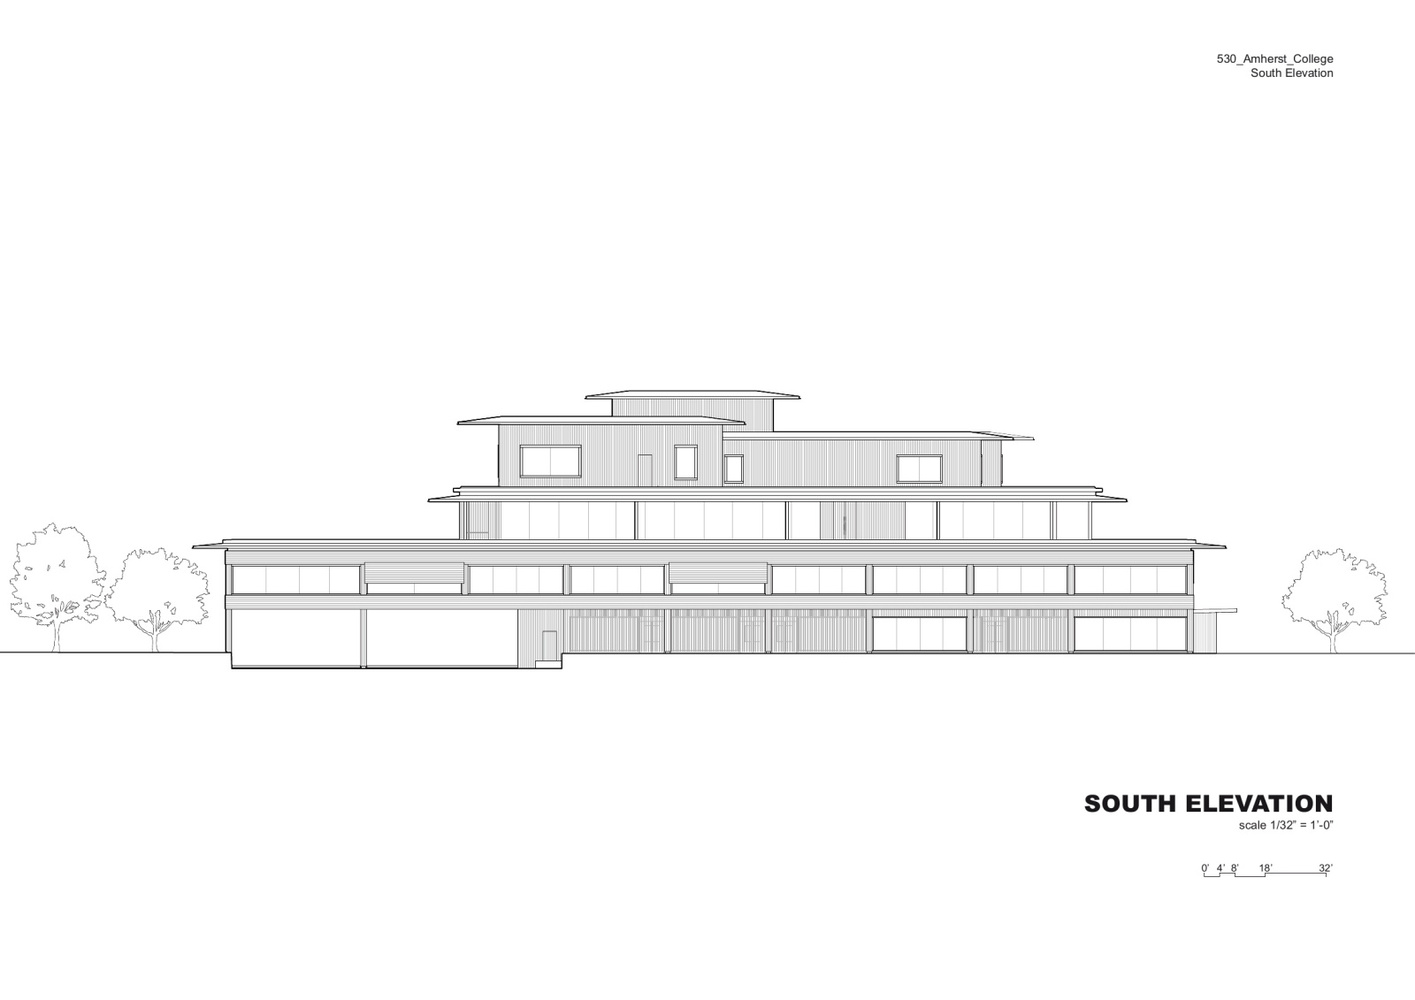
The new timber structure steps back to offer smaller scale, pavilion-like buildings on the top level in response to the scale of the existing campus.
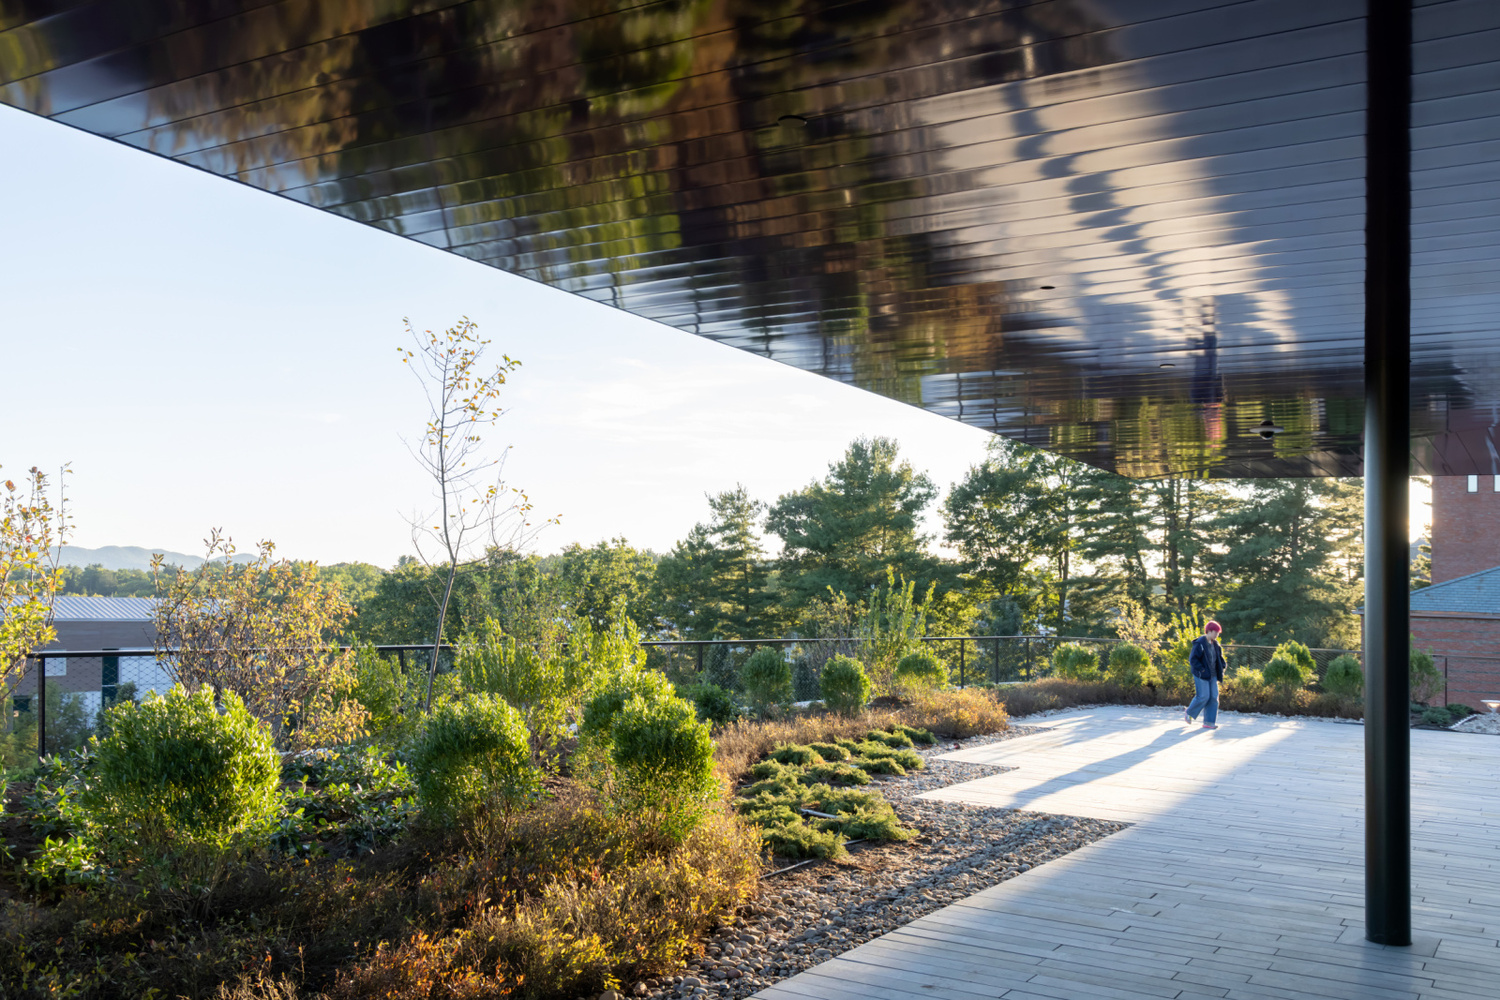
Large overhangs provide ample shade to reduce energy consumption while solar panels on the roof generate renewable energy on site.
We kept the building's existing structure and material character, combining adaptive reuse with a new mass-timber addition.
The project links the site's history to Amherst College's future — creating communal spaces for student life and wellbeing and pursuing climate action as a shared priority.
Achieving this level of ambition is owed to an exceptionally committed client and project team. - Christoph Röttinger
THE STUDENT EXPERIENCE
Students enter the building on the ground floor from the greenway and the third floor from the quad. An internal passage links the two entries and all levels together.
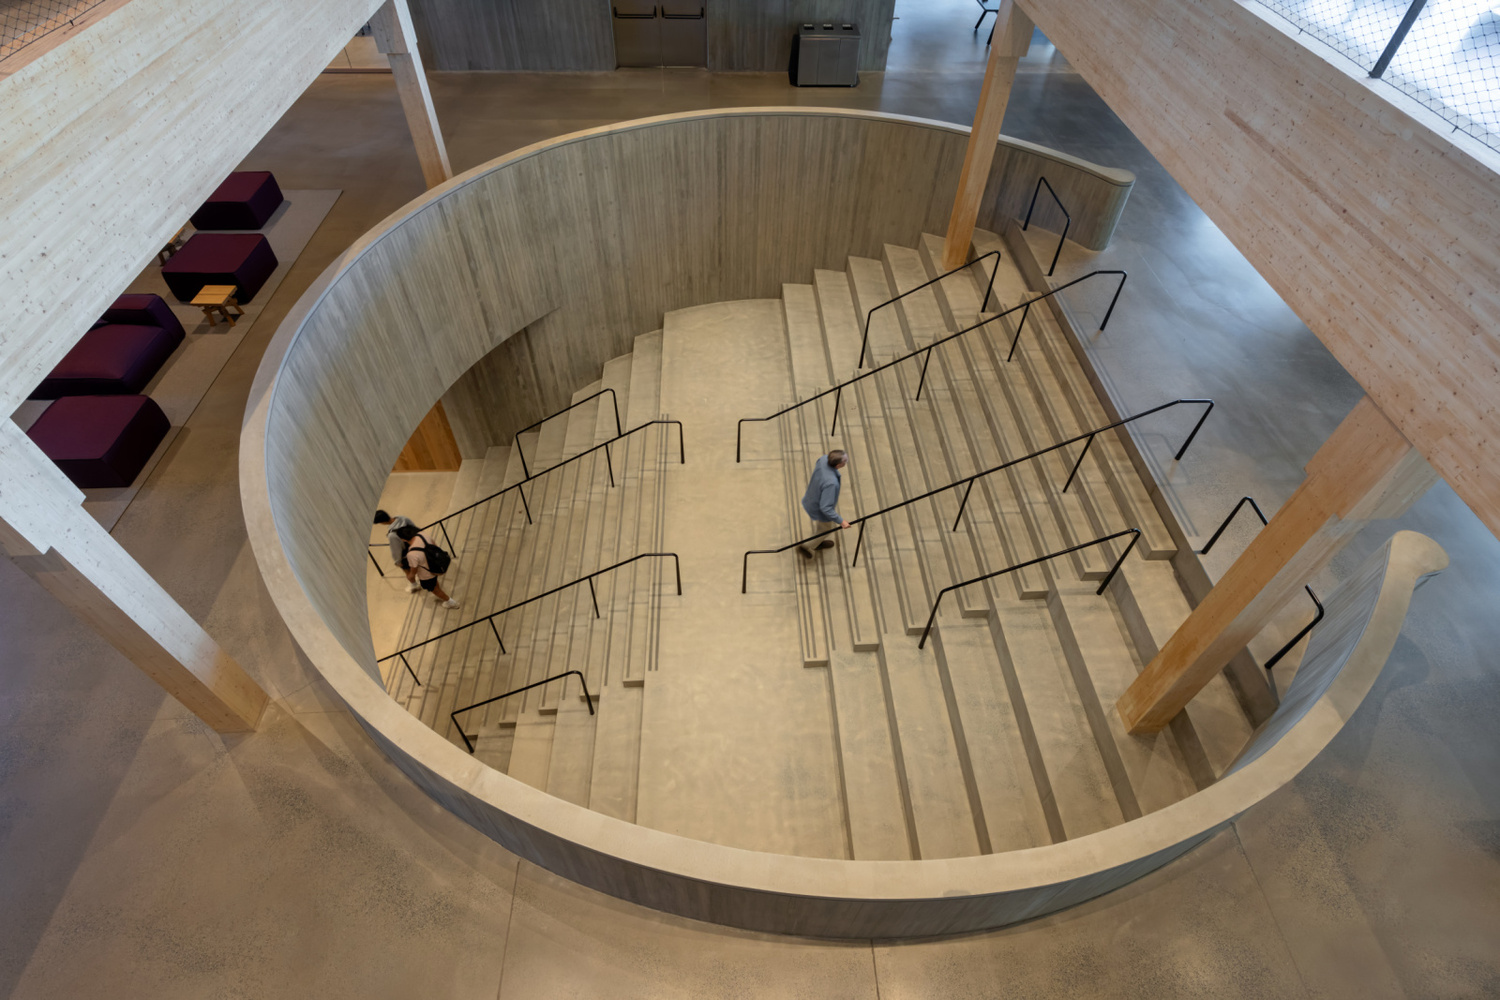
Approaching from the Quad, visitors are welcomed by an open and inviting interior hall, featuring large windows and a terrace. The main lounge incorporates a large stair, providing informal seating and opportunities for social interaction.
The new Amherst College Student Center and Dining Commons marks an important milestone for Herzog & de Meuron as our first completed educational project in the United States.
We were fortunate to collaborate with a client and school community deeply committed to a holistic education for their students and a belief that good, well-crafted sustainable architecture can both bring people together and serve as an education tool in and of itself. - Jason Frantzen
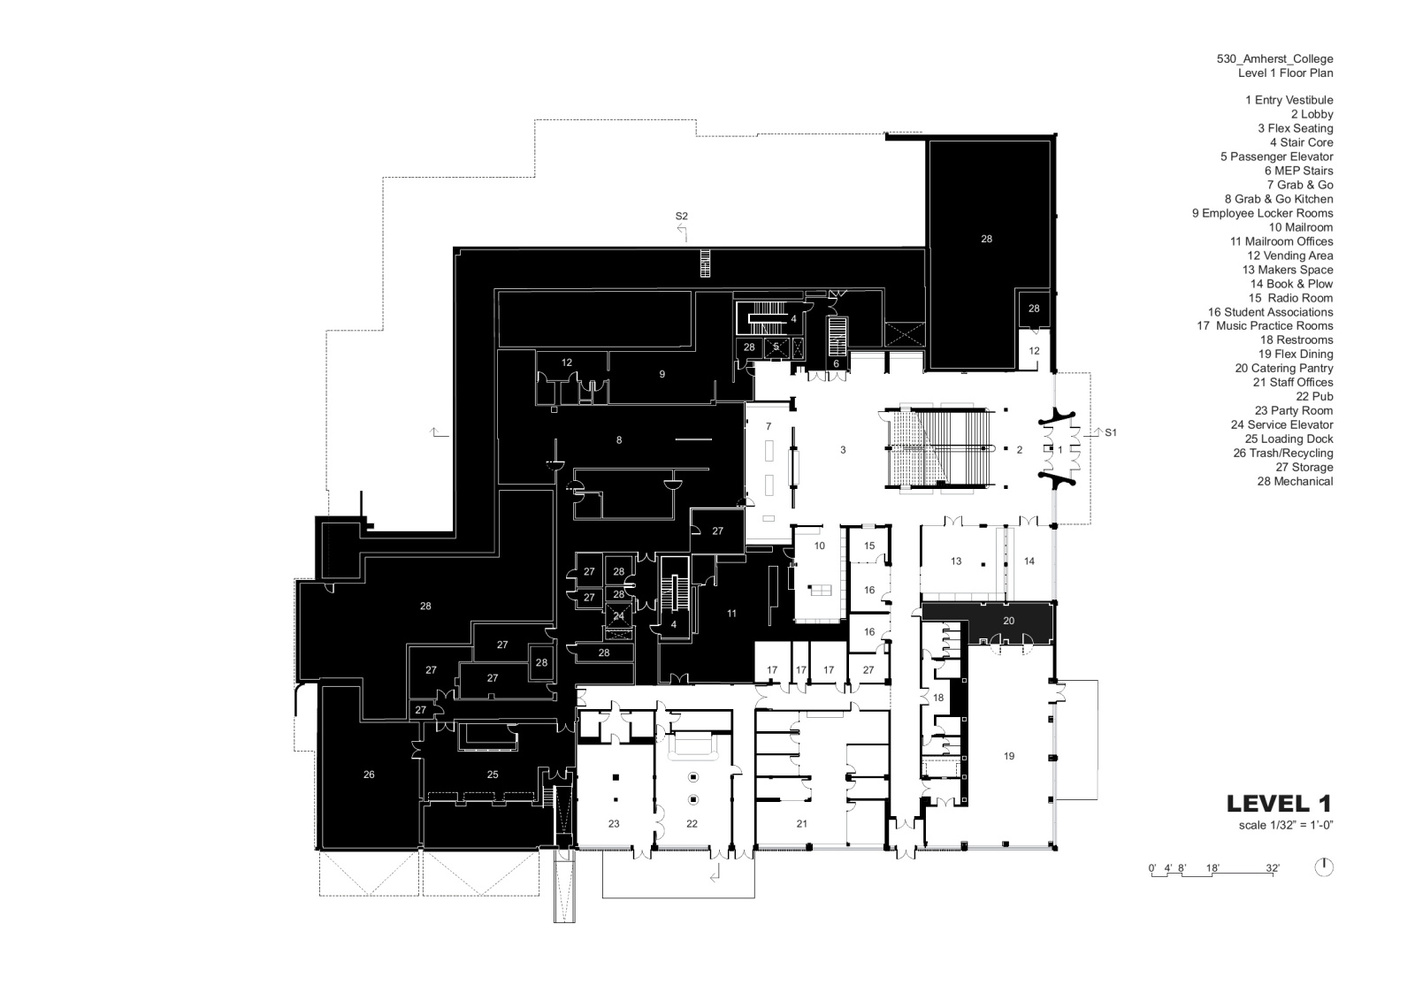
Each level of the building is designed to support different aspects of the student experience. The ground floor houses the Alumni Pub, radio station, and music practice rooms, alongside flexible event and banquet spaces that open to outdoor terraces.
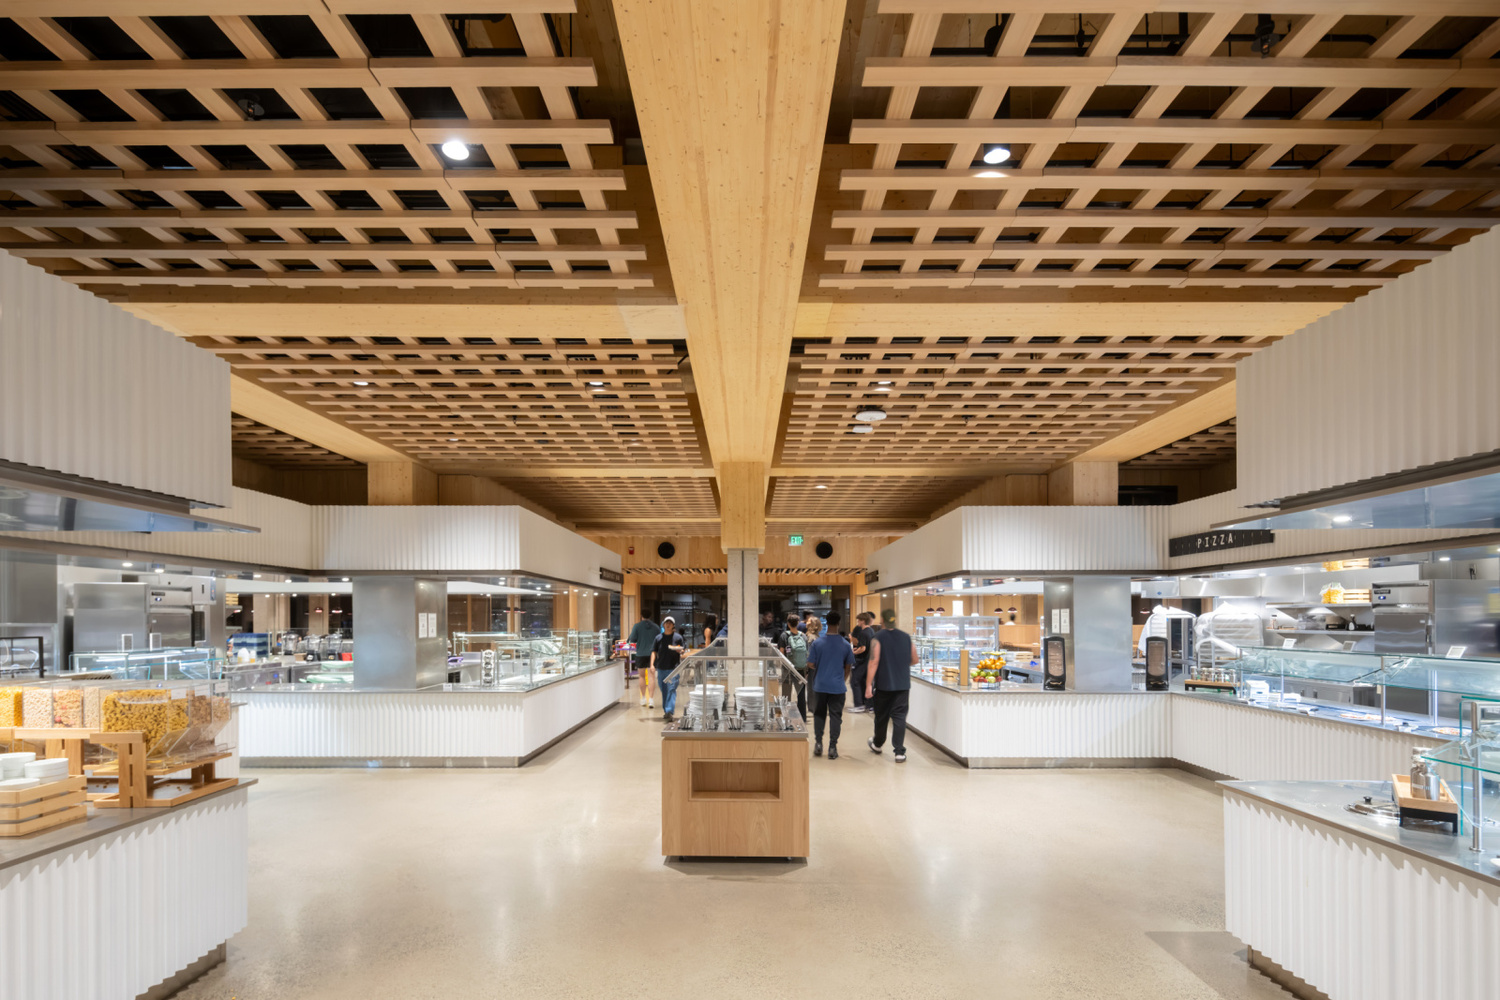
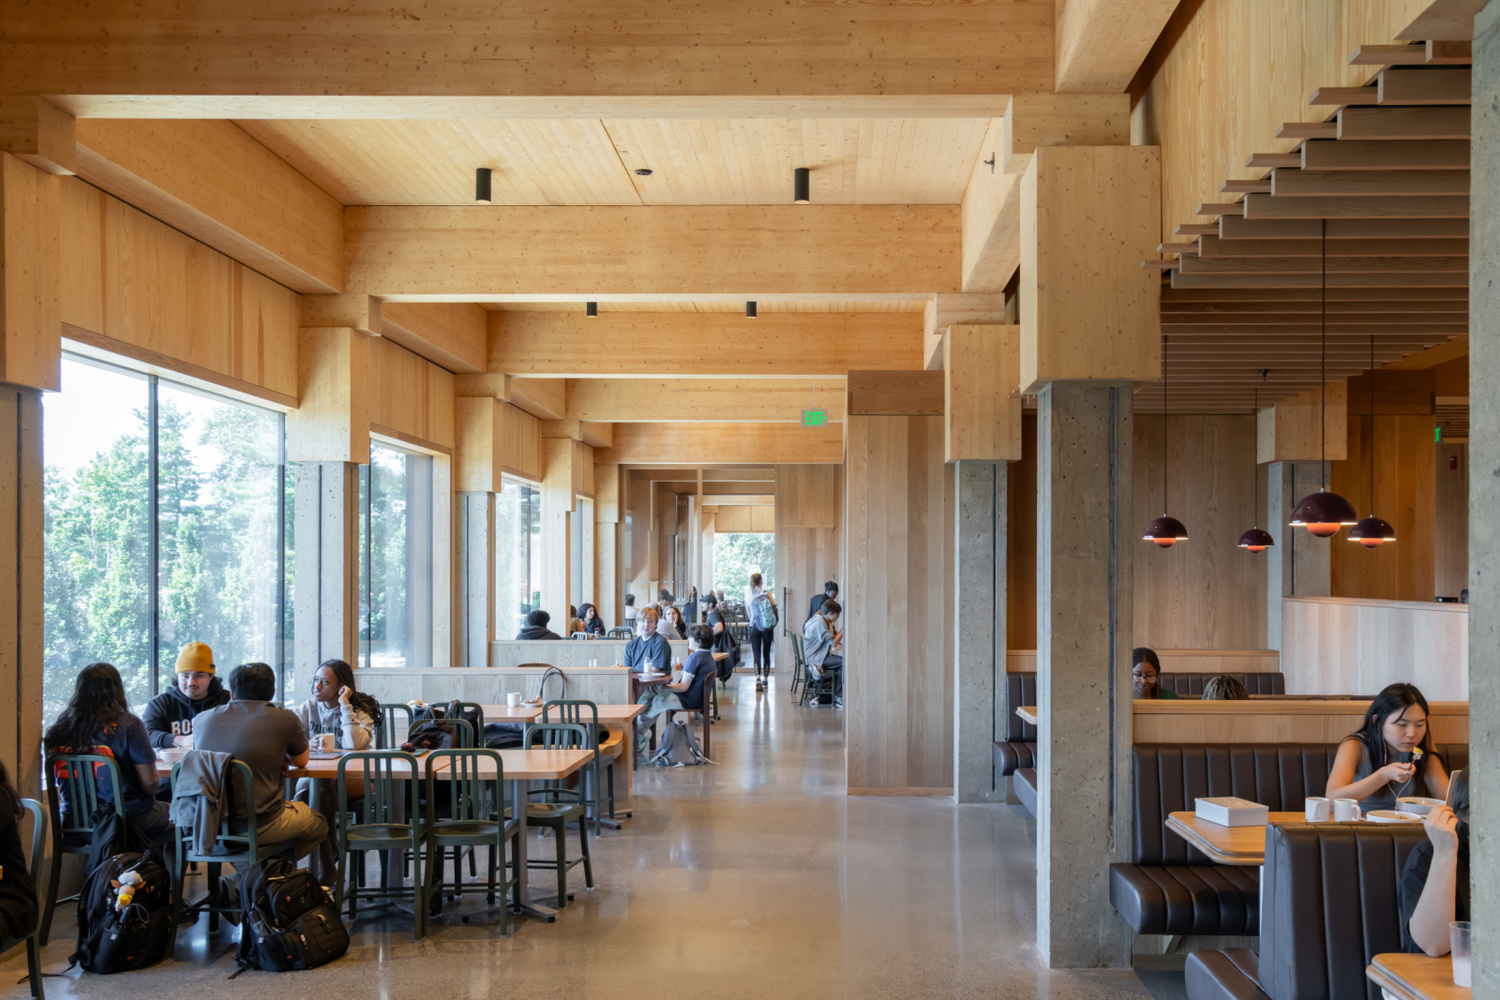
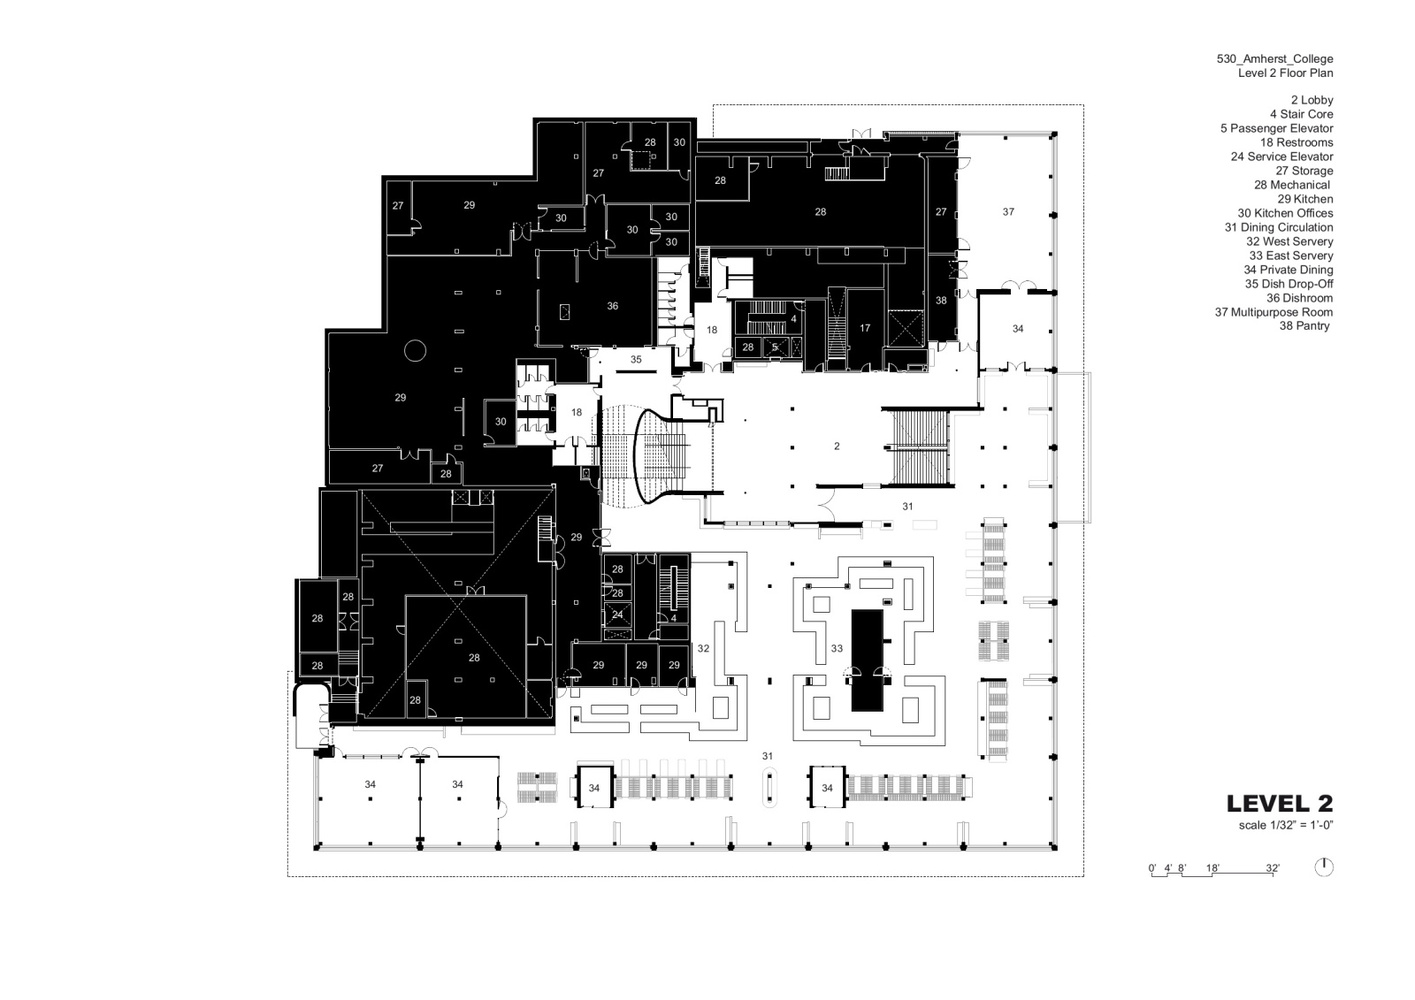
The second floor serves as the heart of dining with an expansive open seating area overlooking the greenway, multiple serveries to provide varied and healthy food options, and a multipurpose room for events and student gatherings.
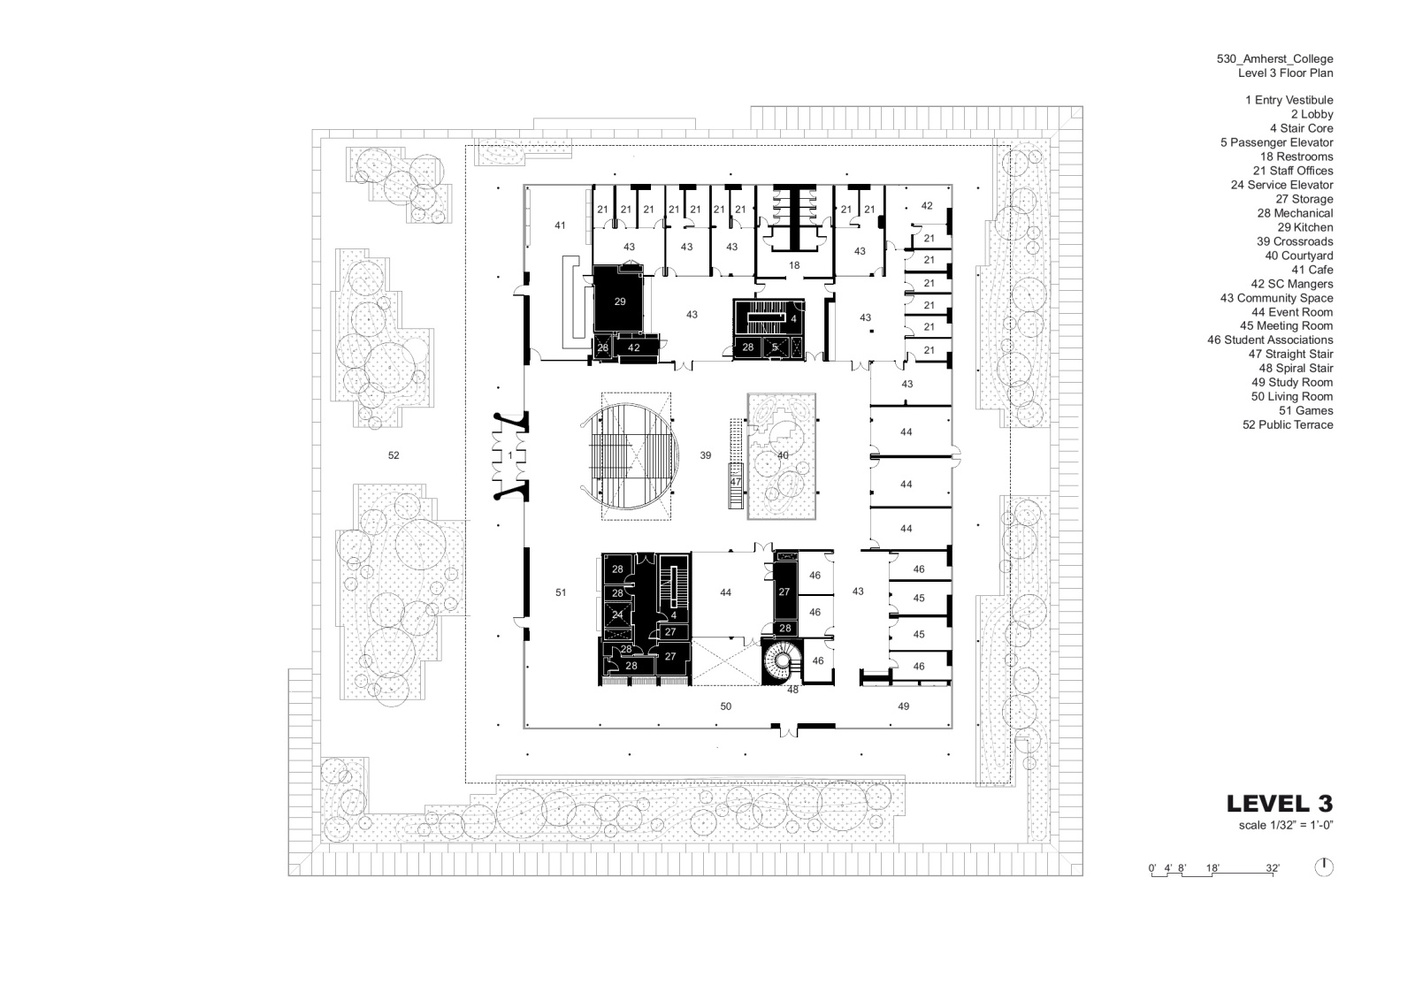
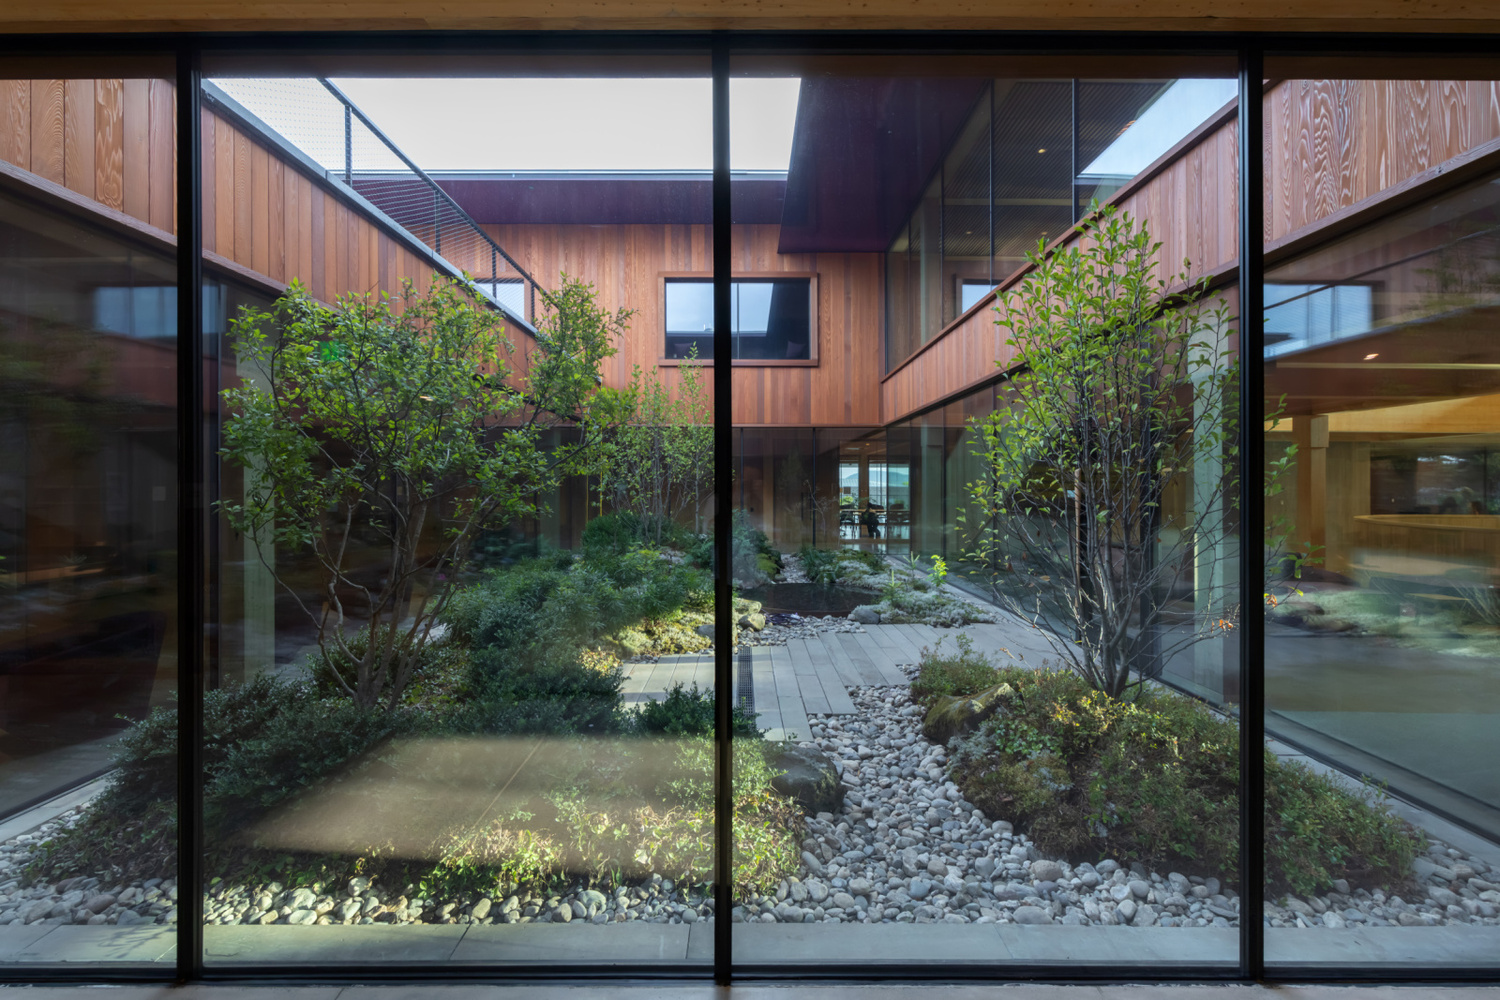
The third floor introduces more intimate and interactive spaces, including a café, game area, cultural resource centers, and a winter garden, which brings greenery into the building's core.
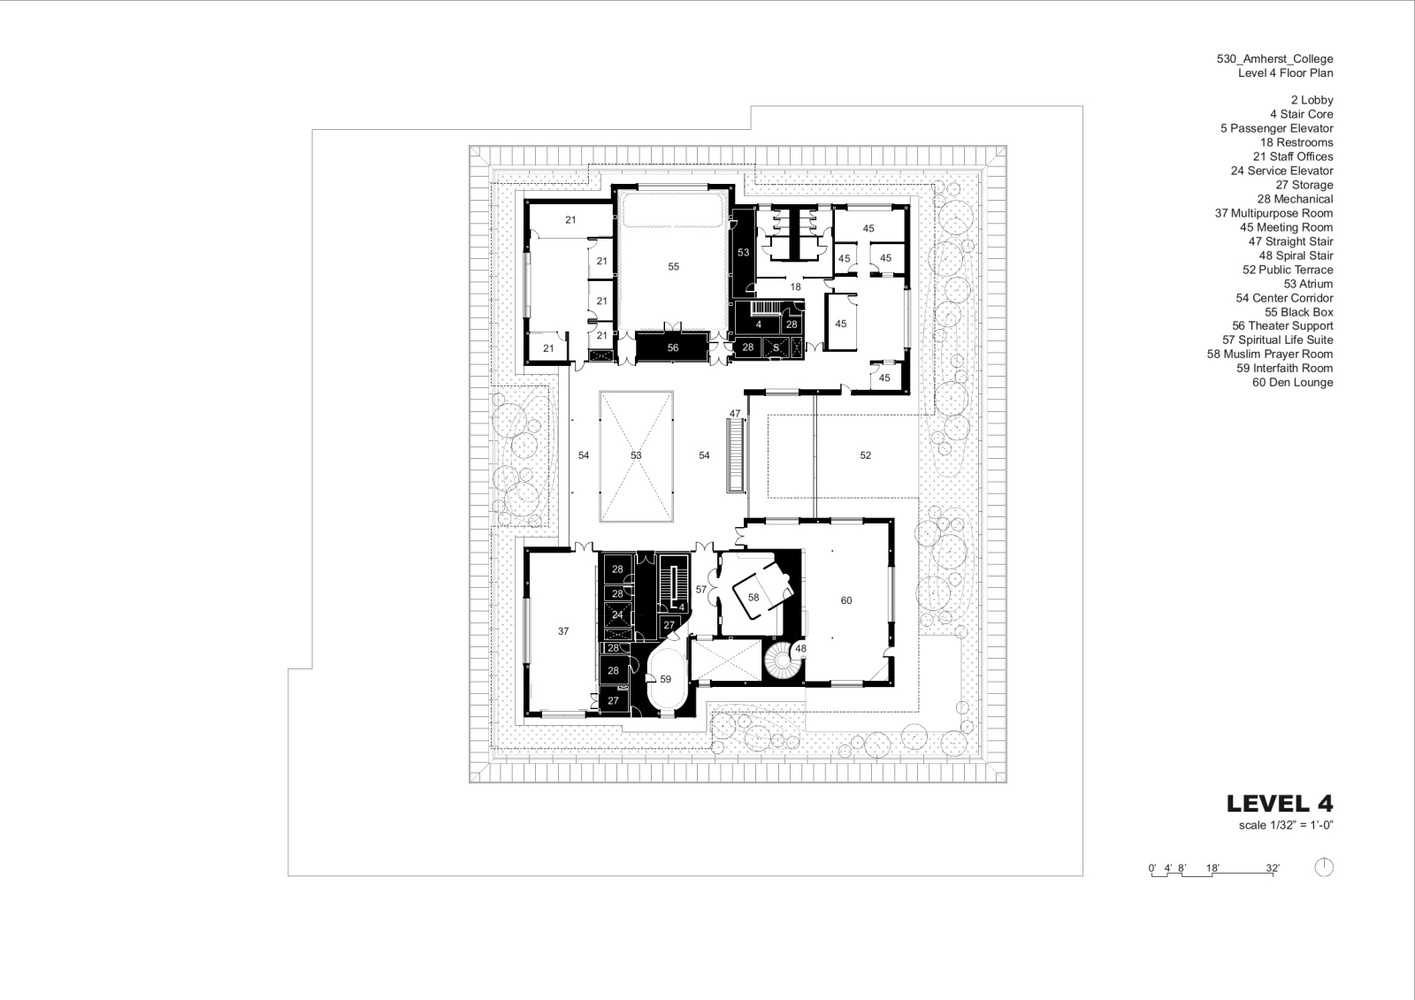
At the top of the building, the fourth floor offers spaces for creativity, reflection, and well-being, including a theater, interfaith gathering spaces, and lounges designed for quiet retreat or small group interactions.