Fengyuan Residence
FENGYUAN RESIDENCE
Mao, Shen-Chiang Architecture Studio
ARCHITECTS
Mao, Shen-Chiang Architecture Studio
LEAD ARCHITECT
Mao Shen-Chiang
DESIGN TEAM
Hong Hui-chen
ENGINEERING & CONSULTING > STRUCTURAL
Yong Ho Engineering Co., LTD.
ENGINEERING & CONSULTING > MEP
Ad Engineering Corporation
GENERAL CONTRACTOR
Shih Ao Fair-faced Concrete
PHOTOGRAPHS
Kuo-Min Lee
AREA
222 m²
YEAR
2025
LOCATION
Taichung, Taiwan
CATEGORY
Houses
English description provided by the architects.
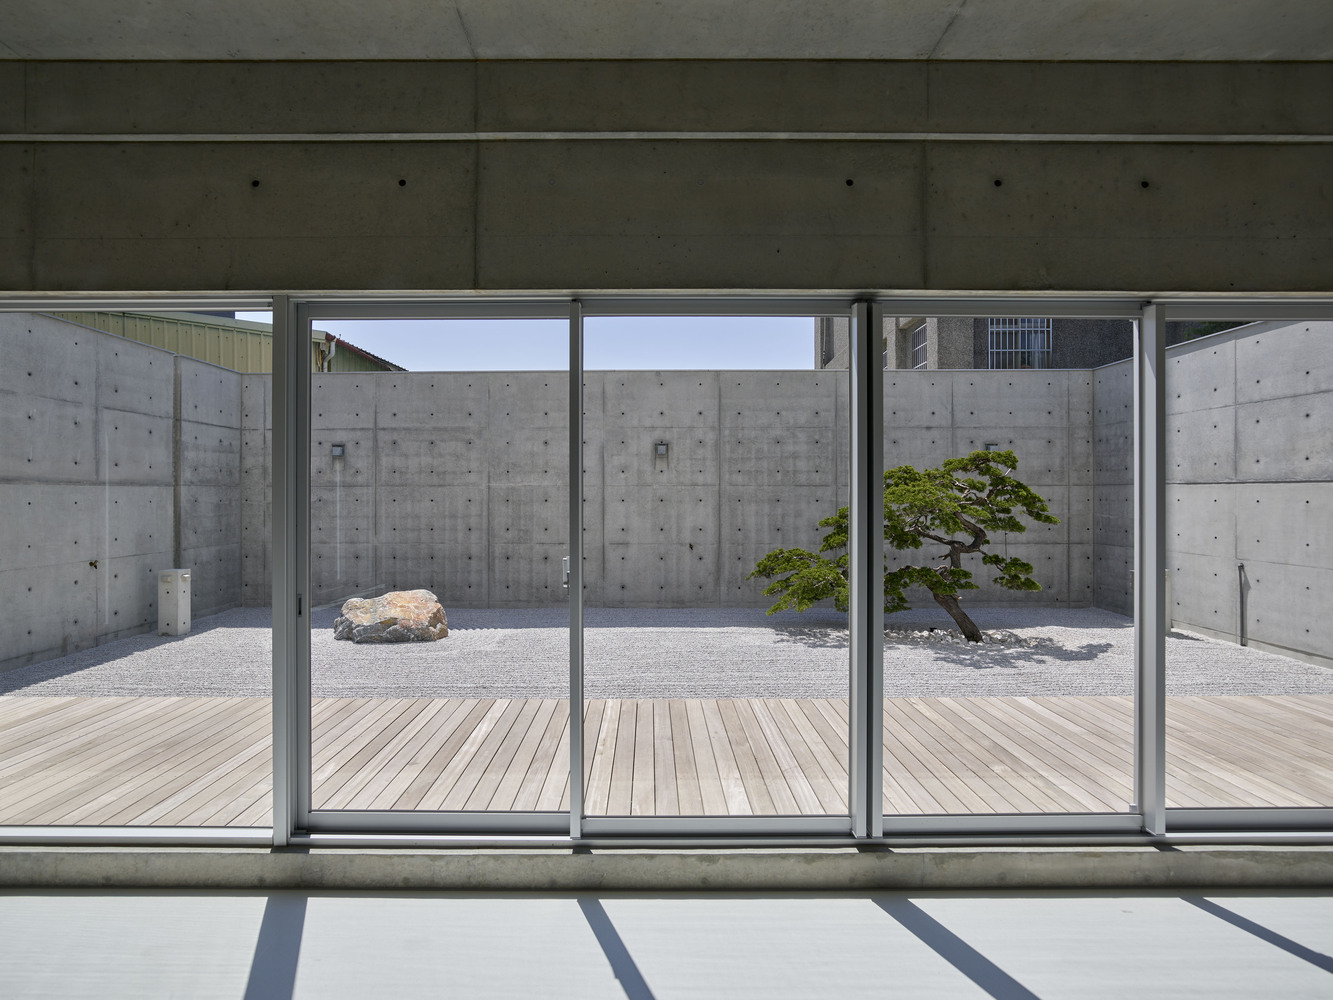
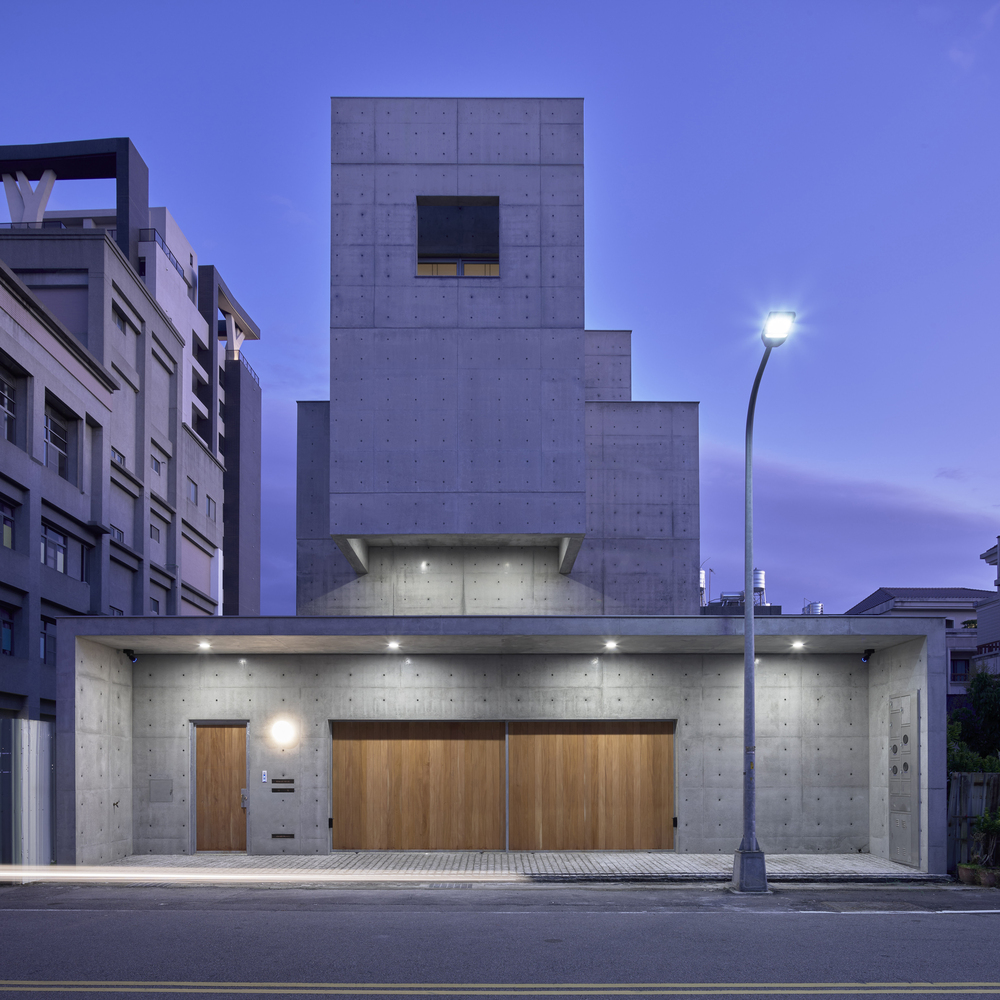
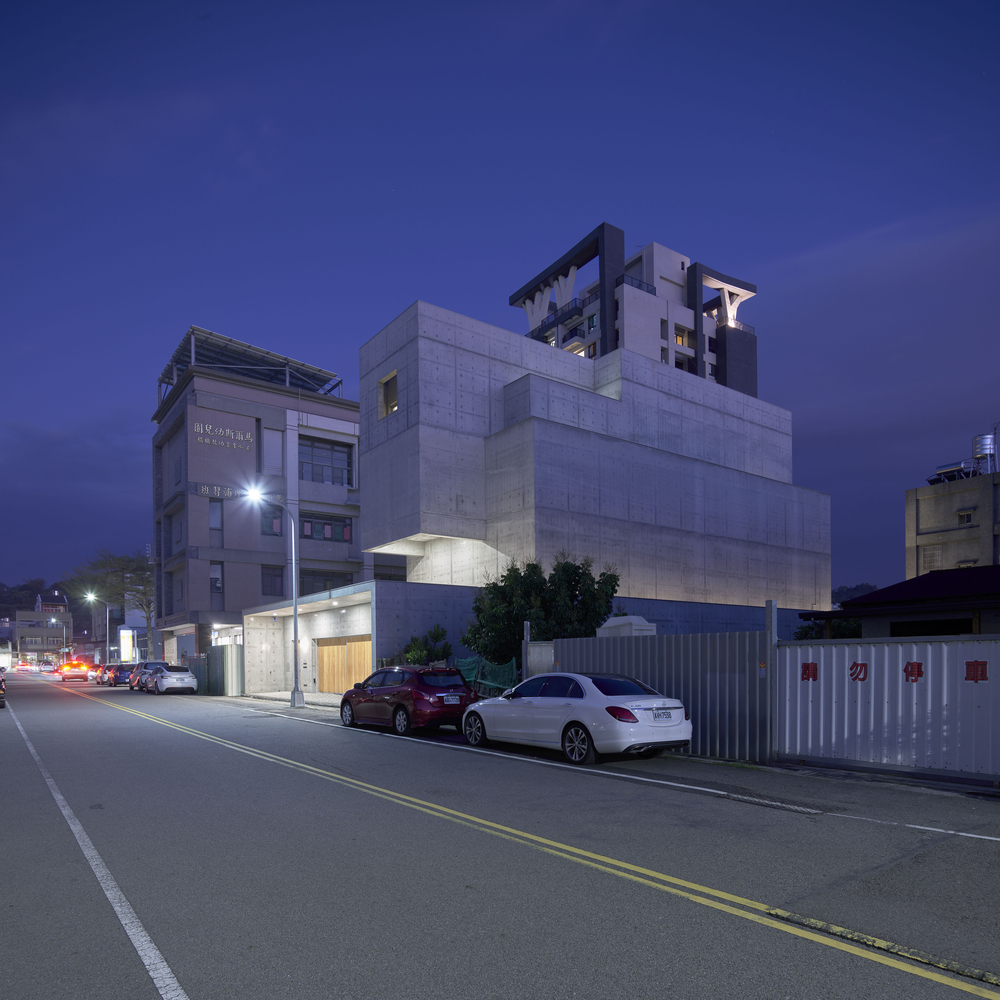
Surrounded by neighboring buildings and city roads, the site offers few external views.
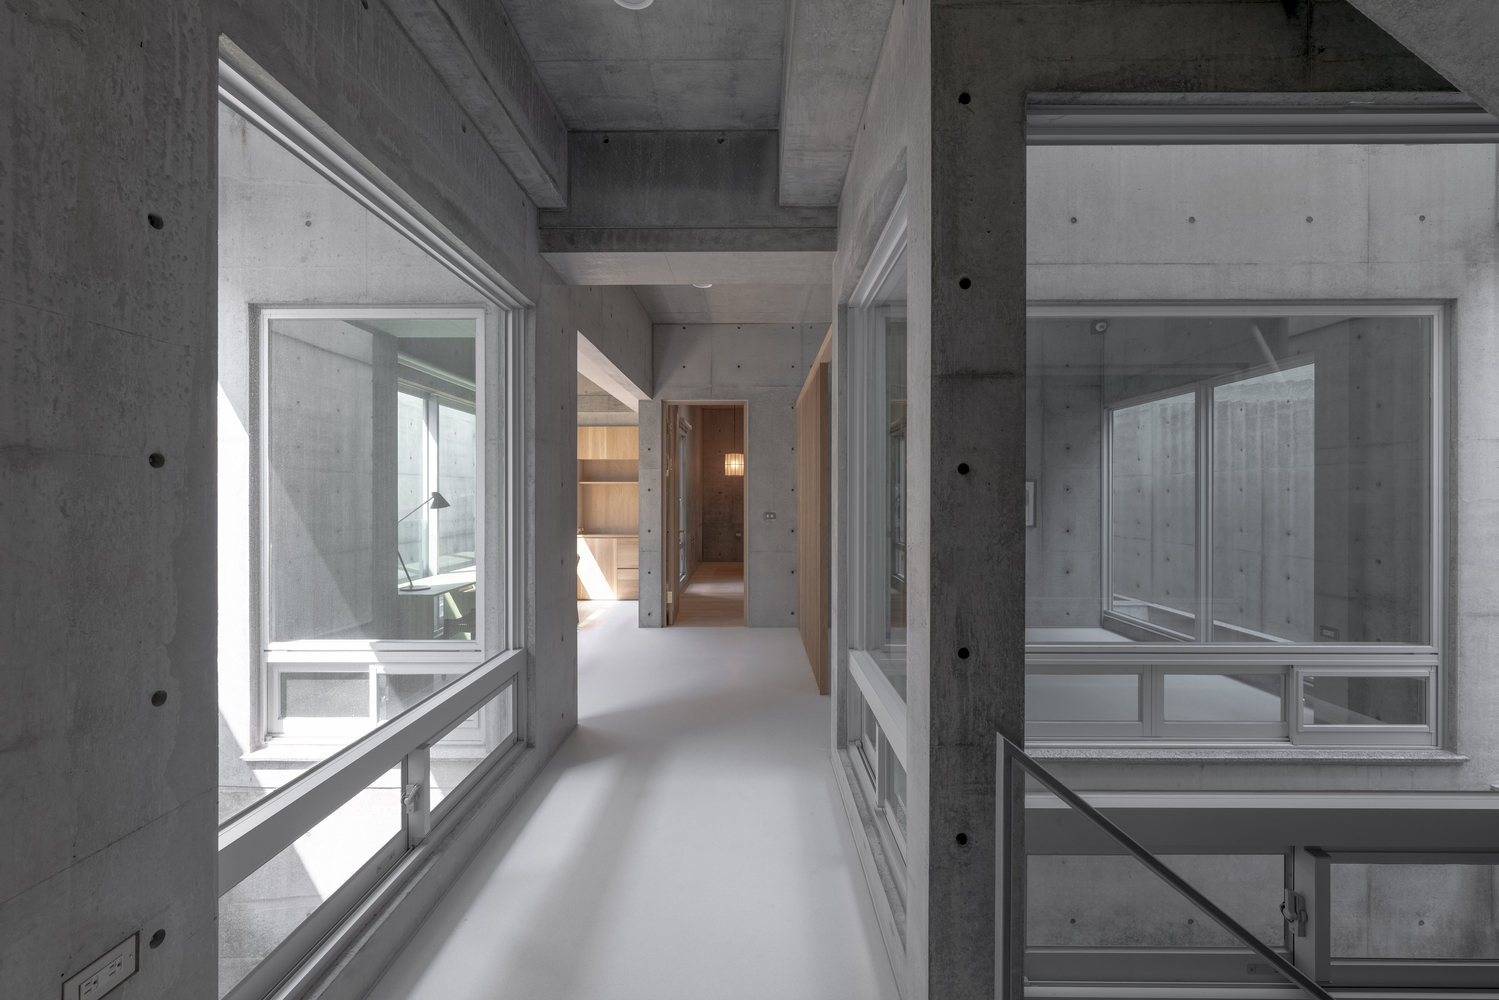
Rather than seeking scenery outward, the design turns inward, creating a sheltered space of security, calm, and comfort, and bringing in a man-made nature, a "second nature" belonging to its residents.
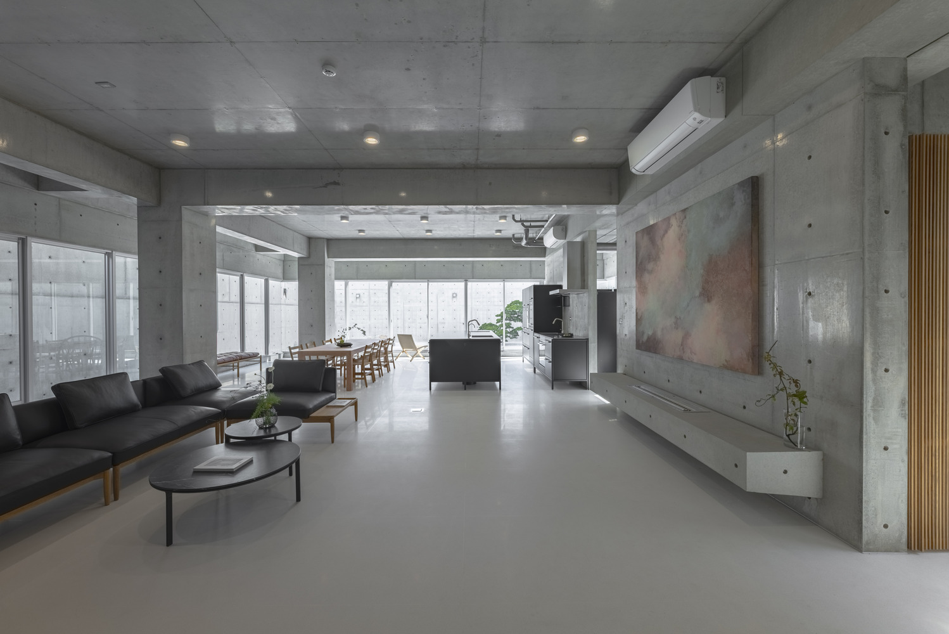
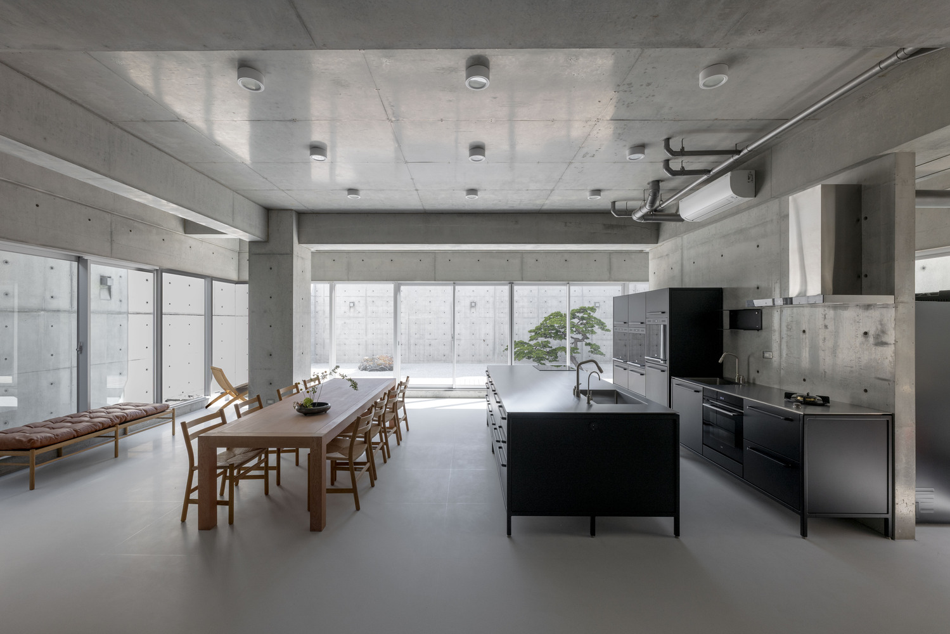
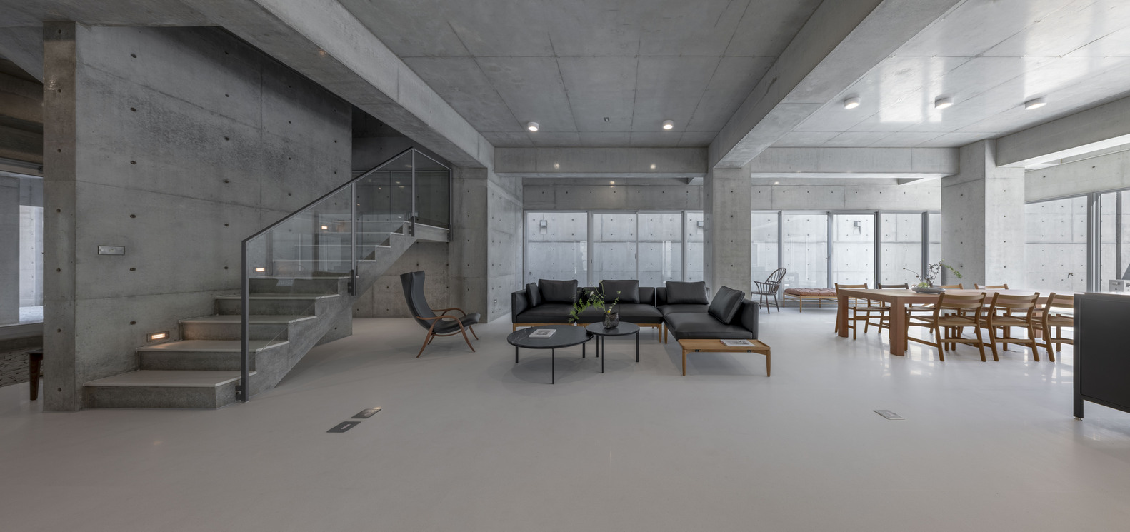
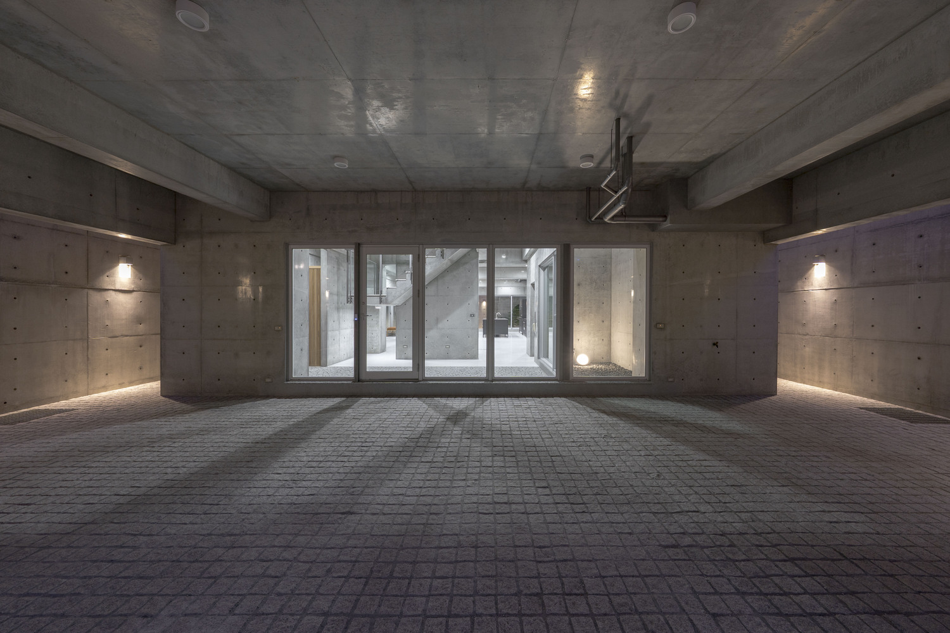
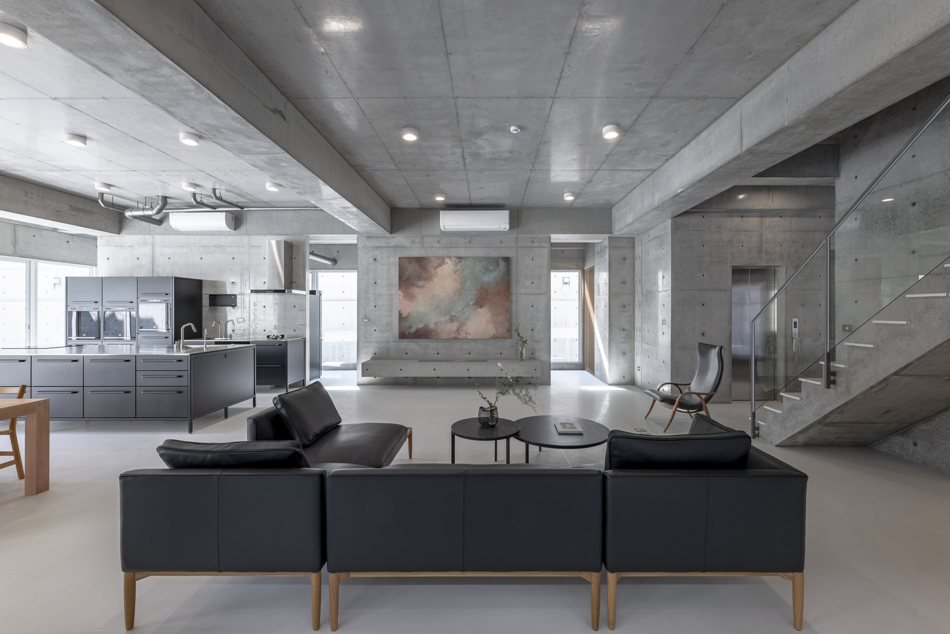
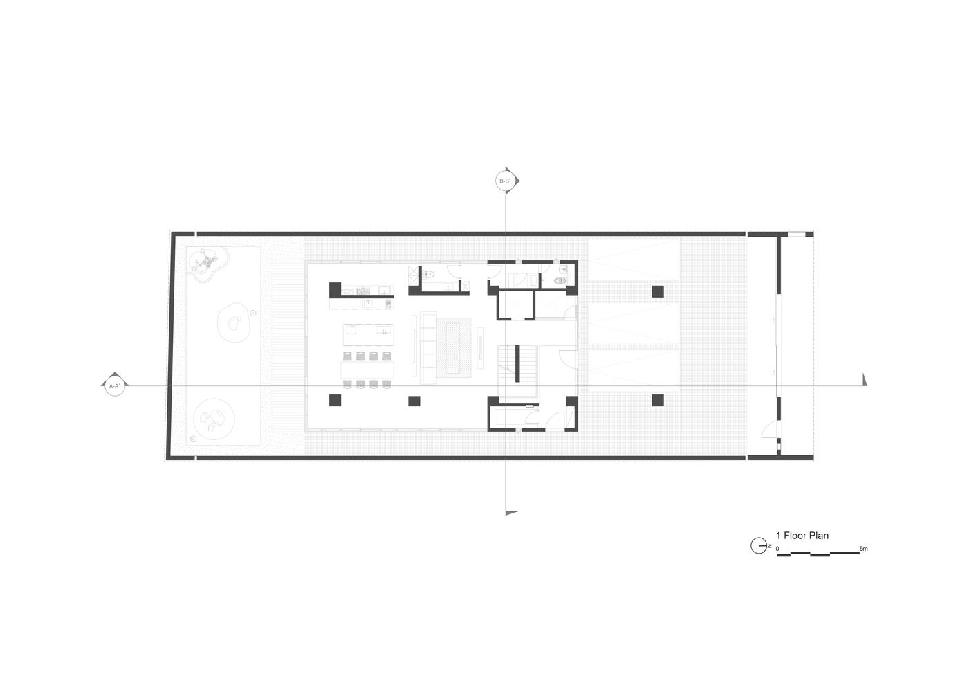
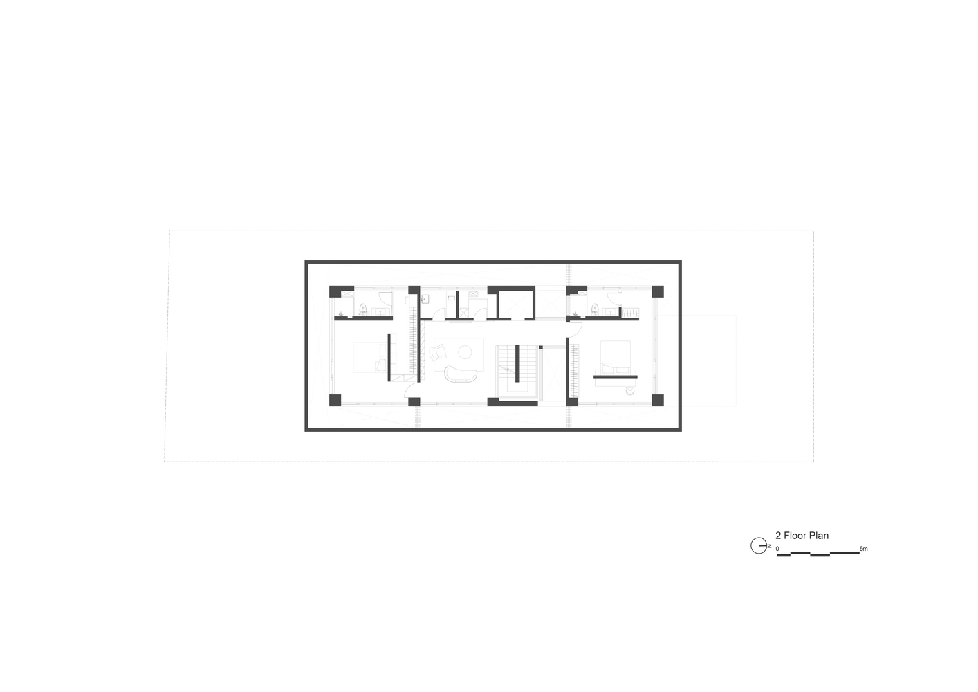
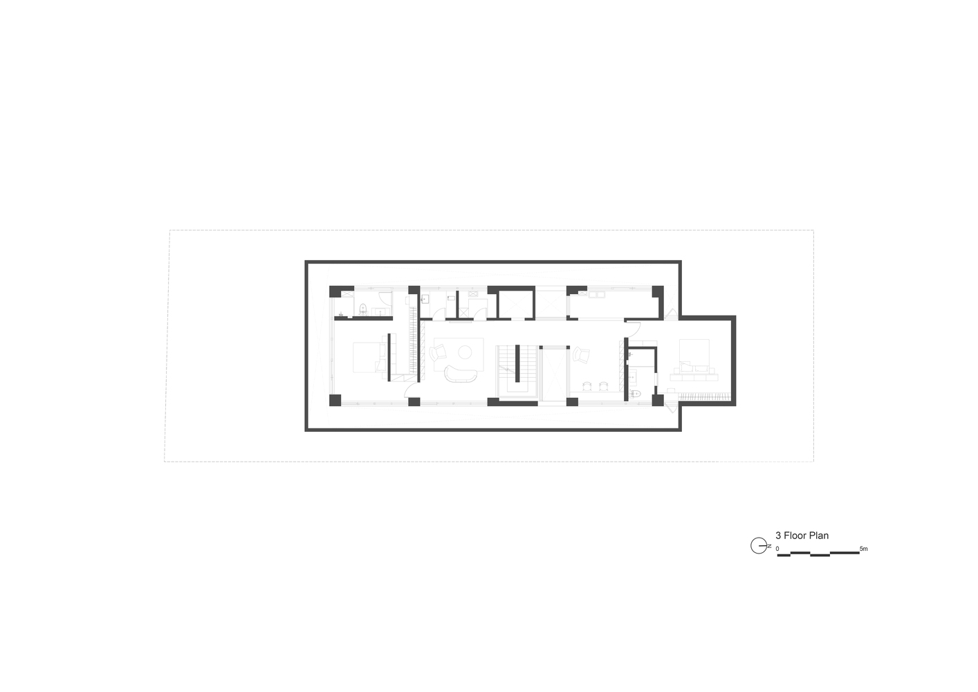
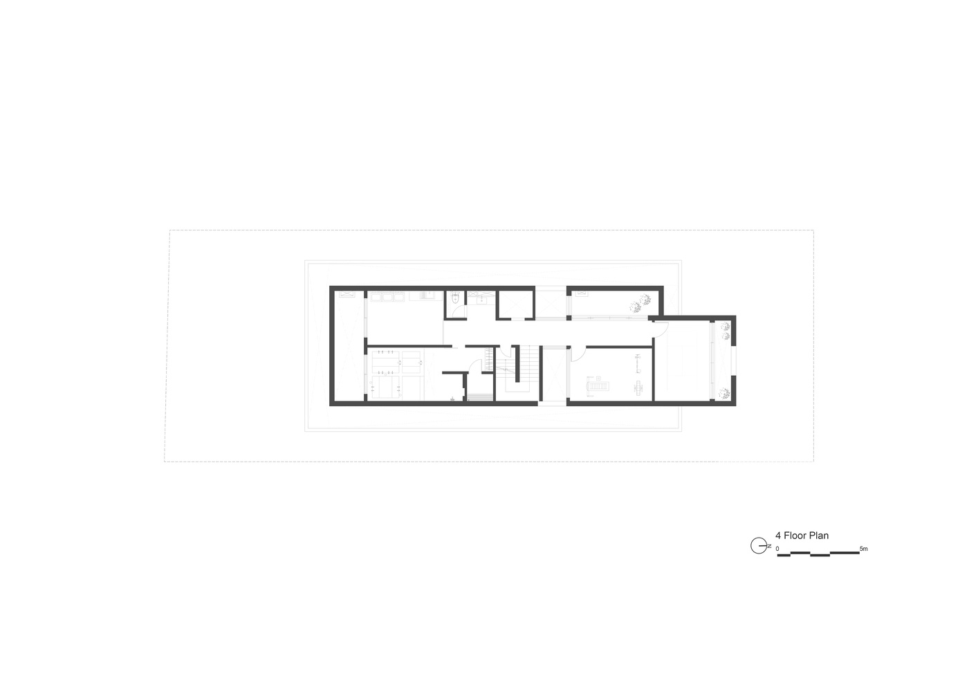
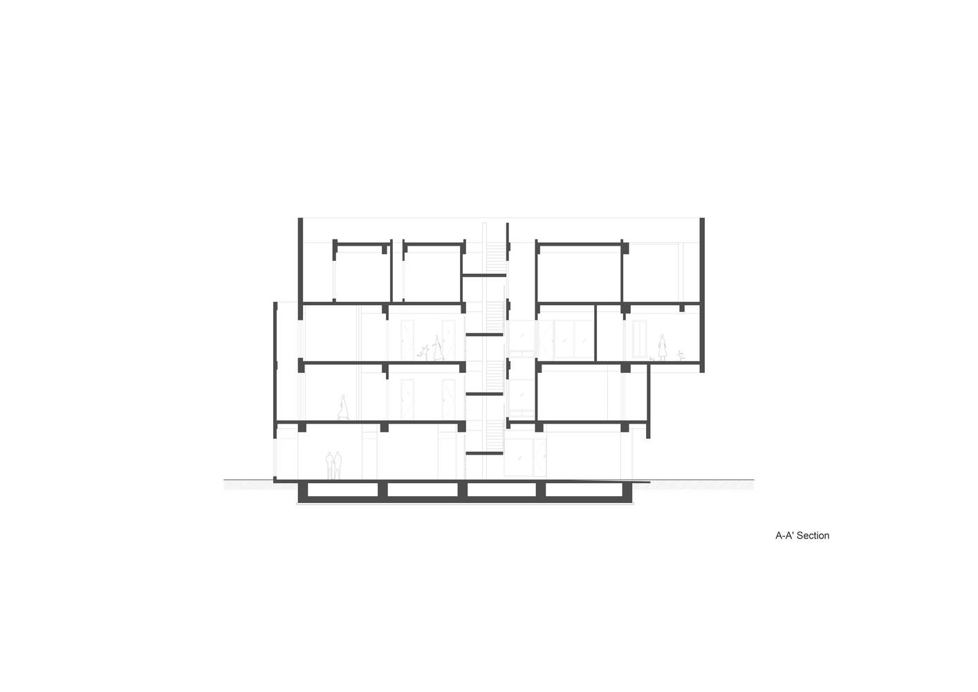
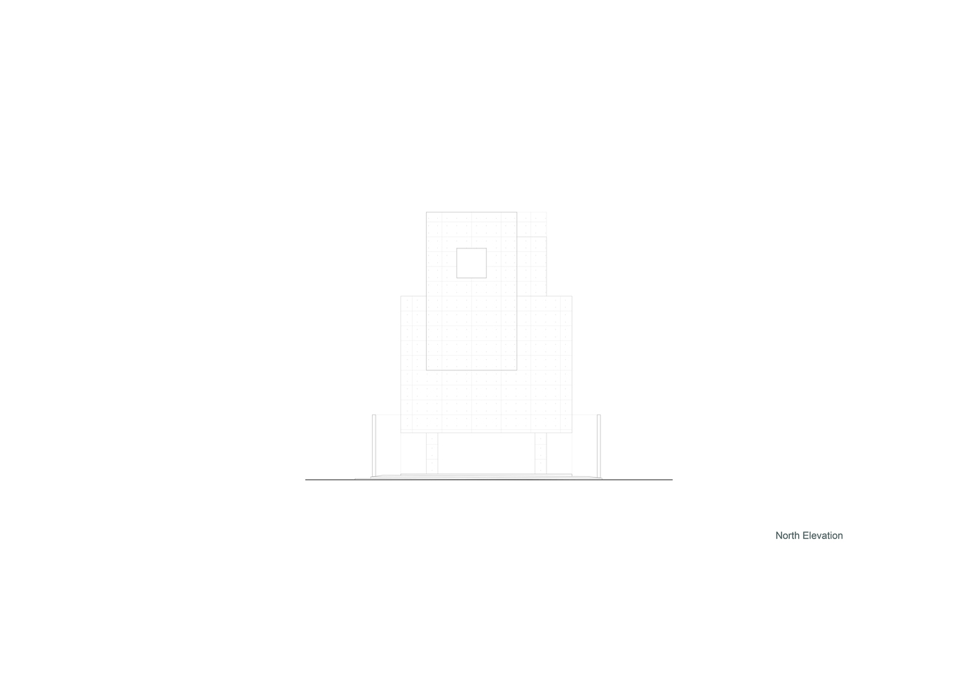
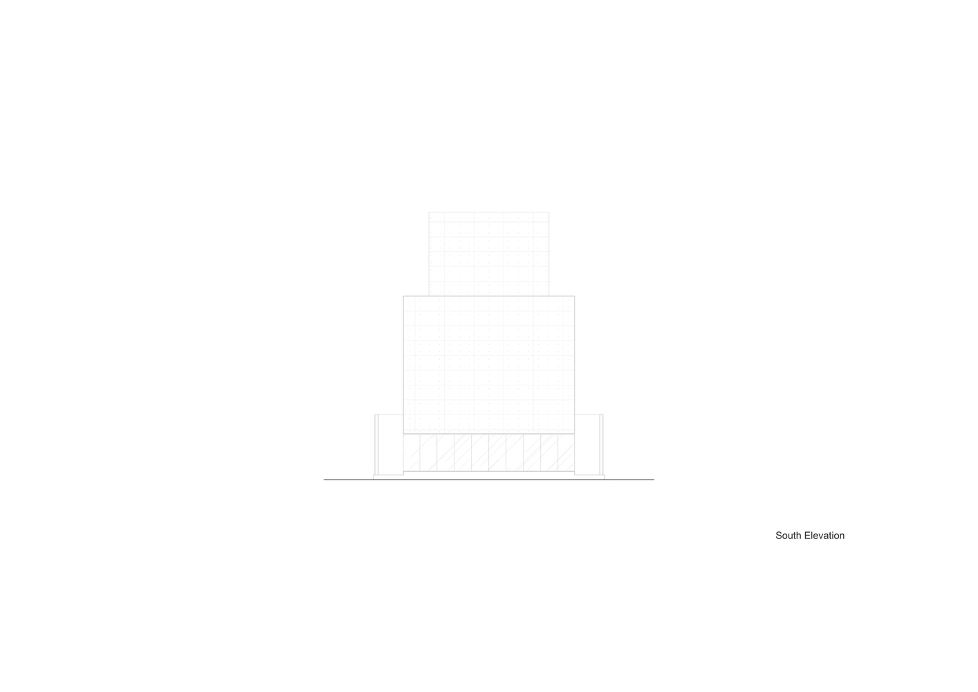
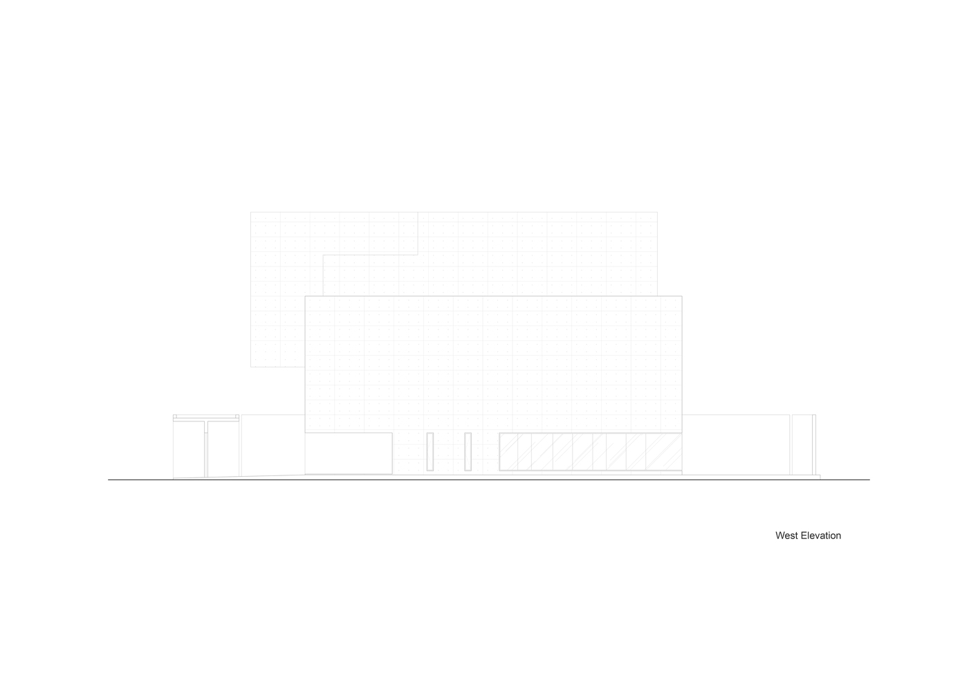
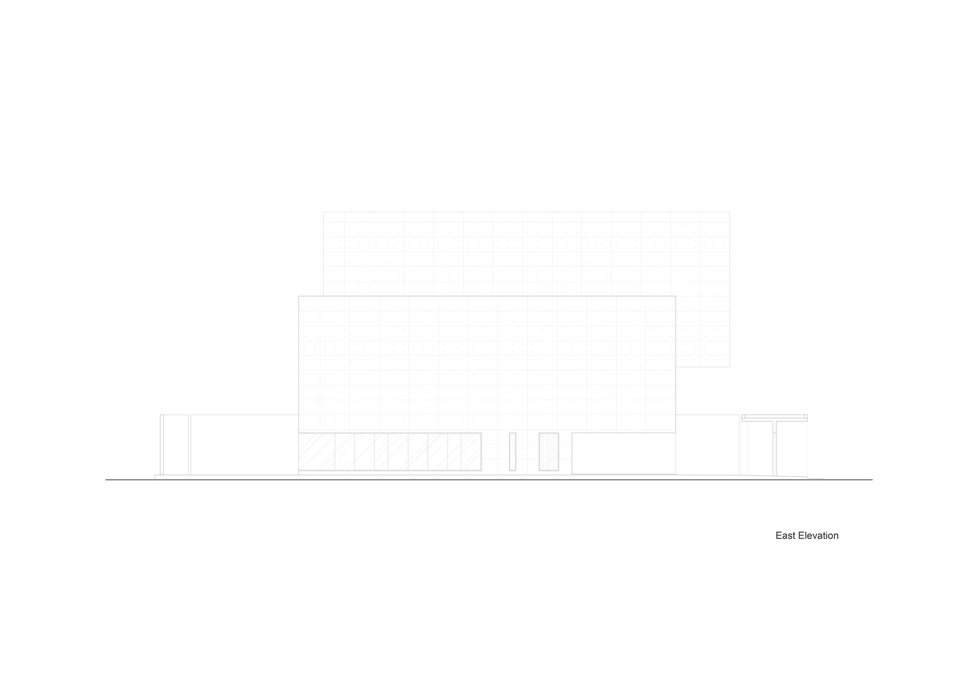
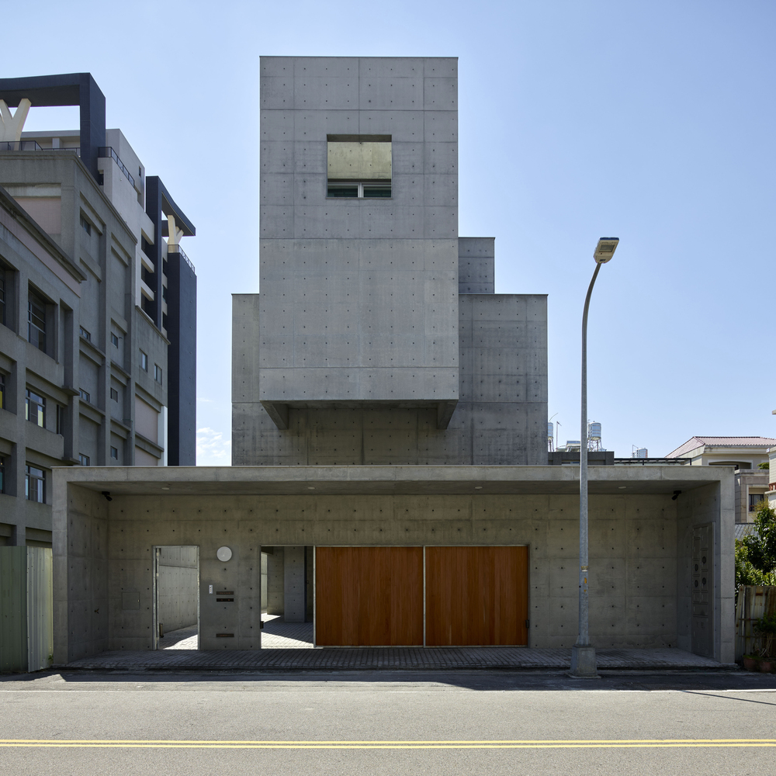
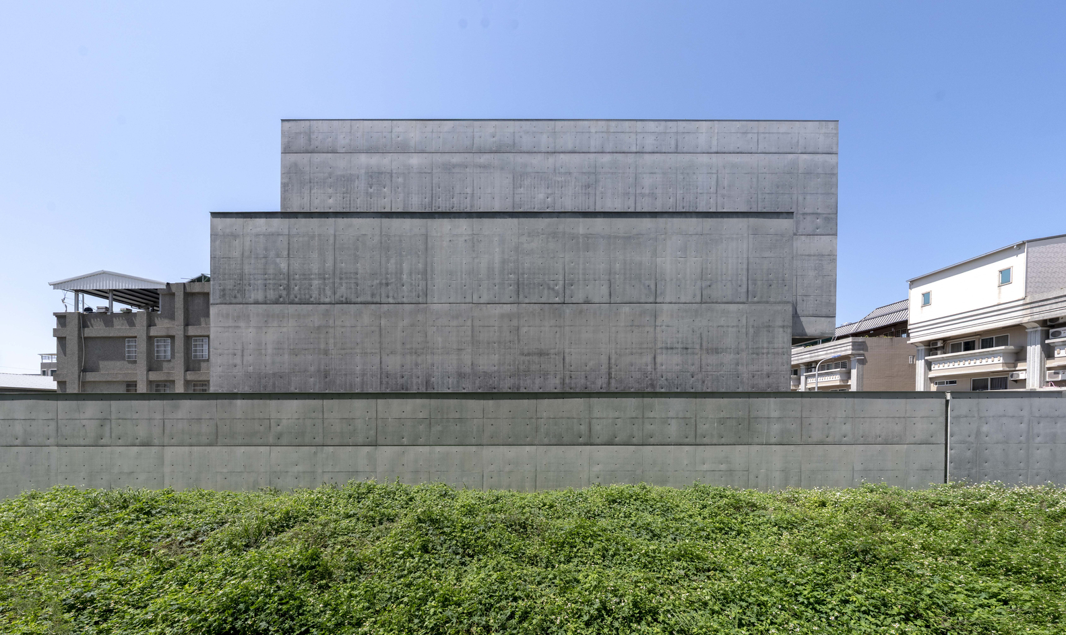
The house is organized as three stacked layers, with distinct zones of living defined through the relationships between space, walls, and light.
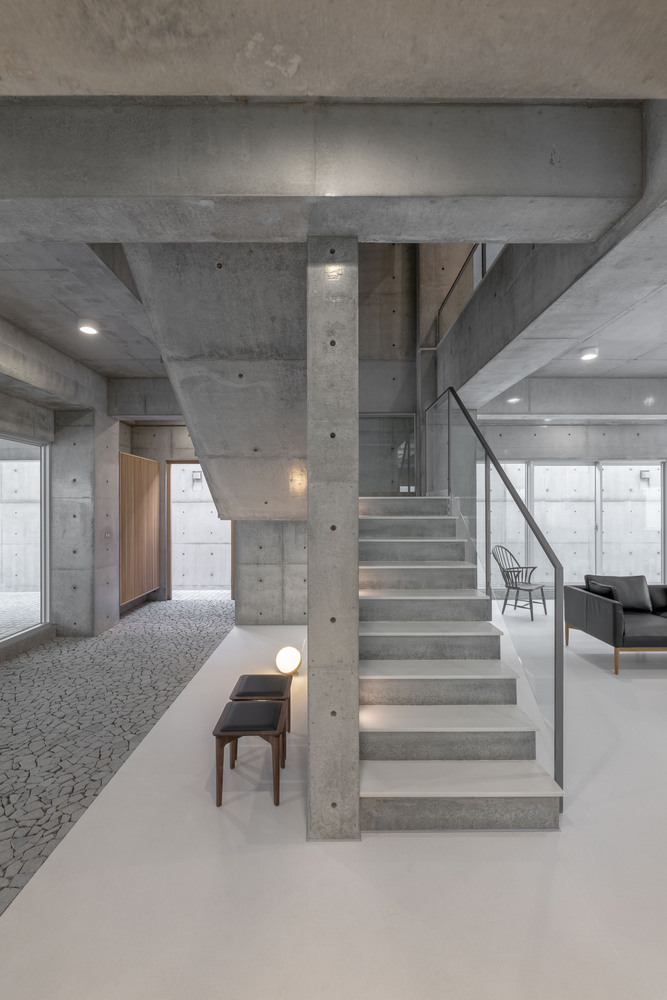
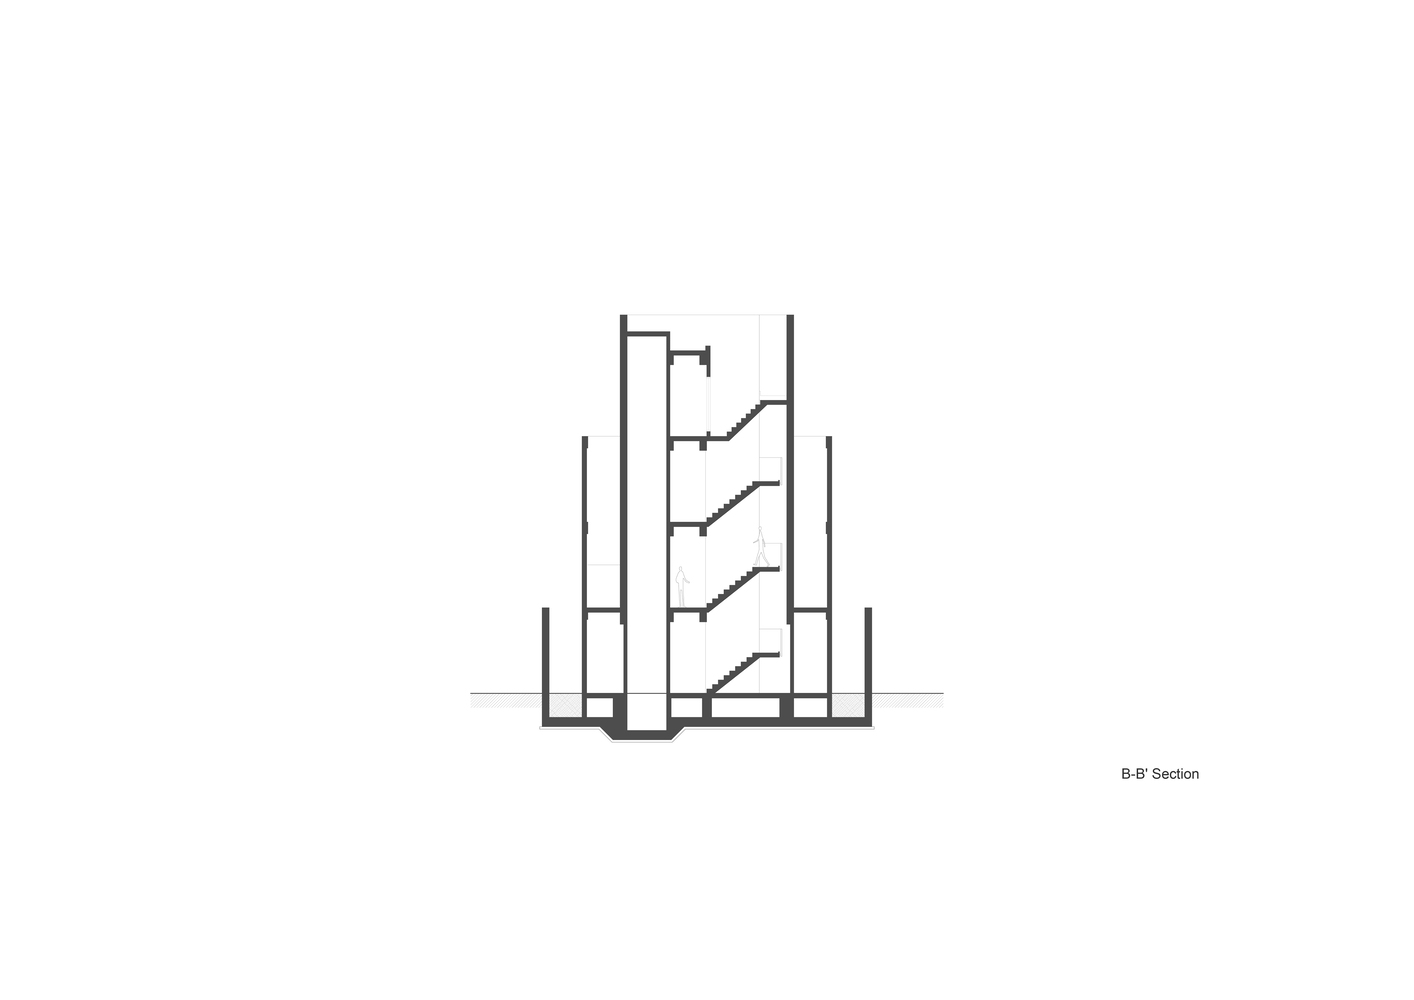
More than a stacking of floors, the structure and plans are adjusted so that vertical circulation becomes the core that connects the rhythms of daily life, not just a means of getting between levels.
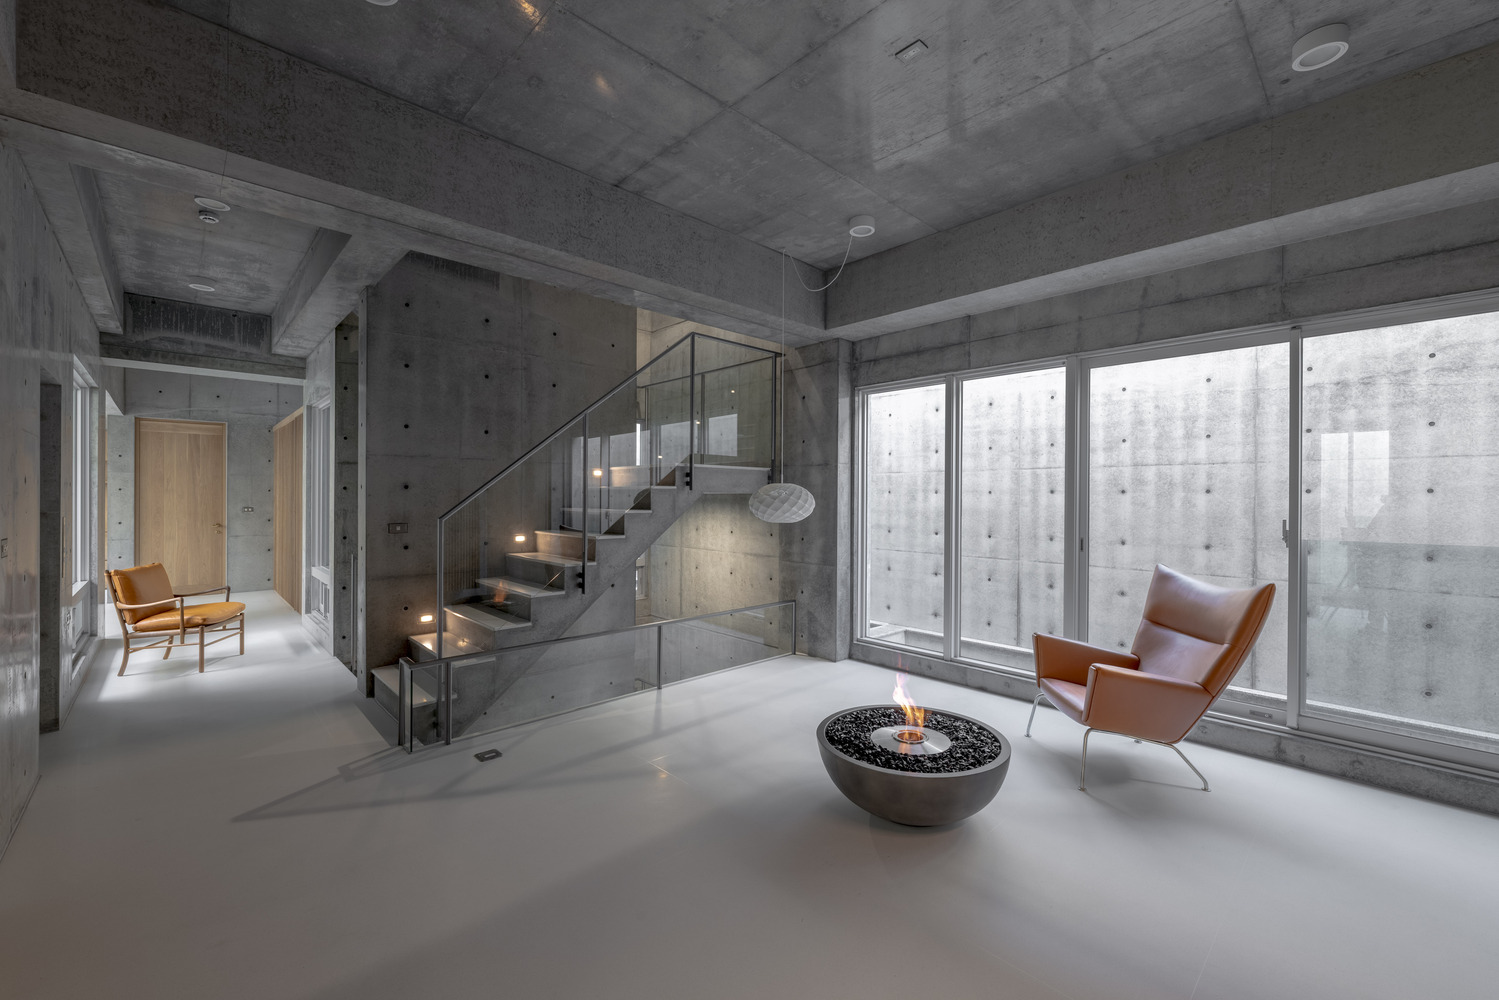
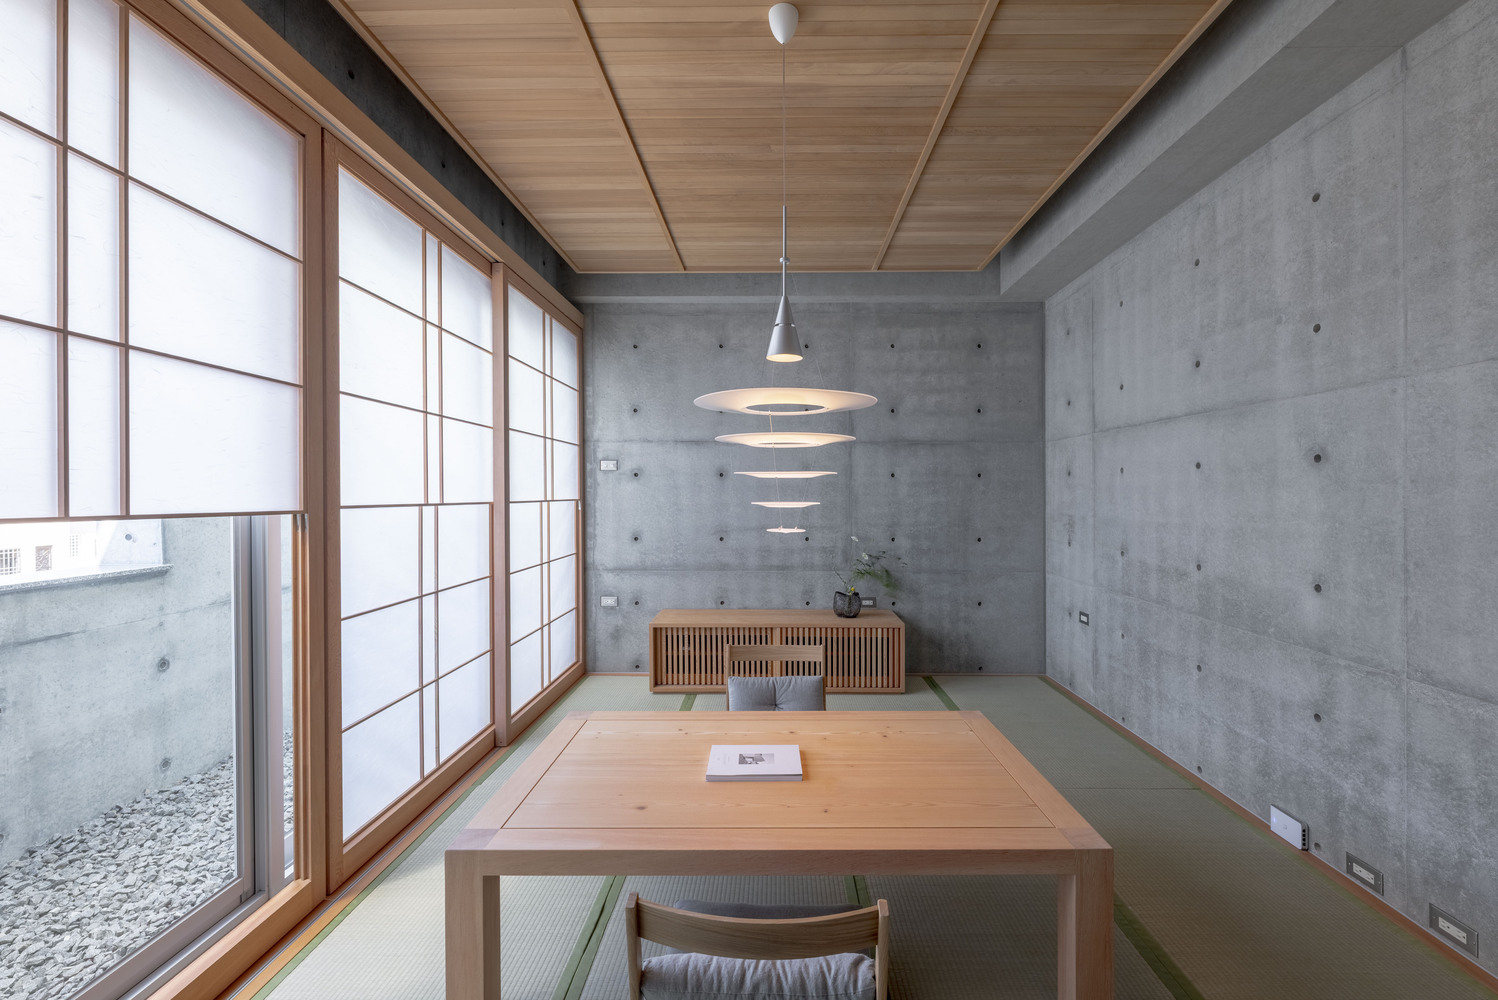
Alongside the essential living spaces (living room, dining room, garden, master bedroom, and secondary bedrooms), the program includes dedicated areas for the family's cats, creating places where people and pets can interact. Hygiene and long-term maintenance were also carefully considered.
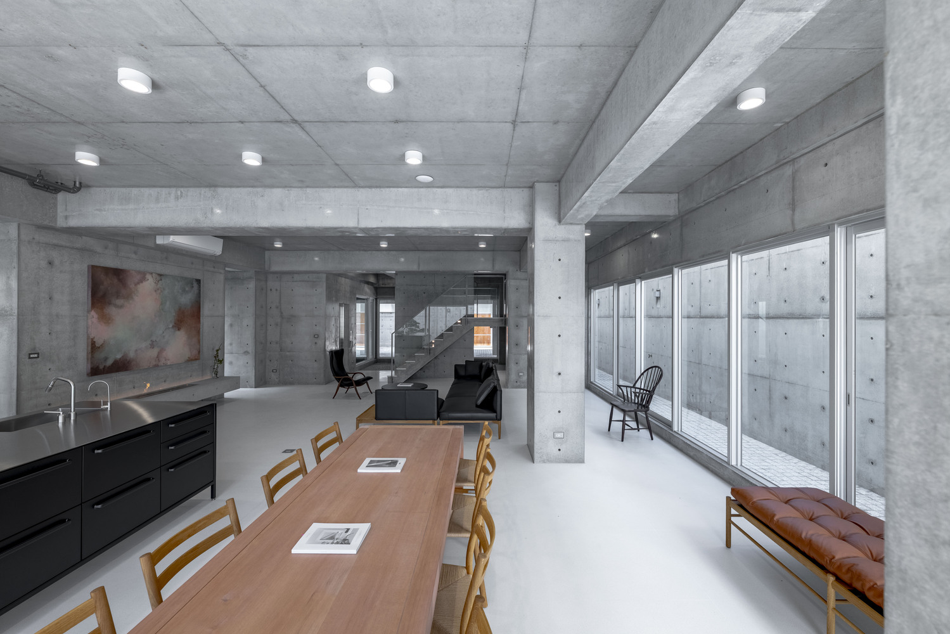
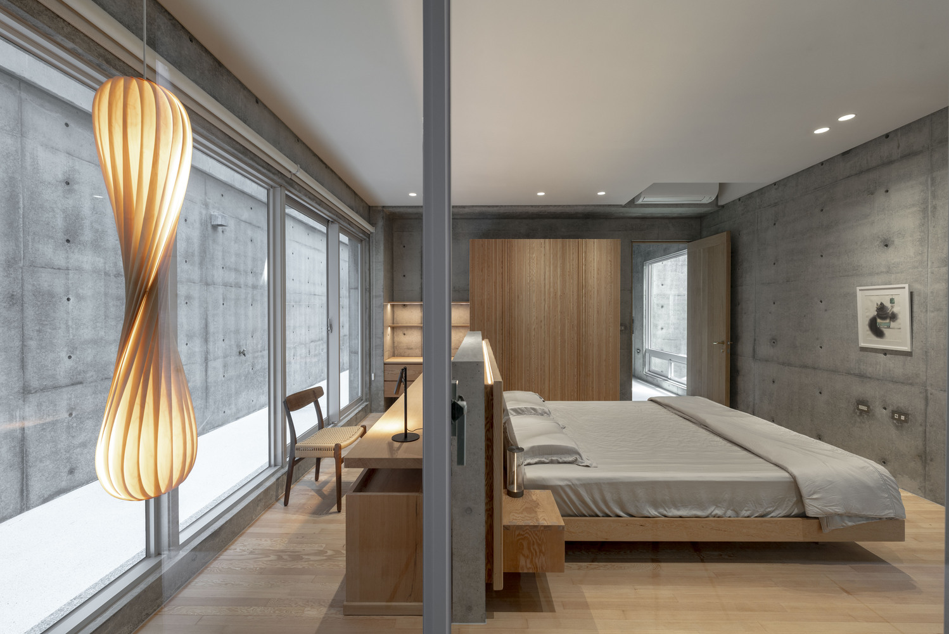
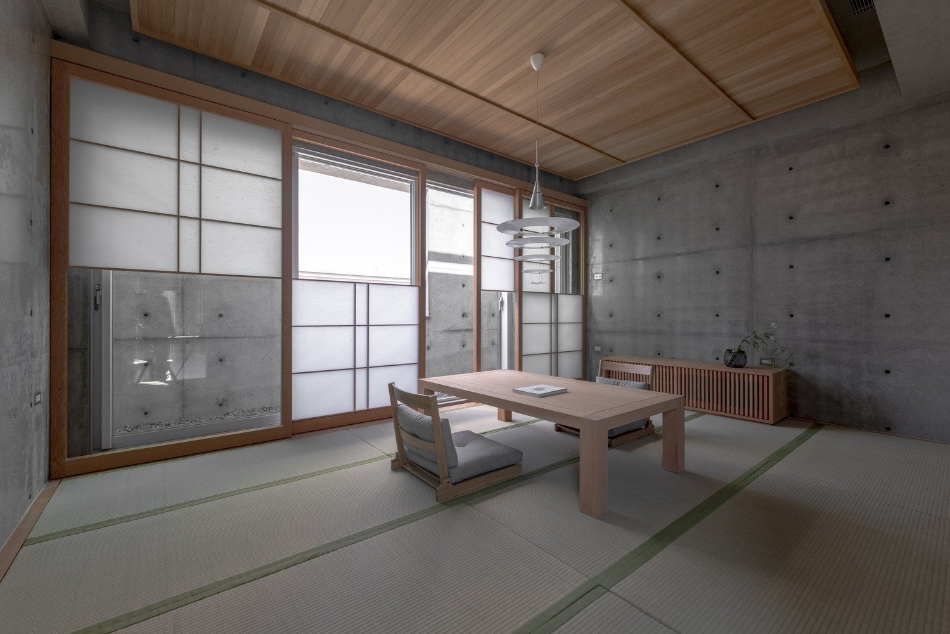
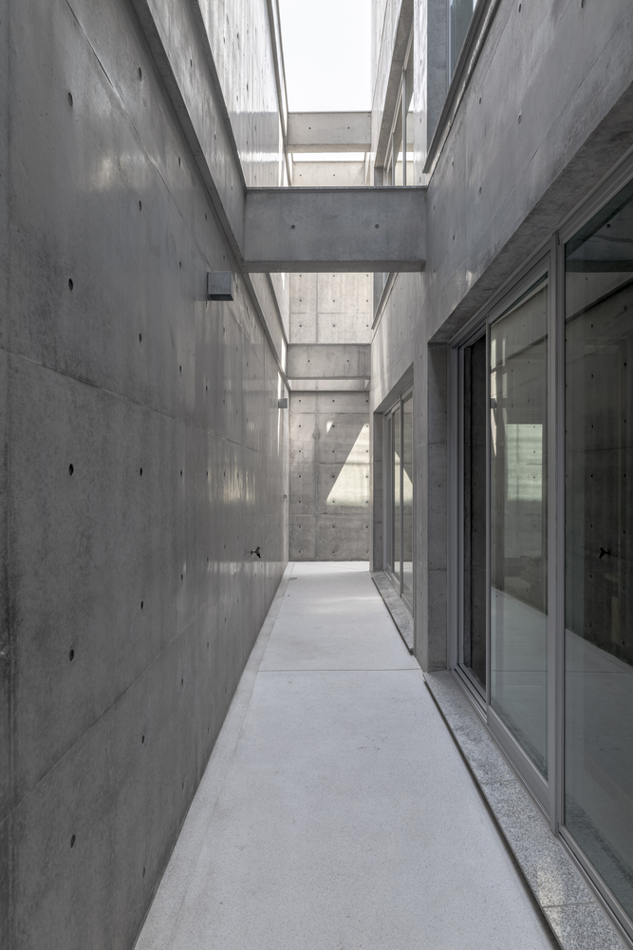
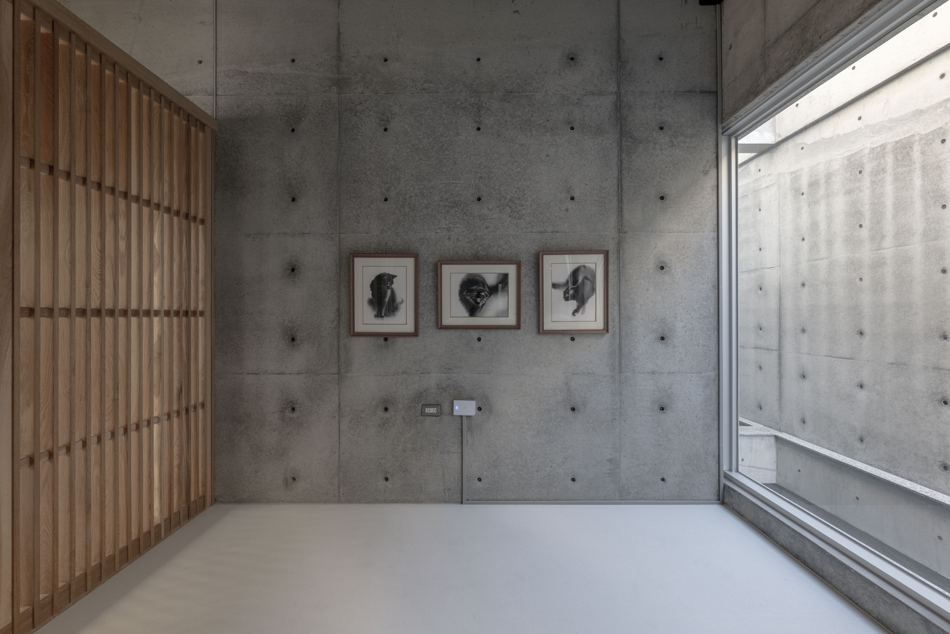
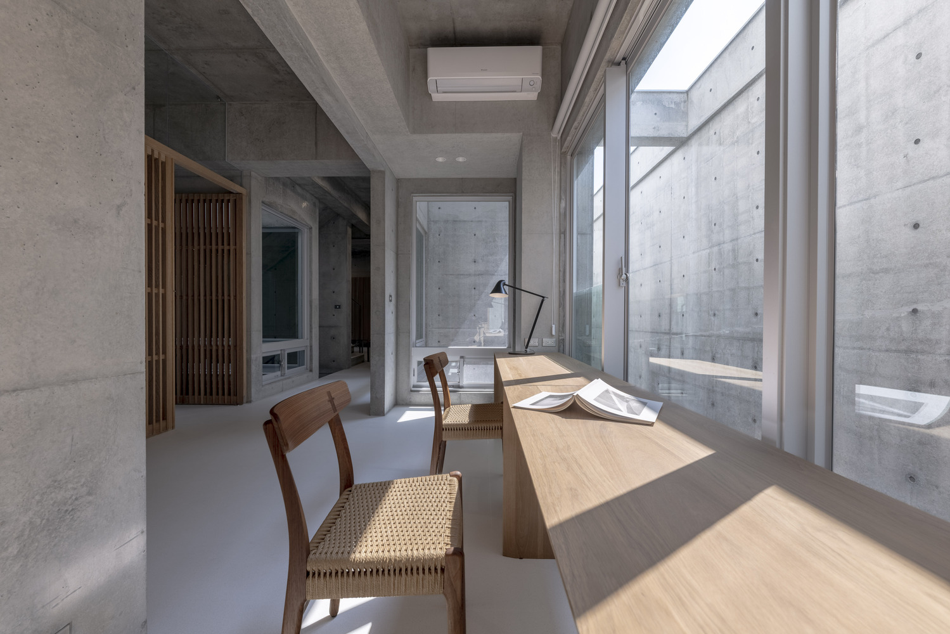
Fair-faced concrete is the primary material, giving the architecture its calm, grounded character.
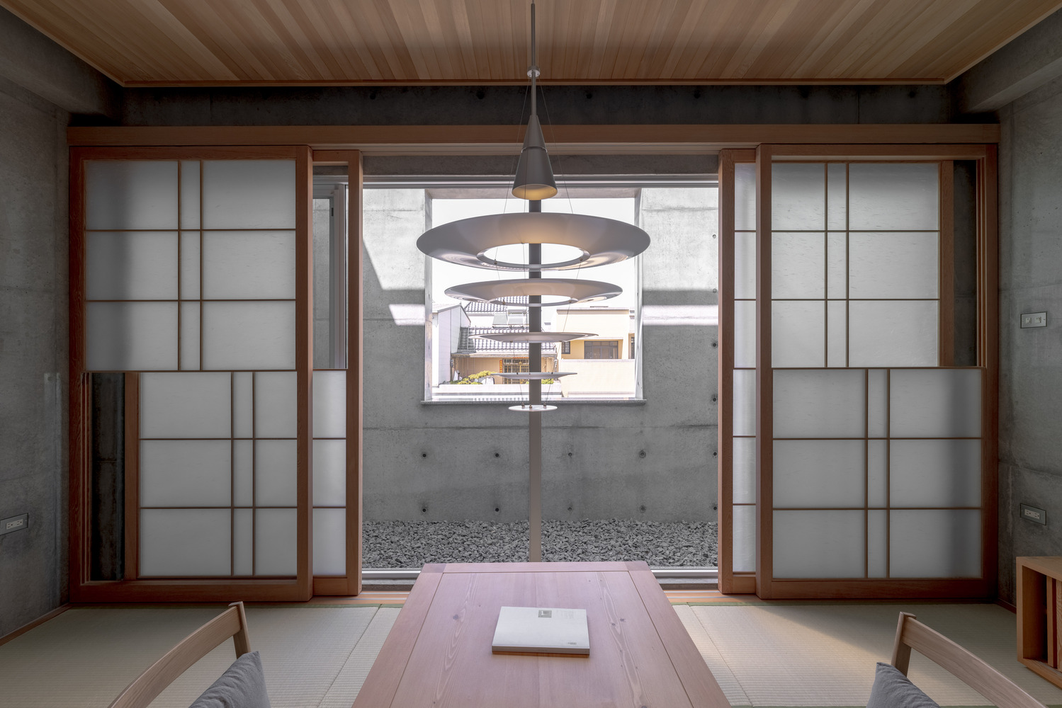
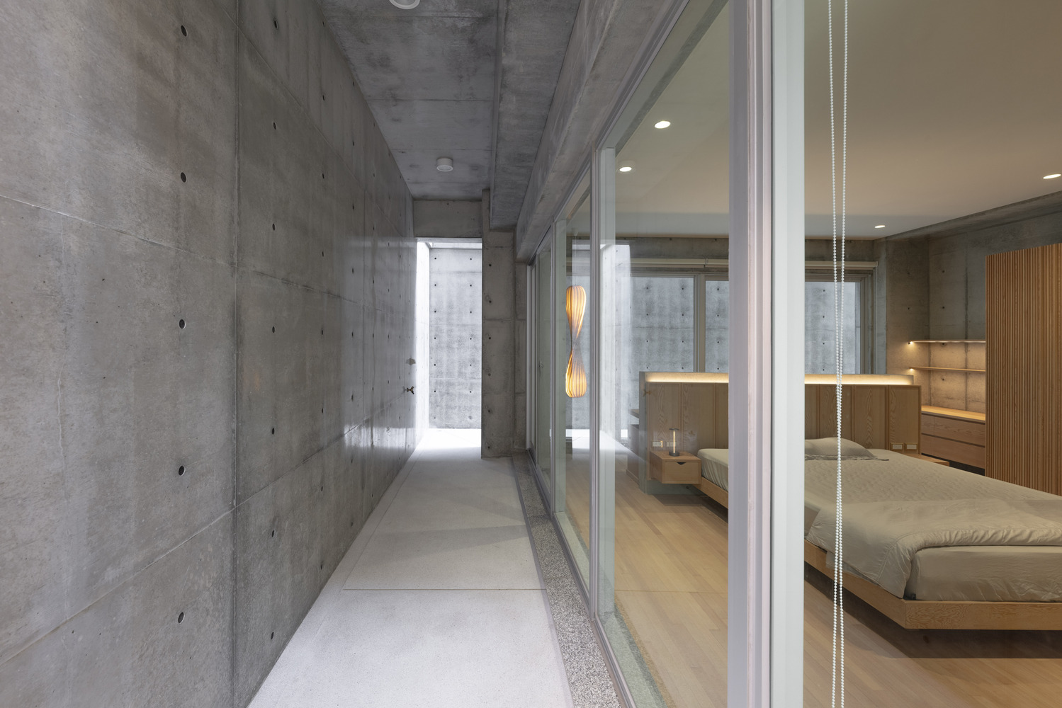
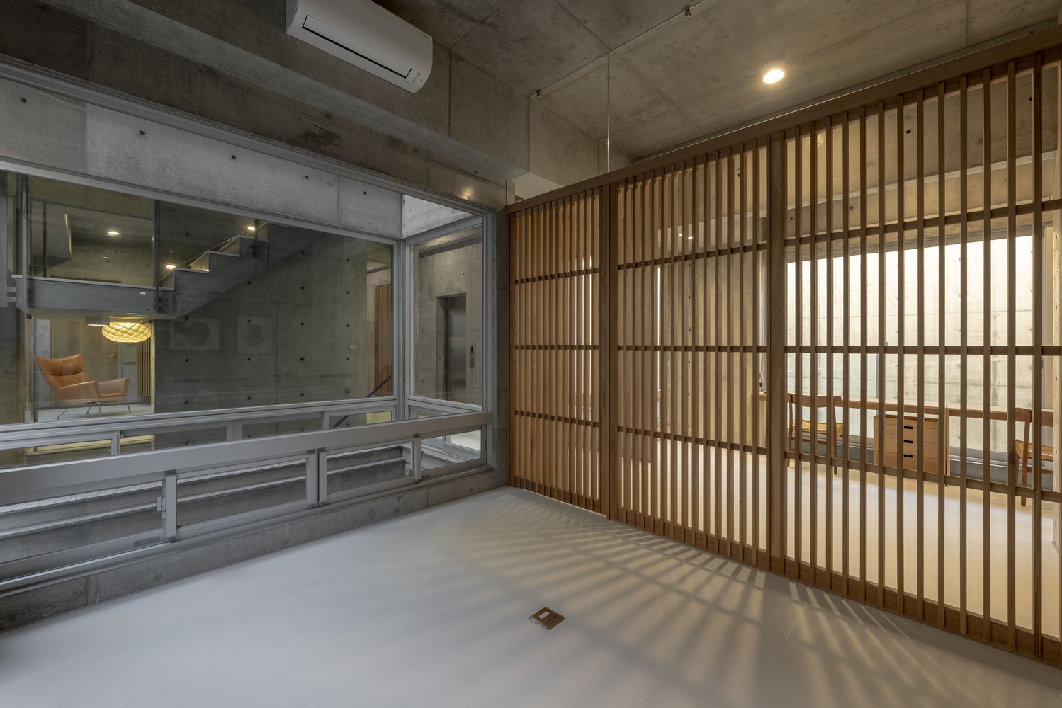
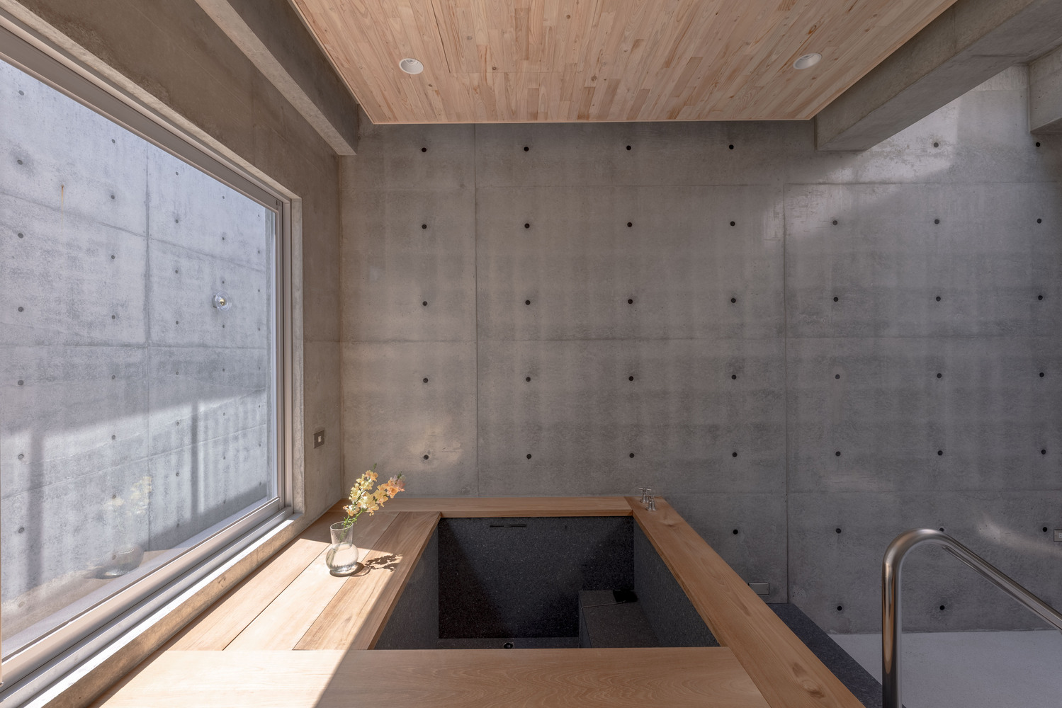
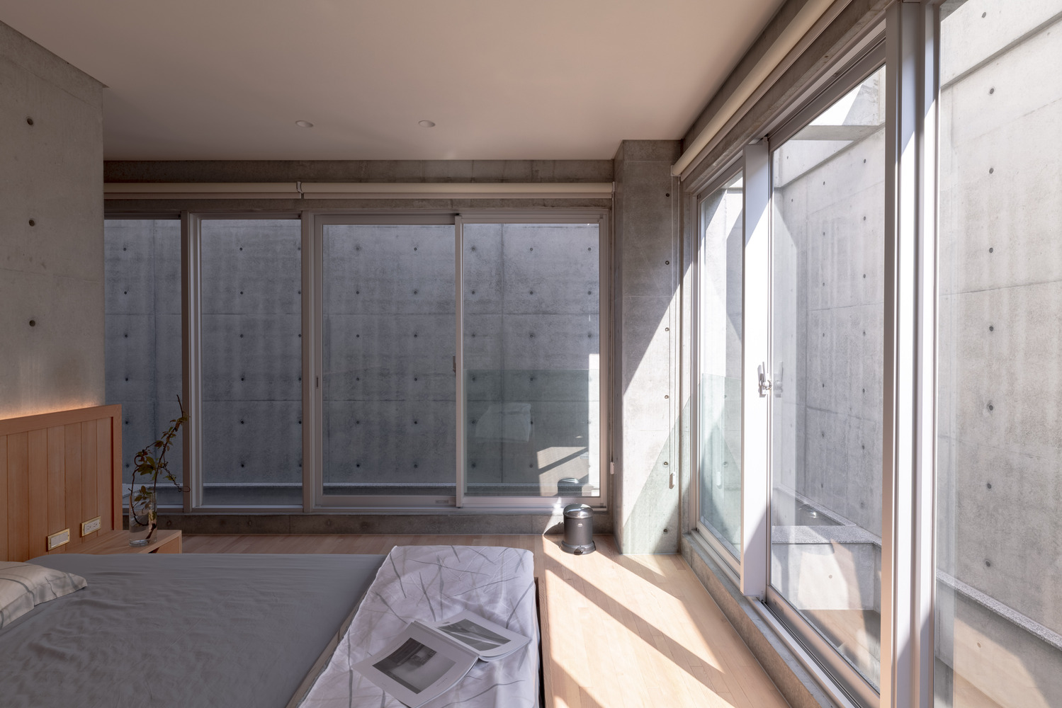
Because a single material can feel cold and lack domestic warmth, extensive natural timber is introduced, balancing composure with warmth and creating an atmosphere closer to everyday life.
Light is a central theme of the project. Controlled light, reflected vertically from above, draws daylight deep into the interior and creates a soft, comfortable luminous environment.
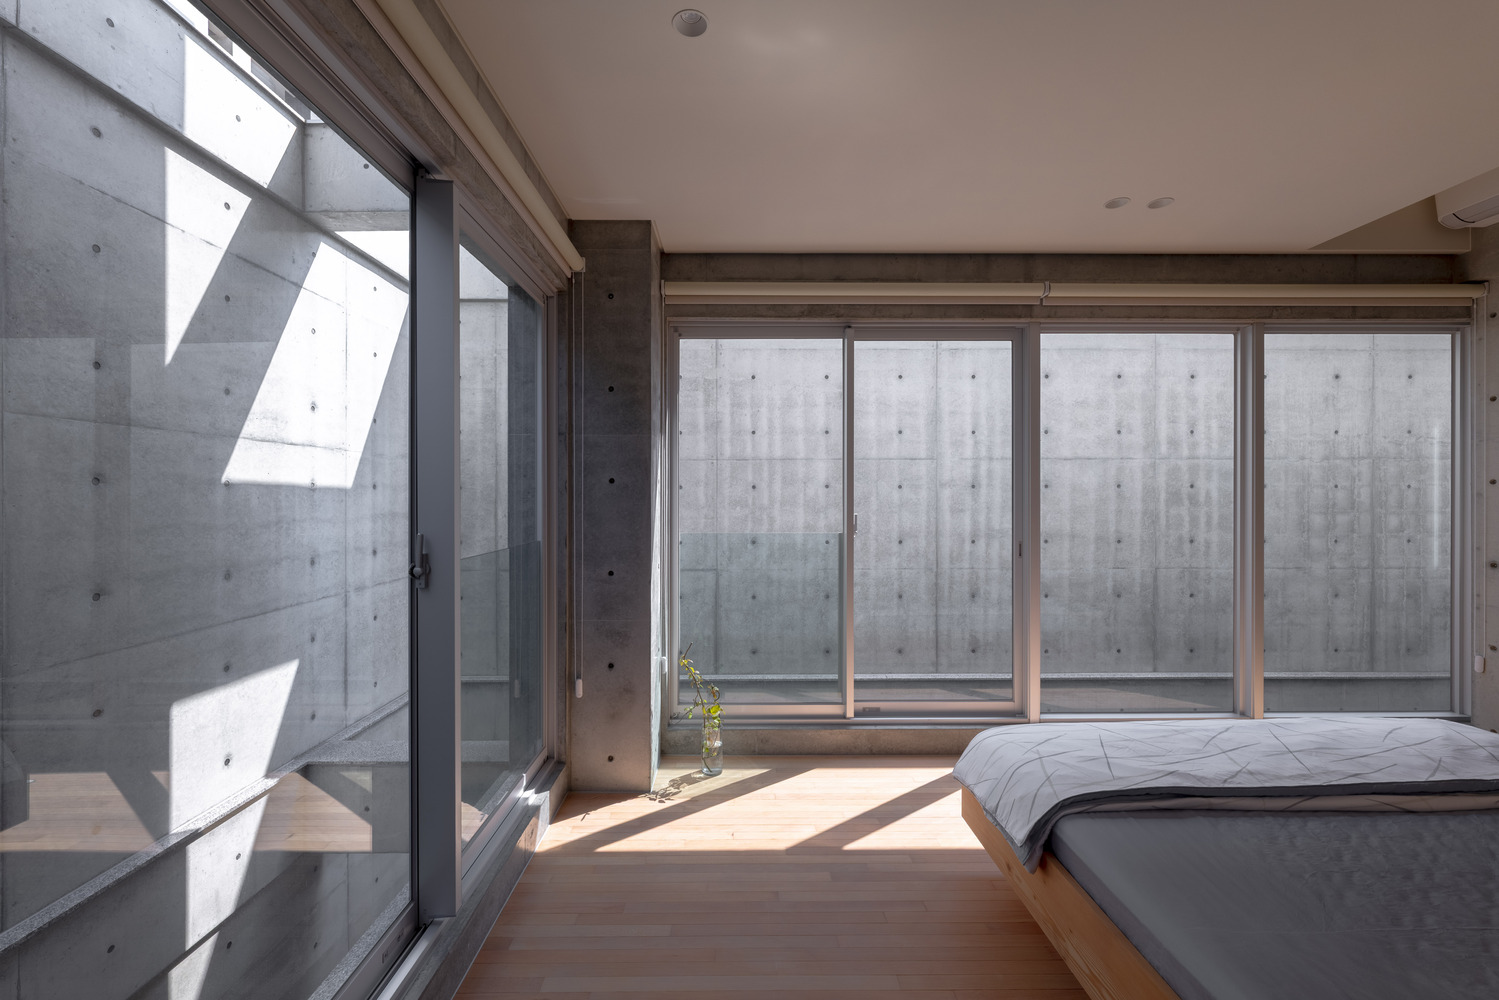
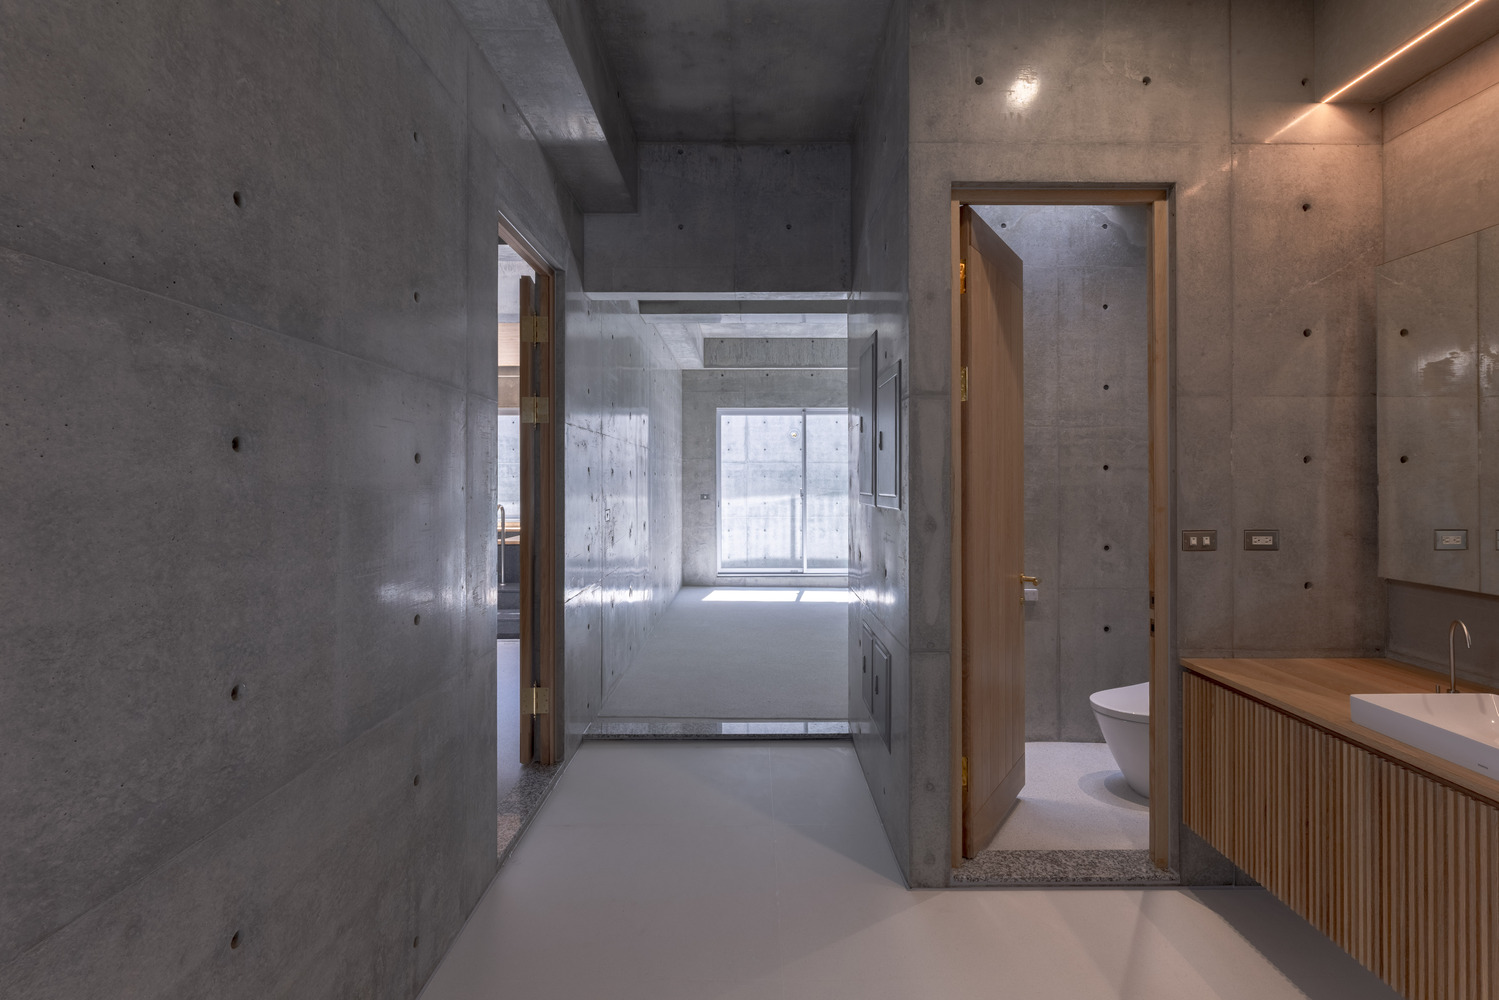
As the hours pass, shifting light and shadow become part of the space, enriching the experience of daily life.
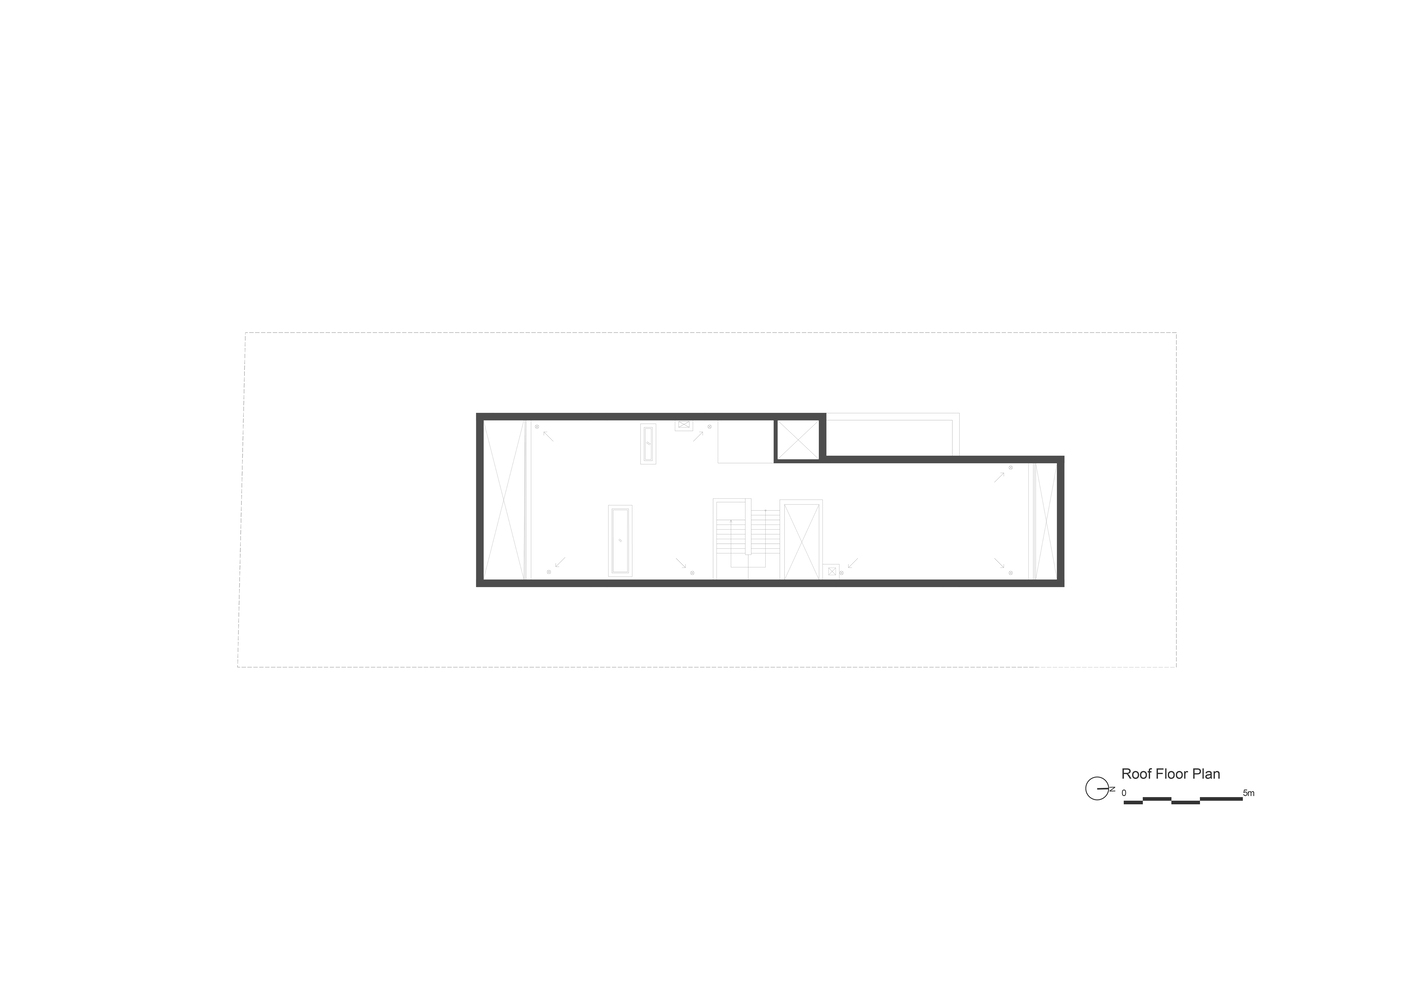
On the top floor, a shared bath serves as the residents' place for daily relaxation. Ventilation, daylight, and privacy were all considered, so that the space balances openness and seclusion.
Though set in the city, the building does not assert itself through bold form. Instead, it finds a balance between stillness, stability, and freedom, offering a place for long-term living in comfort.