House Beyond The Mango Trees
HOUSE BEYOND THE MANGO TREES
inLe architects
ARCHITECTS
inLe architects
LEAD ARCHITECTS
Afiz Ubaid, Anju John
LANDSCAPE ARCHITECTS
Treeline
INTERIOR DESIGN
Inle Architects
MANUFACTURERS
Hettich, Jotun, Legrand, Saint-Gobain, Grohe, Destrezzza, Elica
STRUCTURAL CONSULTANT
Cecon Associates
PHOTOGRAPHS
Syam Sreesylam
AREA
4000 m²
YEAR
2026
LOCATION
Kannur, India
CATEGORY
Houses
English description provided by the architects.
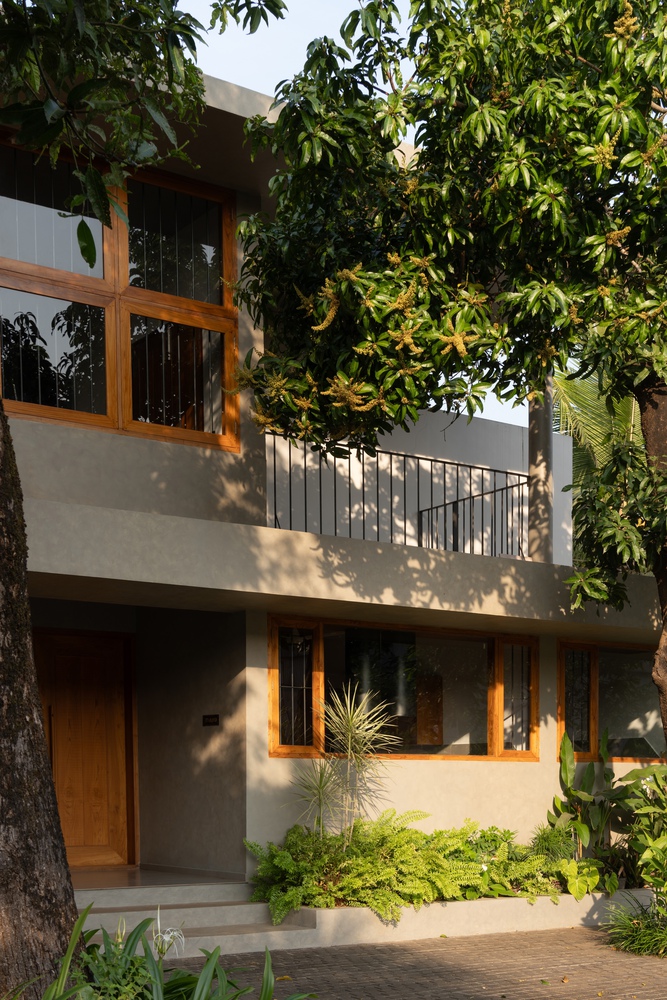
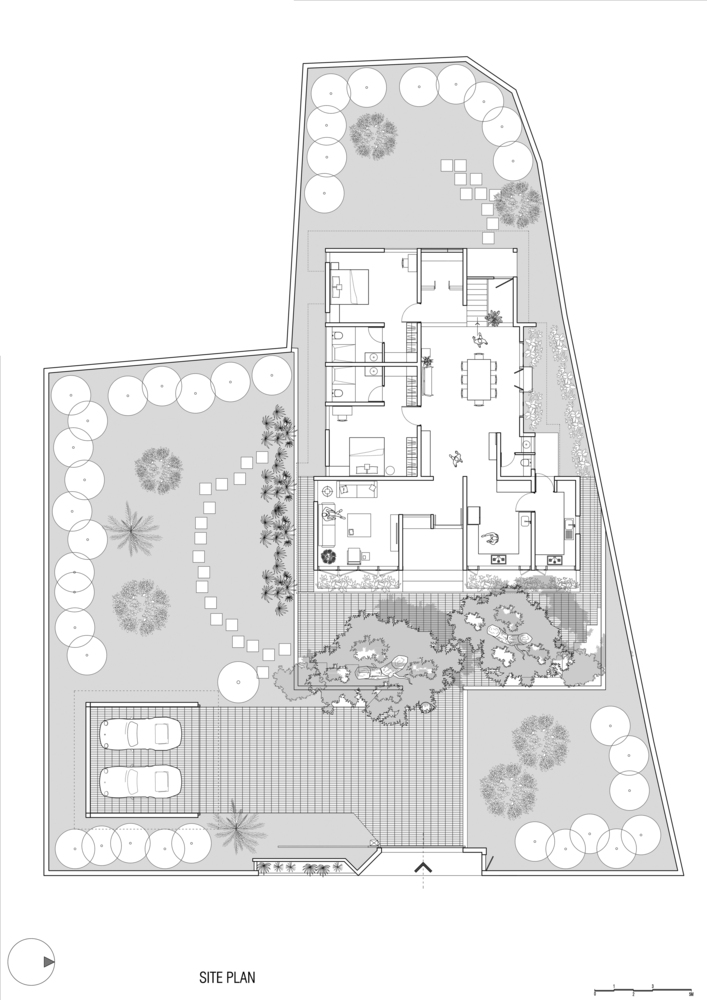
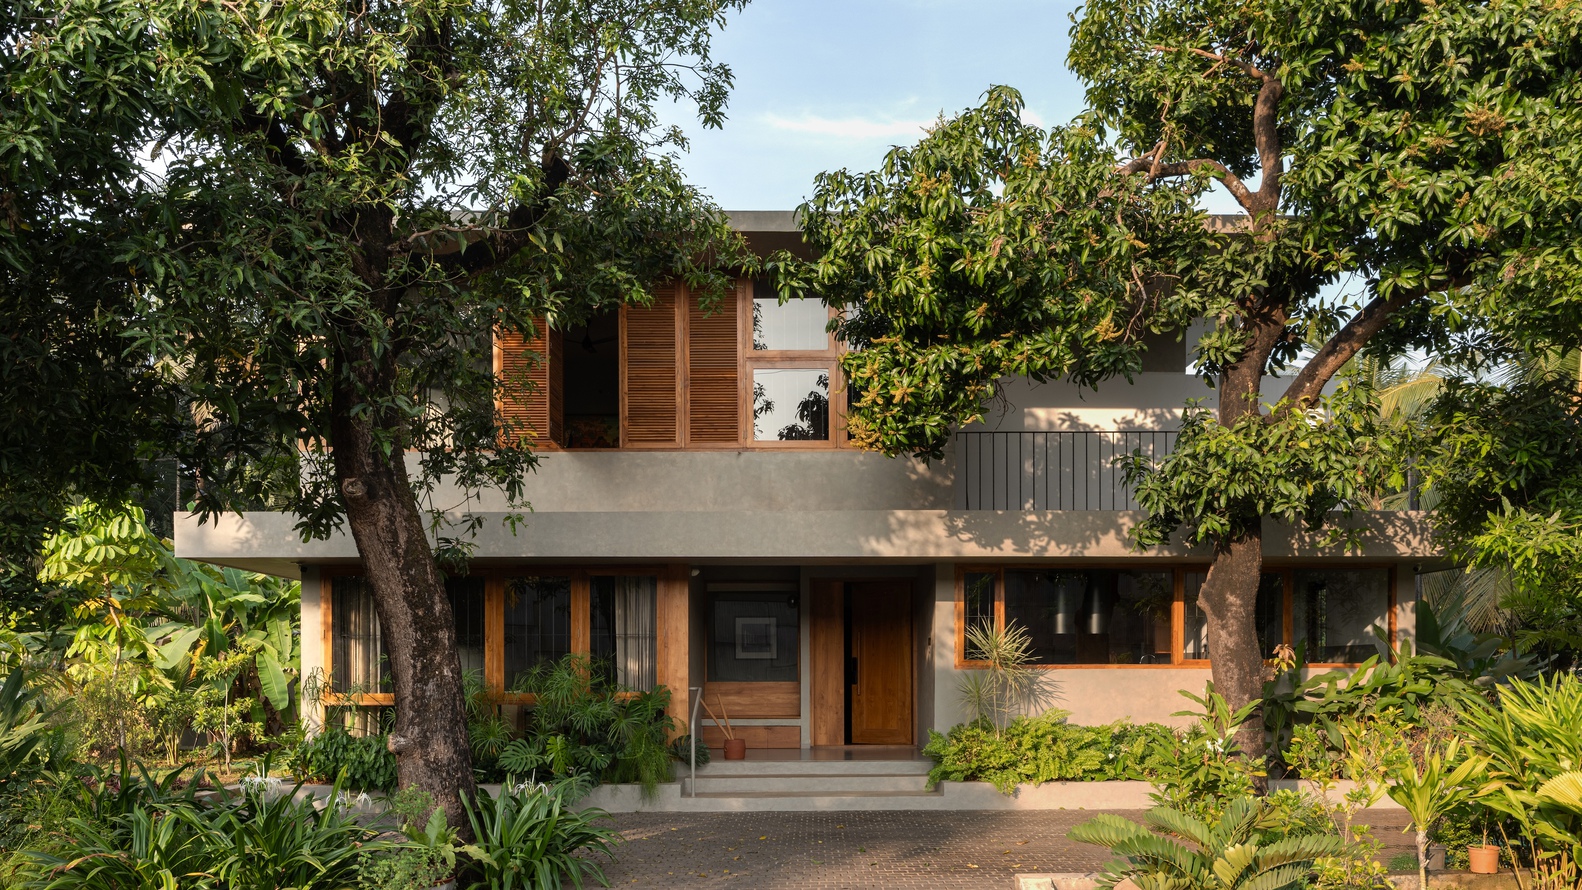
Located along a highway in Kannur, House Beyond the Mango Trees, designed by inLe architects, is shaped around two mature mango trees that stand near the centre of the site.
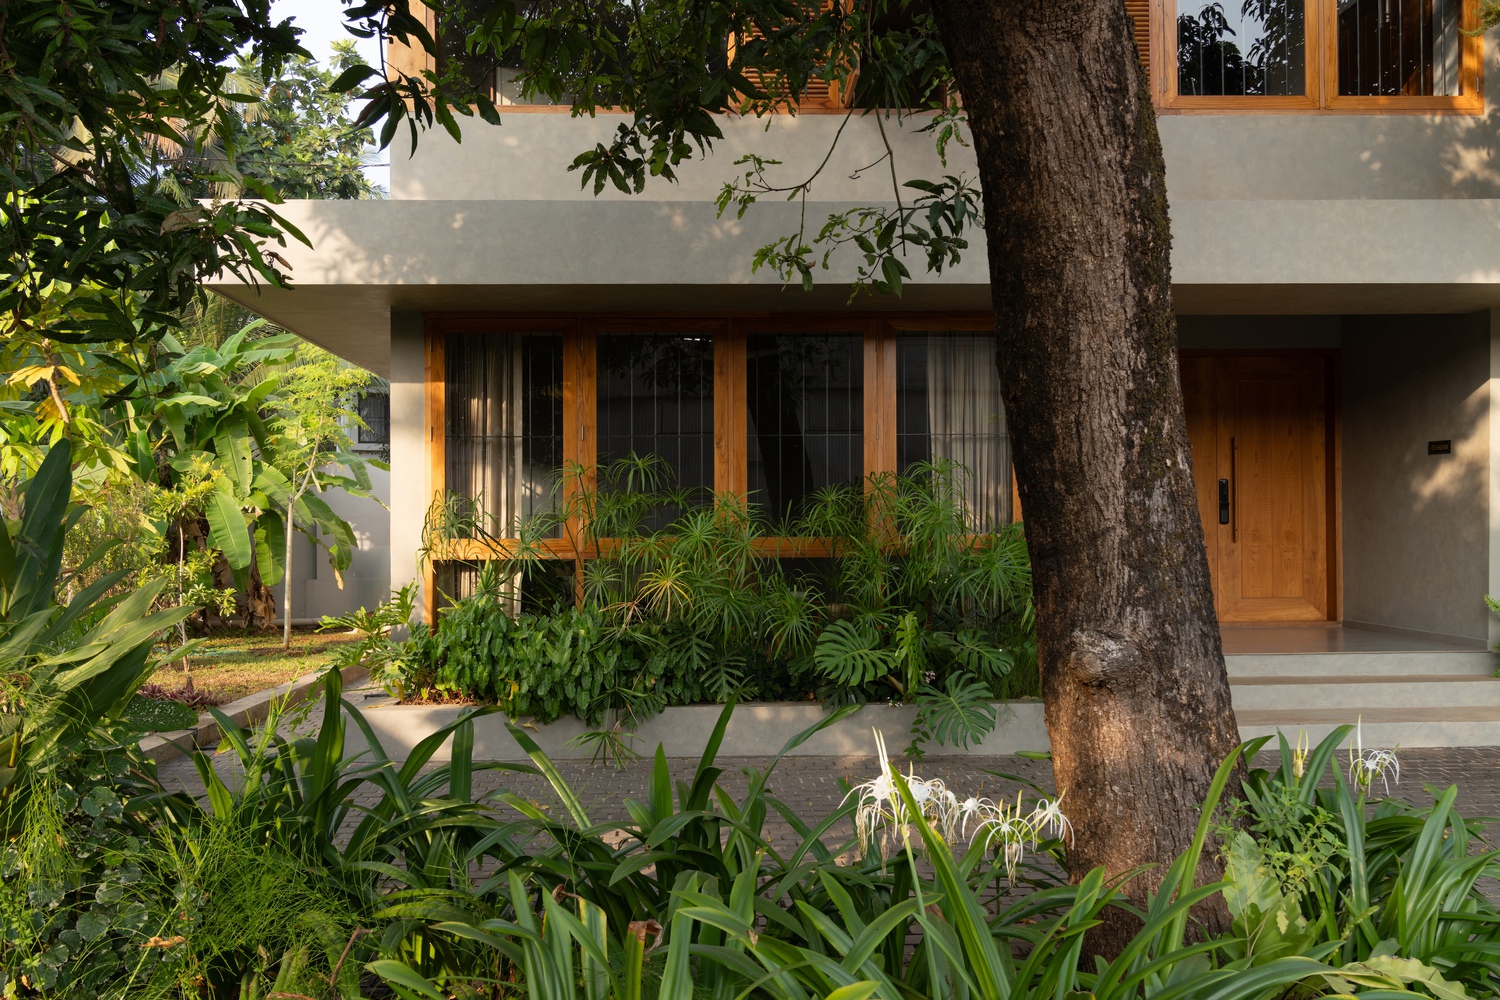
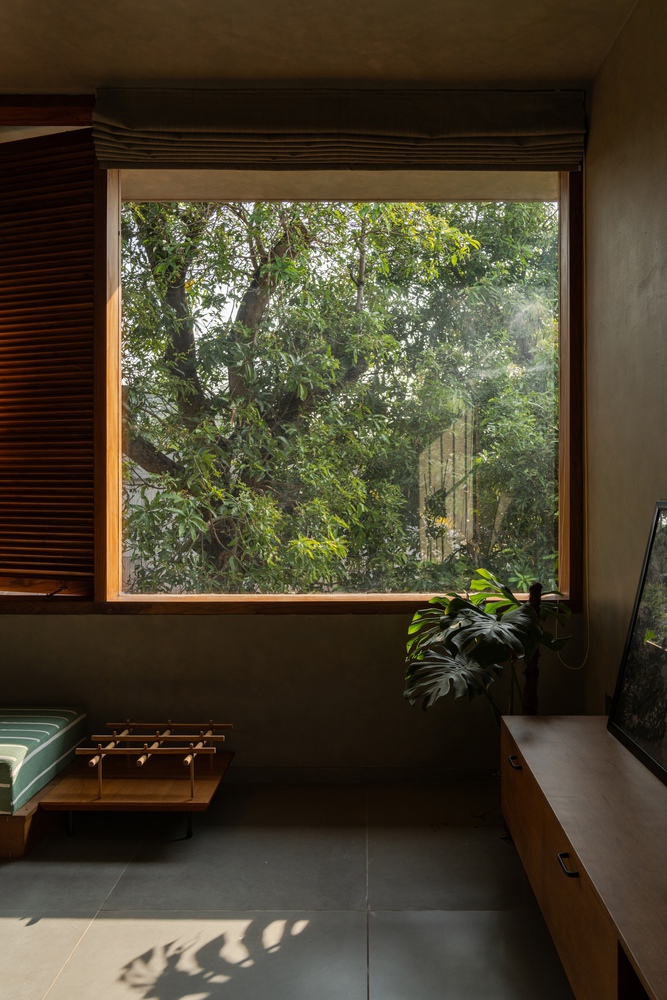
Rather than removing them, the design allows them to become the organizing element of the house, informing movement, orientation, light, and privacy.
The landscape design, developed by TreeLine, was integral to this approach, allowing architecture and landscape to work as a continuous whole, creating a home embedded within its natural setting rather than placed upon it.
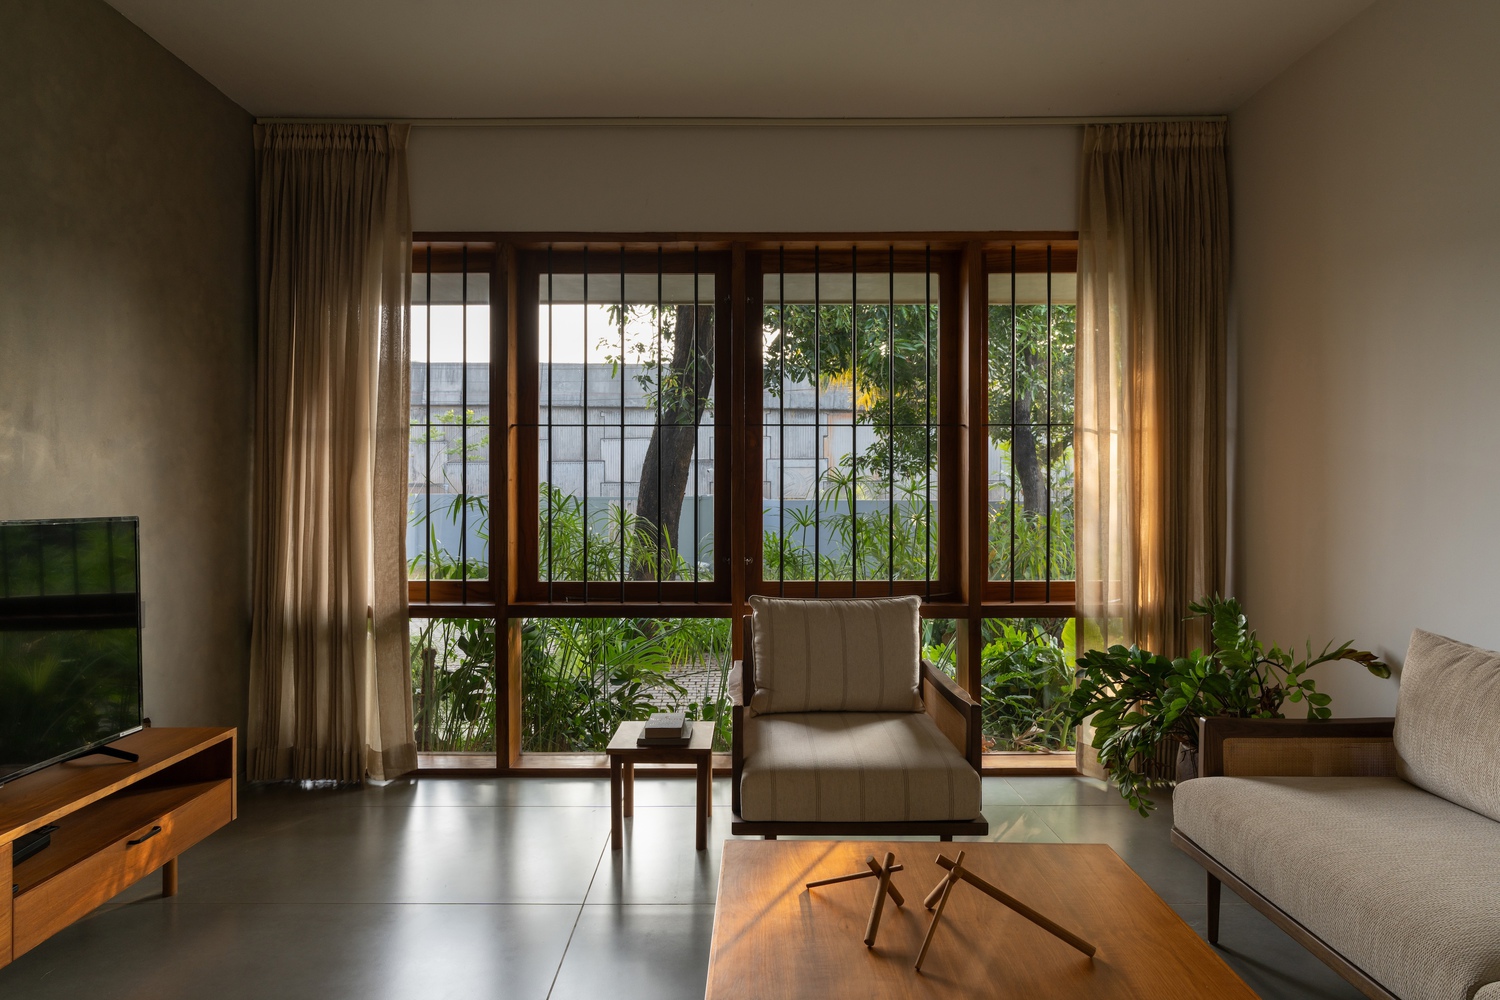
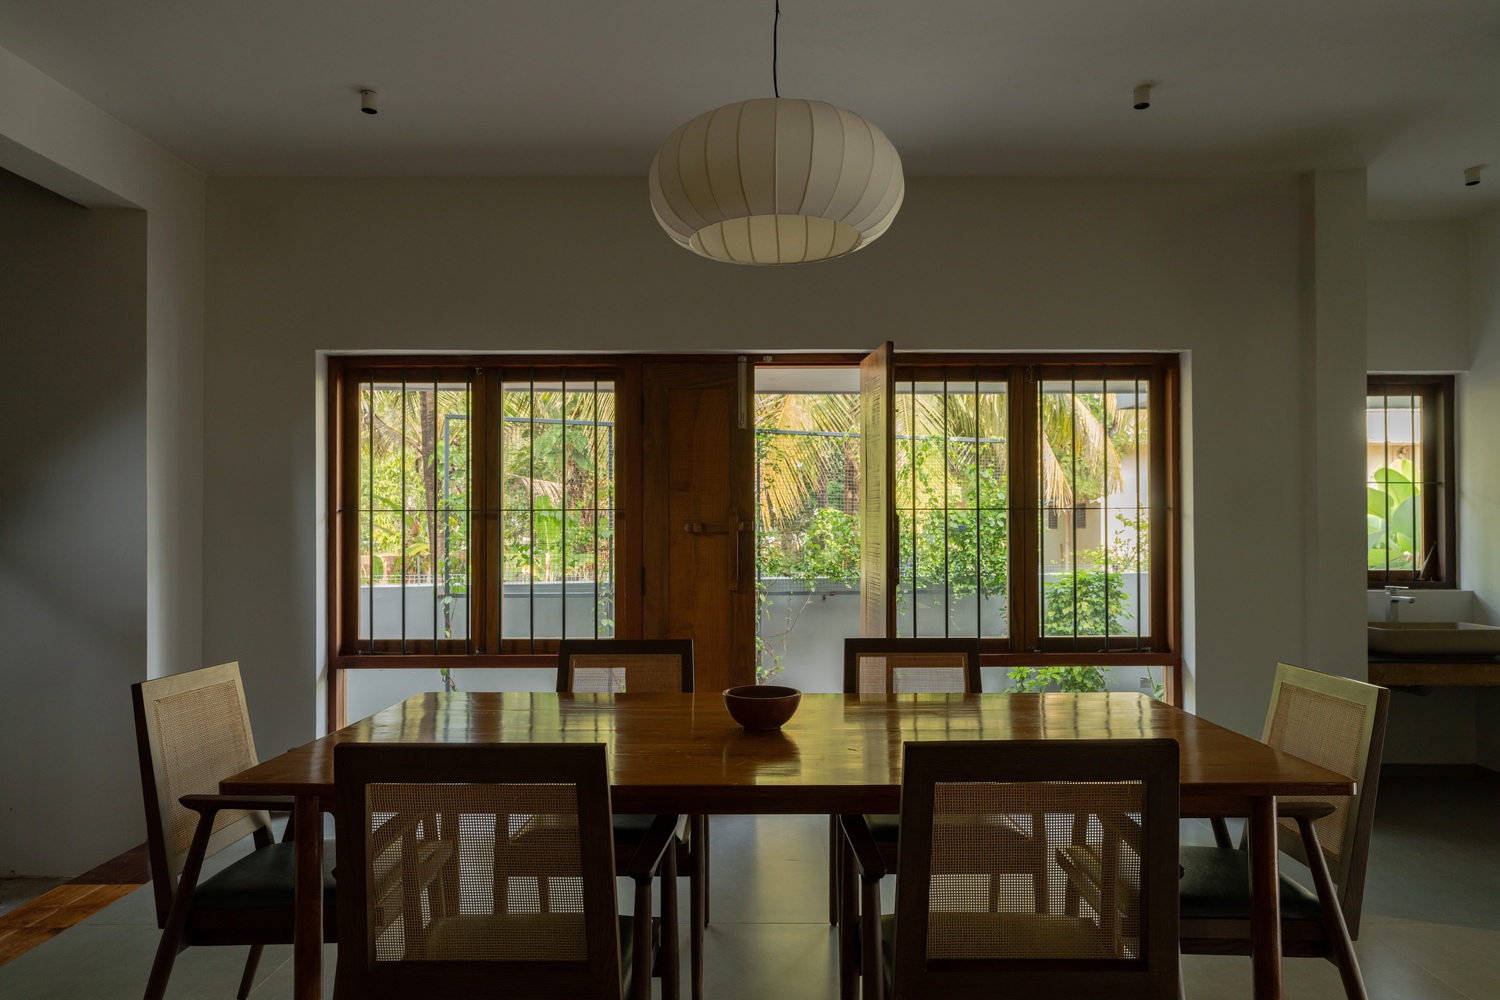
Positioned behind the trees, the residence withdraws slightly from the road, creating a layered threshold between the public edge and the domestic interior.
Dense foliage filters views from the highway and neighboring structures while softening the experience of arrival through shade and enclosure.
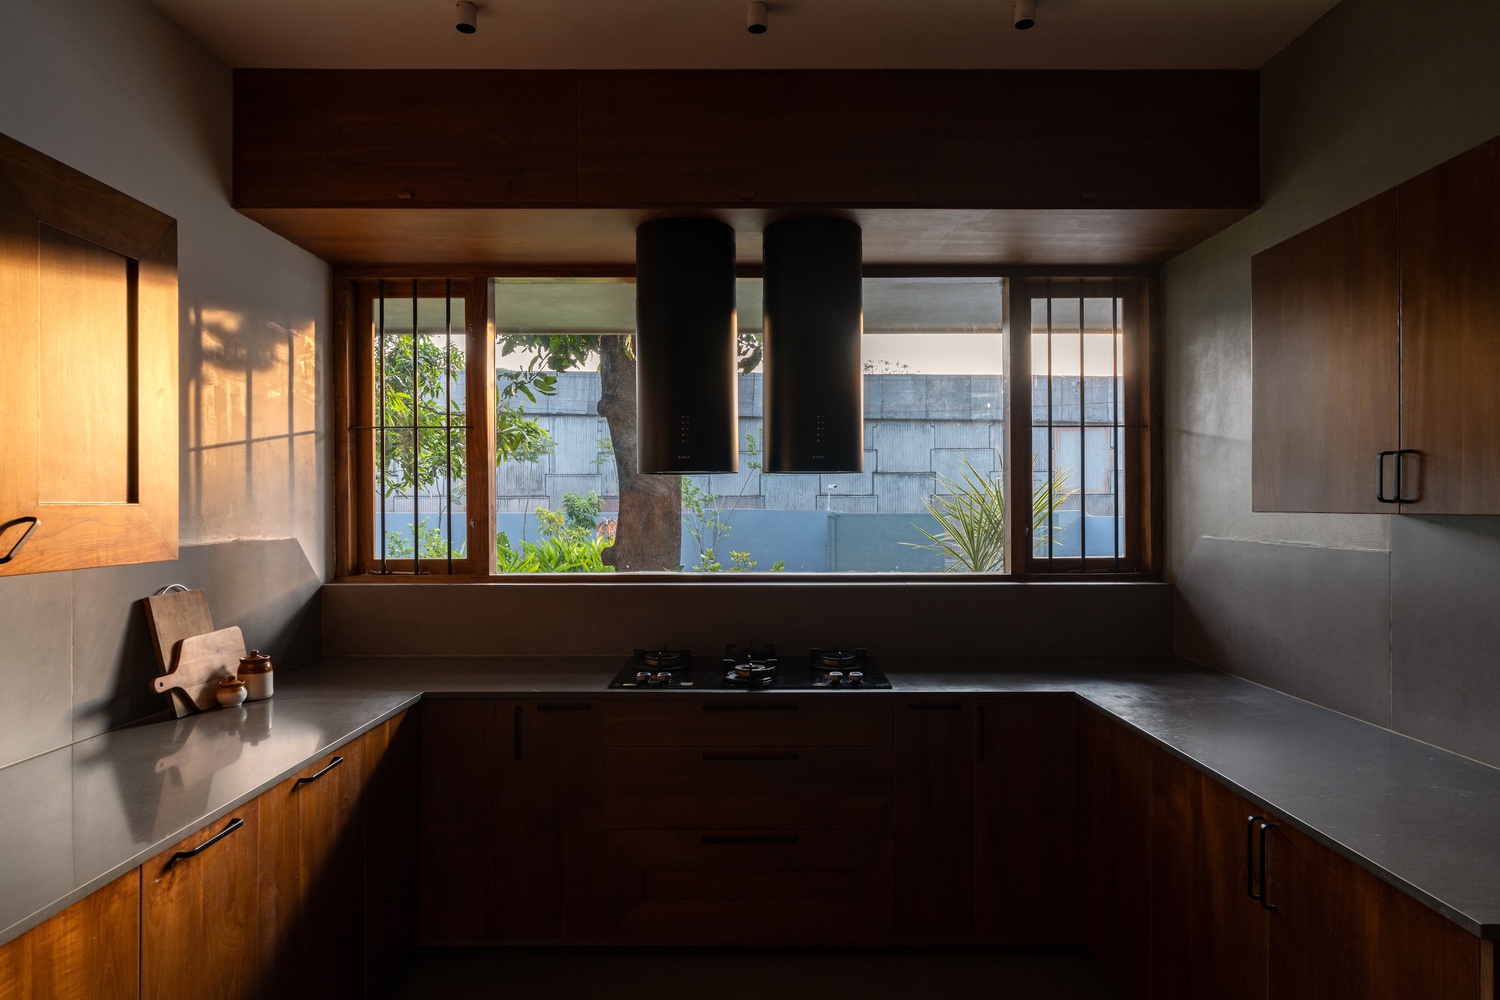
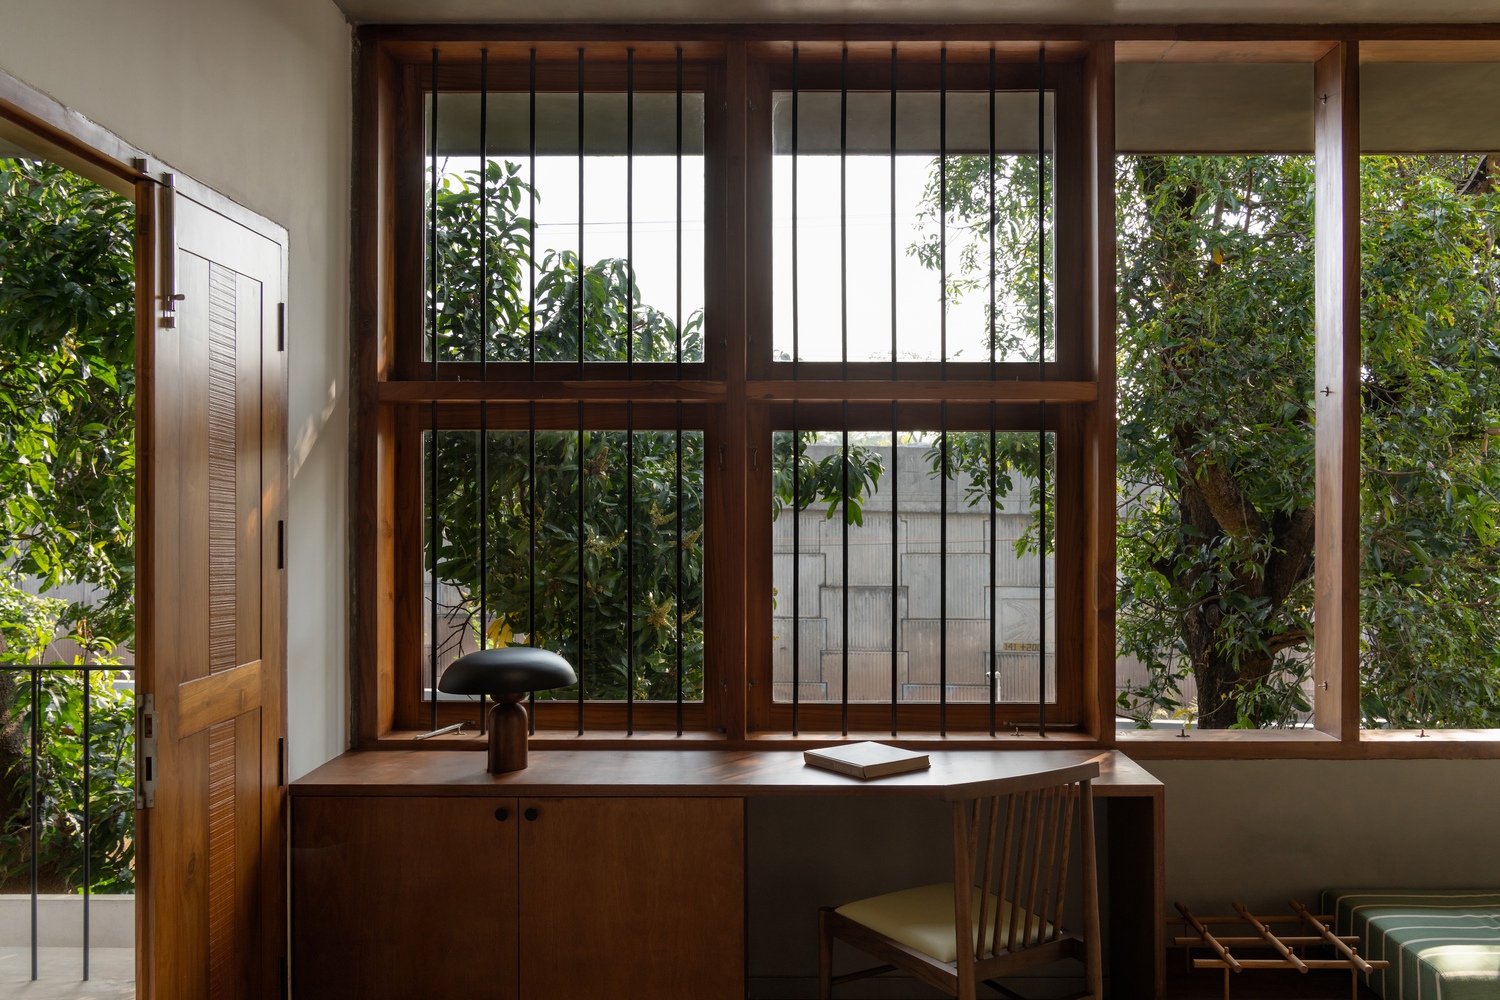
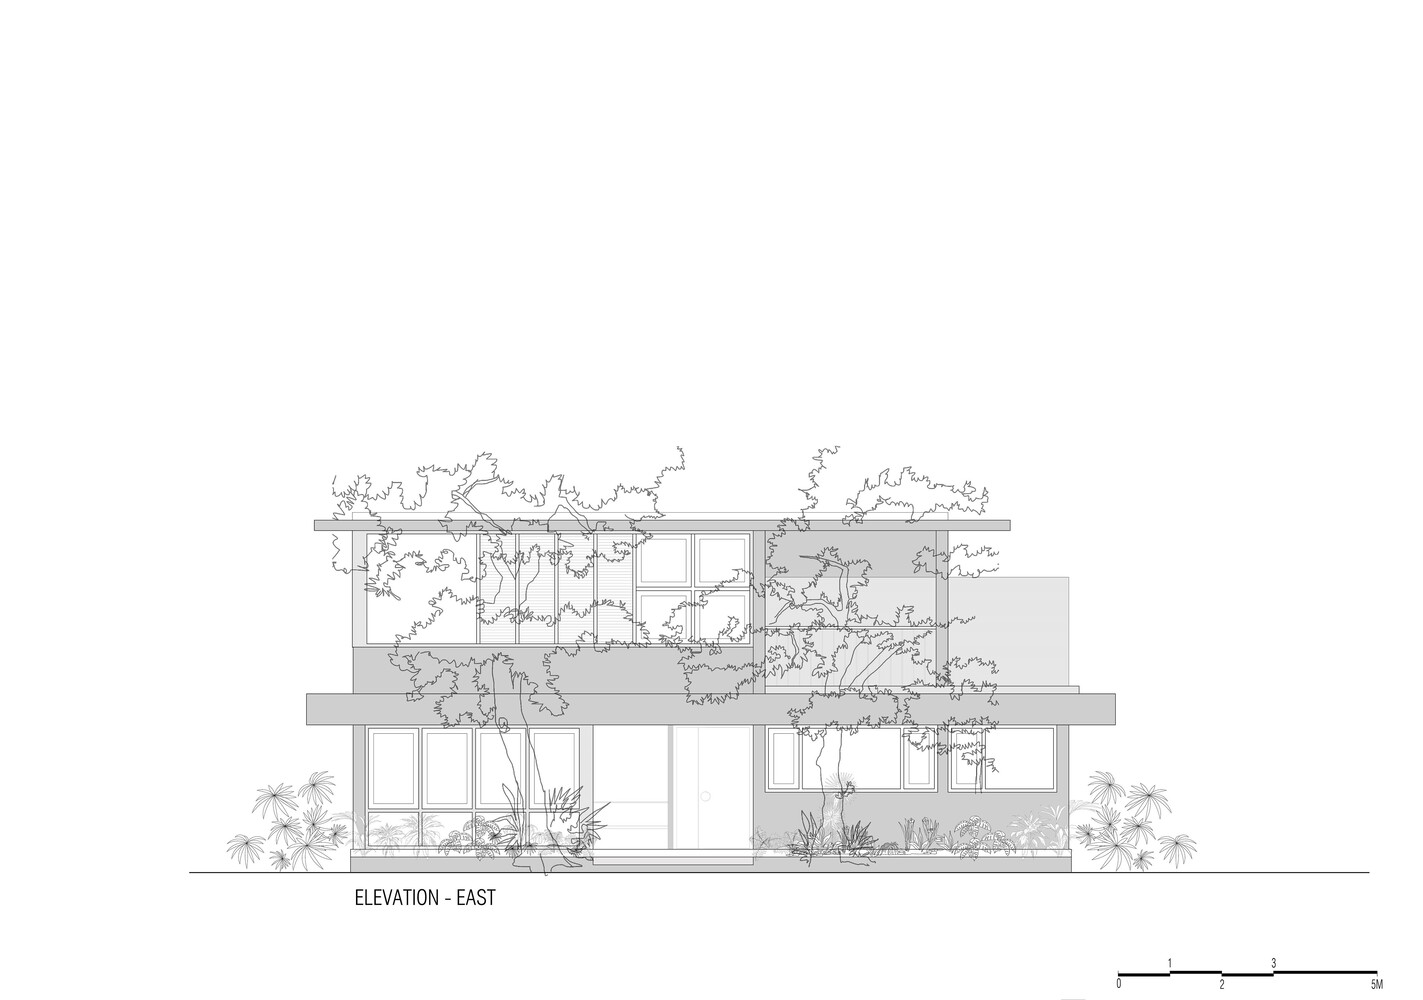
Openings towards the east capture soft morning light, while the trees continue to act as a natural visual screen throughout the day.
The planning responds closely to the site's climatic and spatial conditions.
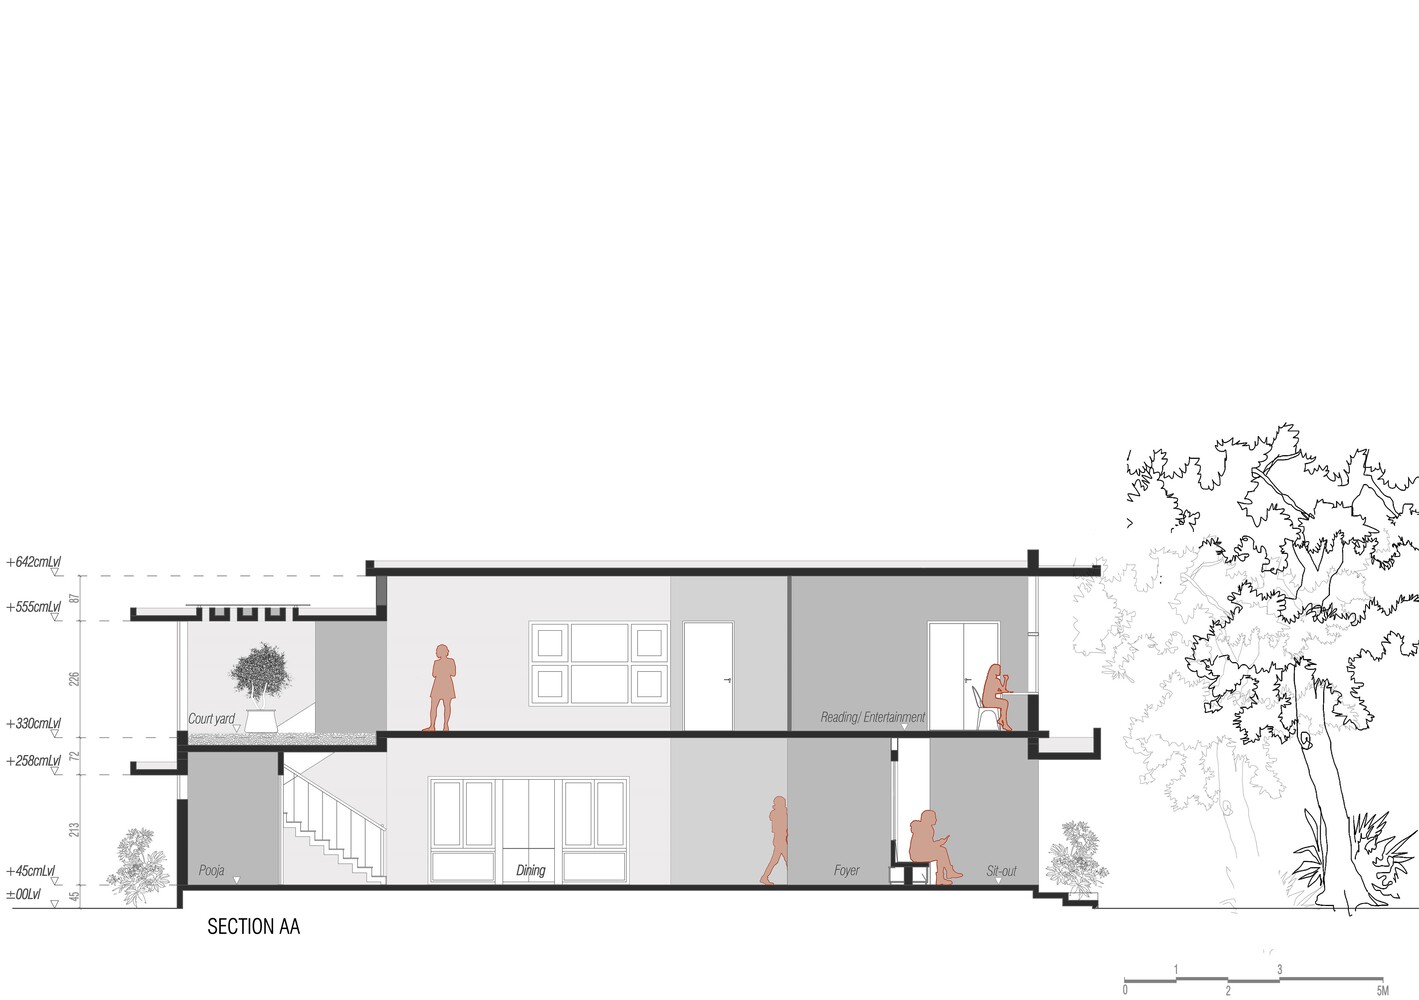
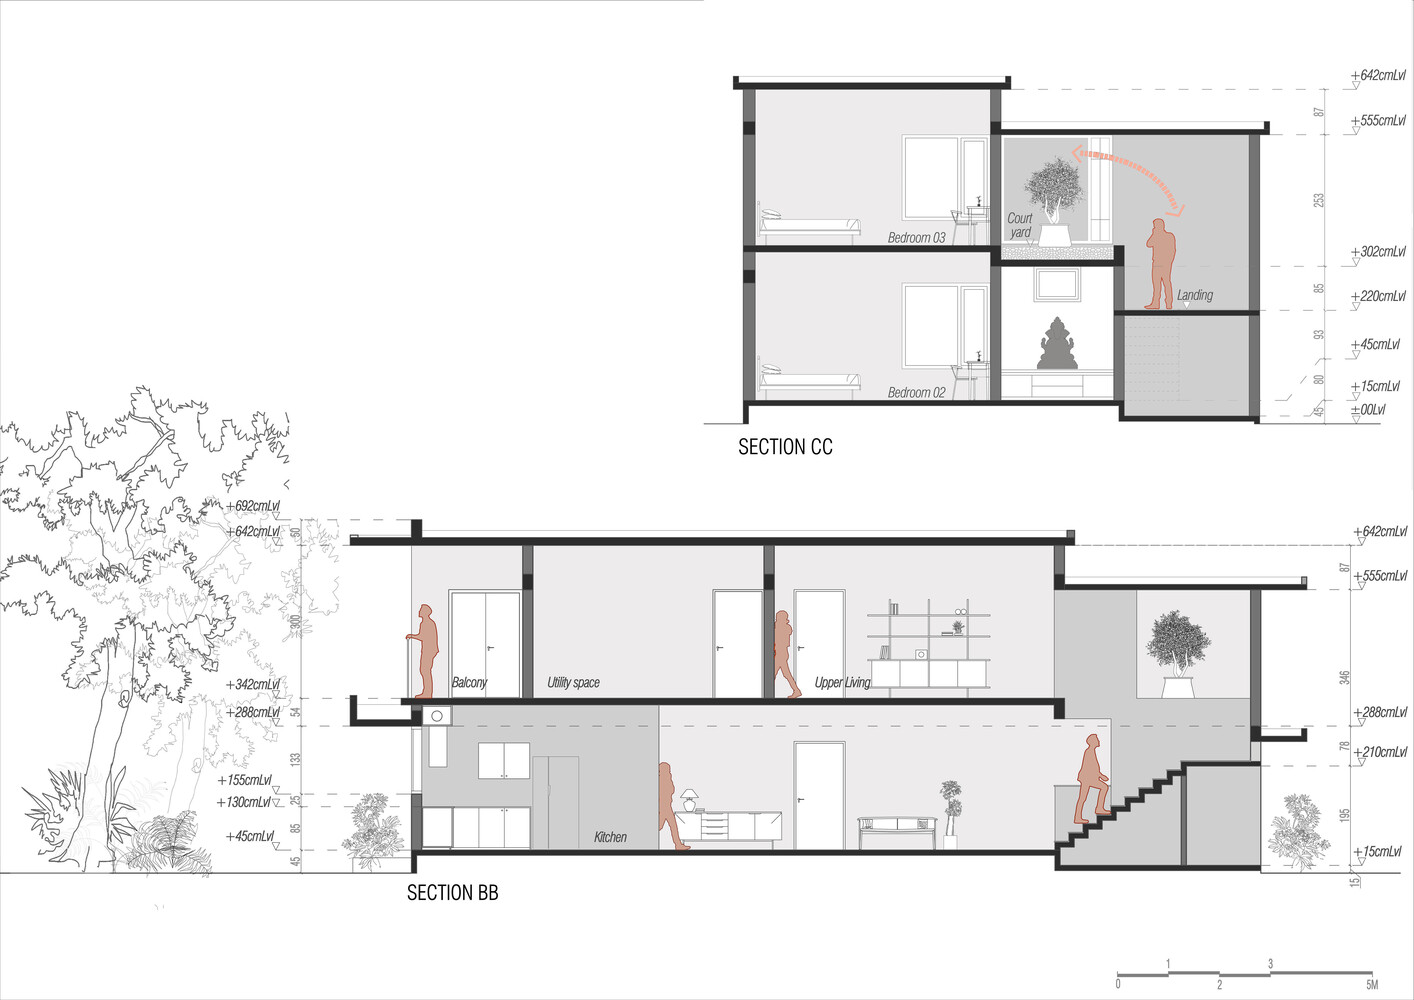
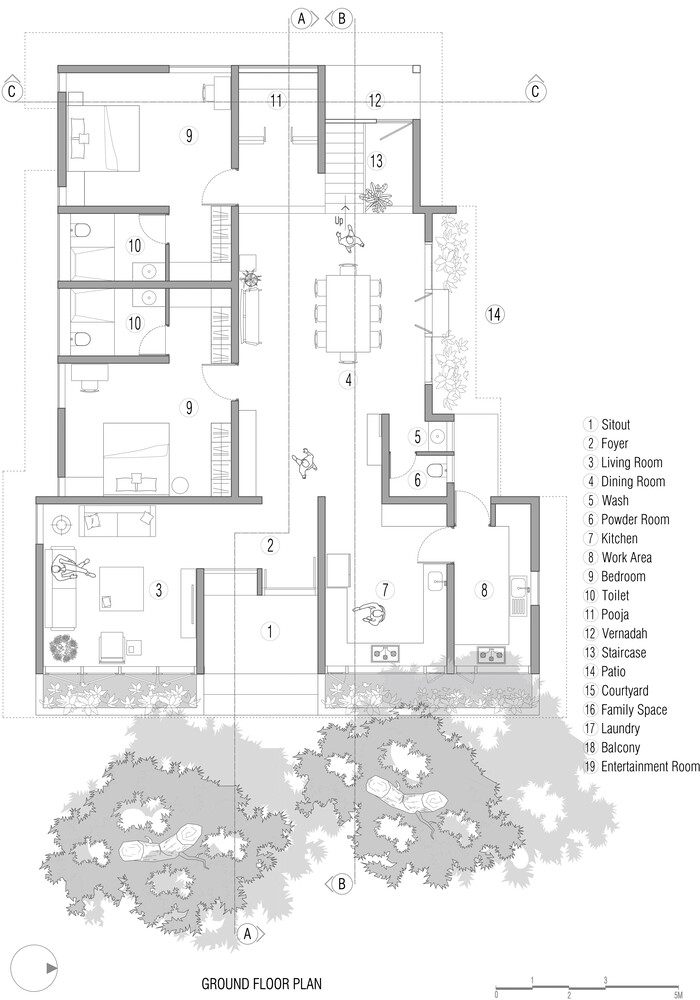
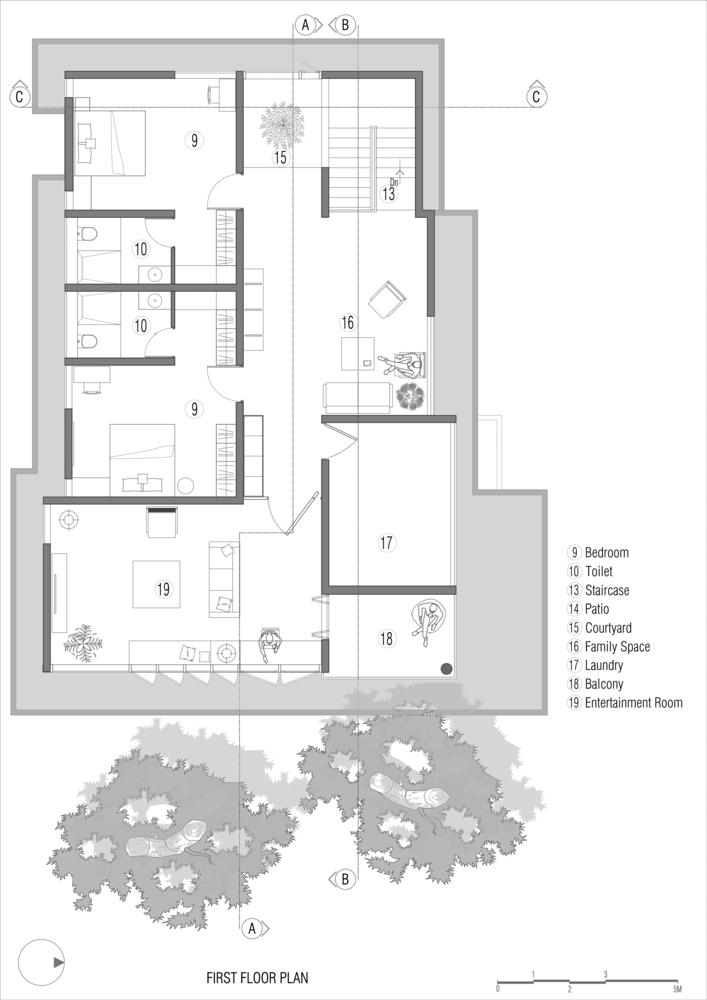
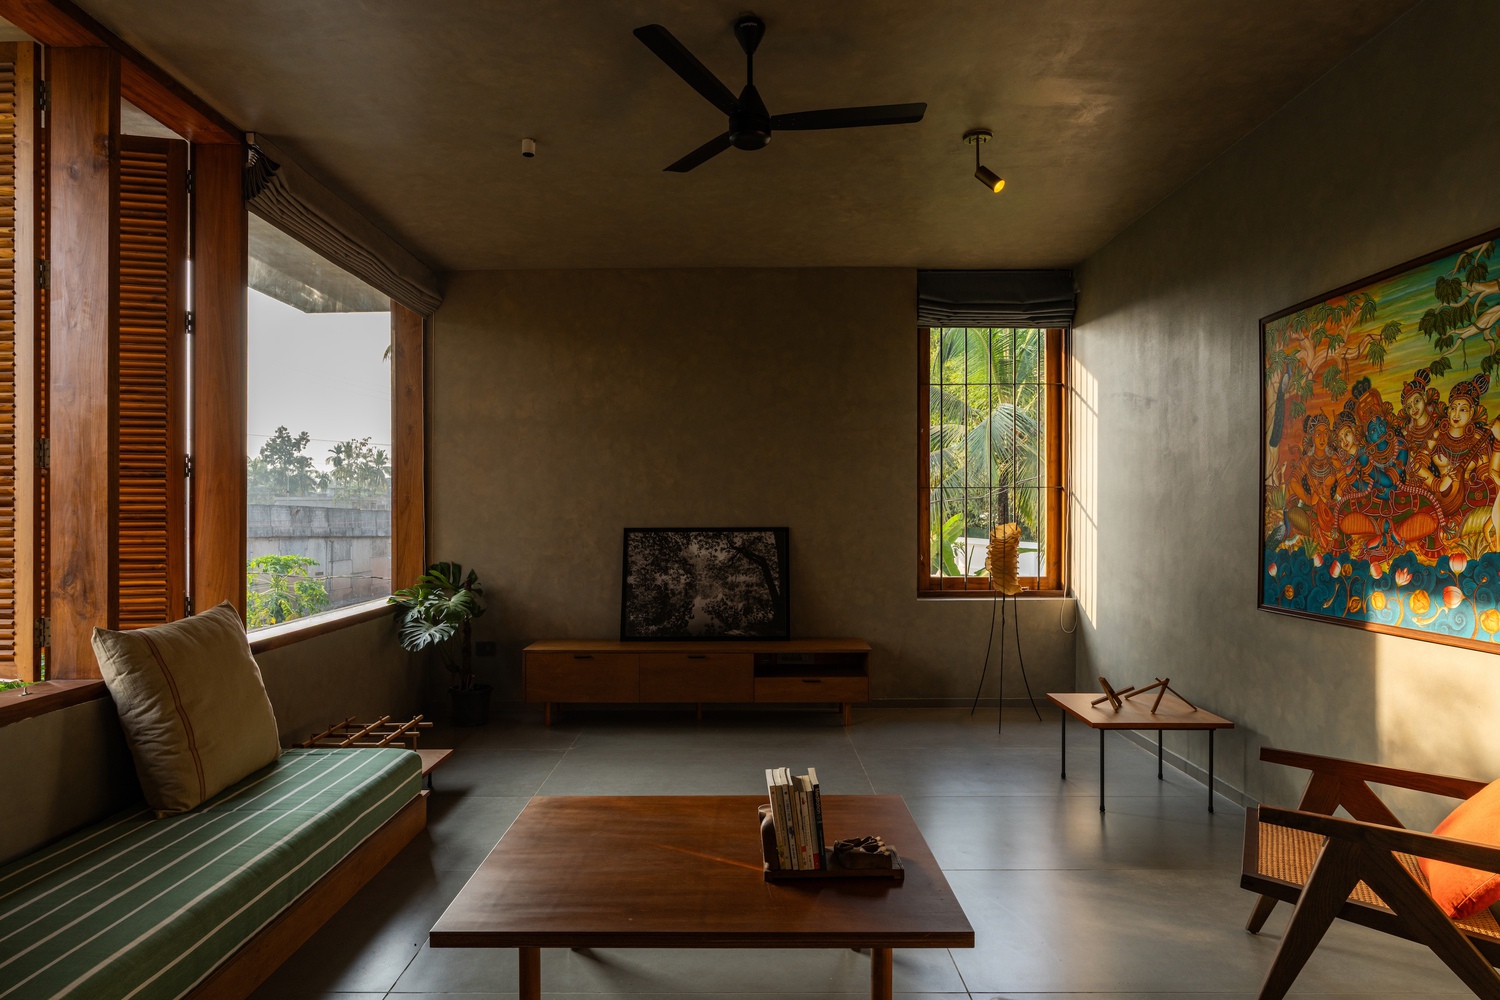
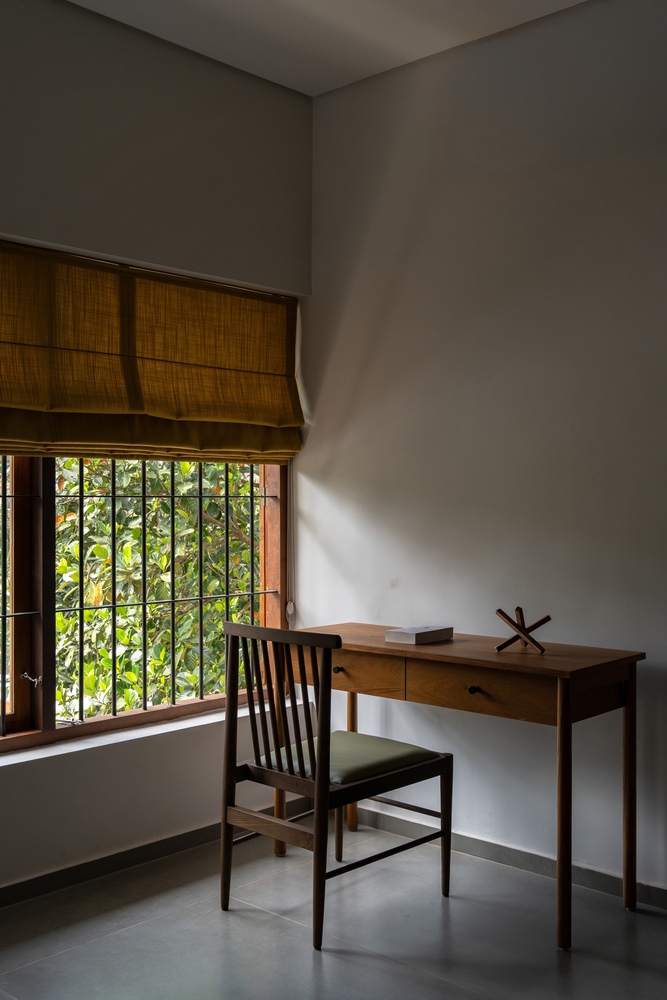
The kitchen occupies the eastern edge to receive early daylight, while spaces on the upper floor — including a study and entertainment room — overlook the trees and benefit from the cooler microclimate created by the canopy.
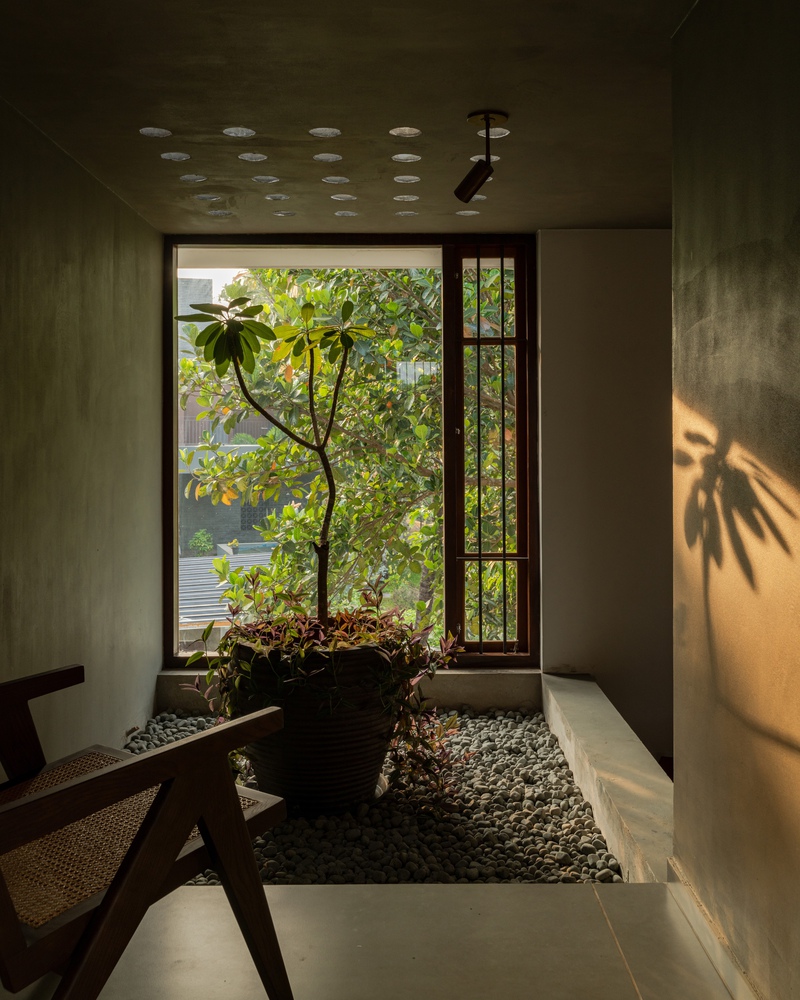
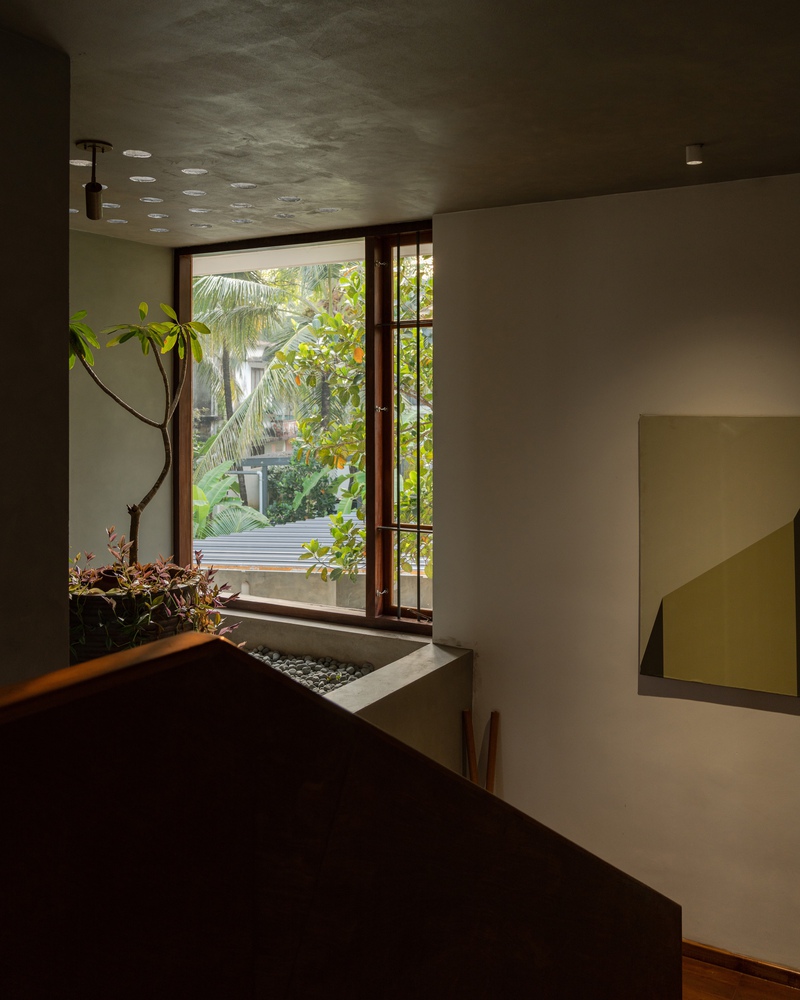
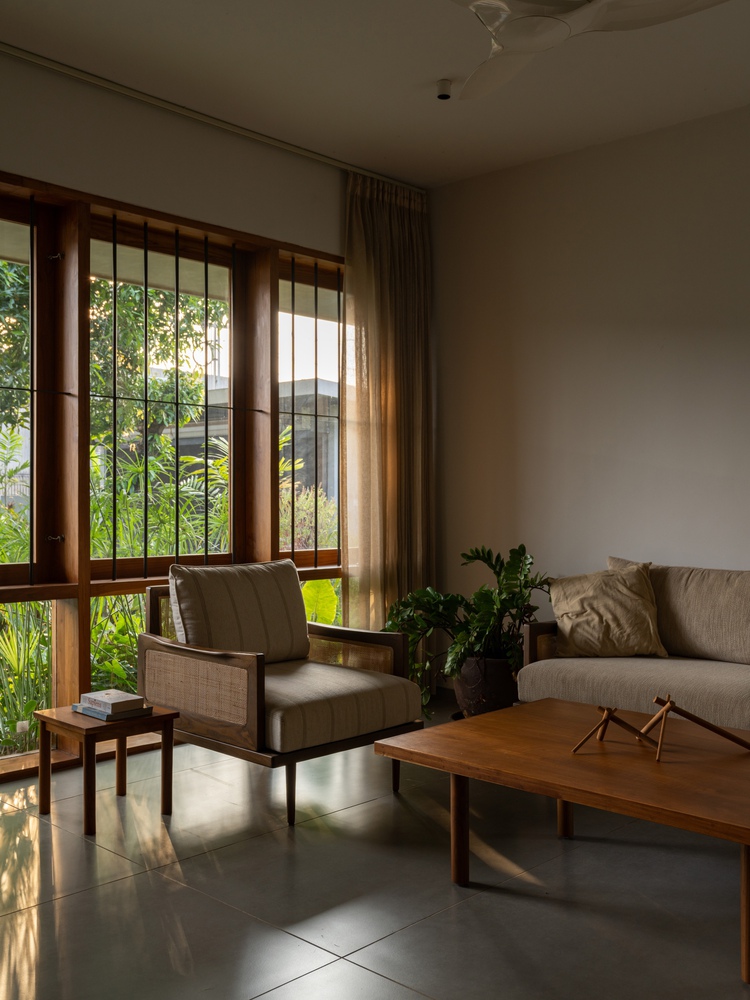
These rooms remain constantly connected to the presence of the landscape, where filtered light and shifting shadows become part of the everyday spatial experience.
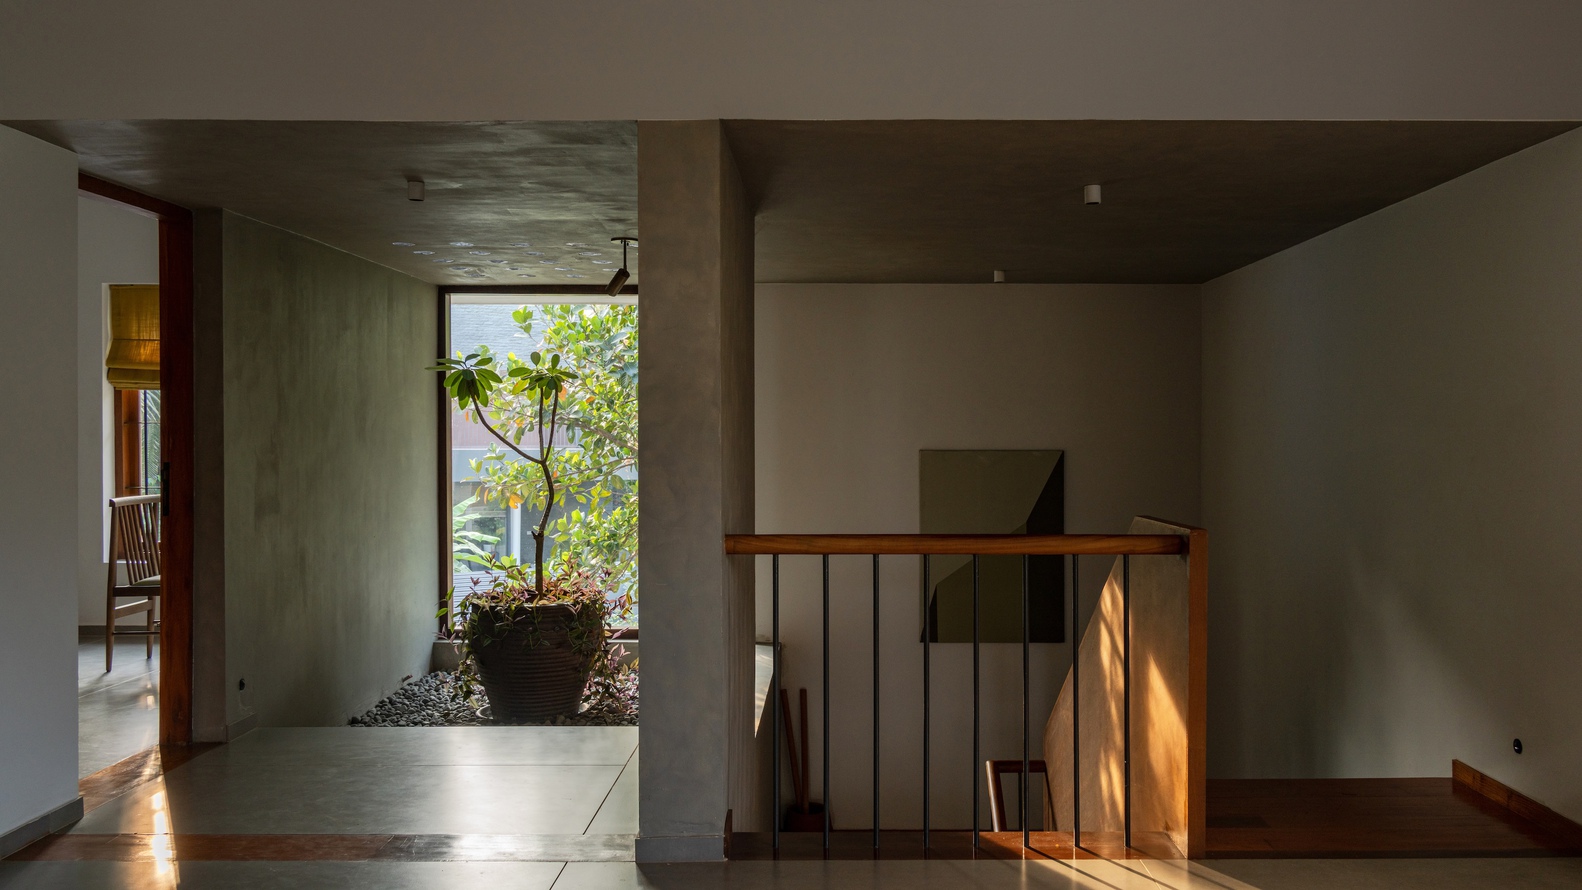
Entry is marked by a foyer aligned towards the pooja room, establishing a calm visual focus upon arrival. Along the western edge, the staircase, verandah, and pooja room together form a thermal buffer against the harsher afternoon sun.
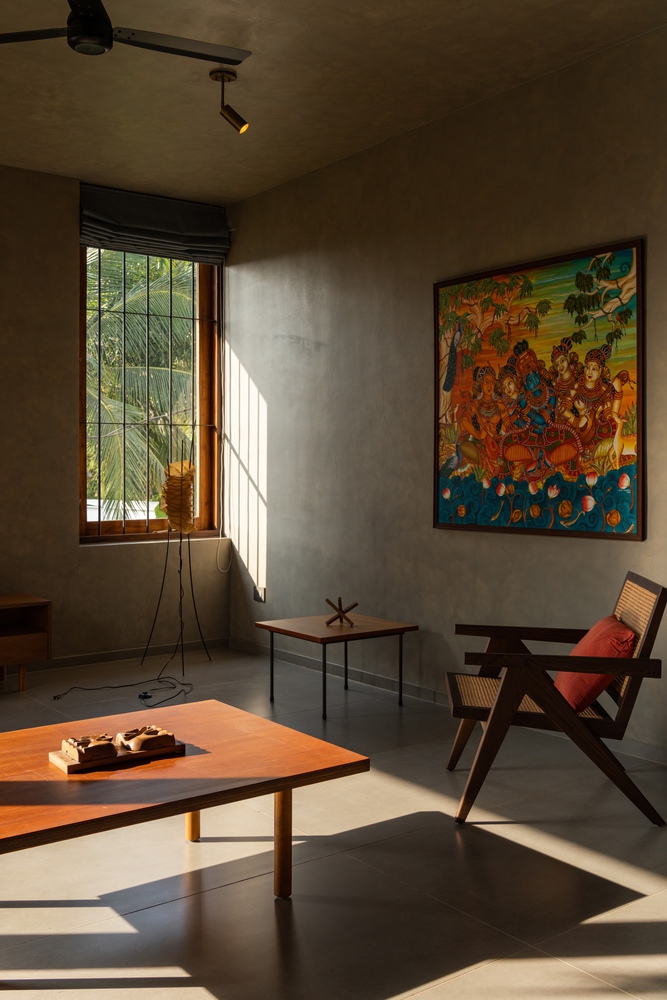
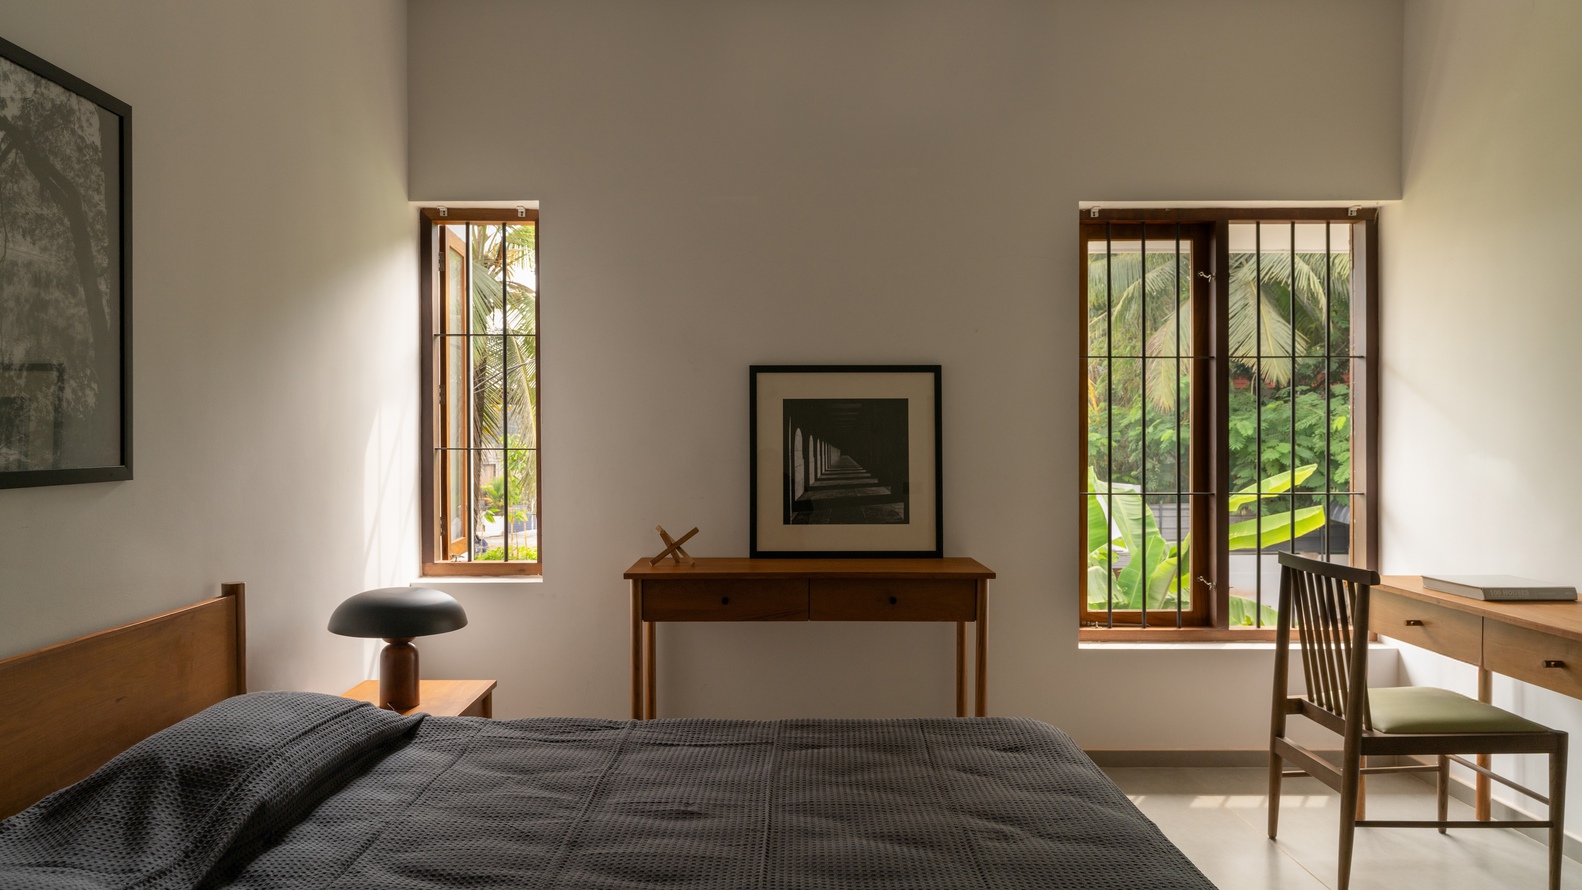
The master bedroom, positioned in the south-west corner, takes advantage of air movement and quieter internal conditions.
Across the plan, spatial decisions are guided not only by function, but also by the movement of light, shade, and air through the site.
A compact courtyard above the pooja room forms a transition to the staircase, while tempering the heat from the west.
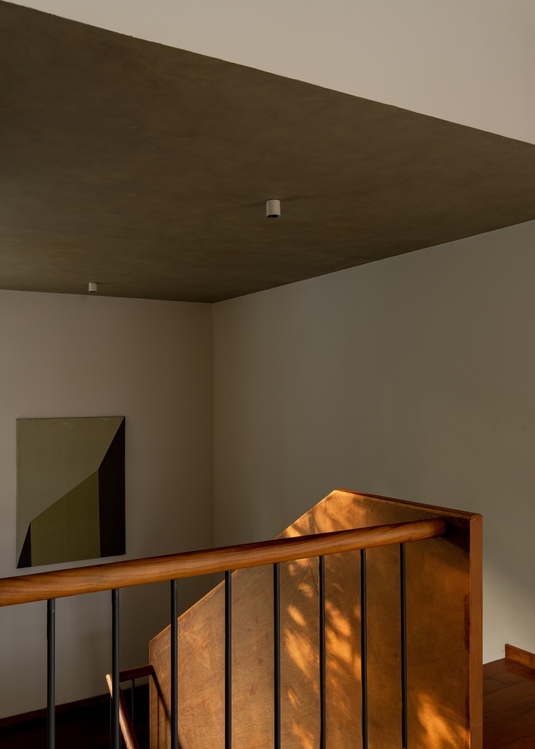
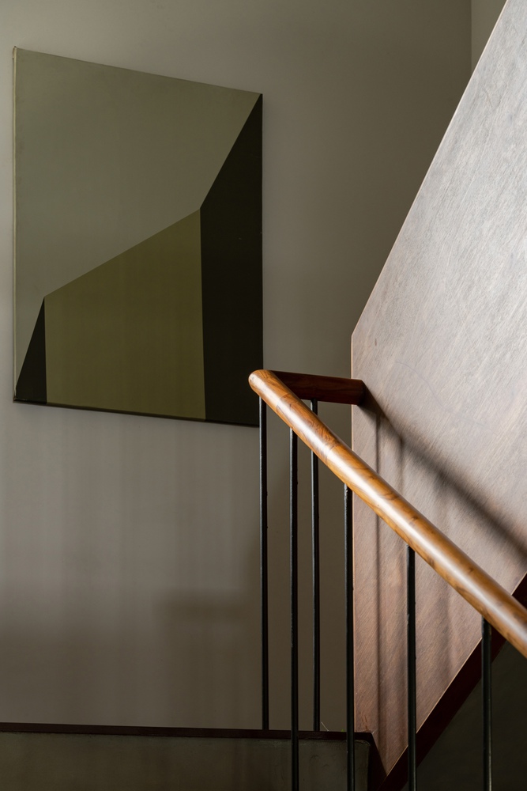
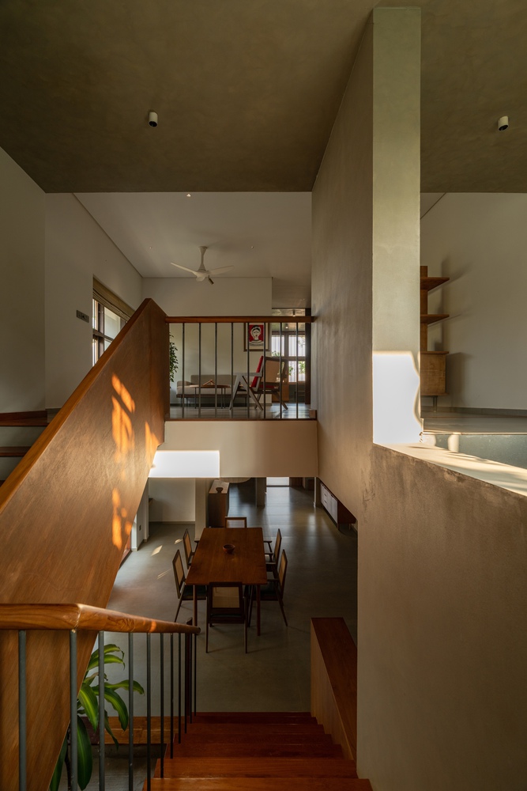
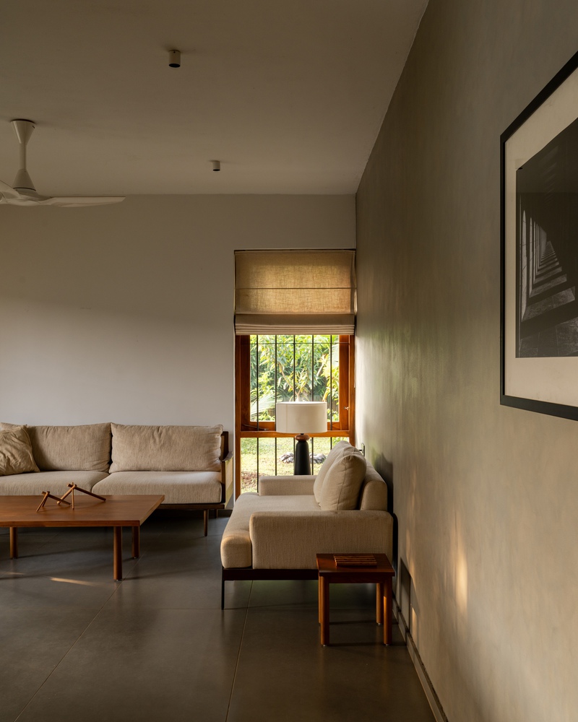
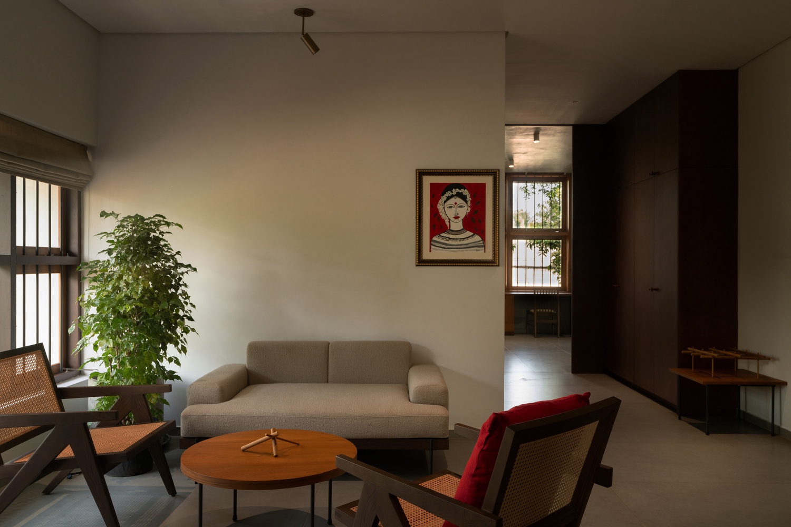
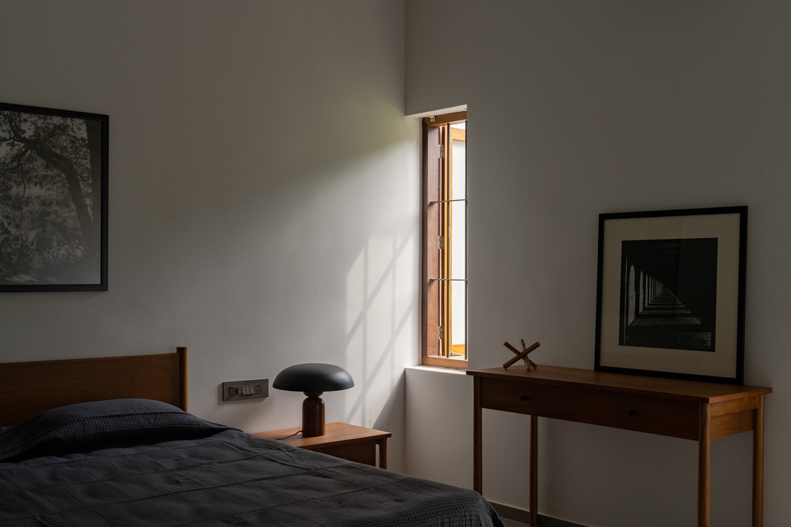
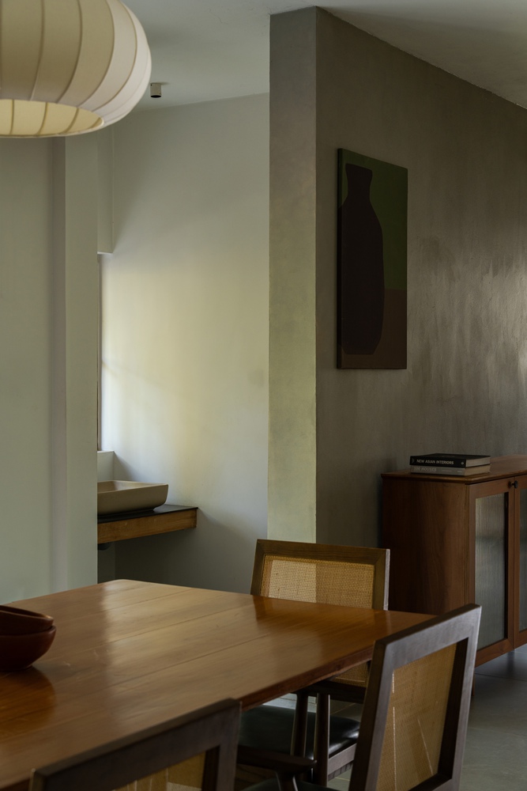
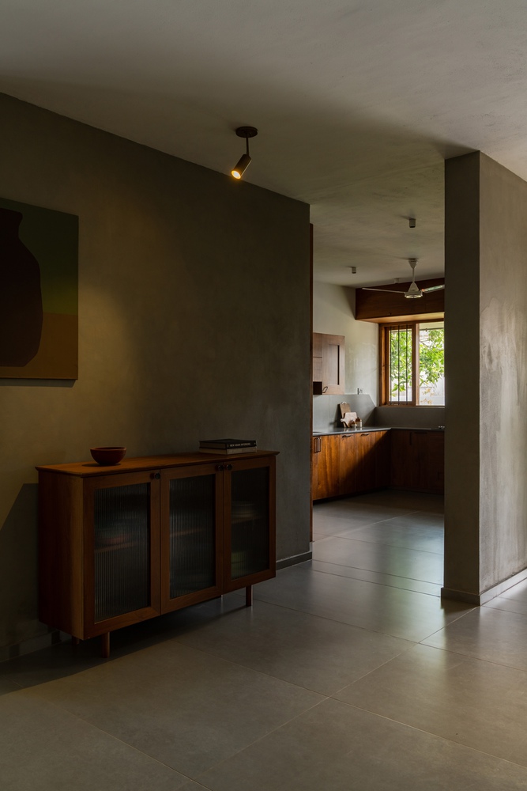
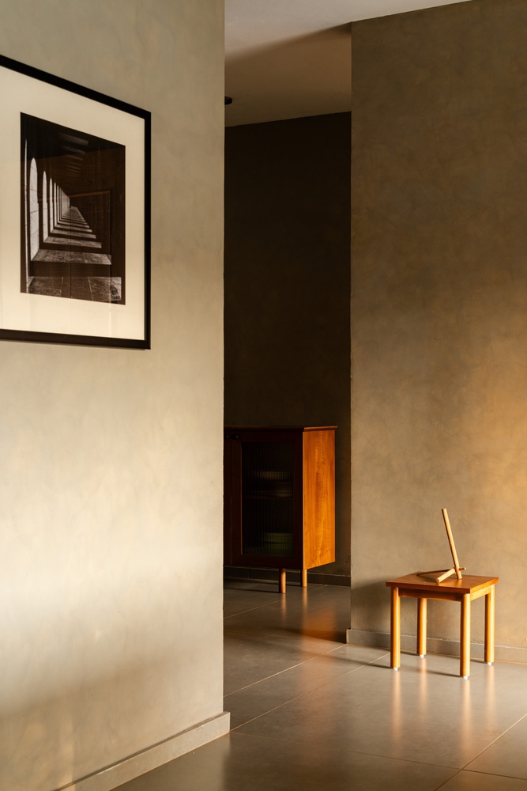
The interiors adopt a restrained material palette defined by muted tones, soft textures, and carefully controlled natural light.
Furniture and built-in elements are conceived as extensions of the architecture, leaving spaces visually calm and uncluttered.
Wooden details, subtle artefacts, and minimal forms reinforce the quiet character without competing with the spatial clarity of the architecture.
Externally, the house maintains a simple contemporary expression. Carefully proportioned openings frame selective views while regulating daylight and privacy.
Sit-outs and balconies carve moments of openness within the mass, while the landscape establishes a softer transition between the built form, the highway, and the existing canopy.
Horizontal shading elements respond directly to the regional climate, working in concert with the vegetation to moderate heat and glare.