SINGELBLOK
BureauVanEig, INBO
ARCHITECTS
BureauVanEig, INBO
LEAD ARCHITECTS
Wilco van Oosten, Marjolein van Eig
MANUFACTURERS
Riboton
GENERAL CONTRACTOR
Heddes Bouw & Ontwikkeling
ENGINEERING & CONSULTING > OTHER
Buro Bouwfysica
ENGINEERING & CONSULTING > SERVICES
Ibl
ENGINEERING & CONSULTING > STRUCTURAL
Pieters Bouwtechniek
DESIGN TEAM
Maria Piels, Rita Alvares, Tabio Togores, Jop Alberts, Melvin Van Den Houdt, Roy Van Den Brand
PHOTOGRAPHS
Jordi Huisman, MAW Hart Nibbrig
AREA
41500 m²
YEAR
2025
LOCATION
Amsterdam, The Netherlands
CATEGORY
Mixed Use Architecture, Residential Architecture, Coliving
English description provided by the architects.
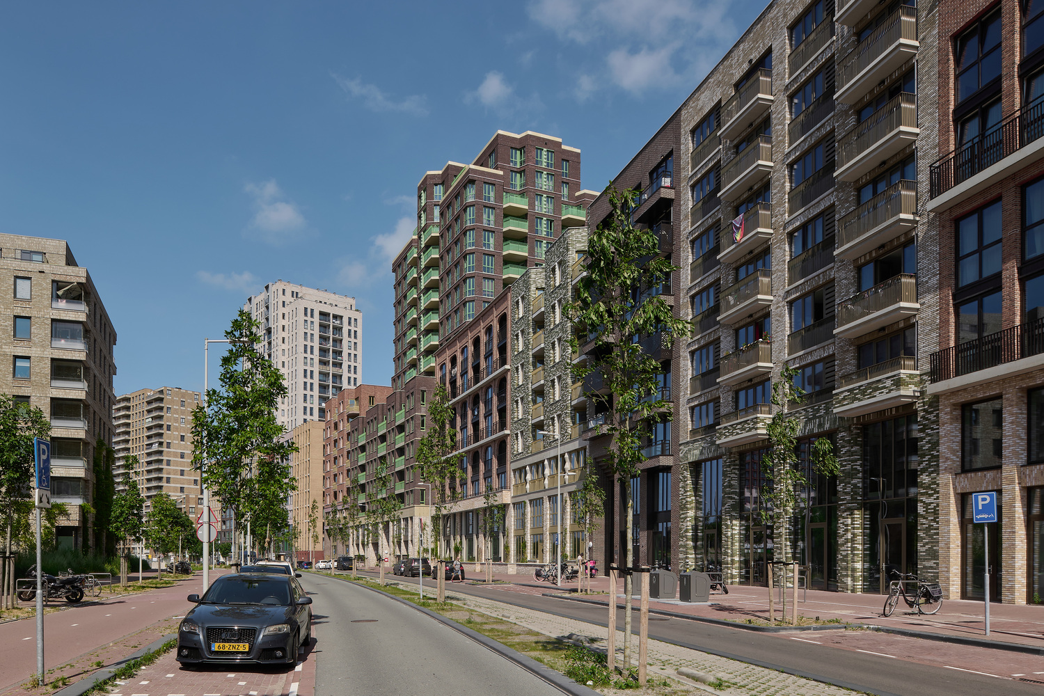
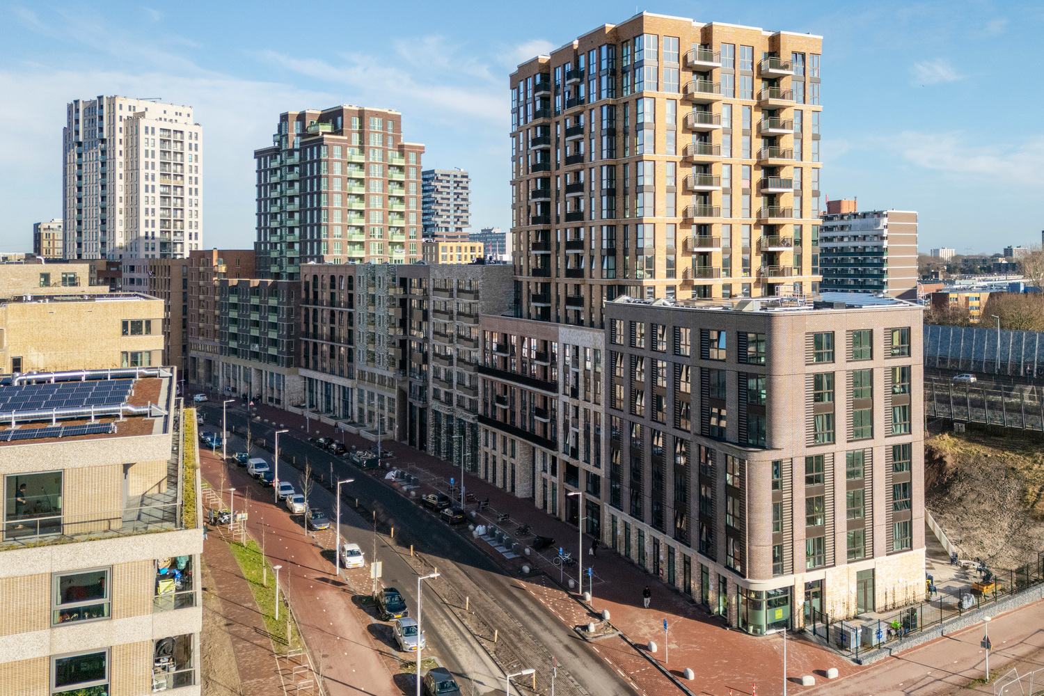
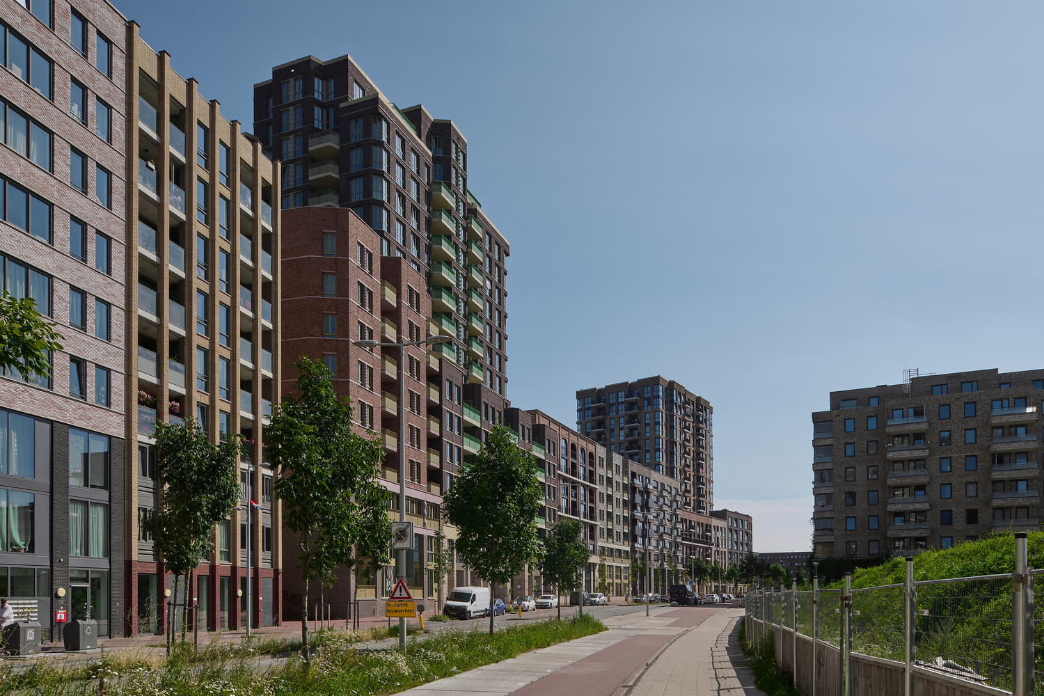
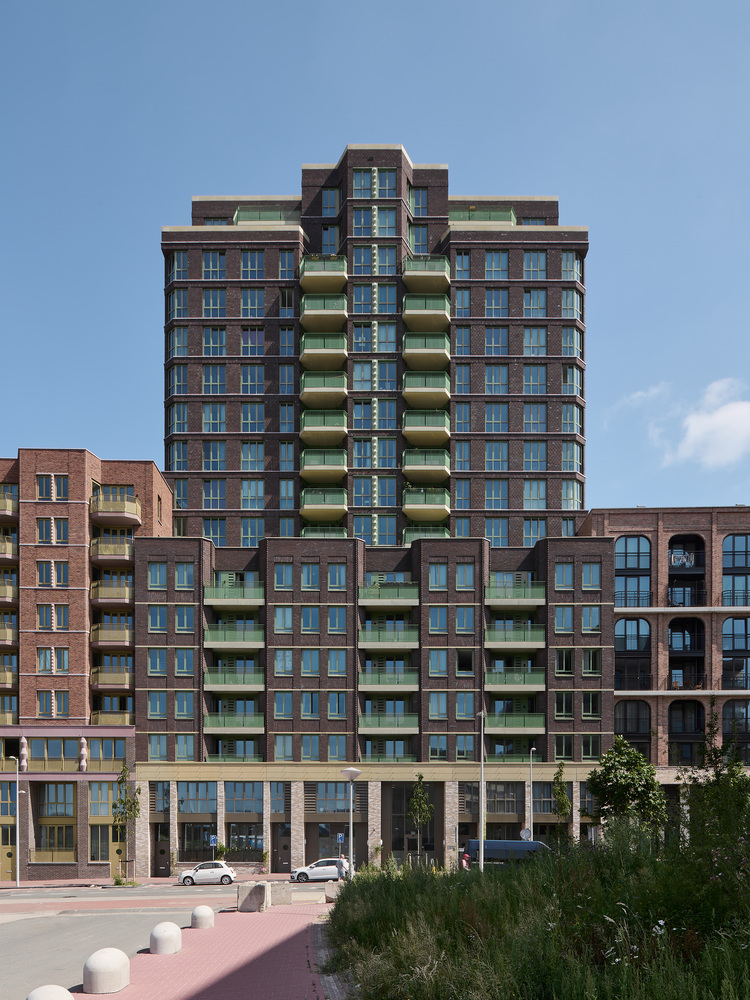
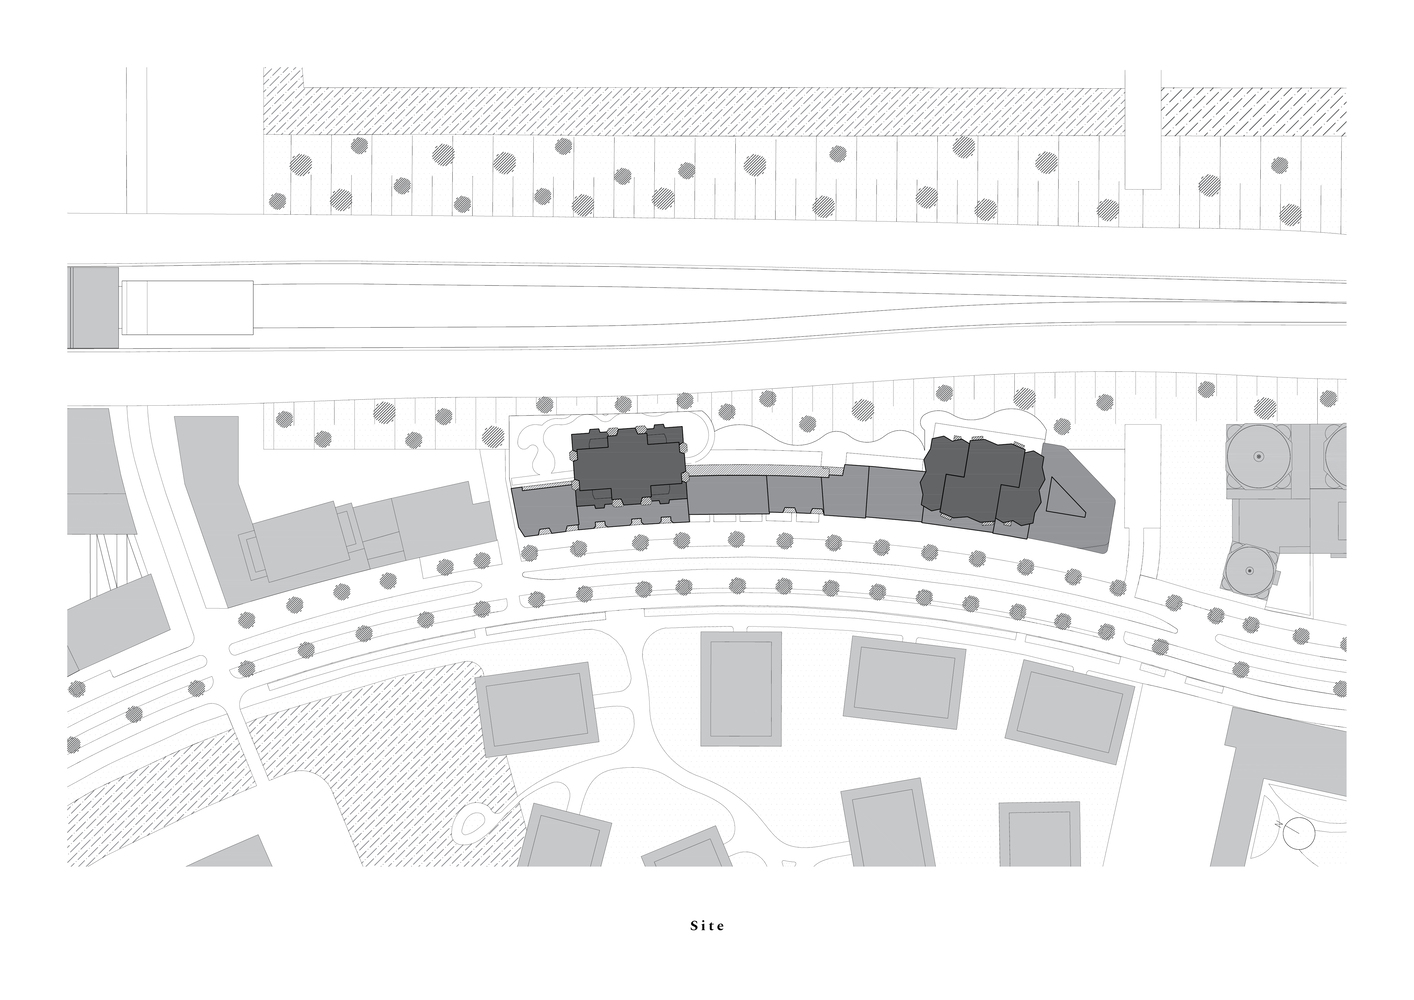
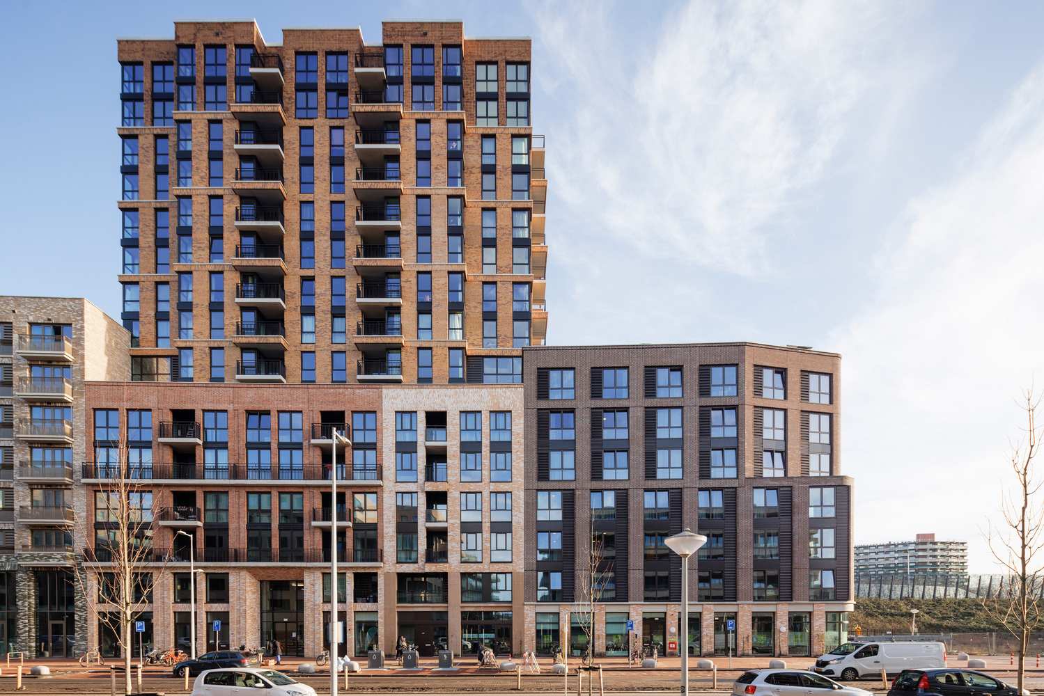
Along the Elzenhagensingel in Amsterdam-Noord, close to Noord metro station, a distinctive residential block has been completed.
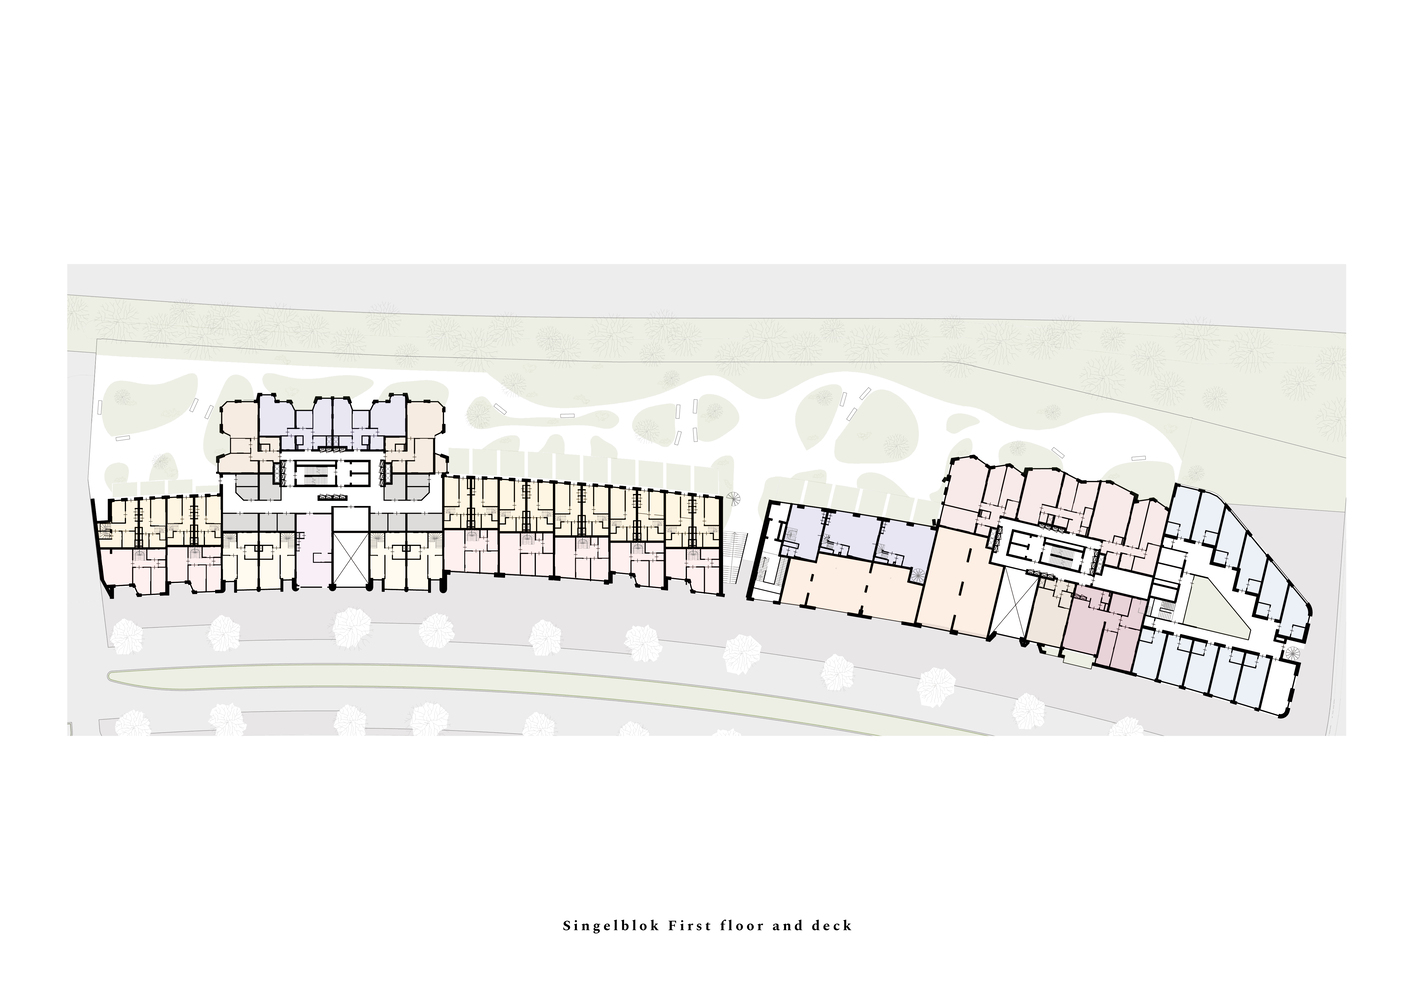
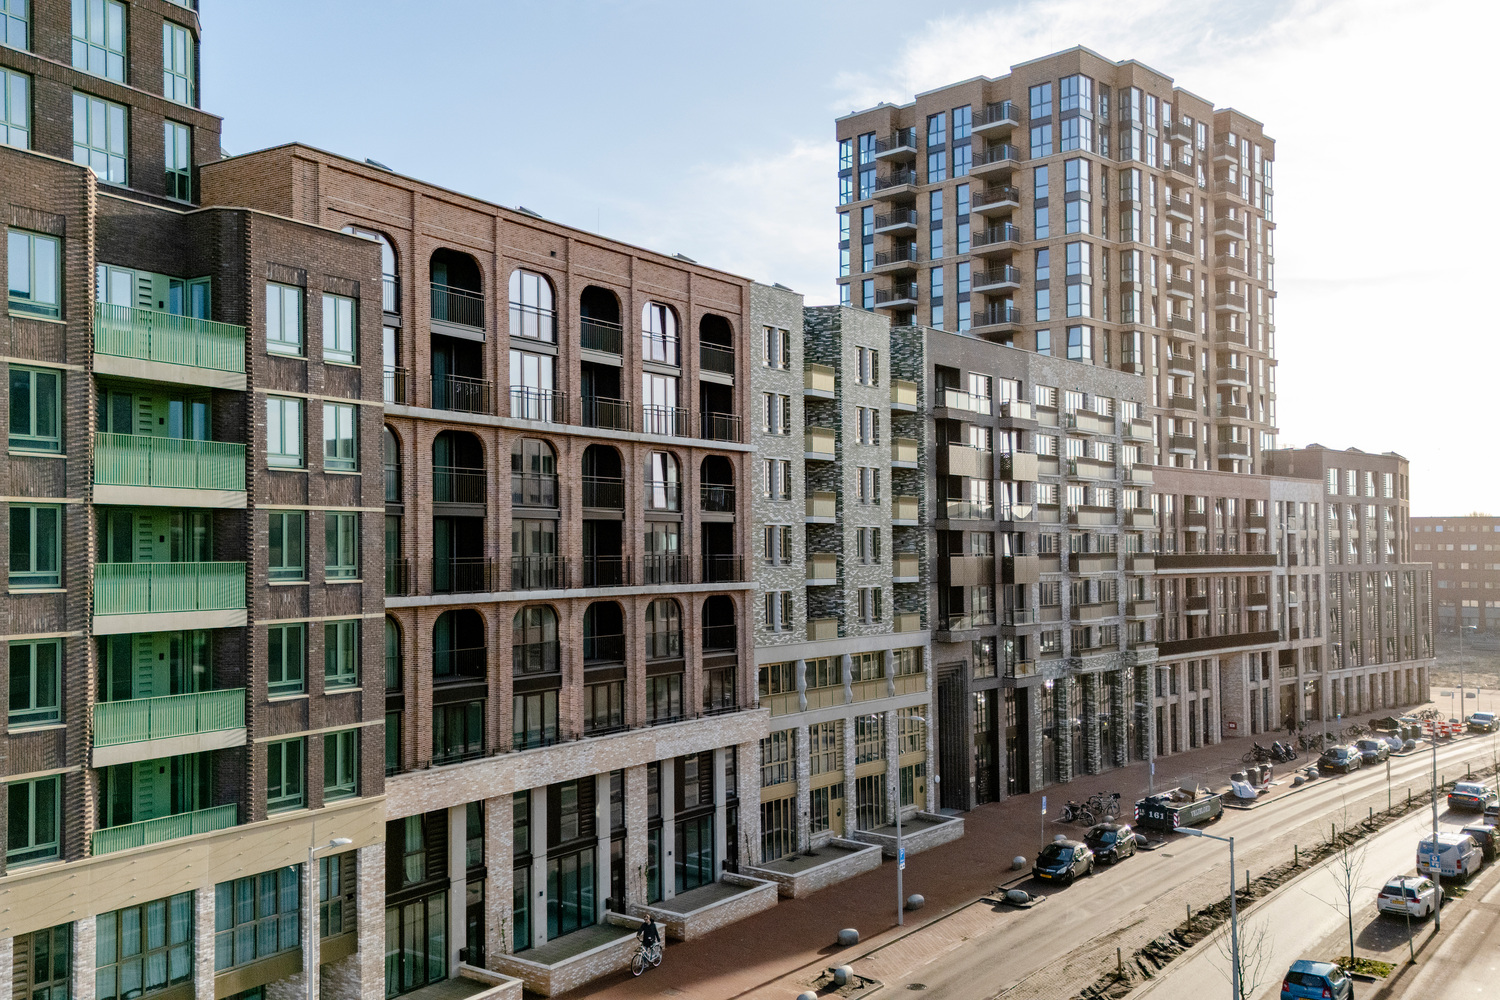
The long, curved block comprises 401 homes, forming a village within the city. The project includes rental homes by Vesteda and Eigen Haard, assisted-living homes for perMens, and commercial spaces.
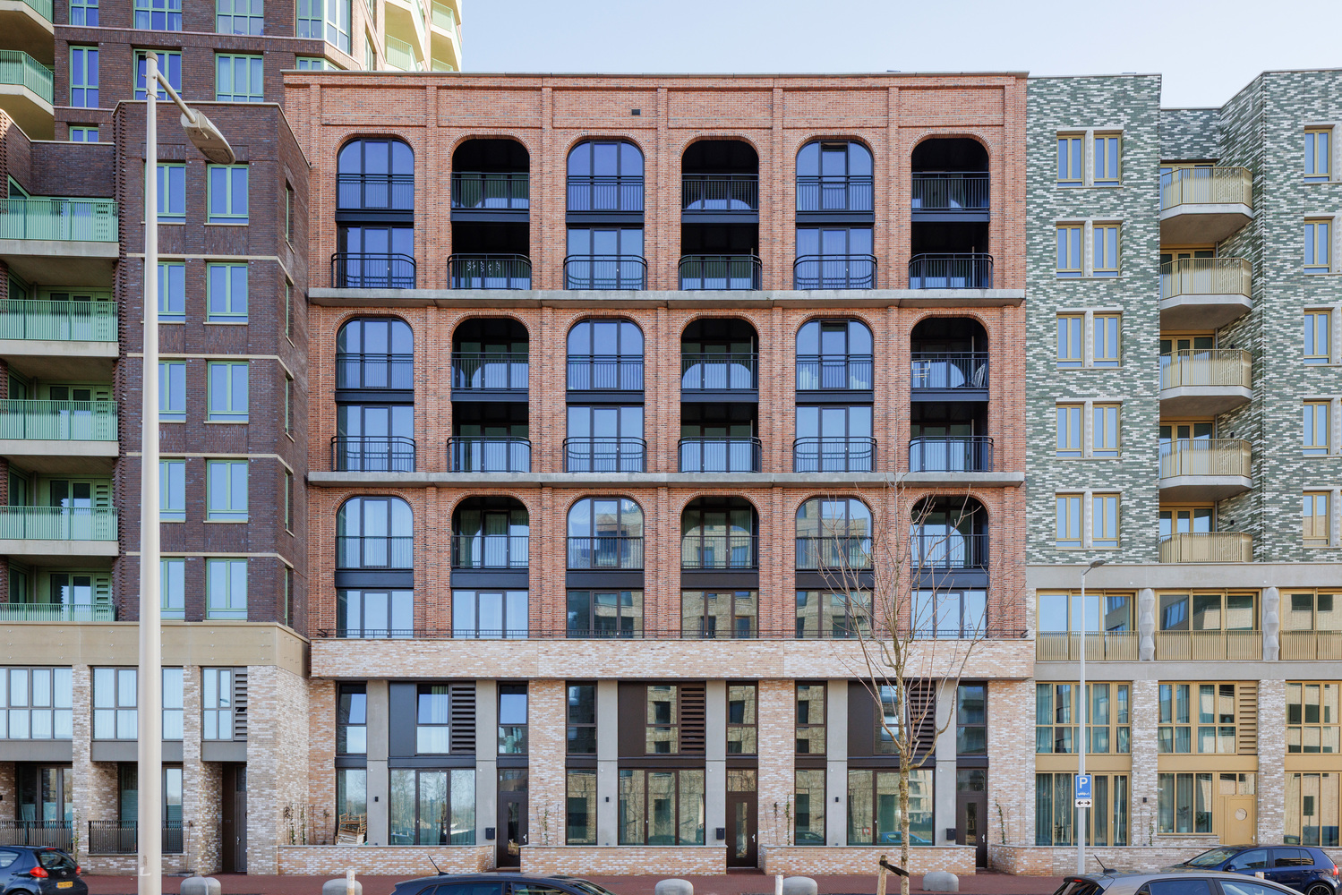
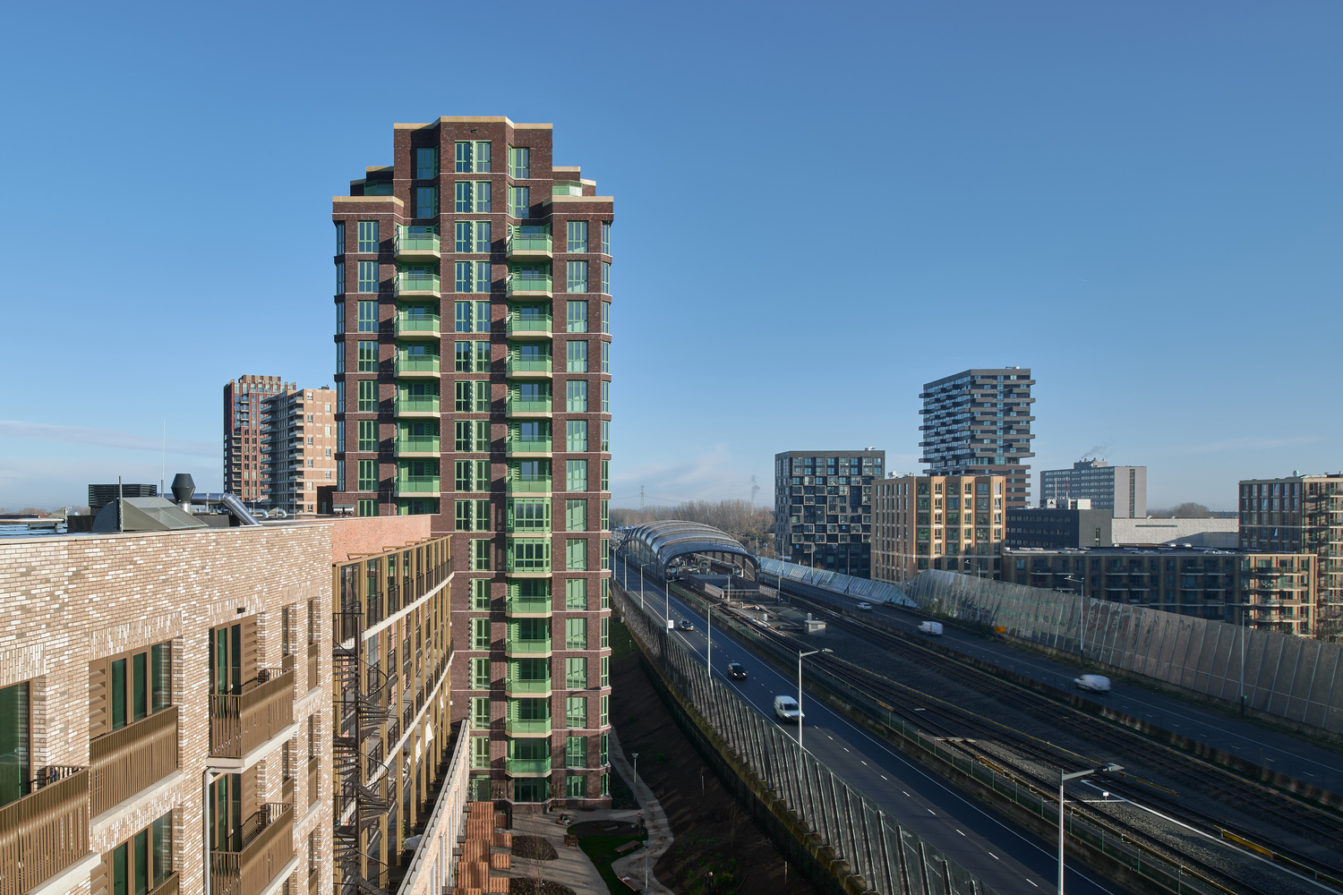
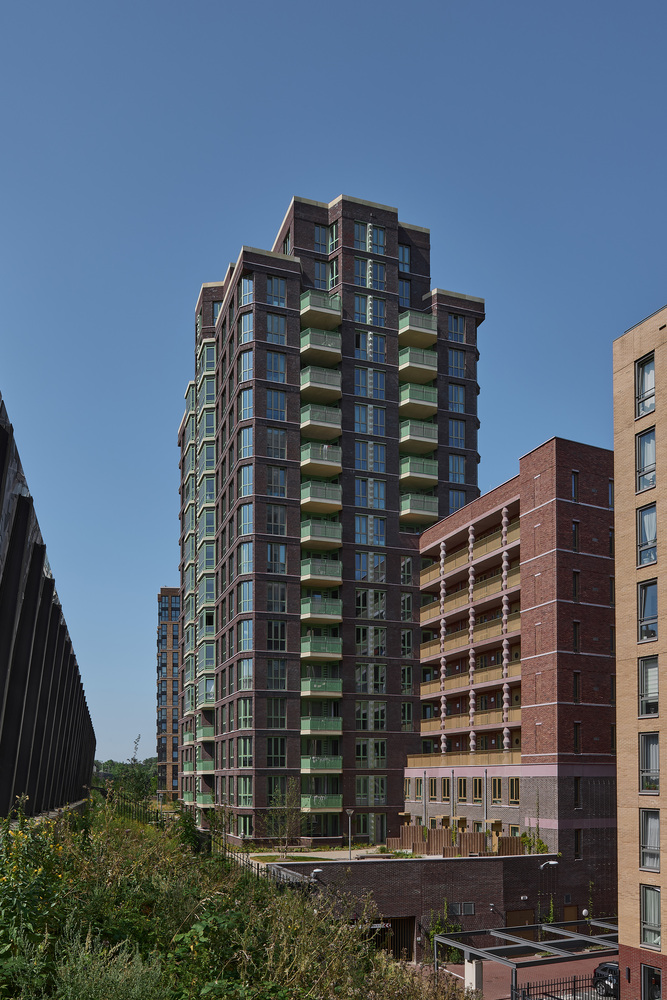
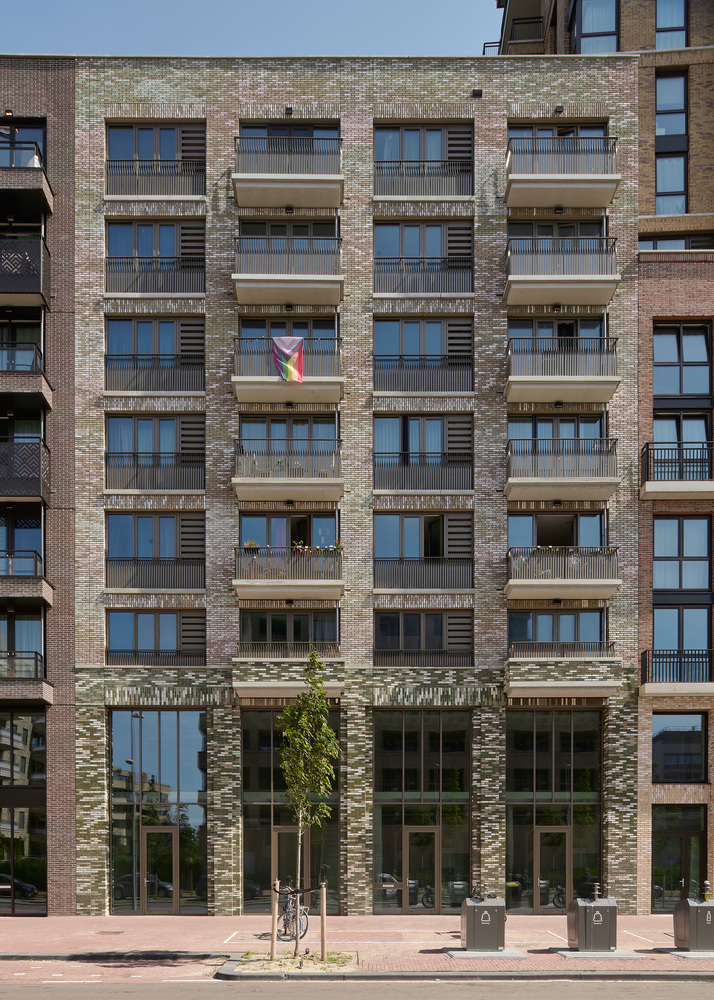
The block is divided into eight buildings and two set-back towers designed alternately by BureauVanEig and INBO. Bay windows, facade articulation, brickwork patterns, and subdivision are key themes throughout the design.
The diversity of housing types and rental arrangements brings together different groups of residents.
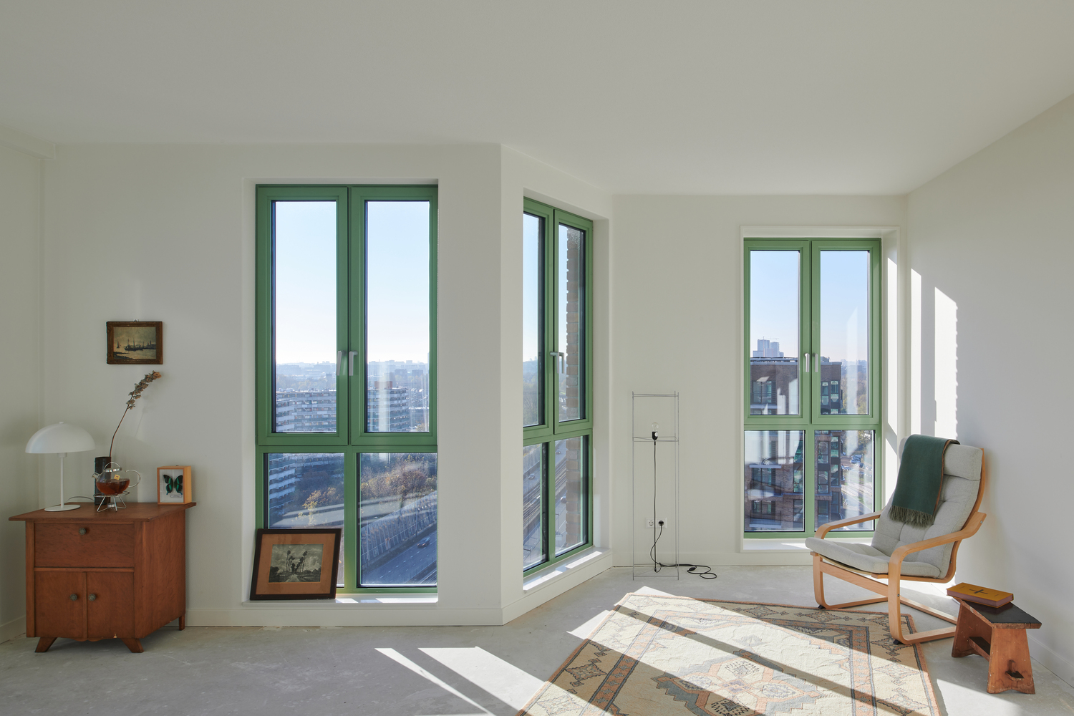
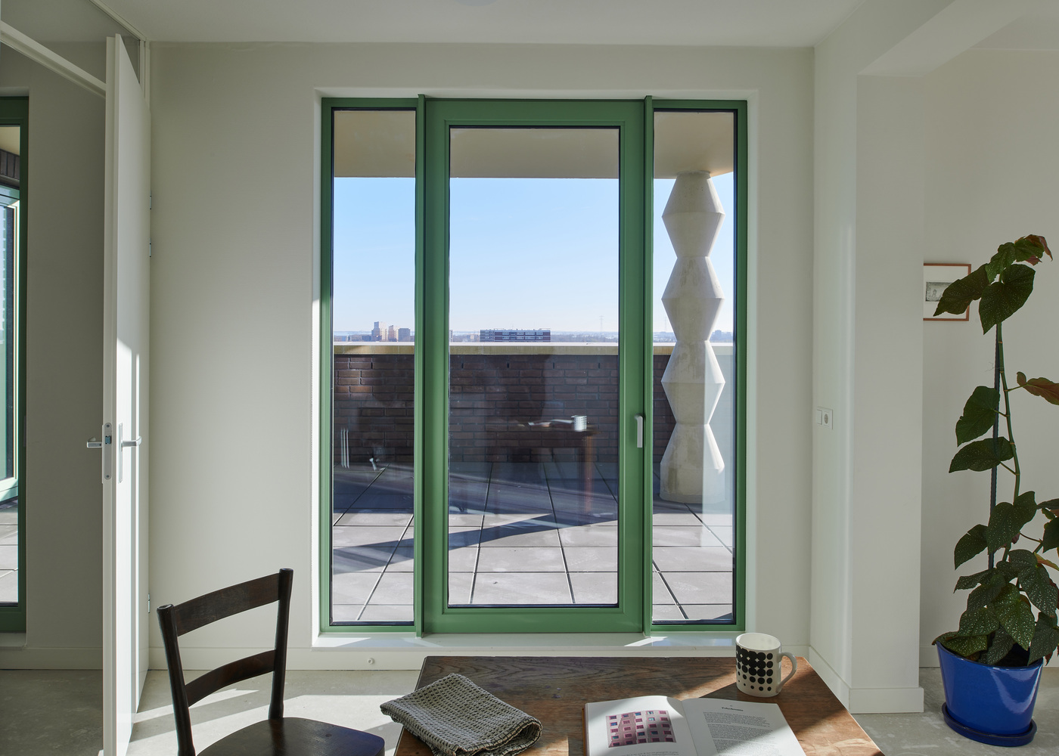
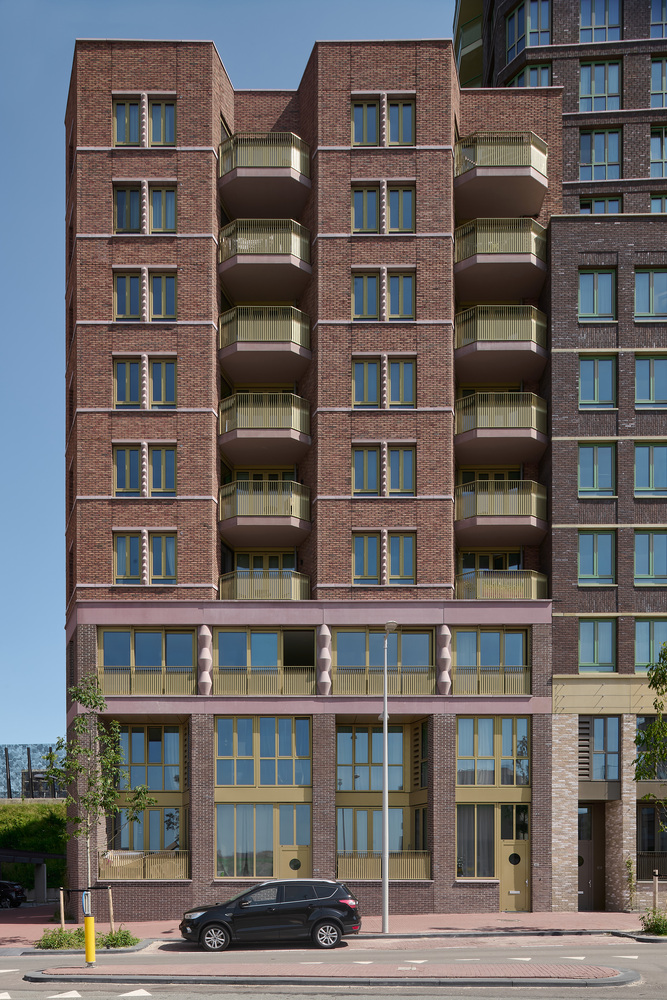
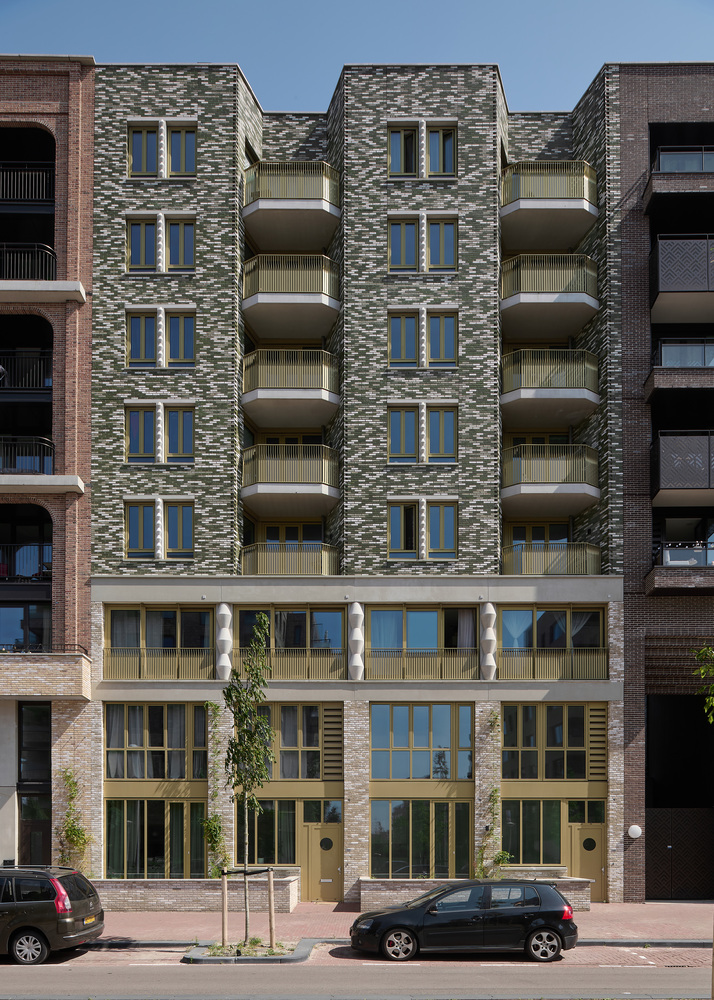
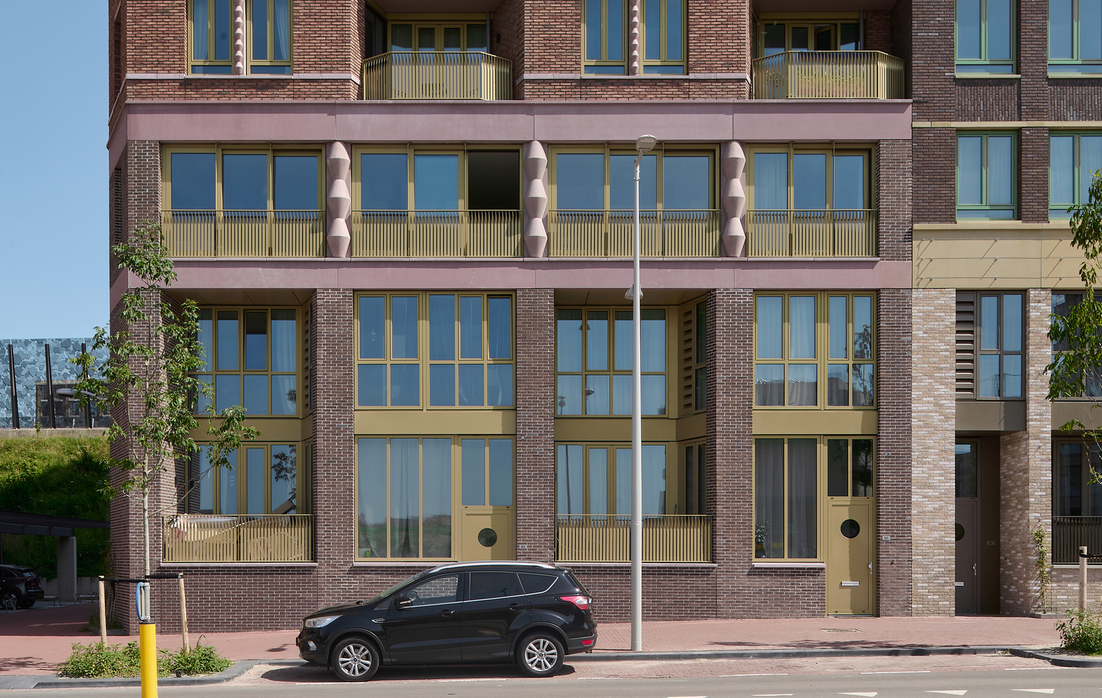
Particularly distinctive is the lively plinth facade, which accommodates a range of functions, including housing, outdoor spaces, entrances, care facilities, commercial functions, and a community space.
Thanks to its location close to a station, residents are encouraged to make use of public transport.
The design prioritizes livability at every scale. From various points in the surrounding area, the towers provide recognizability and orientation.
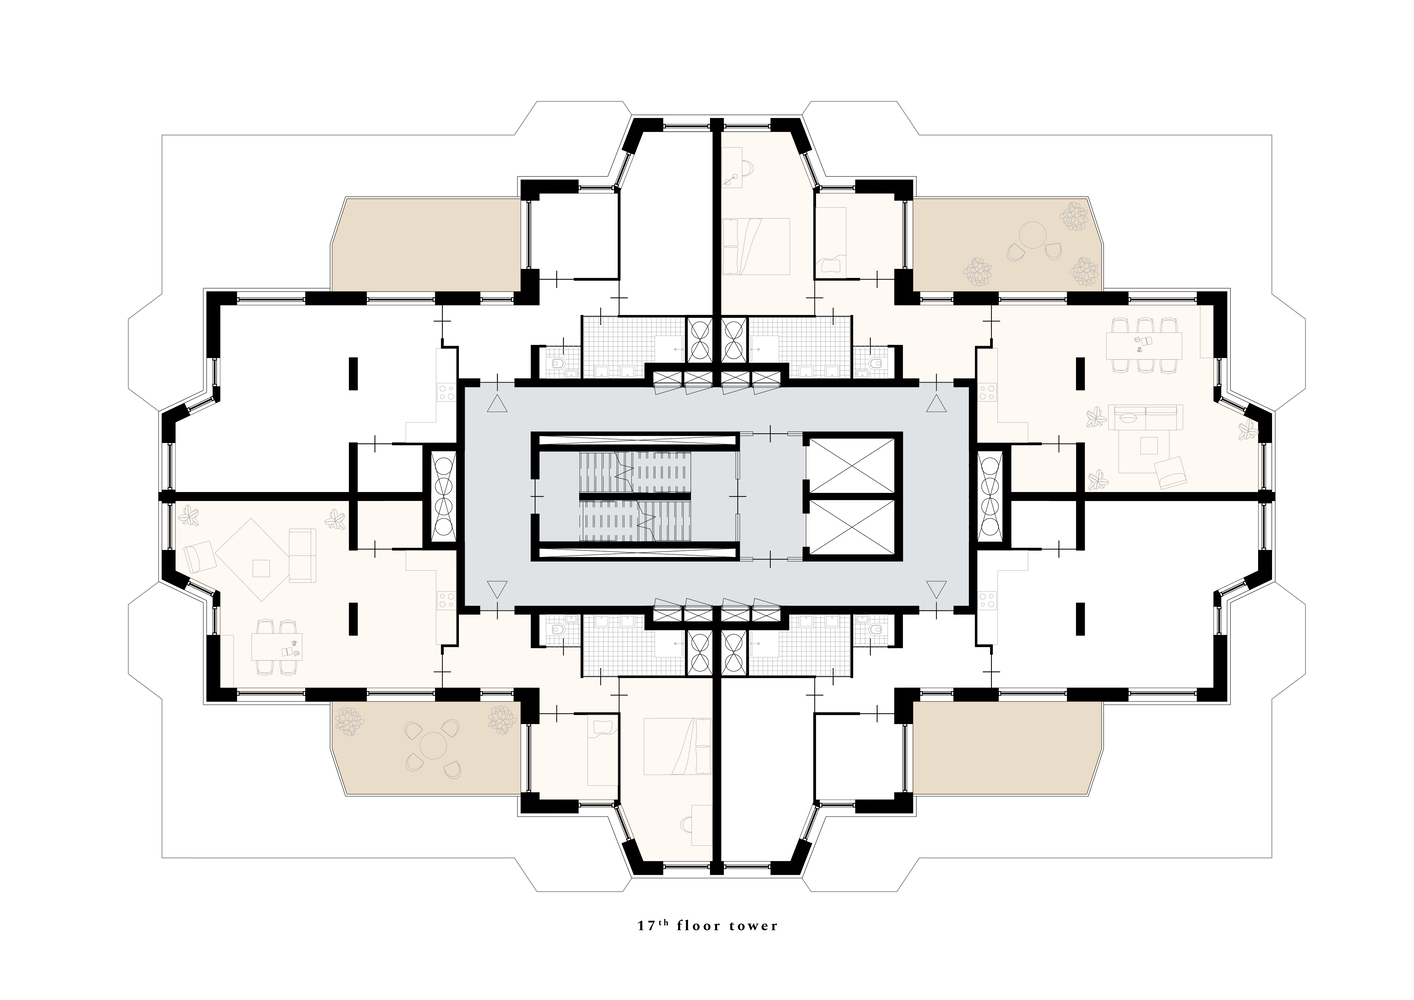
In addition to dividing the block into separate buildings, the setbacks create division in height. Homes on a raised ground floor and recessed outdoor spaces provide privacy.
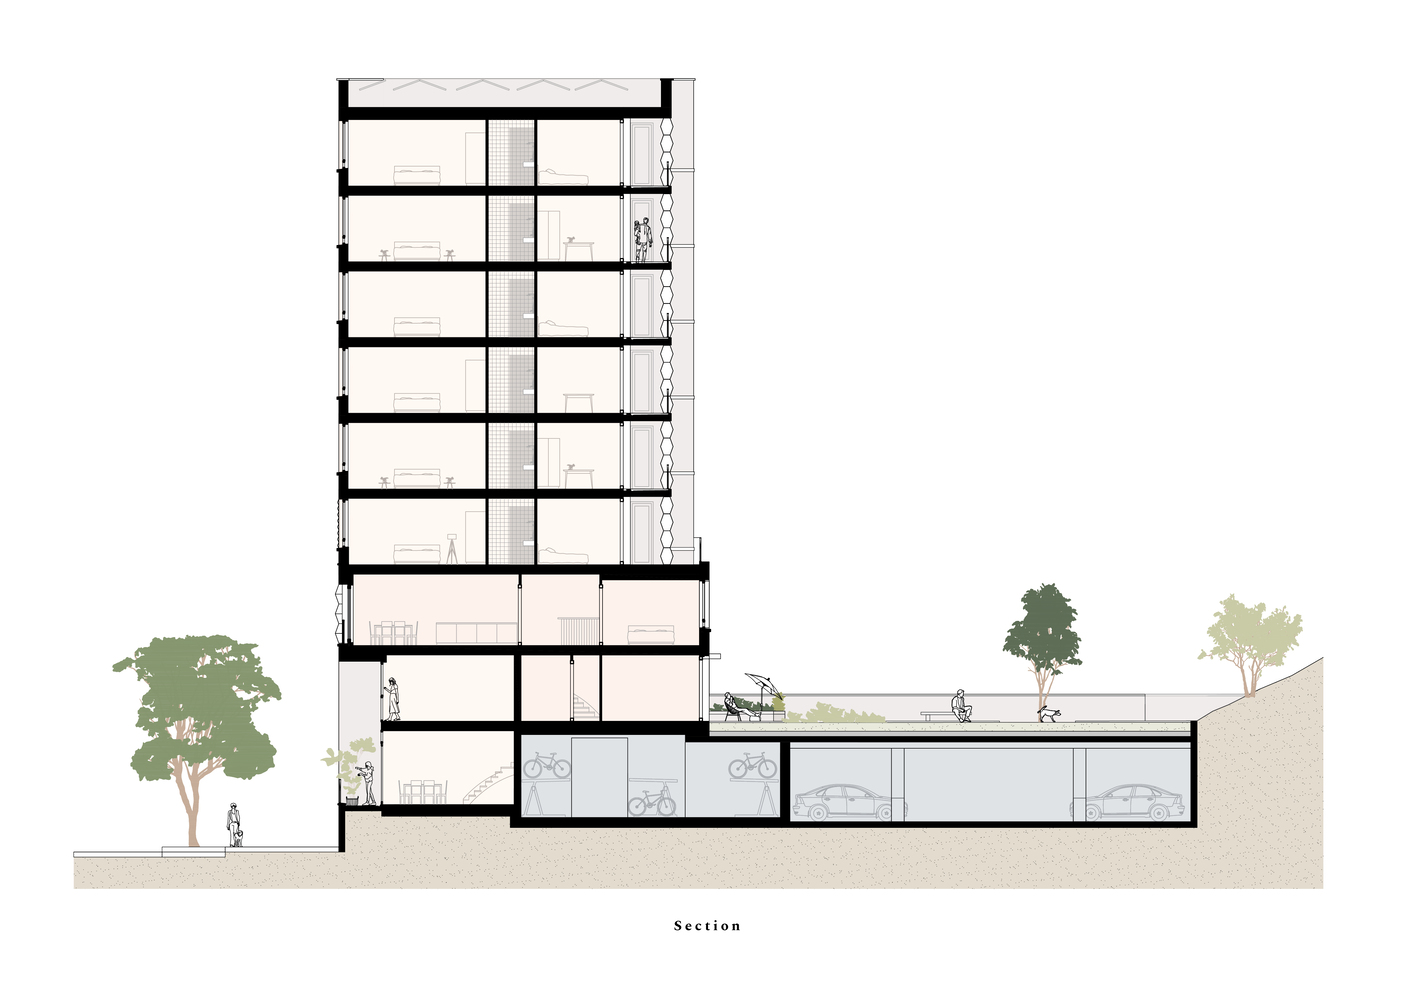
The deck, positioned between the facade wall and the metro embankment, forms a quiet counterpart for both residents and anyone looking for a place to pause.
On the metro side, the buildings land on the deck of the parking garage, which is accessible to everyone. The deck is designed with planted mounds, paths, and seating areas.
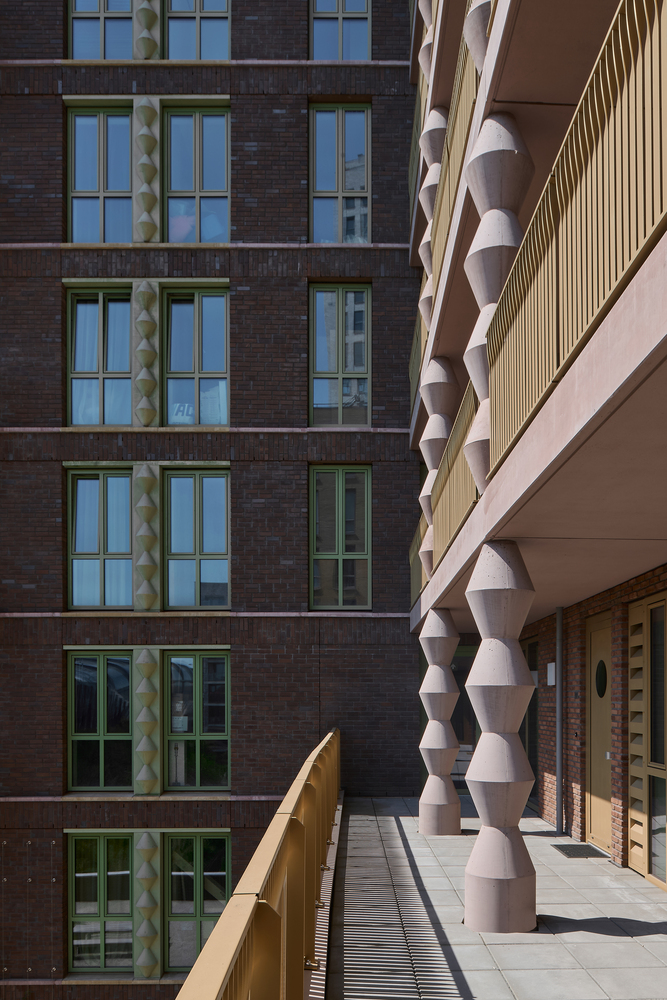
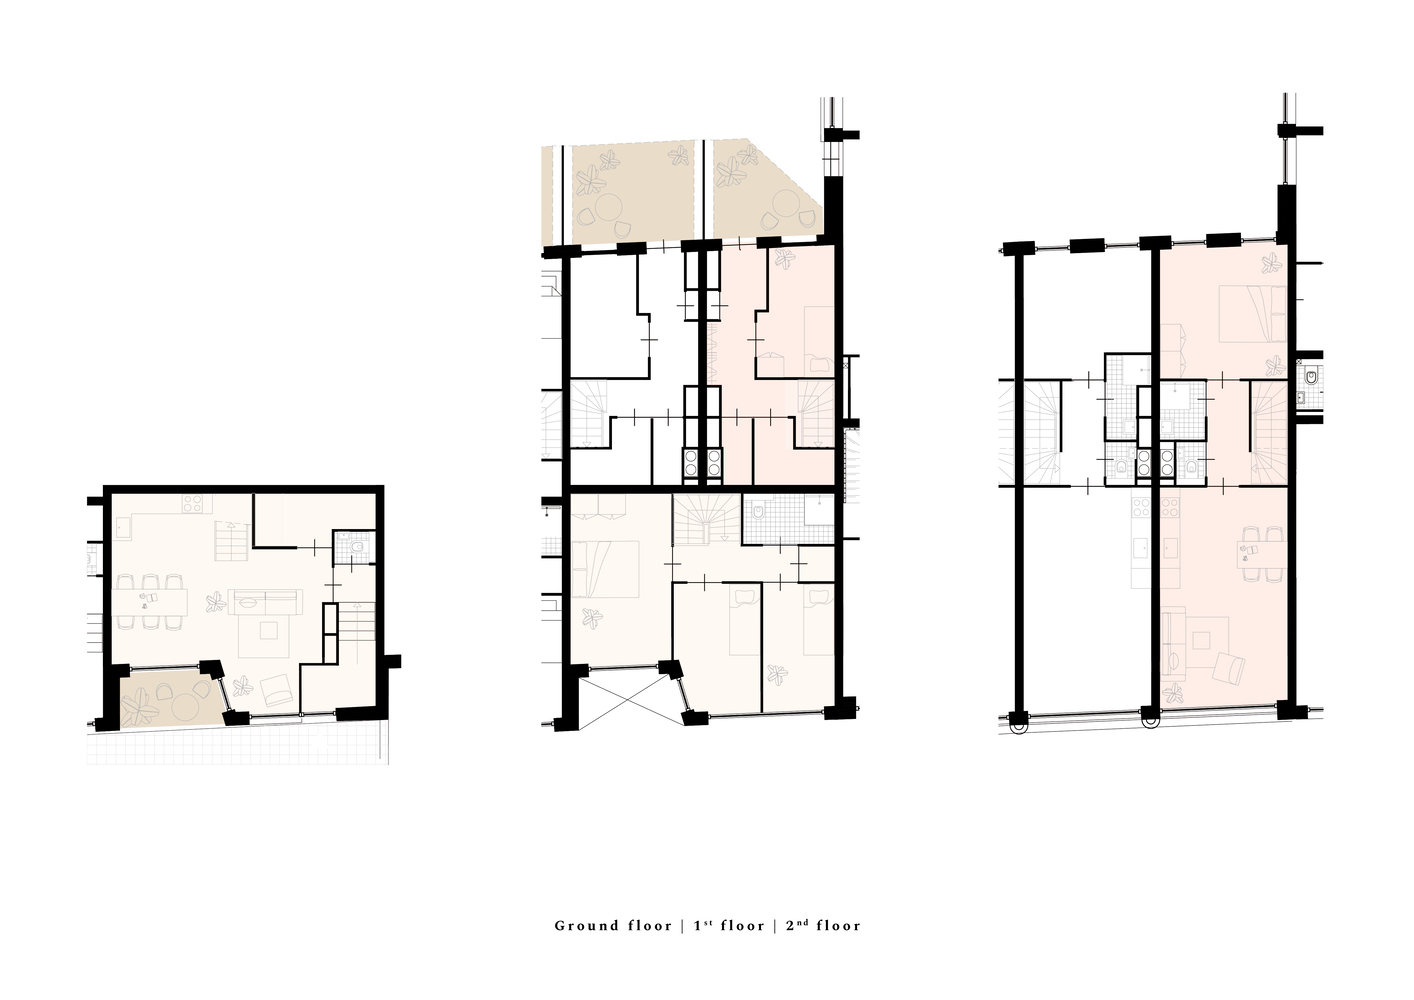
The entrances to the maisonette homes are located here. Together with the embankment toward the Nieuwe Leeuwarderweg, the elongated deck forms a pleasant, urban, and intimate space.
The robust architecture is inspired by the urban allure of the brownstone blocks of Brooklyn.
In the parts designed by INBO, the facade openings are connected across two stories, setting a calm and recognizable rhythm.
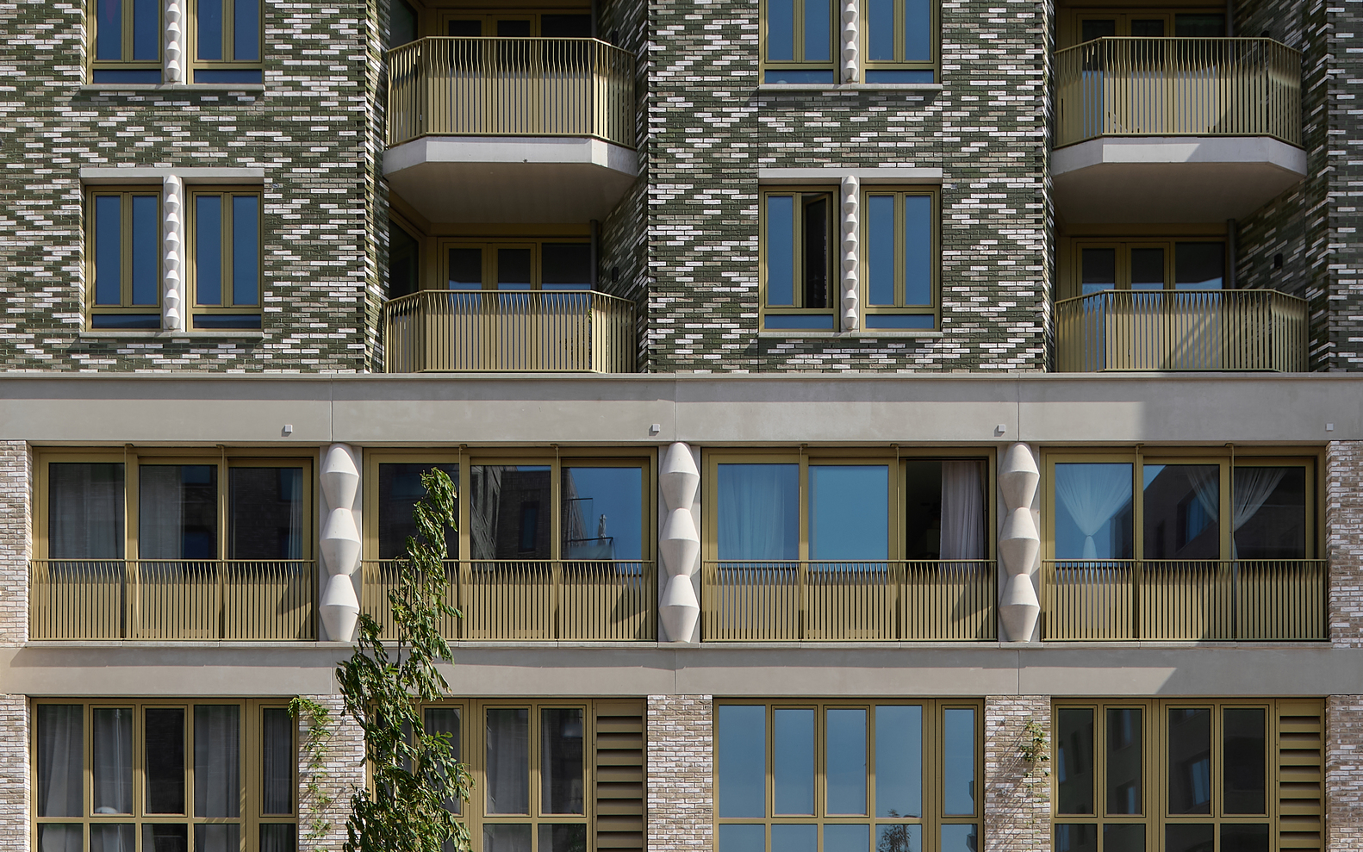
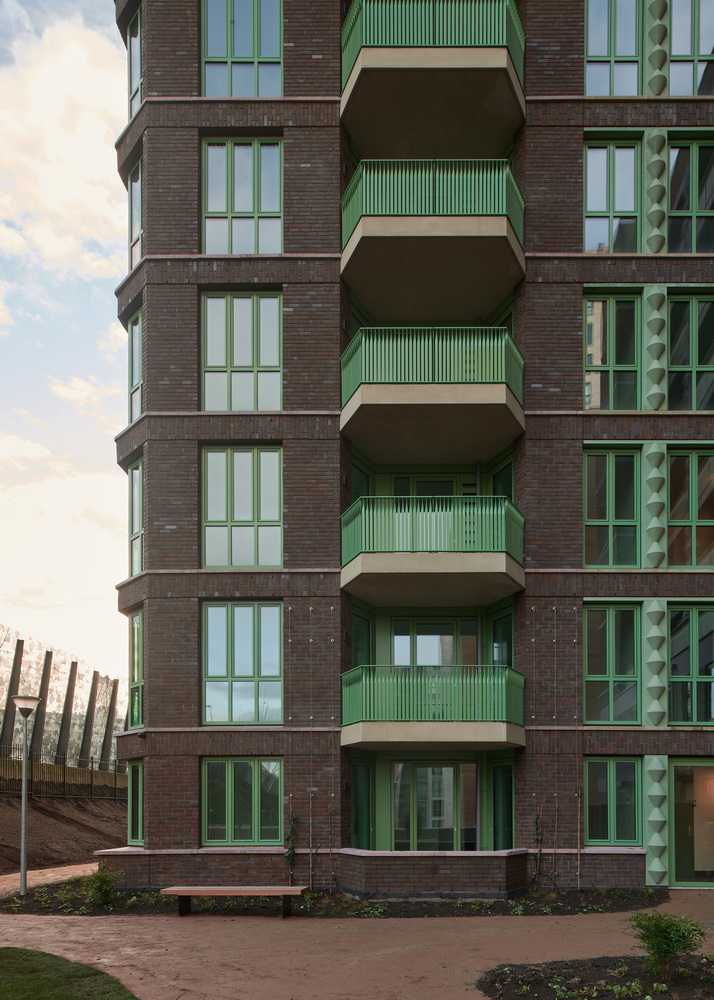
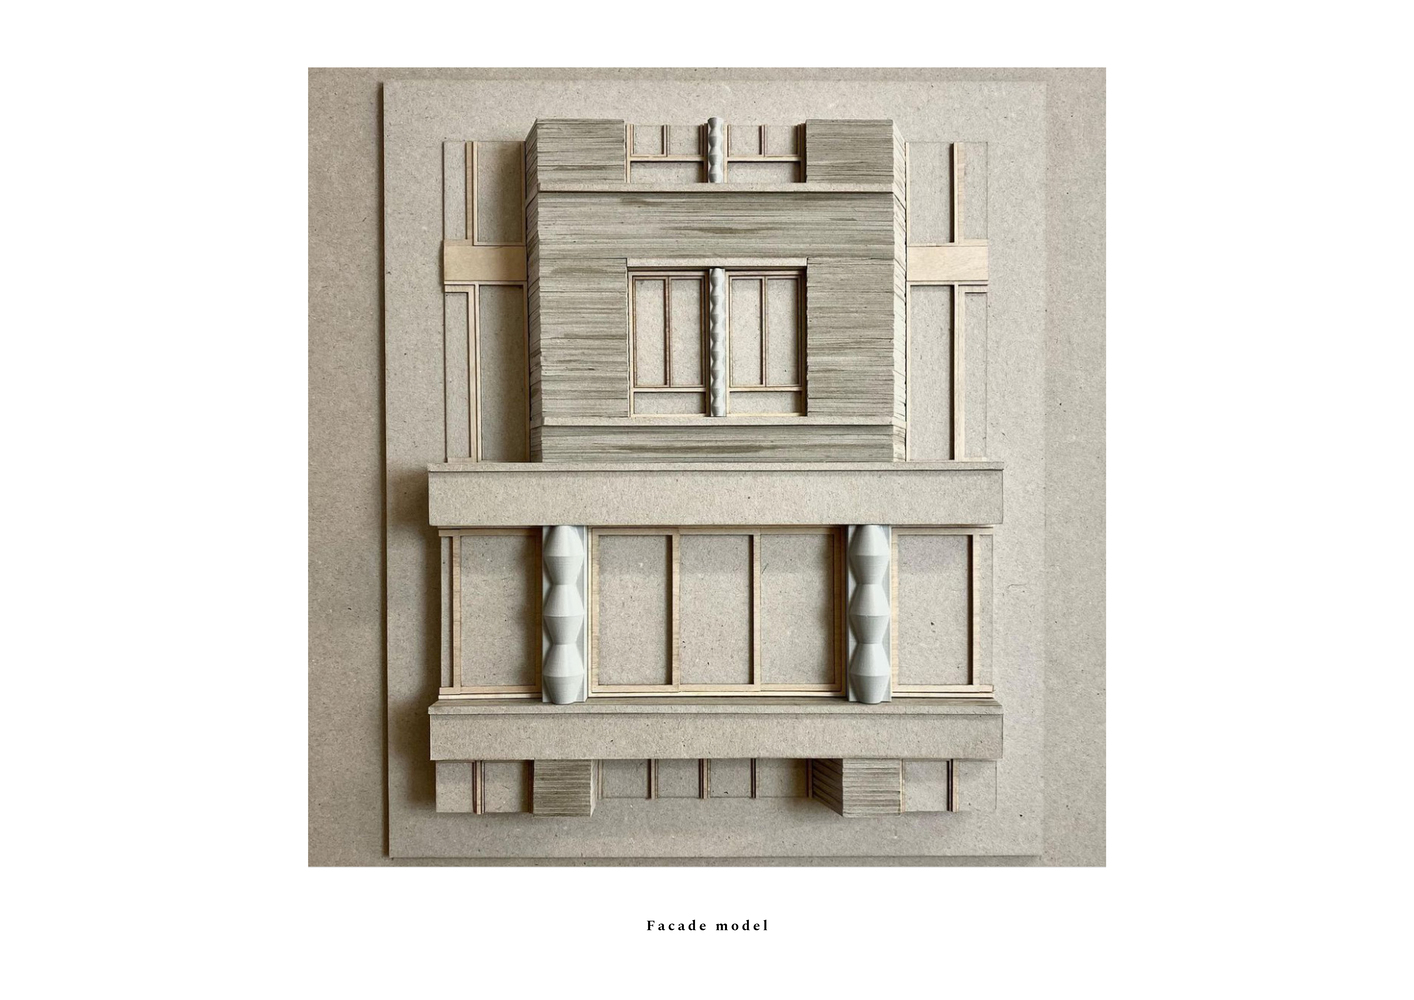
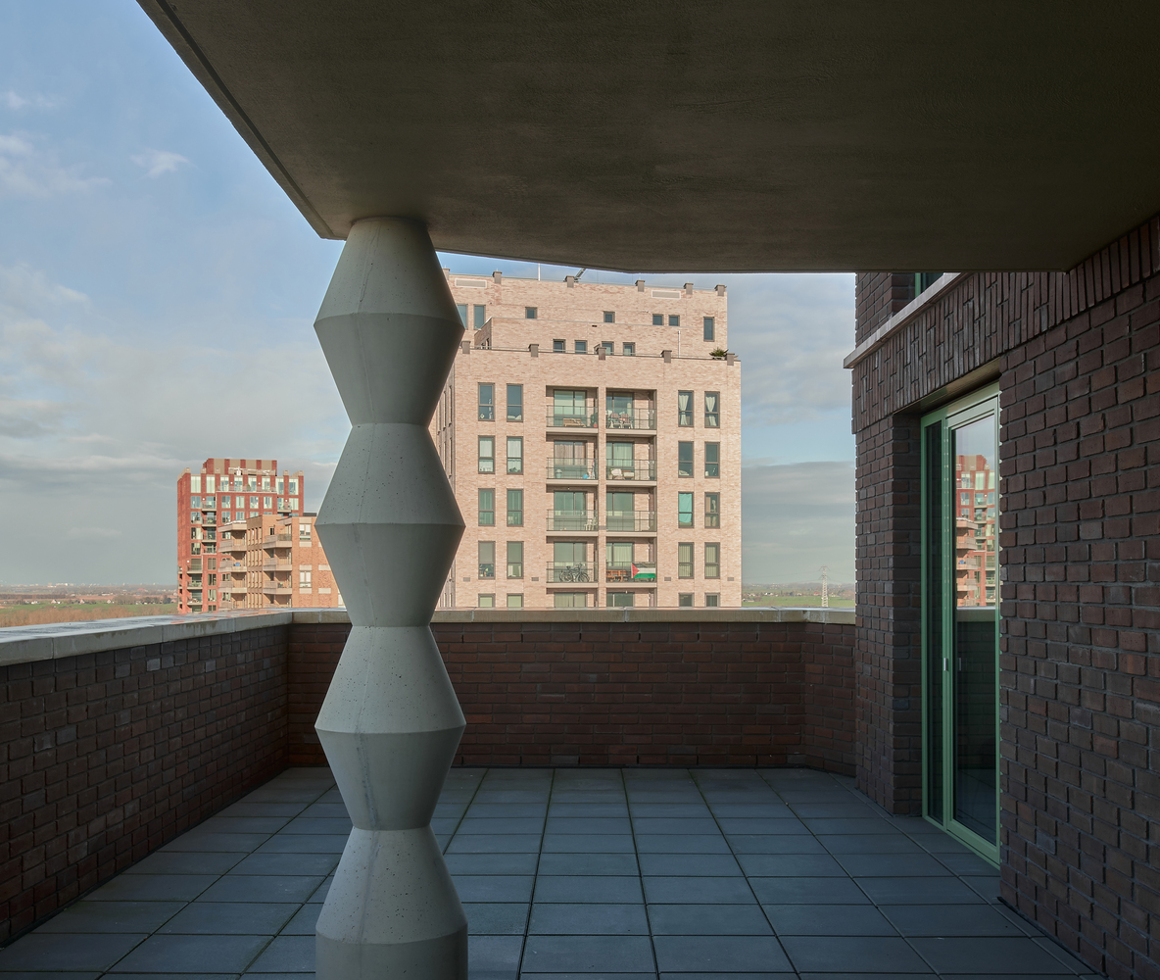
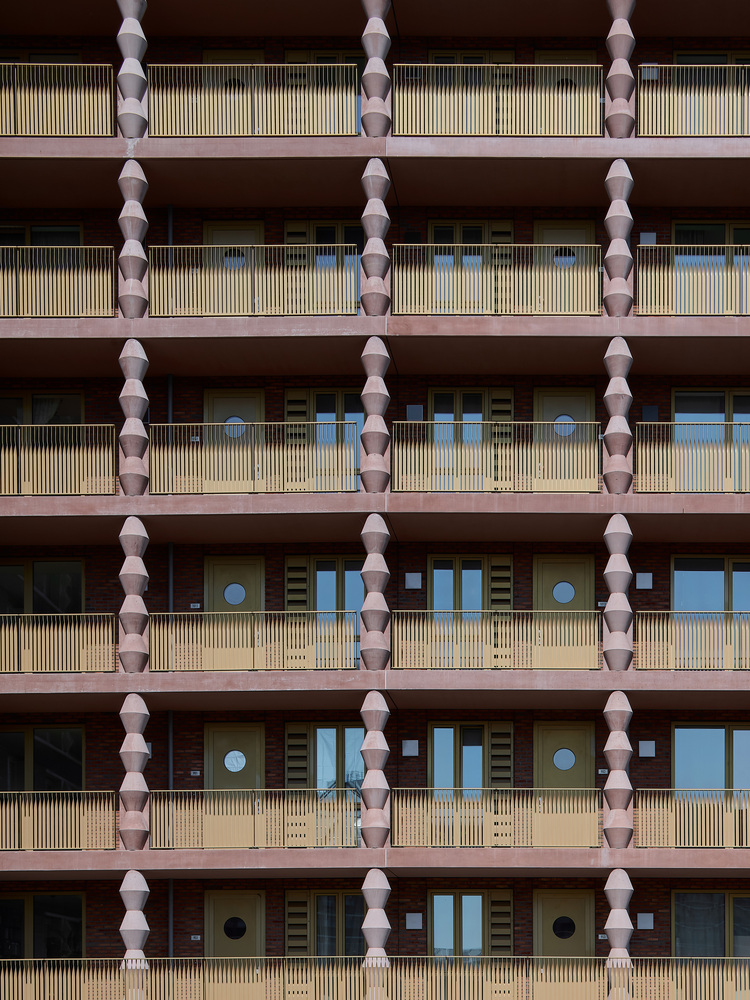
In the parts by BureauVanEig, the striking concrete ornaments play a recurring role. Inspired by the sculpture of Brâncusi, they give the blocks a distinctive character.
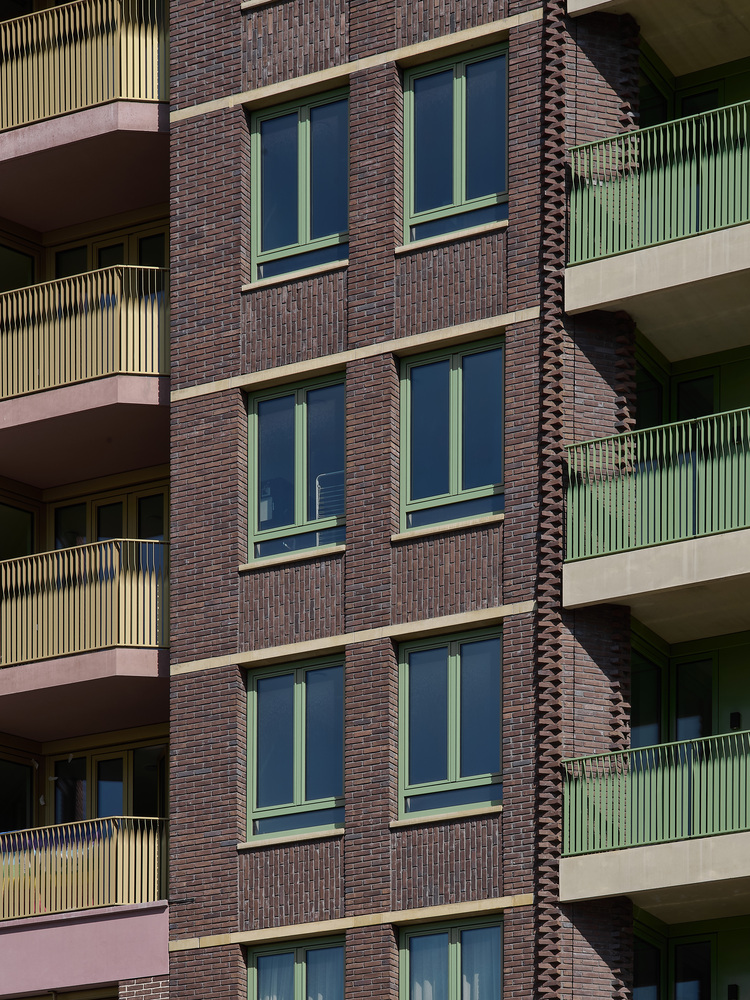
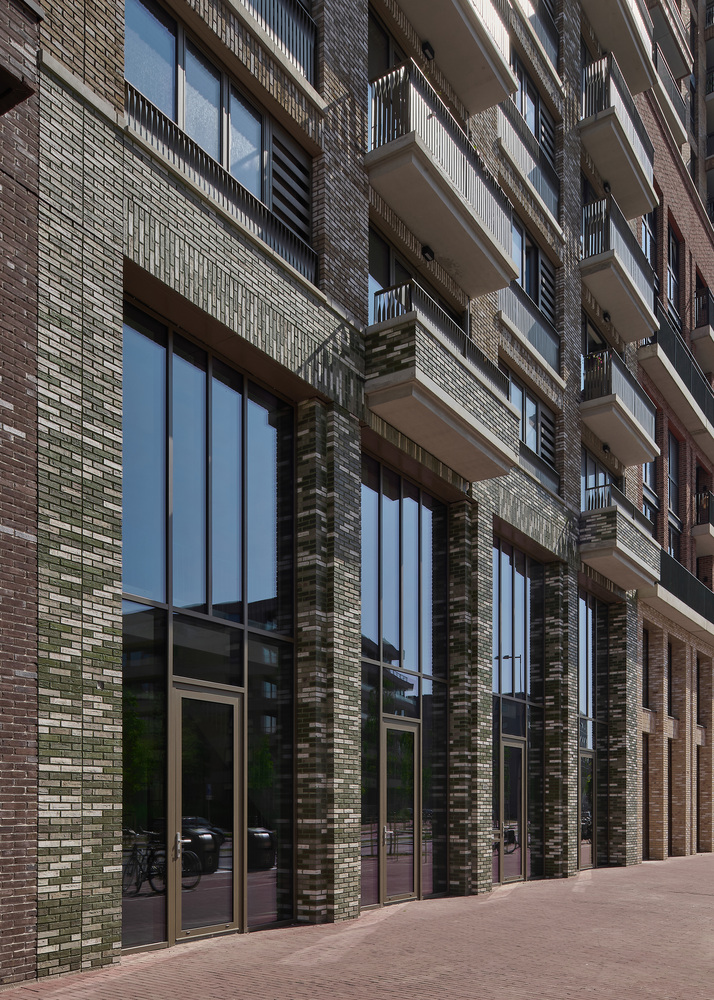
In the Singelblok, concrete has been approached as a structural material, as well as a means of expressing identity and elegance.
The prefabricated concrete facade elements combine structural logic with a rich architectural character.
As this application is compatible with established production processes, it is highly scalable and readily applicable in future projects.
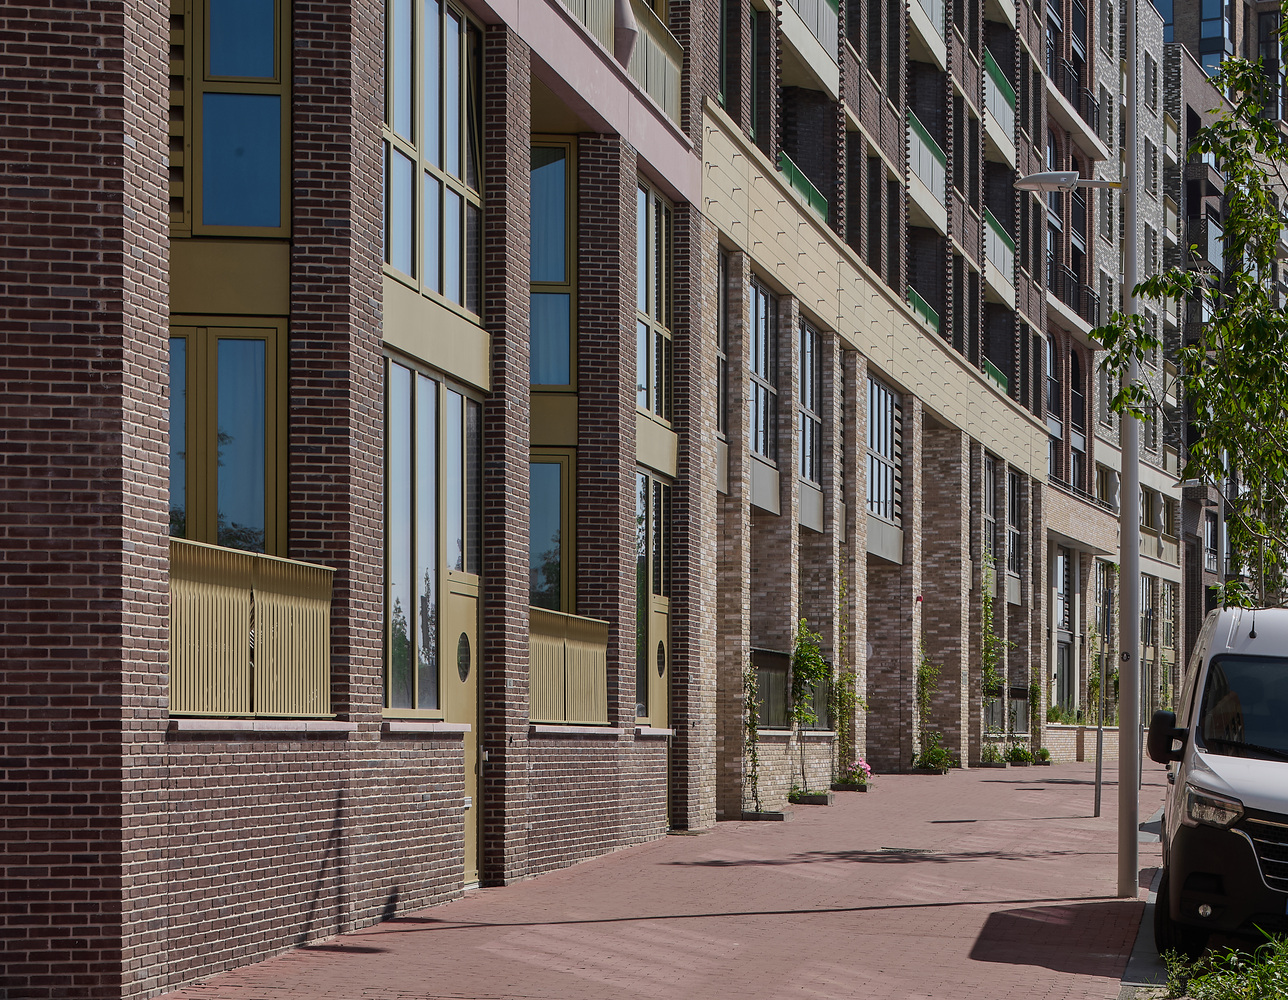
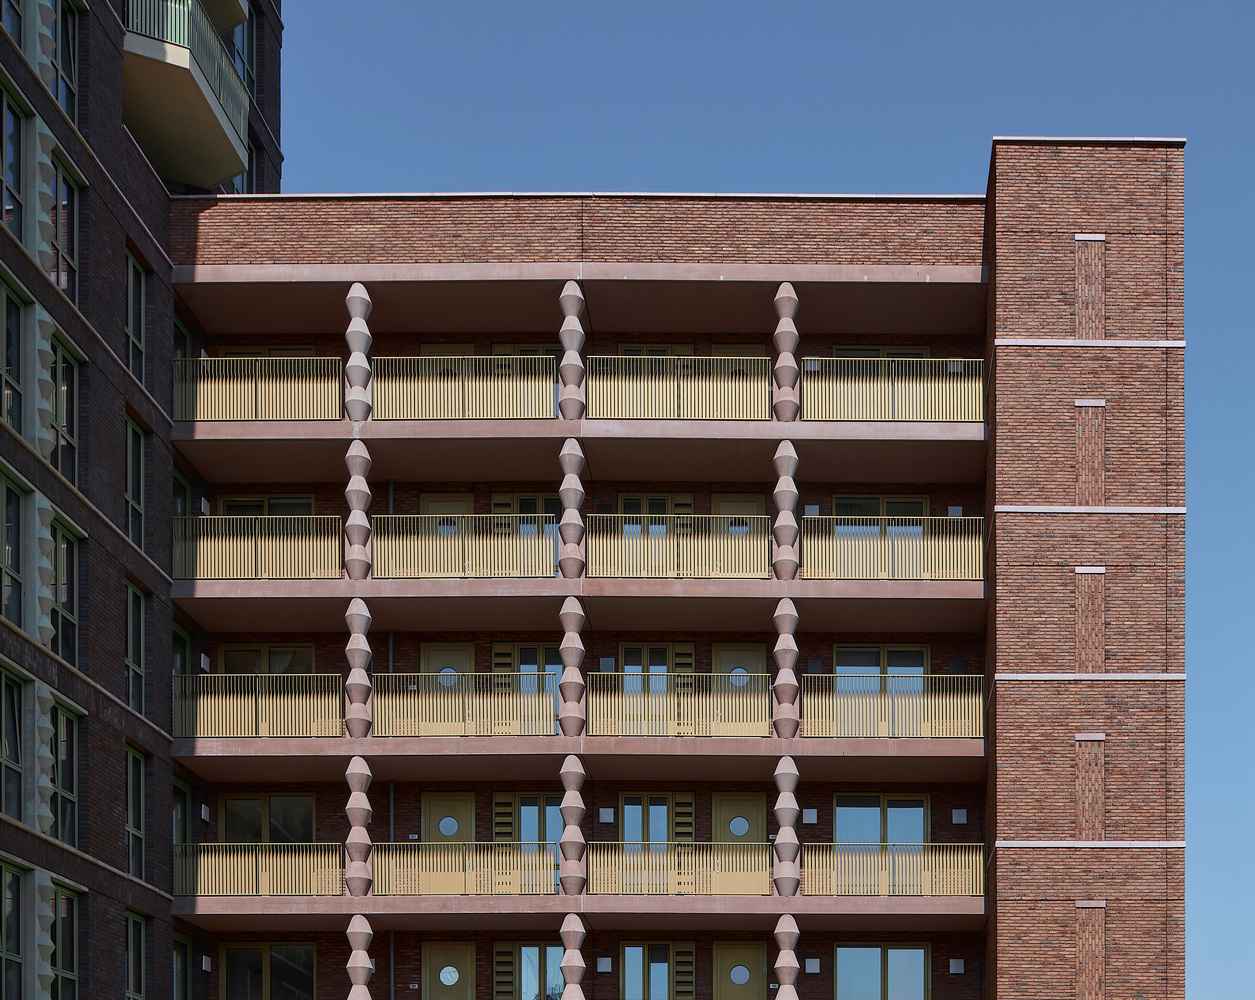
The design therefore demonstrates that an efficient construction method can be well combined with a carefully designed facade.
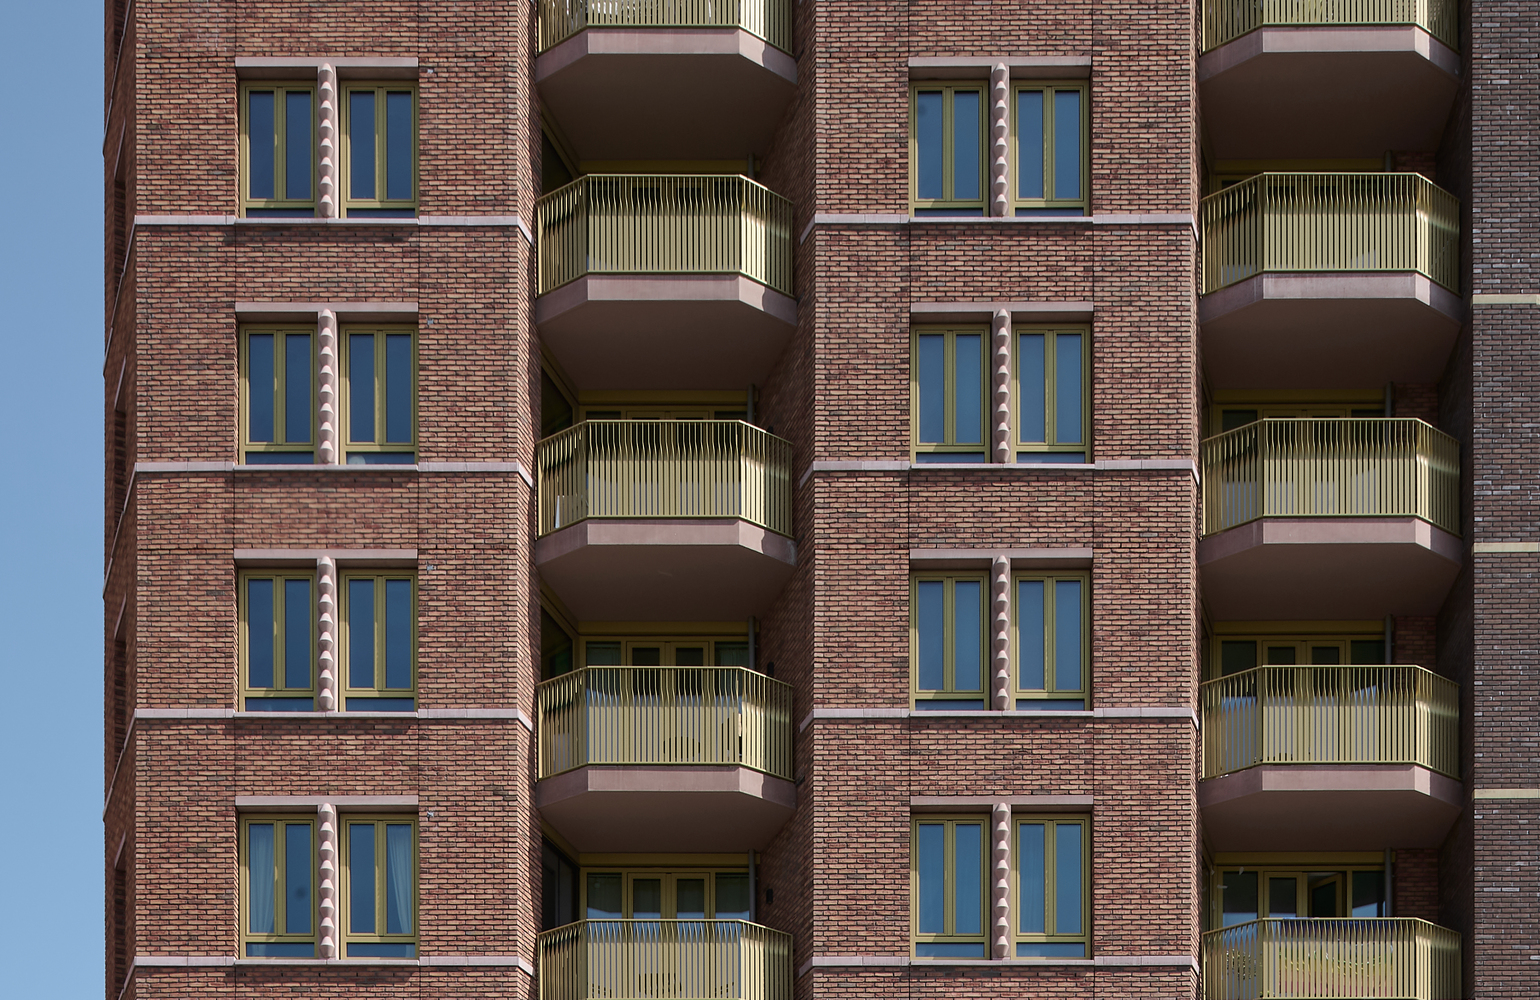
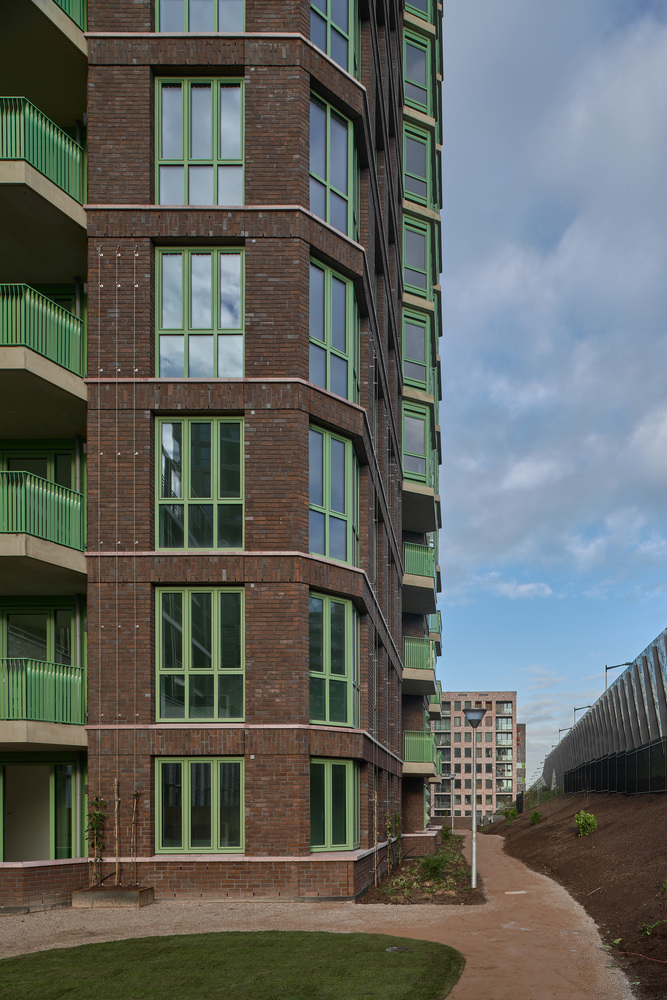
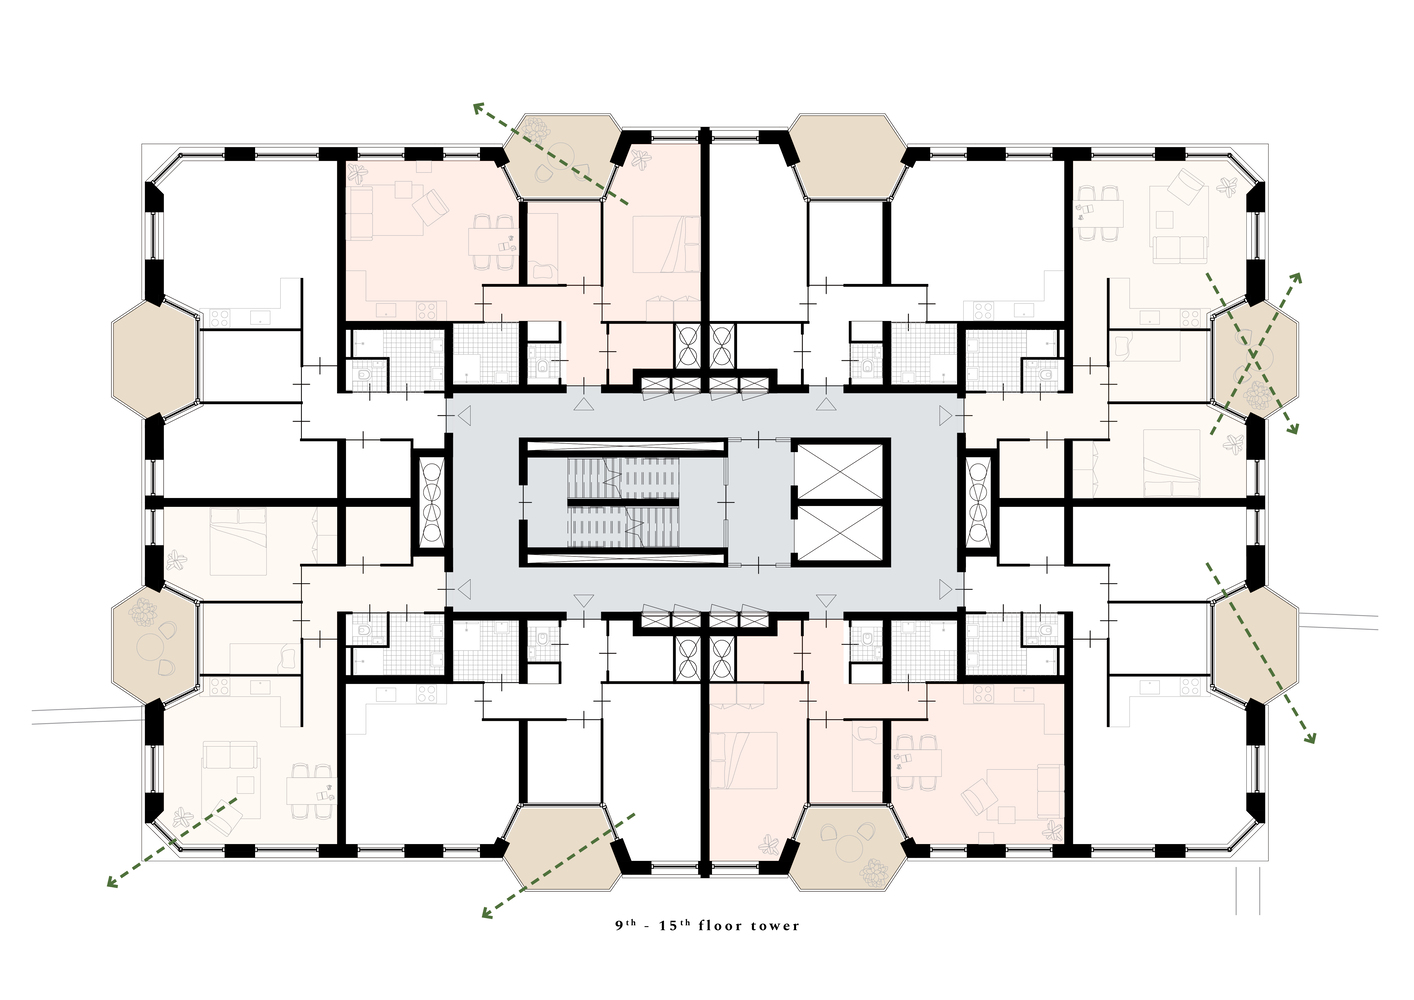
A distinctive feature of the BureauVanEig sections is the use of chamfered corners, allowing the homes between the corners to benefit from oblique views as well.
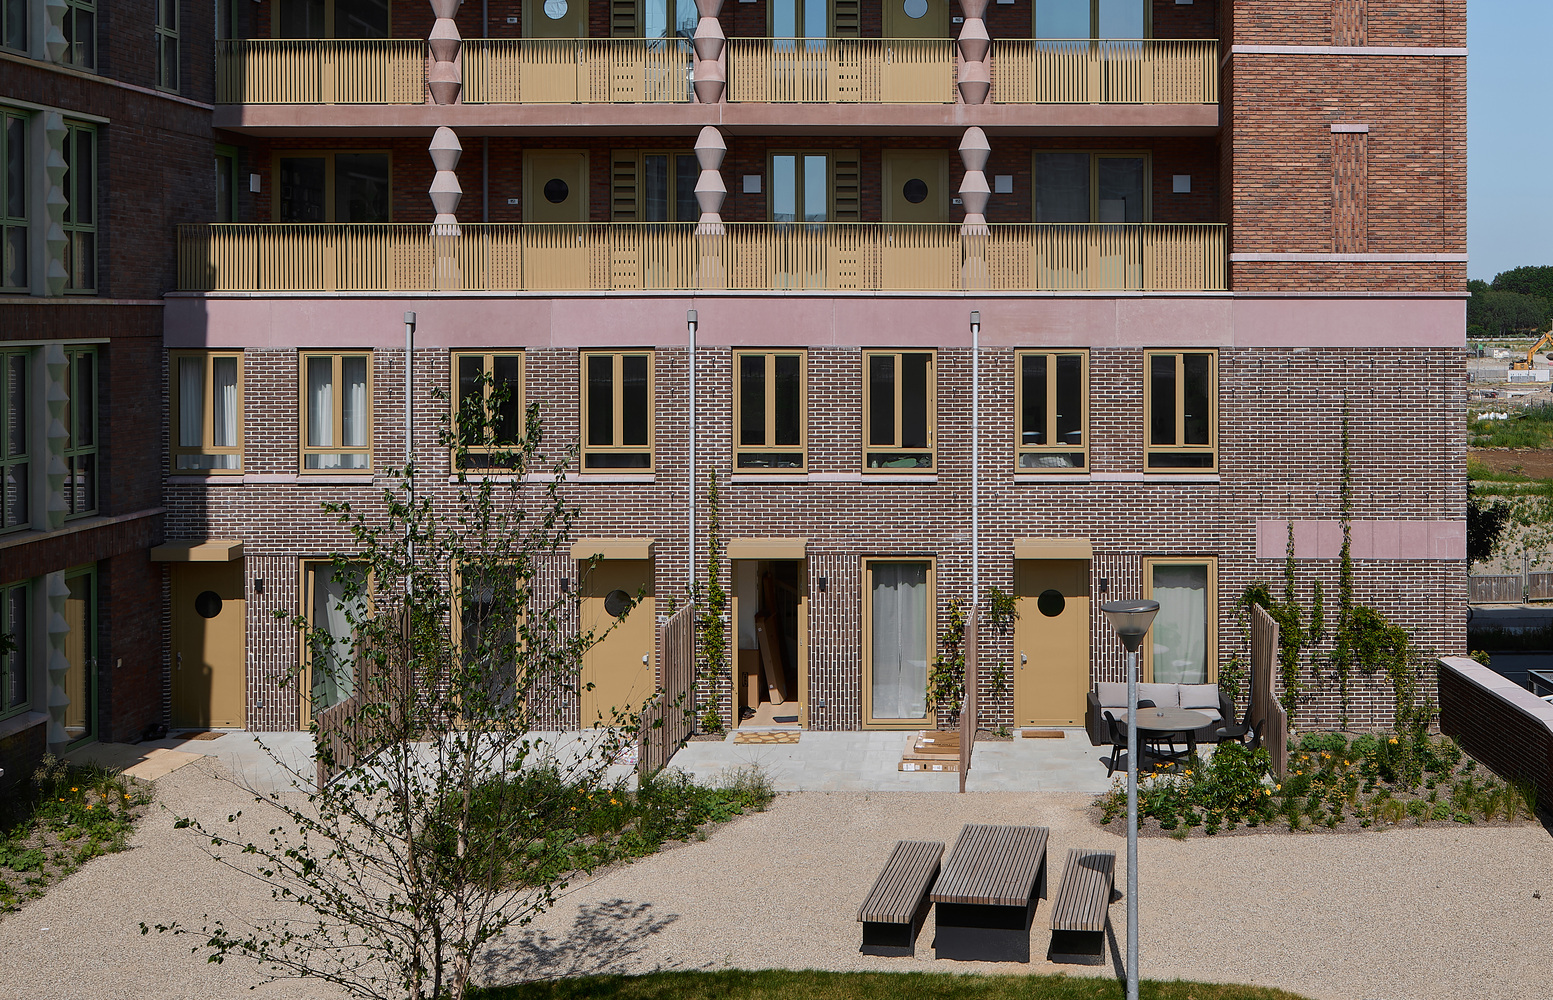
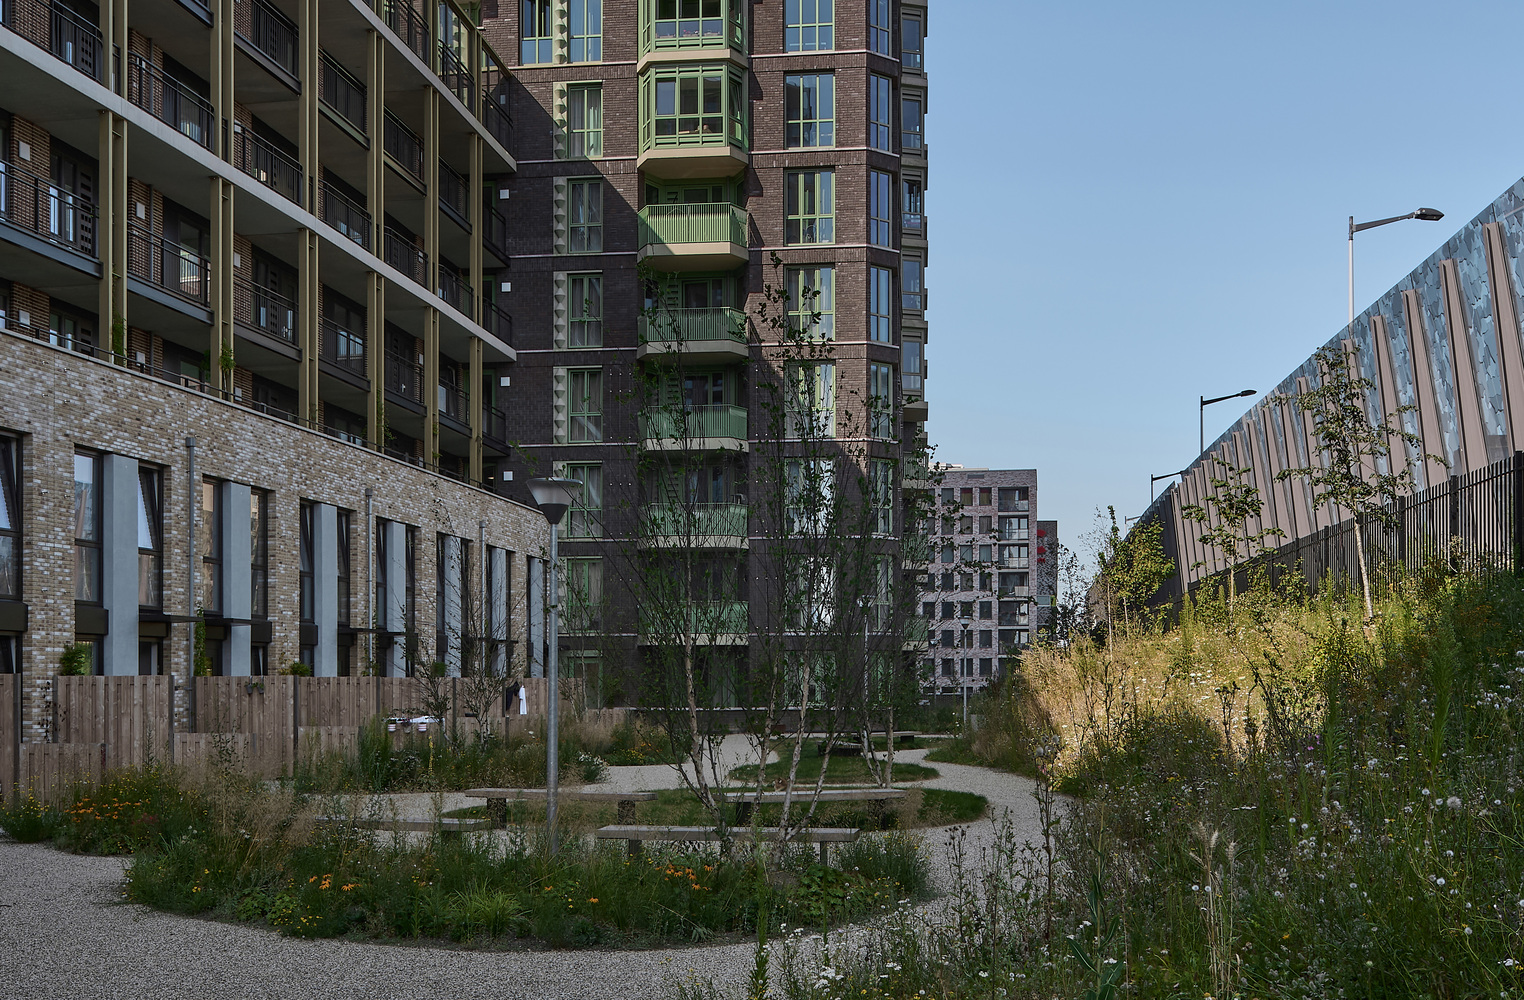
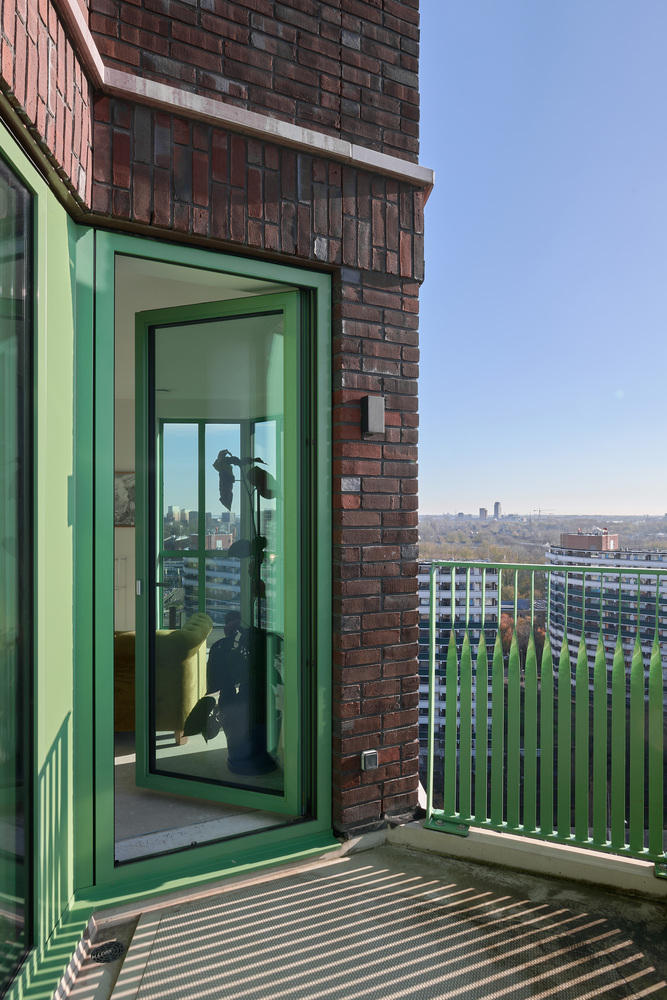
This significantly enhances the quality of the homes, particularly the smaller ones. The balcony is a central element of the design, with all living spaces opening directly onto it.
Partially recessed into the building volume, the balcony provides a sense of shelter at height while creating a gradual transition between the interior and the outdoors. The balustrade offers privacy while maintaining expansive views.