Van Peborgh Lodge
VAN PEBORGH LODGE
Claesson Koivisto Rune Architects
ARCHITECTS
Claesson Koivisto Rune Architects
LEAD ARCHITECTS
Mårten Claesson, Eero Koivisto, Ola Rune, Oliver Cap
MANUFACTURERS
Mosa, Ballingslöv, Nikari, Smaller Objects, Wästberg
GENERAL CONTRACTOR
3-visjon As
PHOTOGRAPHS
Åke E:son Lindman
AREA
120 m²
YEAR
2024
LOCATION
Idre, Sweden
CATEGORY
Residential Architecture, Houses
English description provided by the architects.
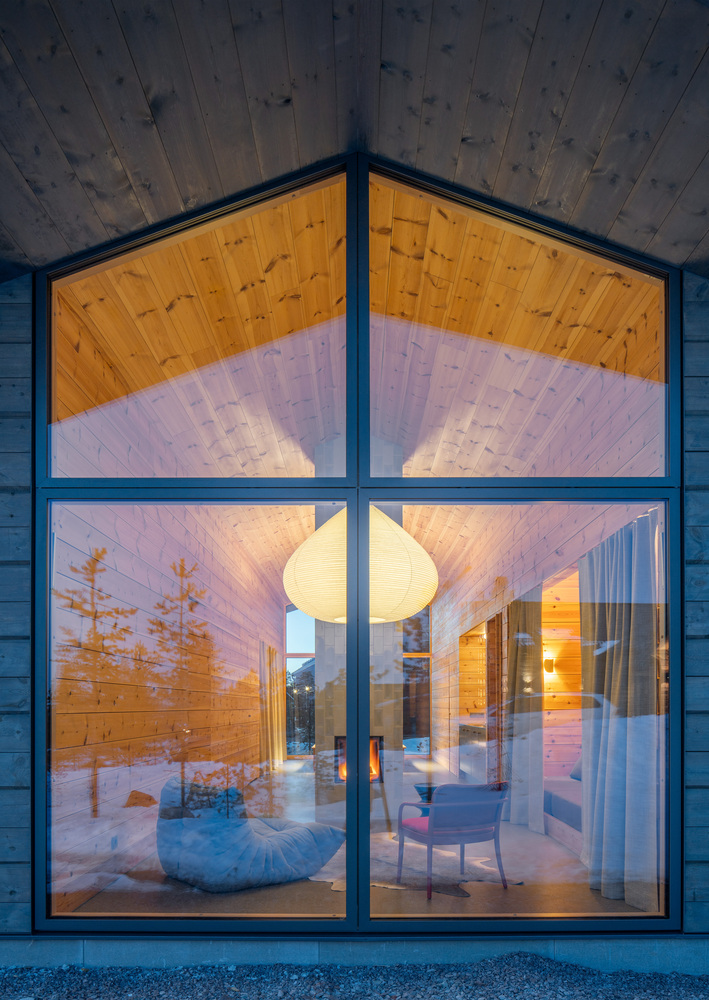
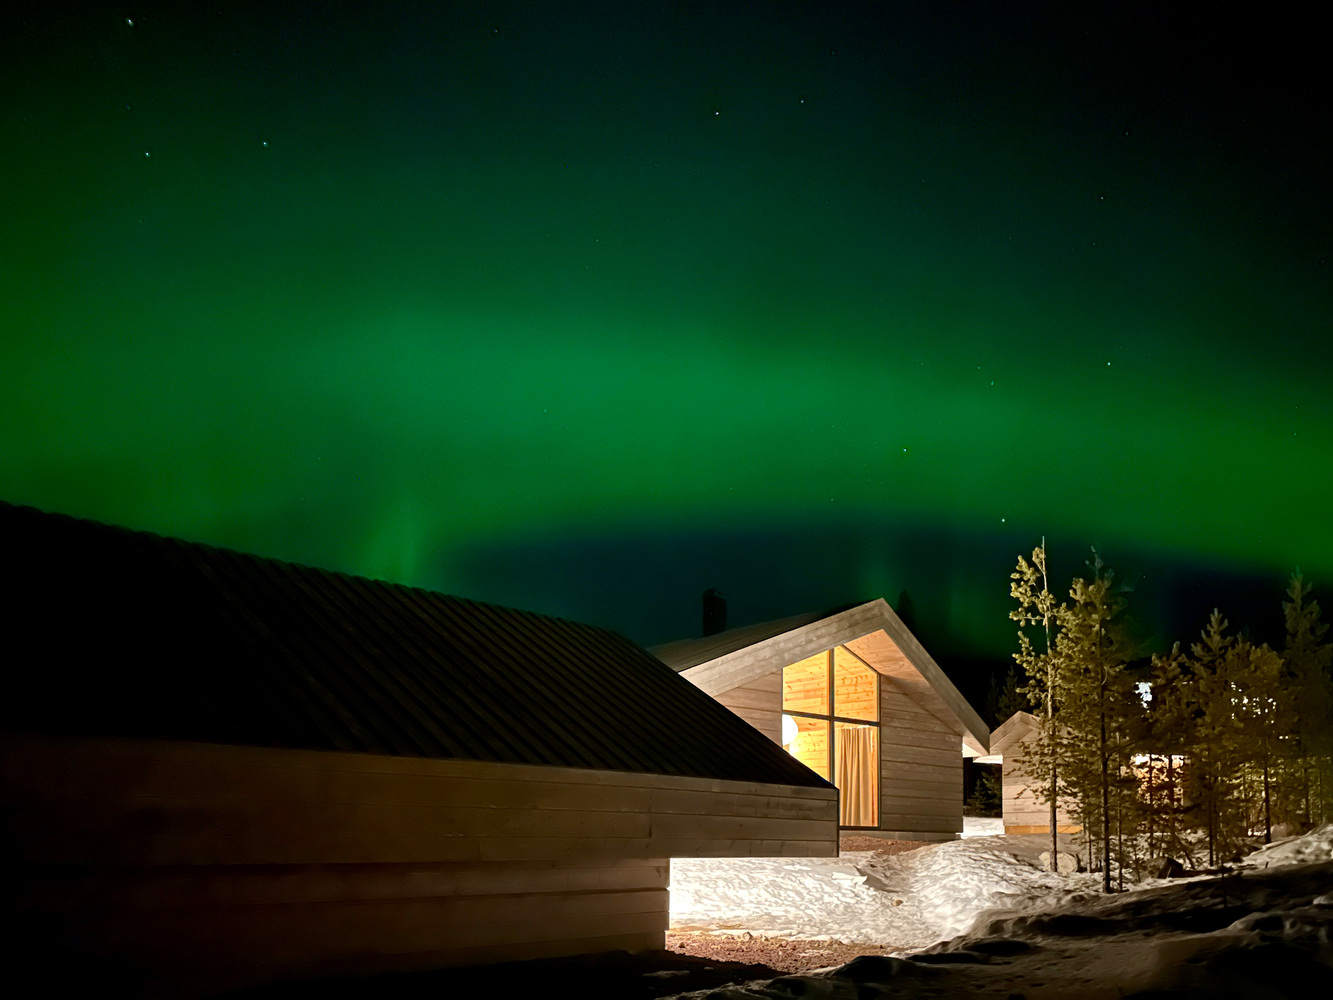
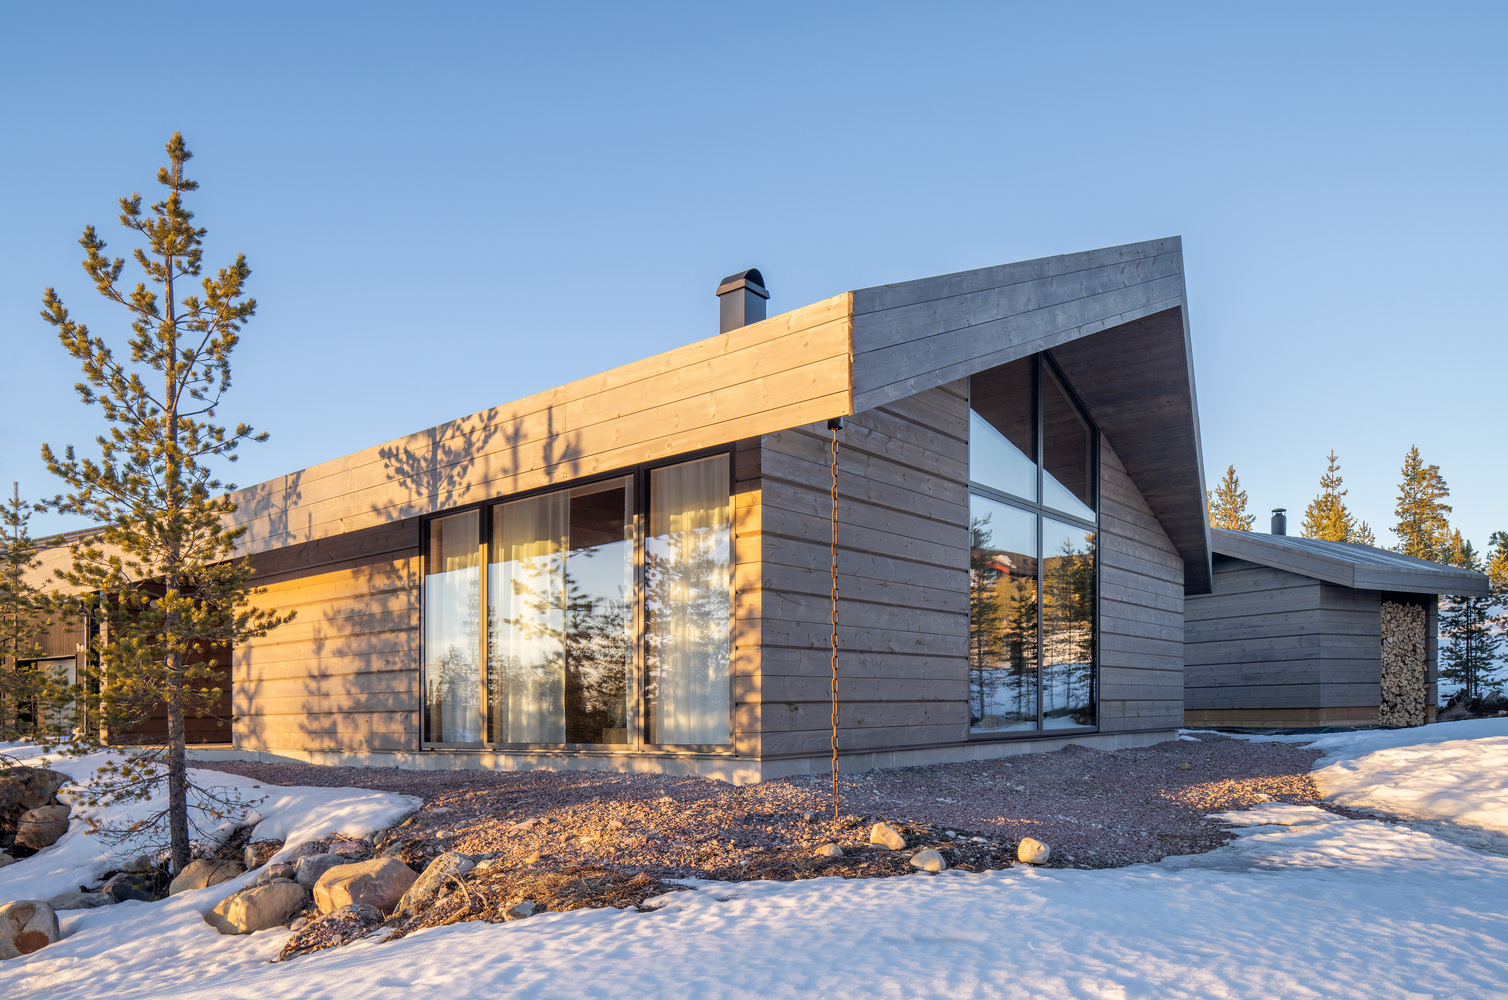
The brief said to create a contemporary log cabin in the Swedish mountains. A ski lodge for winter, but as well for all other seasons.
To be rooted in (but not a disciple of) the local building traditions of its Dalarna region. And with open views to a landscape that shifts dramatically over the year.
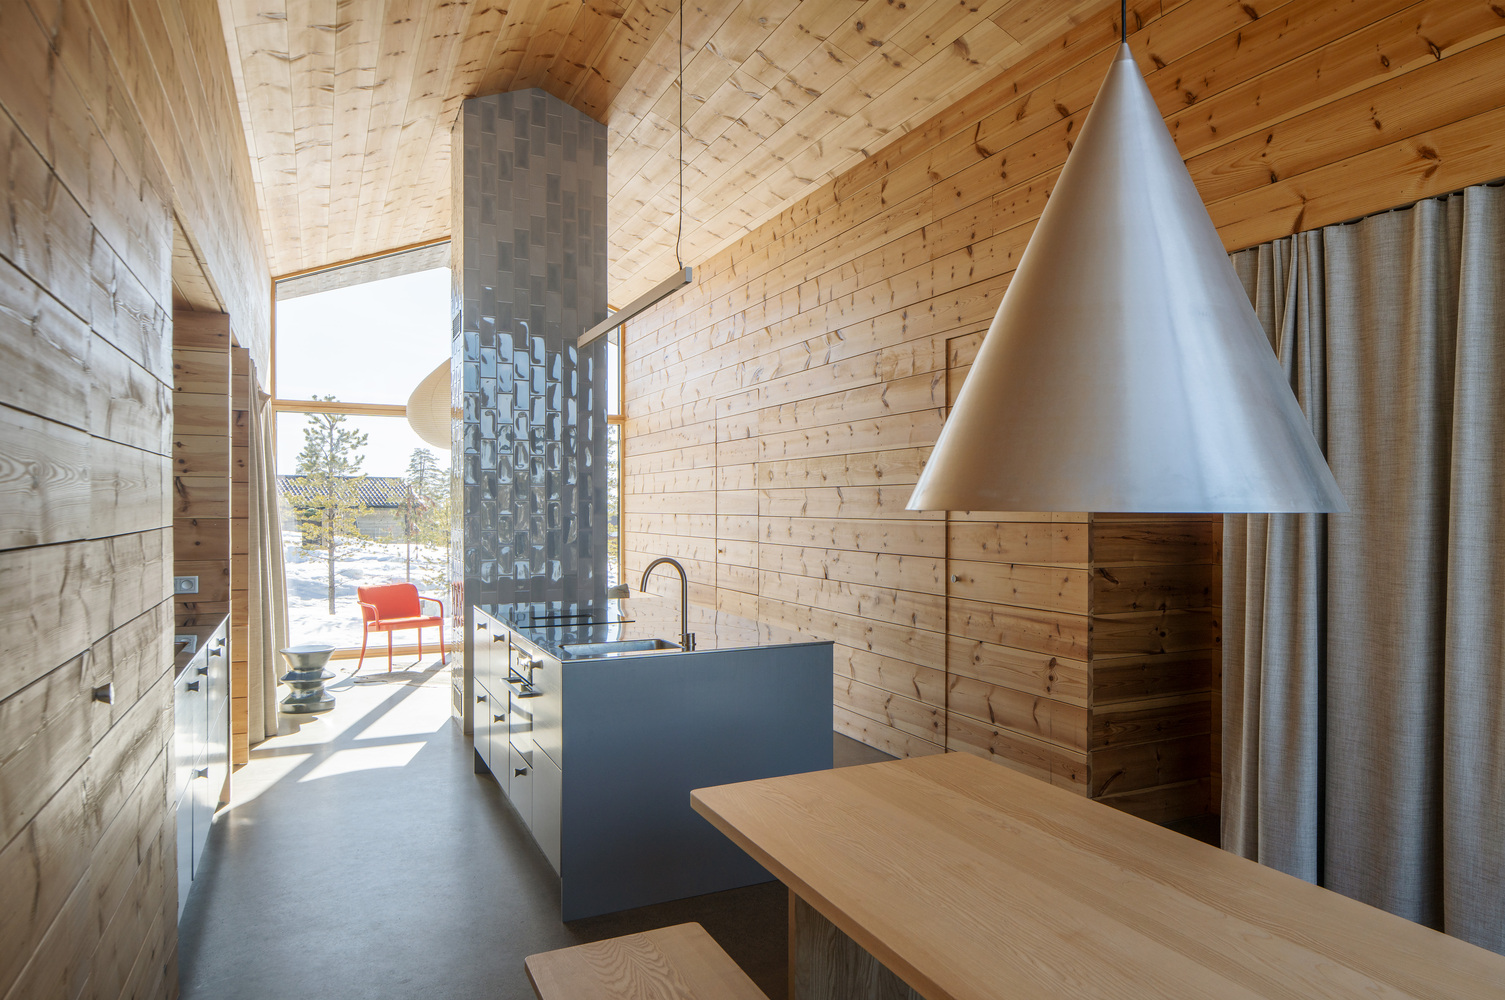
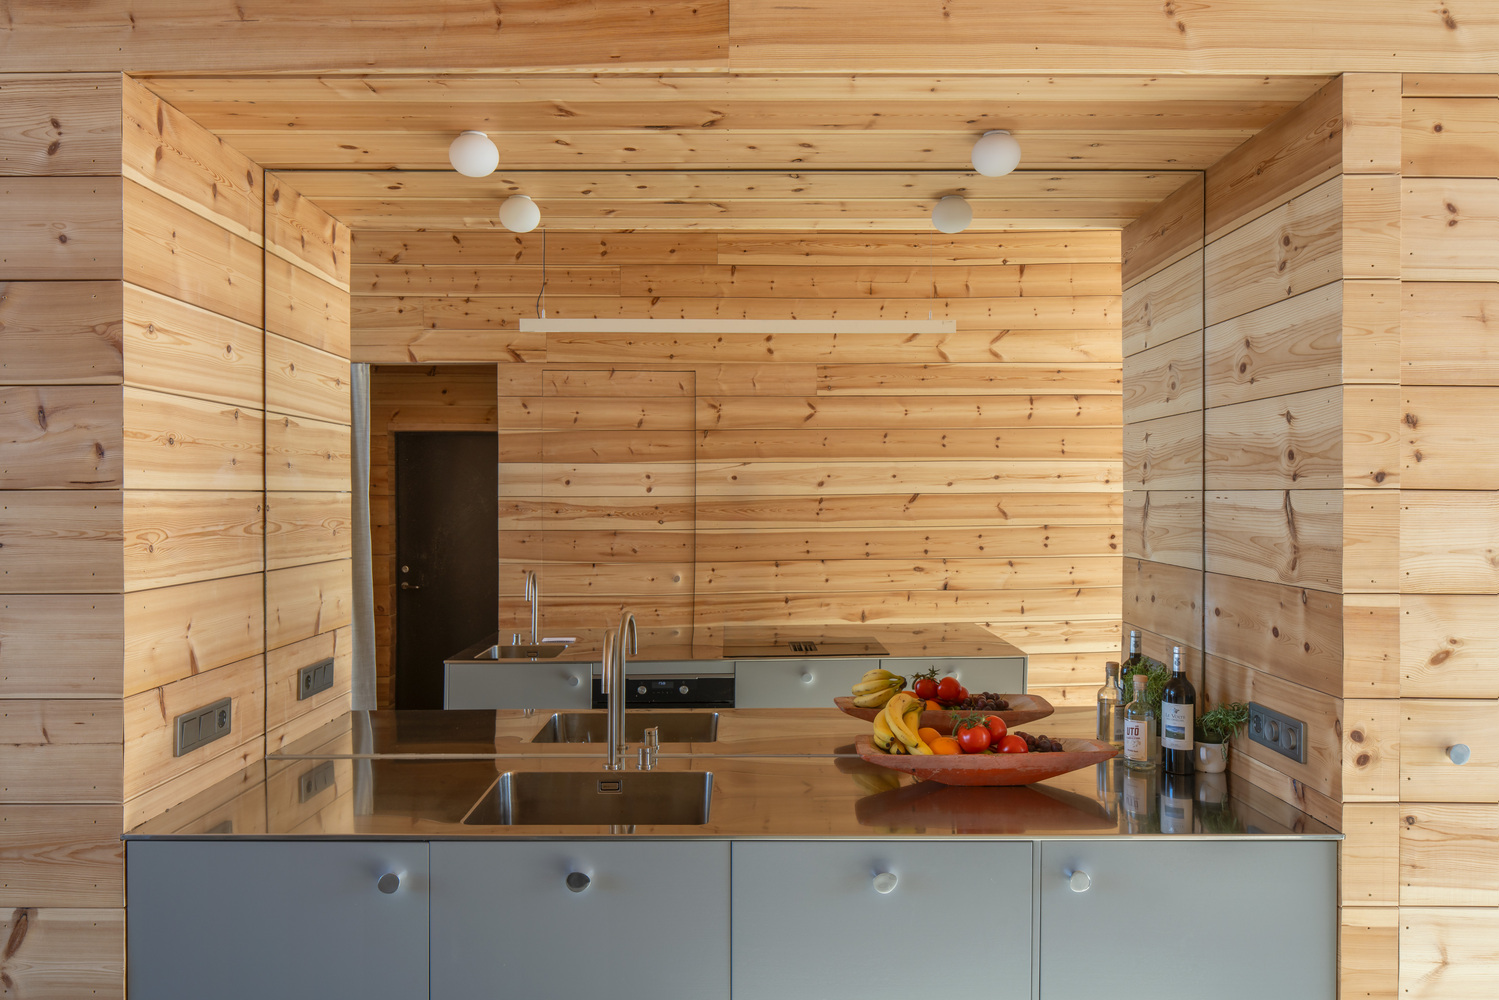
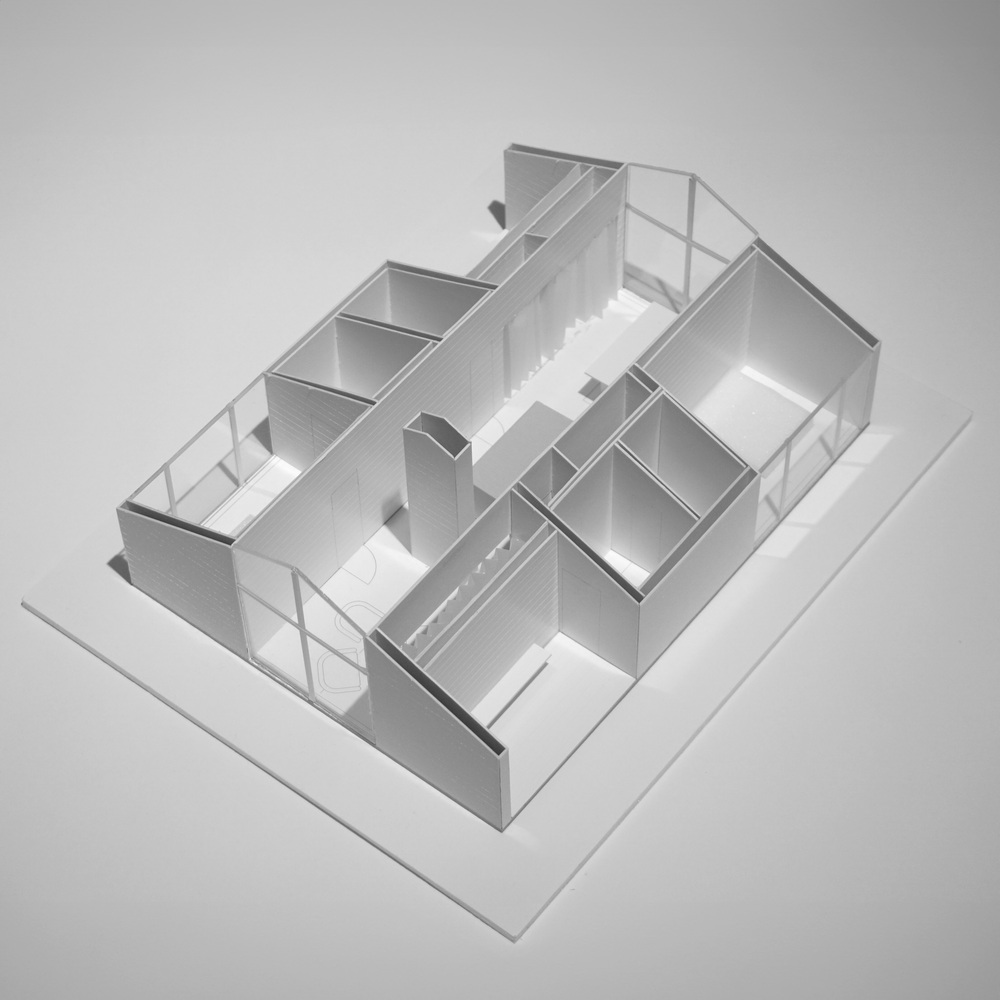
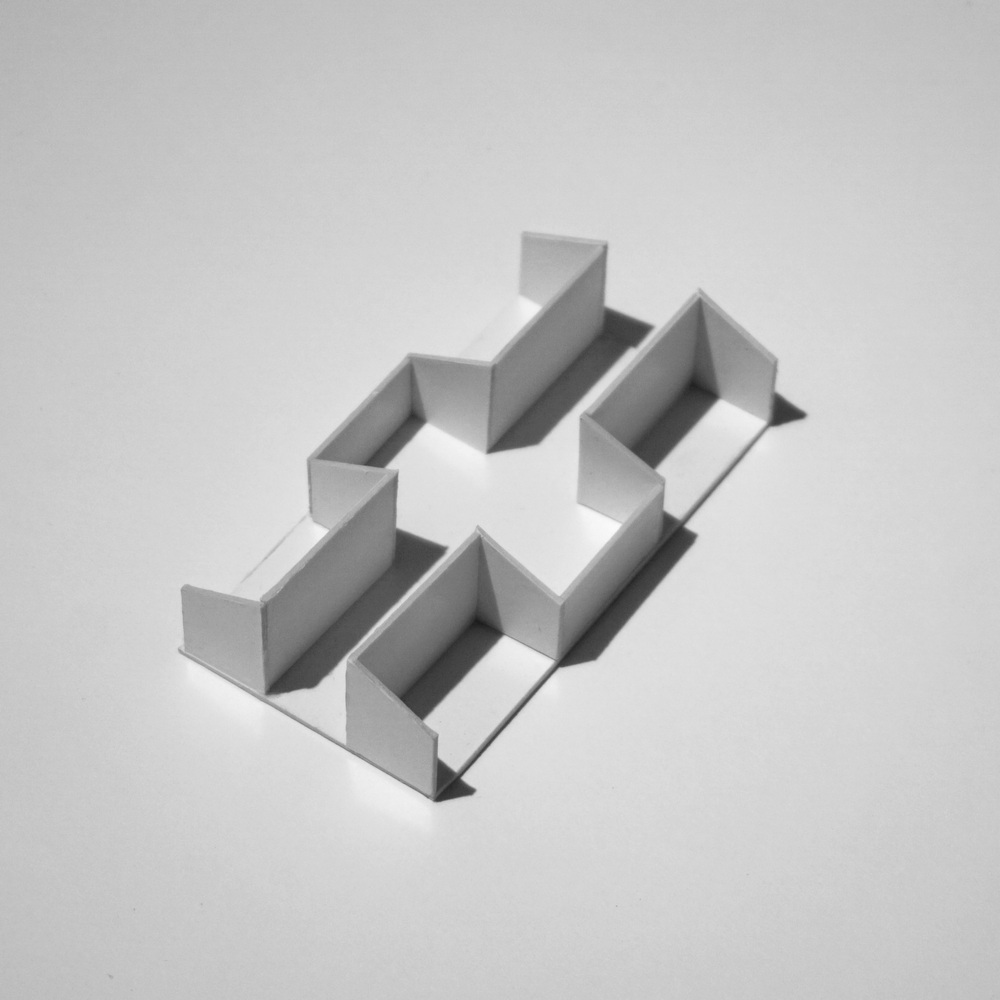
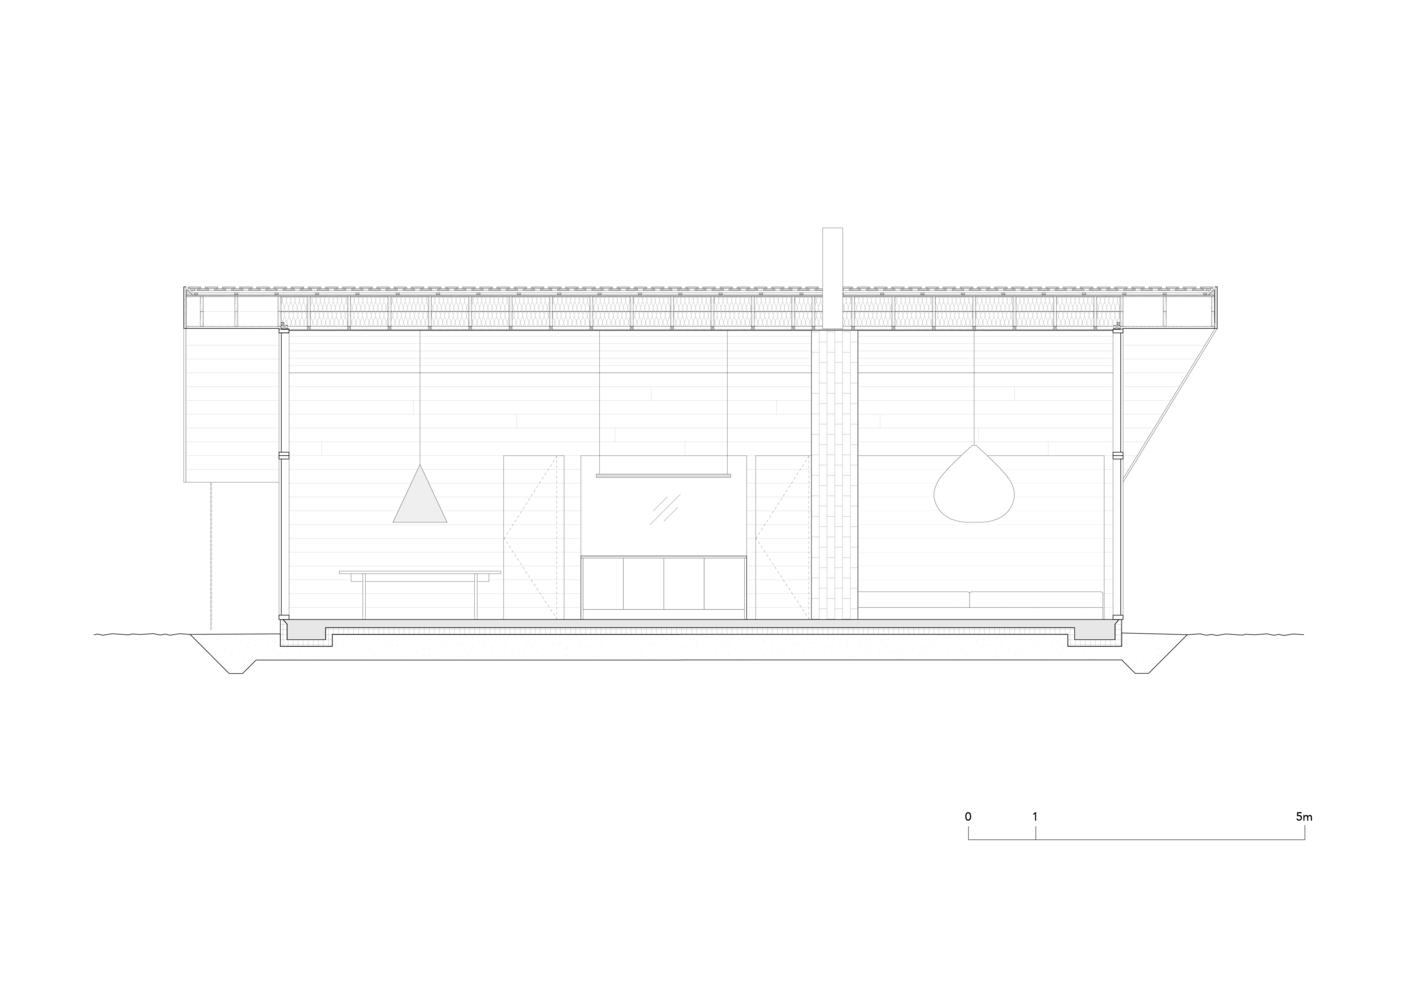
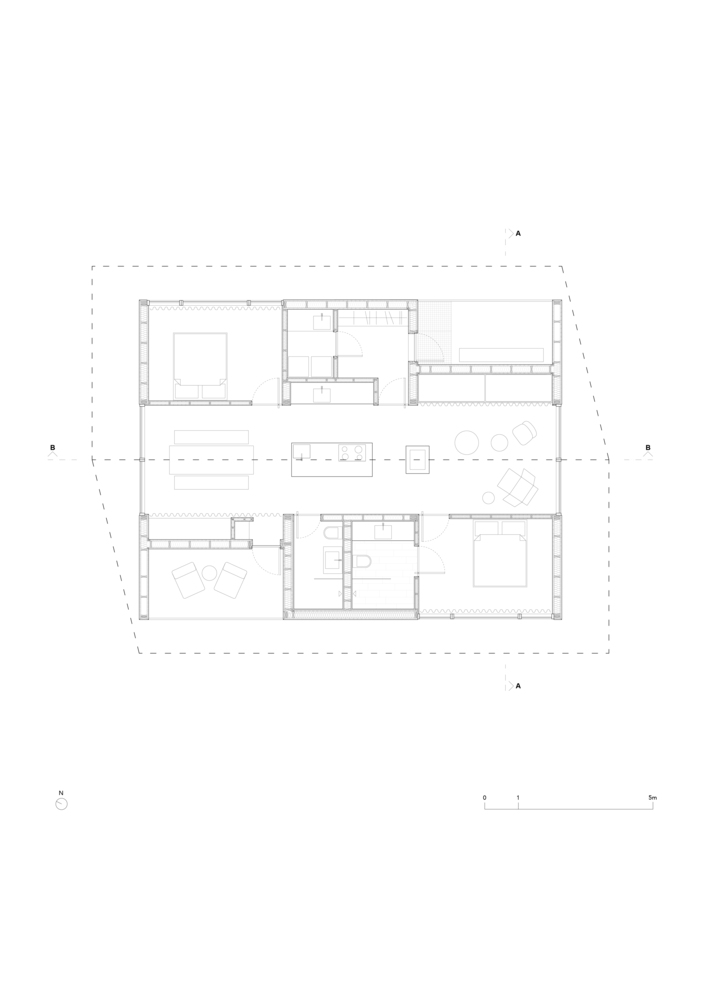
The lodge is divided in an east-west central nave with adjoining parallel, closed aisles to the north and south.
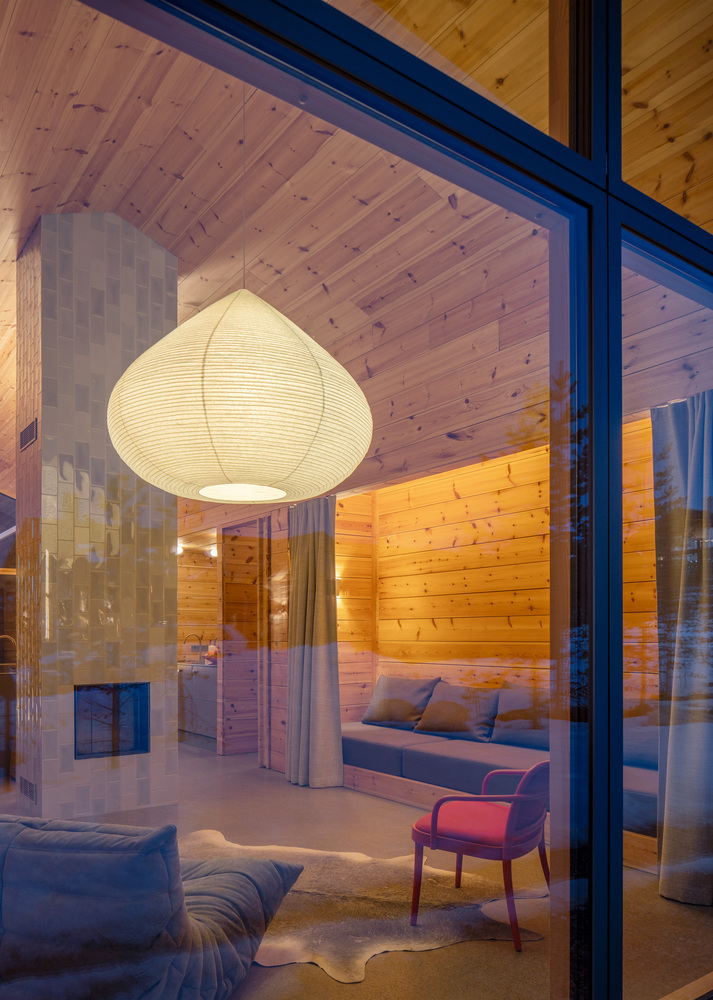
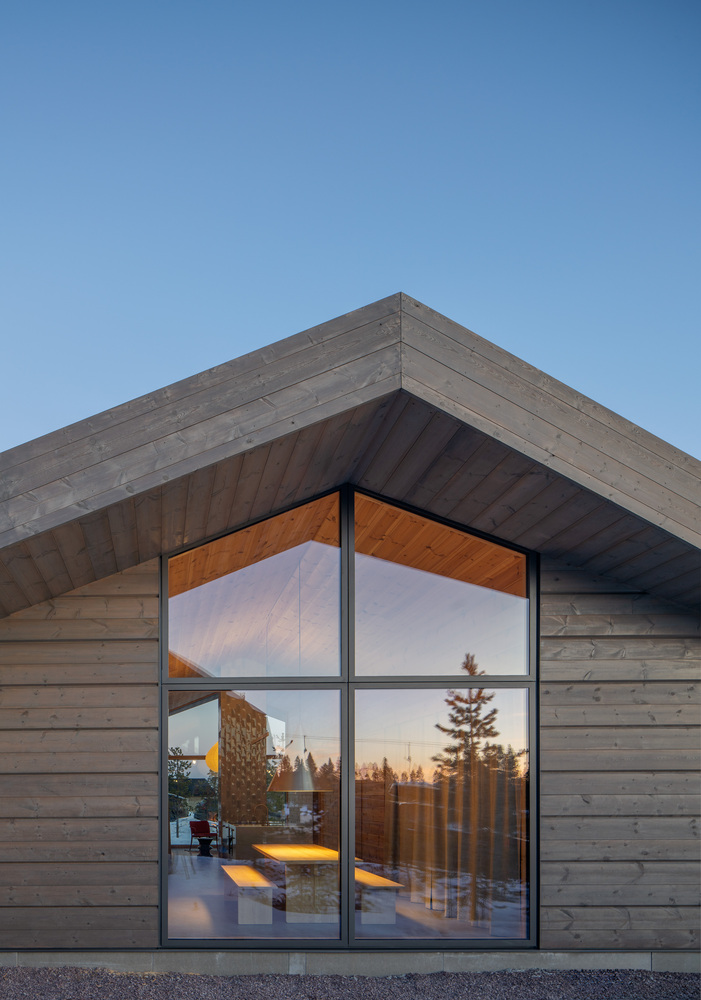
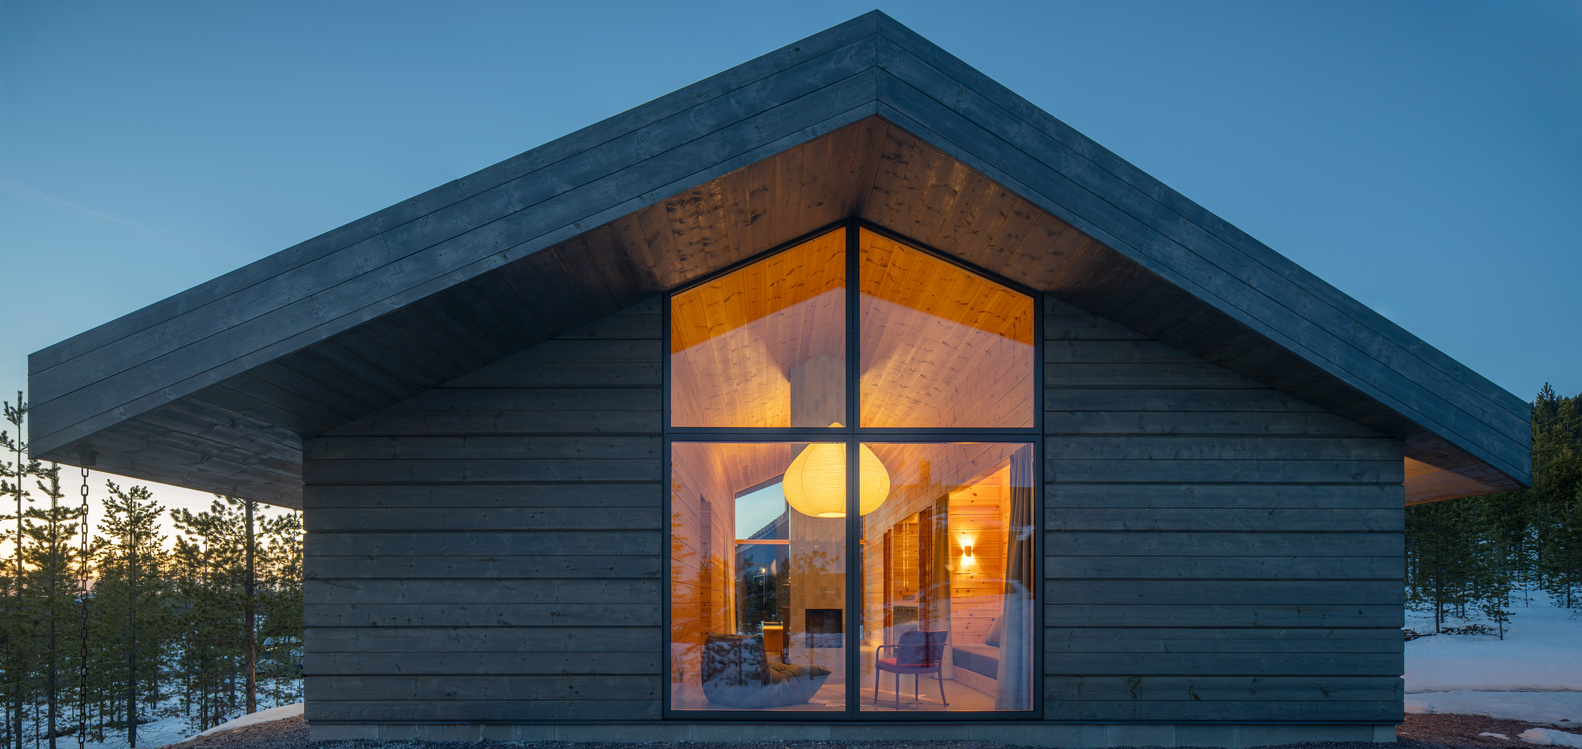
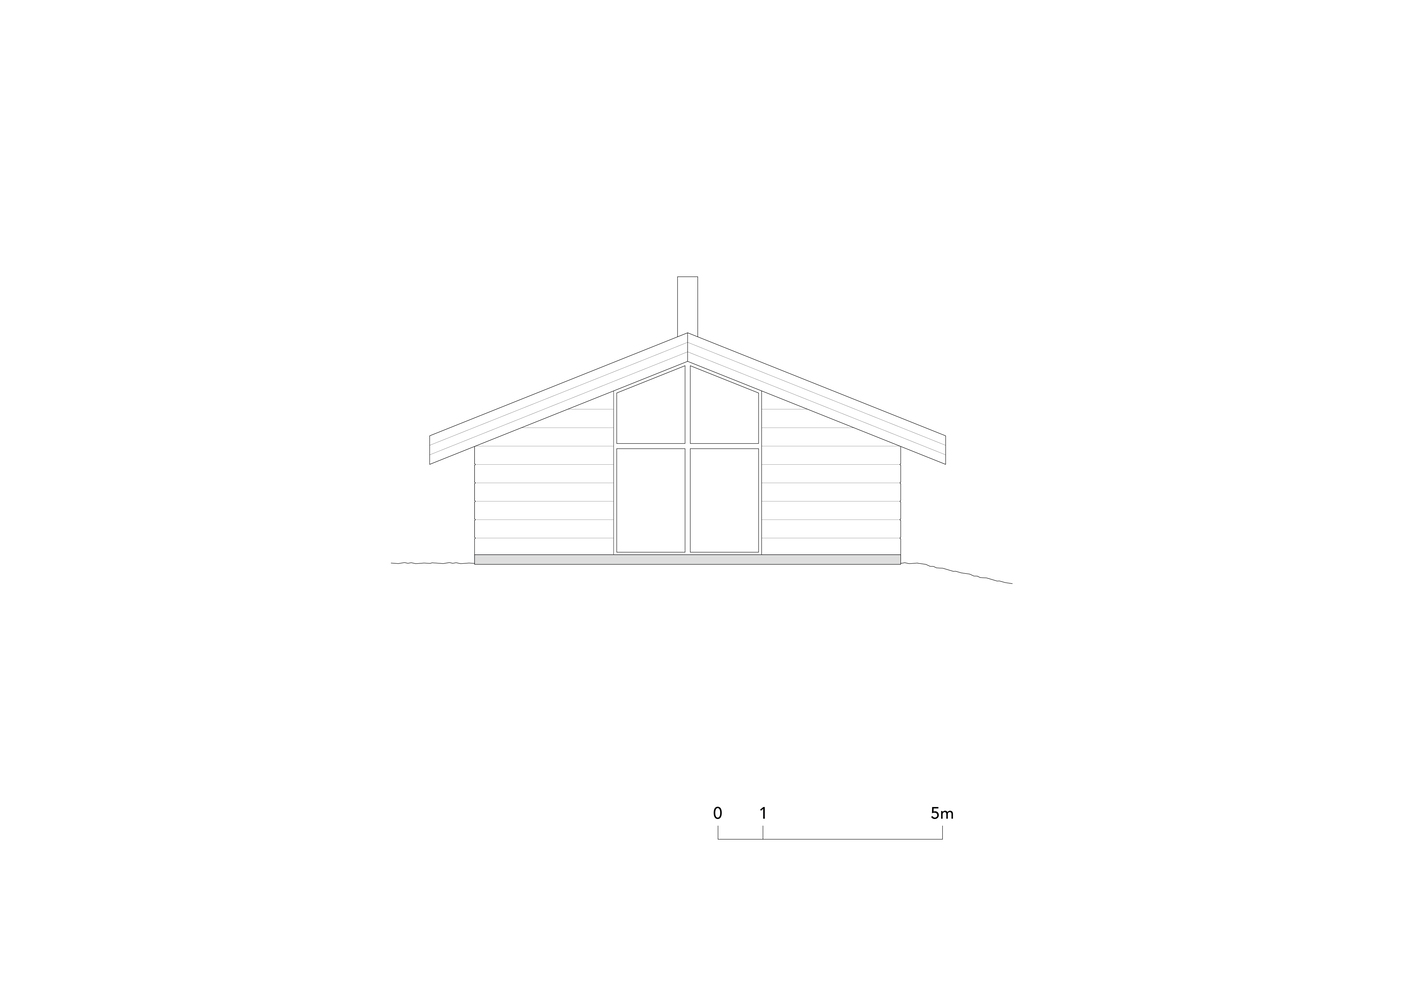
The nave is completely glazed at each end, inviting a sense of continuation to the outdoors. With full ceiling height, here are all communal functions, such as living, kitchen, dining and fireplace.
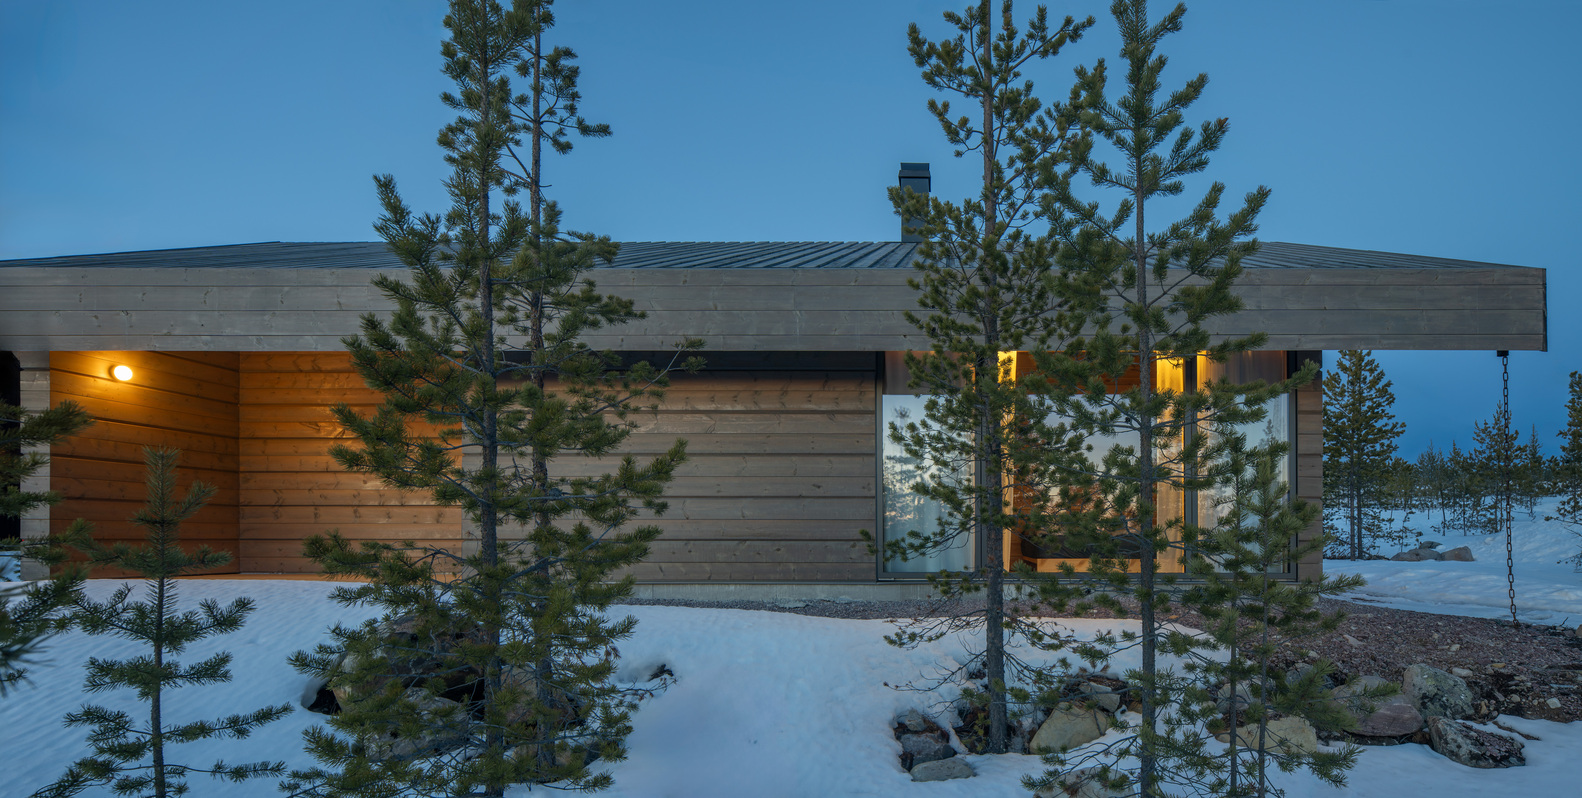
The two bedrooms are in two diagonally opposing corners. Both with one side completely glazed. The other two corners are porches, one by the main entrance and the other as an outdoor dining place.
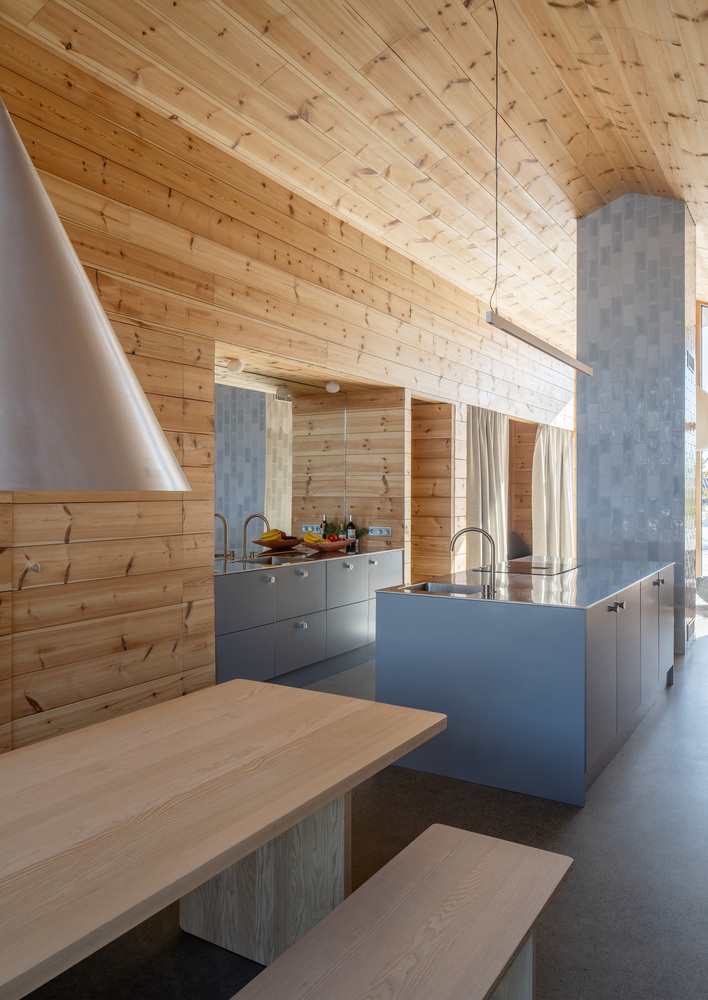
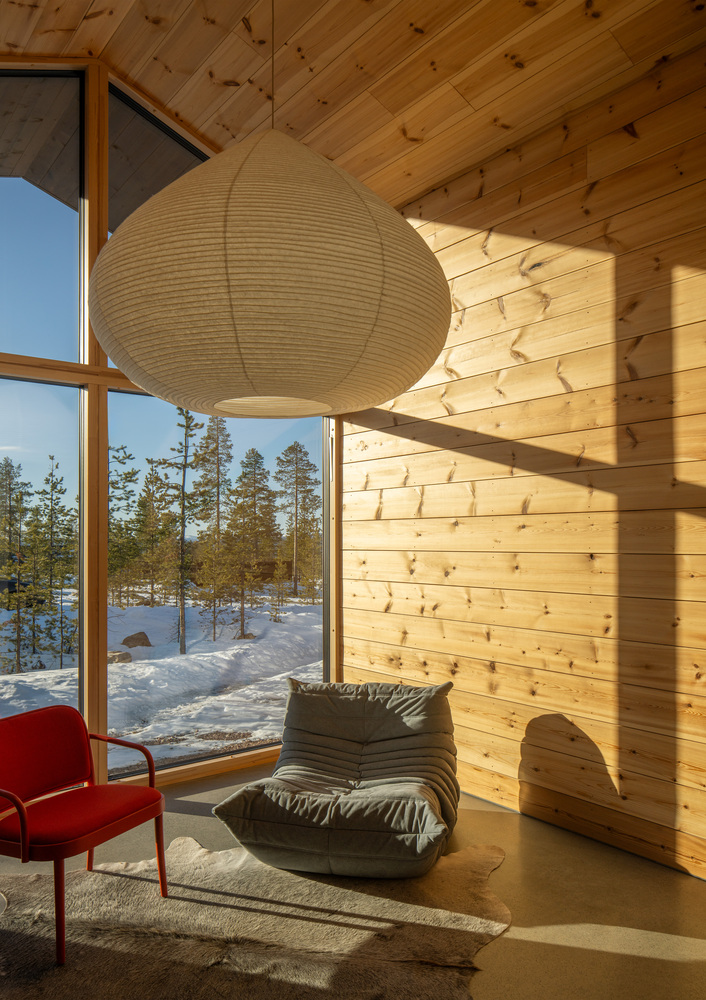
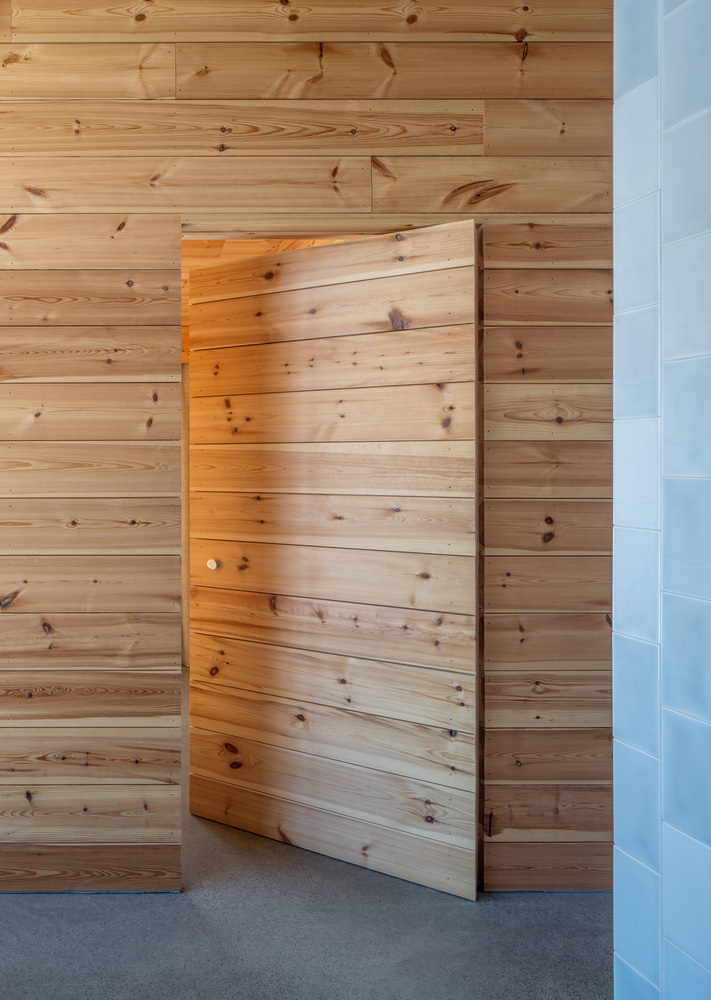
Inside the closed sections in-between are entrance hall, bathrooms, laundry and storage. The interior layout is understood by the strict symmetrical and equally proportioned shift between solid and void, wall and opening (or glazing), around the house.
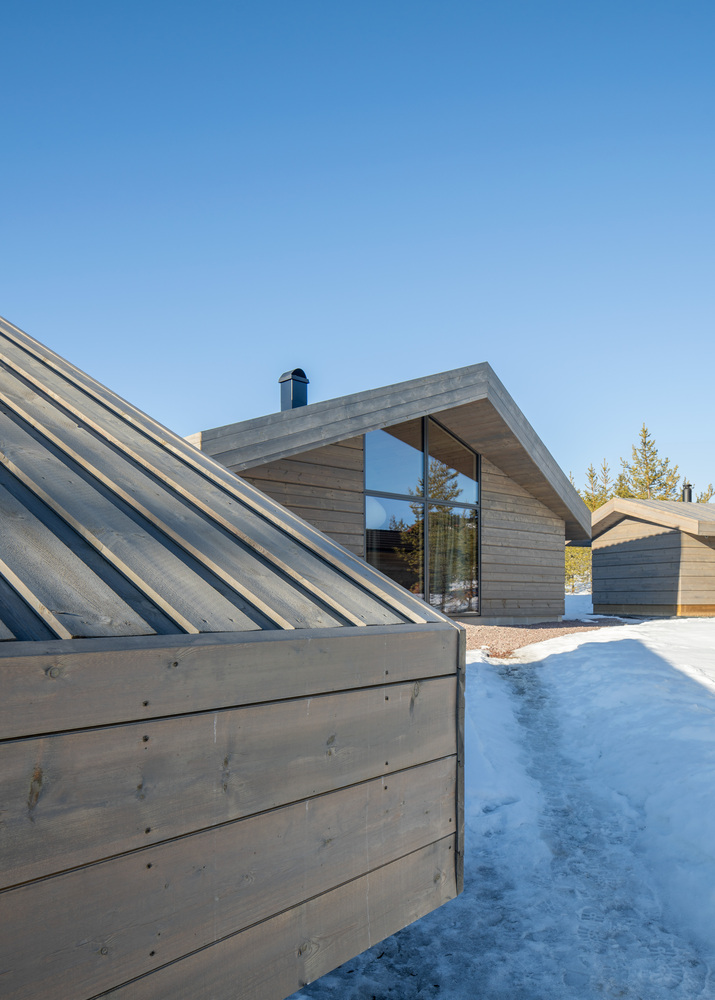
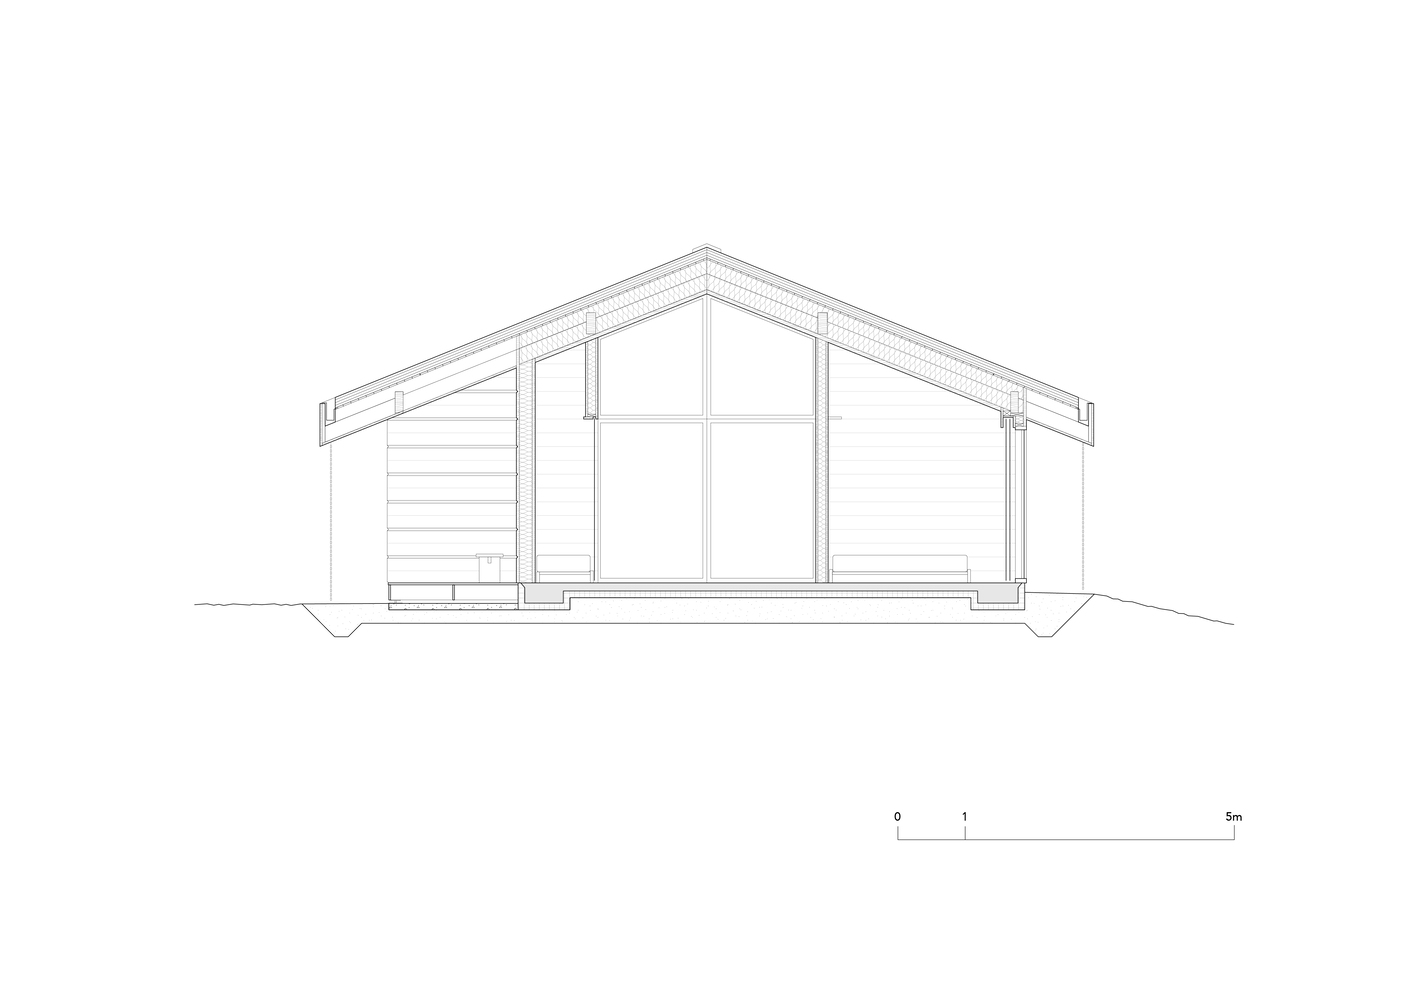
Traditional log cabins are robust but do not meet today's energy and insulation standards. Solid heavy planks of local wood are here used in a much similar way to logs.
The wood is visible both to the outside (tar vitriol treated) and inside (un-treated). However, the walls have a core gap which is filled on-site with same-wood shavings as insulation.
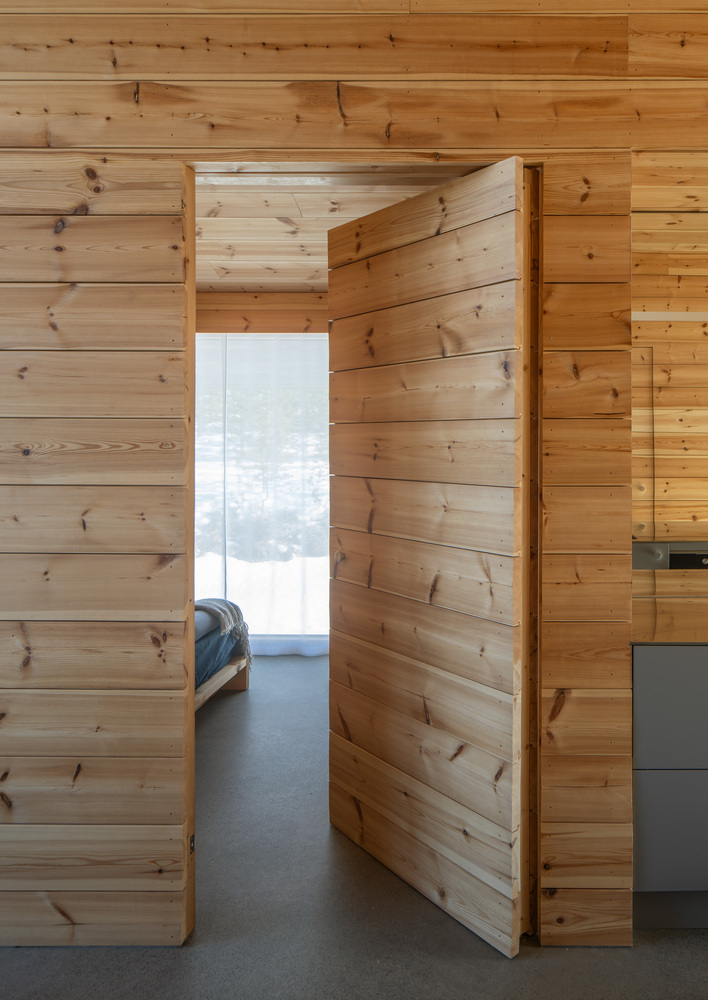
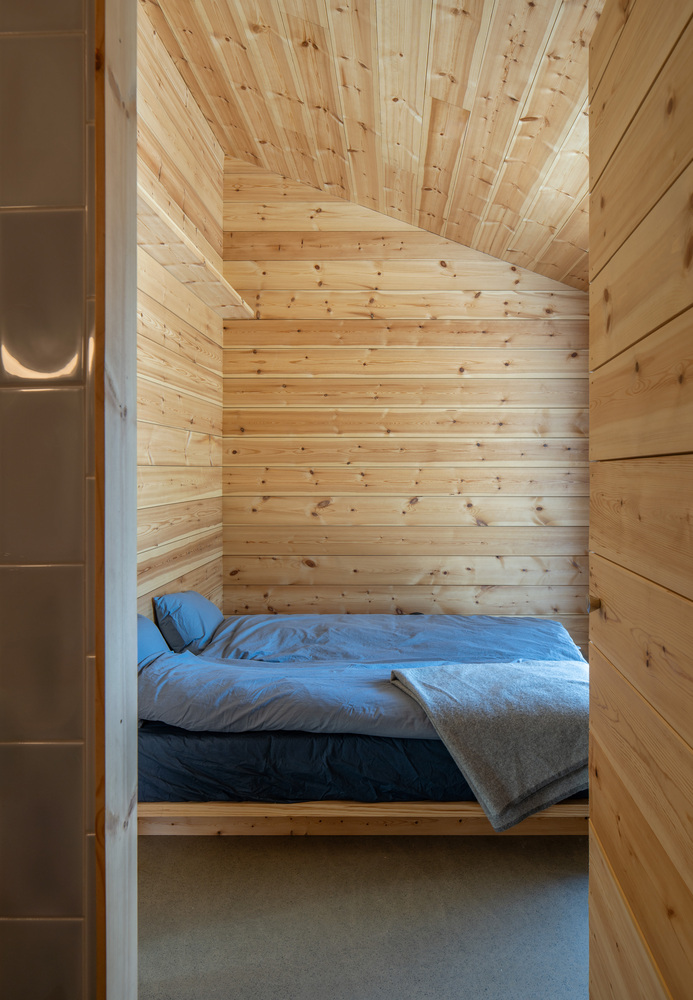
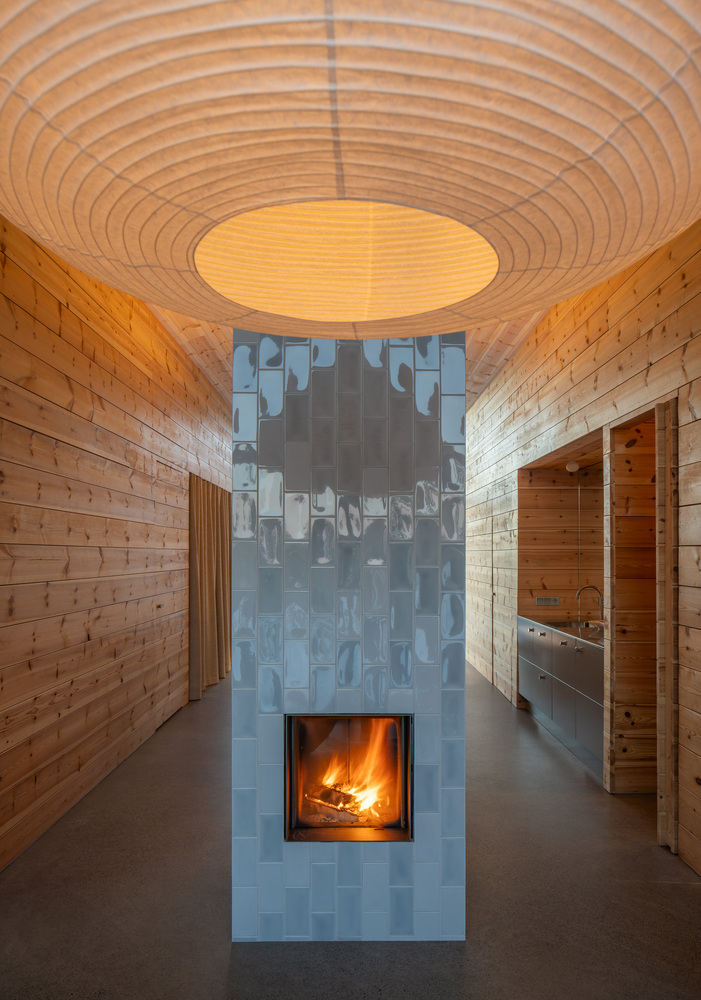
This constitutes the full construction, completely in wood, perfectly insulated, breathing and without any diffusion barrier plastics or large carbon footprint mineral wool.
Even the roof is wood (planks over tar paper). In fact, the house is in itself a carbon sink.
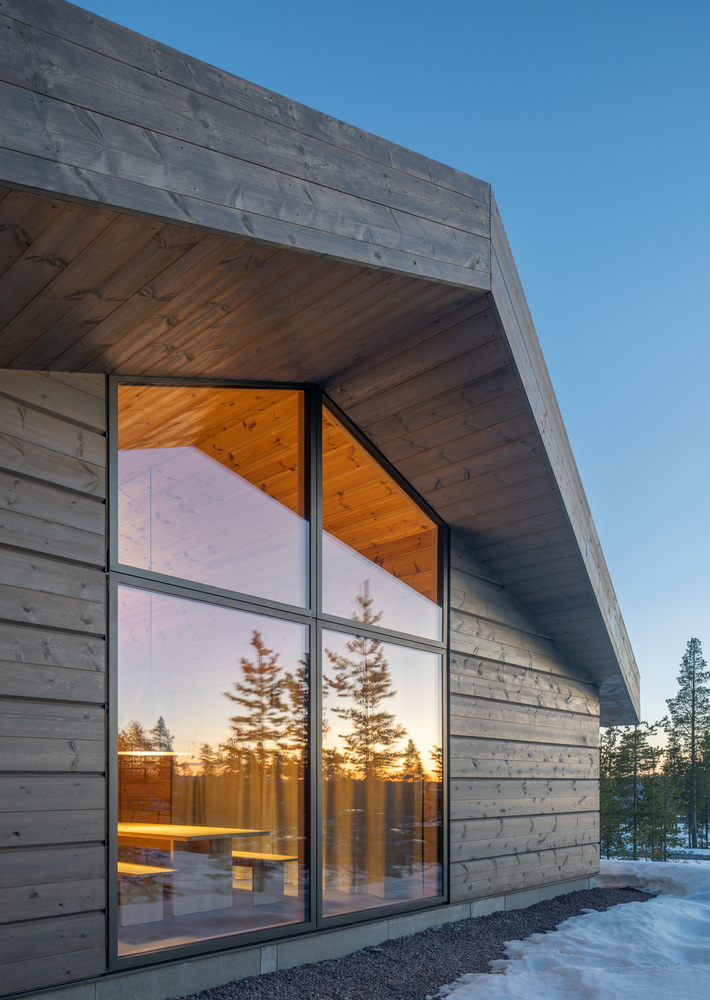
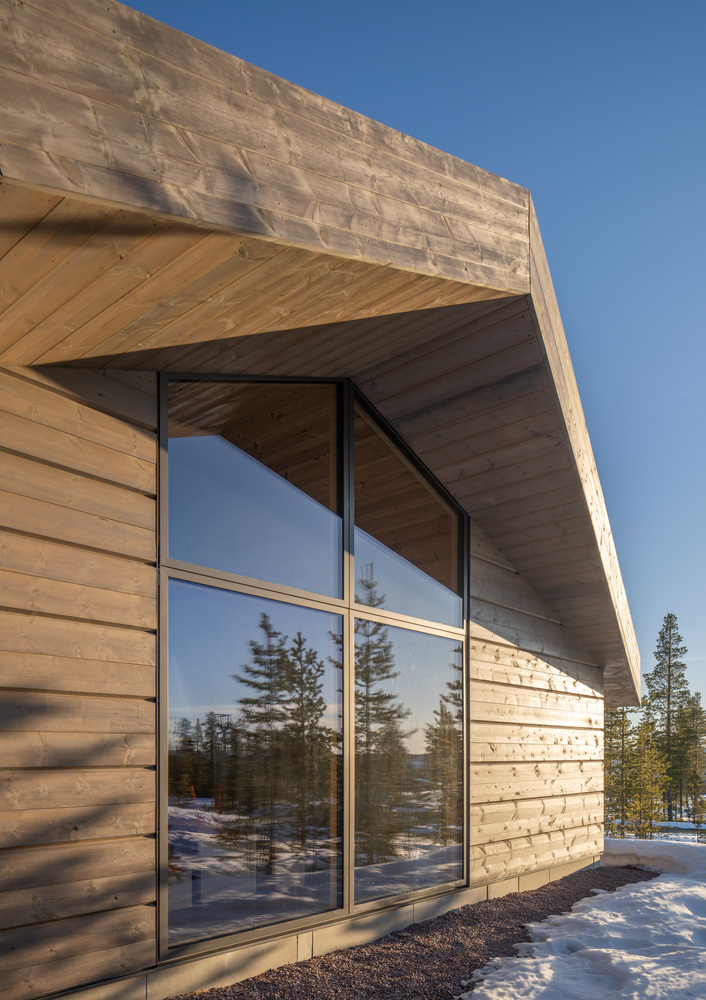
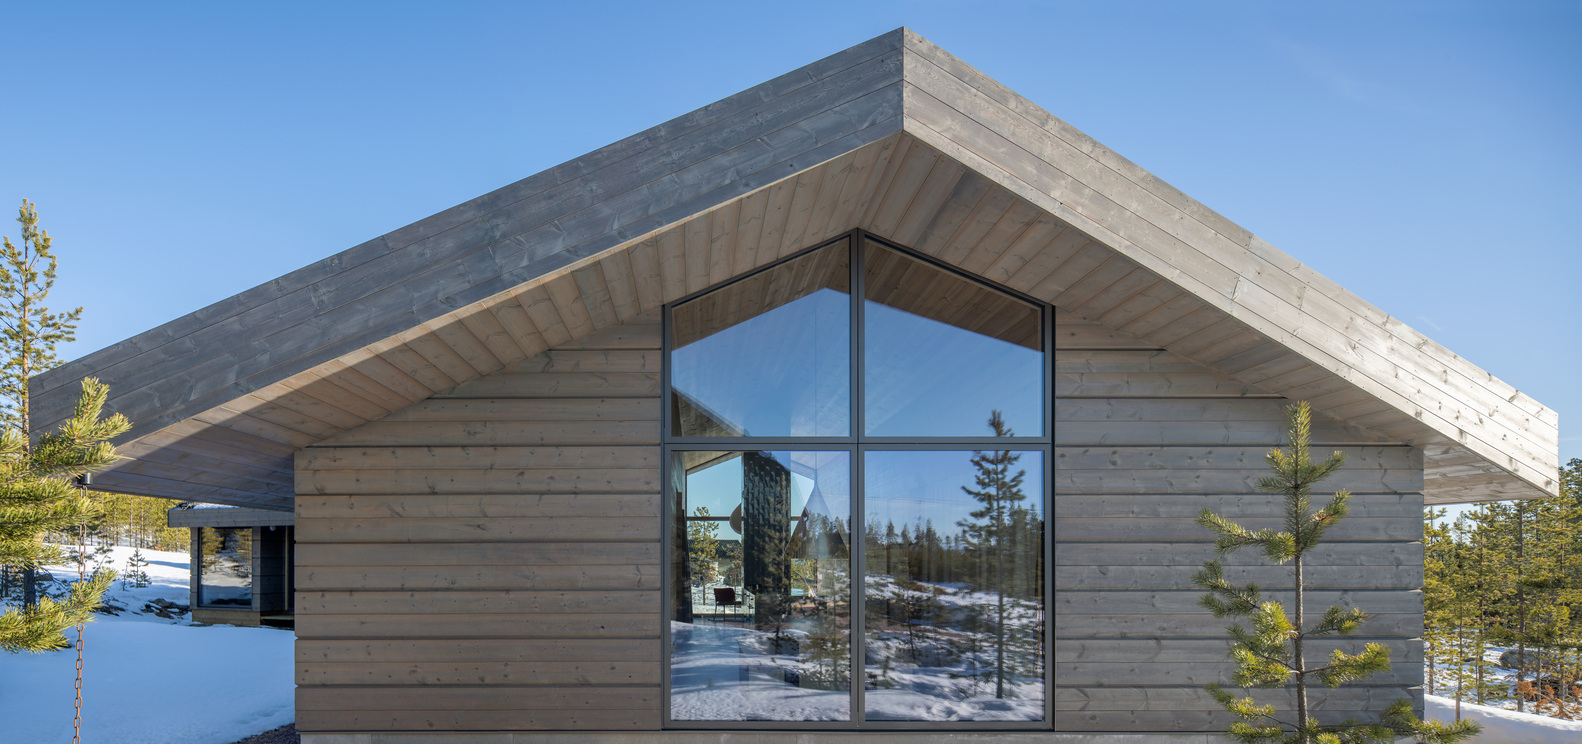
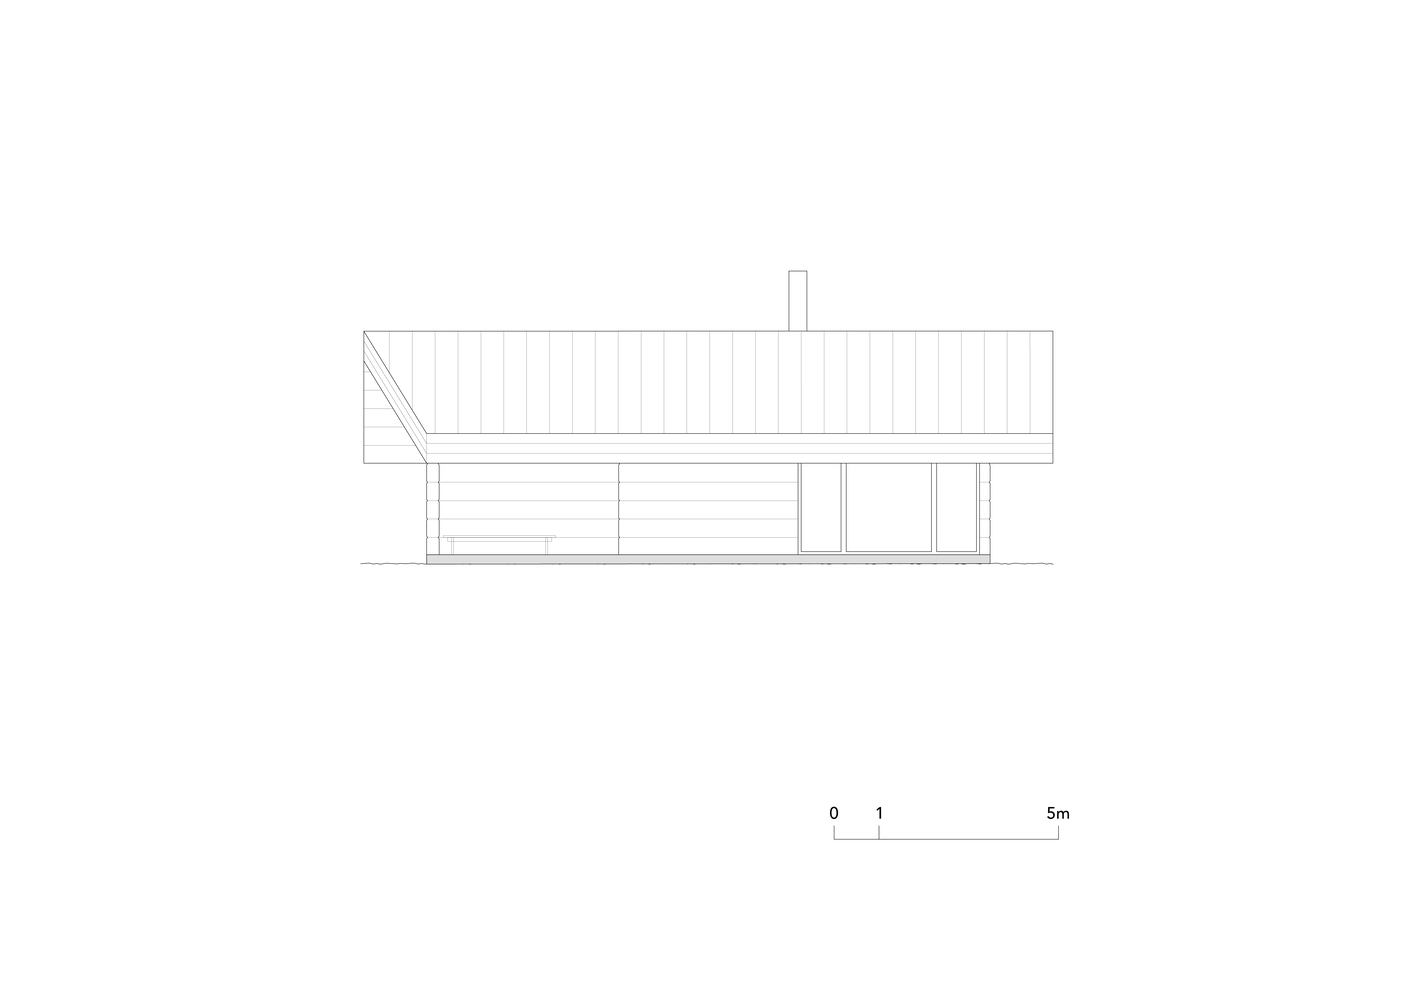
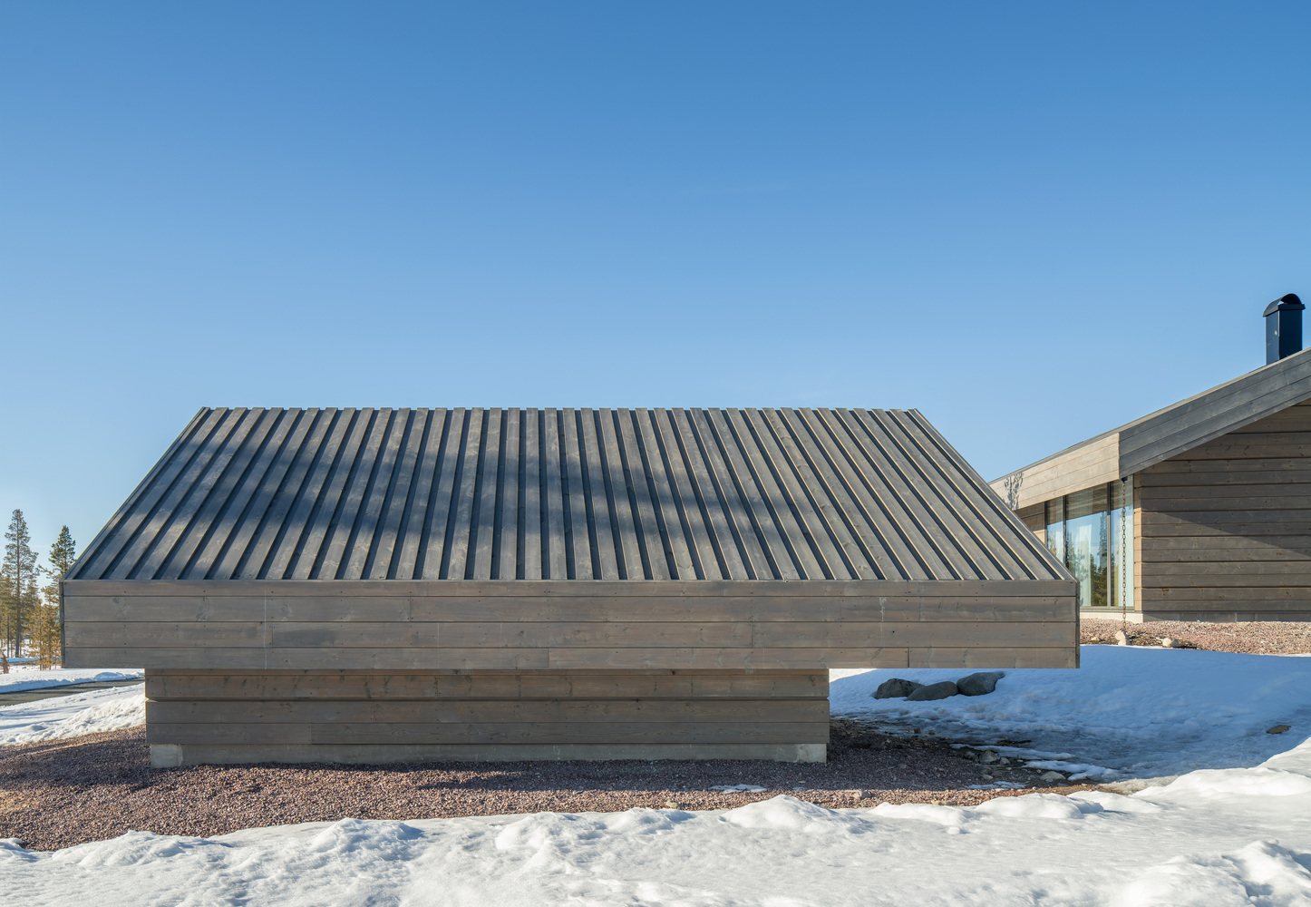
Because of heavy snow during winters, the roof is sturdy construction, with long overhanging eaves.
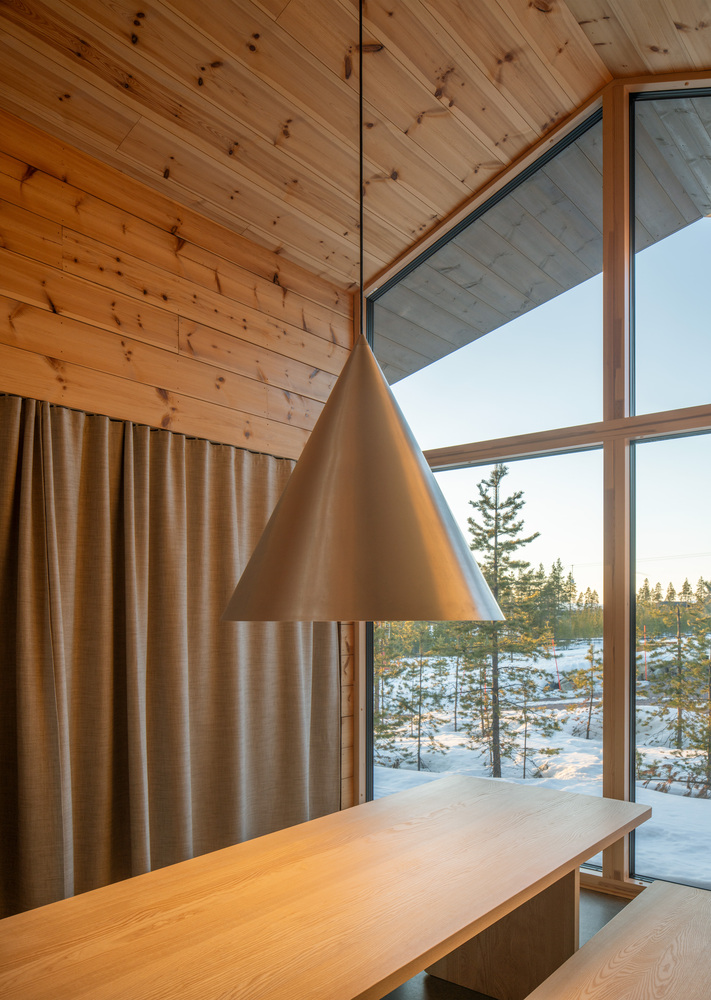
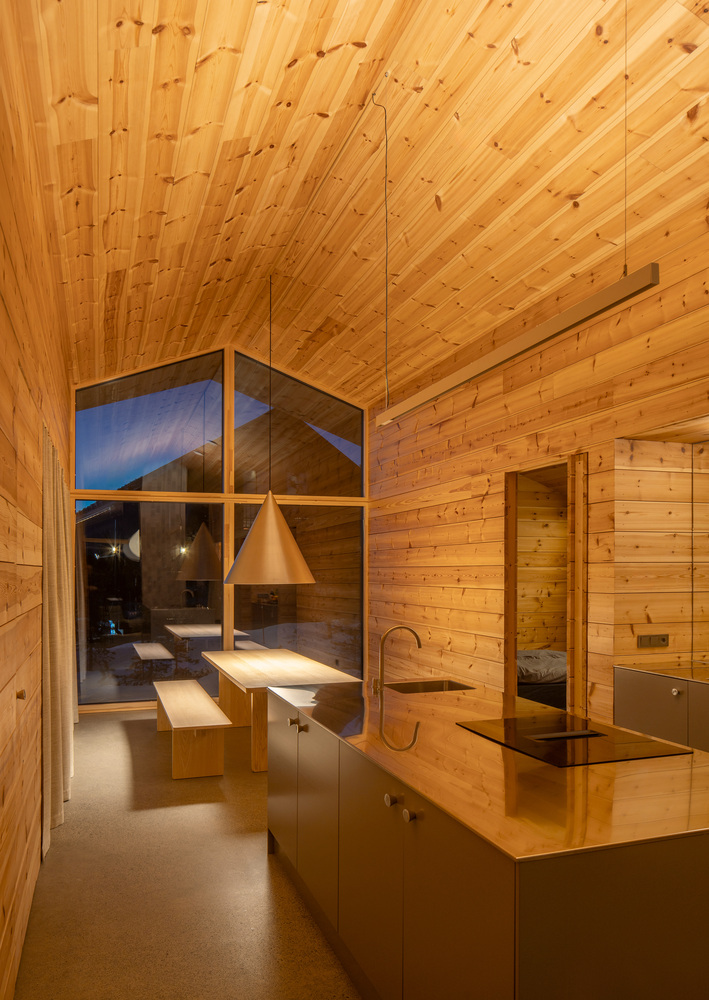
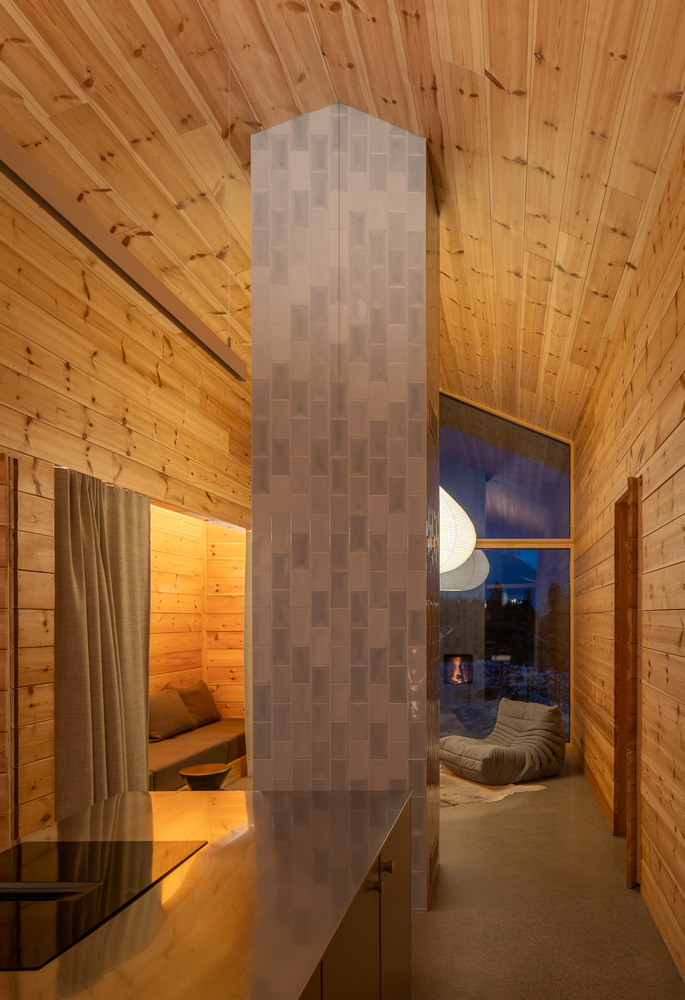
Architecturally this is used as a feature – and not something to hide.
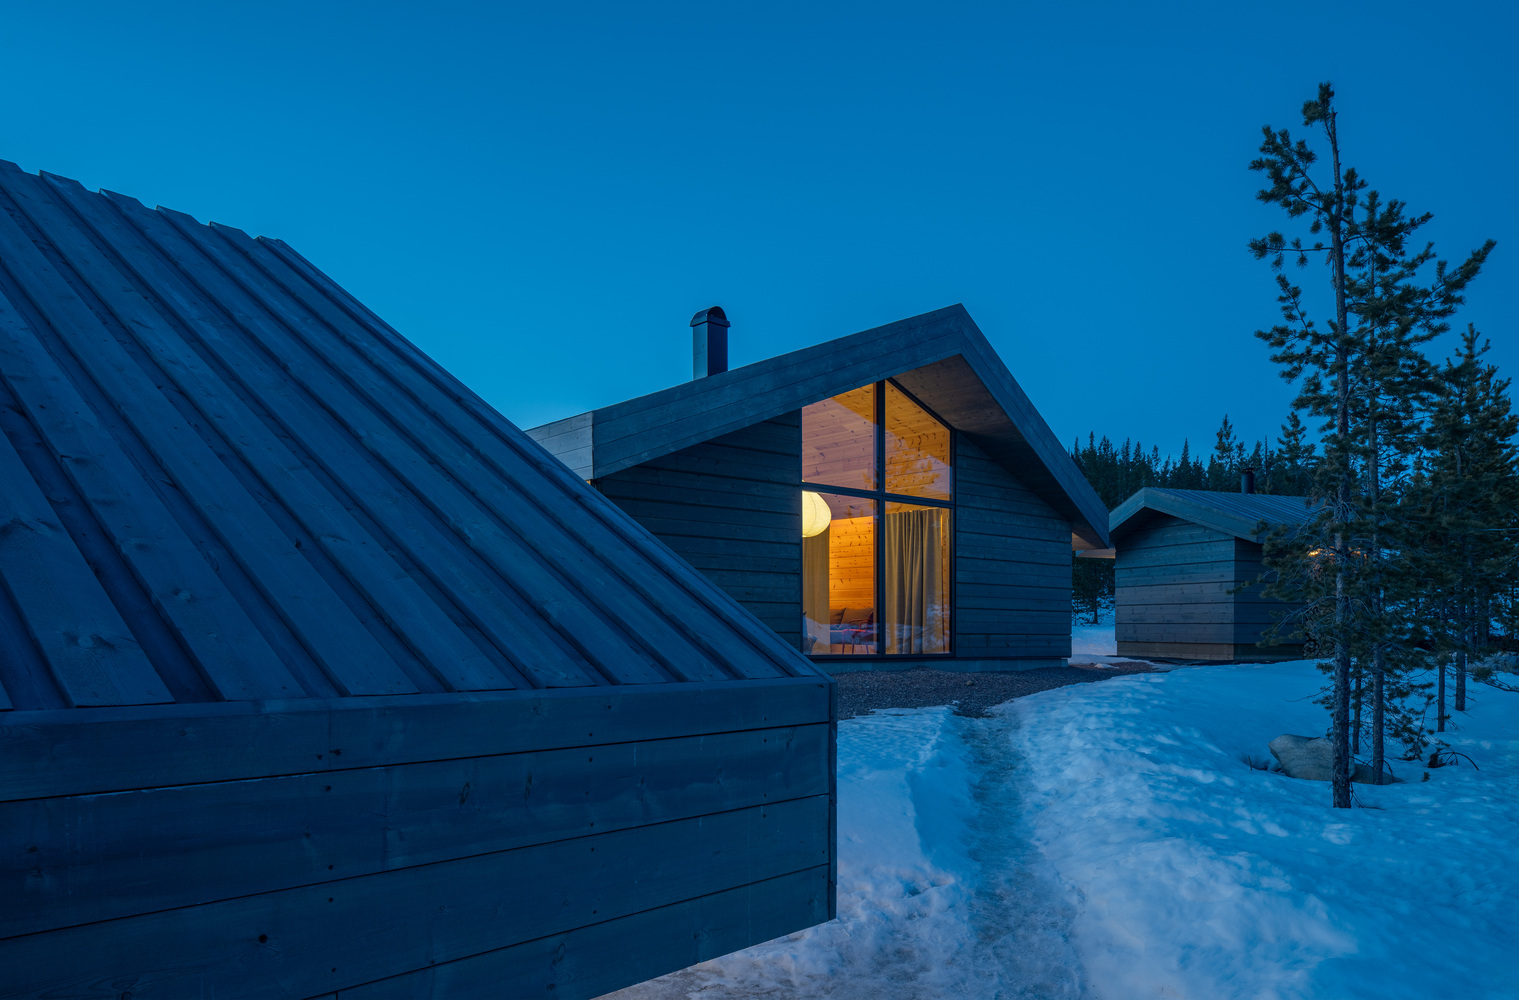
Highlighted by the diagonal trimming of one side of the roof at each gable end, both creating a brake of the overall symmetry, and strategically allowing sunlight longer reach inside.
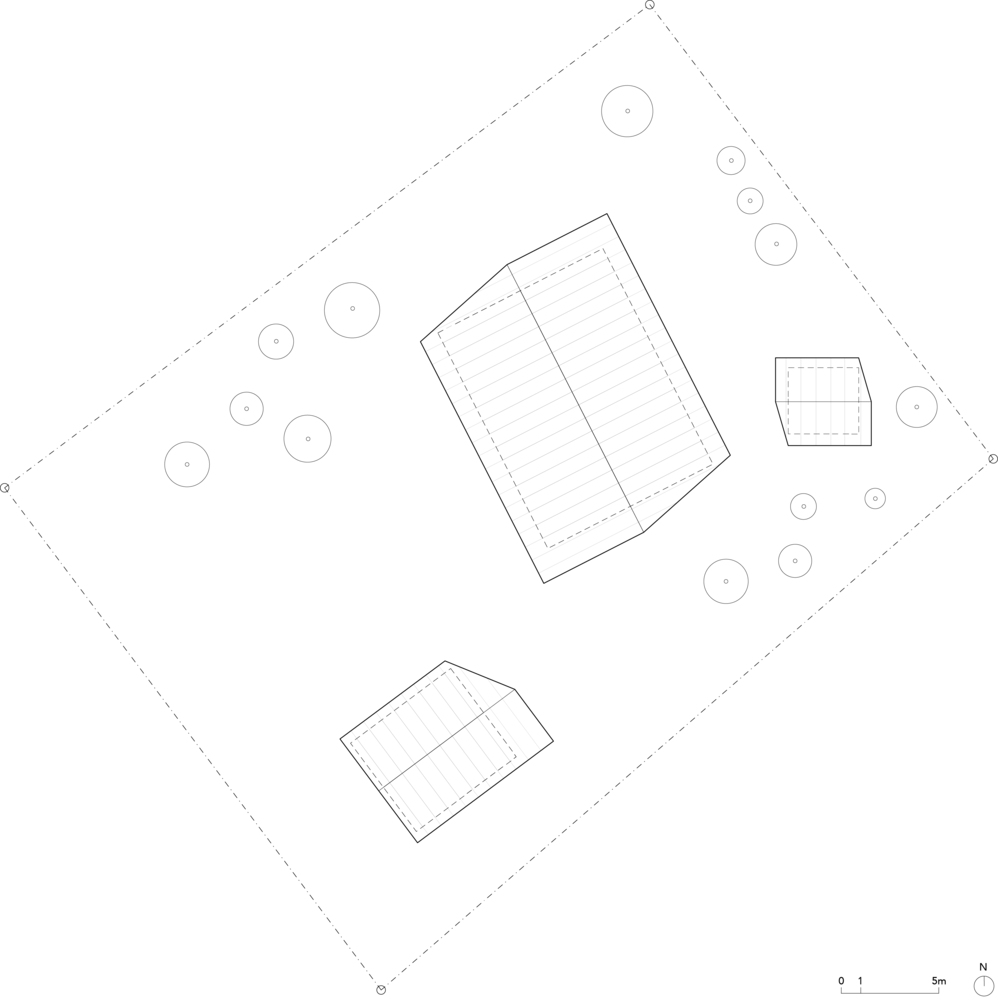
The main house is complemented by two smaller buildings, a 36m2 carport/shed and a 12m2 sauna.