Villa "San Isidro"
VILLA "SAN ISIDRO"
MACCCONSTRUCCIONES / APLUS
ARCHITECTS
MACCCONSTRUCCIONES / APLUS
LEAD ARCHITECT
Nicolás Macchiavello
DESIGN TEAM
Gloria Martinez, José Paredes, Óscar Peñaherrera, Miguel Vásquez
ENGINEERING AND CONSULTING > STRUCTURAL
Aceroplus
ENGINEERING AND CONSULTING > OTHER
Audelio Sánchez
MANUFACTURERS
Artyco, Axel Miguez, Graiman, Identra, Jessa Cia. Ltda., Lighthaus
TECHNICAL TEAM
Santiago Silva, Freddy Caiza
PHOTOGRAPHS
Nicolás Provoste
AREA
822 m²
YEAR
2025
LOCATION
Quito, Ecuador
CATEGORY
Houses
English description provided by the architects.
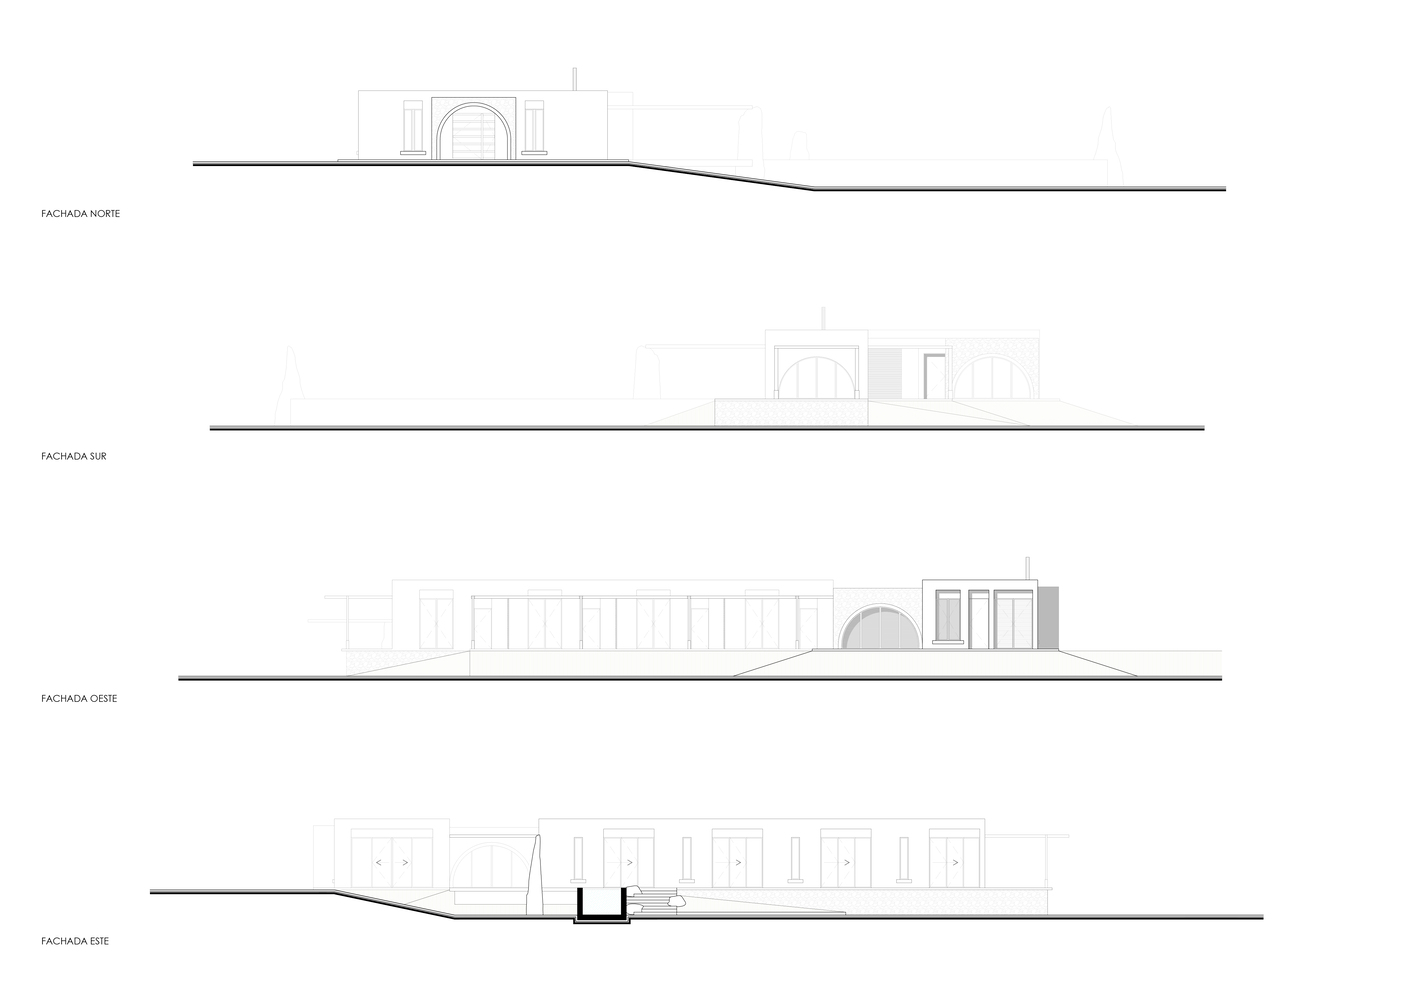
The design of this residence stems from an essential principle: the balance between its components. Its location in the middle of a forest, its orientation, and the views become the pillars that define its character.
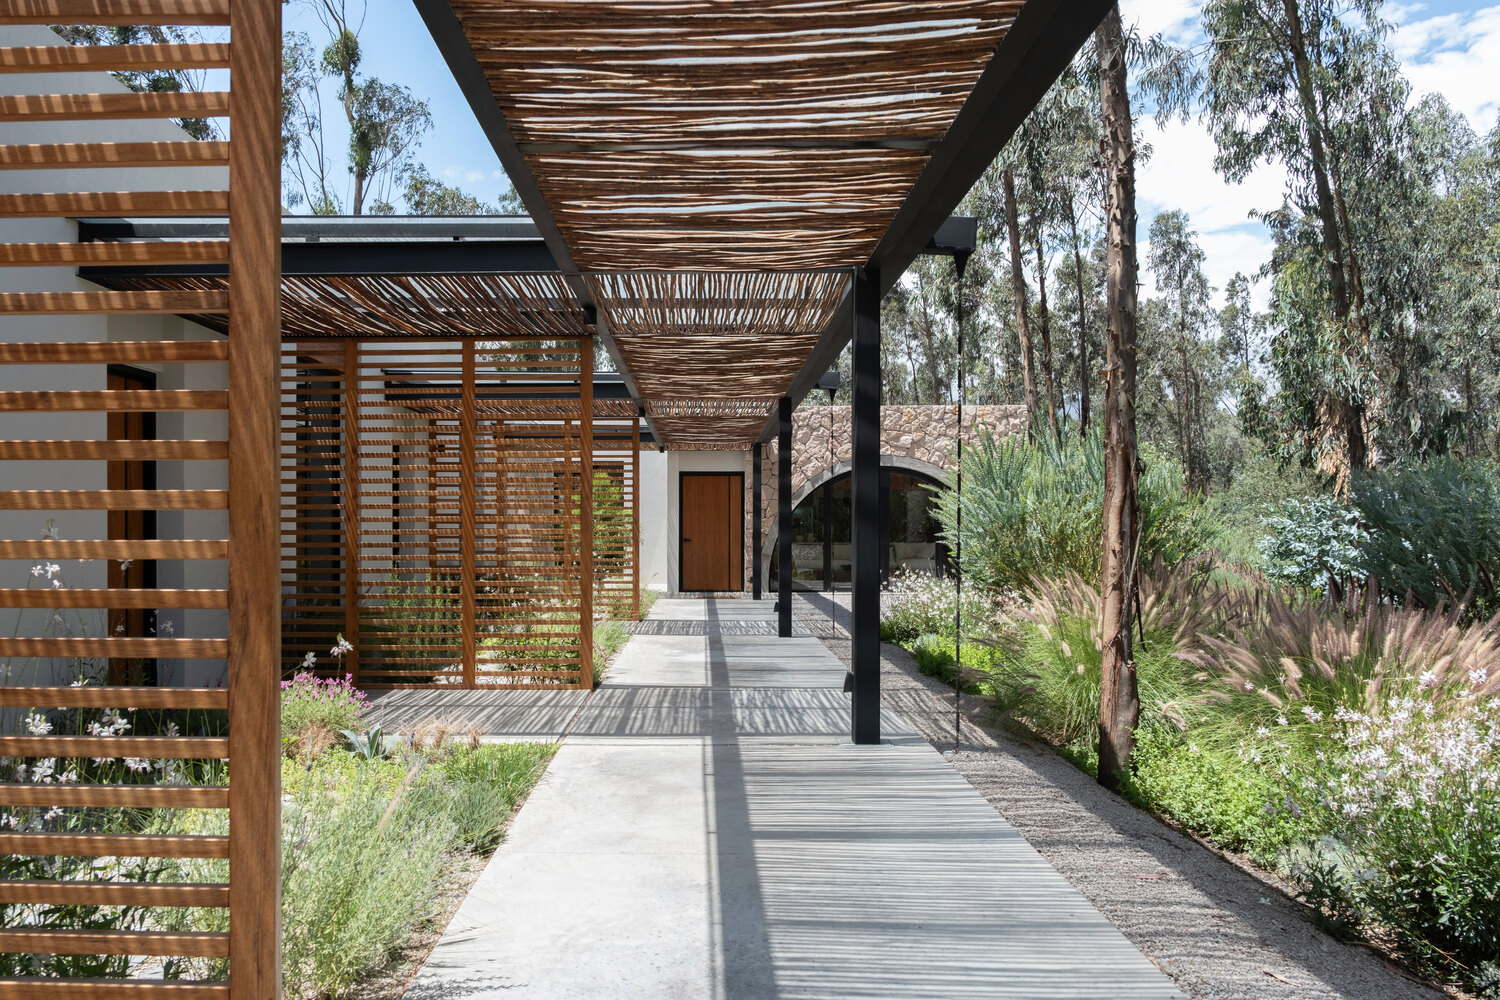
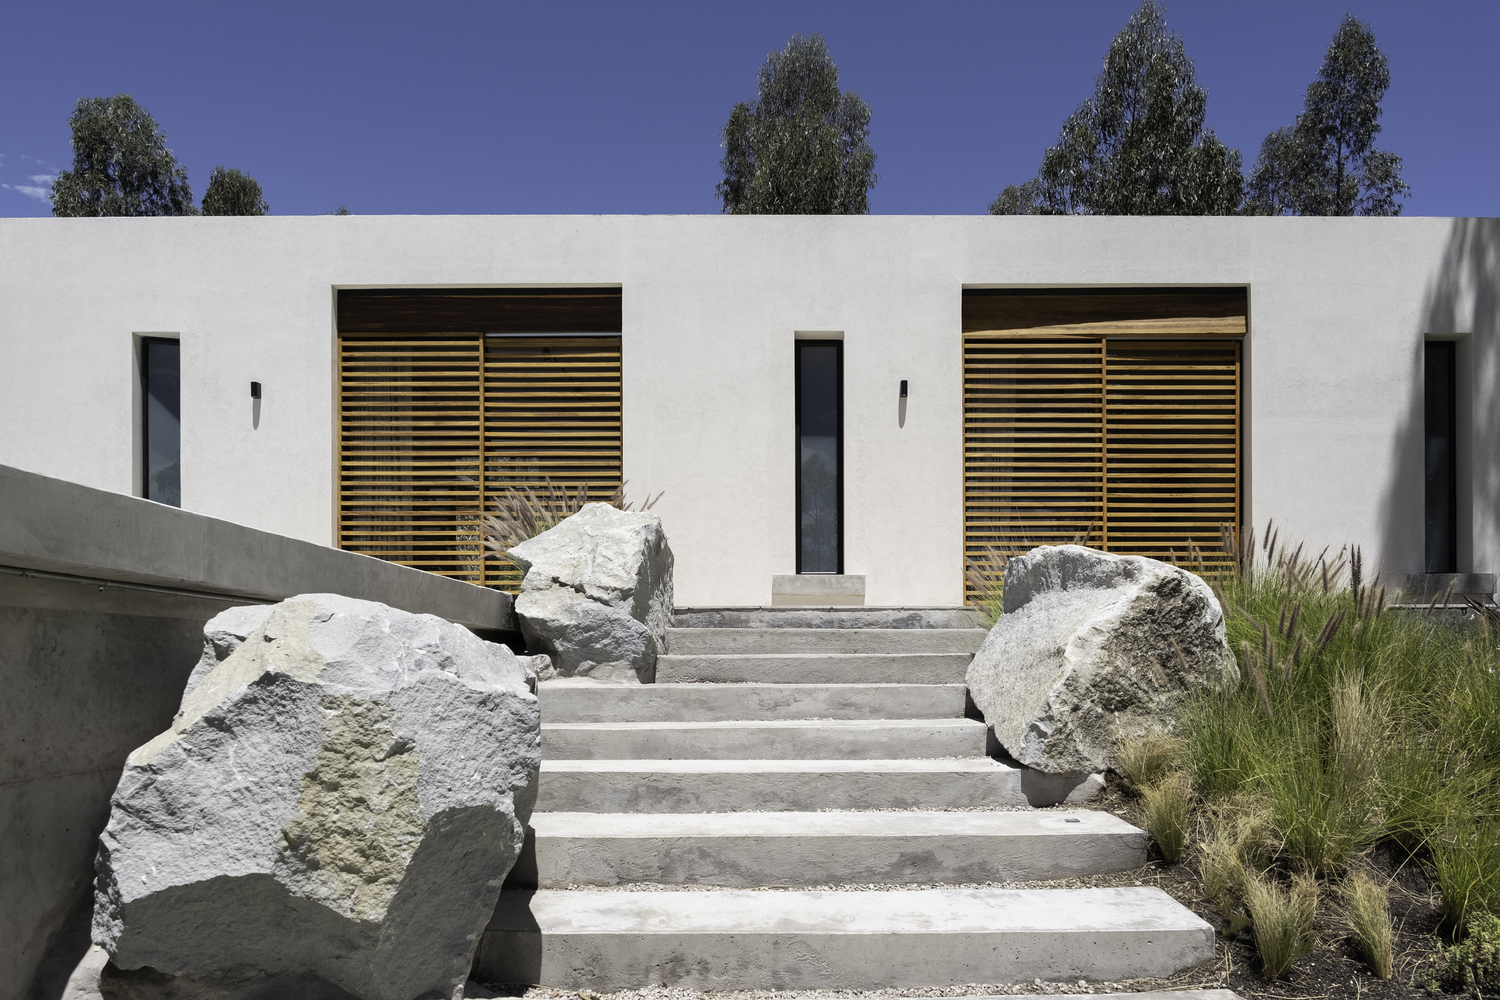
Villa San Isidro gathers all the elements of a contemporary house, but breaks with the traditional layout by inviting users to walk through the forest to reach the bedrooms.
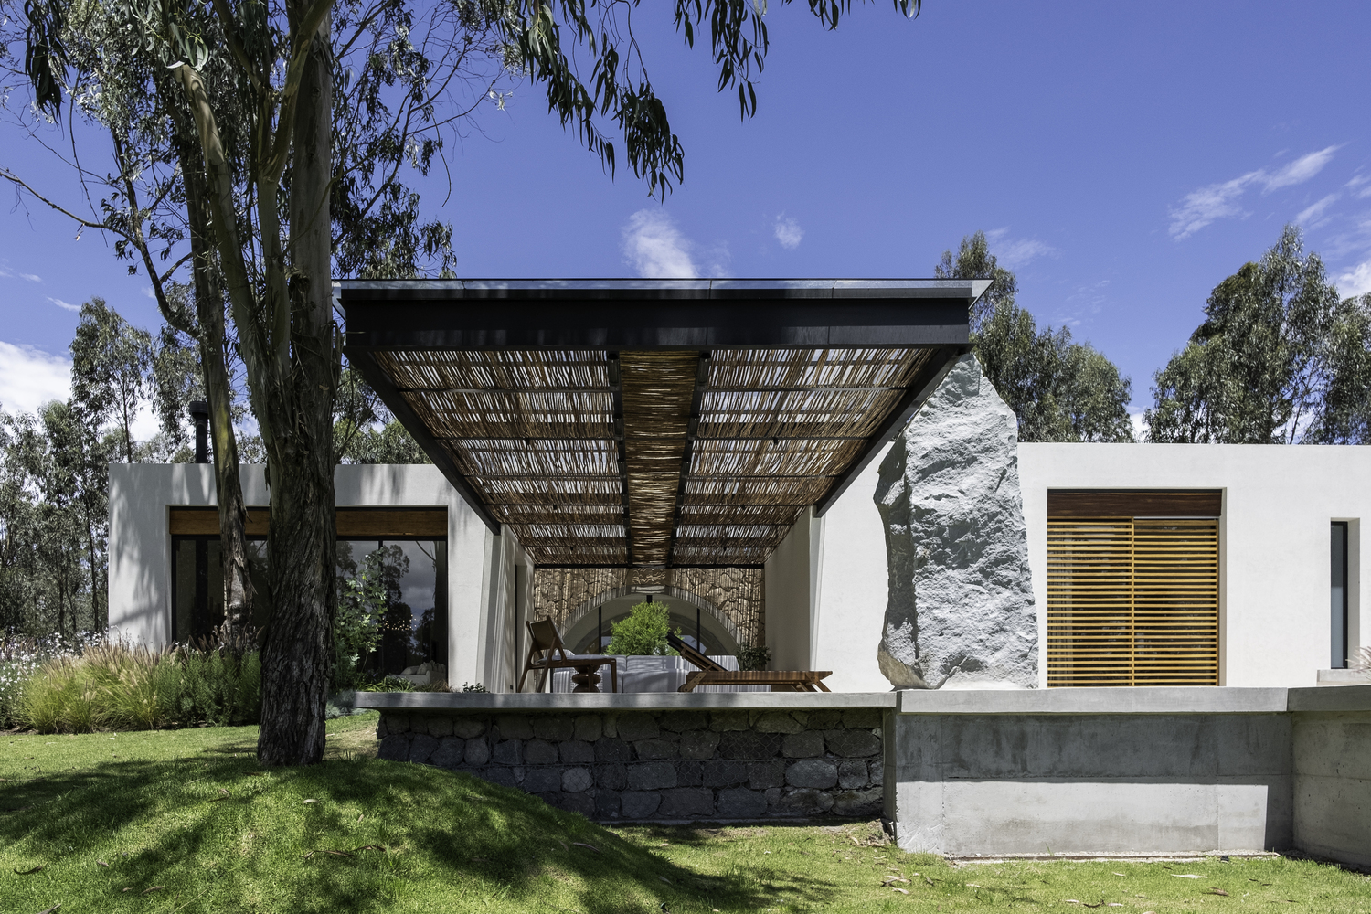
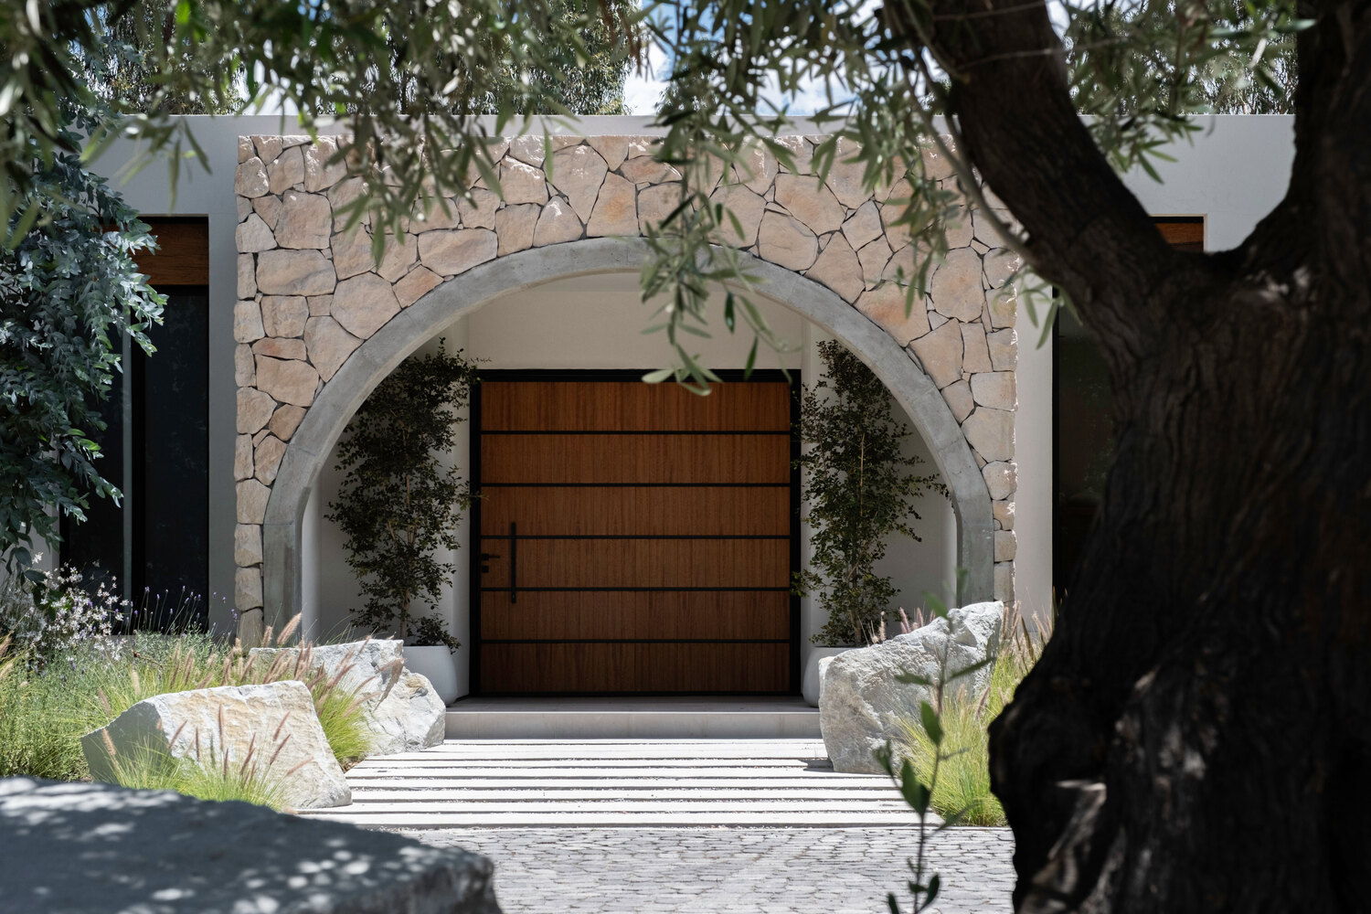
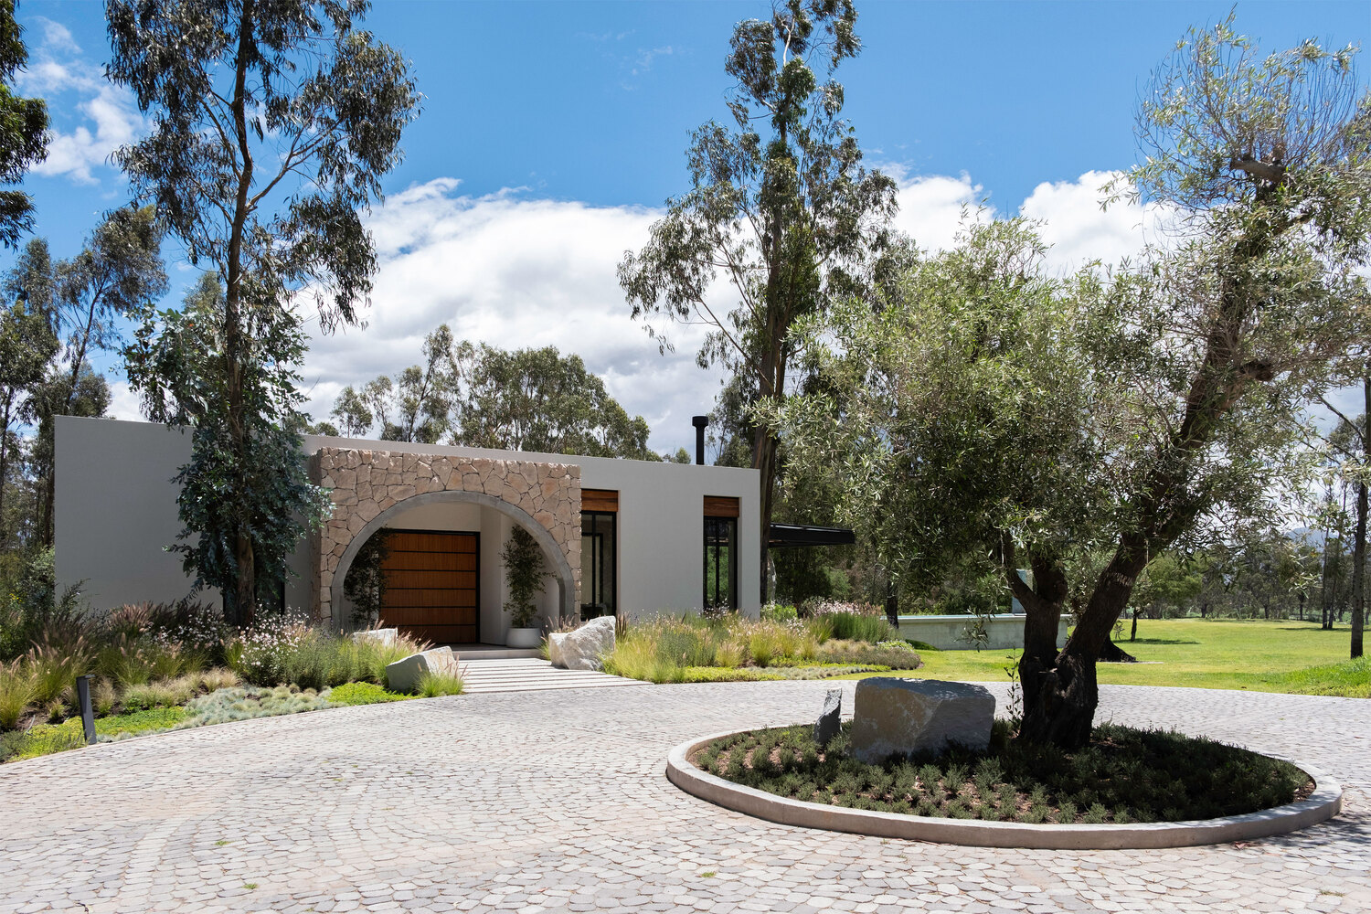
This daily journey is transformed into a sensory experience thanks to the landscaping, which incorporates endemic vegetation, aromatic species, and the majestic presence of ancient olive trees that accompany every step.
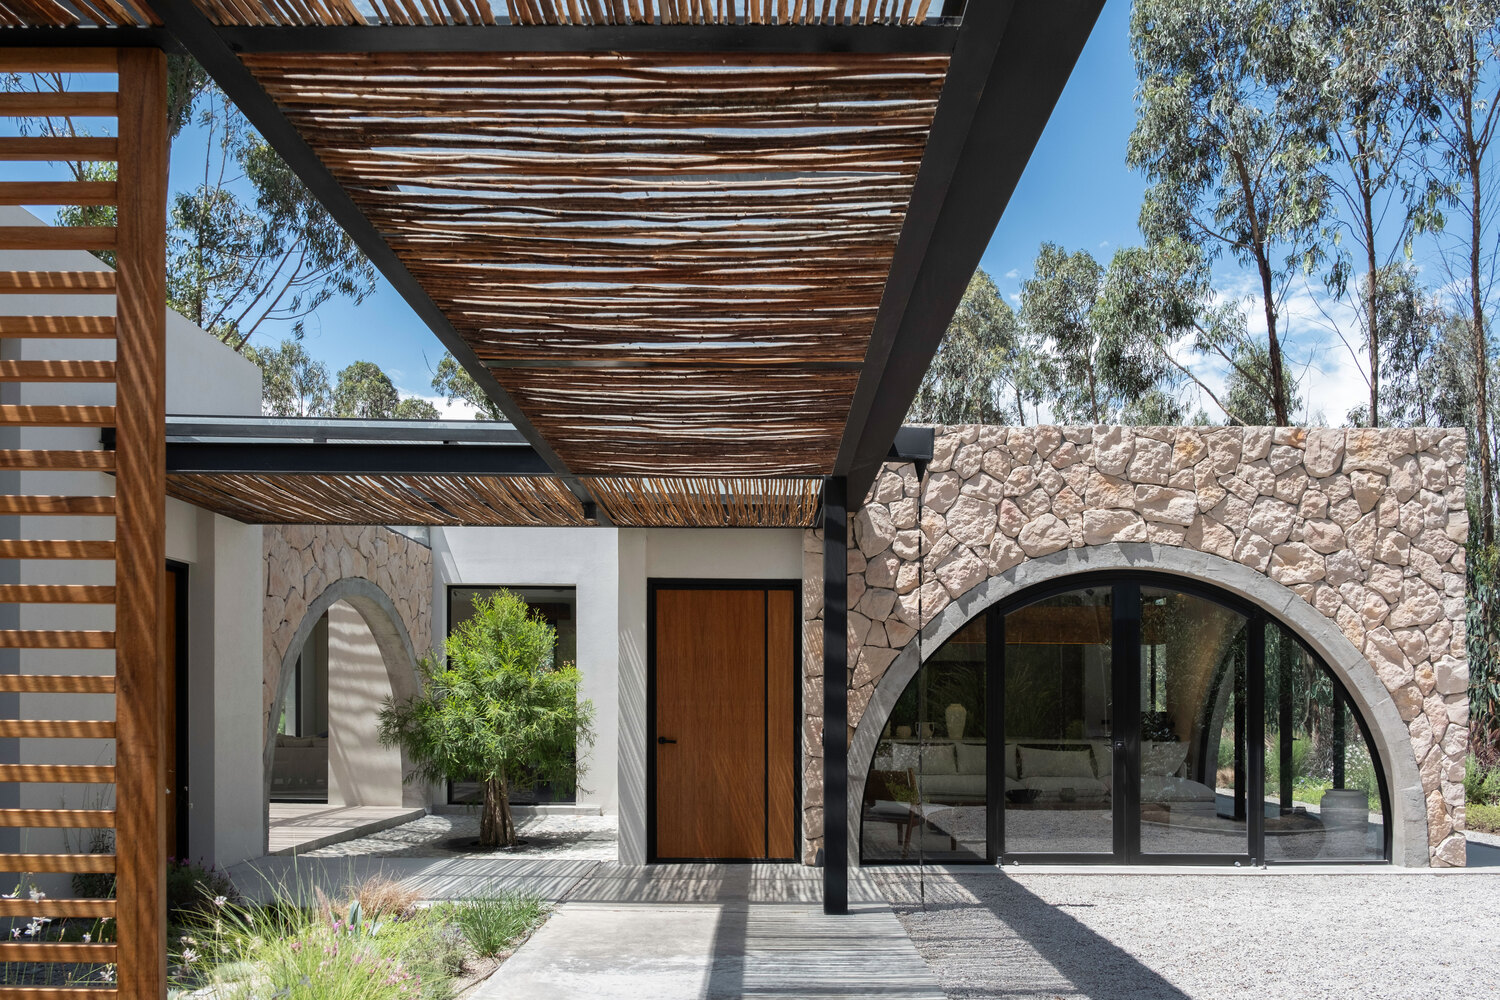
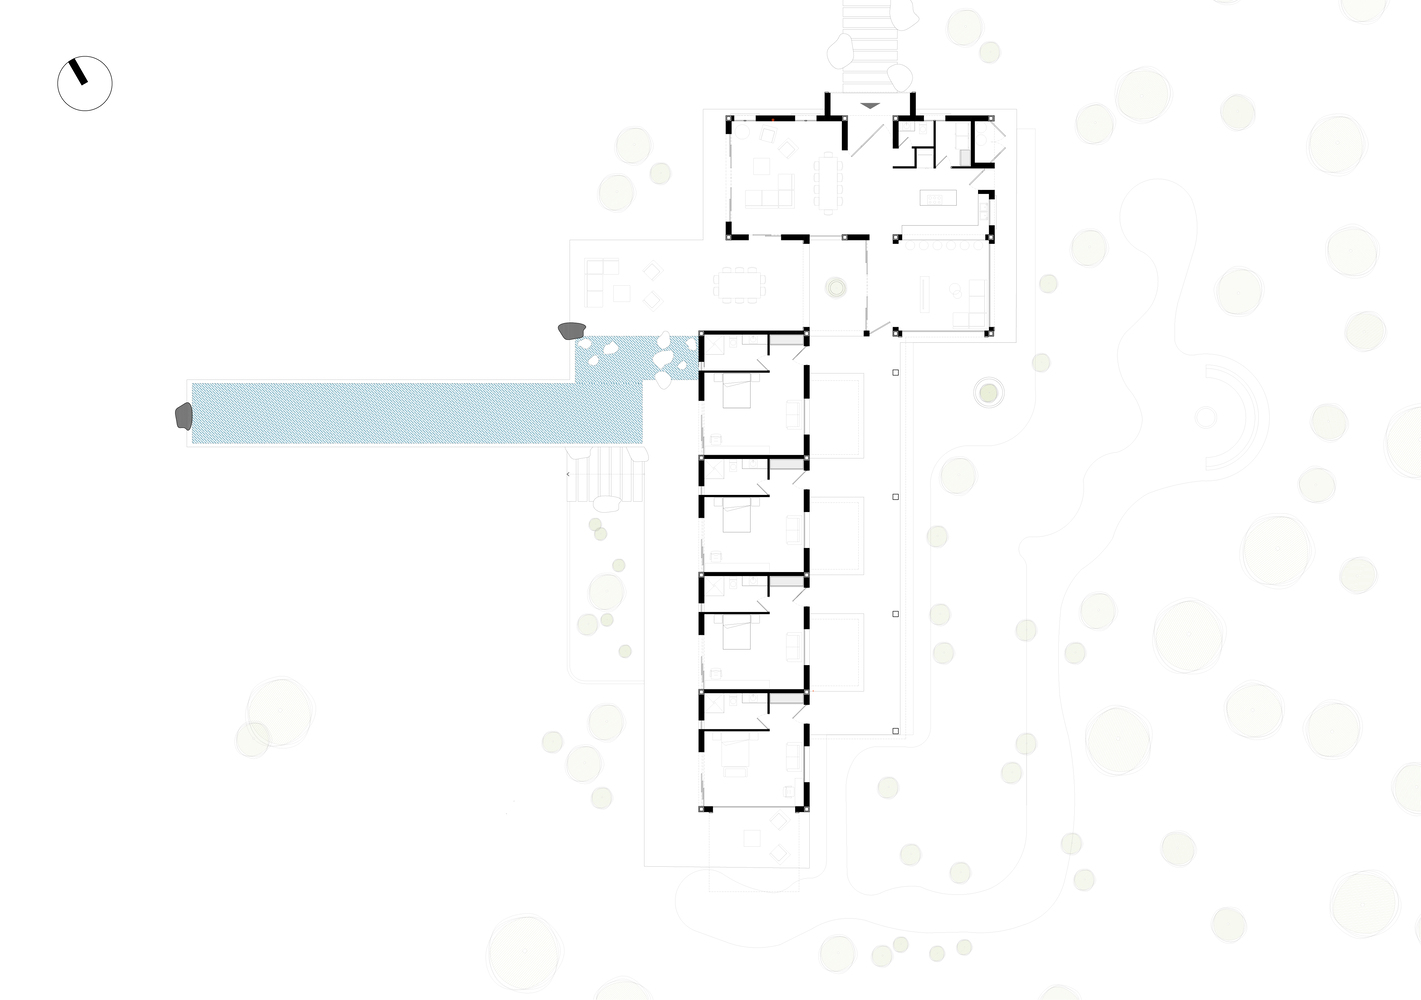
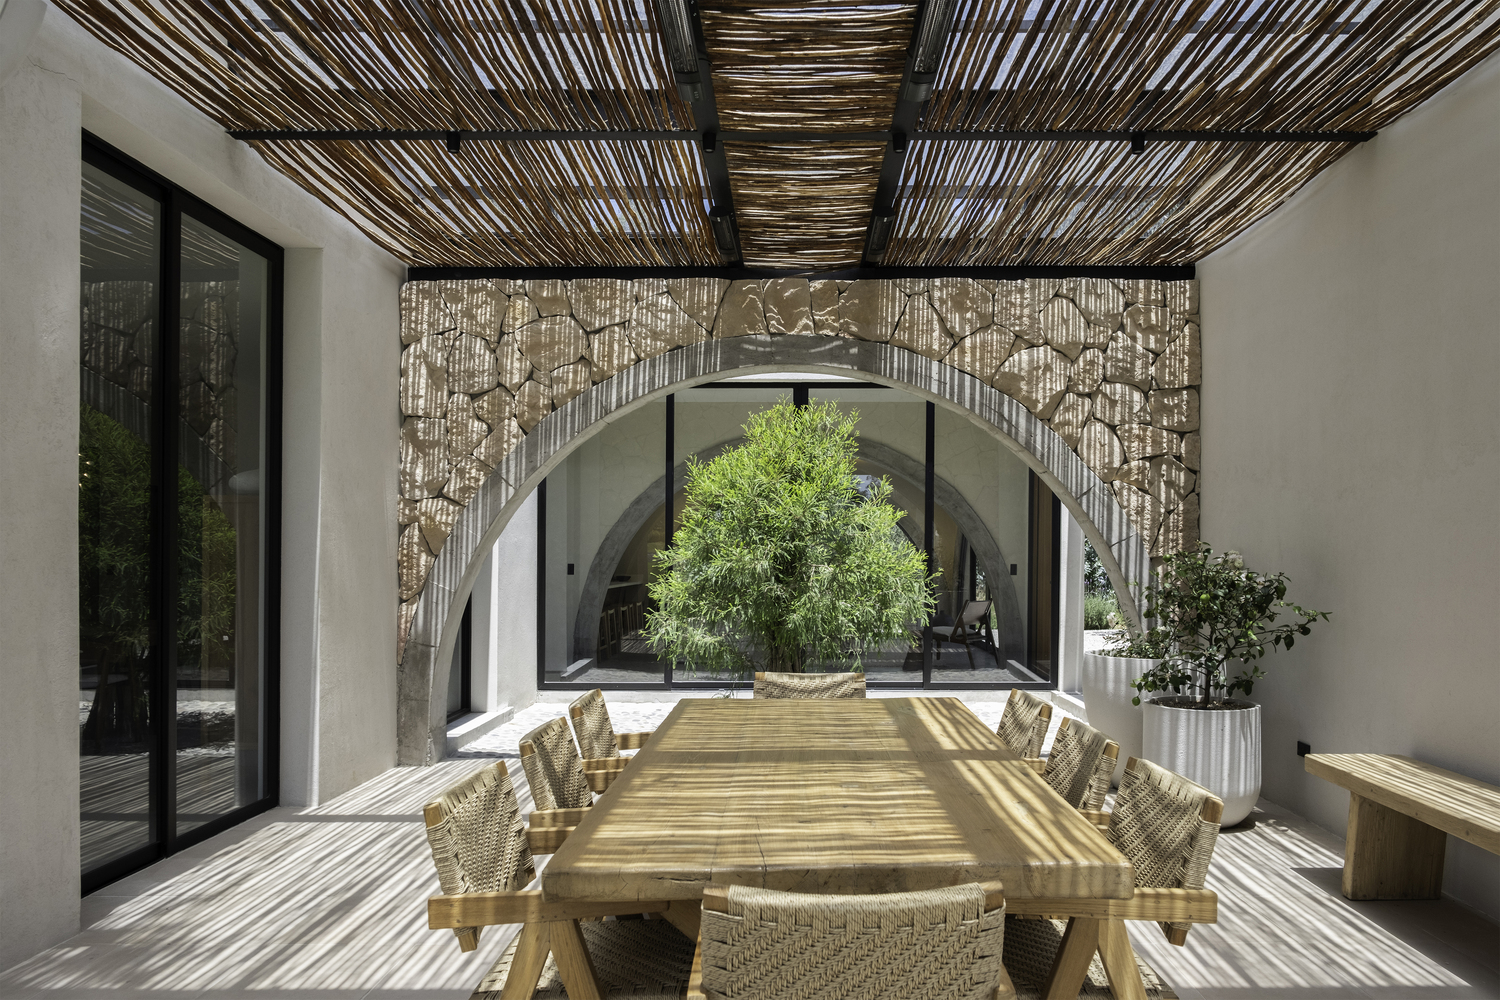
The spatial organization is articulated along two main axes that cross at a stone courtyard, the true heart of the home.
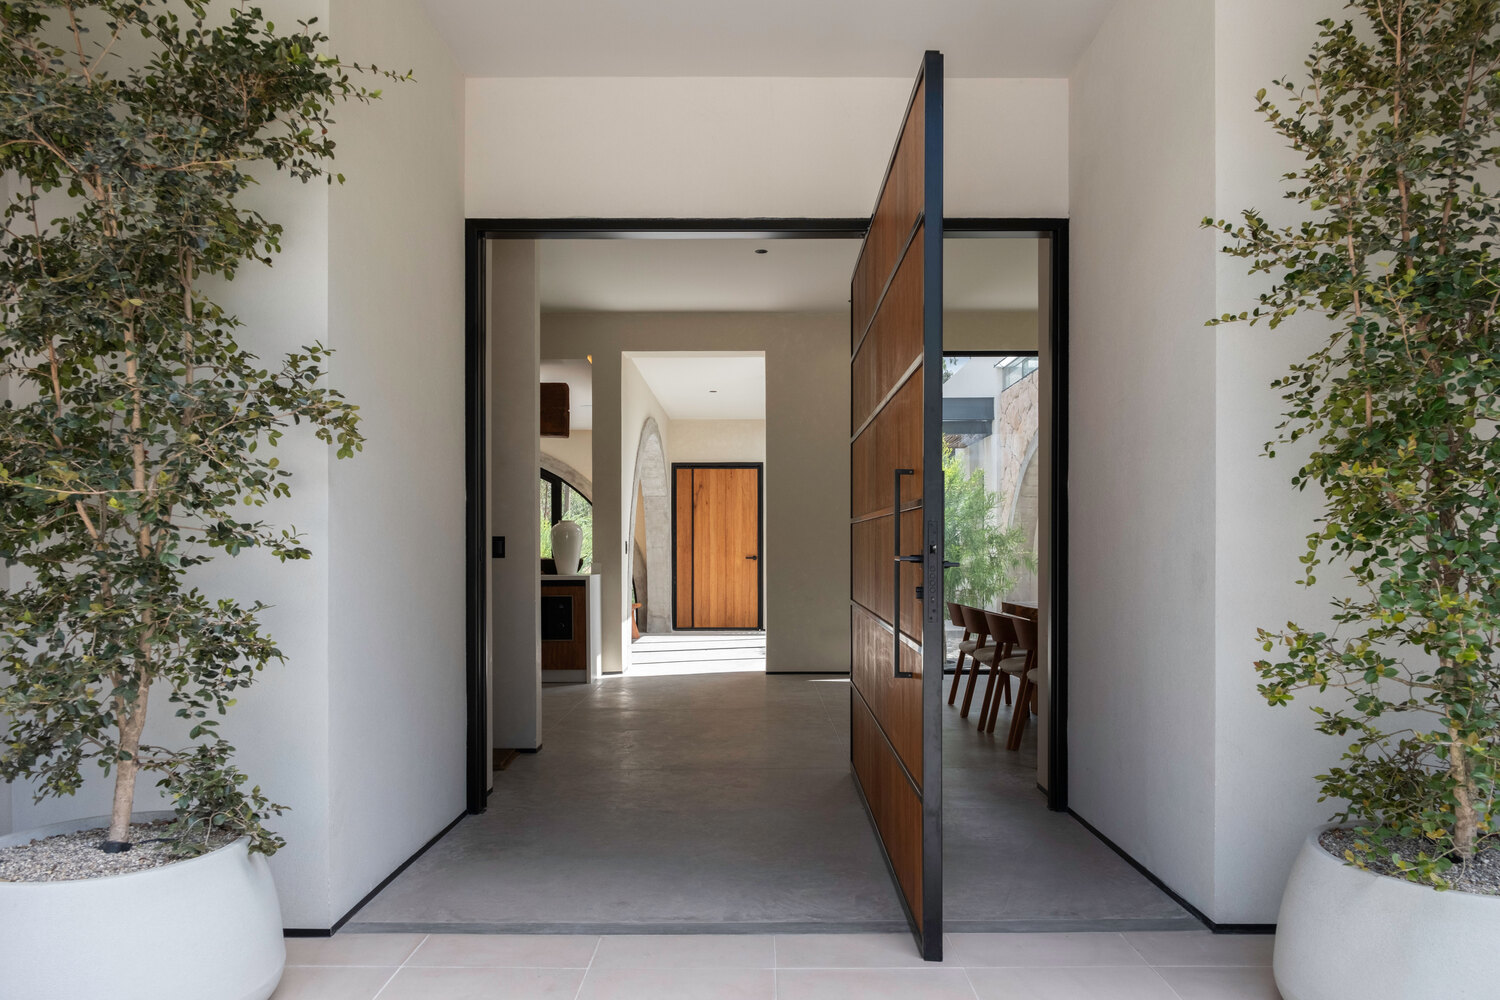
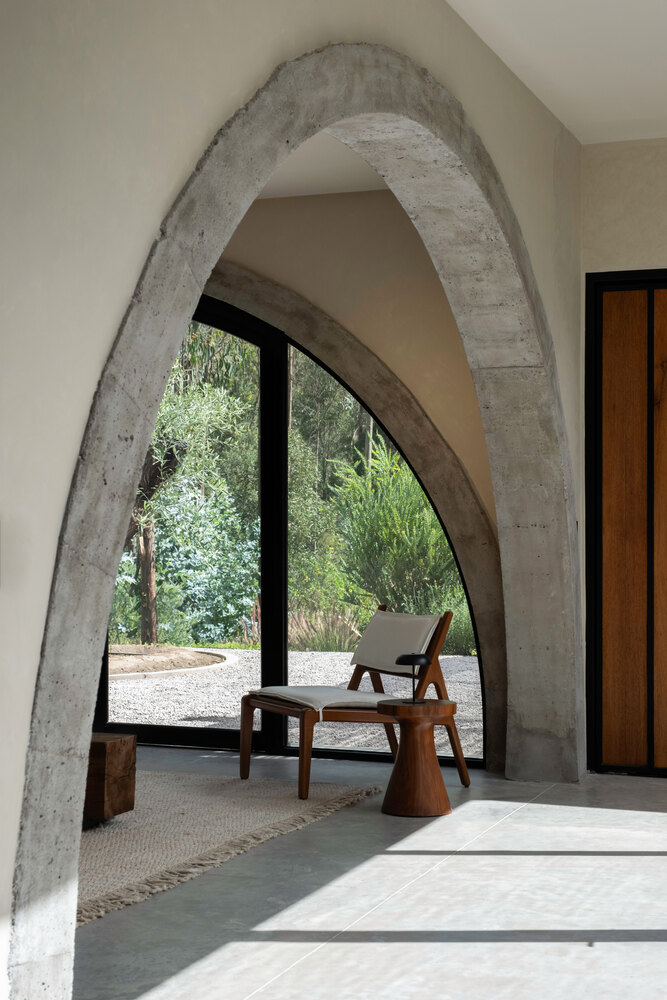
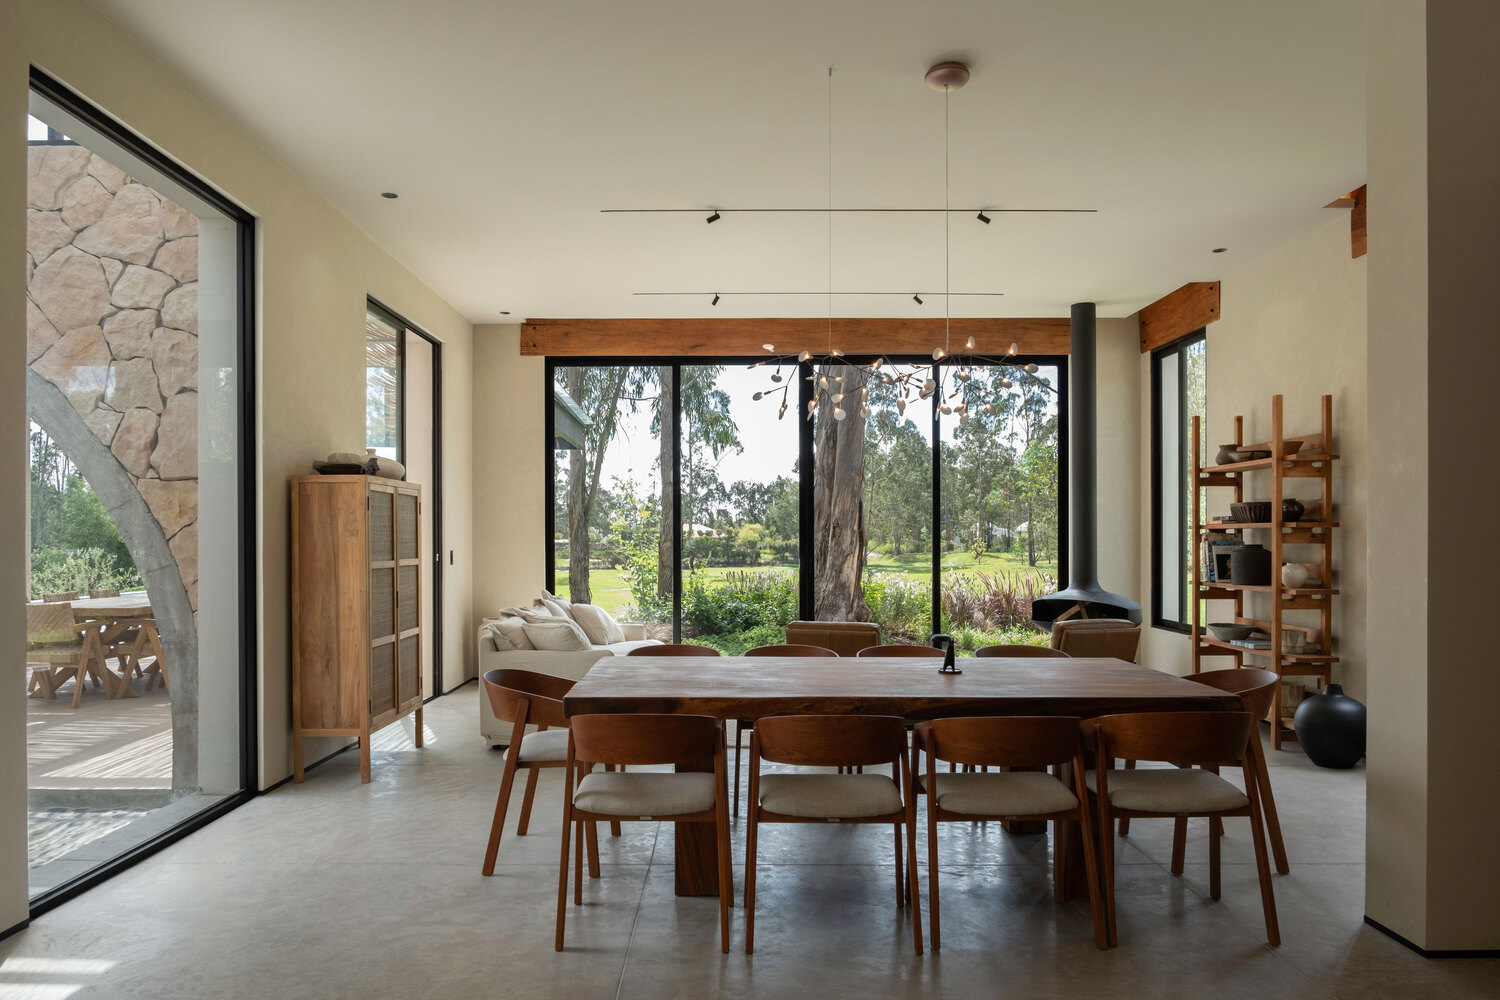
The public areas are concentrated there: the living room, dining room, kitchen, and the arch room, all oriented toward the central tree, which becomes a focal point and a symbol of union.
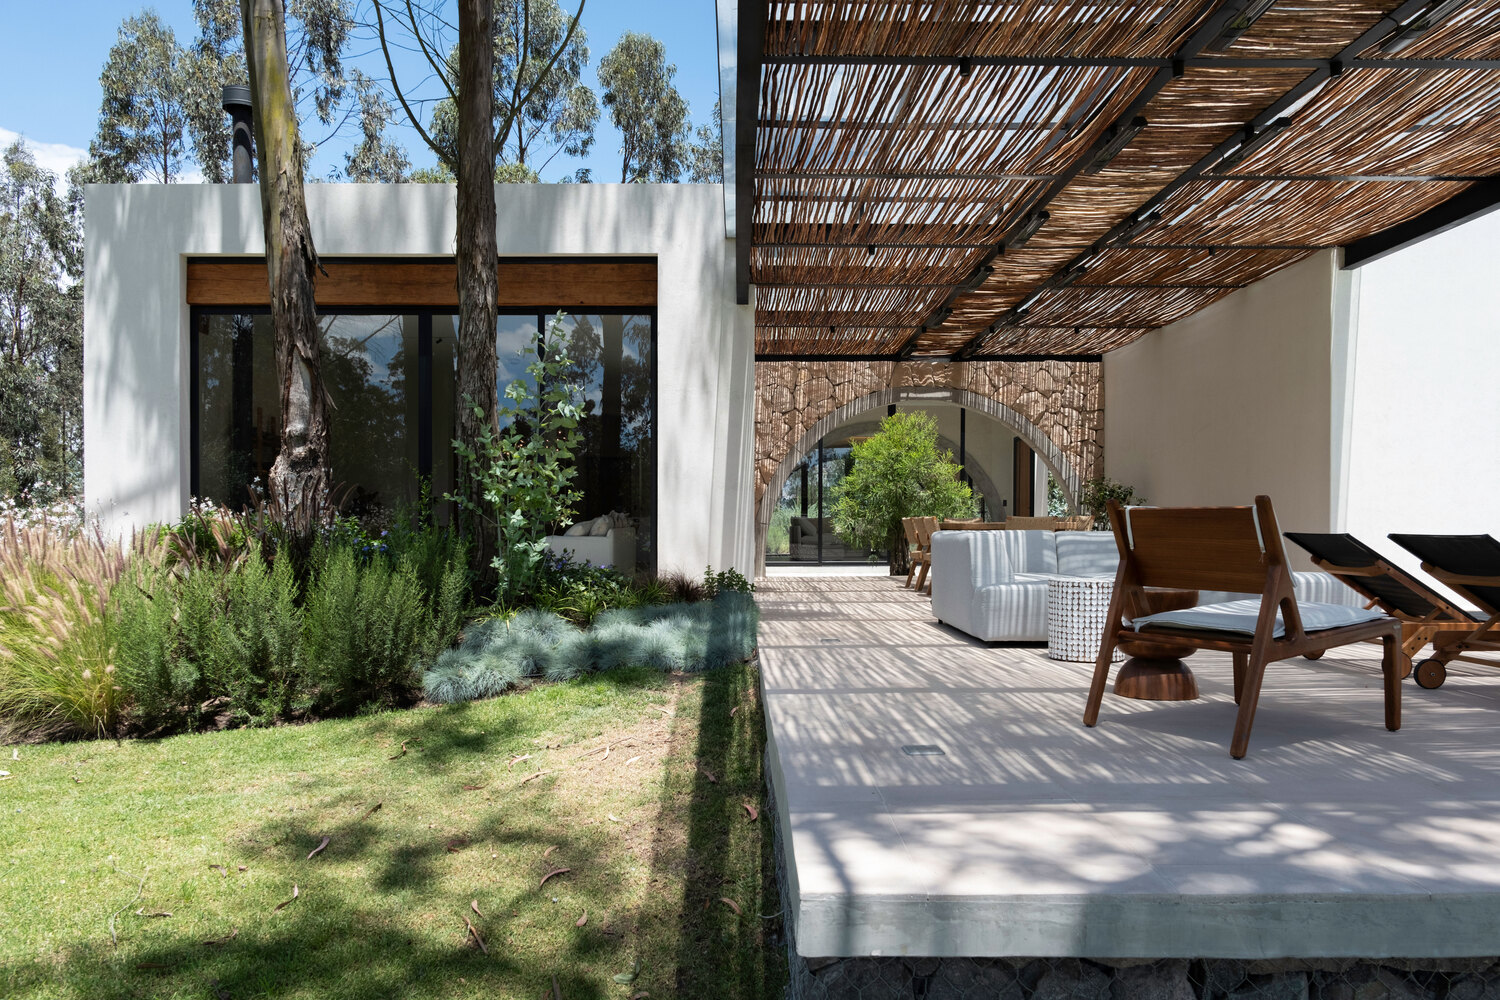
The house proposes a constant dialogue between interior and exterior.
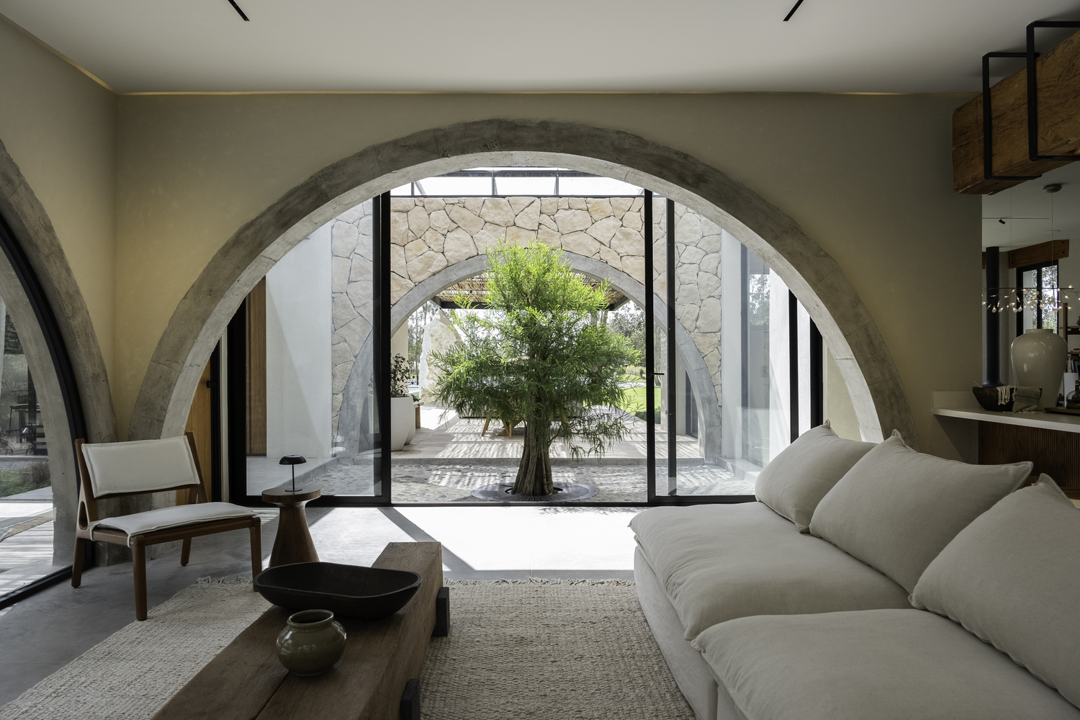
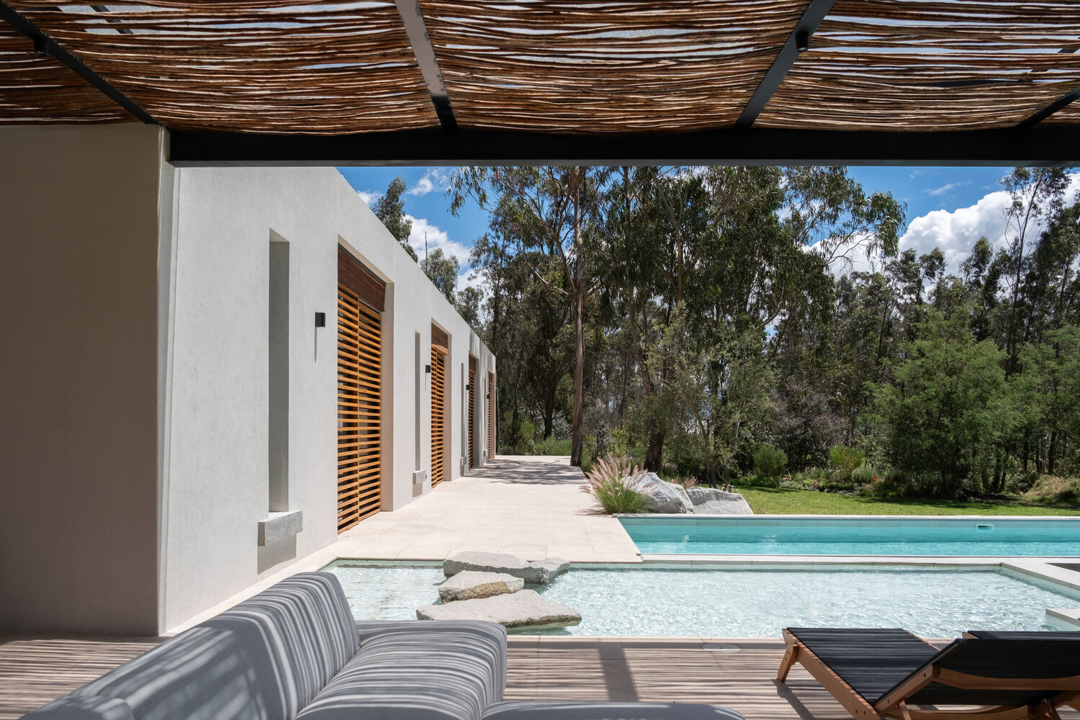
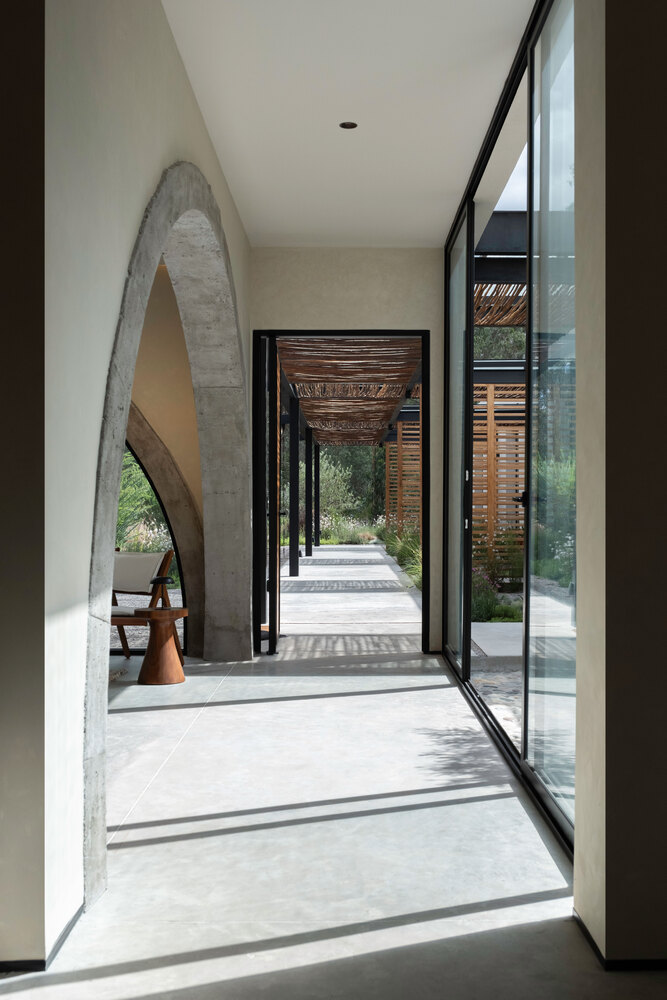
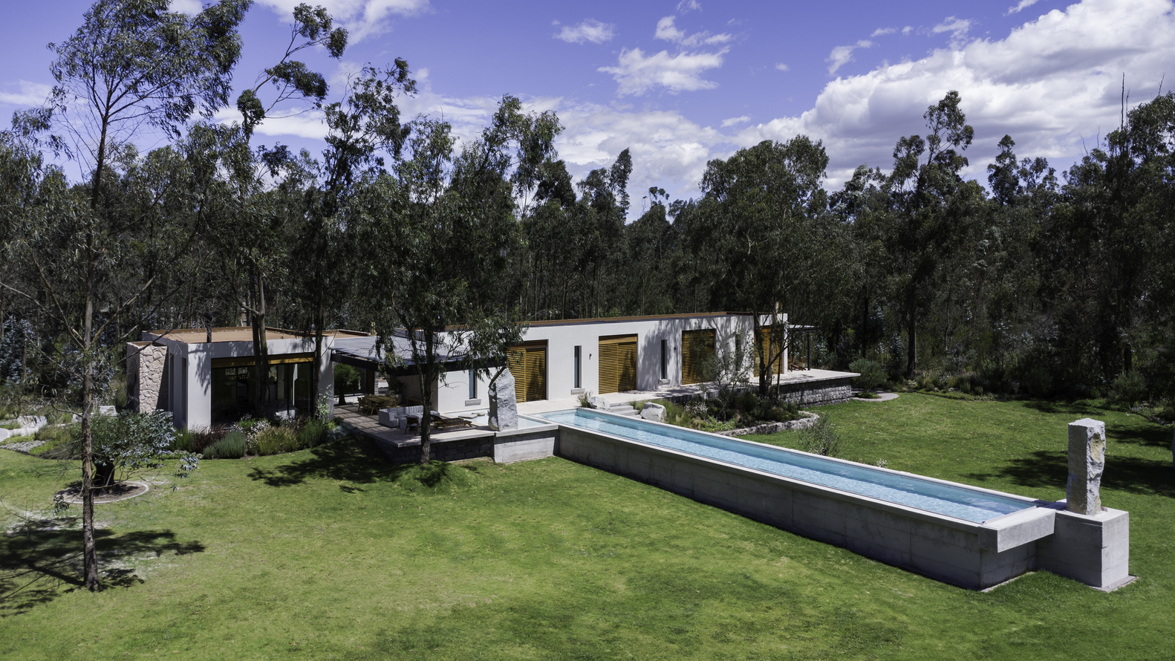
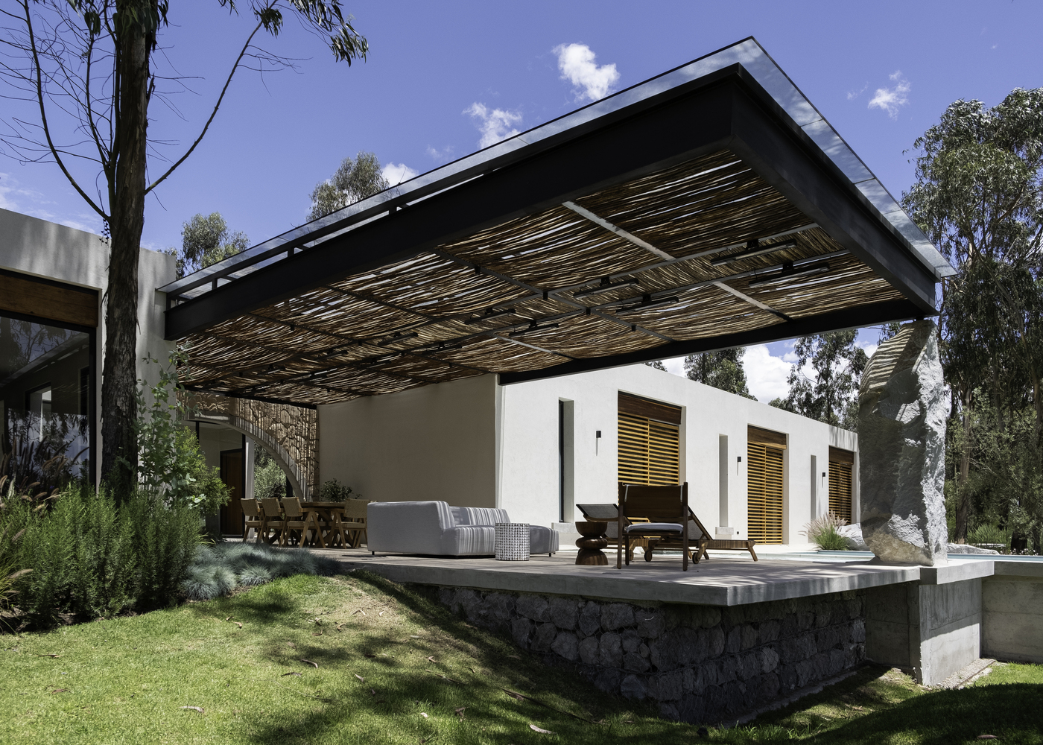
During the day, the semi-Olympic pool, the terrace, and the gallery running along the bedrooms form an open, luminous layout. At nightfall, the interior spaces provide warmth, offering shelter and privacy.
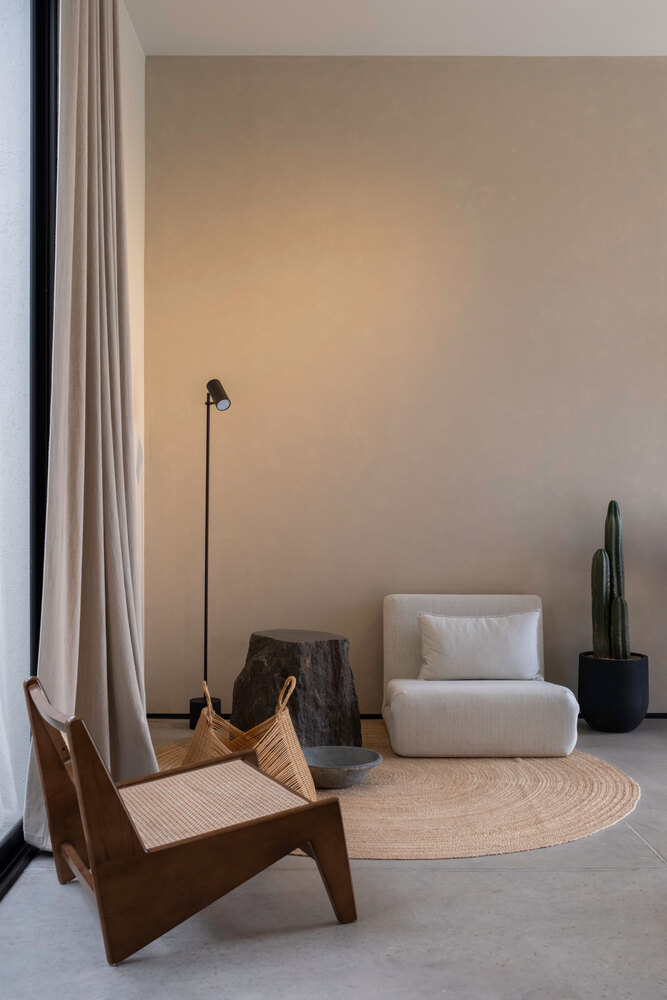
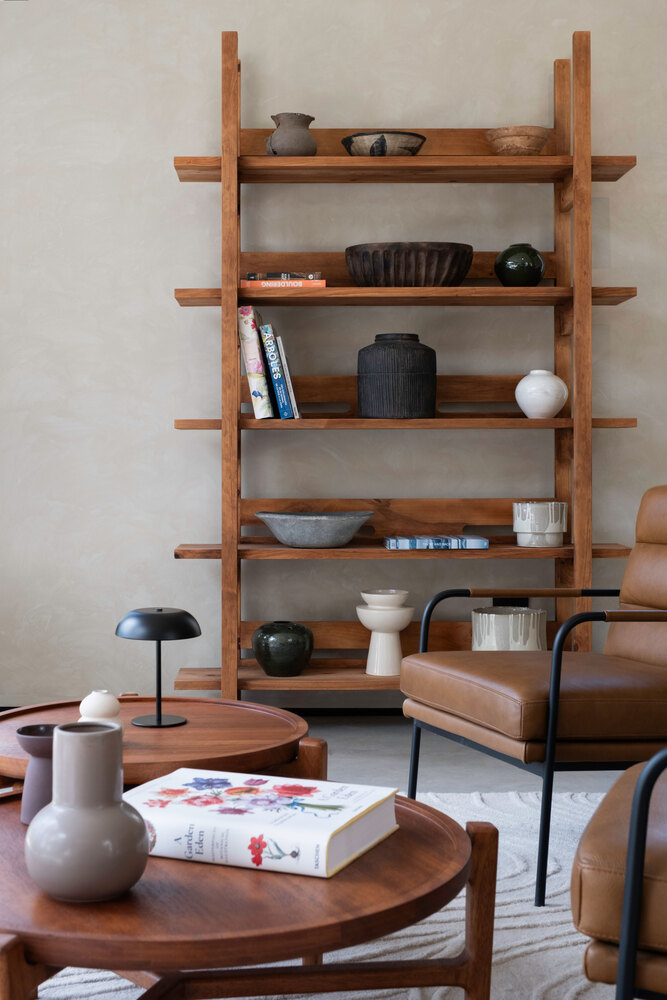
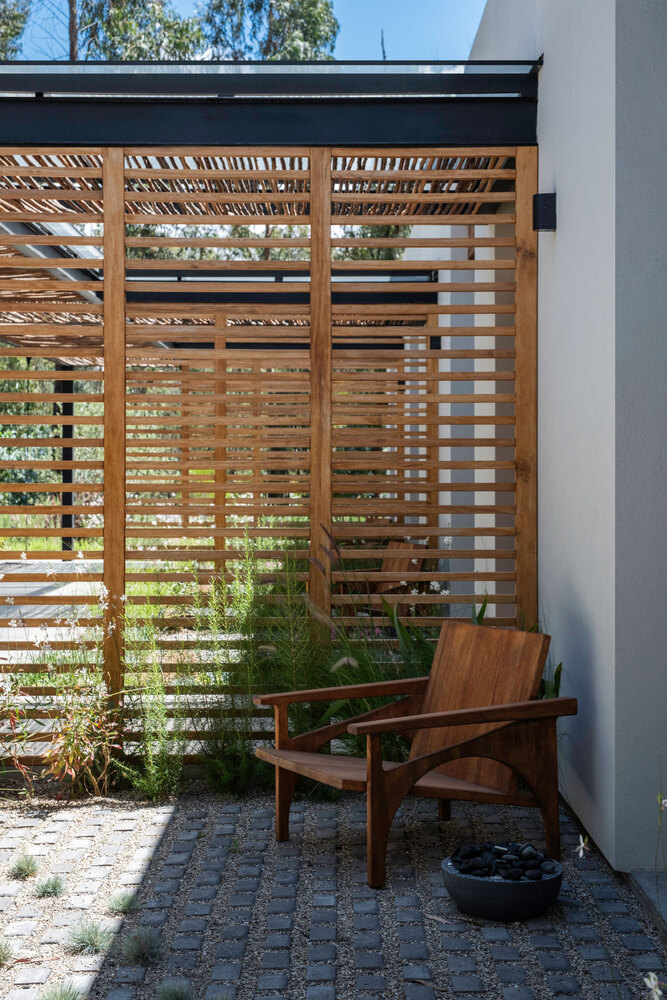
The chosen materials reinforce this connection with nature: raw concrete, stone, metal, and wood combine with sobriety and harmony, creating environments that convey both solidity and intimacy.
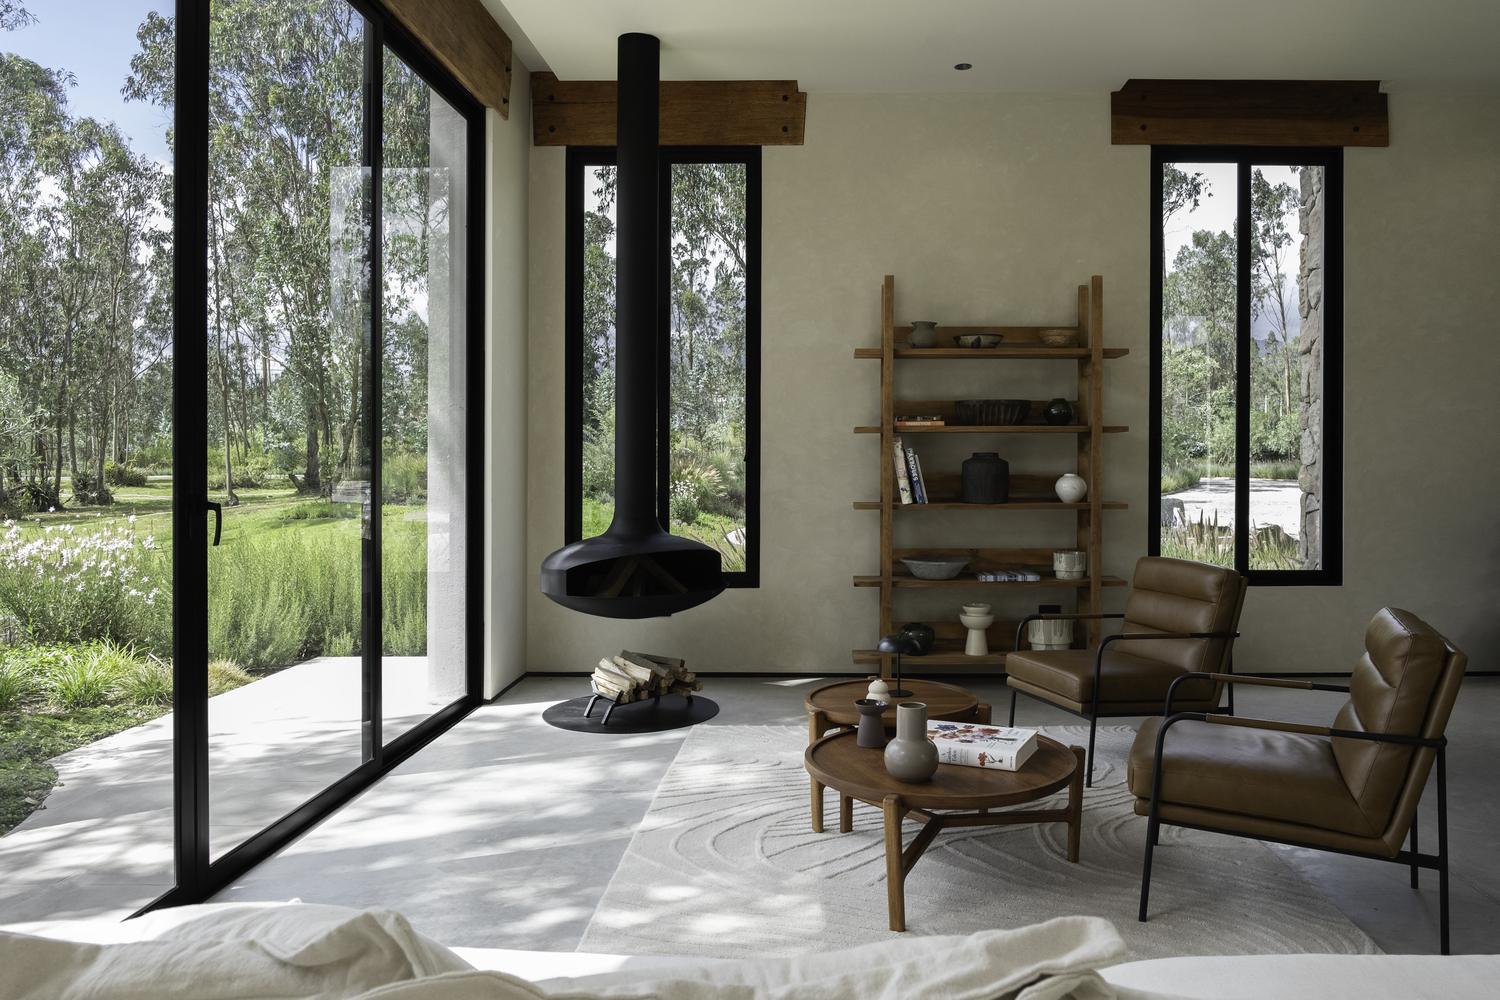
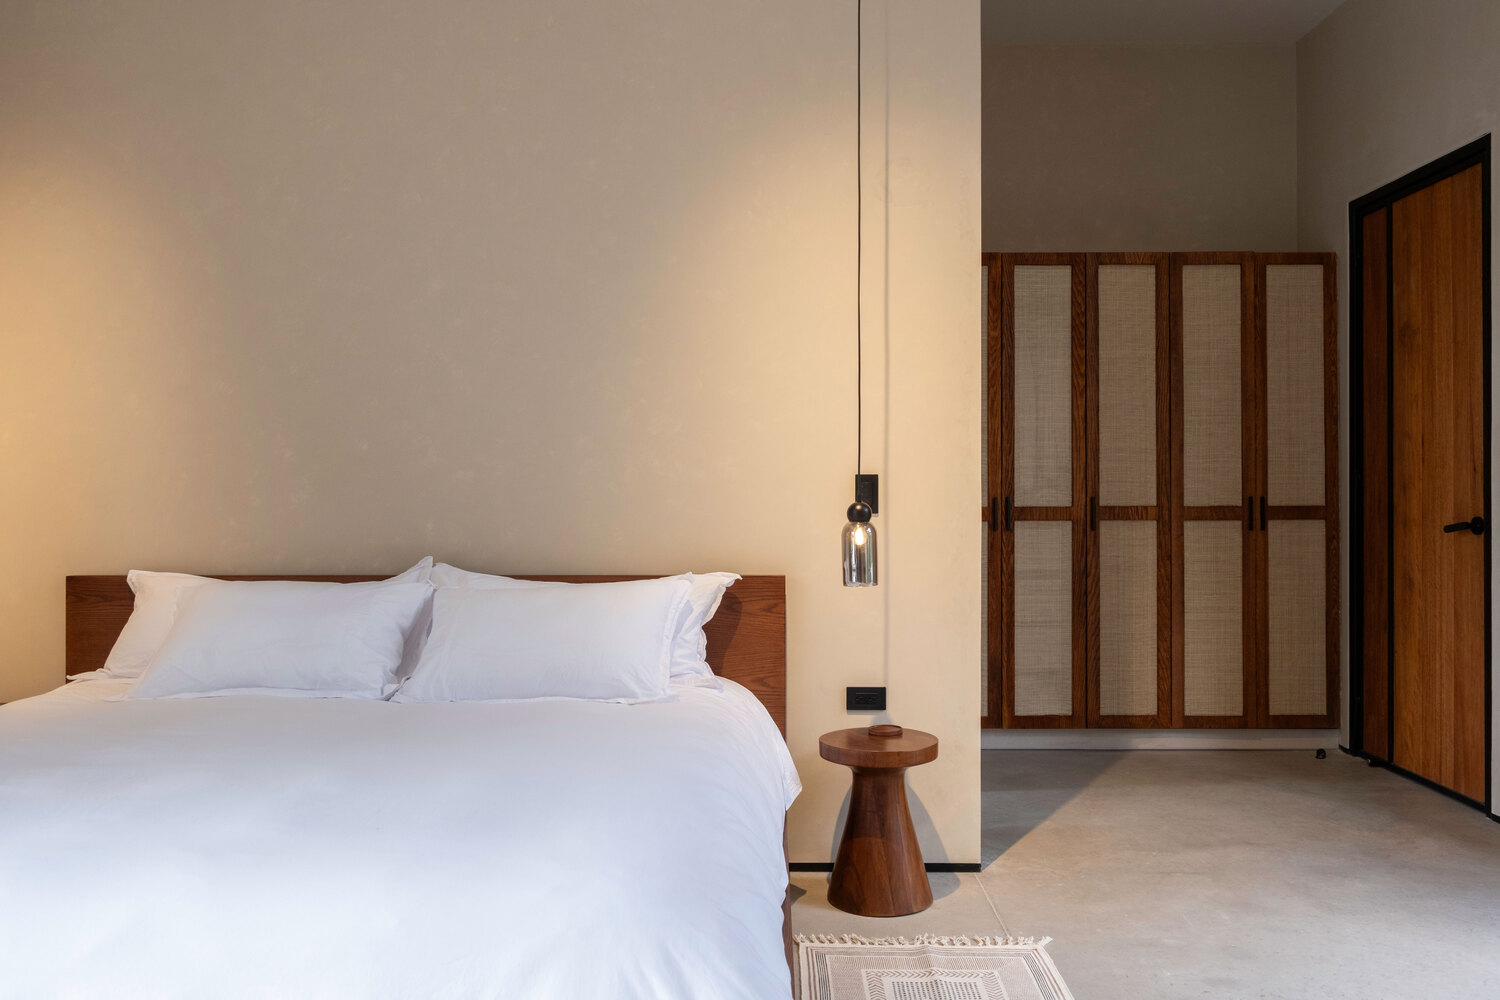
Every texture and finish has been designed to integrate with the environment and age gracefully, accompanying the passage of time.
Villa San Isidro is not just a house; it is a living experience that balances functionality and emotion.
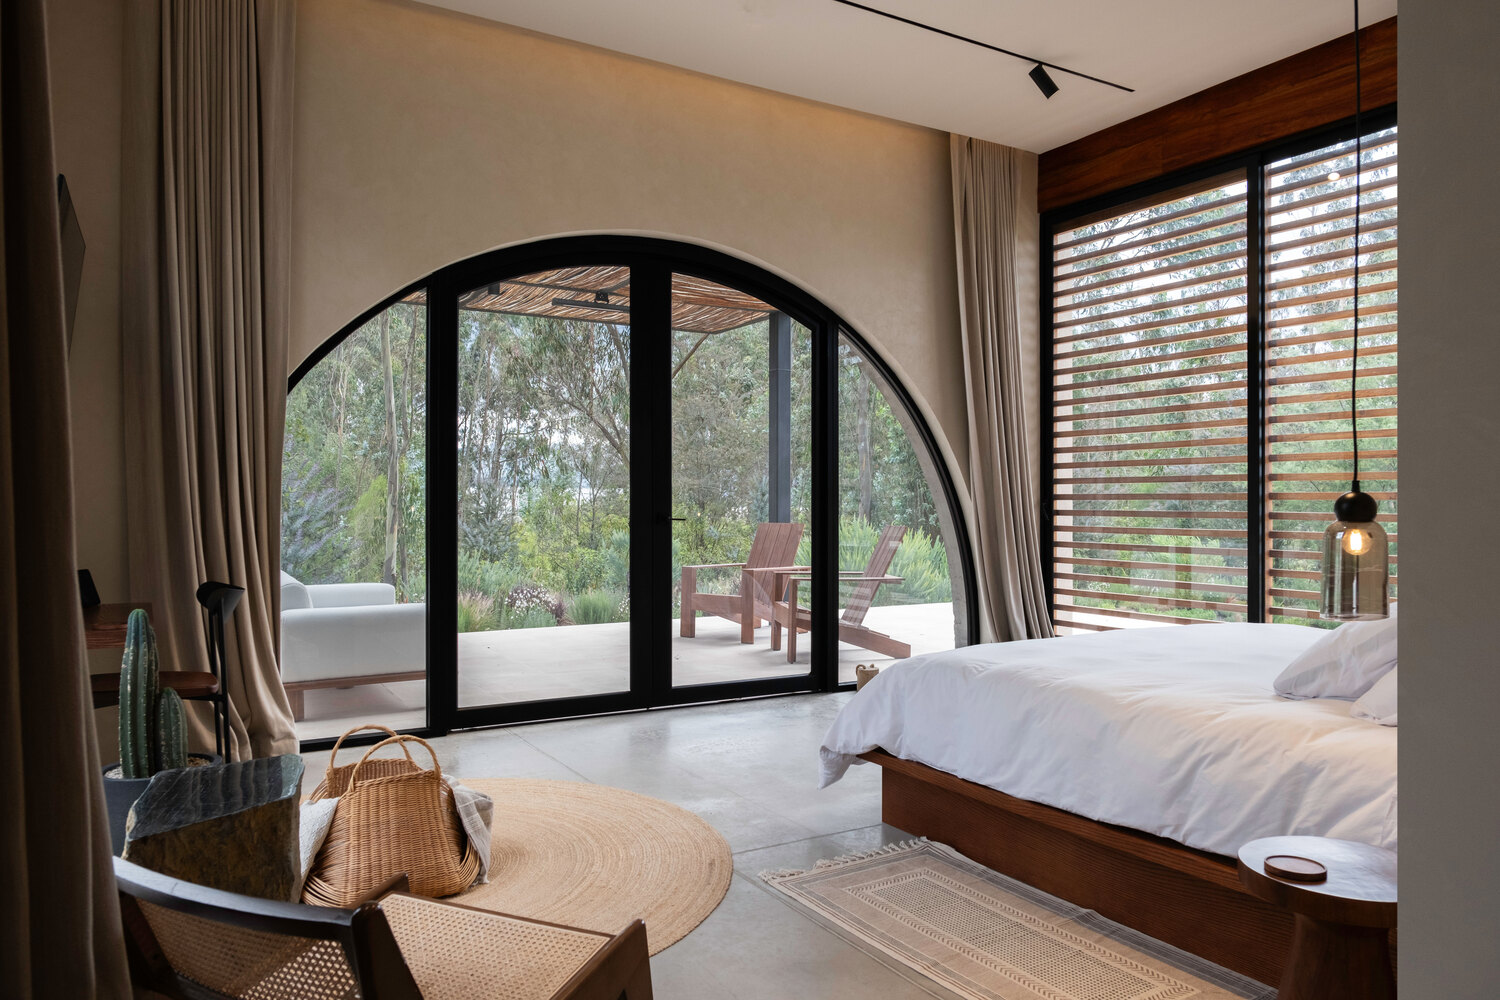
Its design seeks harmony with the landscape, allowing the architecture to merge with the forest and become a timeless element destined to blend increasingly with the surrounding nature.