Baan Rim Bua House
BAAN RIM BUA HOUSE
VYN Studio
ARCHITECTS
VYN Studio
LEAD ARCHITECT
Varis Yenjai
PHOTOGRAPHS
Beer Singnoi
AREA
200 m²
YEAR
2026
LOCATION
Kanchanaburi, Thailand
CATEGORY
Houses
English description provided by the architects.
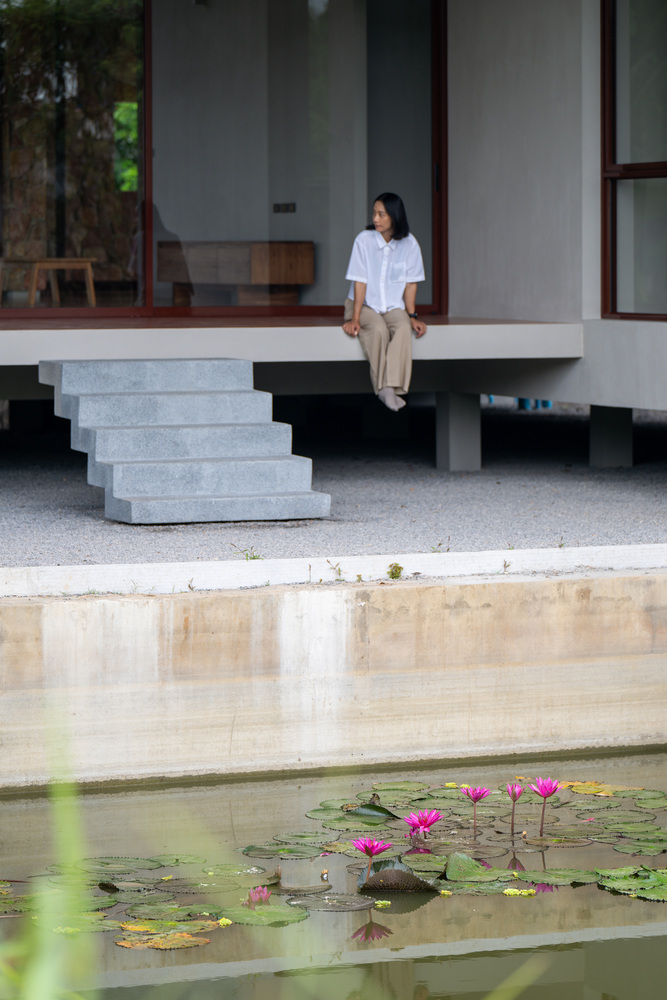
The design and construction concept of Baan Rim Bua, or a house beside a lotus pond, started with the owner's requirement to construct a single-story house with easy and simple maintenance, having a terrace for sitting with one's legs dangling while admiring the lotus pond, plus a semi-outdoor Thai kitchen for the use of family members and family reunions.
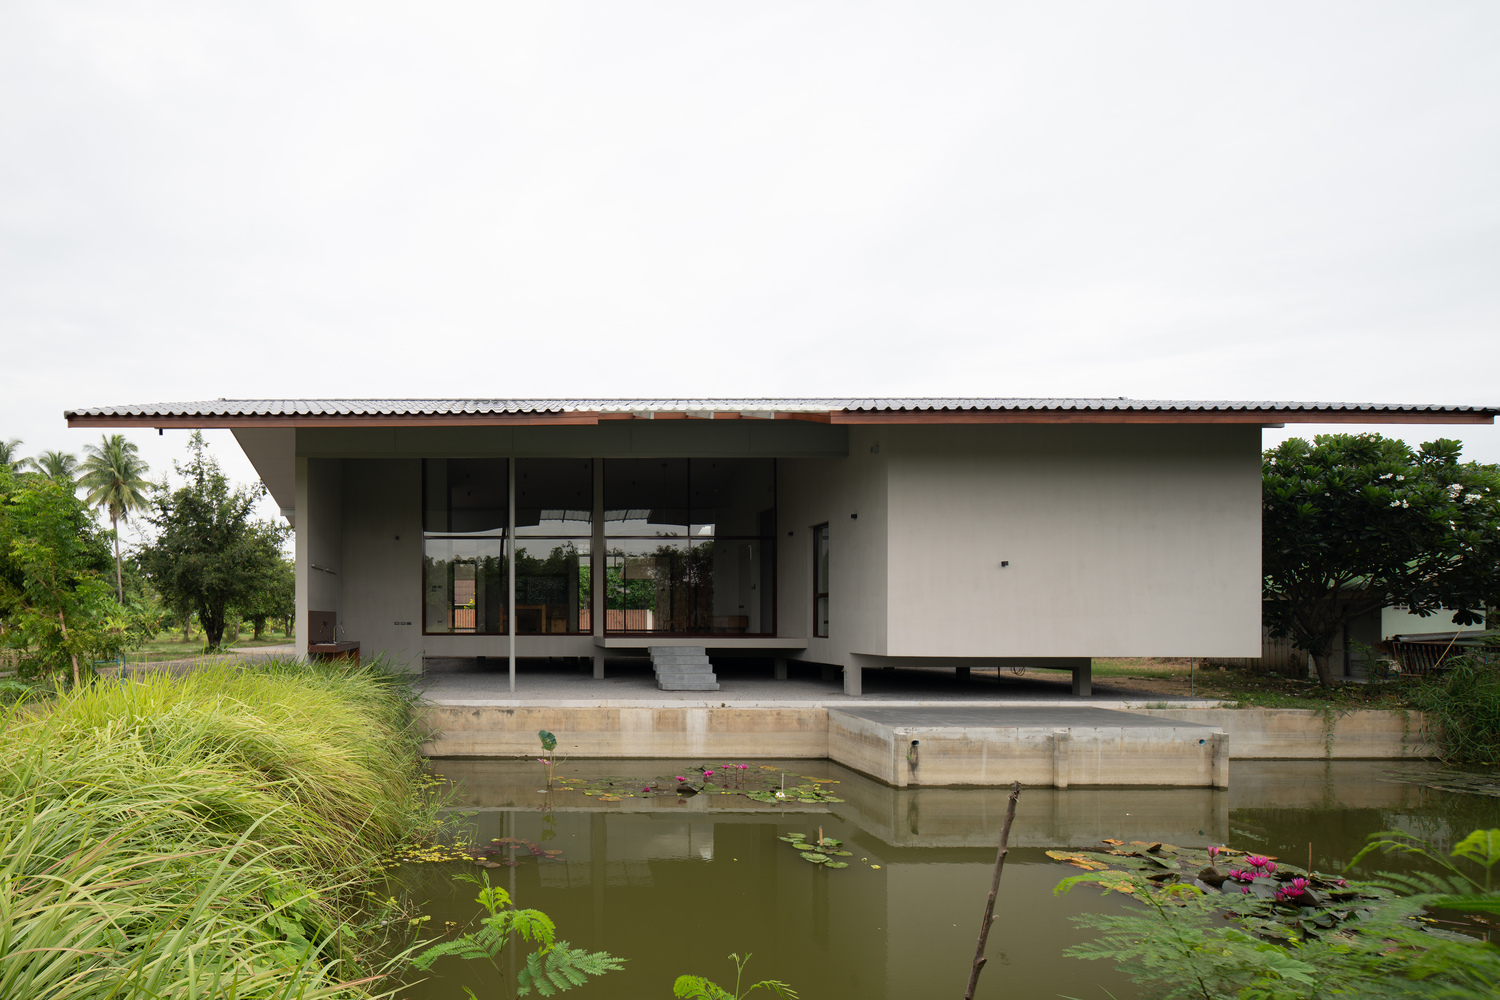
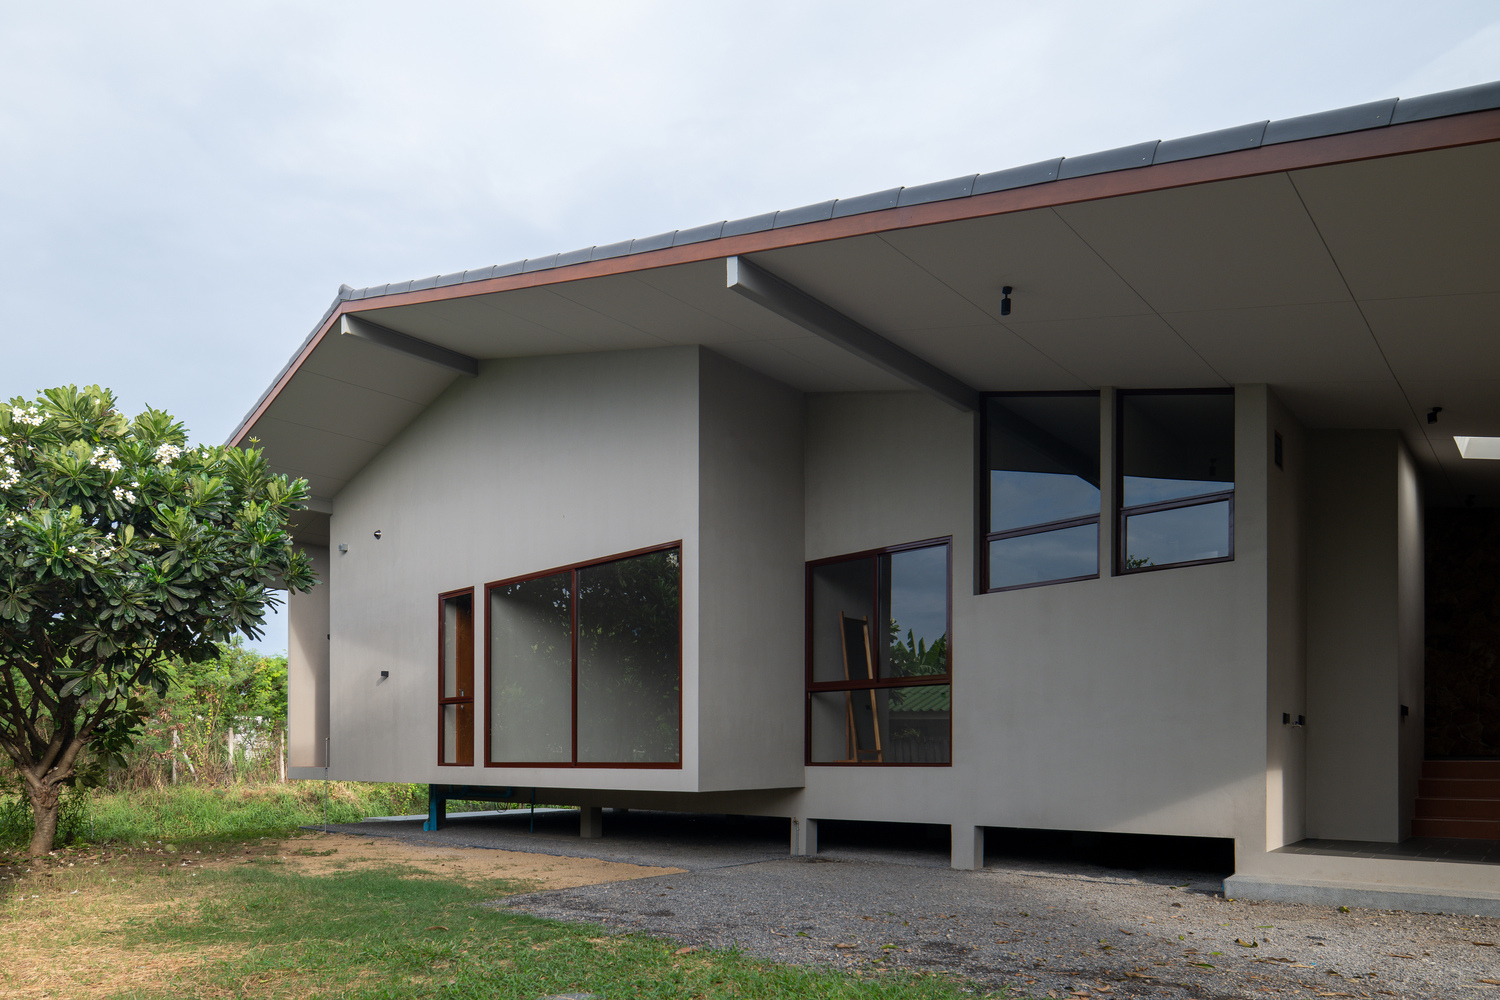
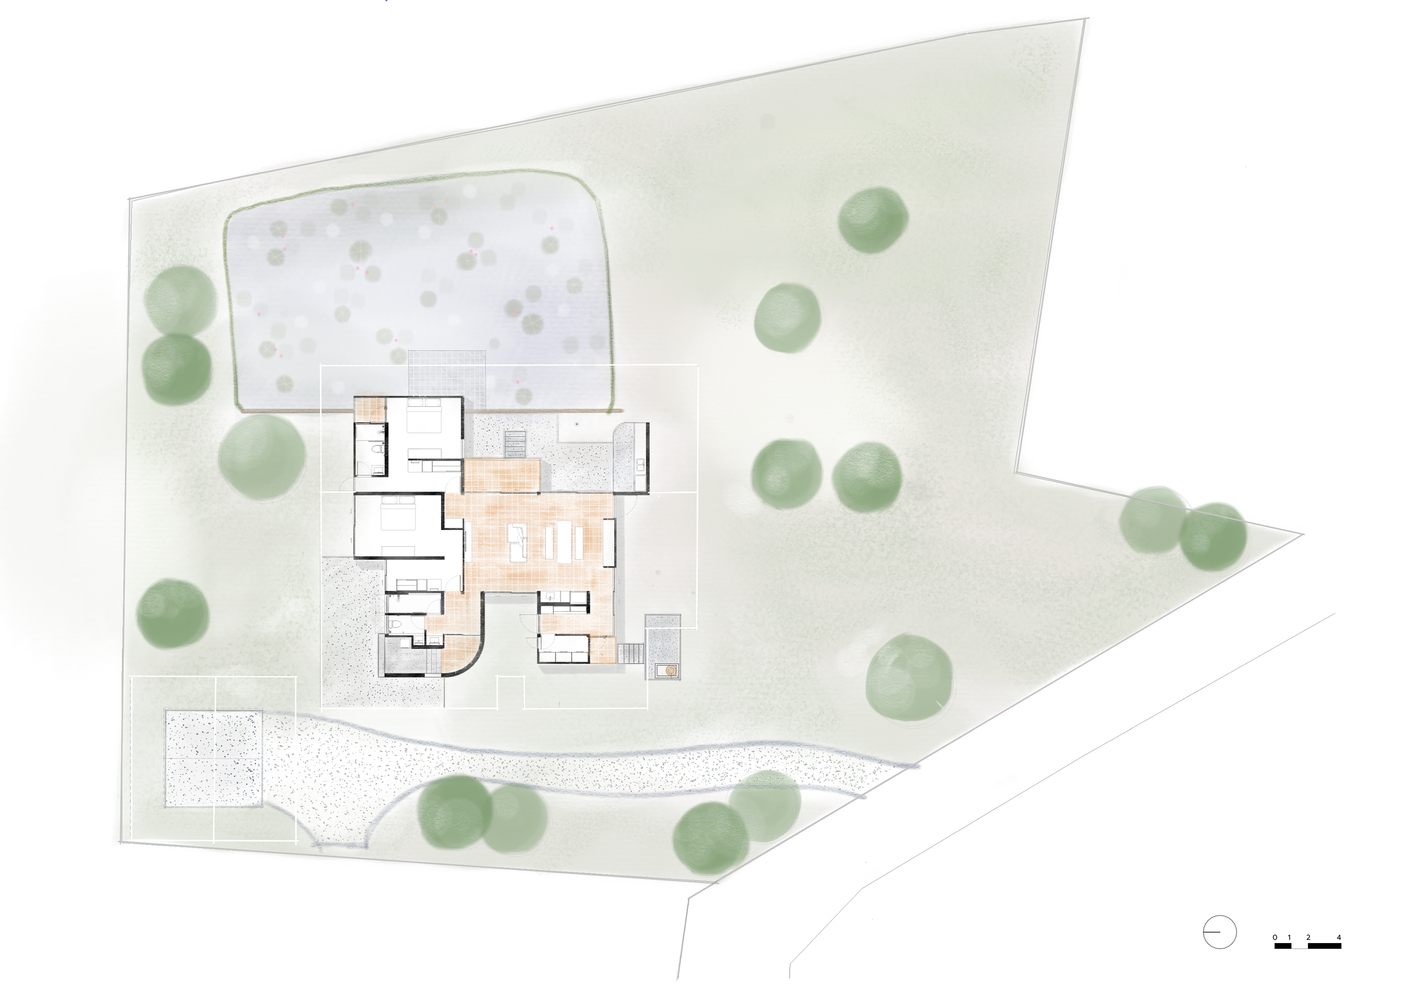
Baan Rim Bua is situated on a 2,400 sq.m. area with a lotus pond and existing trees. This component becomes the starting point of our design, and the house is built next to the lotus pond to open up views from the interior spaces toward the pond and surrounding trees.
The house is designed with a straightforward concept where every functional area is sized precisely for practical use. The architect eliminates unnecessary elements and leaves only spaces that truly serve the needs of daily living.
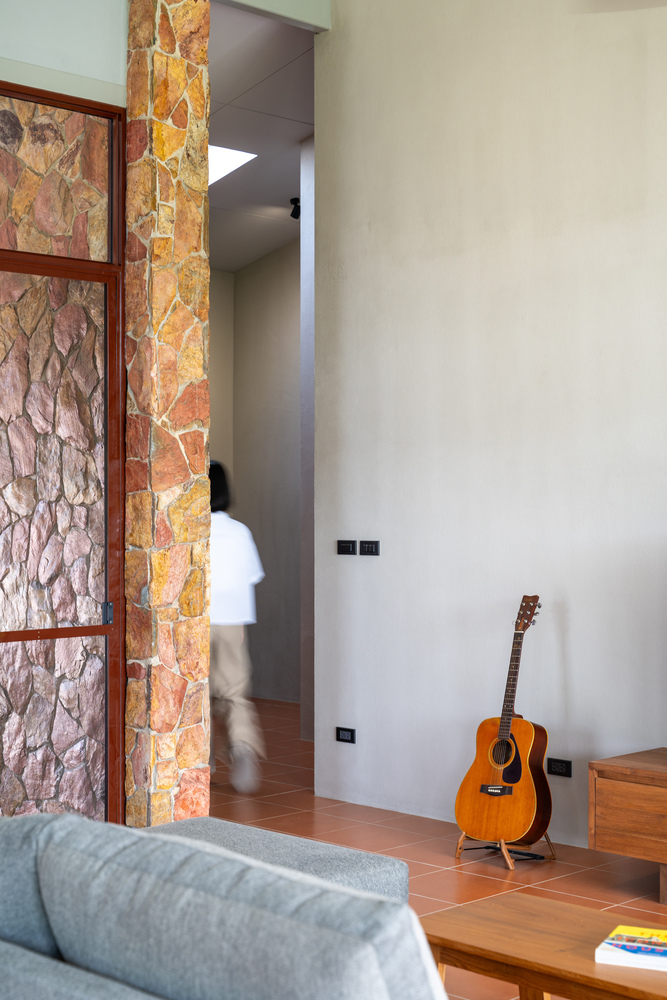
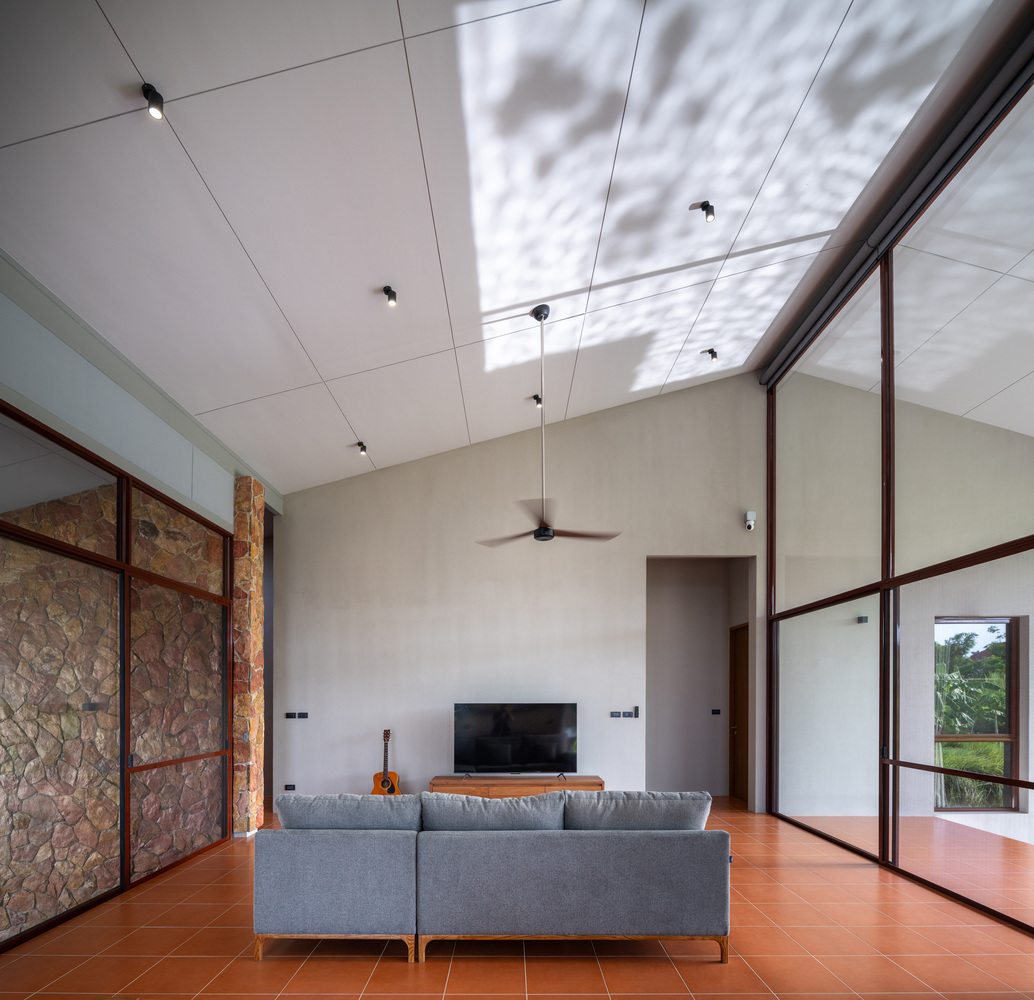
The dining and living areas are arranged in an open-plan layout that connects different spaces. By minimizing the use of walls, the home feels airy and spacious while offering flexibility in space utilization.
The architectural language employs simple forms. We reduce unnecessary elements. What remains are clearly defined building volumes that create a rhythm of open space, light, and shadow, without relying on complex details.
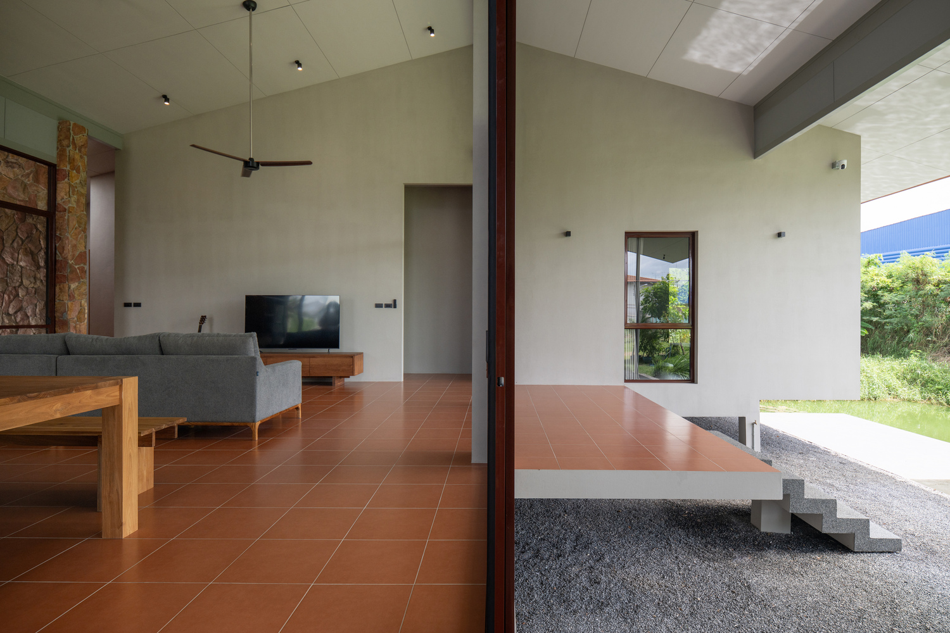
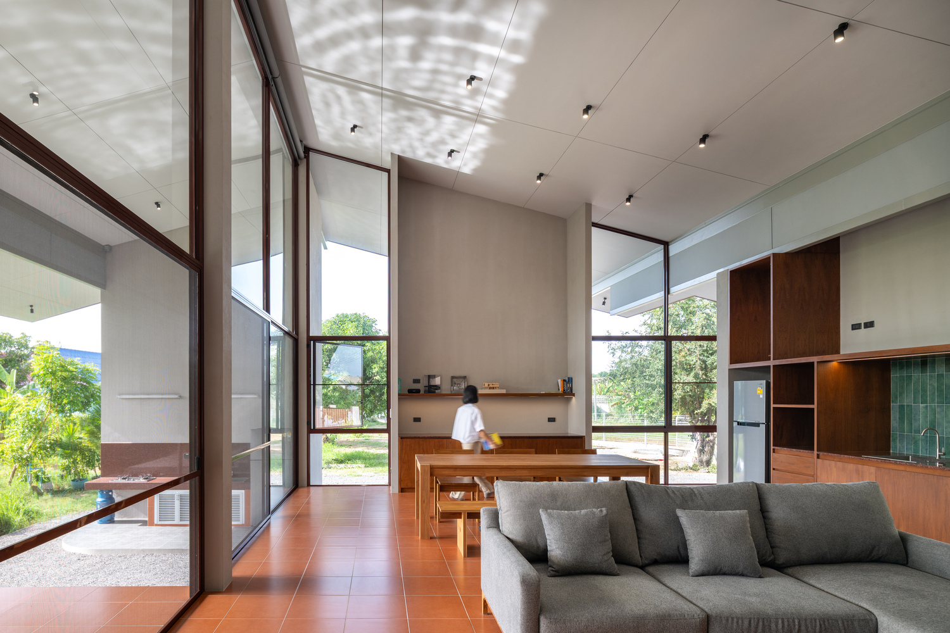
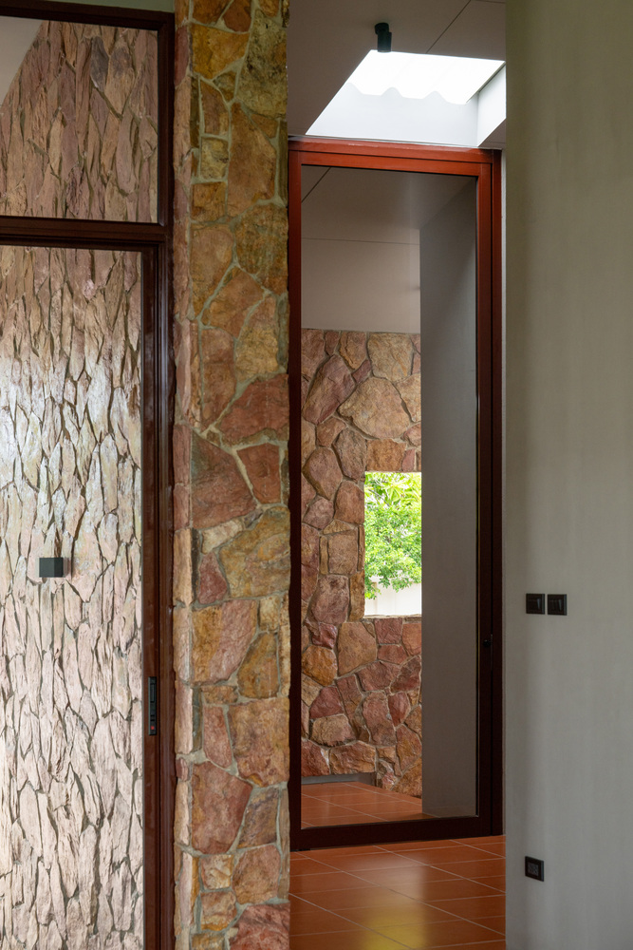
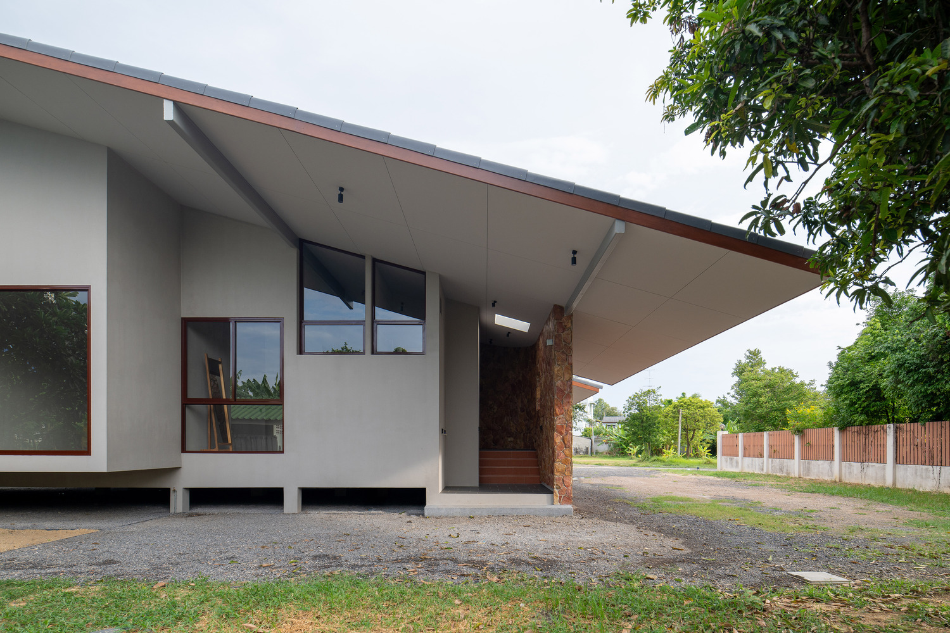
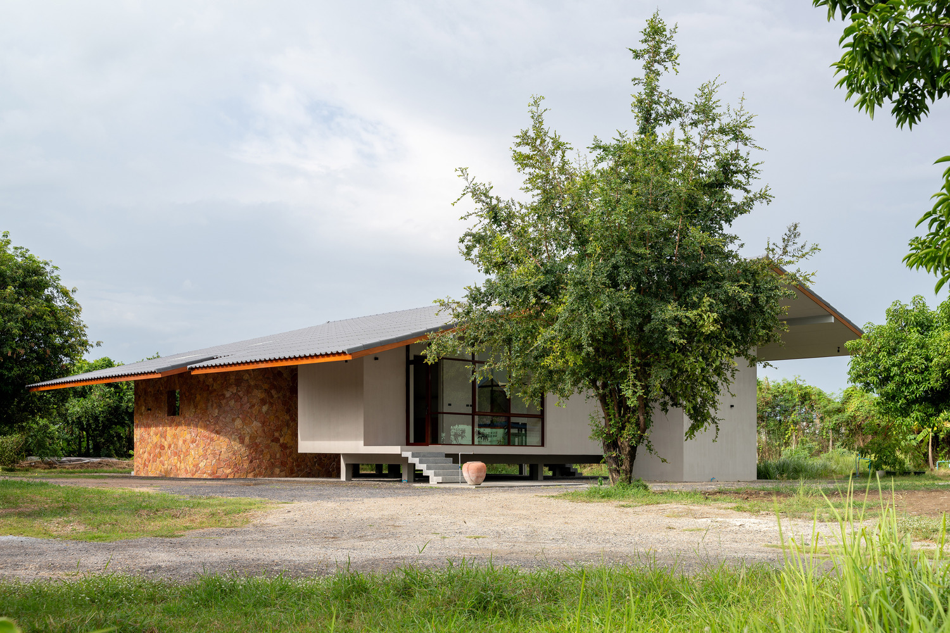
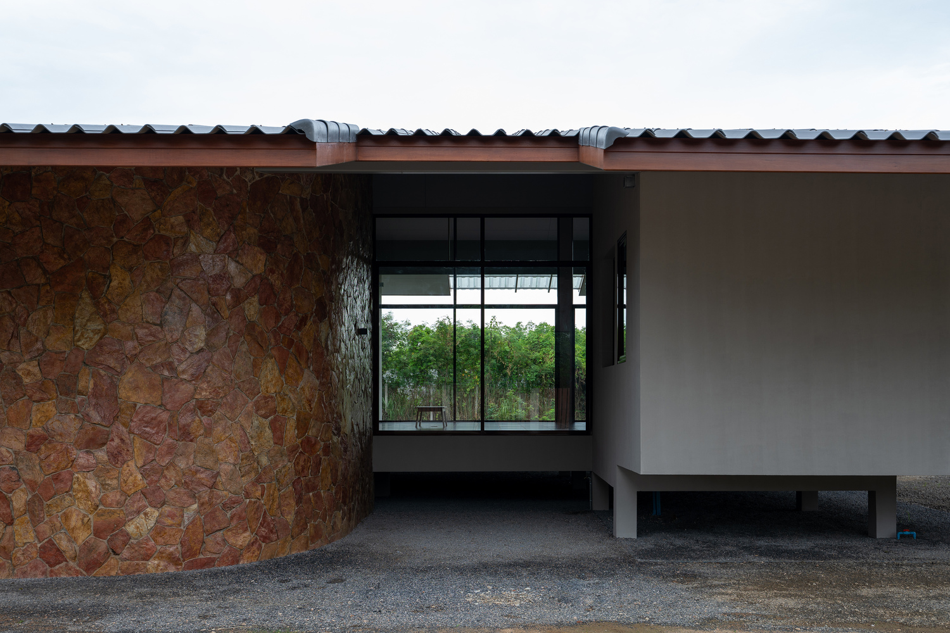
Key materials include cement walls, terracotta-colored tile flooring, and split-stone cladding, which evoke a sense of warmth and harmony with the surroundings of the house while ensuring its durability and ease of maintenance for long-term use.
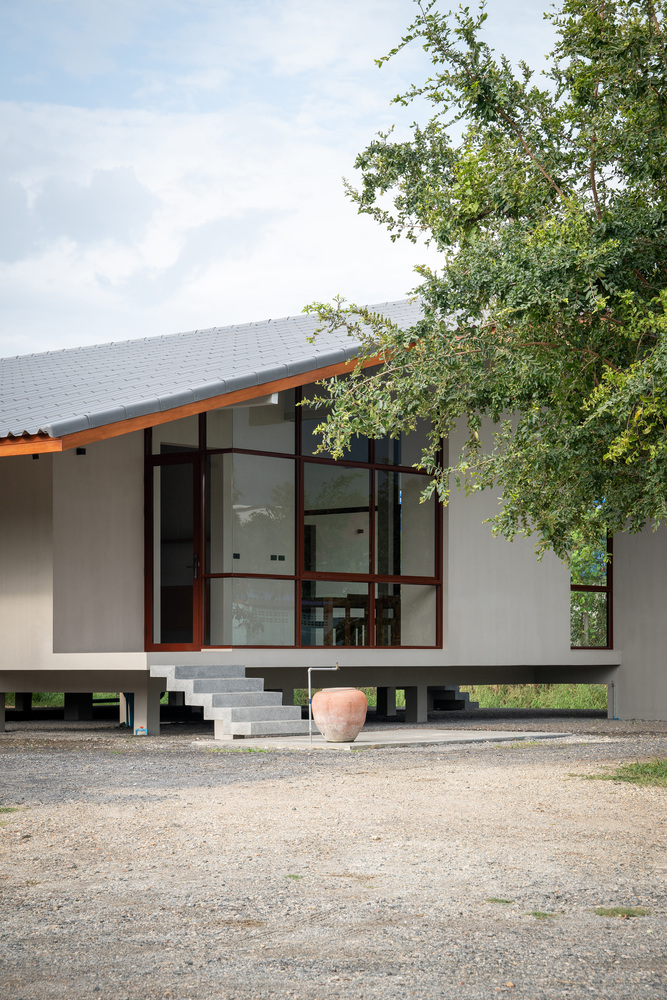
A gable roof is chosen based on its simplicity and ease of maintenance. The straightforward roof shape helps drain rainwater effectively and is compliant with the ease of maintenance, which is the core concept of this house.
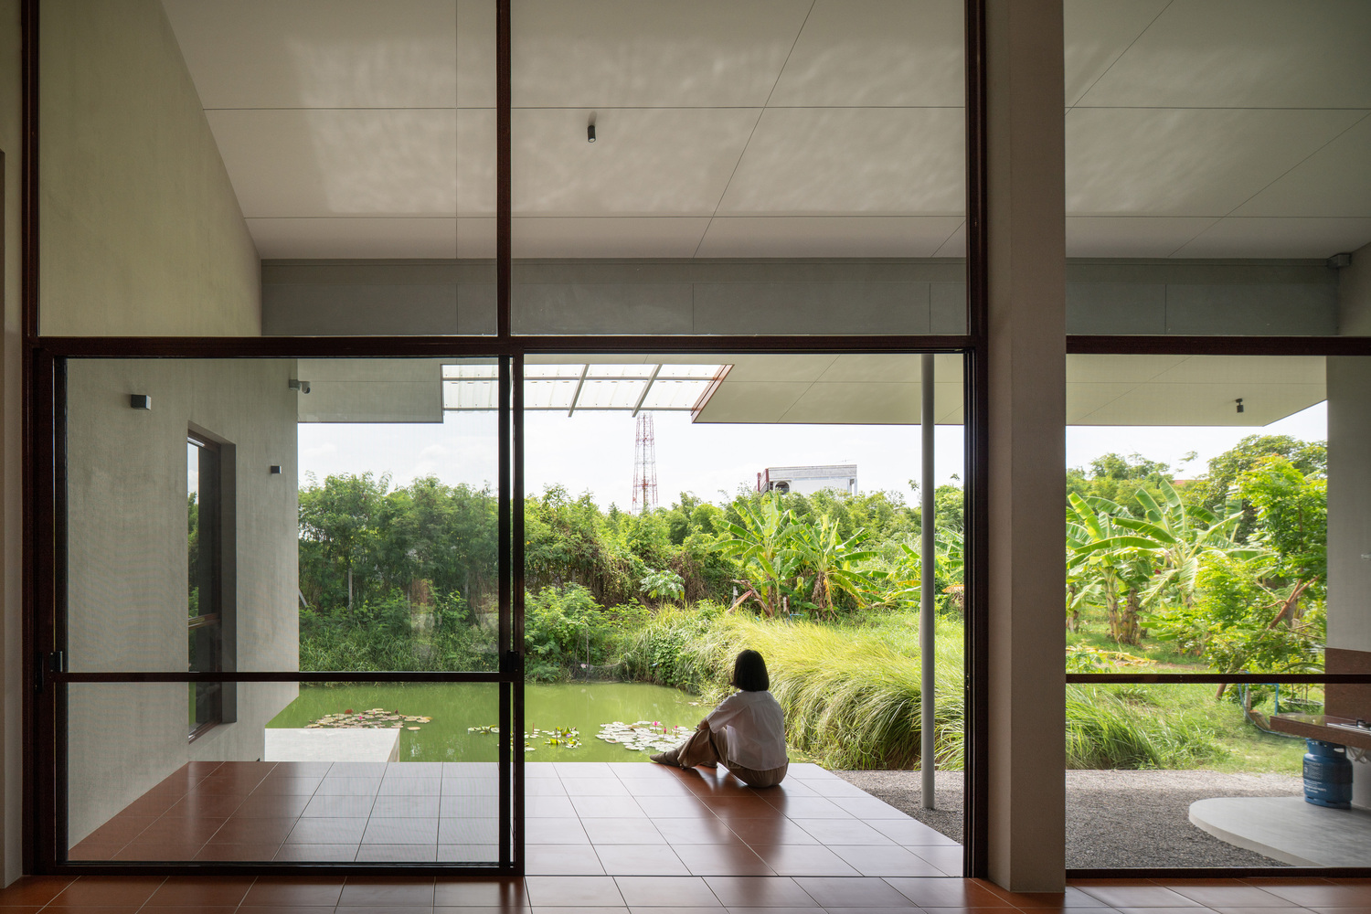
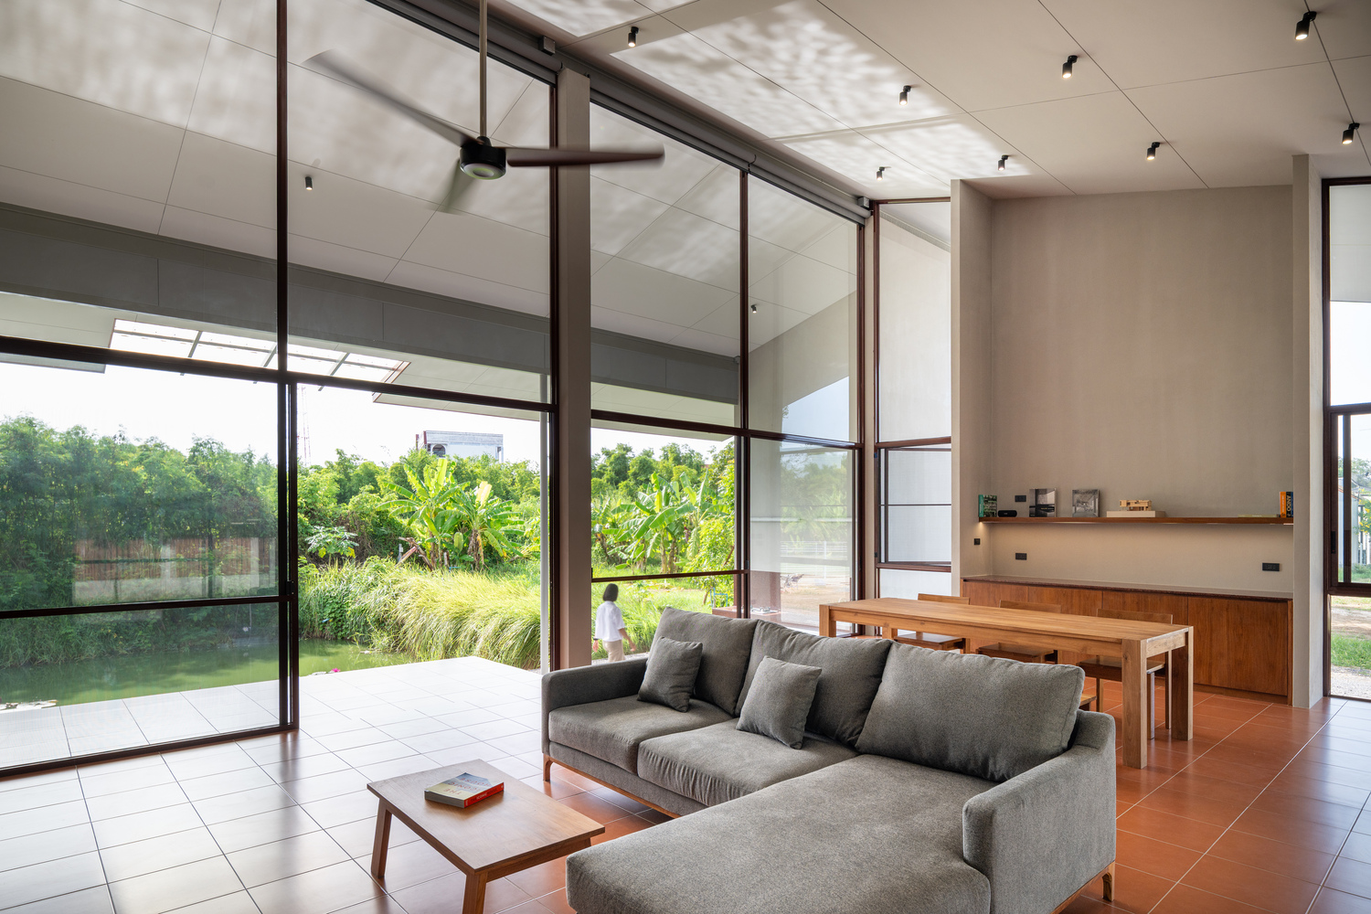
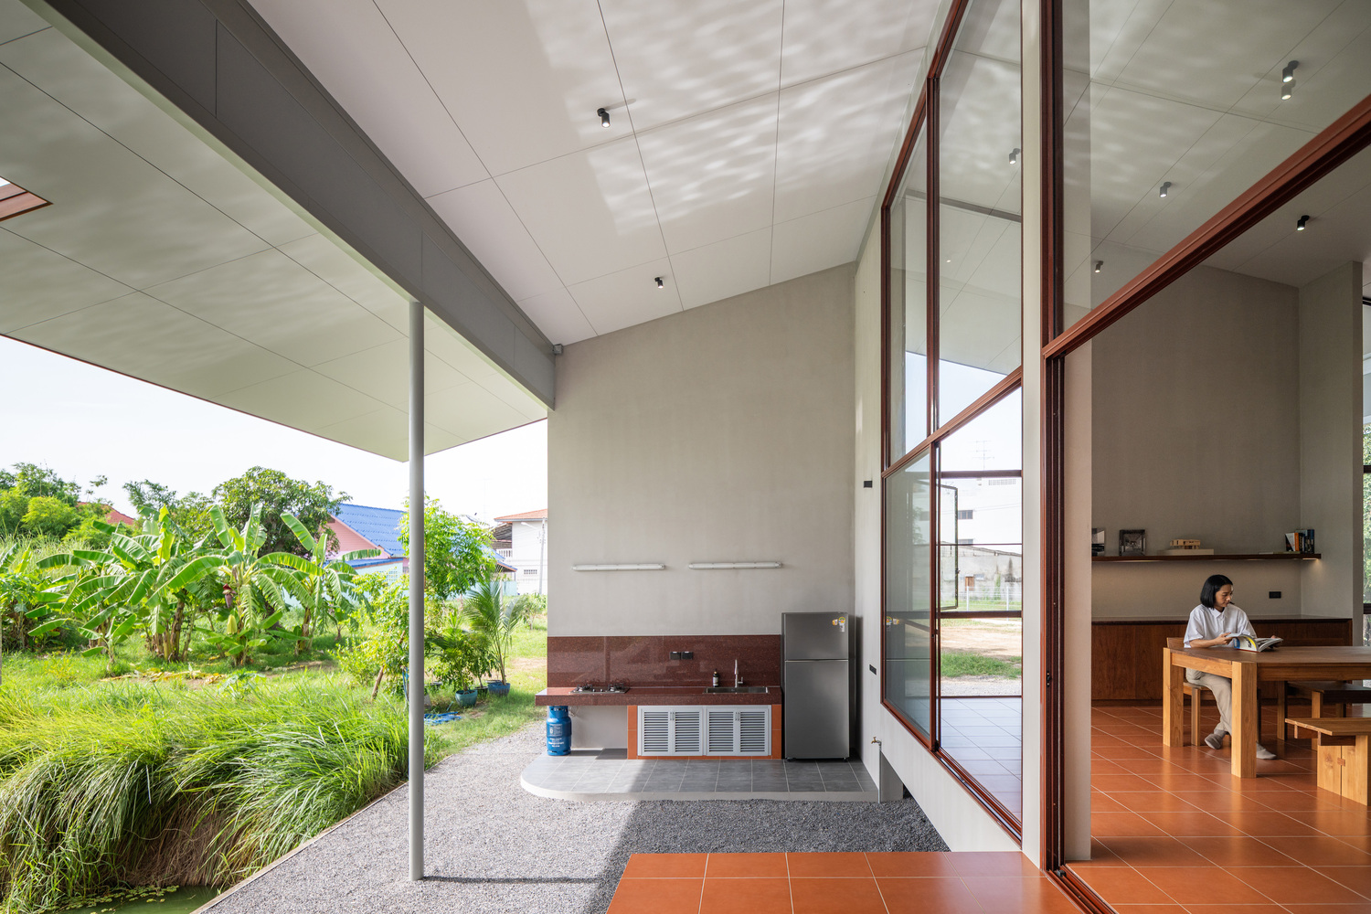
The corridor beside the lotus pond is designed as a relaxing space where family members can sit with their legs dangling while admiring the lotus pond.
The corridor is connected with the interior space using the same material and line. It creates a seamless connection between the interior and exterior spaces. The interior space thus effectively becomes an extension of the exterior.
Meanwhile, a large glass wall facing east captures natural morning light and acts like a picture frame, opening up the views of the lotus pond and surrounding trees. Natural sunlight, wind, and view, therefore, become a part of living in the house.
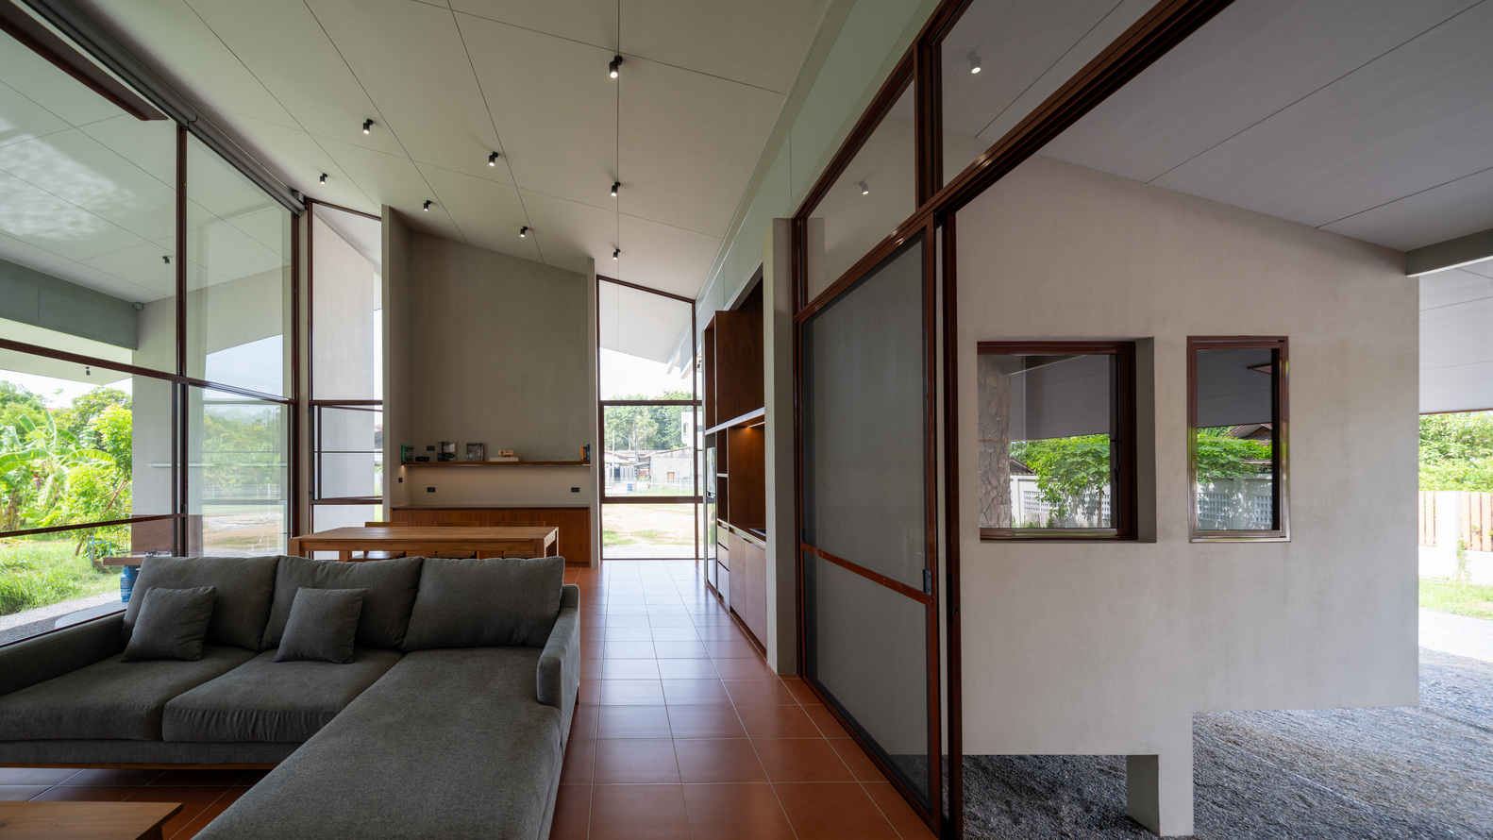
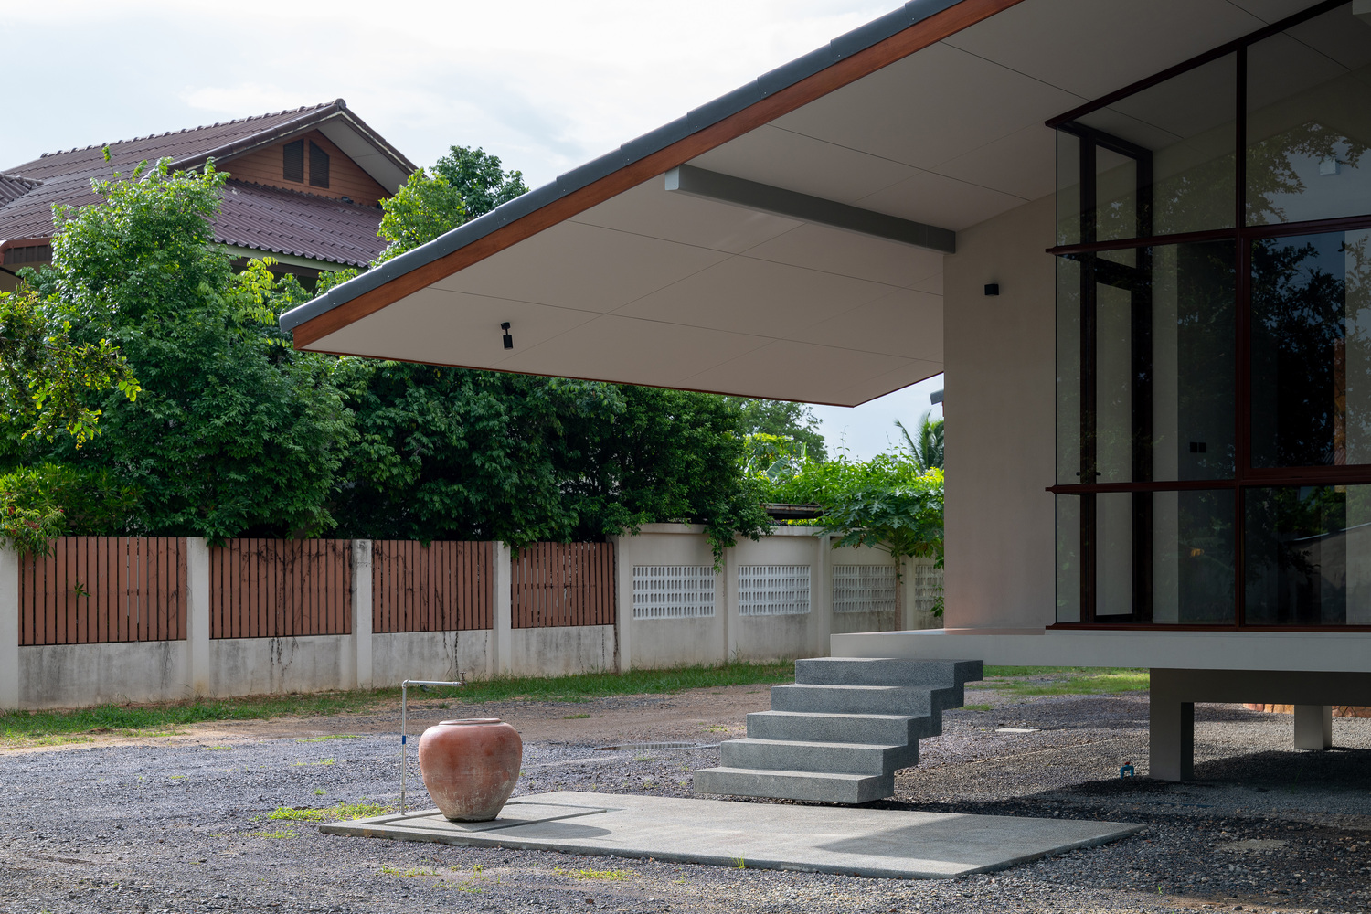
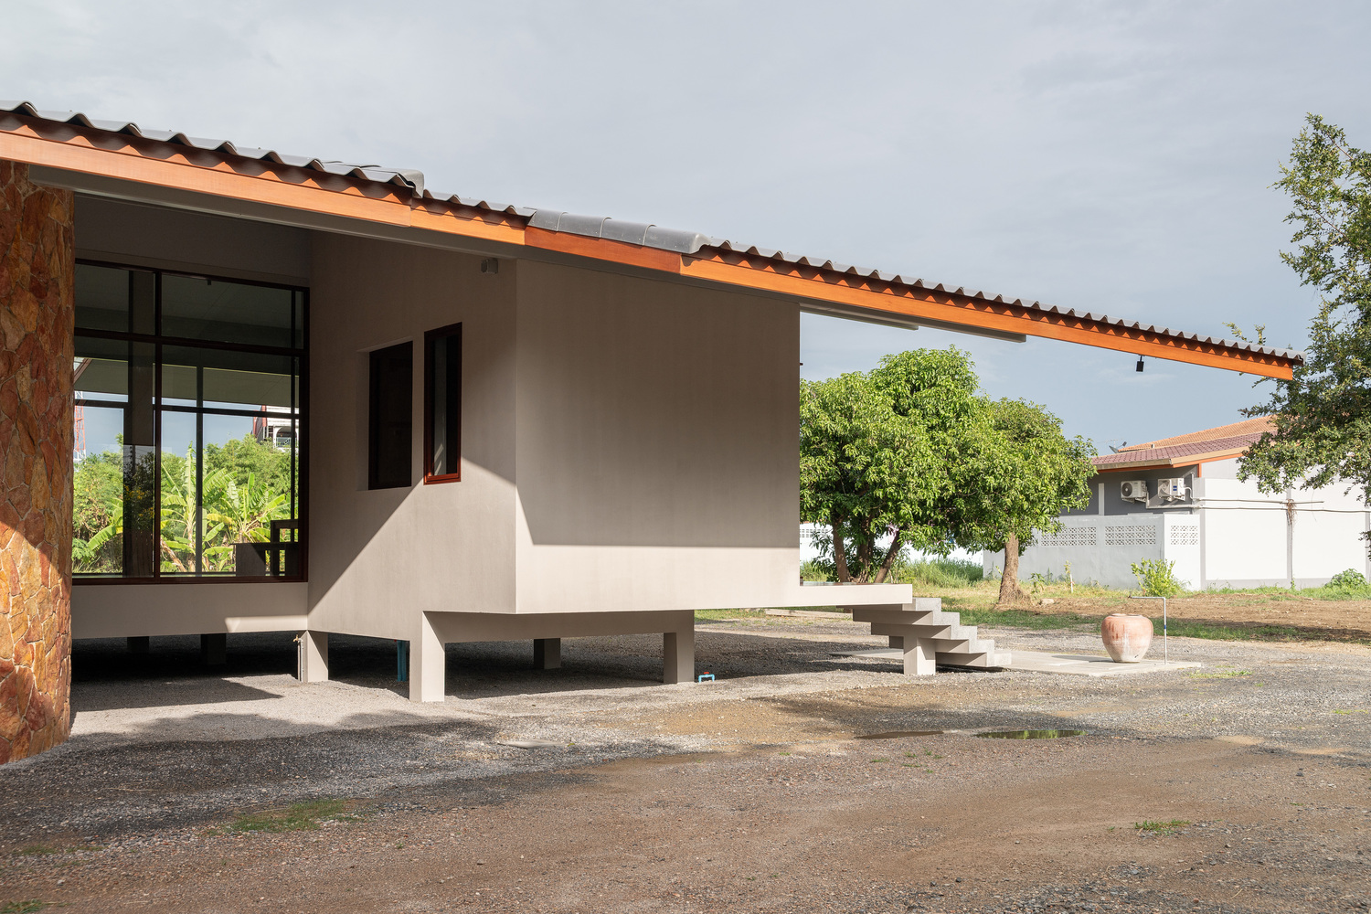
The house is elevated above the ground level using a contemporary Thai housing style. The space under the house helps reduce moisture from the soil, allows ventilation under the housing floor, and provides storage space for different systems for the ease of maintenance and checking in the future.
The space under the house also enhances the view from inside the house, offering a wider view of the garden and lotus pond. Meanwhile, viewed from the outside, the house appears light and harmoniously integrates with the surrounding landscape.
Another critical space of this house is a Thai kitchen that reveals the Thai lifestyle and taste of the homeowner, who usually throws a party with his/her relatives. The kitchen is therefore positioned beside the lotus pond, allowing for easy use and guest entertainment without the need to walk past the private areas, while simultaneously offering a direct connection to the atmosphere of the pond.
At the front of the house is a large water jar reminiscent of a traditional Thai house. Residents can use water in the jar to wash their hands and feet after gardening or before entering the living area.
This feature reflects traditional Thai lifestyle and bridges memories of traditional Thai homes with modern living.
Baan Rim Bua is a house designed with a deep understanding of the owner's lifestyle. Every space is thoughtfully designed to ensure ease of living and to seamlessly integrate nature into daily life.