Sungui Church Cultural Space (ㅅㄱ)
SUNGUI CHURCH CULTURAL SPACE (ㅅㄱ)
SML
ARCHITECTS
SML
LEAD ARCHITECTS
SeungMo Lim (SML), Jeong Jaeheon (Kyung Hee University)
PHOTOGRAPHS
Youngchae Park
AREA
84 m²
YEAR
2025
LOCATION
Incheon, South Korea
CATEGORY
Churches
English description provided by the architects.
The Korean name 'ㅅㄱ' derives from Sukkoth, a place mentioned in the Old Testament.
Sukkoth was the first place where the Israelites camped after leaving Egypt. It offered those who had not yet reached the Promised Land a place to pause, find shelter, and prepare to continue their journey.
Located in the old urban neighborhood of Sungui-dong, Michuhol-gu, Incheon, Sungui Church Cultural Space brings this ancient meaning into the contemporary city.
The neighborhood is a mixture of housing, food distribution shops, scrap yards, and small commercial premises.
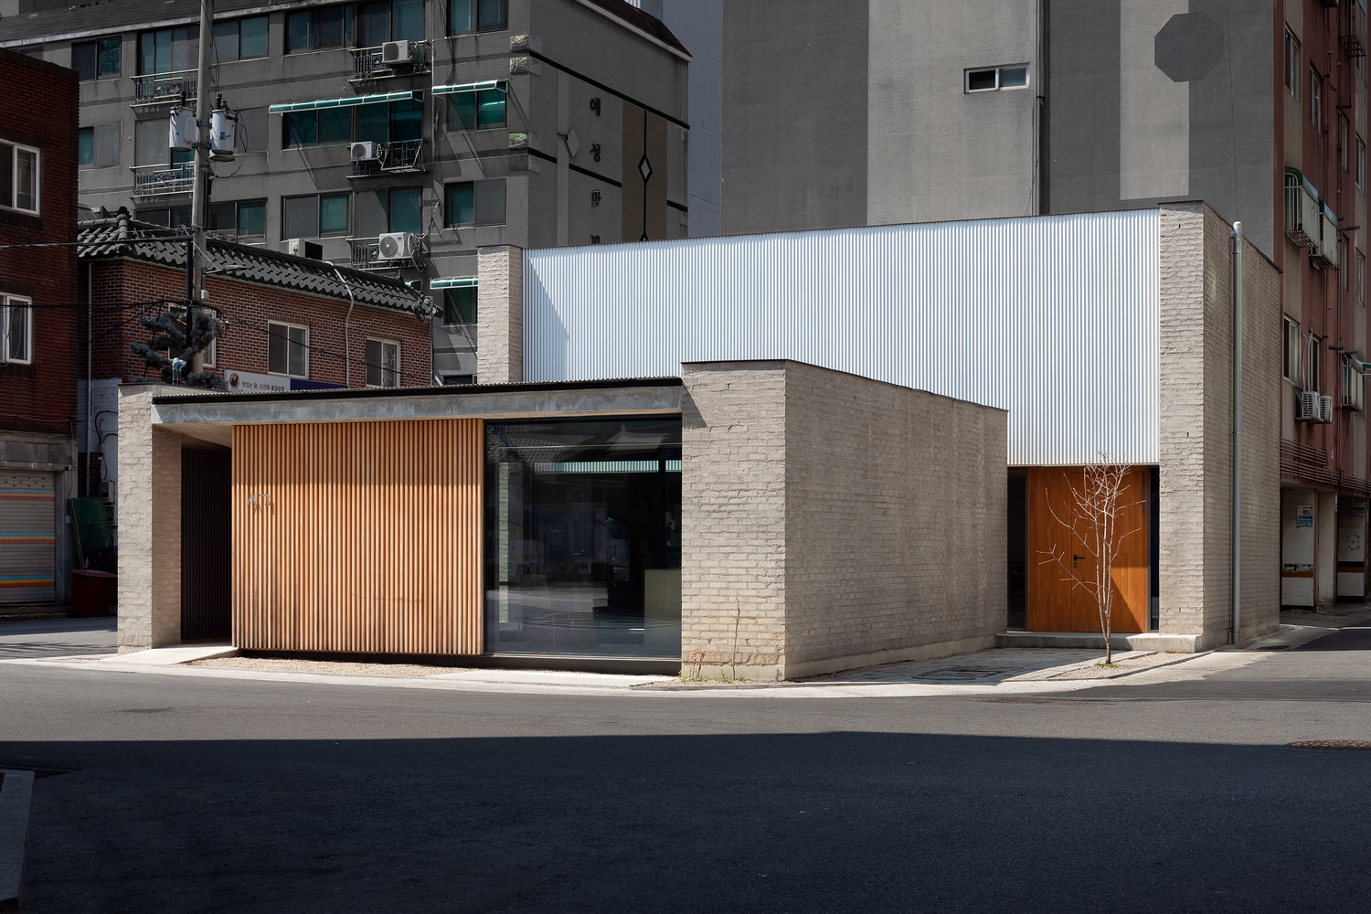
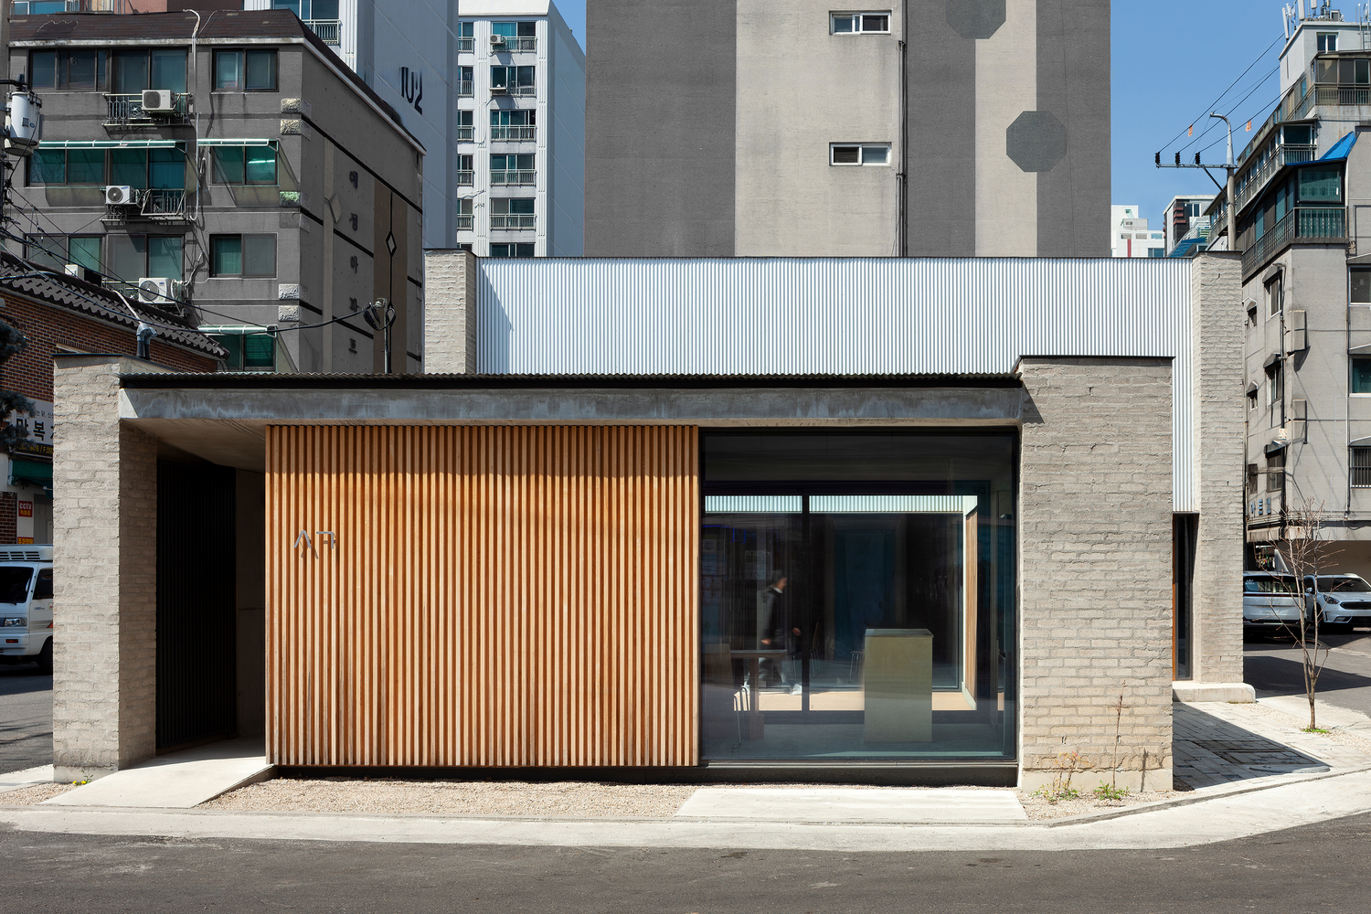
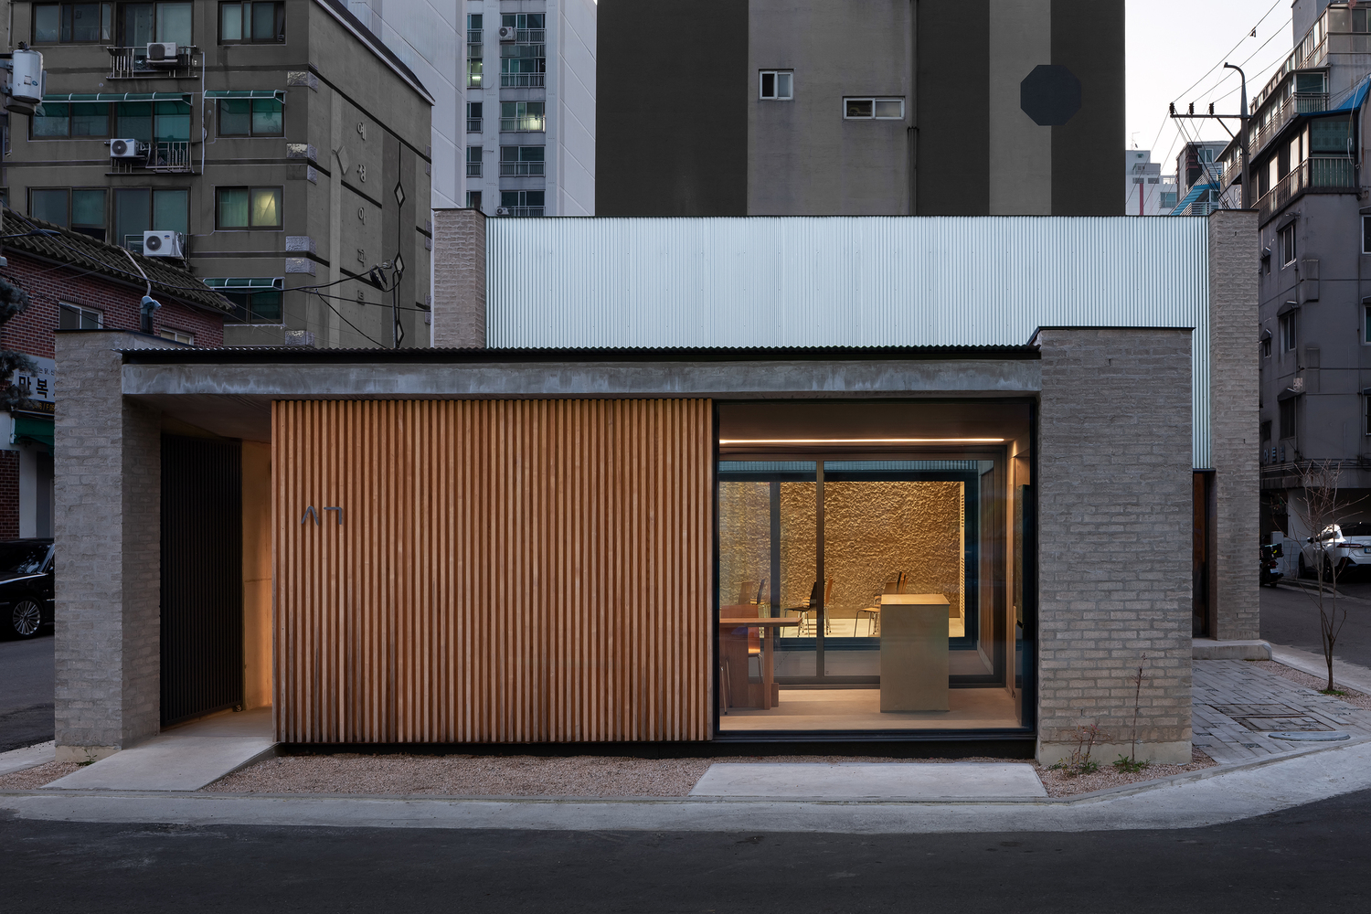
Amid this landscape, where urban life unfolds at close quarters, the building adopts a quiet, open attitude without drawing attention to itself. There is no cross or sign identifying it as a church on the exterior.
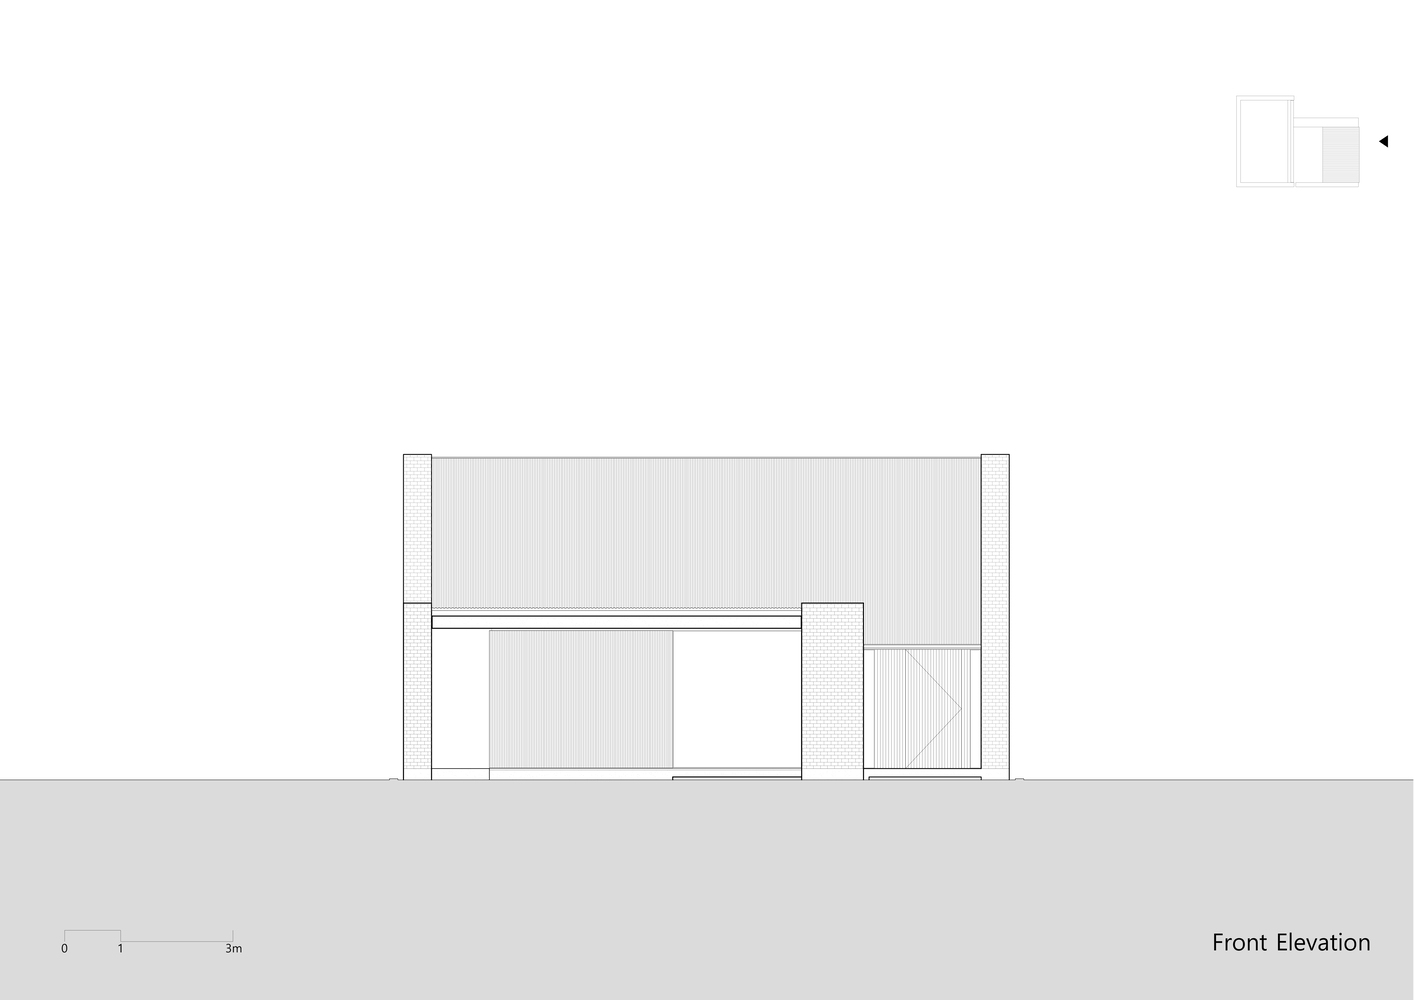
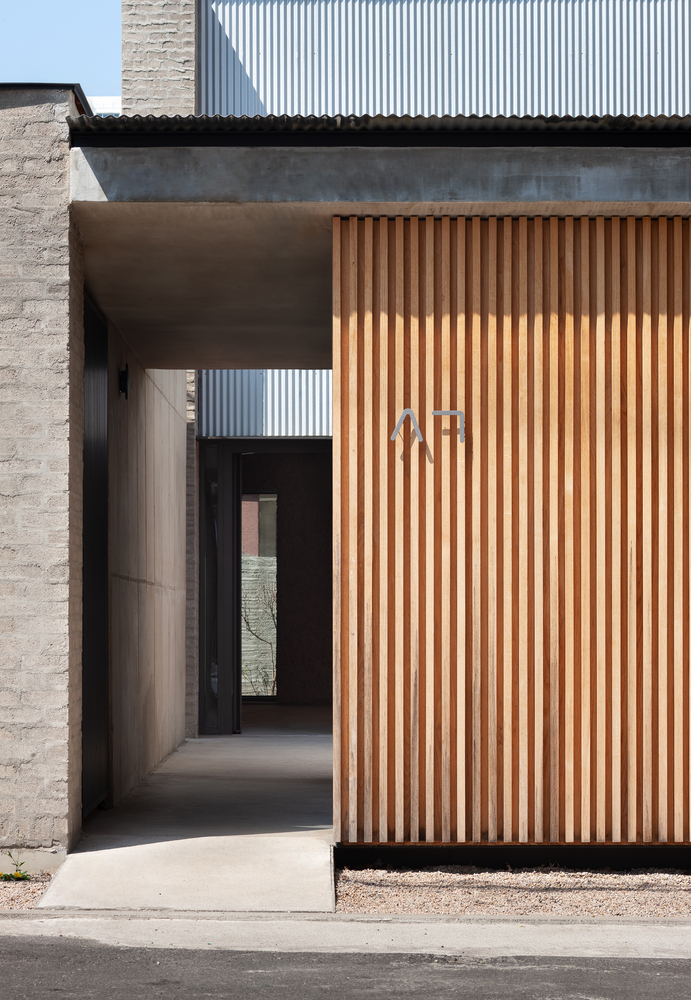
Only 'ㅅㄱ' appears as a small marker on the wooden wall at the front. Passers-by naturally come to understand the building's use through the gatherings and worship services held there from time to time.
Located in a general commercial zone, the site has a maximum permitted floor area ratio of 1,000%, equivalent to a gross floor area ten times the site area.
Yet the possibility of building at this scale was not, in itself, a reason to do so. The actual gross floor area is approximately 5.5% of that maximum. The aim was to create a small church that would open itself to the neighborhood and welcome everyone.
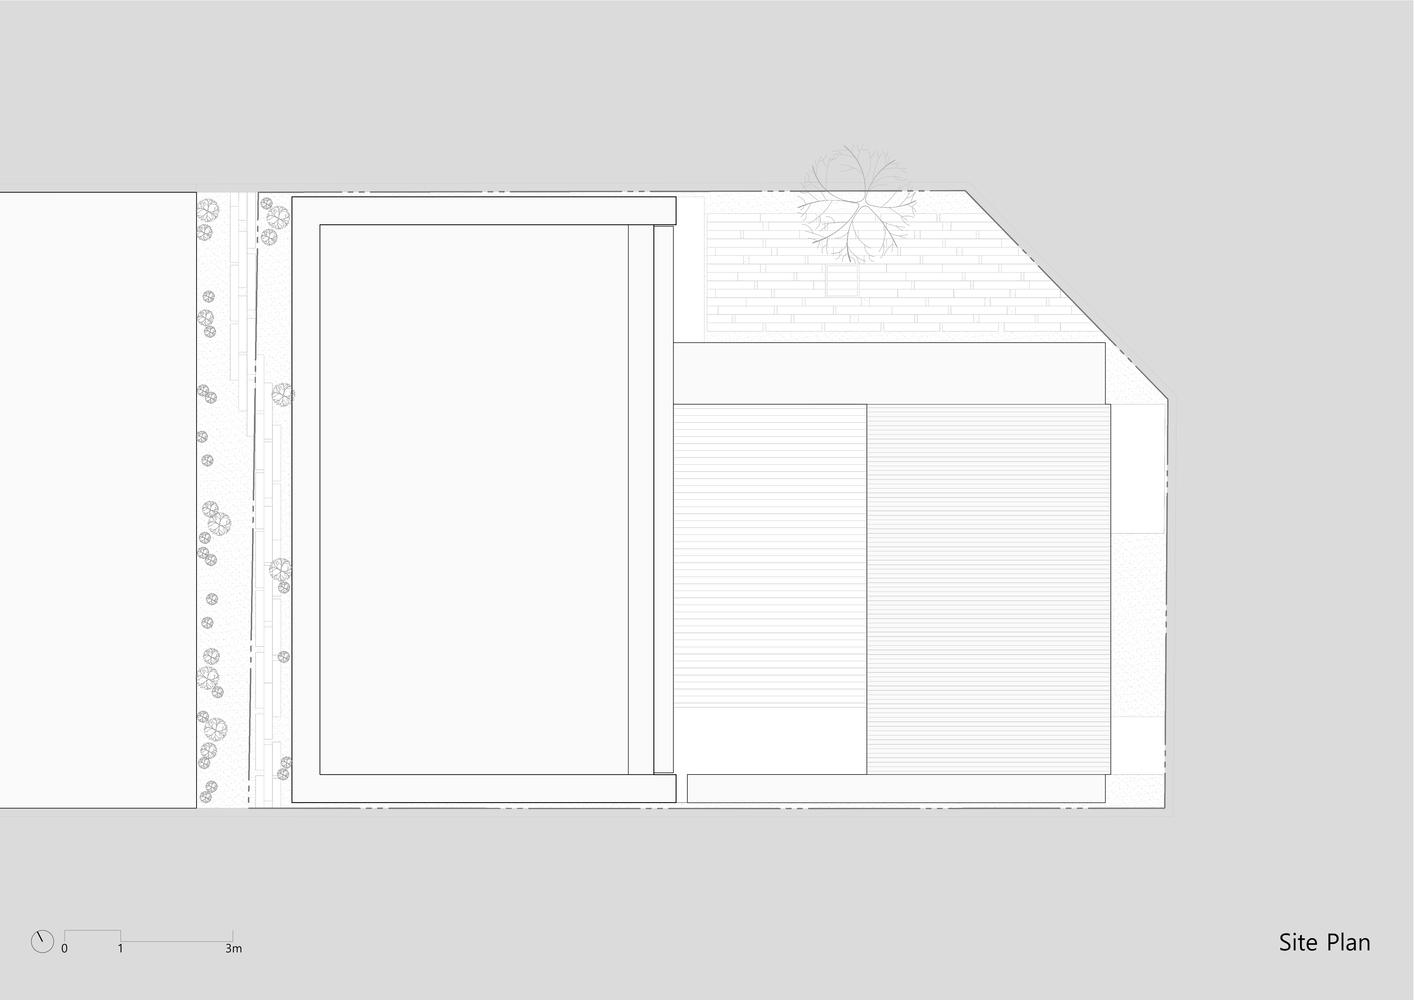
We determined its size according to what was needed, leaving the rest of the site as a courtyard and outdoor spaces through which the building could engage with the city.
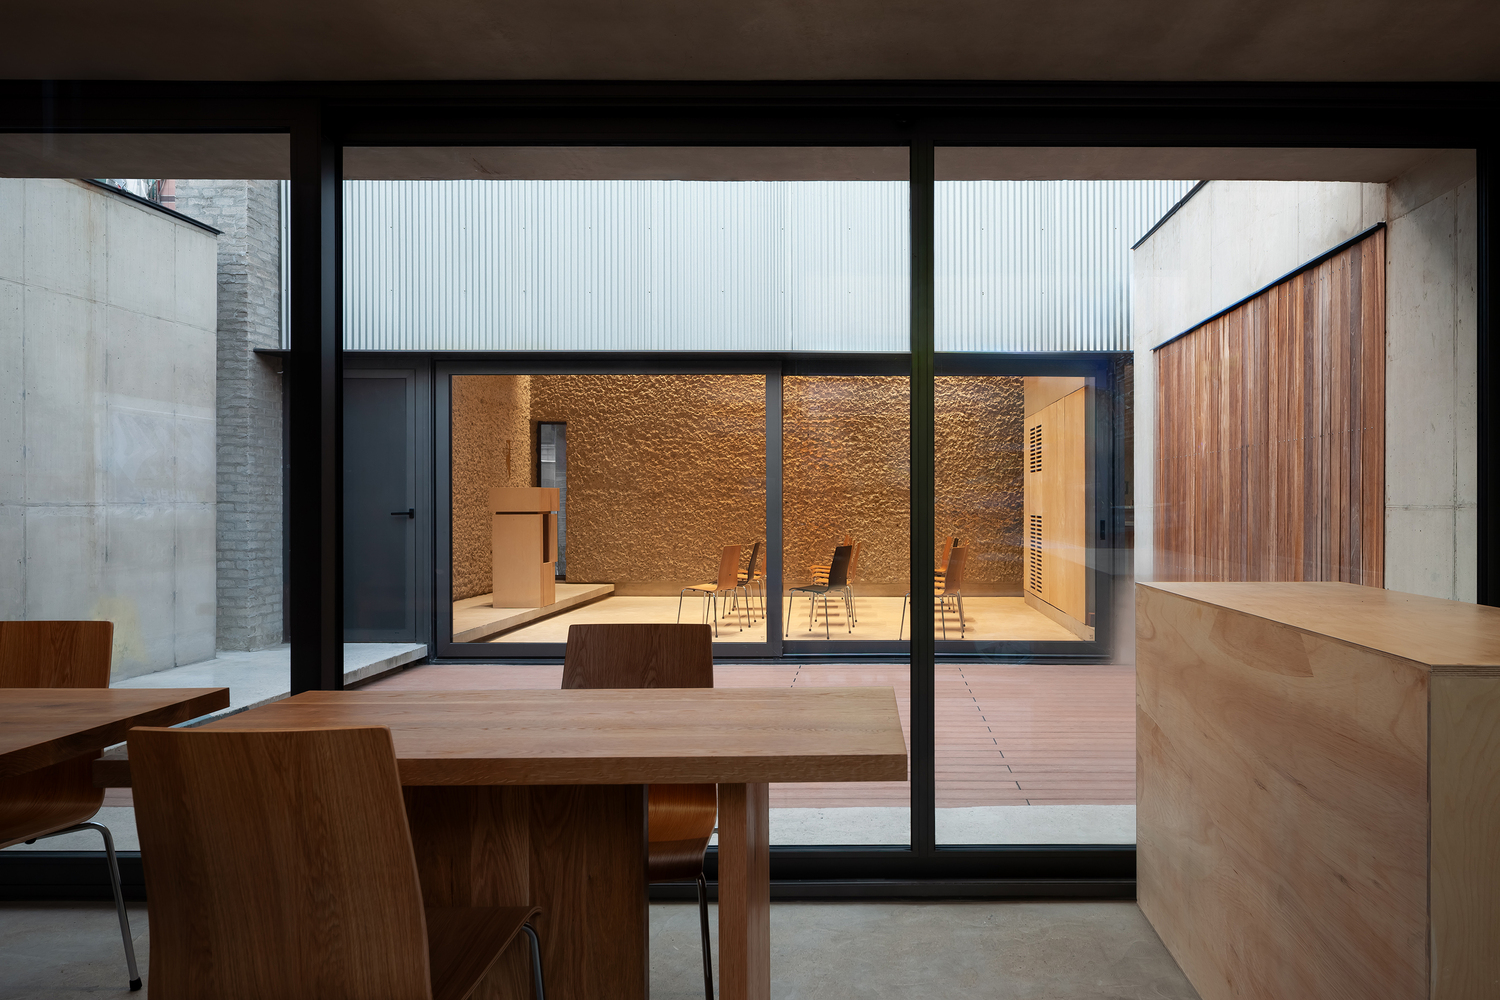
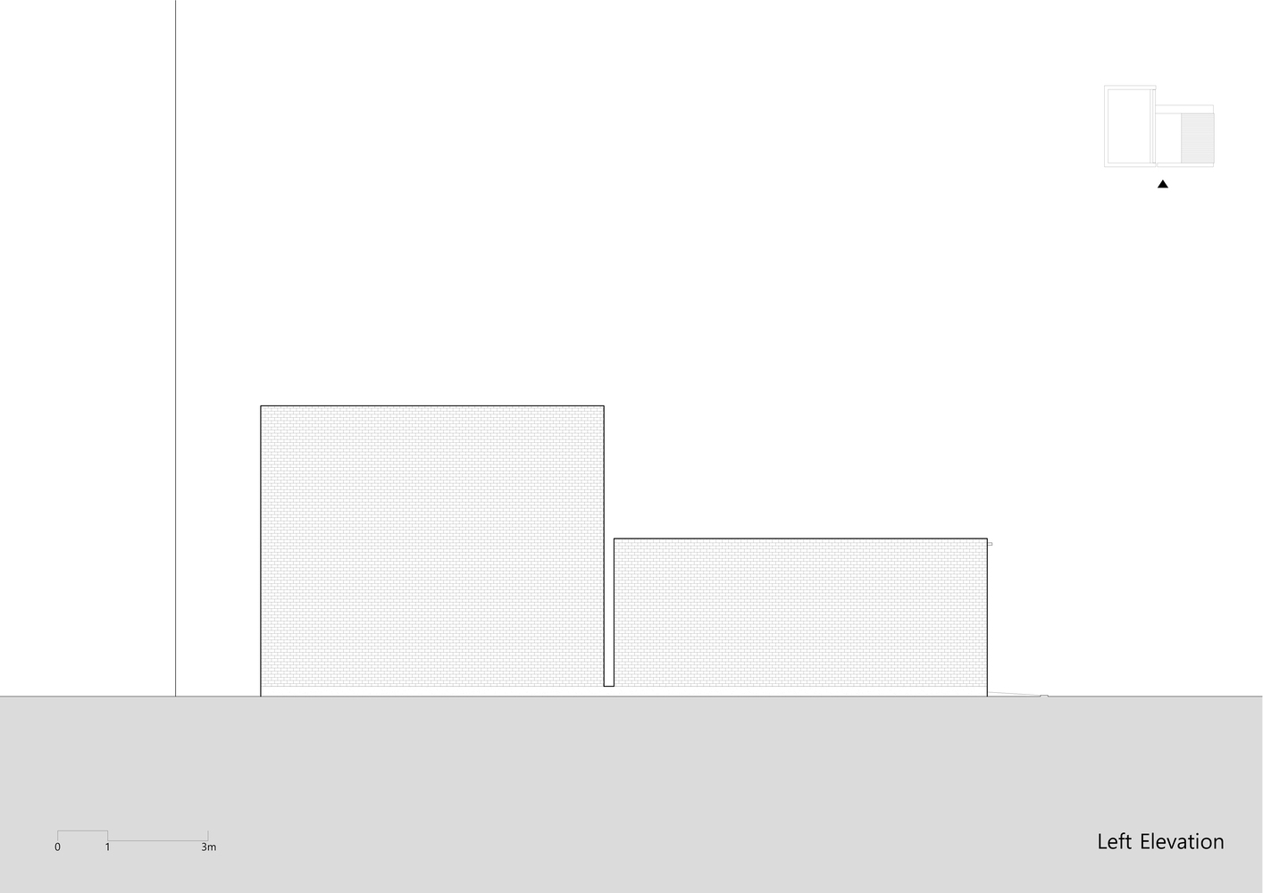
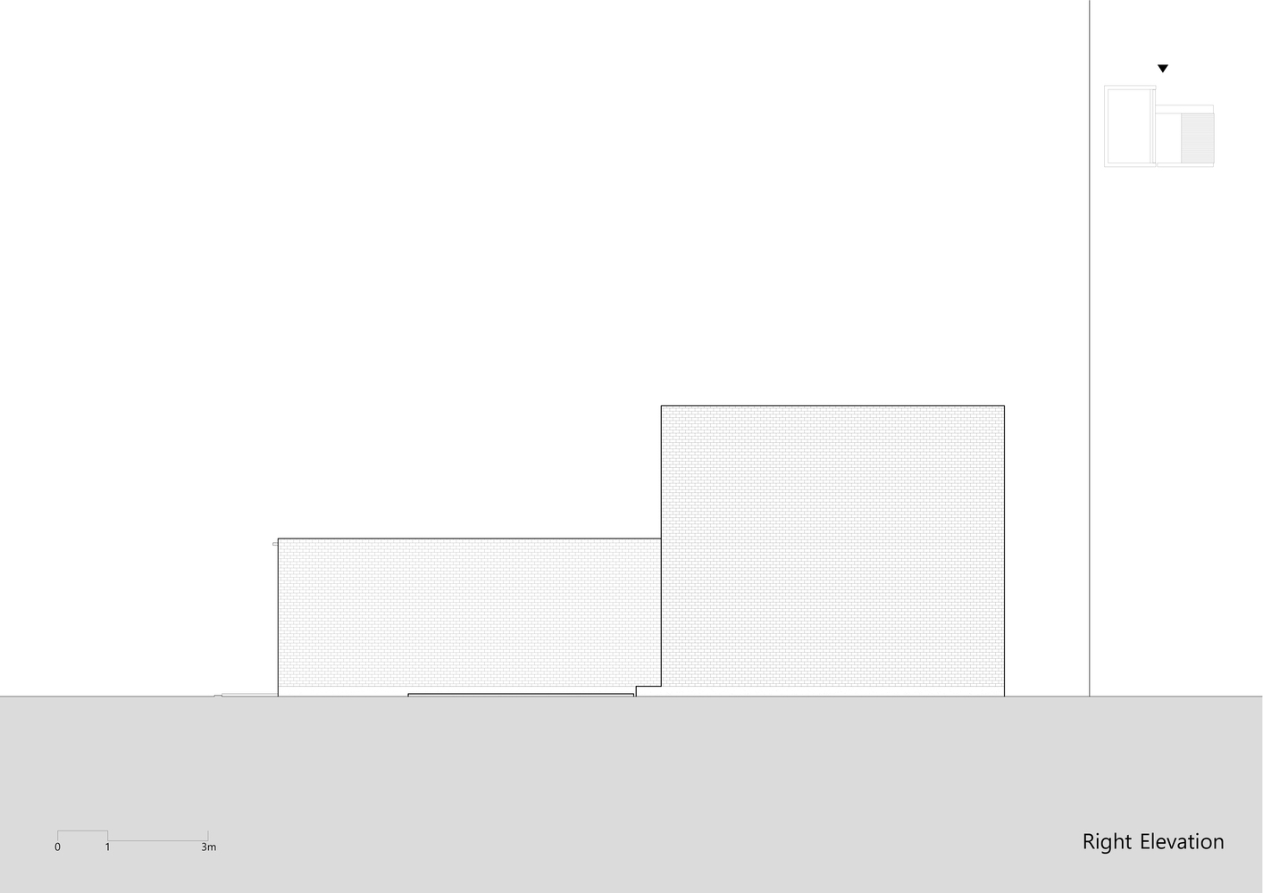
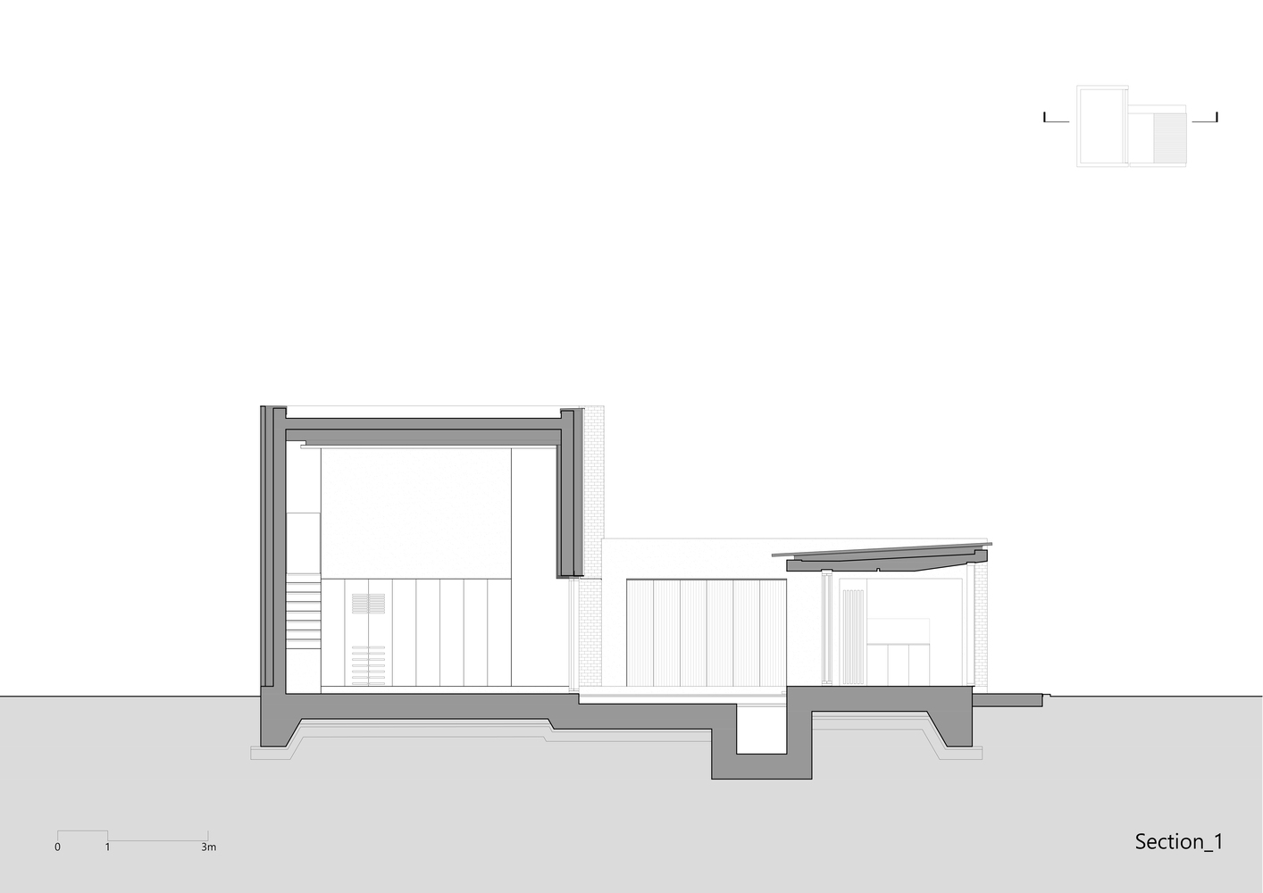
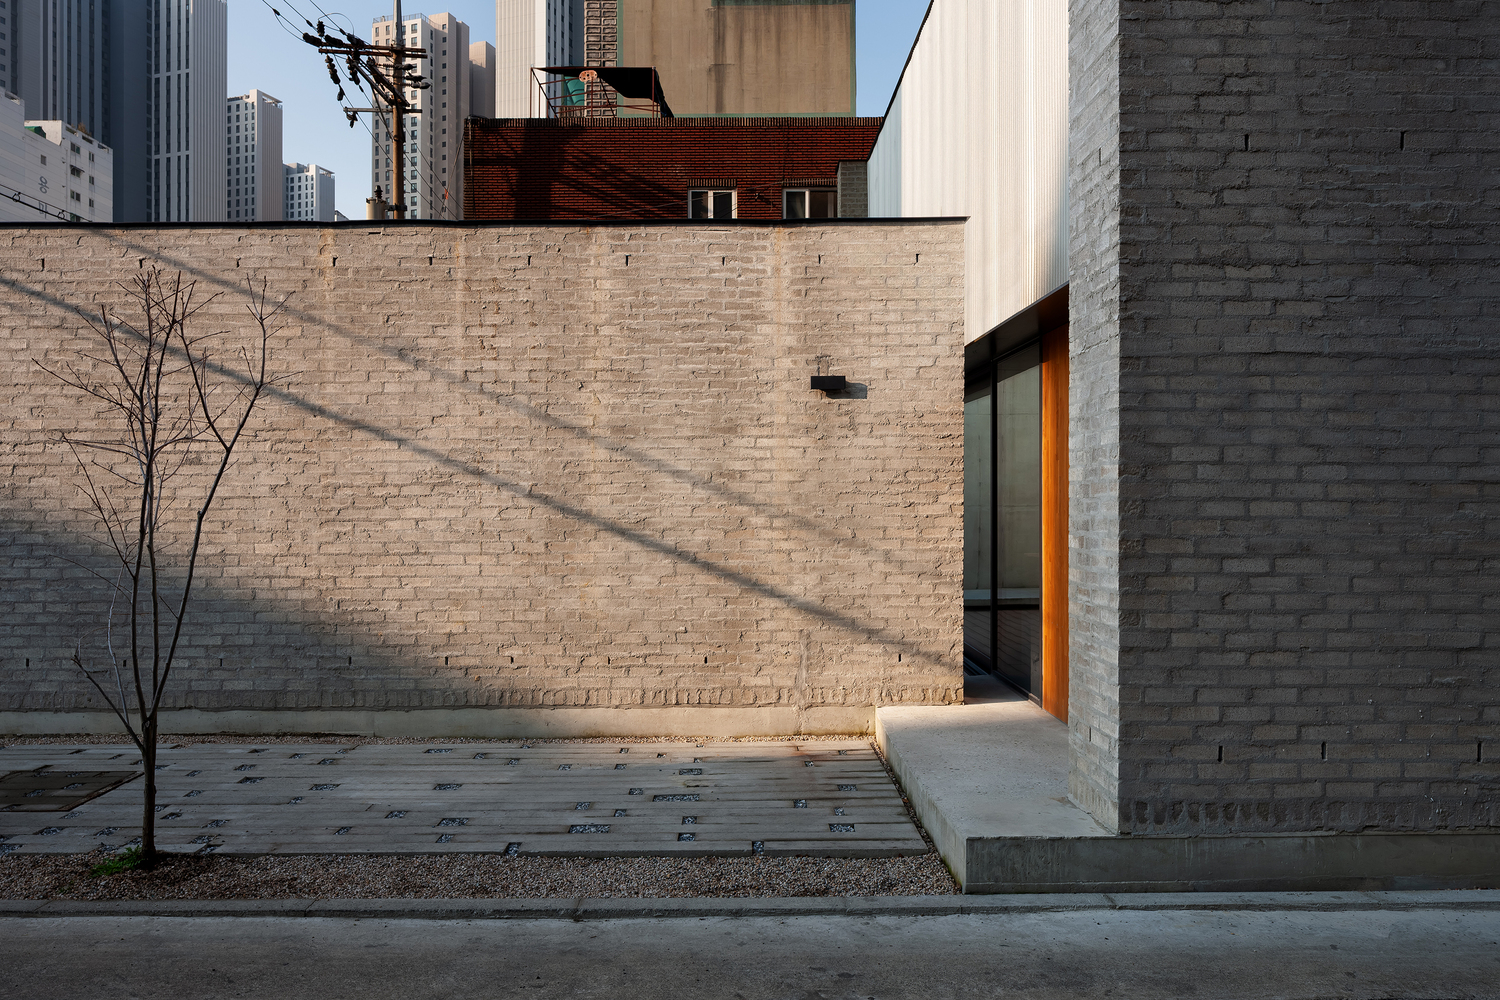
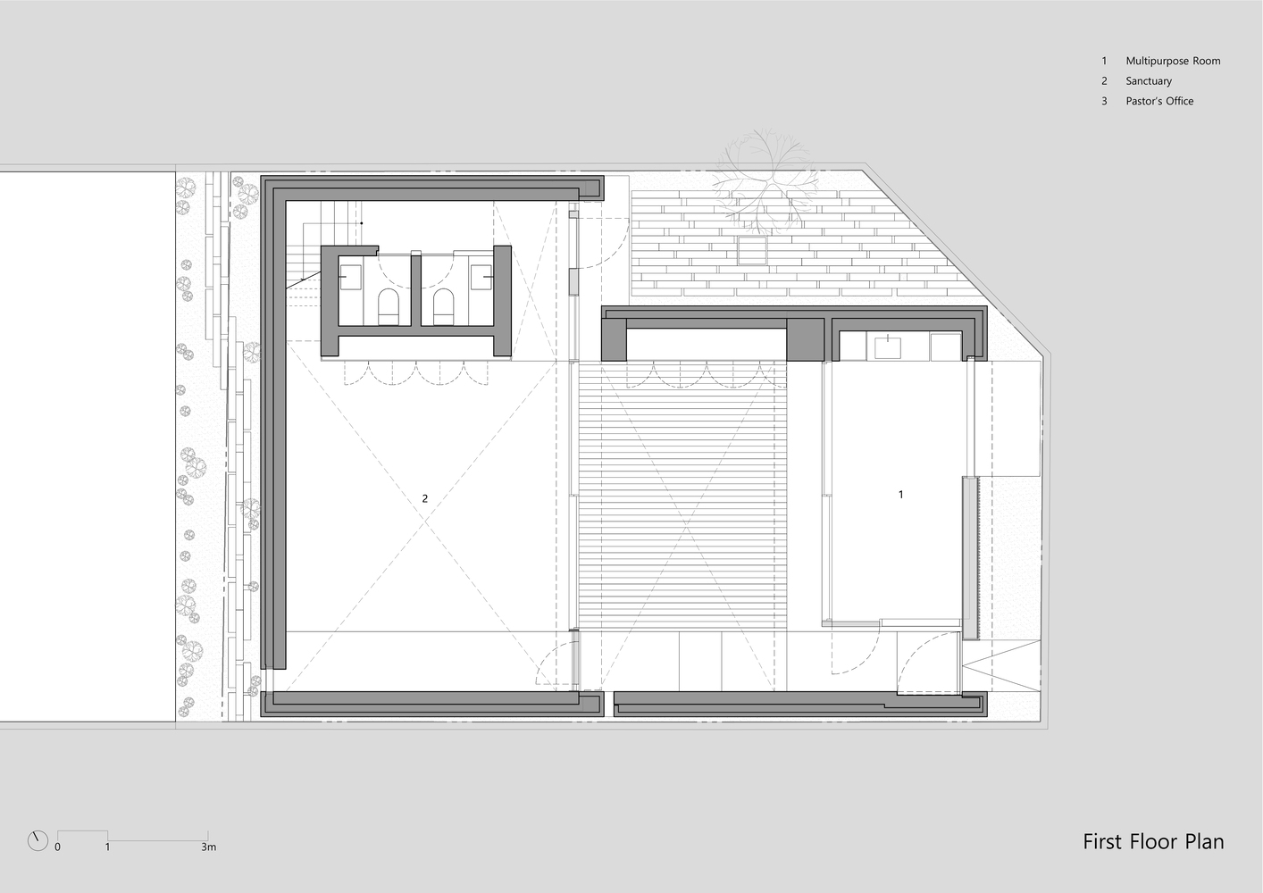
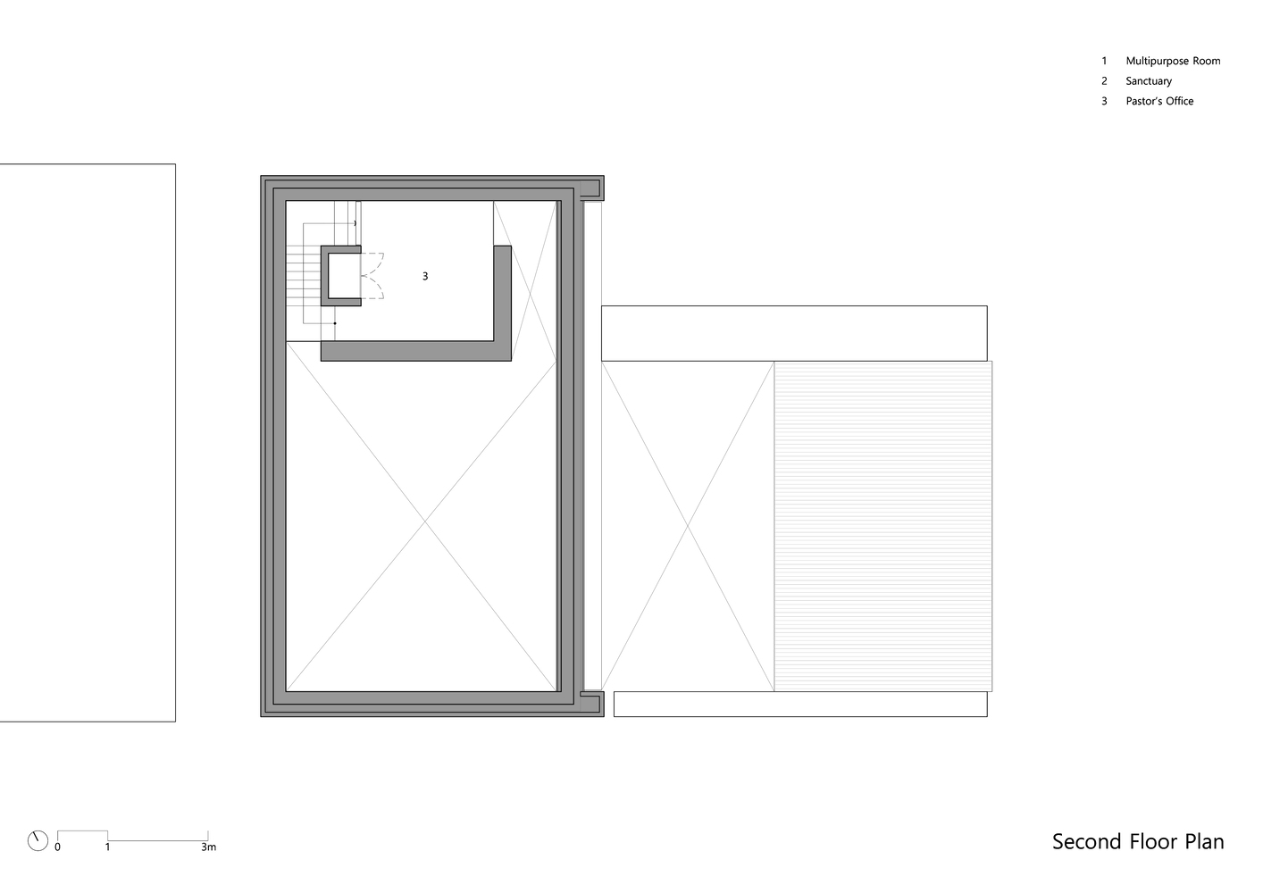
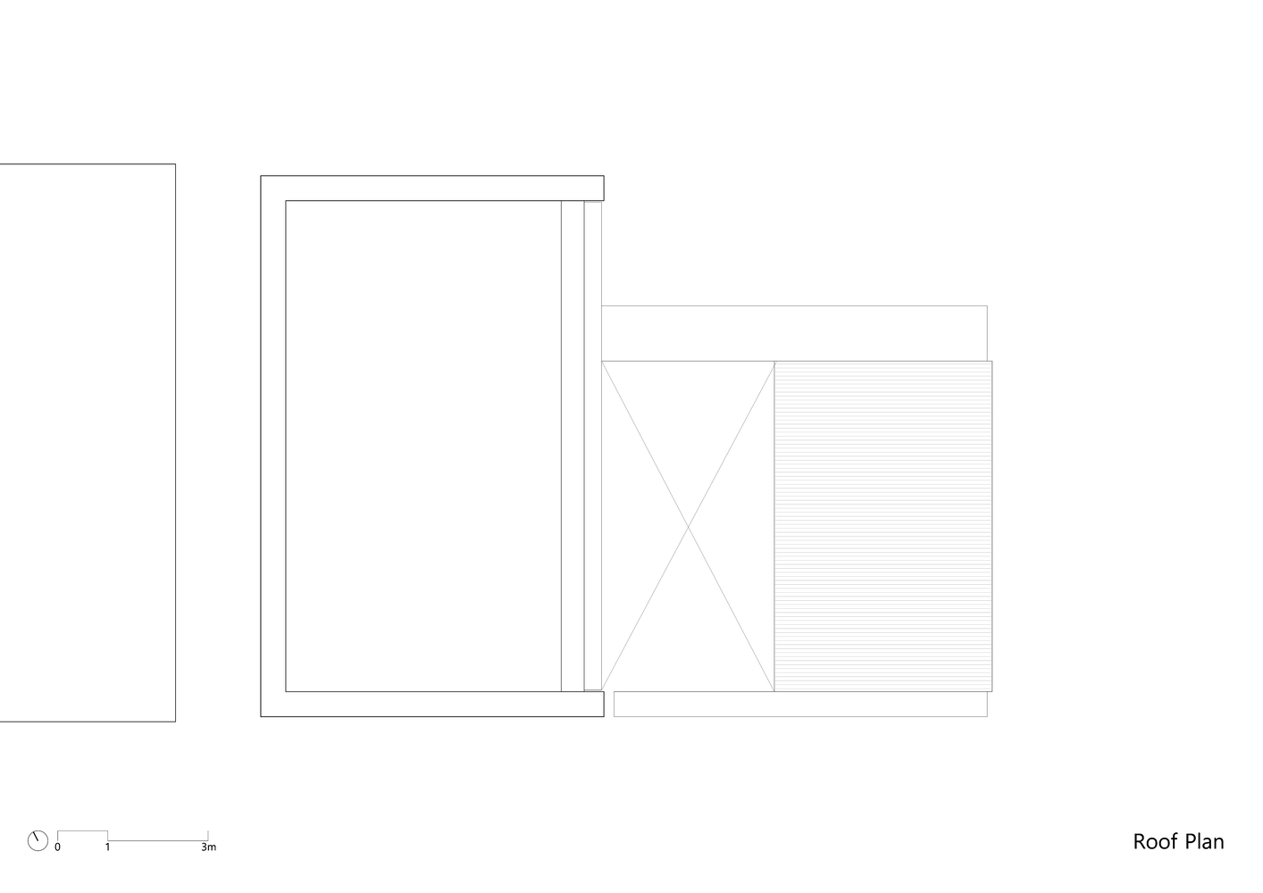
With roads bordering the site to the north, east and south, two volumes—a single-storey education centre and a two-storey sanctuary building—are arranged around a courtyard. Two low walls loosely define its boundaries.
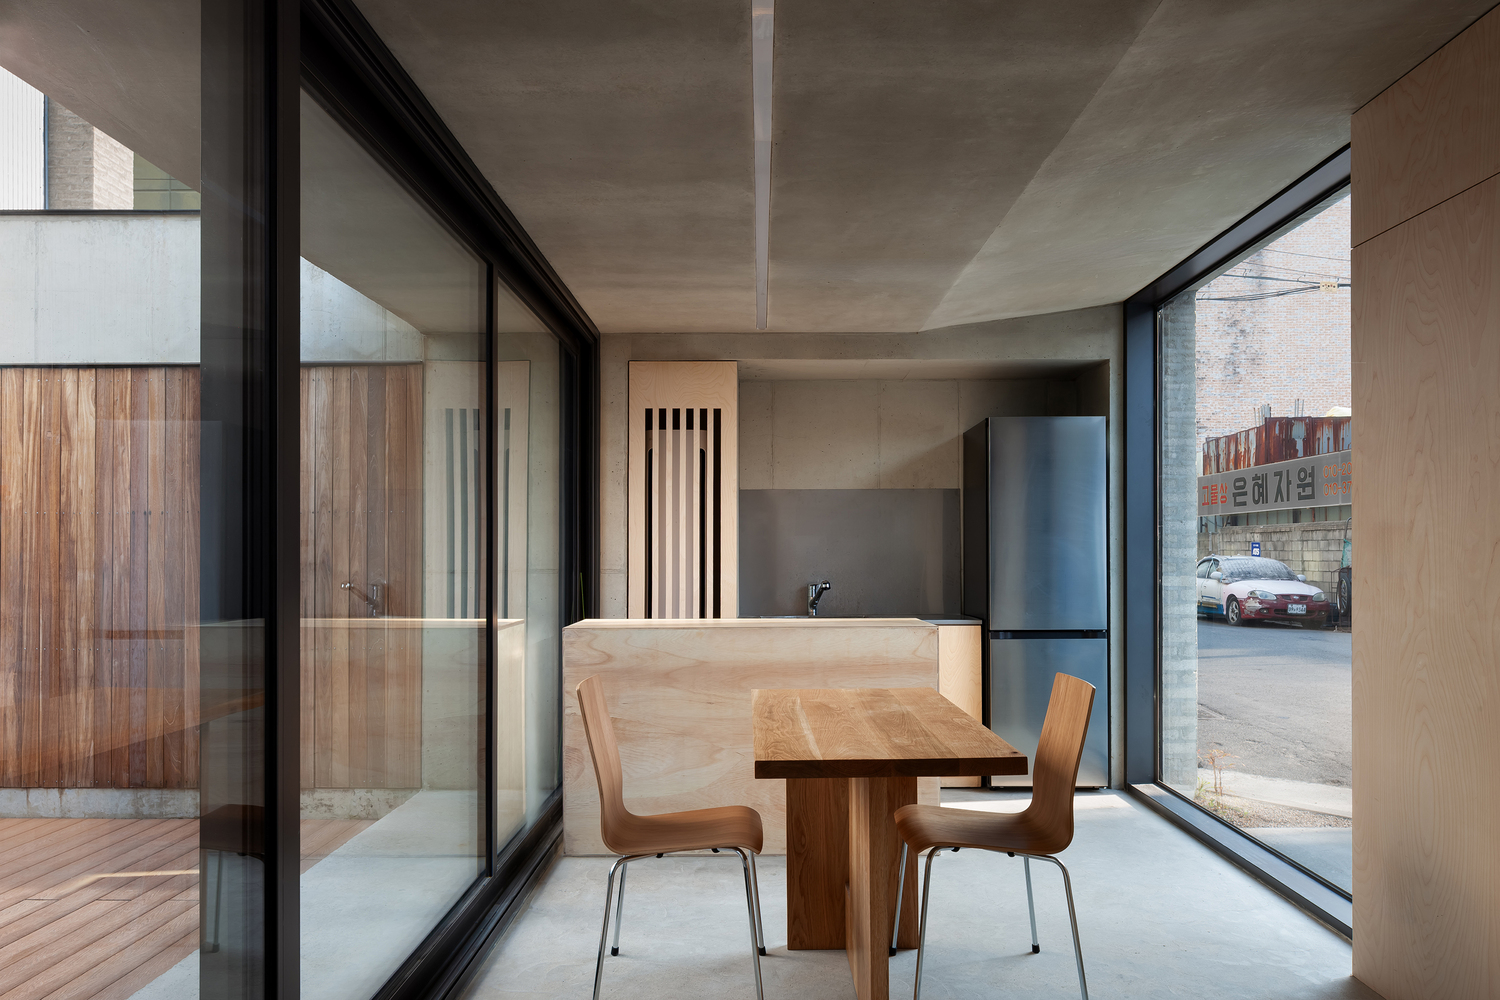
The low education centre creates a calm presence in keeping with the scale of the surrounding streets and allows sunlight into the courtyard and sanctuary.
In the initial design, the perimeter walls extended to the sanctuary's exterior wall, enclosing the courtyard.
Towards the end of the design process, we proposed leaving a gap between the wall and the sanctuary through which people could pass, connecting the courtyard to the outside.
The intention was to define a boundary while allowing views and movement through it. After much deliberation, the pastor decided to leave the gap open.
Although a small change, it also determined how far the church's courtyard would be opened to the neighborhood.
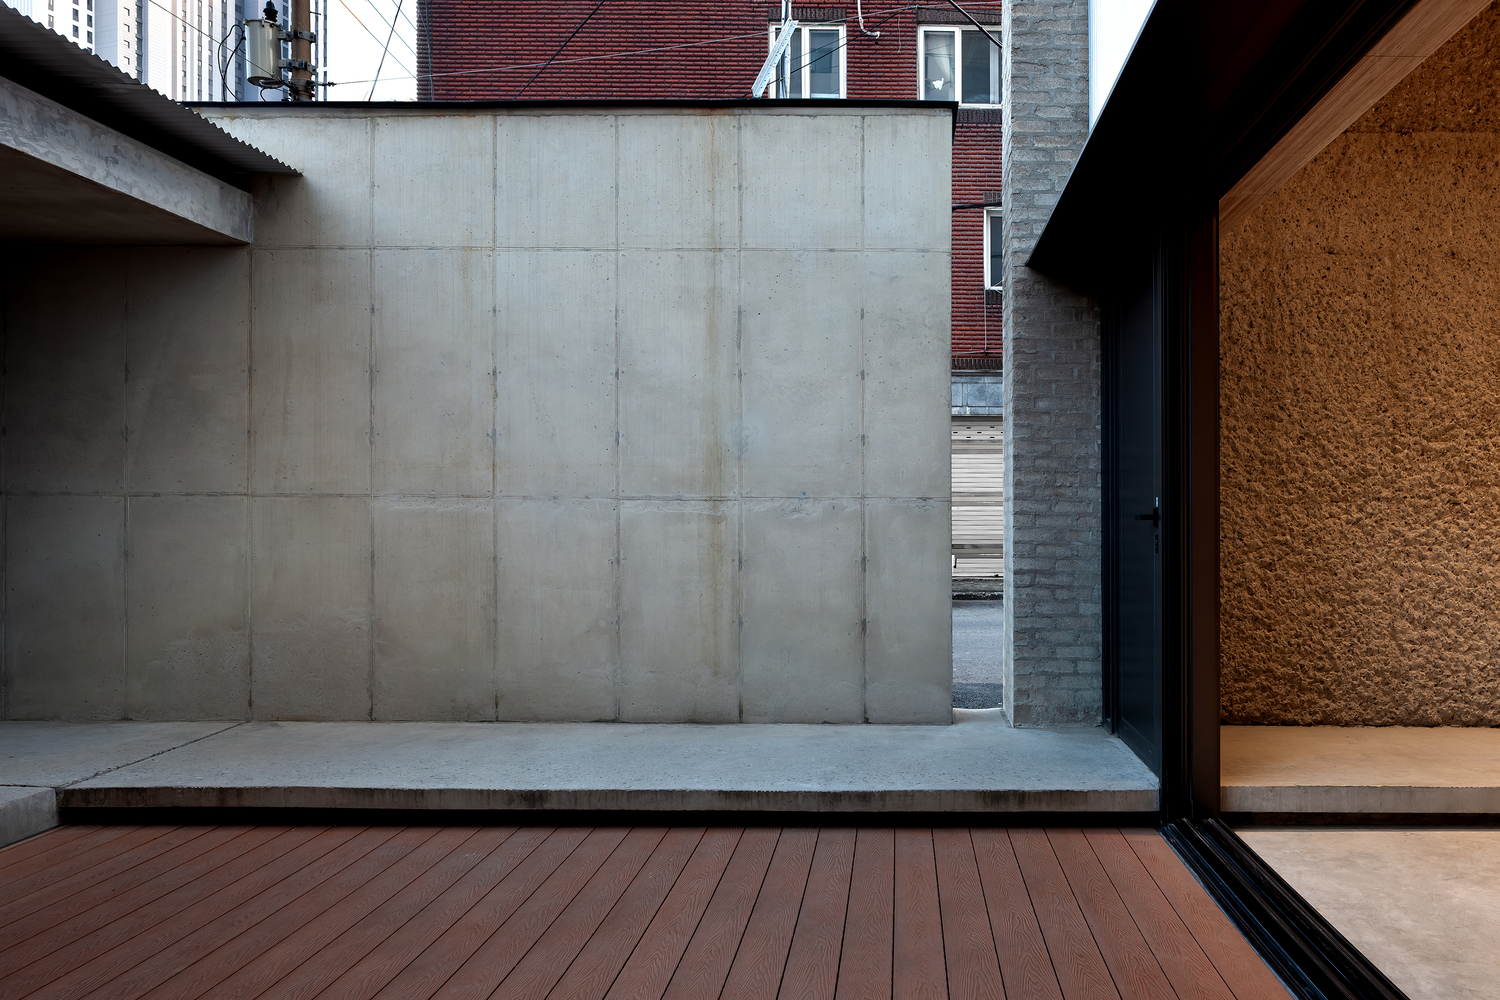
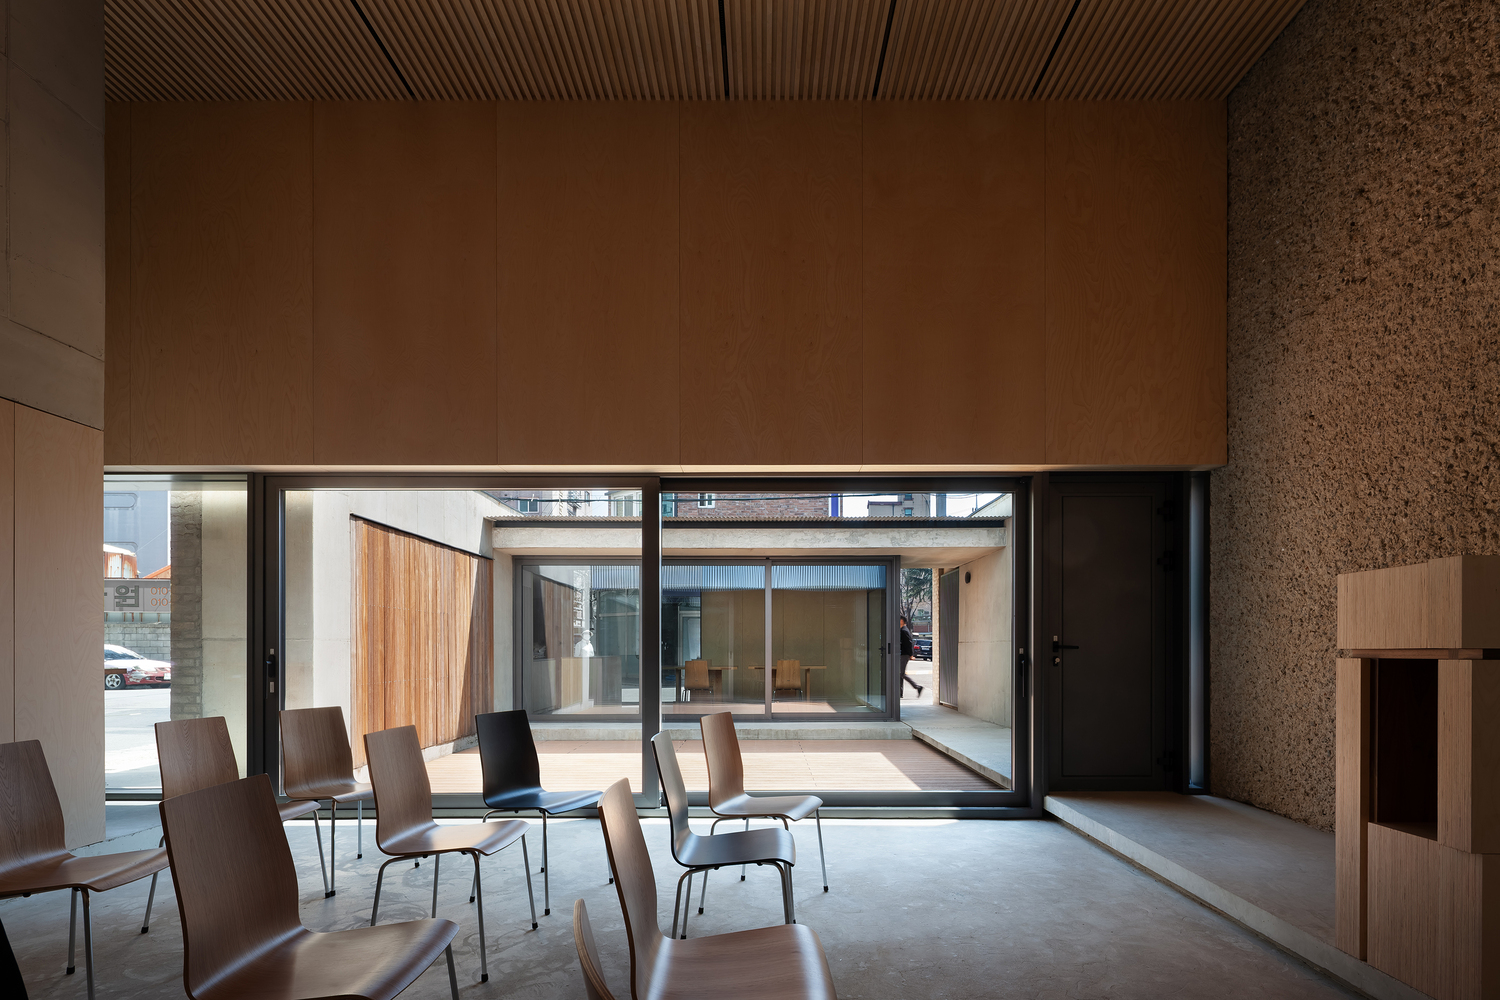
Opened in this way, the courtyard is the heart of the building and a room left empty. It can be glimpsed through the large windows facing the street and approached naturally from outside through the gap between the wall and the building.
Usually a quiet yard, it becomes a shared space for gatherings and small concerts when the windows of the sanctuary and education centre are fully opened, joining all three spaces together.
The sanctuary, education centre and courtyard each have their own function, yet come together as needed, allowing worship, gatherings, cultural activities and everyday life to overlap.
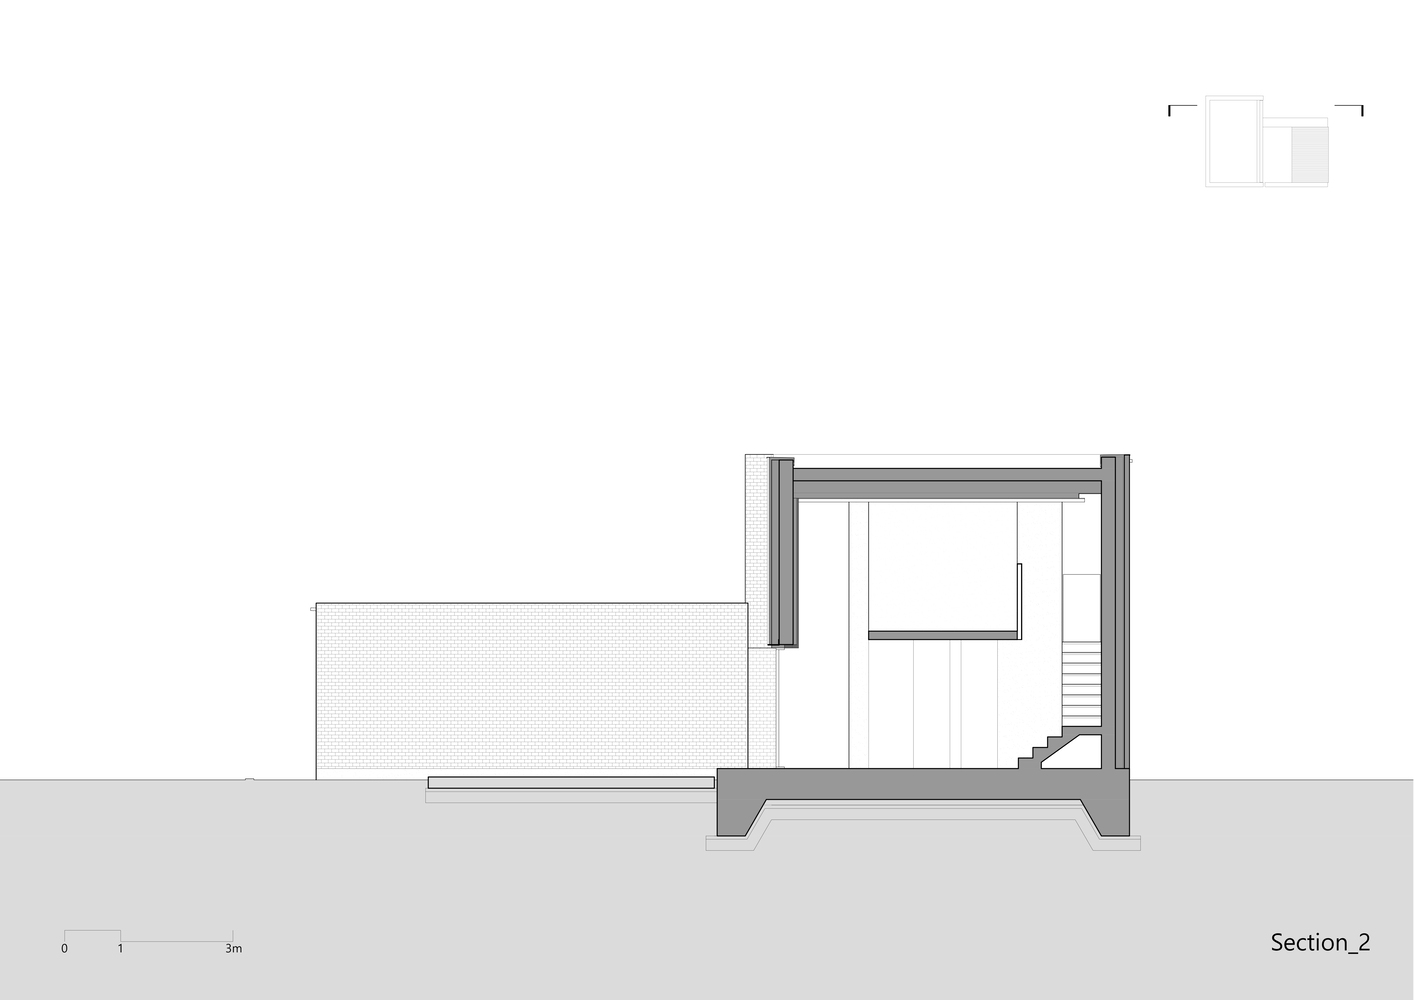
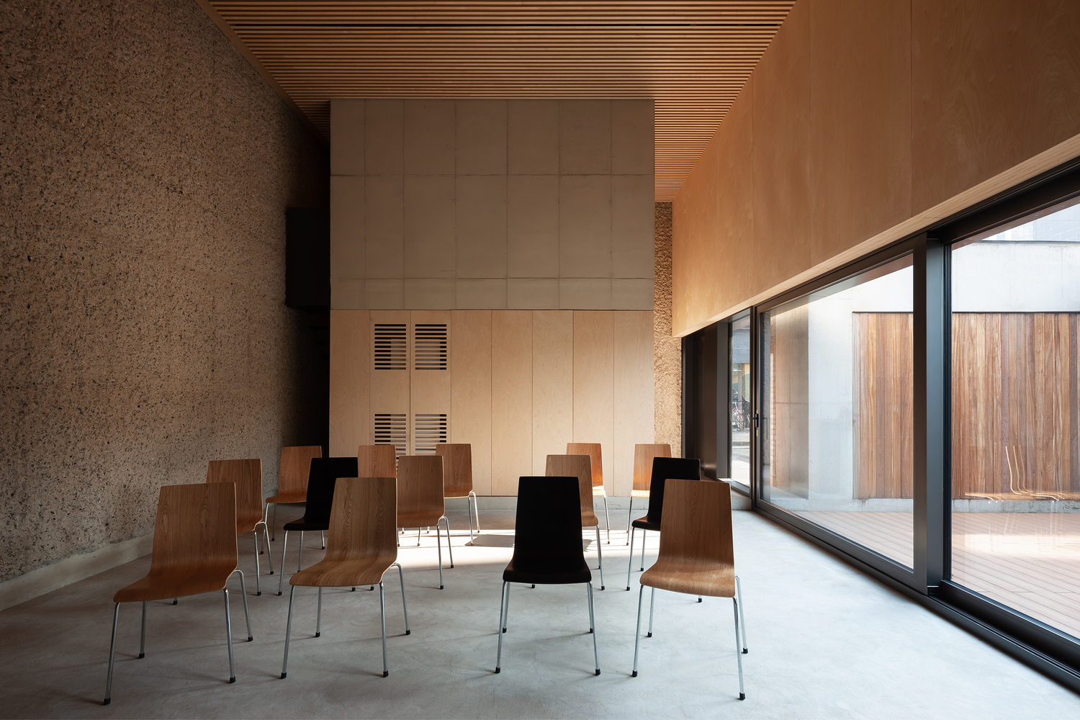
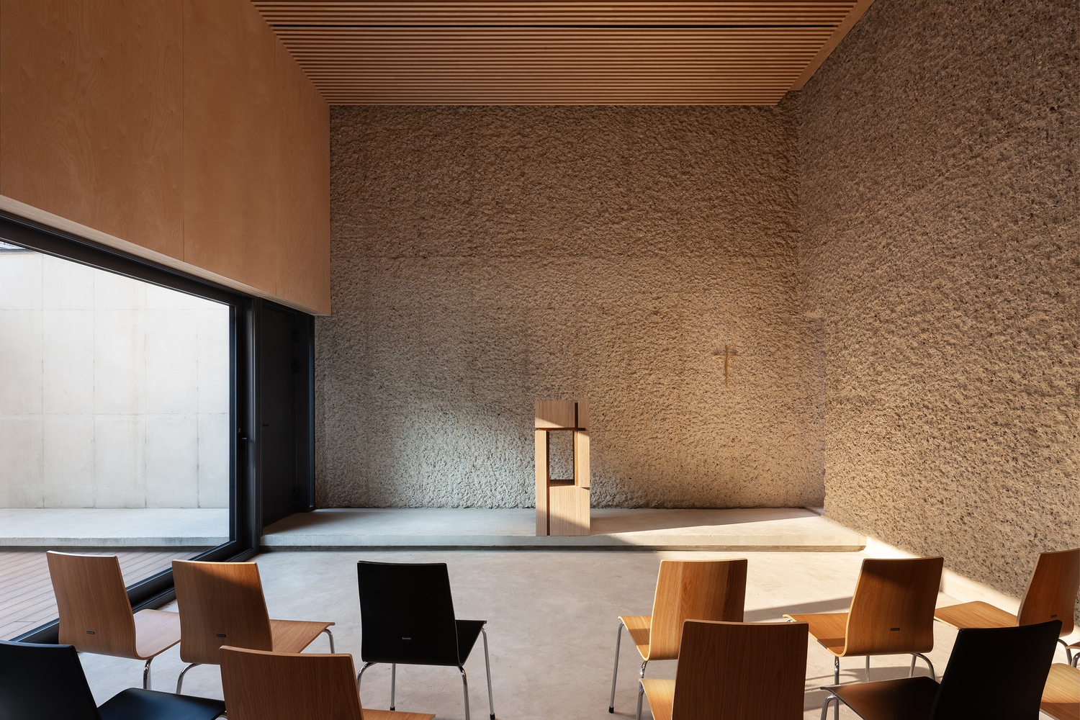
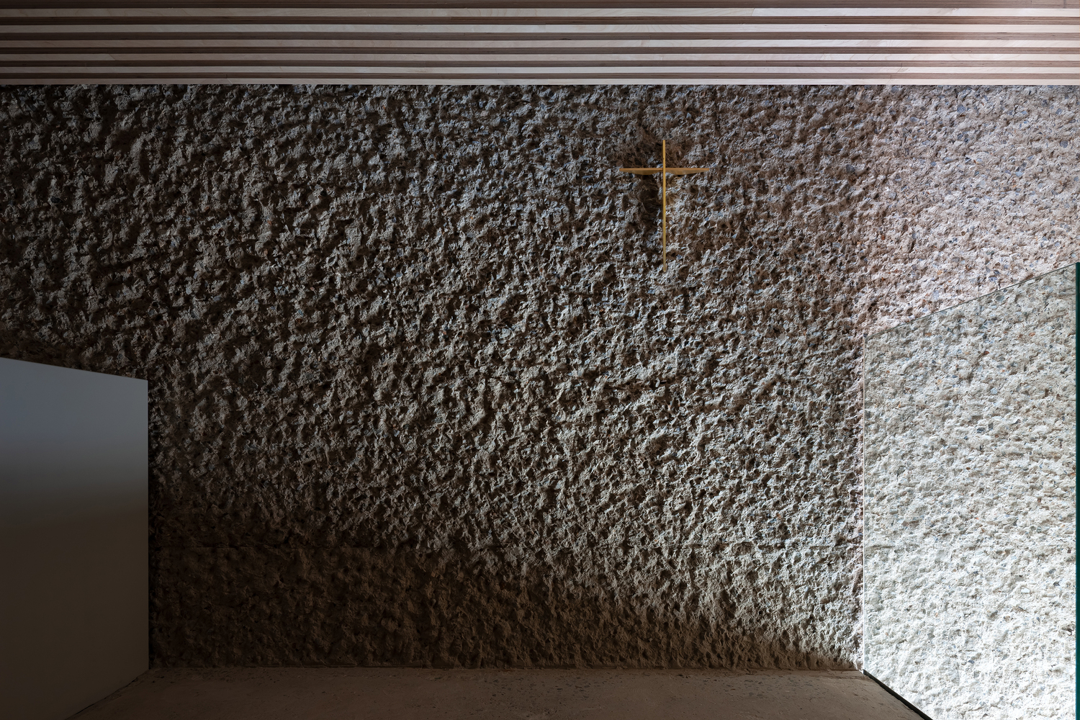
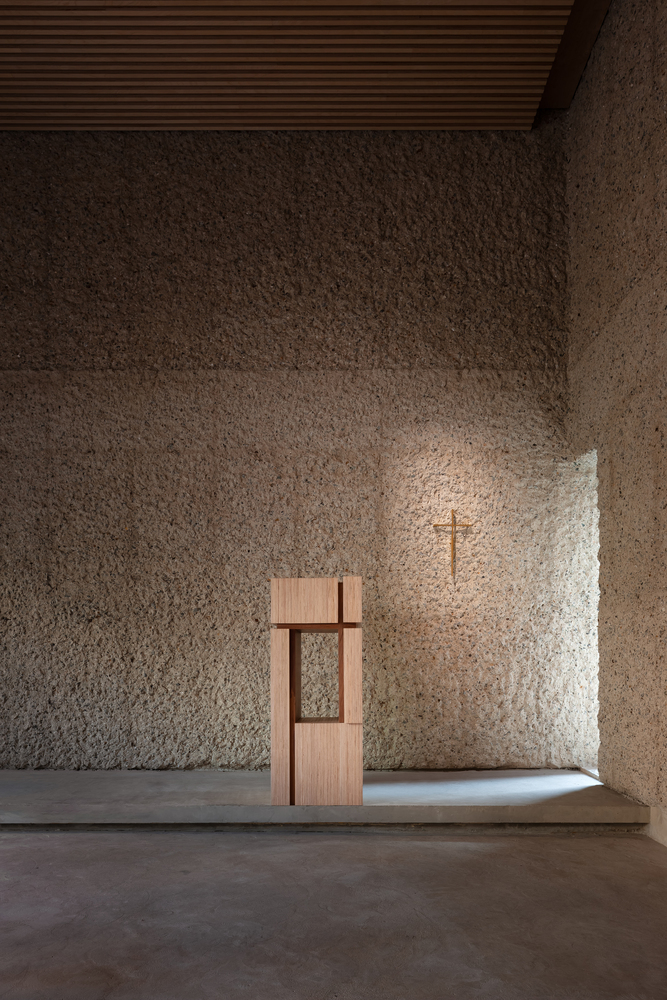
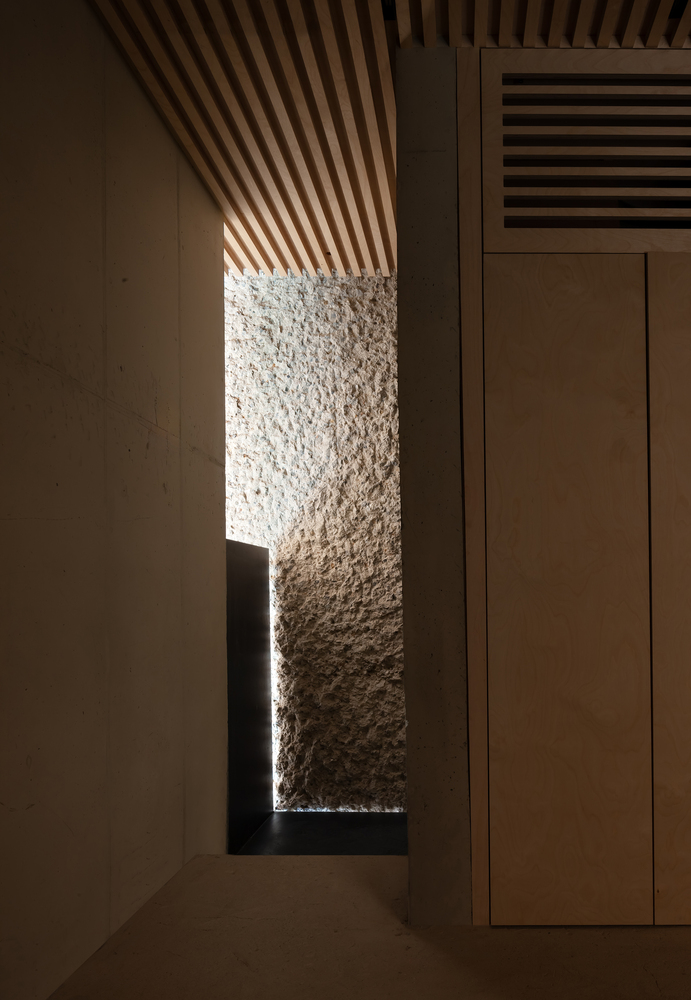
The sanctuary is a cave-like space for contemplation, a place to quiet the mind in the heart of the city.
Light entering through the windows lingers on the roughly chiselled concrete walls, changing the expression of the space. At times it warmly envelops the interior; at others it subtly reveals a sense of the sublime.
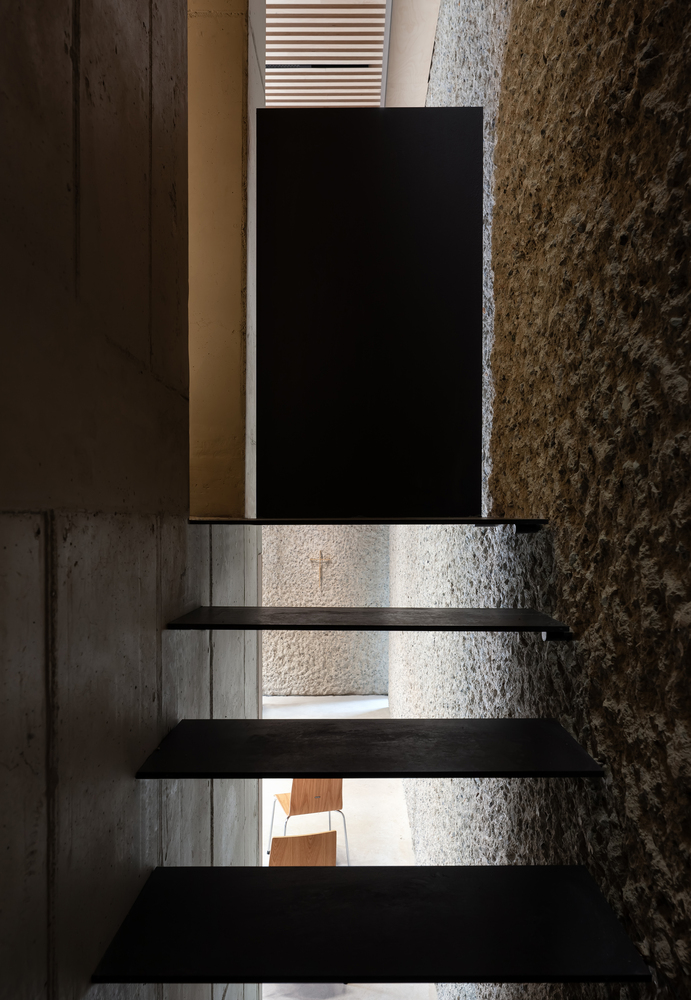
The narrow staircase leading to the pastor's office is made of round bars inserted into the concrete wall, with metal treads placed on top. Birch paneling on the wall above the windows and on the ceiling brings a gentle warmth to the interior.
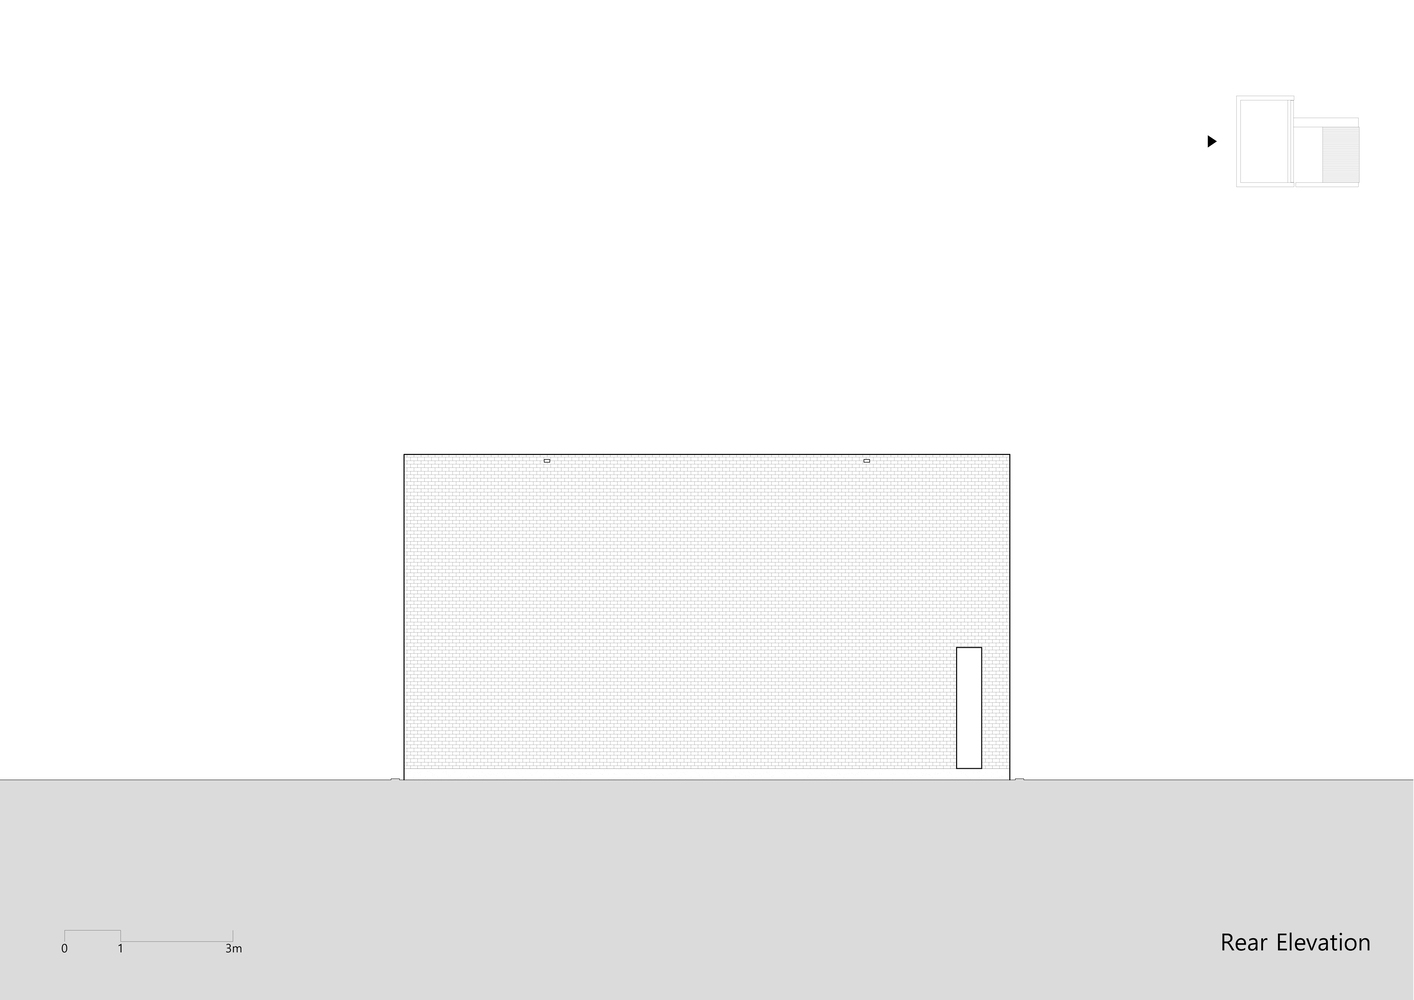
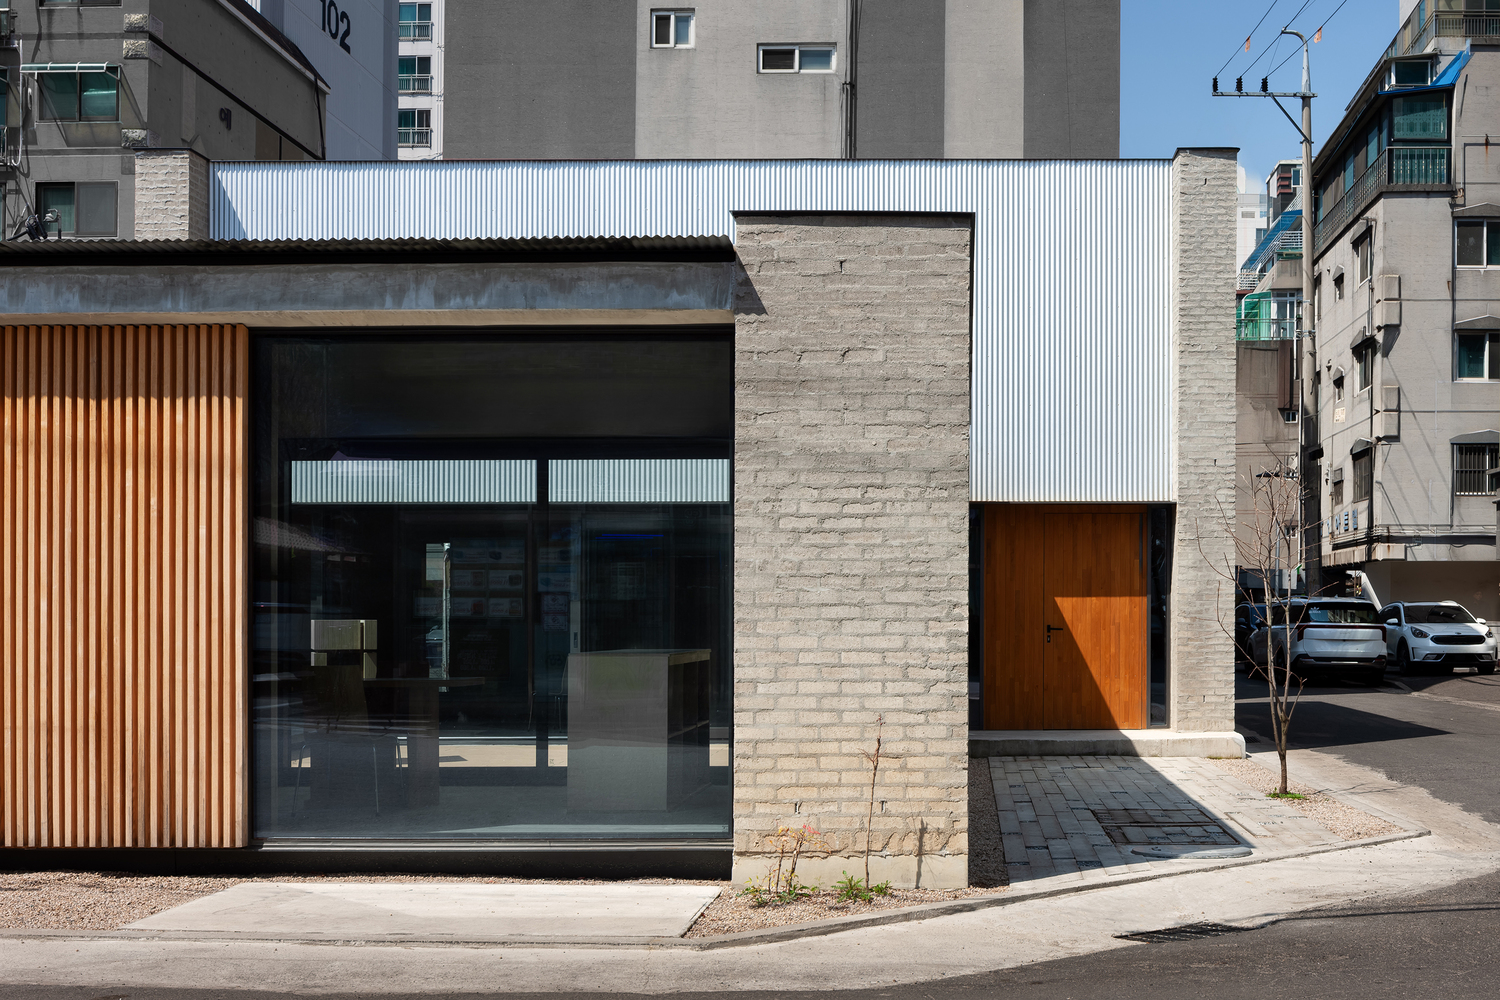
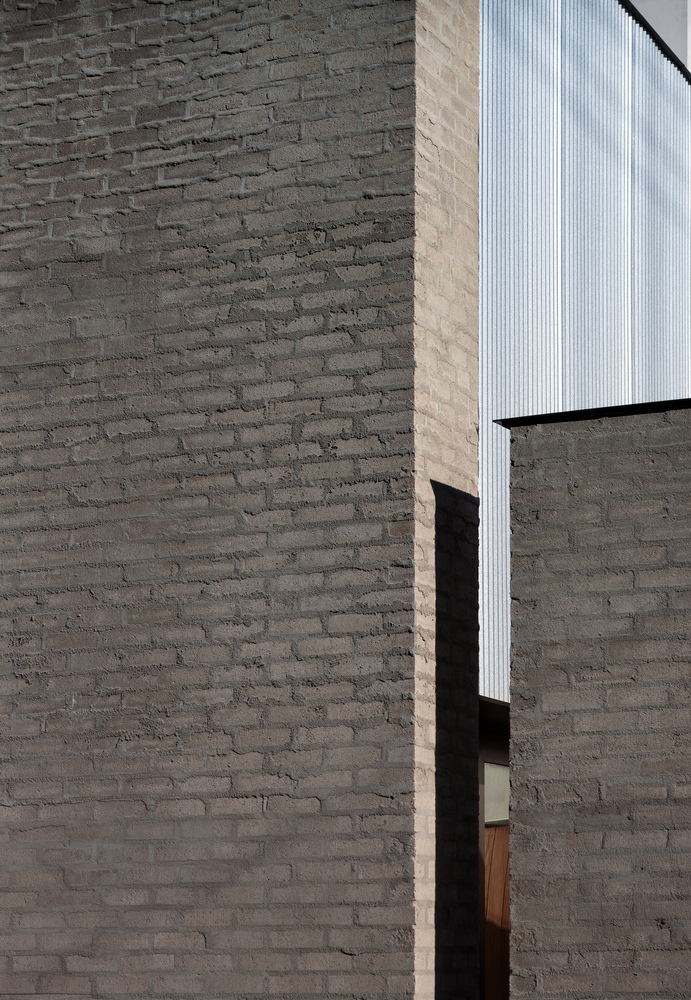
The exterior walls use simple cement bricks with roughly finished mortar joints.
Like an old stone wall, they reveal traces of stacking and filling, with a rough, natural texture akin to rock exposed where the ground has been cut away.
Subtle changes in the joint treatment at different heights divide the sanctuary's tall walls into three layers.
We wanted the architecture to blend into the neighborhood over time, its weathered appearance bearing traces of a life shared with the place, rather than emphasizing the newness of the moment of completion.
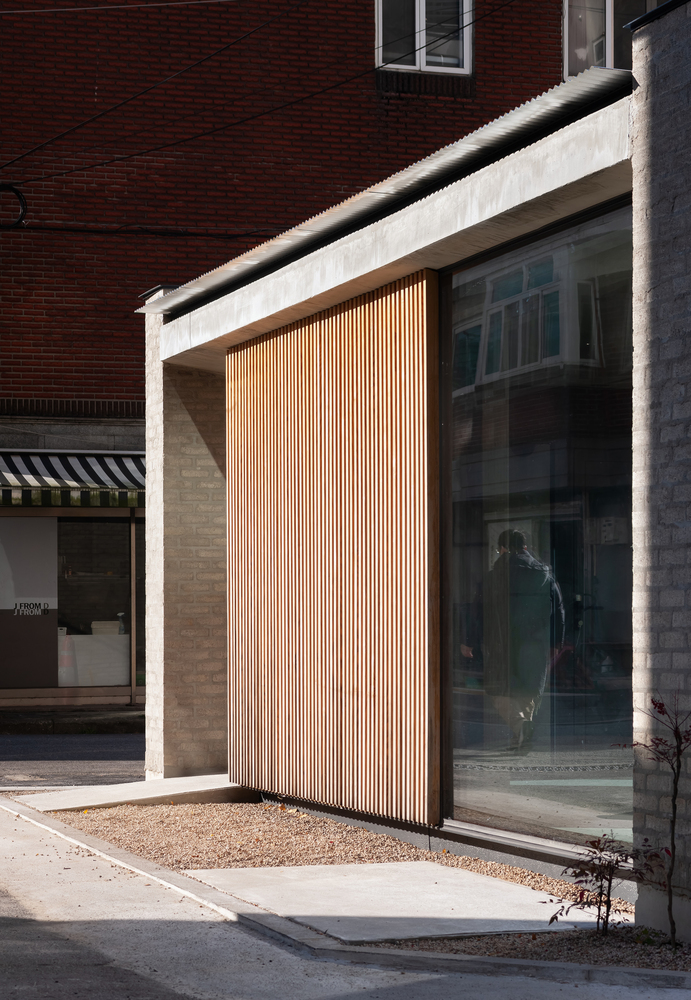
The warm wooden wall on the east elevation lends a comfortable atmosphere to the everyday space in front of the church, while the adjacent glazing allows views to cross between inside and outside.
A place where local elders and children, congregation members, and visitors can enter without hesitation, linger for a while, and return to their daily lives. In this way, Sungui Church Cultural Space becomes a present-day Sukkoth in Sungui-dong.