

Yaesu Daibiru Office Building
YAESU DAIBIRU OFFICE BUILDING
Nikken Sekkei
ARCHITECTS
Nikken Sekkei
LEAD ARCHITECTS
Nikken Sekkei
GENERAL CONTRACTOR
Kajima Corporation
PHOTOGRAPHS
SS Co., Ltd.
AREA
22655 m²
YEAR
2025
LOCATION
Tokyo, Japan
CATEGORY
Office Buildings
English description provided by the architects.
PROJECT BACKGROUND AND INHERITANCE OF DESIGN THINKING
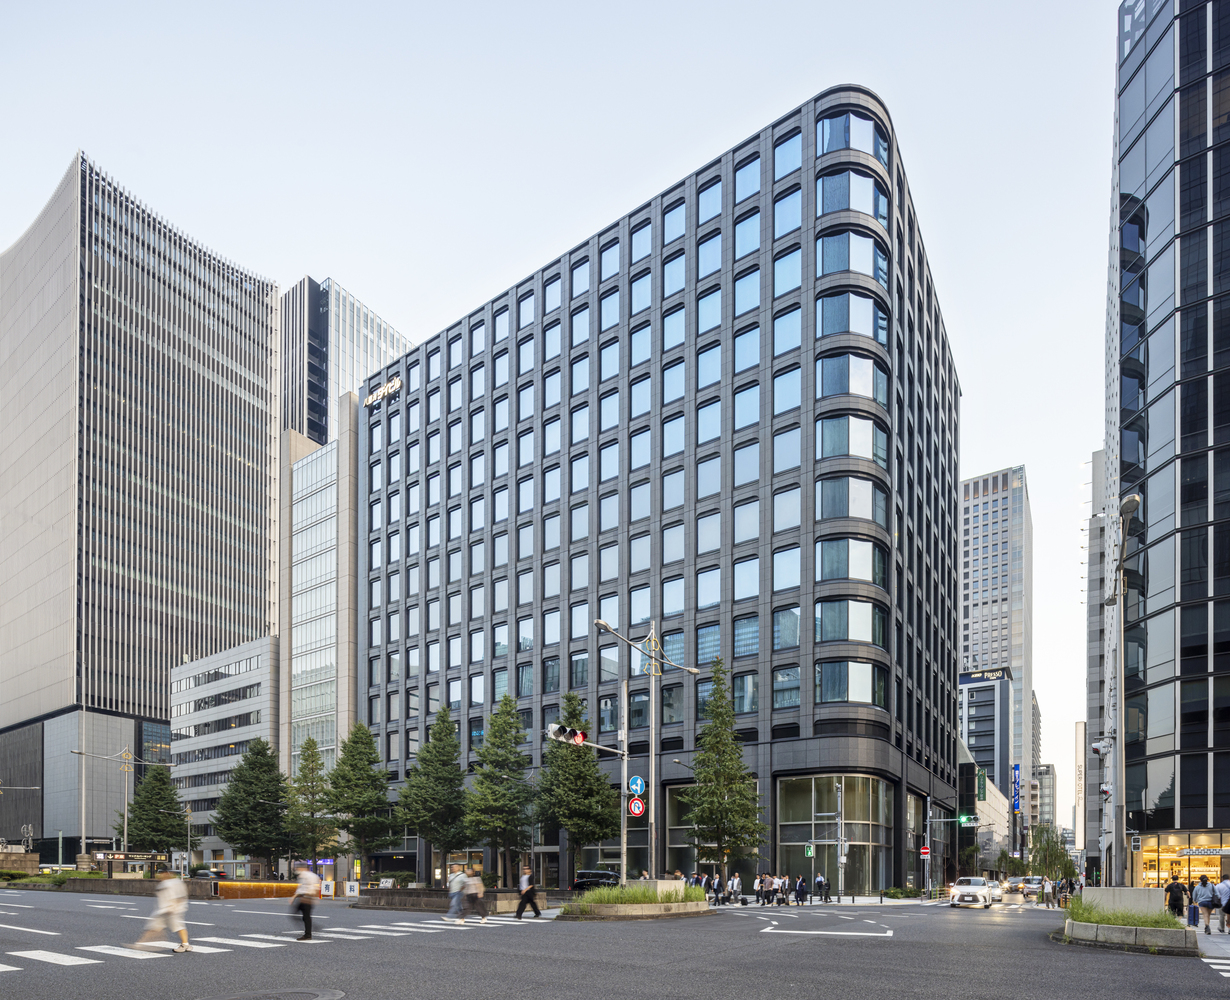
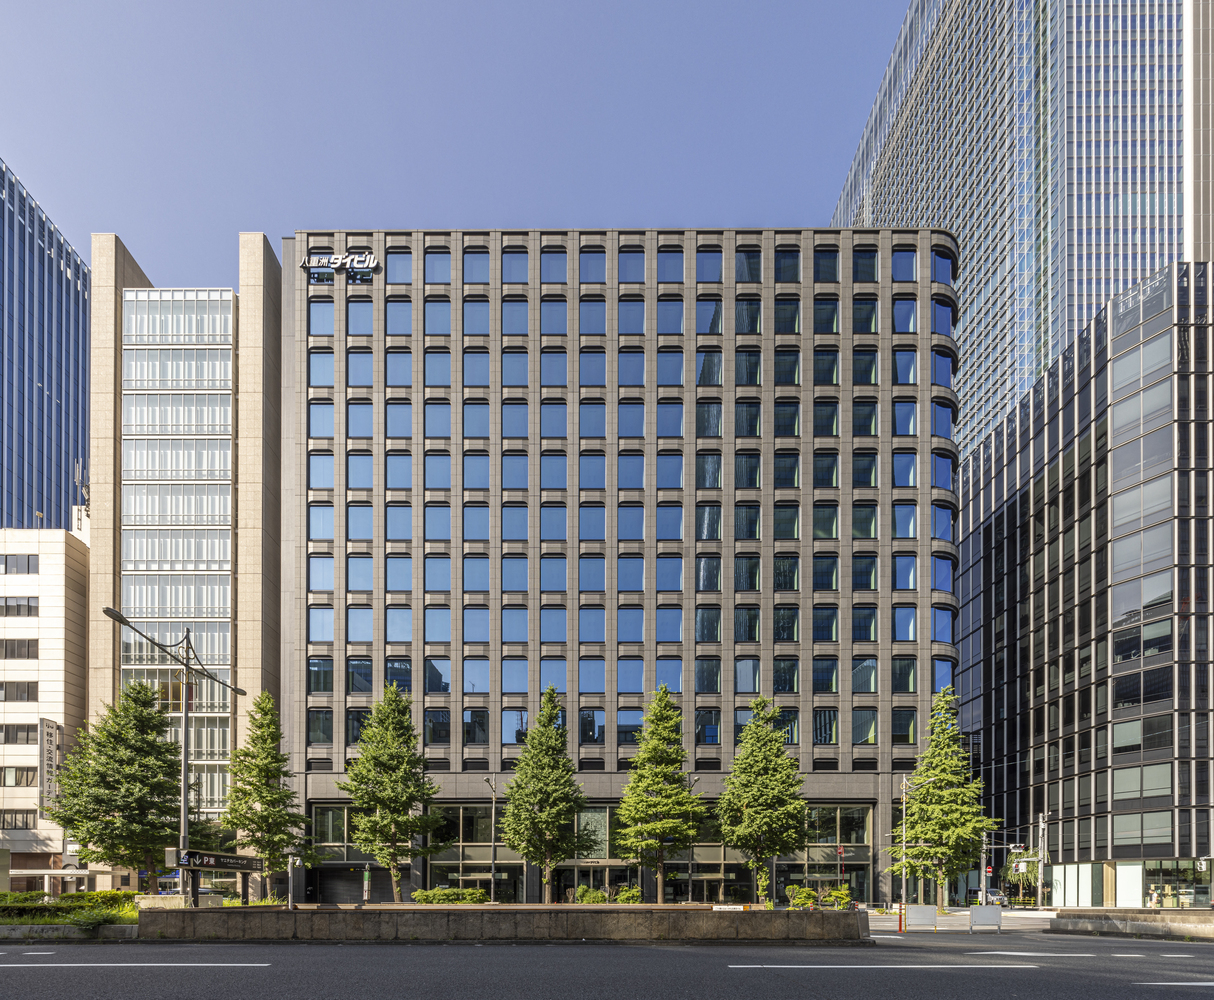
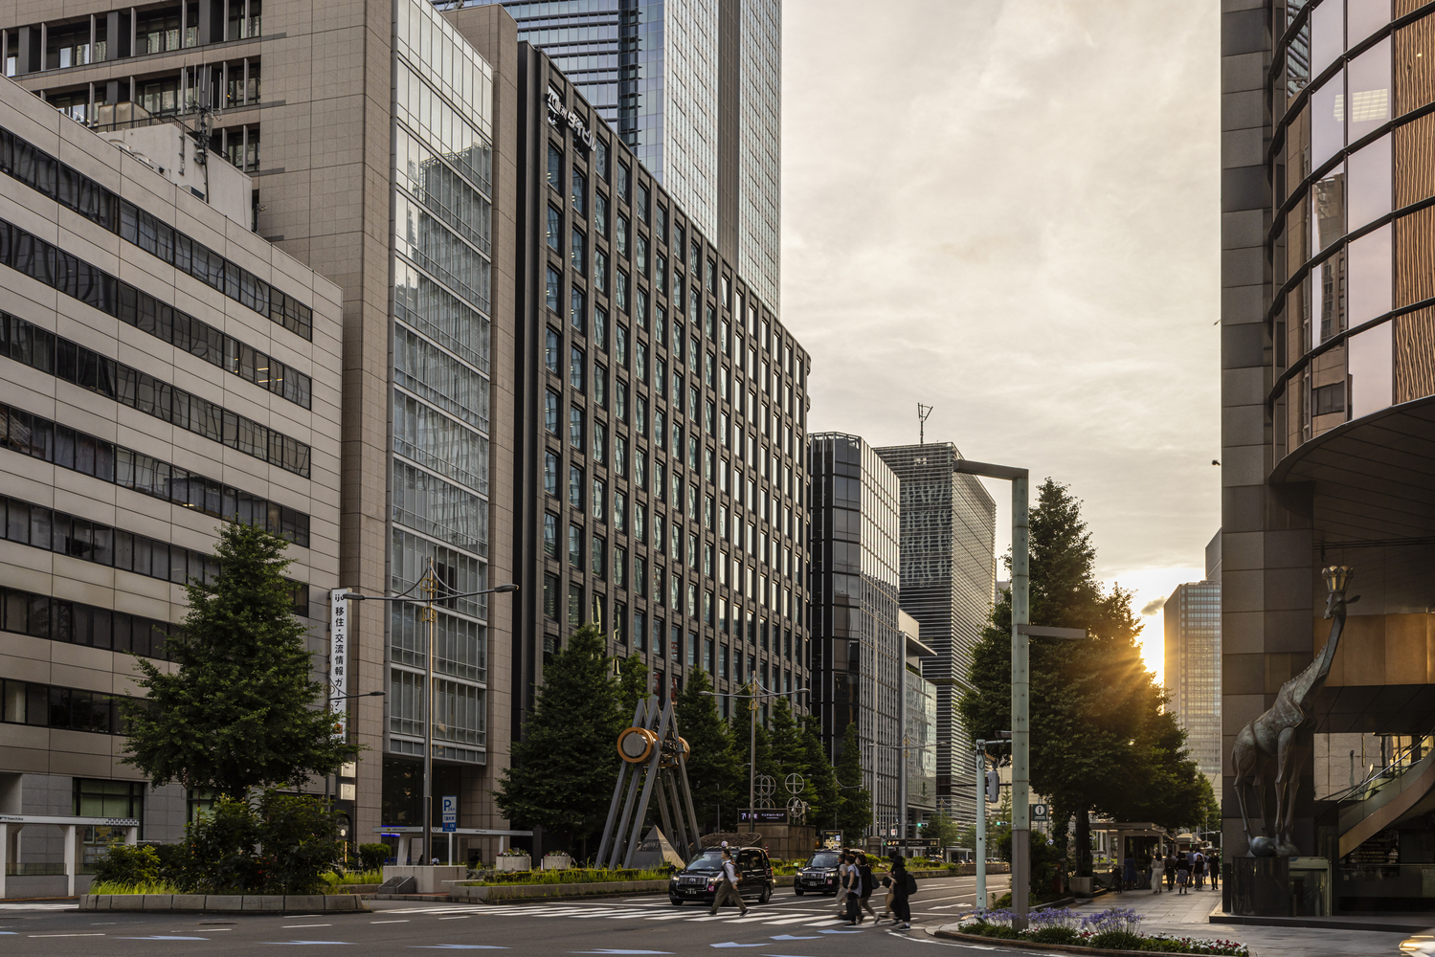
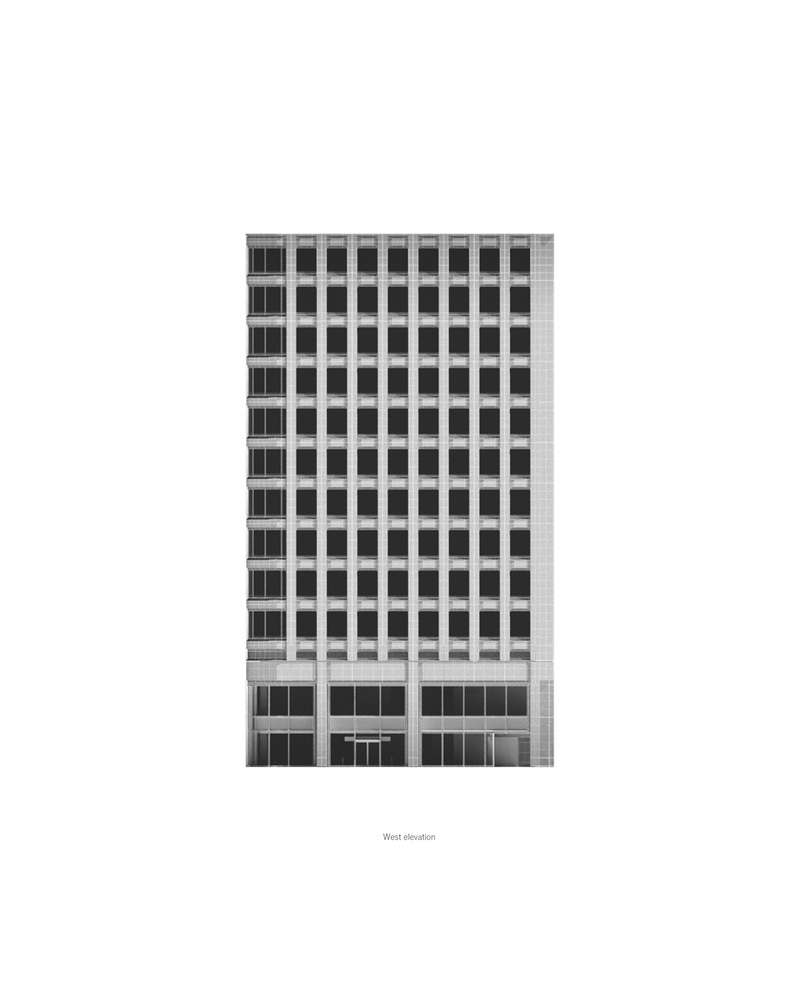
This project is the redevelopment of a tenant office building facing Yaesu-dori Ave., a landmark street in front of Tokyo Station.
The former building, designed by leading 20th-century Japanese architect Togo Murano (1891–1984), long defined the character of the streetscape through its distinctive facade combining stone and cast aluminum components.
At a time when curtain walls with an aluminum glazing system were becoming widespread, its pursuit of material richness, precision in facade composition, and responsiveness to the street suggested an architectural approach not solely dependent on style.
In recent years, the Yaesu district has undergone redevelopment accompanied by increasingly advanced urban functions as well as improved disaster resilience and environmental performance.
After 60 years, the former building also came to require renewal within the ongoing transformation of Tokyo. Rather than inheriting its silhouette or formal motifs, this project takes the inheritance of its design philosophy as a point of departure.
While pursuing the maximum functional renewal required of a tenant office building, the project seeks to redefine an architecture that maintains an autonomous presence toward the street.
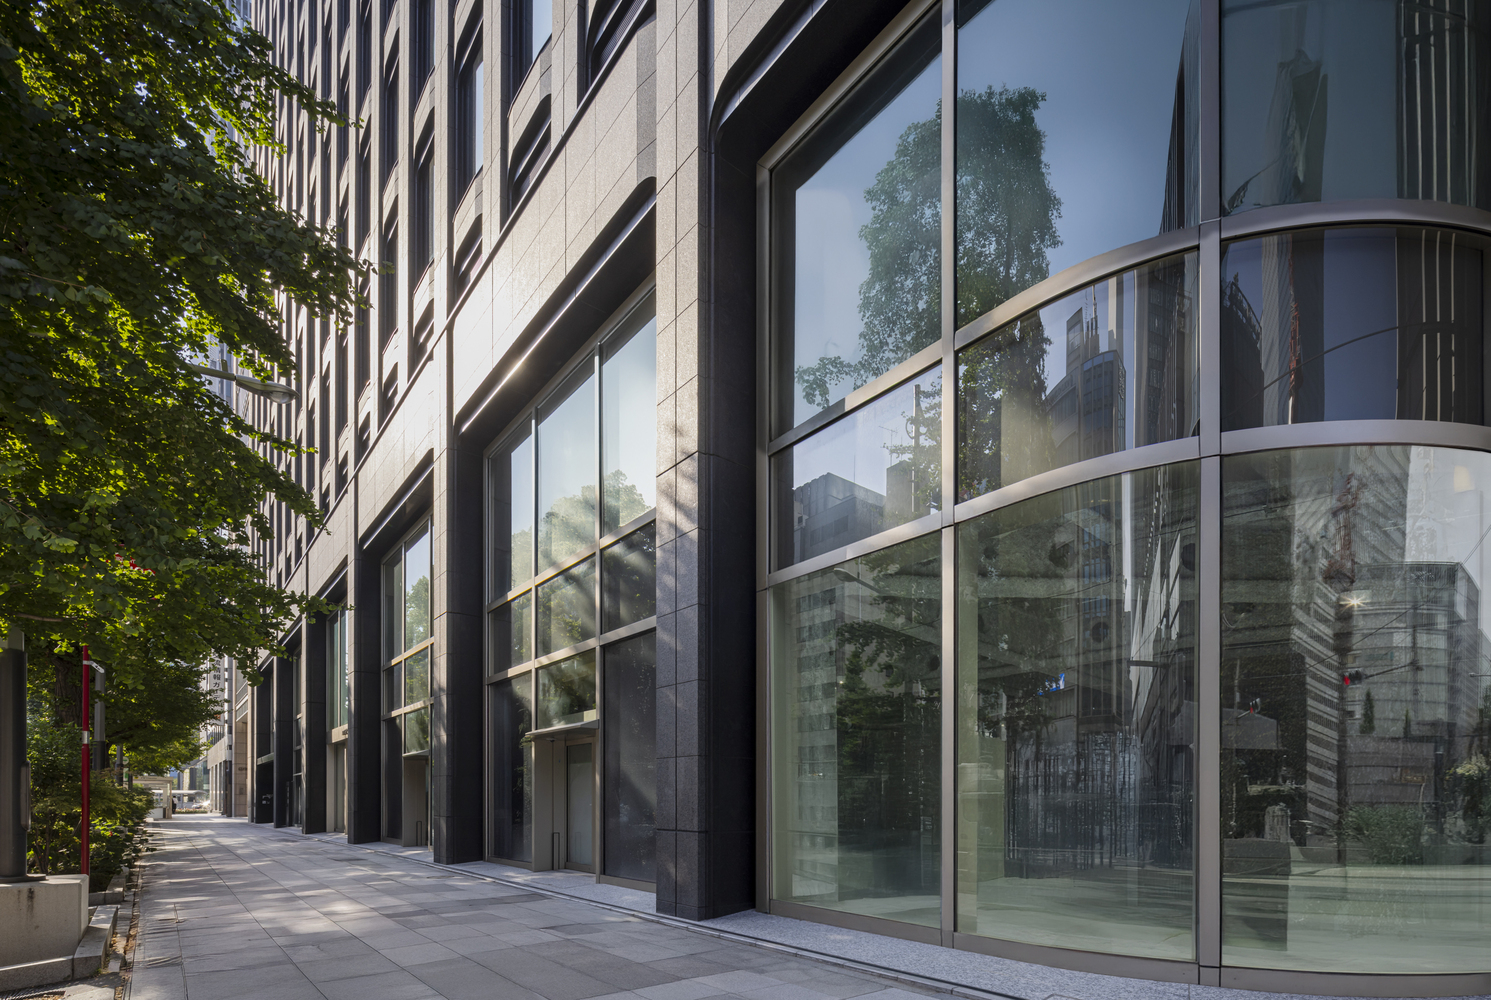
In a context where surrounding developments, large and small, are converging toward homogeneous facades of metal and glass, stone was selected as the principal exterior material to form an urban landscape with a sense of temporal continuity through a contemporary reinterpretation of facade expression.
PURSUING THE EXPRESSION OF STONE ON THE EXTERIOR
In the renewal of this tenant office building, maximizing office floor area was a key requirement.
As a result, the exterior design had to be developed within a depth of approximately 250 mm. Conventional stone-clad architecture has relied on sufficient depth to create a sense of mass and solidity through thickness and carved relief.
In this project, however, it became necessary to reconsider how stone could be expressed through a different approach.
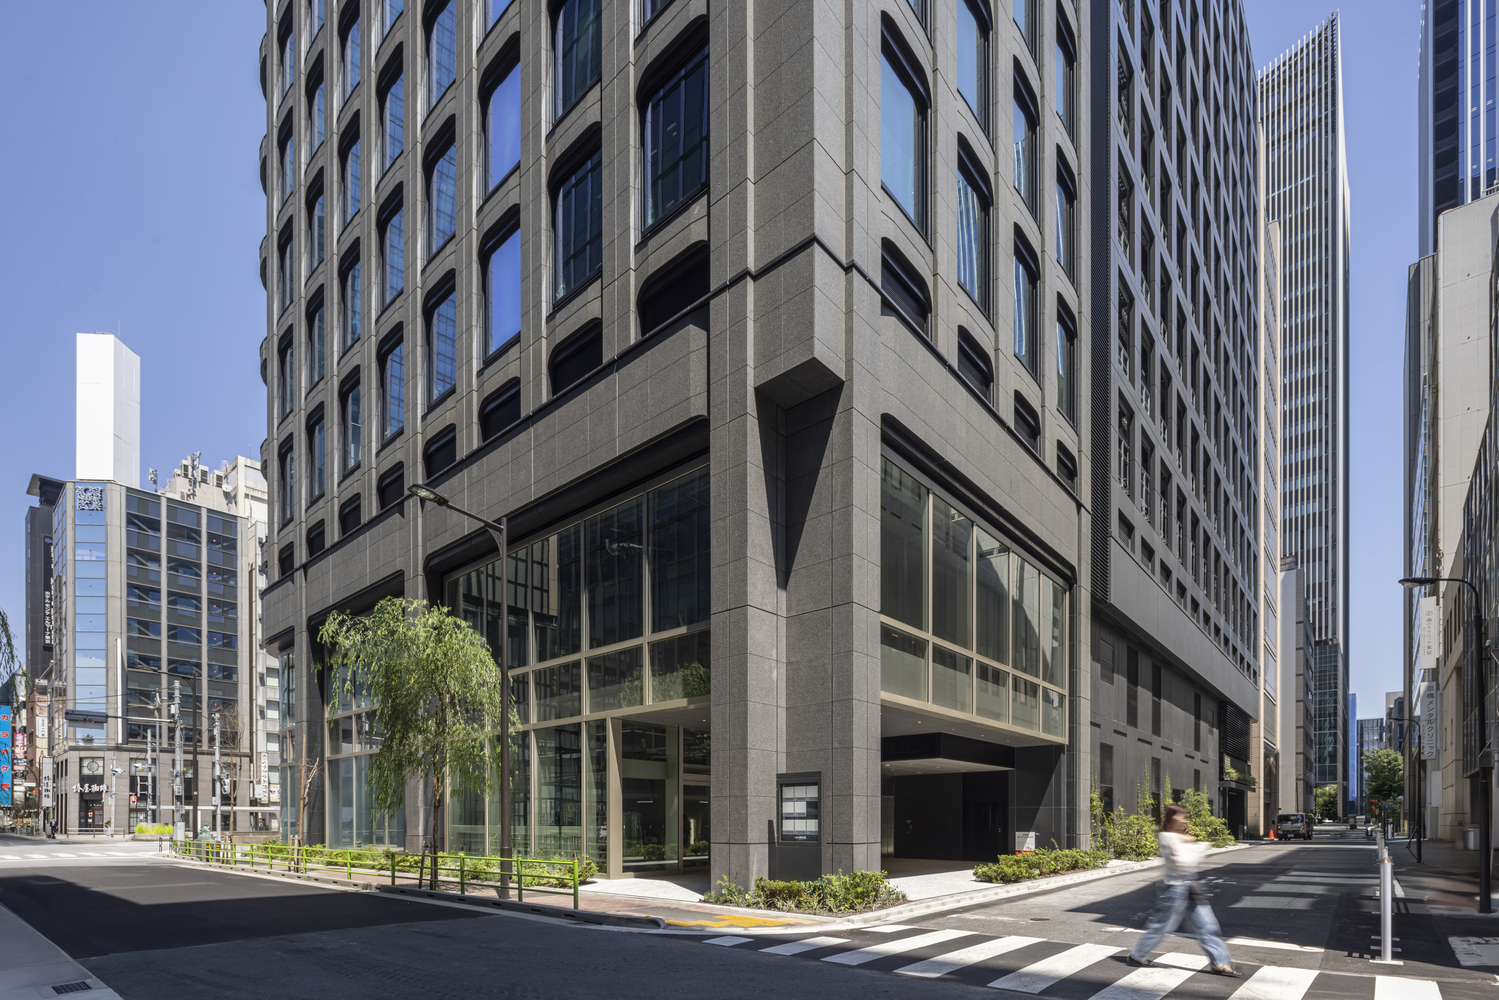
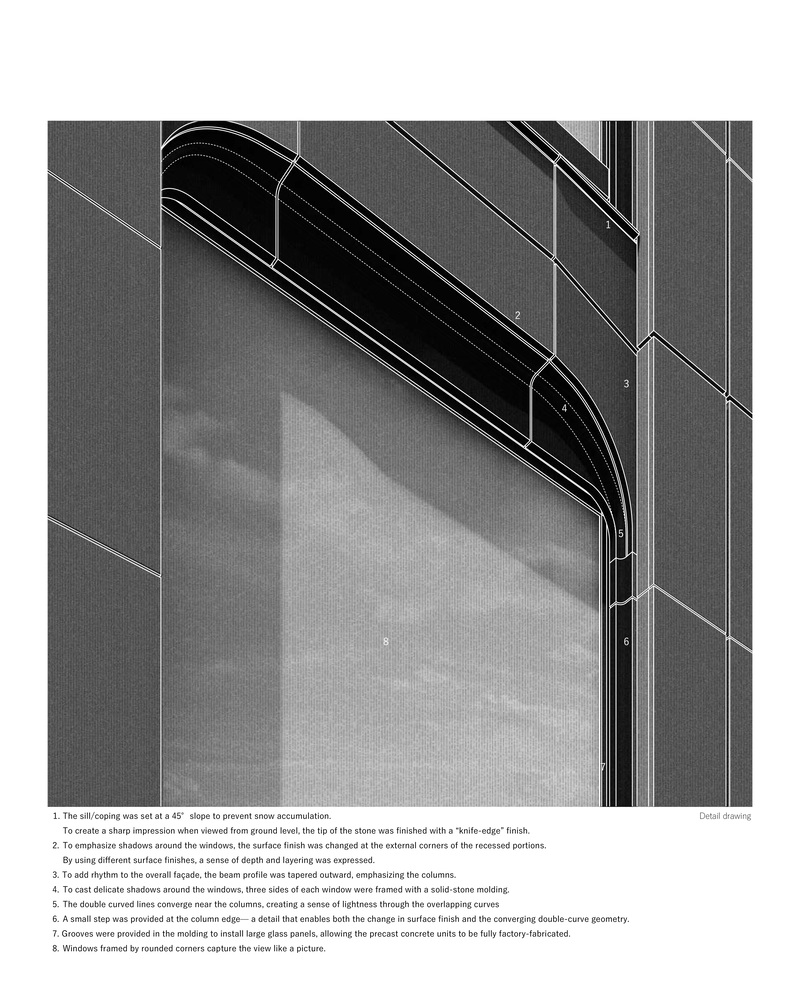
Rather than relying on physical depth, the design explores how shadow and visual depth can be generated through the layering of delicate details.
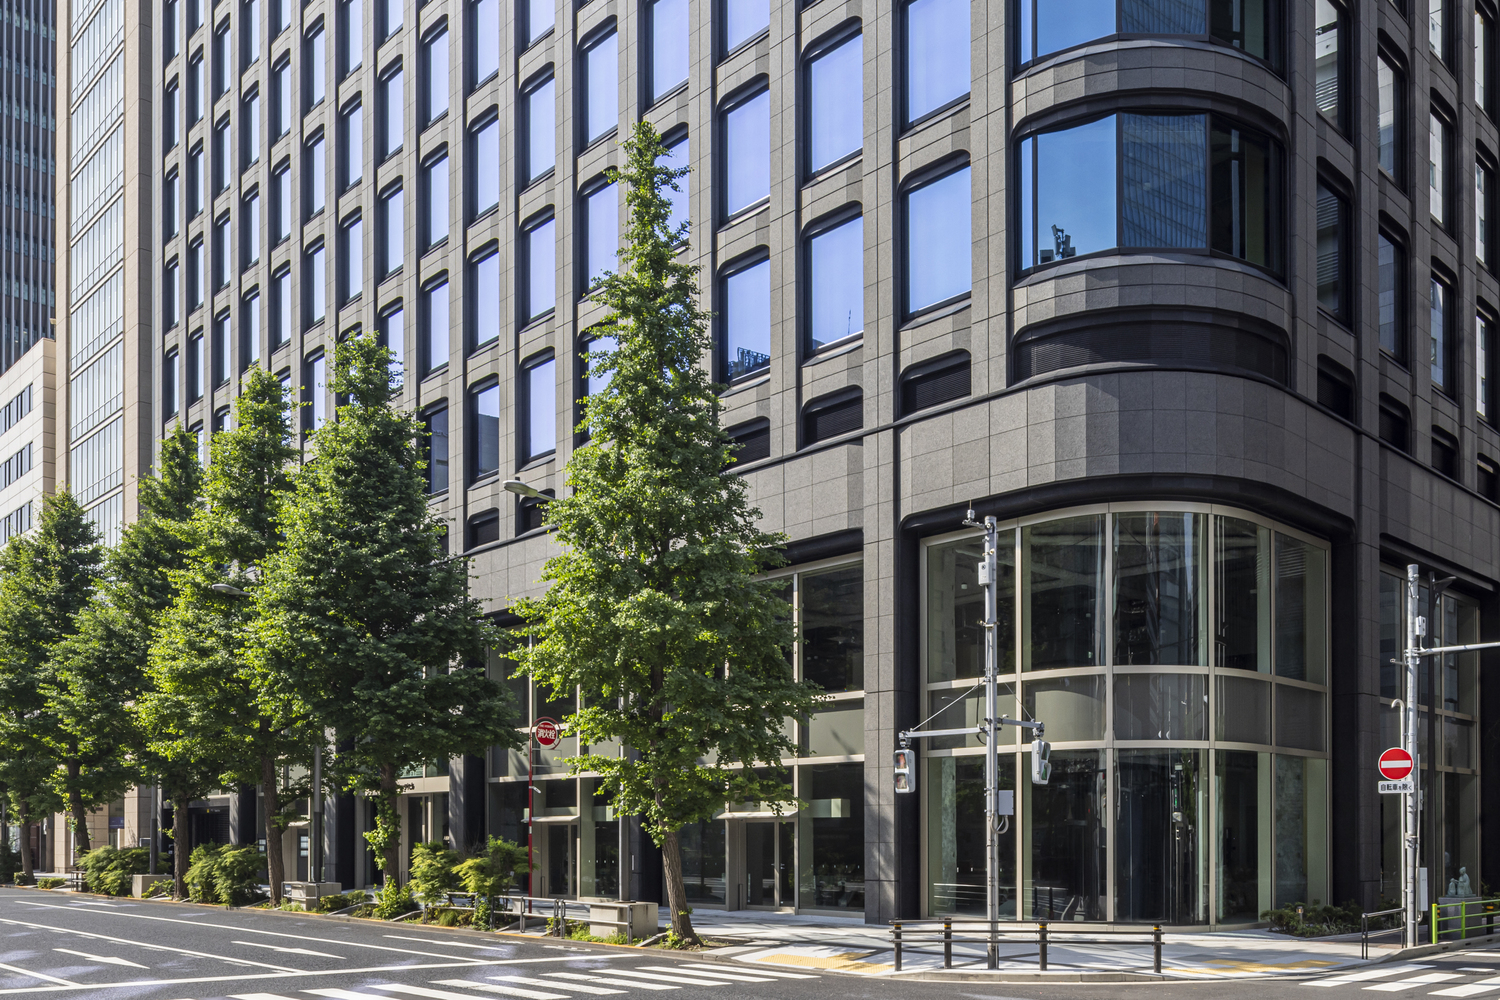
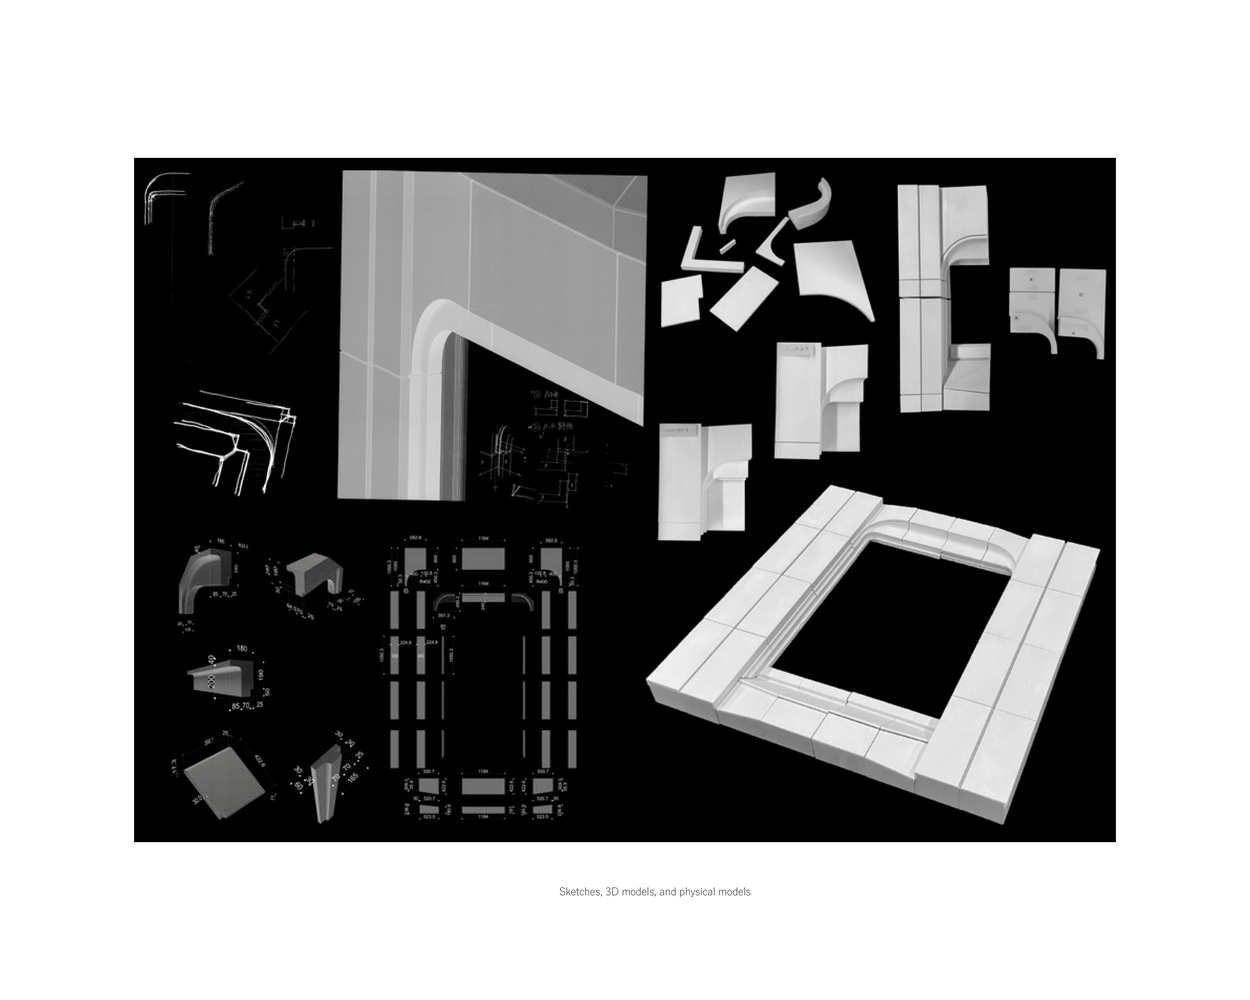
Solid stone moldings are set around the windows, where the shift between gentle curves and sharp edges creates layered shadows. In addition, variations in surface finish within the same stone material produce subtle differences in texture, allowing the facade to change its appearance over time and varying viewpoints.
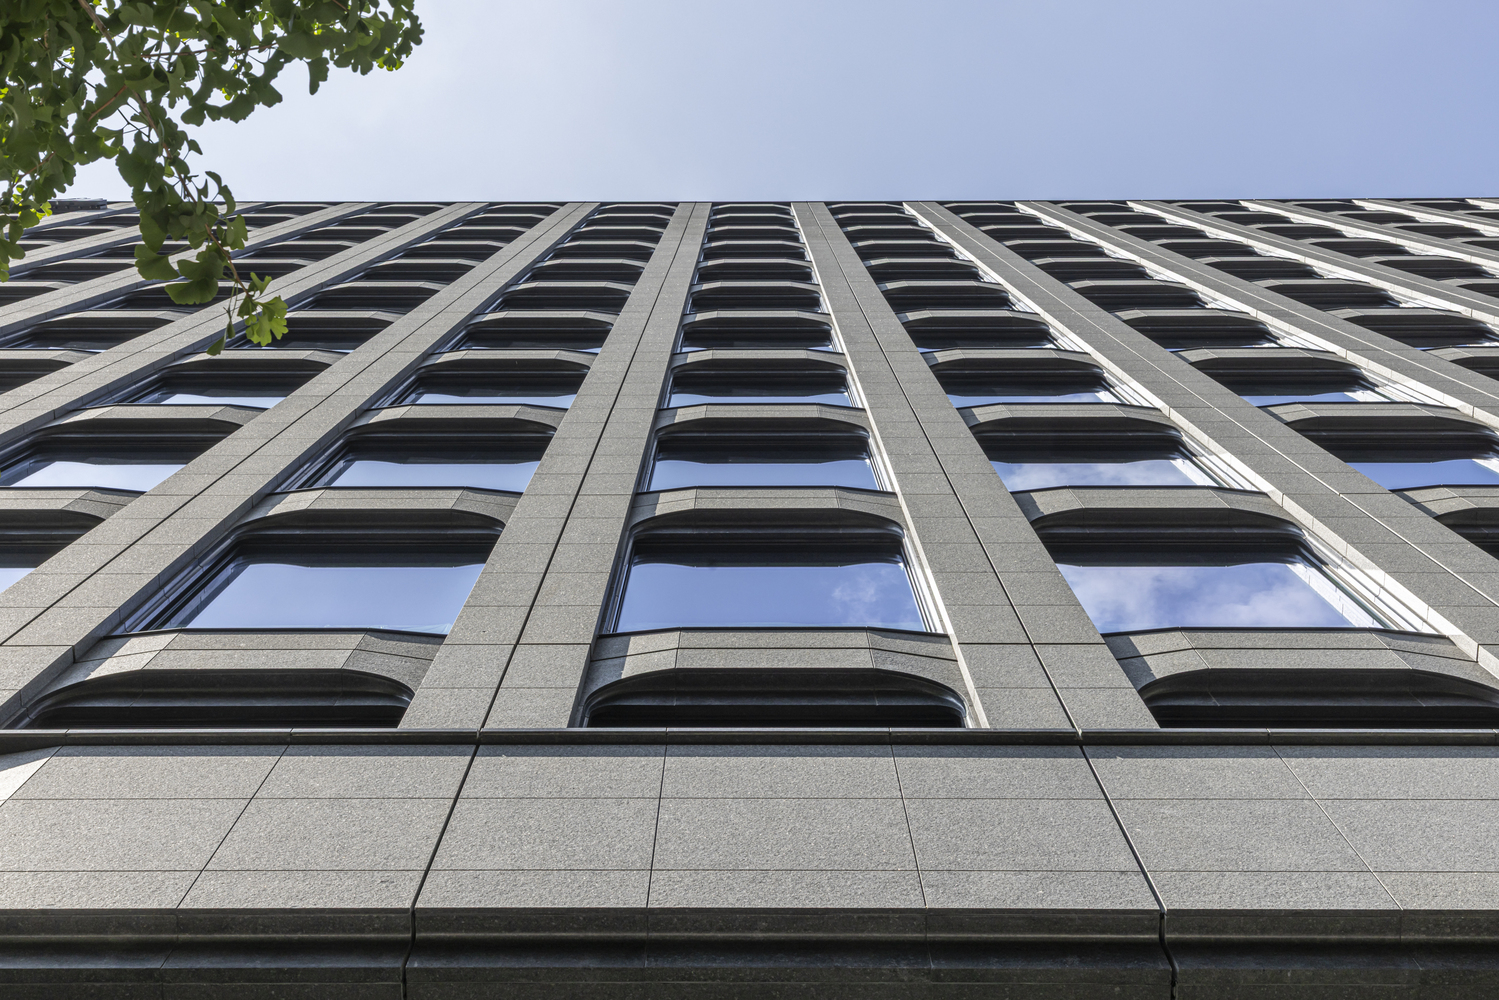
As a result, although the exterior section is physically rationalized, it achieves a visual composition with a sense of depth and rhythm. Rather than merely overcoming constraints, the project turns them into the core of the design.
UNITIZATION AND DETAIL
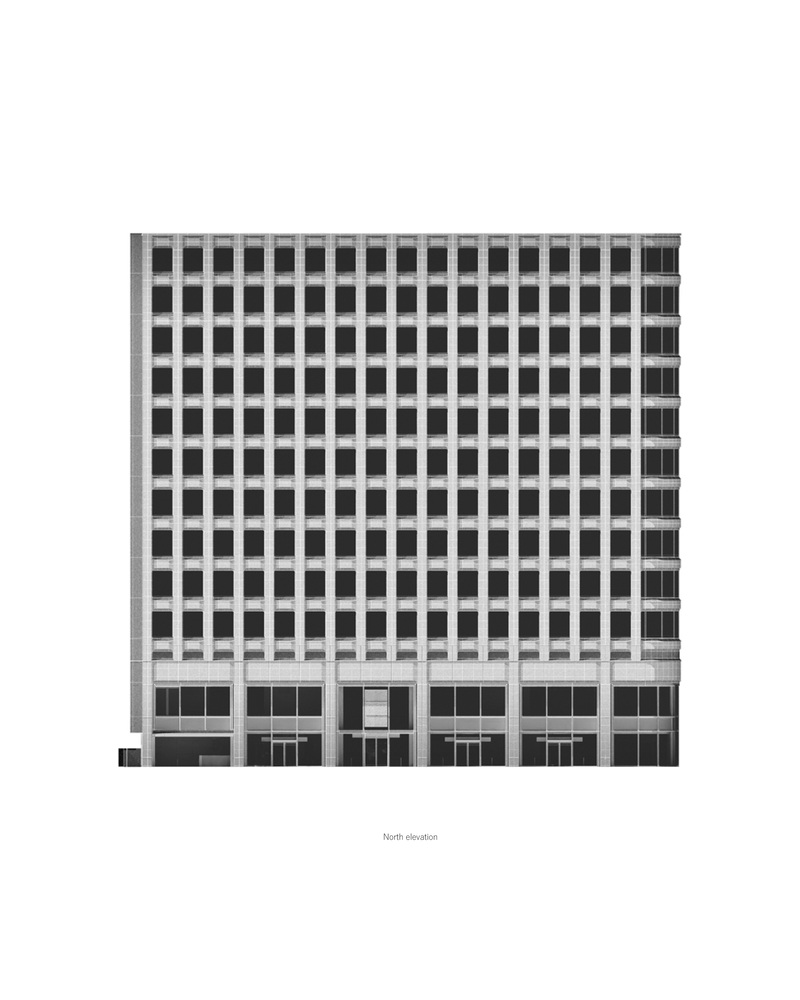
The facade is composed of square-ring precast concrete units with stone cast into them.
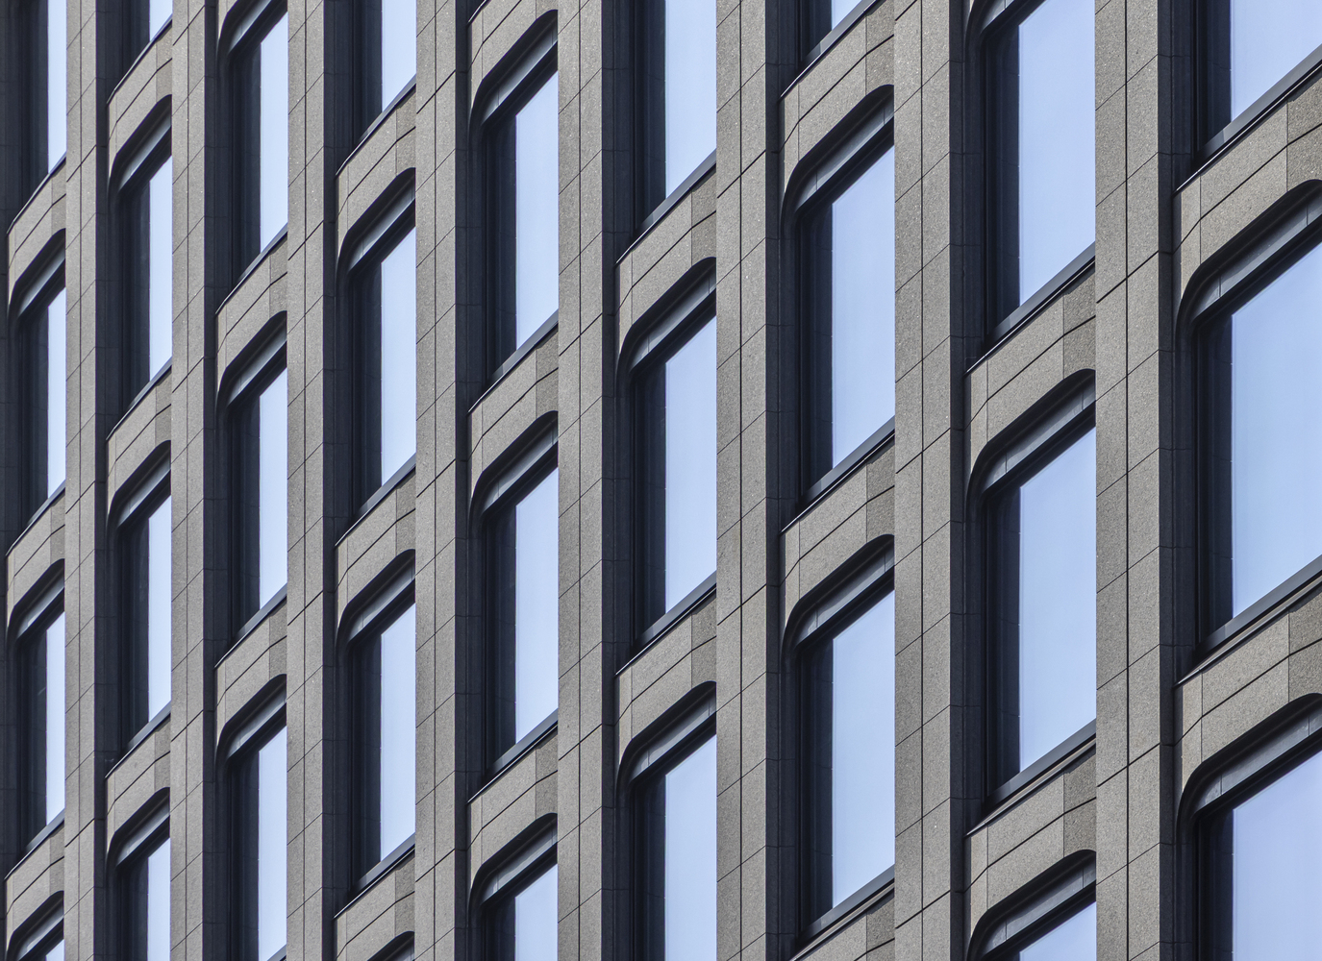
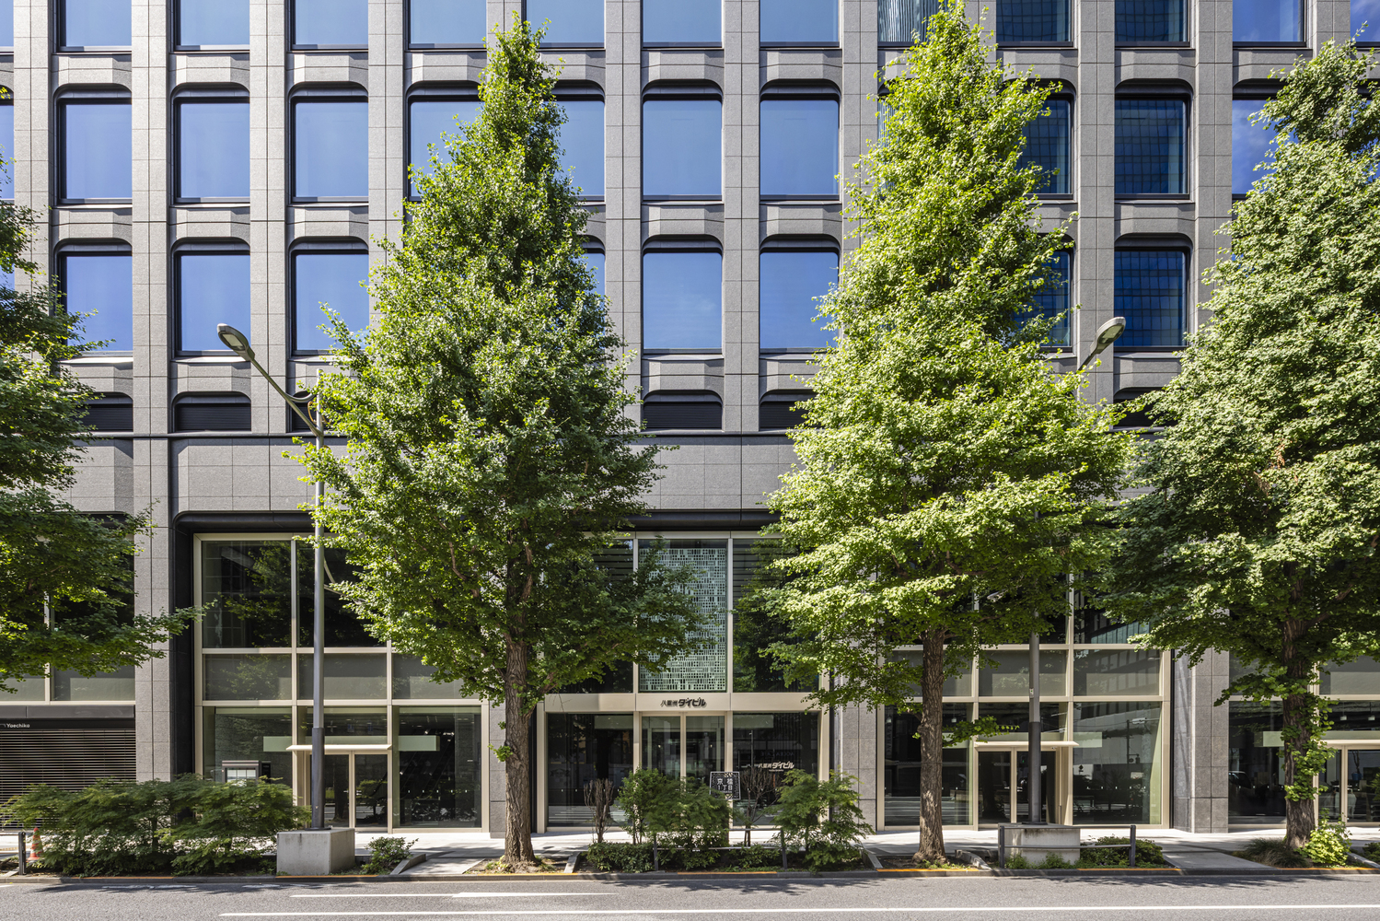
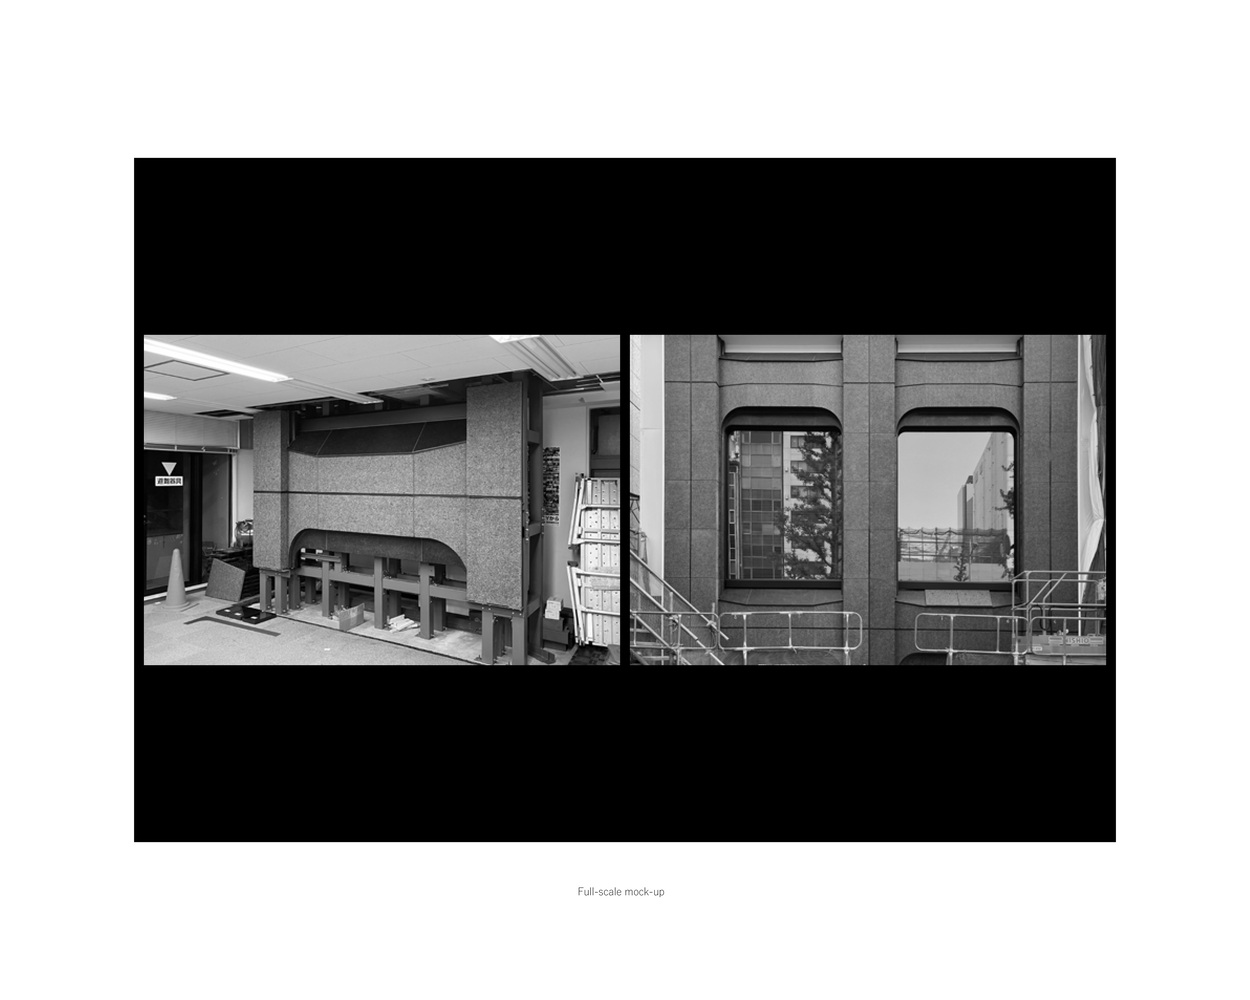
For the approximately 400 units, iterations were carried out from the early design stages using both 3D-printed models and full-scale mock-ups, balancing geometric precision with constructability.
Particular attention was paid to the details of the openings. A groove between the stone and the sash allows large glass panels to be installed and replaced from the exterior.
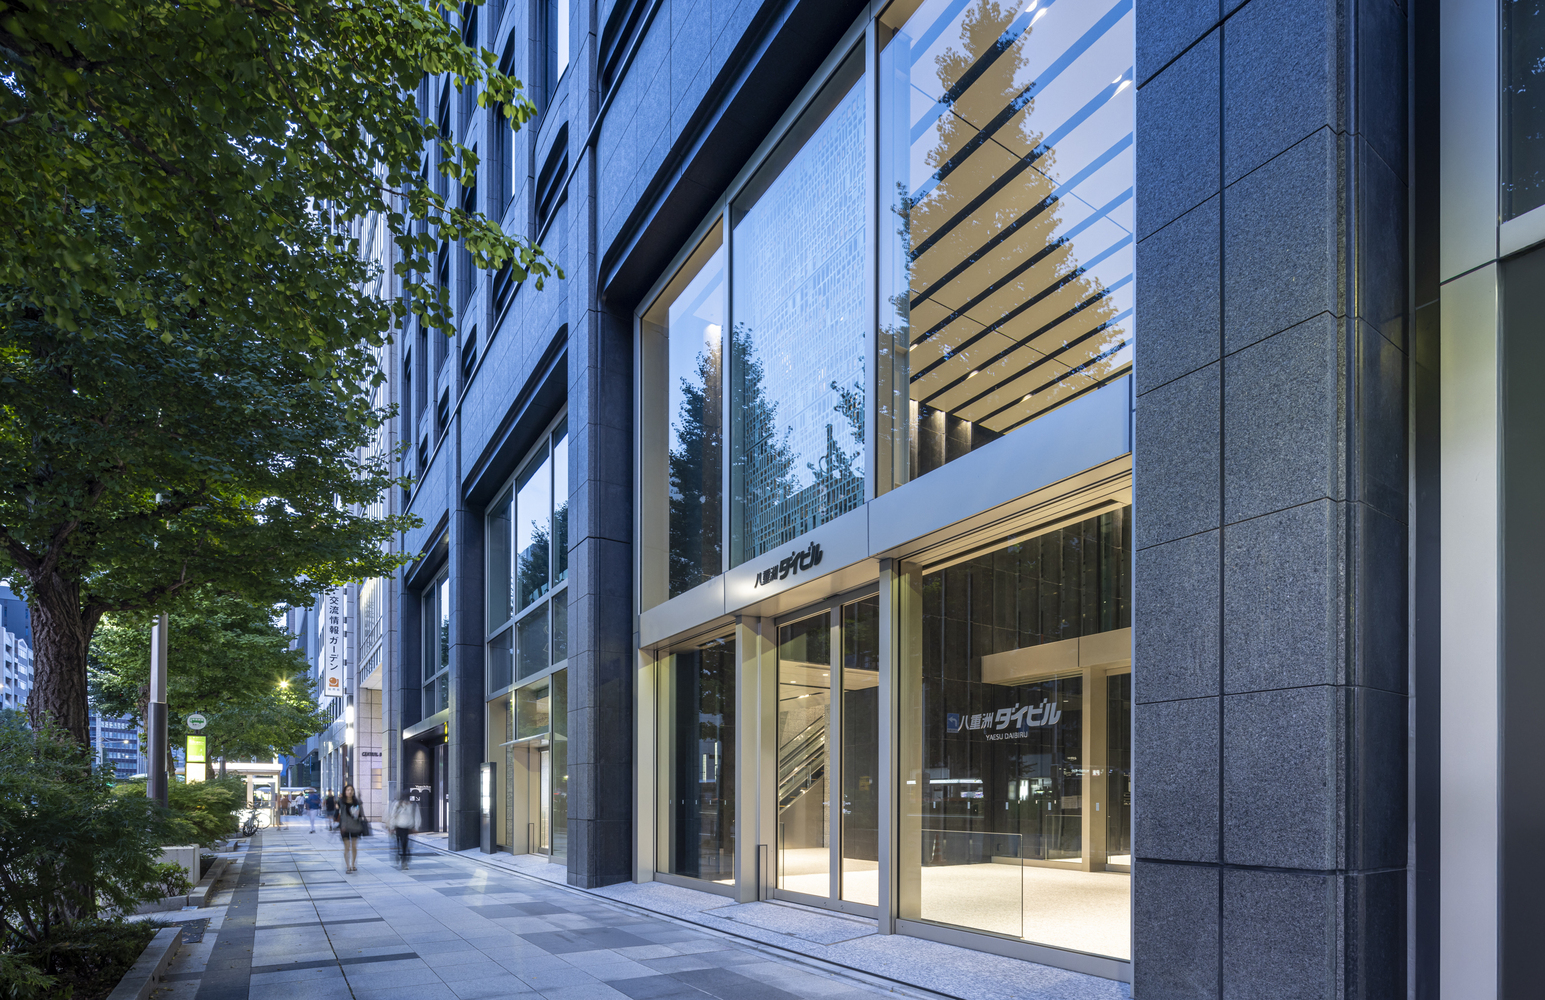
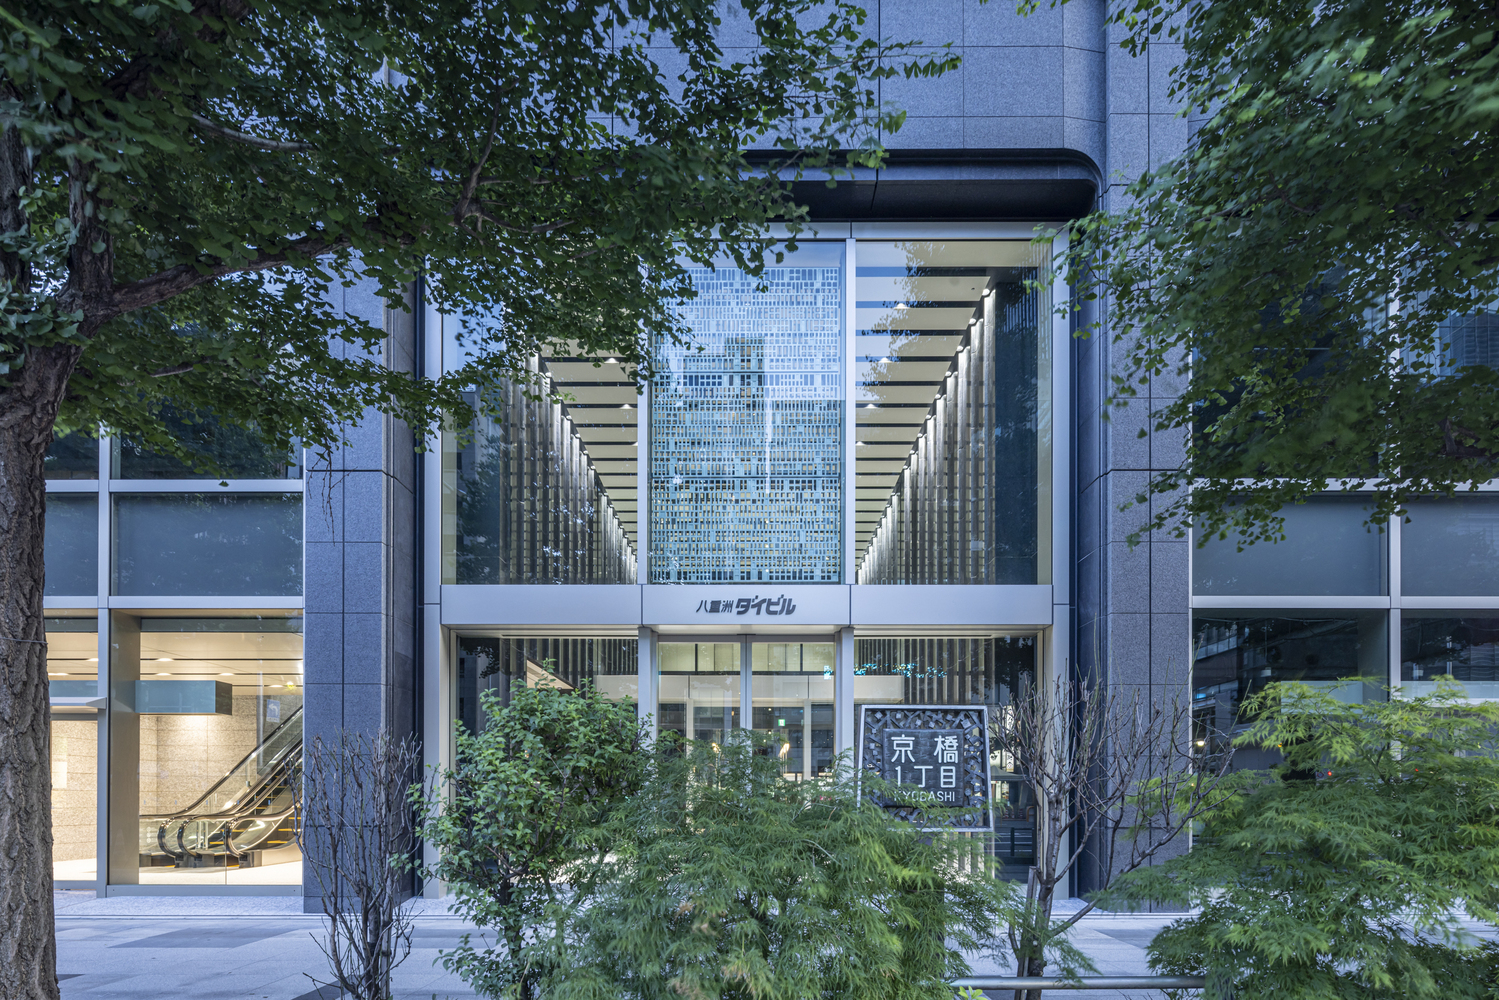
This enabled full factory production of the units, while visually minimizing the presence of the window frames and creating the impression that the glass is fitted directly into a carved stone frame.
A dark granite from Angola, close in tone to that used in the former building, was selected for the stone. In choosing the material, the project team visited the quarry in person to confirm both color and quality.

By controlling the process integrally, from material selection to fabrication and unitization, the project ensures both a consistent overall facade texture and highly precise detailing.
The dimensional system of the stone frame is also extended throughout the building. On the south-facing core facade, metal panels of the same dimensions are used, creating a unified exterior composition despite the use of different materials.
CONTINUITY BETWEEN EXTERIOR AND INTERIOR
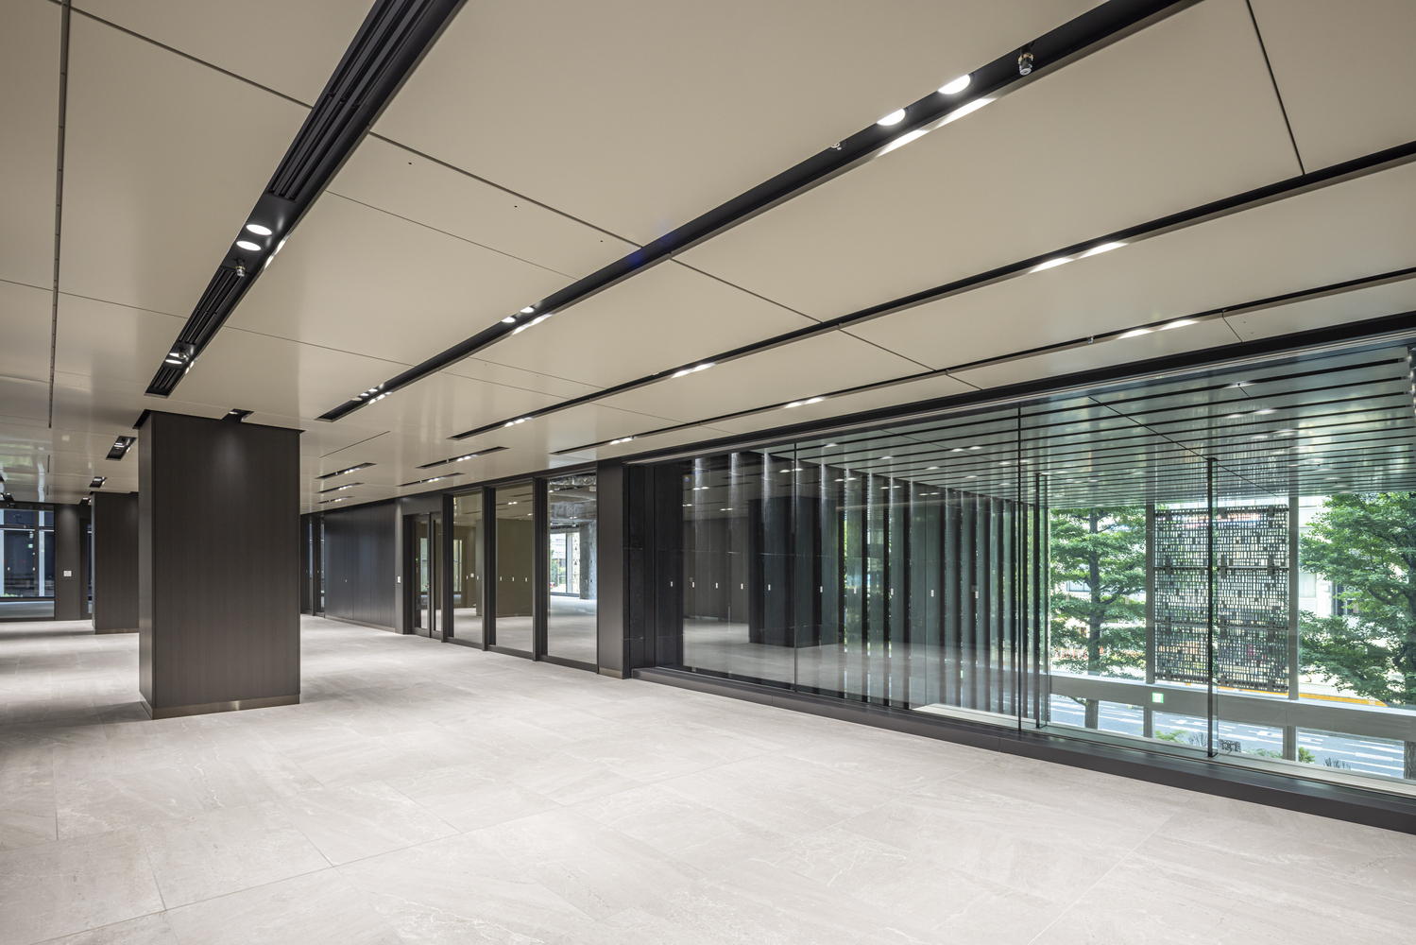
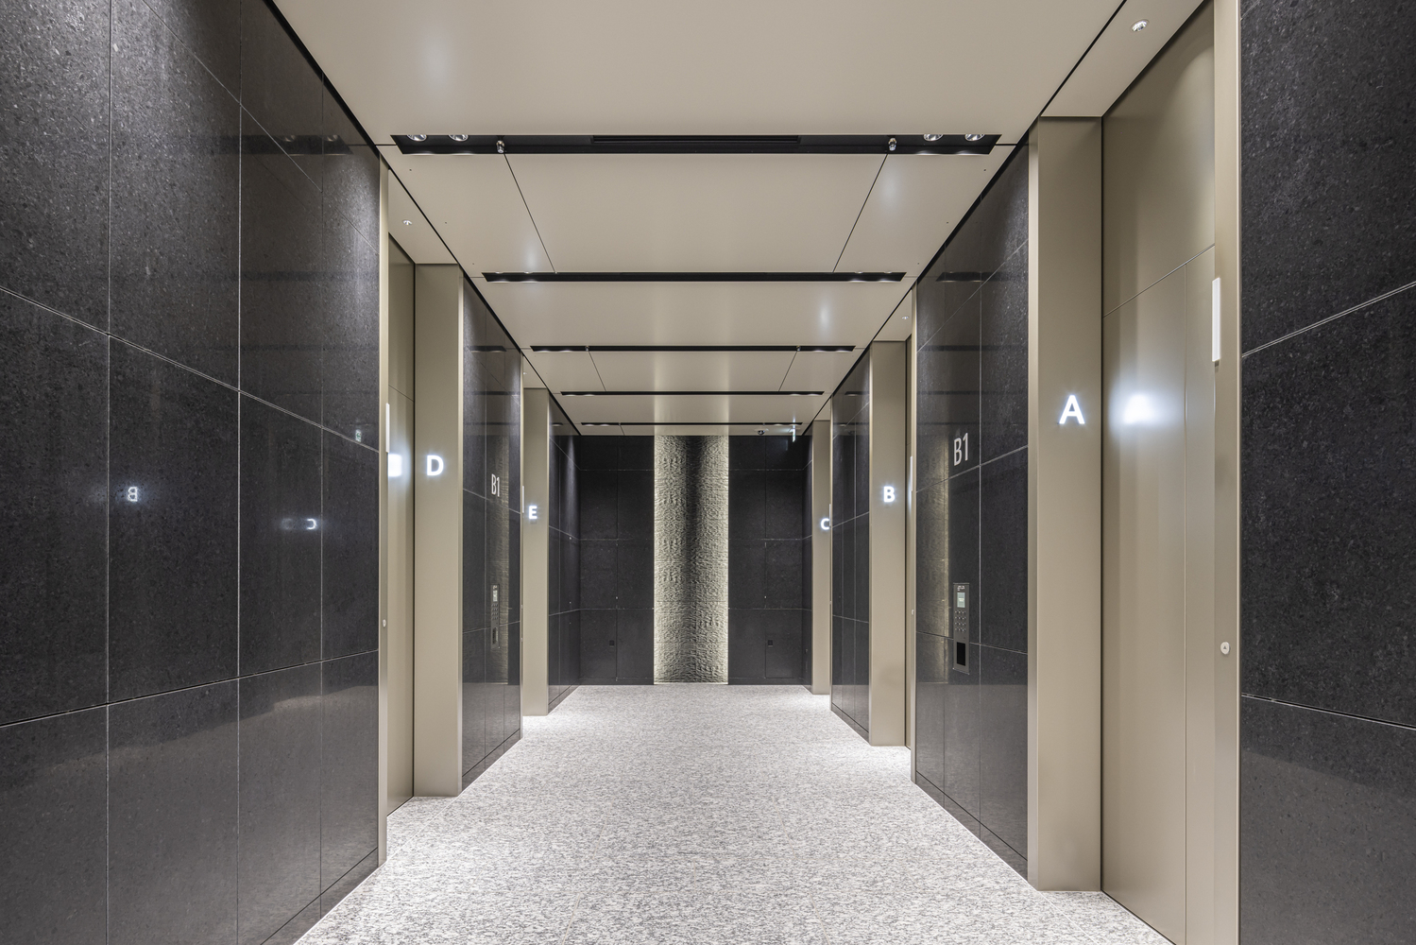
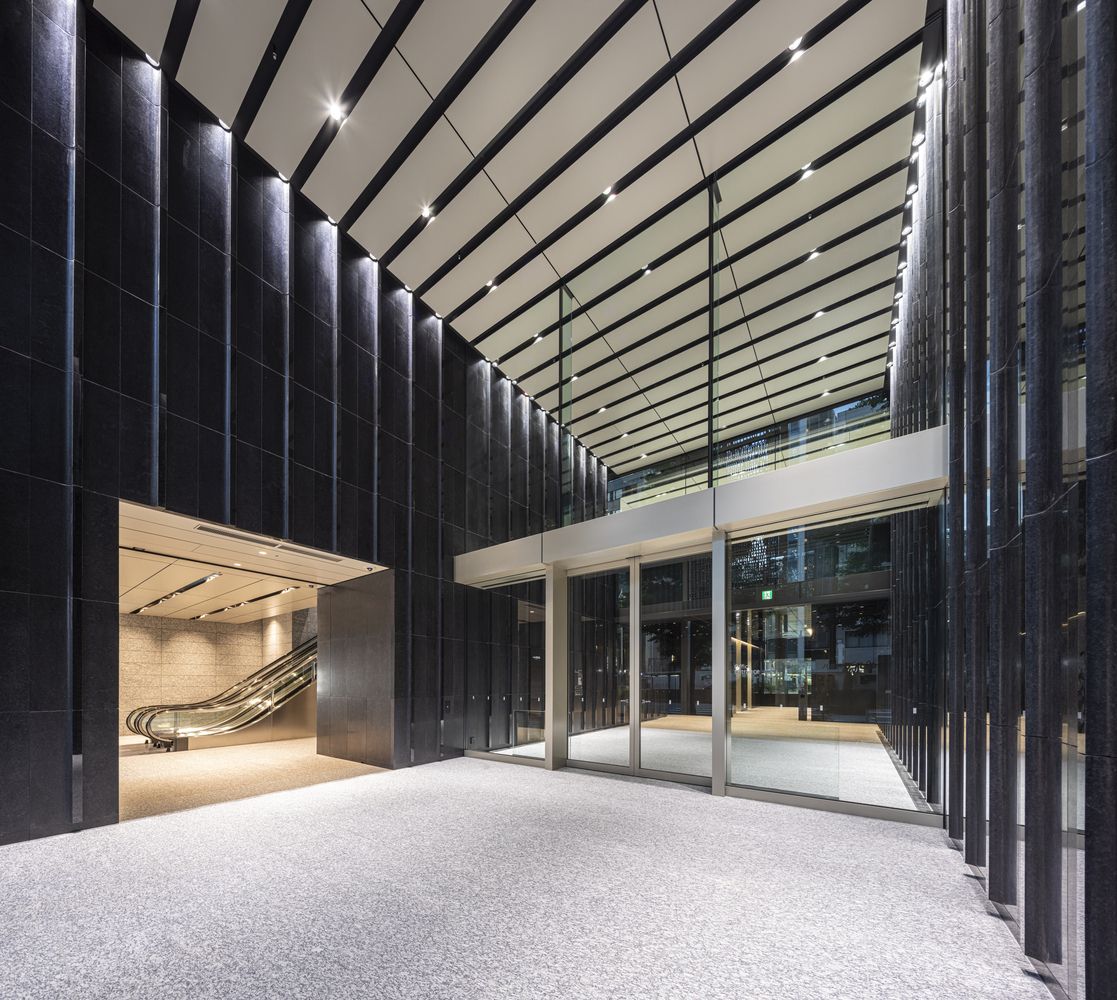
The interior is based on the same stone used on the exterior, while variations in finish and fabrication also serve to maintain a sense of unity throughout the building.
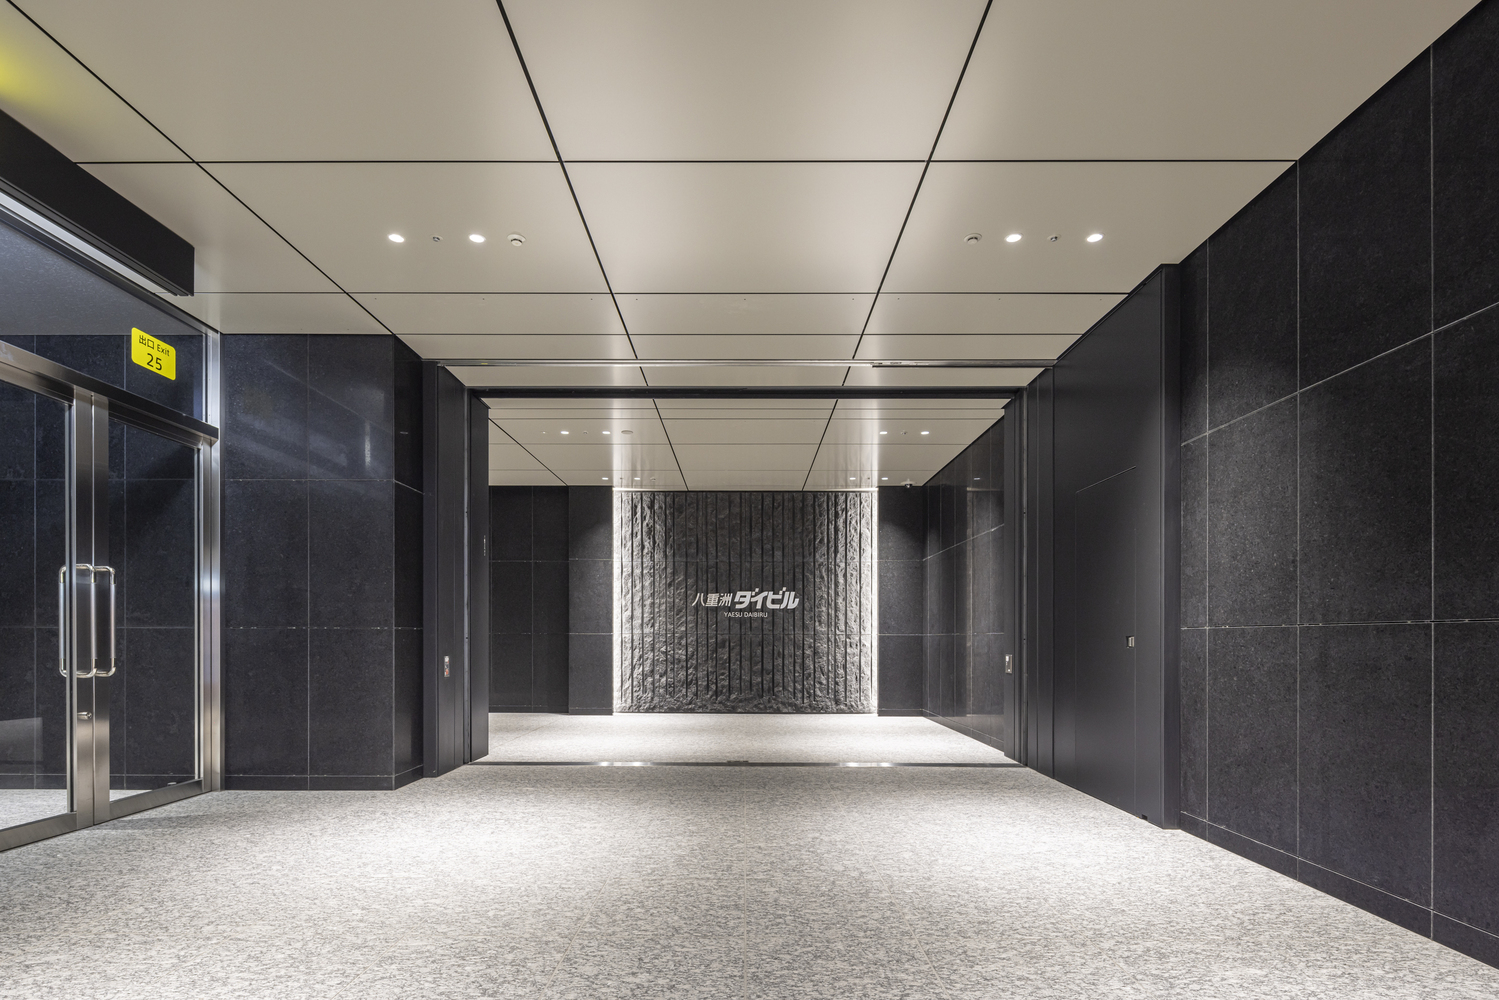
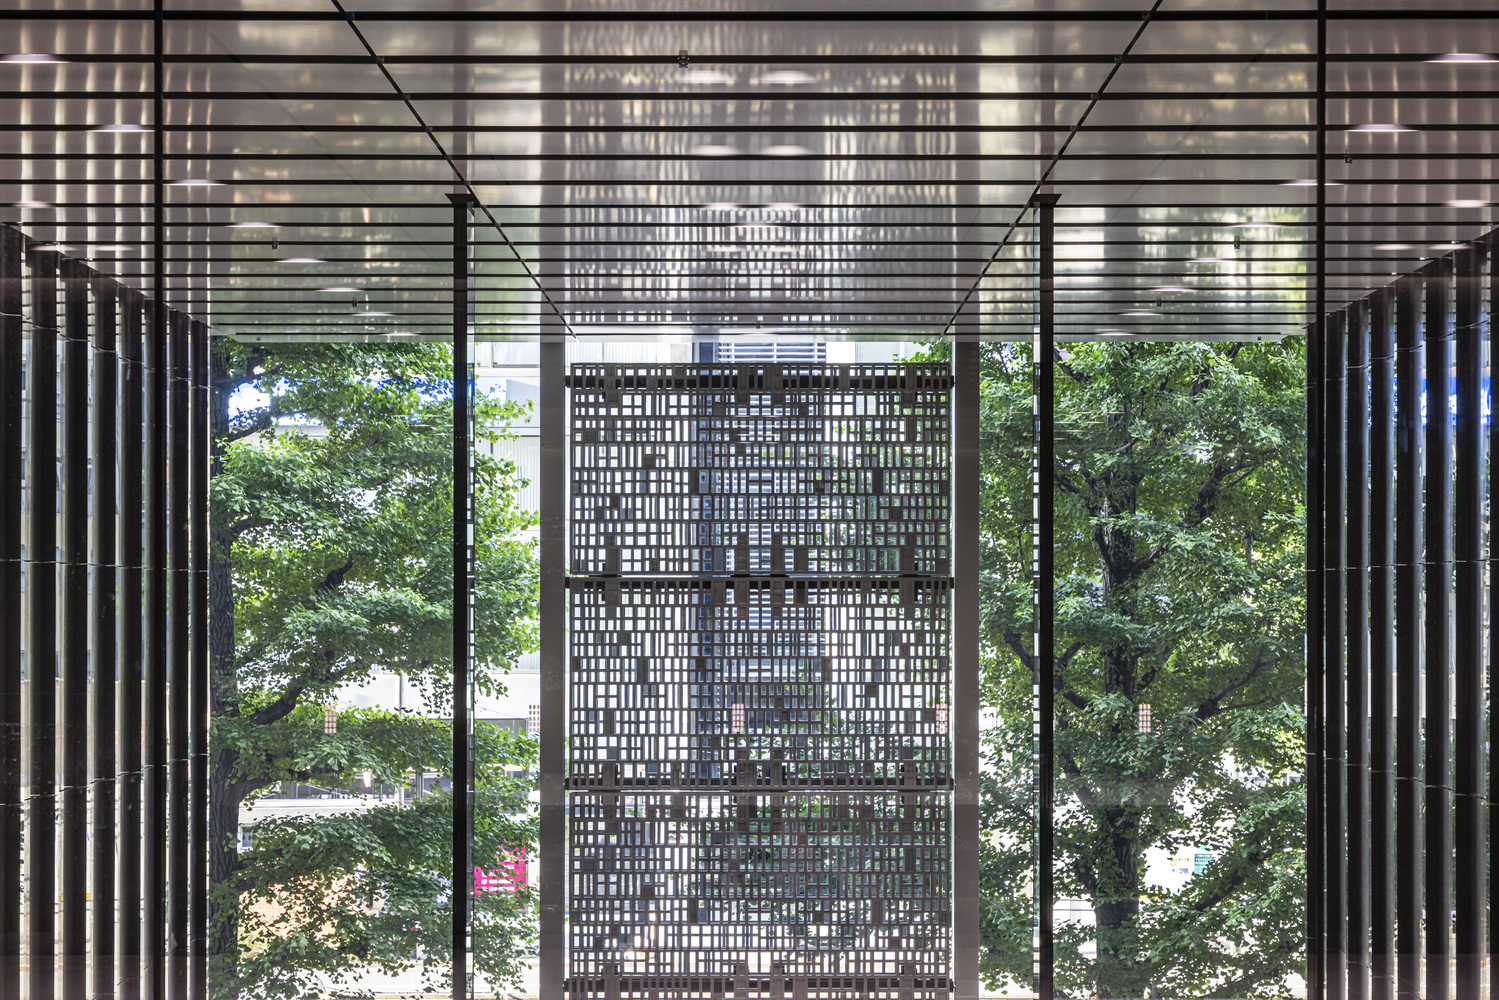
At the ground-floor office entrance, solid stone members with the same curved profile as those used around the exterior openings are repeated.
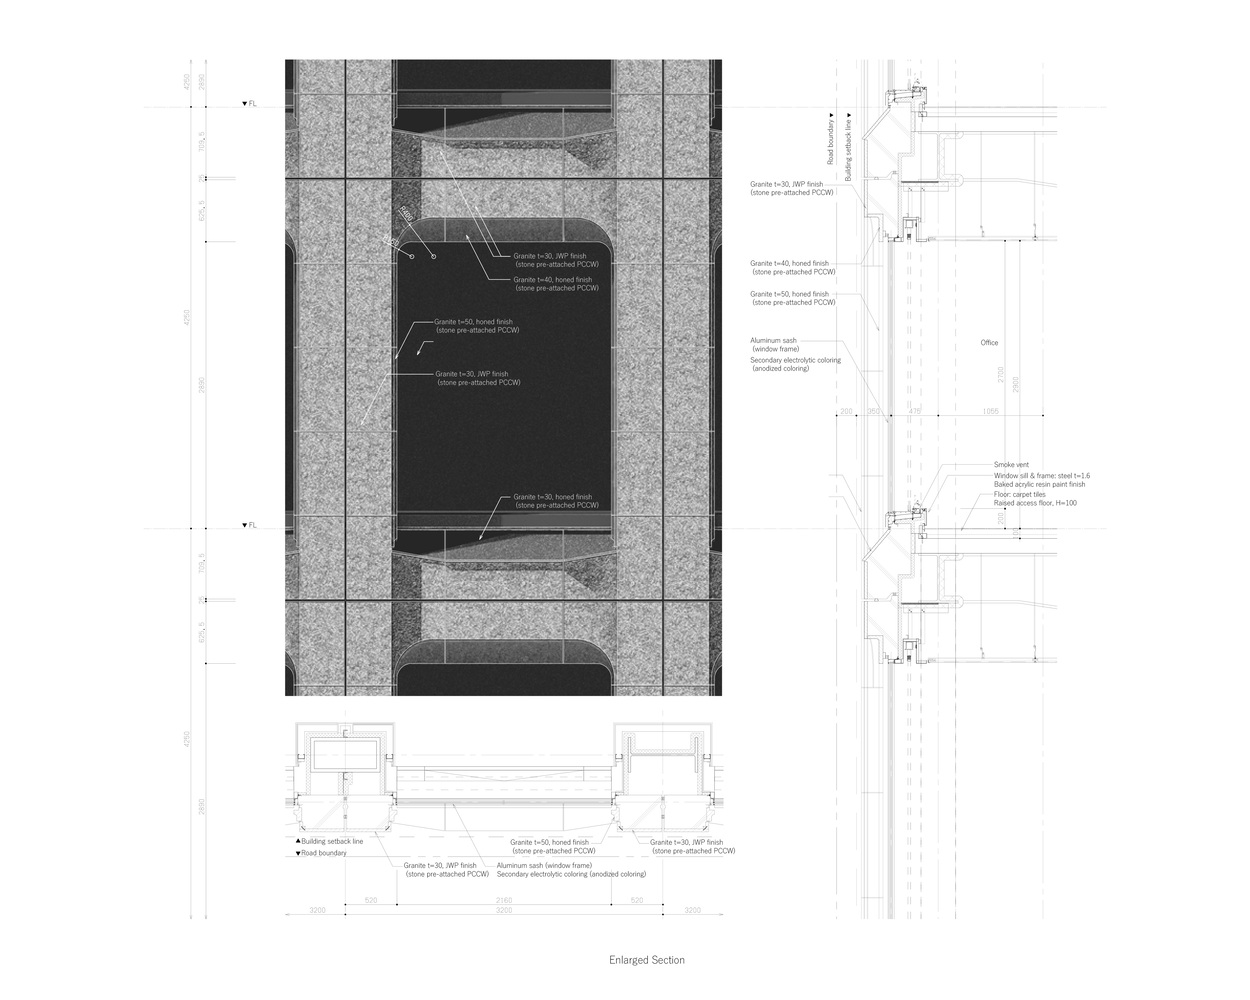
The flat panels and curved surfaces are honed, while the rib edges and returns are polished, allowing the green of the street trees to be reflected into the interior and giving the space different expressions depending on the viewing position.
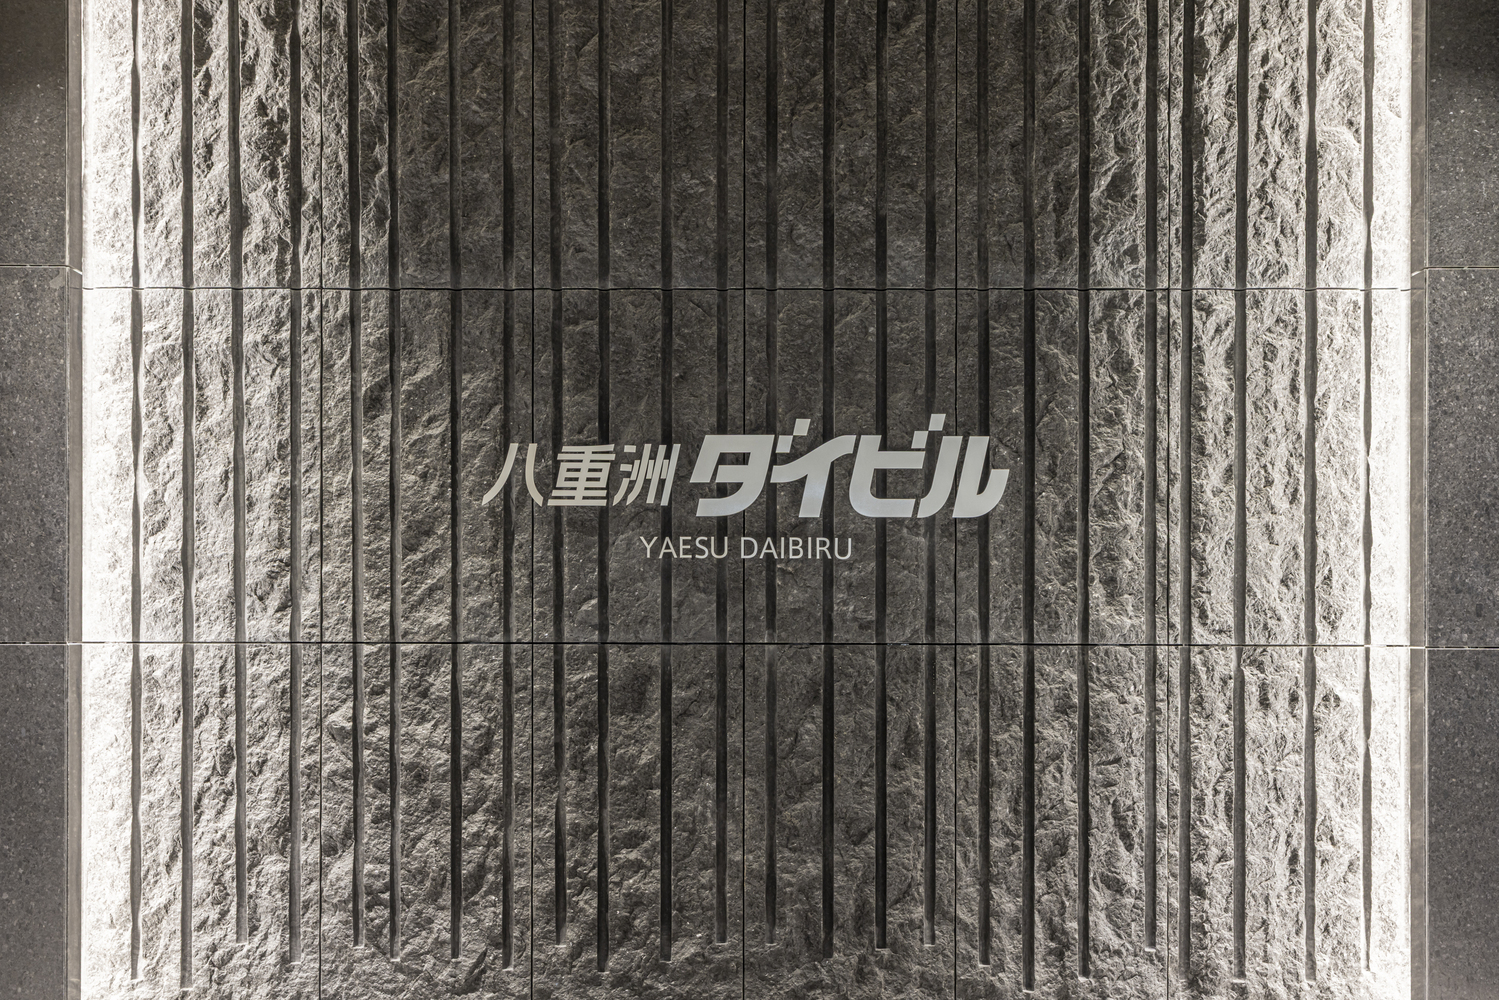
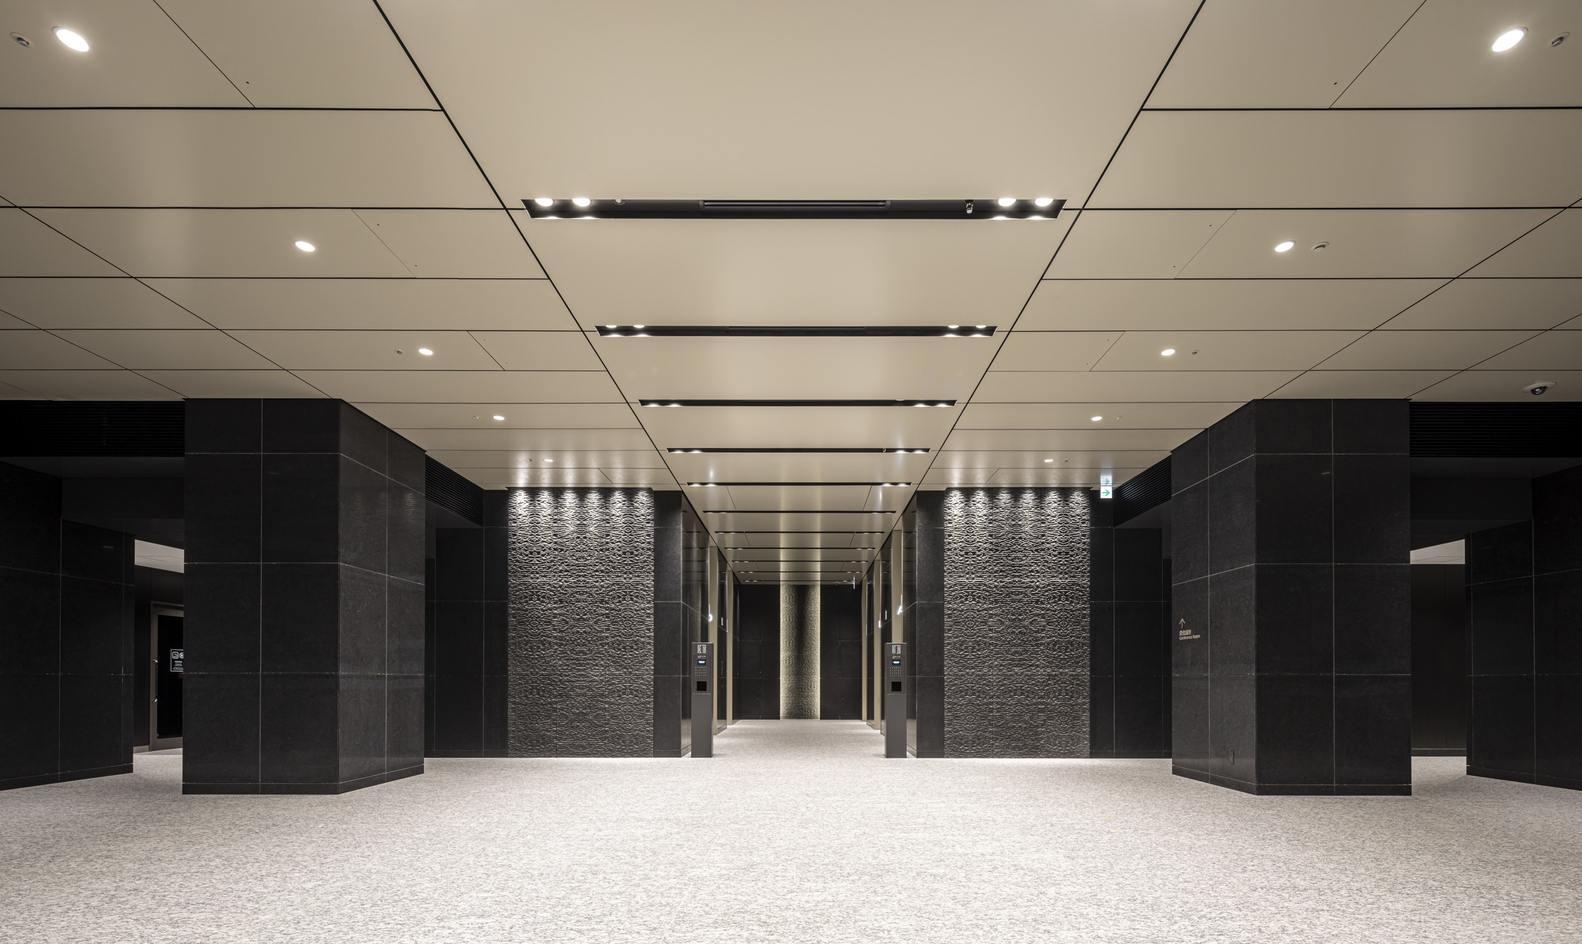
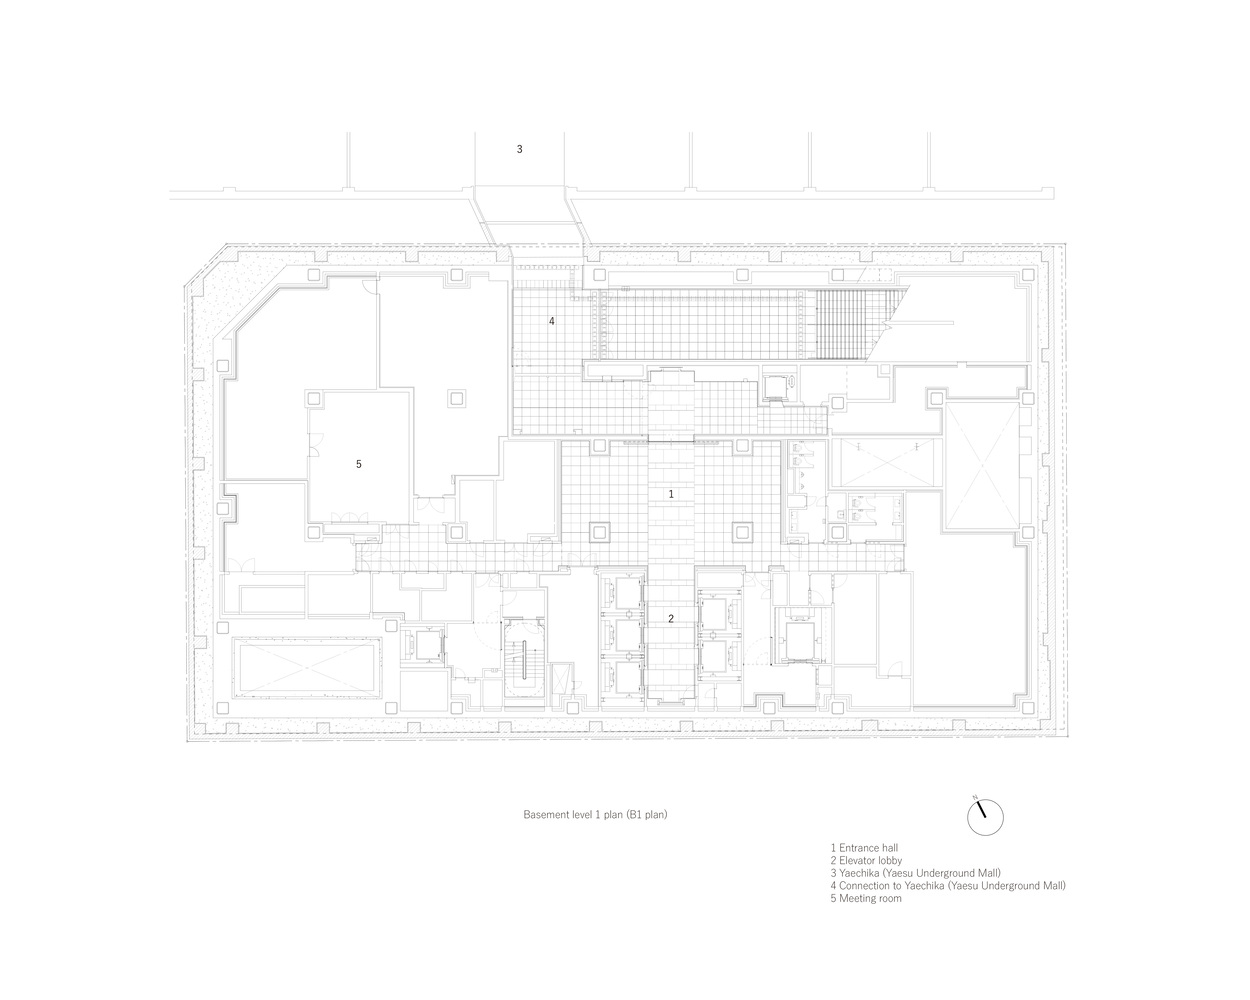
At the basement-level office entrance connected to the Yaesu underground mall, stone with split-face and carved finishes is used to extend the dignified character sought on the ground floor and in the exterior into the subterranean space, expressing the quality expected of a building directly connected to Tokyo Station underground.
INTEGRATION WITH STRUCTURAL PLANNING AND ENVIRONMENTAL PERFORMANCE
The facade design is closely integrated with both structural strategy and environmental performance, with careful attention to BCP (Business Continuity Planning) and sustainability.
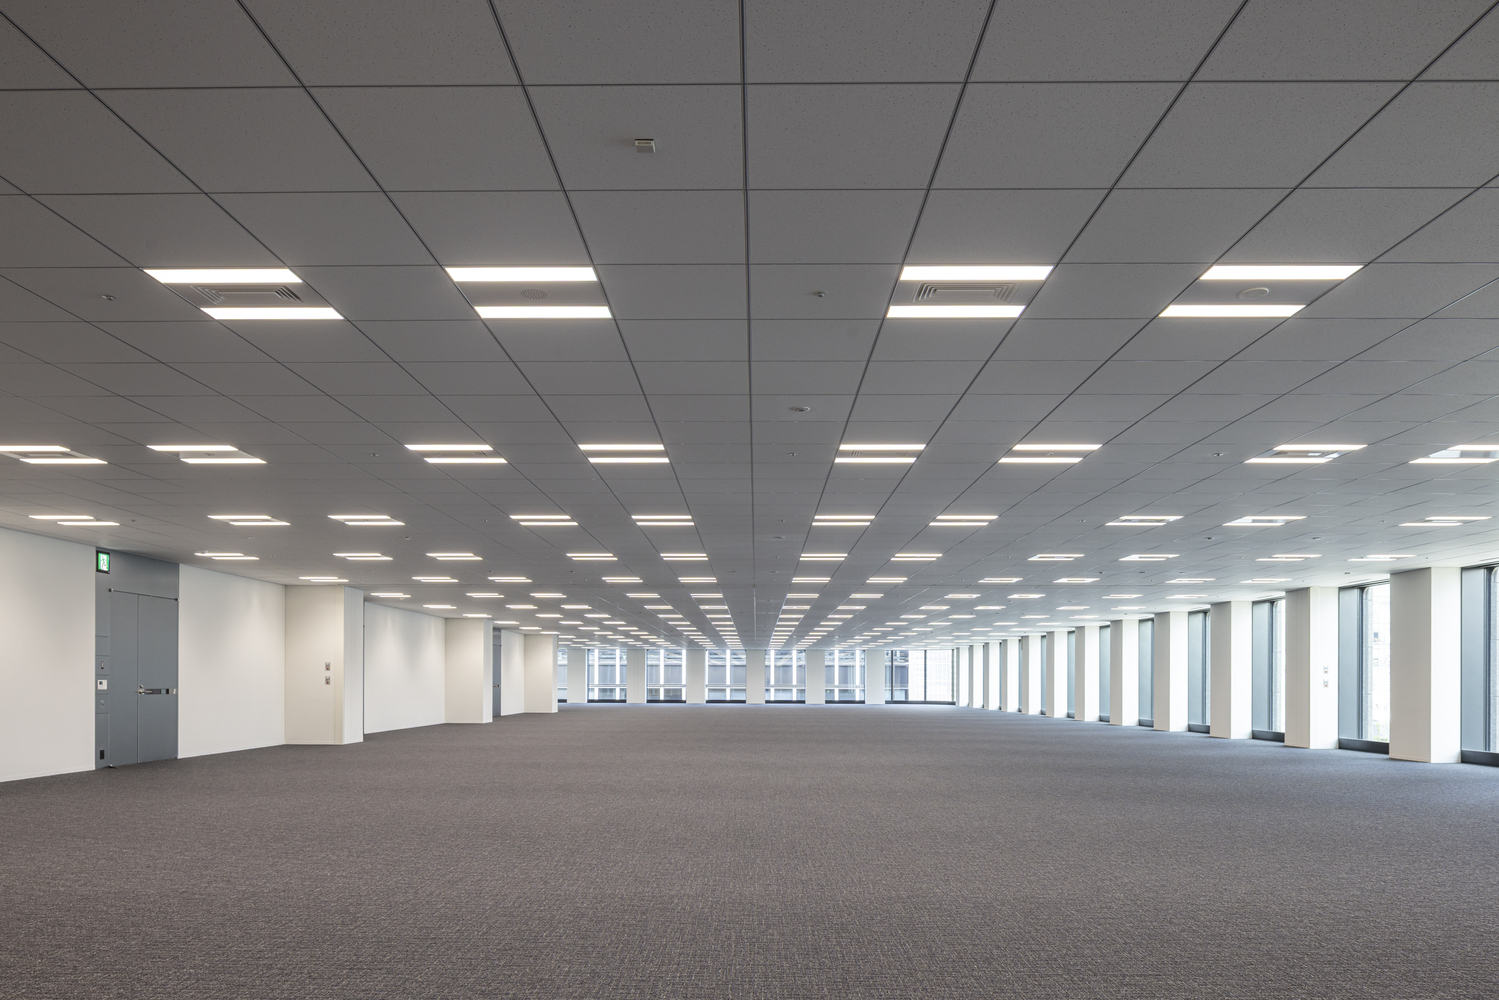
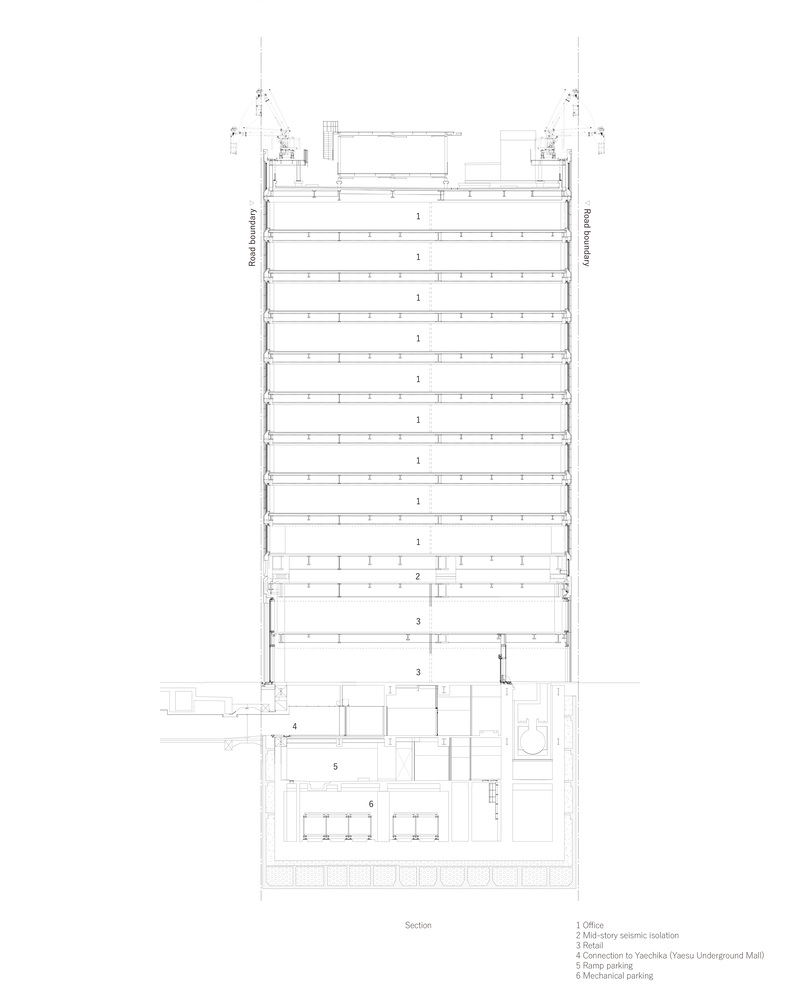
By adopting a mid-story seismic isolation system, slimmer perimeter columns could be used on the upper floors, creating a flexible office space approximately 19 m deep with no freestanding columns.
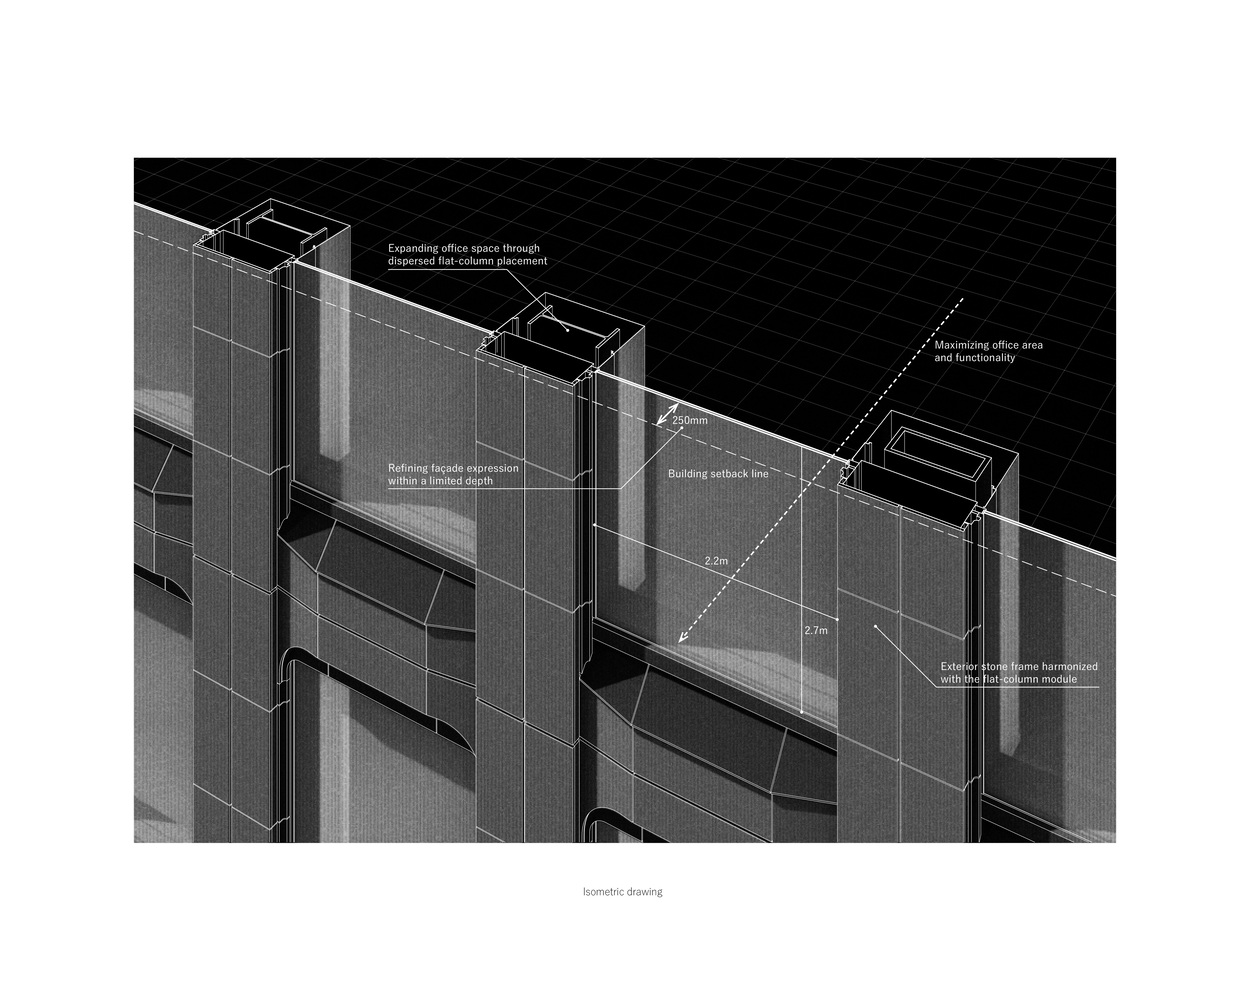
The scheme enhances the functionality of the office floors while remaining consistent with the stone-frame facade design.
From an environmental perspective, the office floors are placed on the north side, securing expansive views and natural daylight through large openings while reducing solar heat gain.
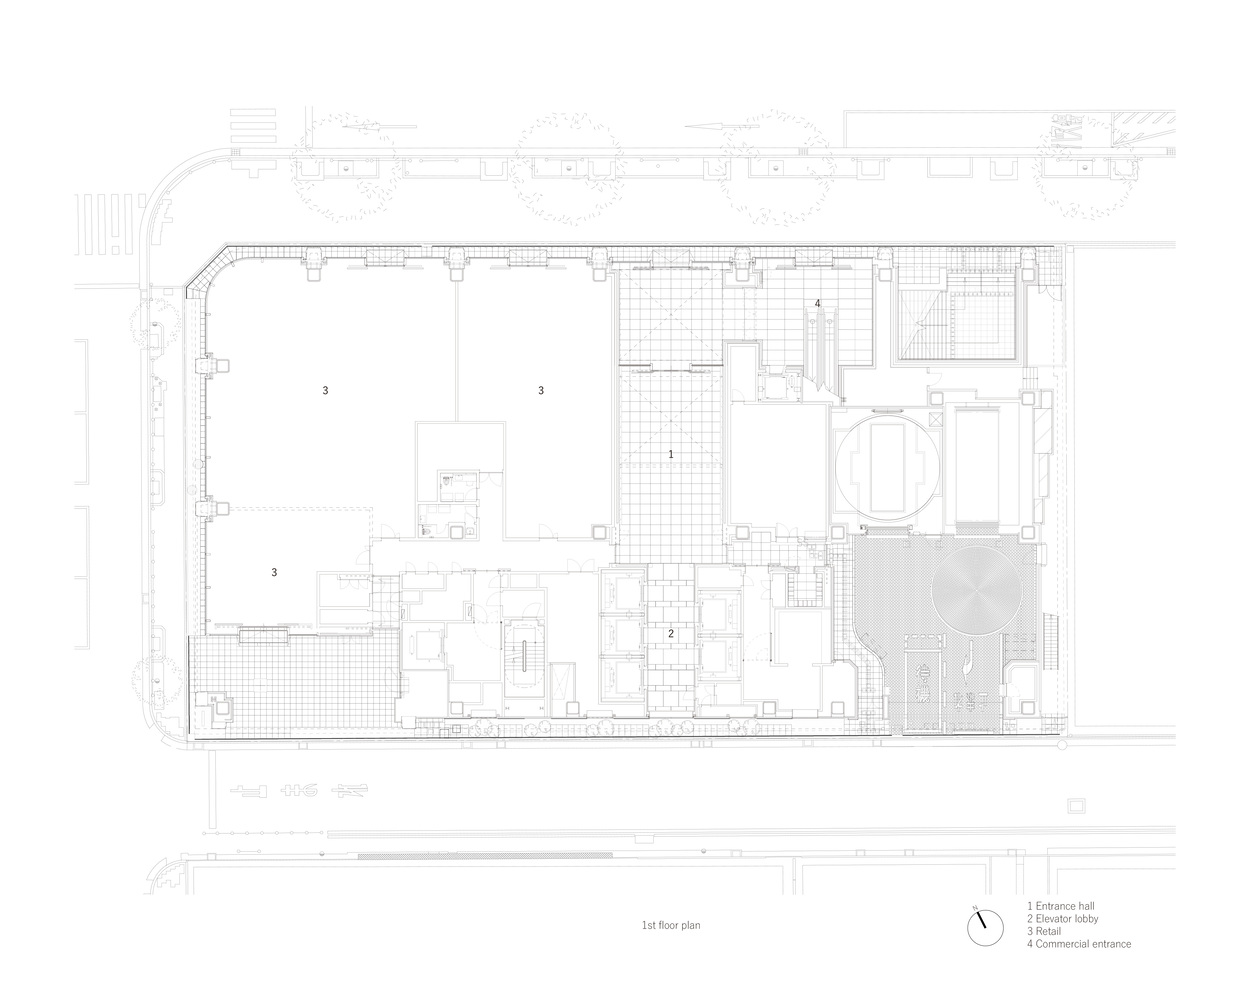
Combined with high-efficiency MEP systems, the floor achieves an approximately 50 percent reduction in CO₂ emissions.
The project has received LEED BD+C Gold under the U.S. environmental certification system.
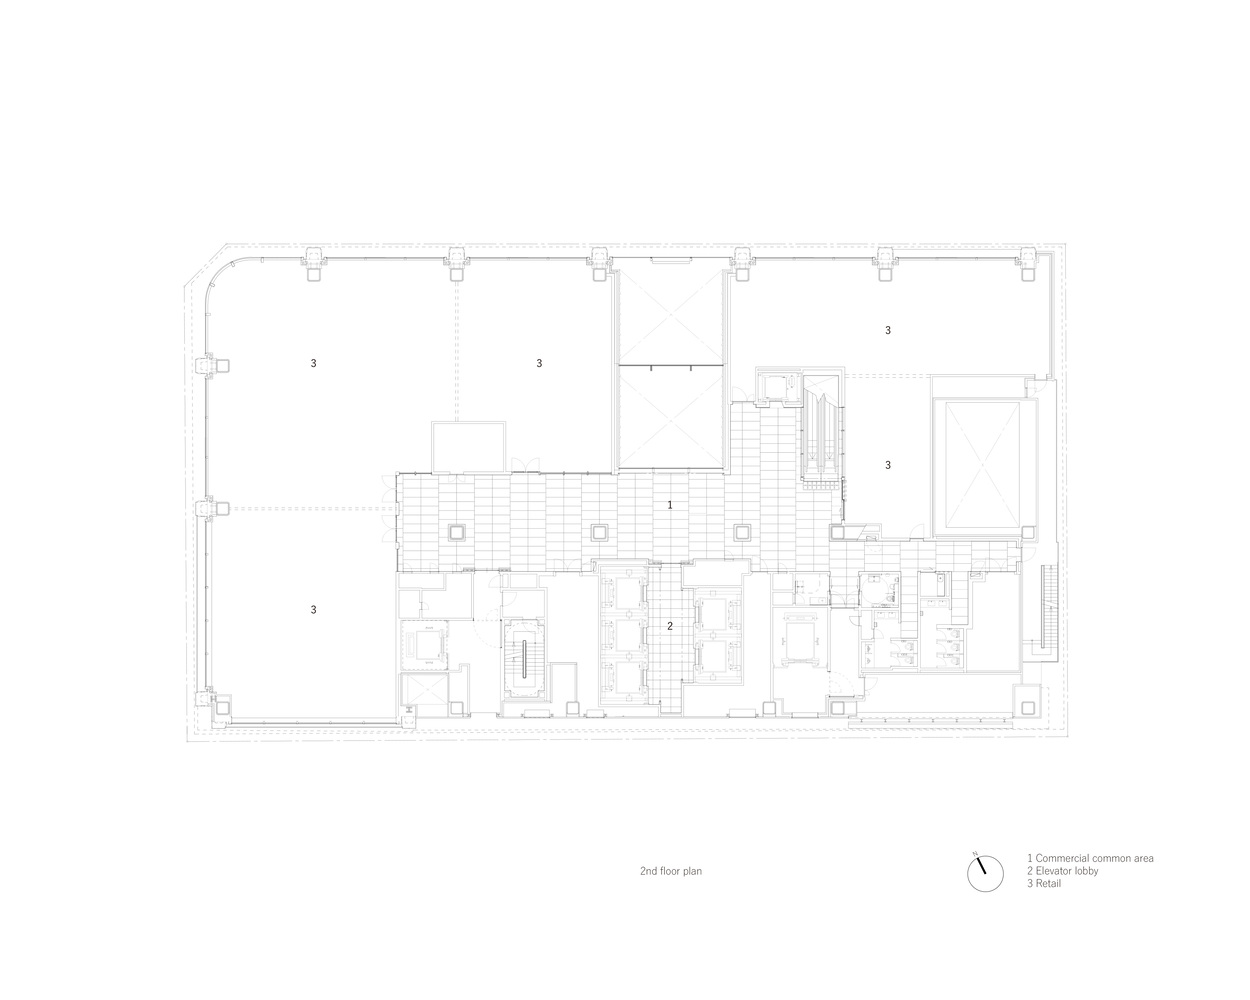
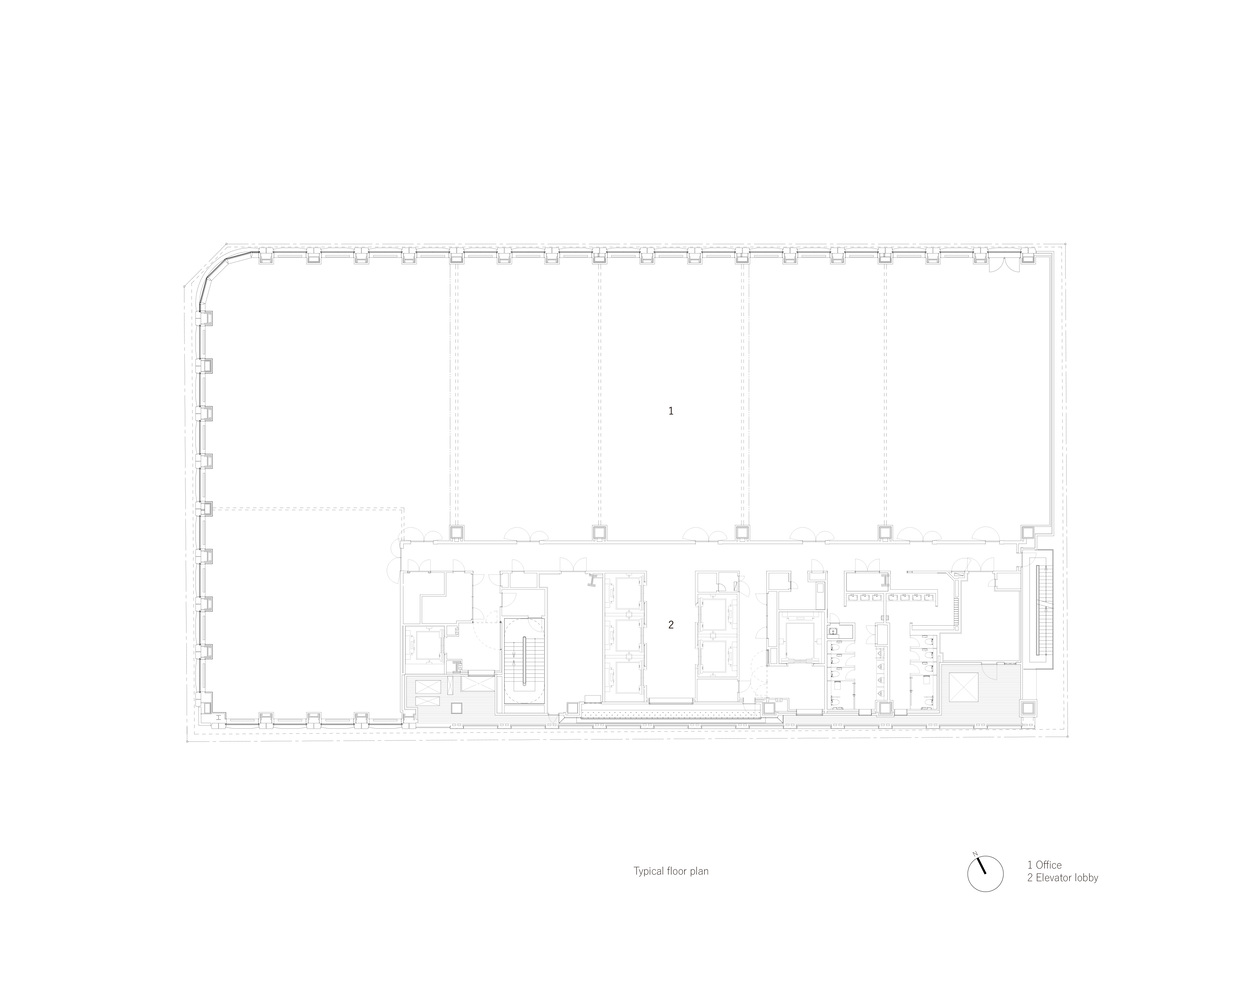
In Japan, it has also received the highest 6-star BELS rating, ZEB Ready certification for the office portion, and CASBEE-WO S Rank.
