Levanger Creative Building
LEVANGER CREATIVE BUILDING
Incube Architecture, Praksis Arkitekter
ARCHITECTS
Incube Architecture, Praksis Arkitekter
LEAD ARCHITECTS
Bjørner Bolle, Giuseppe Basso, Maria Perdomo ( Incube Architecture) , Ingrid Holtan (Praksis Arkitekter)
GENERAL CONSTRUCTOR
Wsp Norge As, Fuglesangdahl As, Statsbygg
PROJECT TEAM (INCUBE ARCHITECTURE)
Bjørner Bolle, Giuseppe Basso, Maria Perdomo,
MANUFACTURERS
BEWI, Glassbygg As (Procural Aluminium Systems), Lett Tak
PROJECT TEAM (PRAKSIS ARKITEKTER)
Ingrid Holtan
PHOTOGRAPHS
Hans Fredrik Asbjørnsen - Statsbygg, Daniel Hygstedt Hansen - KORO
AREA
1200 m²
YEAR
2024
LOCATION
Norway
CATEGORY
Cultural Architecture, Higher Education
English description provided by the architects.
The project is rooted in a pedagogical and architectural vision inspired by the Lecoq School in Paris, where space and surroundings actively participate in the learning process.
This philosophy shaped an architecture integrating nature, movement, and flexibility.
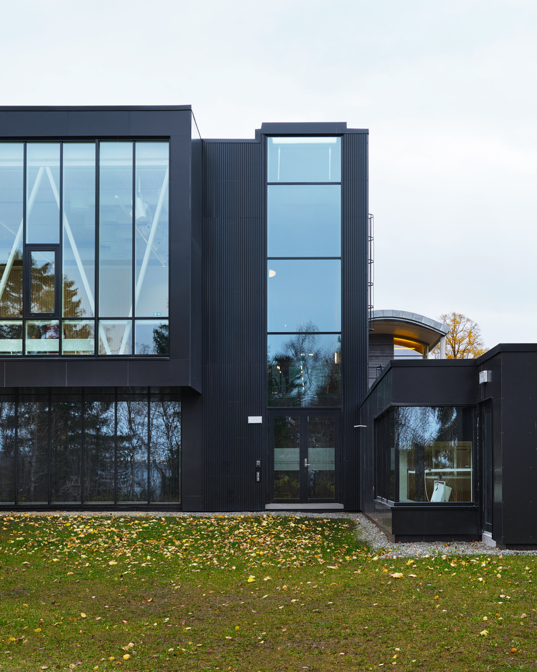
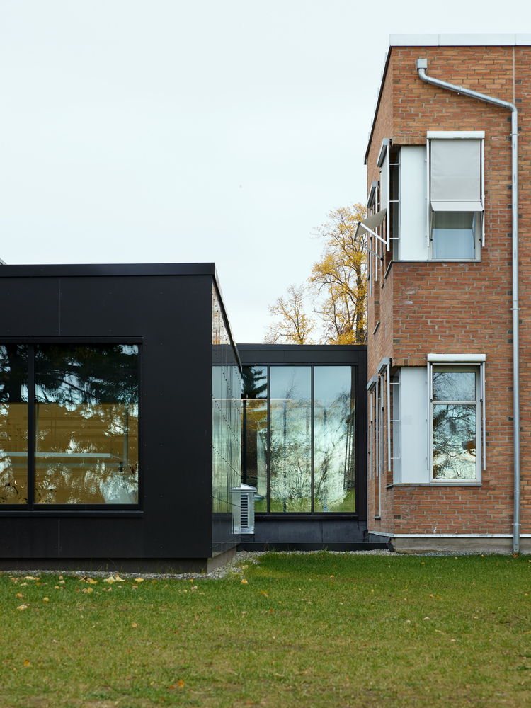
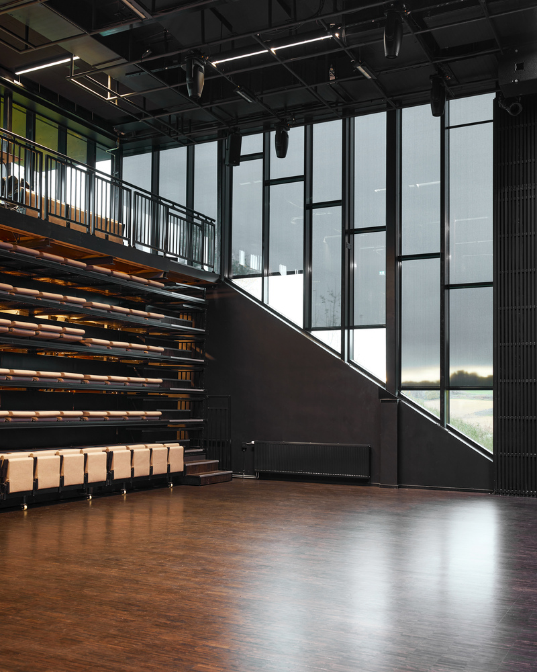
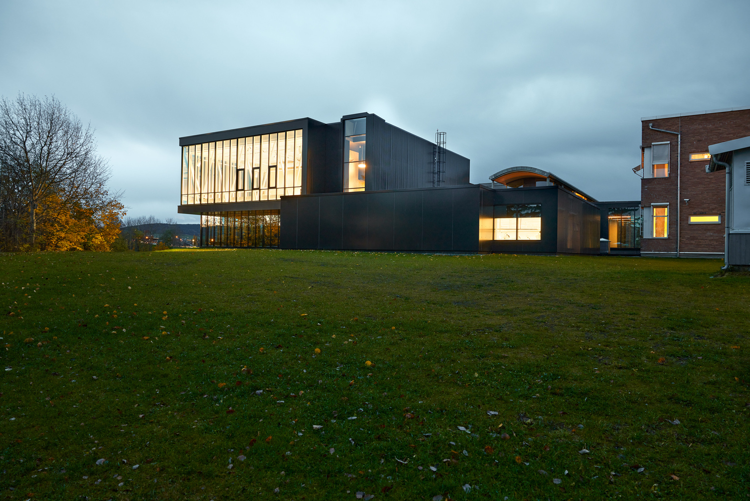
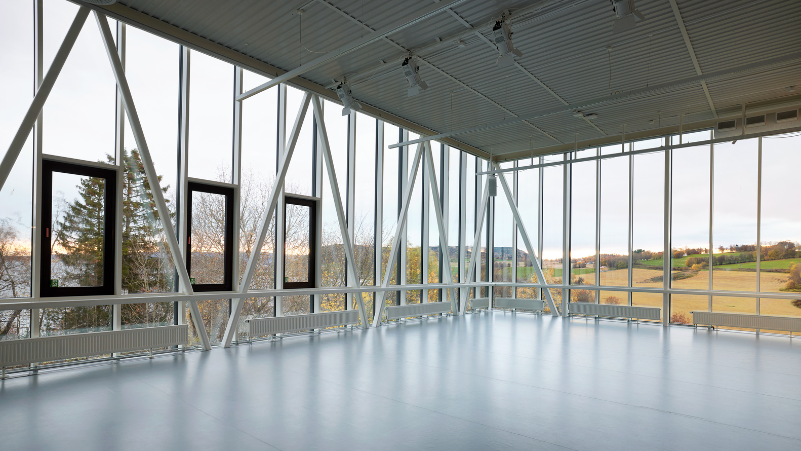
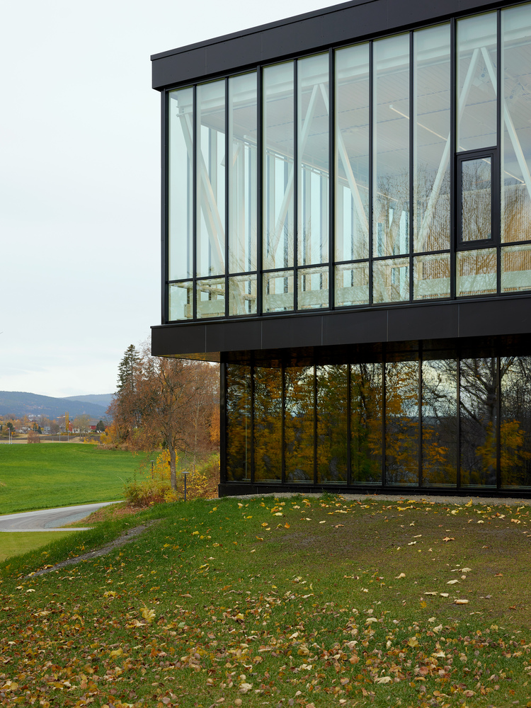
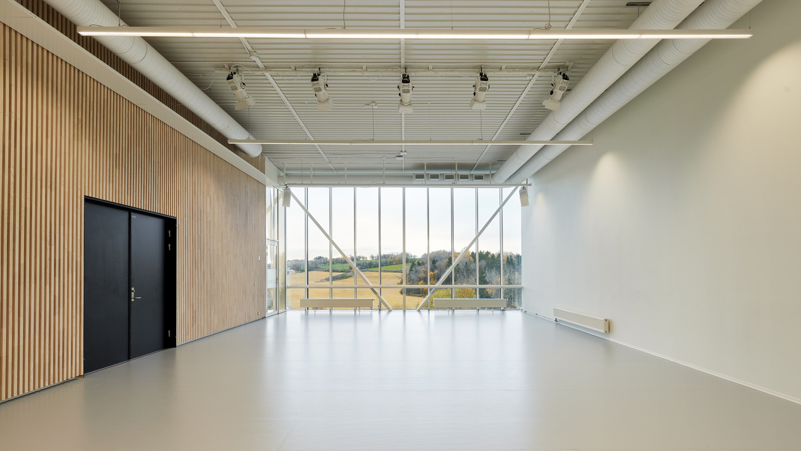
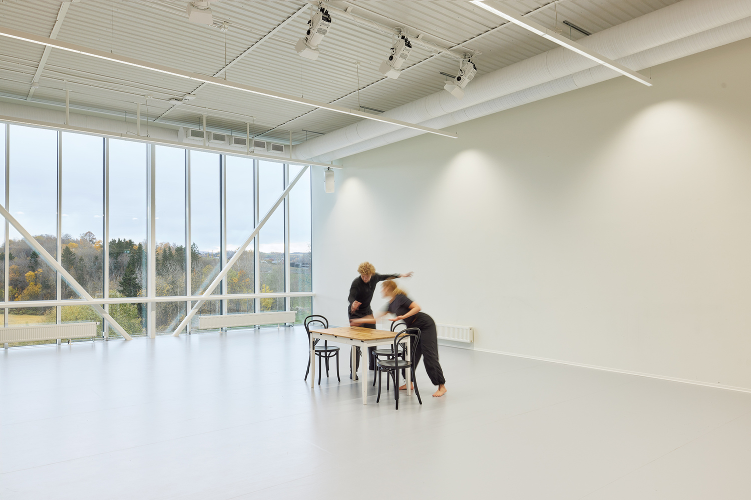
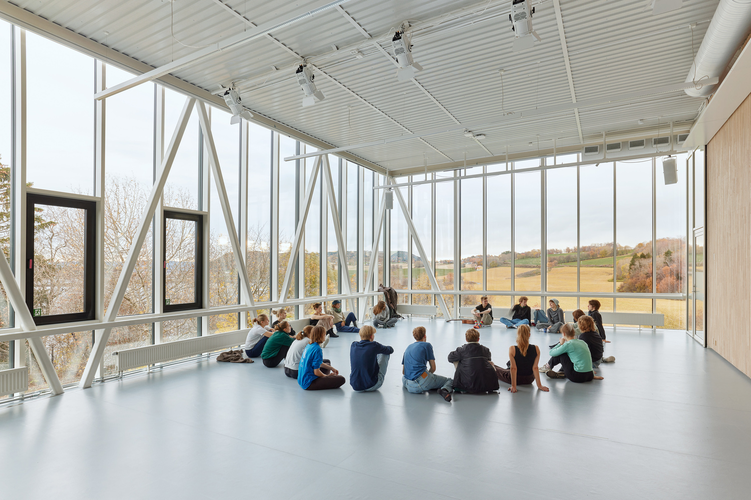
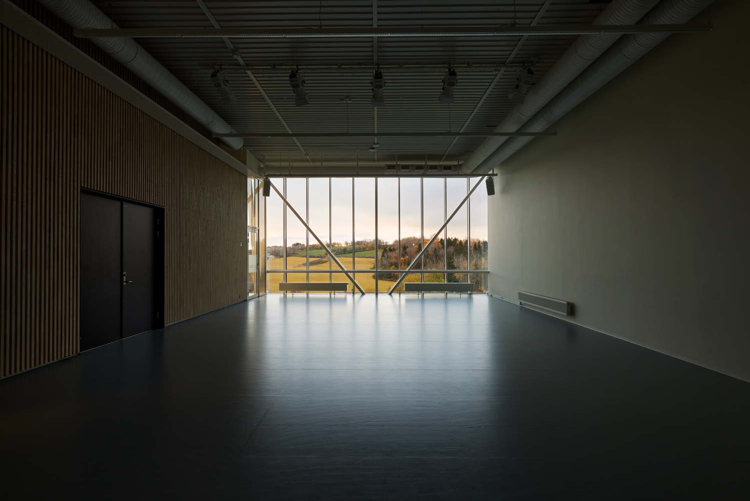
A key expression is the main black box/white box hall, which can transform into a light-filled space through large glass façades, bringing daylight and landscape into rehearsals and performances.
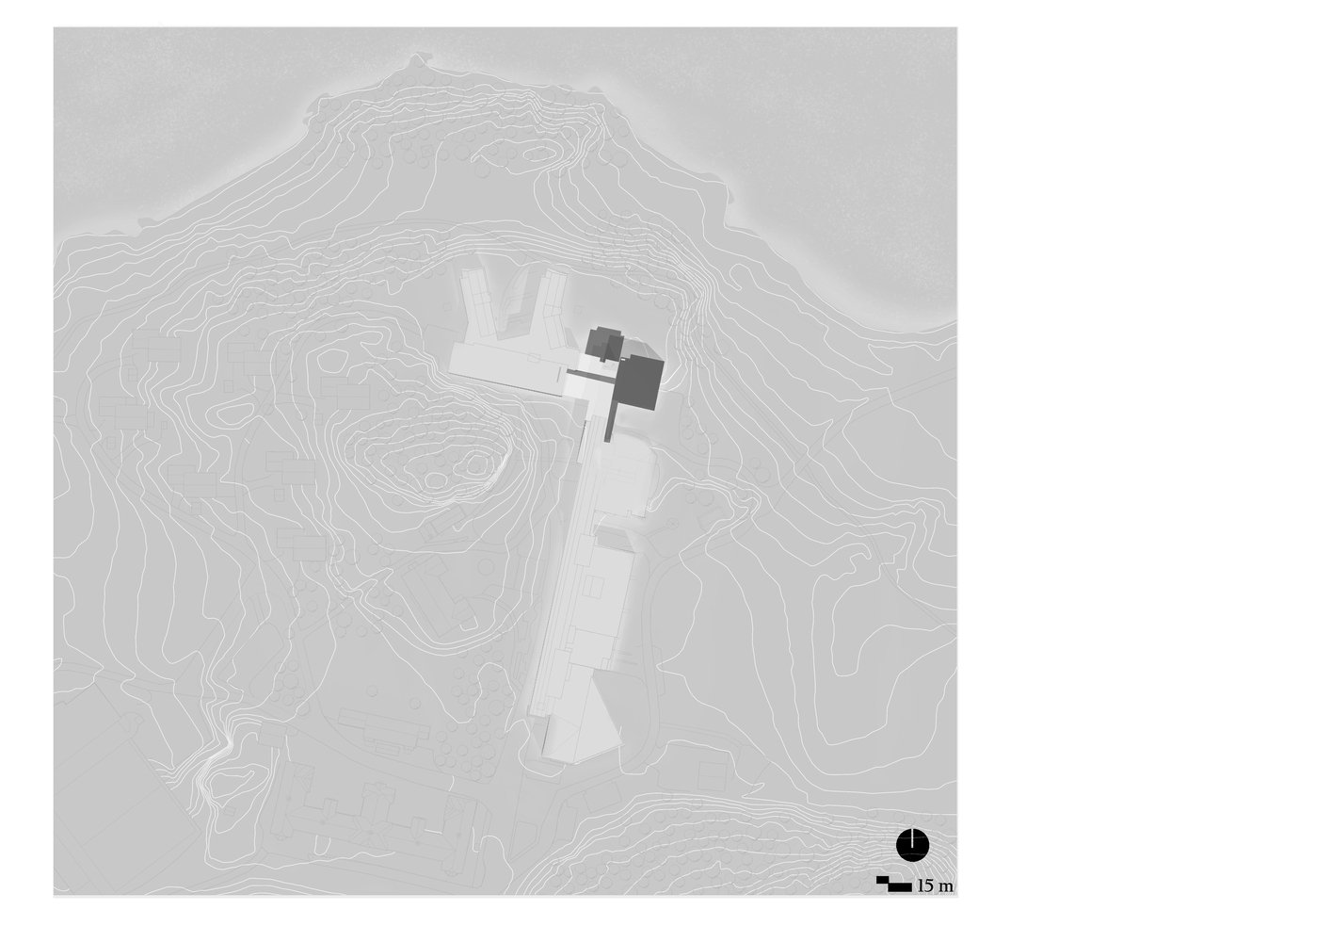
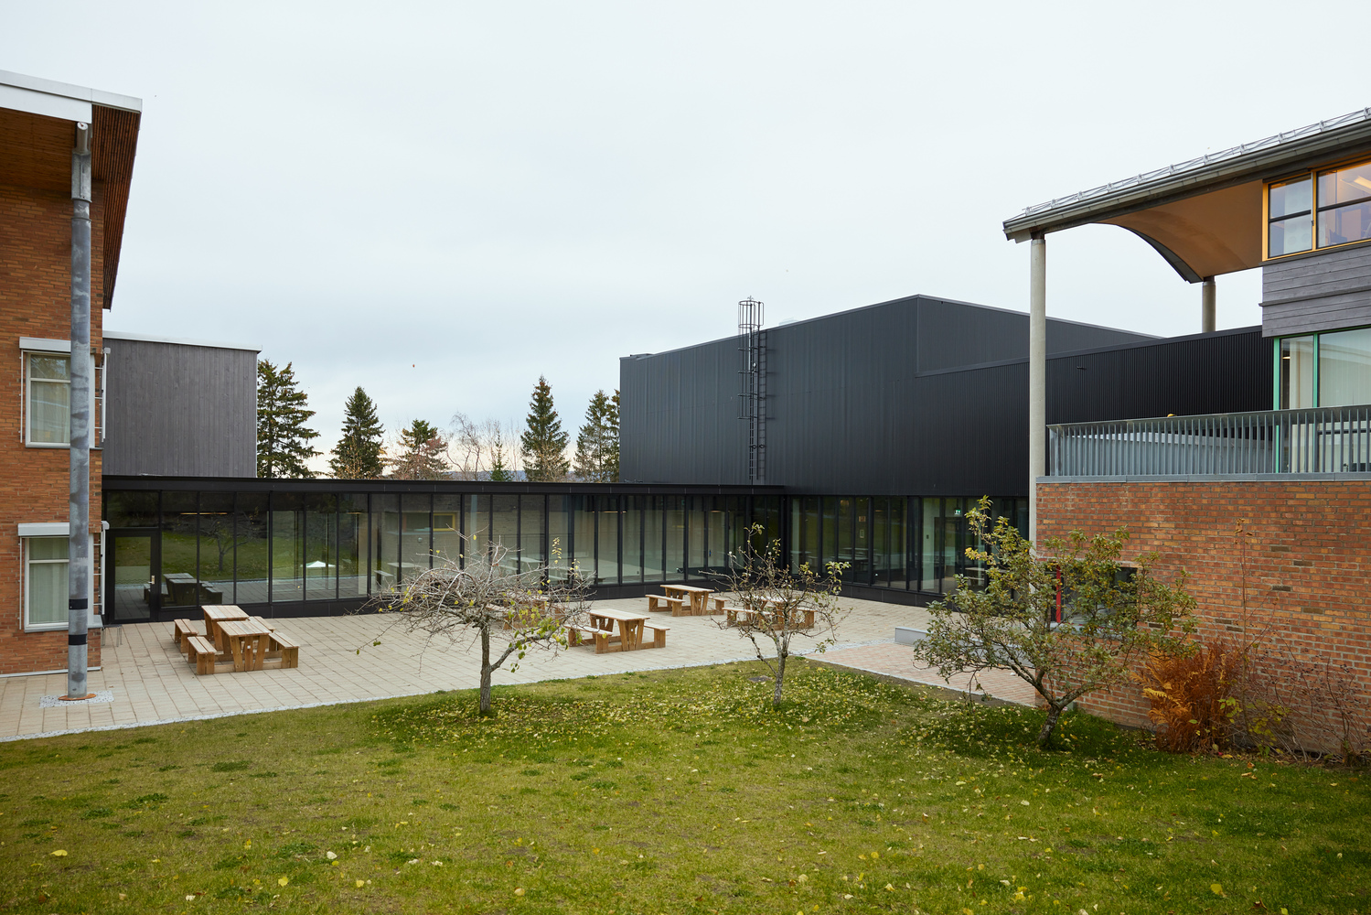
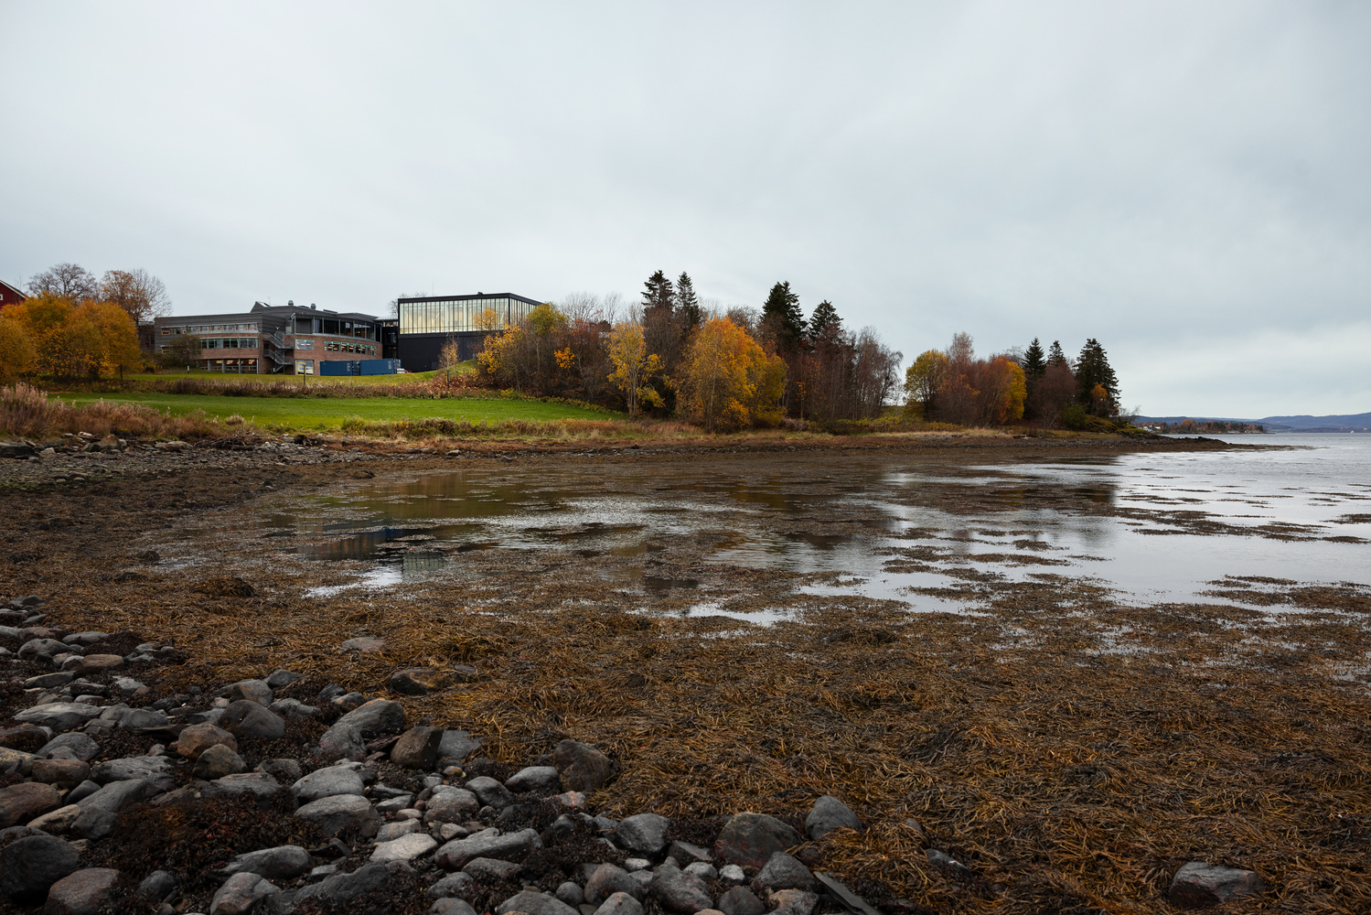
Conceived as a landmark for Nord University's Faculty for Teacher and Actor Education (FLU), the building also connects important campus structures, strengthening campus identity, orientation, and accessibility through new indoor connections and climate-controlled walkways.Sustainability played a central role throughout the design process.
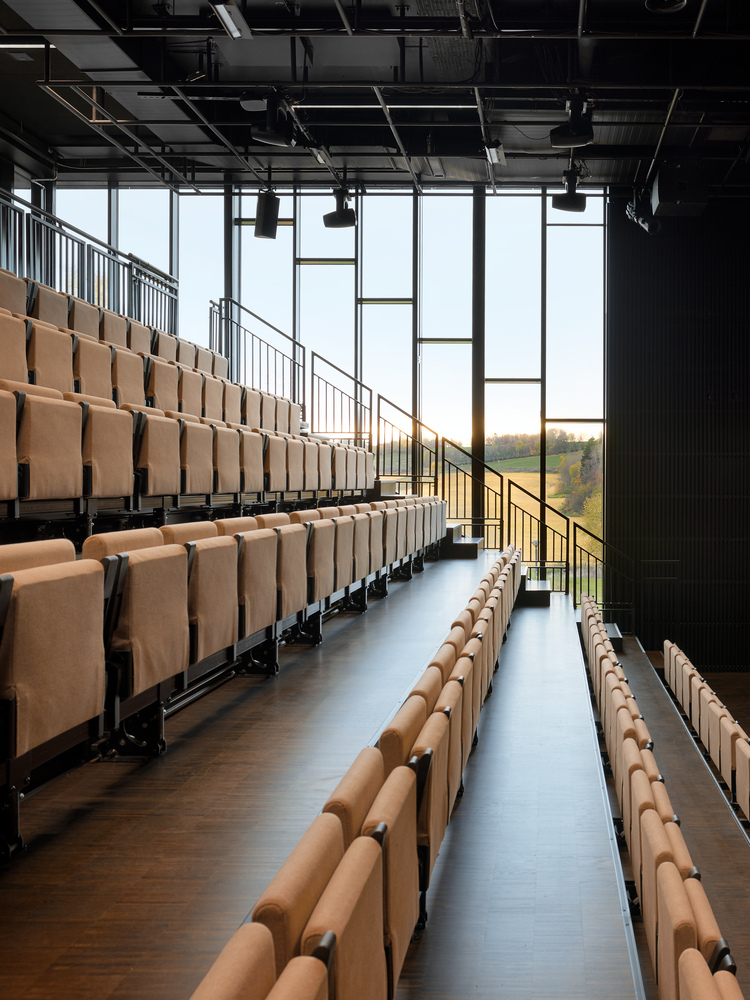
The building was developed to meet passive house standards, combining energy-efficient solutions, optimized daylight conditions, and the use of low-emission materials.
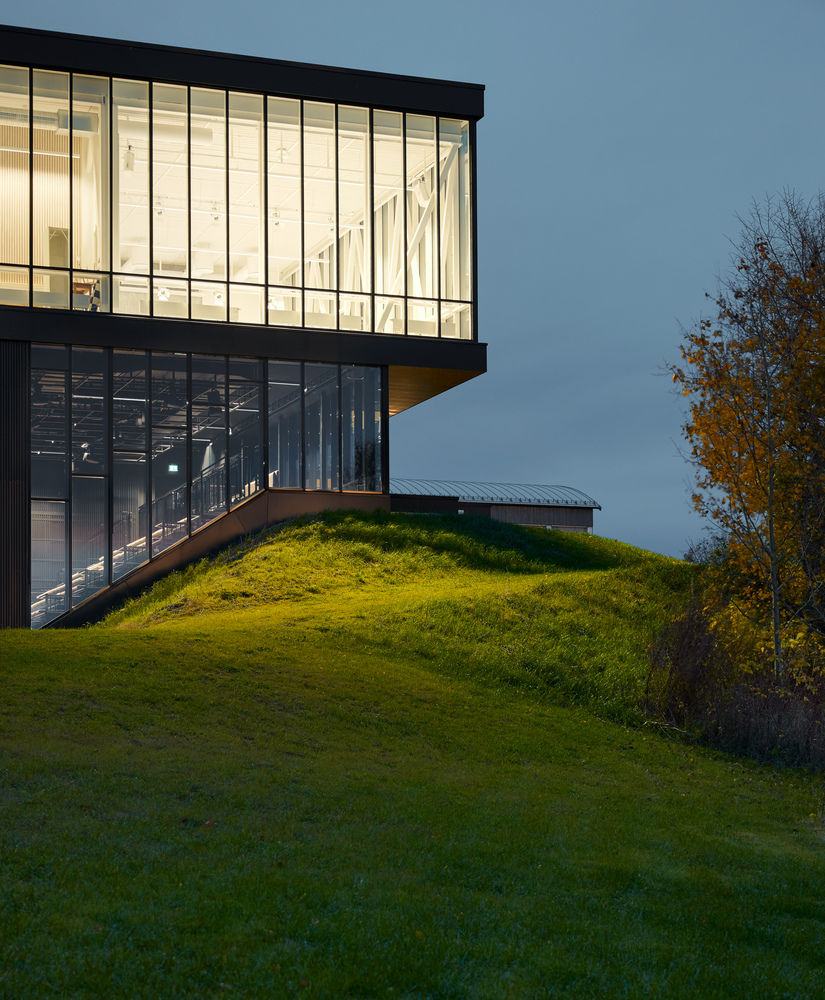
This ambition required a careful balance, particularly because the architectural concept relied on large glazed surfaces that open the building toward the fjord.
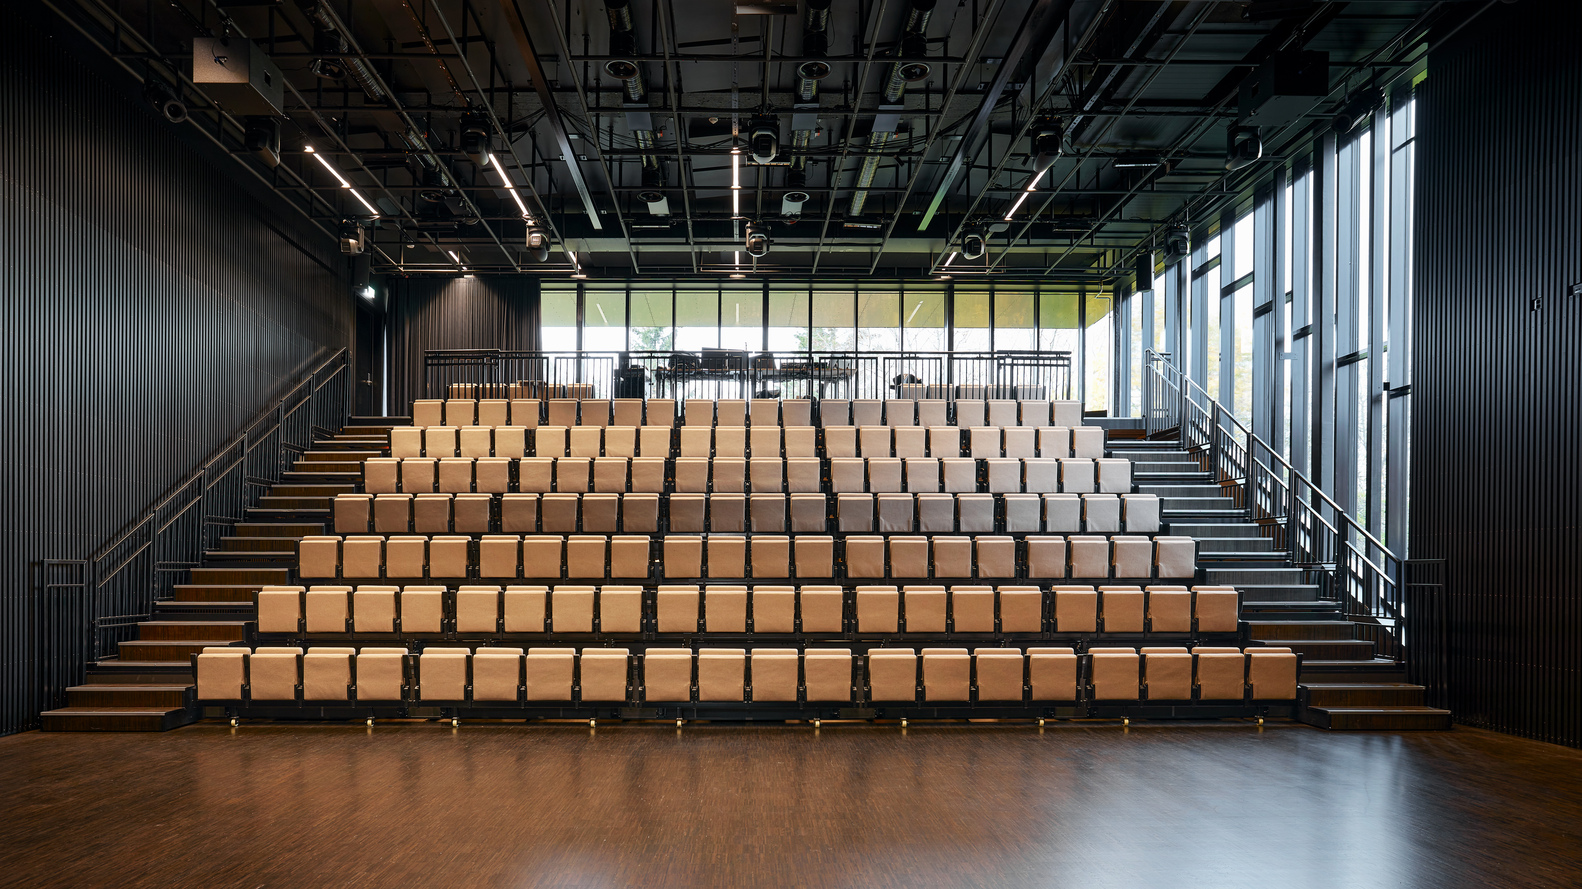
These transparent façades were therefore paired with compensatory energy strategies elsewhere in the building, along with a combination of passive and active energy systems, to ensure low energy consumption and reduced greenhouse gas emissions without compromising spatial quality.
The realization of these ambitions involved several technical and regulatory challenges. Designing at passive house level proved demanding, especially given the need for generous ceiling heights suitable for theatrical activities.
Integrating the new building with existing campus structures required extensive interventions, including the conversion of a former basement garage into shared and support spaces and the construction of new foundations beneath existing parts of the building.
In addition, strict acoustic and fire safety requirements for performance spaces added complexity, as did the integration of retractable seating, multipurpose rehearsal rooms, and specialized stage technology.
The project also required exemptions from the zoning plan, which were achieved through close dialogue with local authorities to ensure that the building respected sight lines, scale, and the character of the surrounding landscape.
In terms of construction techniques and materials, the project combines new construction with the adaptation of existing facilities.
Structural modifications to the former parking basement were essential, allowing the creation of robust foundations and shared infrastructure that support the new functions above.
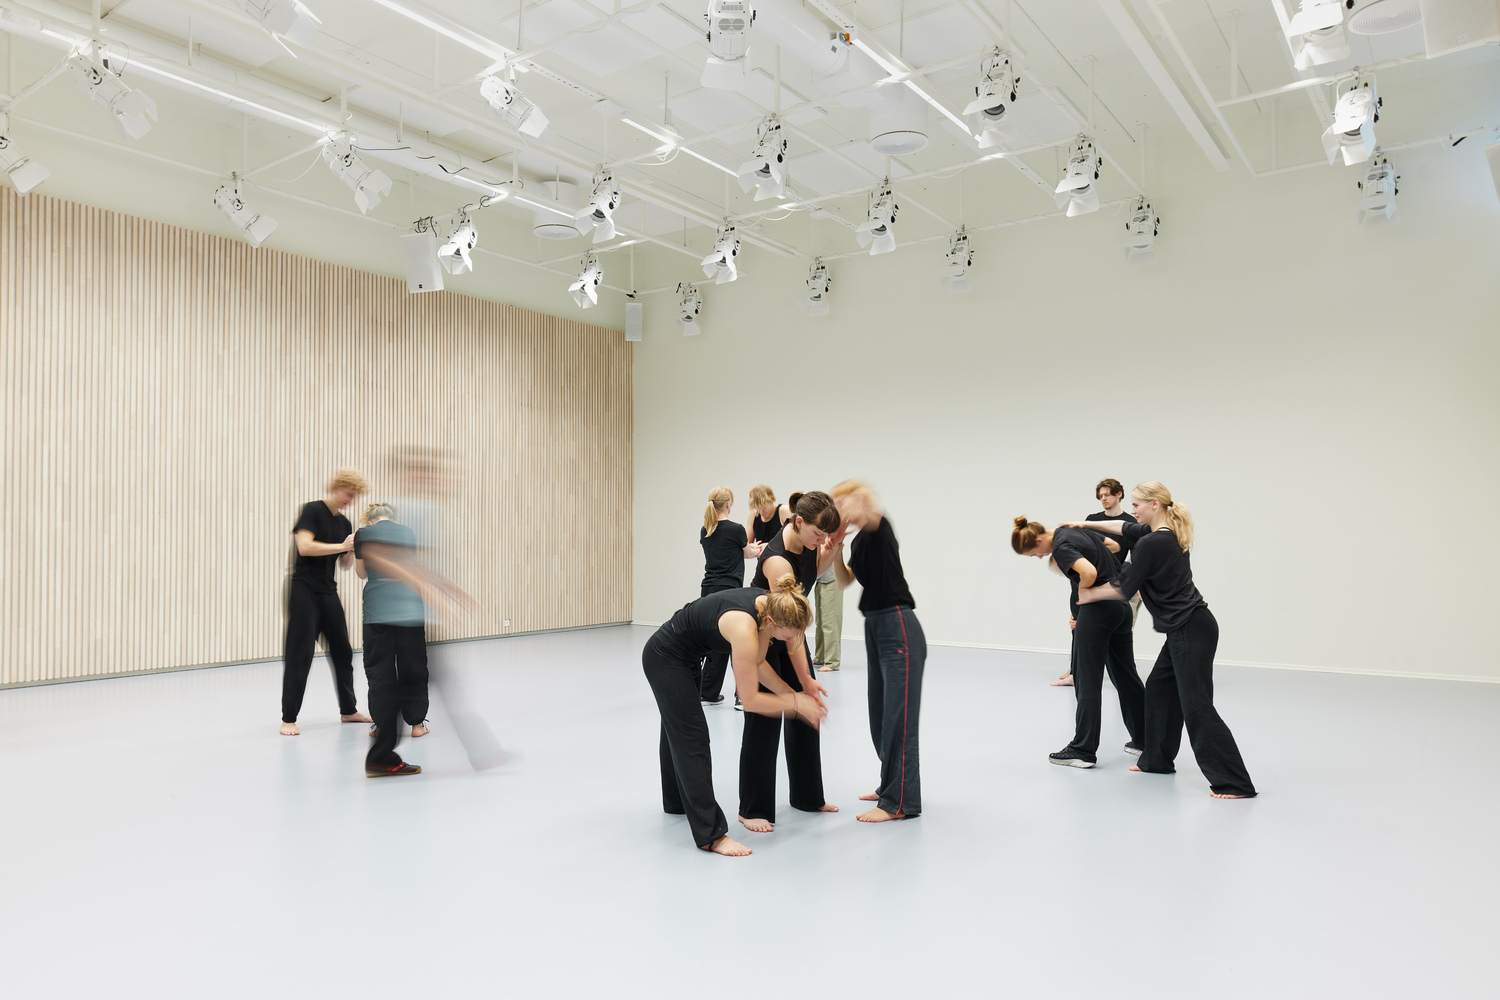
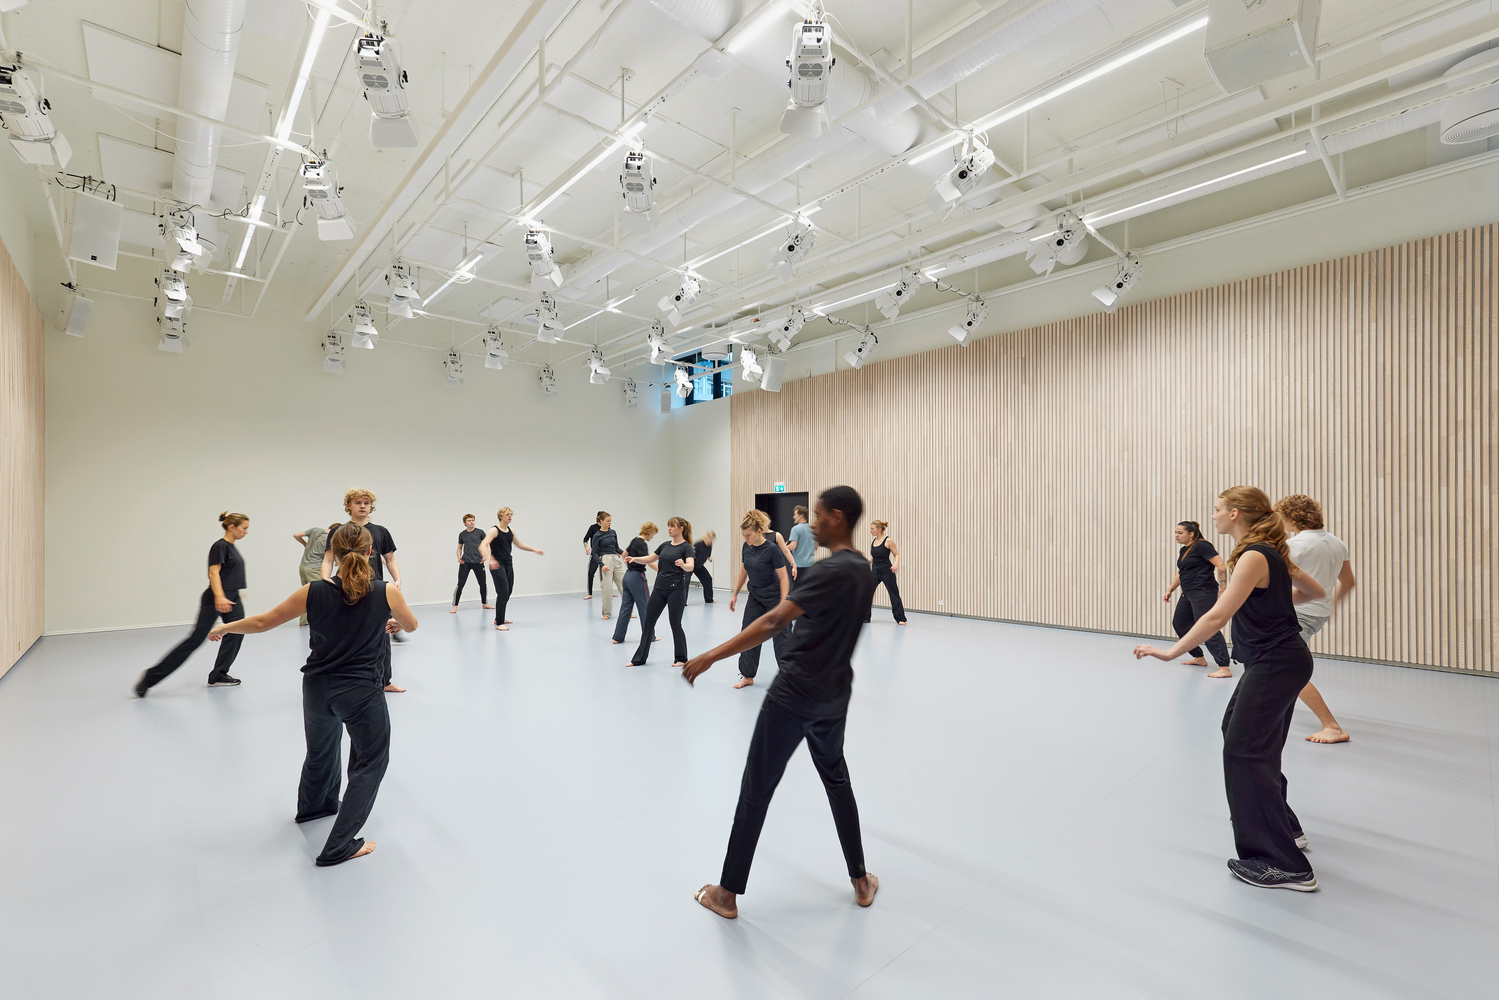
Throughout the building, technical systems were designed for flexibility, enabling spaces to accommodate both teaching and performance with minimal adjustment.
Material choices focused on durability, low emissions, and environmental responsibility, while the extensive use of glass ensured strong visual connections to the landscape and brought daylight deep into the interior.
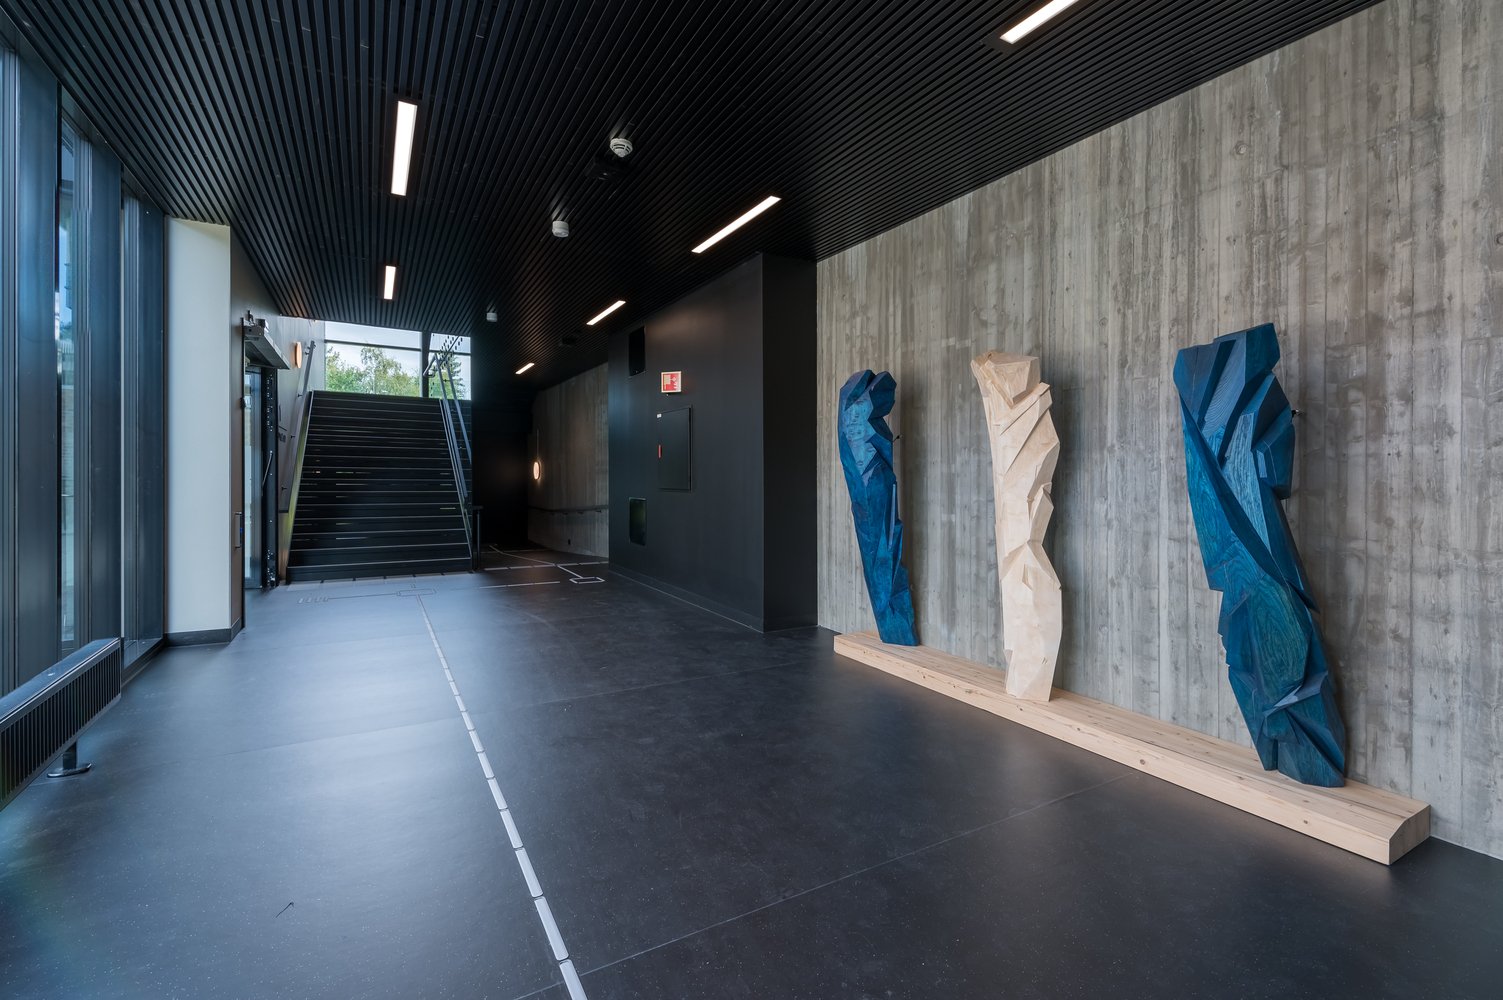
The spatial configuration promotes flexibility, creativity, and interaction.
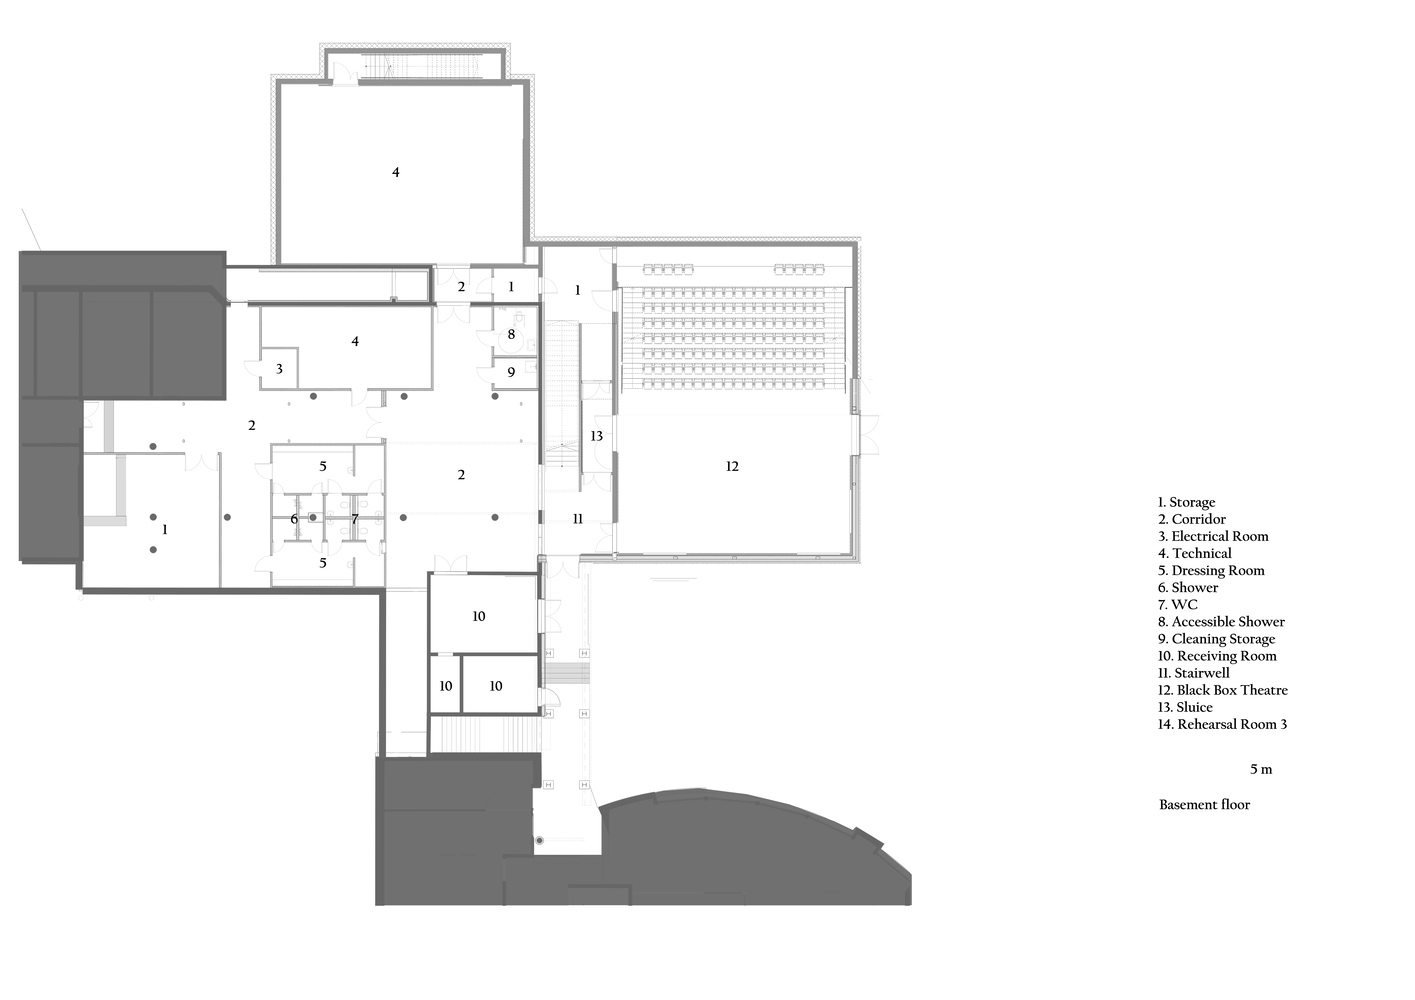
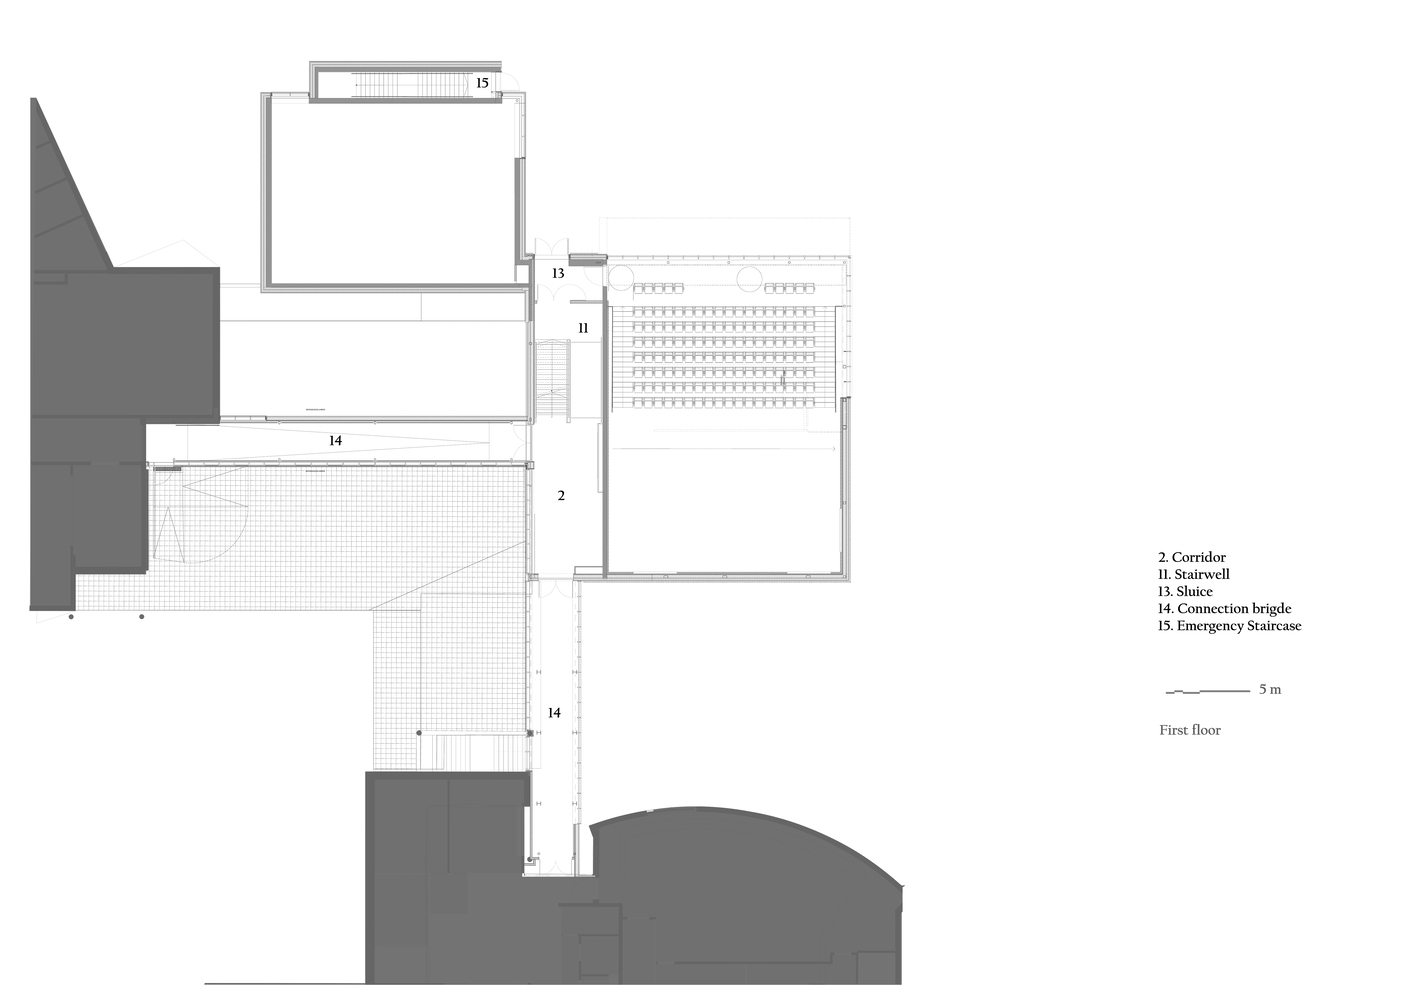
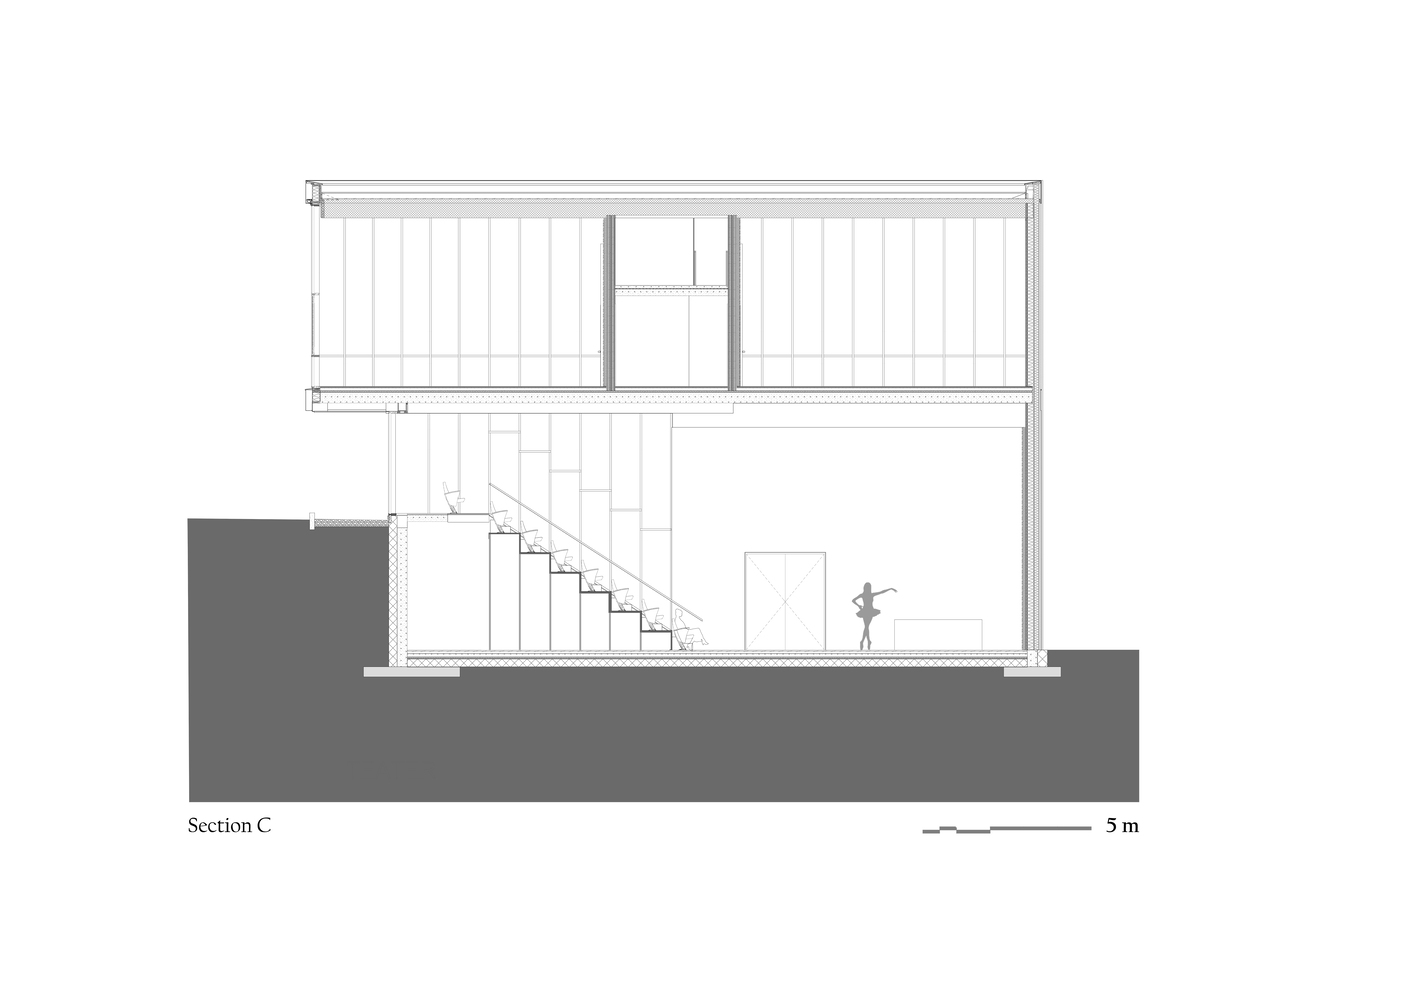
The main hall functions as both a flat-floor rehearsal space and a performance venue, with a retractable tribune for 160–200 spectators, stage, backstage areas, storage, and dressing rooms.
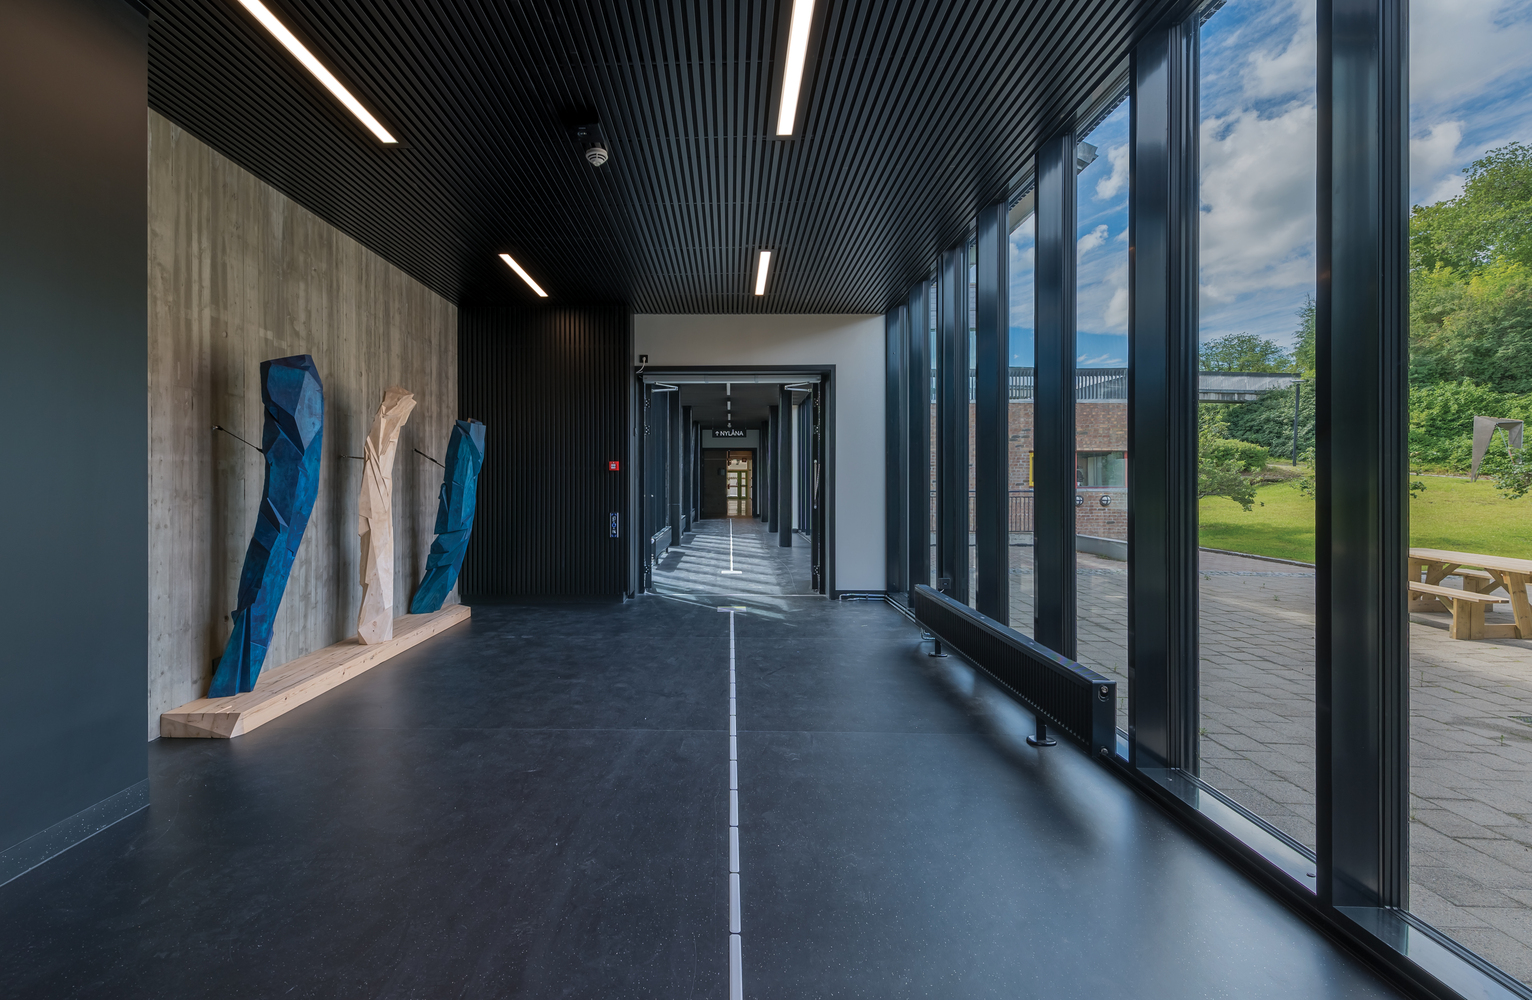
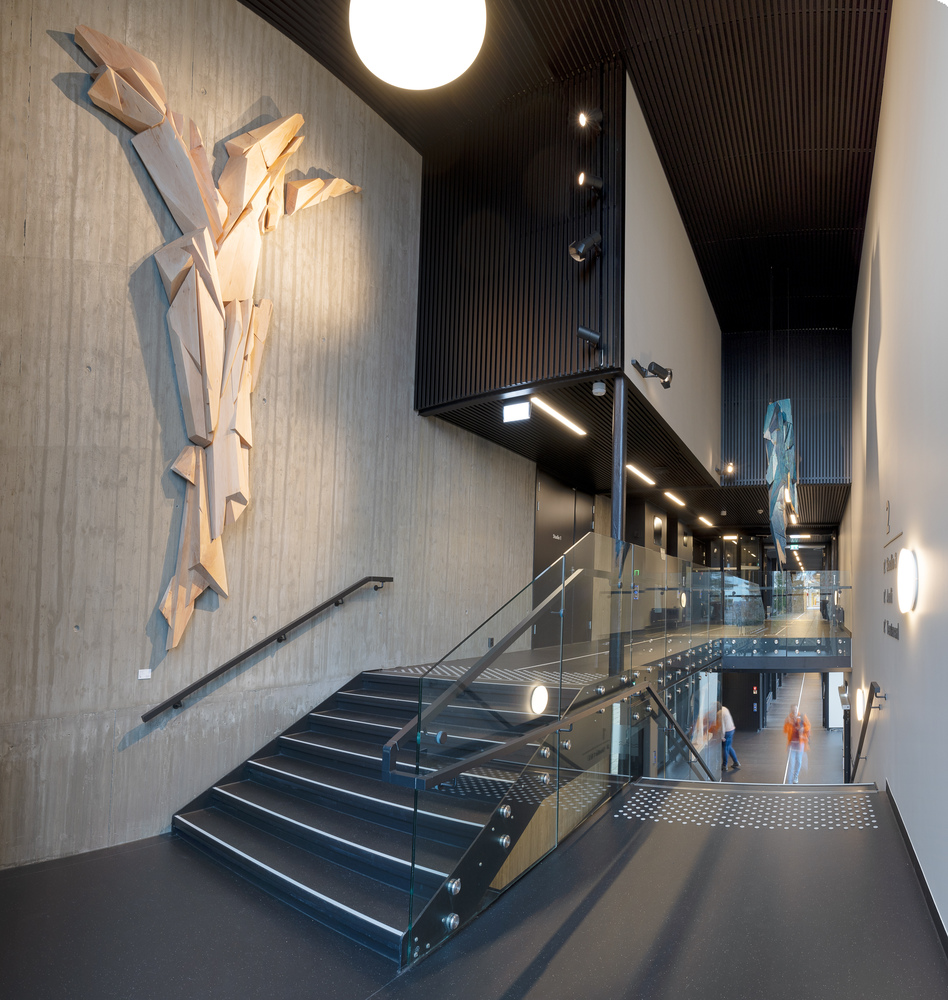
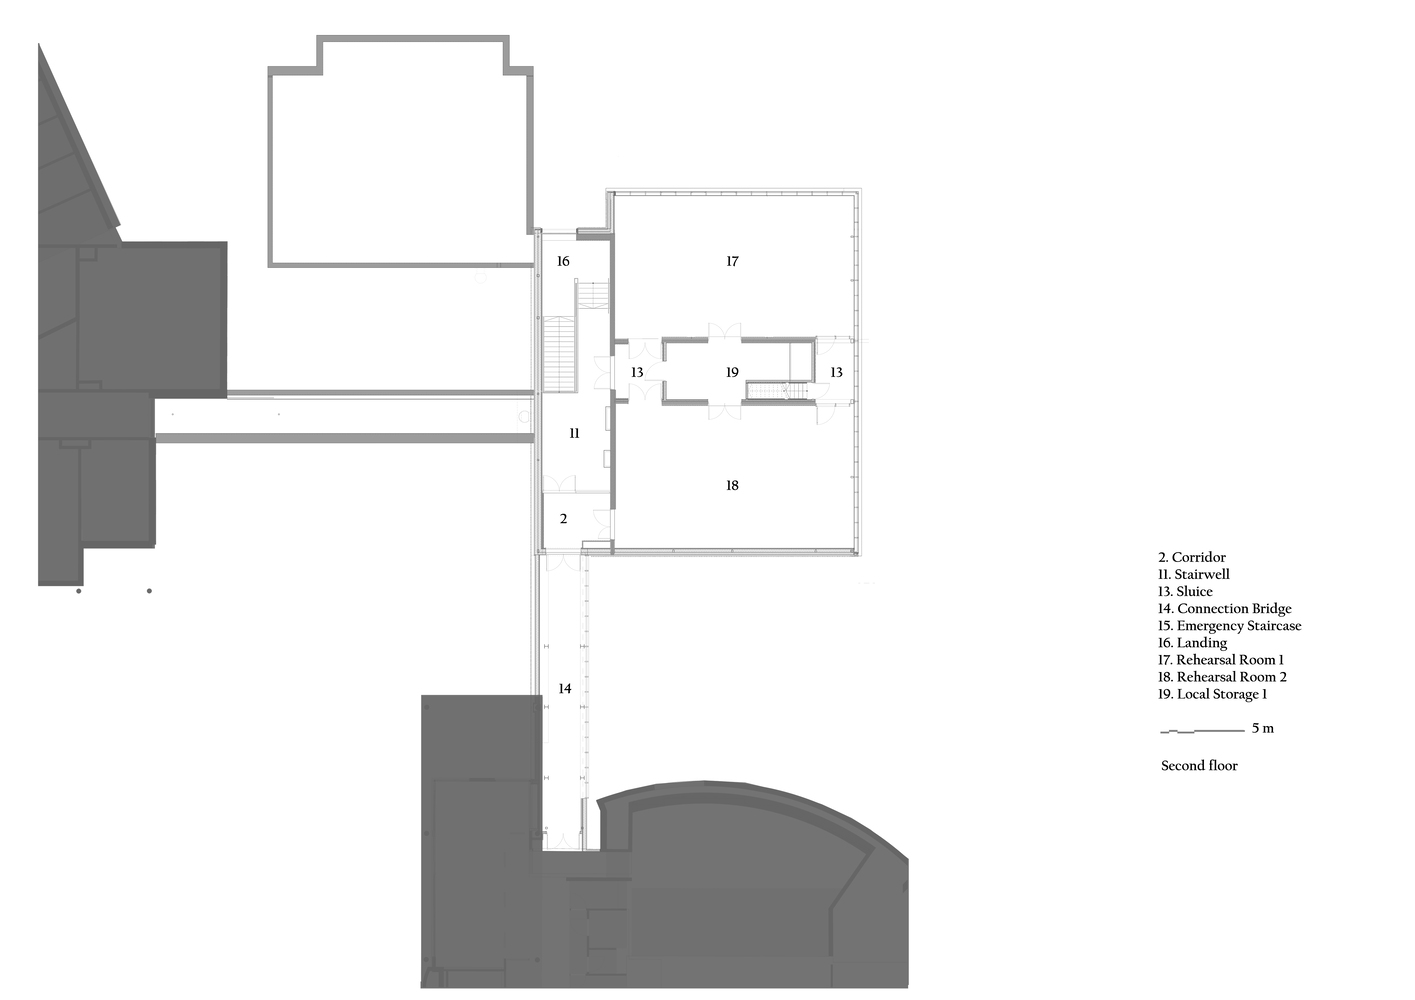
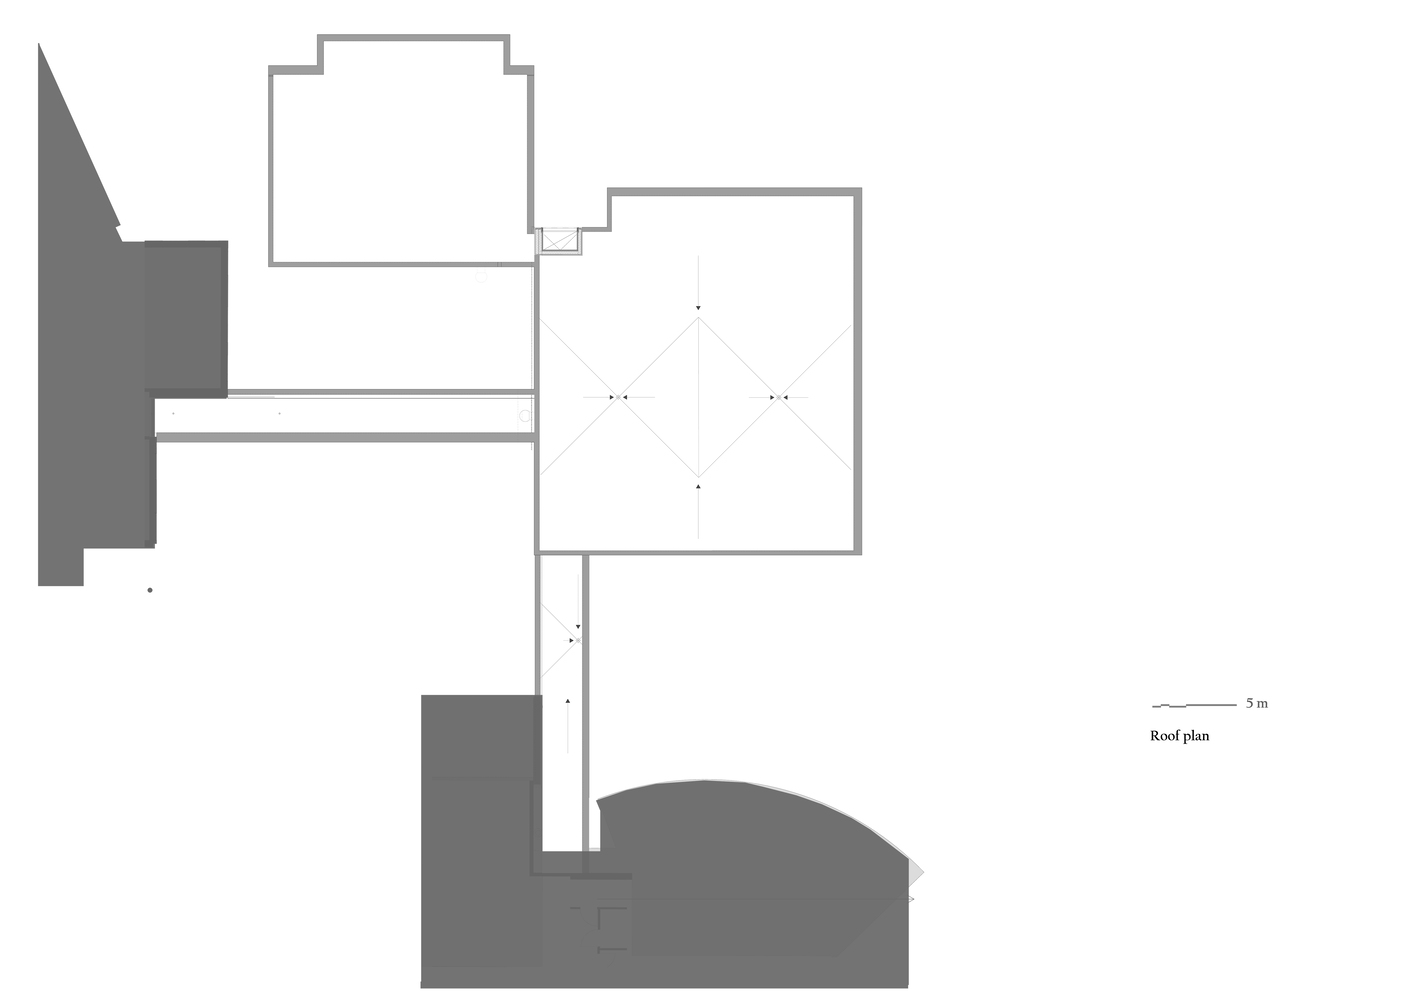
Three large rehearsal rooms and common areas connect to the existing campus buildings, supporting teaching and collaboration. An internal amphitheater follows the natural terrain, while climate-controlled links ensure universal accessibility.
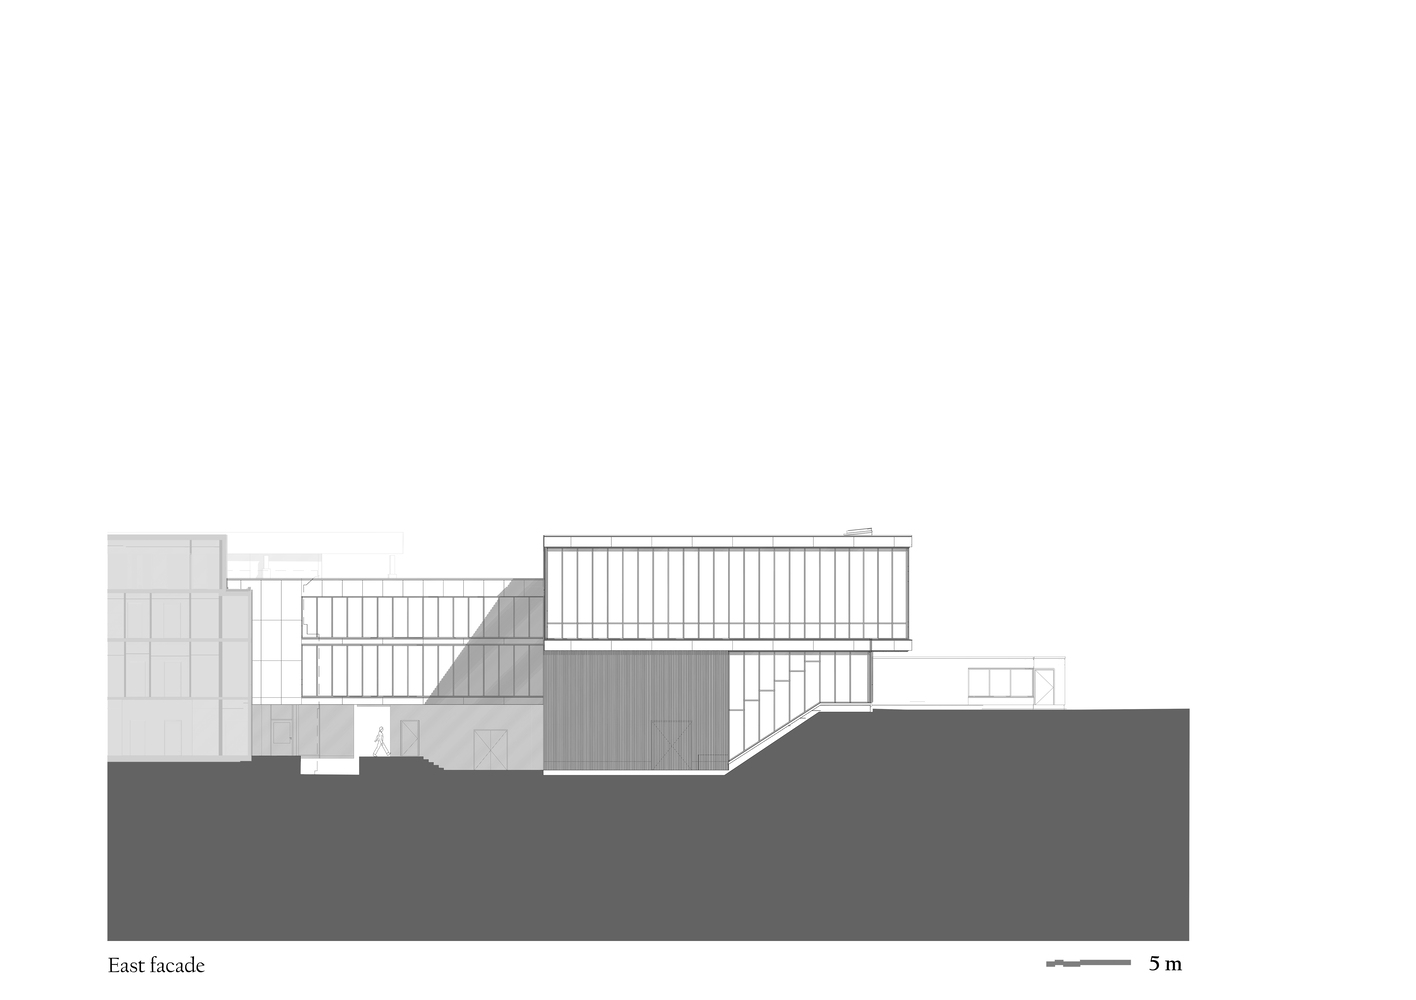
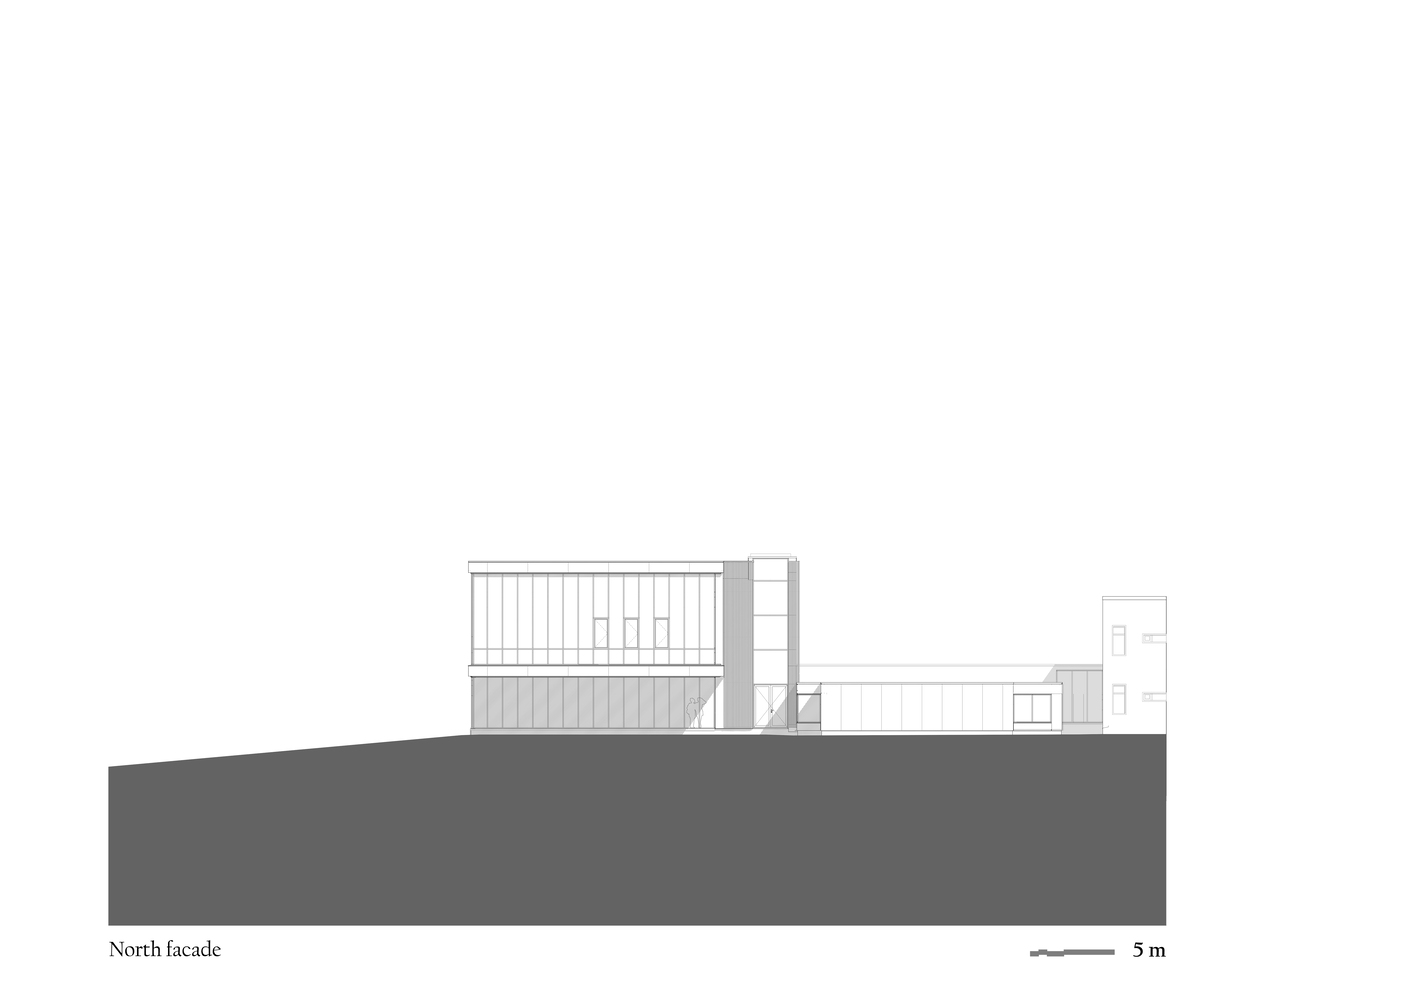
At the same time, the large glass façades open the building towards the fjord, offering daylight and inspiring views that enrich teaching, rehearsal, and performance.