THE TOWN HOUSE
Sigurd Larsen
ARCHITECTS
Sigurd Larsen
LEAD ARCHITECTS
Sigurd Larsen
LEAD TEAM
Simon Jendreizik
PHOTOGRAPHS
KKROM Services
AREA
180 m²
YEAR
2025
LOCATION
Sprockhövel, Germany
CATEGORY
Residential Architecture, Houses, House Interiors
English description provided by the architects.
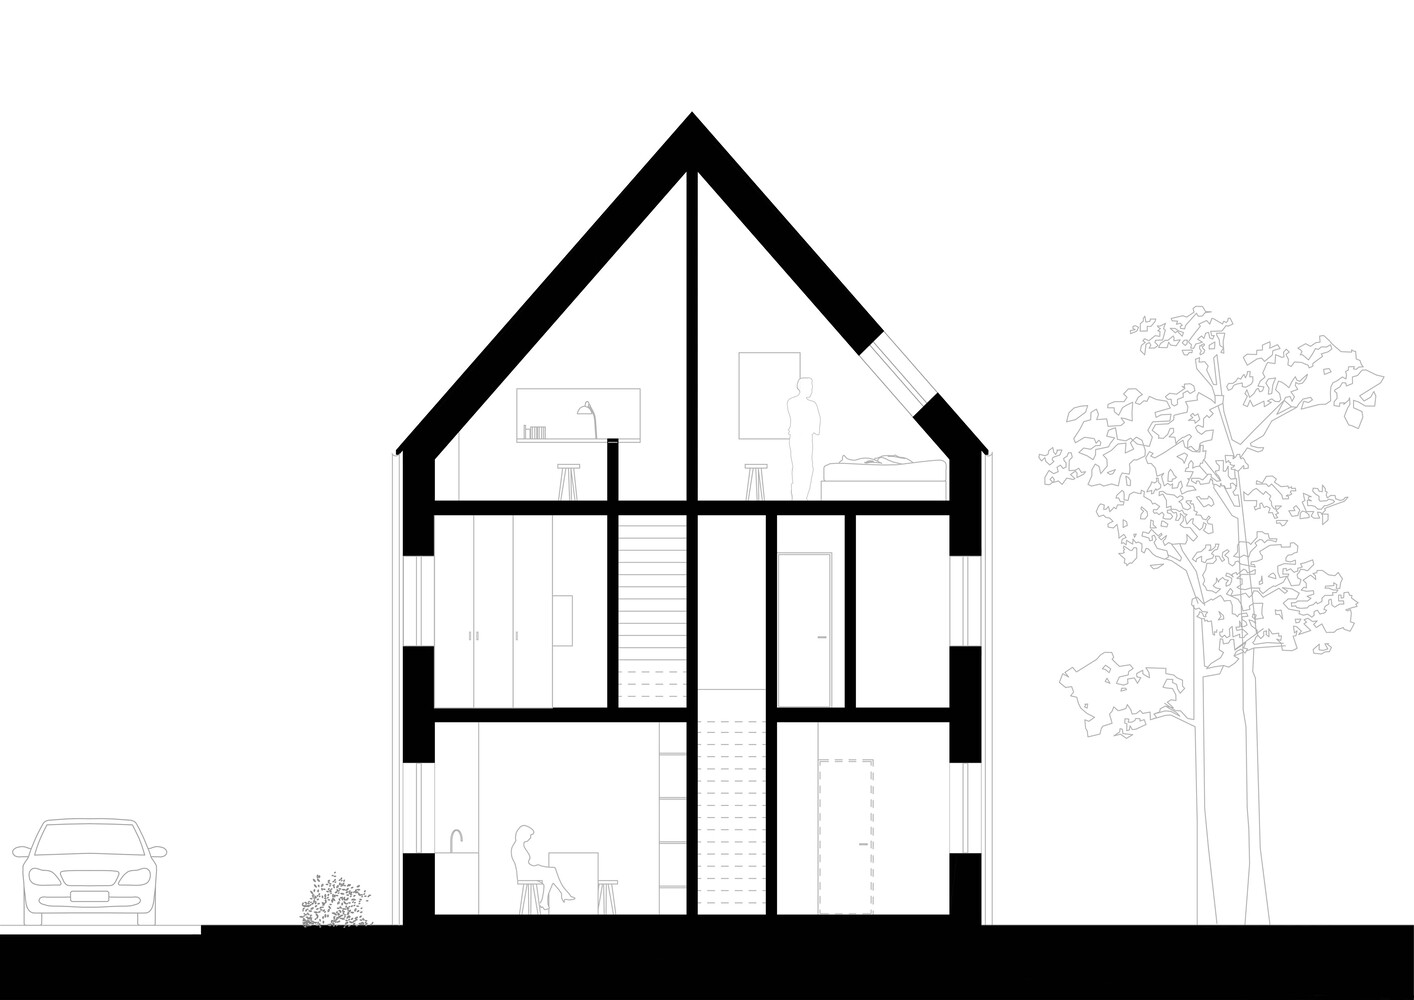
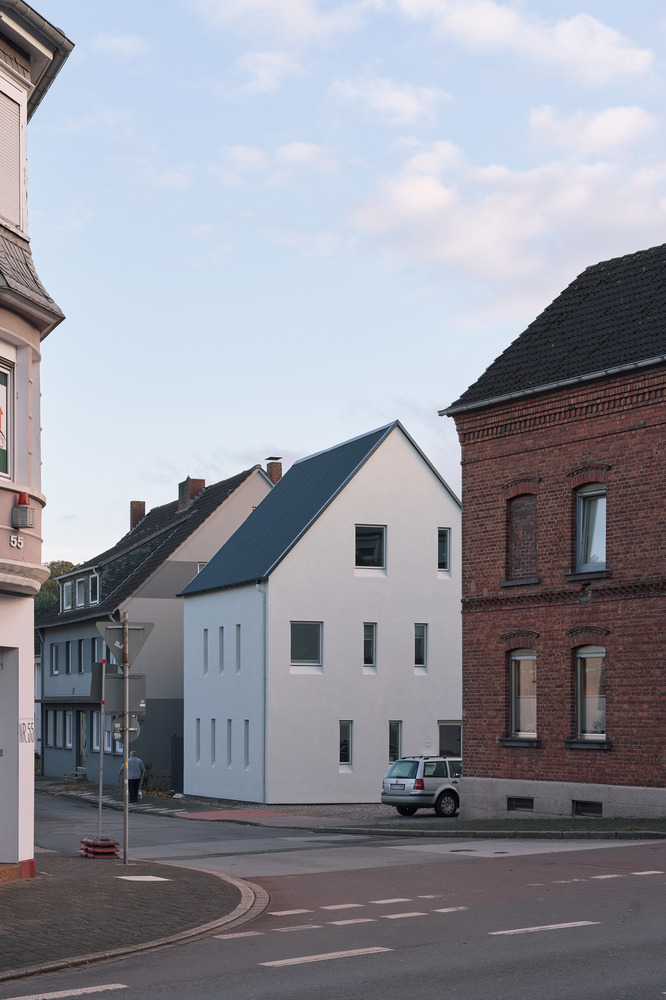
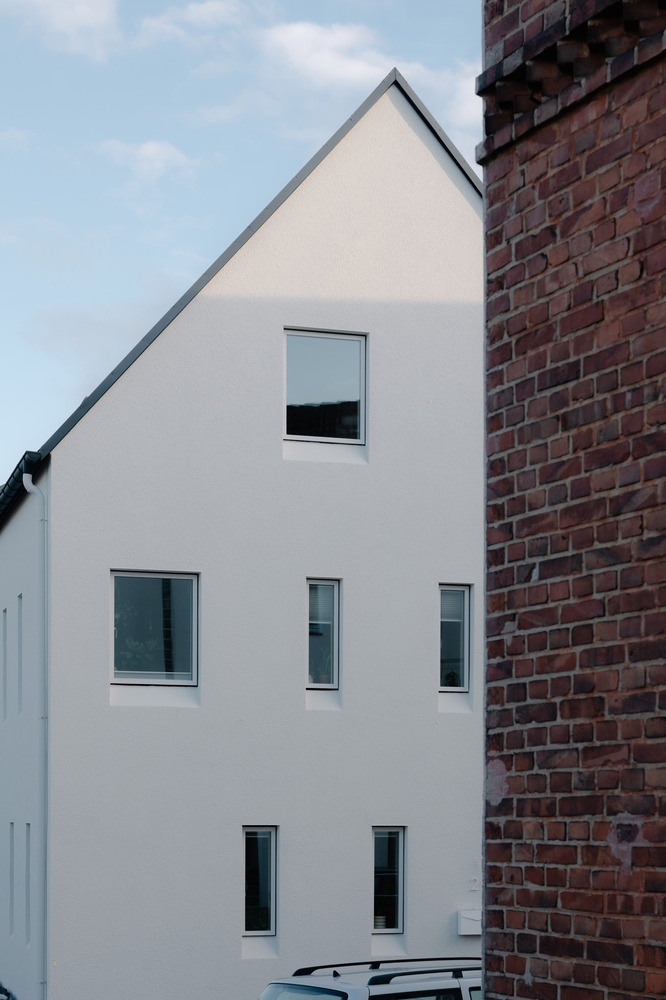
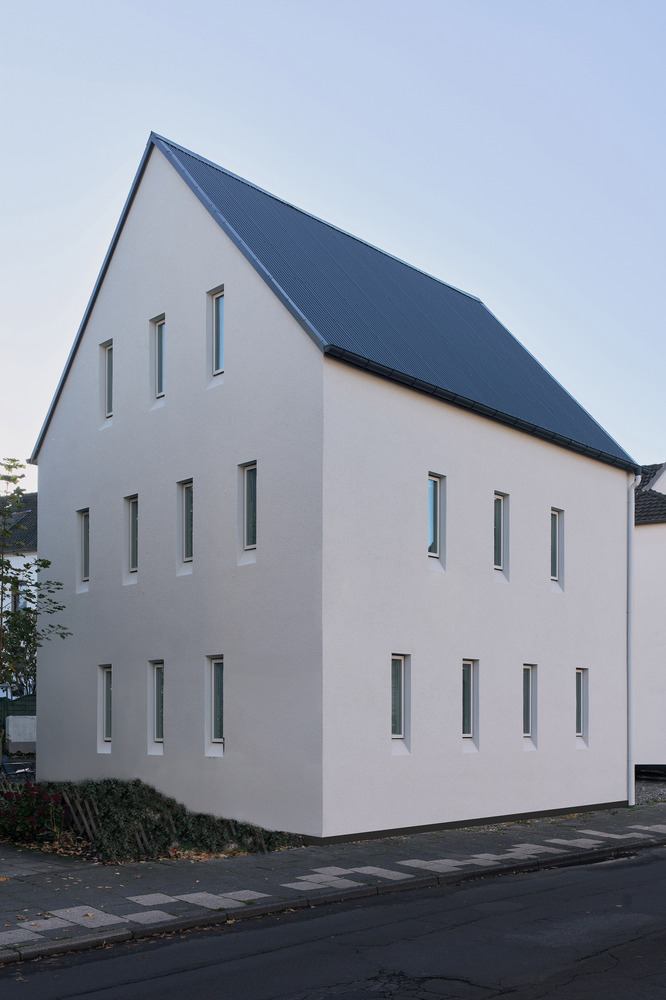
The local vernacular is defined by two-story houses and pitched roofs lining the narrow streets of the historic village of Niedersprockhövel in Germany.
A new townhouse takes these familiar proportions as a starting point and transforms them into a contemporary interpretation of the traditional urban home.
The building integrates into its surroundings while subtly rethinking how daylight, privacy, and spatial openness can coexist.
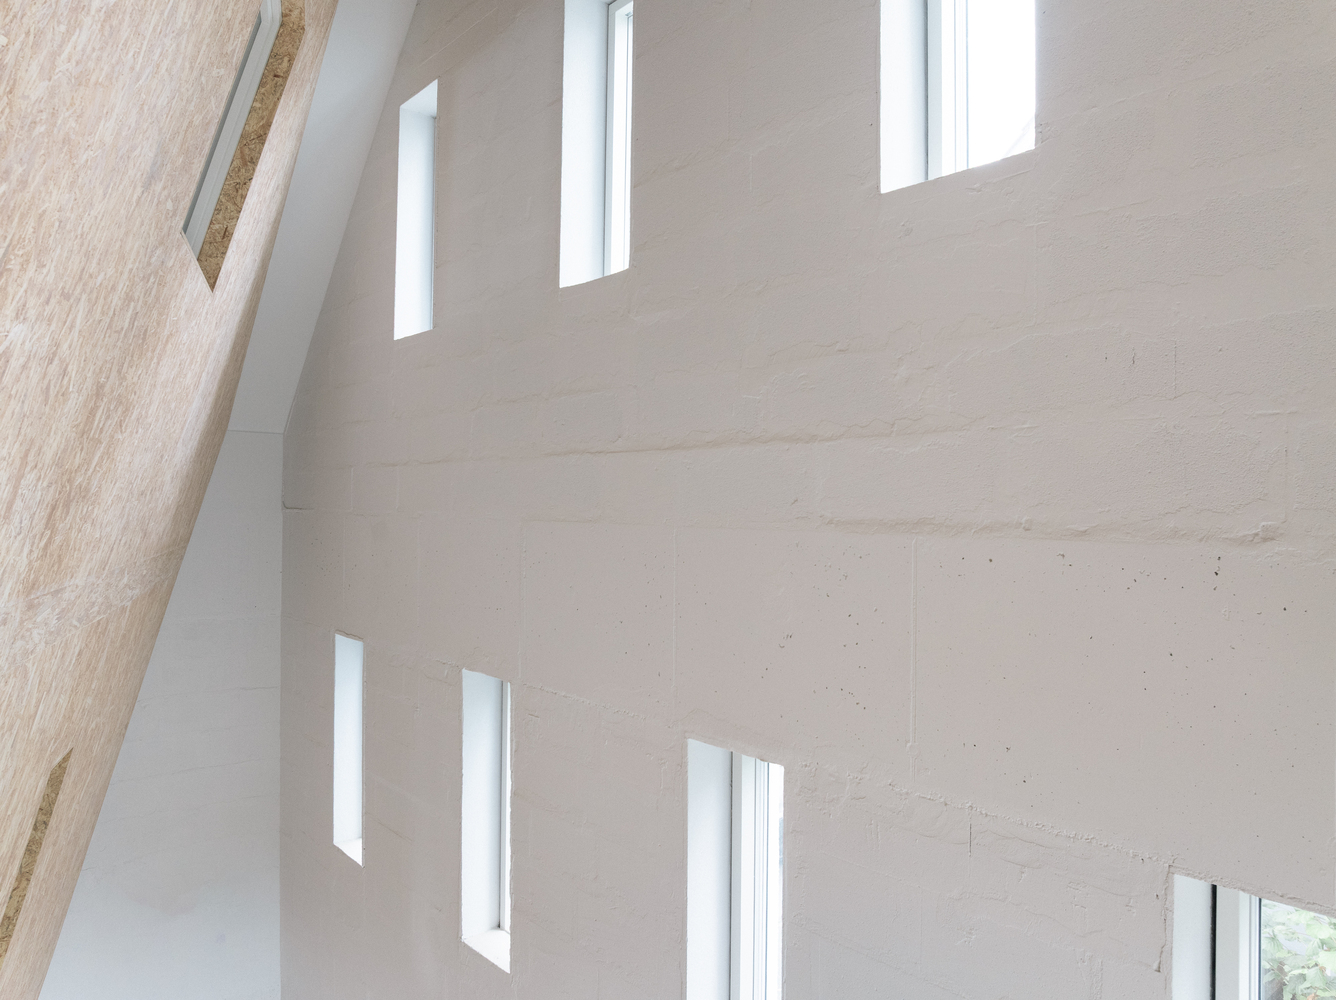
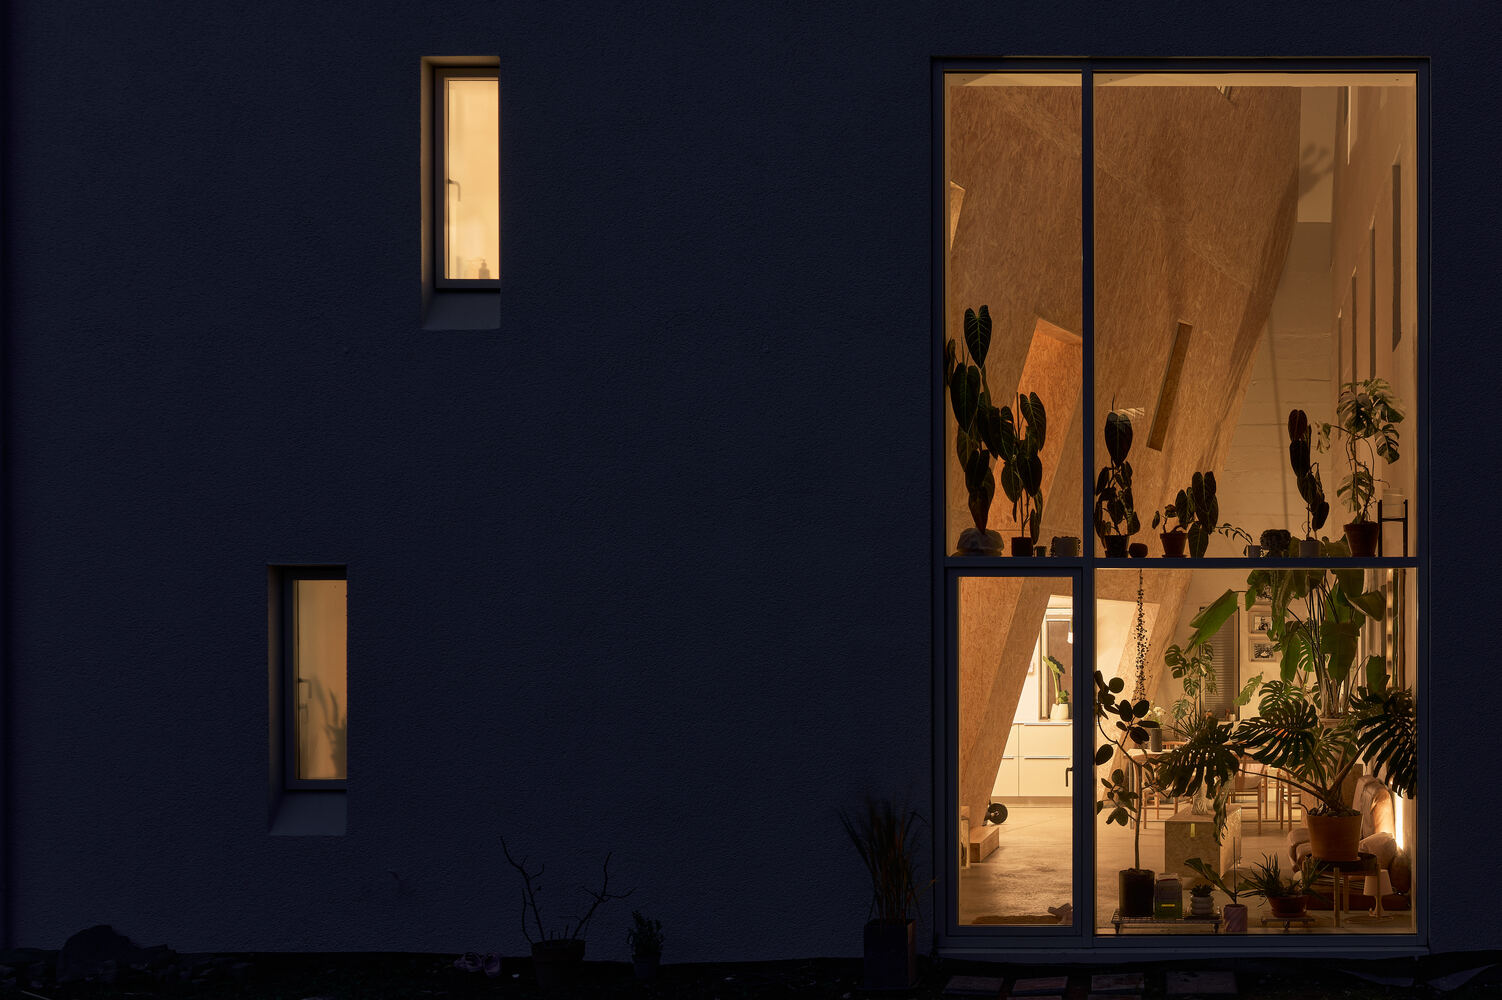
Facing the street, the façade is composed of many small window openings that filter daylight into the interior.
This creates a calm, private atmosphere while allowing natural light to shift gently throughout the day.
Toward the garden, a single large window opens the entire living space to the outdoors.
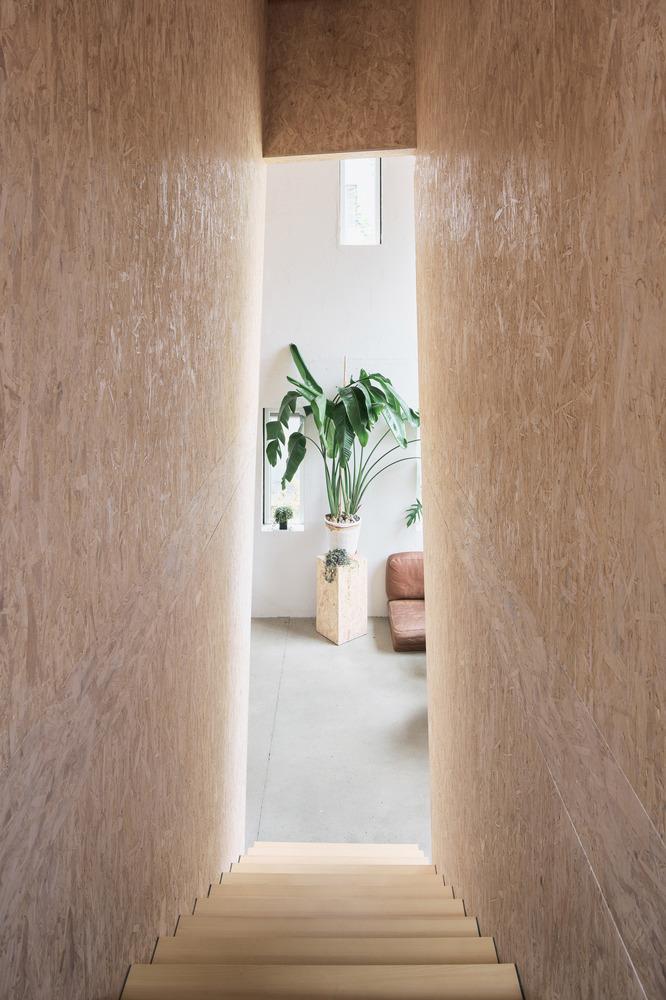
Here, the living room extends visually into the landscape, making the heart of the house feel generous despite its compact footprint.
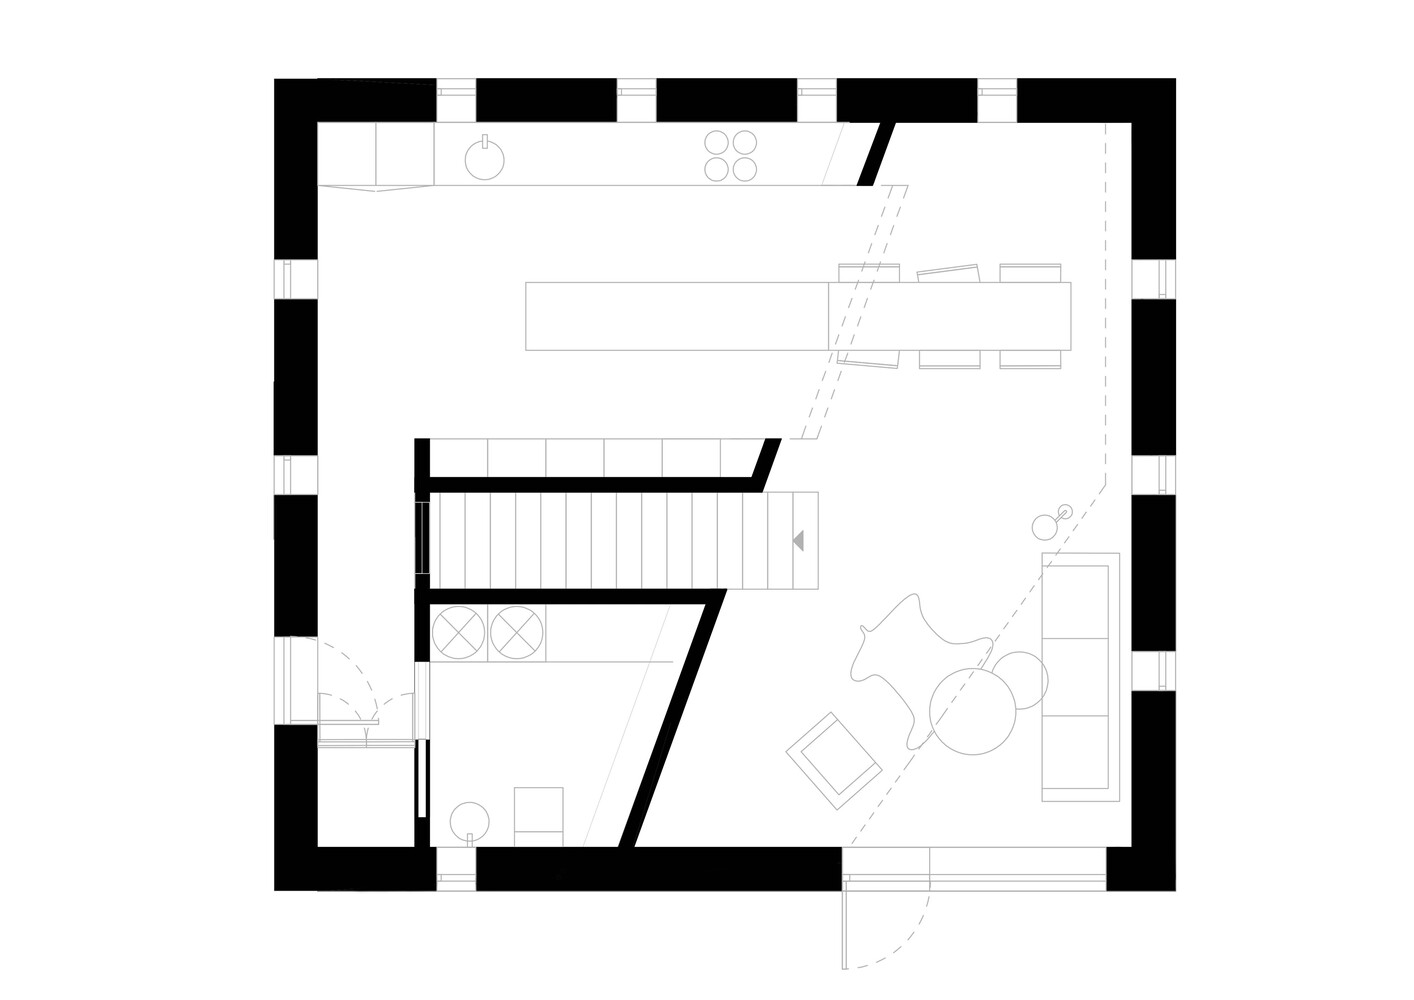
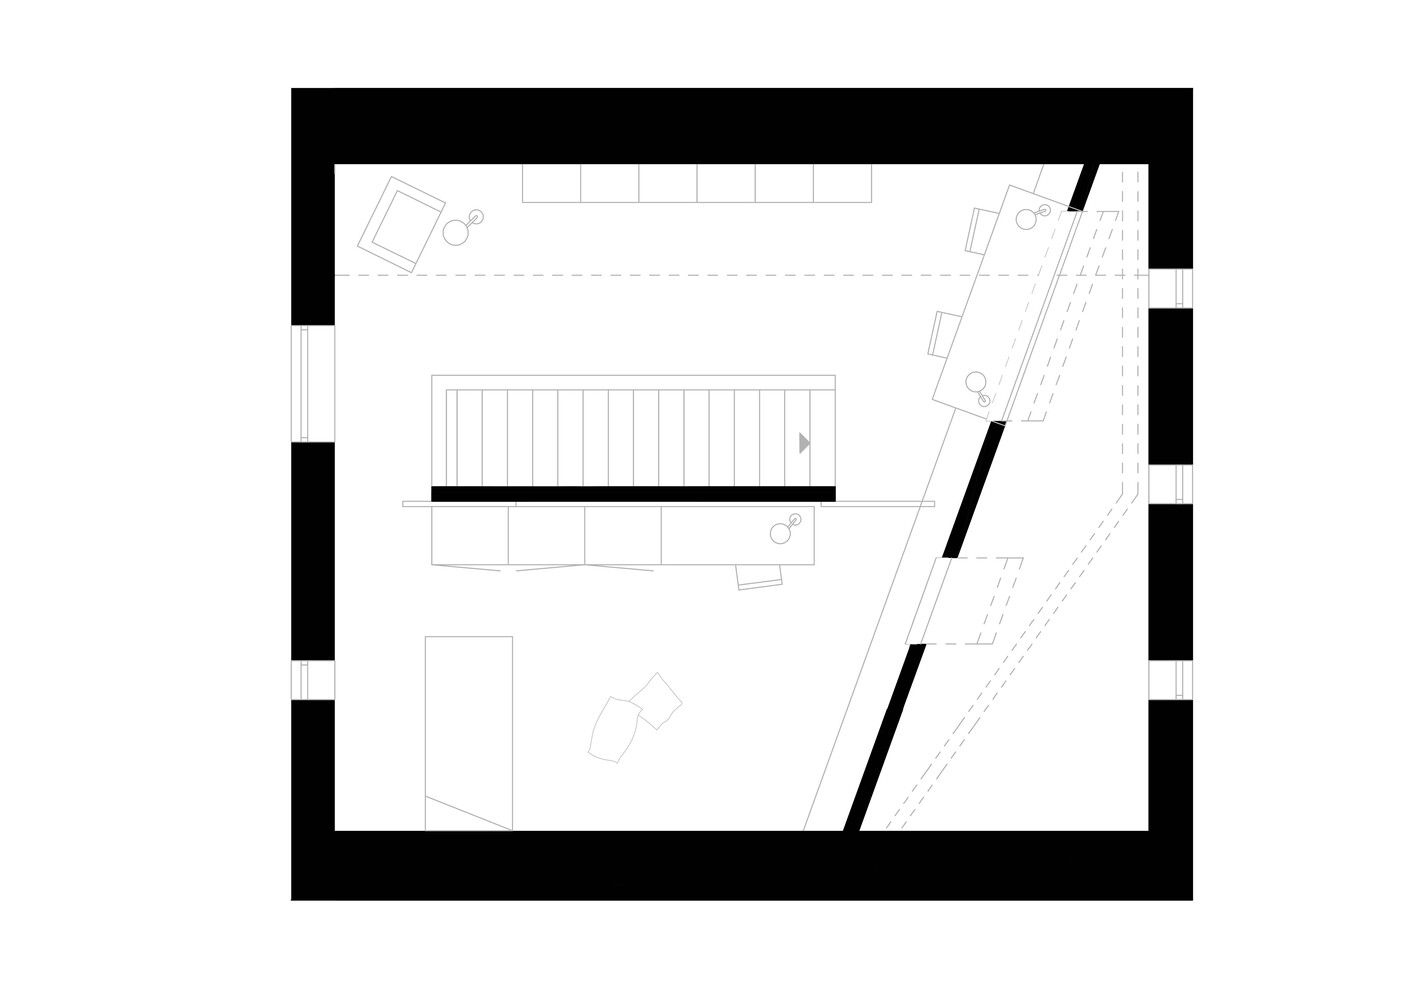
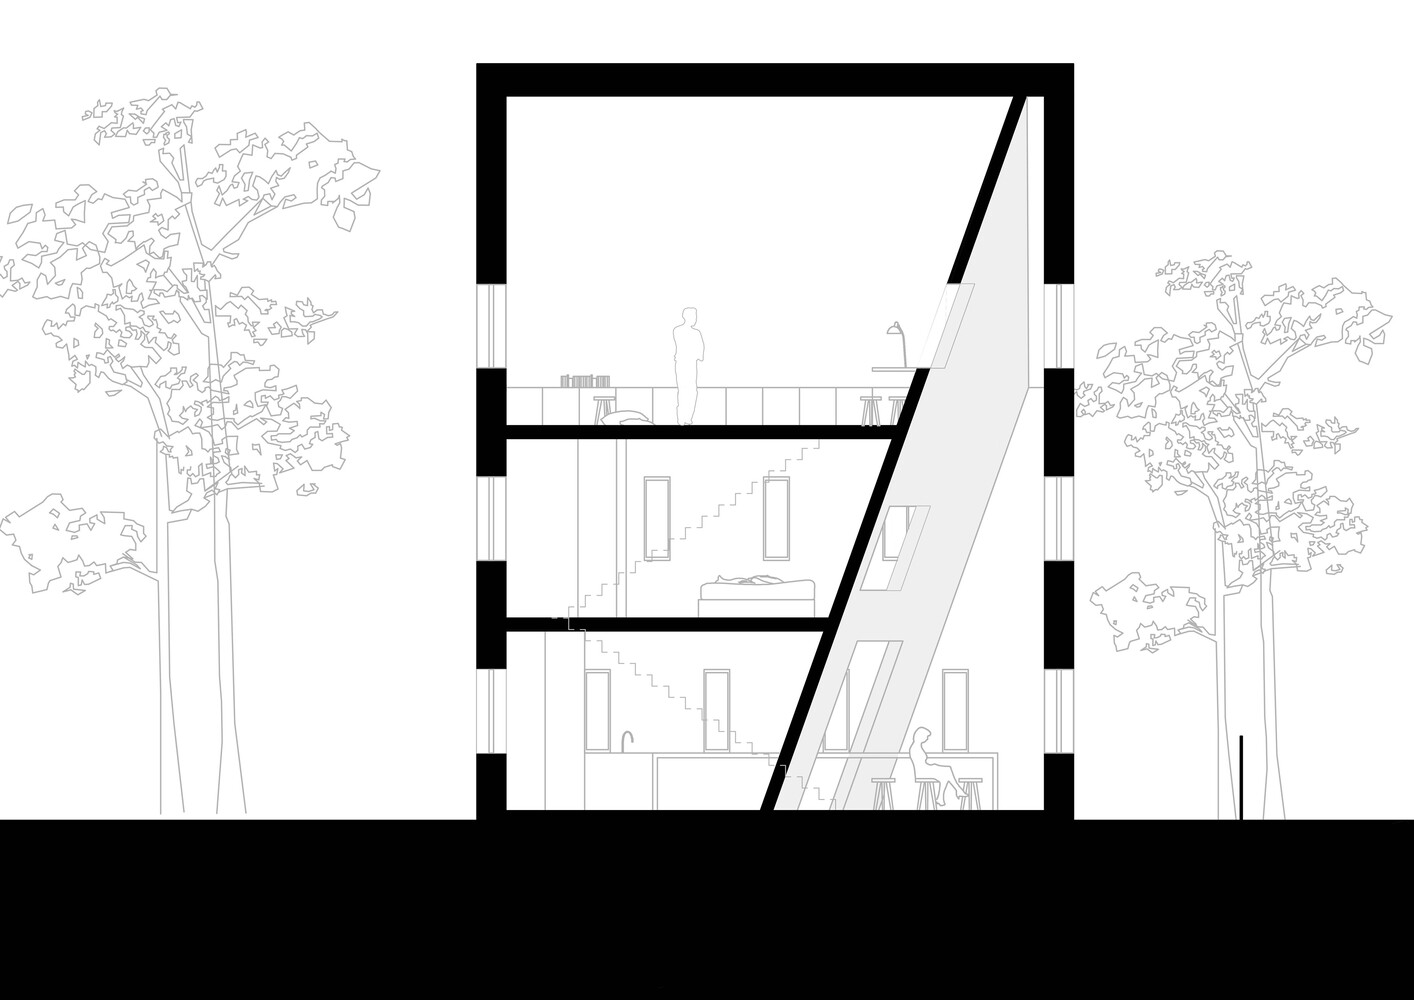
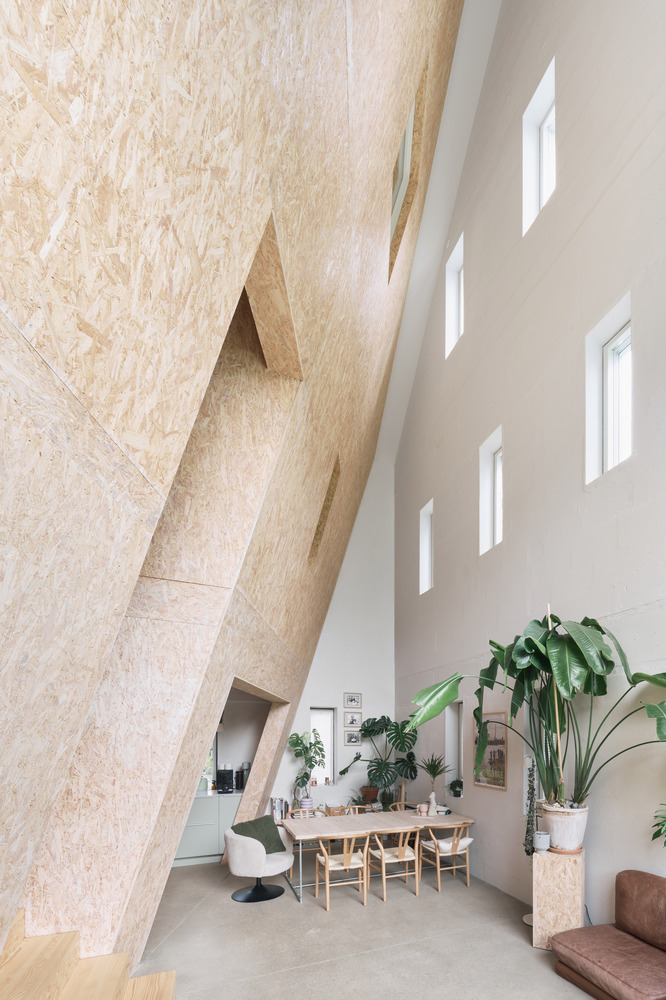
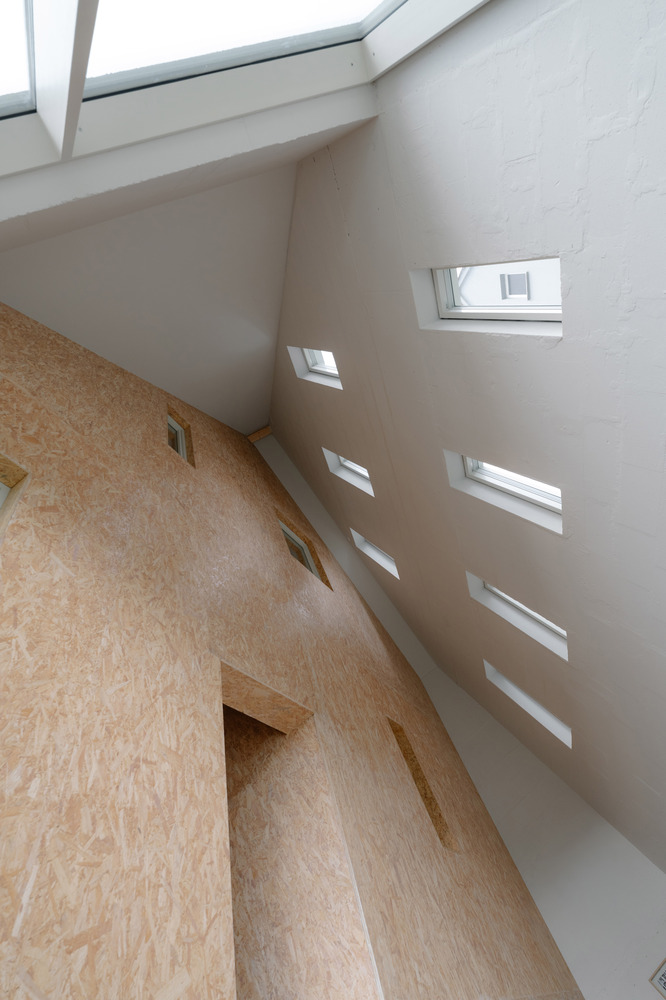
Inside, the defining gesture of the house is a triple-height living room that runs from the ground floor to the very top of the building.
This vertical space forms the social core—a kind of interior piazza—around which all rooms are organized.
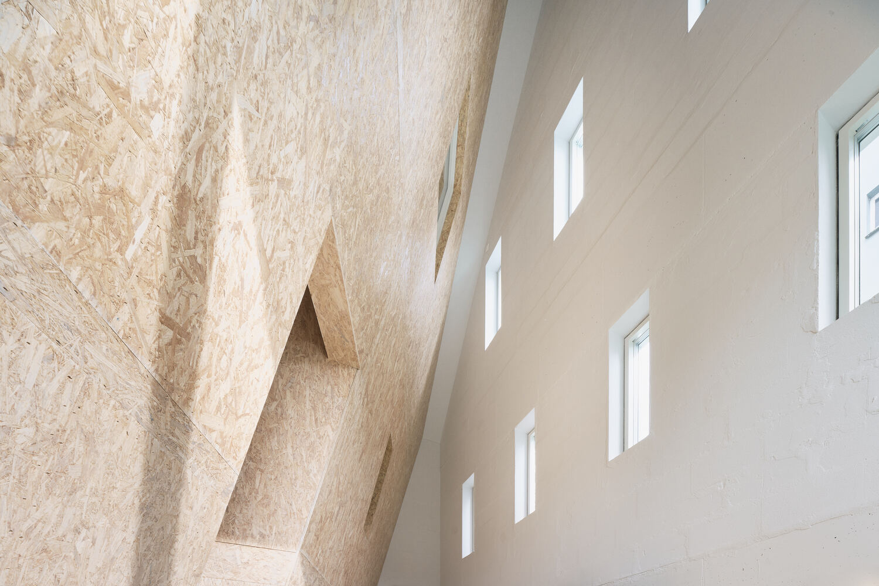
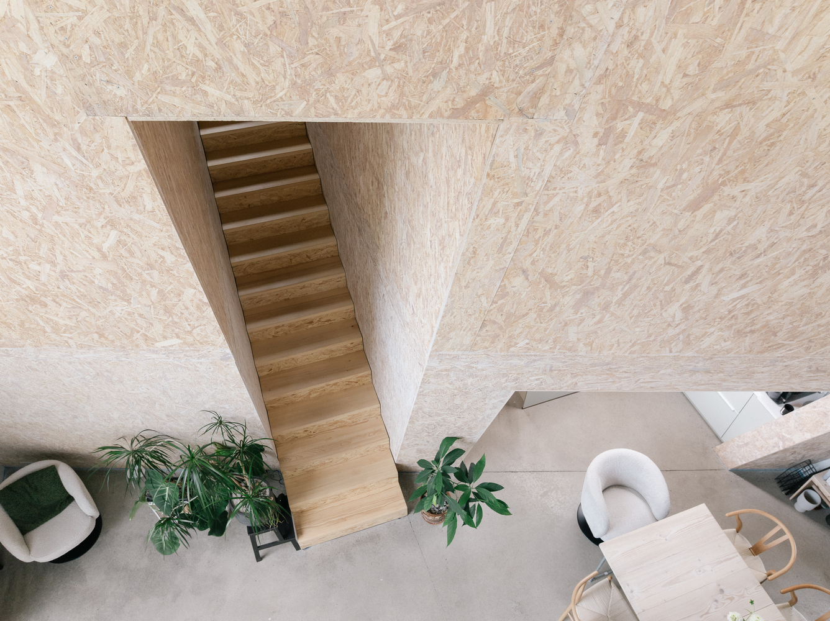
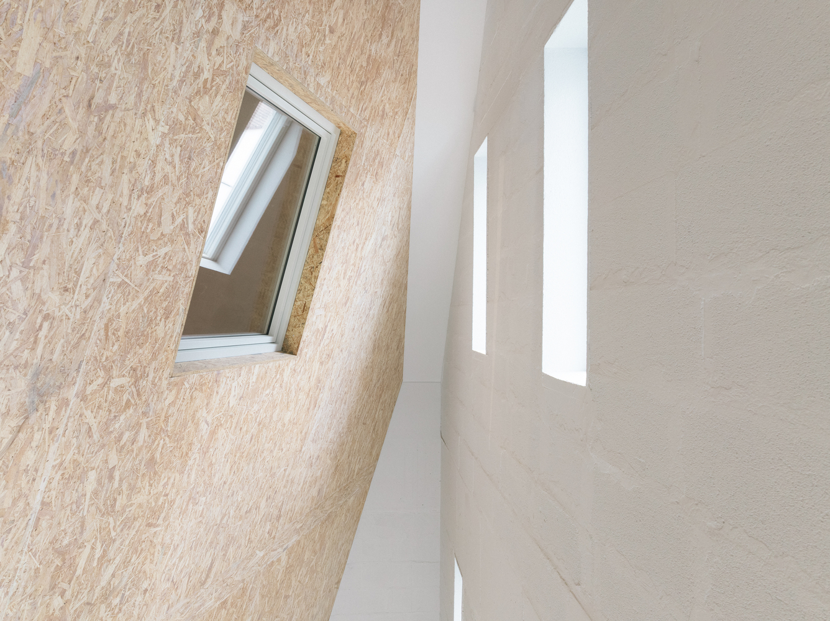
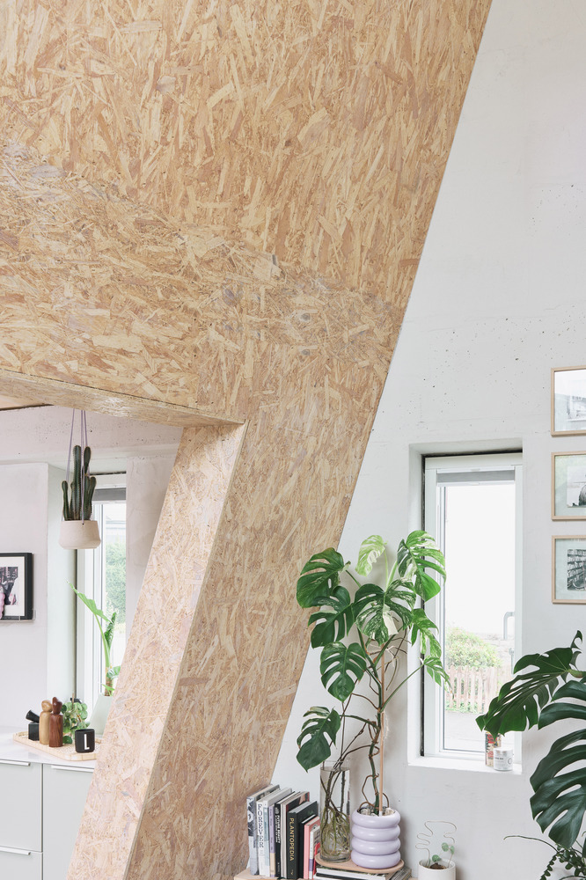
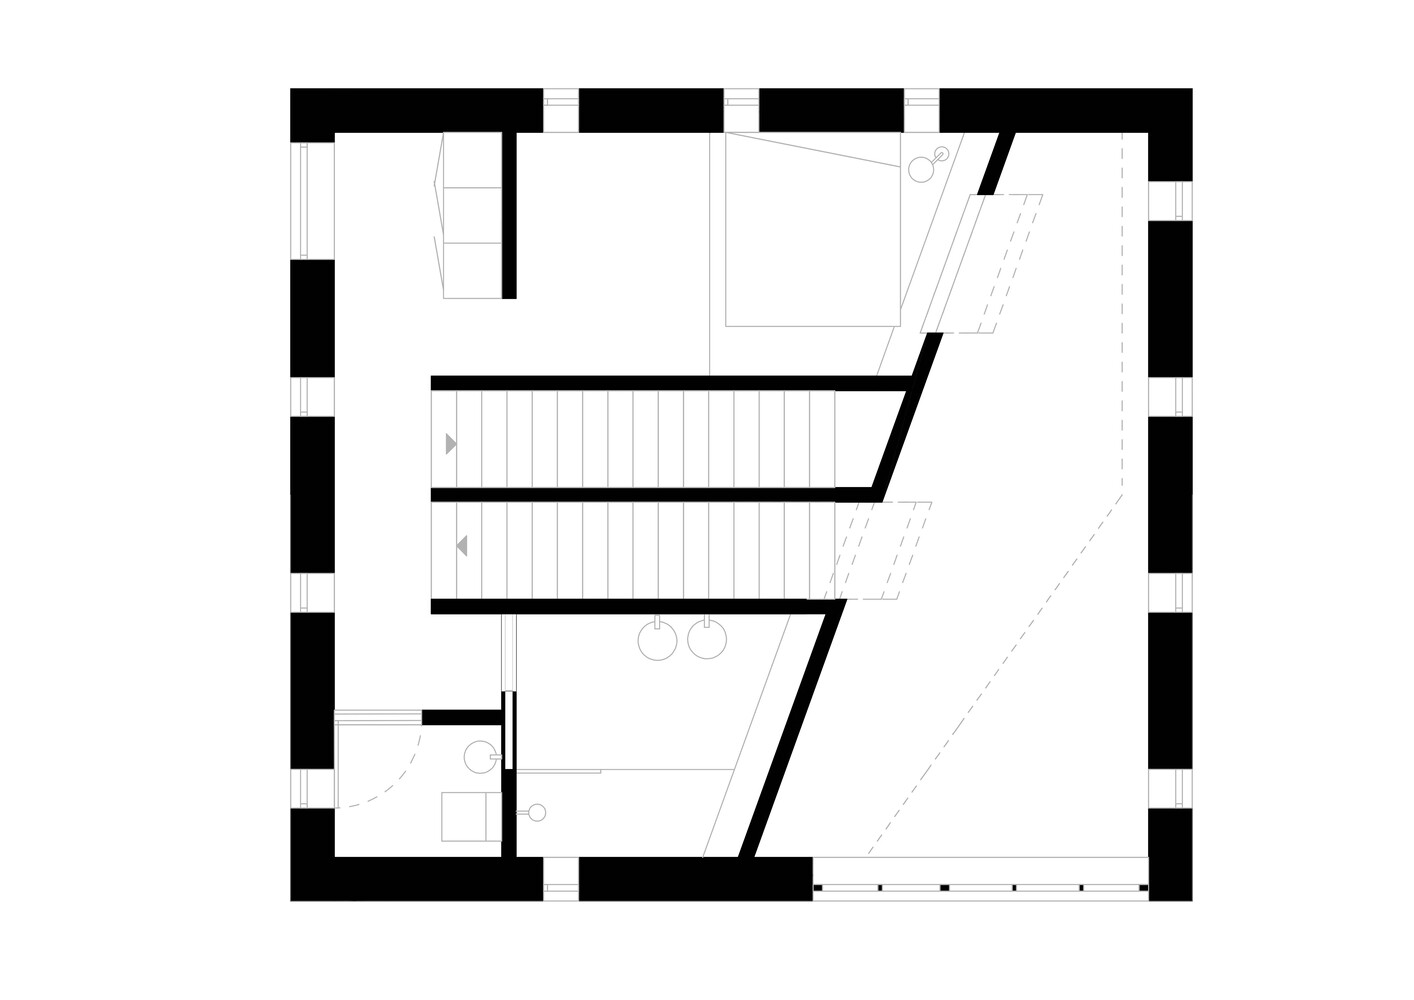
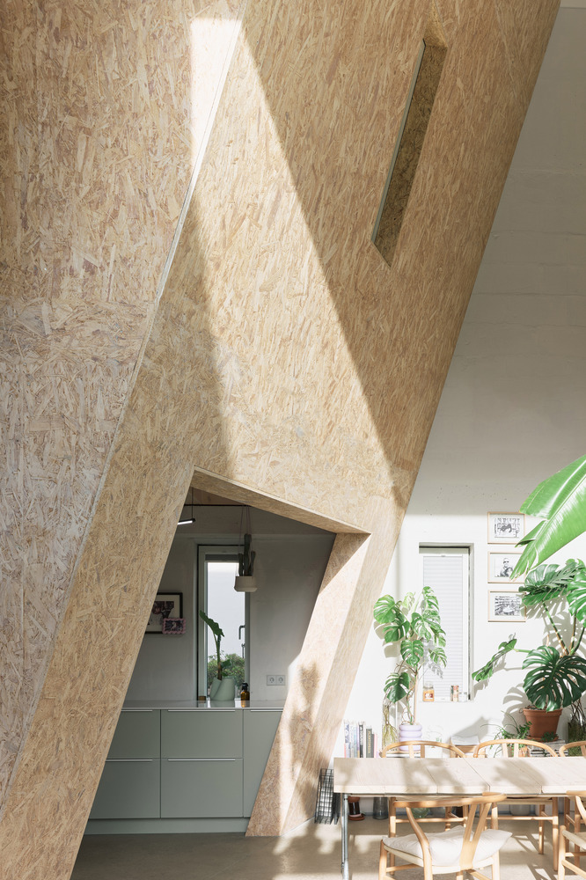
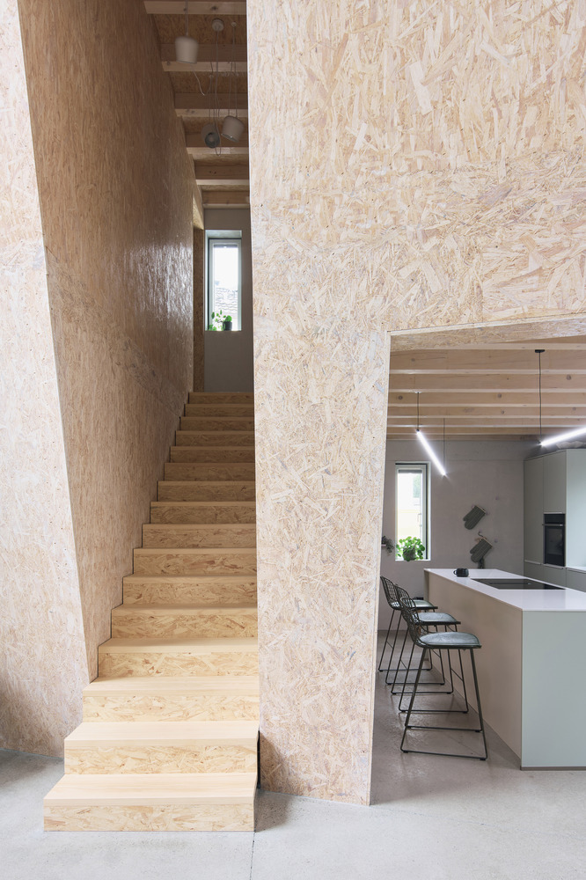
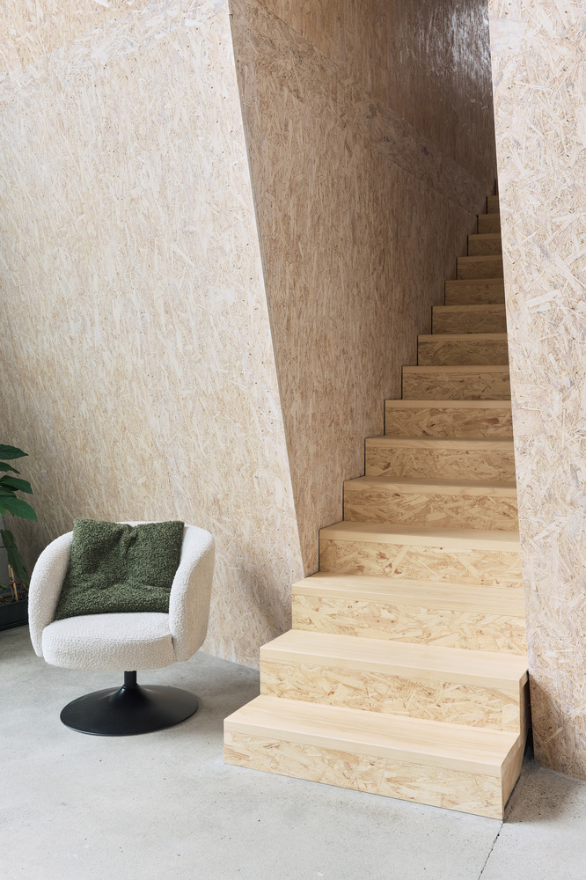
A tilted wooden wall rises through all three levels like an internal façade, separating quieter spaces for sleeping, working, and bathing.
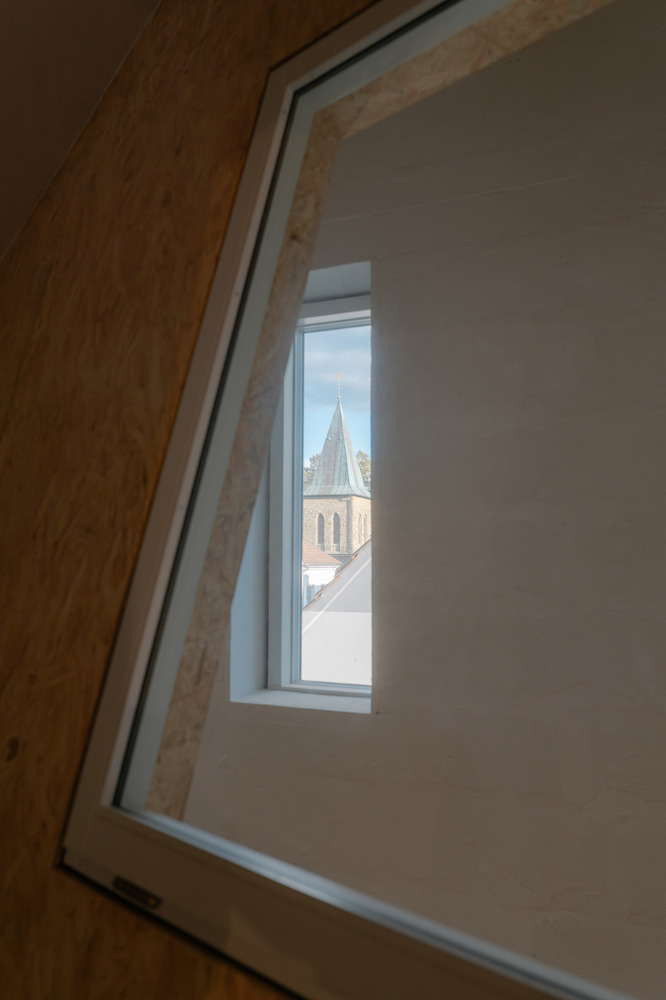
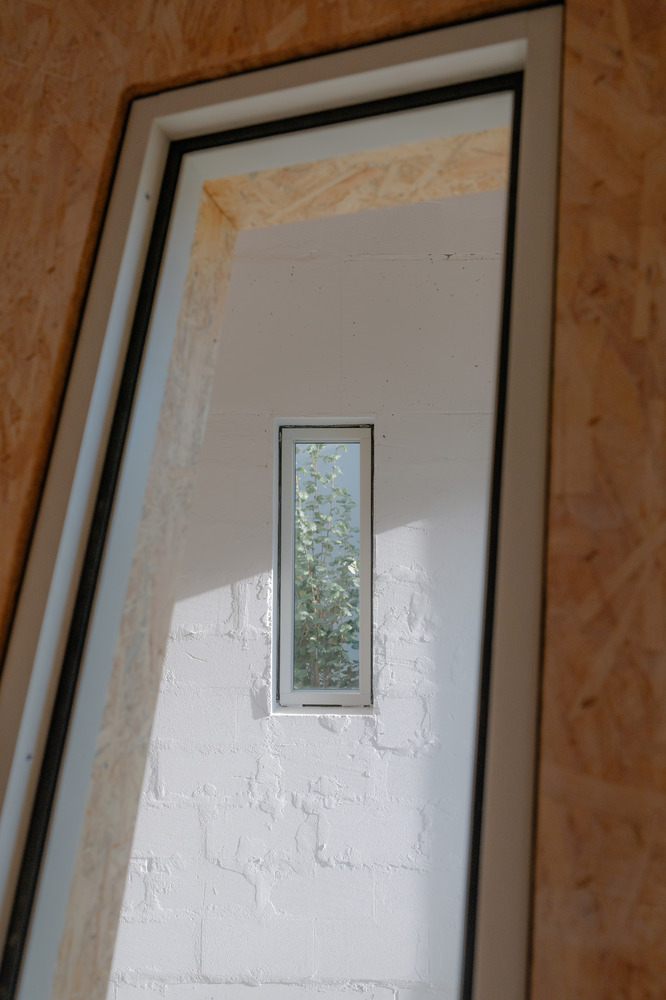
From these more private rooms, internal windows open toward the central living space.
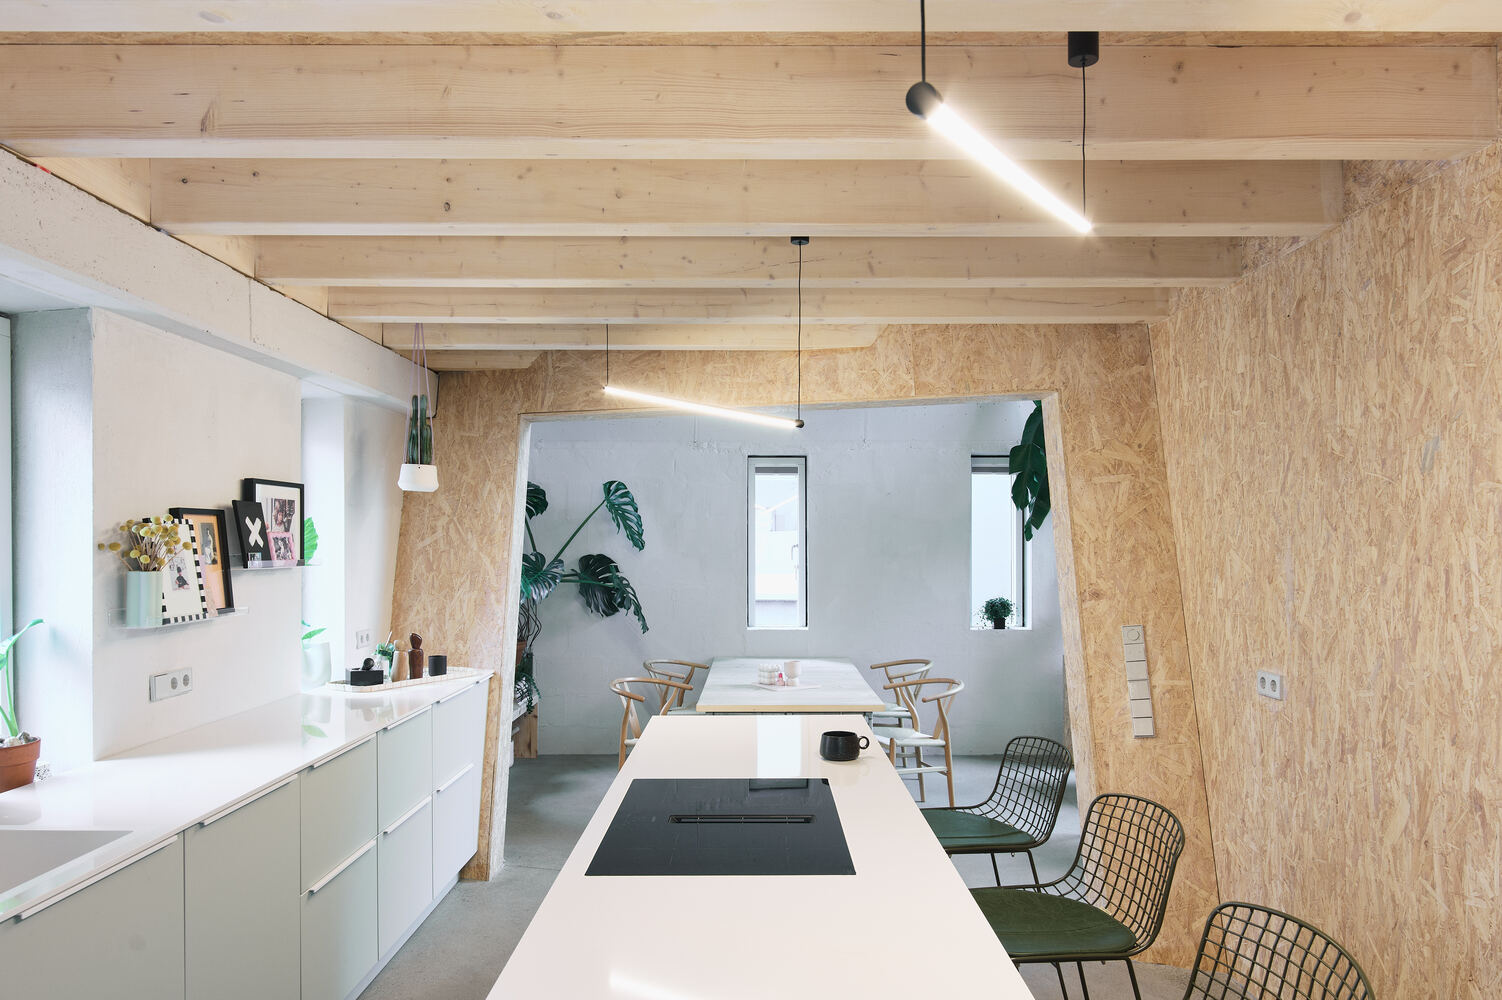
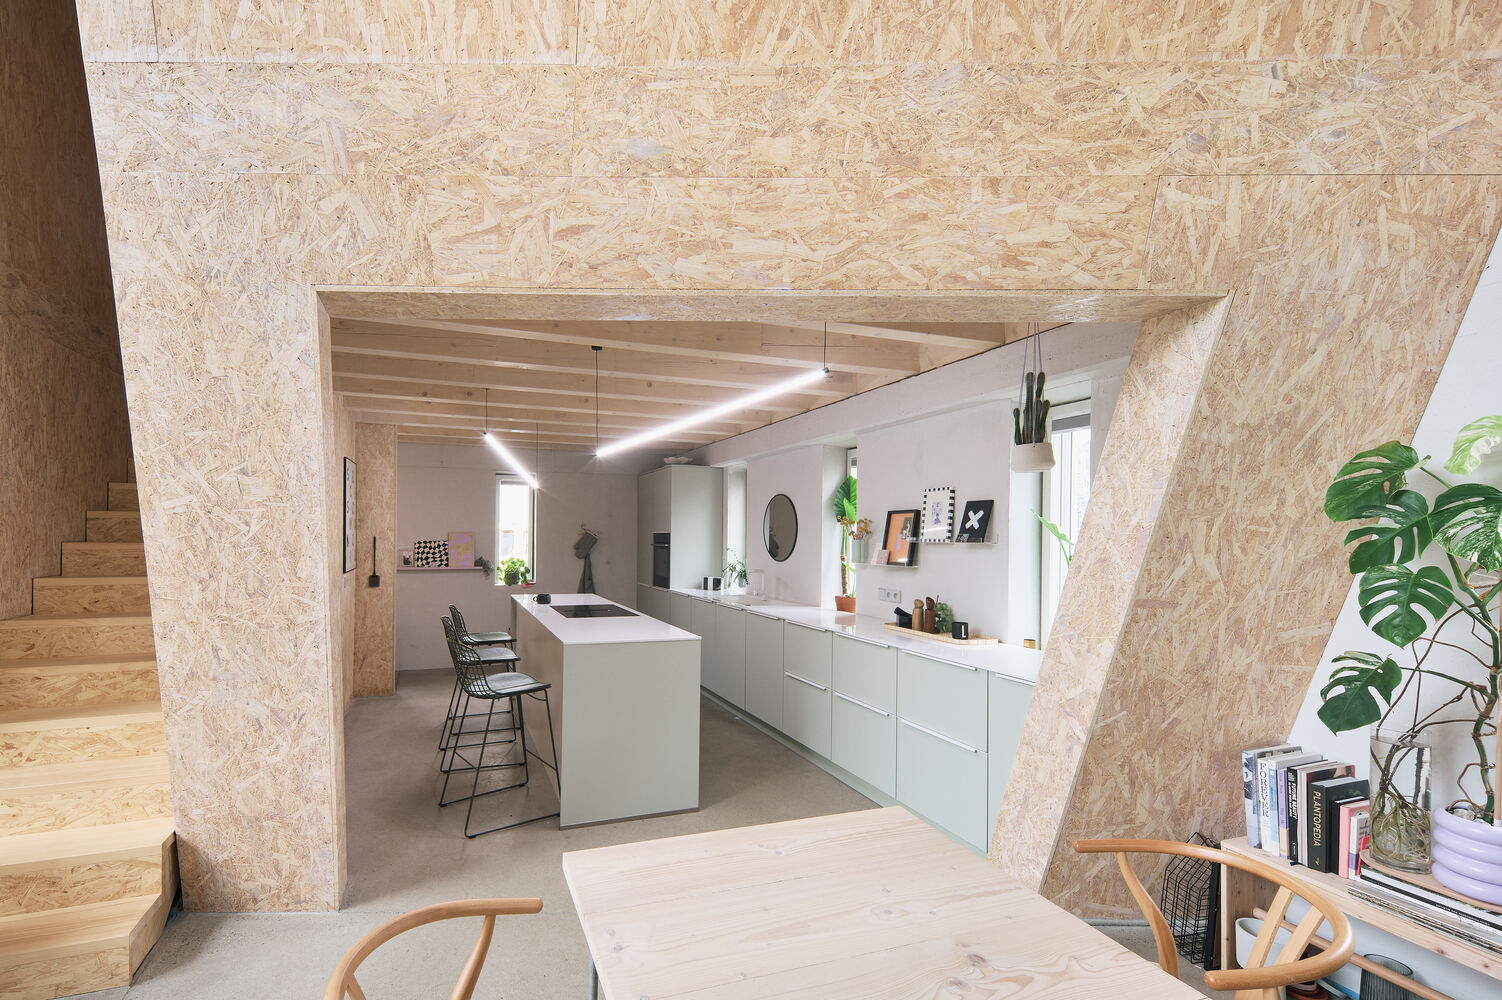
When they are open, the family can communicate across floors; when closed, the house transforms into a collection of intimate retreats.
The material concept reinforces this spatial clarity. The exterior is built from large solid monoblock elements that require no additional insulation.
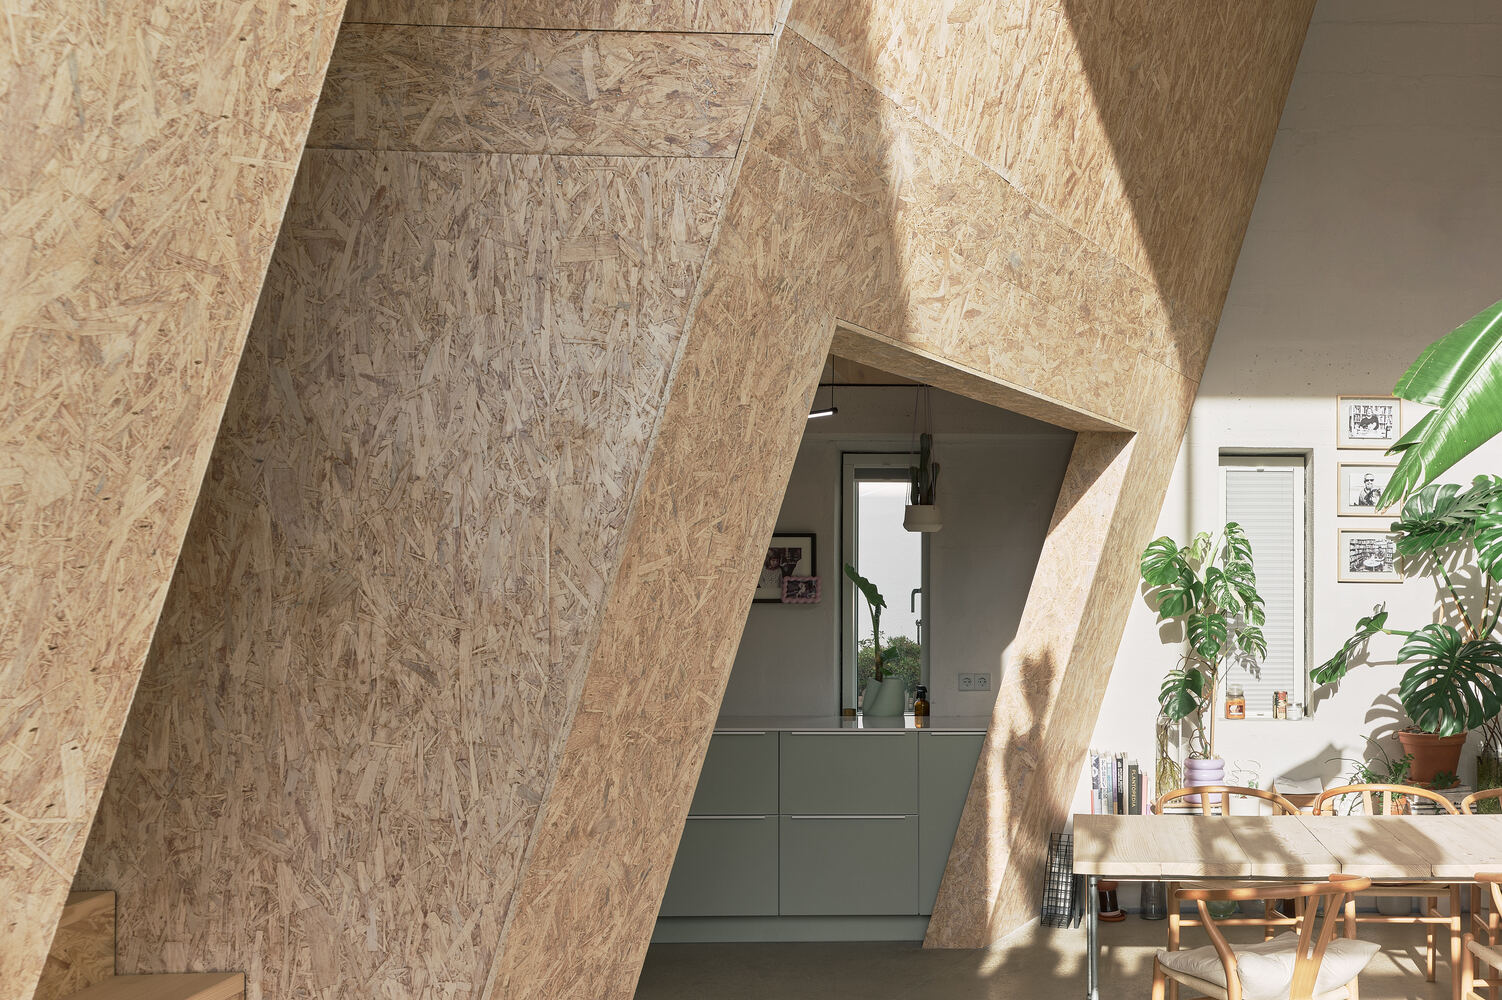
Inside, the vertical wooden wall and all upper-floor structures are crafted entirely from timber, forming a three-story inhabitable piece of furniture held firmly between four monolithic exterior walls.