CASA VEREDA
L'Aura Ortín Architecture for Happiness
ARCHITECTS
L'Aura Ortín Architecture for Happiness
LEAD ARCHITECT
Laura Ortín
ARCHITECTURAL DESIGN
Tatiana Poggi
STRUCTURAL ENGINEERING
Cyd
CONTRACTOR
Coprosaro
MANUFACTURERS
Gredecor, Inma Peroli, Llofrío, Mia Pulpa
STYLING
Icónica 38, Alexandra Cánovas Del Rey
TECHNICAL ARCHITECTS
Antonio Ros (Otarin Estudio), Cintia Collado, Cintia Collado
PHOTOGRAPHS
DAVID FRUTOS FOTOGRAFÍA DE ARQUITECTURA
AREA
260 m²
YEAR
2026
LOCATION
Murcia, Spain
CATEGORY
Residential Architecture, Houses, Residential Interiors
English description provided by the architects.
Casa Vereda stems from a simple idea: to inhabit nature without competing with it.
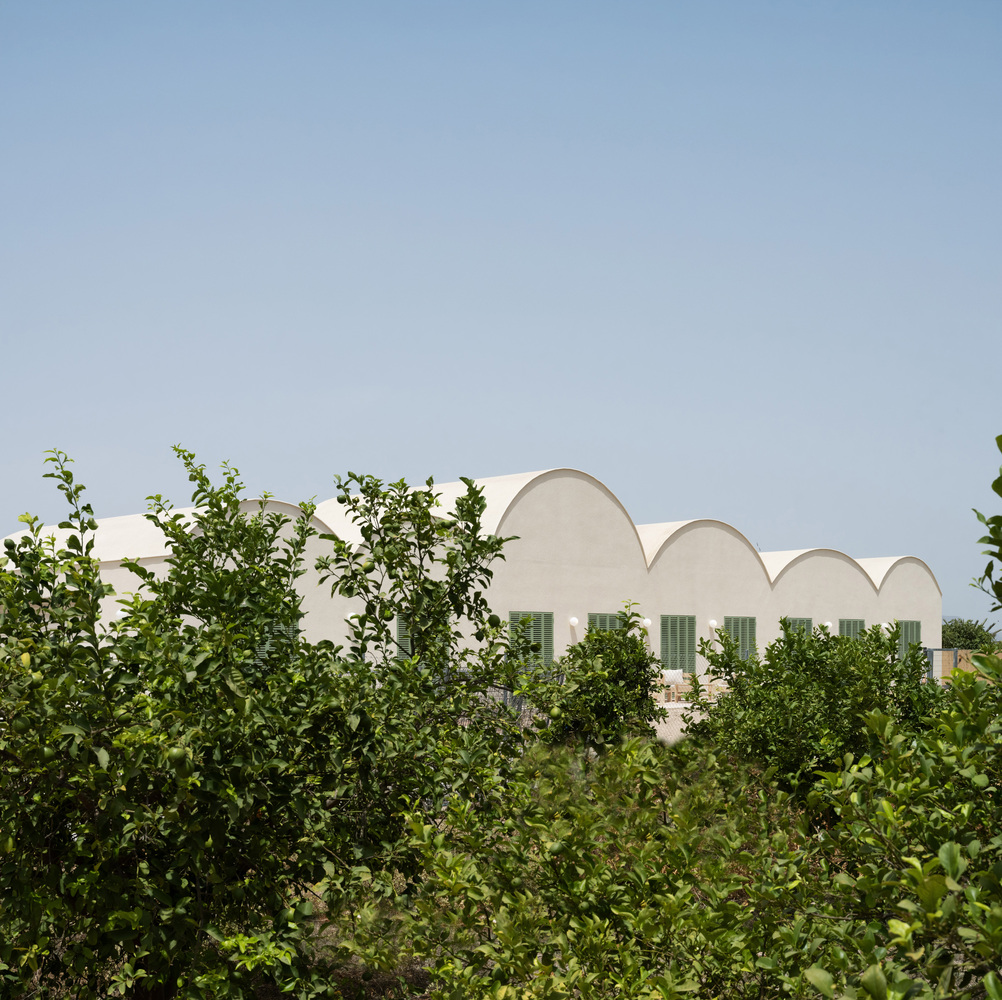
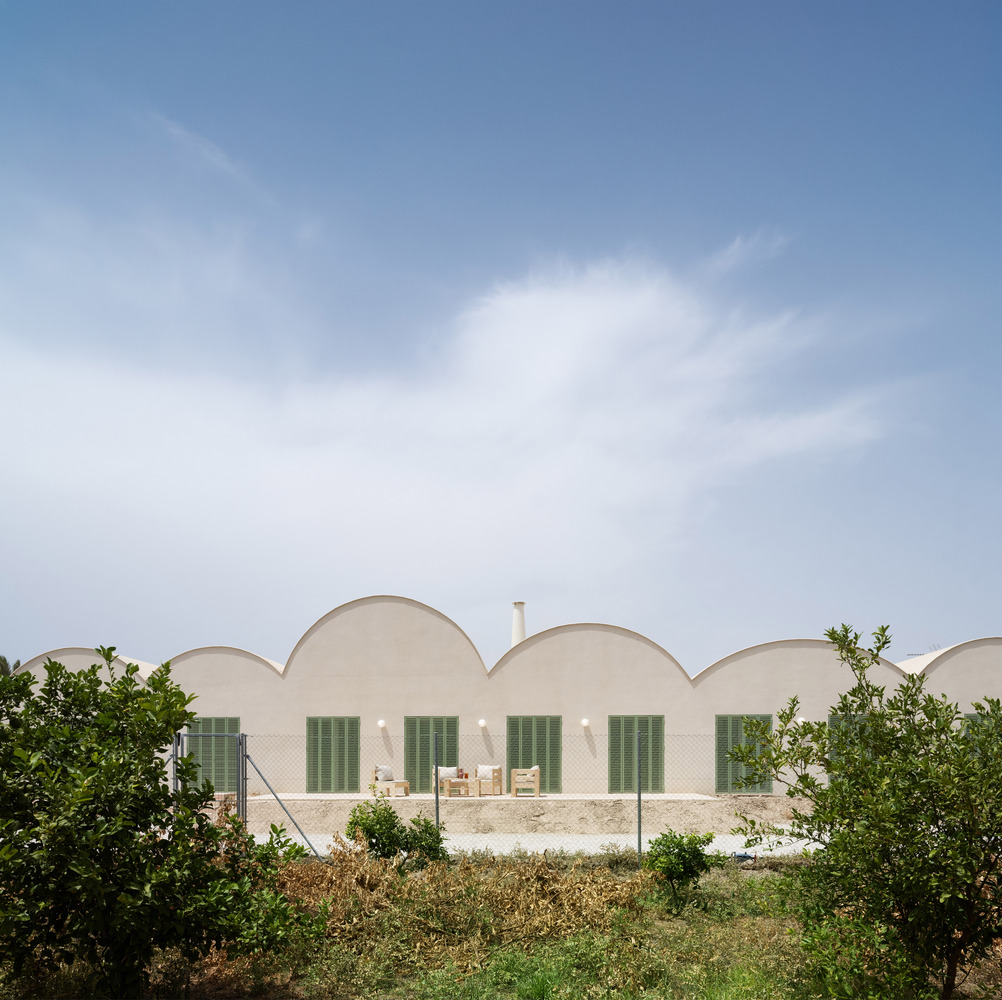
The project blends into the landscape through an architecture that seeks to become part of its surroundings. Volumes, materials, and textures engage in a dialogue with vegetation, light, and the memory of the place, creating a house that seems to have always been there.
Our house does not seek to stand out. Its mimicry of the landscape is intended to make us wonder: Has it always been there? Is it possible that time has already left its mark on it?
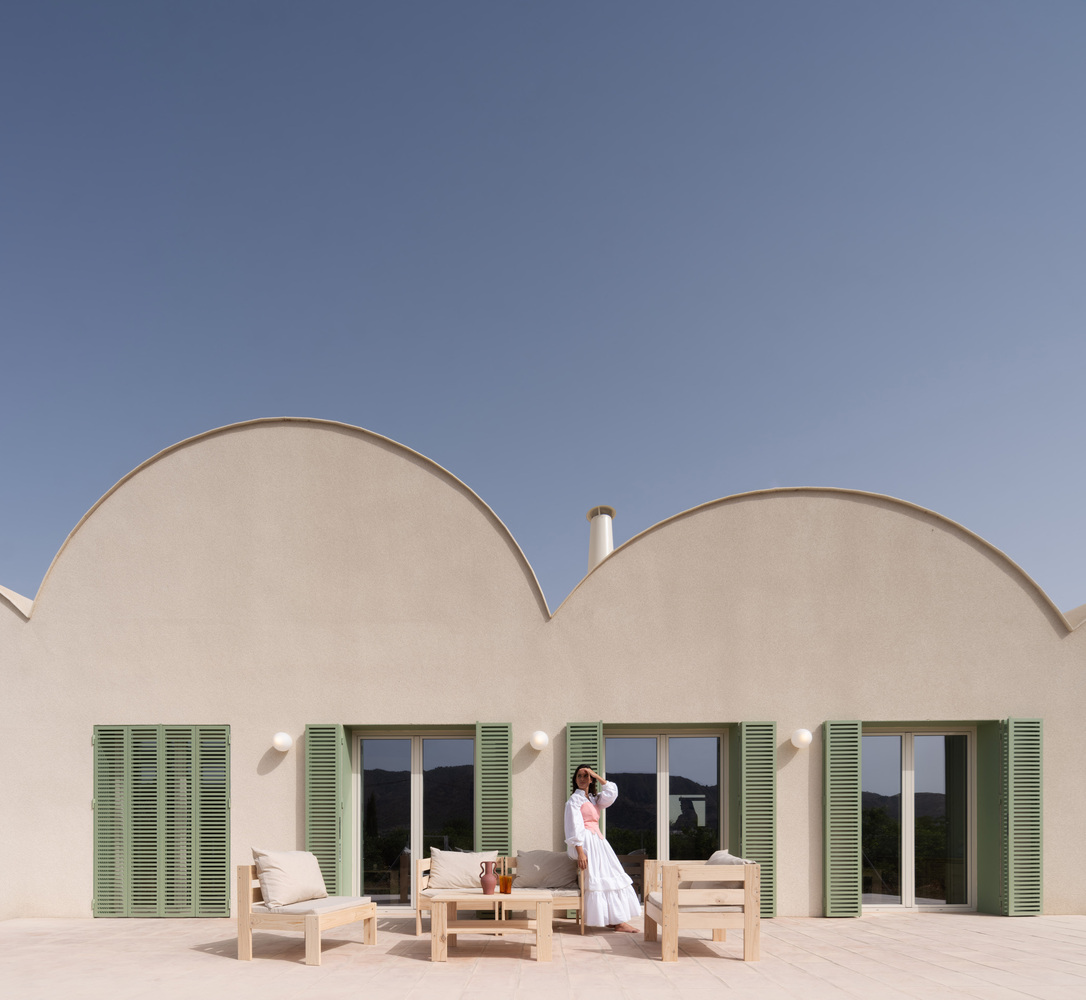
Like the elements that surround it, the architecture aspires to develop a patina of its own, to age gracefully, and to become part of the landscape with a sense of natural belonging.
Nature sets the rhythm of the house. Light is our ally. The sun, our fuel. Bioclimatic architecture is not understood as an added feature, but as a natural way of designing. Each space seeks comfort through both environmental and sensory qualities: orientation, shade, ventilation, the relationship with the outdoors, and the constant presence of light and shadow.
The barraca, the hermitage, the irrigation channel, the agricultural terraces, the planting ridges, and even the fruit and vegetable processing factories. Built elements and transformed landscapes that form part of the memory of the place.
An everyday architecture that speaks of adaptation, available resources, and a direct relationship with the land. Looking to them is also a way of learning. Because understanding what already exists can help us create a more conscious contemporary architecture, one that is more deeply connected to its surroundings.
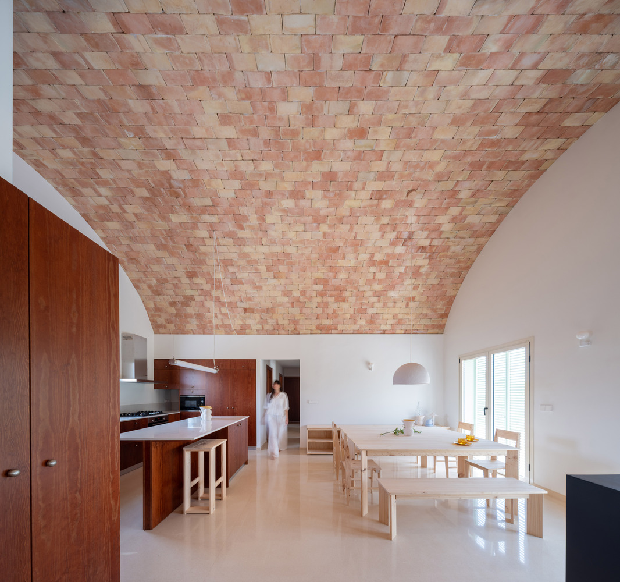
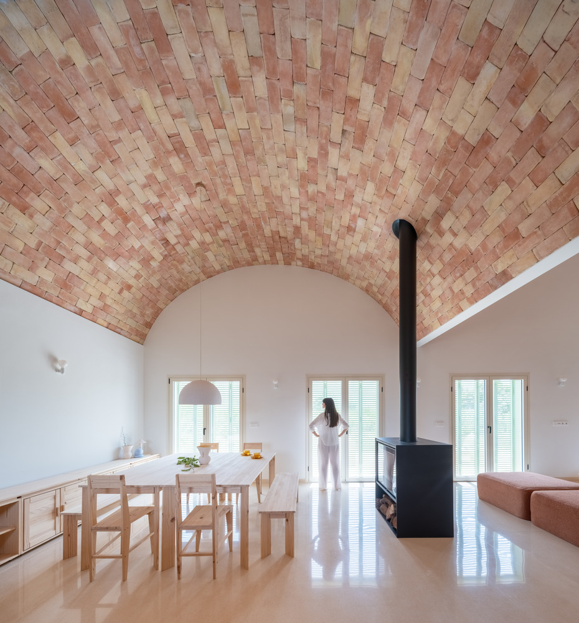
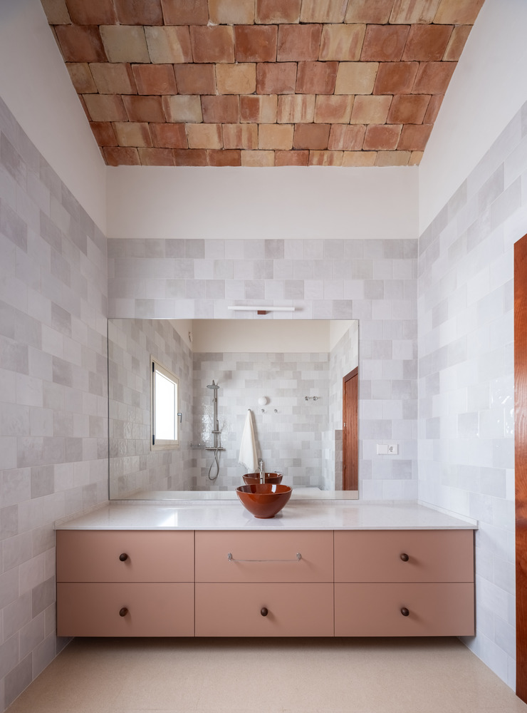
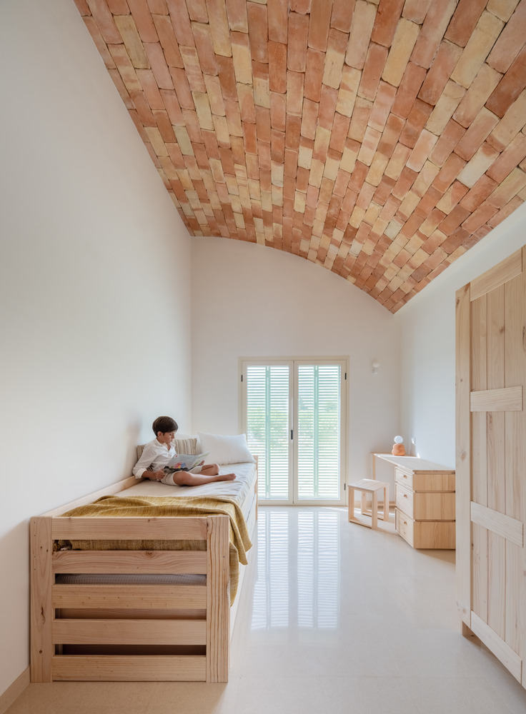
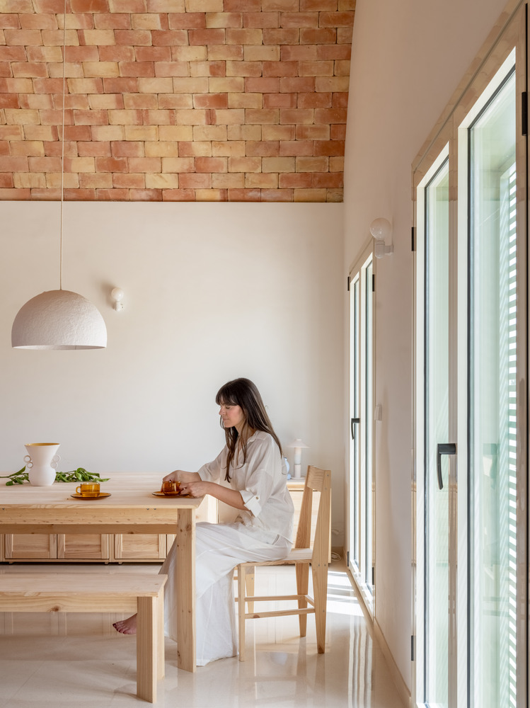
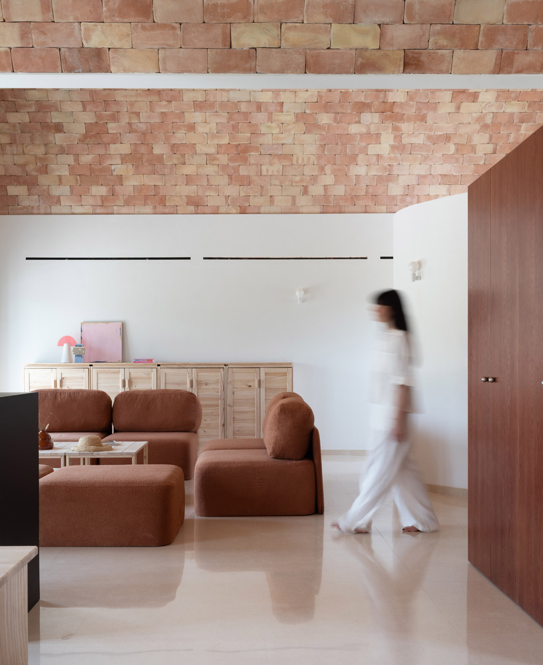
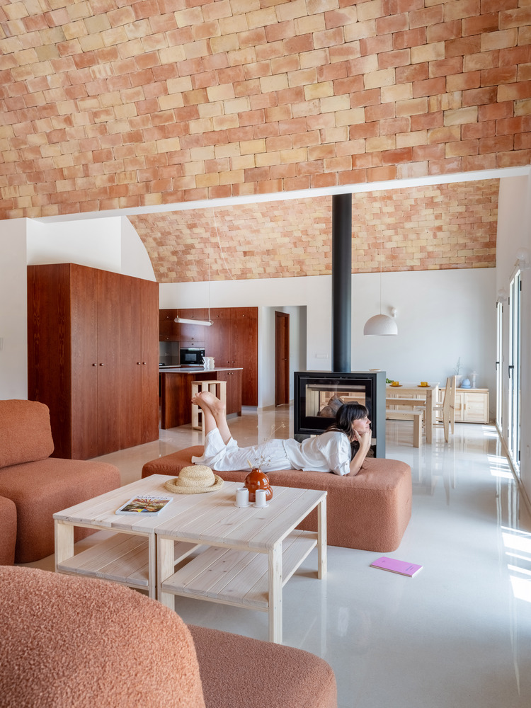
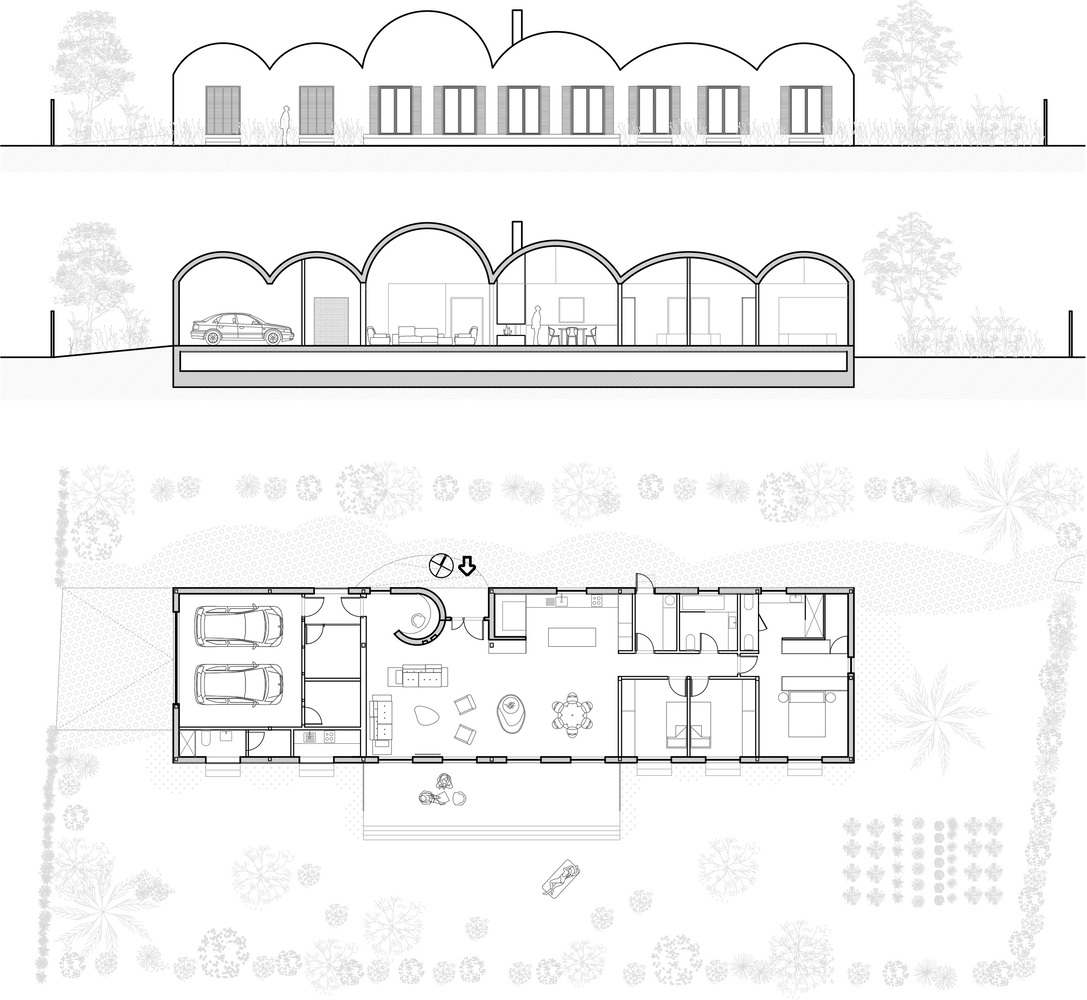
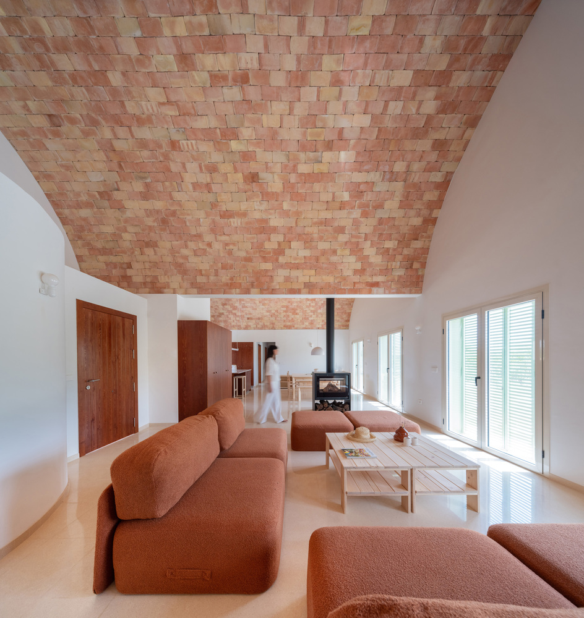
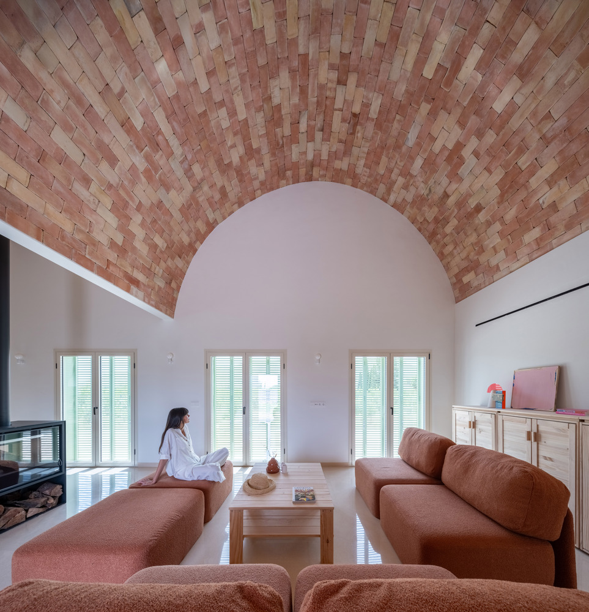
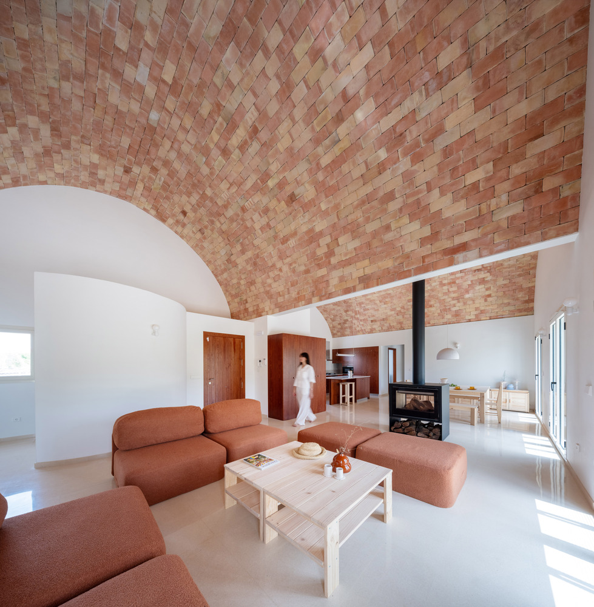
Constructional coherence and a touch of mystery. Truth and beauty. The curved roofs are built using the traditional technique of Catalan vaulting, with handcrafted brick.
Each space has the height and width required by its use. Lower ceilings in the bedrooms create a more intimate atmosphere that is easier to heat and cool, while higher ceilings in the communal areas accommodate greater activity and a larger number of people sharing the space.
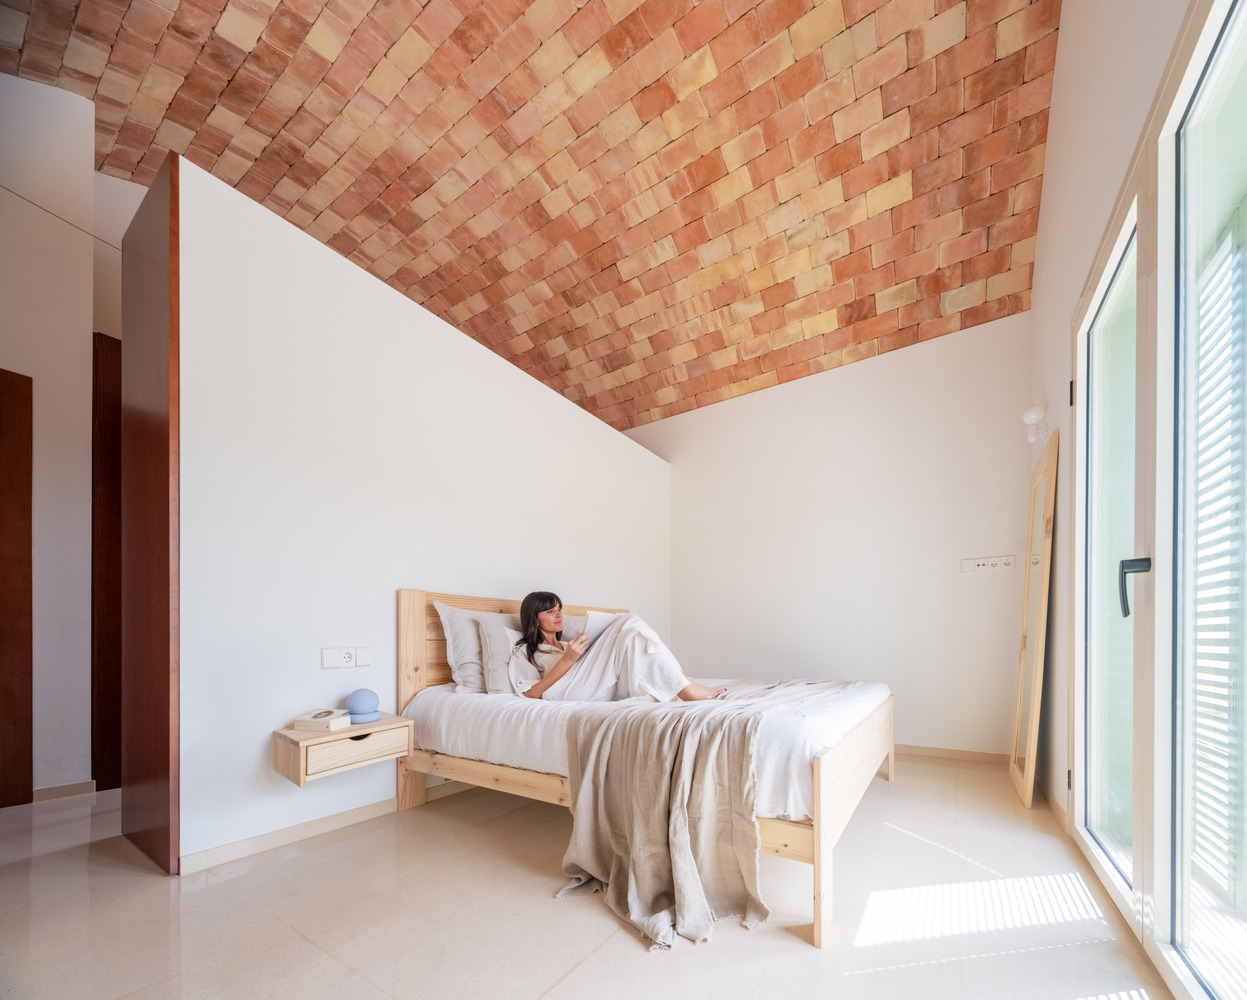
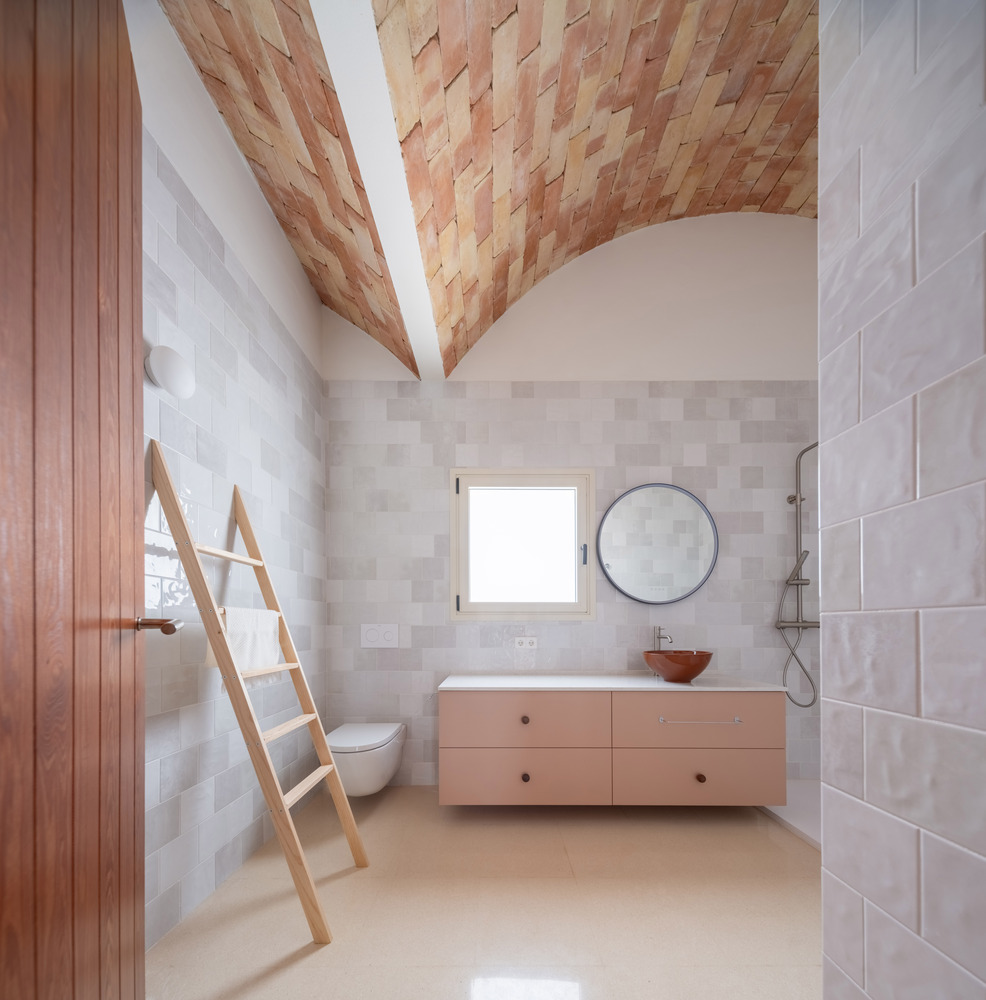
The interior flooring is terrazzo. In winter, it absorbs the sun's warmth and retains it thanks to its high thermal mass. In summer, protected by the shutters, it remains cool. The choice of timber comes as a surprise: natural pine lacquered in a cherry tone, which sits perfectly alongside the rest of the materials.
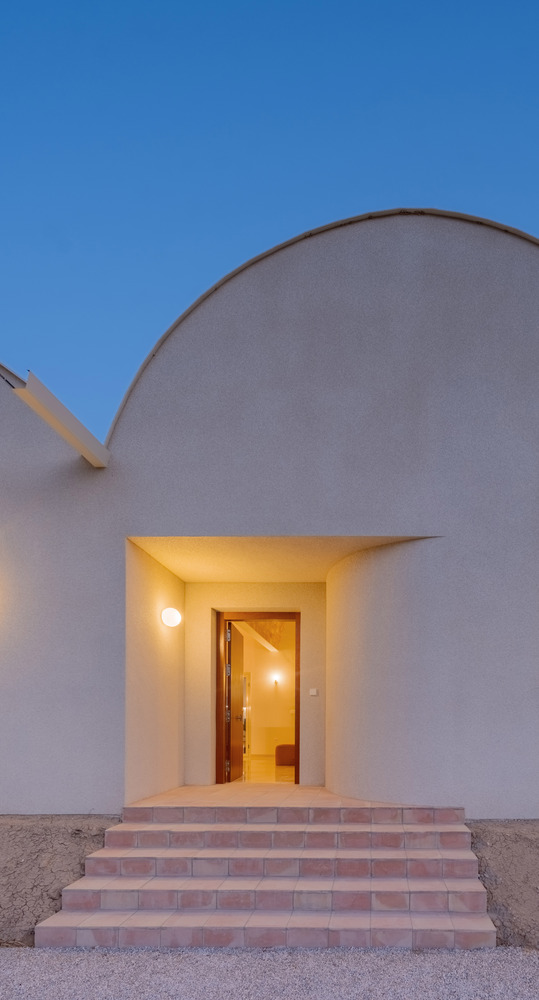
Outside, and along the window sills, handcrafted terracotta takes center stage. This natural material provides an authentic, tactile underfoot quality and a rural character that connects the house with the region's agricultural heritage.
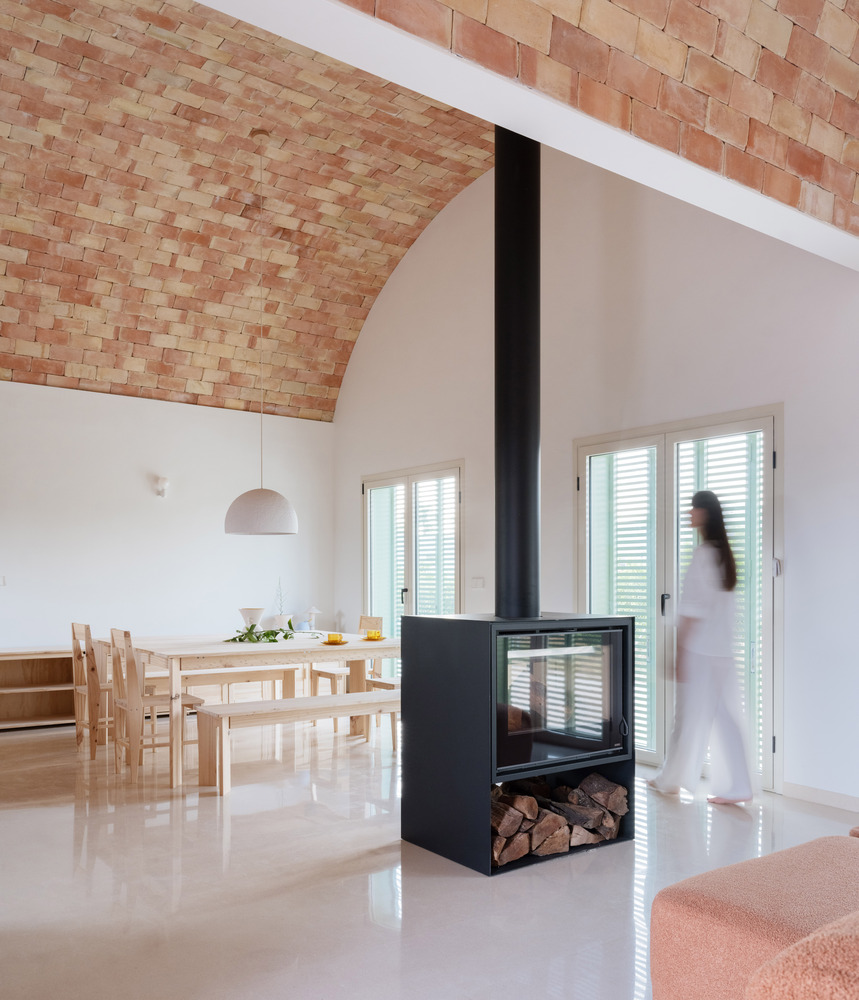
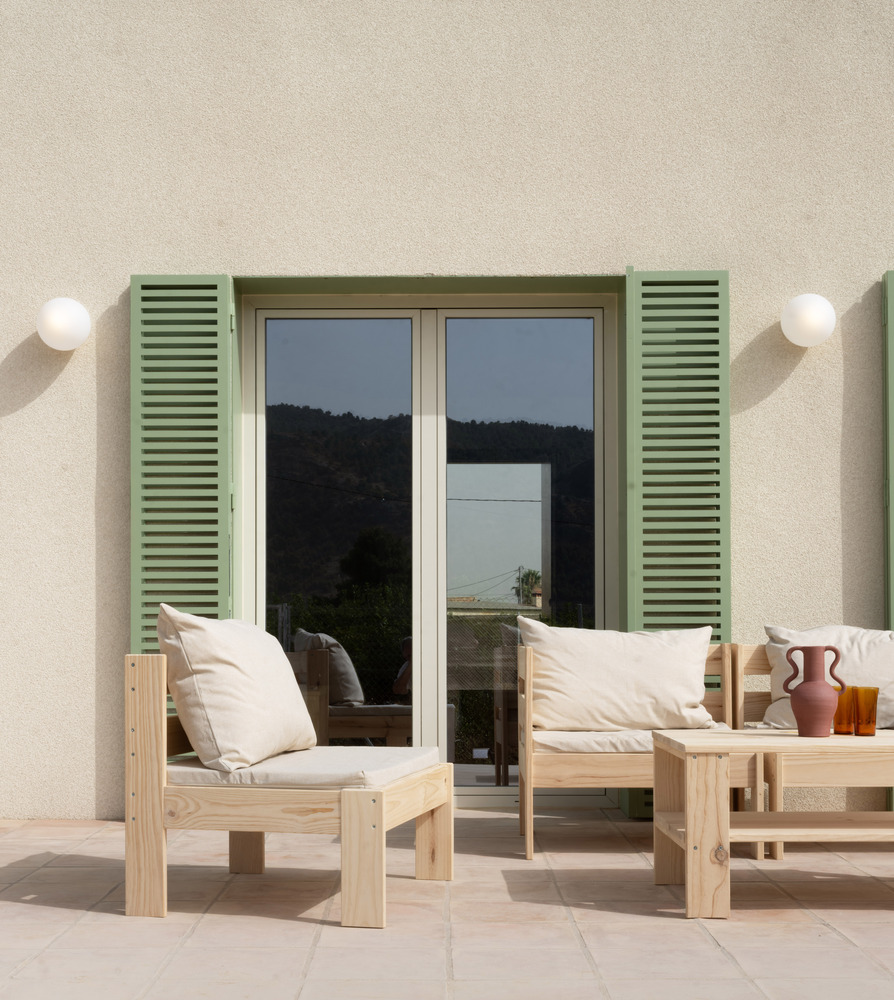
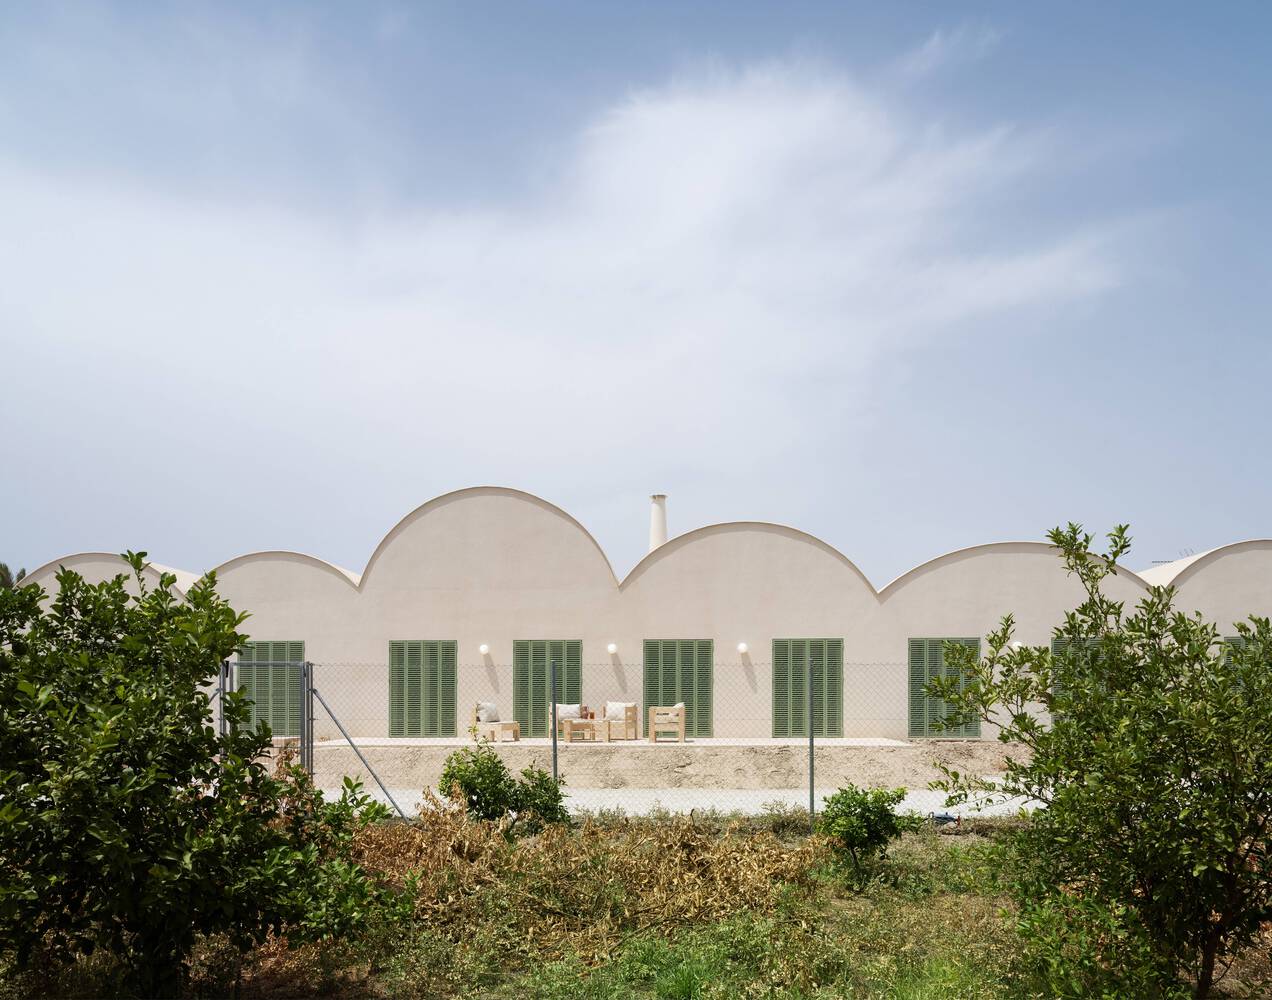
The façade and roof are finished with sprayed cork, with a carefully controlled grain to improve thermal and hygrothermal performance while maintaining material continuity throughout the building. The shutters, designed by the studio, draw inspiration from traditional Mediterranean Mallorcan shutters, reinterpreted in a contemporary way.
Made from powder-coated aluminum in a leaf-green tone, they have been reduced to their simplest expression to enhance security and solar protection while reconnecting with the collective memory of local architecture.
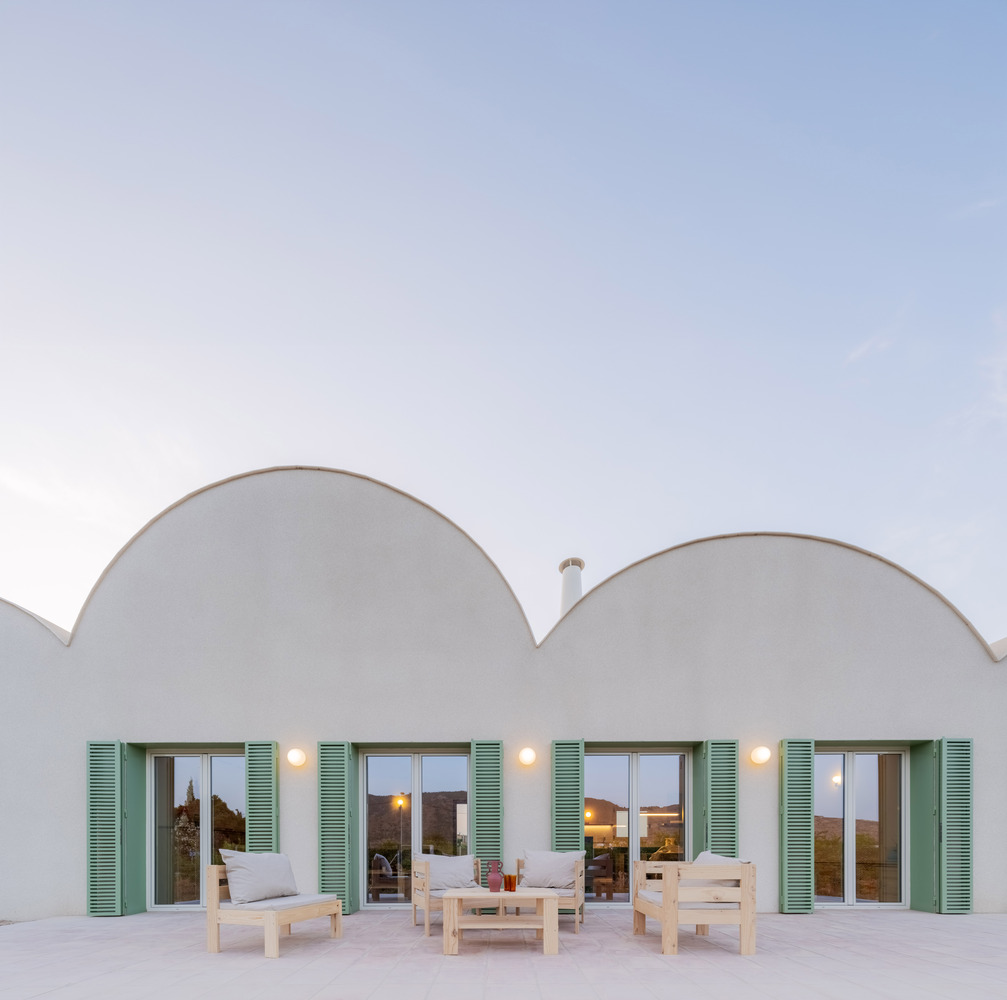
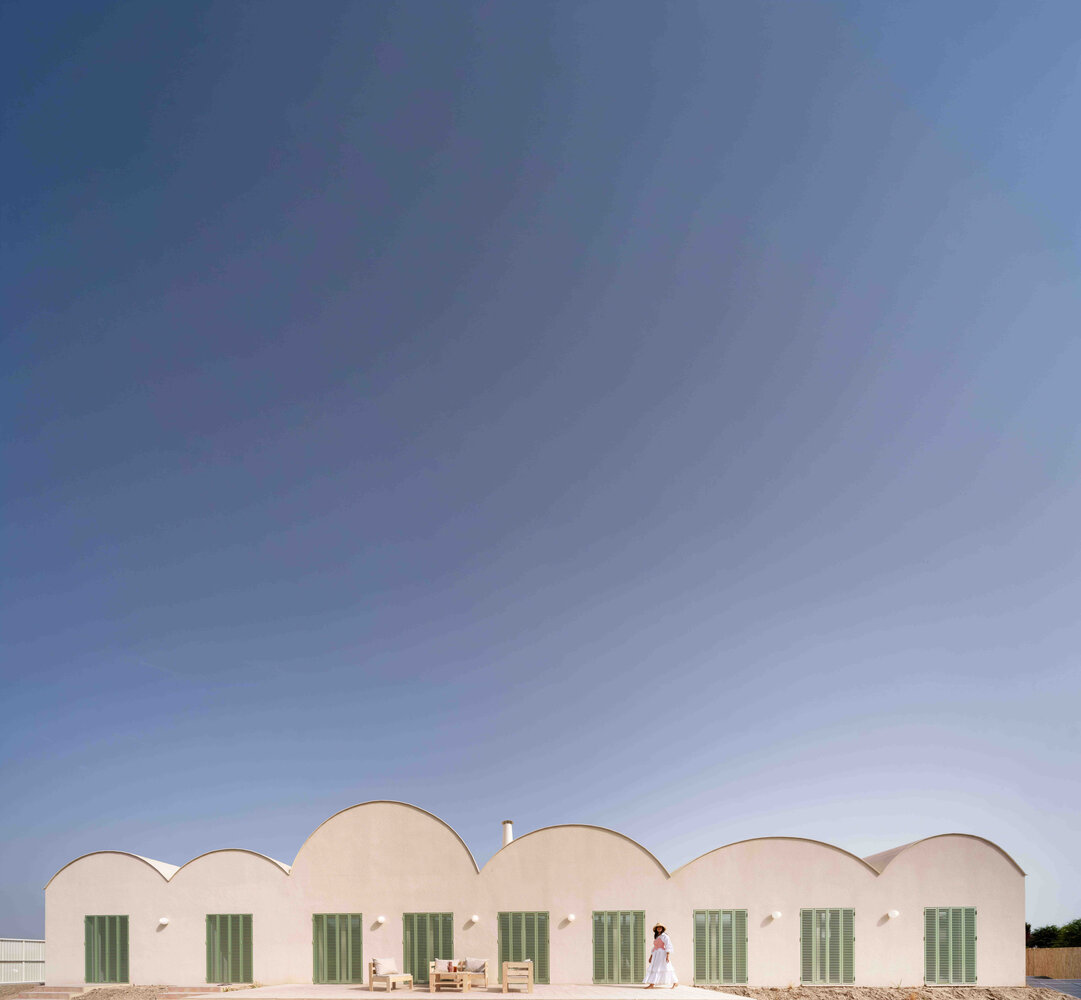
A house designed for slow living. To open itself to the outdoors, let the light in, and inhabit its spaces with simplicity. A refuge where architecture, landscape, and everyday life meet. Where the house does not seek to be the protagonist, but rather the setting from which to enjoy what truly matters.