Stará Hasička Cultural And Community Center
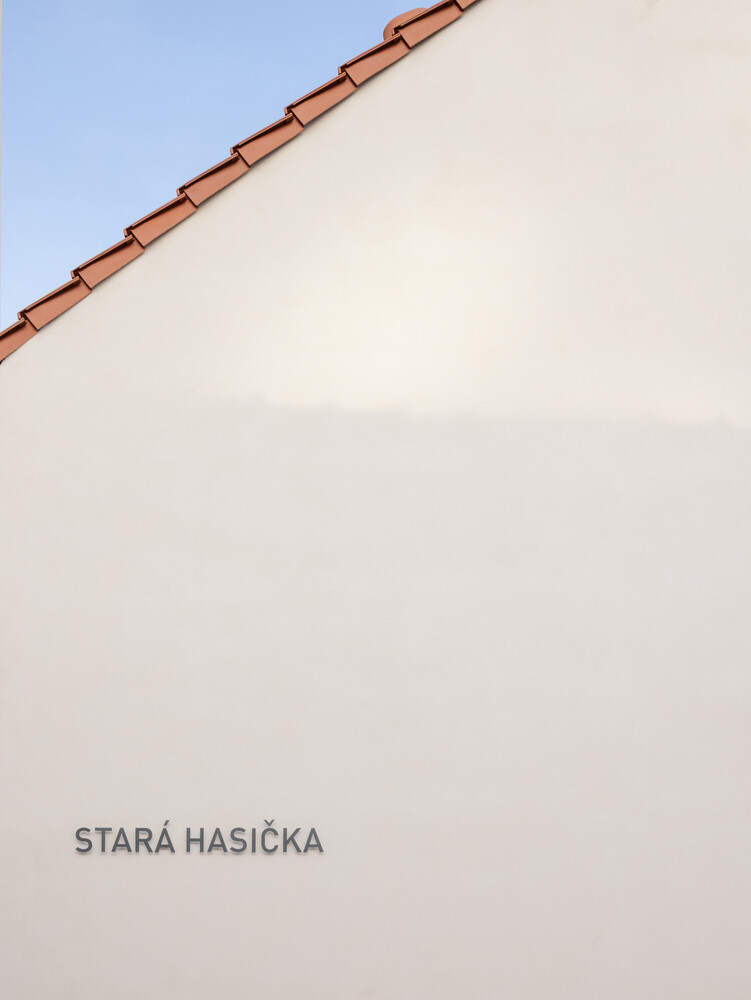
STARÁ HASIČKA CULTURAL AND COMMUNITY CENTER
schwerpunkt.
ARCHITECTS
schwerpunkt.
PLUMBING AND HEATING DESIGN
Martin Kratěna
LANDSCAPE CONTRACTOR
Zahradnické Úpravy Sro
AUTHOR
Filip Hermann, Štěpánka Úlehlová, Janosch Welzien
STRUCTURAL ENGINEERING
Václav Losík
CLIENT
Statutory City Of Brno And The Brno–komín Municipal District
GREEN ROOF
Greentop
MINING ENGINEER AND HYDROGEOLOGIST
Michal Havlík
LANDSCAPE ARCHITECTURE
Anna Tomšejová
HVAC DESIGN
Michal Kysilka
ELECTRICAL ENGINEERING
Tomáš Novotný
FIRE SAFETY ENGINEERING
Jan Vodehnal
TRAFFIC ENGINEERING
Lukáš Konečný
WATER MANAGEMENT
Karel Kříž
GEOTHERMAL BOREHOLES
Pavel Cihelka
ARBORIST
David Hora
PUBLIC LIGHTING DESIGN
Jaroslav Zuna
GENERAL CONTRACTOR
Manag
JOINERY
Invista Craft
TIMBER ROOF
Stak-d
ALUMINIUM WINDOWS
Rema
LIGHTING SUPPLIER
Etna
PLASTER
Qualibau
PHOTOGRAPHS
Matej Hakár
MANUFACTURERS
Jansen, KEIM, Rako, iGuzzini, Aluprof, Barlinek Wooden Floors, Cewood SIA, Dorsis, MASKOP 99, Nora, PREFA, Woodyglass
COST
[excl. Vat] 2,2m €
BUILT UP AREA
325 M²
USABLE FLOOR AREA
522 M²
PLOT SIZE INCLUDING PUBLIC SPACES
1902 M²
AREA
673 M²
YEAR
2026
LOCATION
Brno-Komín, Czechia
CATEGORY
Public Space, Community Center, Cultural Center
English description provided by the architects.
The Stará Hasička Cultural and Community Center originated from an architectural competition launched in 2019.
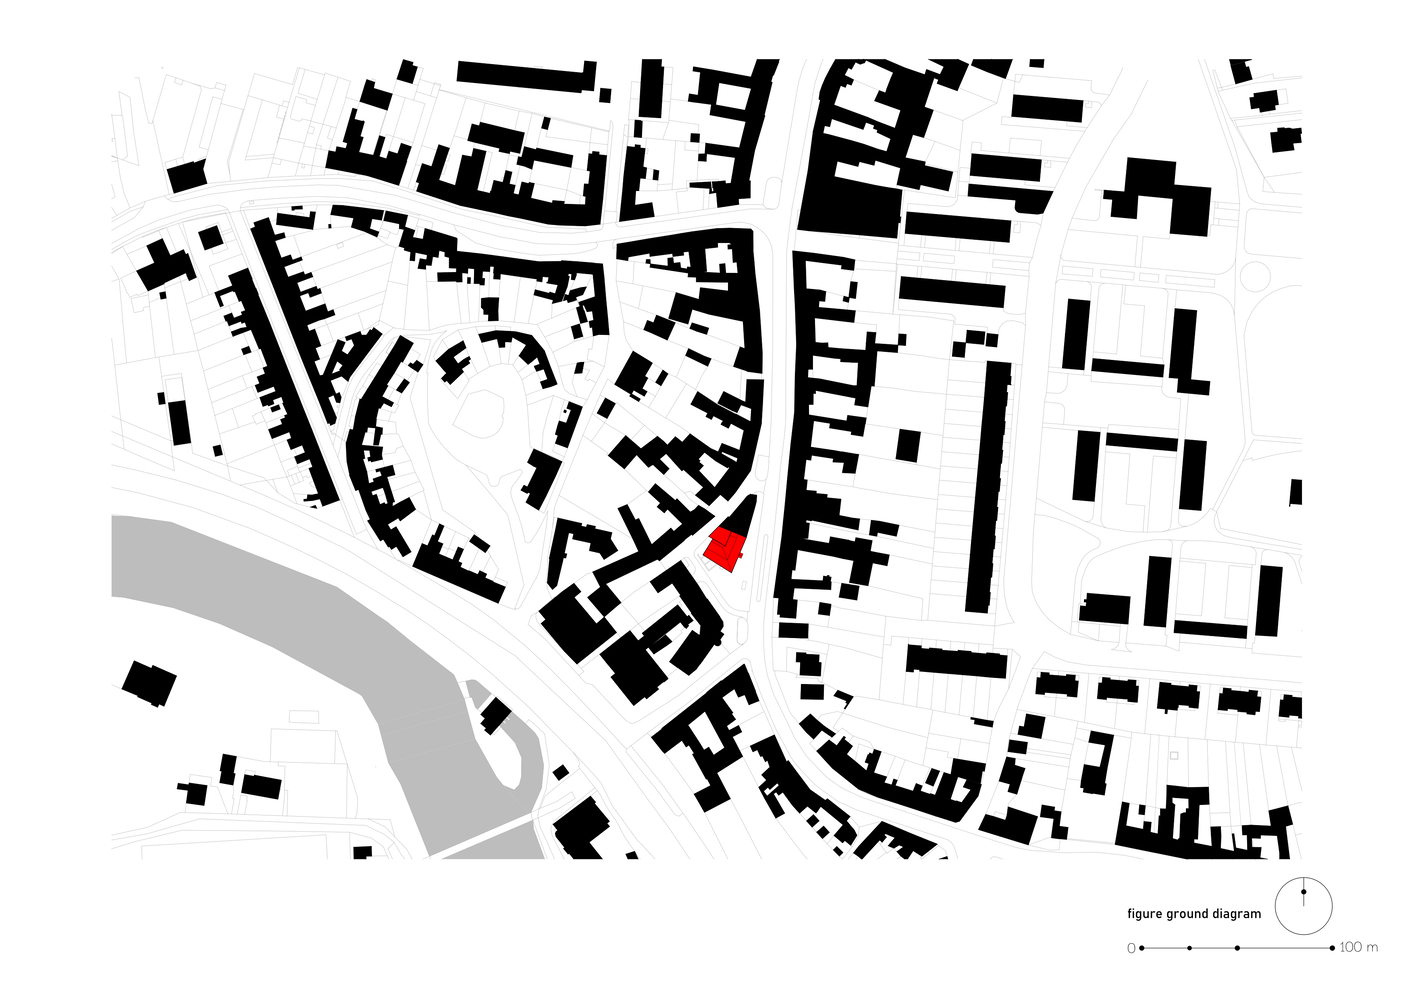
The brief called for the transformation of a former fire station located in the historic center of the village into a cultural and community hub for local residents.
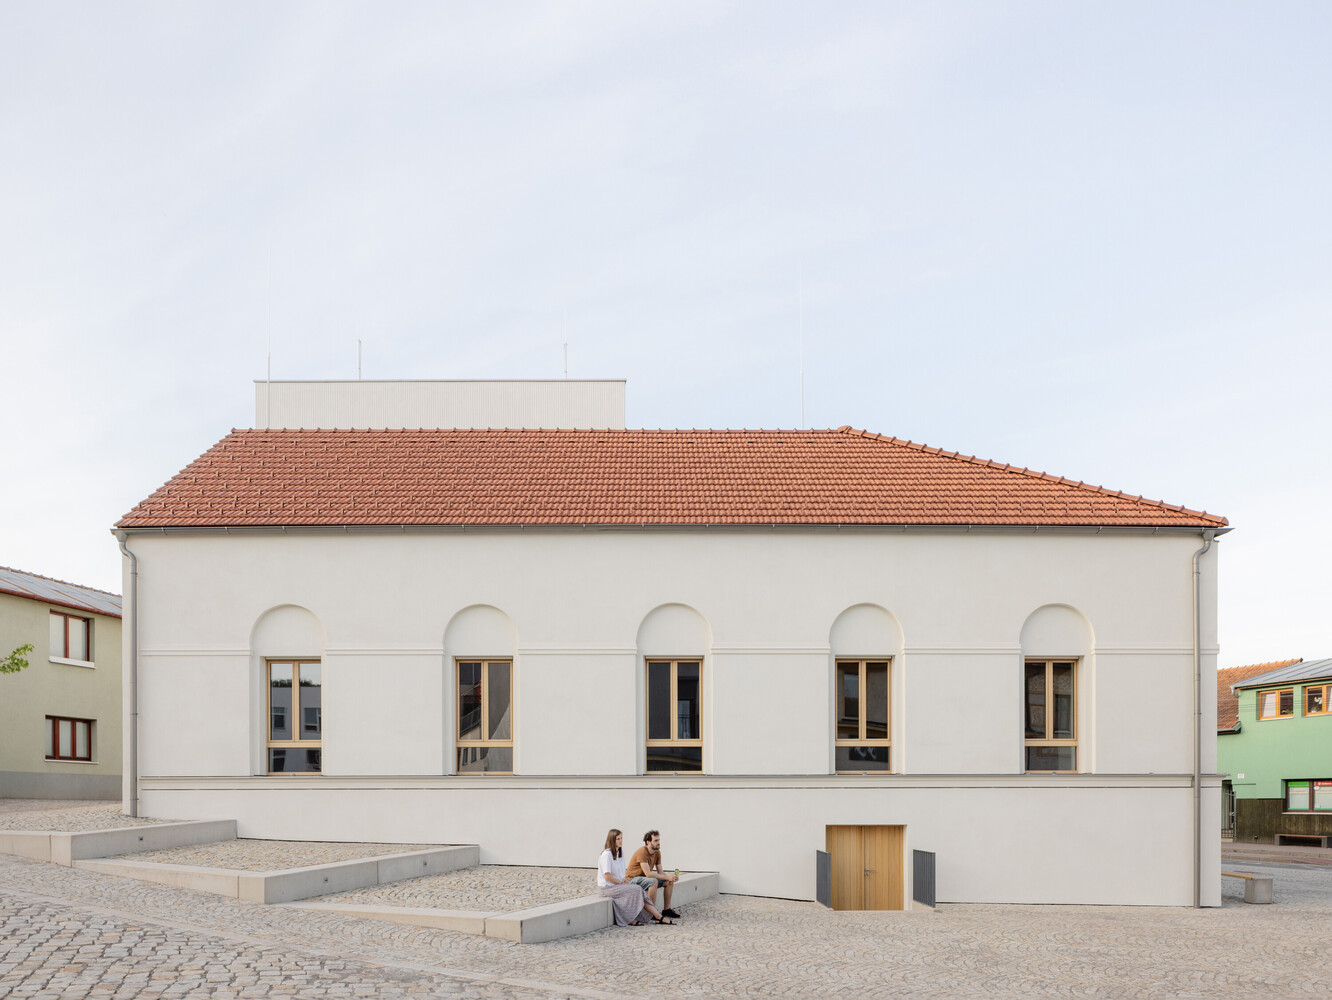
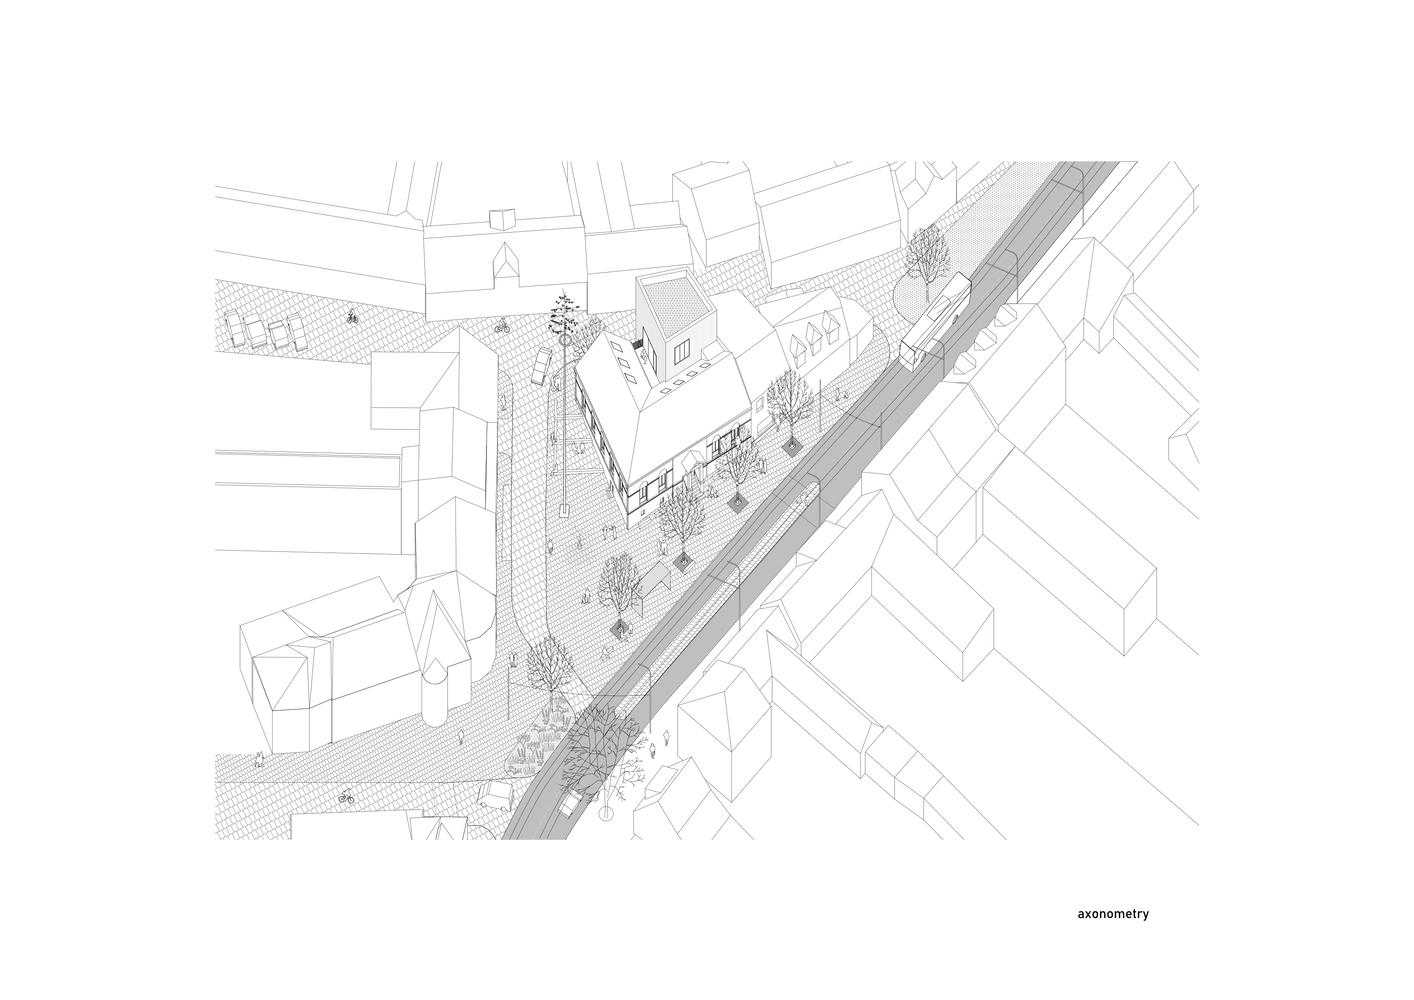
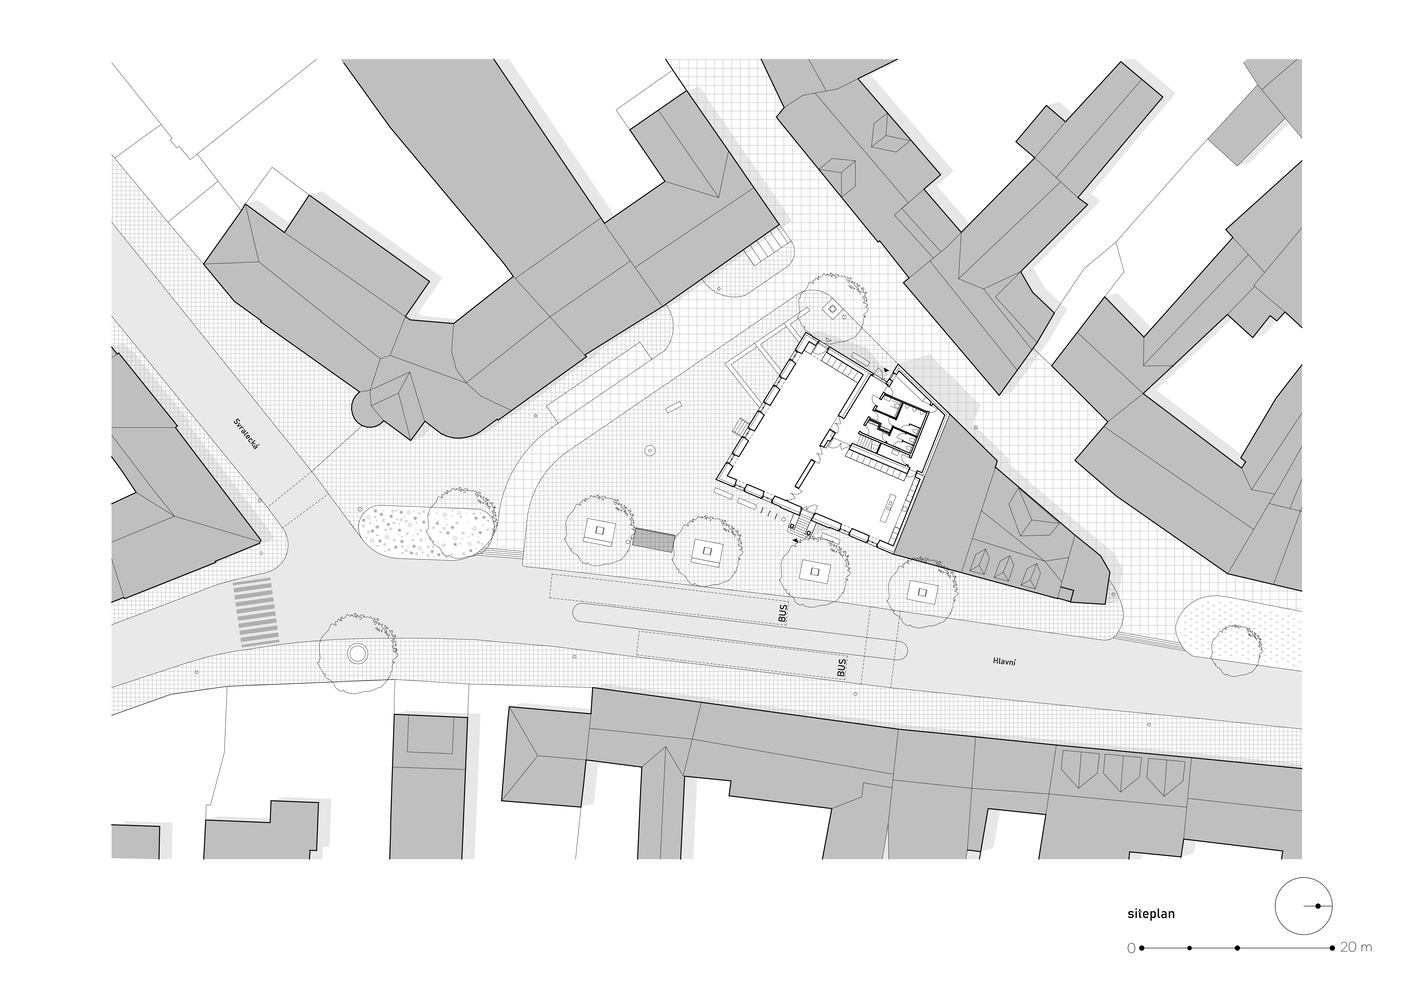
The competition scope also included the redesign of the adjacent public square, which has long served as a venue for community and cultural events such as festivals, Christmas celebrations, concerts, and other public gatherings.
DESIGN CONCEPT
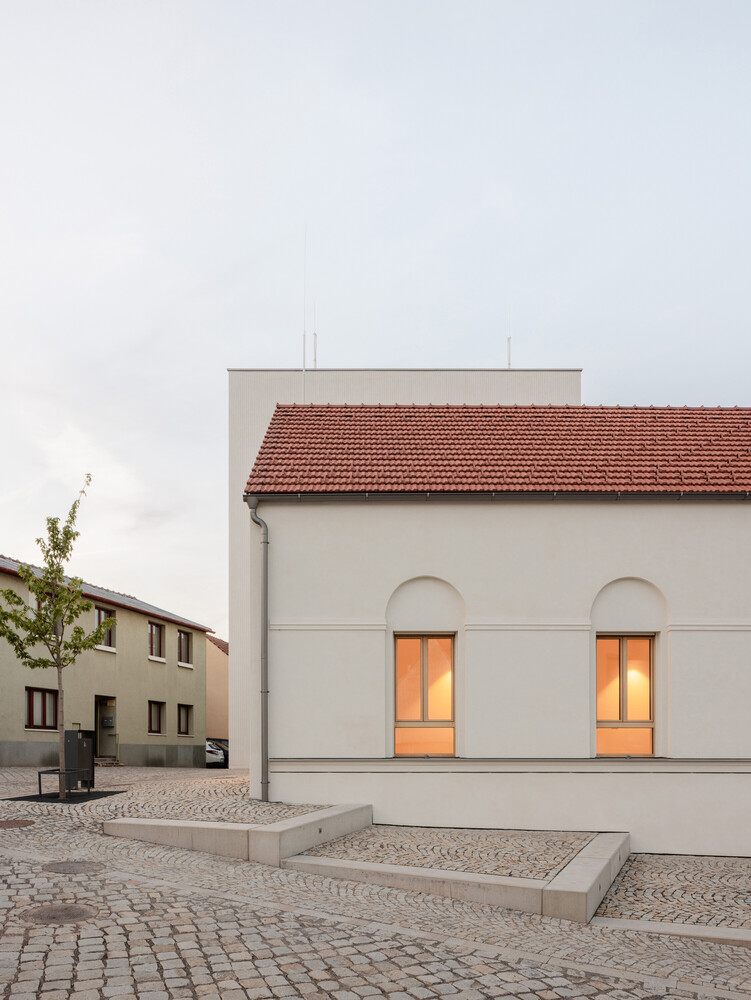
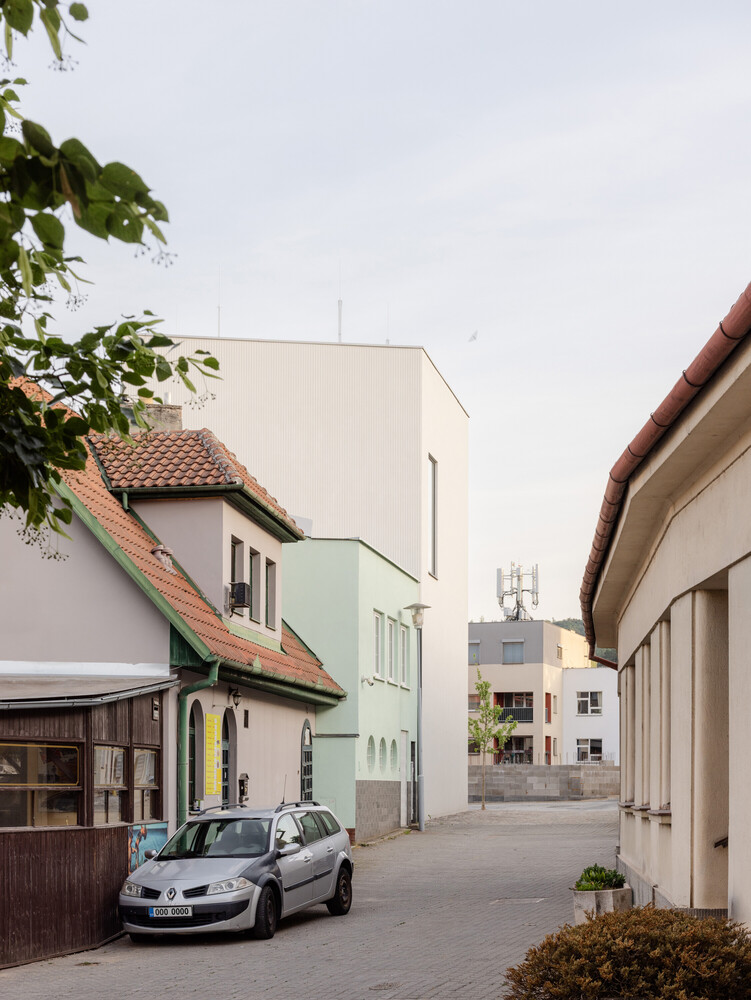
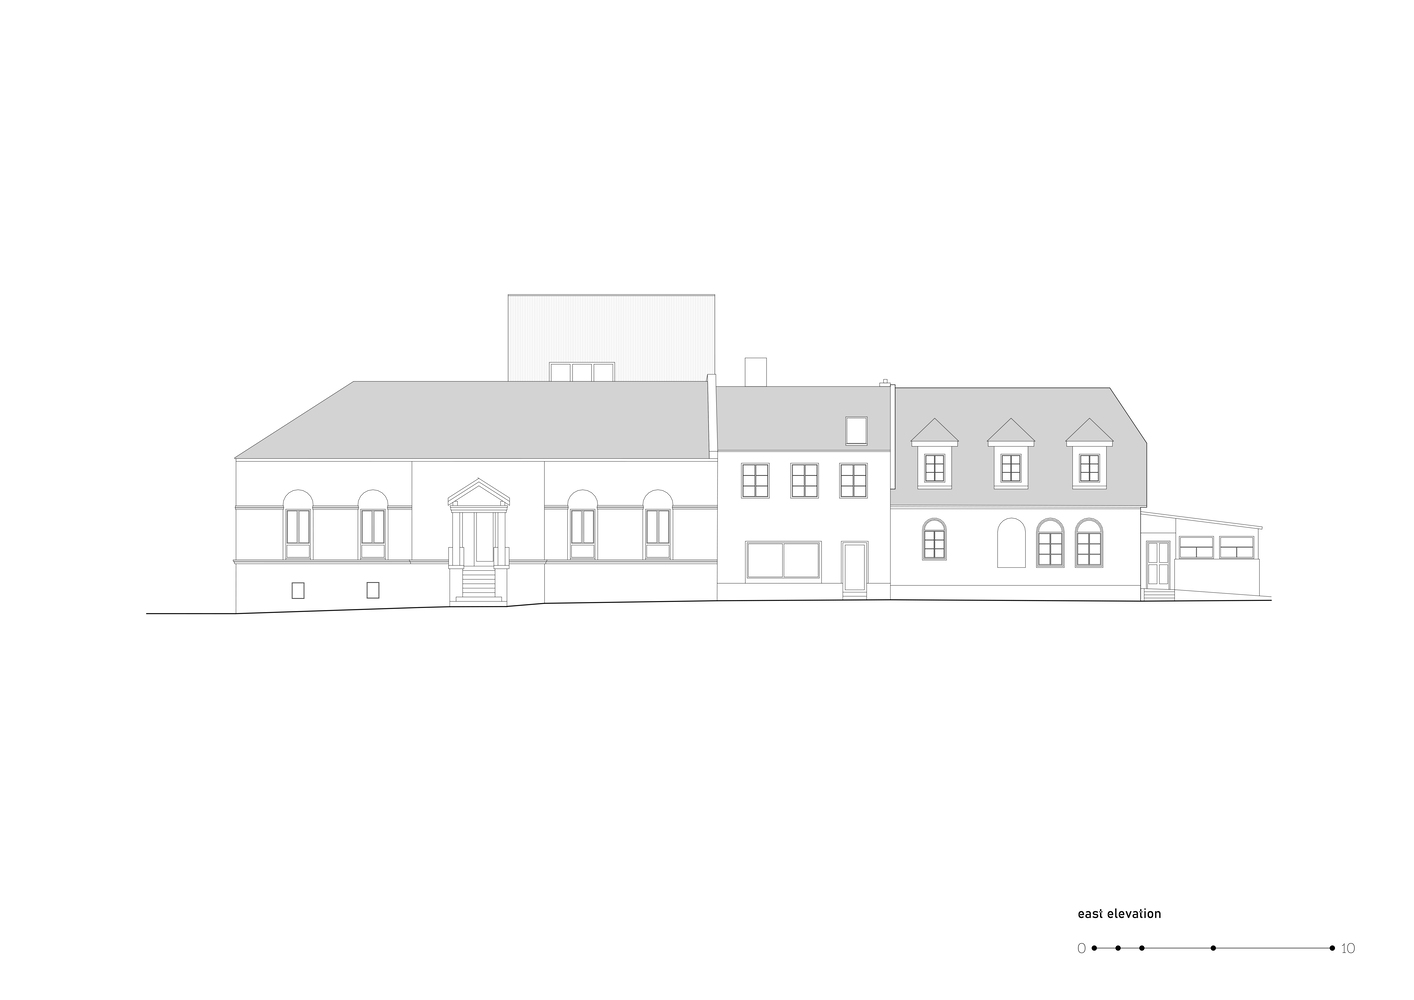
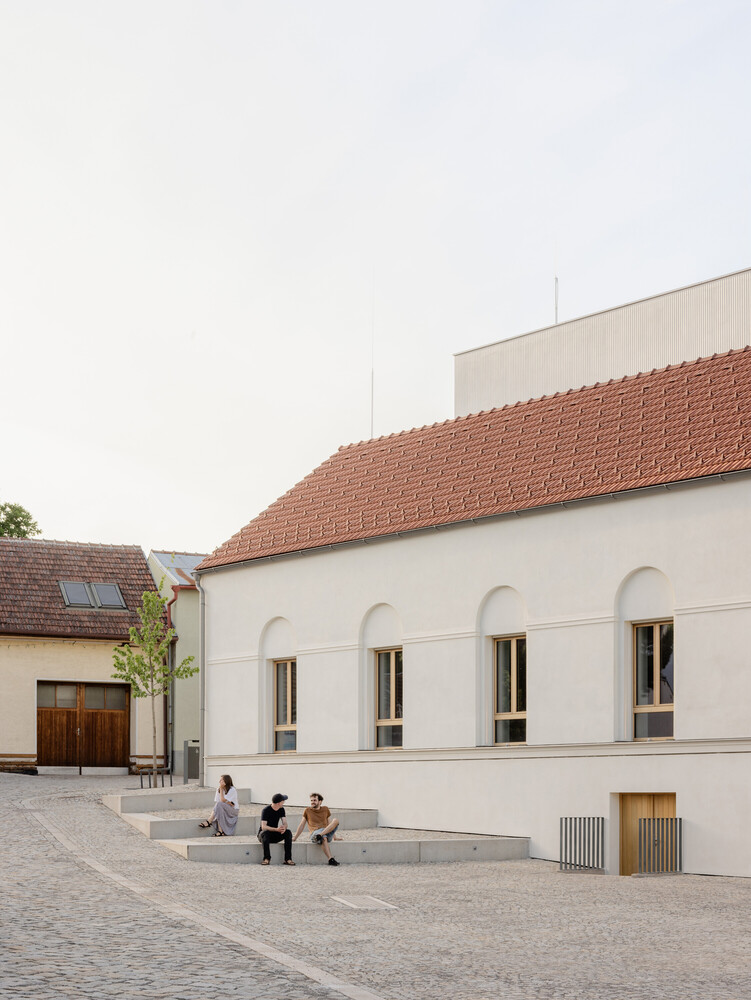
The project aims to preserve the building's historic identity and authentic architectural features while sensitively introducing a contemporary layer.
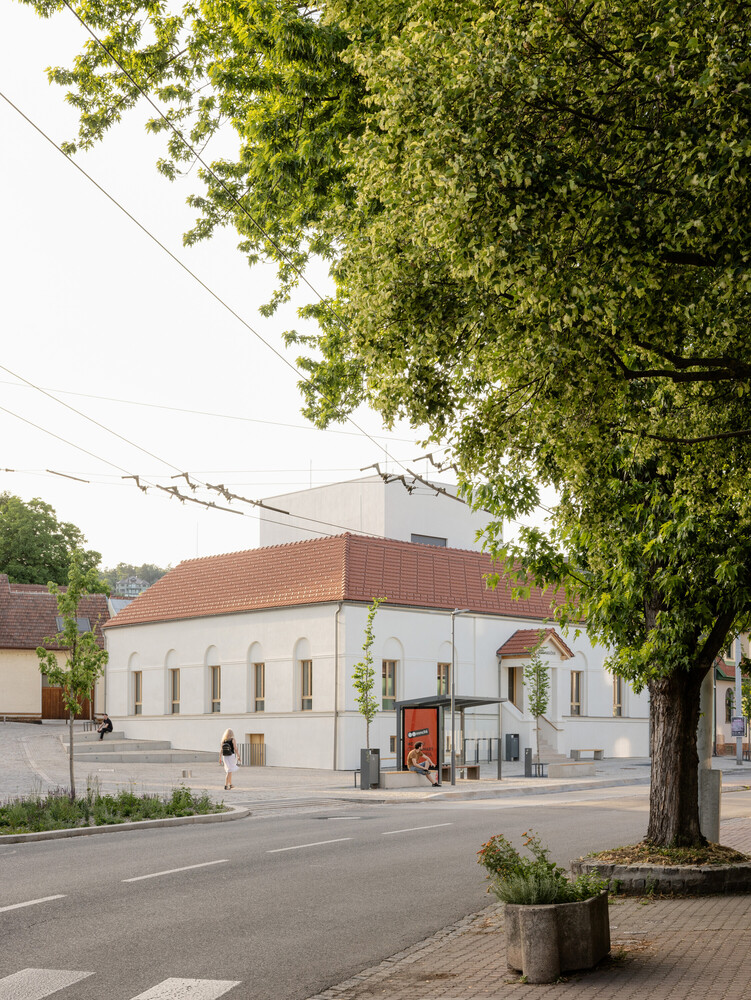
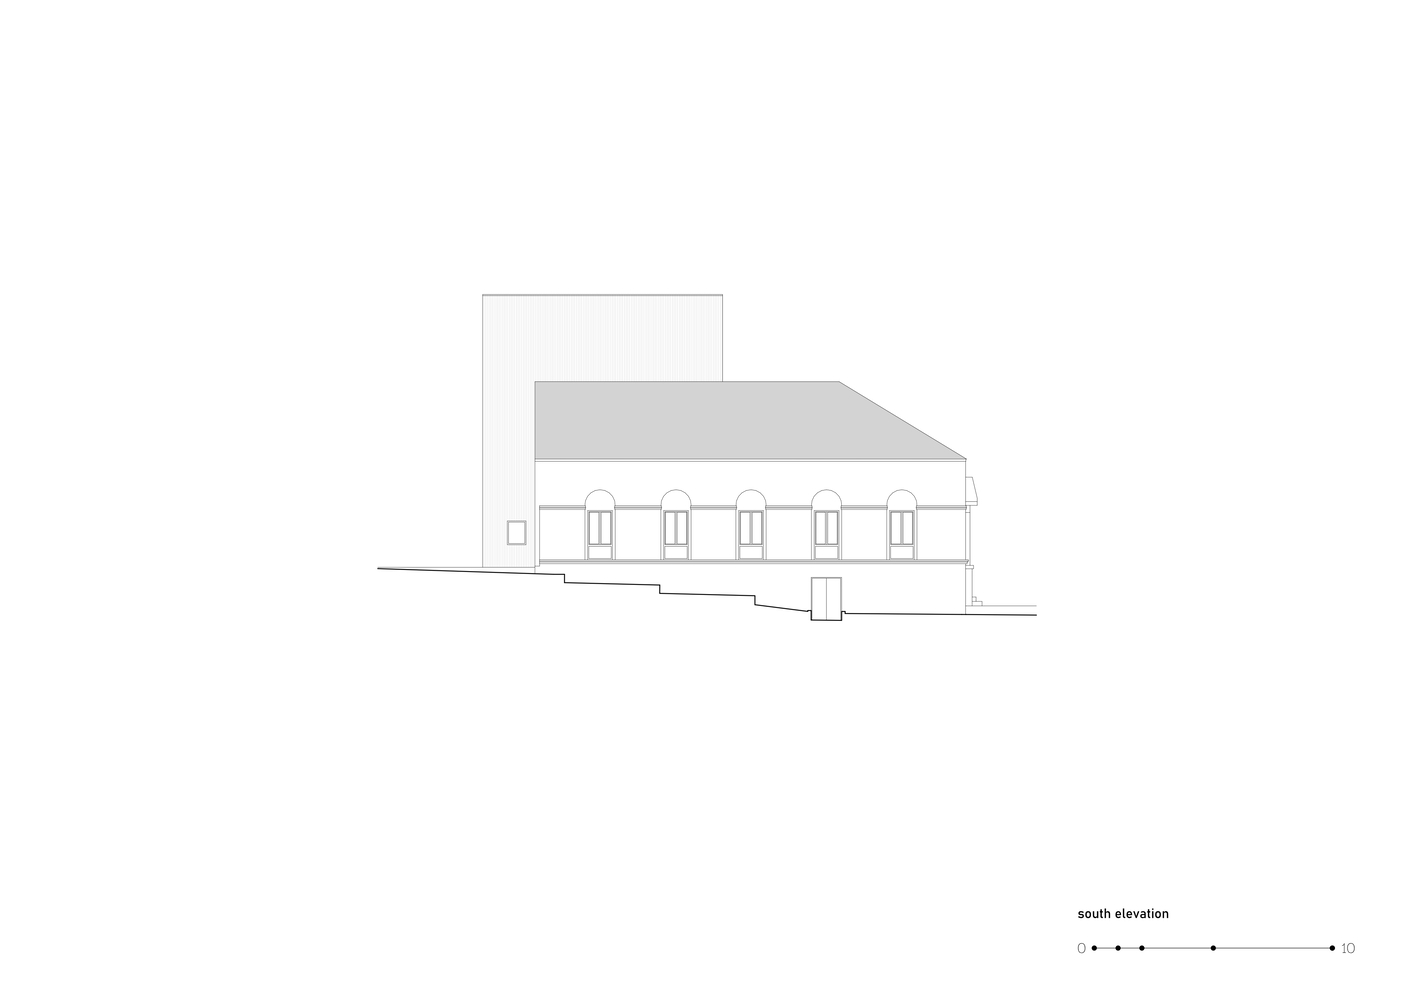
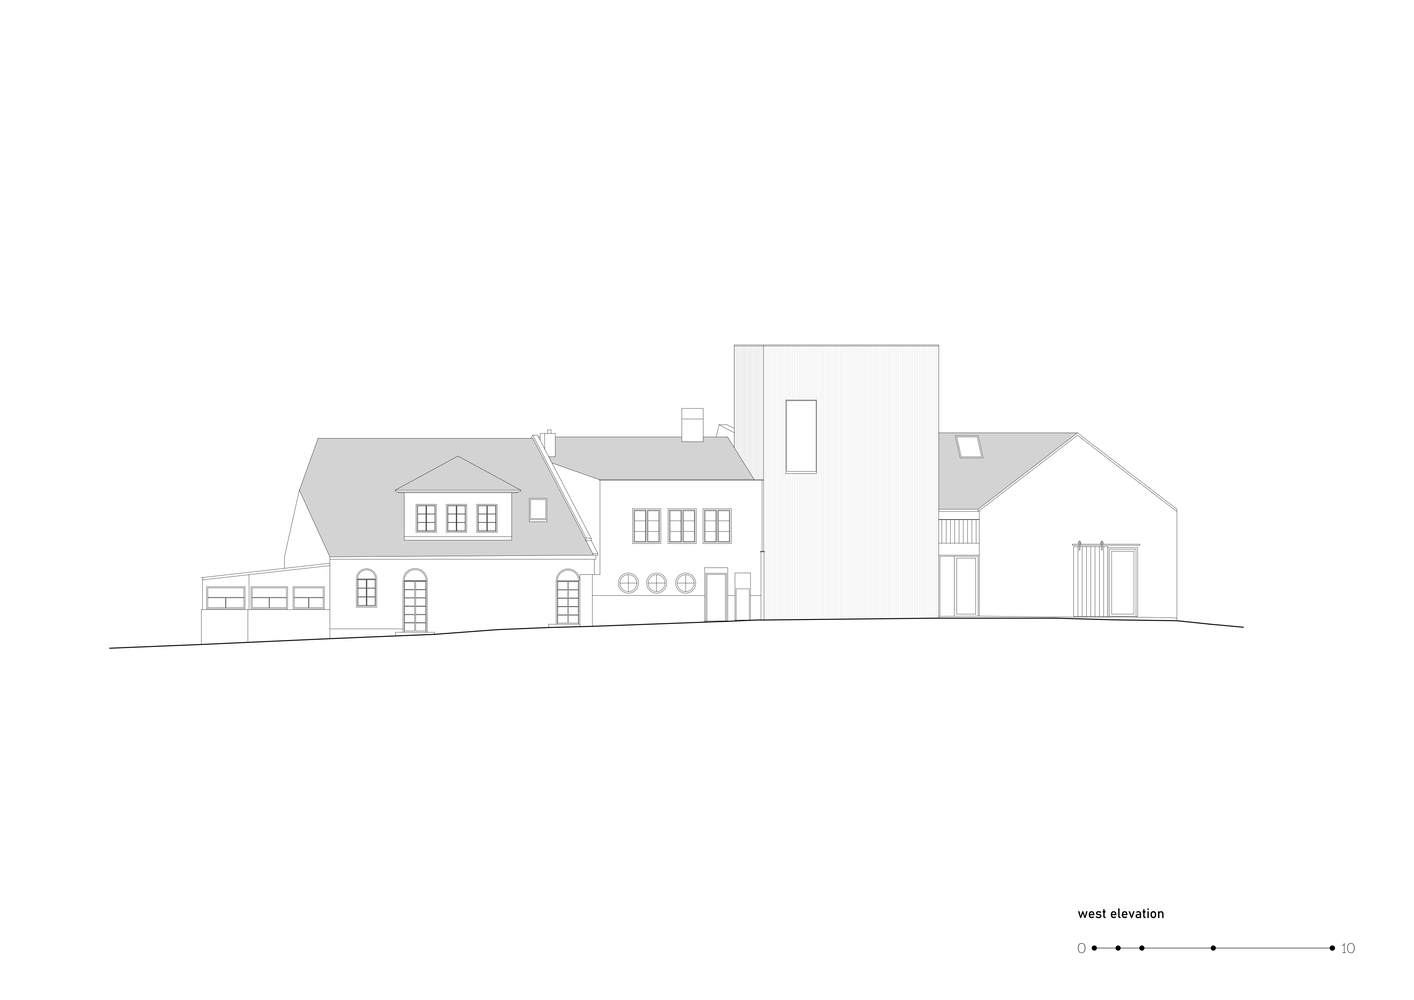
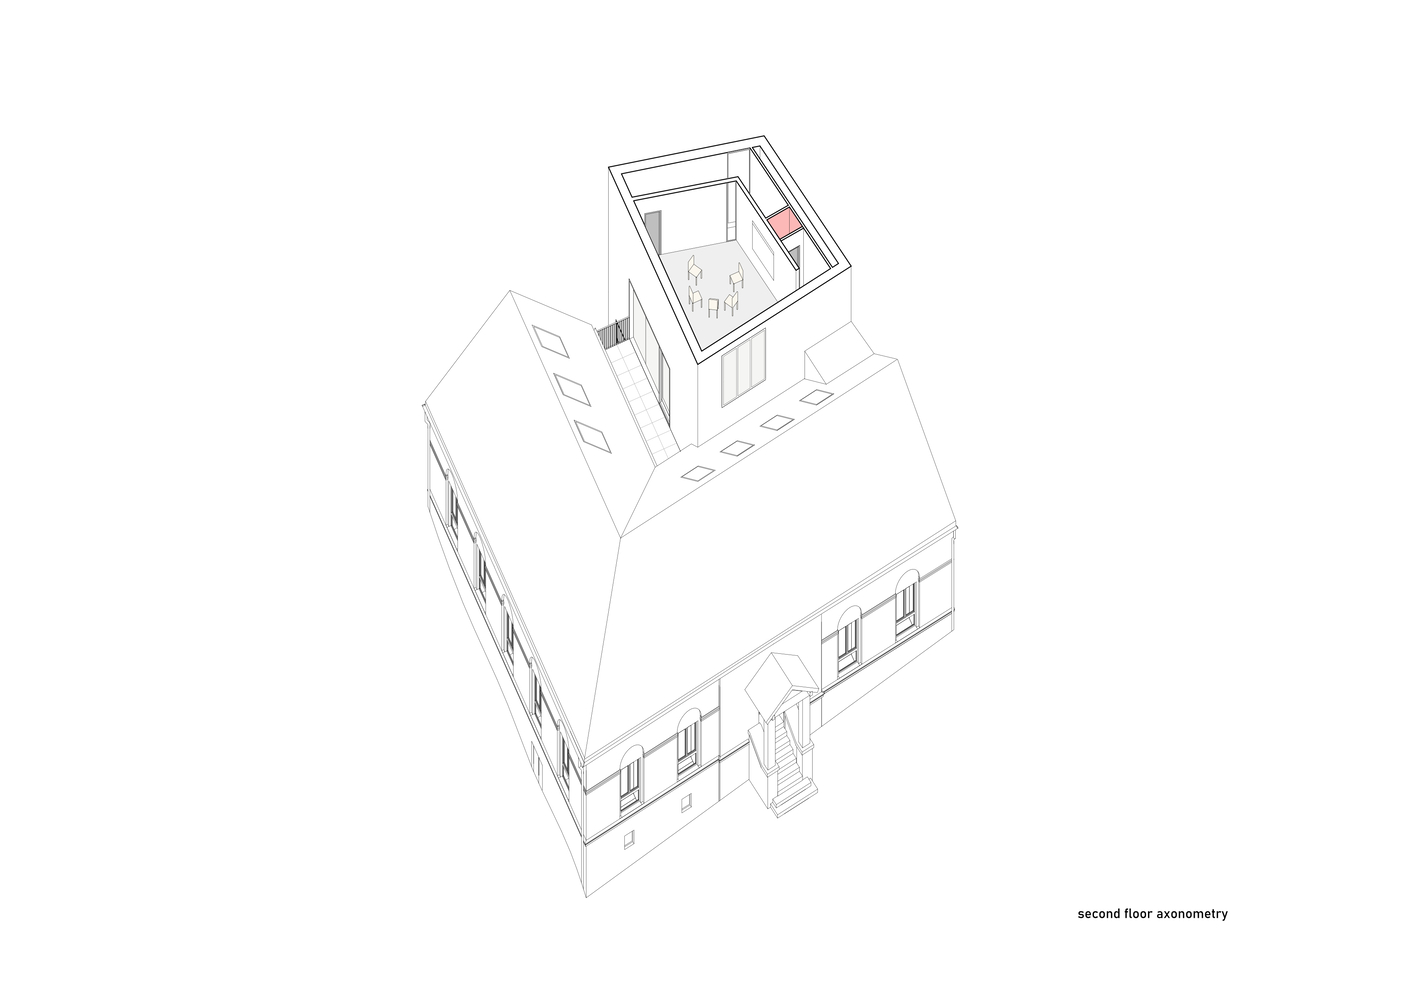
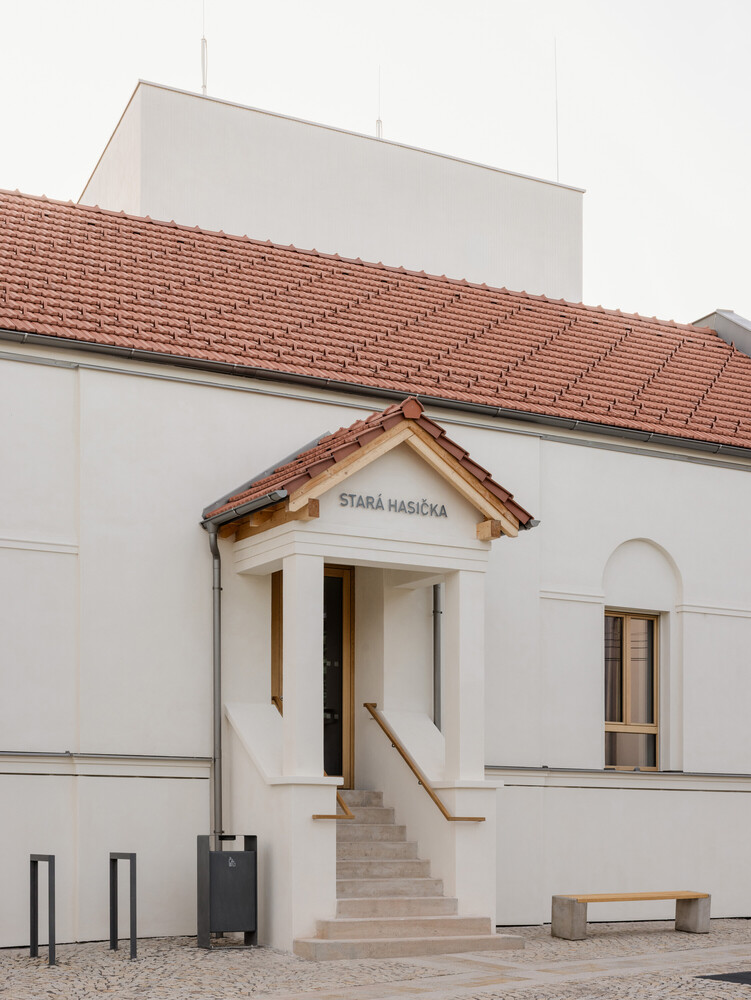
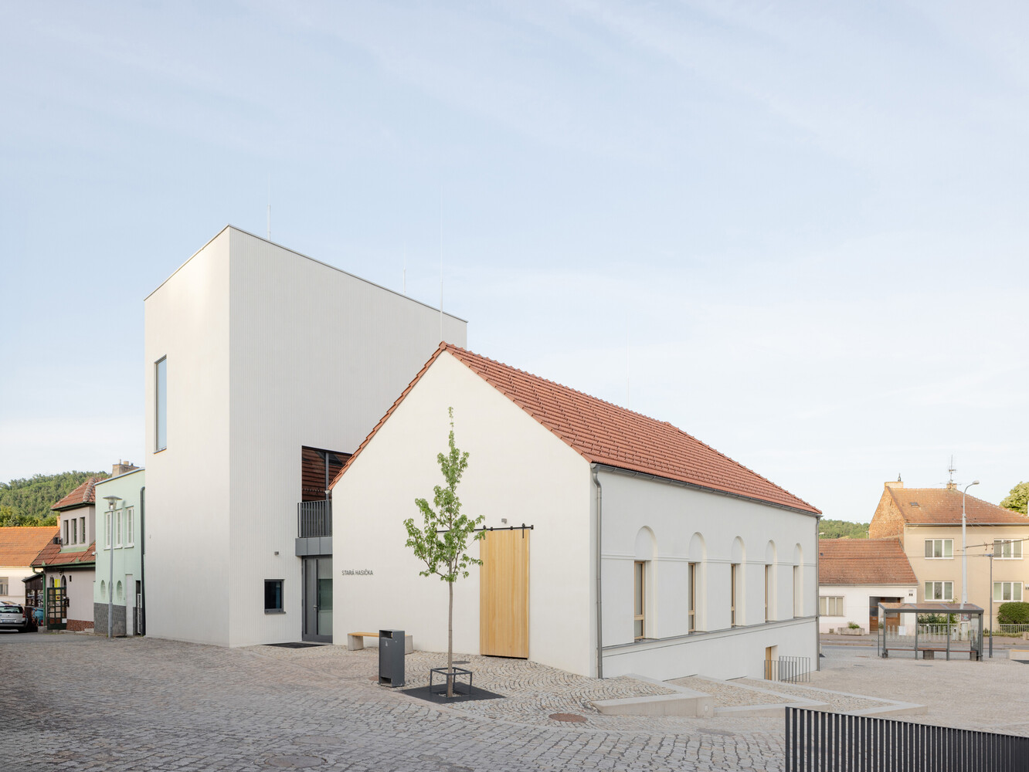
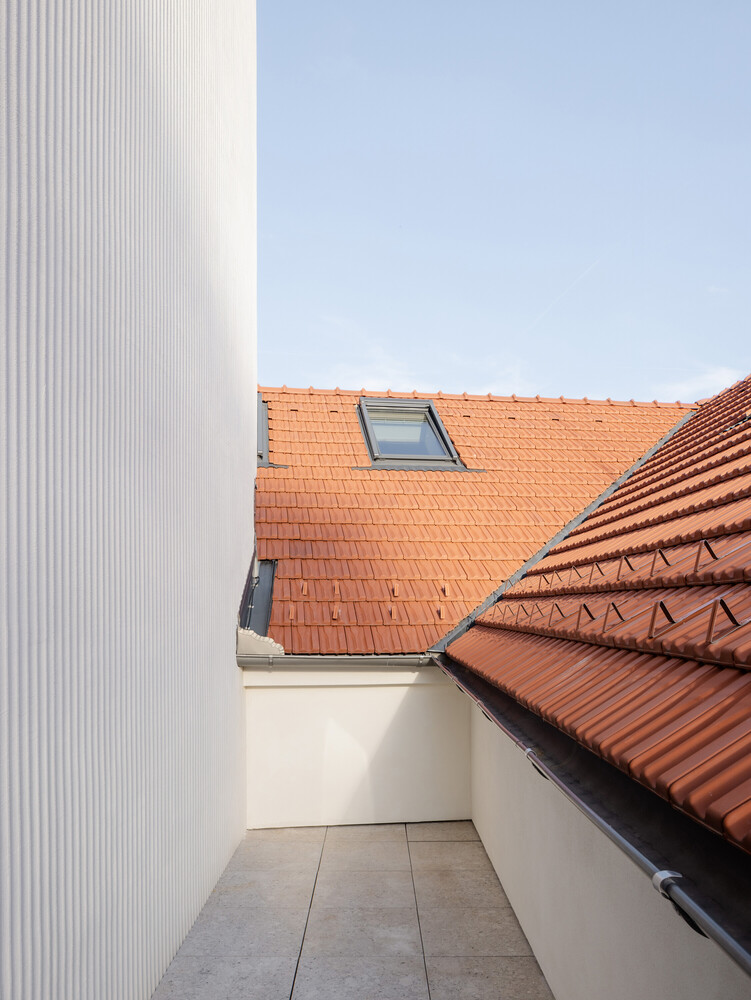
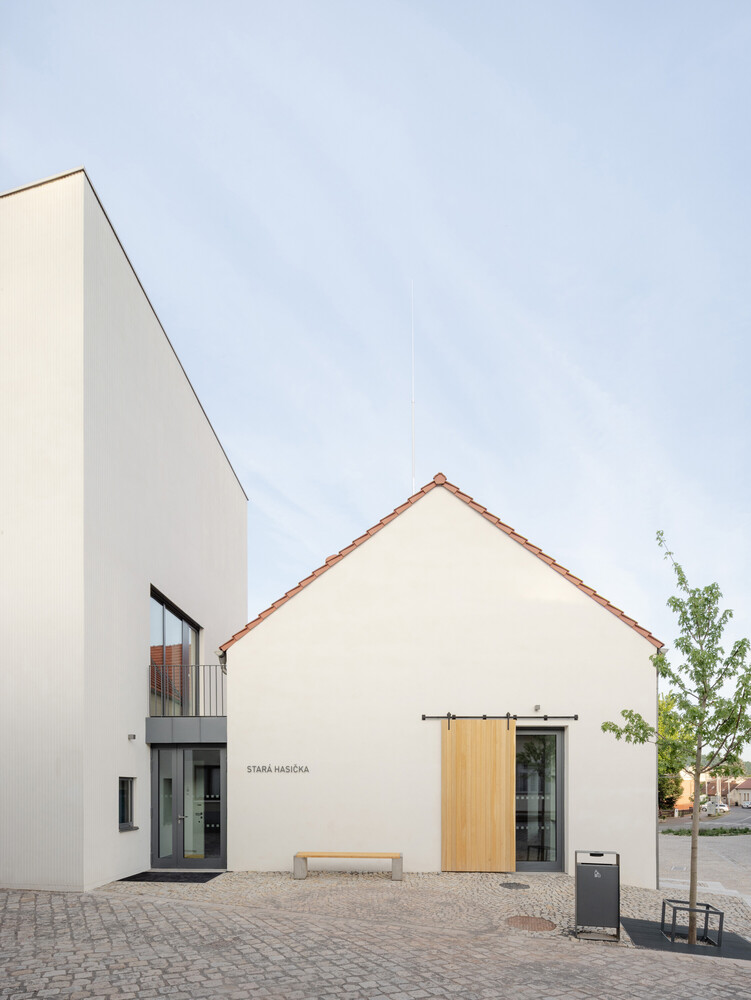
The original gabled structure maintains its prominent role within the village's urban fabric. Secondary additions were removed, and the building's original volume was complemented by a tower-like extension with a flat roof.
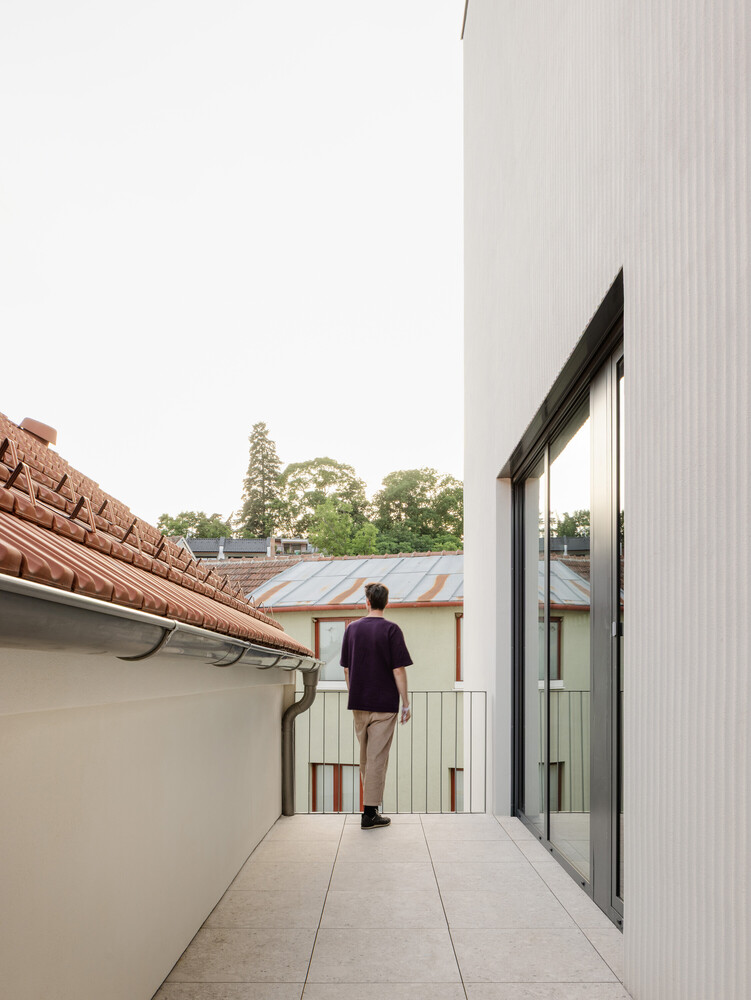
A linear relief render accentuates the verticality of the new volume and references the building's former function. Symbolically, Komín, whose name translates as "chimney", regains its fire station tower.
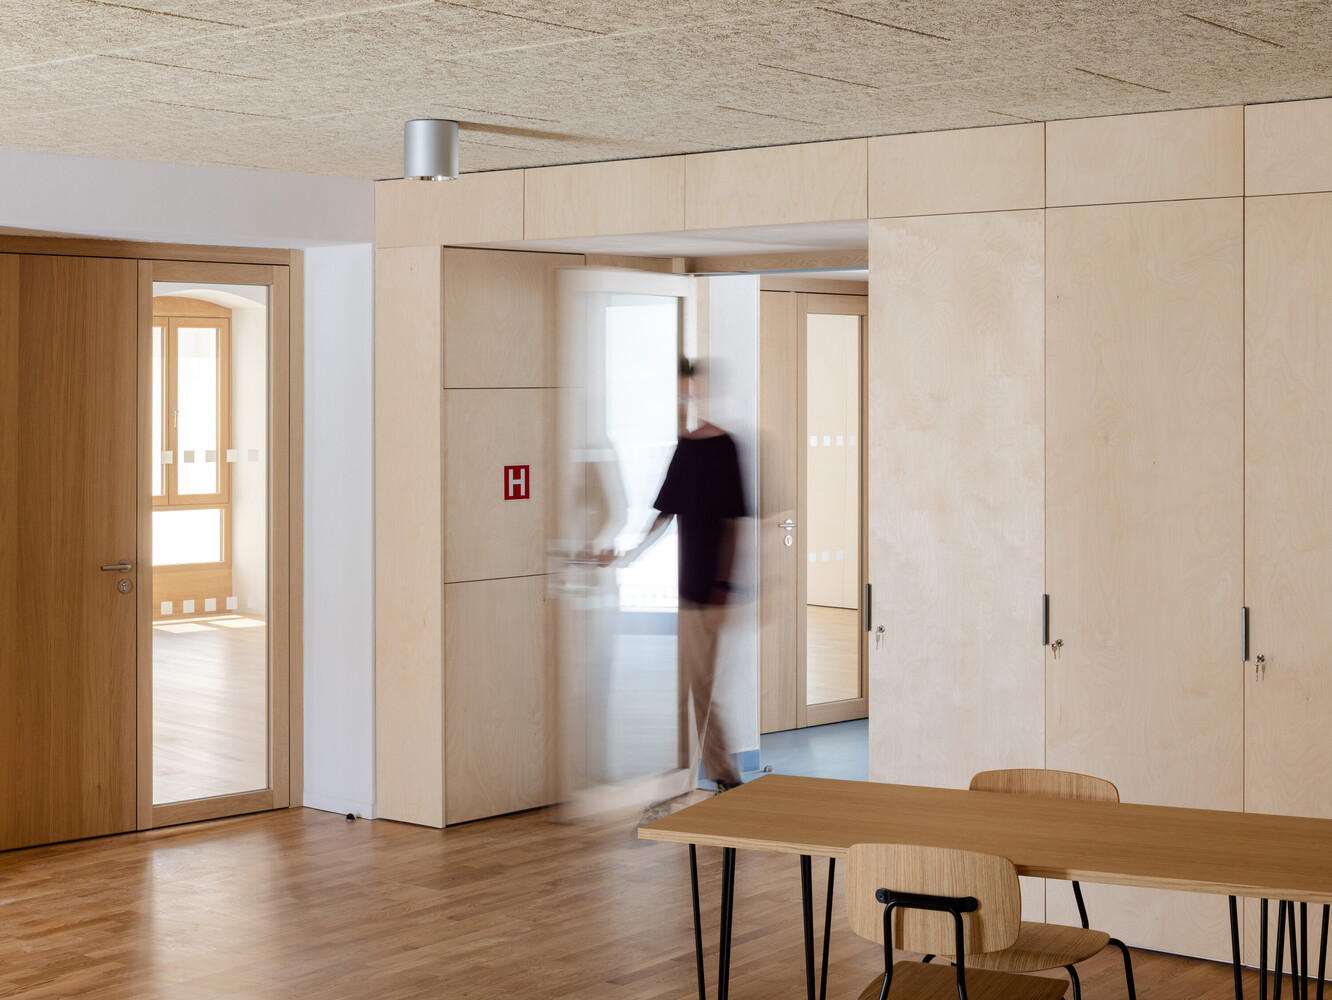
The dialogue between old and new, clearly expressed through both form and materiality, forms the central theme of the design.
SPATIAL ORGANIZATION
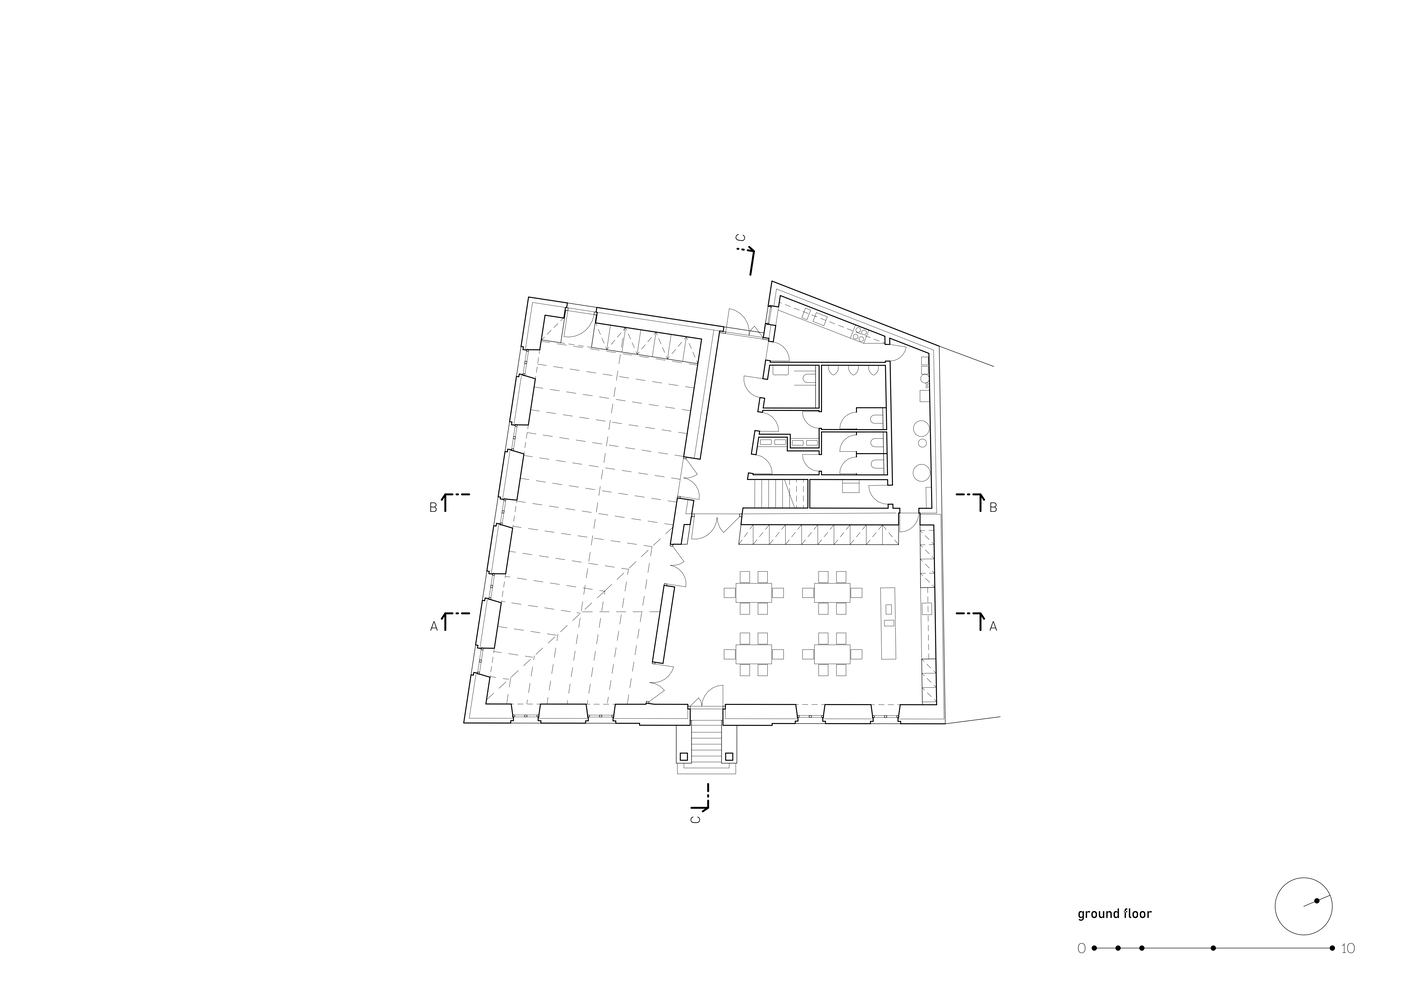
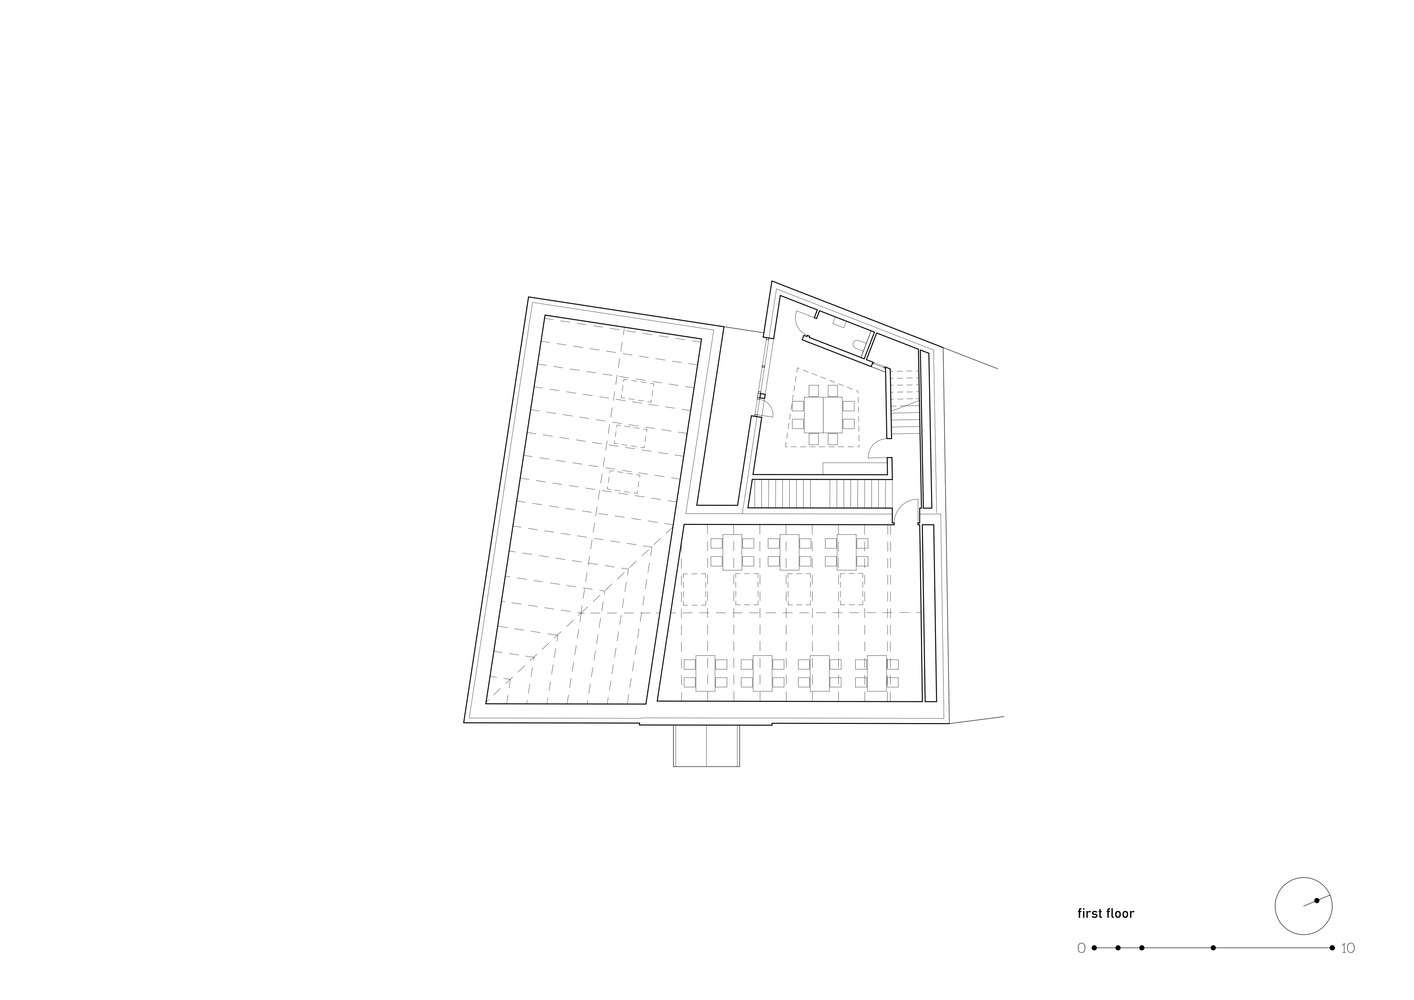
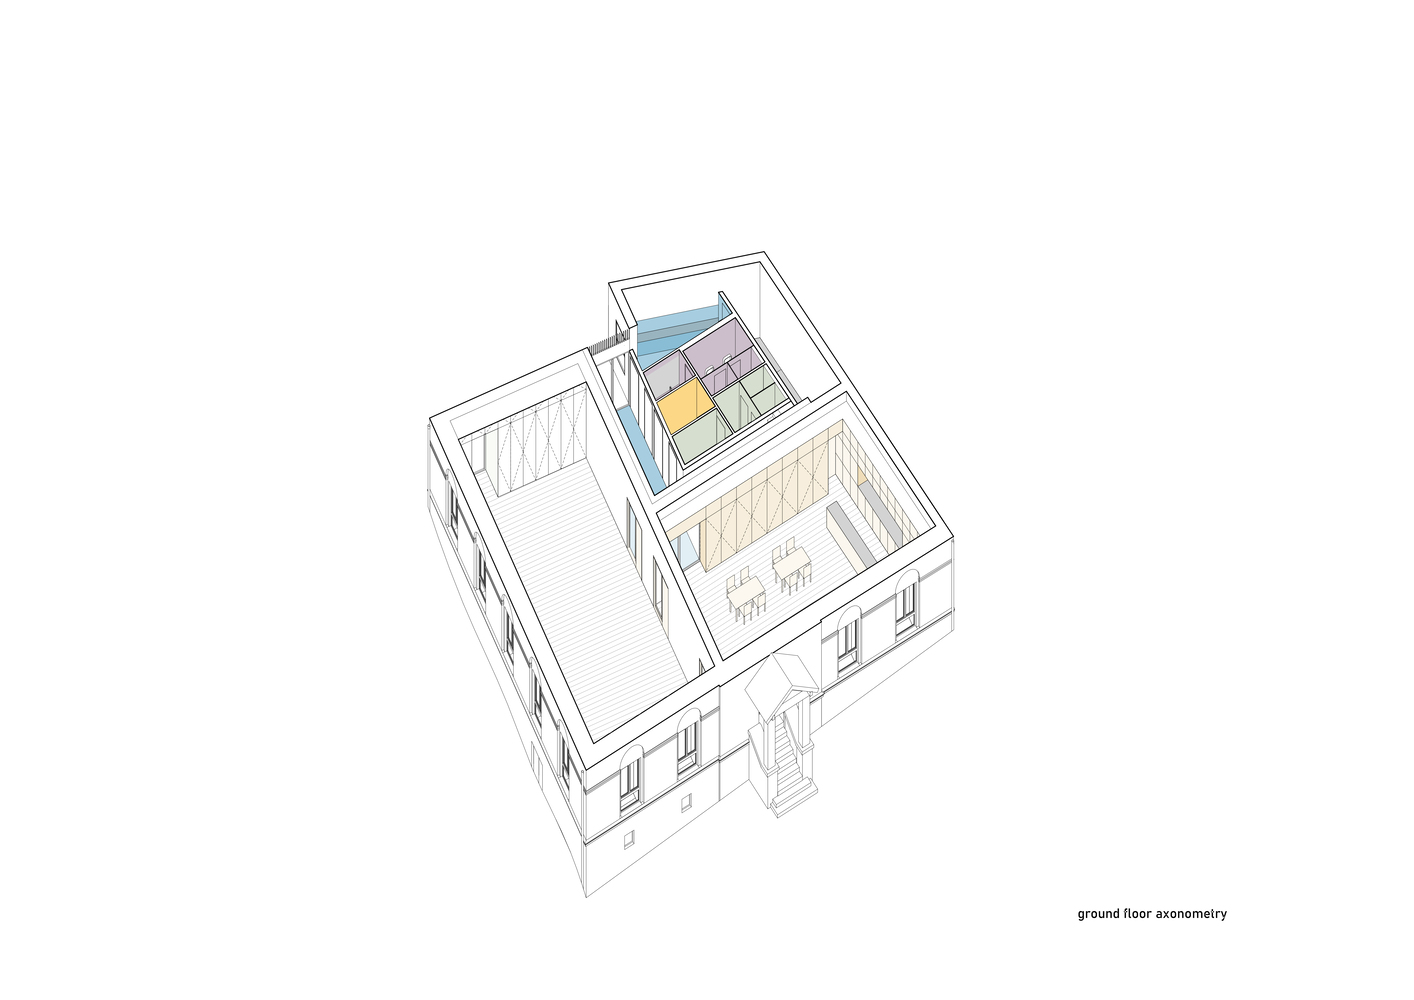
The building is conceived as a flexible community center comprising five independently rentable spaces.
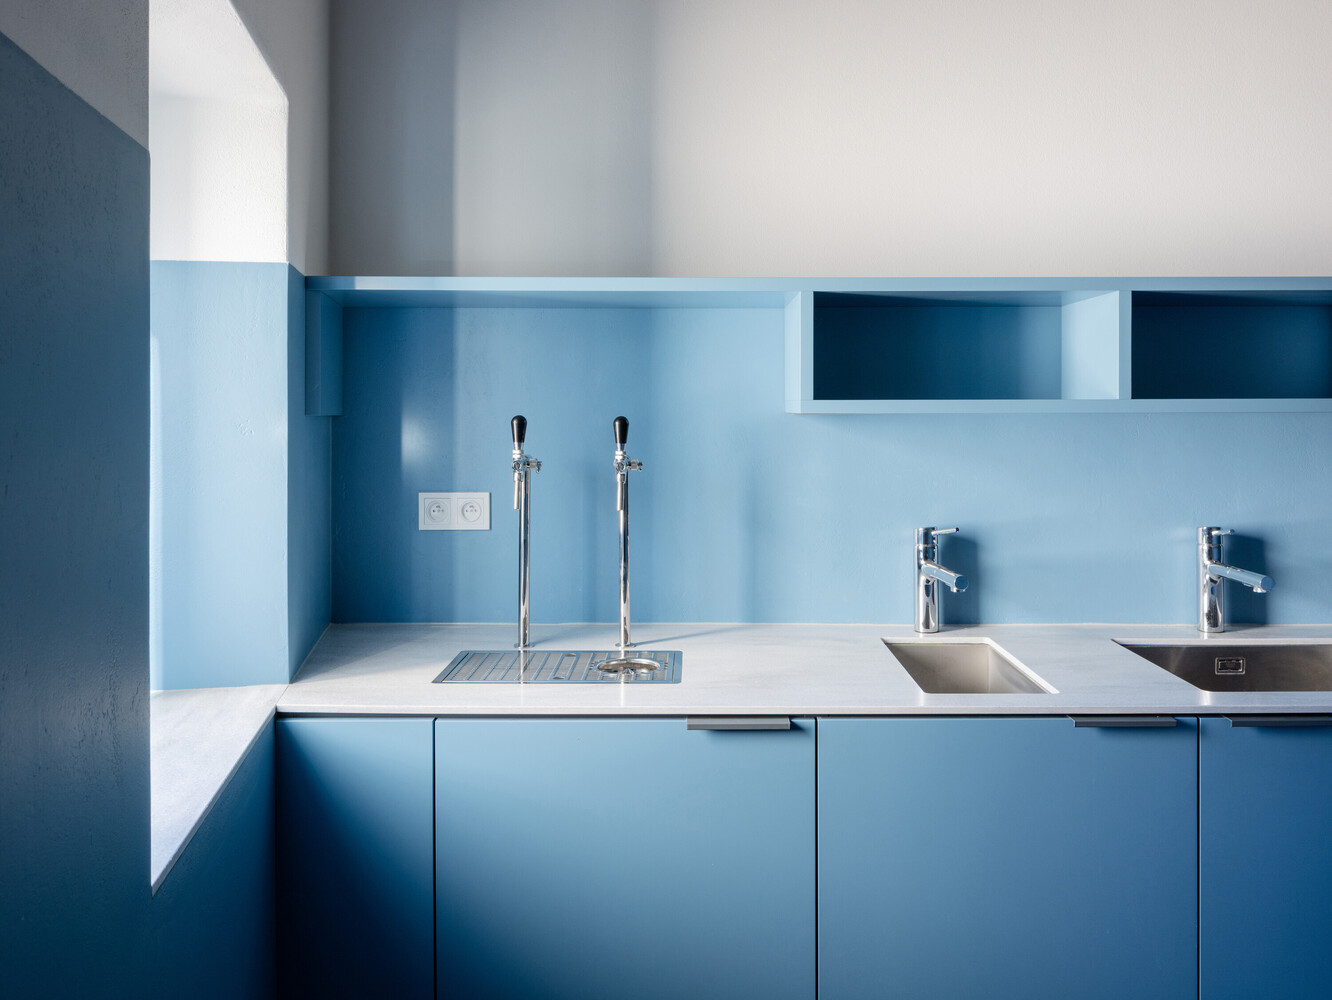
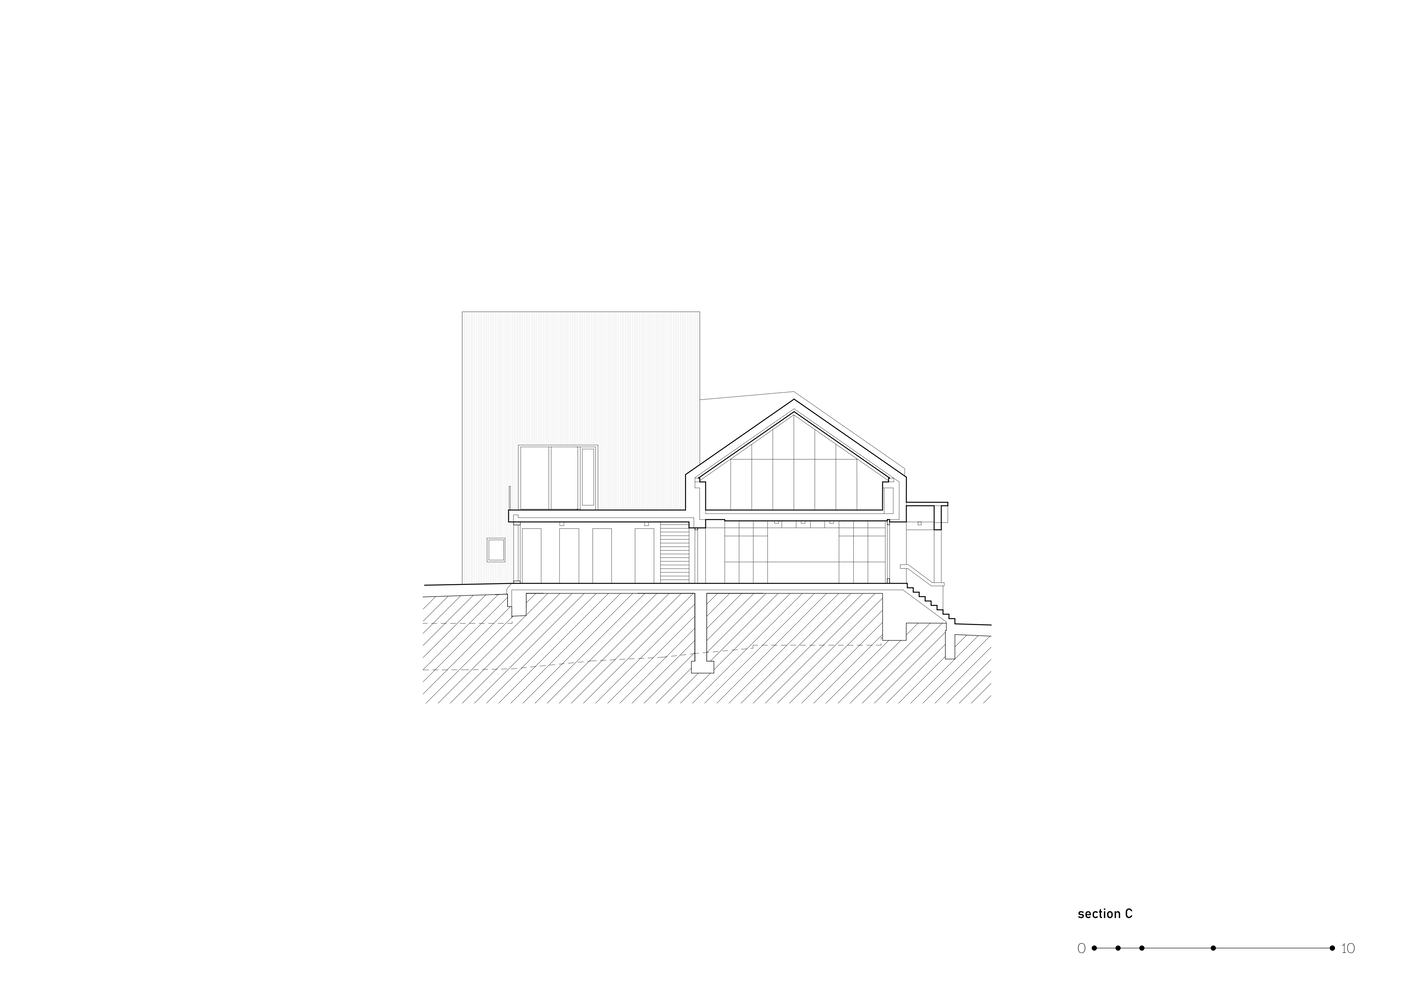
A low connecting structure visually separates the historic and contemporary building phases while introducing a fully accessible entrance alongside the original main entrance.
This central link provides access to all areas and accommodates the building's technical and service functions.
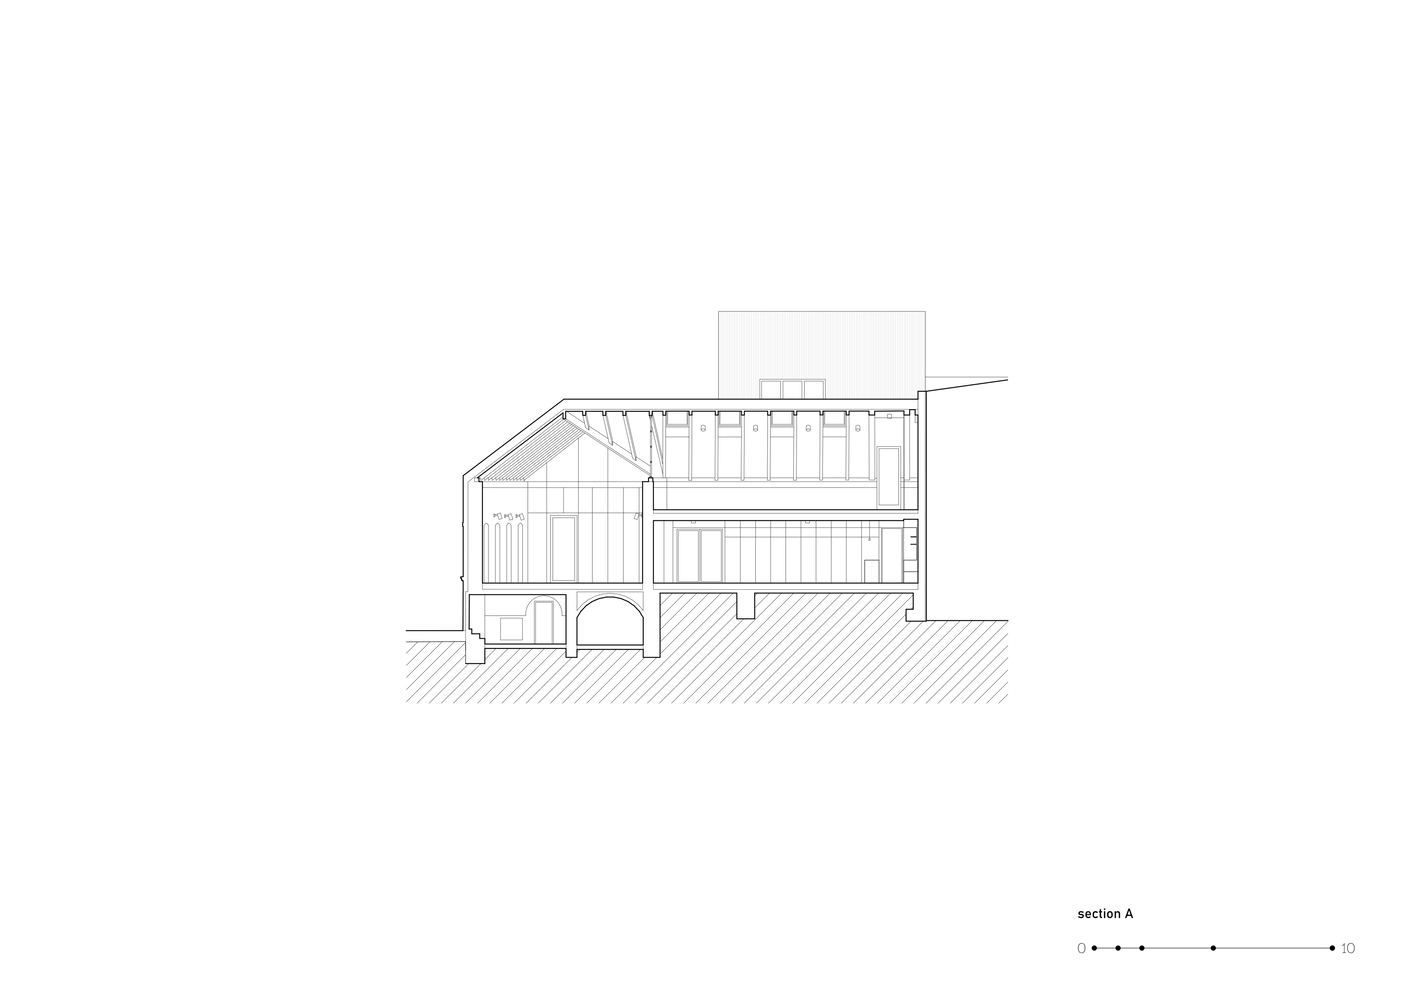
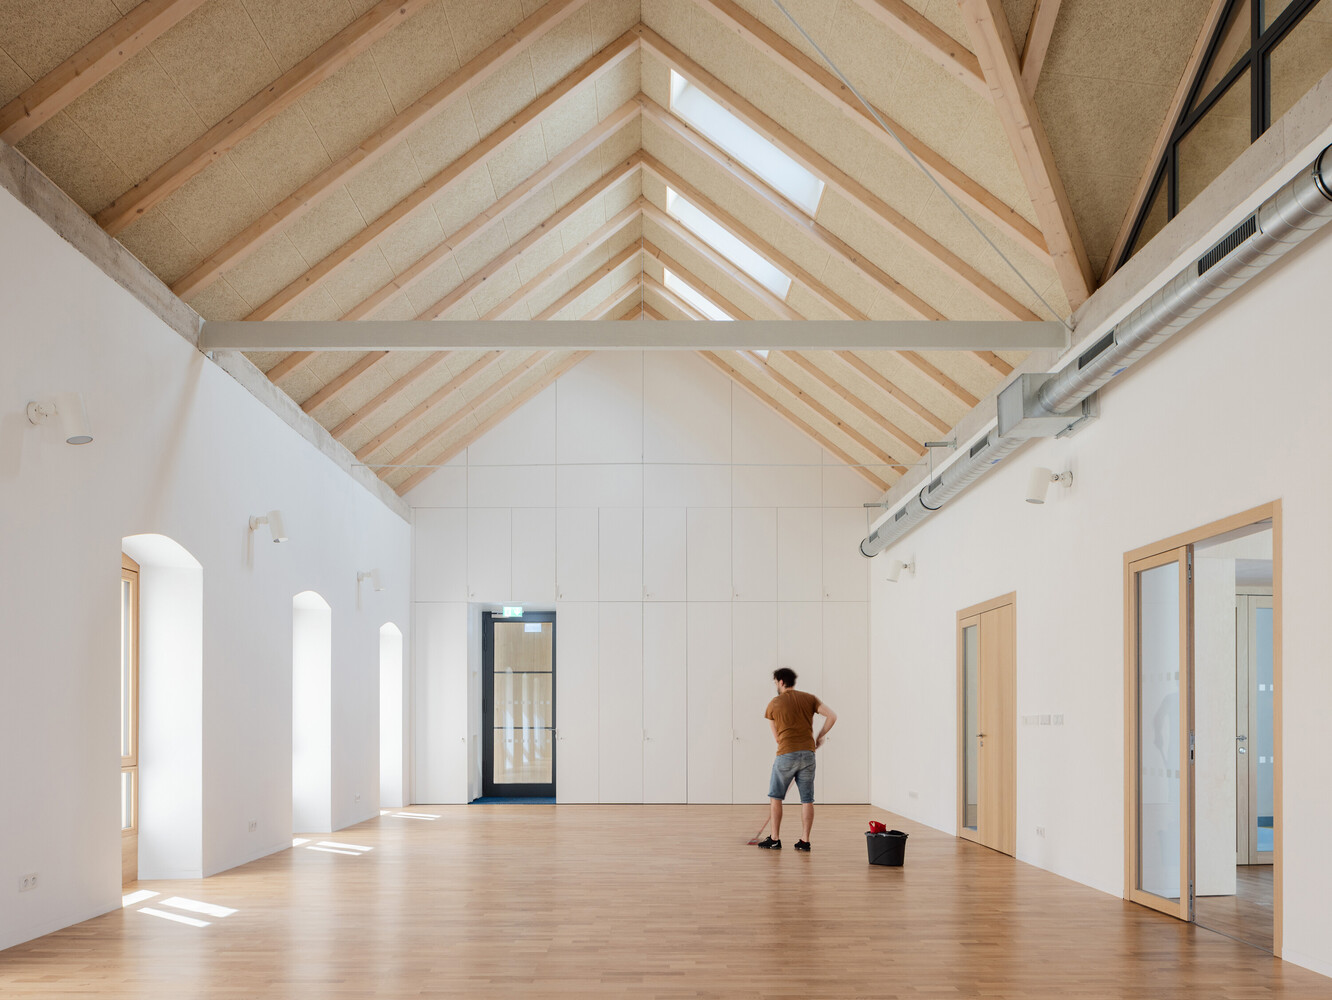
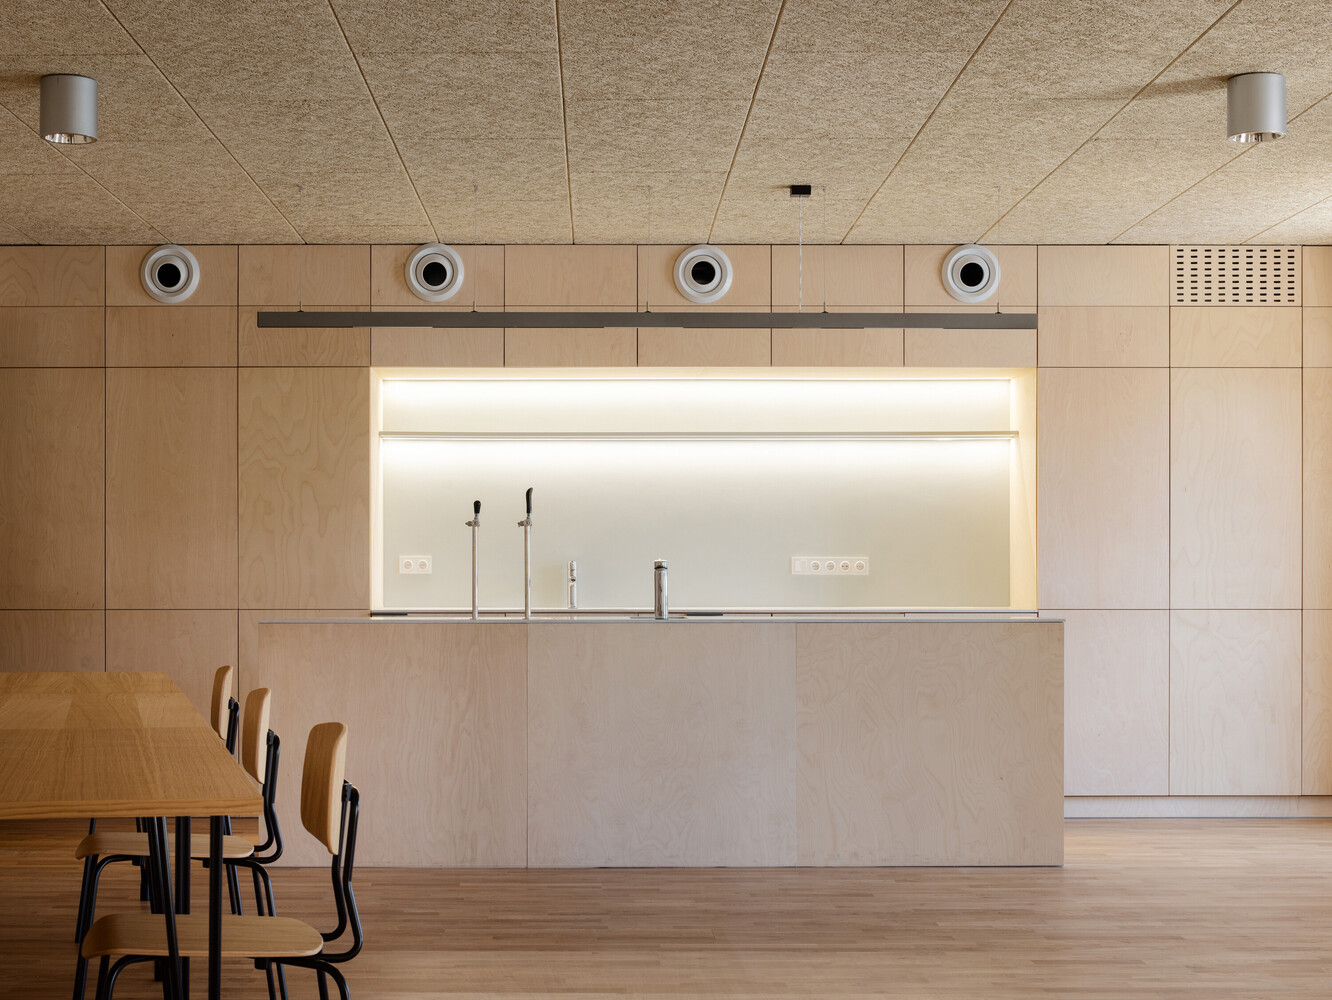
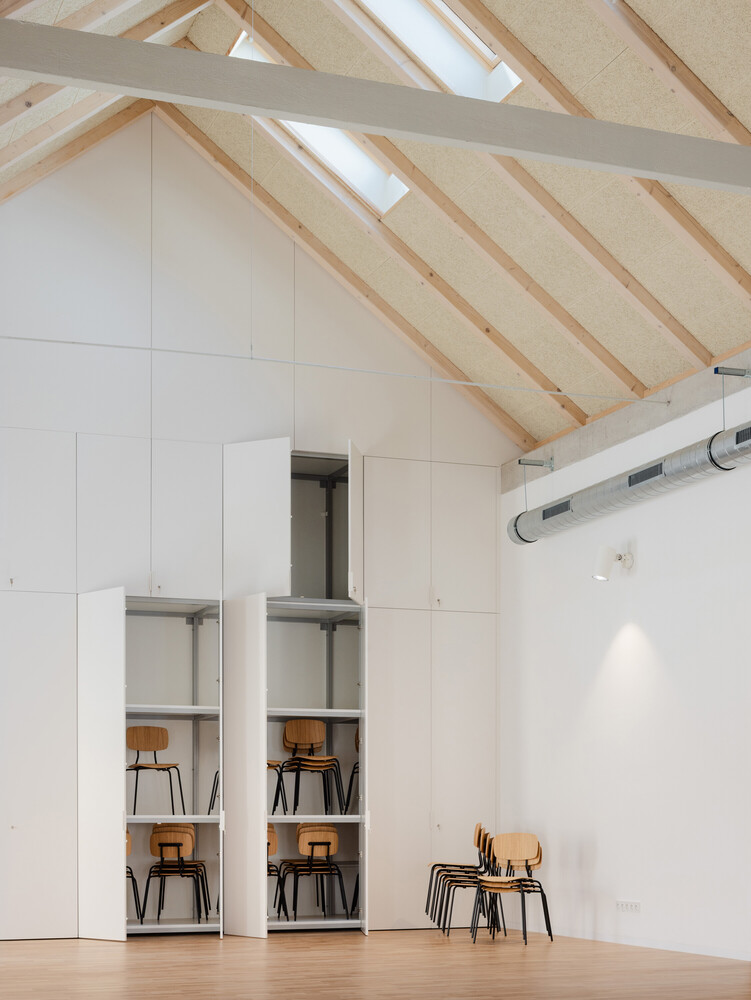
Within the historic building, a large hall with an adjoining lounge and serving counter is accessed through generous double doors.
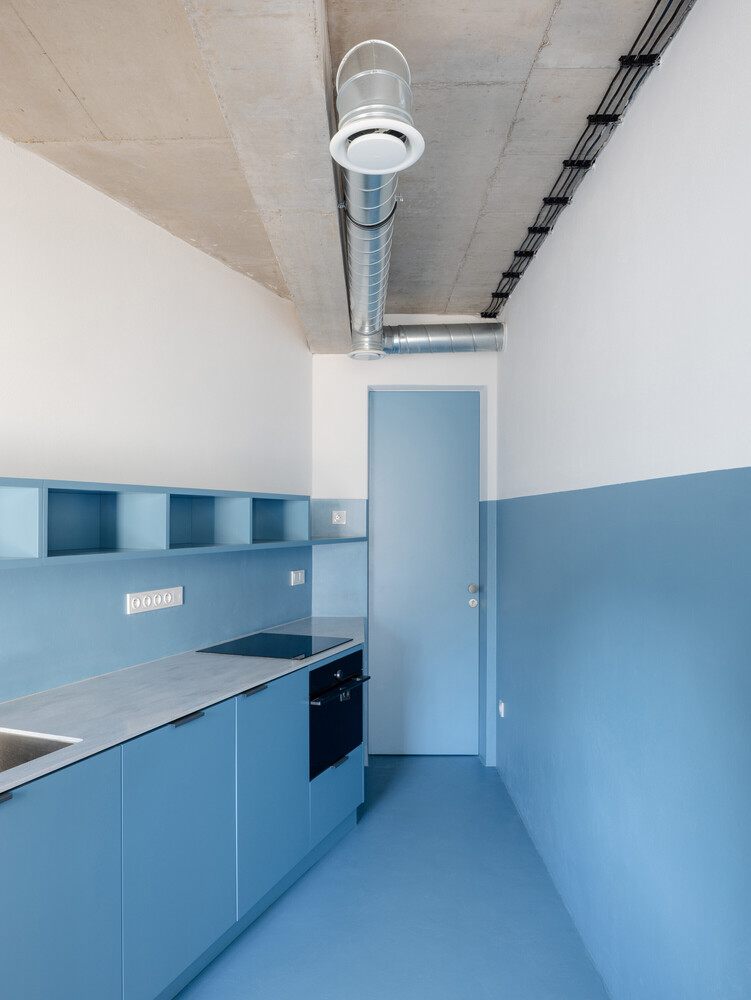
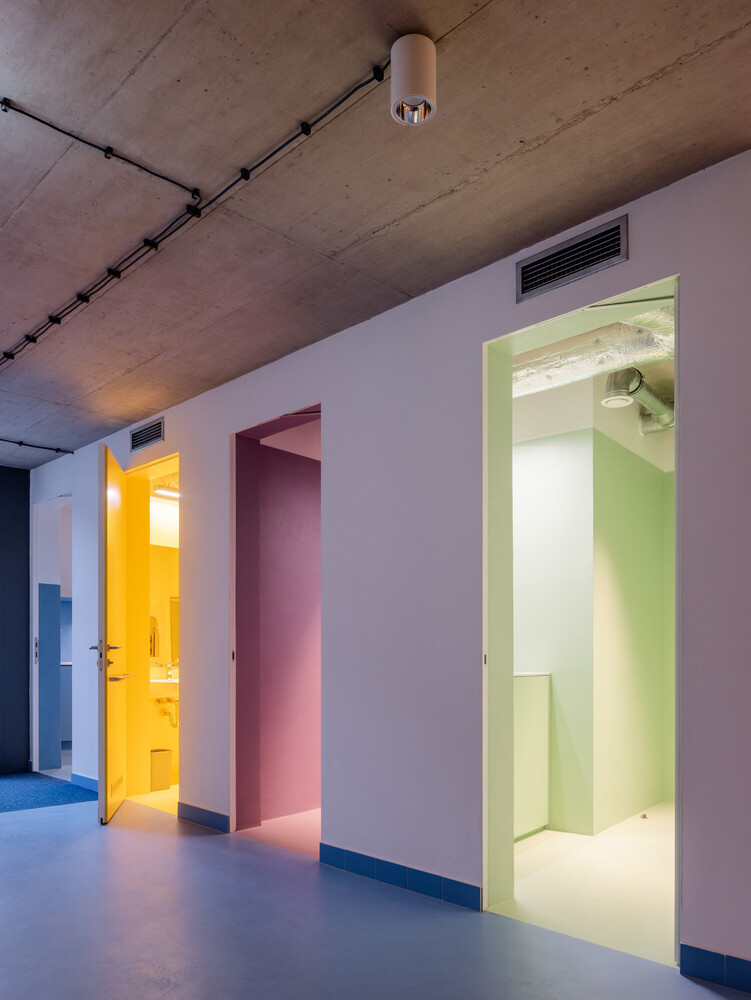
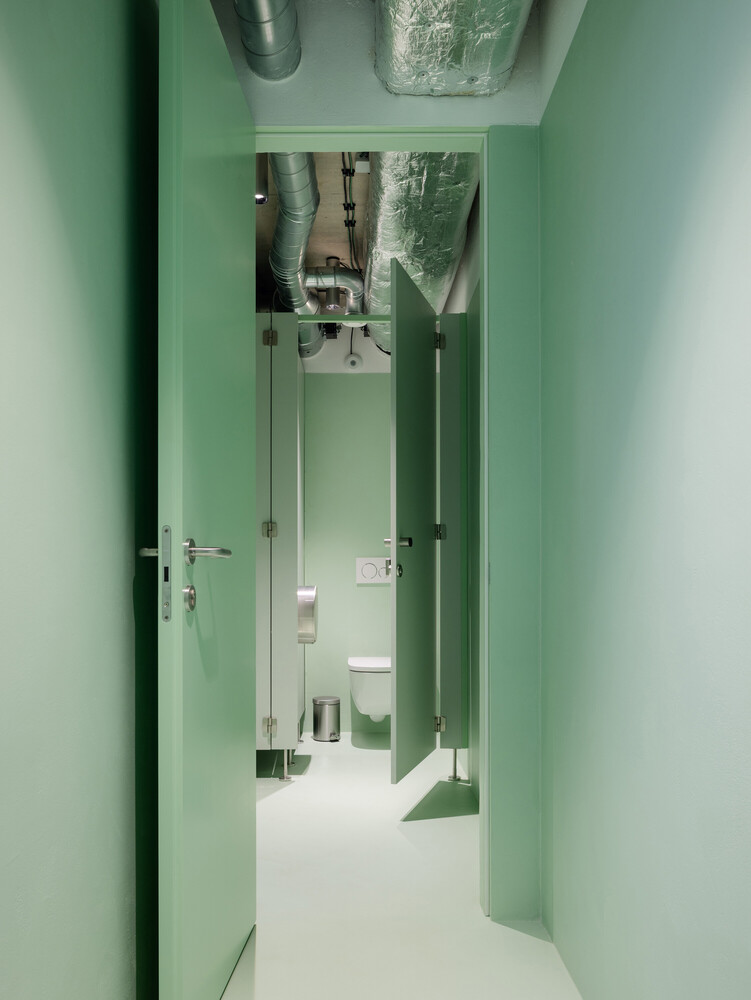
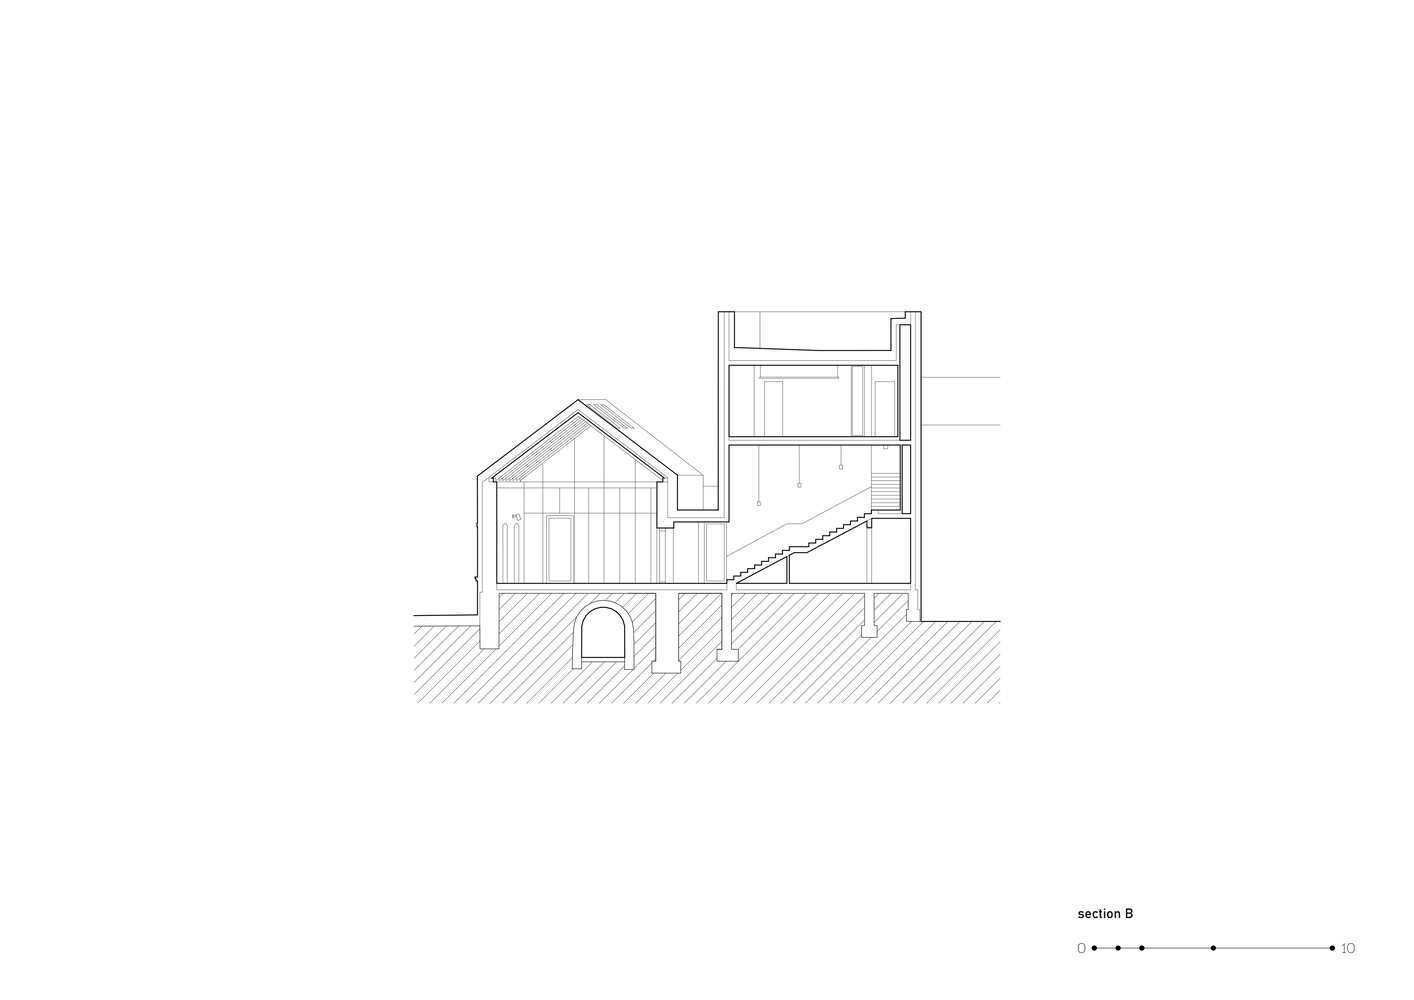
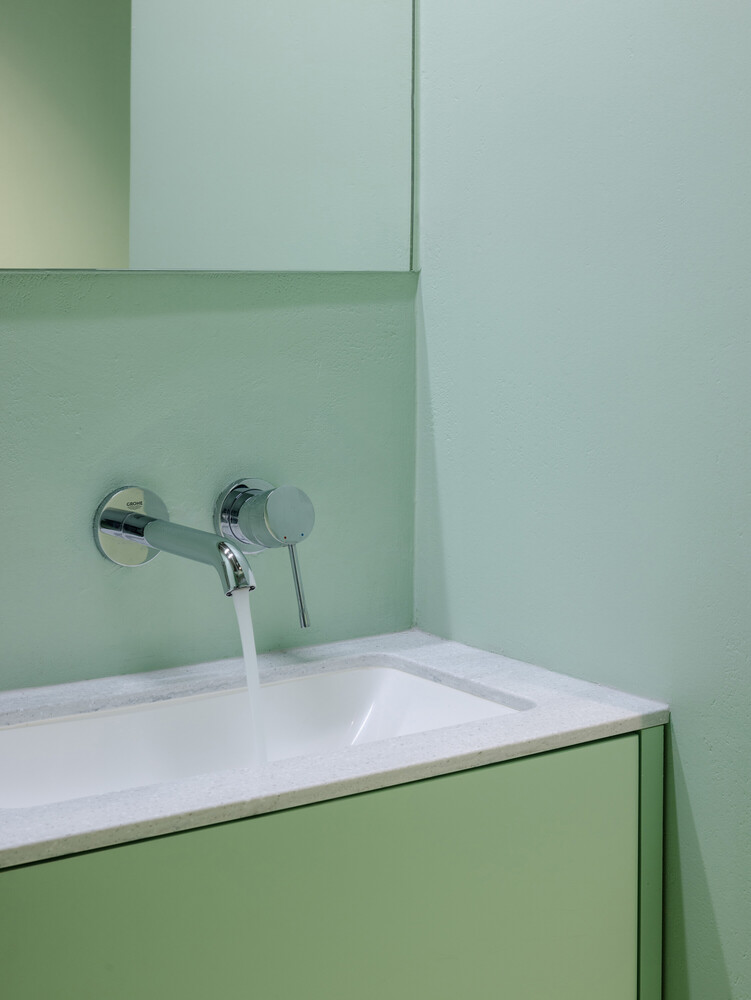
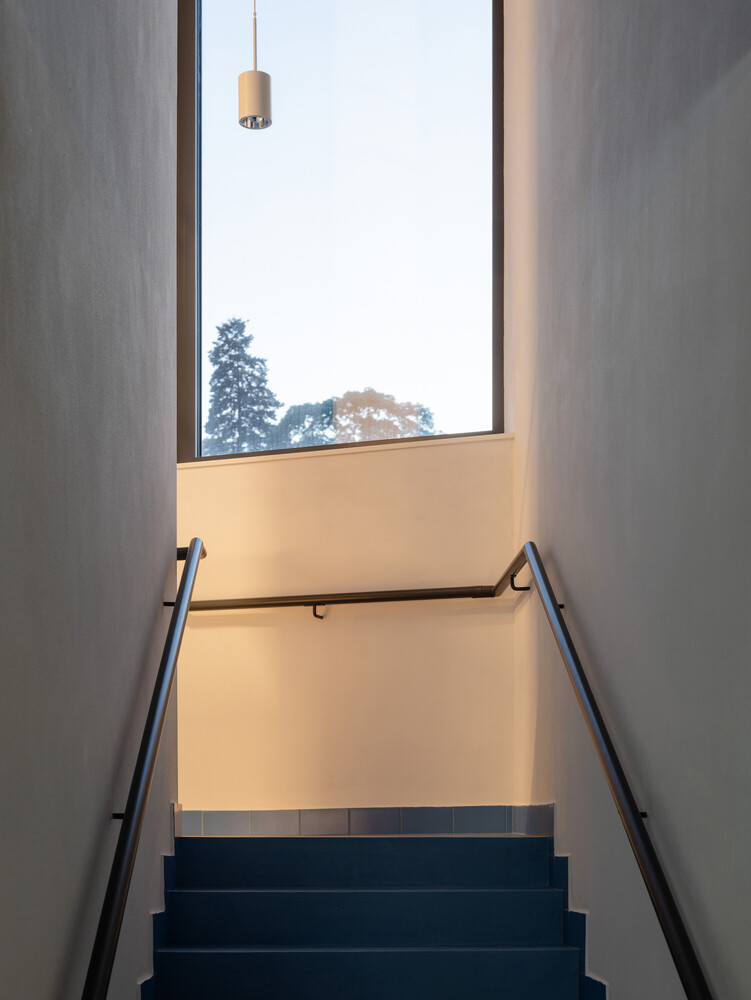
The new extension houses color-coded ancillary rooms, the main staircase, and a compact kitchen, which can serve the forecourt through a service window during public events.
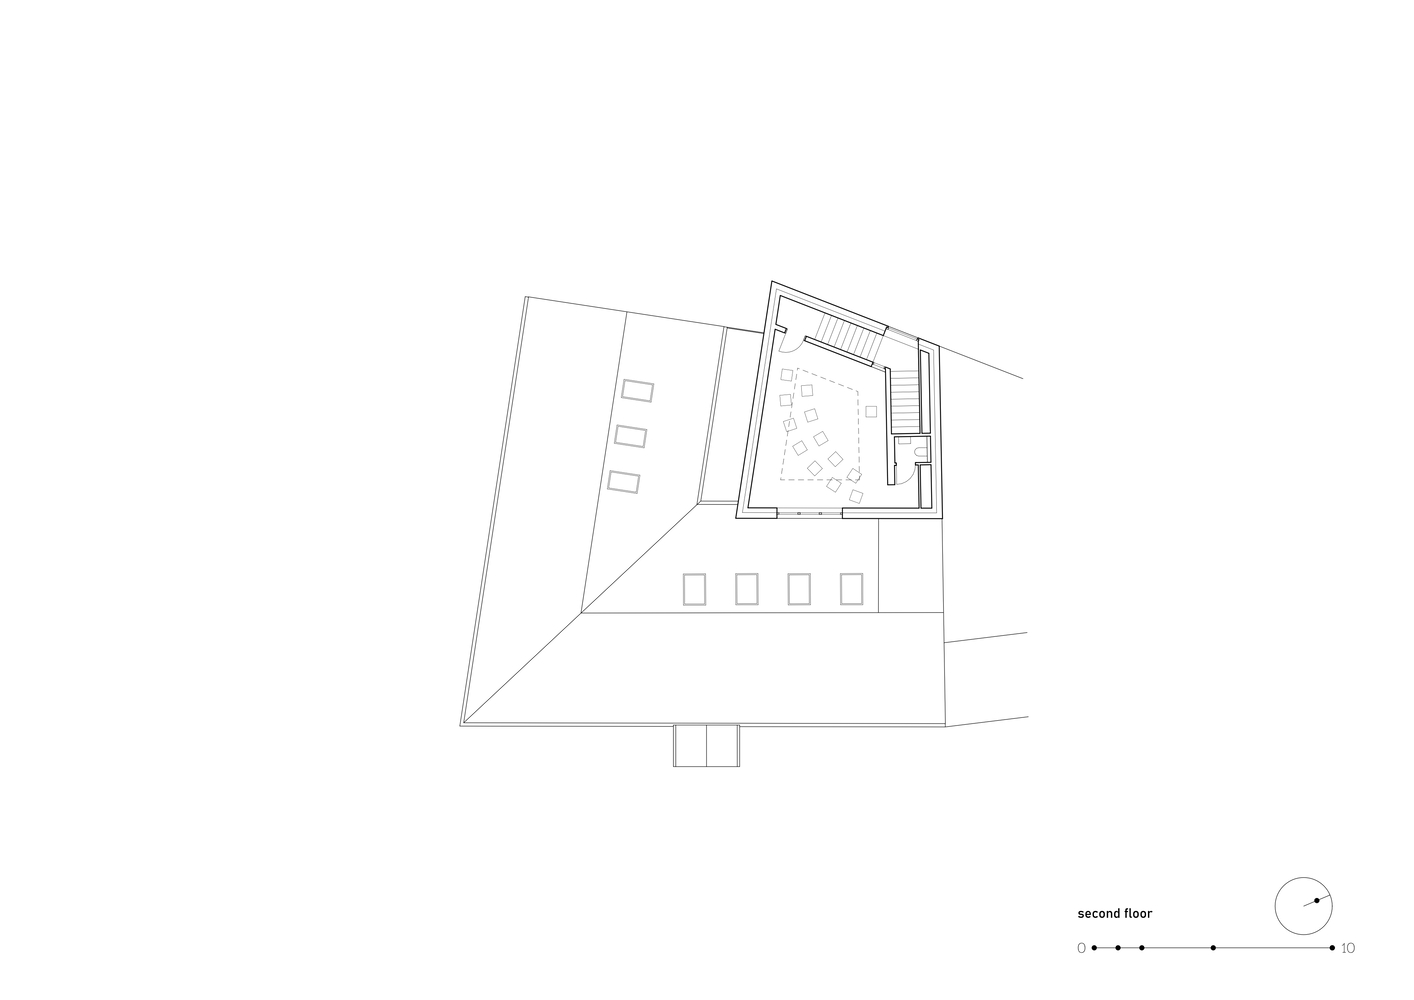
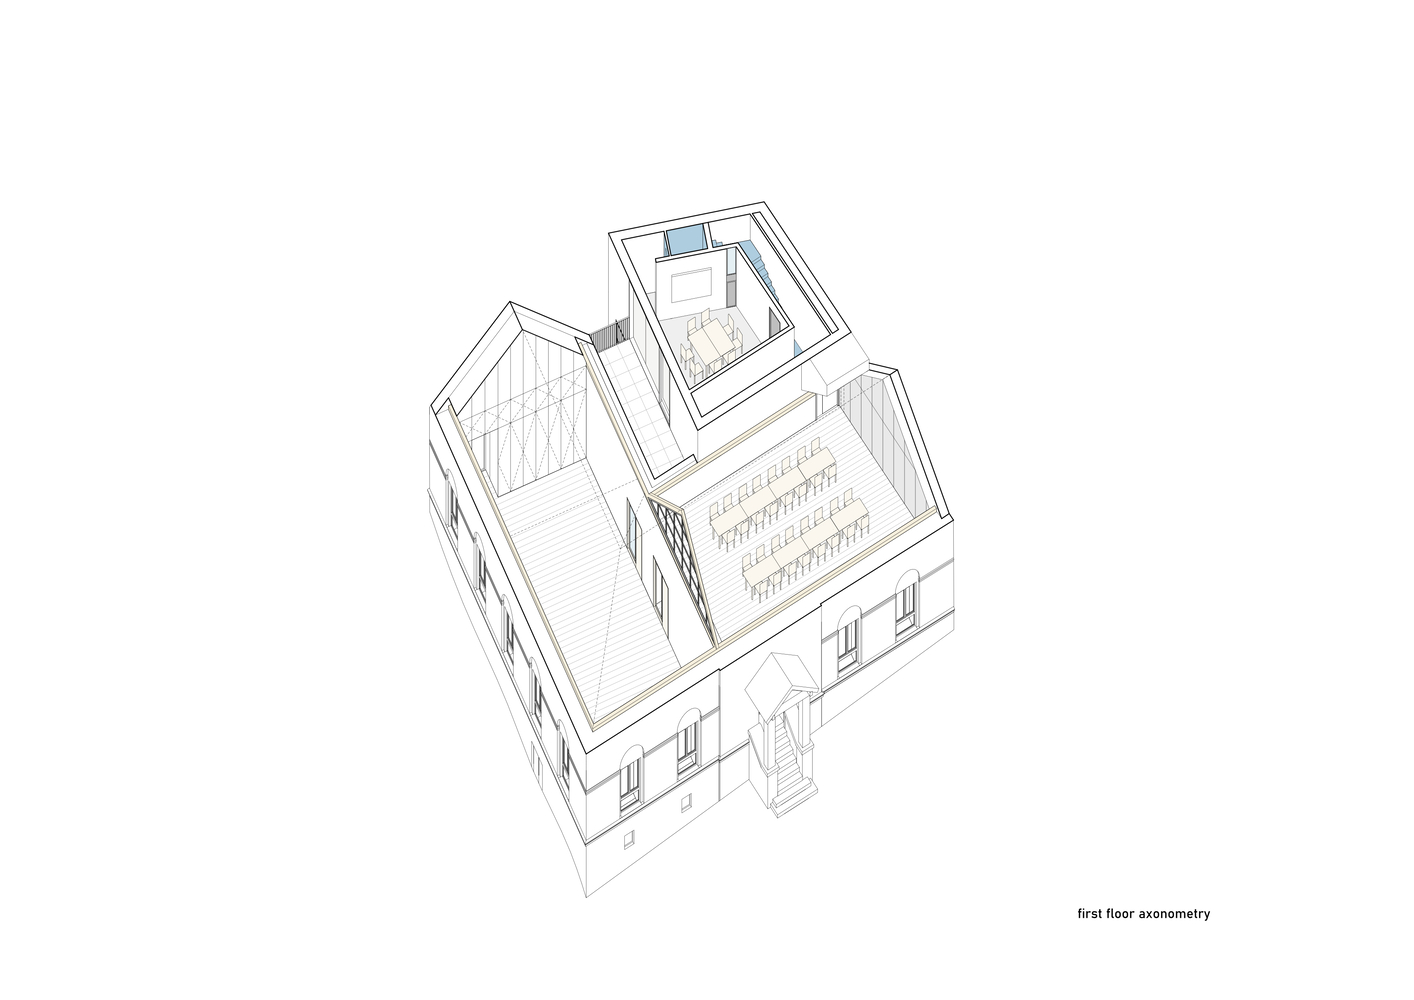
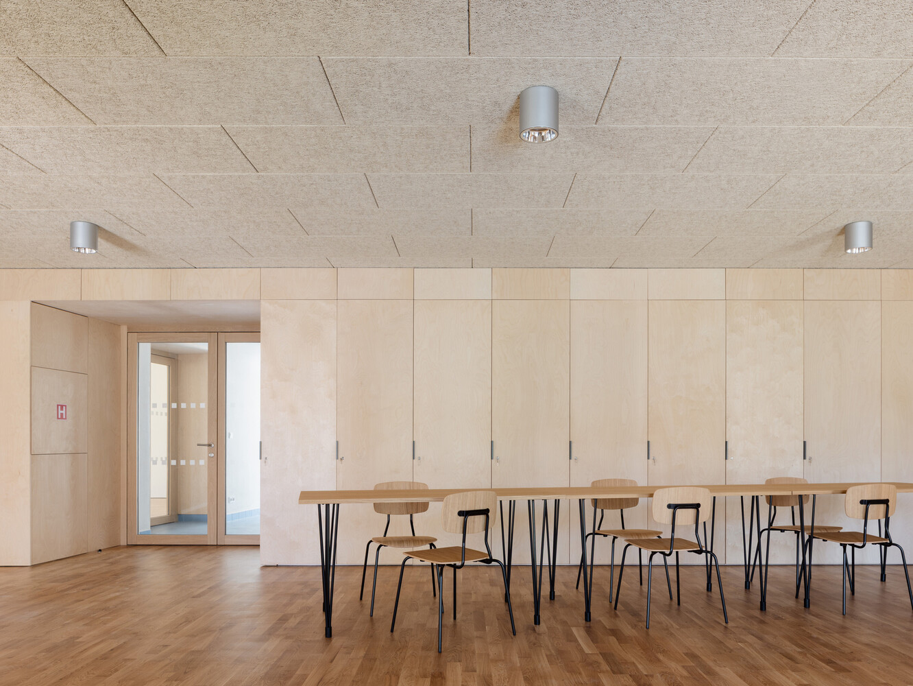
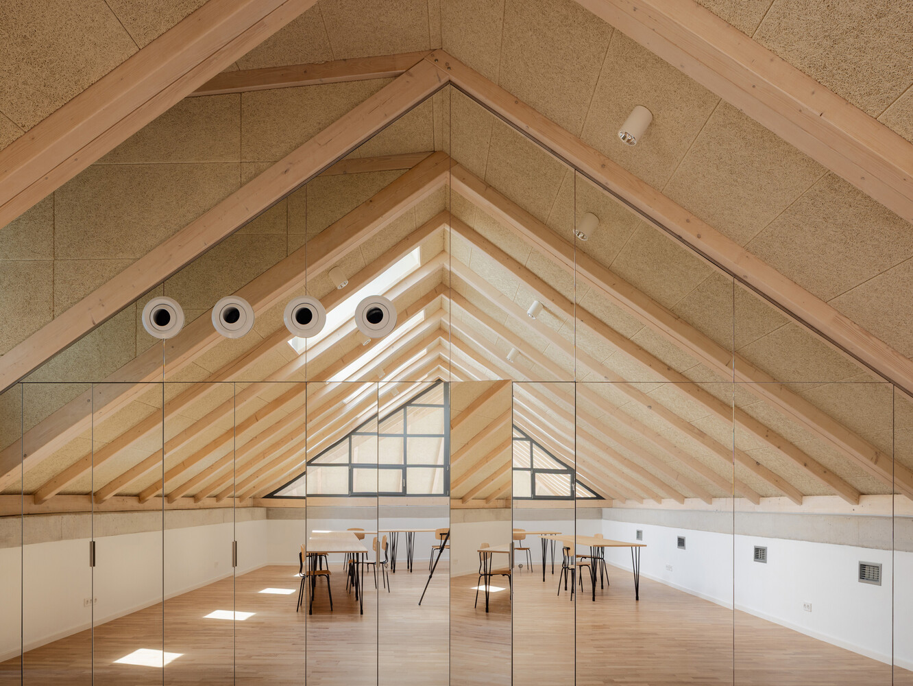
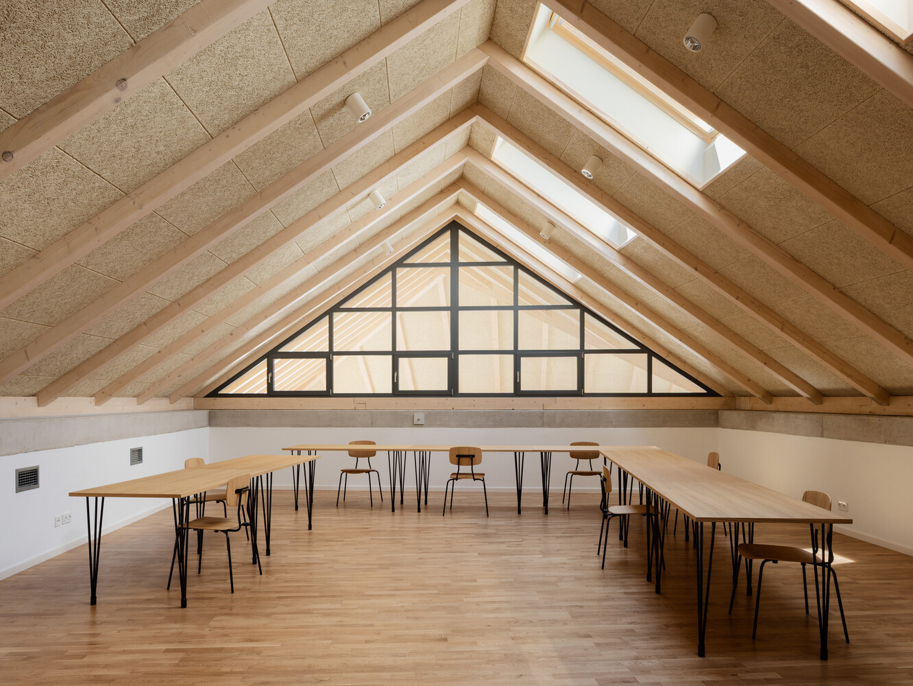
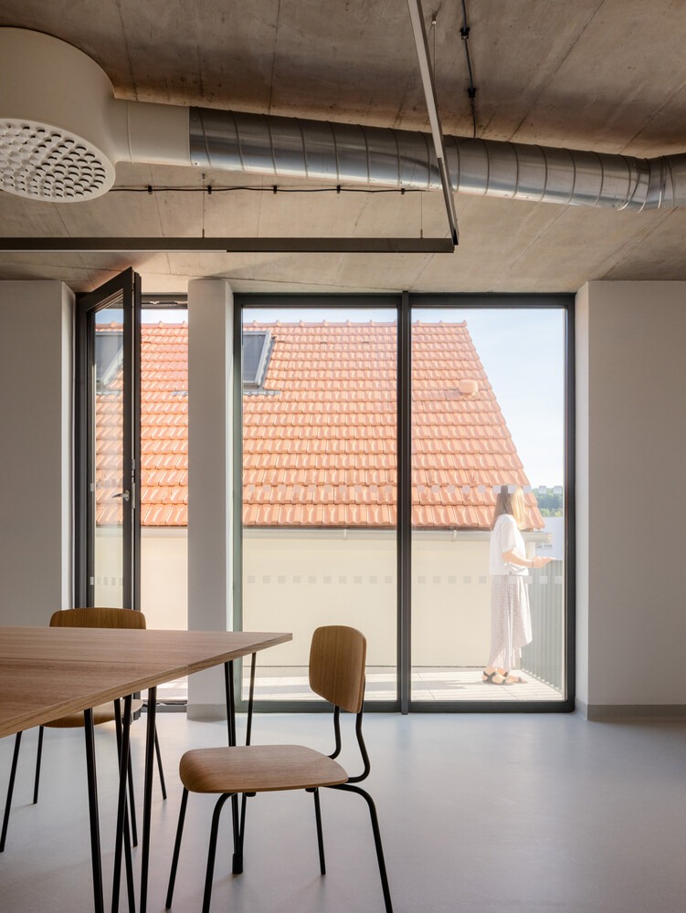
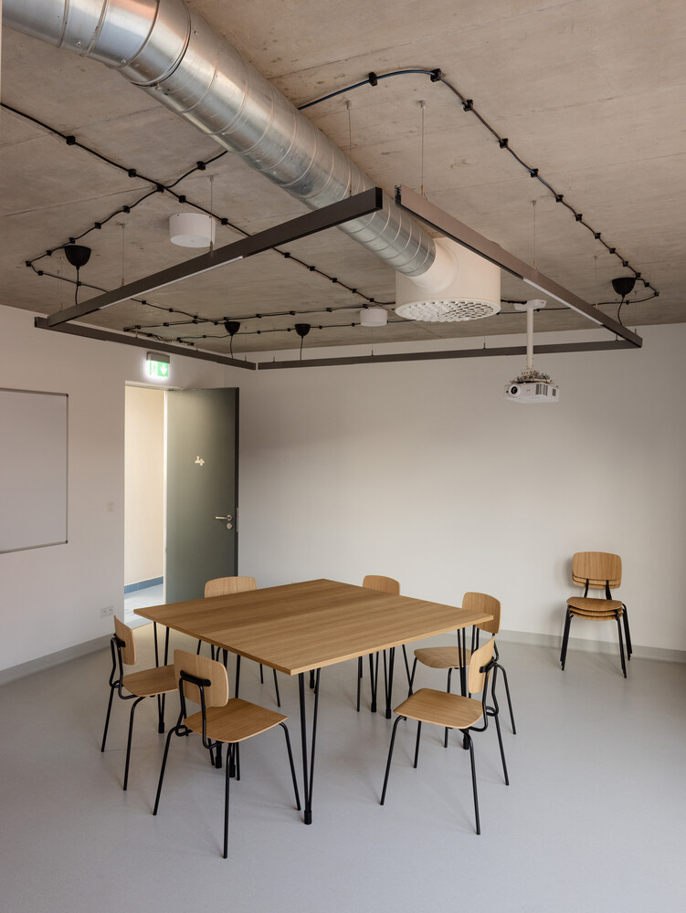
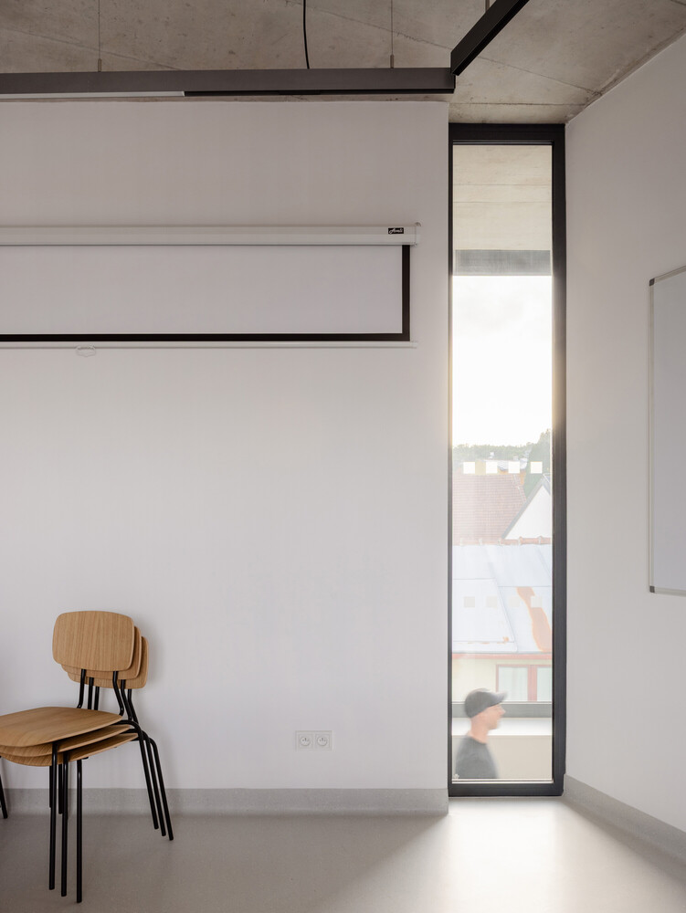
The upper floors accommodate two fully equipped club rooms, one of them featuring a small terrace, as well as a multifunctional activity space with a mirrored wall.
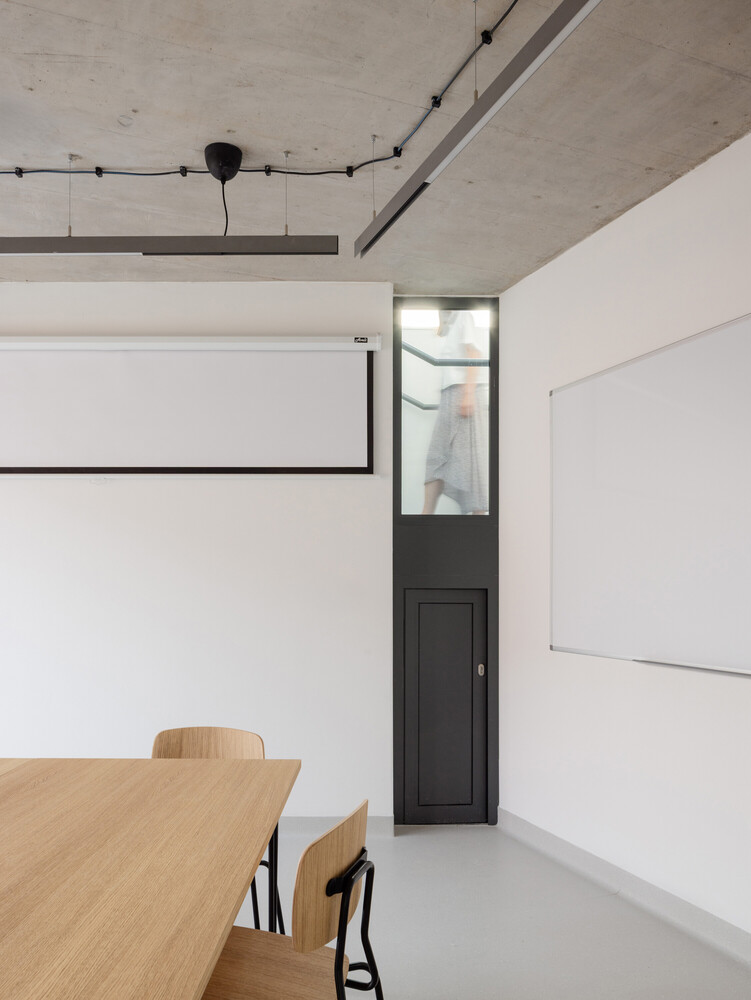
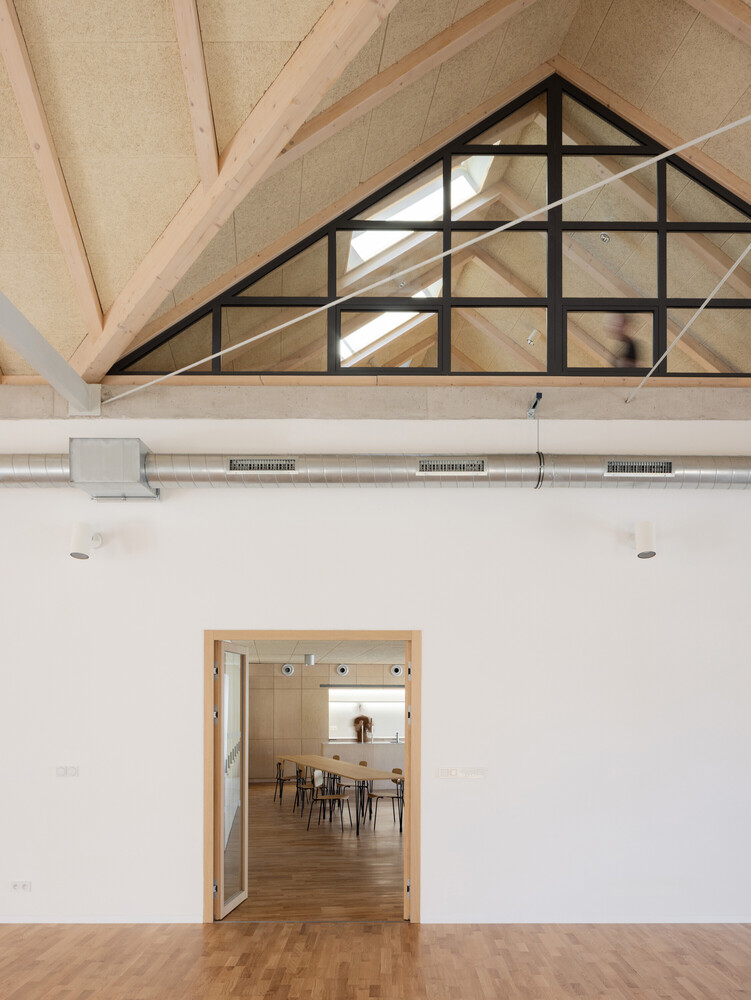
A large internal glazed gallery establishes a visual connection to the main hall below.
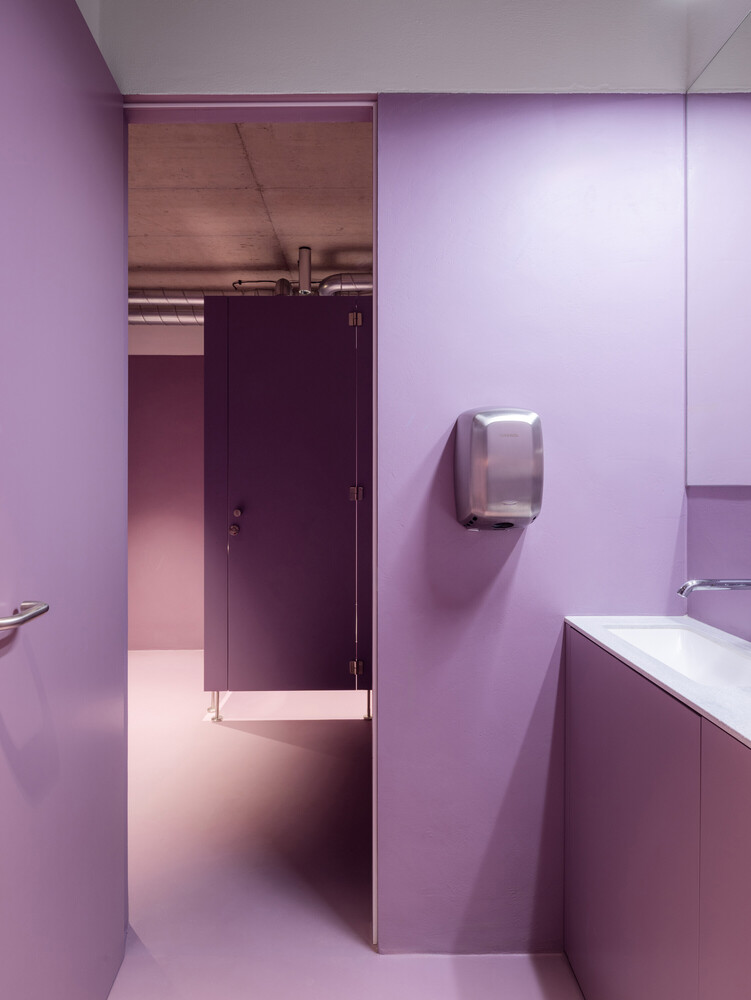
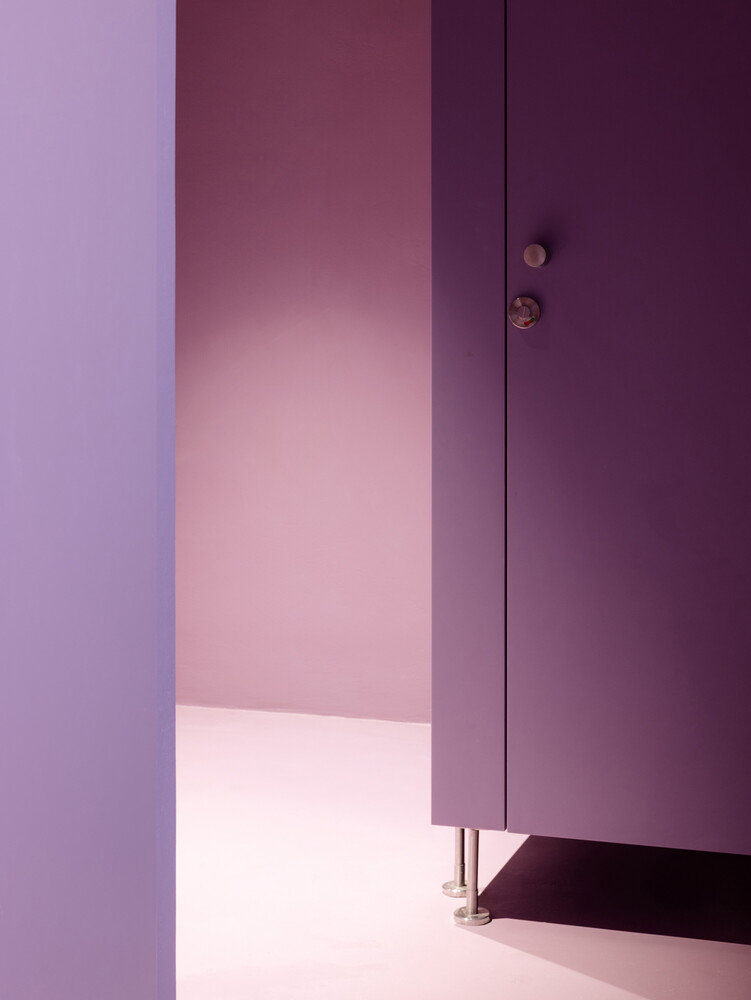

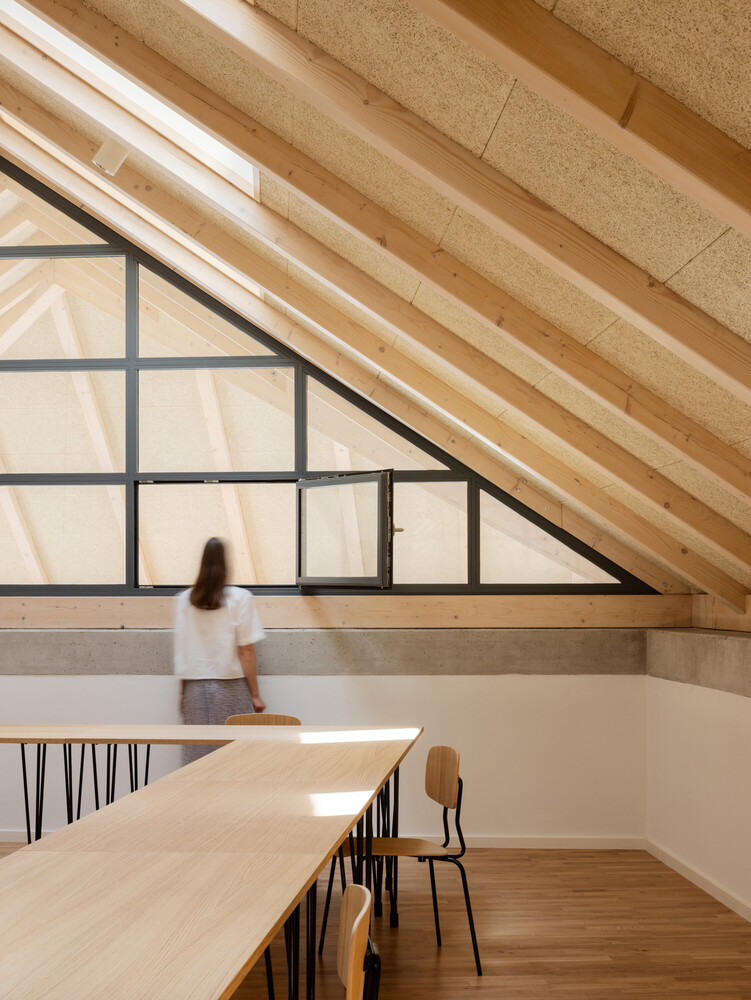
The historic section is characterized by its exposed roof structure, visible timber elements, and warm material palette, with wood serving as the dominant material.
By contrast, the new extension adopts a deliberately more robust expression.
Exposed services and pipework, coarser surface finishes, and steel detailing emphasize its contemporary character.
STRUCTURE AND CONSTRUCTION
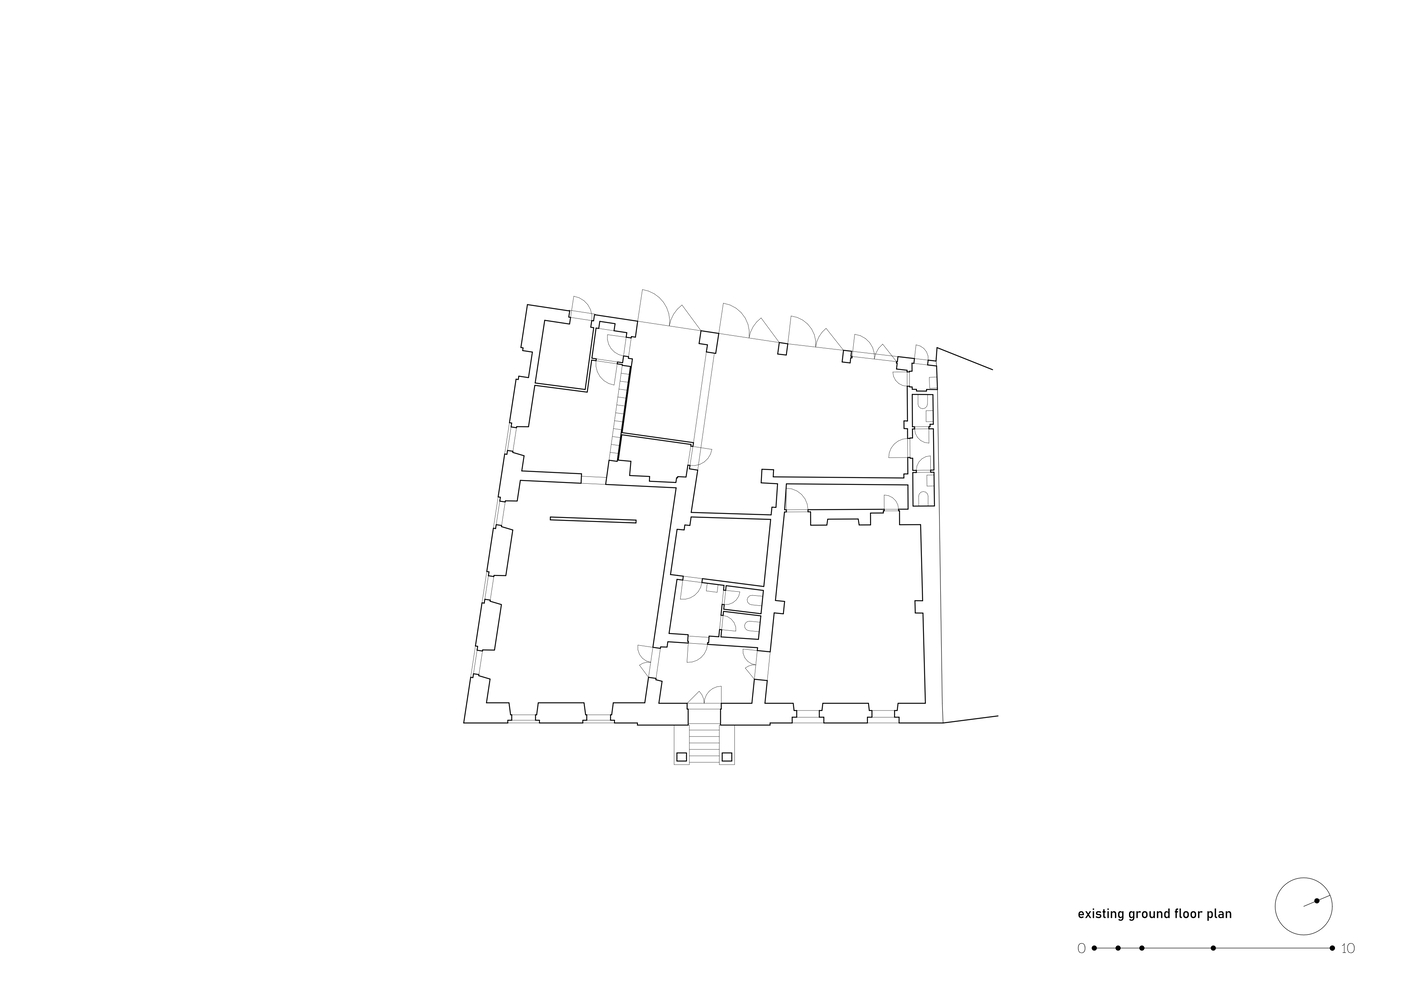
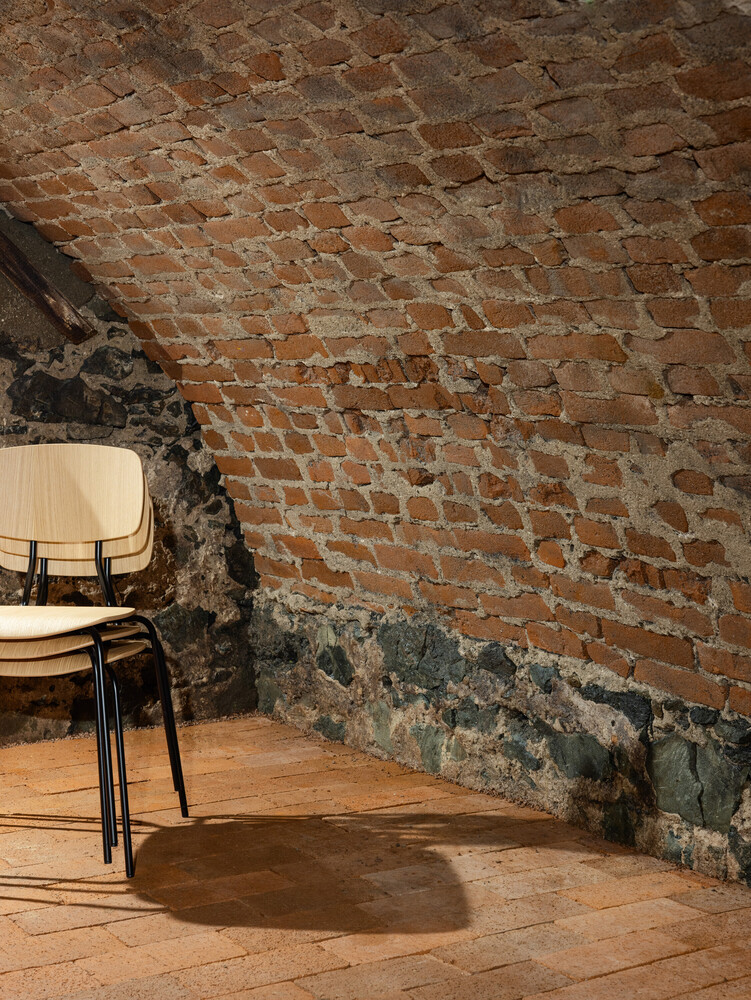
The original building dates back to the late eighteenth century.
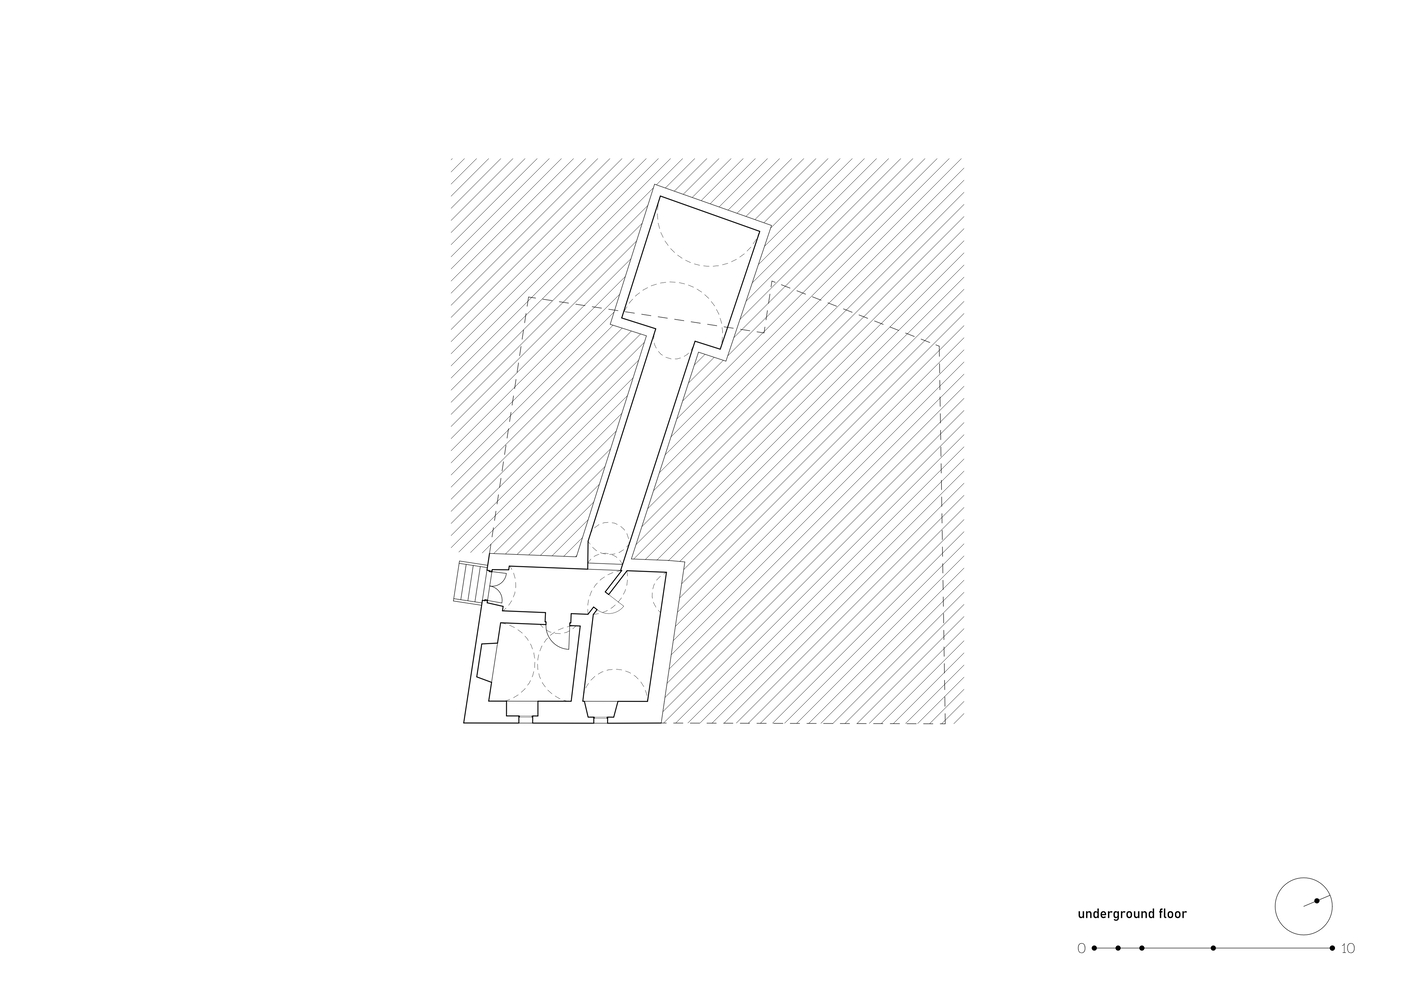
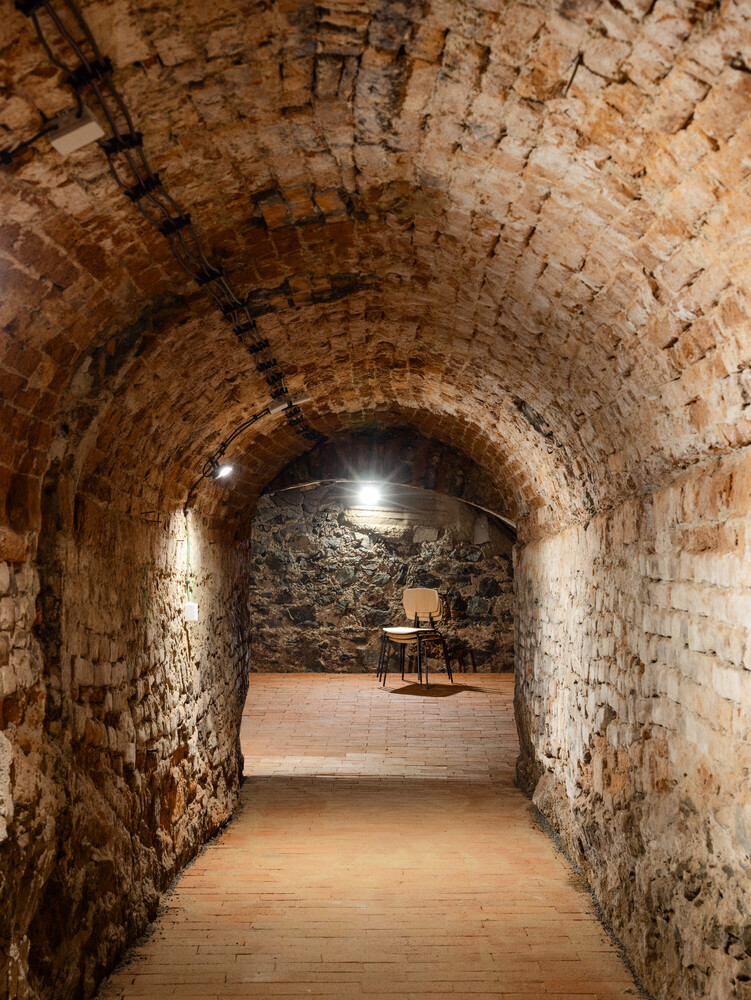
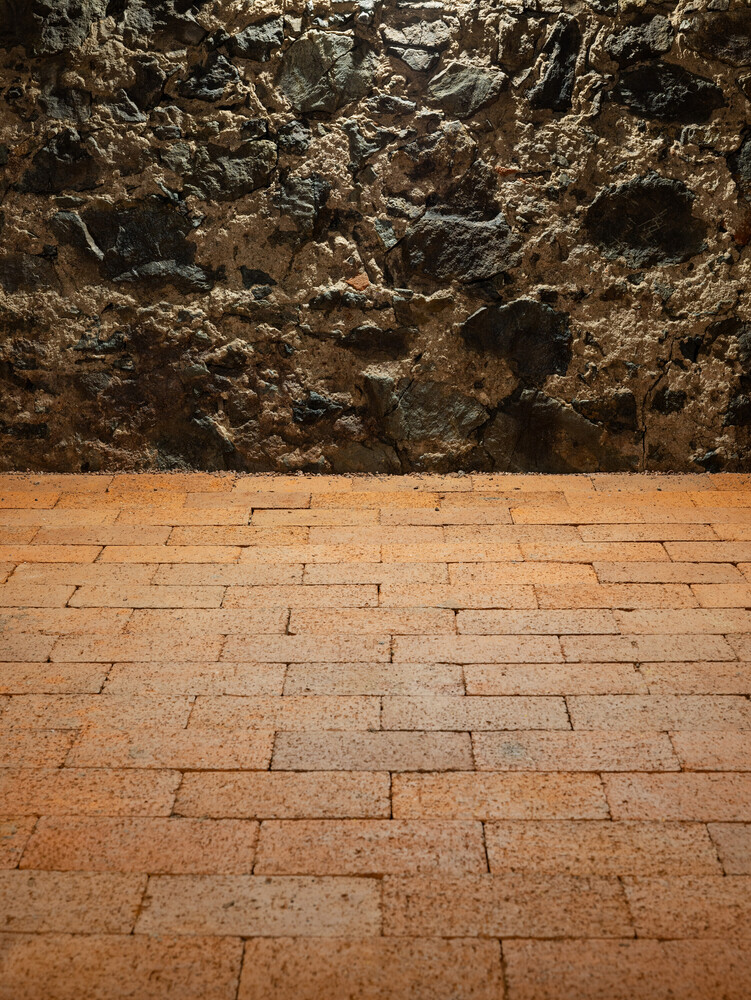
Much of its fabric consisted of unfired clay bricks and mixed masonry that no longer met structural requirements. As a result, only the original cellar could be retained.
The above-ground masonry was reconstructed using load-bearing solid brickwork, faithfully reflecting the character of the original structure.
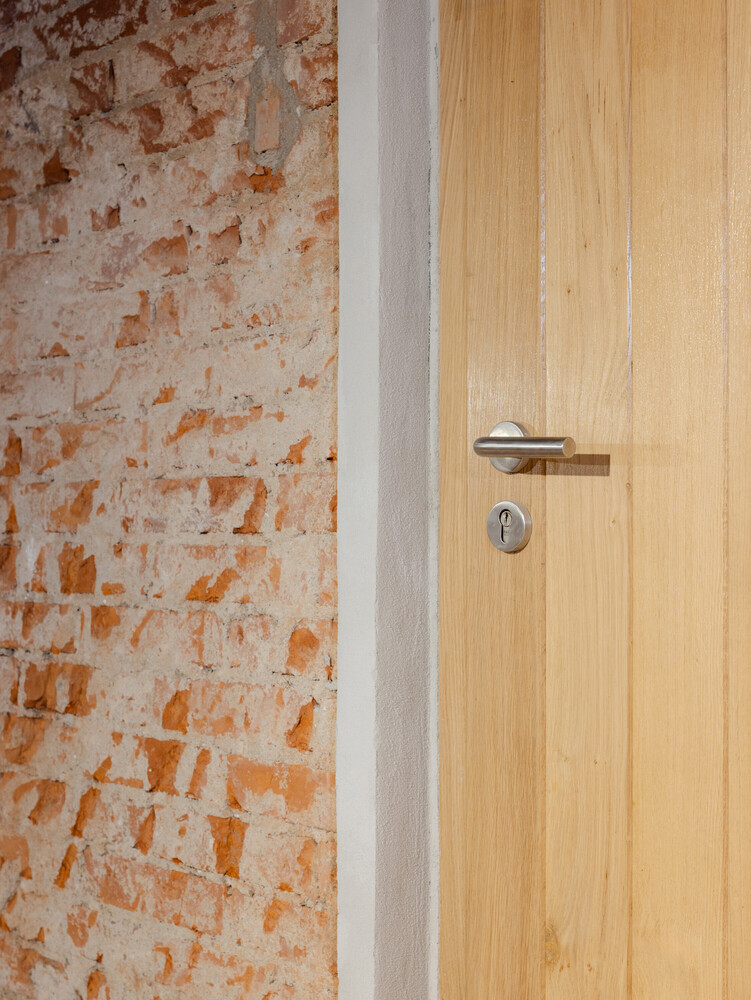
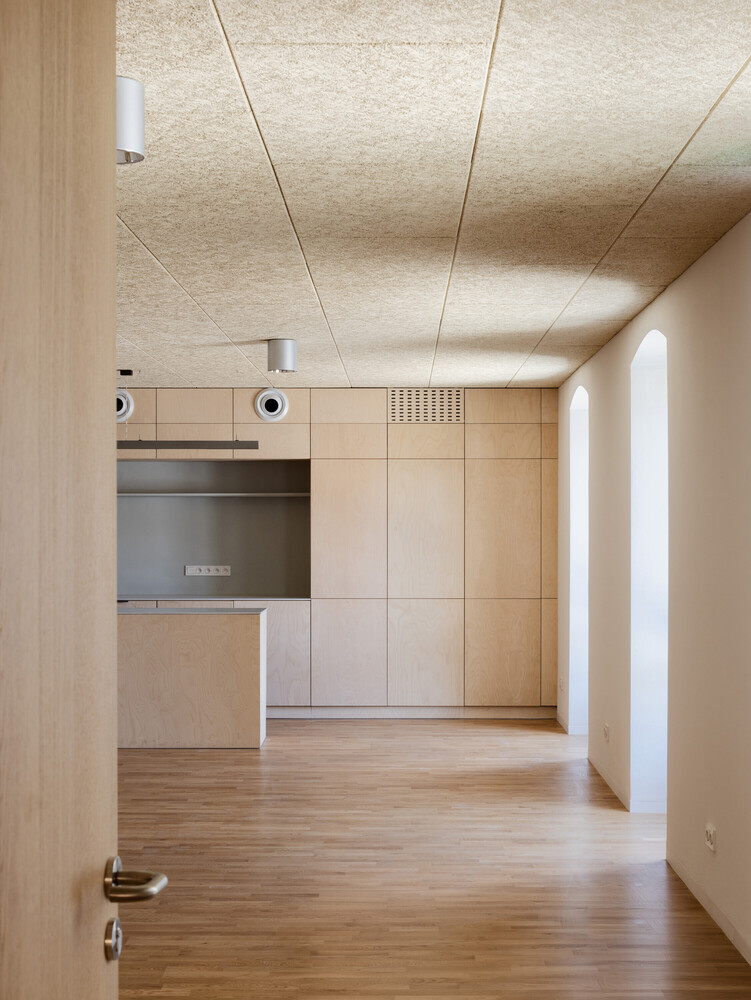
The open gabled roof was rebuilt as a timber rafter roof. The new extension is constructed from calcium silicate masonry and in-situ reinforced concrete.
PUBLIC SPACE
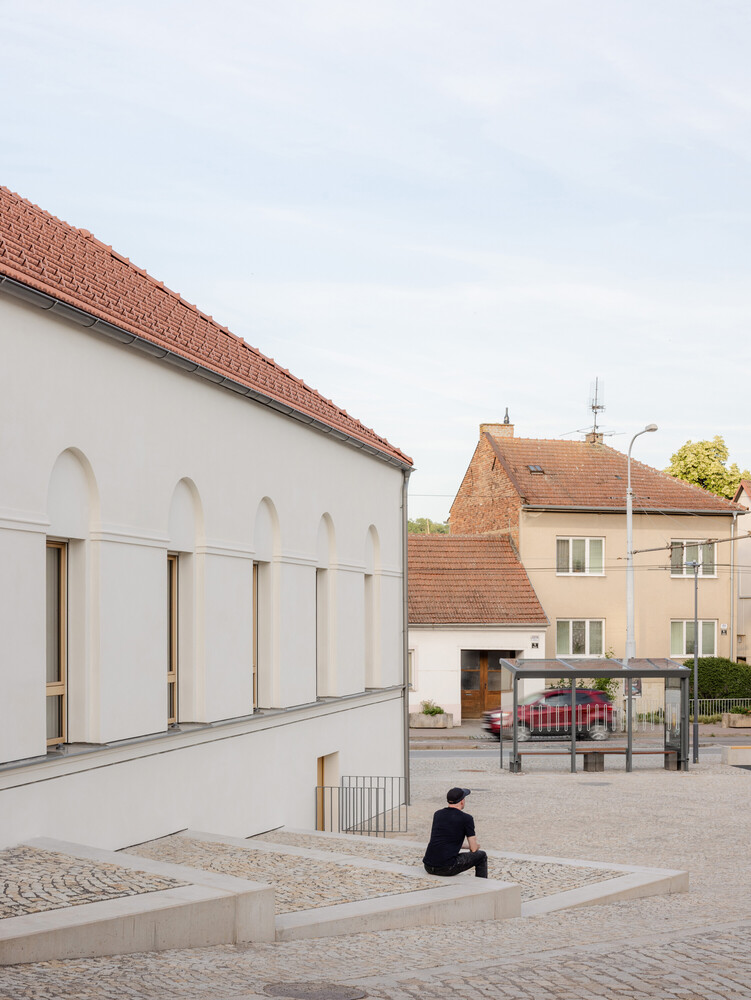
A key component of the project is the transformation of the adjacent Dolní náměstí (Lower Square).
The square has been designed as an open and flexible space capable of accommodating both everyday activities and large public events.
A continuous paved surface allows for markets, festivals, and concerts, while a new row of trees, urban furniture, and a terraced landscape create opportunities for informal daily encounters.
Vehicular access has been retained but clearly defined, ensuring that the central square itself remains free from traffic.
The renewed vitality of the public space became apparent immediately after the construction fences were removed.
Children occupied the seating steps with ice creams in hand, while grandparents paused on the benches for a rest.
Residents and passers-by quickly embraced the square as an attractive setting for everyday encounters, informal gatherings, and lunch breaks.
SUSTAINABILITY
Sustainability and low operating costs played a significant role throughout the design process.
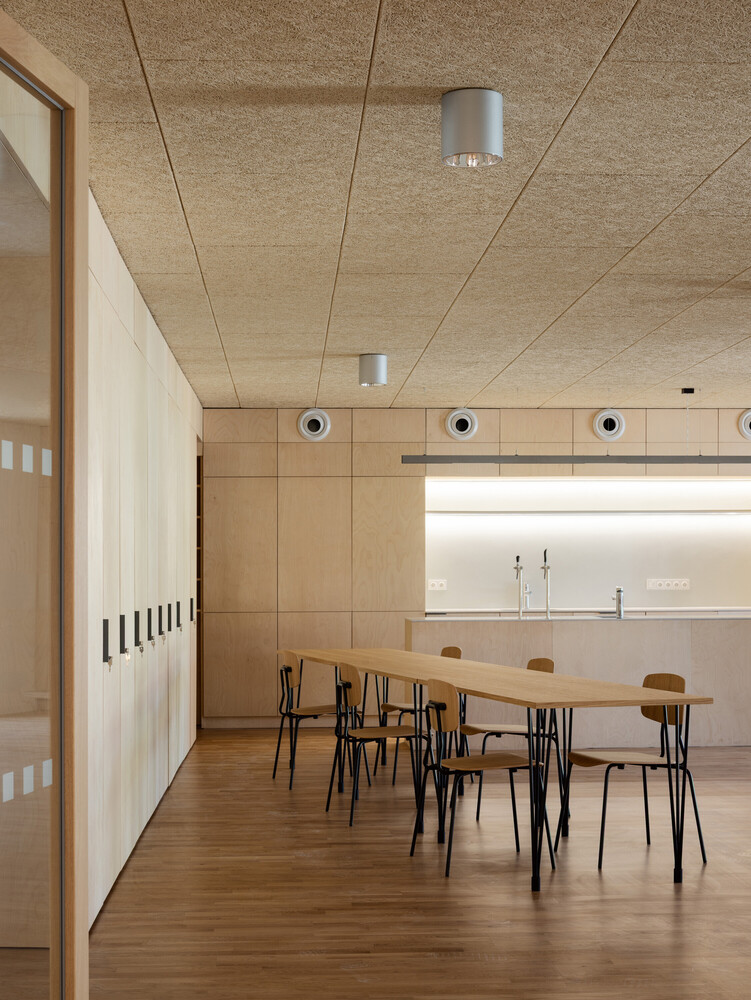
All building volumes are thermally insulated and are heated by a ground-source heat pump connected to three 150-metre-deep boreholes located beneath the square.
Underfloor heating distributes warmth throughout the building and can also be used for passive cooling during summer months. Triple-glazed windows and external screen blinds further improve the building's energy performance.
Rainwater from the surrounding roofs is directed into planted swales containing climate-resilient elm trees, which transition into a perennial planting bed centered around a specimen maple tree.
Despite the limited infiltration capacity of the site's clay-rich soils, the system is capable of retaining a substantial proportion of storm water on site.