Kenitra Socio-Cultural Center
KENITRA SOCIO-CULTURAL CENTER
AGA STUDIO
ARCHITECTS
AGA STUDIO
LEAD ARCHITECTS
Ismail Guedira, Rita Alaoui
DESIGN TEAM
Salma Benmbarek
LANDSCAPE ARCHITECTURE
Premier Art Paysage
GENERAL CONTRACTOR
Afatar Constructions
INTERIOR DESIGN
Az Project
MANUFACTURERS
Aluminium du Maroc, LUXIO LIGHTING, Tamesna Vert, Vitra
PHOTOGRAPHS
Alessio Mei
AREA
3200 m²
YEAR
2024
LOCATION
Kenitra, Morocco
CATEGORY
Mixed Use Architecture, Community Center, Cultural Center
English description provided by the architects.
Set within a six-hectare landscaped site in Kenitra, the Socio-Cultural Center embodies an ambitious vision initiated by the Hassan II Foundation for Moroccans Residing Abroad:
to create a place of cultural connection, transmission, and exchange for younger generations of the Moroccan diaspora.
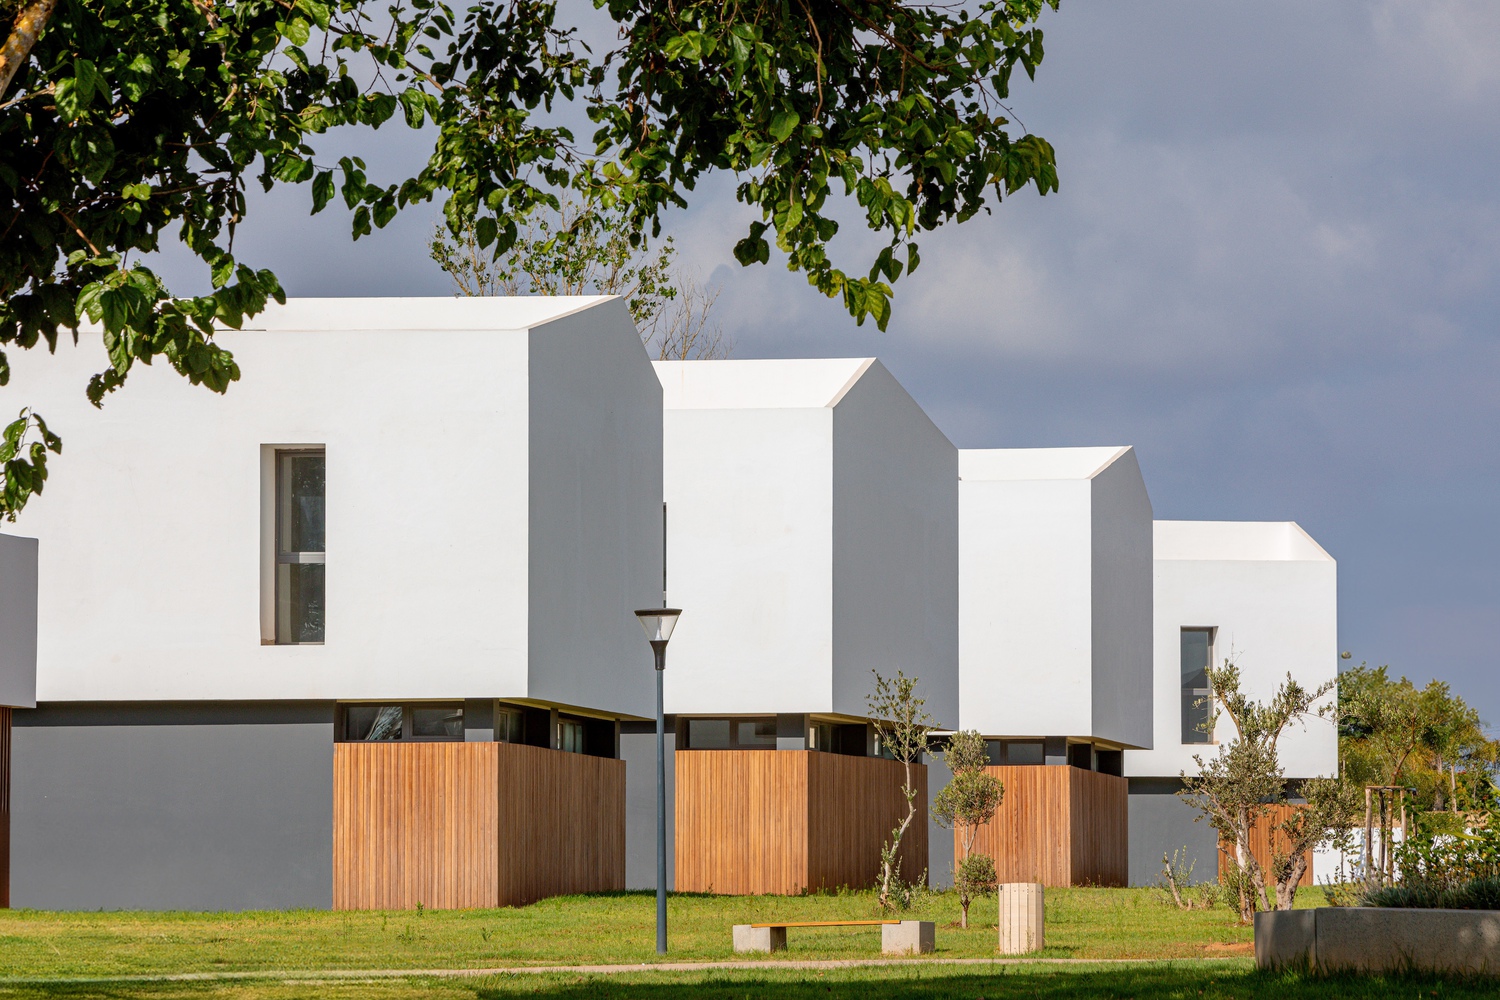
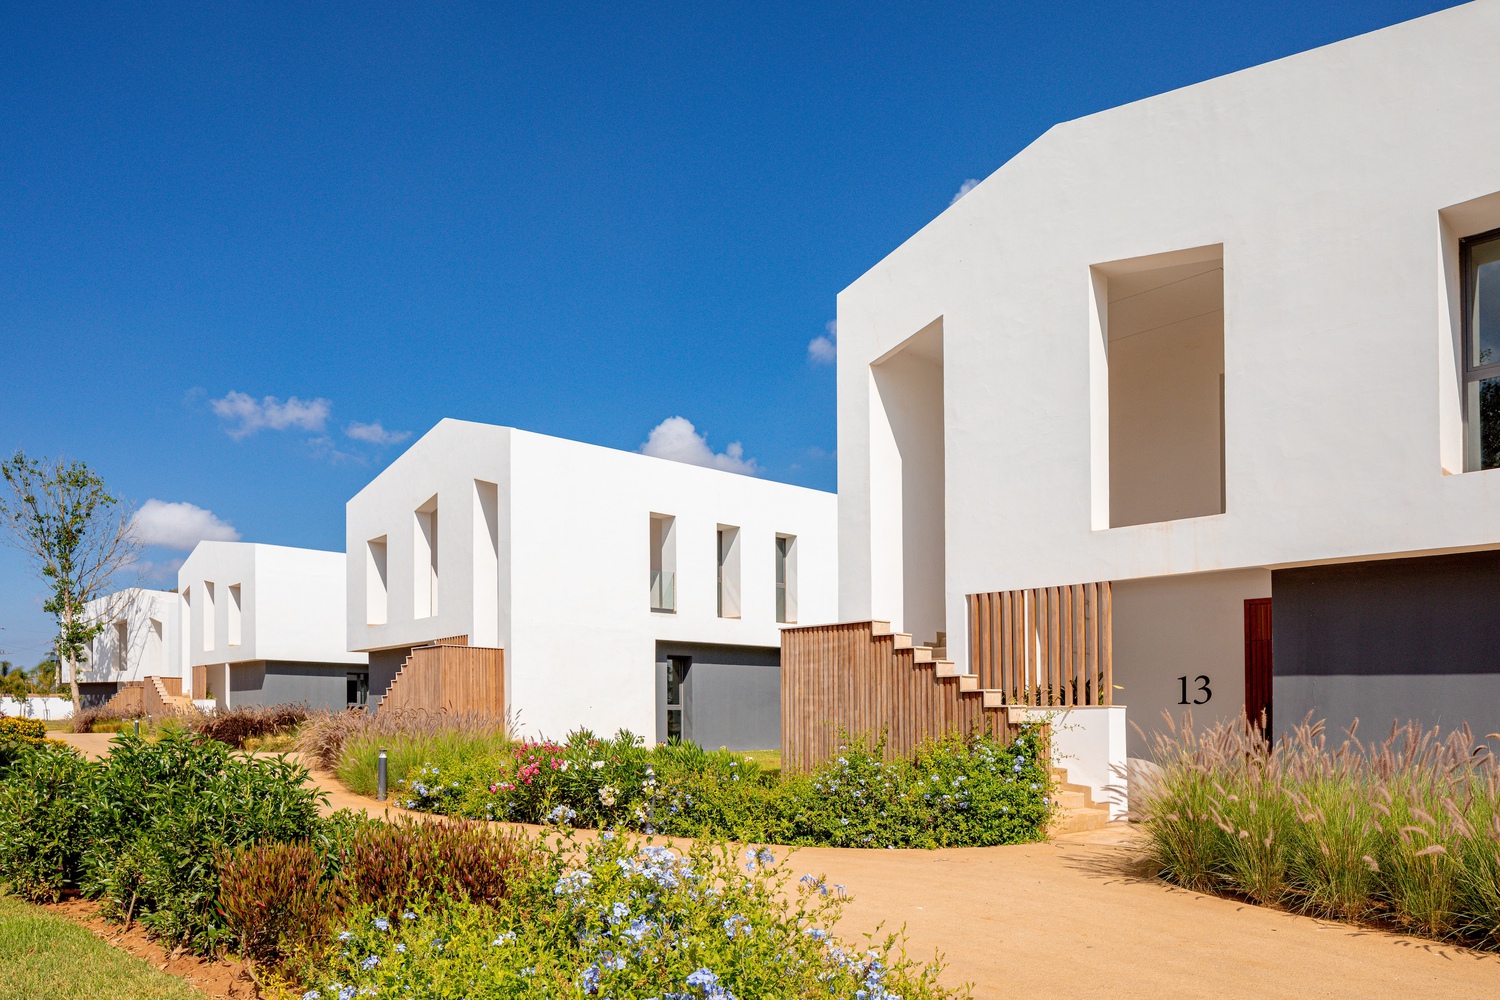
More than simply a place of accommodation, the project offers an immersive architectural and landscape experience where contemporary design, tradition, and sustainability coexist in harmony.
Initially conceived as a summer center for children from the Moroccan diaspora, the project gradually evolved into a broader intergenerational facility.
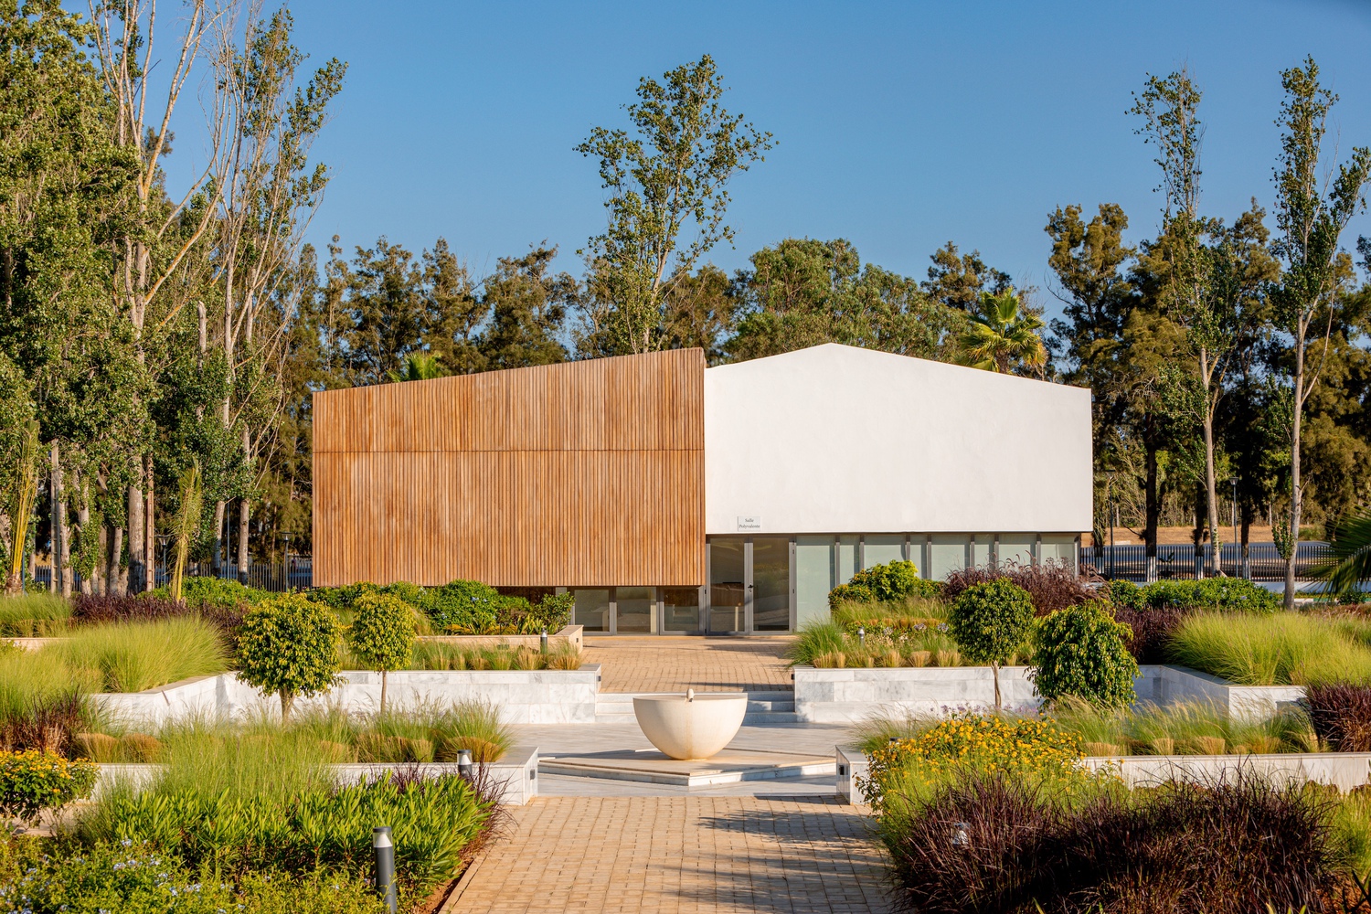
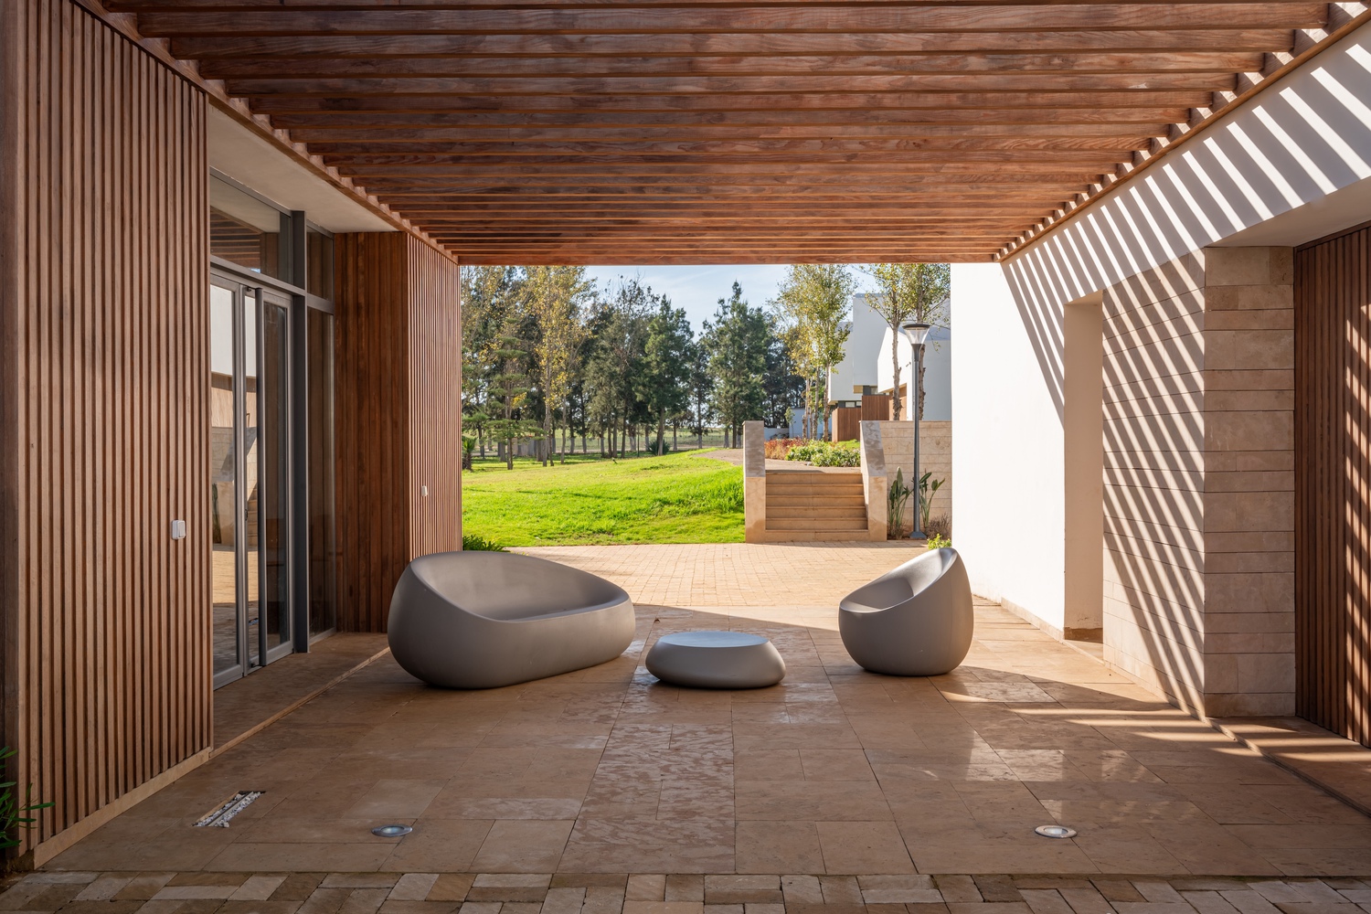
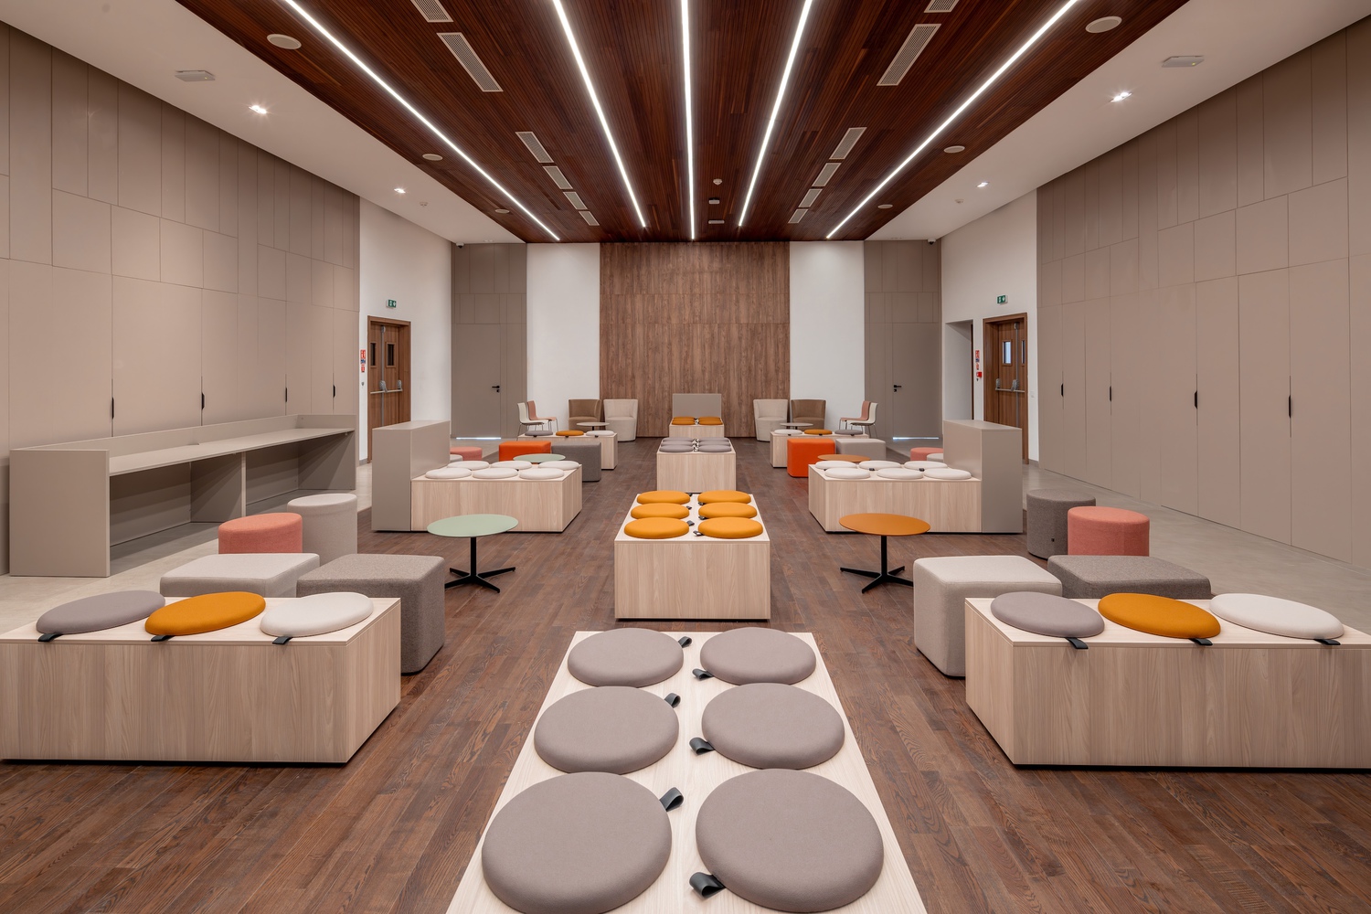
Today, it welcomes young people for educational stays as well as adults for thematic retreats, artistic residencies, conferences, and cultural events.
This diversity of uses is made possible through a flexible and modular design approach centered on human interaction and collective experience.
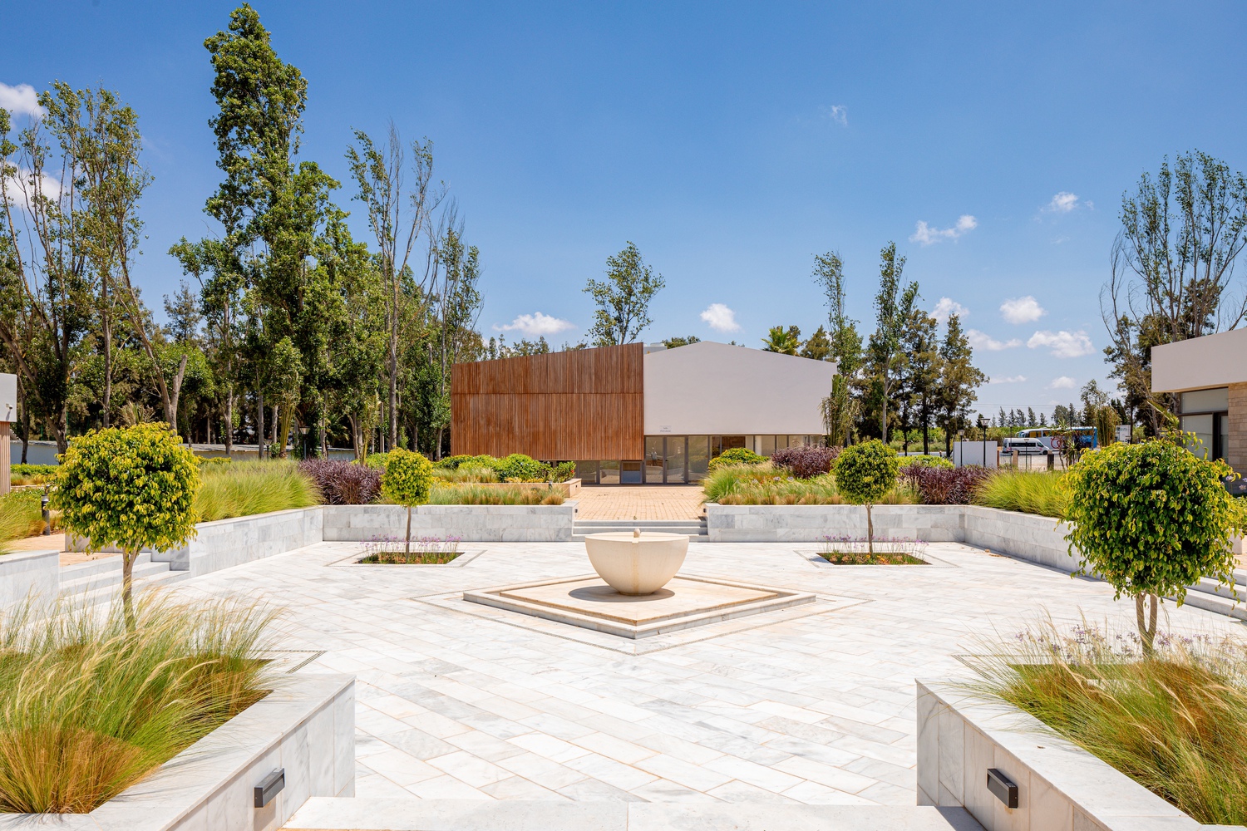
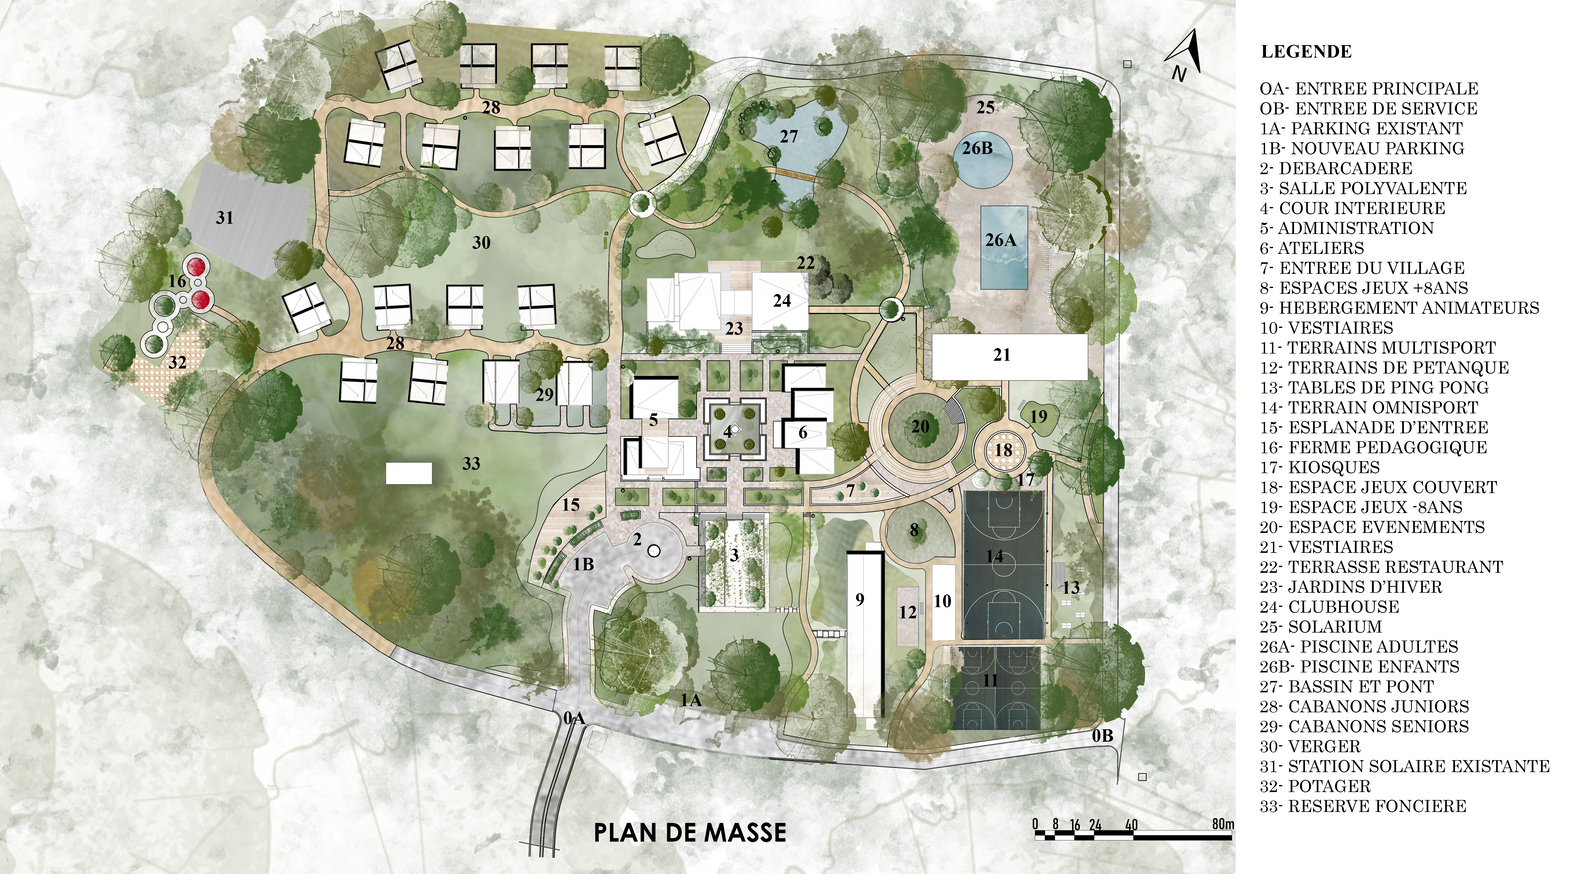
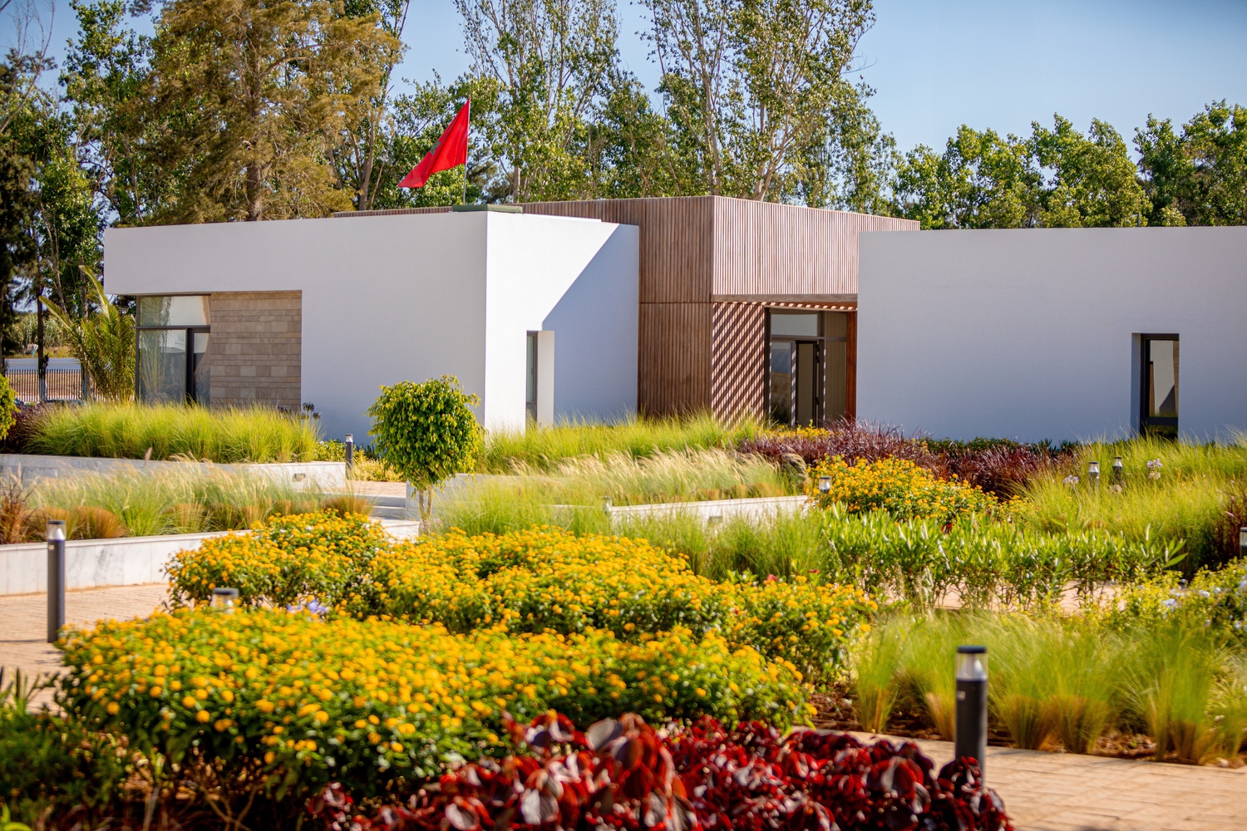
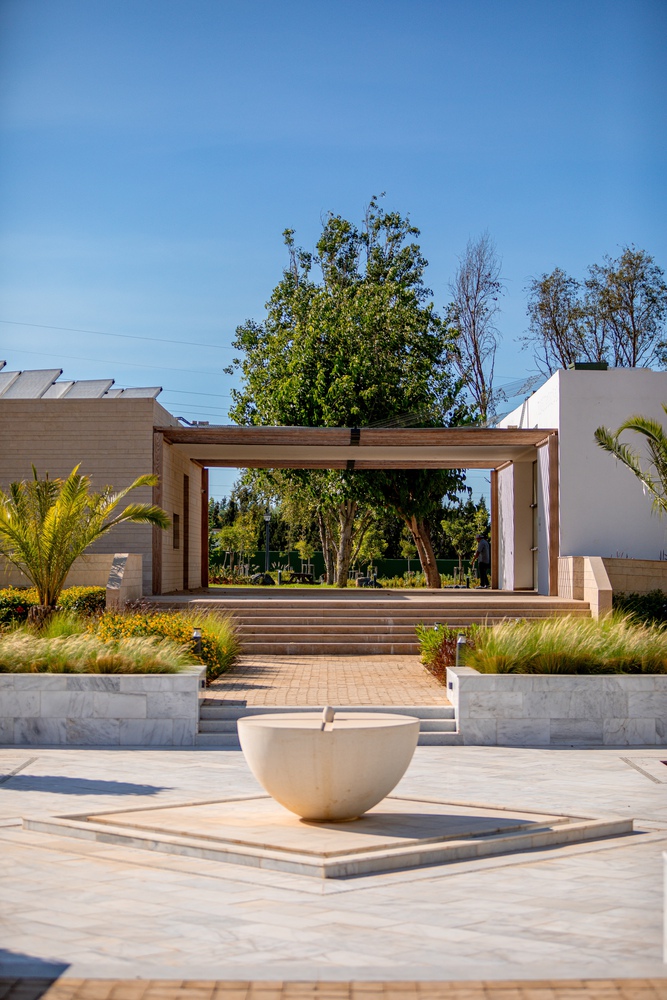
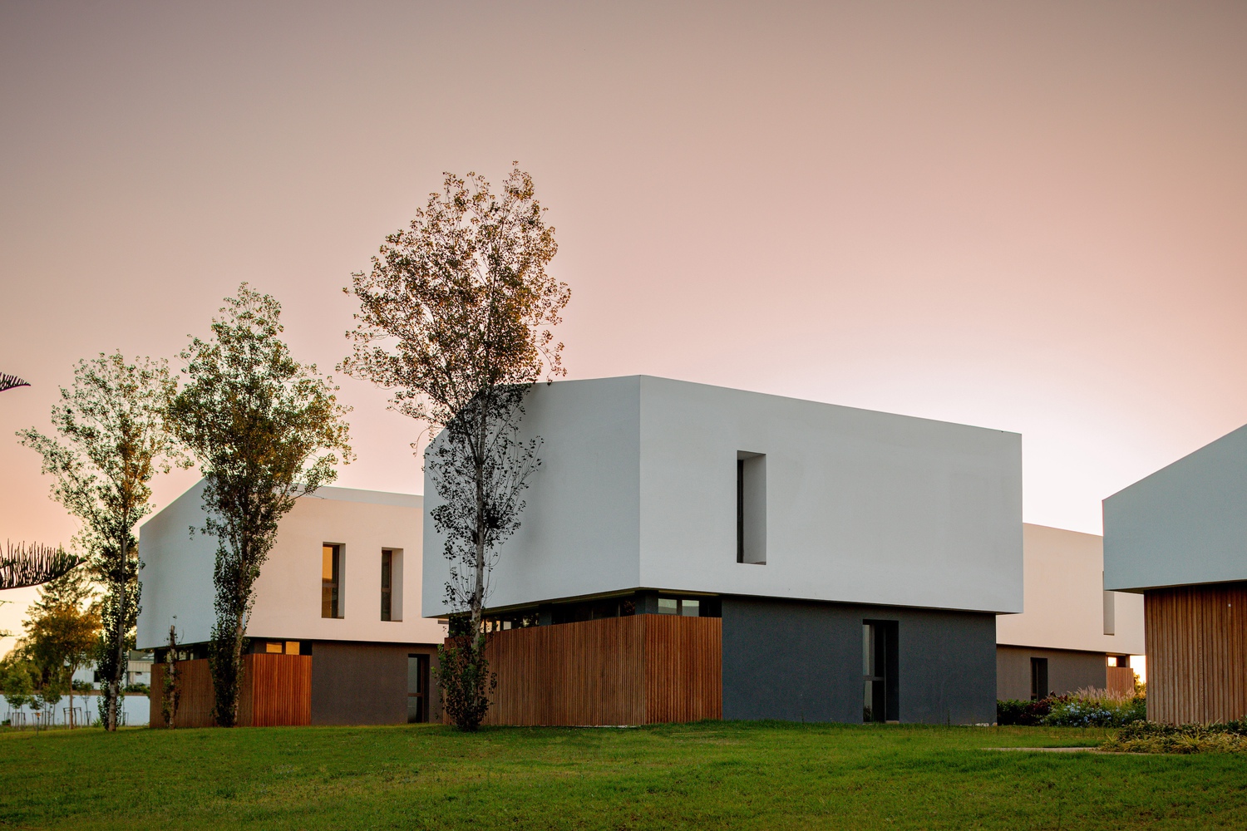
The center is organized around a central square inspired by the spatial character of Moroccan medinas. Featuring a fountain and Andalusian-inspired gardens, this space forms the vibrant heart of the project.
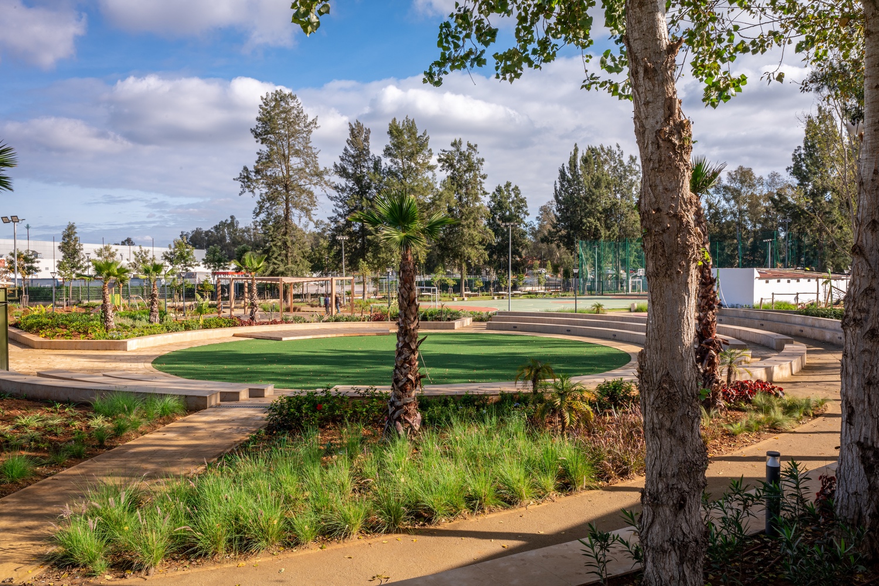
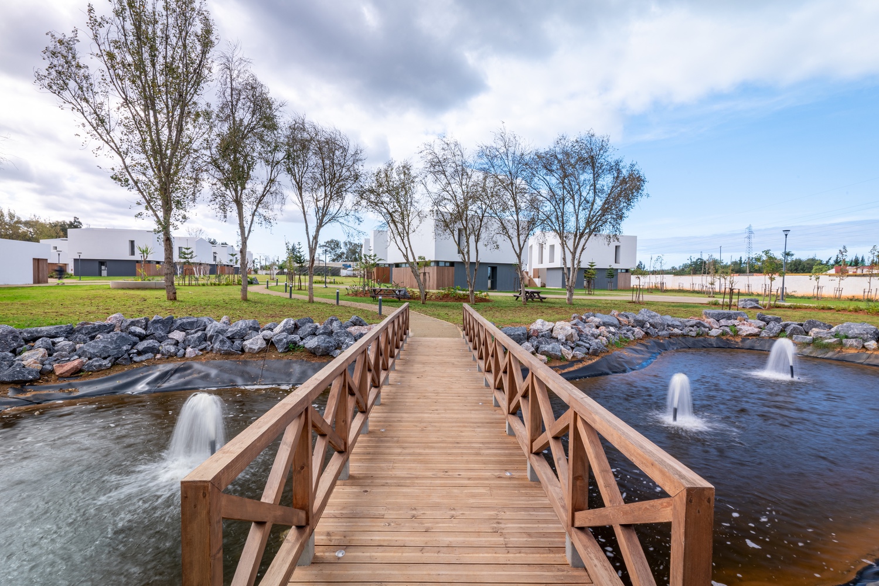
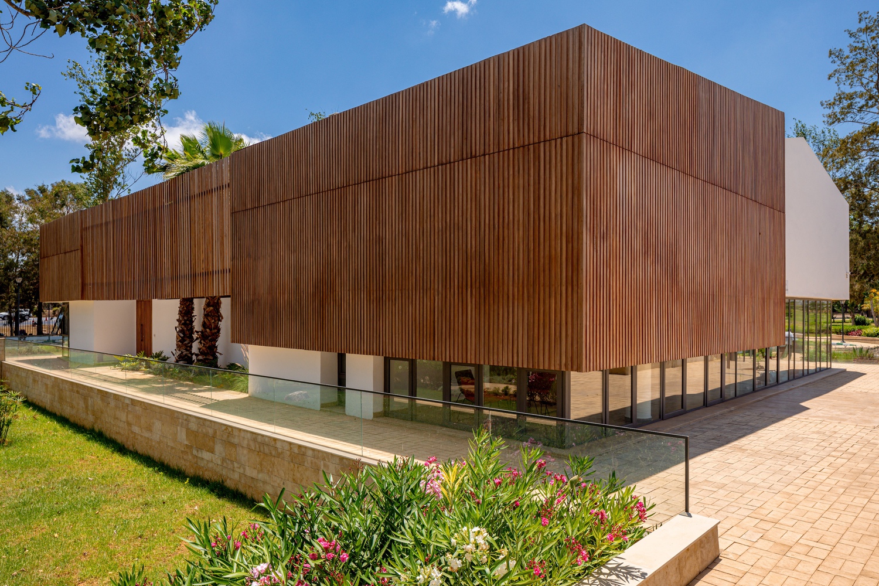
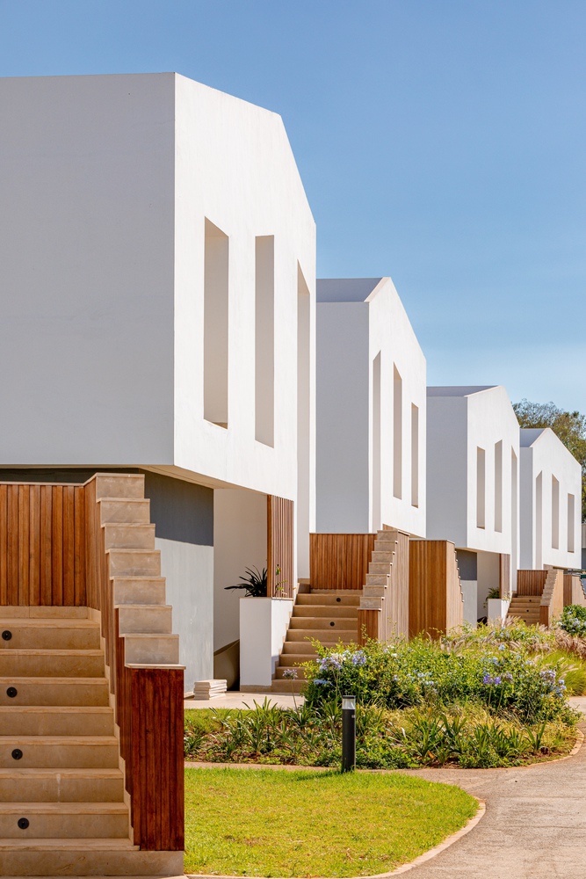
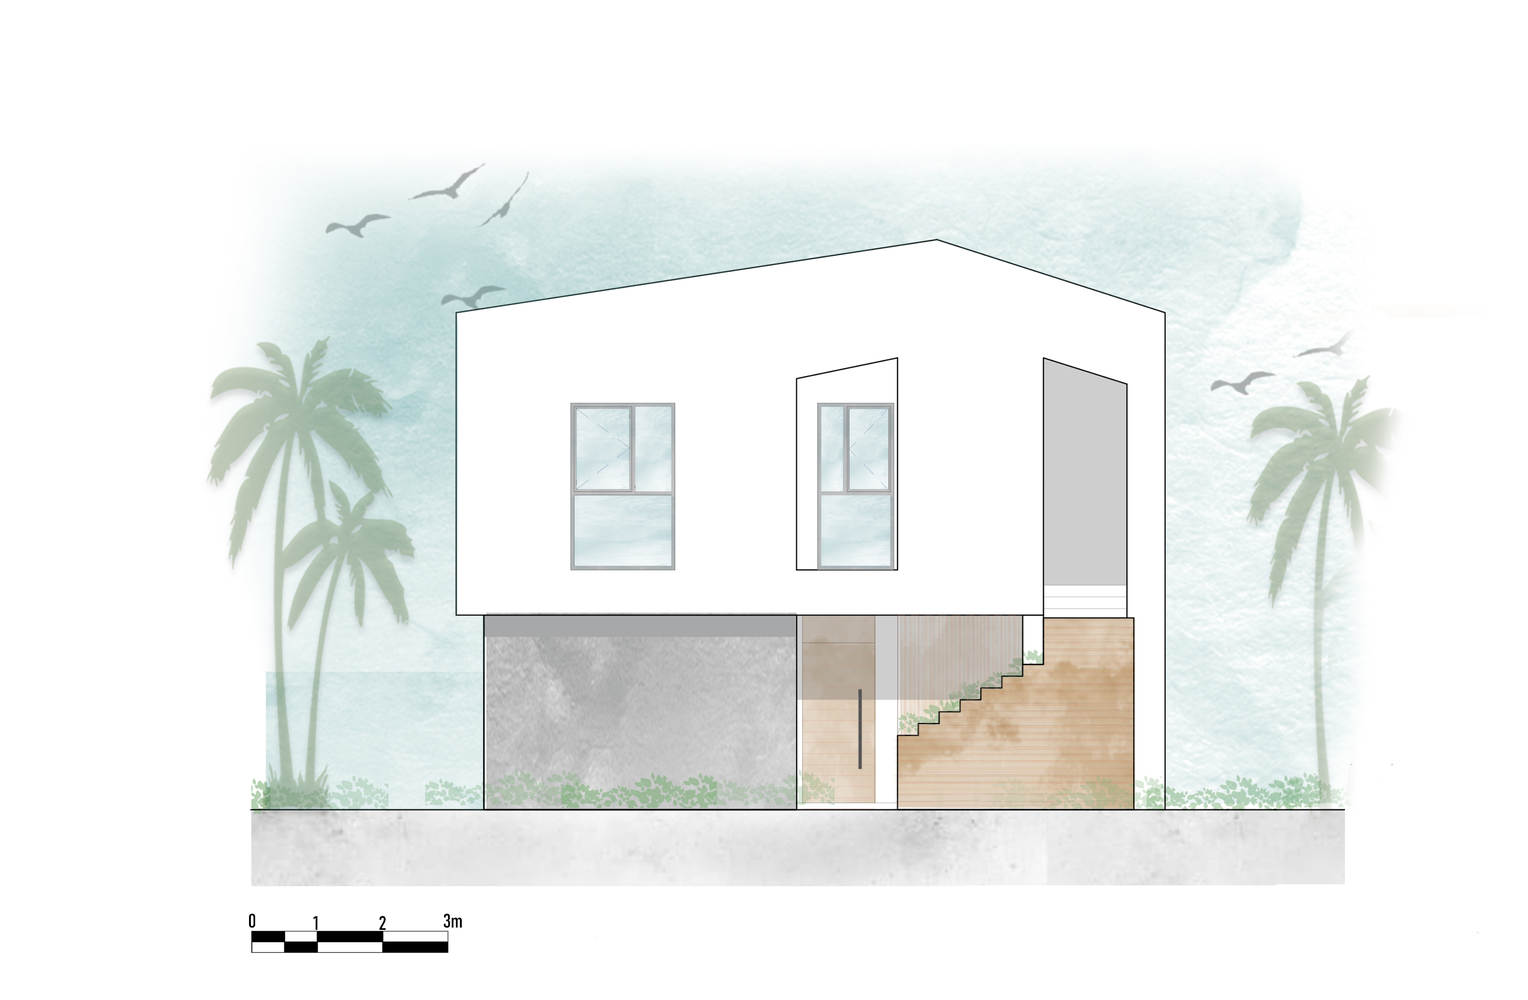
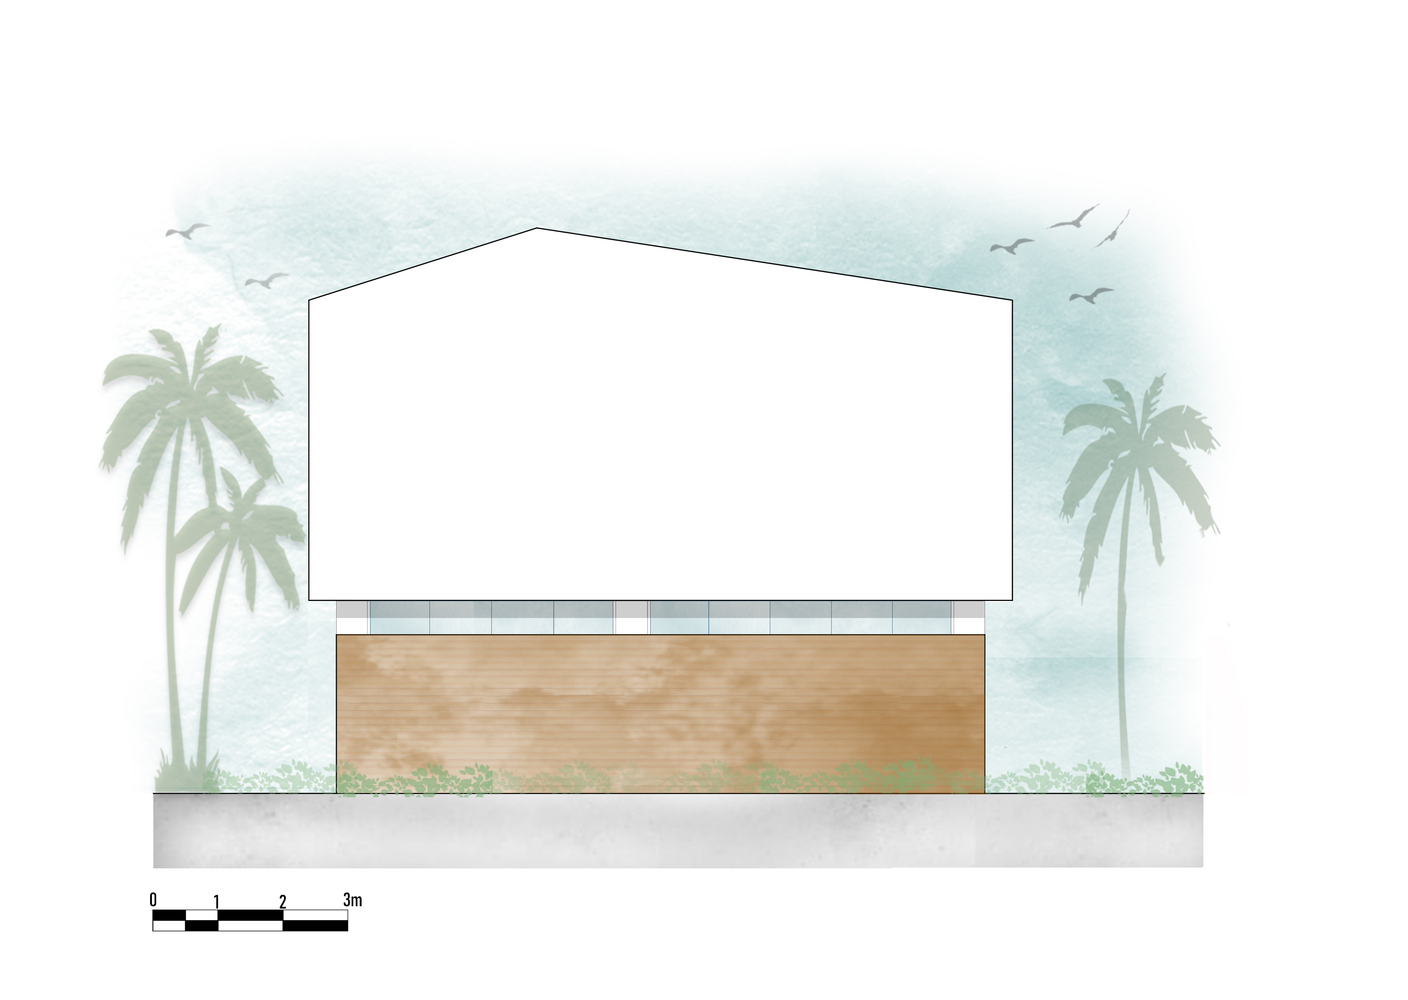
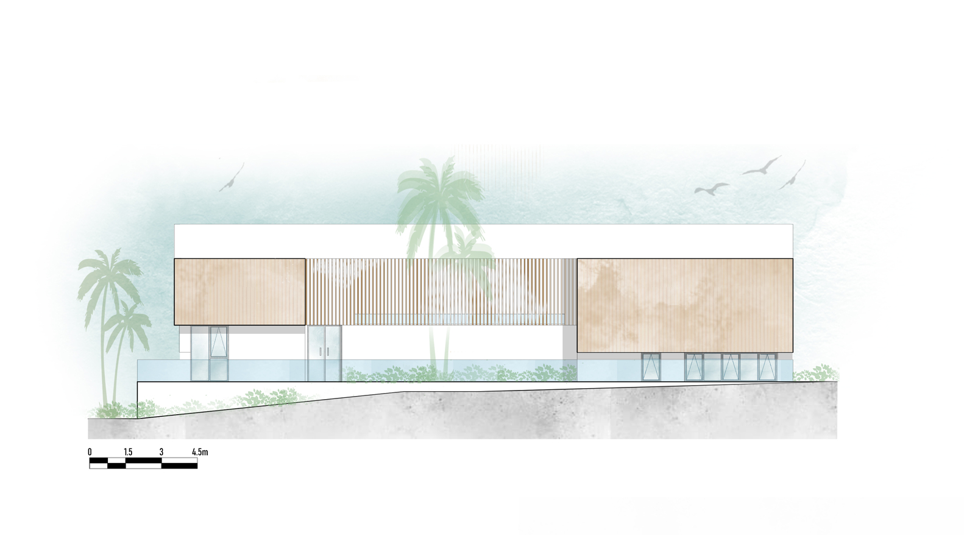
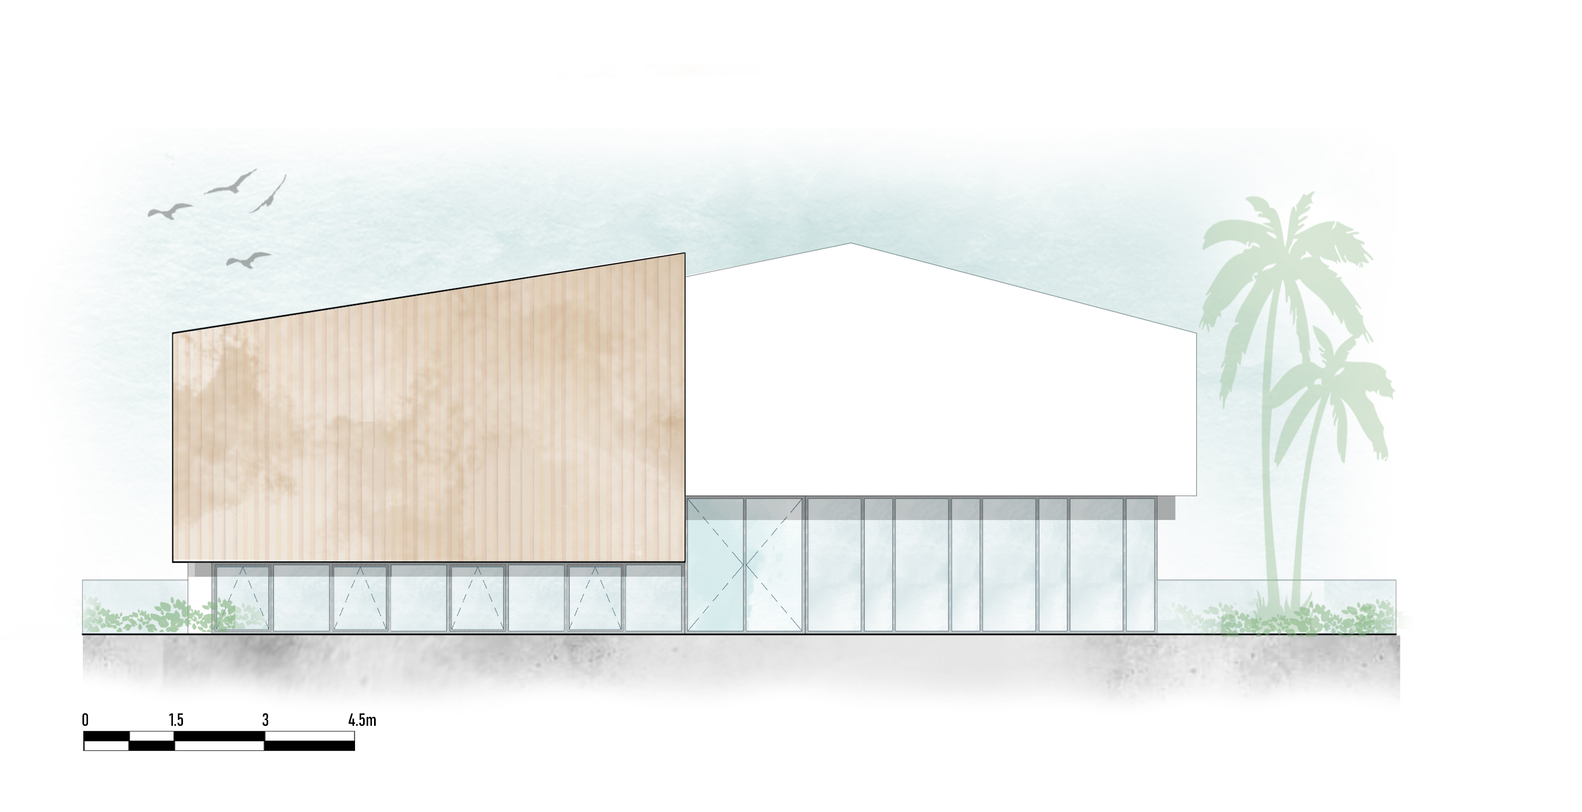
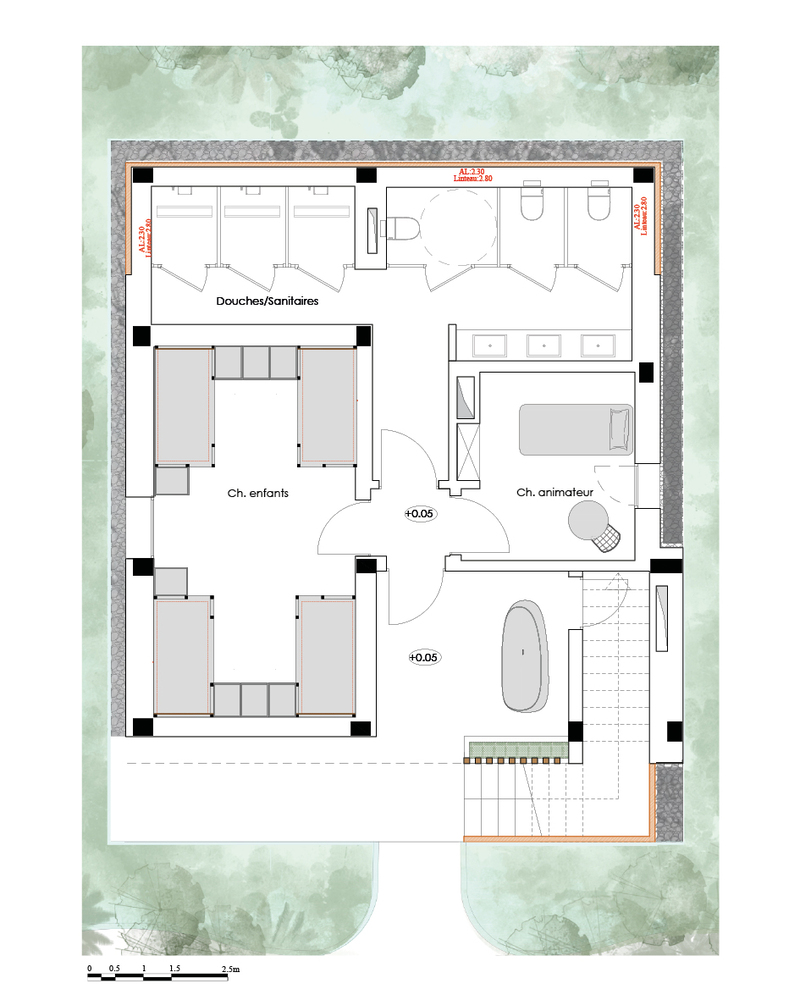
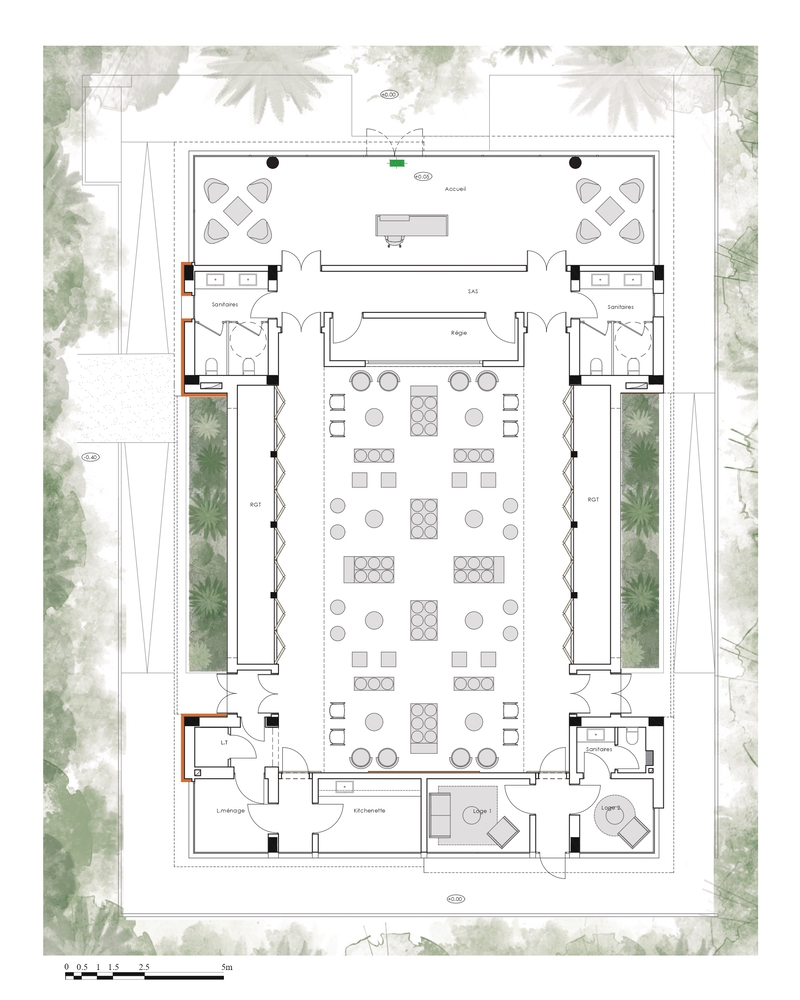
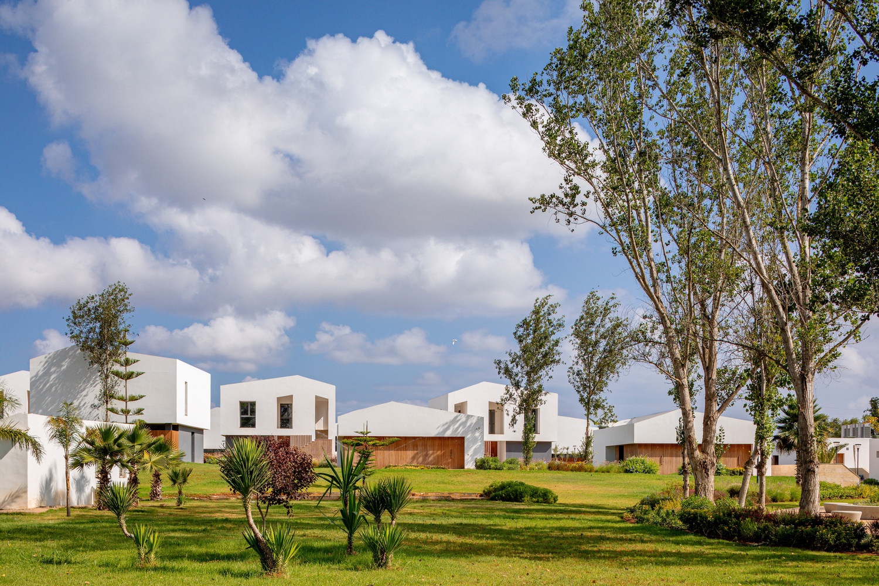
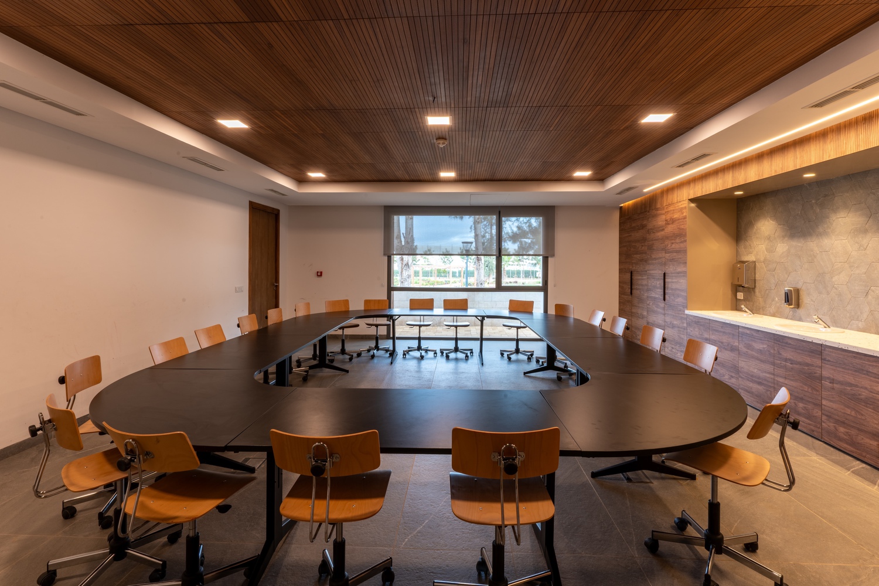
The resulting contemporary "village" brings together a variety of programs, including accommodation units, multipurpose rooms, craft and multimedia workshops, sports facilities, playgrounds, a swimming pool, an amphitheater-like agora, a library, a teaching kitchen, exhibition spaces, and a clubhouse.
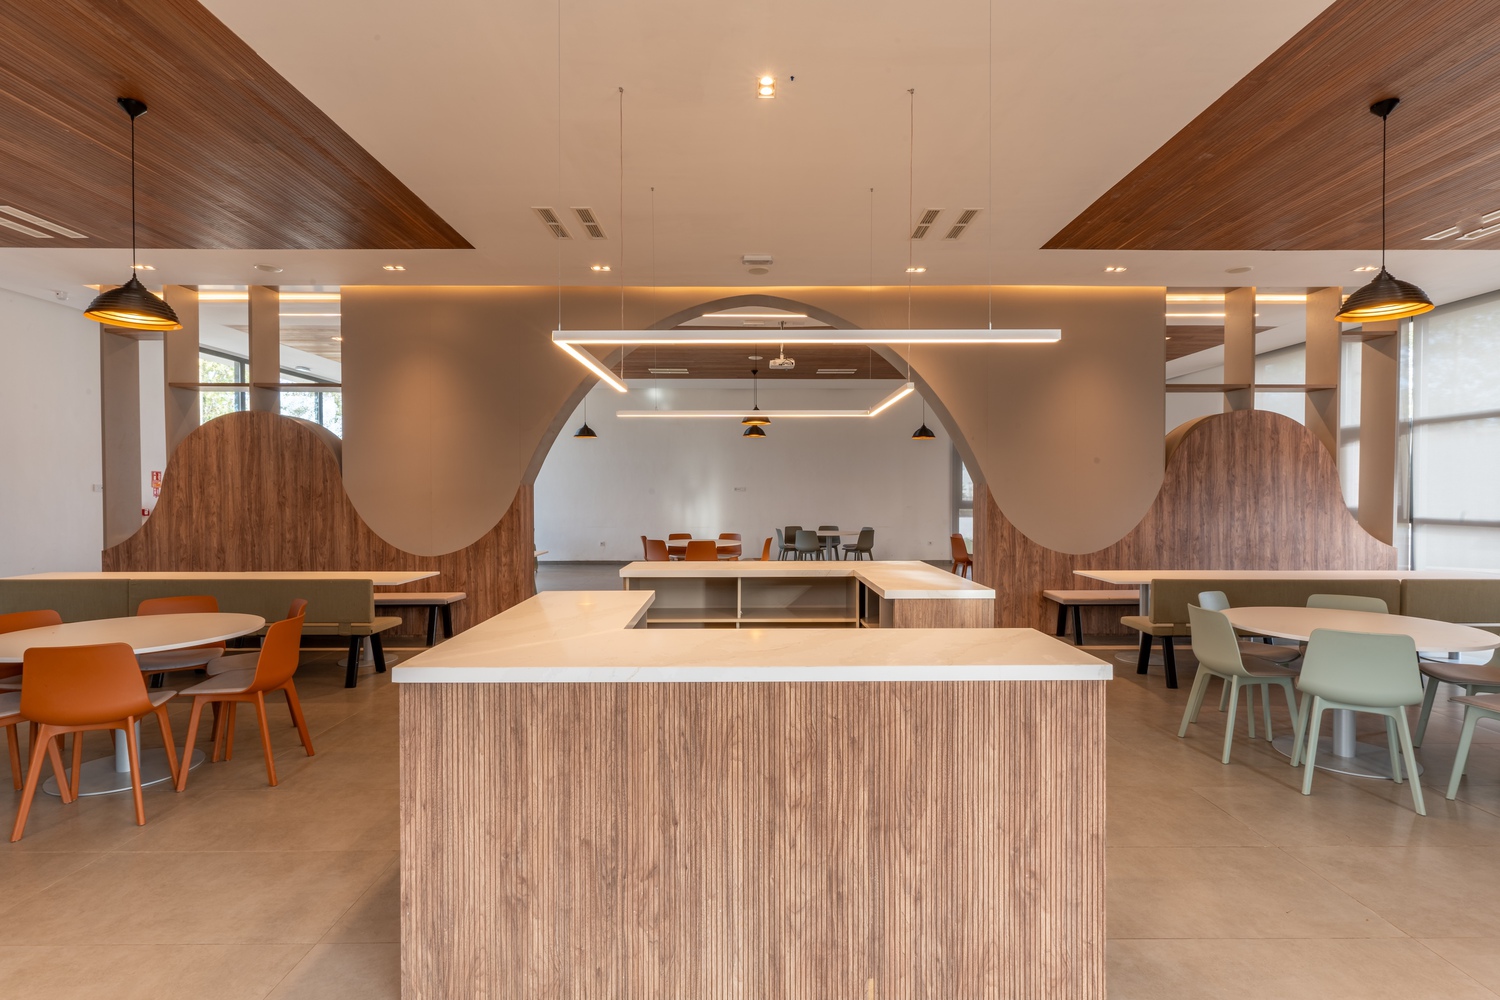
Each space is designed to encourage discovery, interaction, and a sense of community.
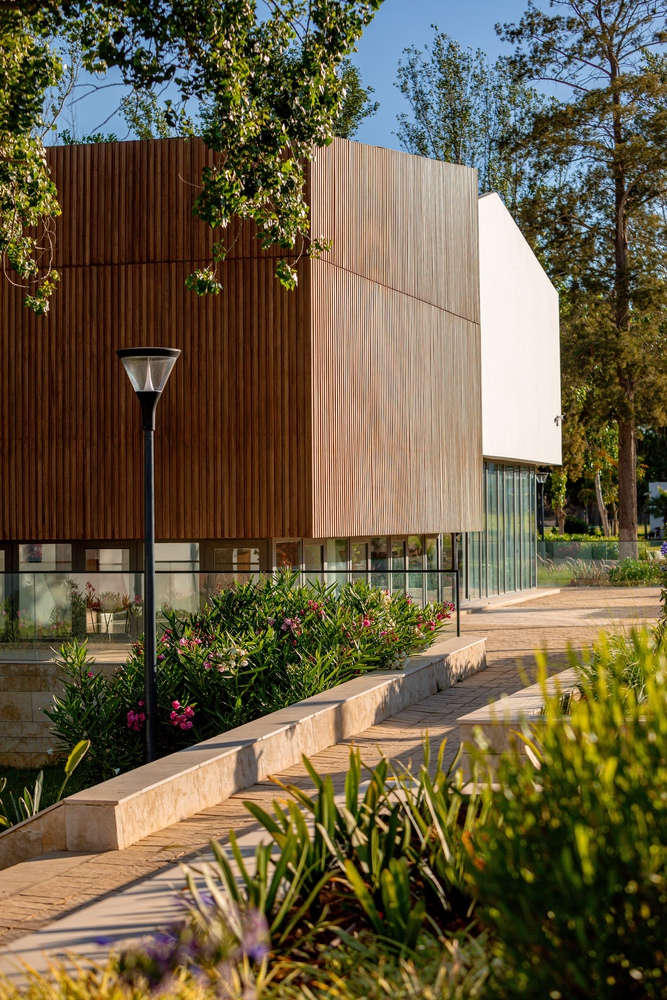
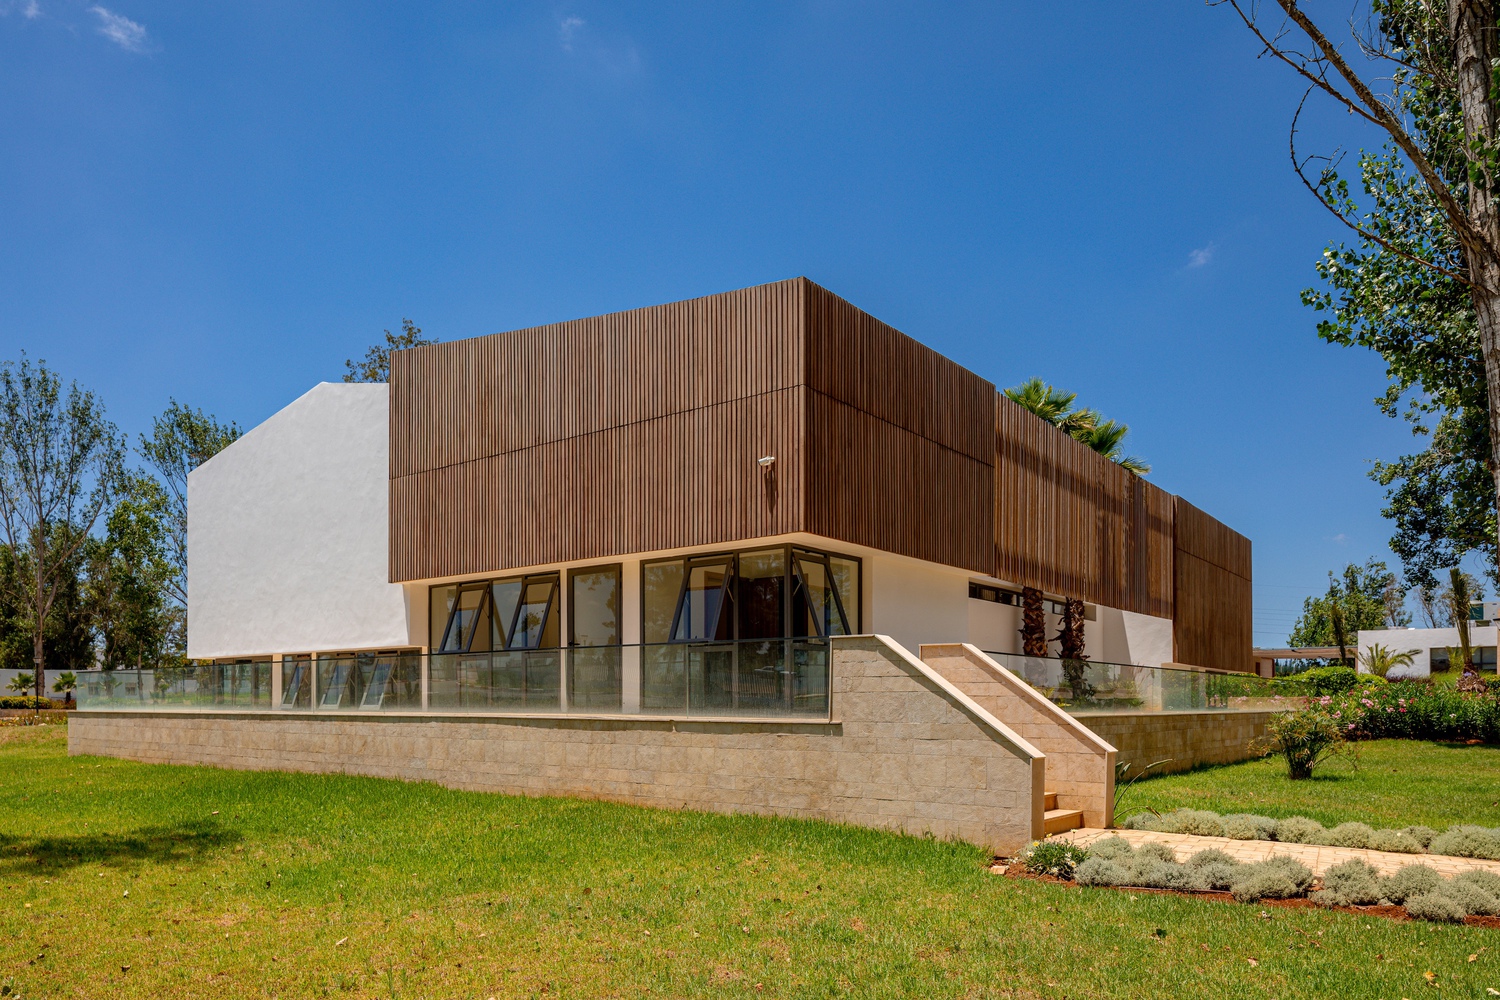
Particular attention was given to the relationship between architecture and landscape.
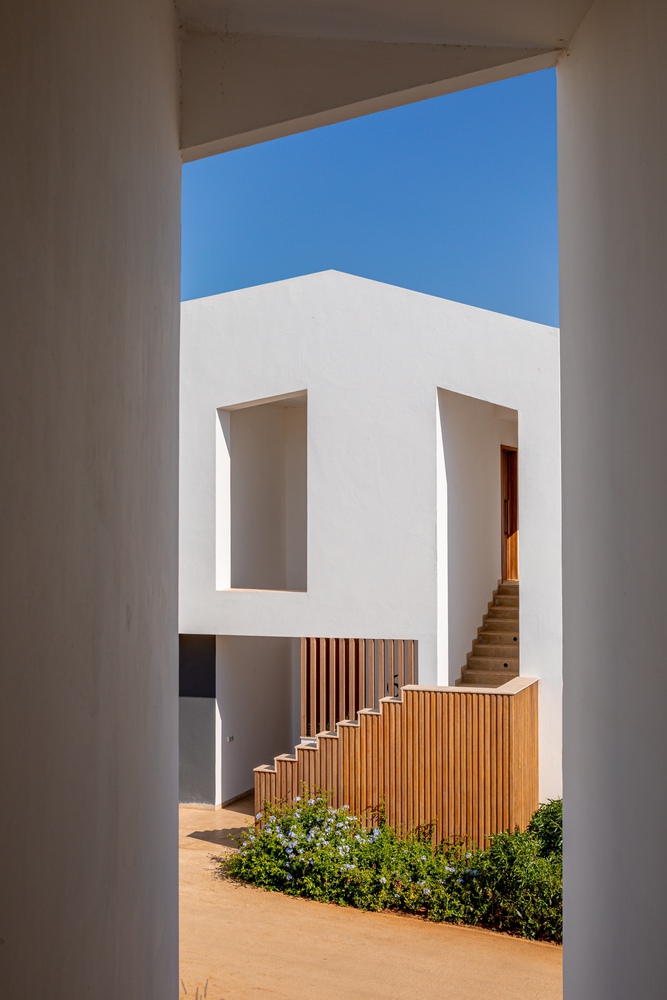
The center is carefully integrated into its natural surroundings through the use of local materials, including natural stone, together with Mediterranean planting.
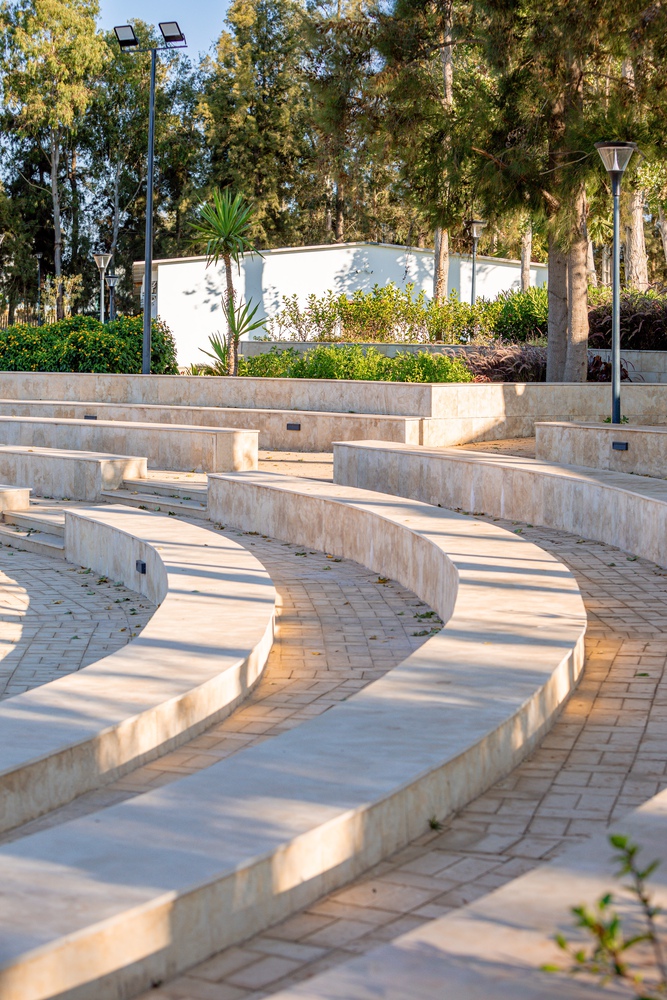
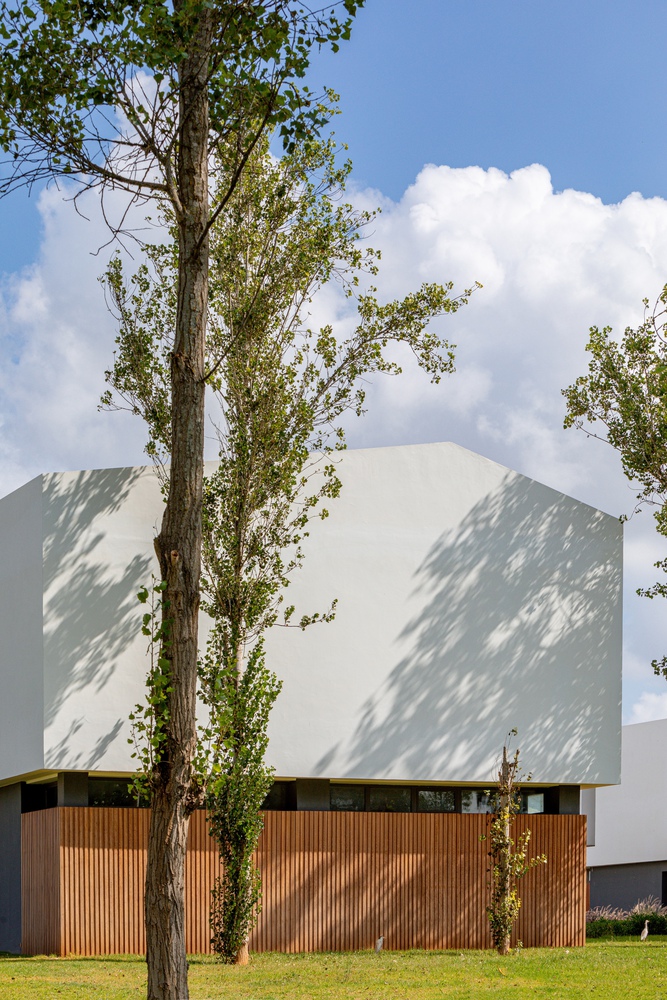
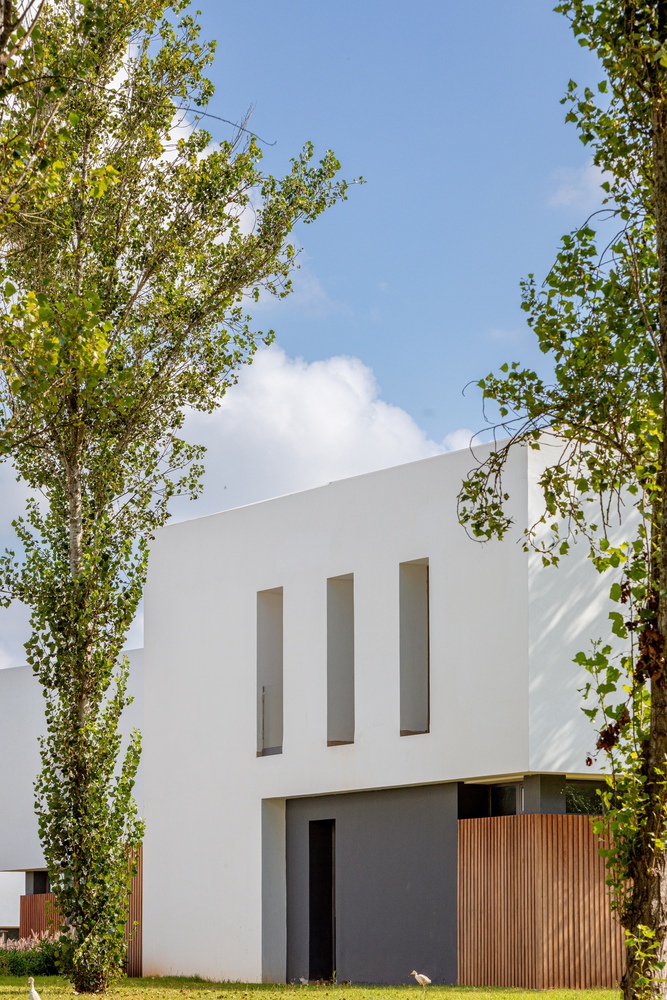
This approach reduces the project's environmental impact while creating a calm and welcoming setting.
Sustainable water-management strategies—including a retention basin, rainwater harvesting, and an on-site wastewater treatment system—are complemented by renewable-energy solutions such as solar panels and energy-efficient LED lighting.
The project is based on a bio-climatic approach that promotes natural ventilation, thermal comfort, and energy efficiency without compromising architectural quality or user comfort.
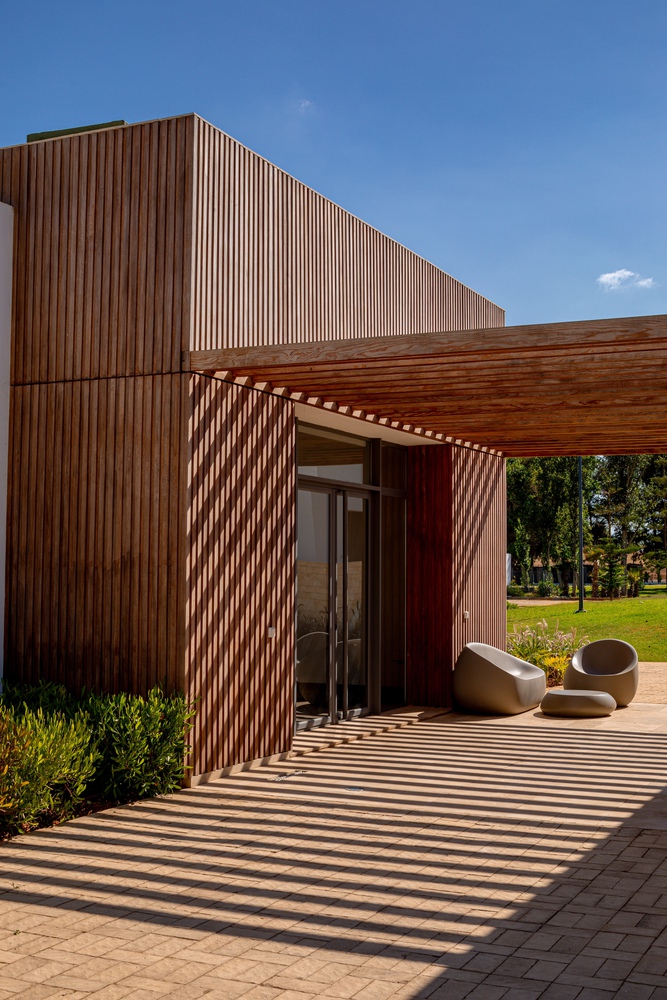
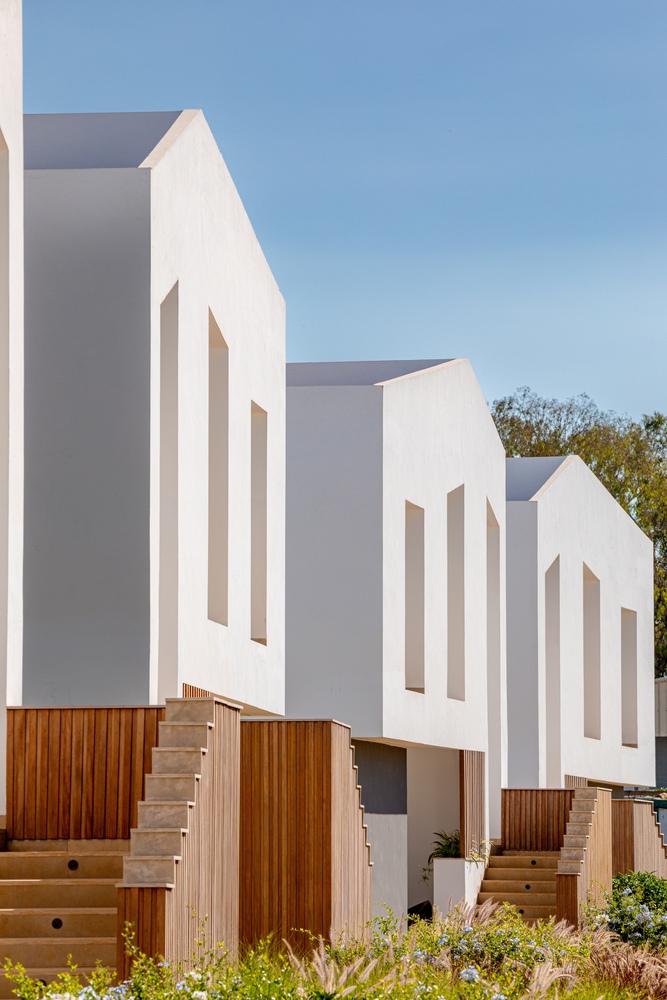
Interior spaces also benefit from enhanced acoustic and thermal performance, creating peaceful environments conducive to learning, exchange, and relaxation.
Beyond its architecture, however, the project is defined by the social and cultural experience it seeks to foster.
The Kenitra Socio-Cultural Center is conceived as a catalyst for social connection and a place through which younger generations of Moroccans living abroad can reconnect with their cultural roots through workshops, encounters, and shared experiences.
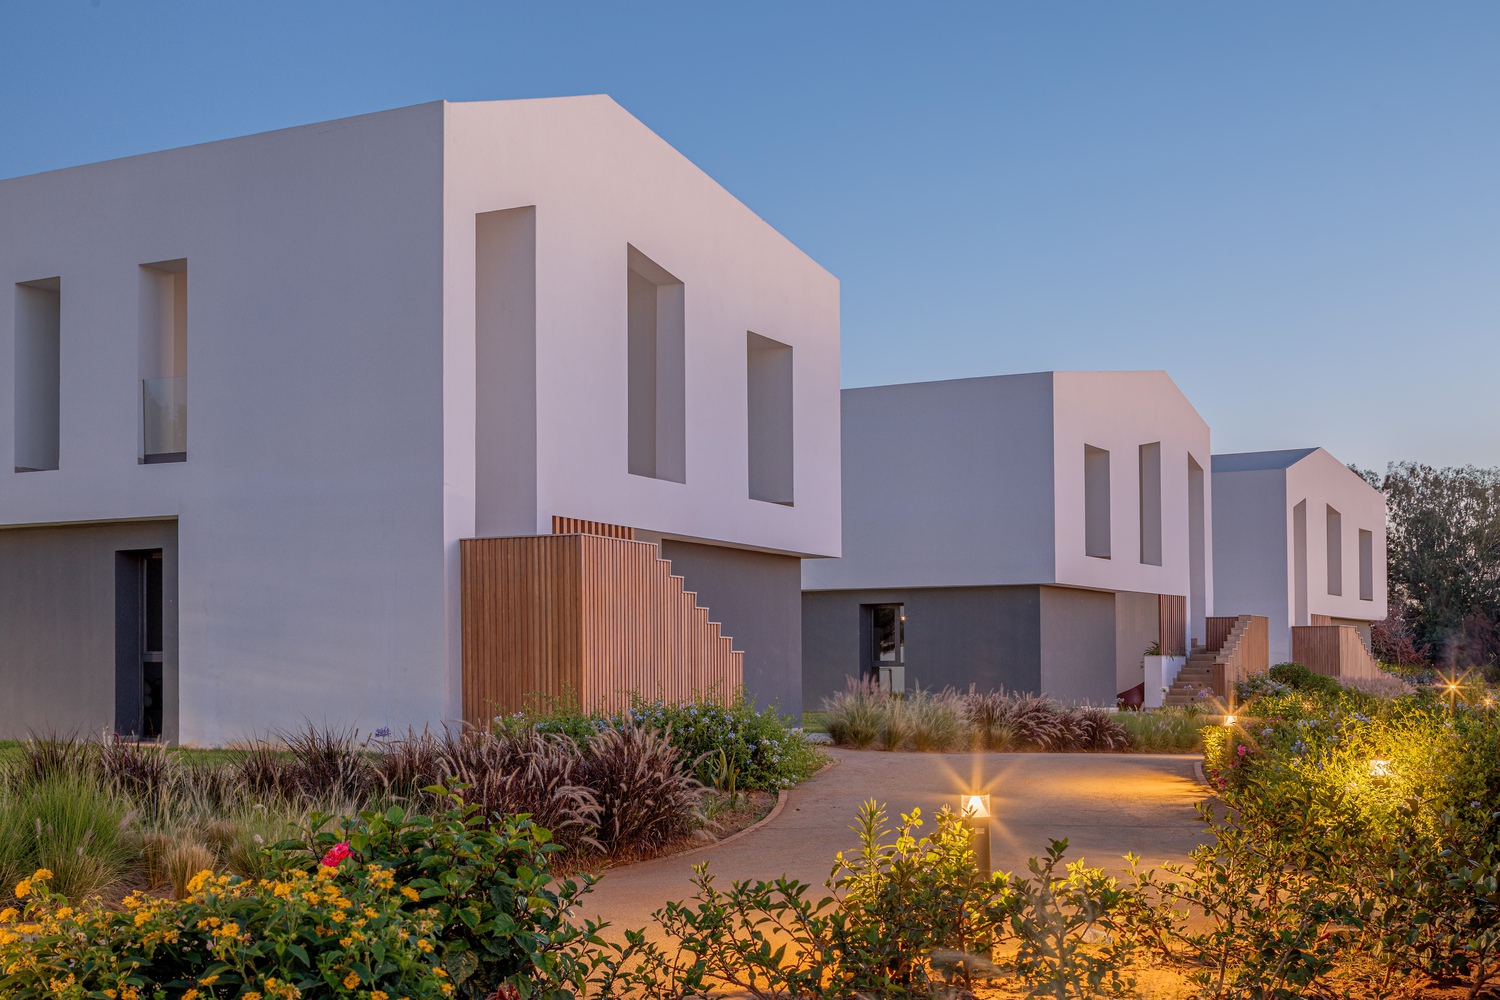
As a space for identity, exchange, and cultural transmission, the center contributes to strengthening a sense of belonging to a culture, a country, and a shared history.
The project illustrates how architecture can respond to evolving social and cultural dynamics while remaining deeply connected to its context.
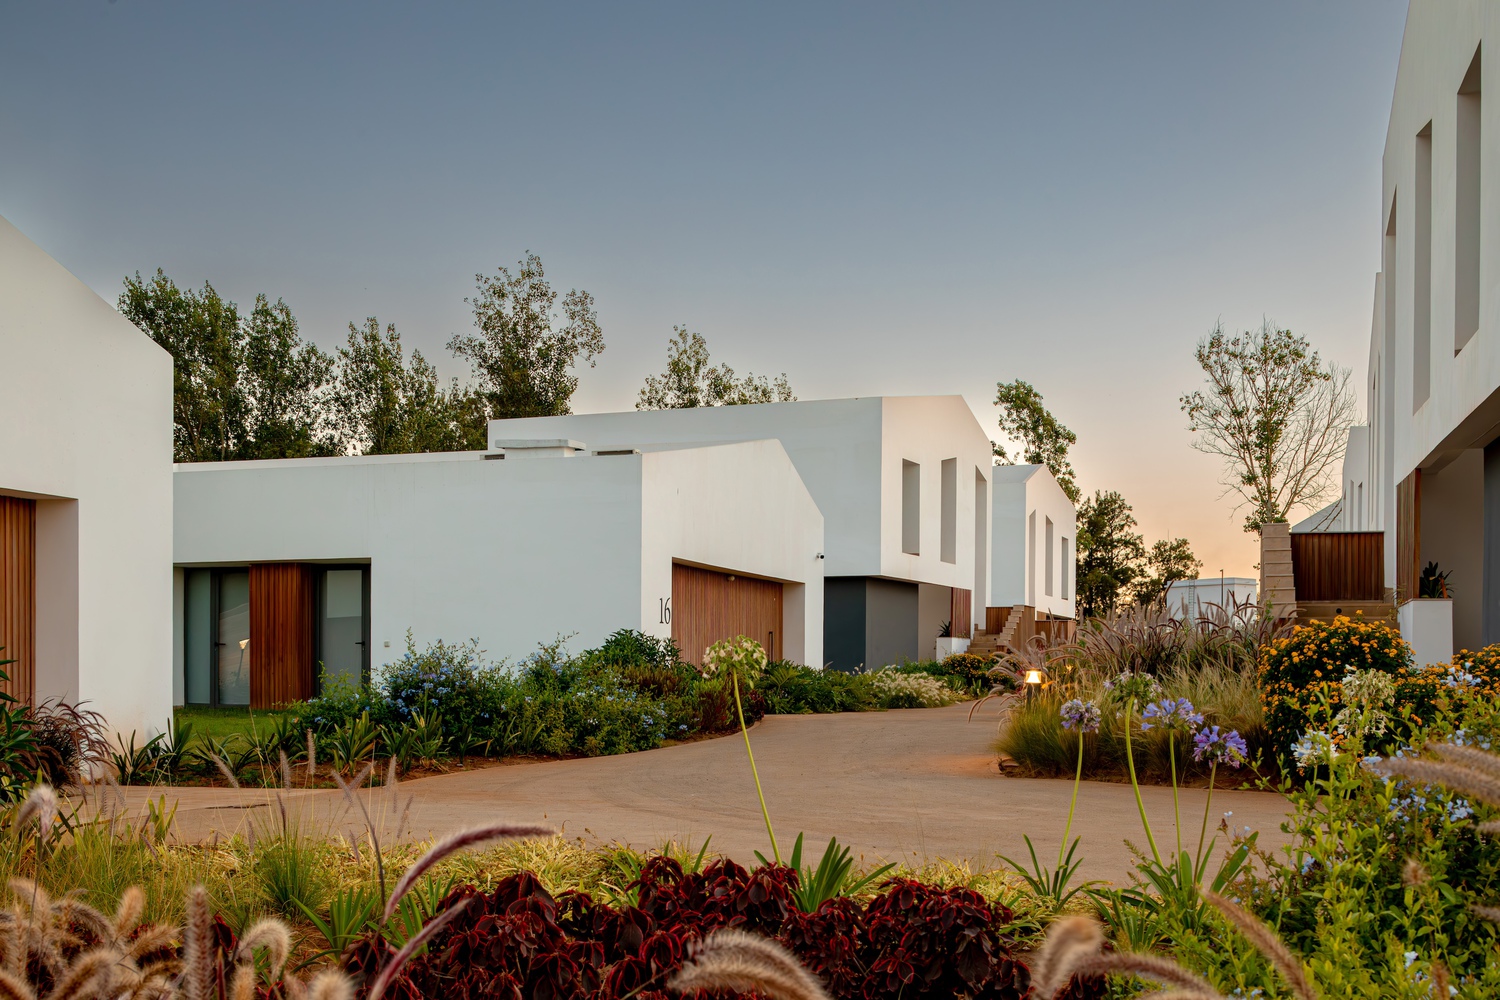
Through an inclusive, sustainable, and distinctly Moroccan environment, the Kenitra Socio-Cultural Center offers a place where architecture, landscape, and collective life come together to strengthen the relationship between the Moroccan diaspora and its cultural heritage.