What The Stones Whisper
WHAT THE STONES WHISPER
Collectif MAGMA
ARCHITECTS
Collectif MAGMA
LEAD ARCHITECTS
Joris Mayoud, Charles Morant
TECHNICAL TEAM
Juliette Lefrançois, Luc Lefrançois, Aliénor Drapier, César Delebarre-debay, Thierry Mayoud
PHOTOGRAPHS
Juliette Lefrançois, Collectif MAGMA, Aliénor Drapier
AREA
10 m²
YEAR
2026
LOCATION
Lunano, Italy
CATEGORY
Installations & Structures, Landscape Architecture
English description provided by the architects.
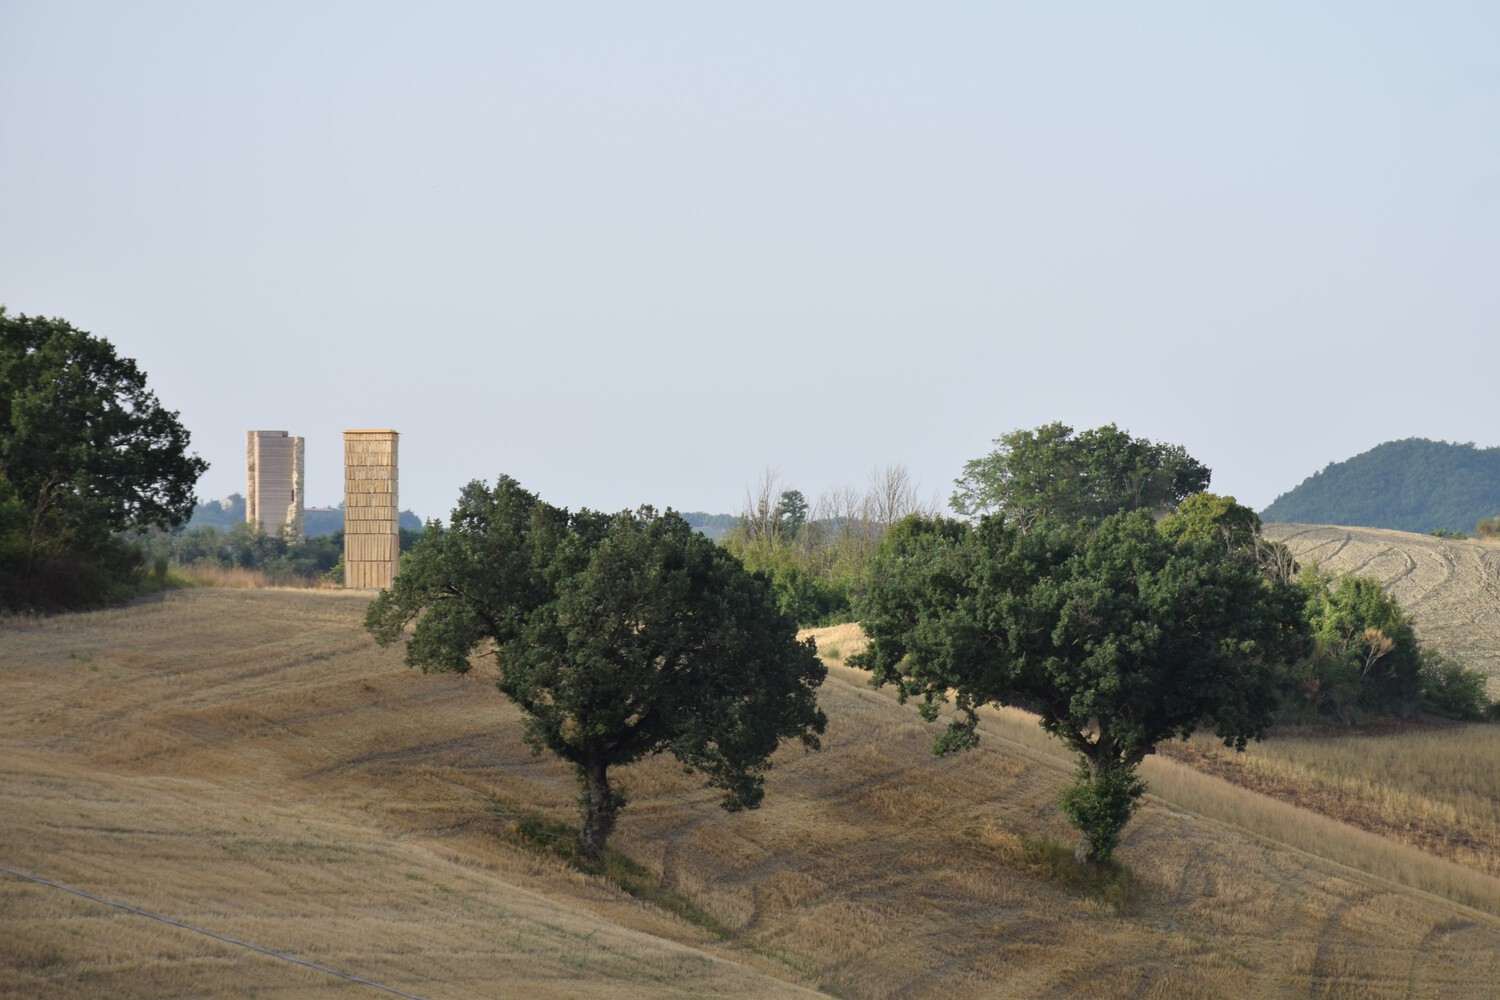
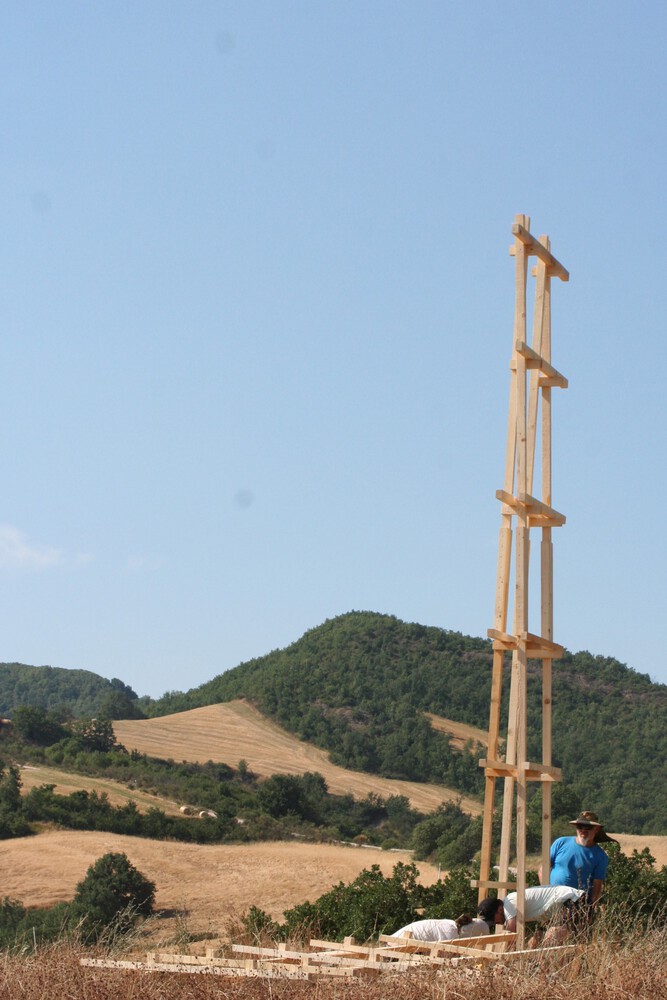
Located in Lunano, within the rural landscape of the Marche region, the tower stands alongside a path regularly used by local residents, near a picnic table overlooking the town.
The path connects, among other places, the Monte Illuminati Convent and the Torre Lunano, two centuries-old stone structures that punctuate the surrounding hilltops and stand as quiet markers of an ordinary heritage deeply rooted in the landscape.
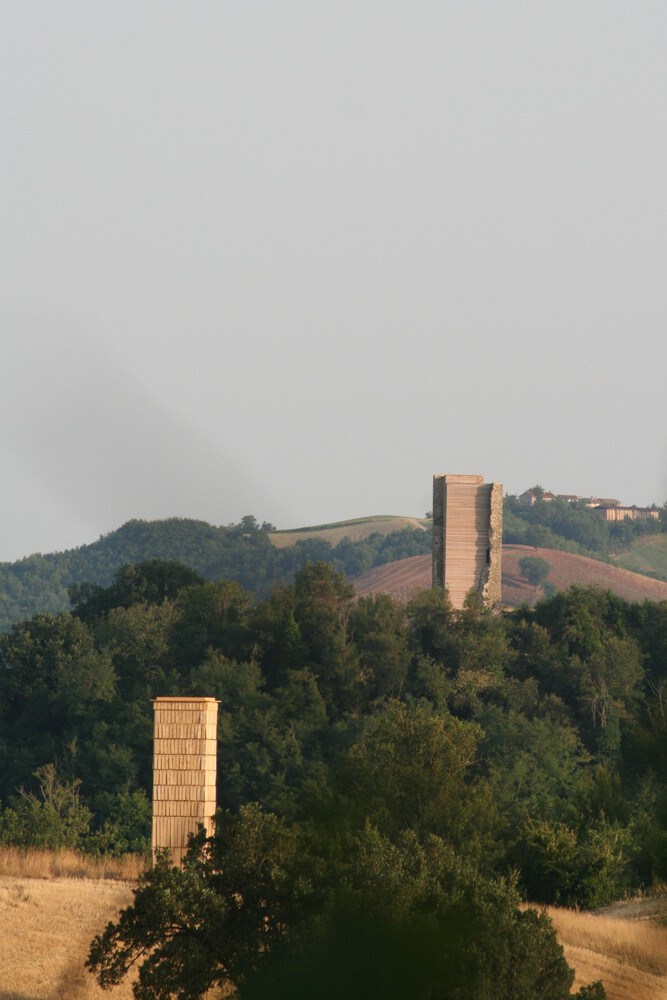
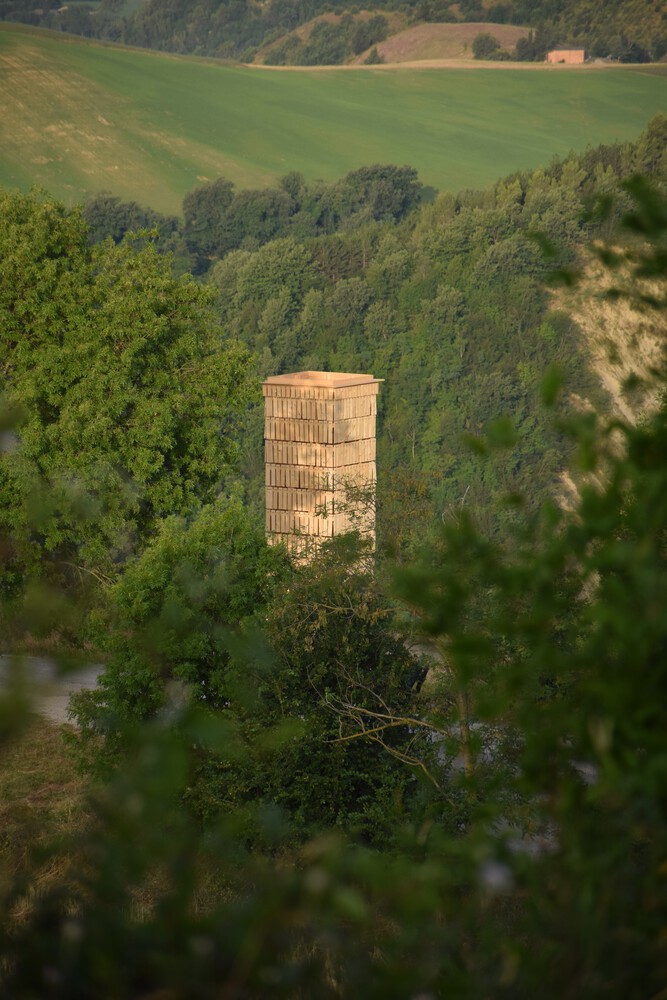
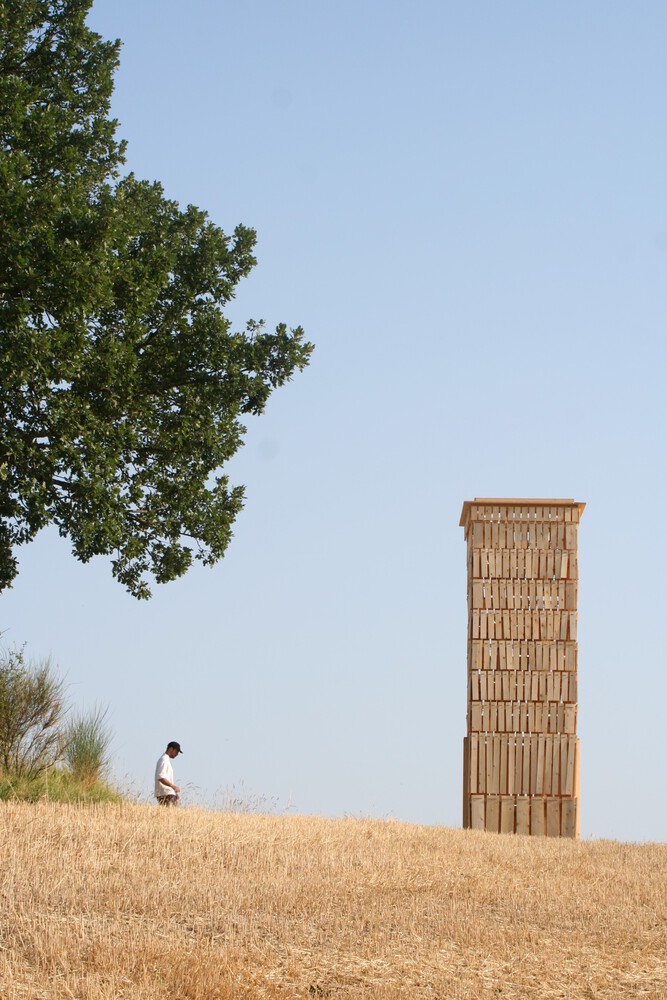
Taking its place in turn along a ridgeline, with unobstructed views across the territory, the tower enters into dialogue with this network of sacred, military, and vernacular architectures scattered across the hills of the Marche.
What the Stones Whisper offers a contemporary reinterpretation of the Torre Lunano, whose state of ruin and recent structural reinforcement prompted a reflection on the relationships between fragility, permanence, and presence within the landscape.
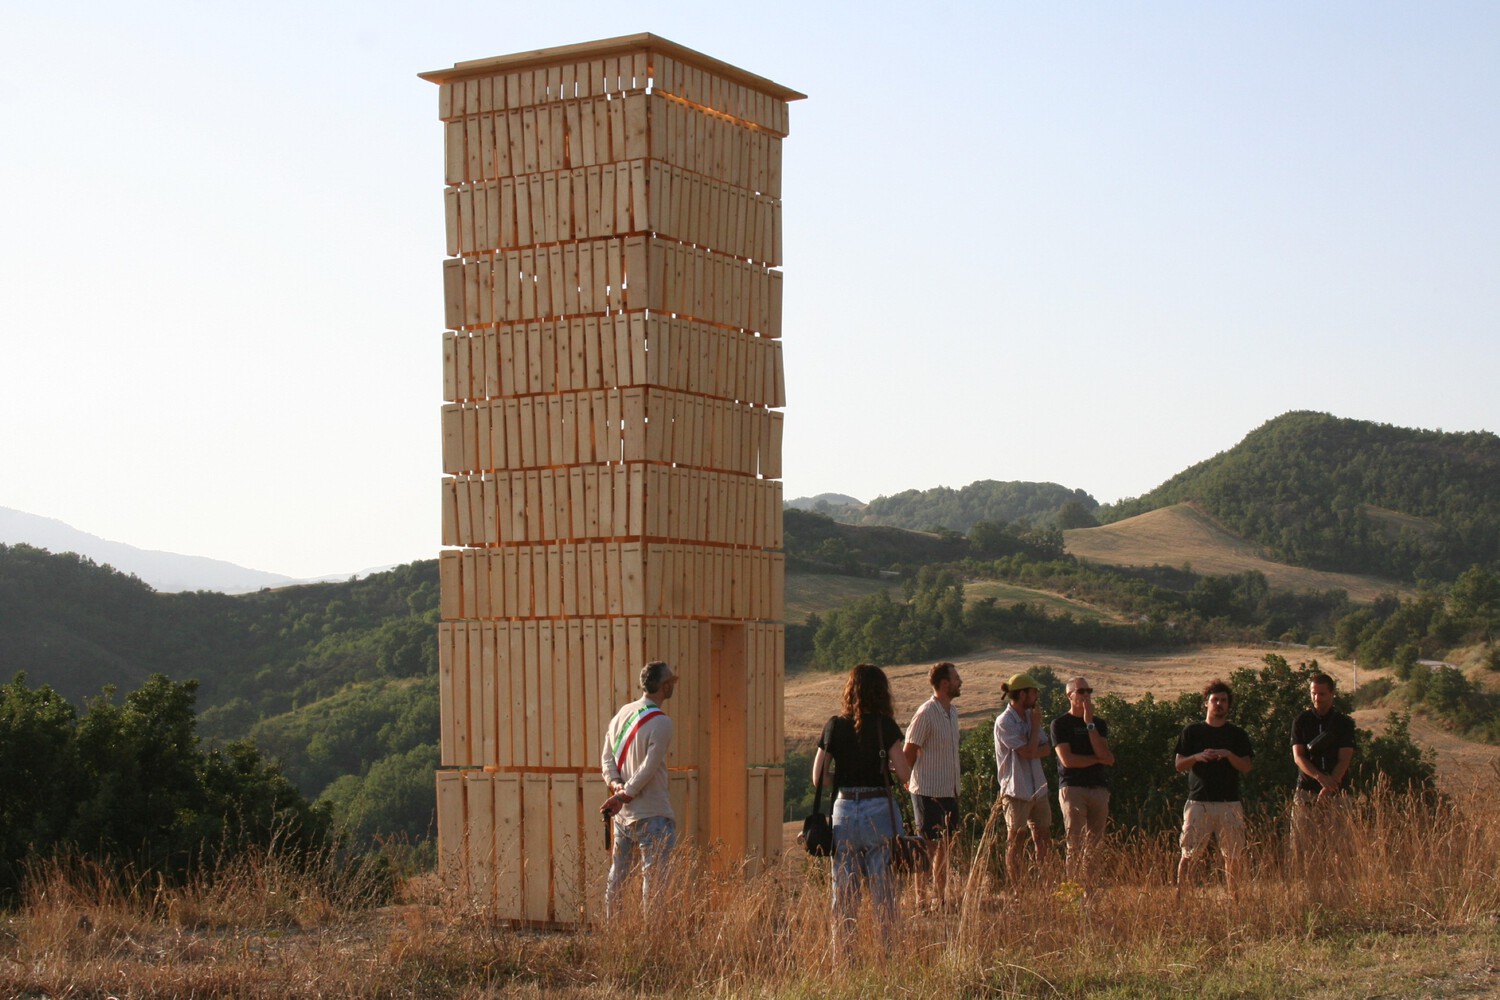
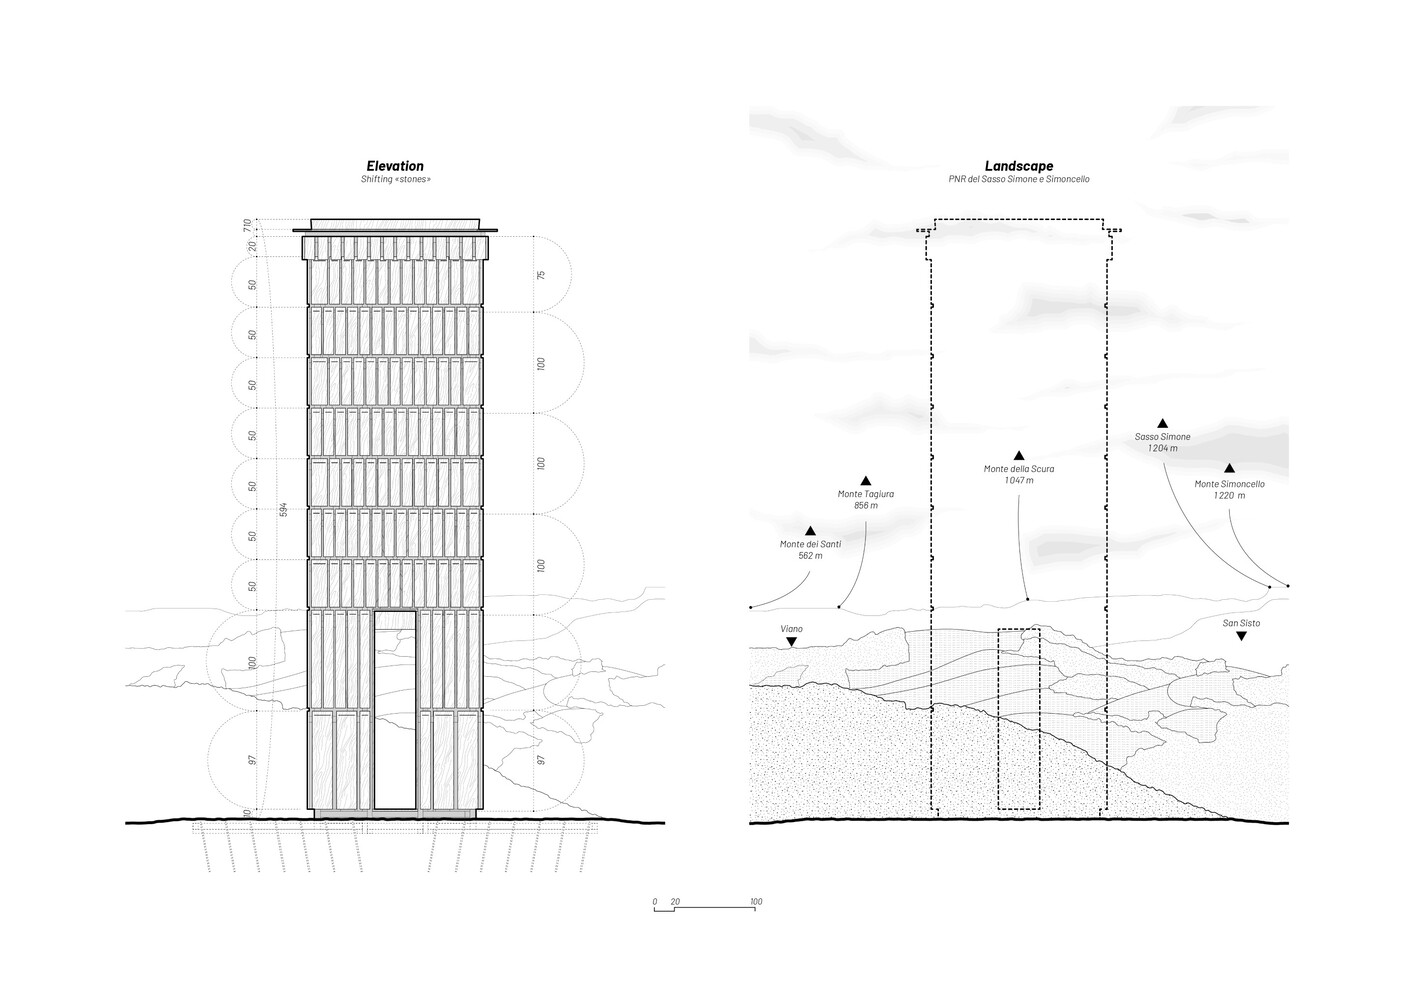
Standing six meters high, the tower draws upon the image of scaffolding traditionally used in the construction of stone buildings through its timber structure.
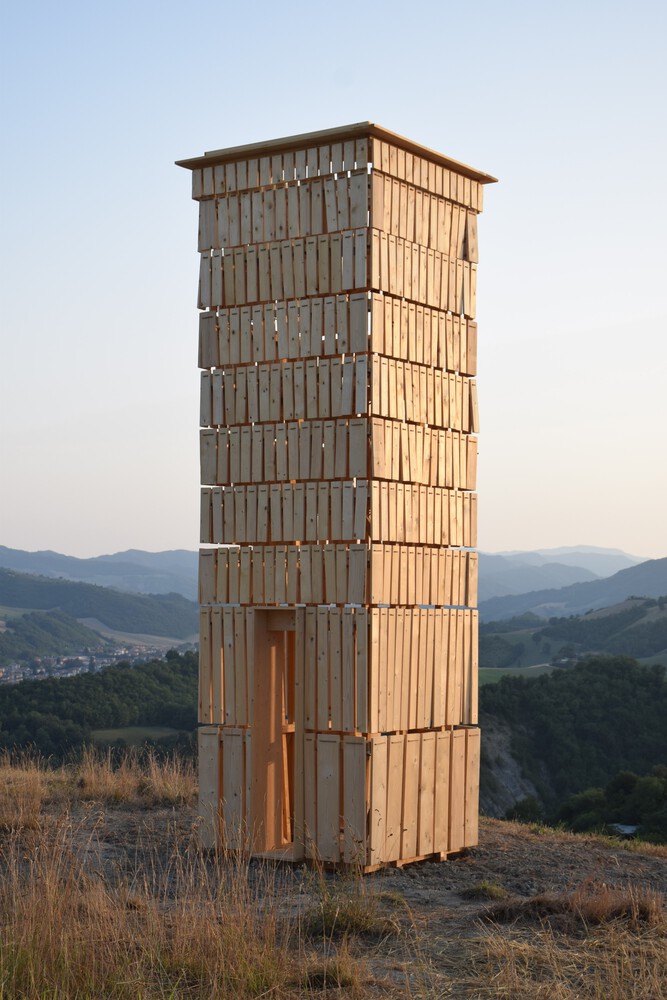
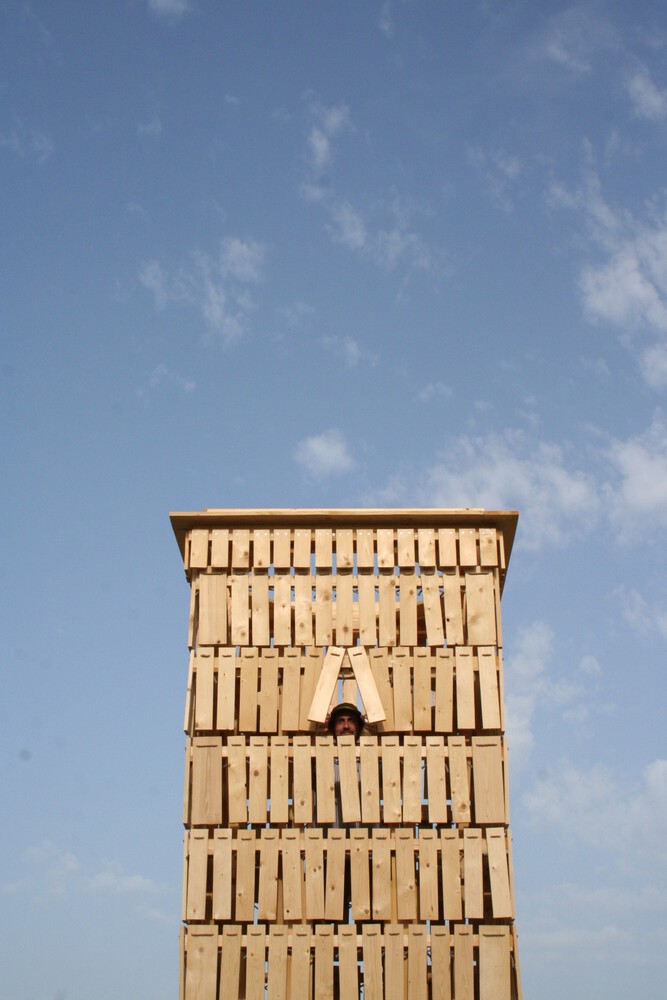
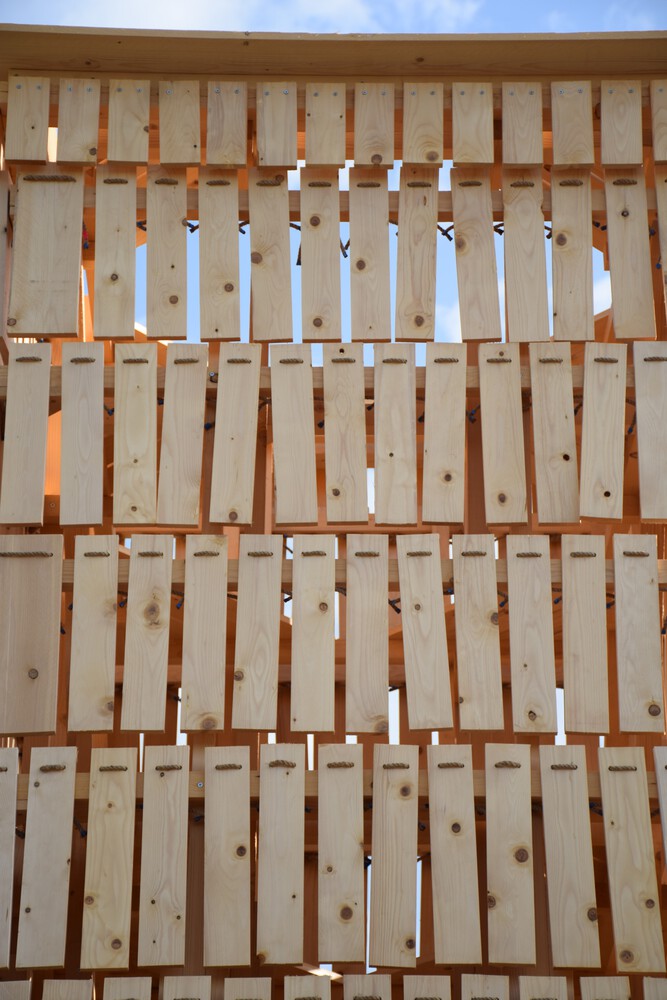
Its shingle façades, laid out in a pattern reminiscent of masonry, are suspended from jute ropes and animated by the wind.
This moving skin contrasts with the geometry and stability of the structure, while the crown and the doors remain the only fixed elements, containing and defining the moving envelope.
Through its proportions, the slenderness of its elements, and its economy of construction, the tower adopts a contemporary architectural language while evoking a more archaic and universal imaginary, echoing certain ceremonial forms found in animist traditions..
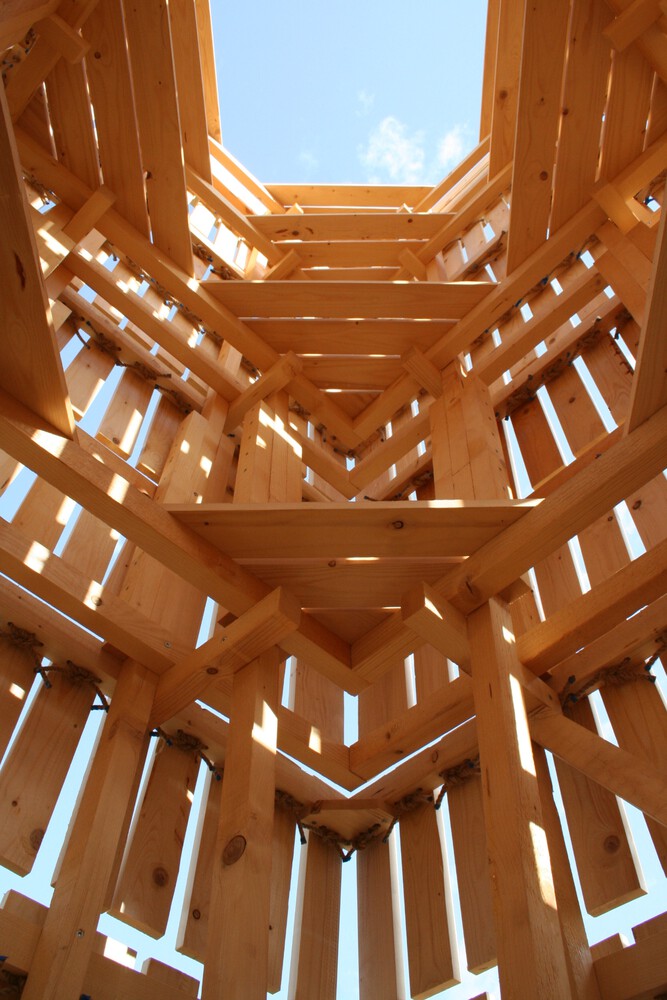
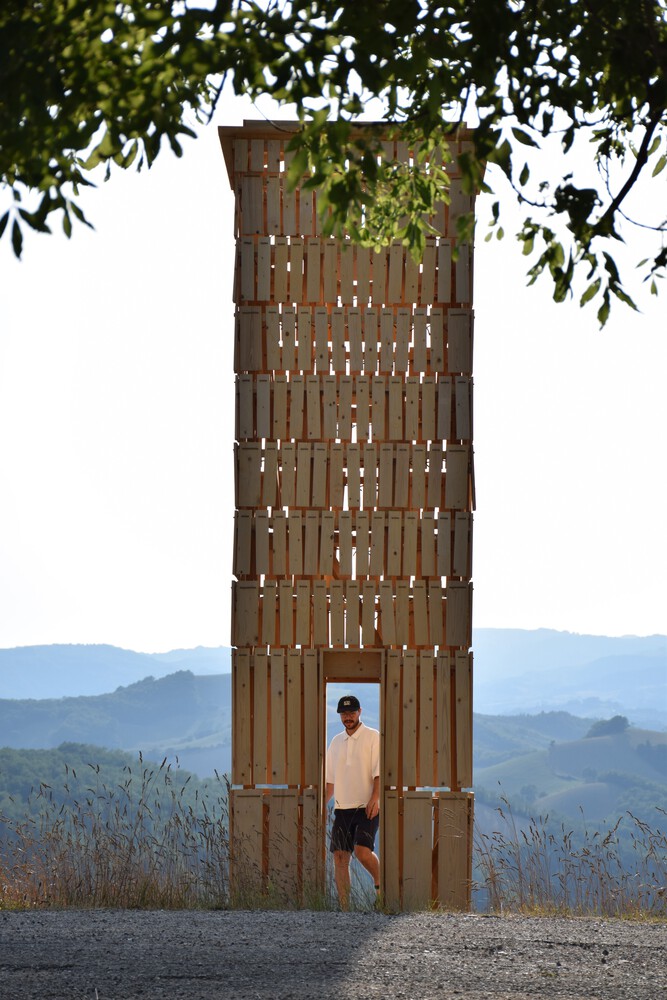
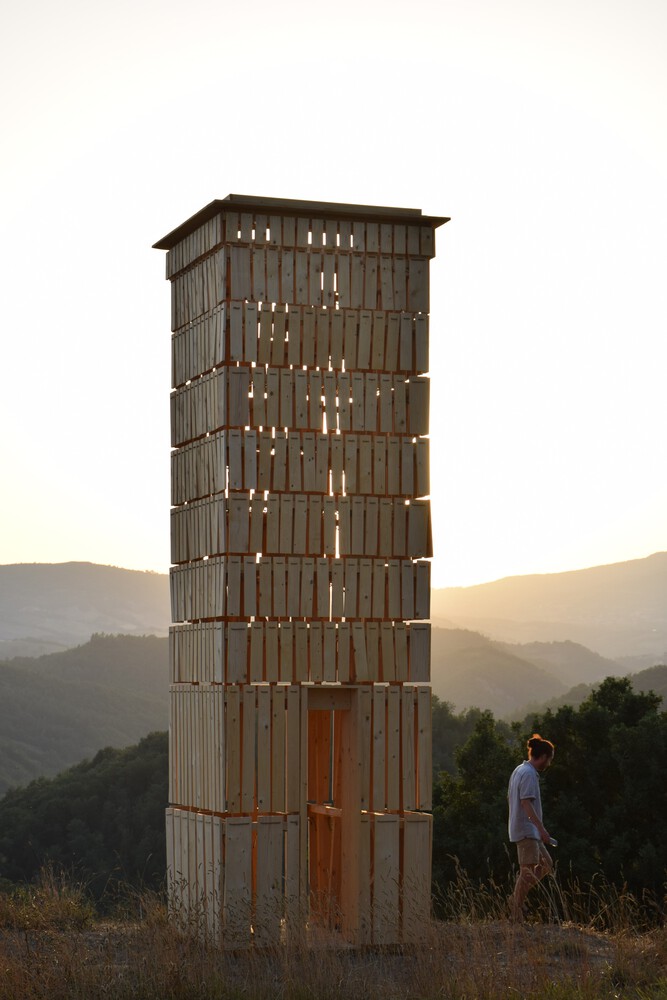
The tower is gradually discovered through distance and the movement of the body. Seen from afar, its elevated position and golden hue, close to that of the surrounding wheat fields, allow it to almost merge with the landscape.
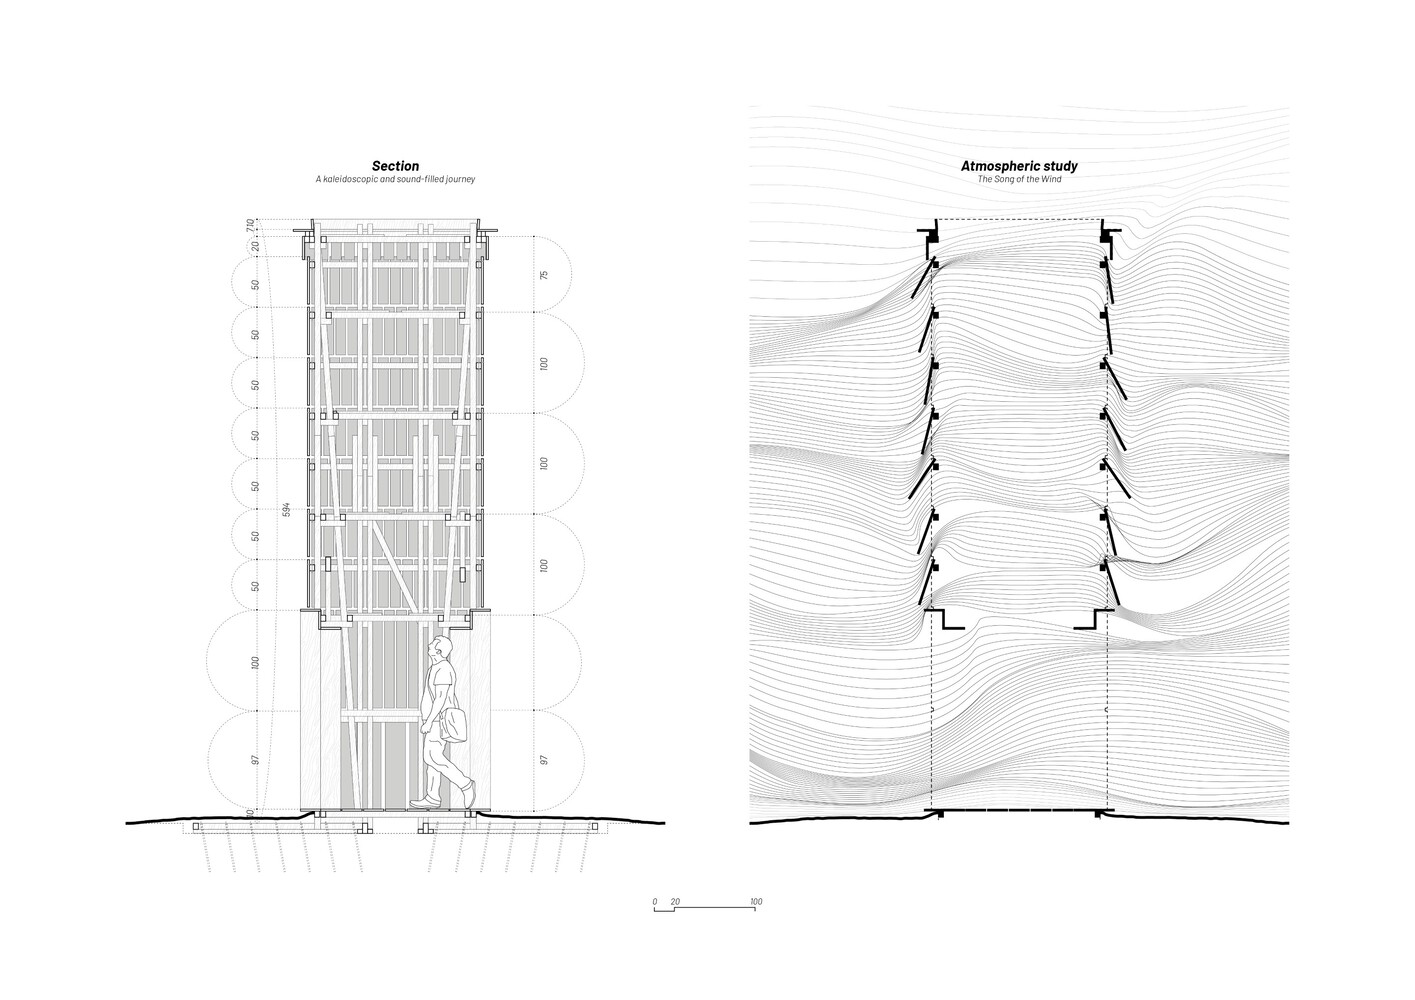
As one approaches, its apparent stillness is contradicted by the movement of the shingles, which catch the light, lift in the wind, and produce a continuous clicking against the structure, accompanied by the sound of air passing through the gaps.
The changing patterns of light and shadow transform the tower throughout the day into a true solar clock. Two doors positioned opposite one another extend the lines of the landscape and frame the distant hills, while physically inviting passage.
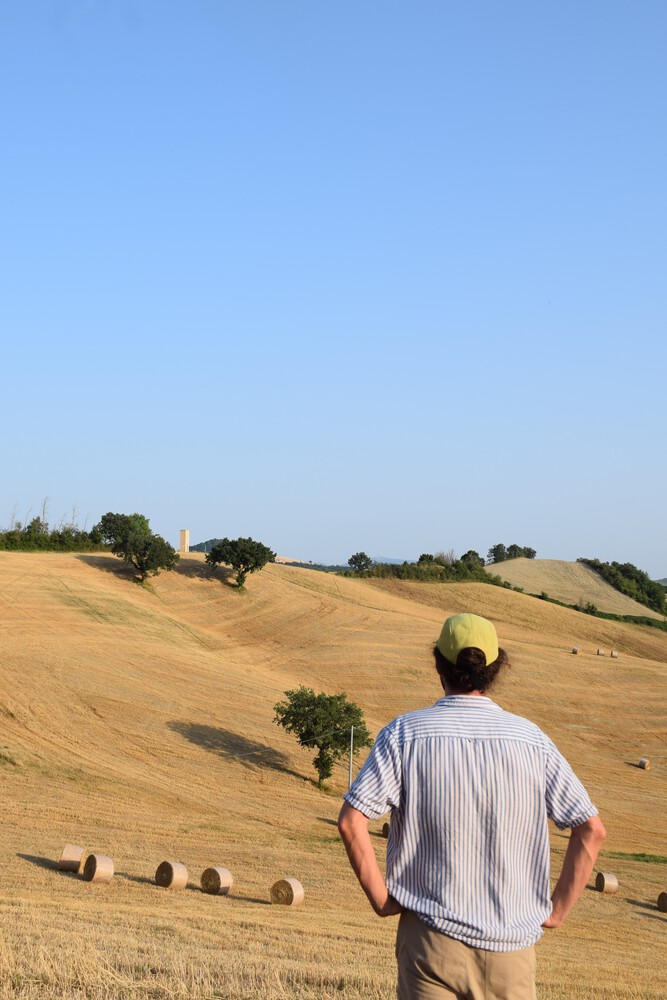
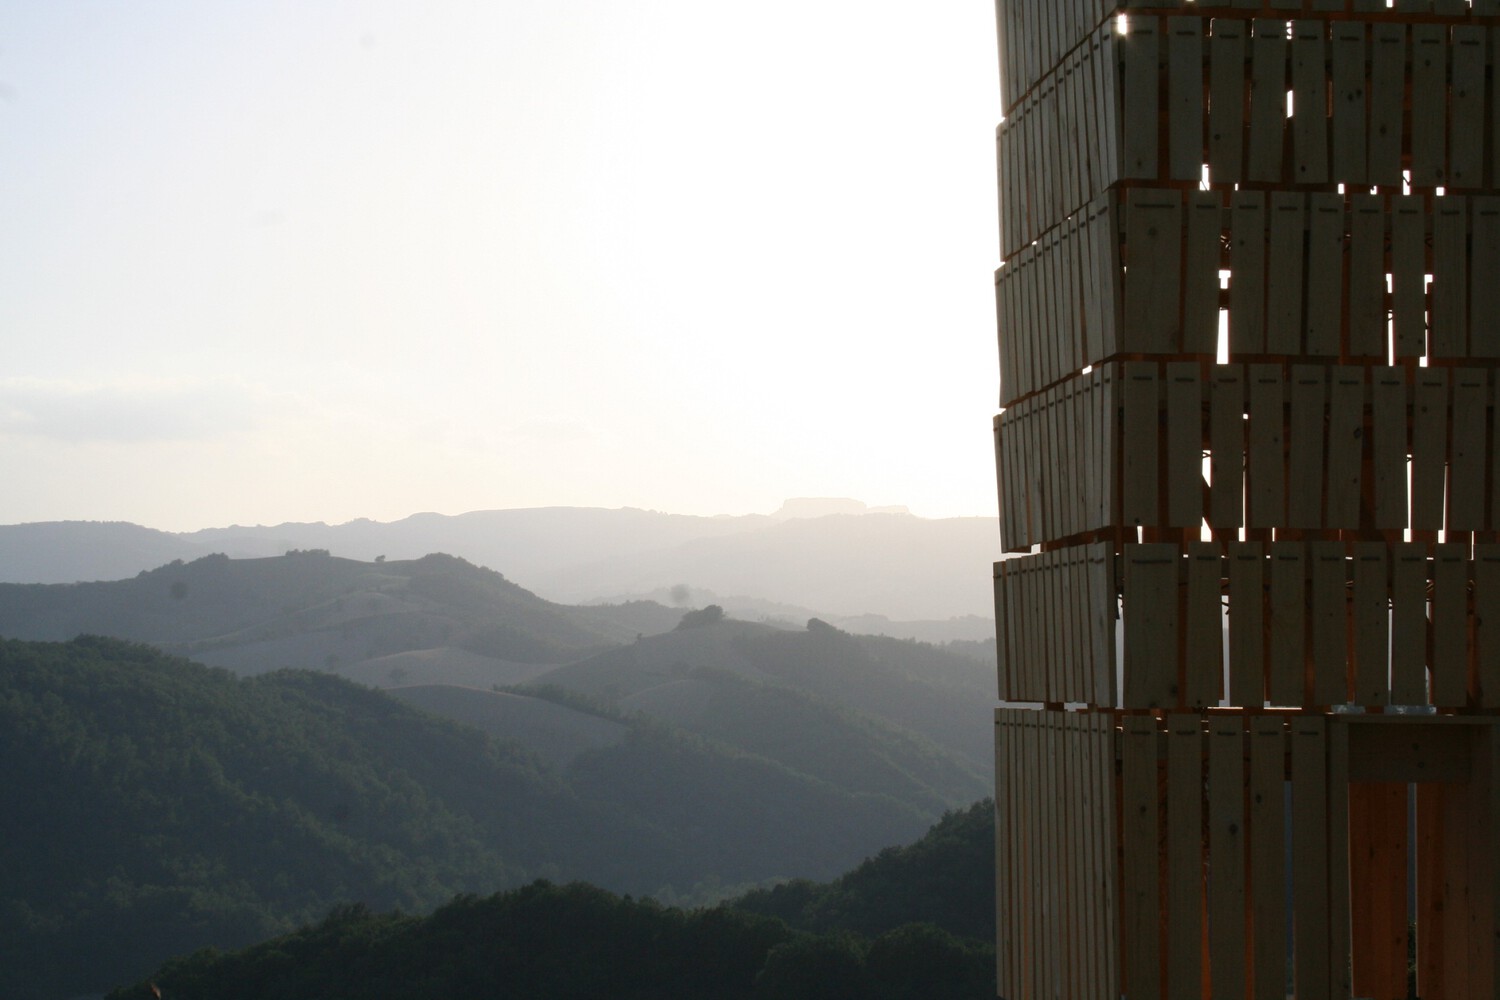
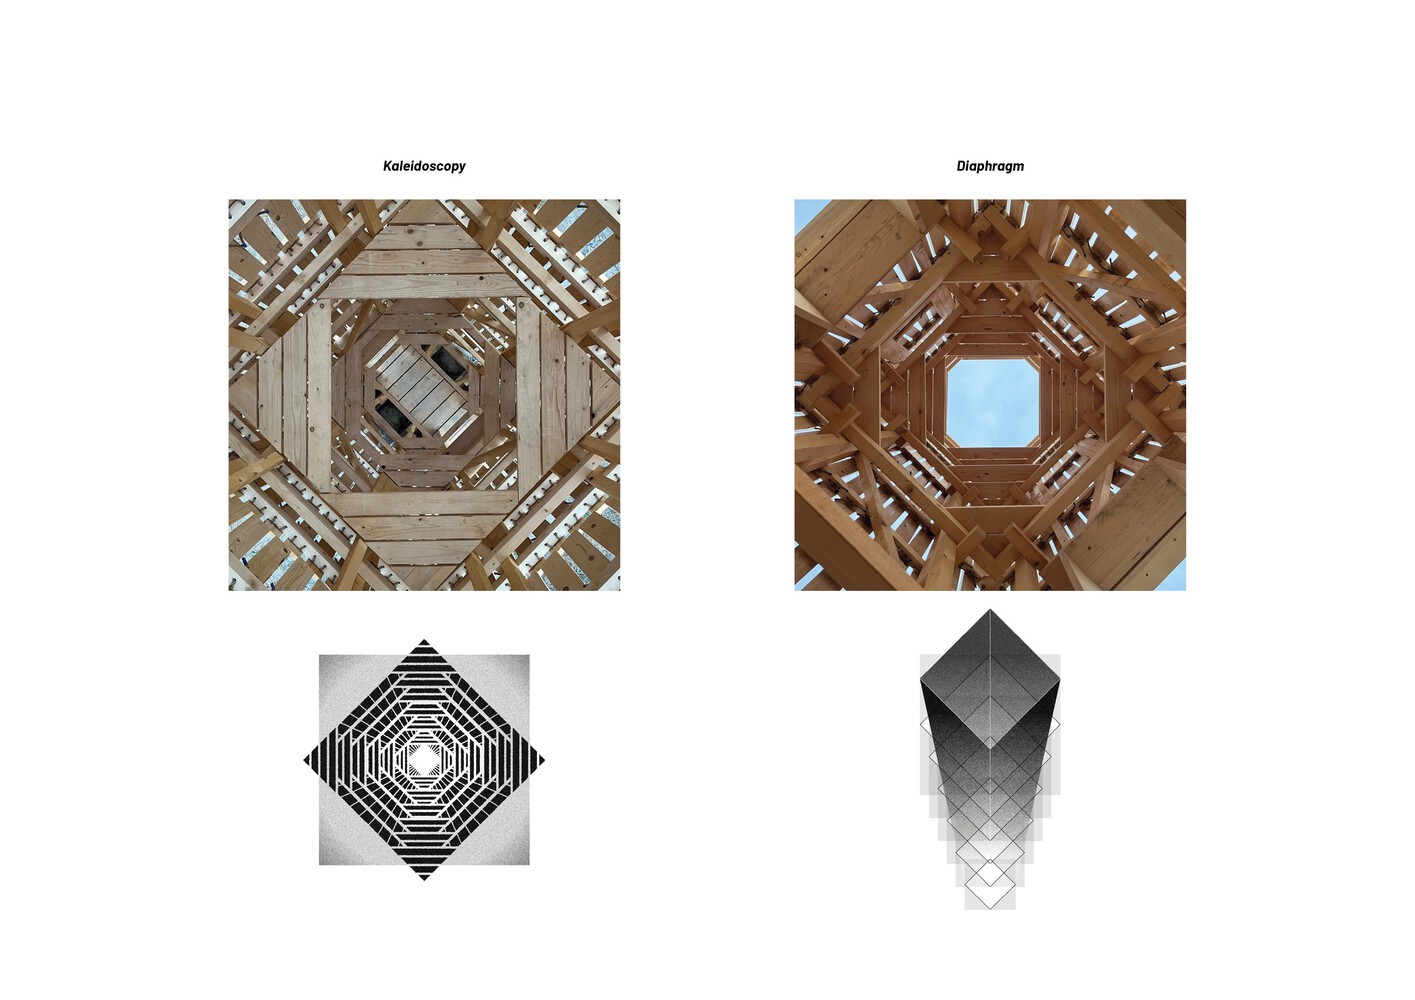
Their narrowness induces a slow, compressed movement before entering the interior, where the experience is reversed: the visitor becomes enveloped by shadows and shifting light, while the gaze is gradually drawn toward the sky.
Open at the top, the tower becomes a vertical frame for the clouds, while the successive bracing planes act like an architectural diaphragm, progressively narrowing and widening the field of vision.
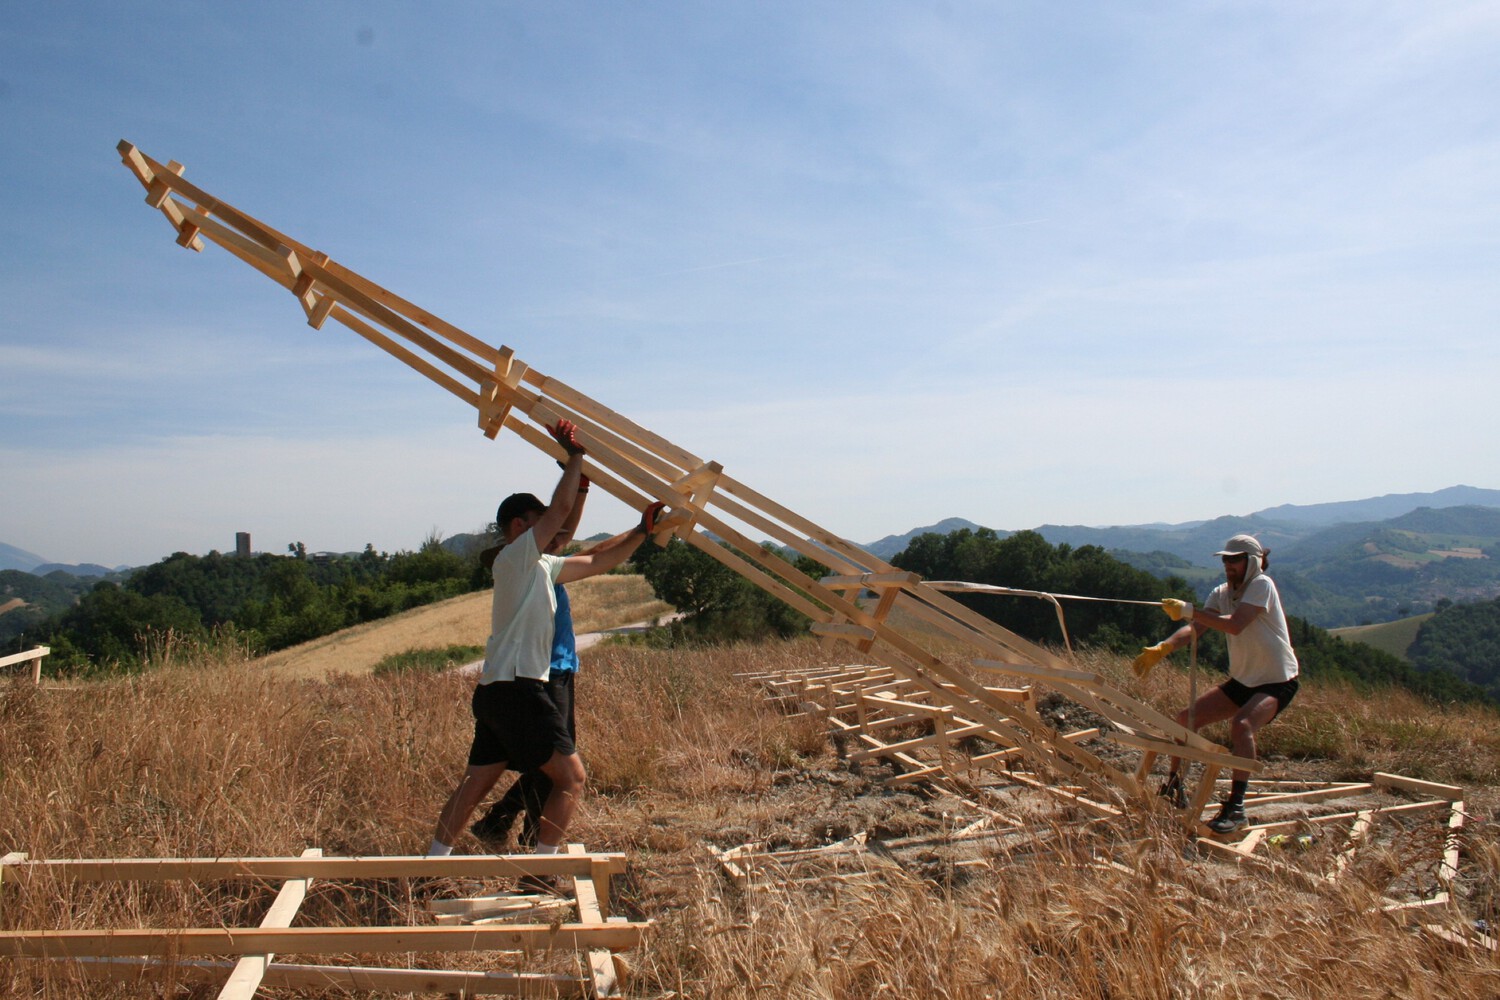
The building process required precise consideration of the weight of each element, the handling capacity of one, two, or three people, the constraints of working at height, as well as the organization of repetitive production.
This direct experience of material and craft turned the construction site into an extension of the architectural project: every detail, every assembly sequence, and every movement was conceived in response to the physical realities of construction.
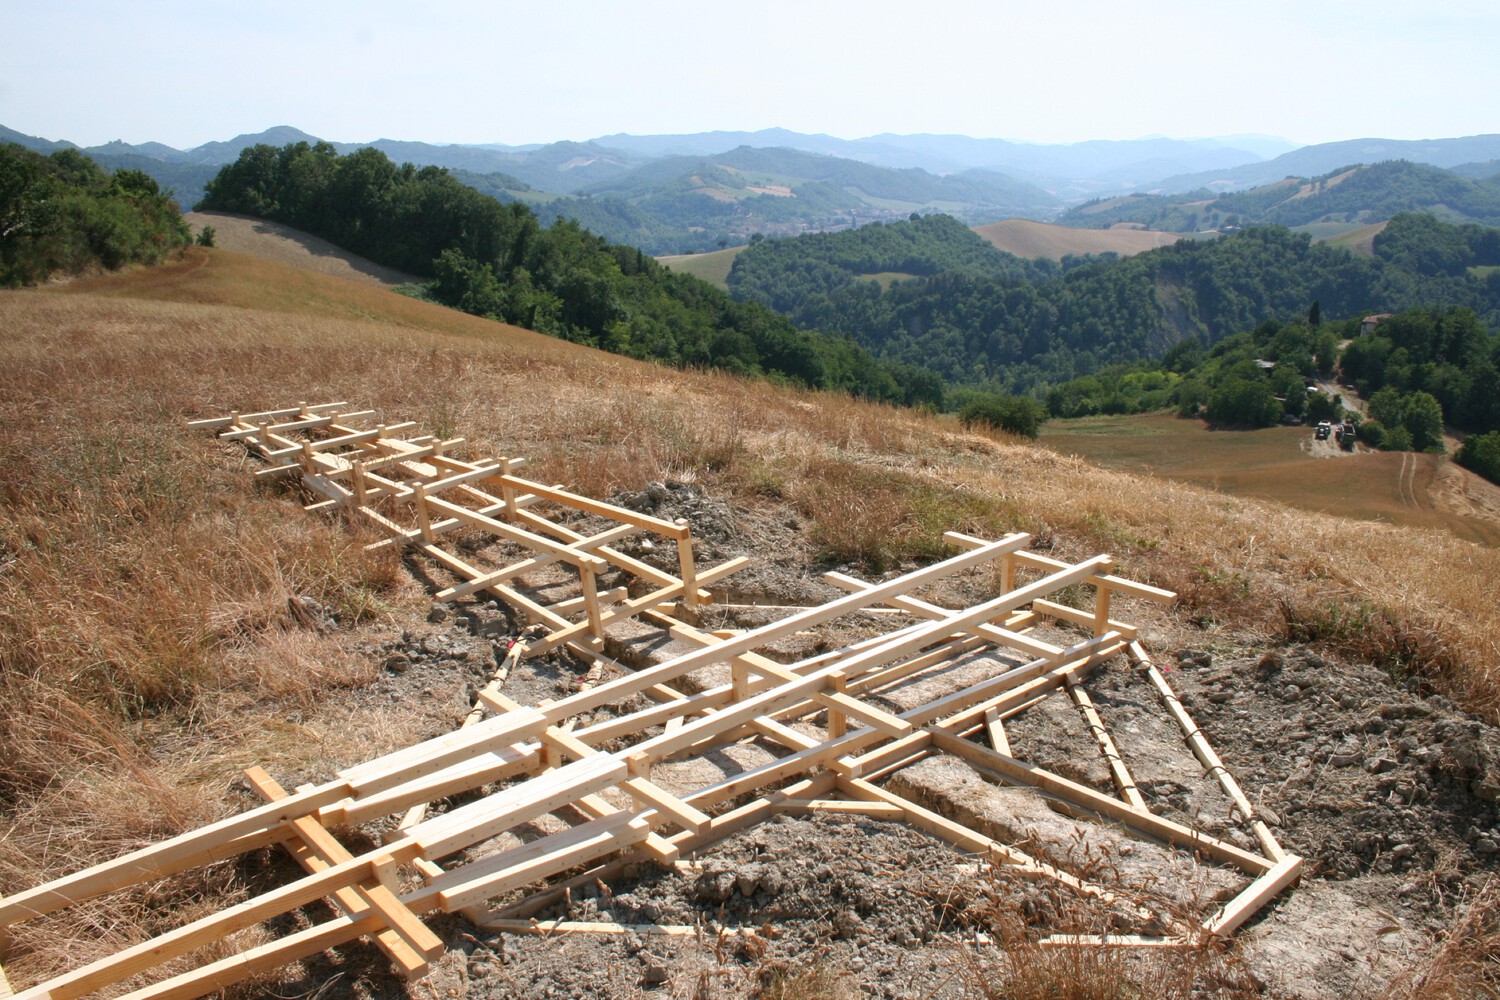
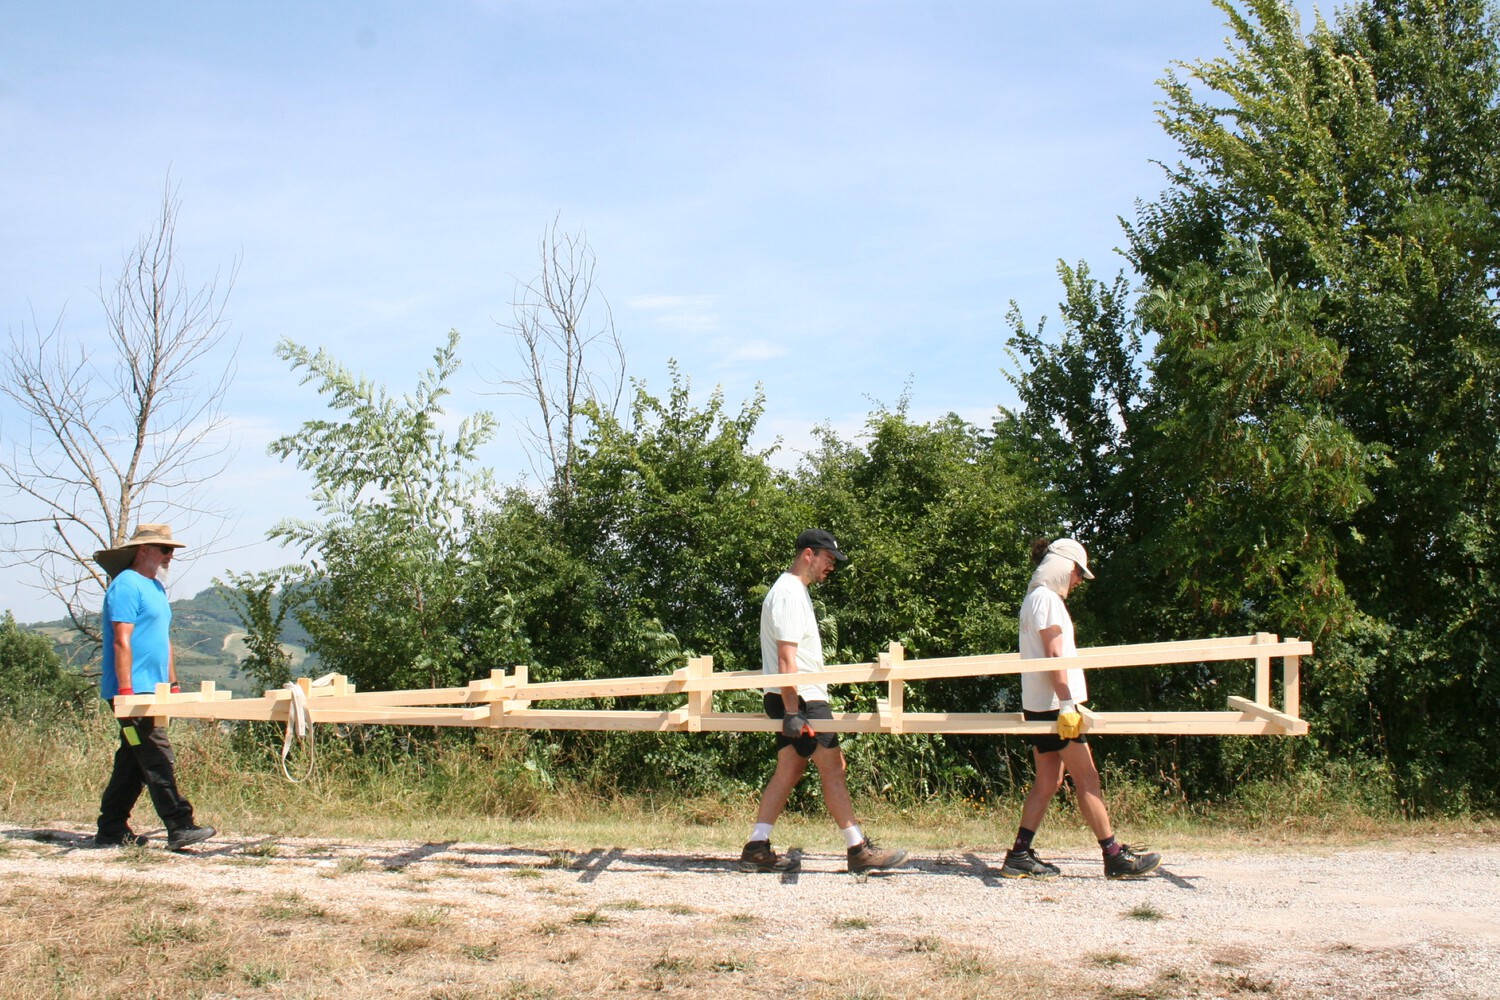
The tower rests on a shallow foundation designed to almost completely disappear into the landscape.
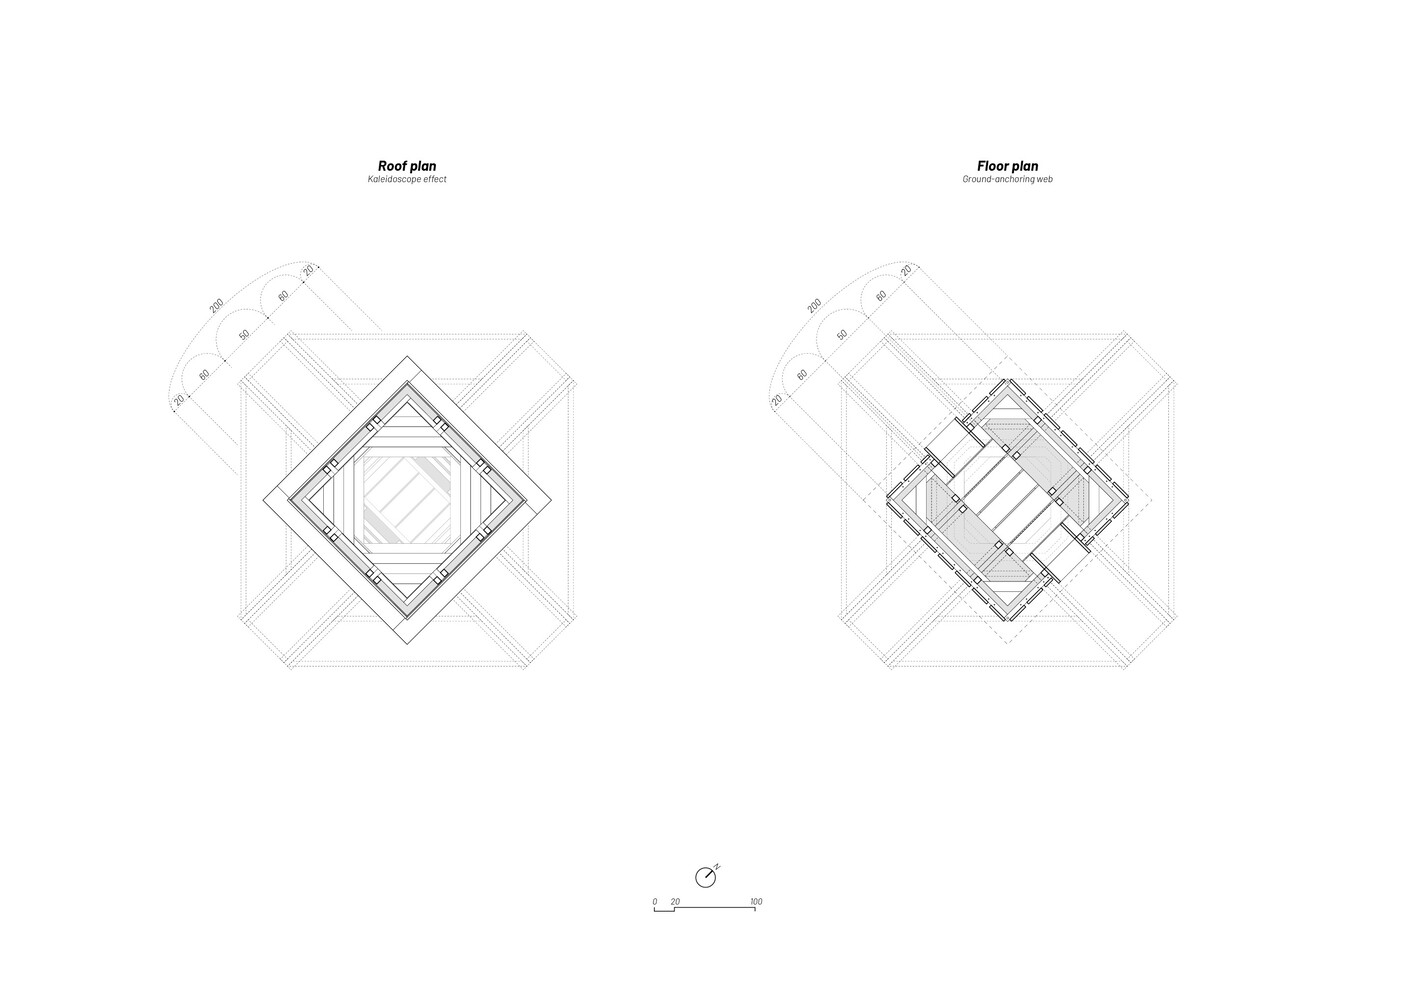
Two four-meter-long timber beams, arranged along the direction of the path, are complemented by two perpendicular elements forming an eight-armed cross.
Each arm supports a triangular frame and thus forms one of the tower's eight points of support.
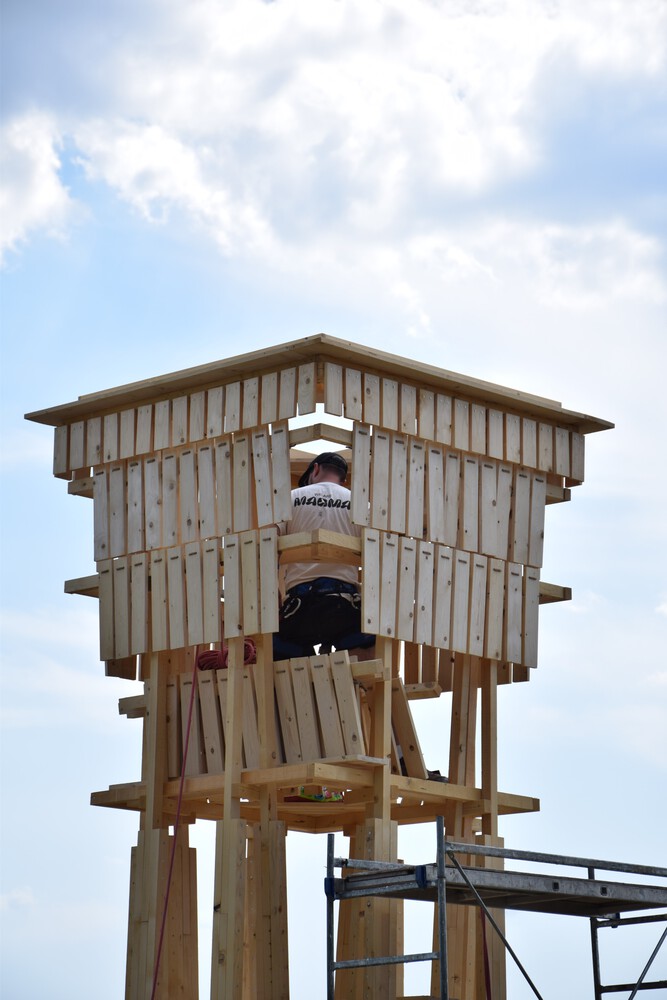
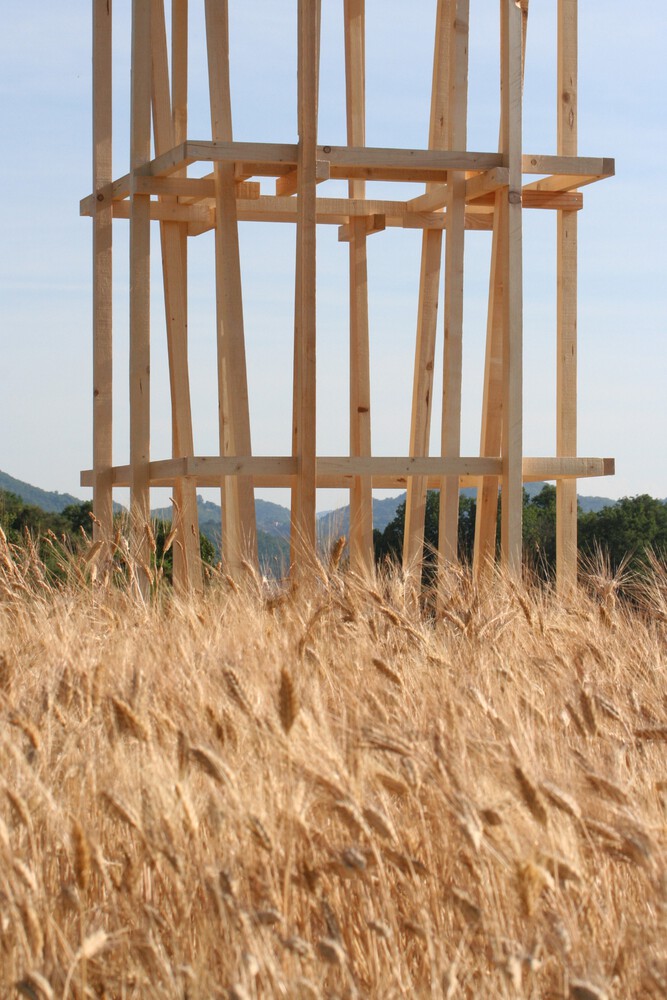
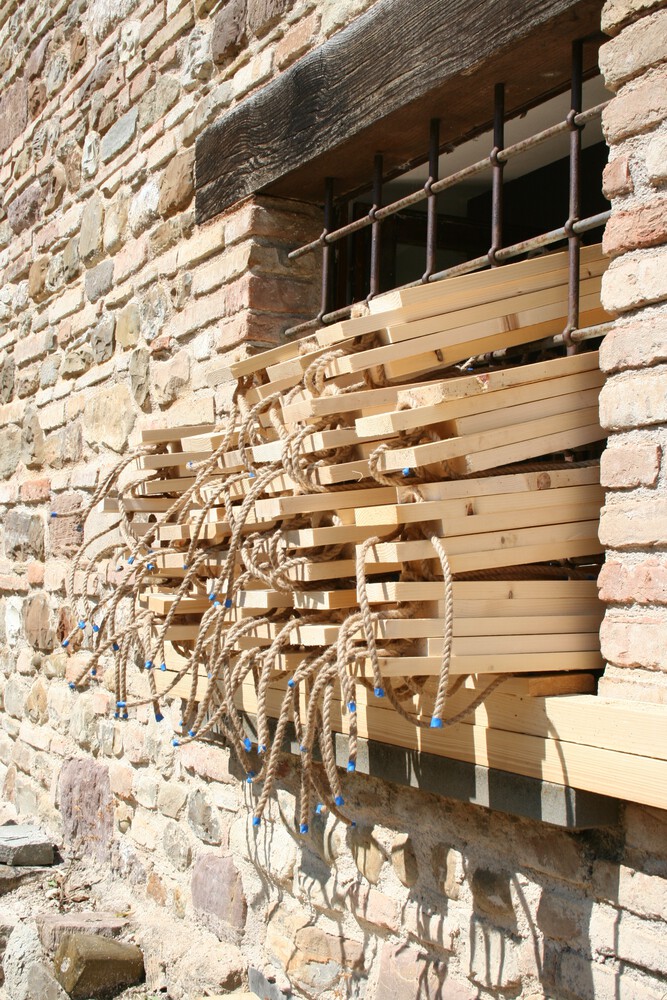
The whole system is braced by a network of timber battens forming a continuous platform, anchored to the ground by vertical steel reinforcement bars.
Once backfilled and covered with a thin layer of soil, this horizontal structure becomes almost invisible:
the tower appears to emerge directly from the ground while actually resting on a lightweight system that distributes loads and ensures stability without relying on a heavy or permanent foundation.
The structure is made from a single material and a repeated section: 50 × 60 mm pine battens.
Eight triangular frames, rising to a height of six meters, are assembled from vertical posts, diagonals, and regularly spaced cross members, progressively transforming these simple elements into rigid frames.
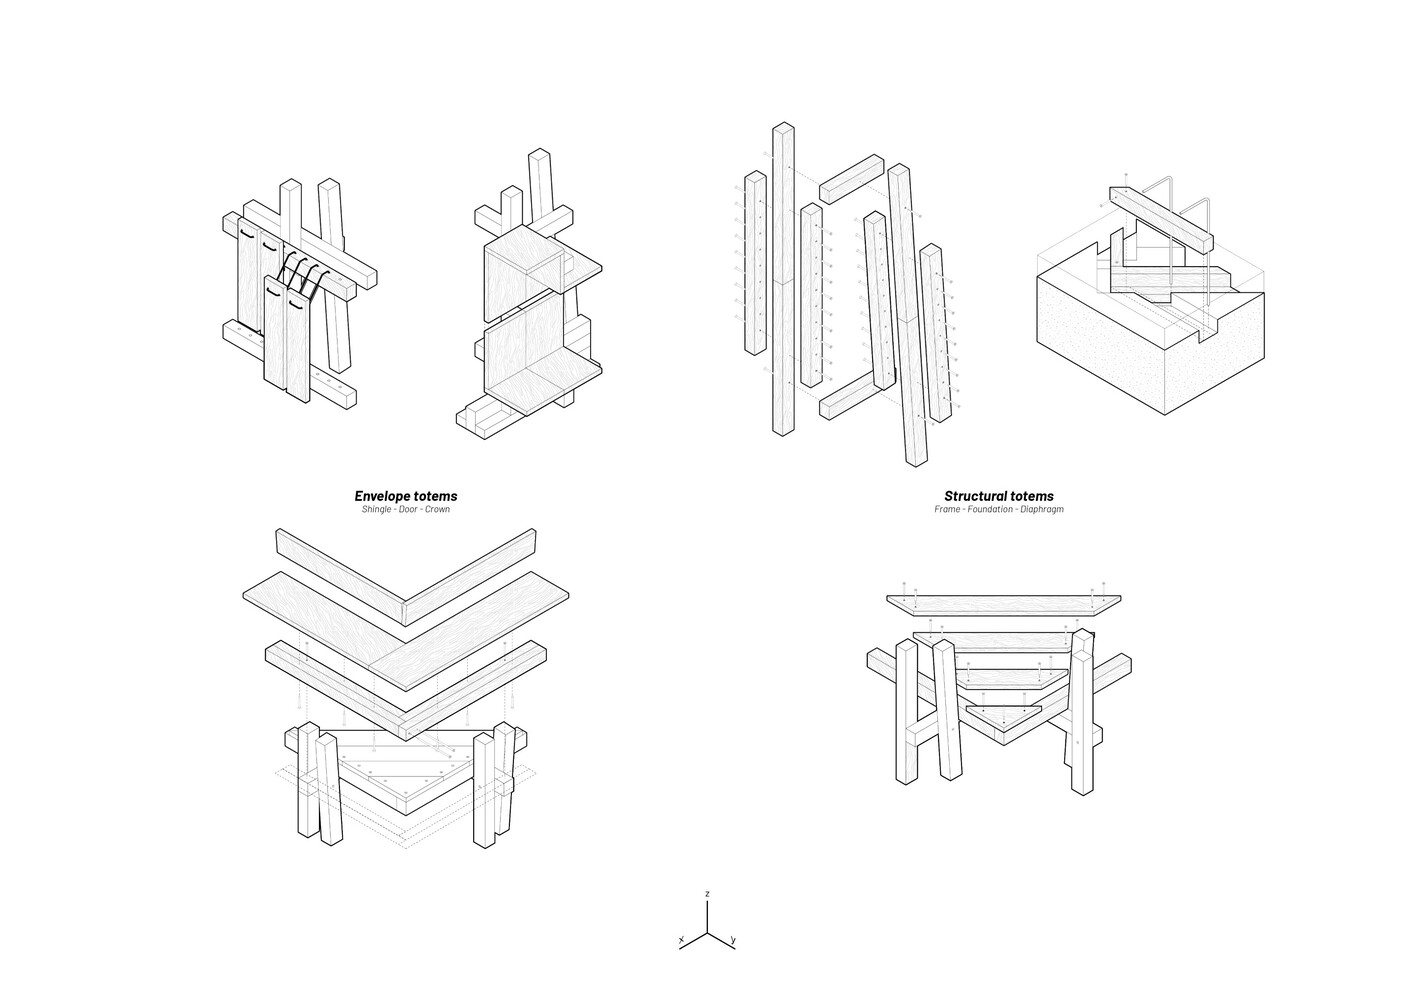
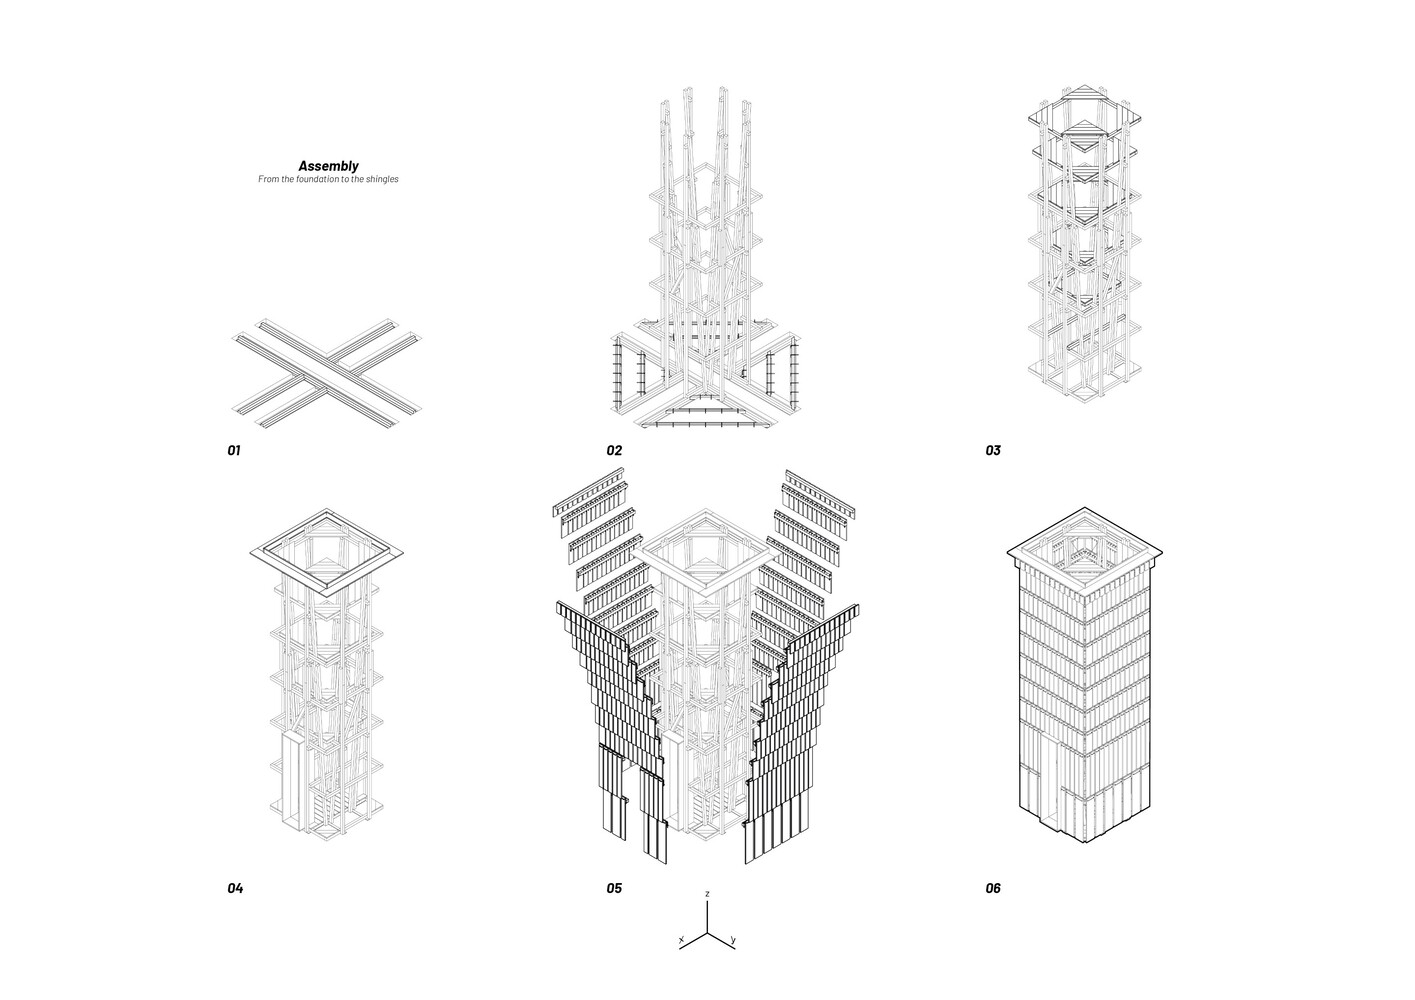
Cantilevered cross members, timber bracing boards, and additional diagonals provide lateral cohesion and resistance to torsion.
The stability of the tower therefore emerges from a logic of accumulation: a multitude of small elements, triangulations, and repeated connections combine to produce a structure capable of rising and stiffening through its own geometry.
The project was developed as part of the Fe.M – Festival di Microarchitettura, an international architecture competition held in Italy, near Urbino.
The festival gives six winning projects the opportunity to move from design to construction, favoring self-build methods and imposing a limited quantity of timber.