Chalet Des Huarts
CHALET DES HUARTS
Atelier MAa architecture +
ARCHITECTS
Atelier MAa architecture +
LEAD ARCHITECT
Melanie Argento
PHOTOGRAPHS
Phil Bernard
AREA
104 m²
YEAR
2025
LOCATION
Mansonville, Canada
CATEGORY
Houses, Renovation
English description provided by the architects.
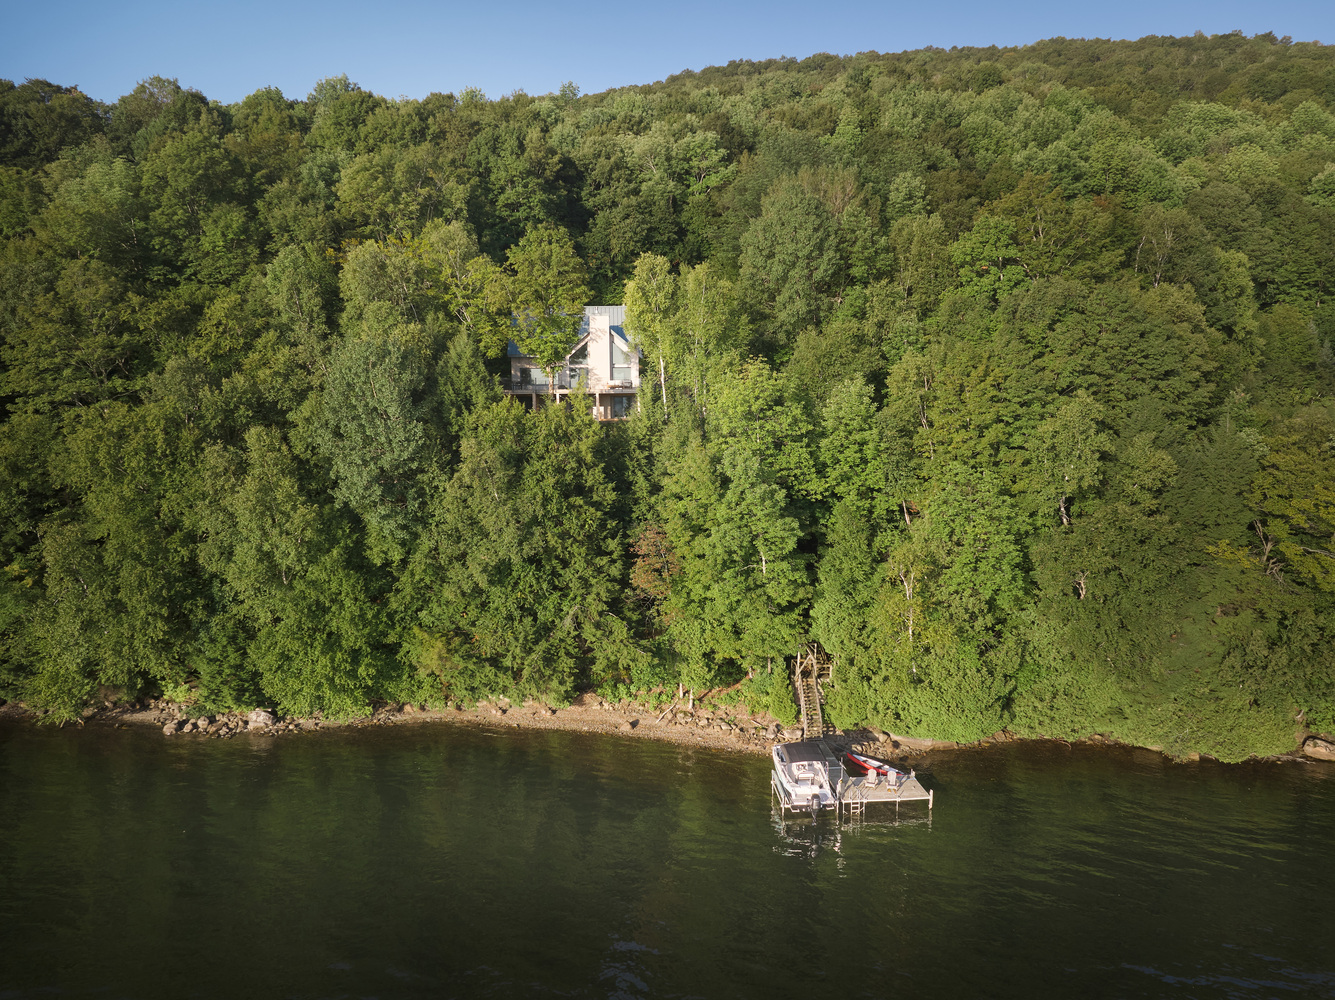
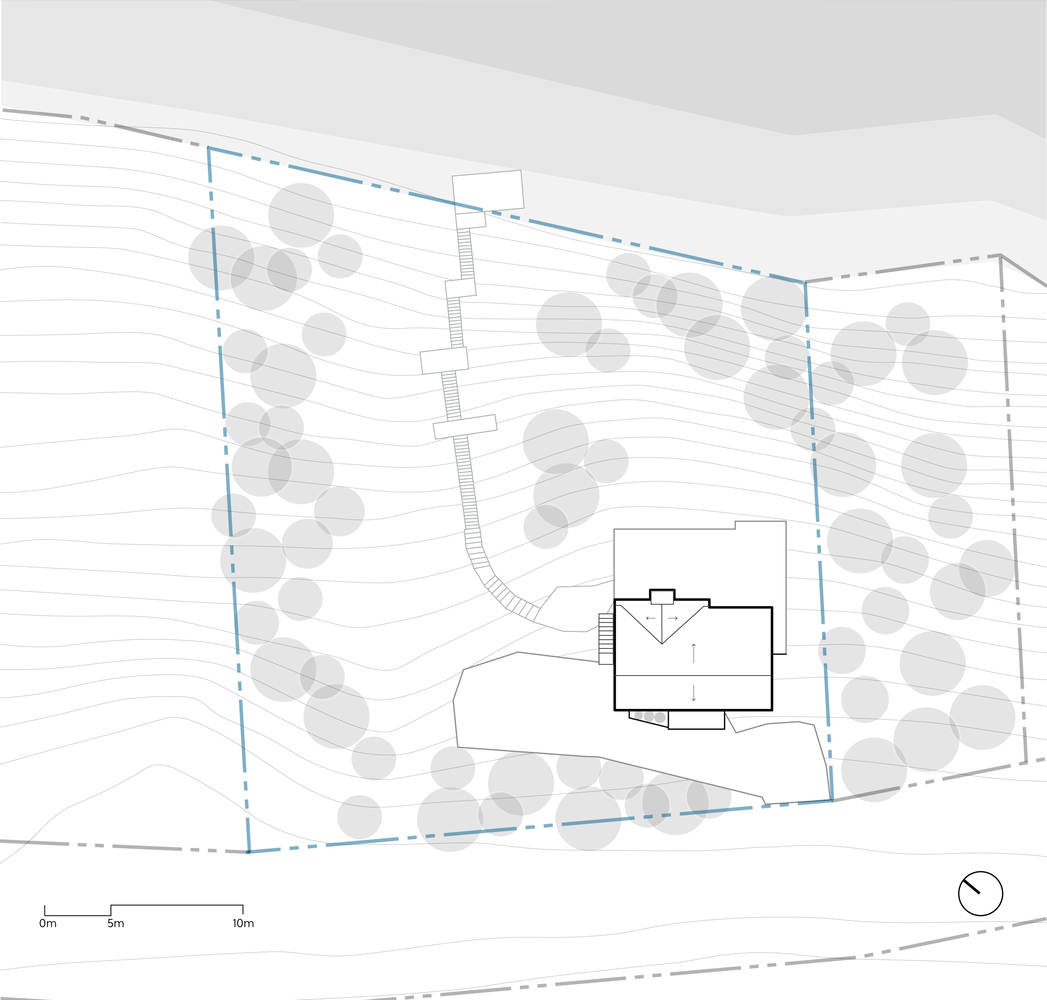
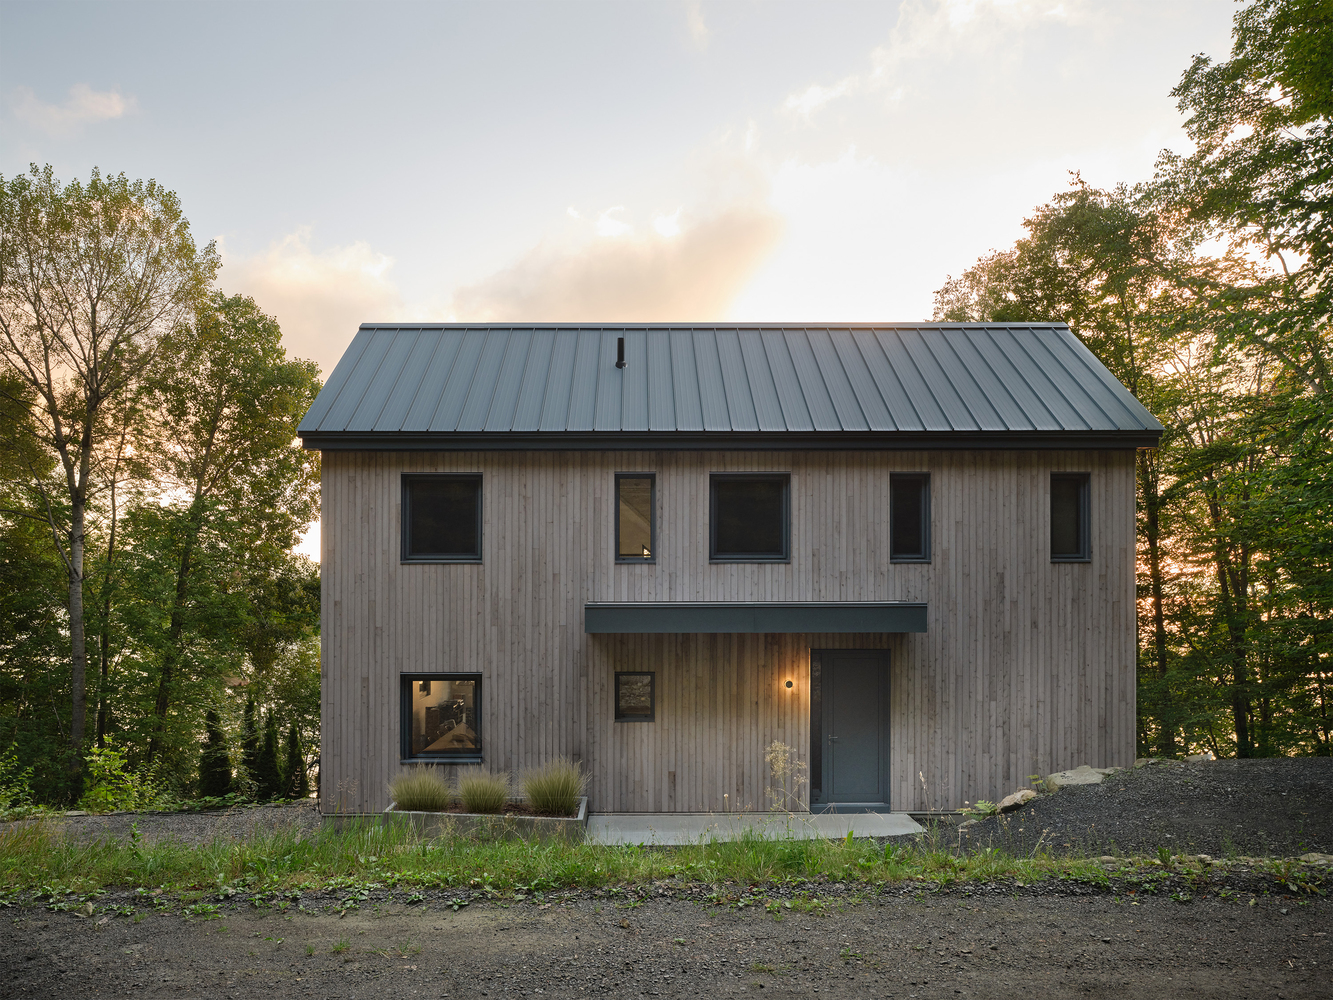
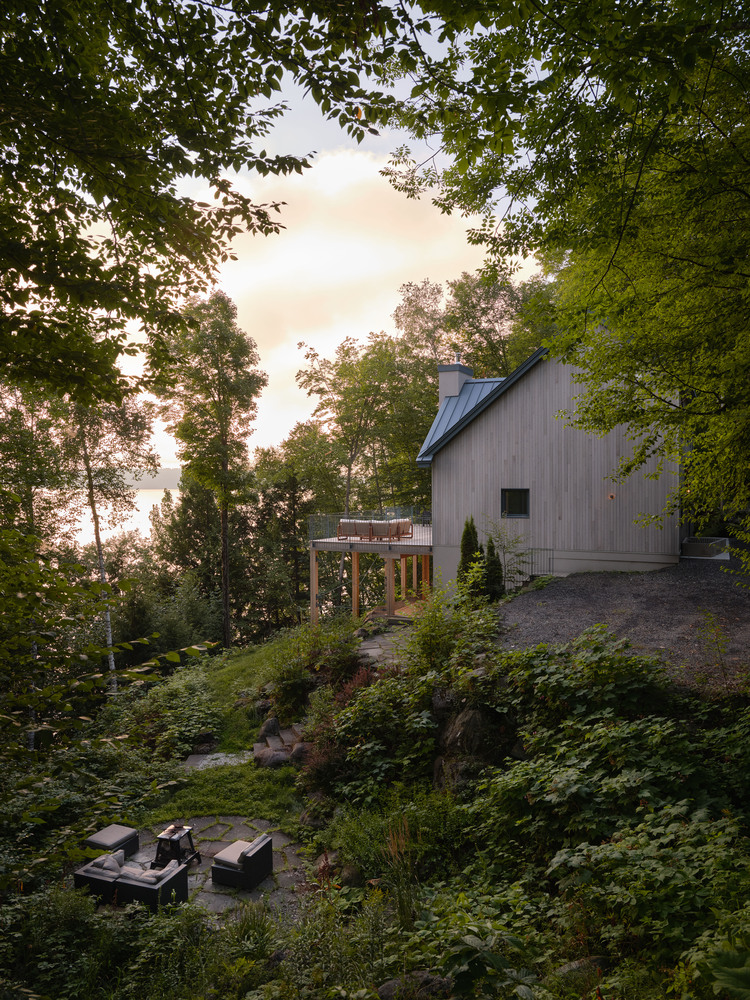
Overlooking Lake Memphremagog, the Chalet des Huarts explores the capacity of architecture to endure and adapt, revealing what an inherited structure can still hold and offer.
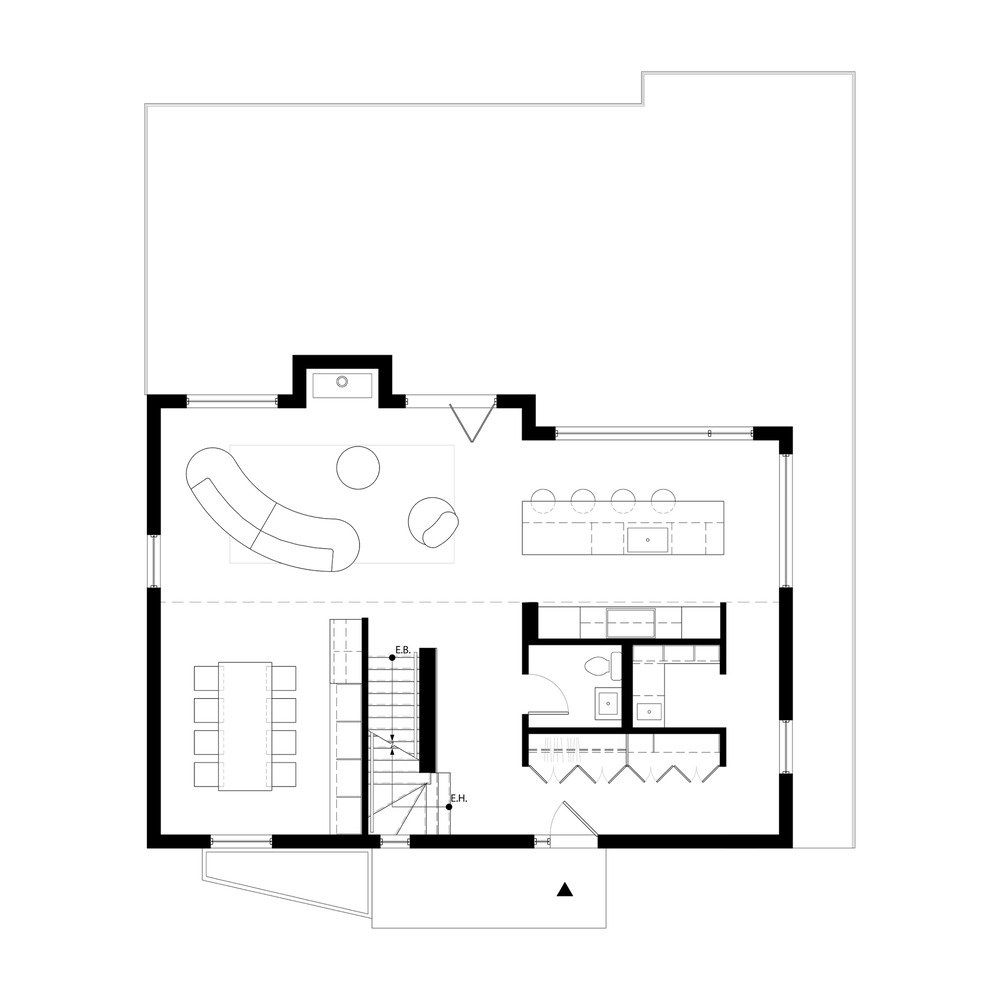
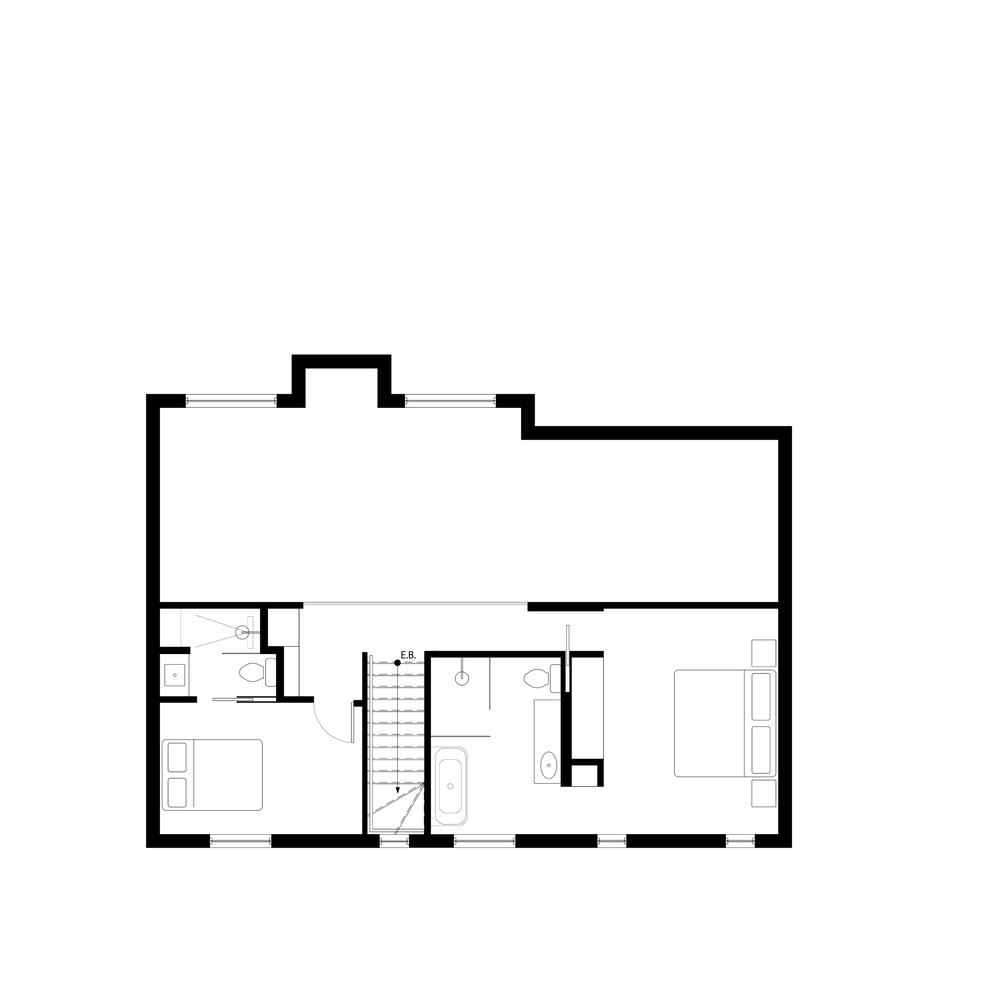
Rather than demolish or expand, the intervention focuses on the potential of the existing 105 m² footprint, transforming a modest seasonal retreat into a contemporary residence while preserving its intimate scale.
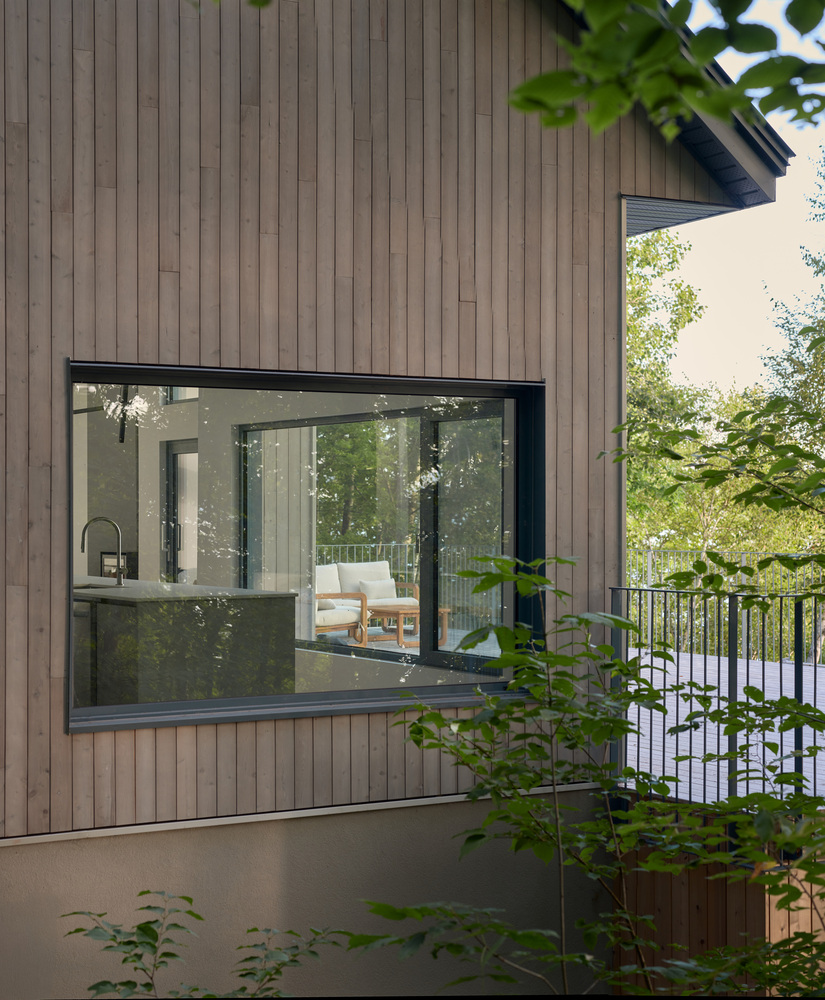
Every opening was carefully reconsidered to strengthen the relationship with the site.
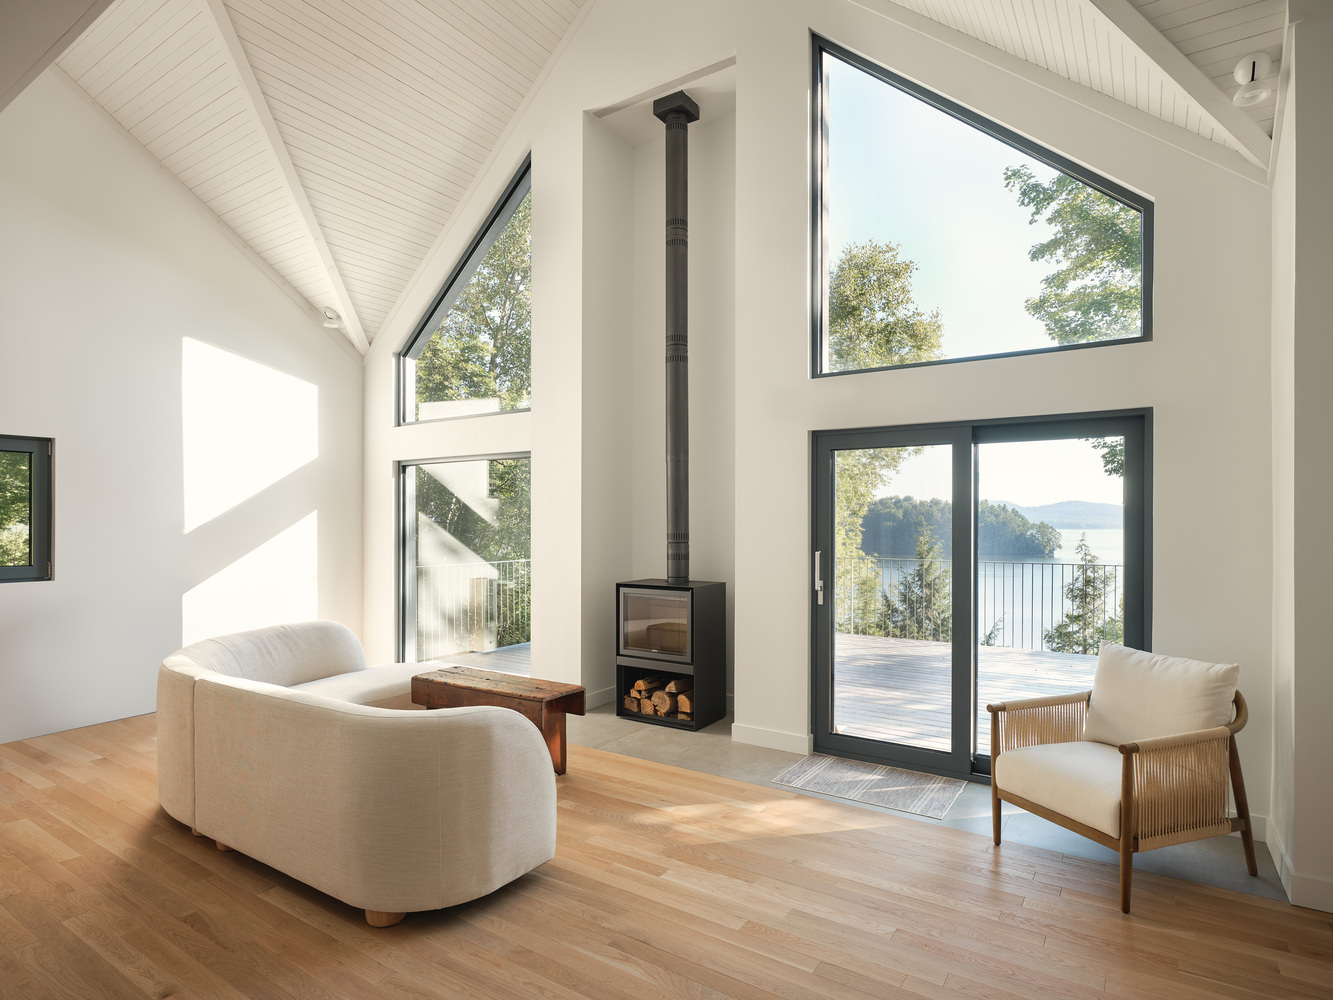
Adjustments in size and positioning frame precise views of the lake and forest, allowing the changing seasons and shifting light to become integral to daily life.
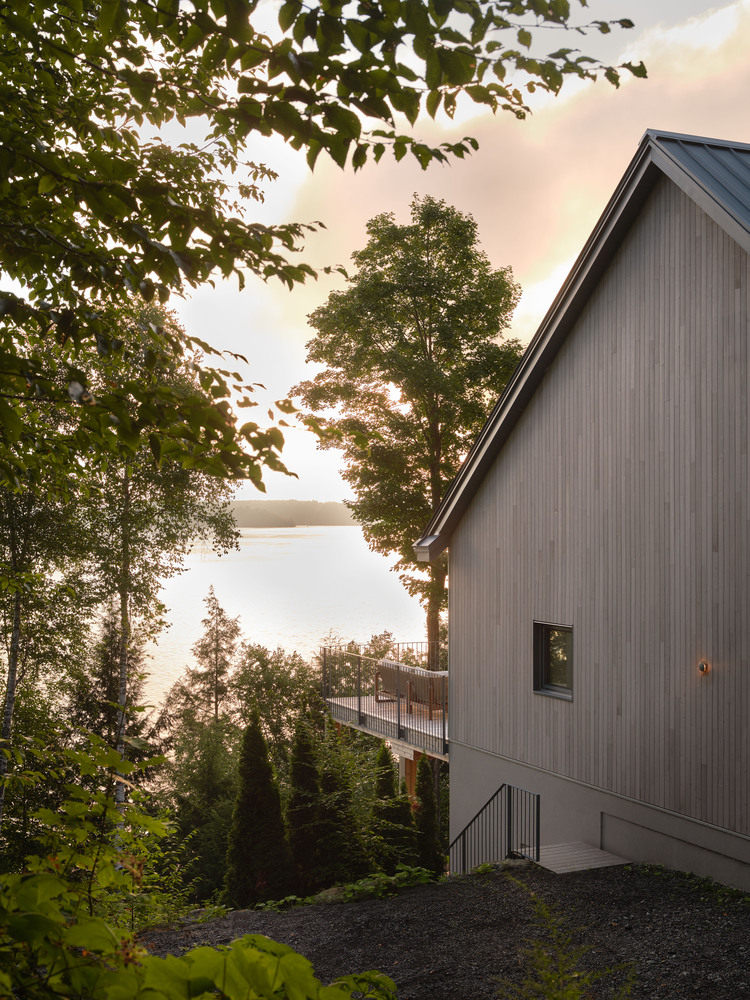
The forest and the water no longer merely appear in view; they become the daily backdrop against which life unfolds.
The original interior was fragmented by enclosed rooms that severed the connection with the lake and the surrounding forest.
The design strategy dissolved these partitions to create a communal volume beneath the sloped ceilings where the kitchen, dining area and living room merge into a single fluid space.
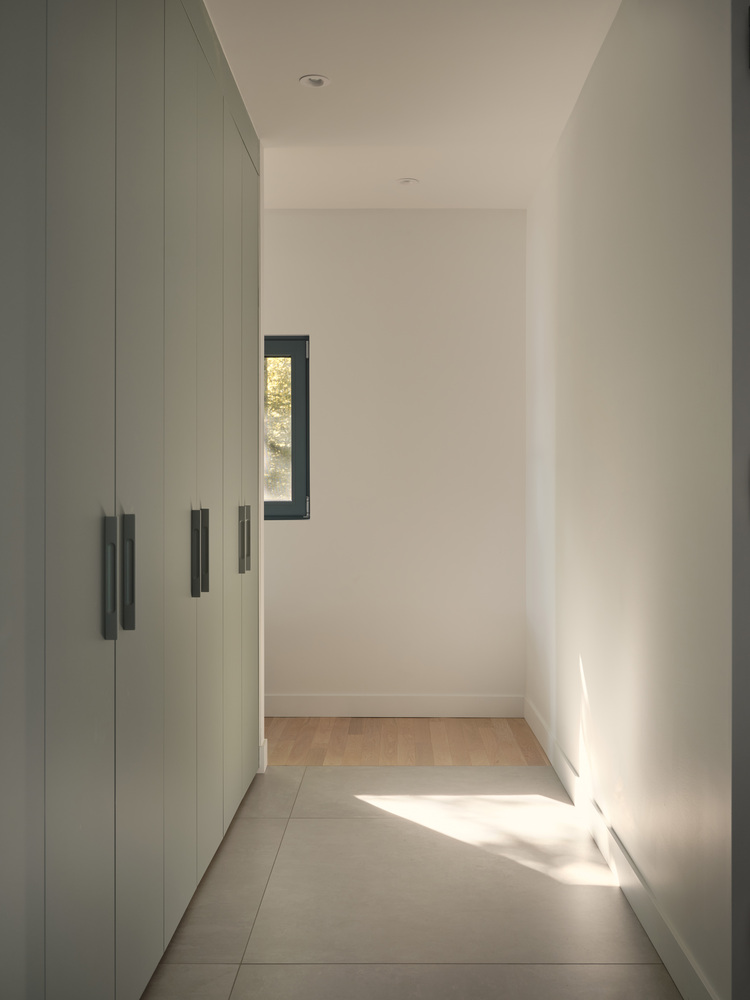
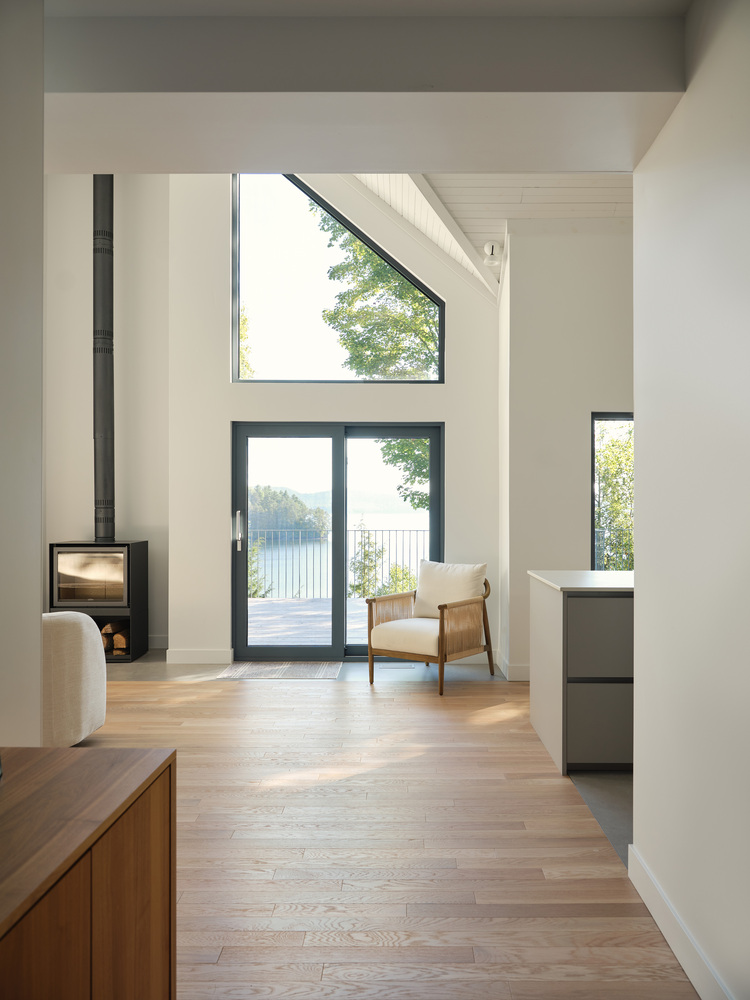
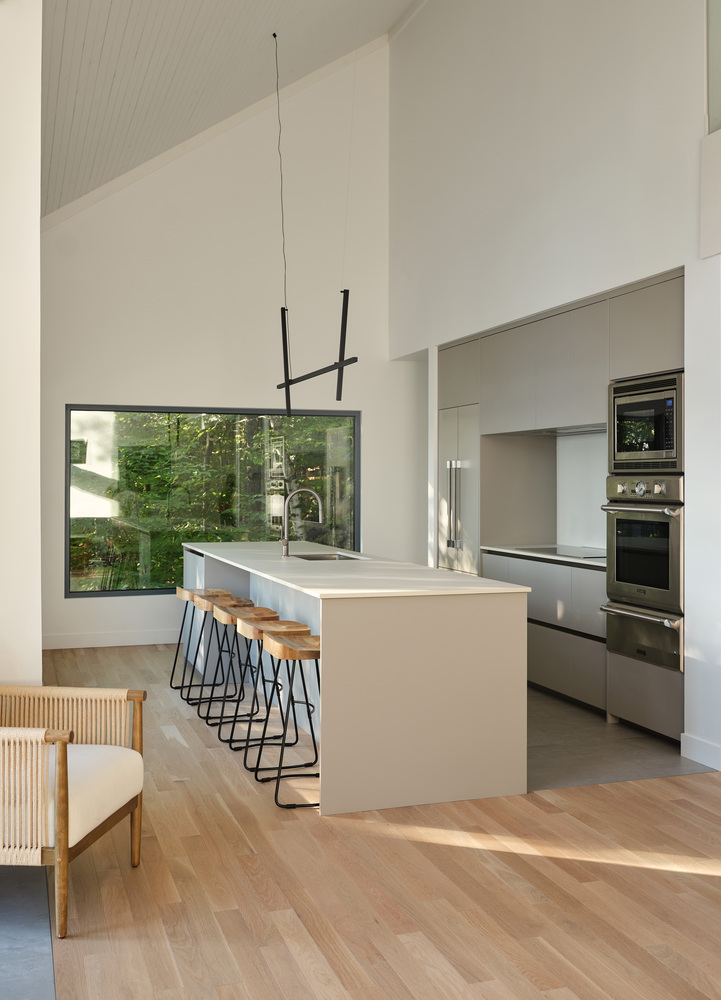
Natural light now penetrates deeply, shifting the atmosphere throughout the day.
On the exterior, the chalet adopts a restrained palette in harmony with its setting.
The chosen materials evoke the moss-brown of the forest floor, the mineral grey of shoreline pebbles and the ever-shifting reflections of the lake. Woven into the landscape, the chalet holds a presence that is at once discreet and assured.
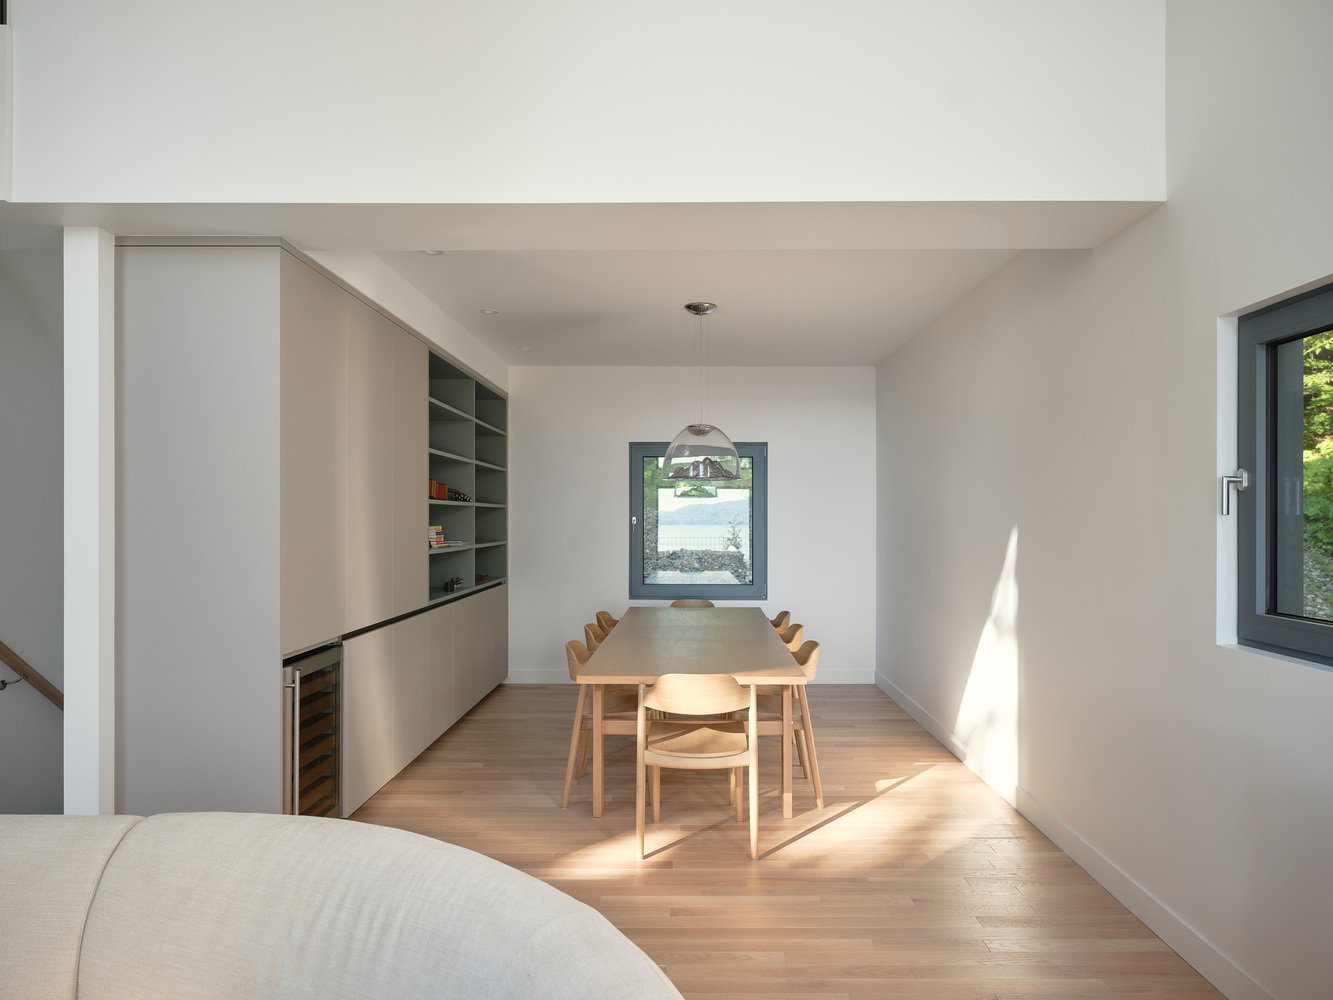
The Chalet des Huarts proposes that permanence does not depend on scale or excess, but on the thoughtful reworking of what is already there.
Through spatial reorganization, the project recovers the original purpose of a refuge: a simple, grounded sanctuary rooted in its surroundings.