CABREIRA HOUSE
ARE ARCHITECTS STUDIO
ARCHITECTS
ARE ARCHITECTS STUDIO
COORDINATION
Rui Rodrigues, Rosa Macedo
ENGINEERING & CONSULTING > CIVIL
Solução Estável
PROJECT TEAM
Hélder Oliveira, Ewelina Omolecka, Nadja Guimarães, Gaspar Vieira
MANUFACTURERS
Tintas Marilina
PHOTOGRAPHS
Hélder Oliveira
AREA
190 m²
YEAR
2020
LOCATION
Mindelo, Portugal
CATEGORY
Residential Architecture, Houses
English description provided by the architects.
The site was defined by rigorous constraints:
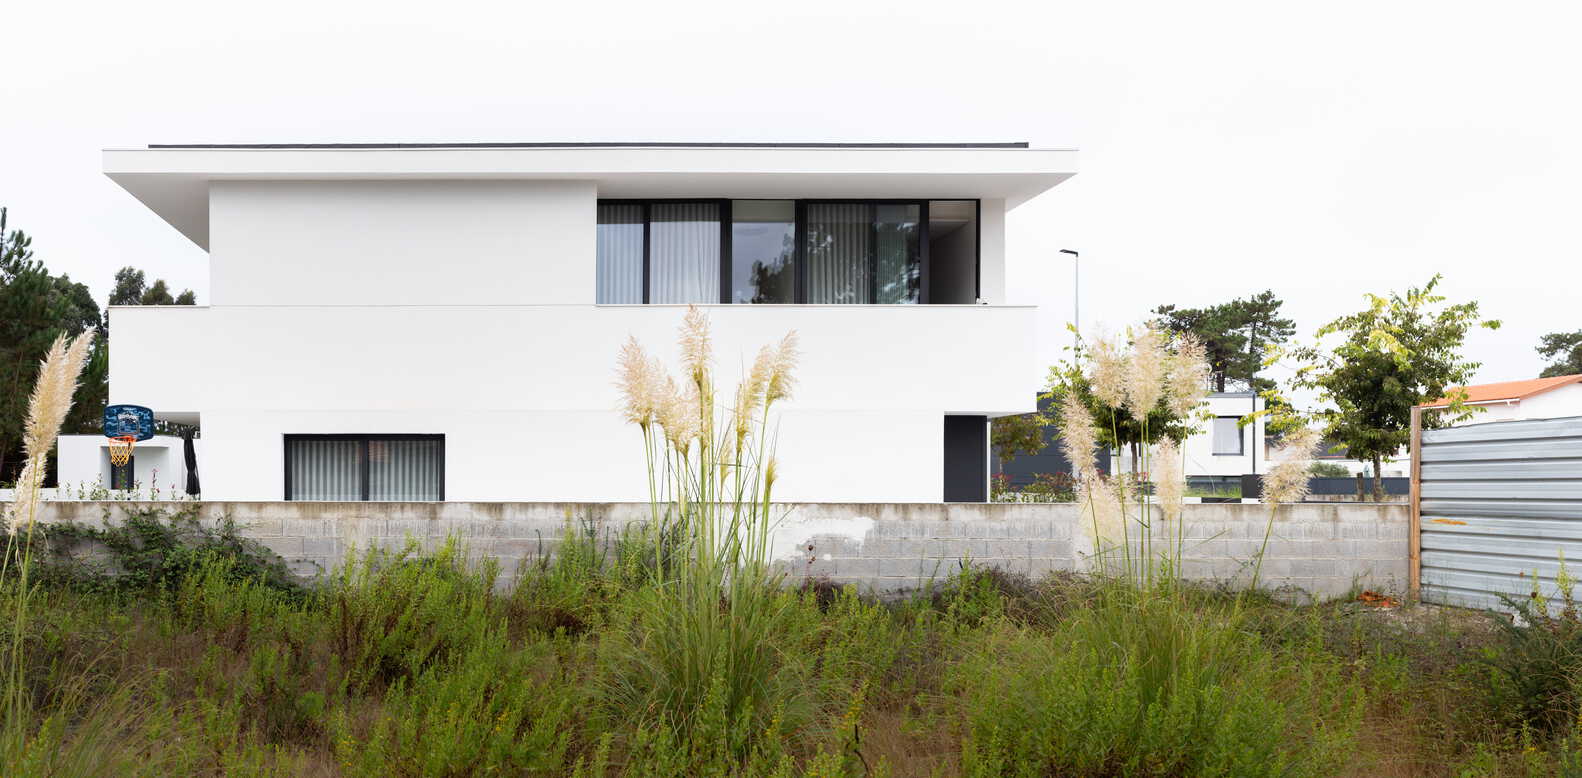
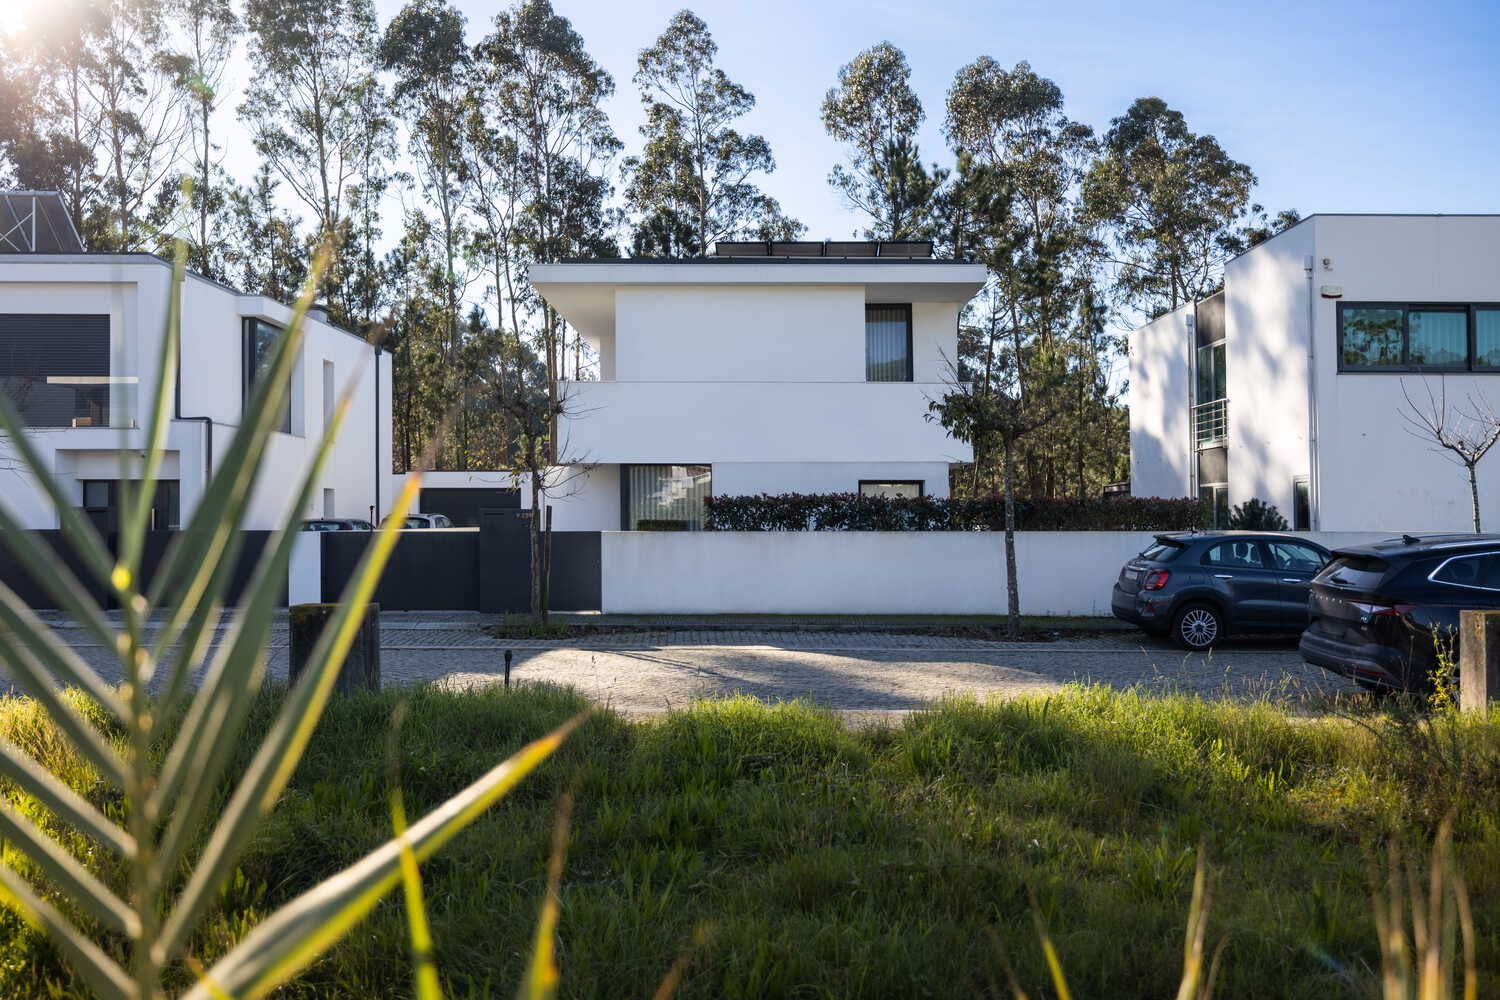
a strict regulatory framework of a suburban subdivision with its defined setbacks and property lines, the organic presence of the eucalyptus forest flanking the plot to the south, the long and deep light of the late afternoon sun, and the distant horizontality of the coastal landscape.
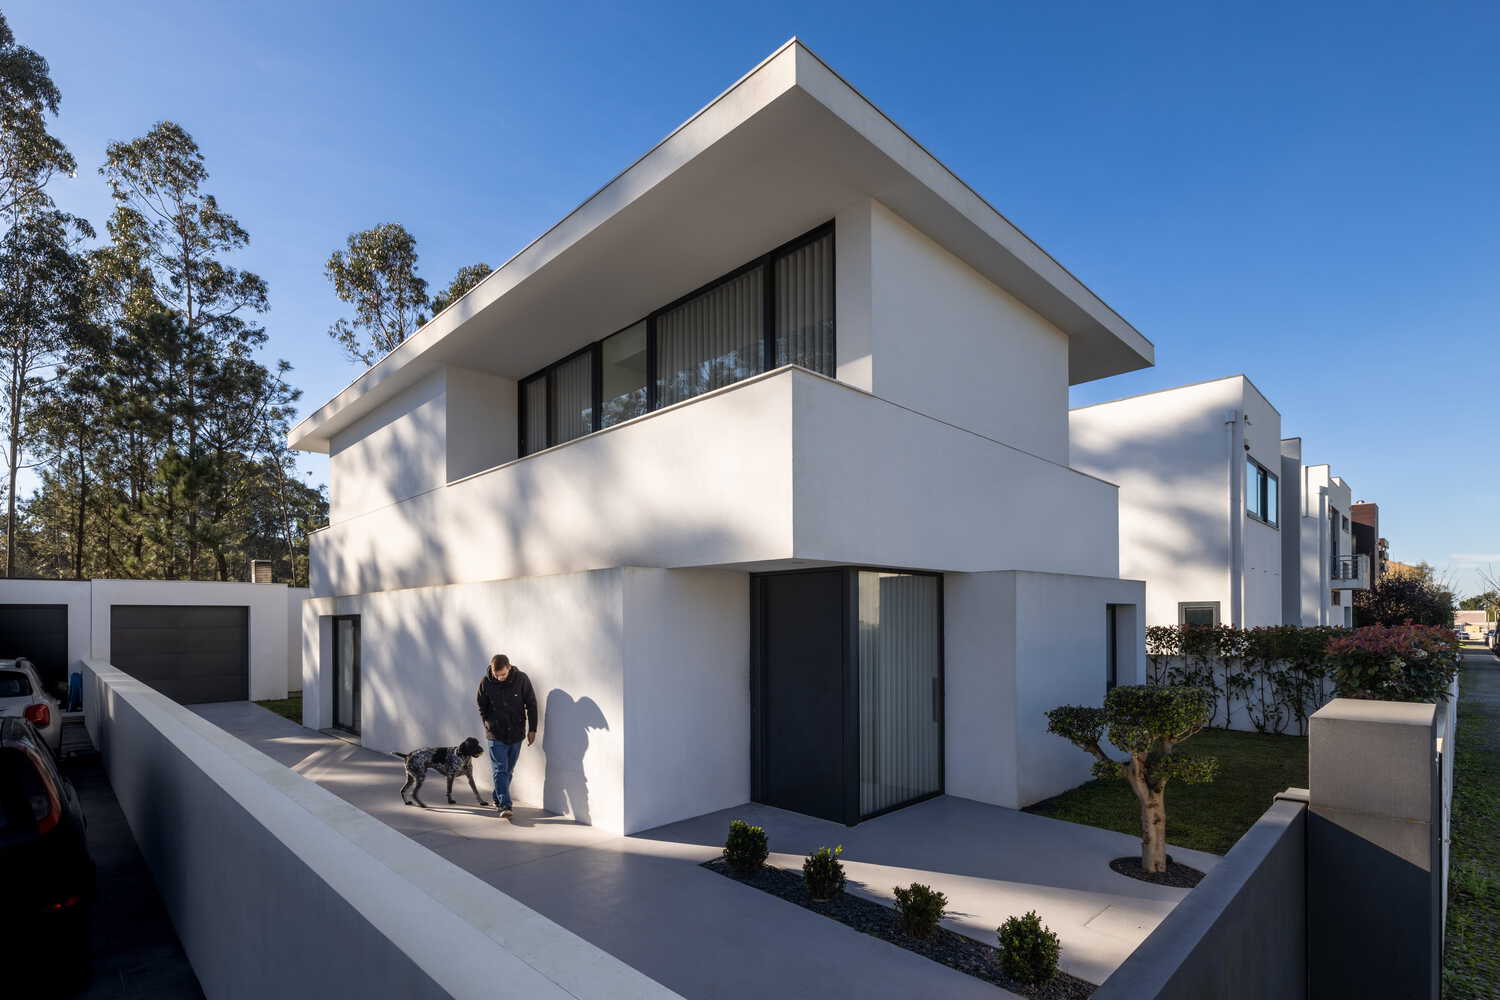
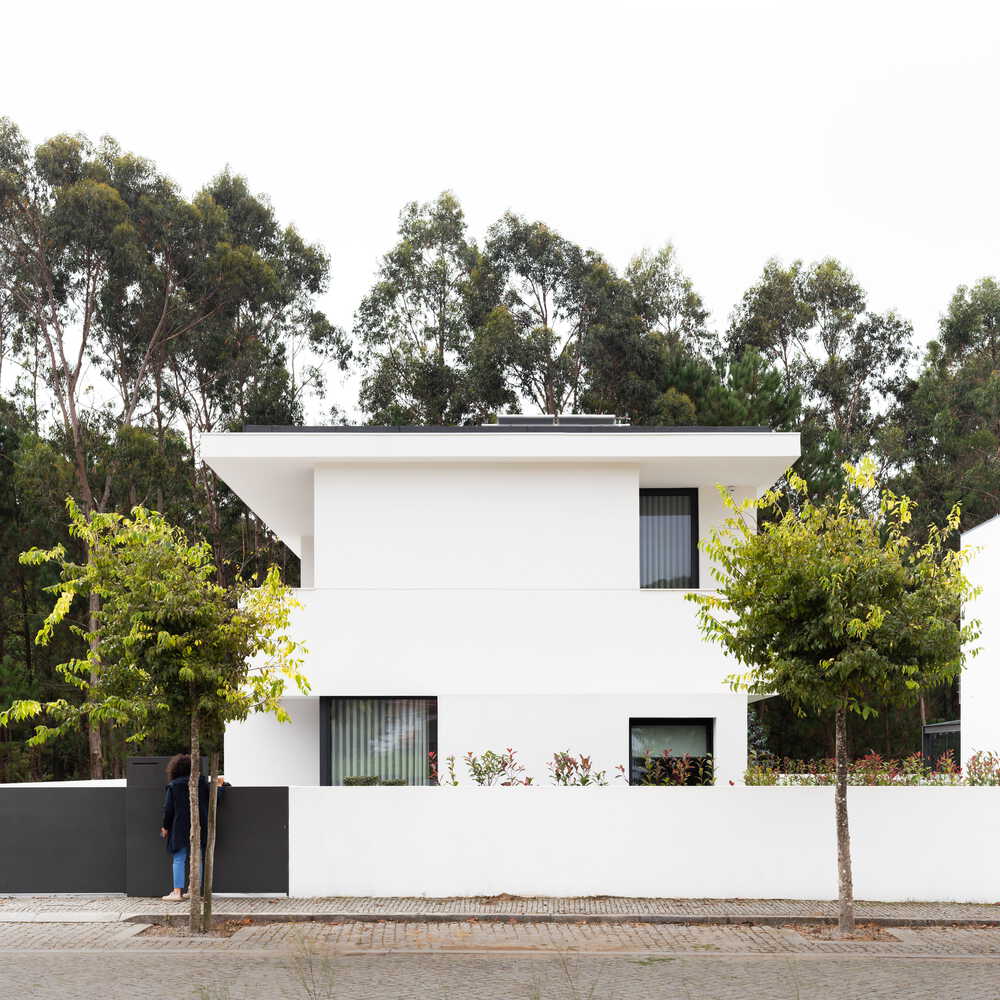
Rejecting passive mimesis or blending in with the surroundings, the architecture establishes itself through an autonomous presence and an intentional identity in the territory, dispensing with constructive devices or ornamental forms to give it its necessary character.
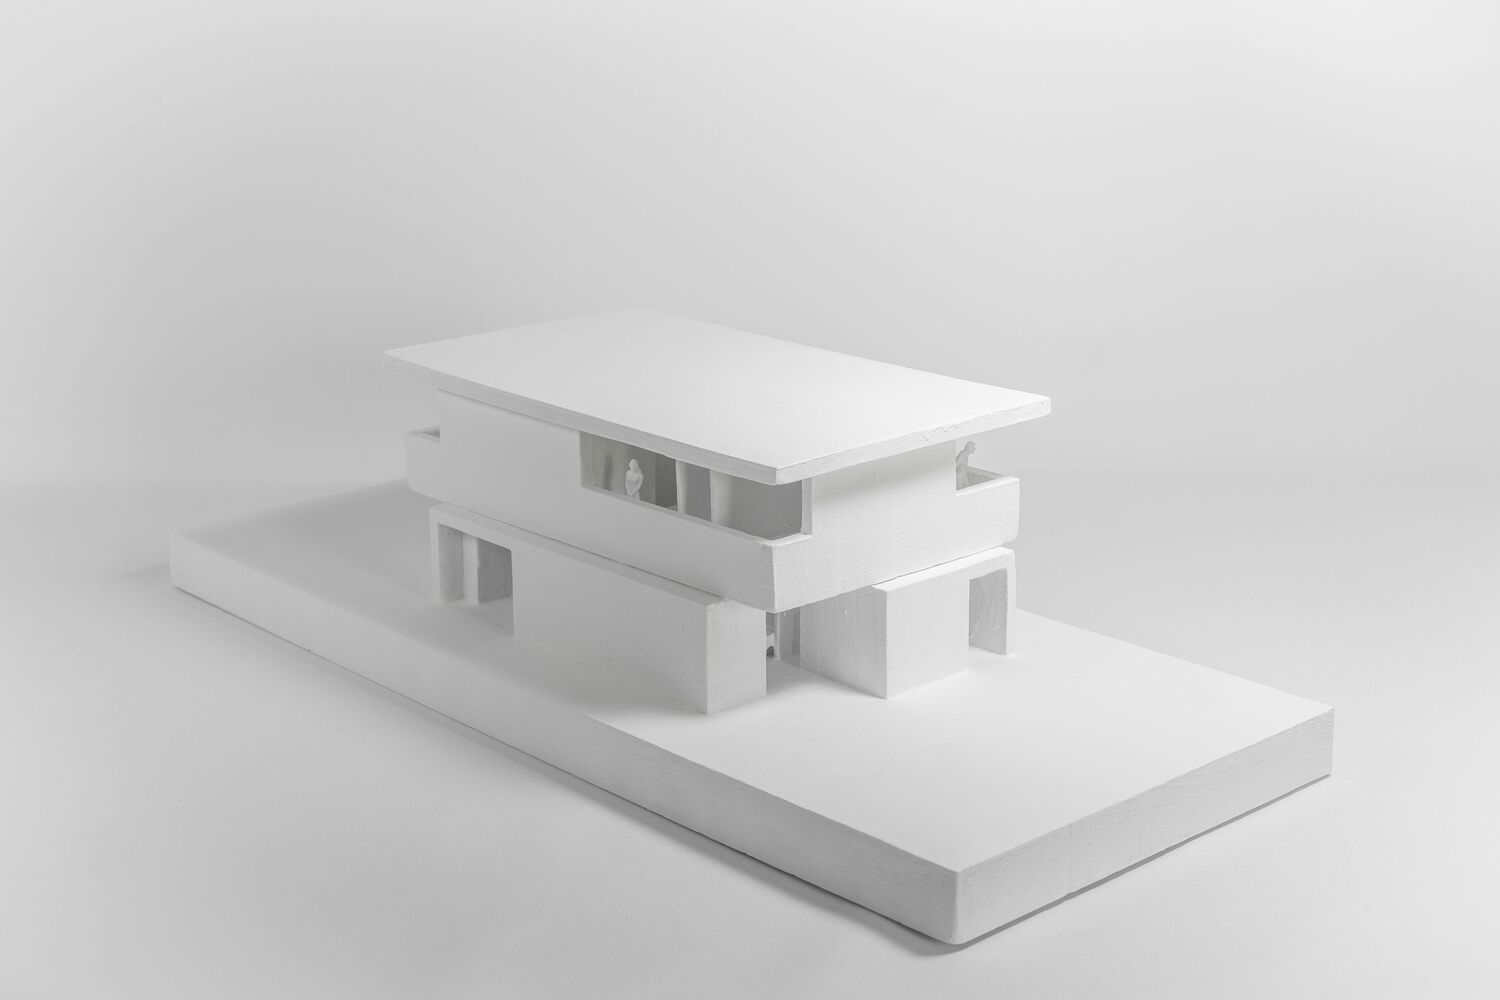
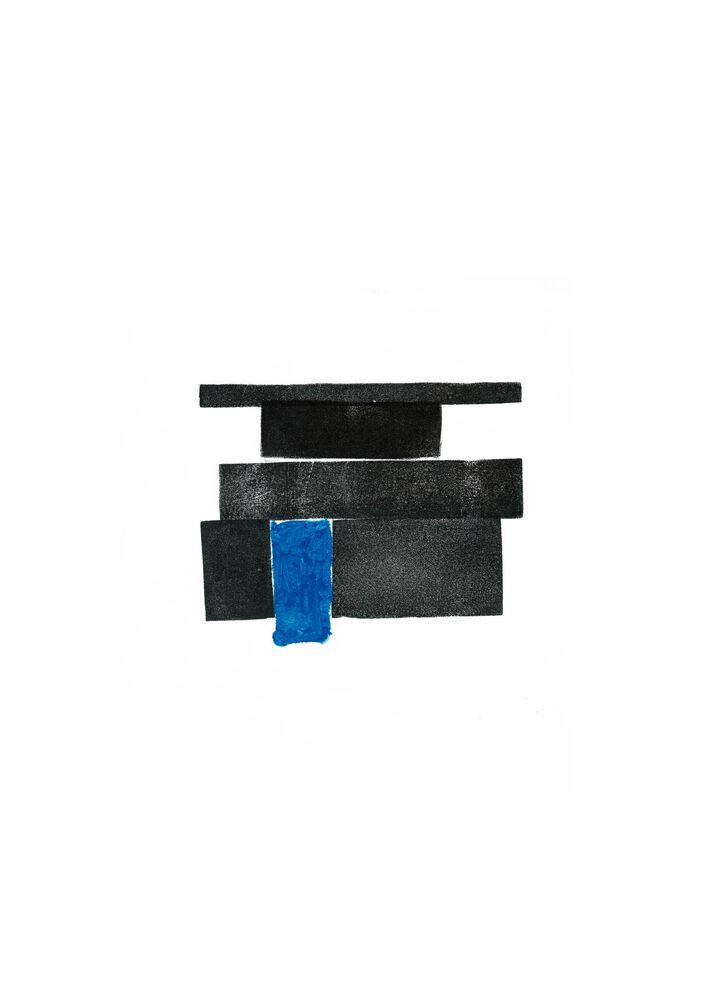
The genesis of the design began with the static, normative block permitted by legal constraints.
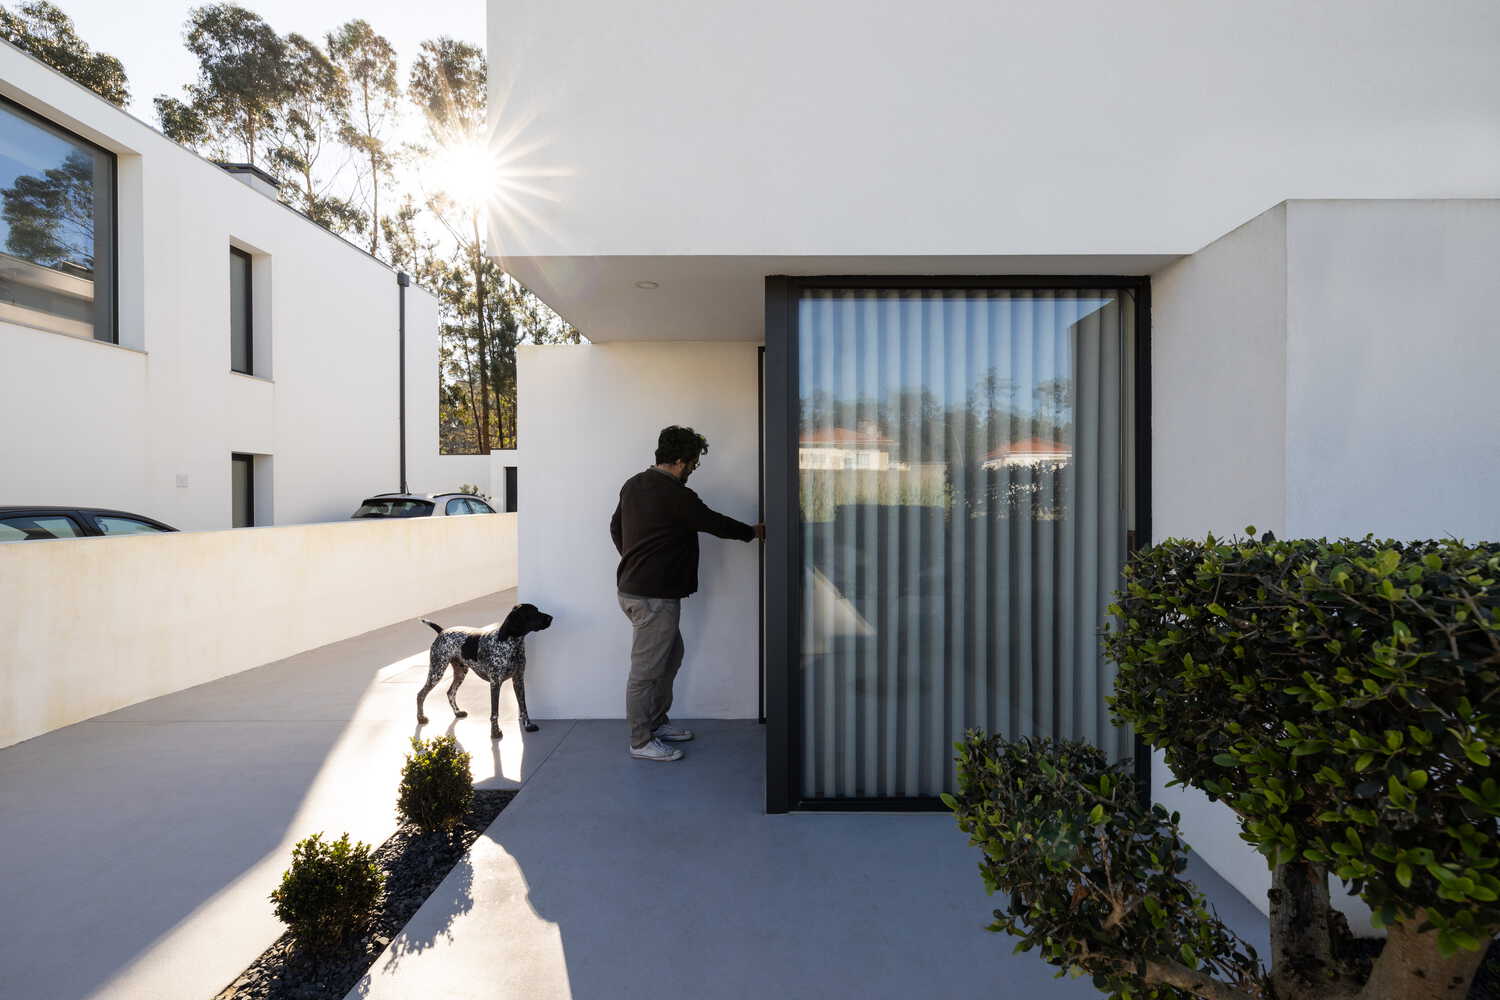
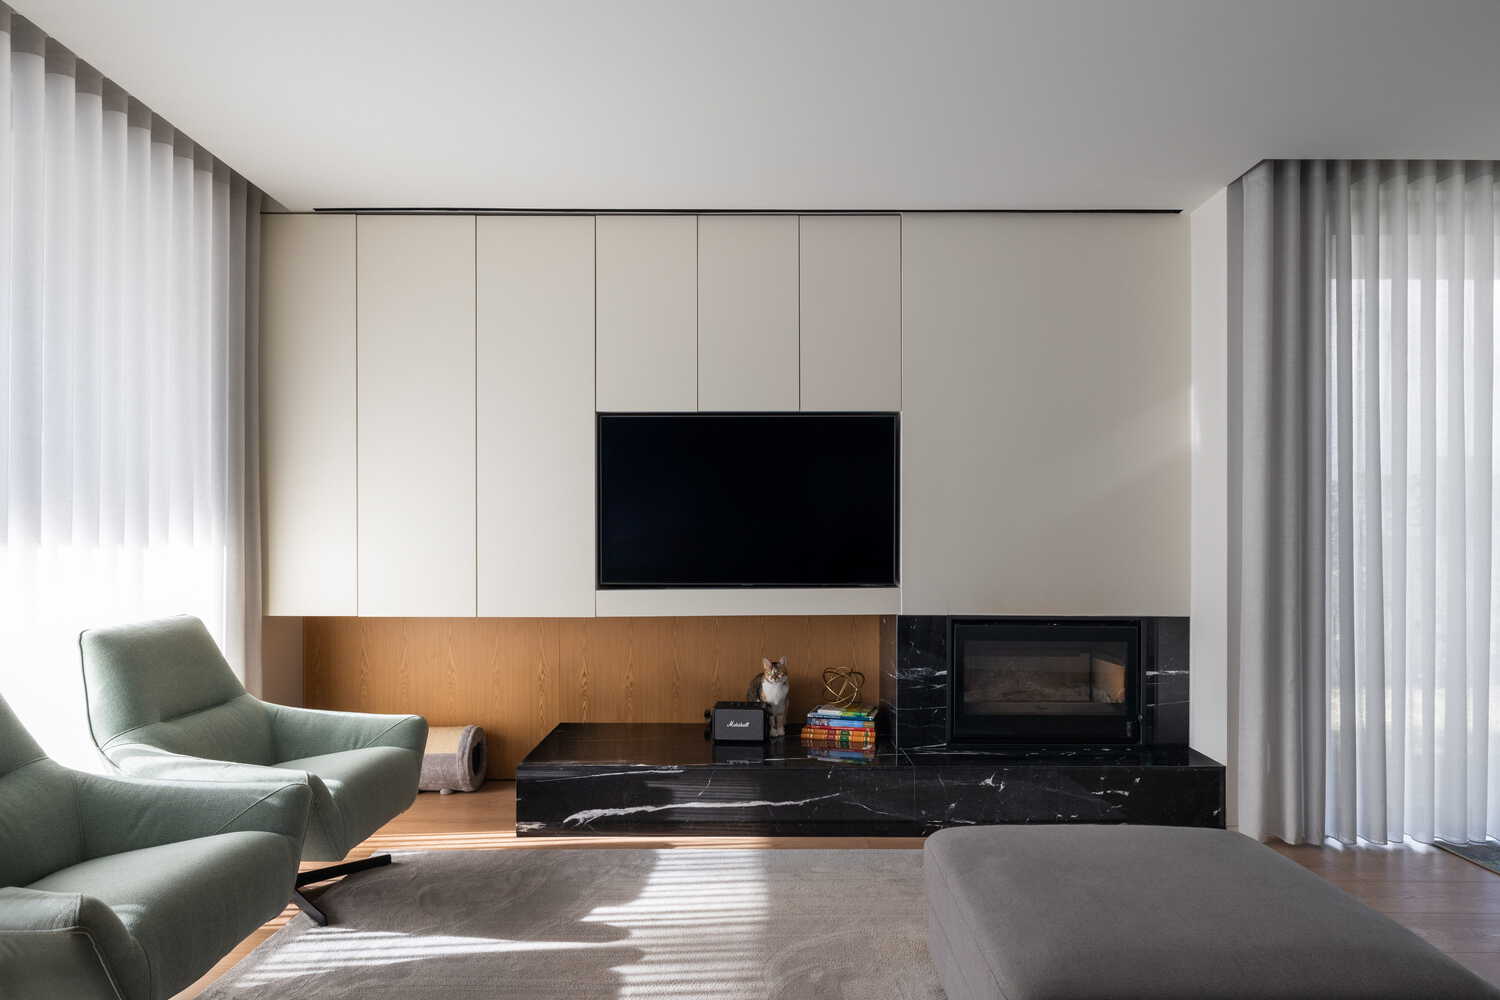
However, this volume was subjected to geometric operations:
volumetric subtractions to let in light, shifts of mass to carve out voids, and the application of proportions to make the living space ergonomic.
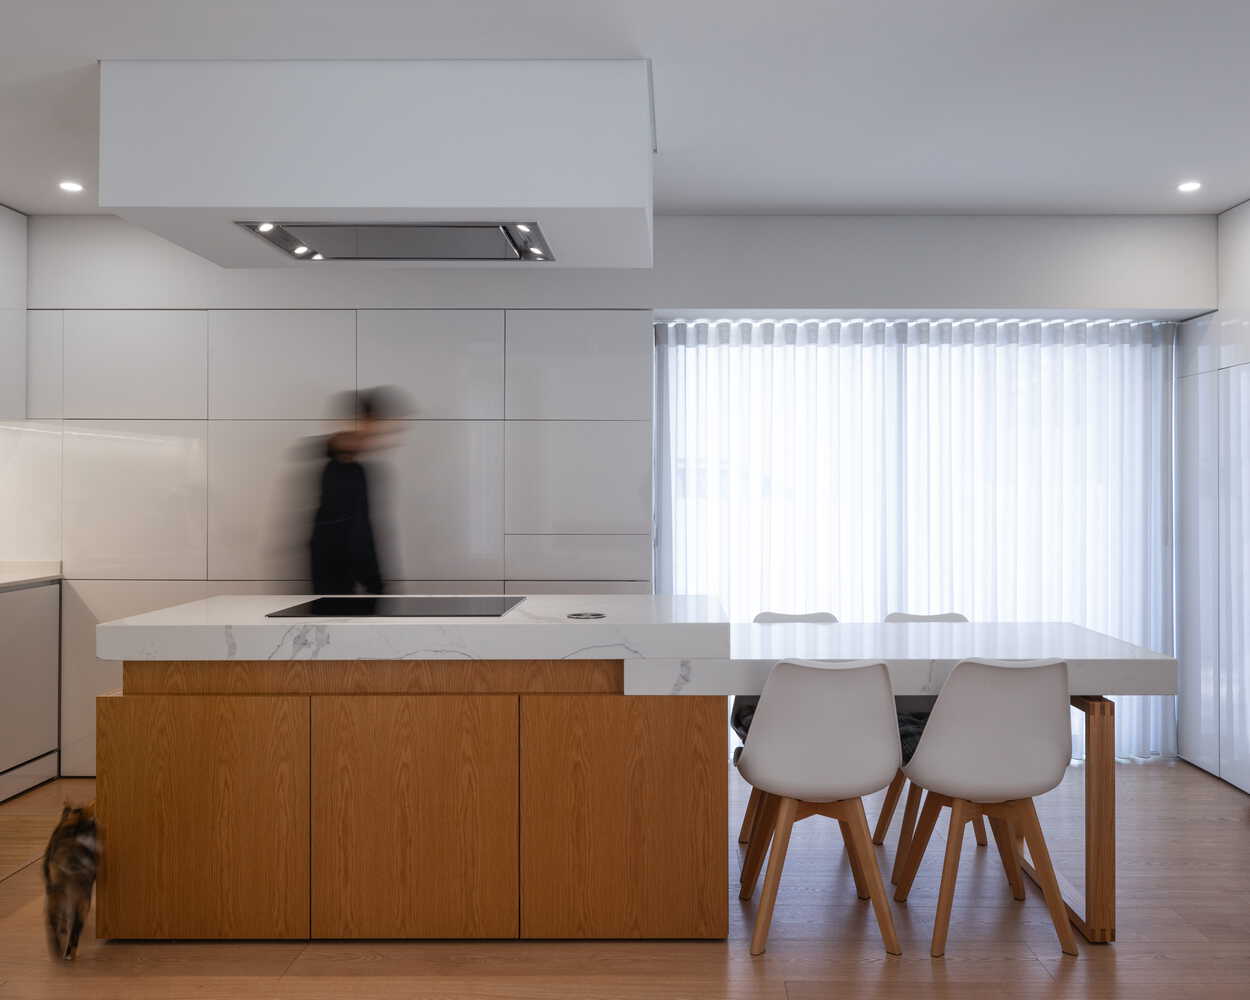
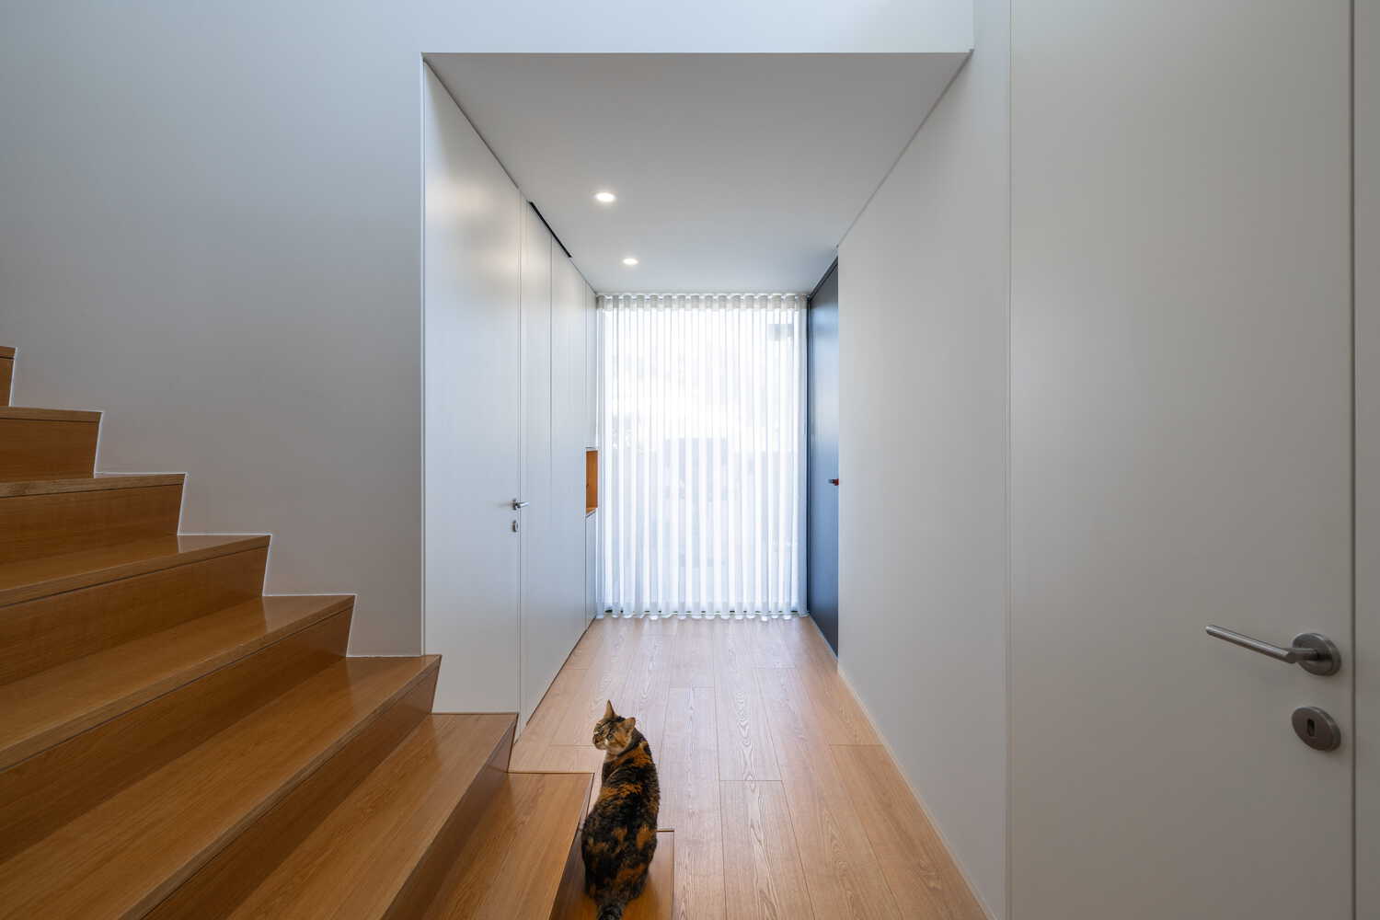
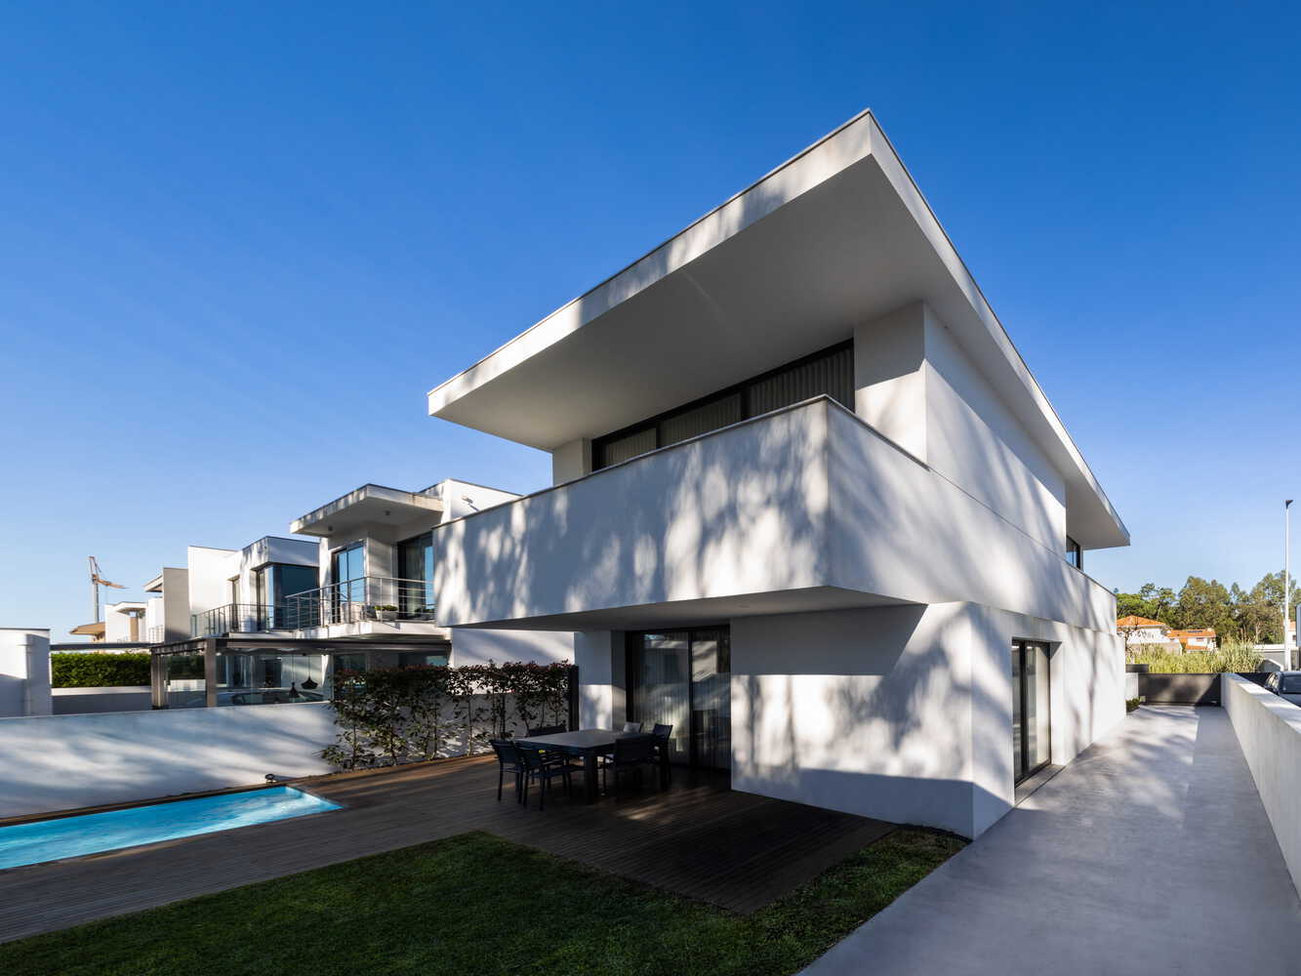
This incisive process resulted in a sculptural, monomaterial composition.
Free of noise, the built mass sheds its initial rigidity, becoming an abstract and tactile body whose spatiality is defined and measured exclusively by the impact of light and shadow created by the design.
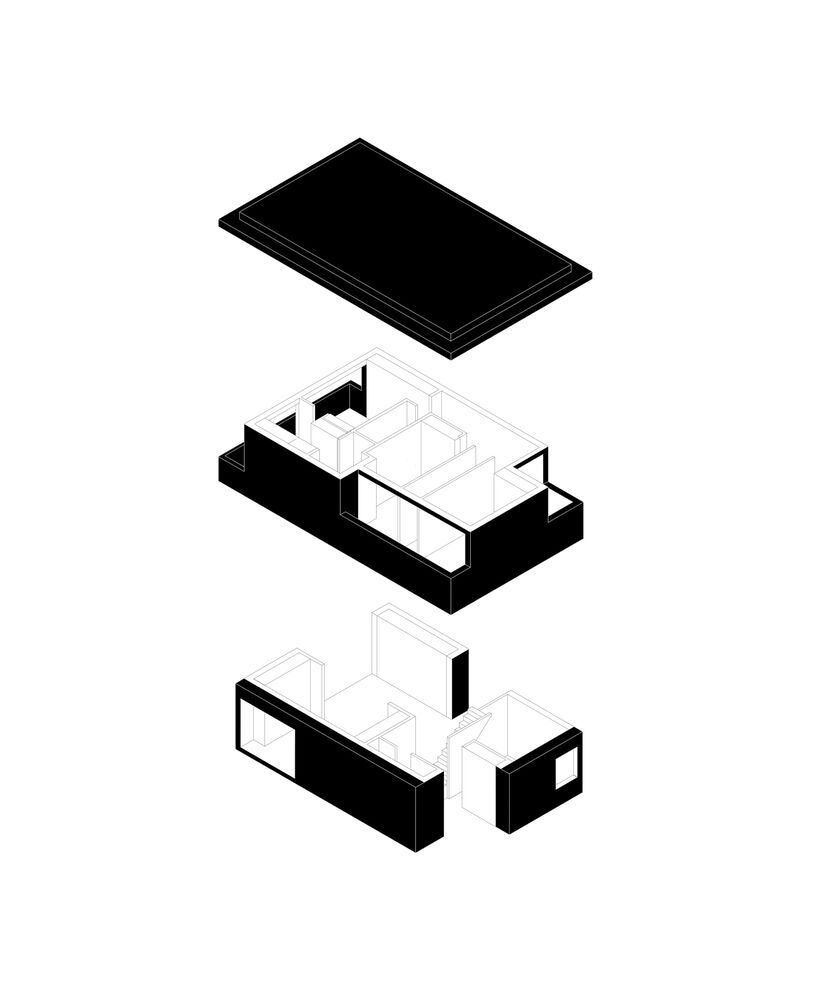
Organized over two programmatically rational floors, the house prioritizes privacy while opening up the social areas.
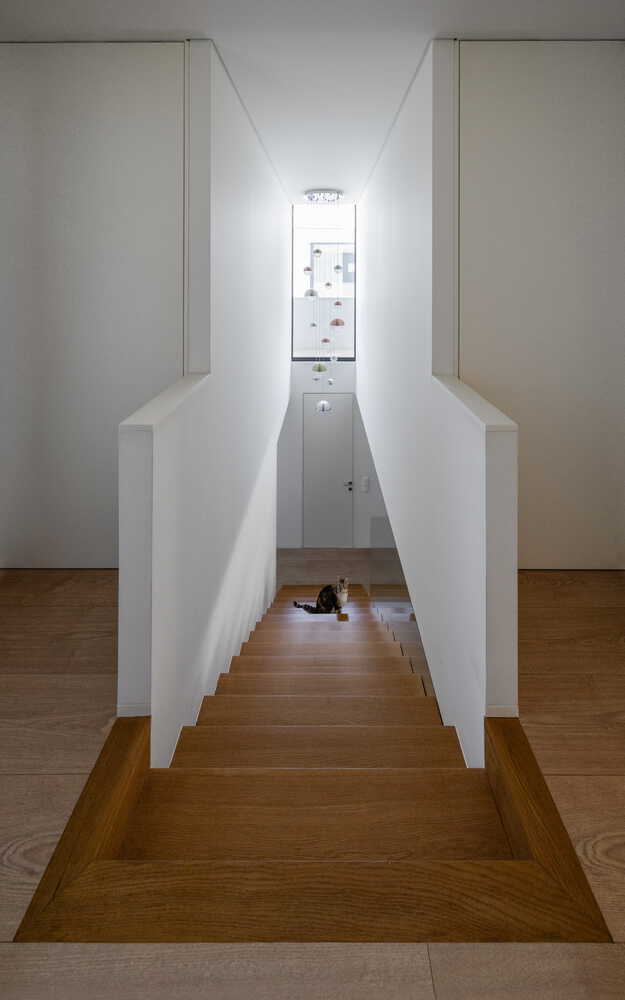
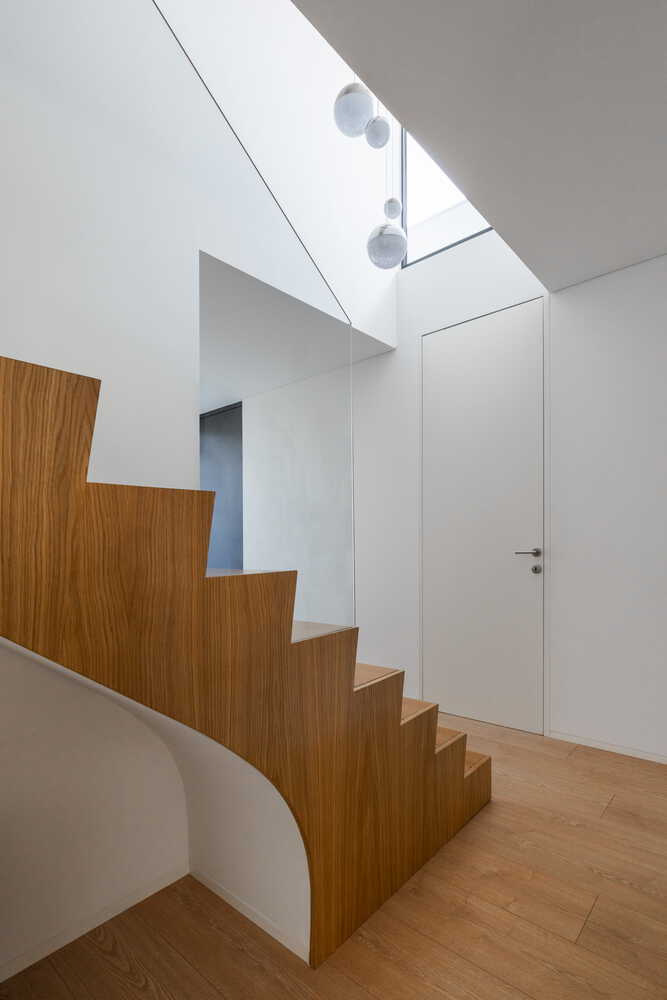
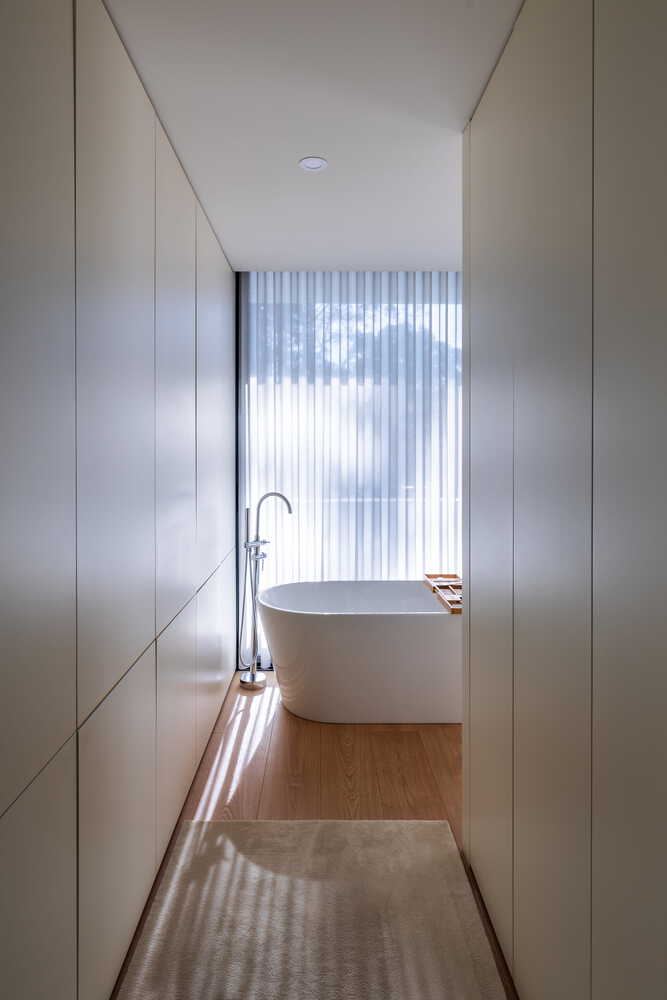
The central staircase serves as the articulating and organizing element of the space—an aesthetic and structuring gesture for the entire volume.
The first floor houses the social area, offering a complete view of the plot, while the second floor contains the private area.
Here, two bedrooms are linked by a glazed pane and a corridor-gallery displaying the family's history, which transitions into the more secluded primary bedroom.
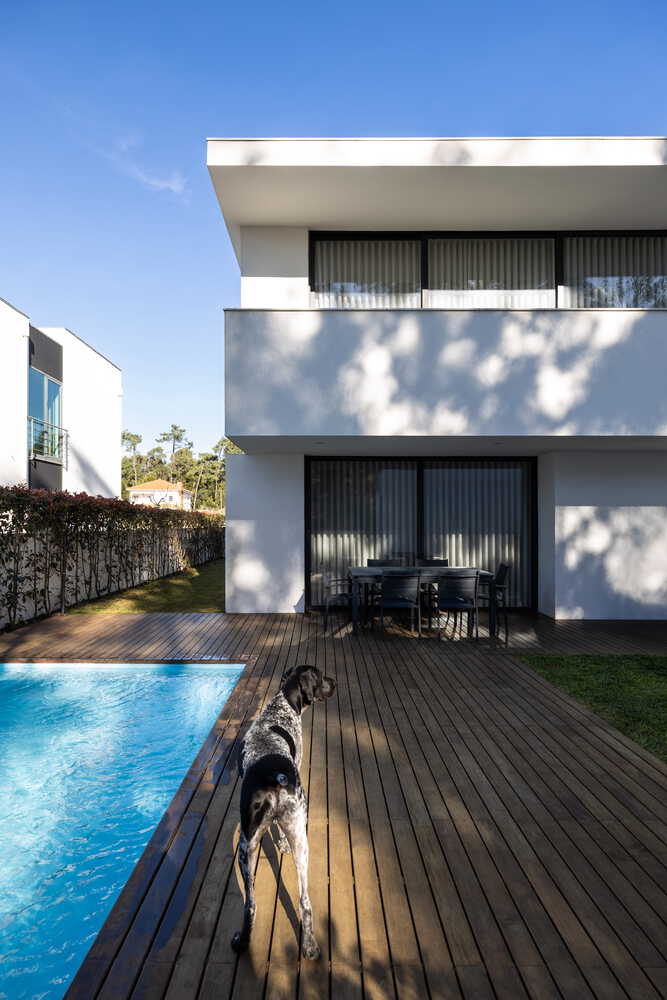
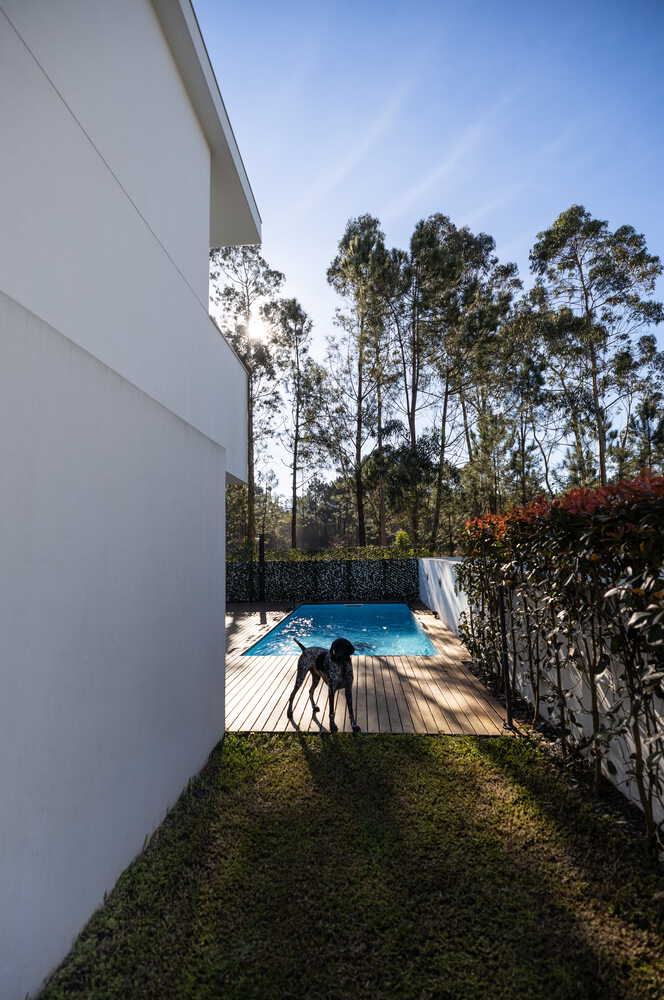
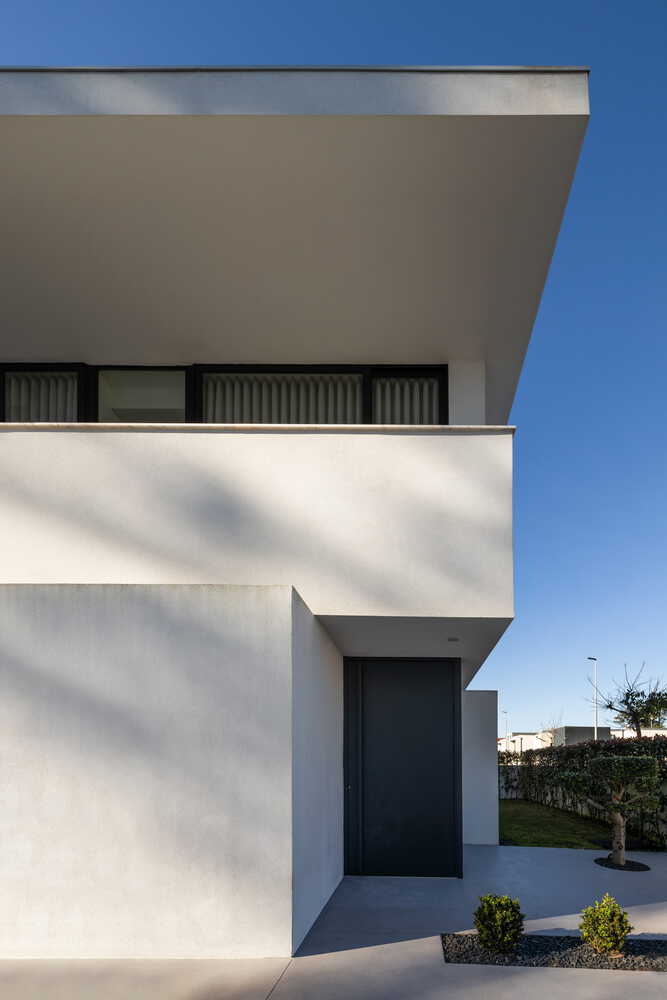
In an exercise of profound formal refinement, Casa Cabreira dematerializes the formal weight of its setting through proportion, contrast, and light, converting the domestic space into a sculpted, silent body that is fully aligned with the personal poetics of its inhabitants.