Mixed-use Office, Warehouse And Parking Building
MIXED-USE OFFICE, WAREHOUSE AND PARKING BUILDING
KF arquitectes
ARCHITECTS
KF arquitectes
LEAD ARCHITECTS
Gemma Aznar, Manel Pallares
ENGINEERING & CONSULTING > STRUCTURAL
Avac Arquitectes Consultors
ENGINEERING & CONSULTING > SERVICES
Bernabé Rodriguez + Bac Enginyeria
PHOTOGRAPHS
Pol Viladoms
AREA
6033 m²
YEAR
2026
LOCATION
Les Bons, Andorra
CATEGORY
Mixed Use Architecture, Warehouse, Parking
English description provided by the architects.
In a highly built-up territory under intense urban pressure, the project begins with a fundamental question: how can a large-scale building be inserted without imposing itself on the landscape?
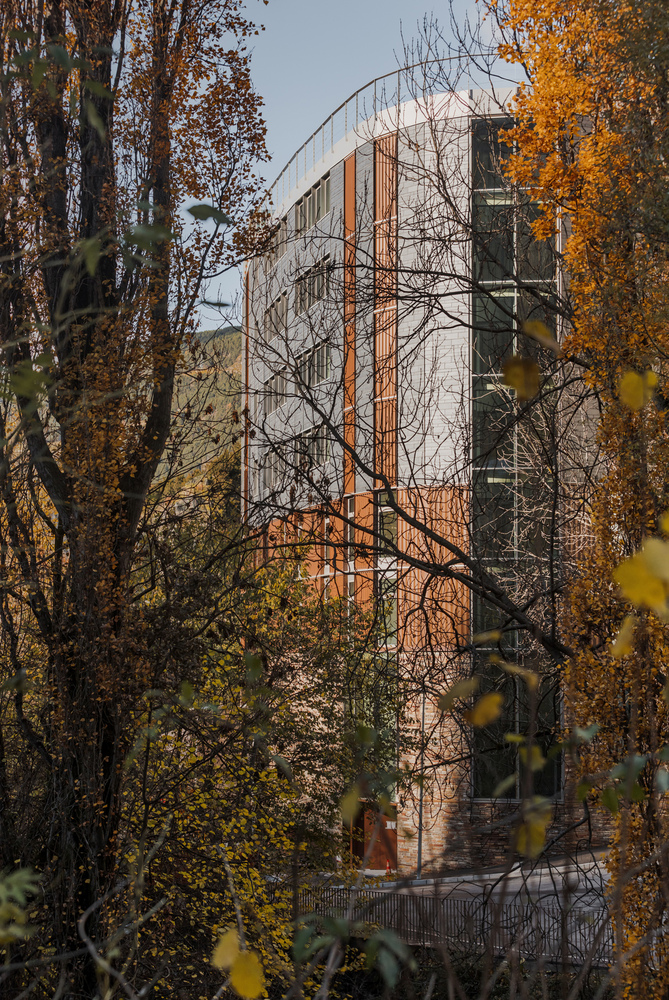
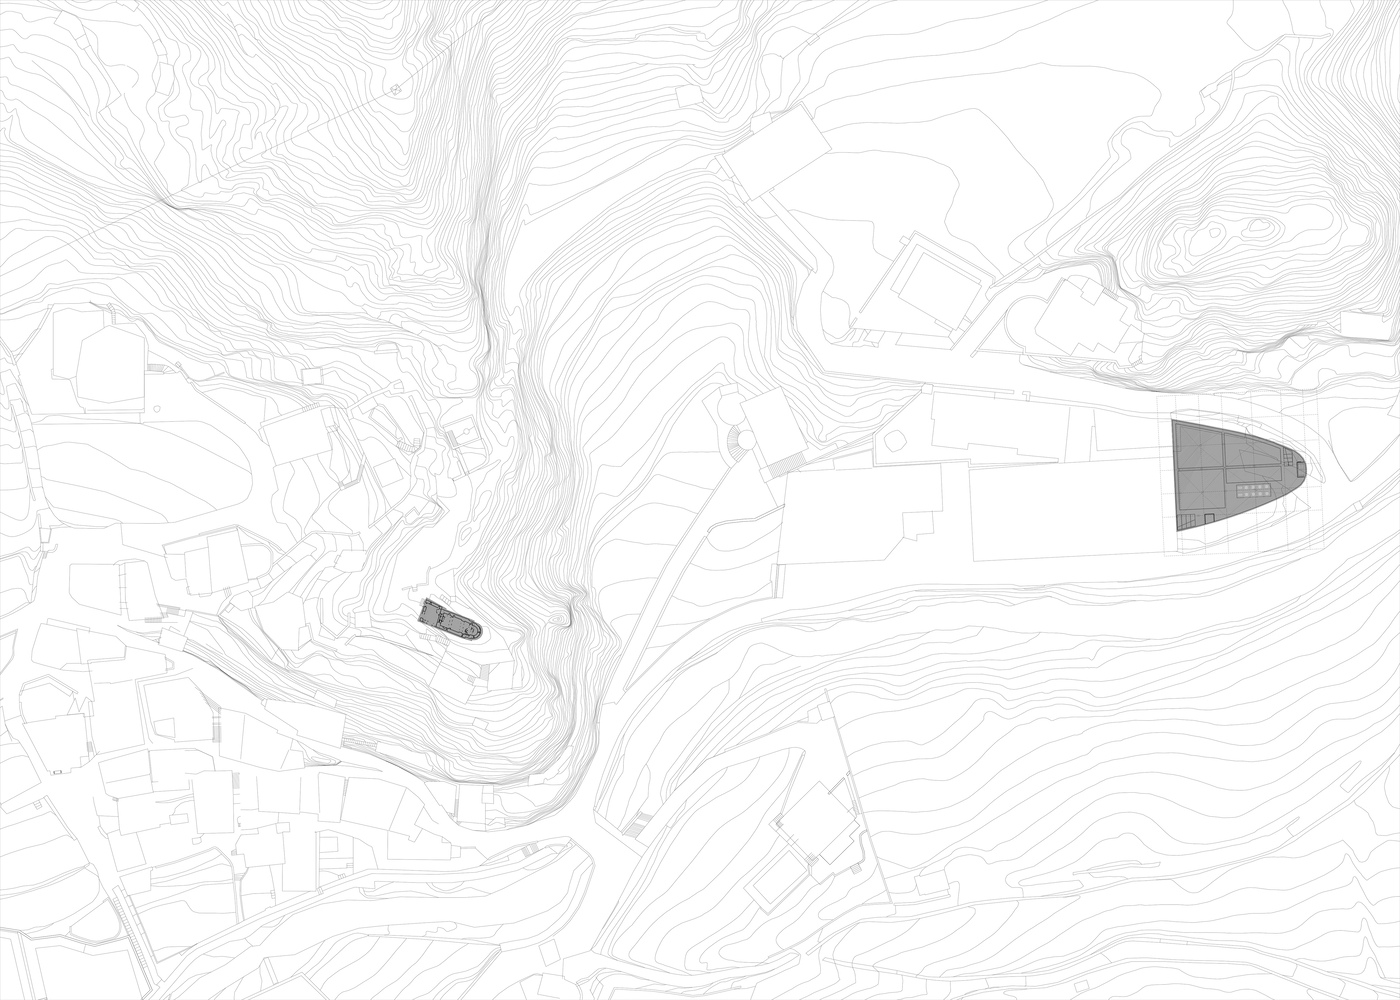
The project is located in Les Bons, Encamp, Andorra, within a narrow high-mountain valley defined by rugged topography and a strong presence of existing vegetation, particularly centuries-old poplar trees.
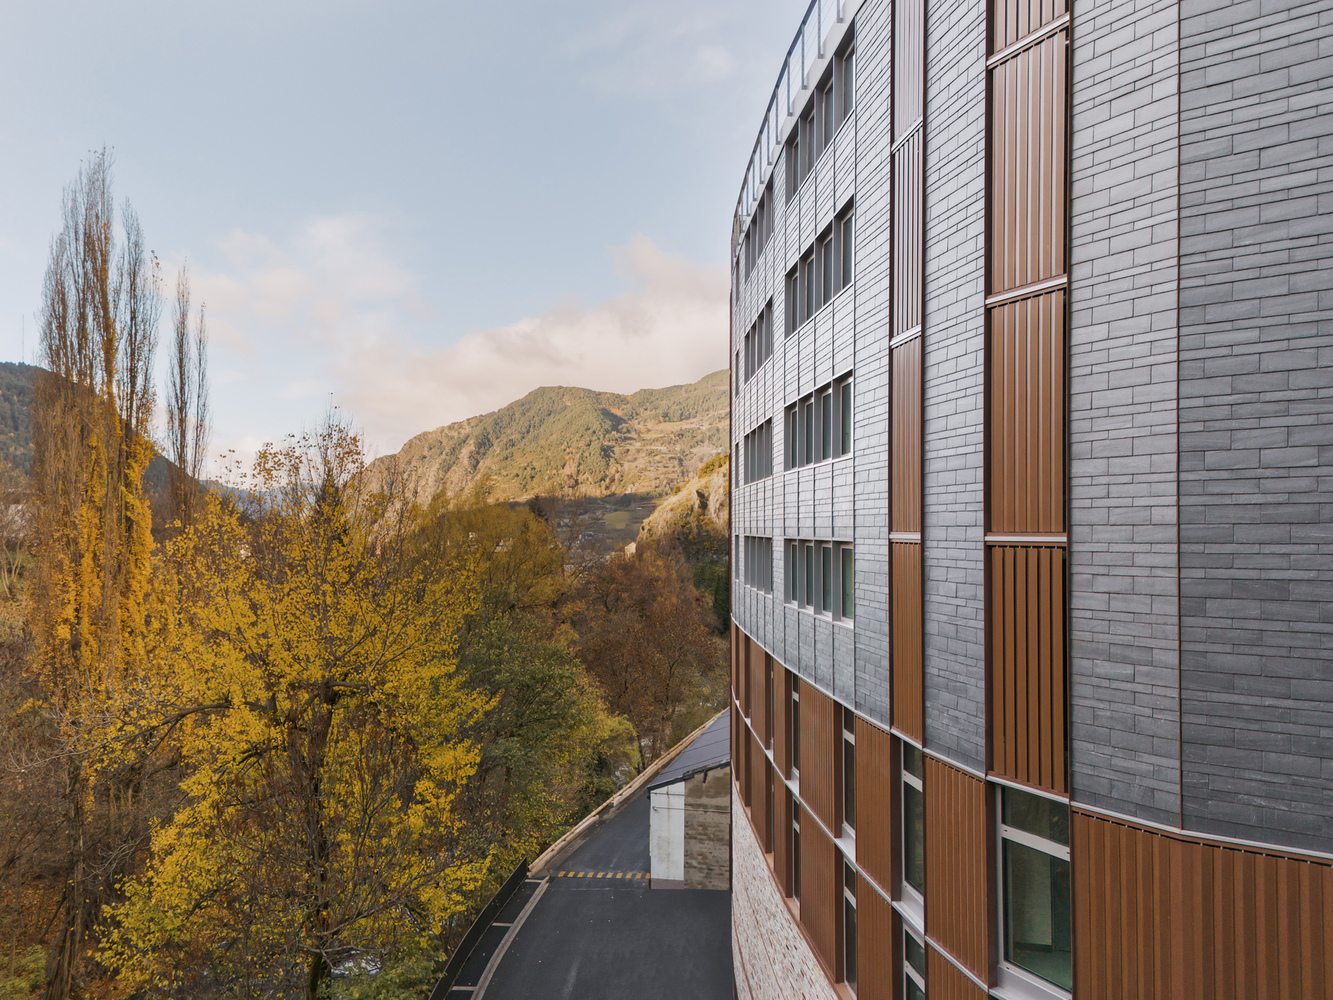
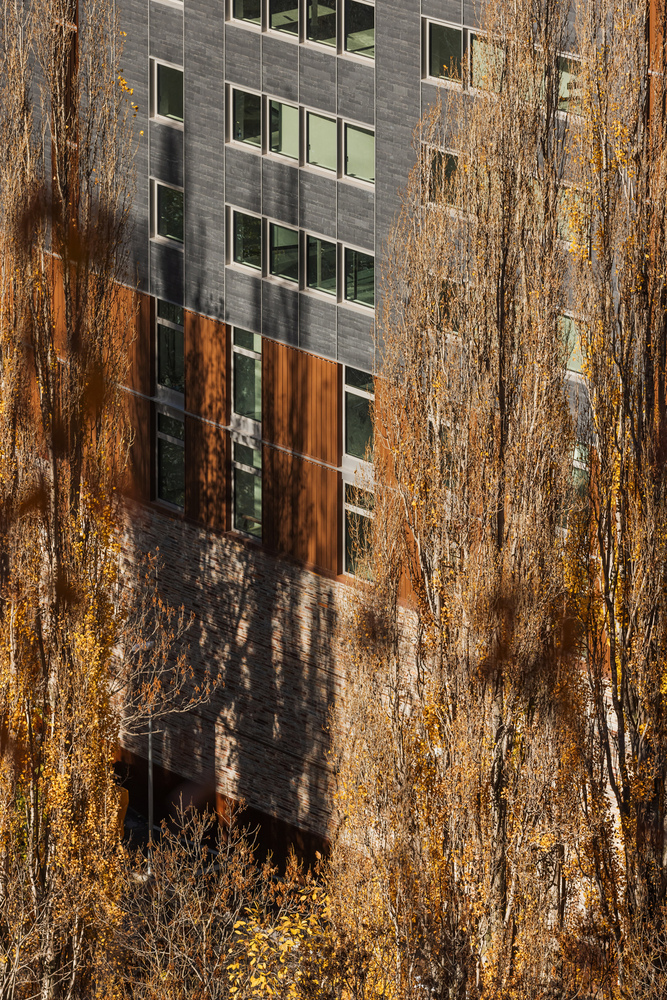
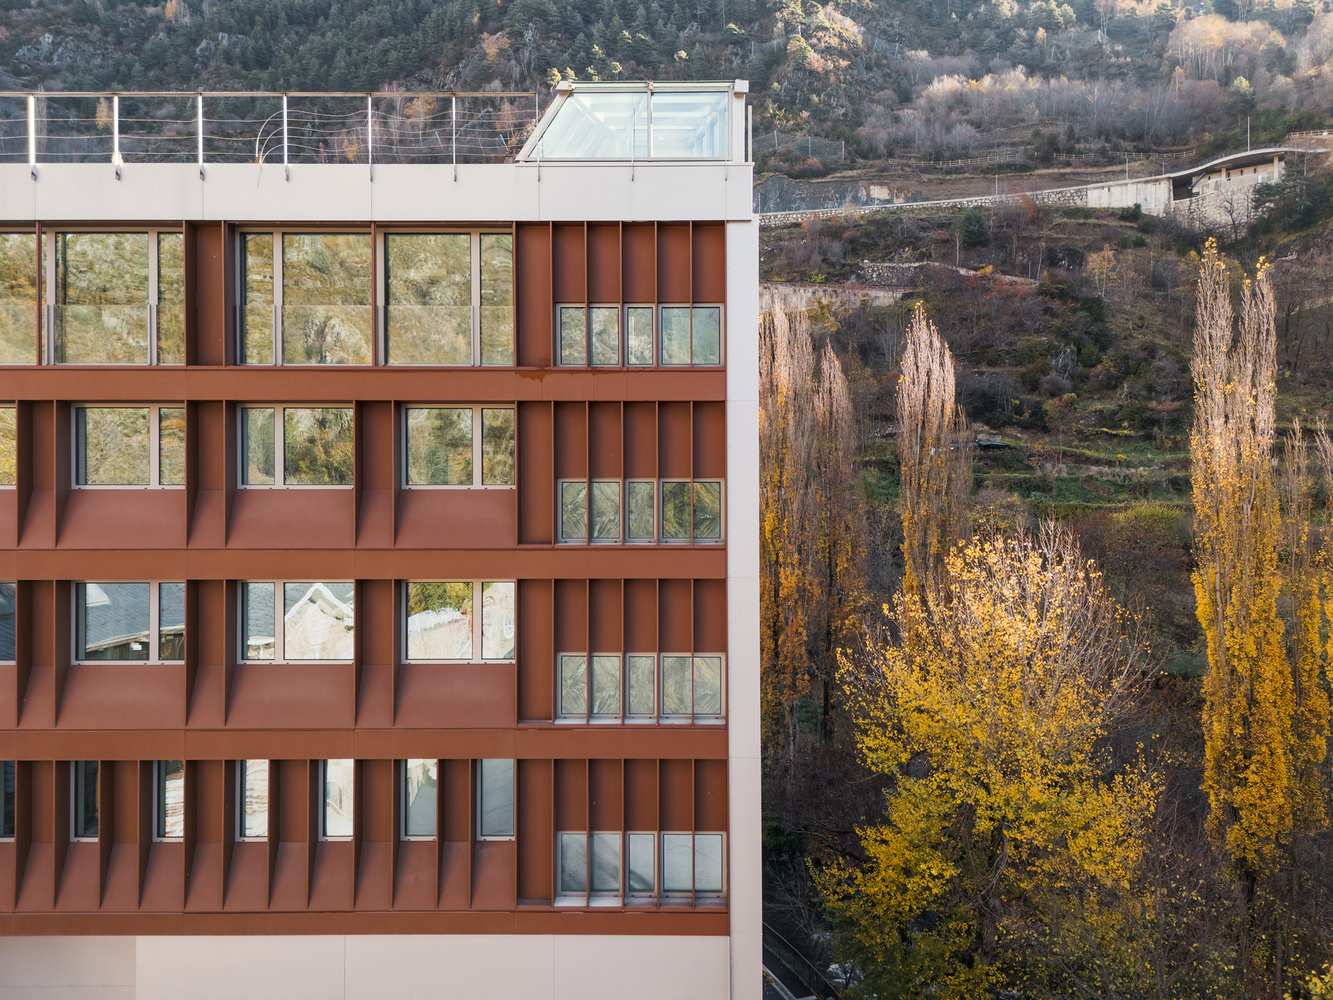
The seasonal cycle of these trees transforms the perception of the site throughout the year and becomes one of the project's main references.
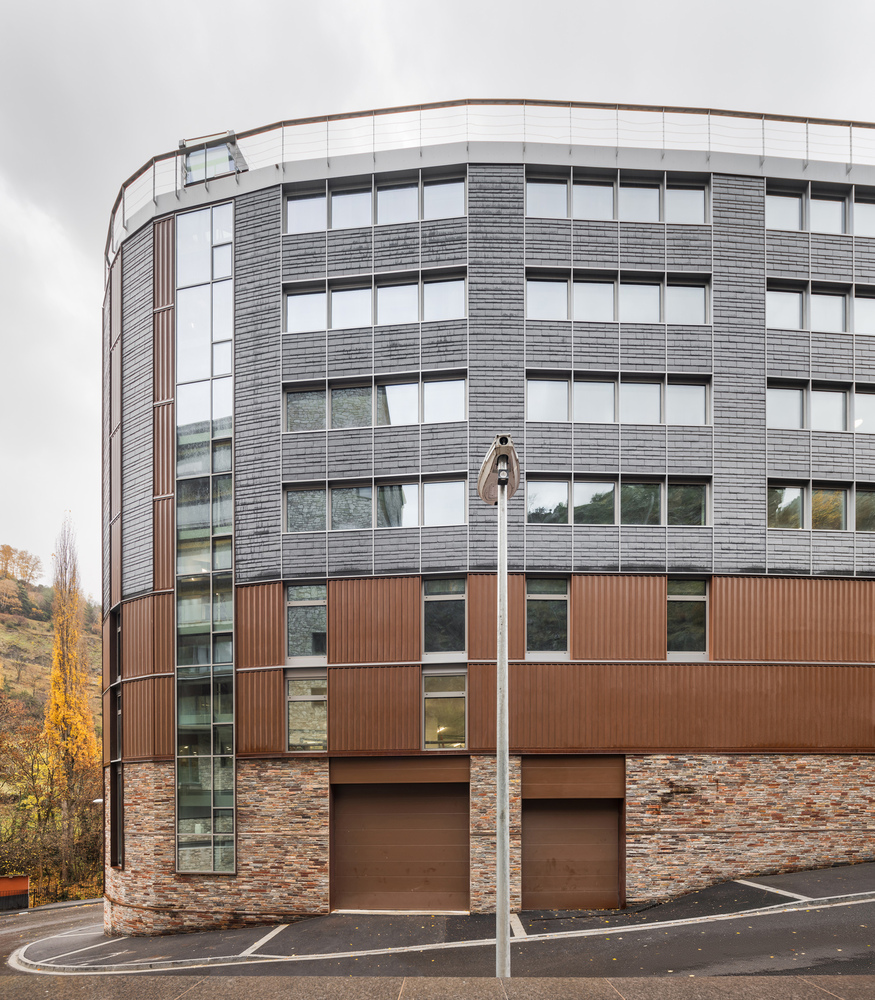
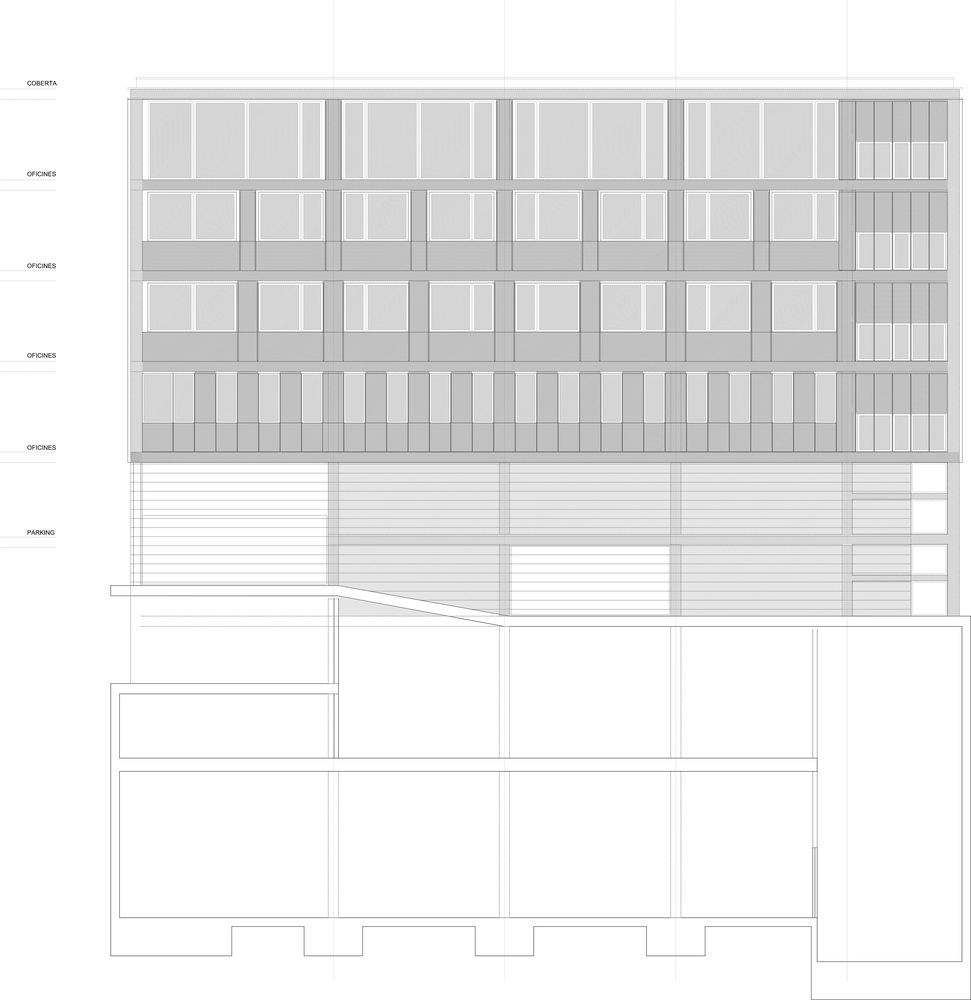
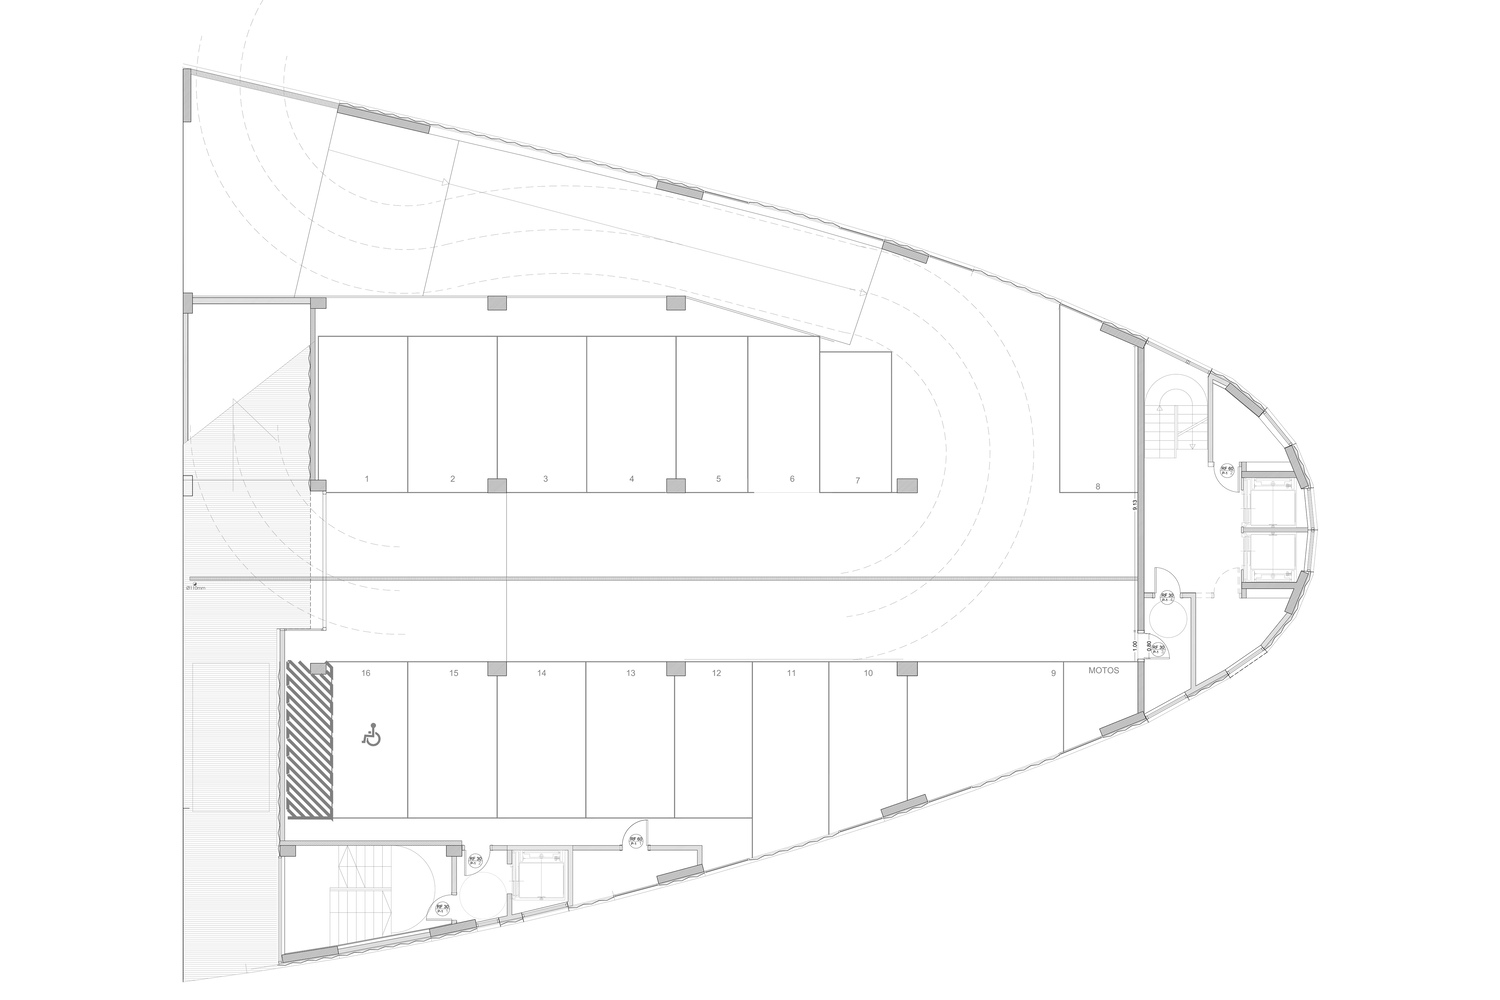
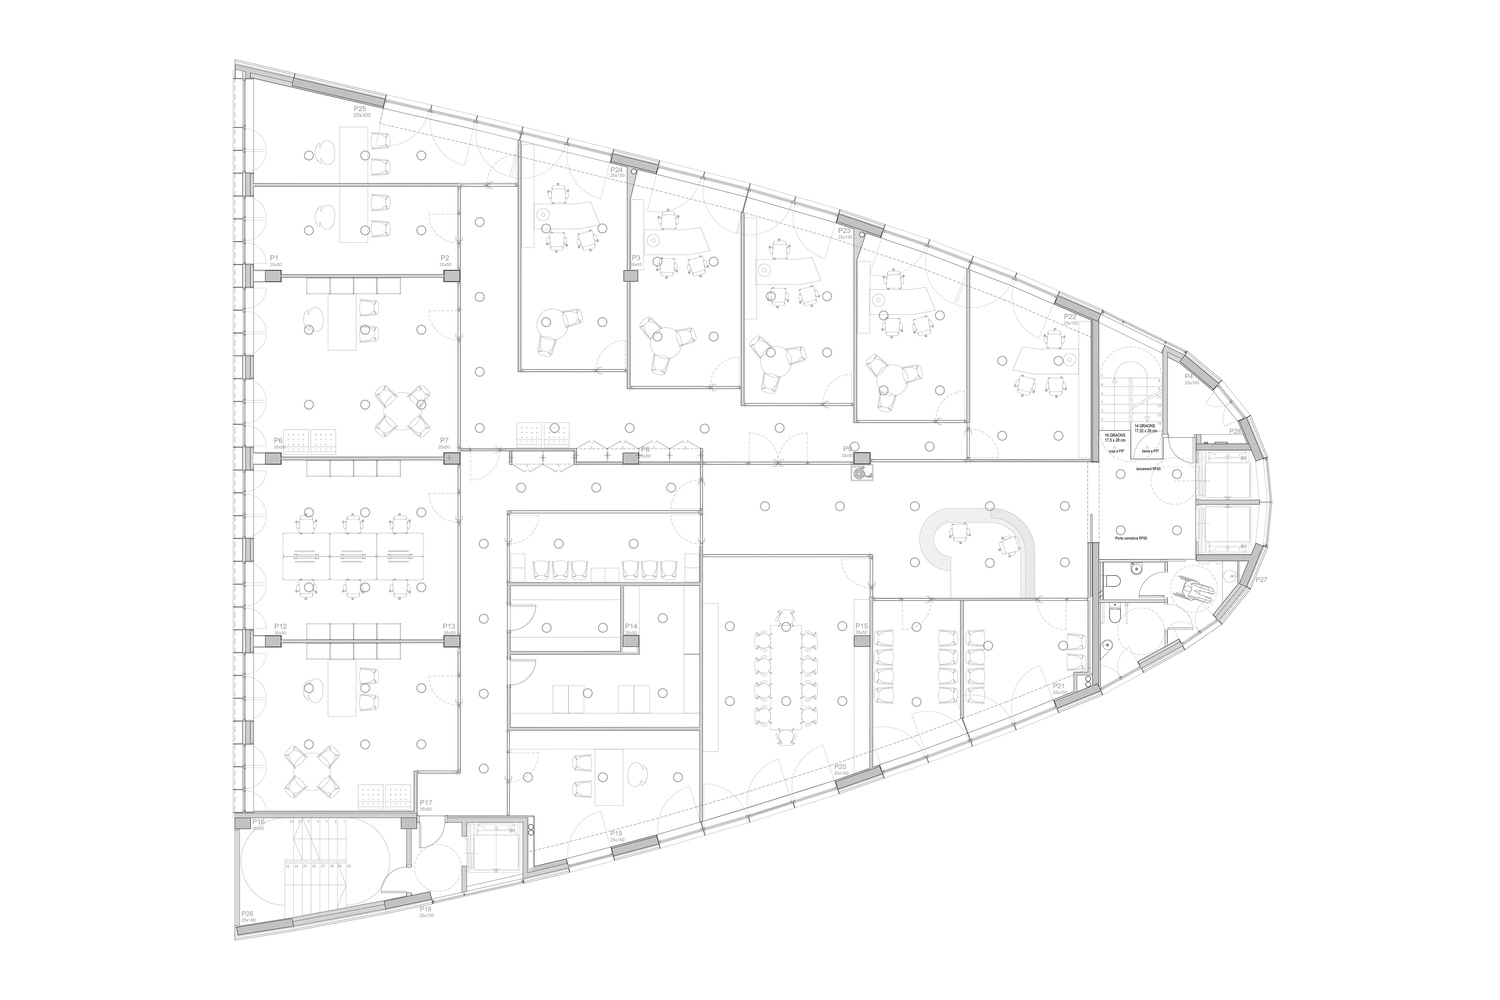
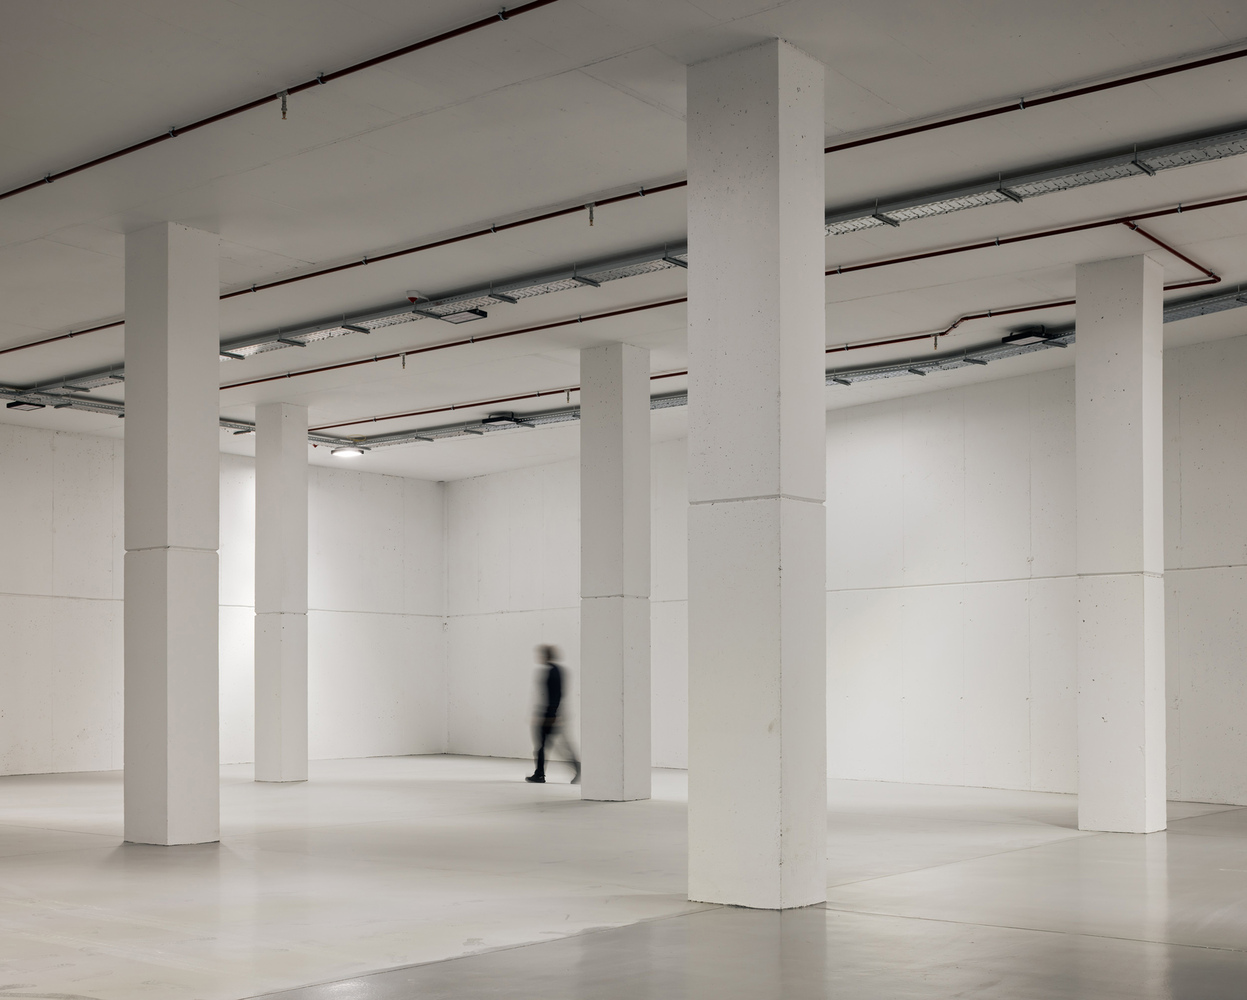
The ten-story building houses a company's corporate headquarters and incorporates a hybrid program combining different uses: a goods warehouse, two parking levels, and four floors of office space.
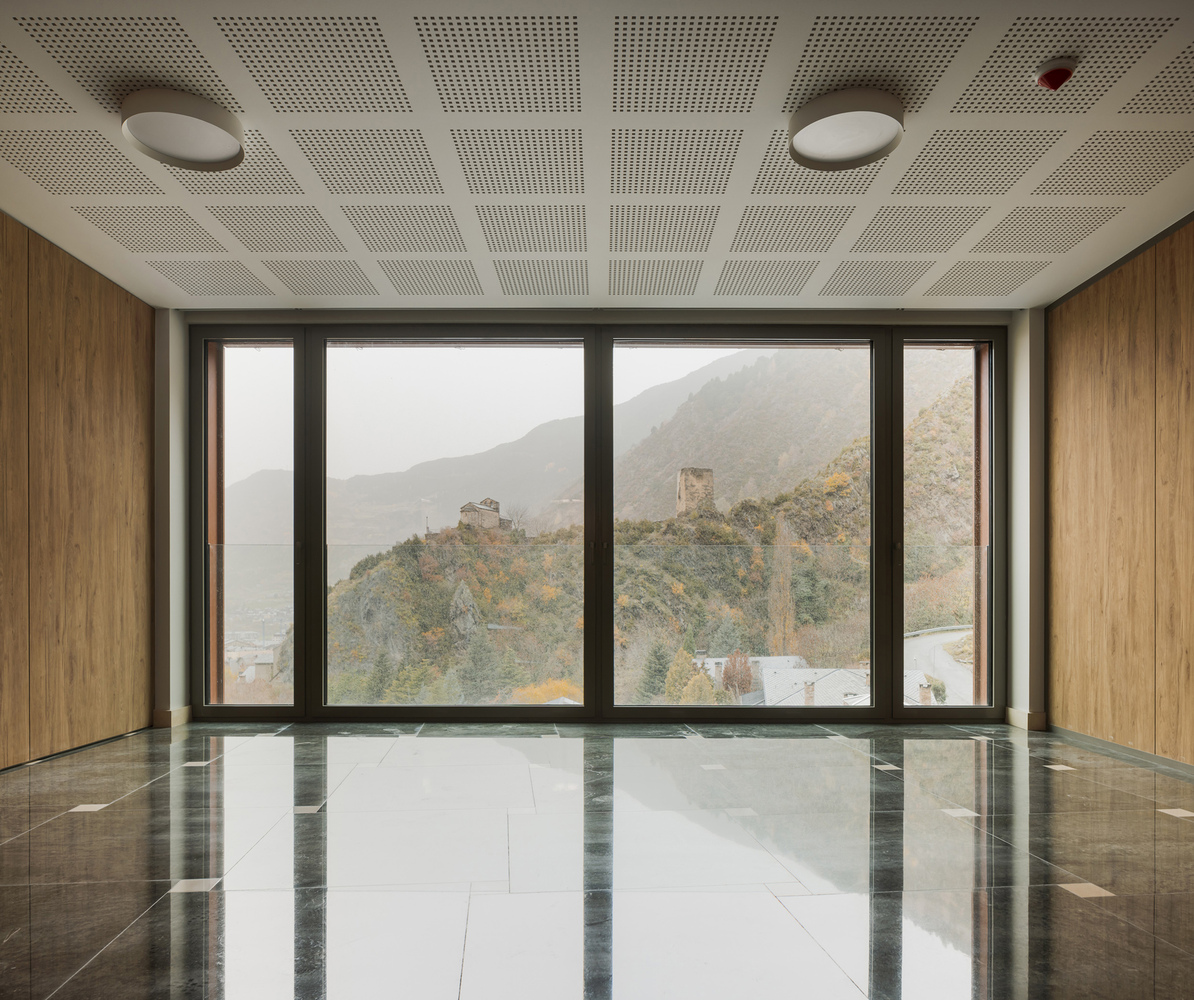
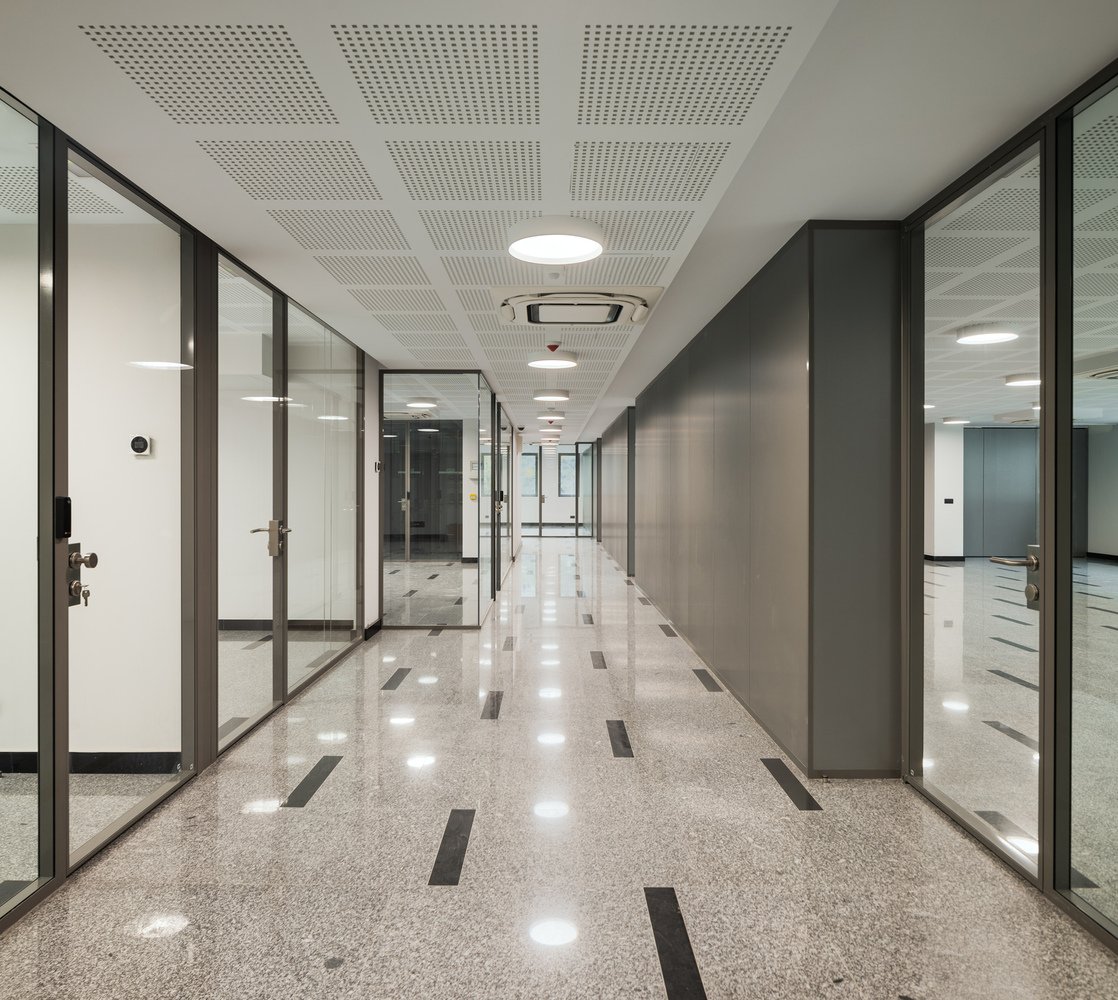
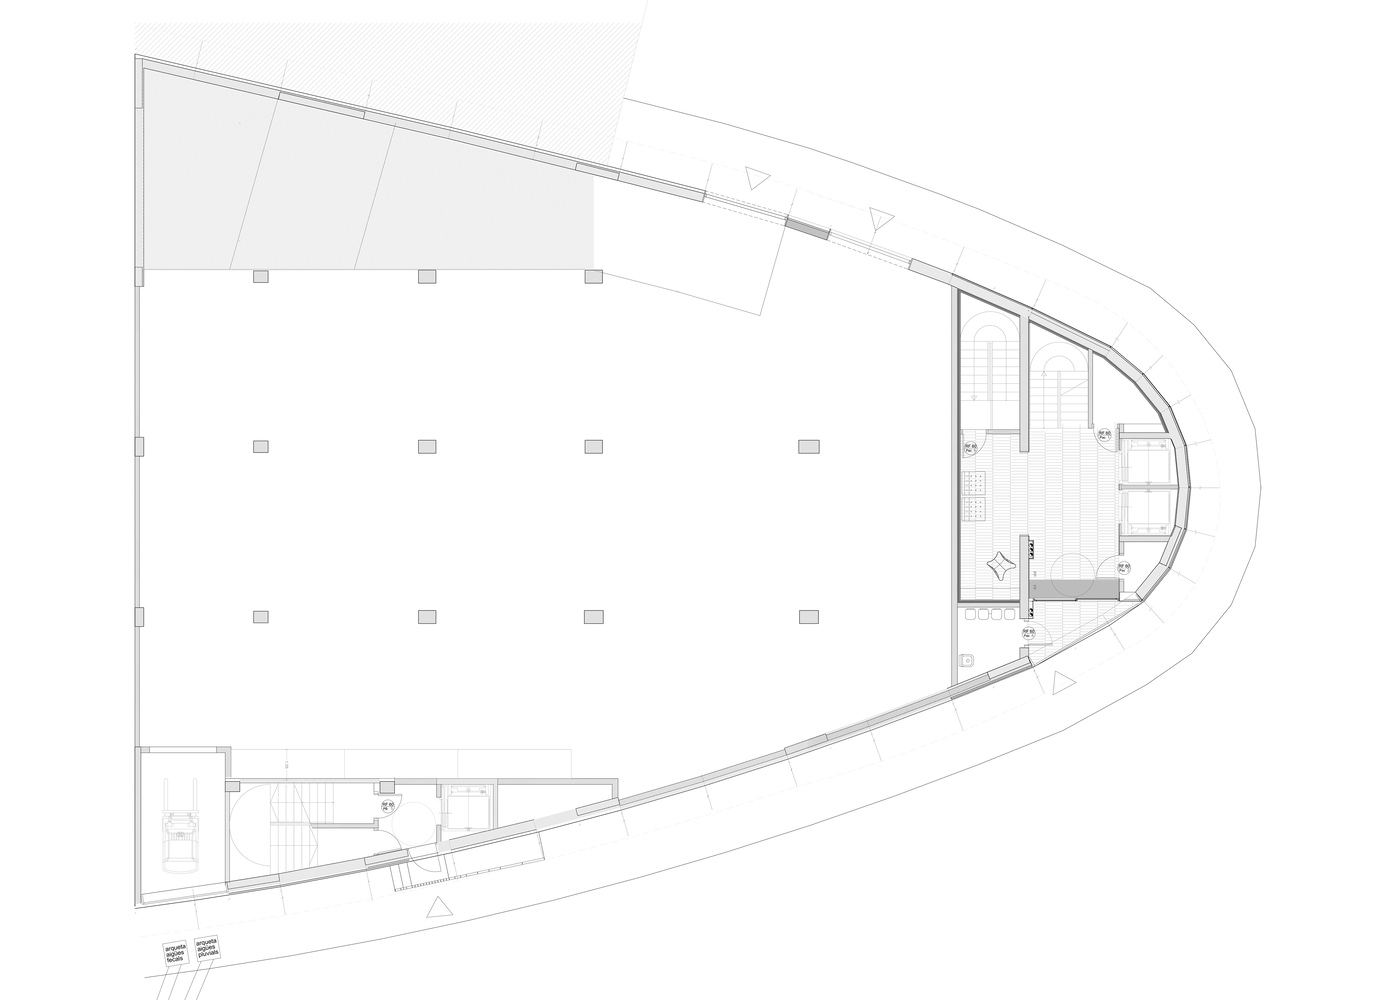
The coexistence of activities with very different requirements—from logistics operations involving heavy trucks to comfortable working environments—calls for a precise organization capable of preventing conflicts while allowing each use to operate independently.
The response is structured around a clear hierarchy of entrances and circulation routes, together with a vertical organization that integrates the different programs within a single architectural system.
Functional complexity is therefore resolved through the architecture itself, avoiding the fragmentation of the building despite the coexistence of multiple uses.
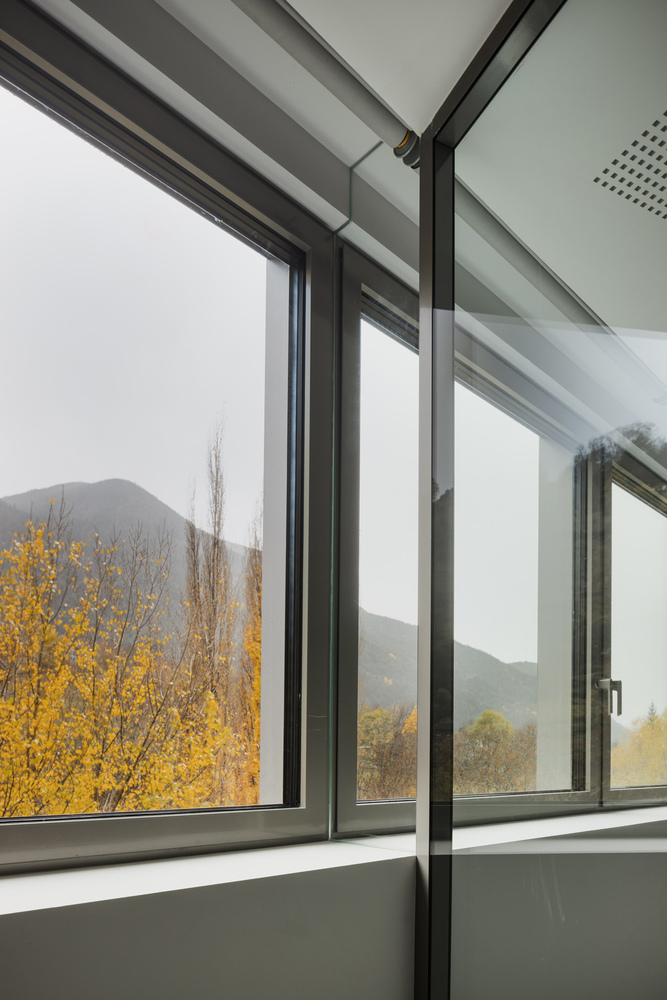
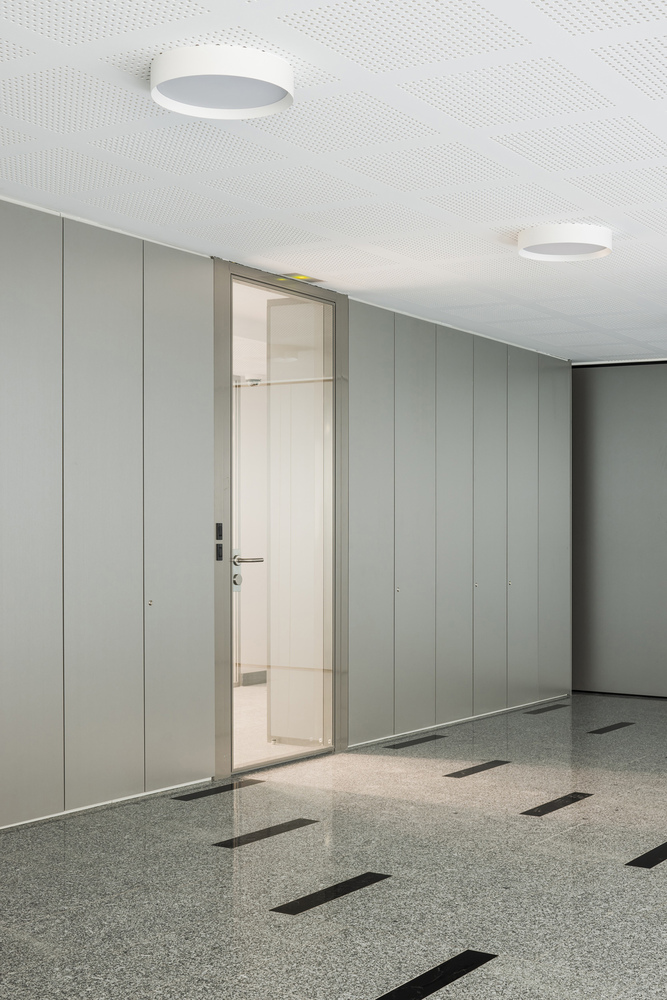
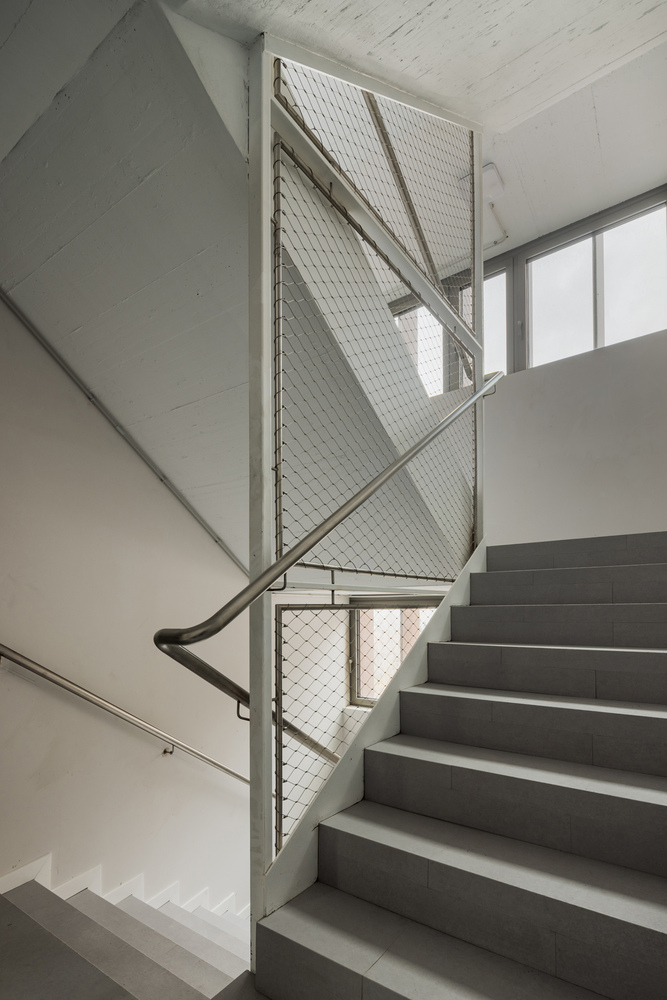
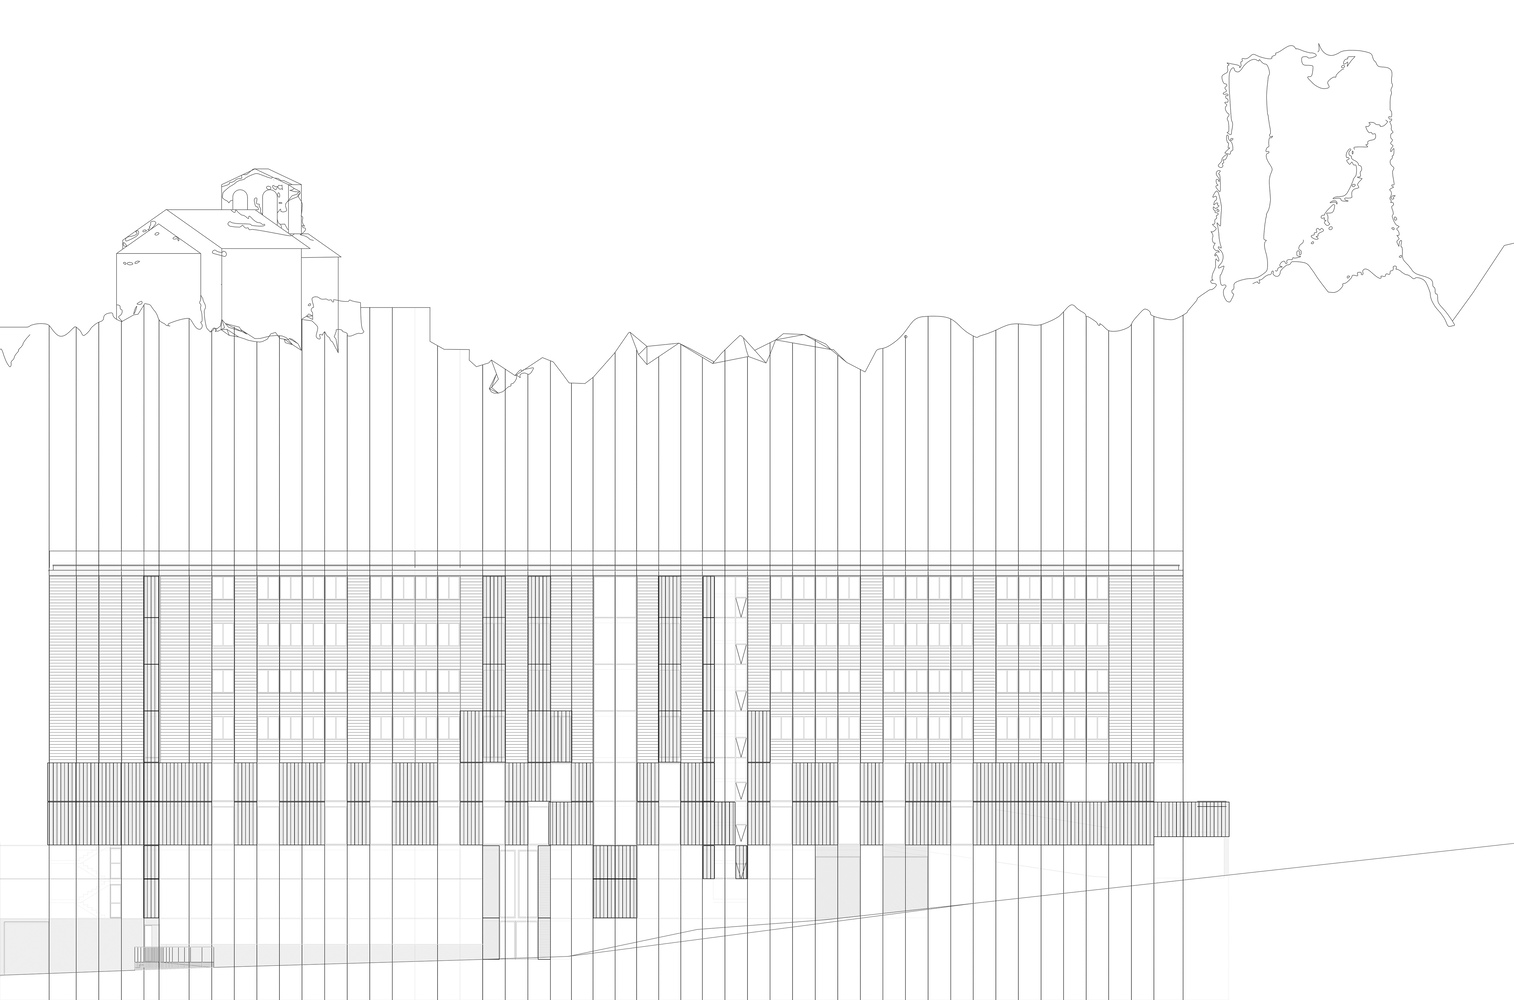
The building's position on the site seeks to minimize its visual and territorial impact. It follows the existing topography and preserves the vegetation wherever possible.
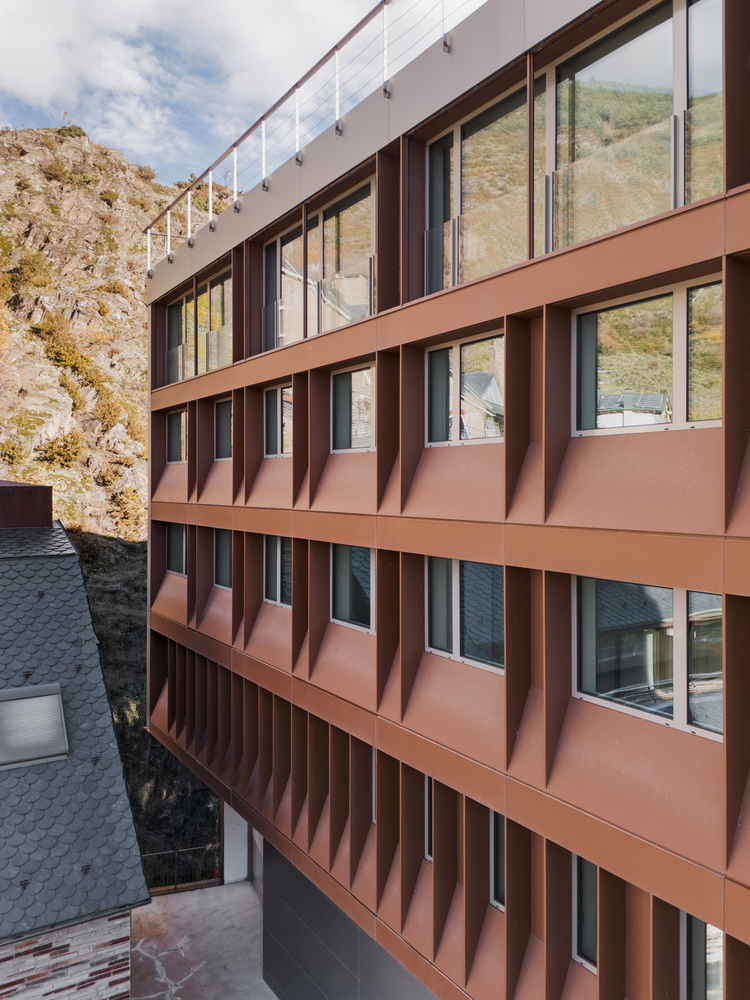
Its massing is fragmented to reduce its perceived scale and establish a closer relationship with the surrounding landscape.
Rather than competing with its surroundings, the building is conceived as a quiet backdrop, integrated between the mountain and the vegetation.
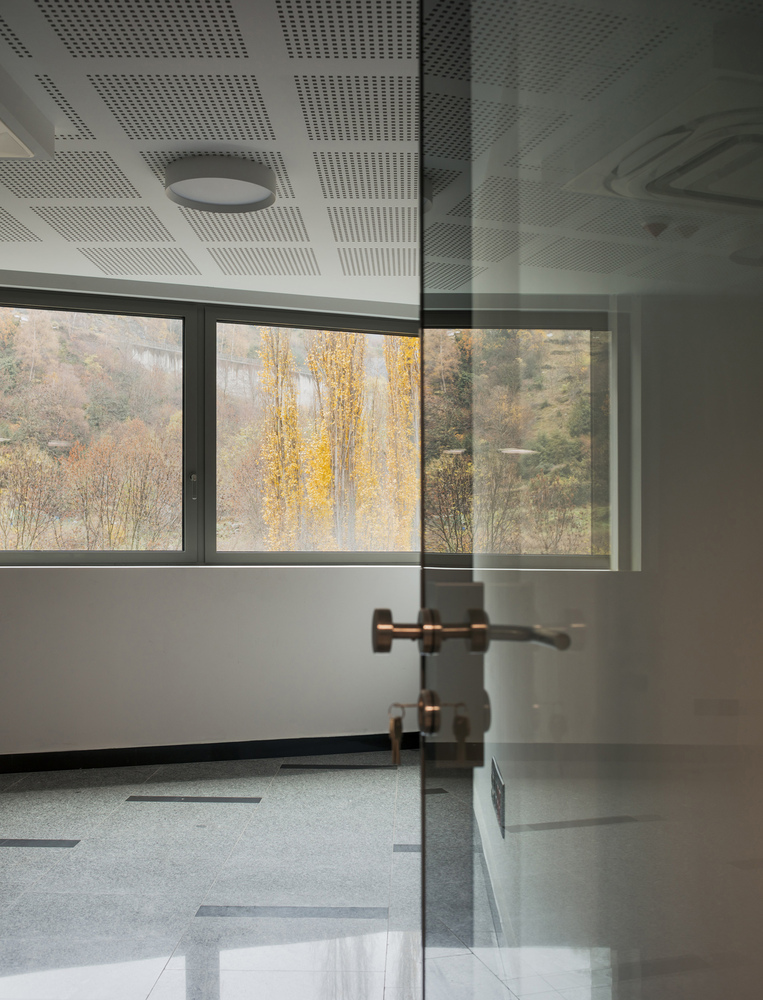
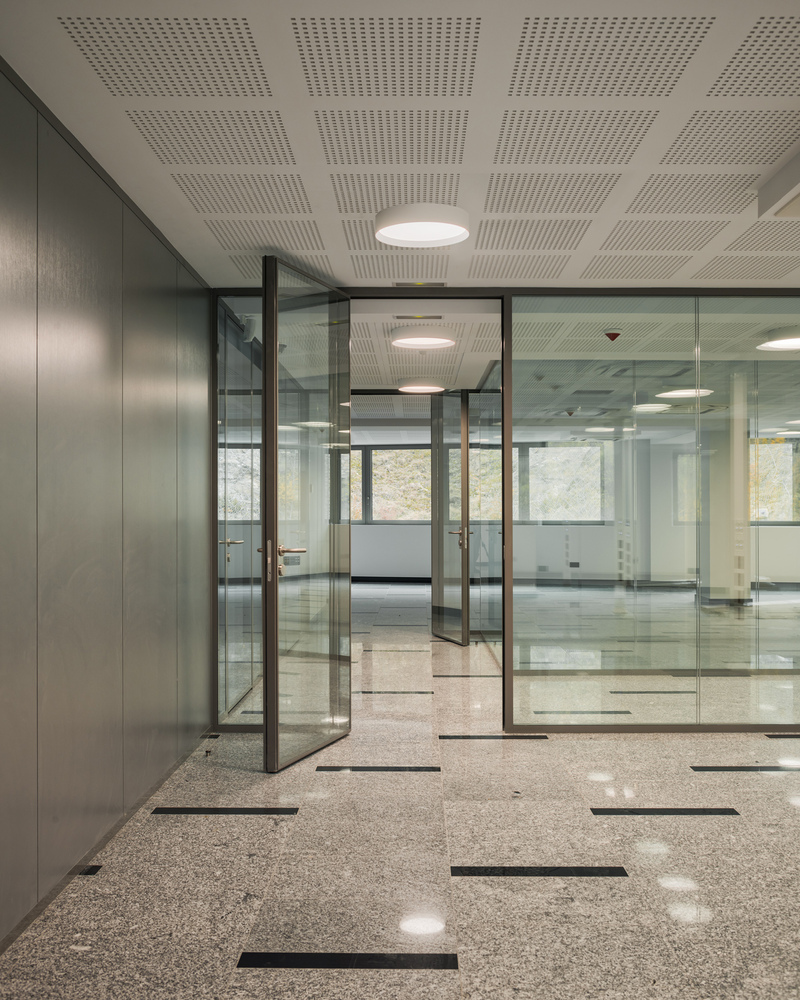
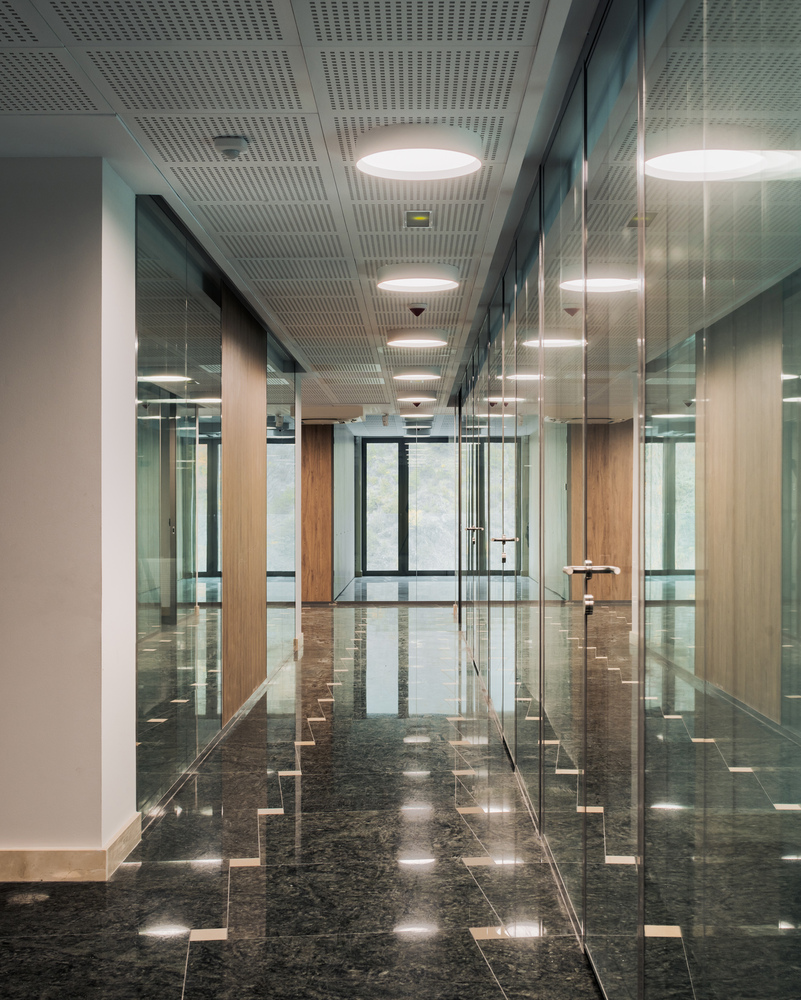
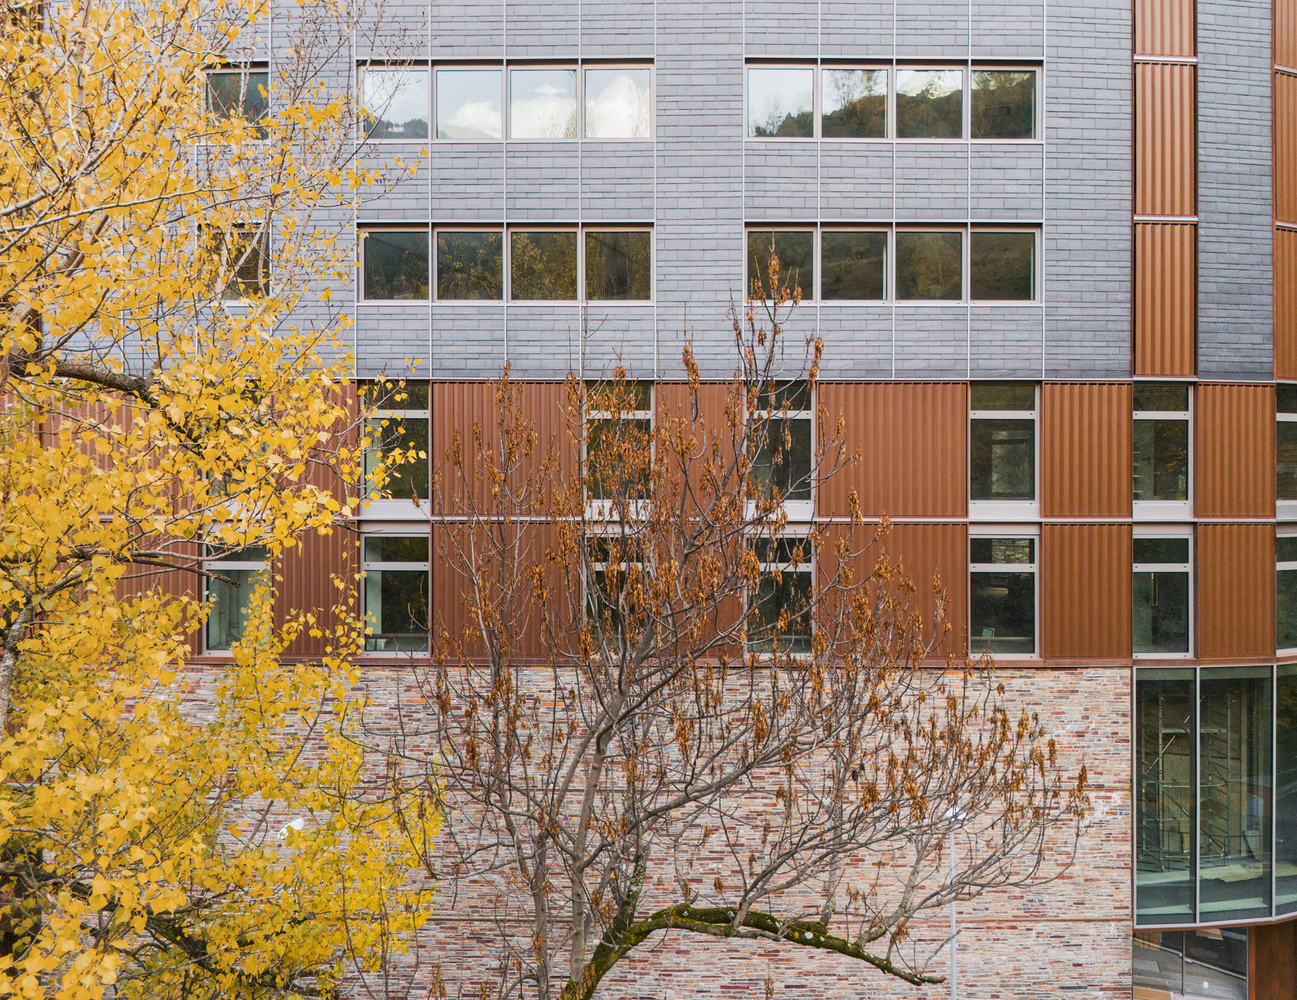
The materials, textures, and façade composition draw on the tones and rhythms of the poplar grove, while the seasonal changes alter the visual relationship between architecture and landscape.
The building is not conceived as a static object, but as a presence whose perception evolves together with its surroundings.
Sustainability is approached as an inherent part of the architectural decisions.
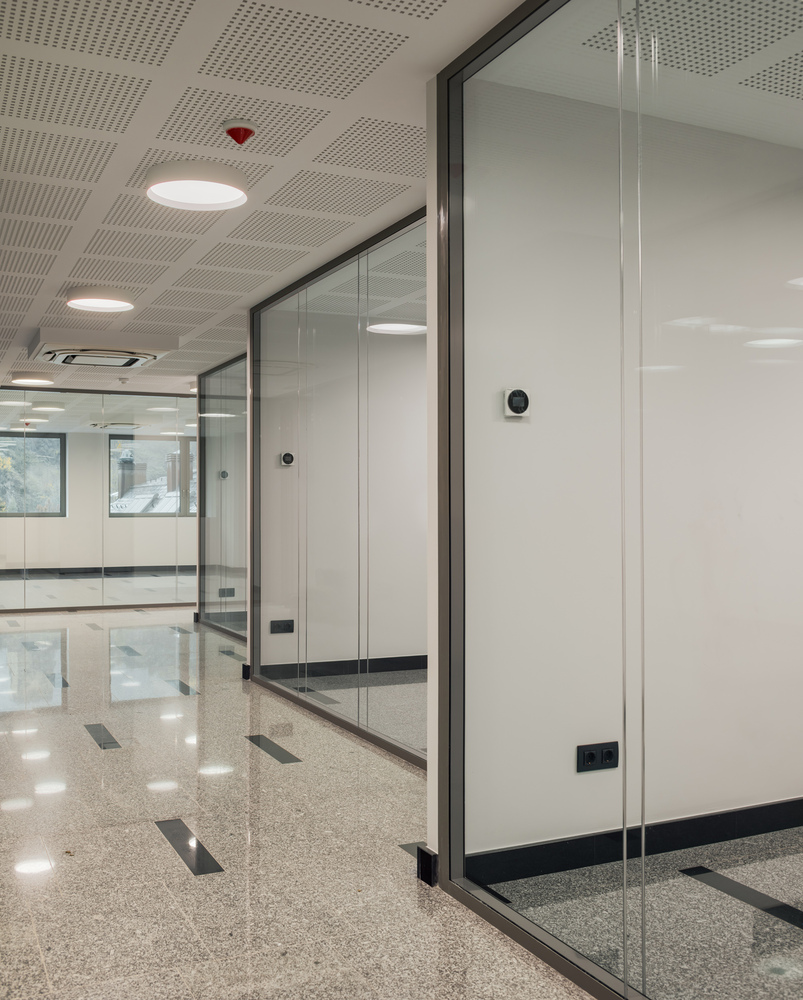
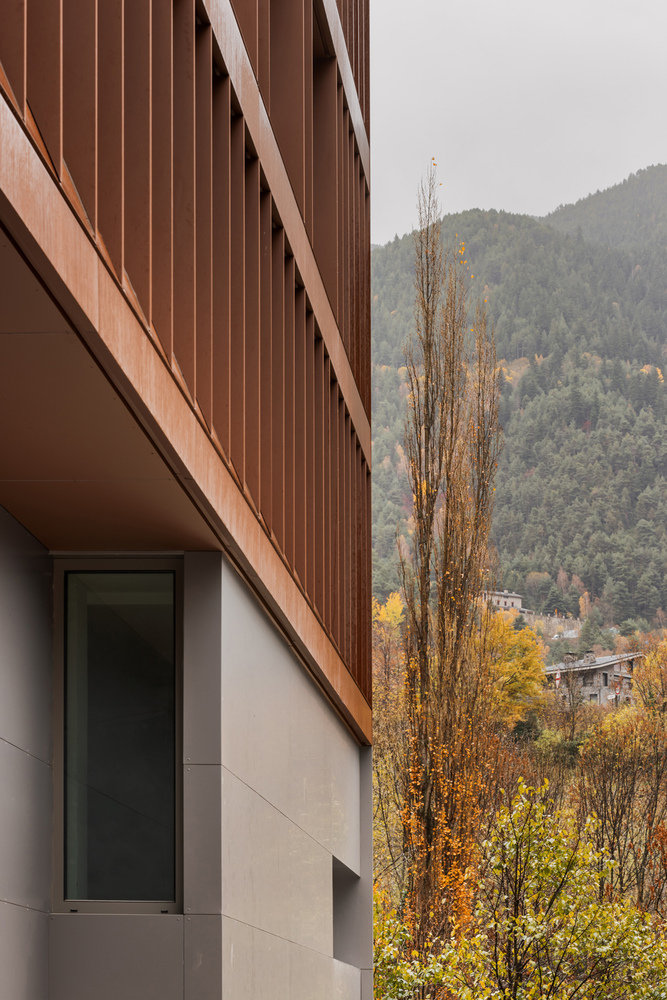
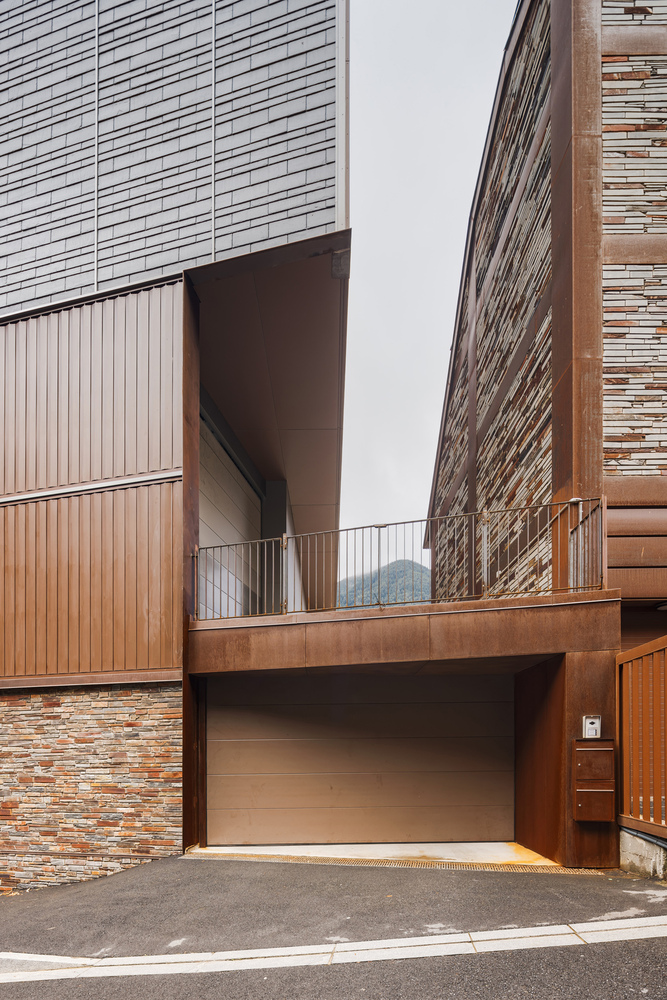
The compactness of the program, the optimization of circulation, the use of natural light in the working spaces, and the preservation of the existing ecosystem all contribute to reducing the building's environmental impact and improving its overall performance.
The proposal seeks an efficient and durable architecture, closely connected to the specific conditions of its site.
In a particularly sensitive environment, the project advocates an architecture based on restraint rather than monumentality.
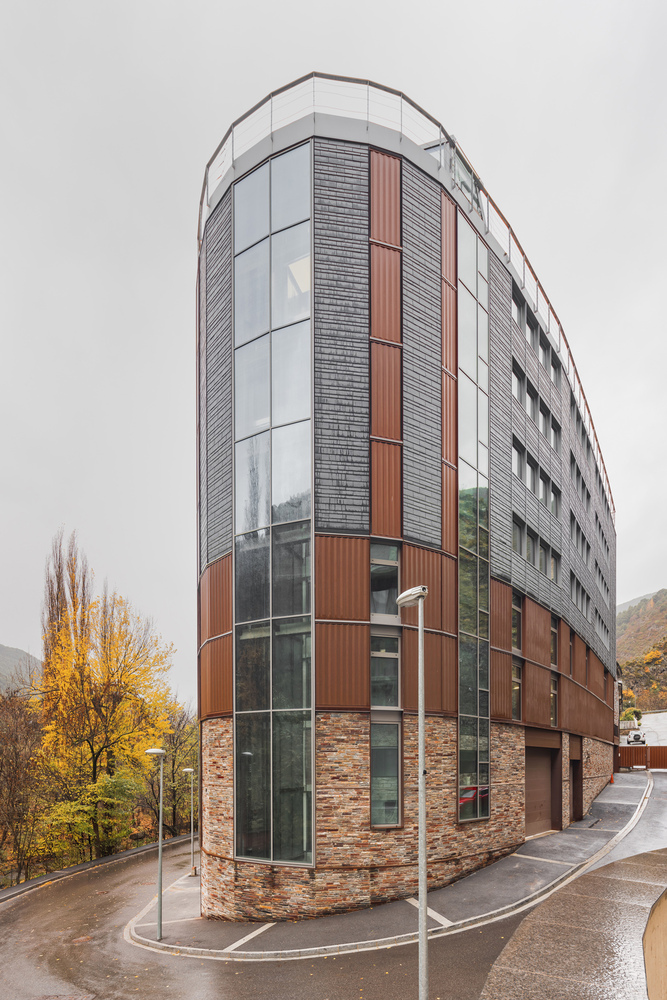
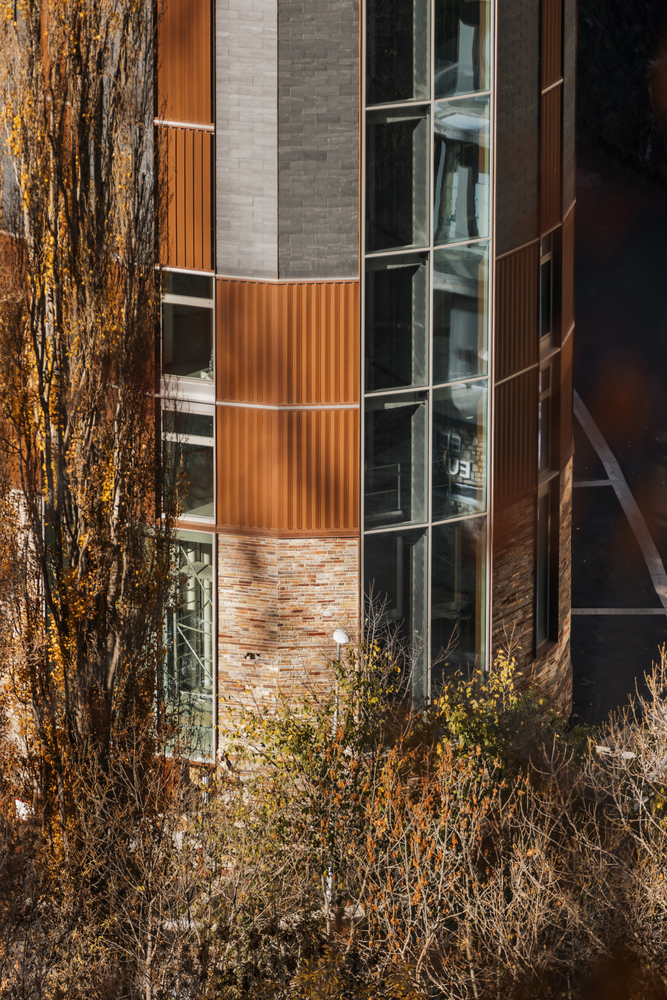
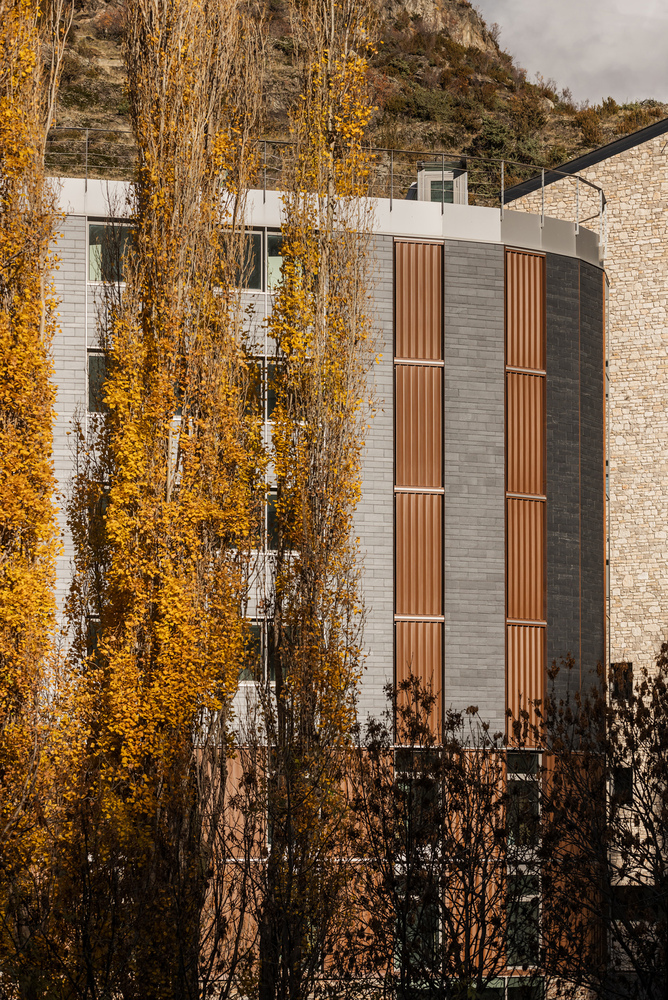
An architecture that acknowledges its scale and functional complexity while seeking to integrate into the territory through topographical adaptation, fragmented massing, and a close relationship with the existing vegetation.
The result is a building conceived not as an isolated object, but as part of an evolving landscape, where architecture, human activity, and nature can coexist without any one of them having to impose itself upon the others.