Yuehai Culture And Sports Center
YUEHAI CULTURE AND SPORTS CENTER
MENG YAN | URBANUS
ARCHITECTS
MENG YAN | URBANUS
PRINCIPAL ARCHITECT
Meng Yan
FAÇADE CONSULTANT
Vs-a.hk LTD
LIGHTING DESIGN
Aurora Lighting
INTERIOR LIGHTING DESIGN
Lumia Lab
GRAPHIC DESIGN
W&t Design (Shenzhen) Co., LTD.
PROJECT ARCHITECT(COMPETITION)
Milutin Cerovic
PROJECT MANAGER(COMPETITION)
Lin Yilin
PROJECT GENERAL MANAGER(DESIGN DEVELOPMENT)
Lin Haibin
CONSTRUCTION DOCUMENTS
China Building Design Consultants
PROJECT ARCHITECT(DESIGN DEVELOPMENT)
Milutin Cerovic
INTERIOR DESIGN
Urbanus (Shenzhen) + Supercloud Studio
PROJECT MANAGER(DESIGN DEVELOPMENT)
Zhang Haijun, Zhang Jiajia
GREEN BUILDING
Guoyan Building Technology Co., LTD.
CONSTRUCTION AGENCY
Poly South China Holdings Co., LTD.
CLIENT
Public Works Bureau Of Nanshan District, Shenzhen
FAÇADE
Yuke International Facade Engineering Design & Consultant Co., LTD.
STRUCTURAL DESIGN
Li Yongming, Guo Yanan, Zhao Yanguo, Song Yuying | H & J International
URBANUS INTERIOR DESIGN TEAM
Zhang Haijun (Project Manager), Zhu Hongrui (Project Architect), He Yutong, Zheng Canbin
INTERIOR CONSTRUCTION DOCUMENTS
Shenzhen Golden City Art Decoration & Design Engineering LTD.
TEAM(DESIGN DEVELOPMENT)
Sun Yanhua, Liao Mengjun, Li Xiang, You Donghe, Chen Hui, Zang Min, Zhang Fujun, Weng Hua, Zhang Yingyuan, Zhang Chaoxian | Zhang Xuejuan, Wei Zhijiao, Li Guanda, Xu Xiao, Xiong Yangyang (Landscape) | Yao Yongmei, Yao Xiaowei (Technical Director) | Liu Junrui, Huang Rong, Luo Siyang, Song Haocheng, Wu Ziyi, Liu Yunong, Zhang Yusheng, Xiao Xiao, Chen Yining, Zhou Jie (Internship)
TEAM(COMPETITION)
Chen Hui, Xu Zhibo, Shen Chen, Zhang Xuejuan, Zhang Jiajia | Rao Enchen, Li Congyi, Liu Kan, Yue Ran, Yang Mingchuan, Zheng Zhi (Design Support) | Yao Yongmei, Yao Xiaowei (Technical Director) | Wang Yifan, Zhang Shijing (Internship)
PHOTOGRAPHS
TAL
AREA
5761 m²
YEAR
2025
LOCATION
Shenzhen, China
CATEGORY
Sports Architecture, Cultural Center
English description provided by the architects.
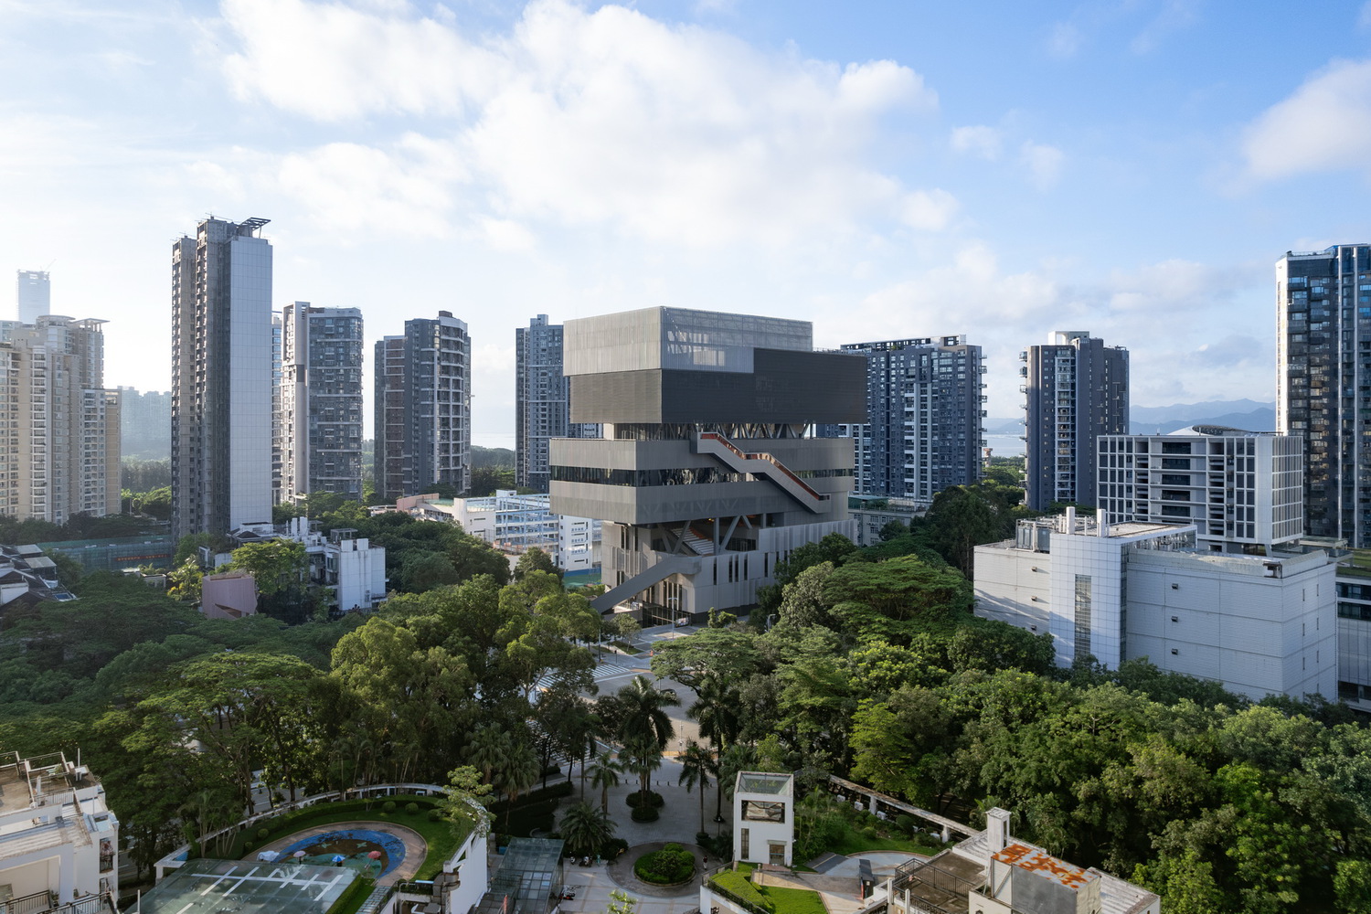
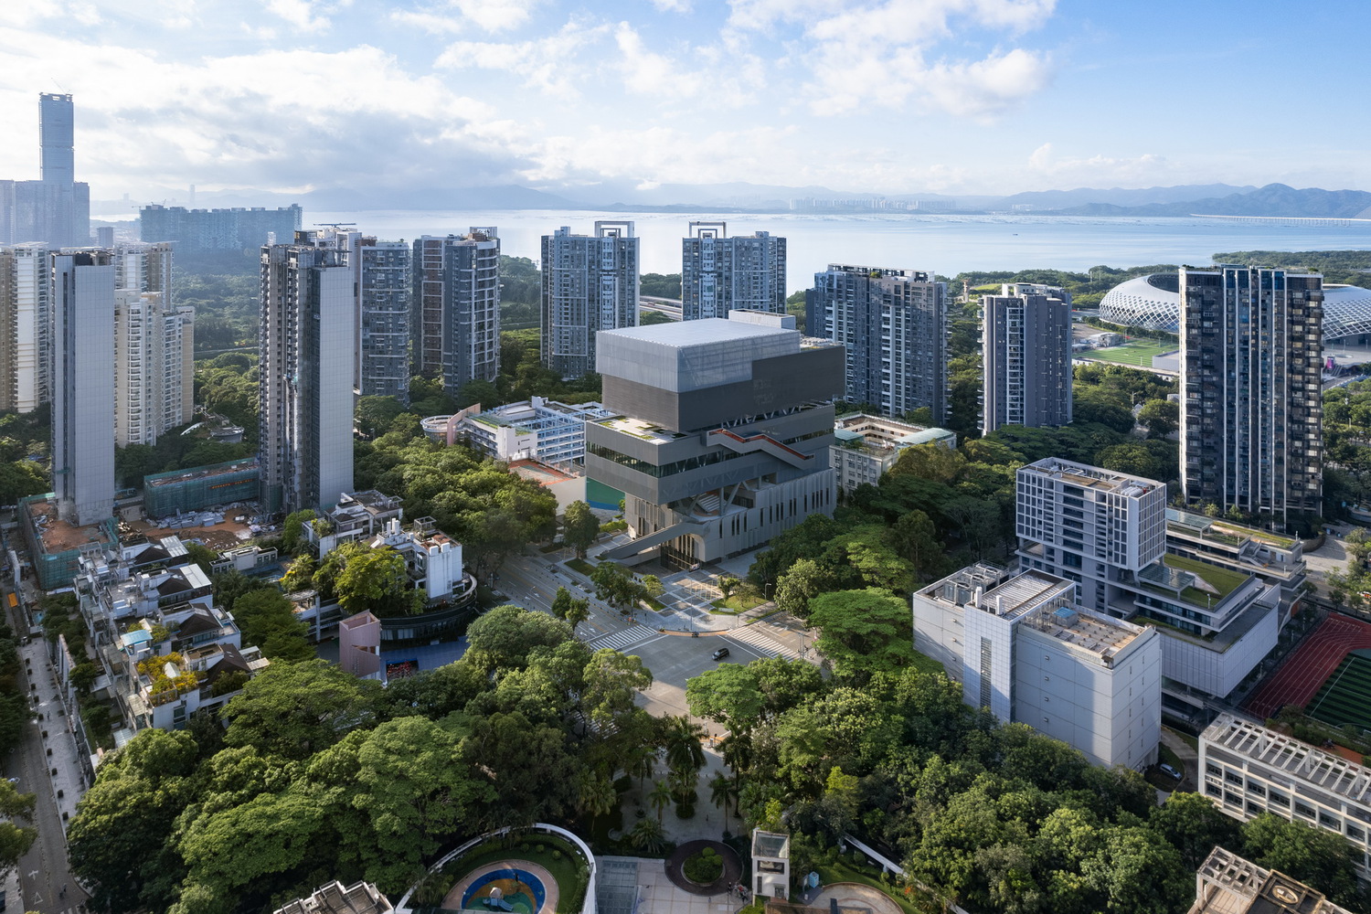
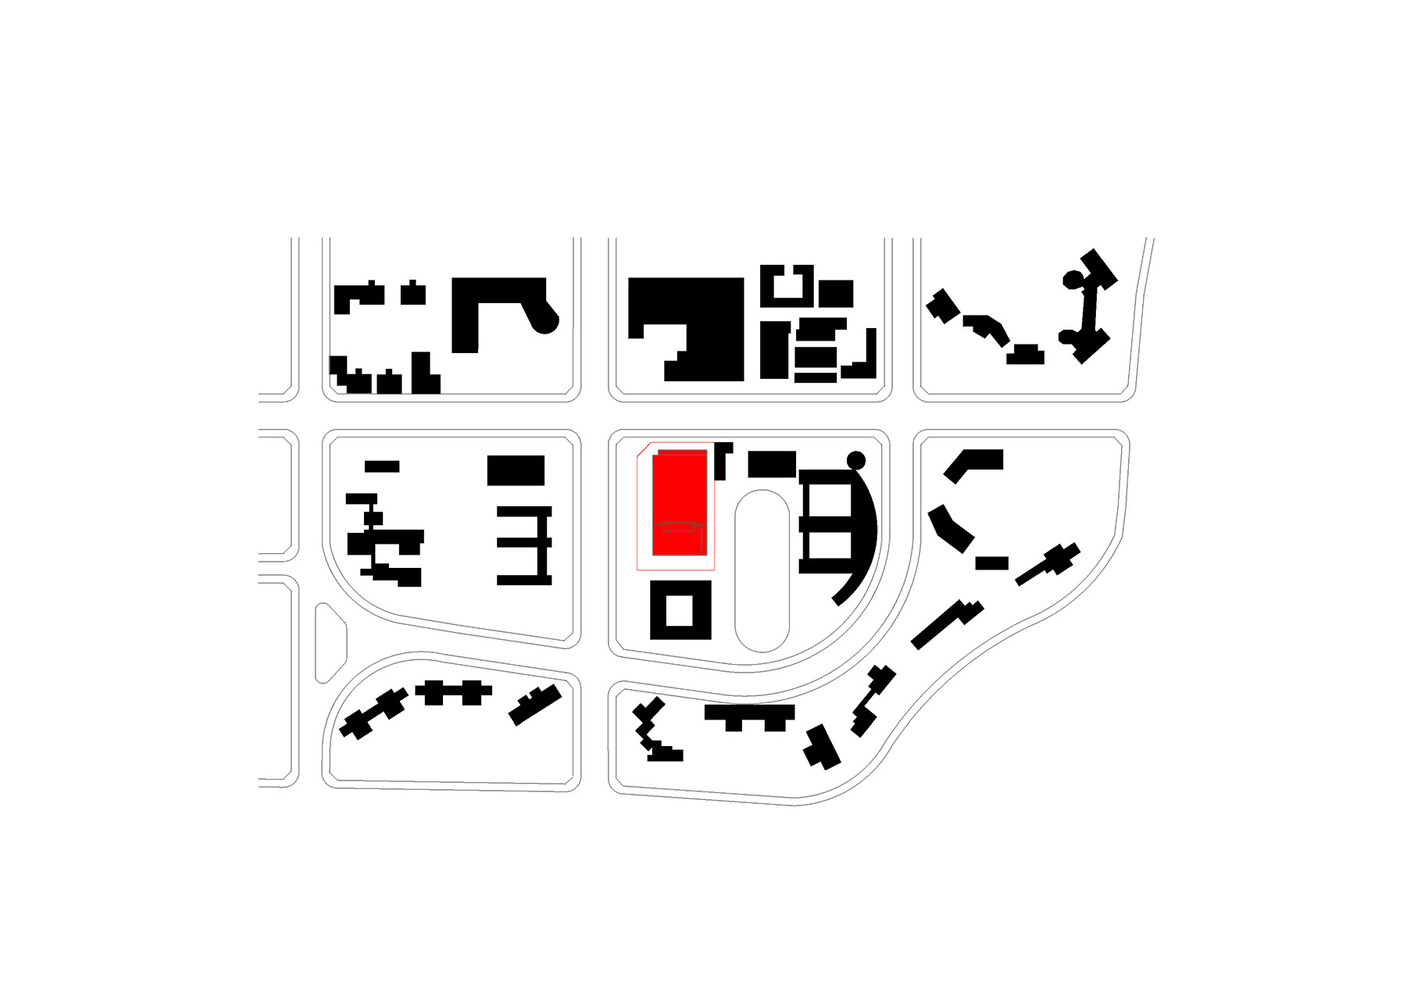
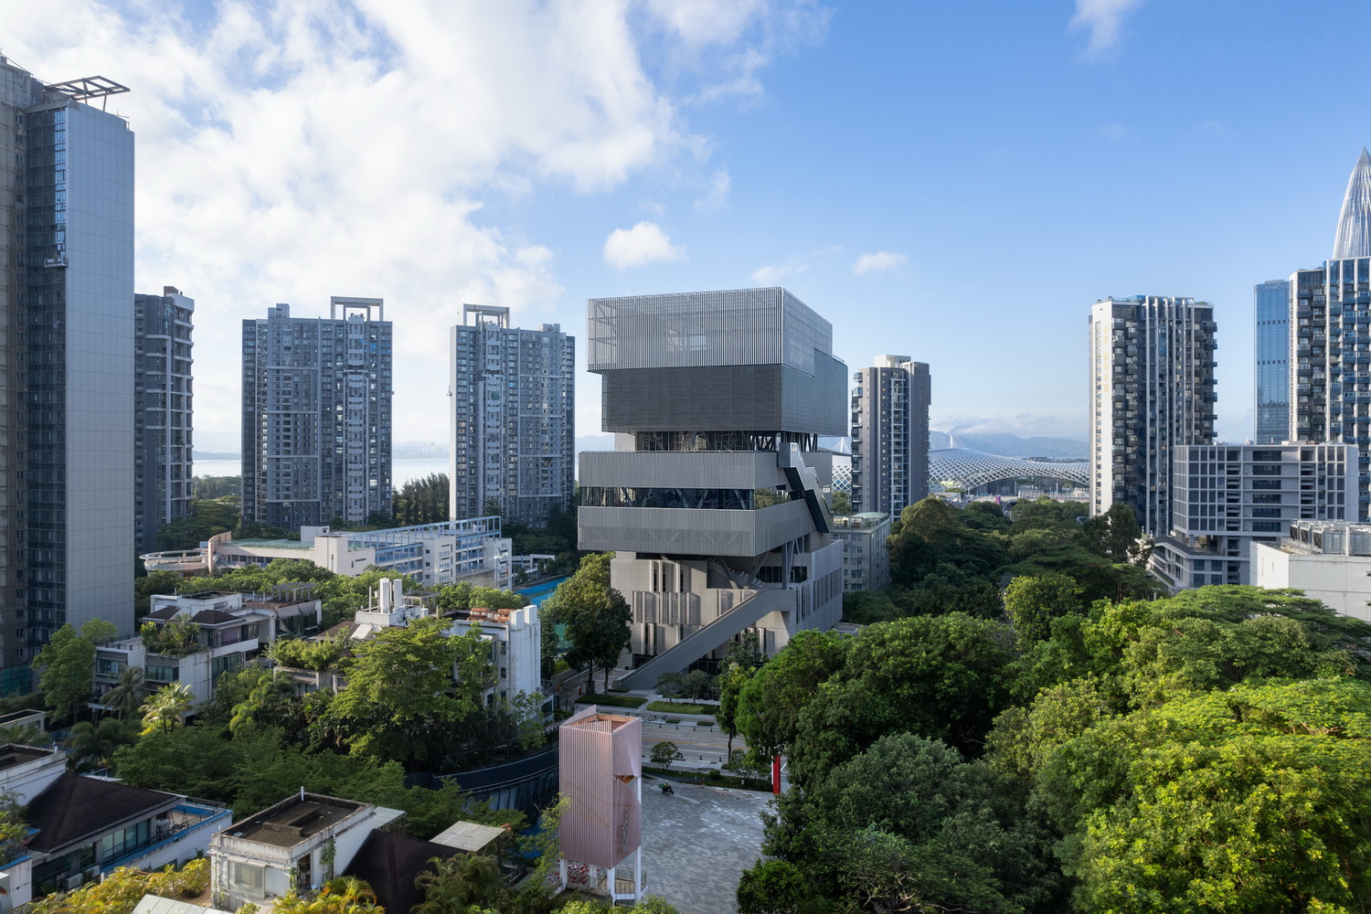
Located within the Yuehai community of Nanshan district, Shenzhen, the Yuehai Culture and Sports center is surrounded by dense high-rise residential buildings, schools, and commercial complexes.
Conventional cultural and sports complexes typically segregate different programs and operate them independently to minimize conflicts between uses, often at the expense of opportunities for public interaction.
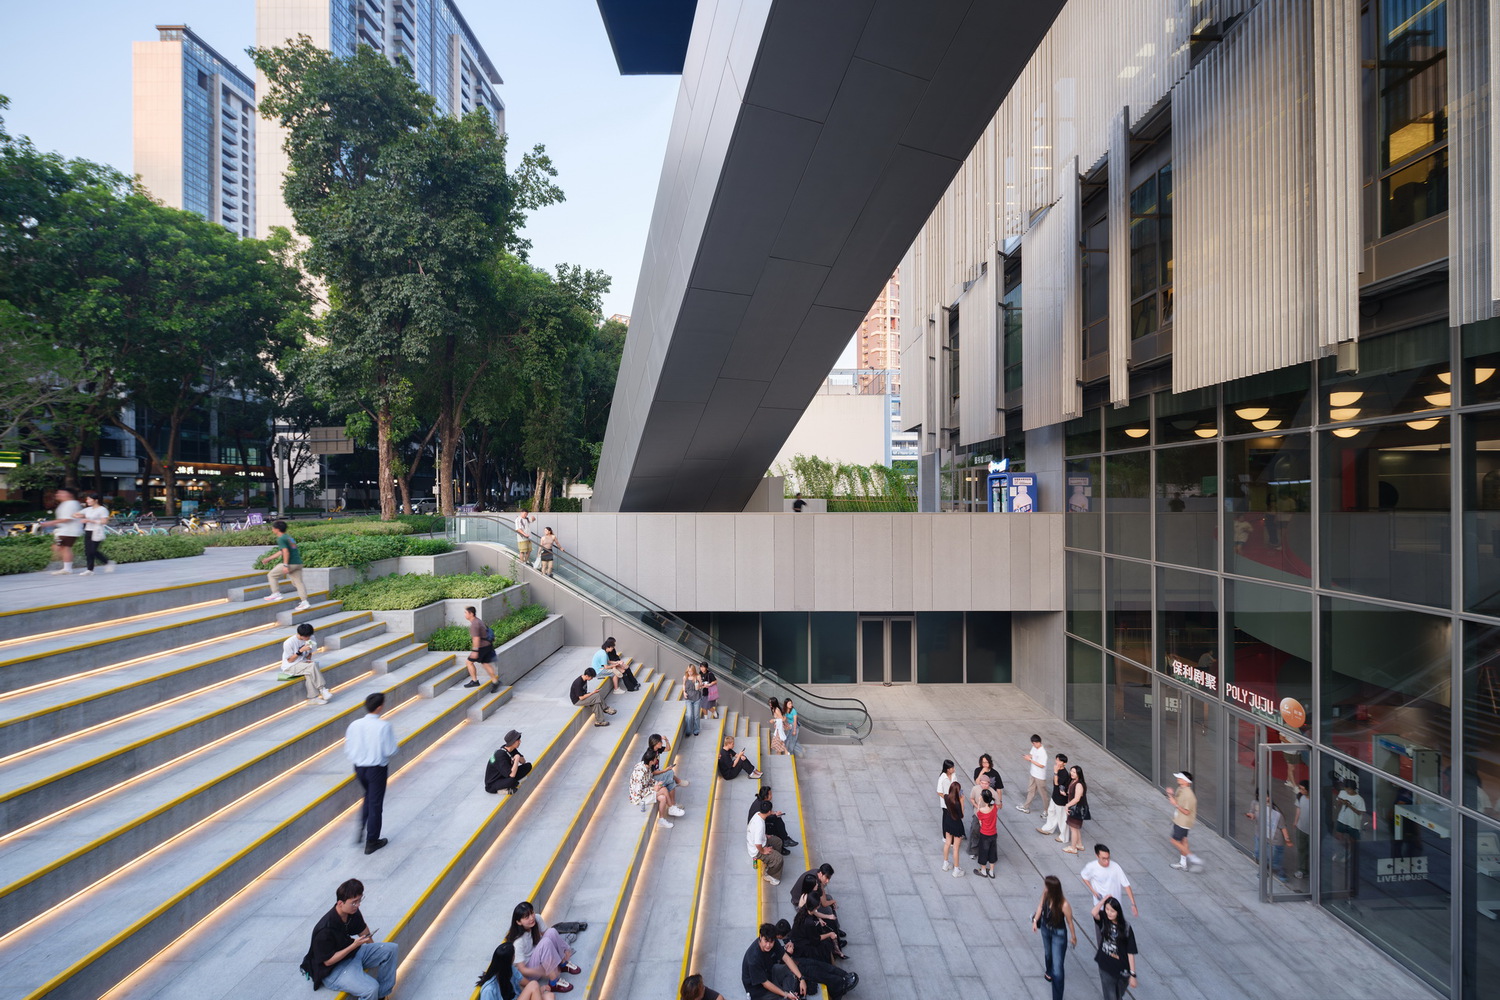
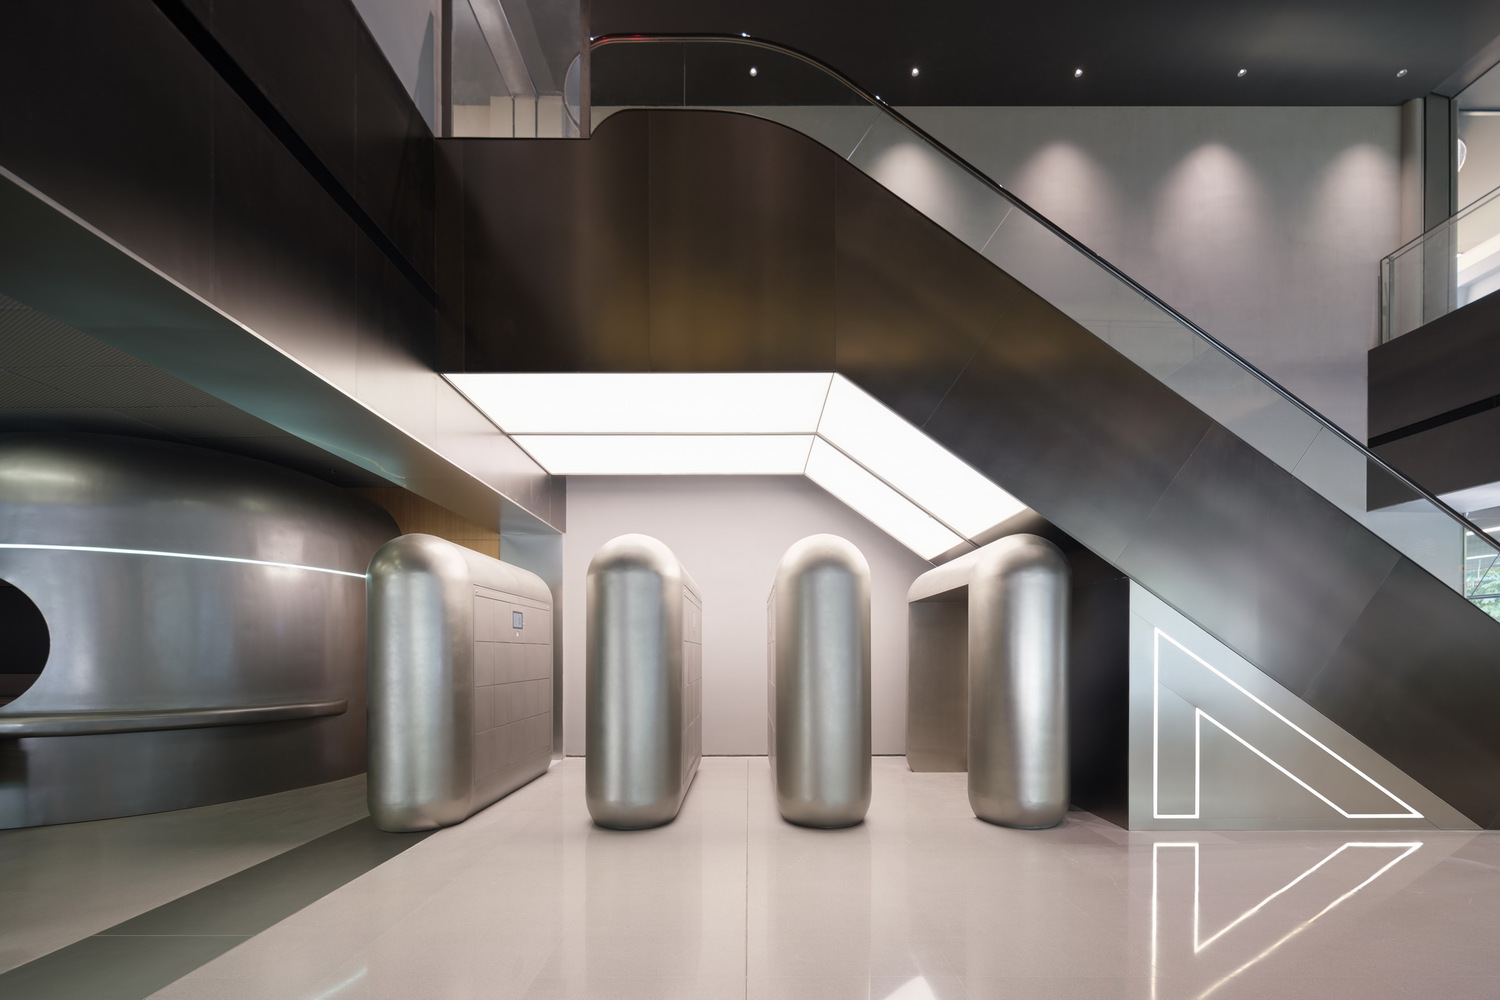
By contrast, the open spaces scattered around buildings—places that accommodate chance encounters, often become the most vibrant parts of the urban realm.
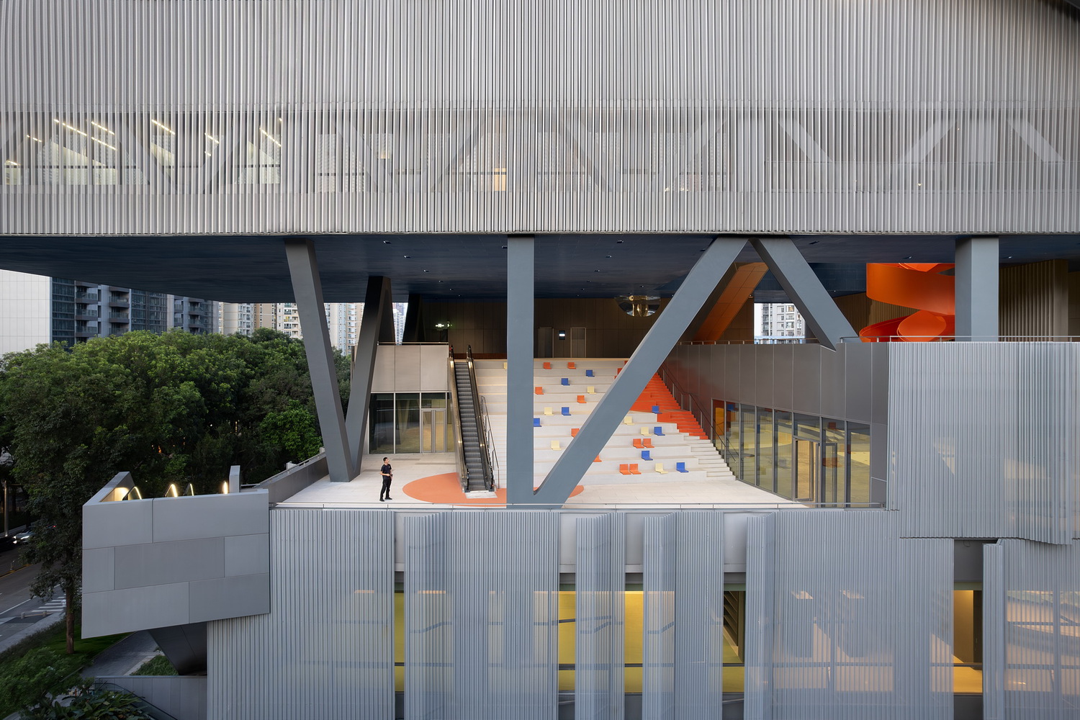
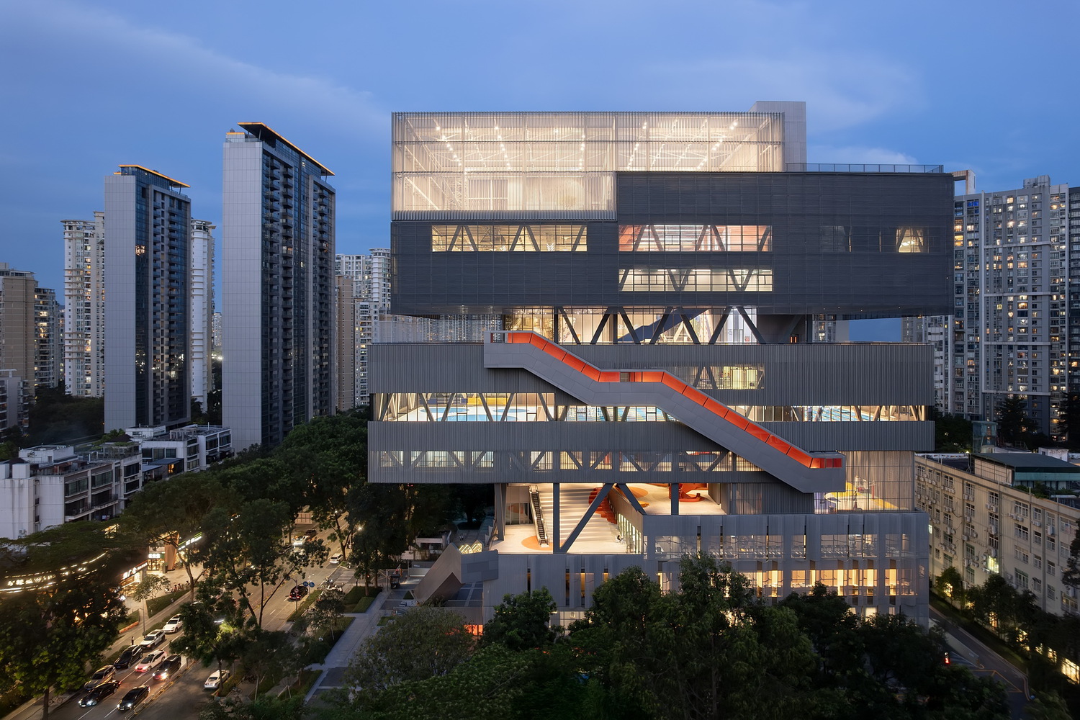
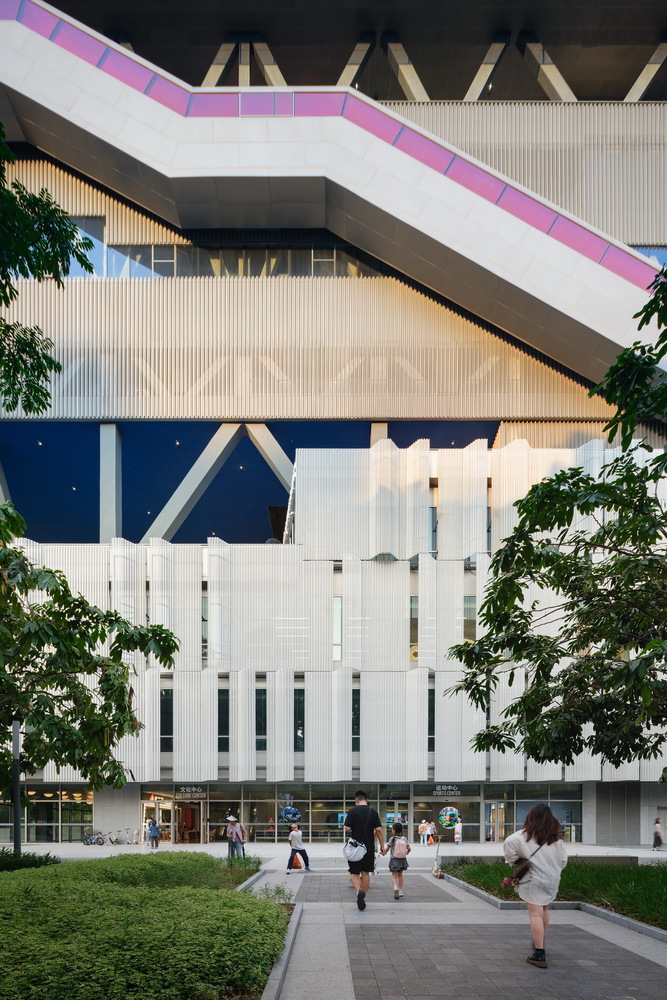
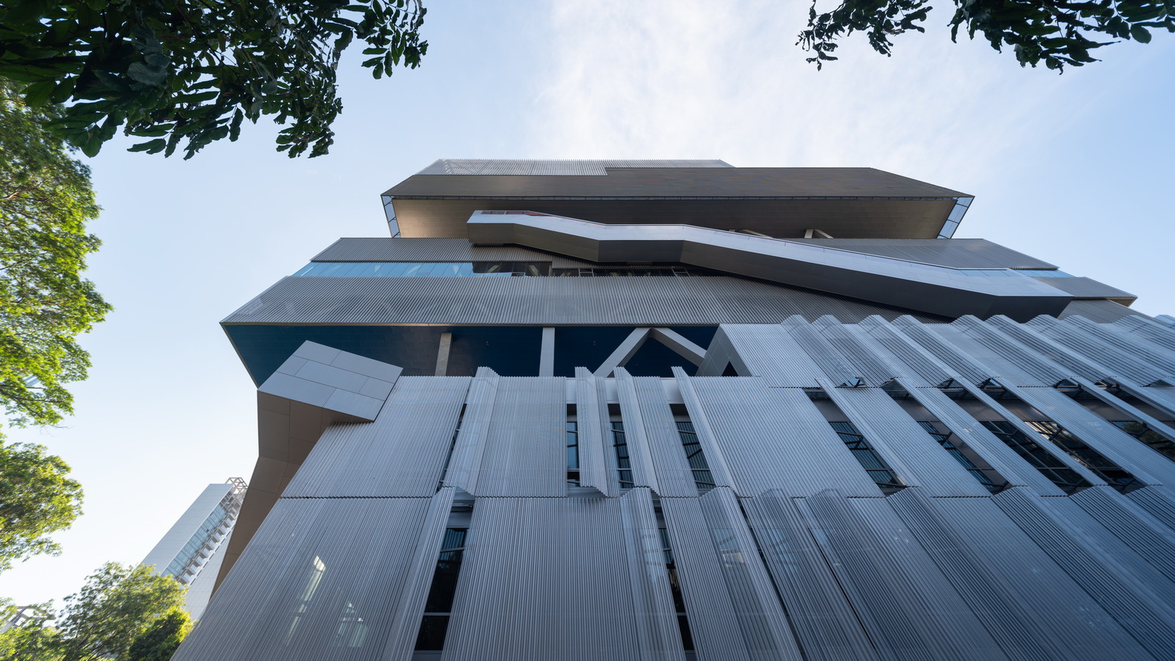
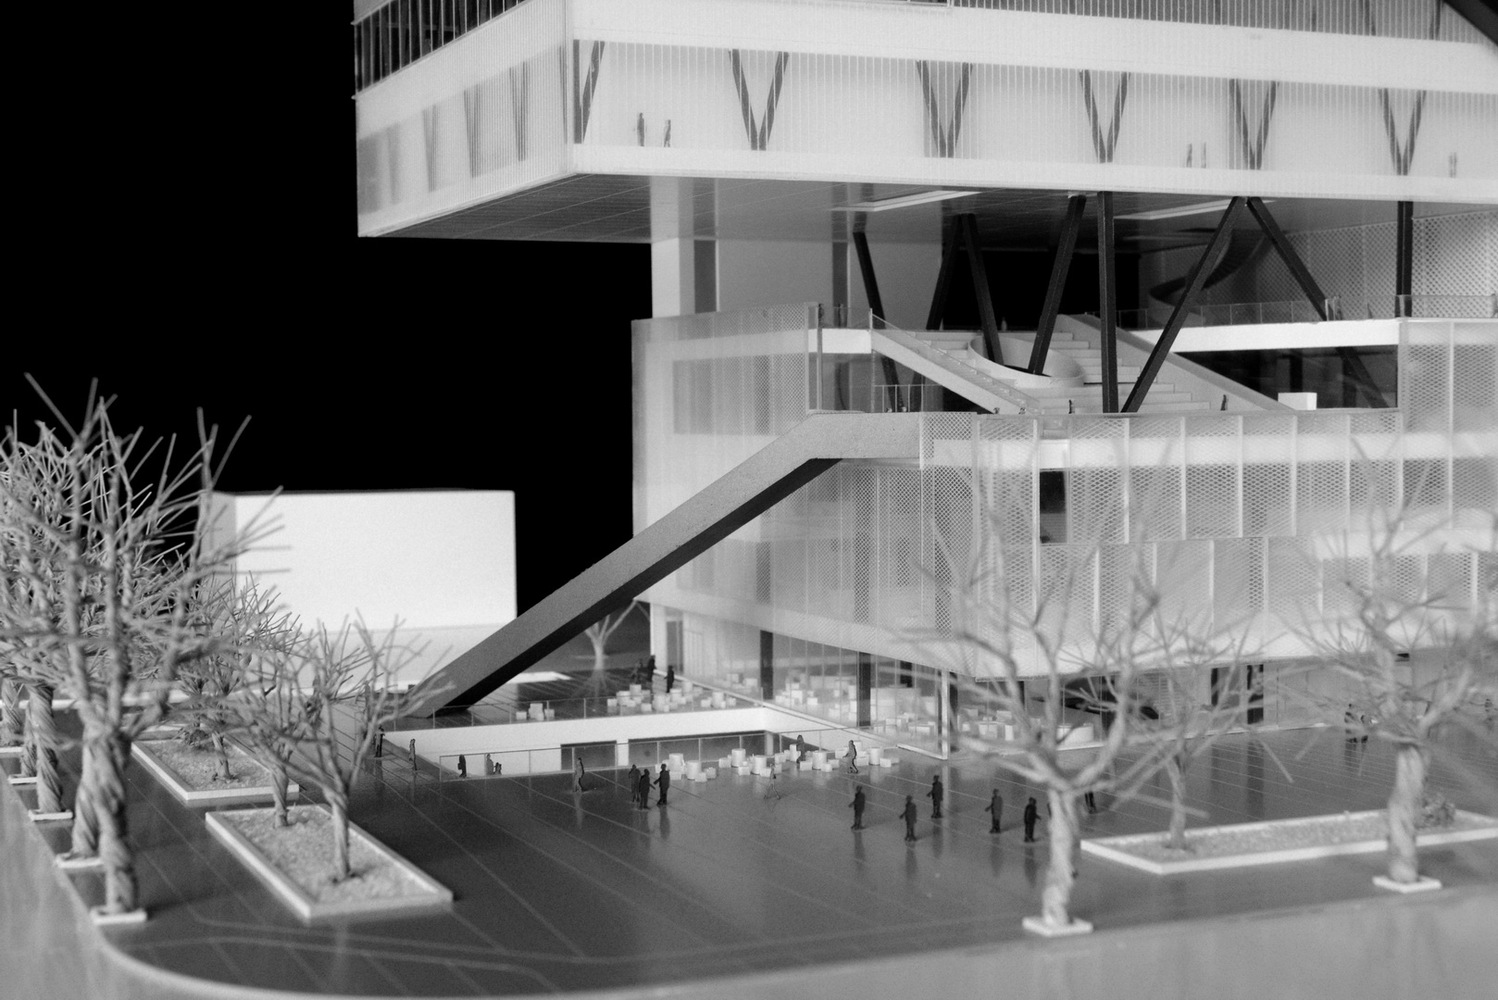
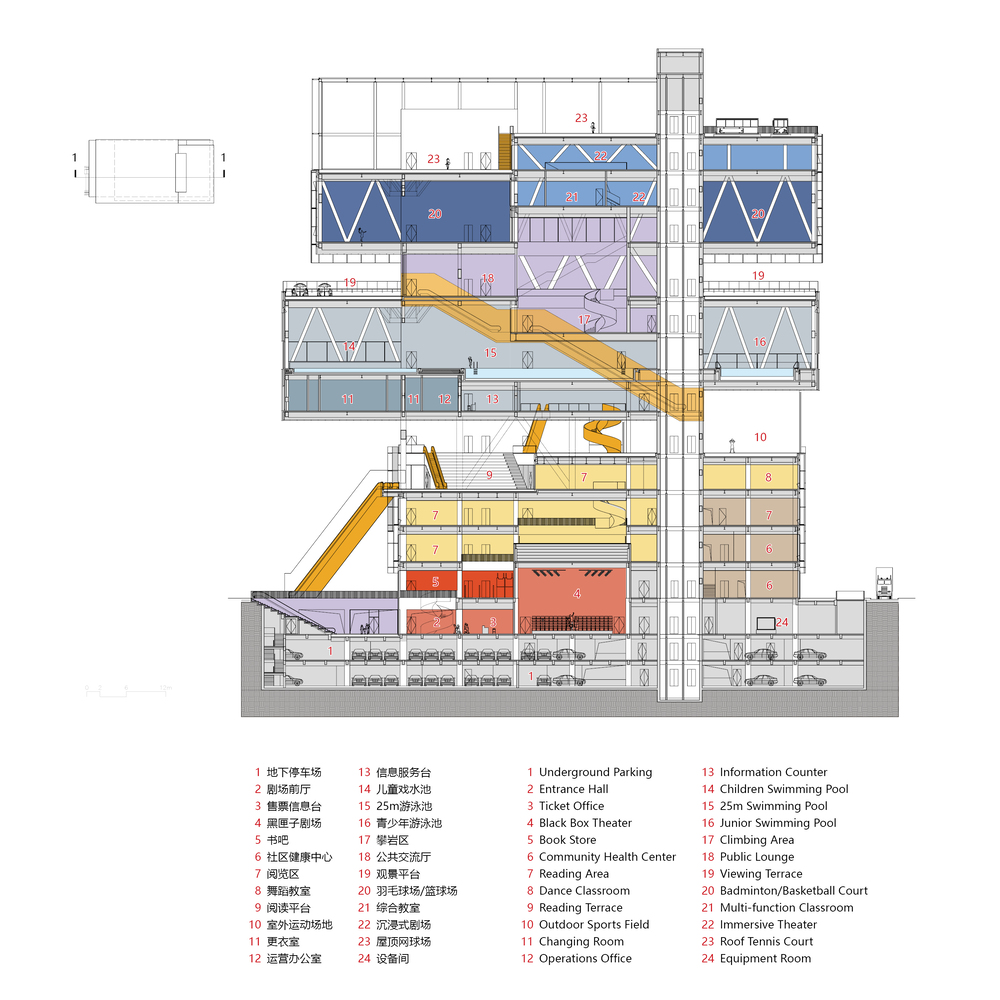
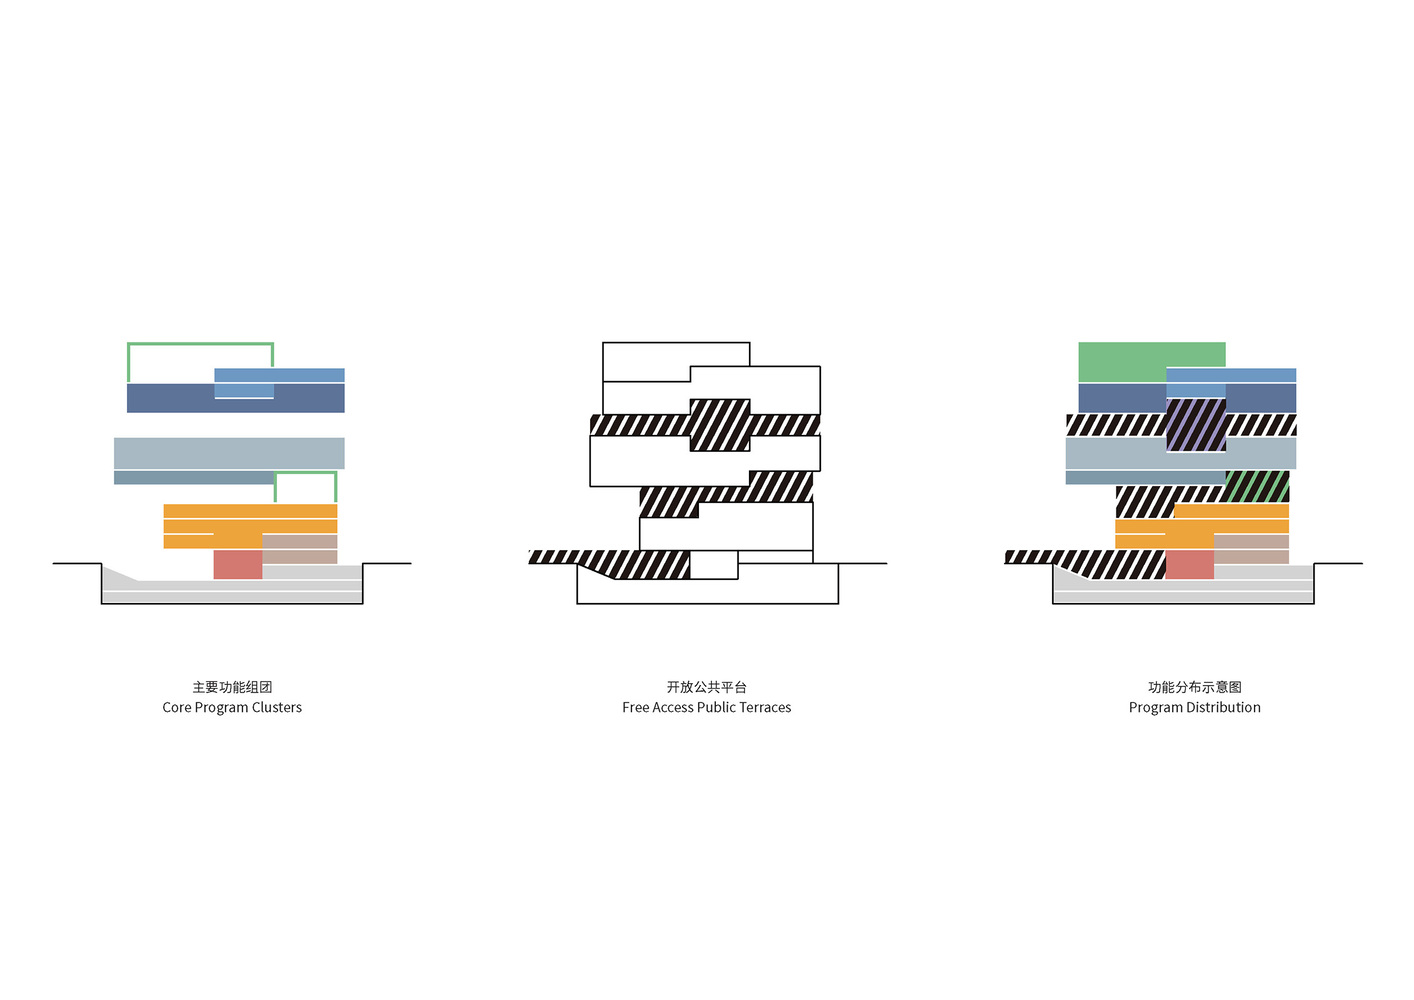
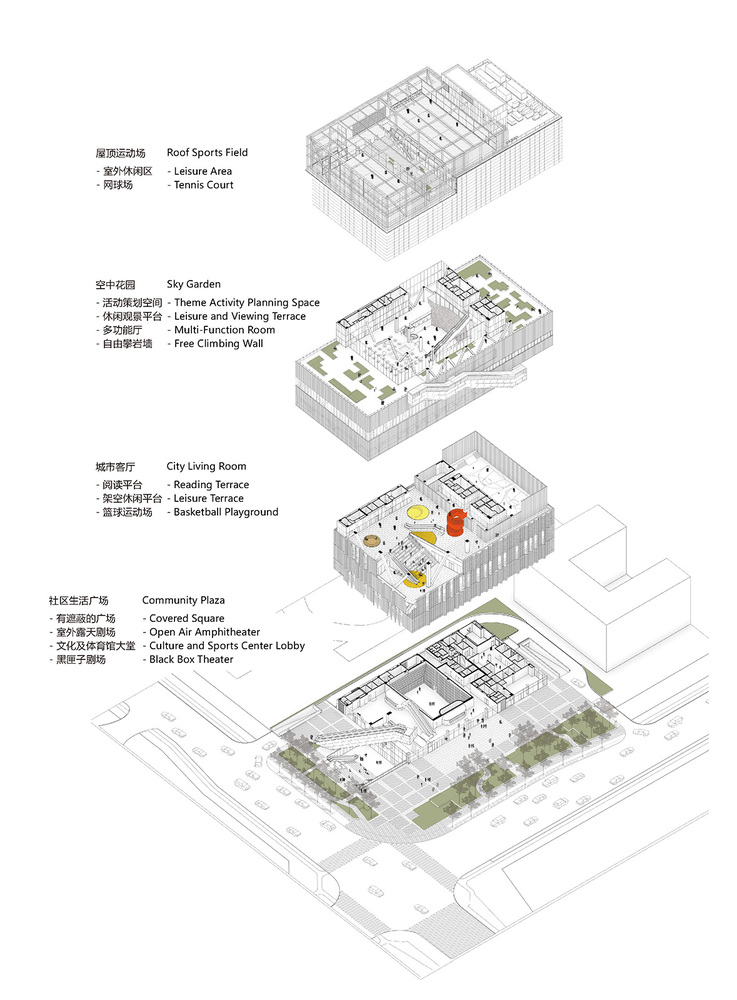
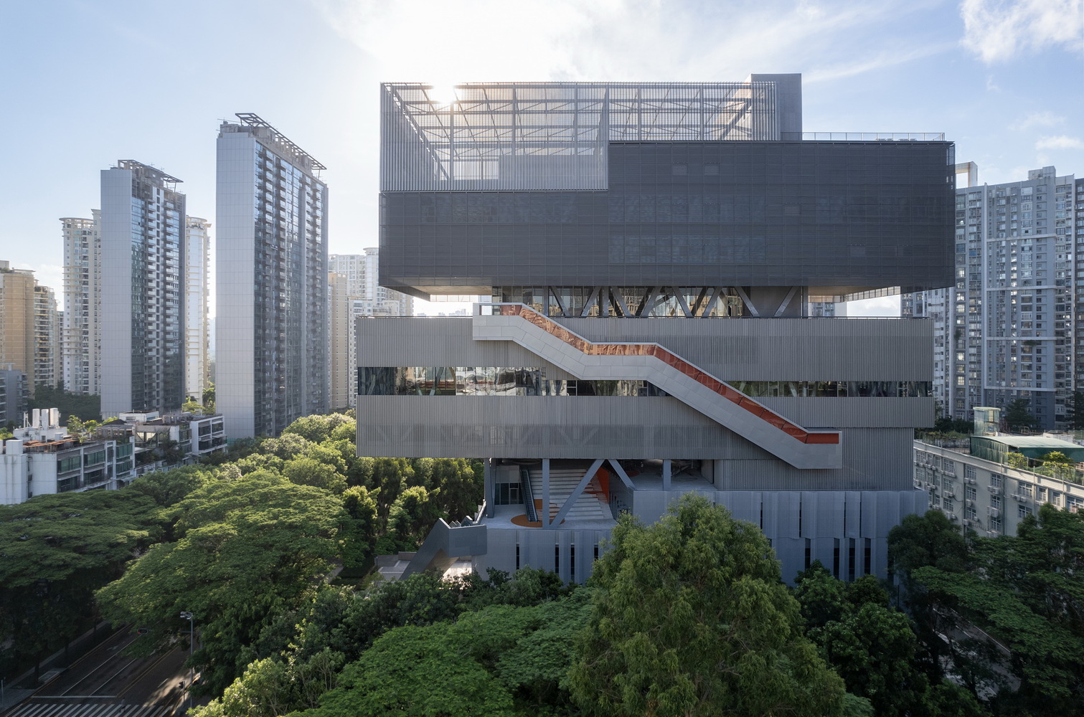
Given the tight site constraints, the Yuehai Culture and Sports Center stacks its program vertically while lifting open space from the ground to different levels and interweaving it with the building volumes.
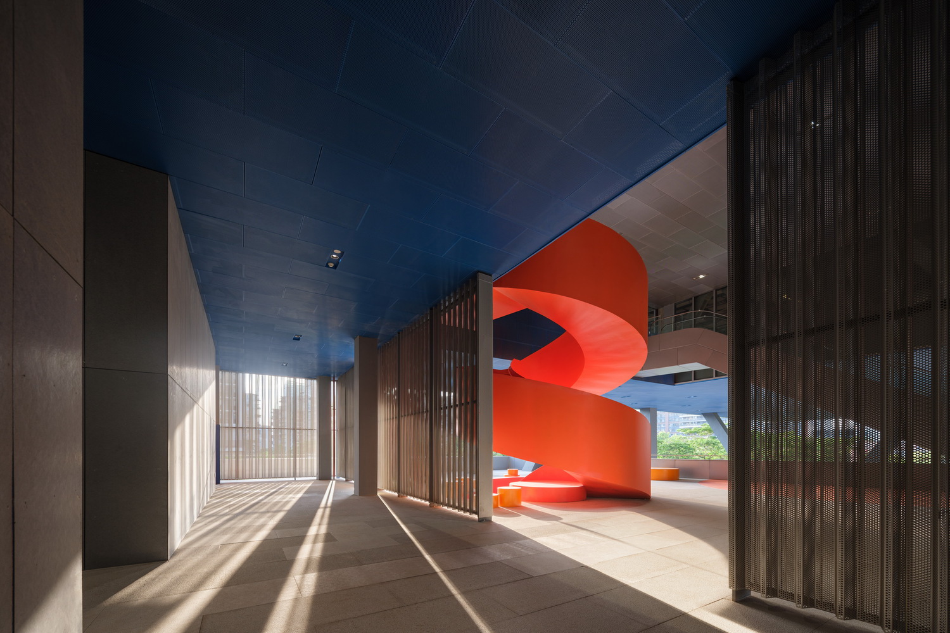
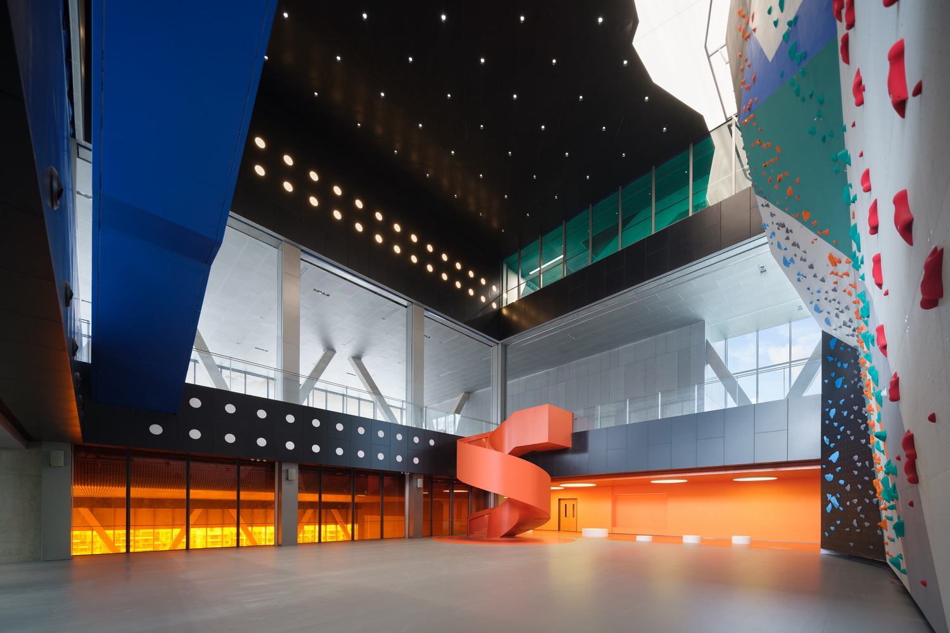
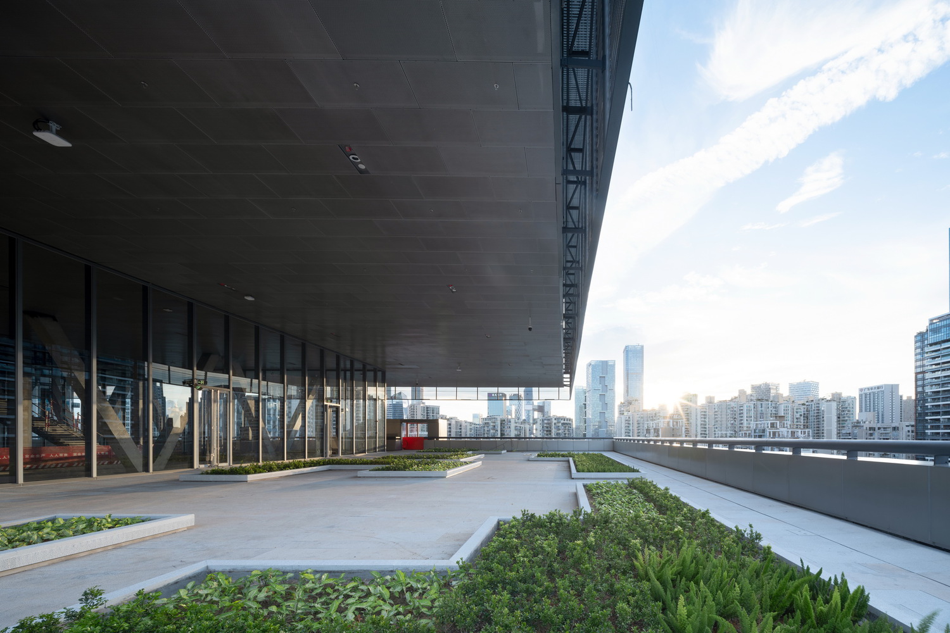
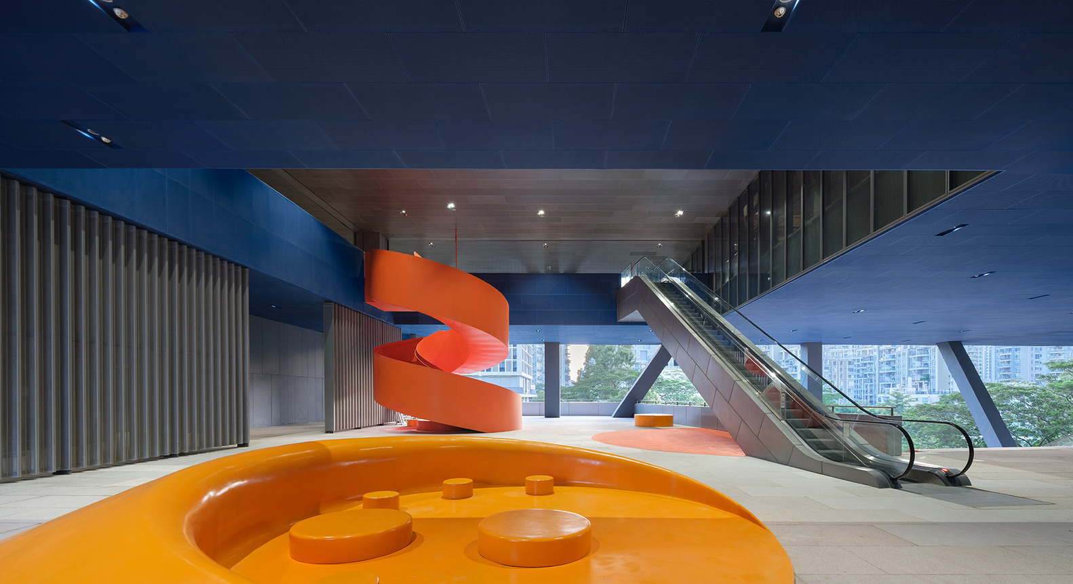
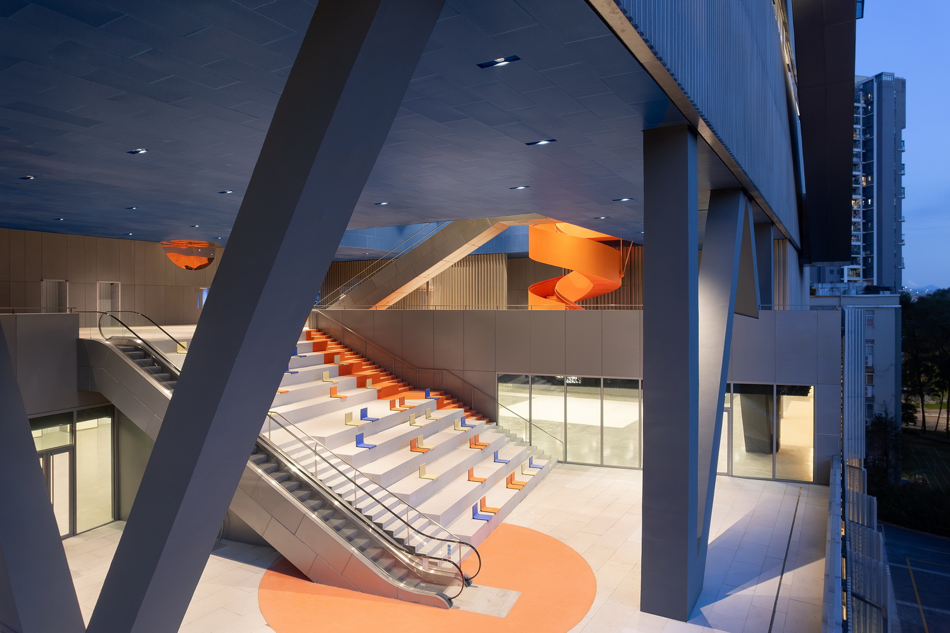
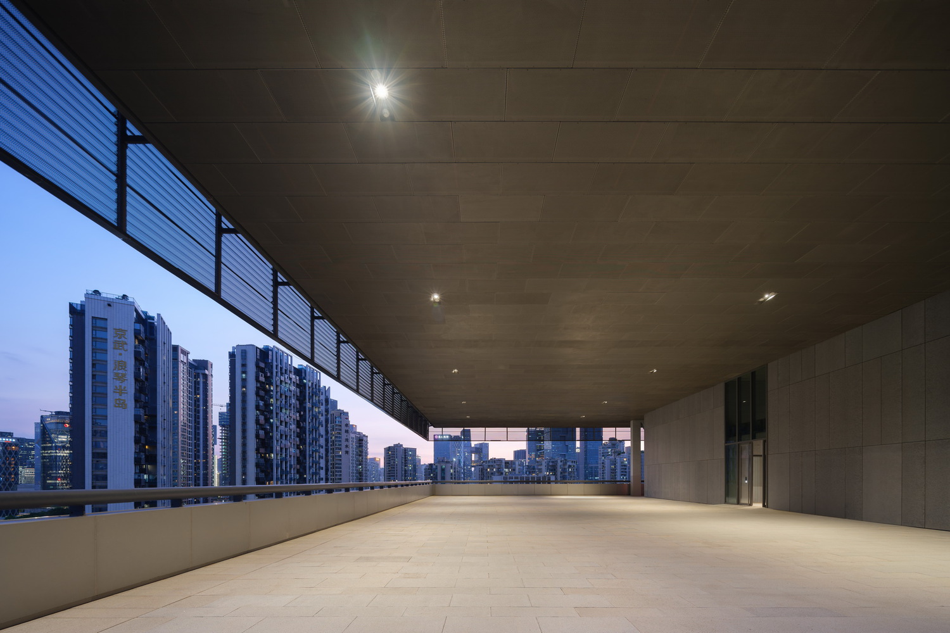
This creates a series of interconnected elevated public platforms. Accommodating more flexible and public uses, these platforms become genuine urban living rooms in the sky, compensating for the shortage of ground-level public space in this high-density district.
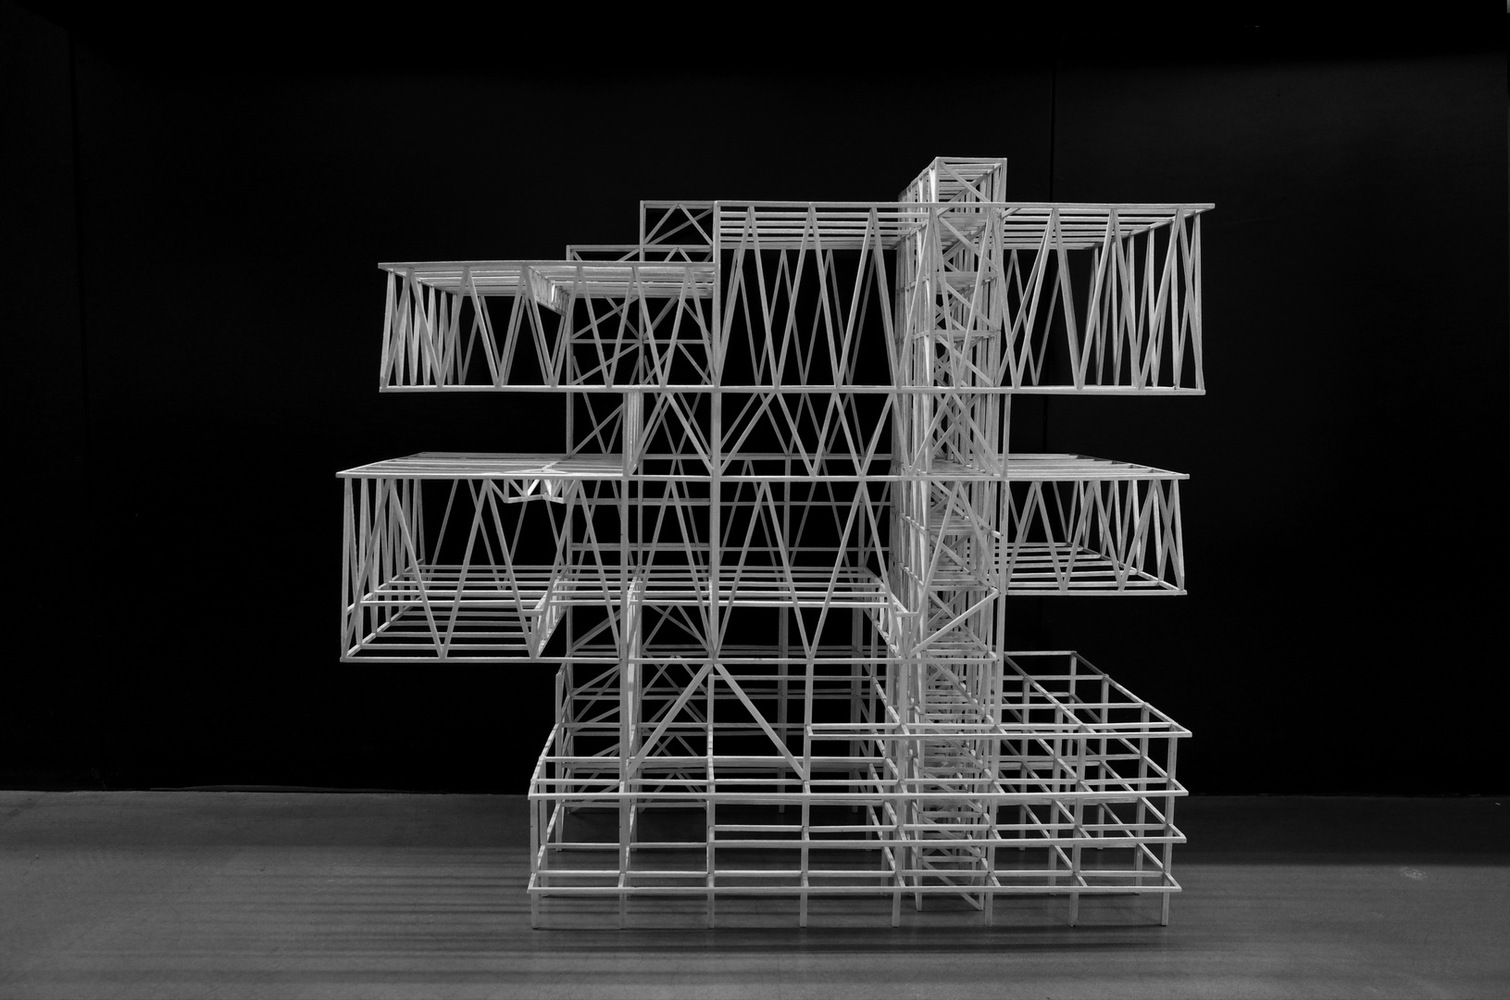
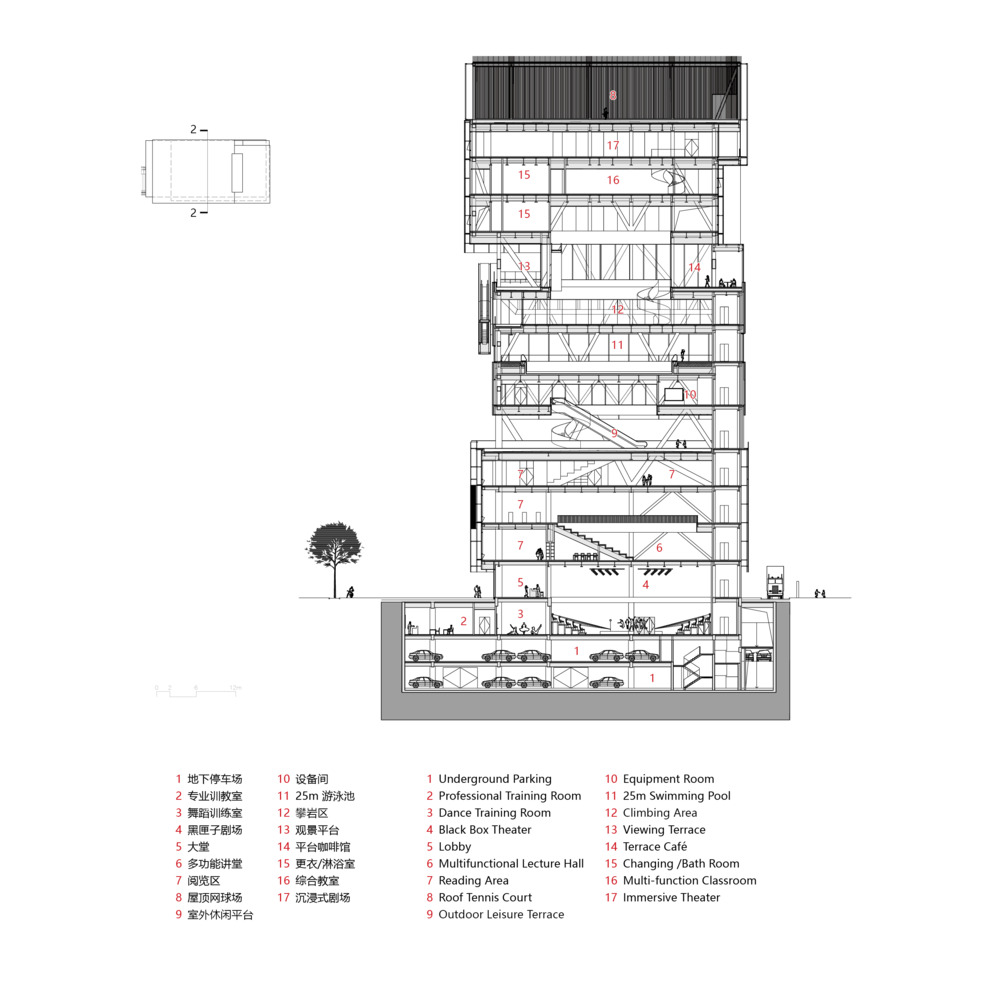
The distribution of the principal programmatic volumes balances structural efficiency with environmental considerations.
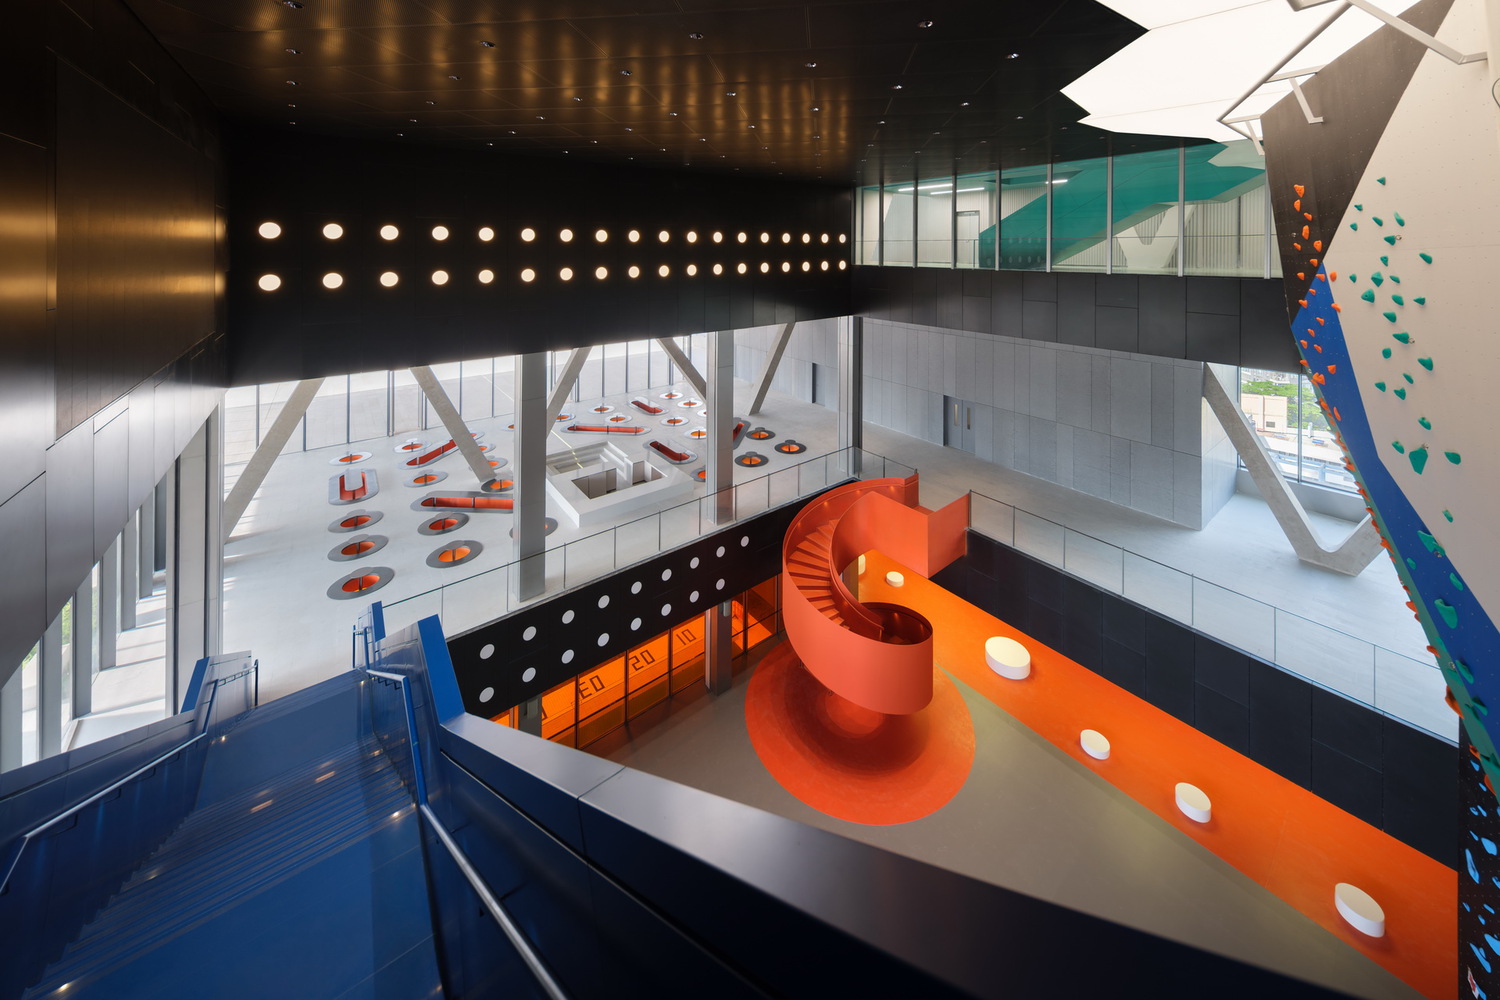
The library occupies the base of the building, where accessibility is greatest, while its regular column grid supports the large-span trusses above.
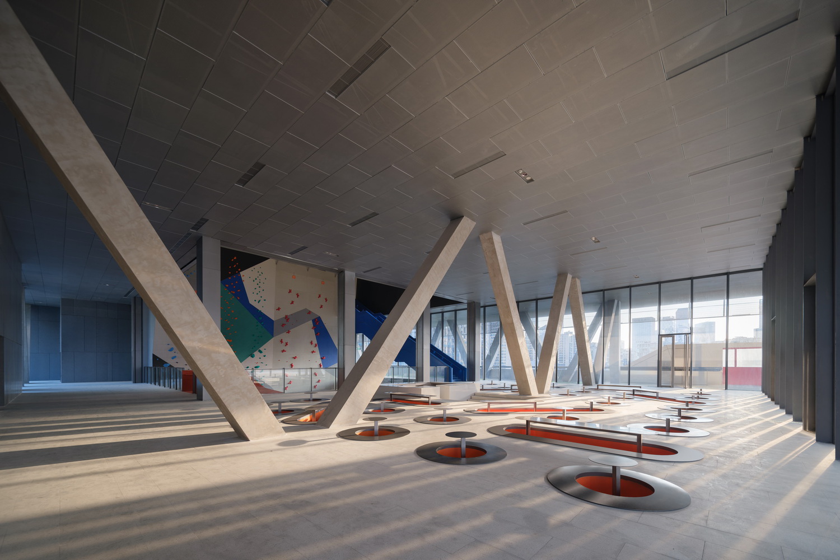
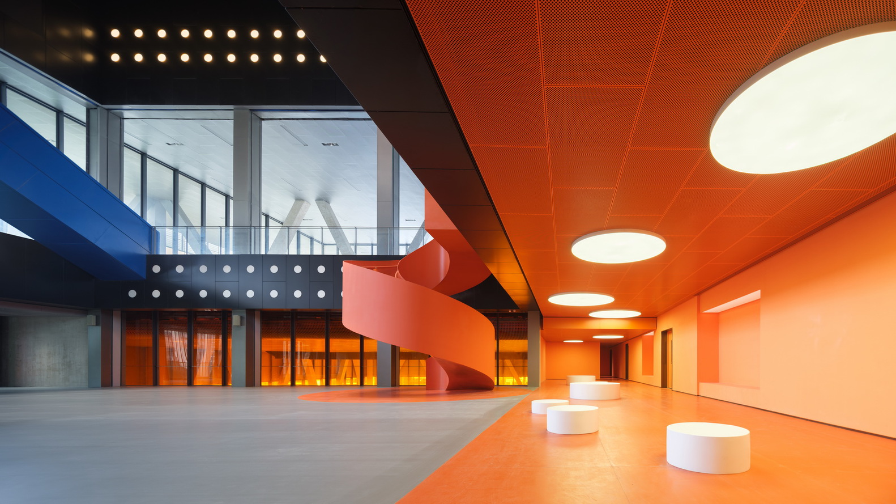
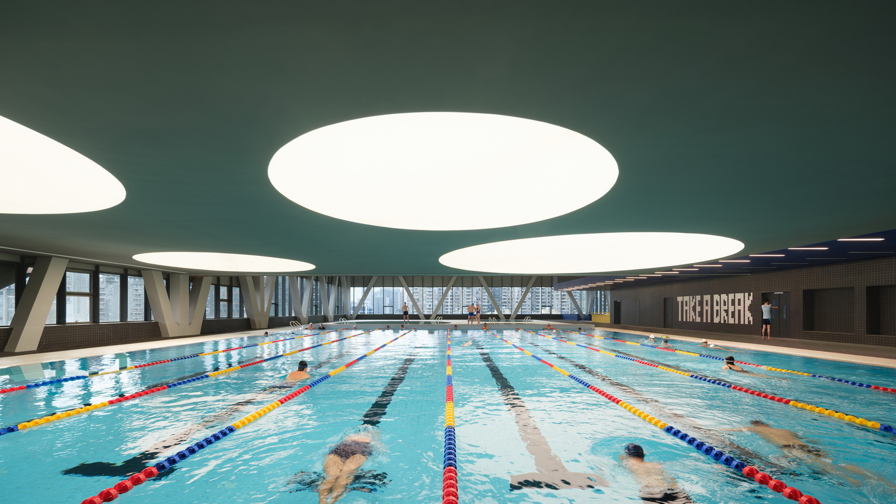
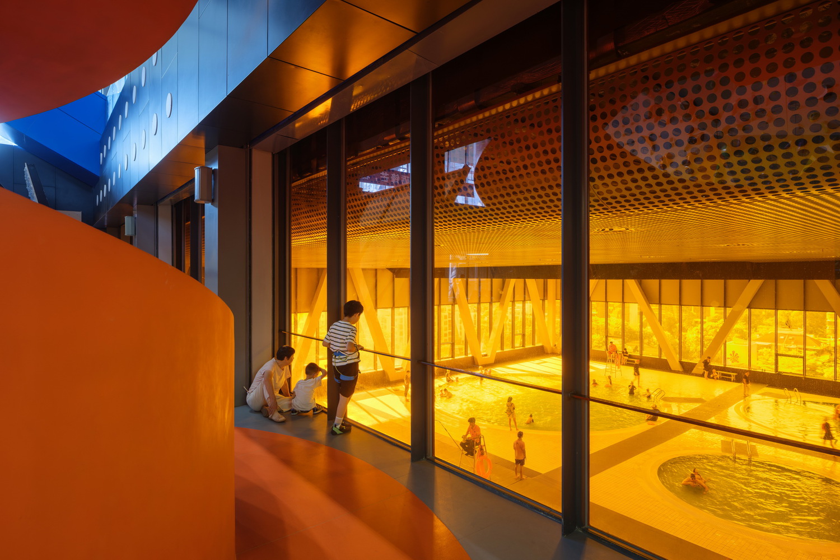
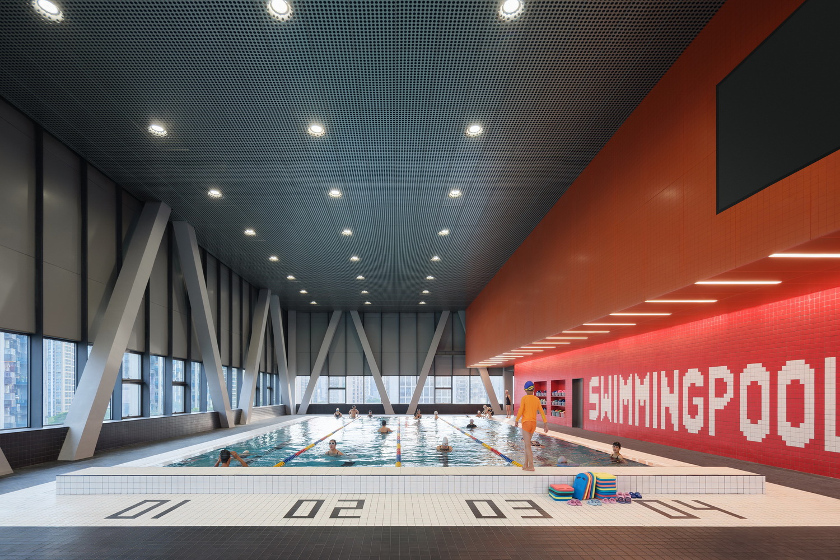
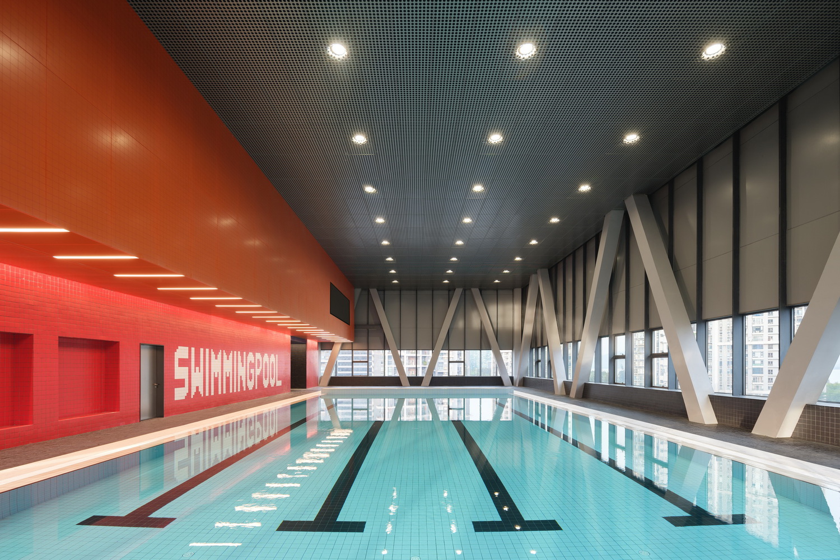
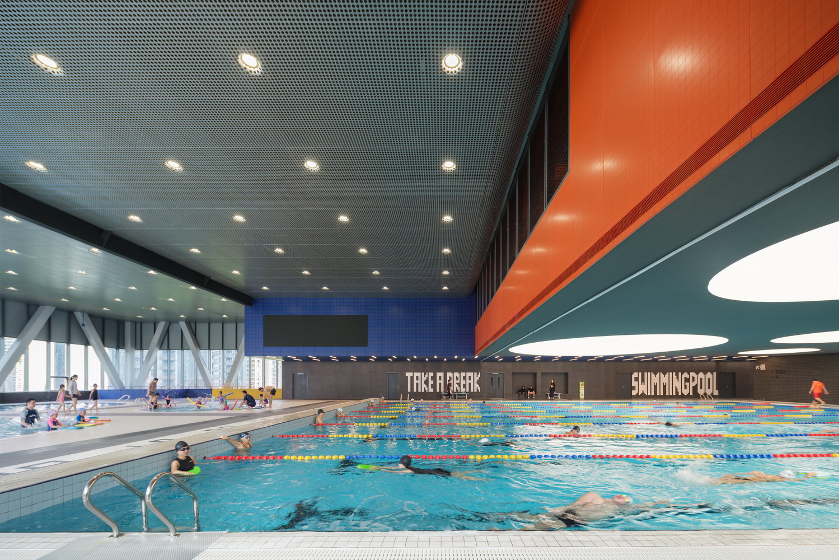
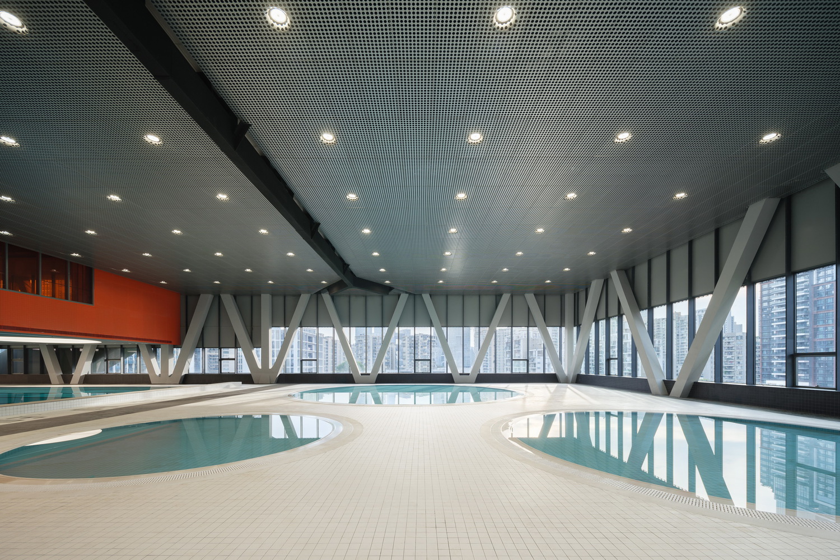
The swimming pool is positioned in the middle of the building, with the semi-open space beneath it serving as an elevated urban living room.
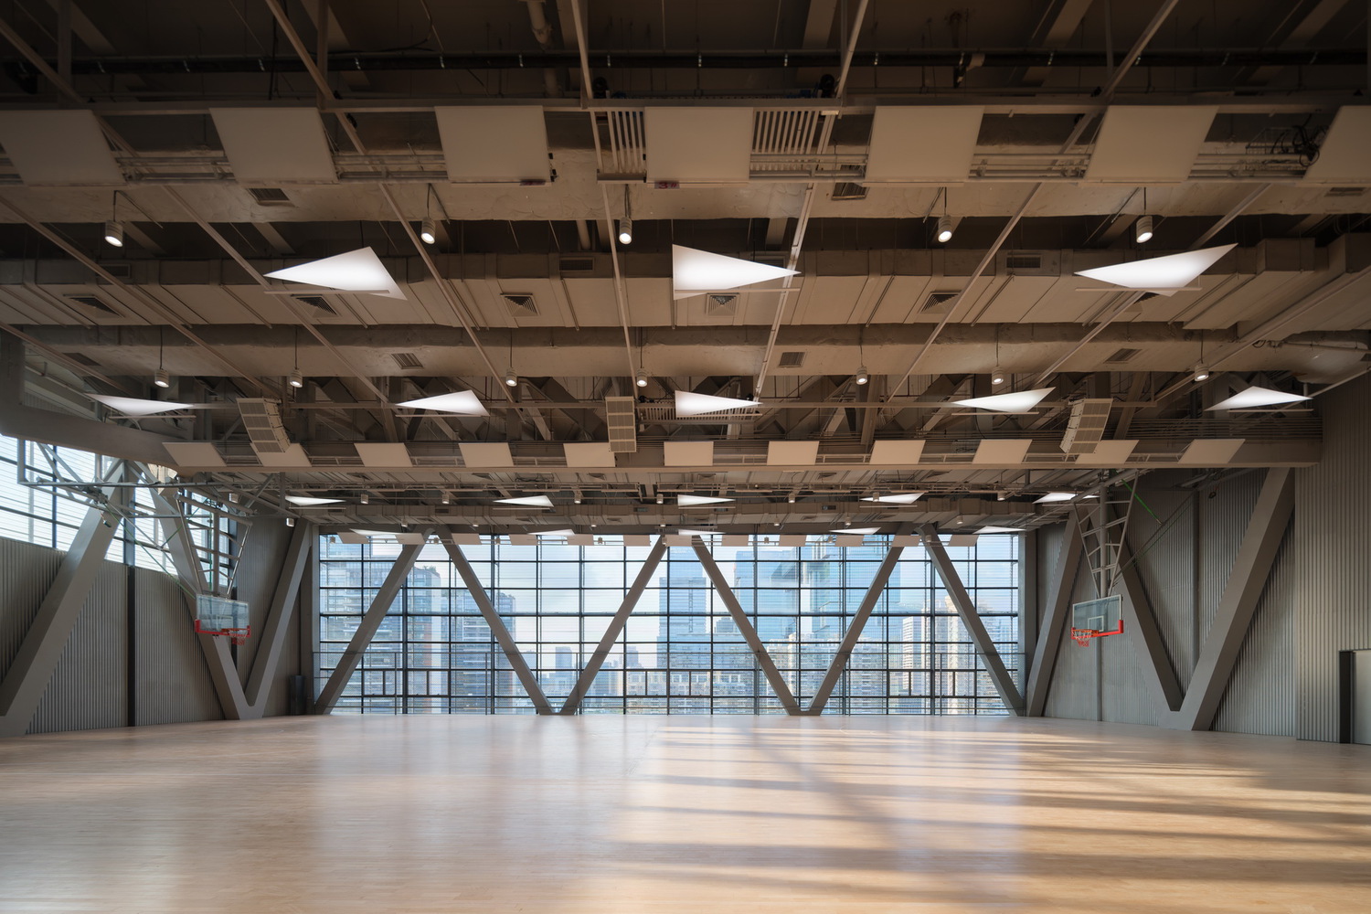
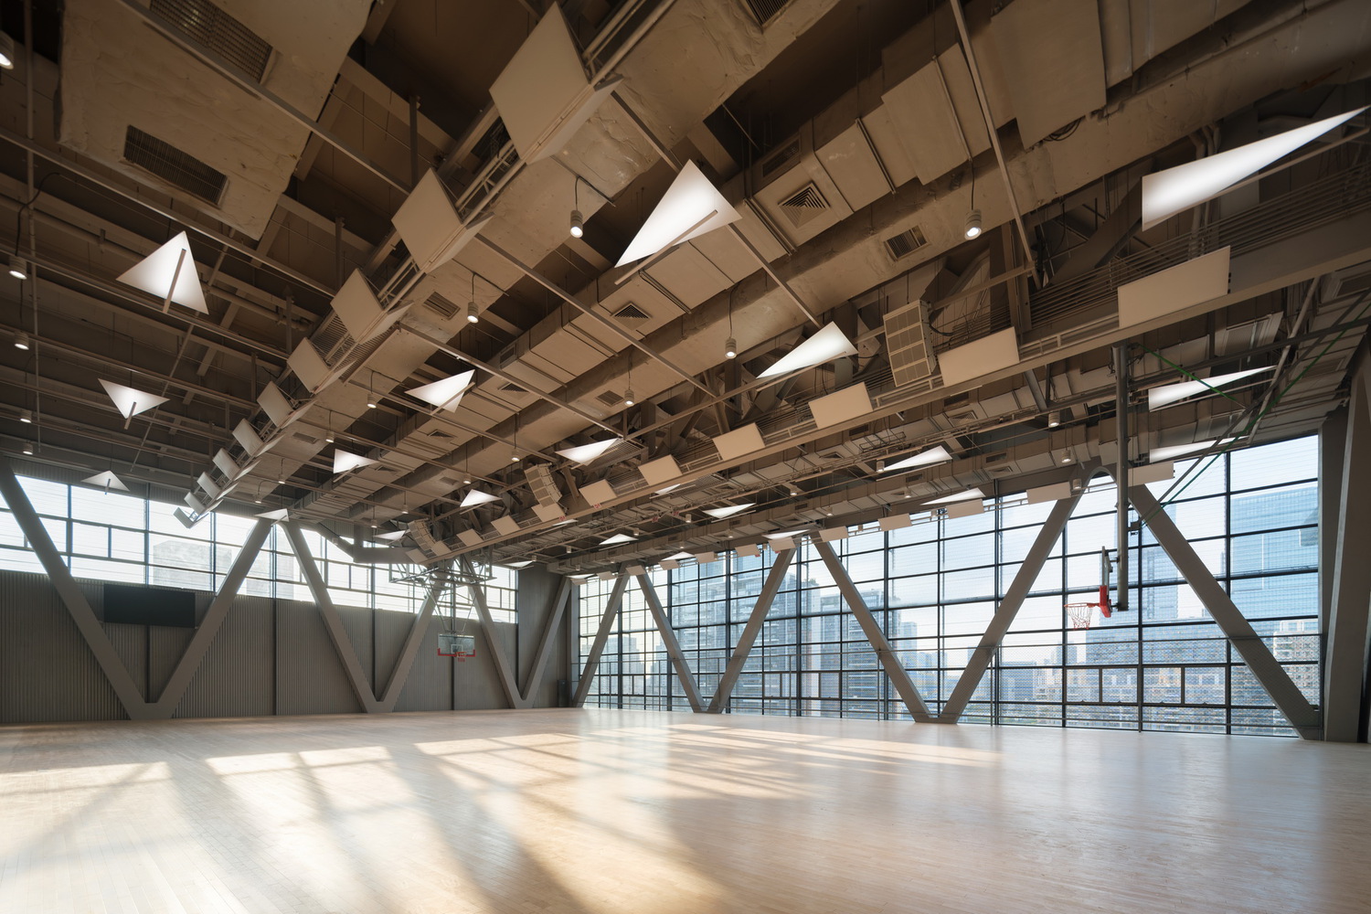
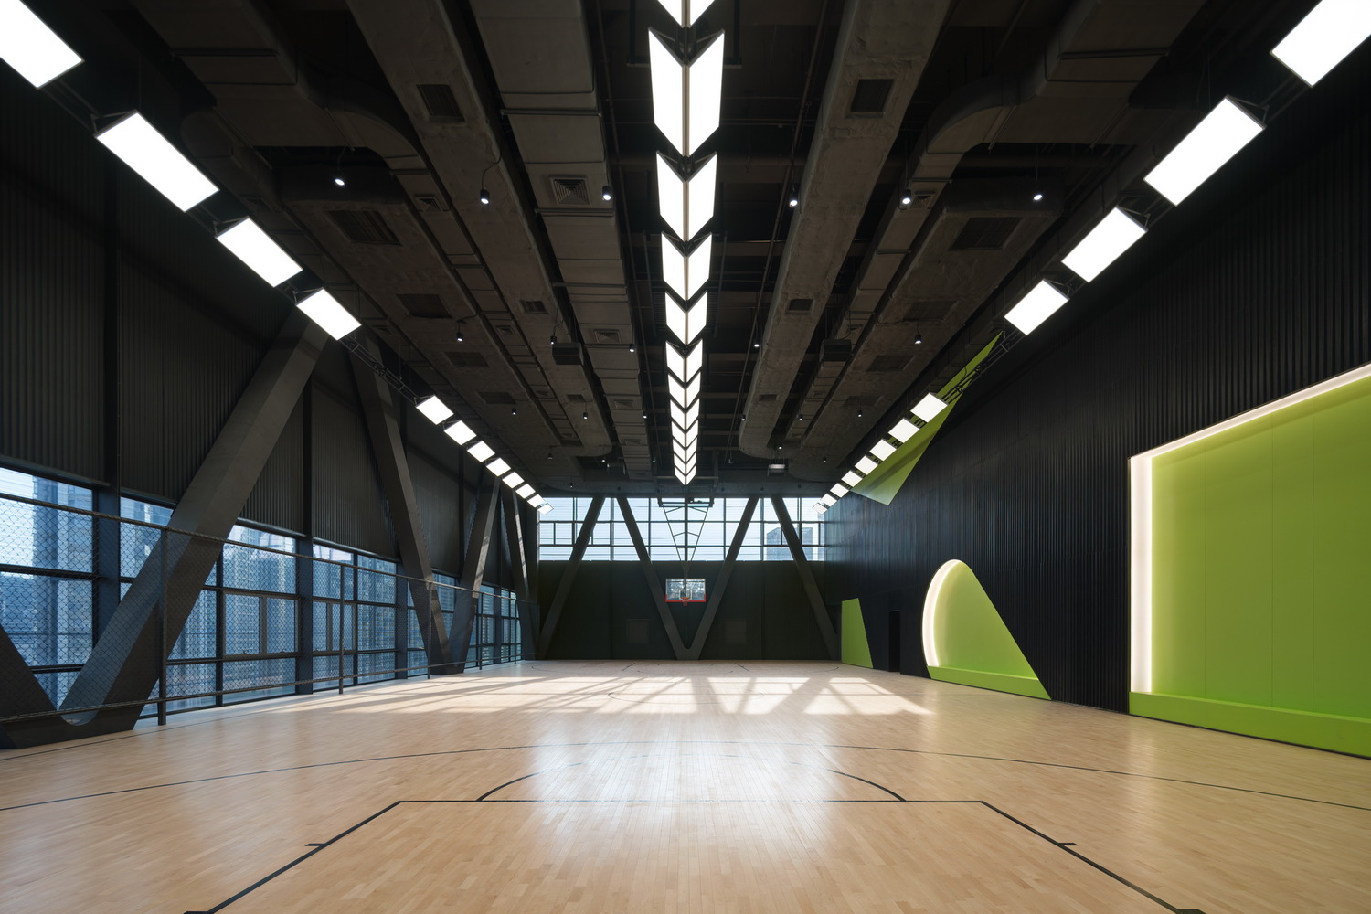
The most active ball-sports venues are placed at the top to minimize noise disturbance, while the elevated sports garden below provides residents with space for warm-up and outdoor activities.
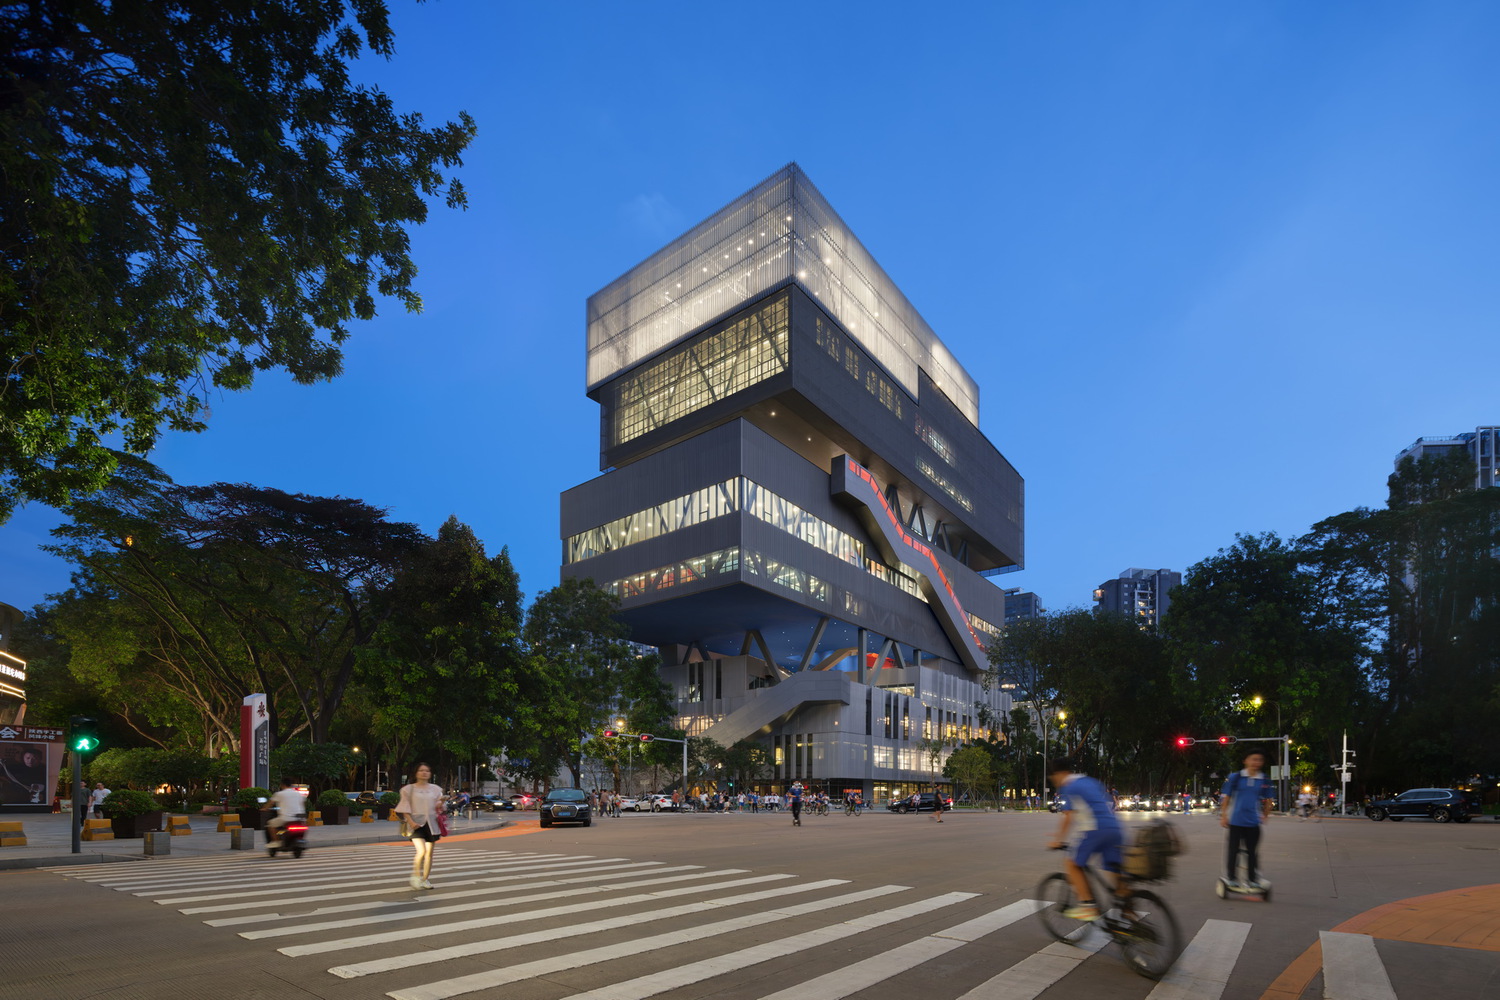
Beginning at the street level, outdoor escalators, landscape steps, and public corridors string together the sky platforms vertically.
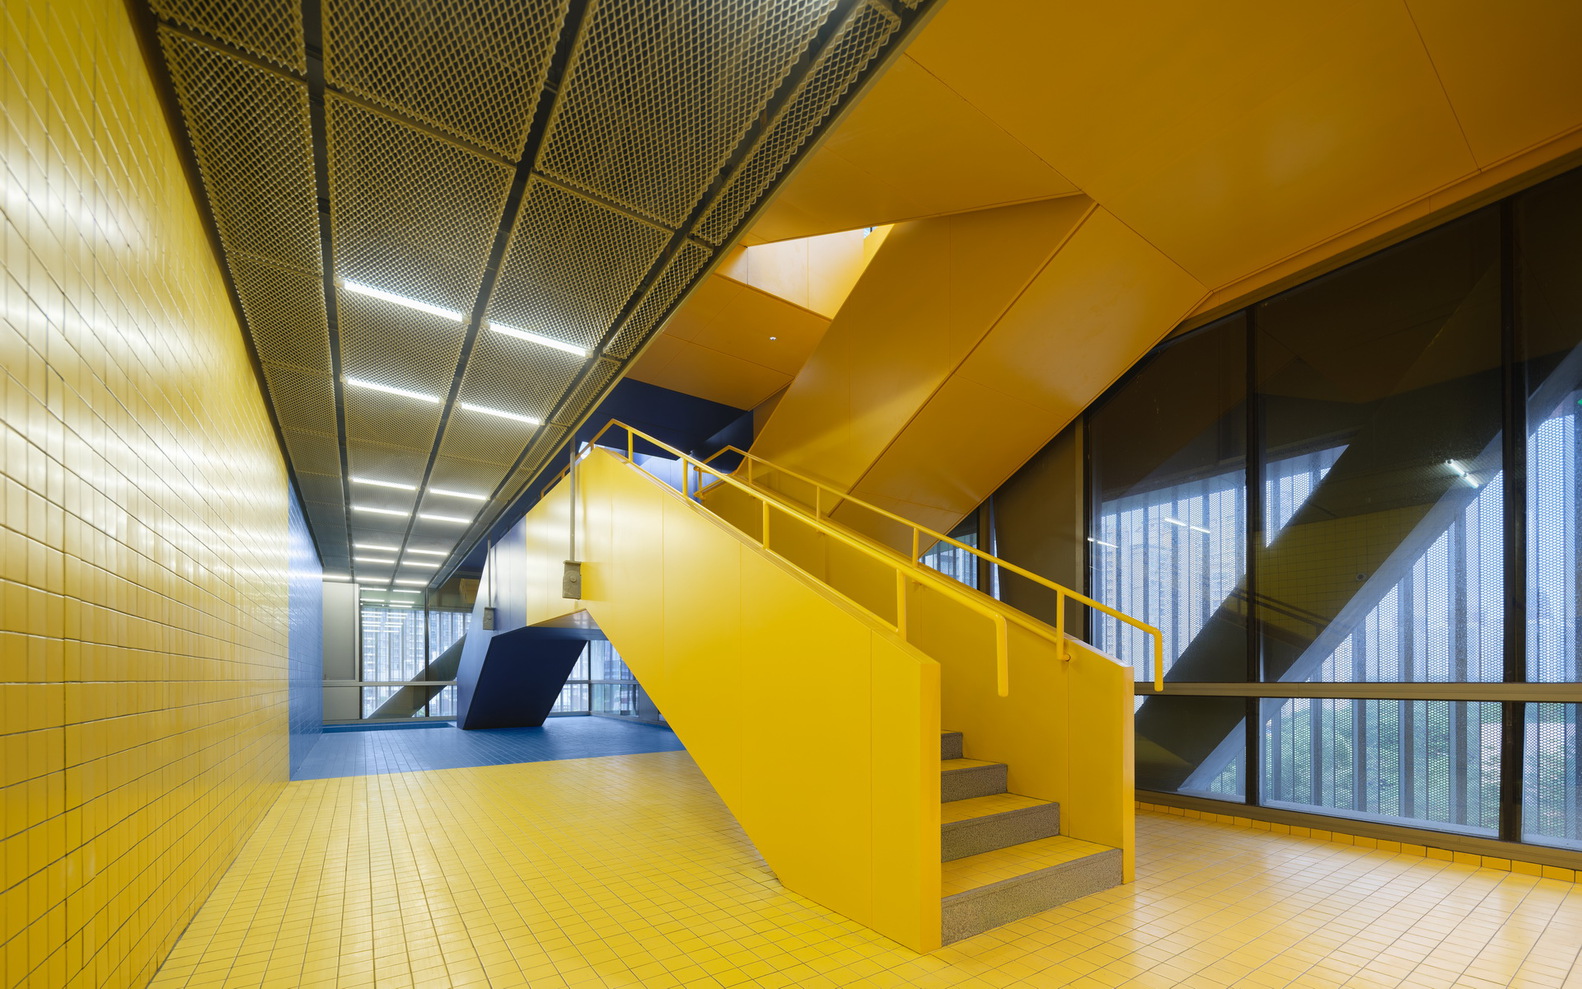
This urban promenade is entirely open to the city: visitors can ascend through the whole building without purchasing a ticket or entering any of the venues.
The three public platforms, each at a different elevation, have distinct spatial characters. The ground-floor "Community Life Plaza" is the most open and draws together a wide range of users;
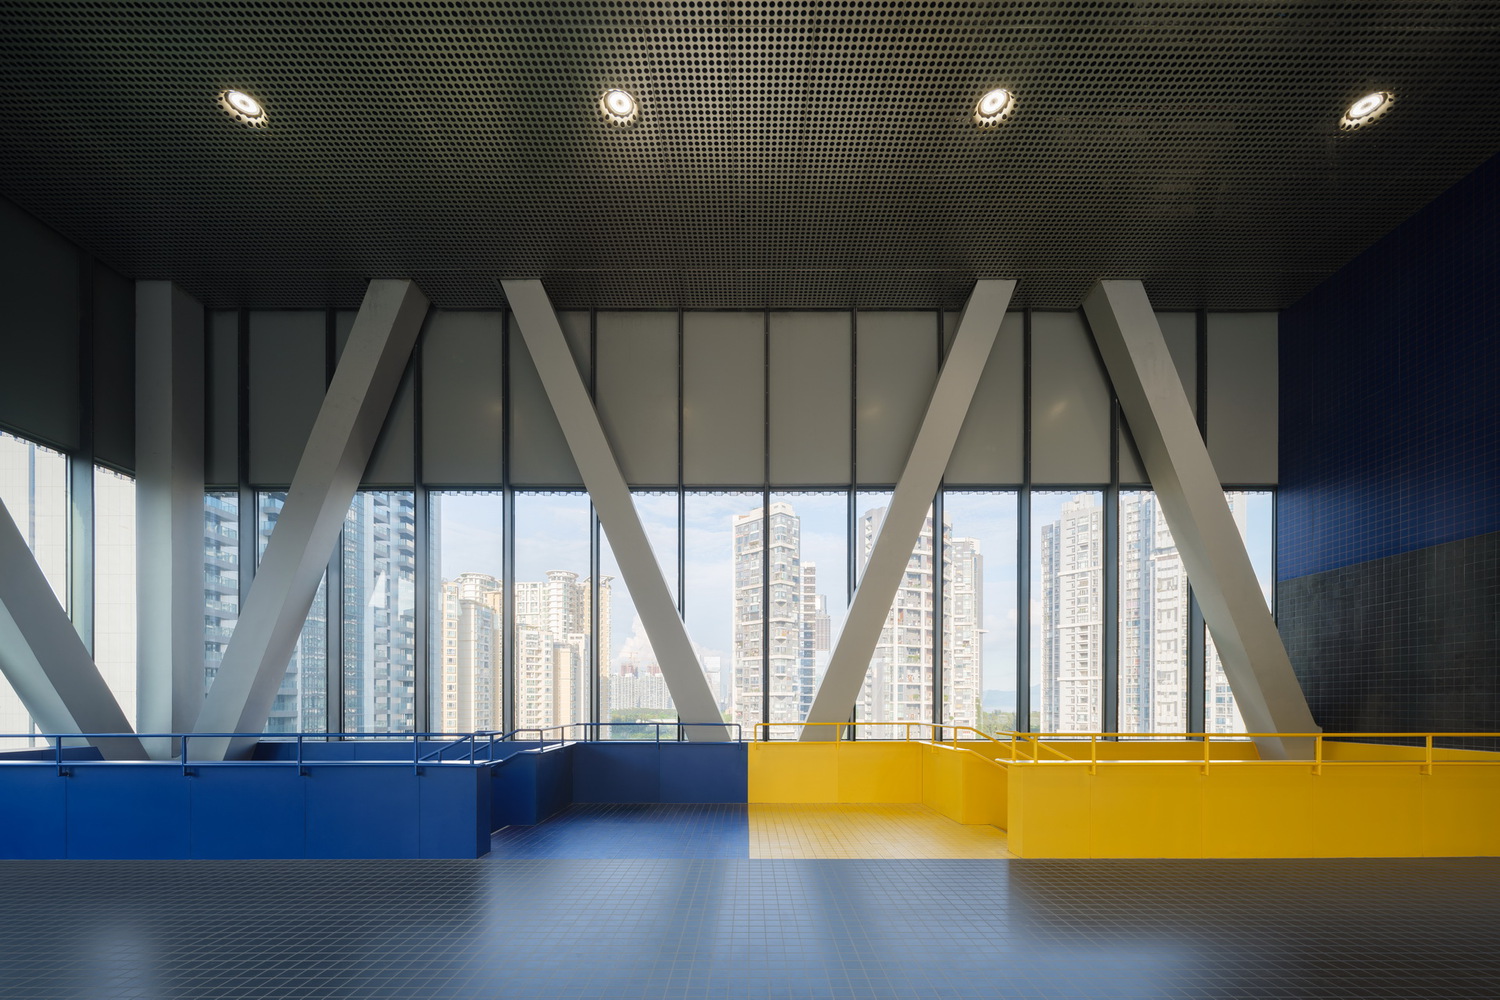
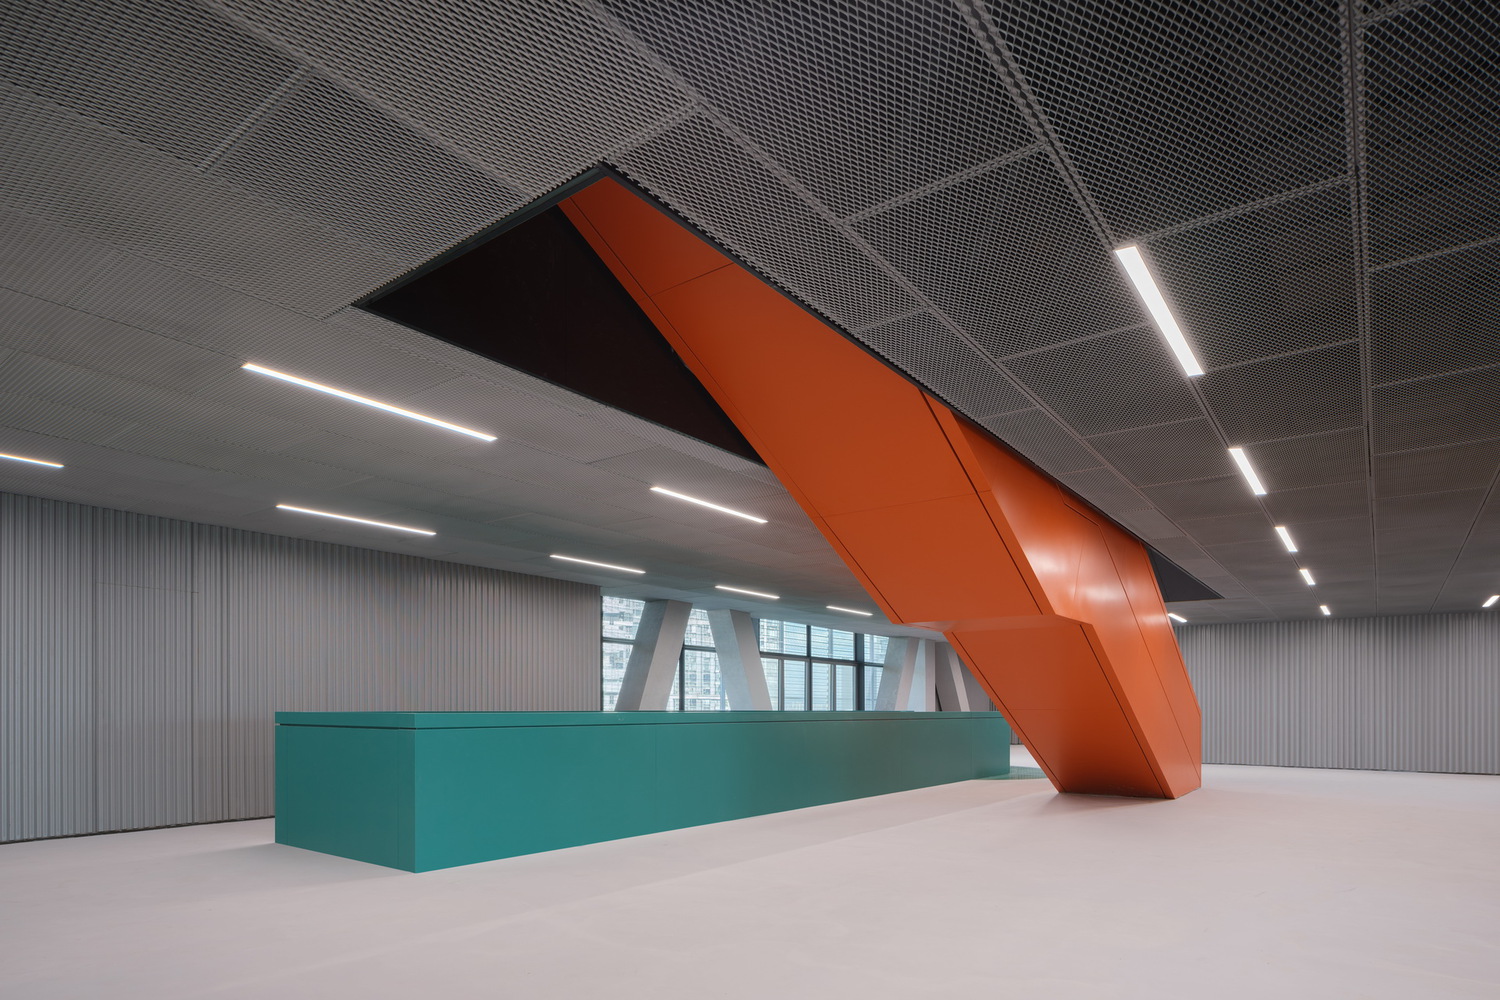
the fifth-floor "Elevated Urban Living Room" connects the cultural and sports programs; and the ninth-floor "Sky Sports Garden," the quietest of the three, offers expansive views and a setting for relaxation and contemplation.
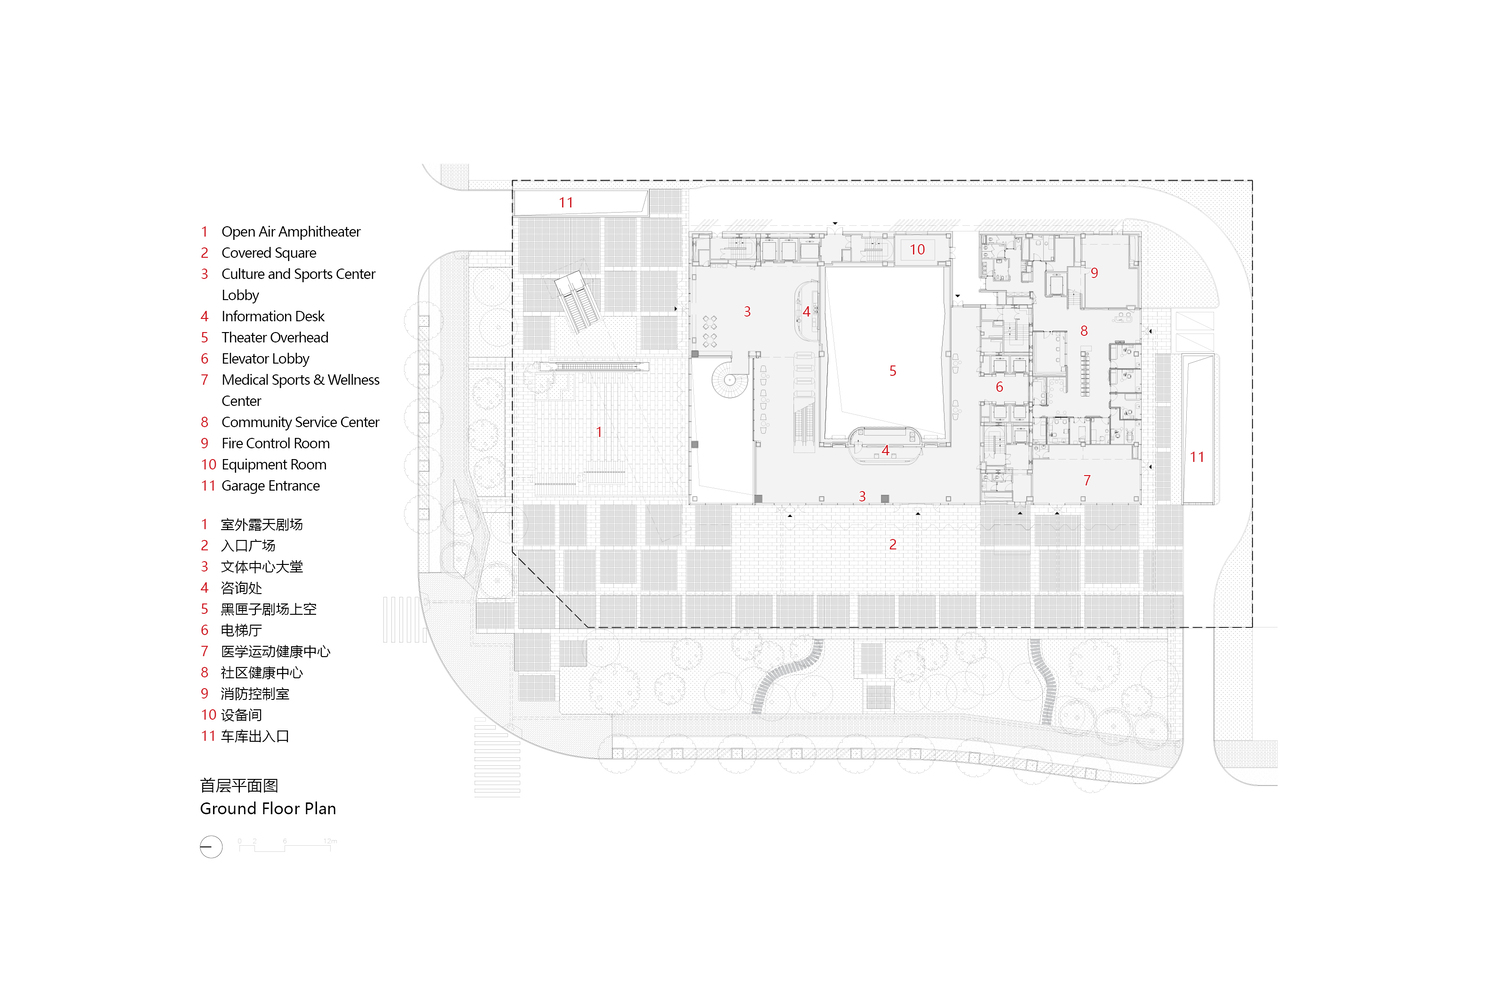
To mitigate the imposing presence of the building's large volume along the street, the lower levels step back on the side facing the intersection, creating a covered, semi-outdoor sunken plaza.
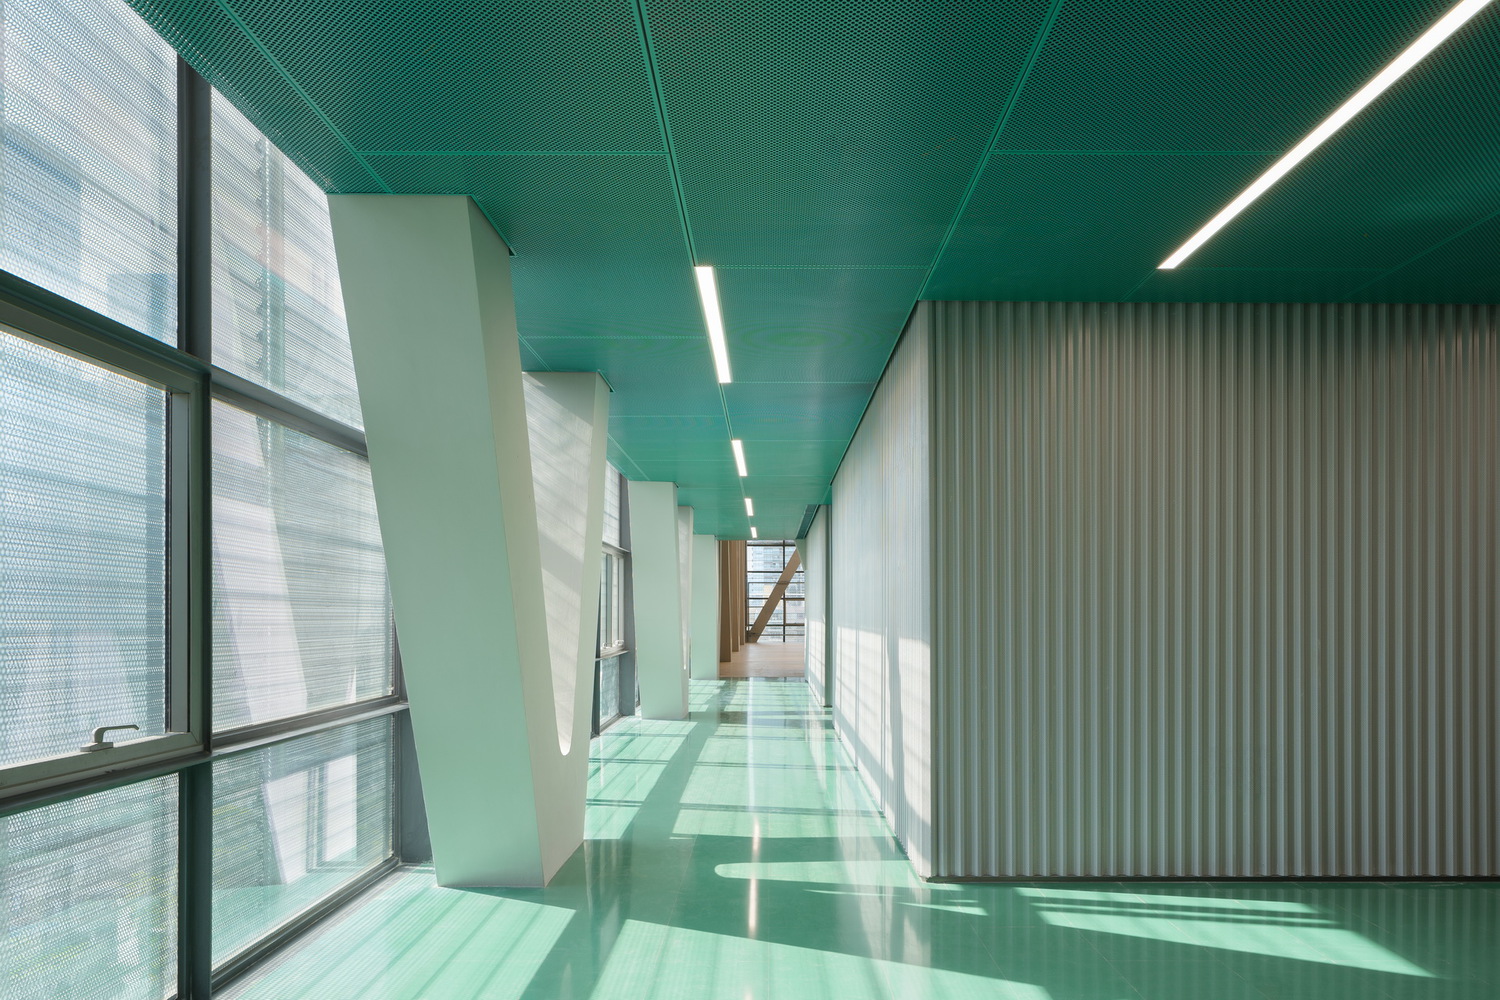
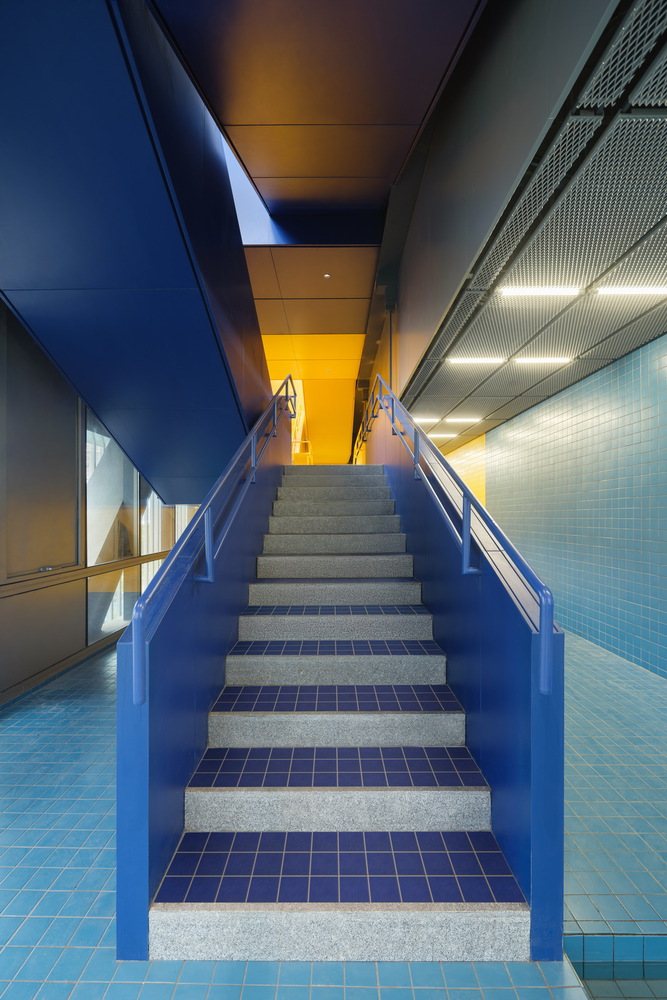
Grand stairways descend from ground level to the basement levels, drawing pedestrian flows from the surrounding school and commercial areas.
The most accessible ground floor accommodates the café, theatre entrance, and other community services. Its façades open toward the north and west, further strengthening the relationship between the building and the urban plaza.
The design also reserves a future connection to the neighboring school, enabling the campus and the center to be linked on foot via an elevated activity platform and thereby softening the campus's otherwise closed boundary.
While allowing each venue to operate independently, the architects break down the conventional model of functionally sealed venues by overlapping and interlocking different programs vertically.
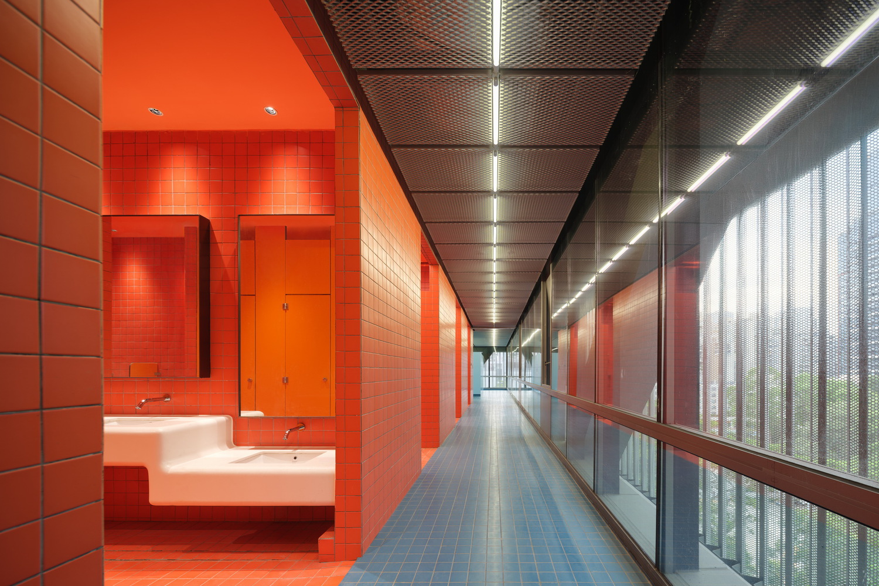
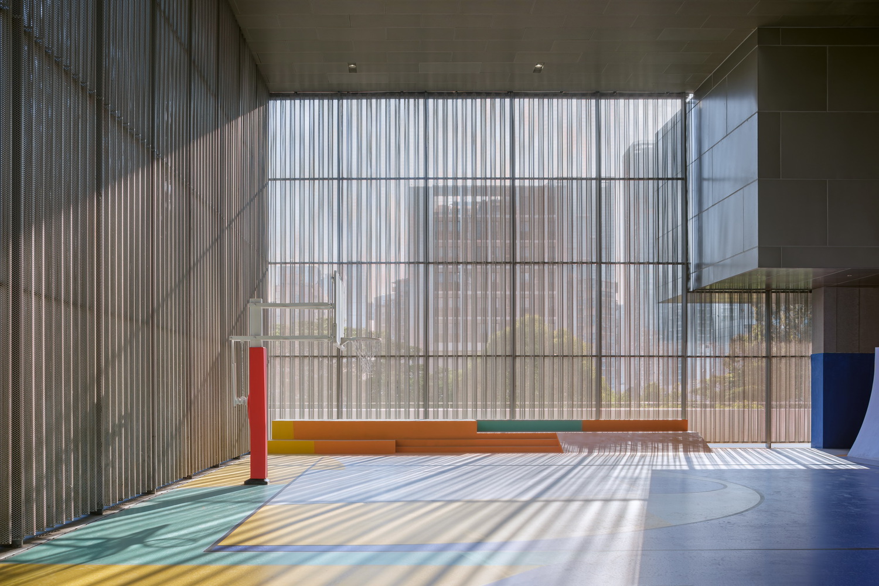
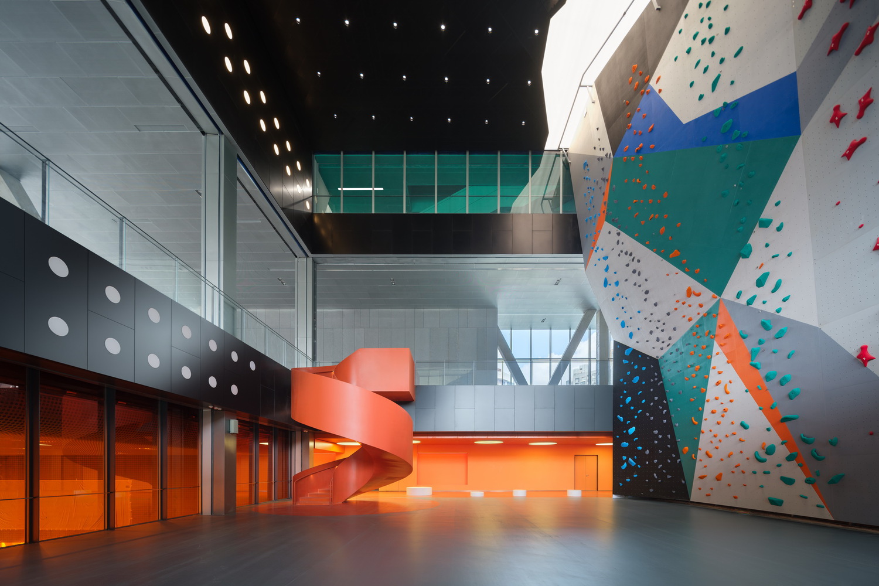
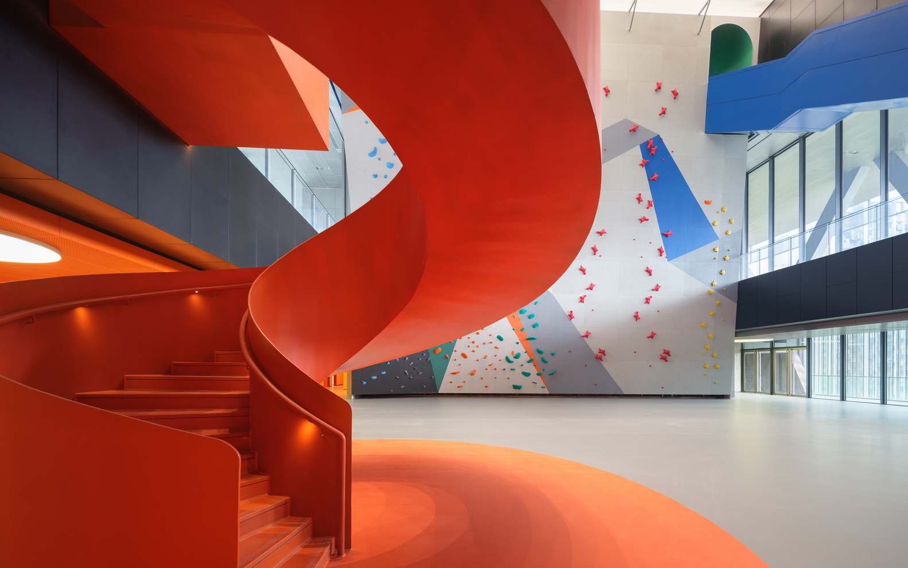
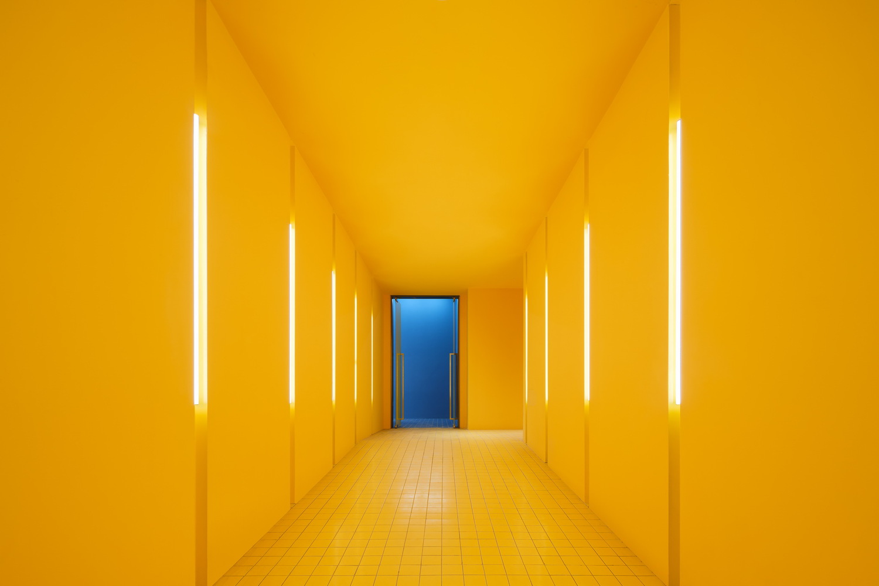
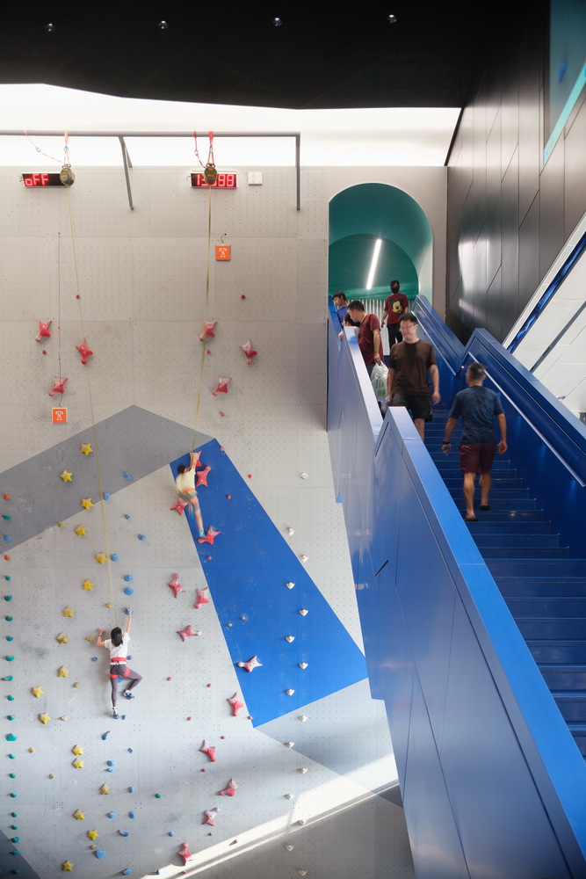
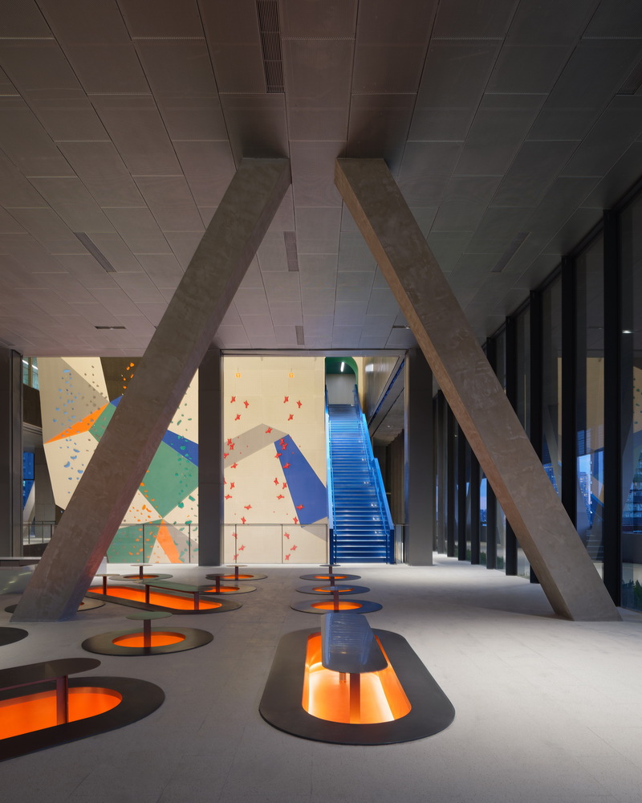
The boundary between the climbing gym and the swimming pool becomes transparent; the corridor serving the badminton and basketball hall opens toward the climbing gym; and the theatre and rooftop tennis court are visually connected.
These spatial overlaps turning everyday activity at different levels into a kind of visual theatre: people on the basketball court look up to see climbers suspended above;
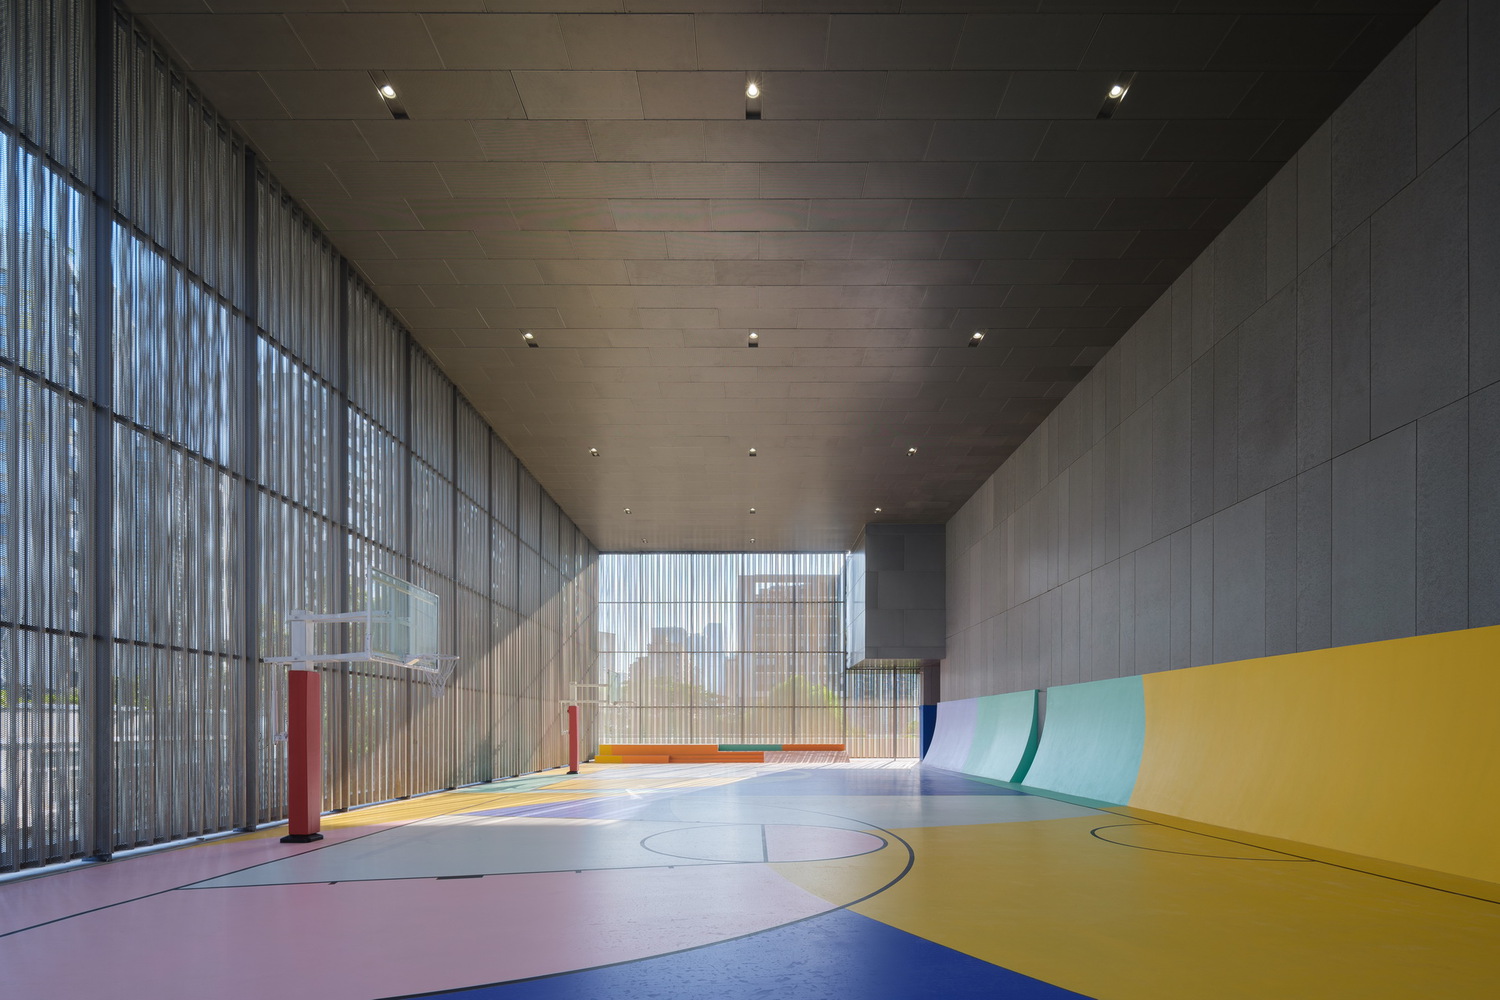
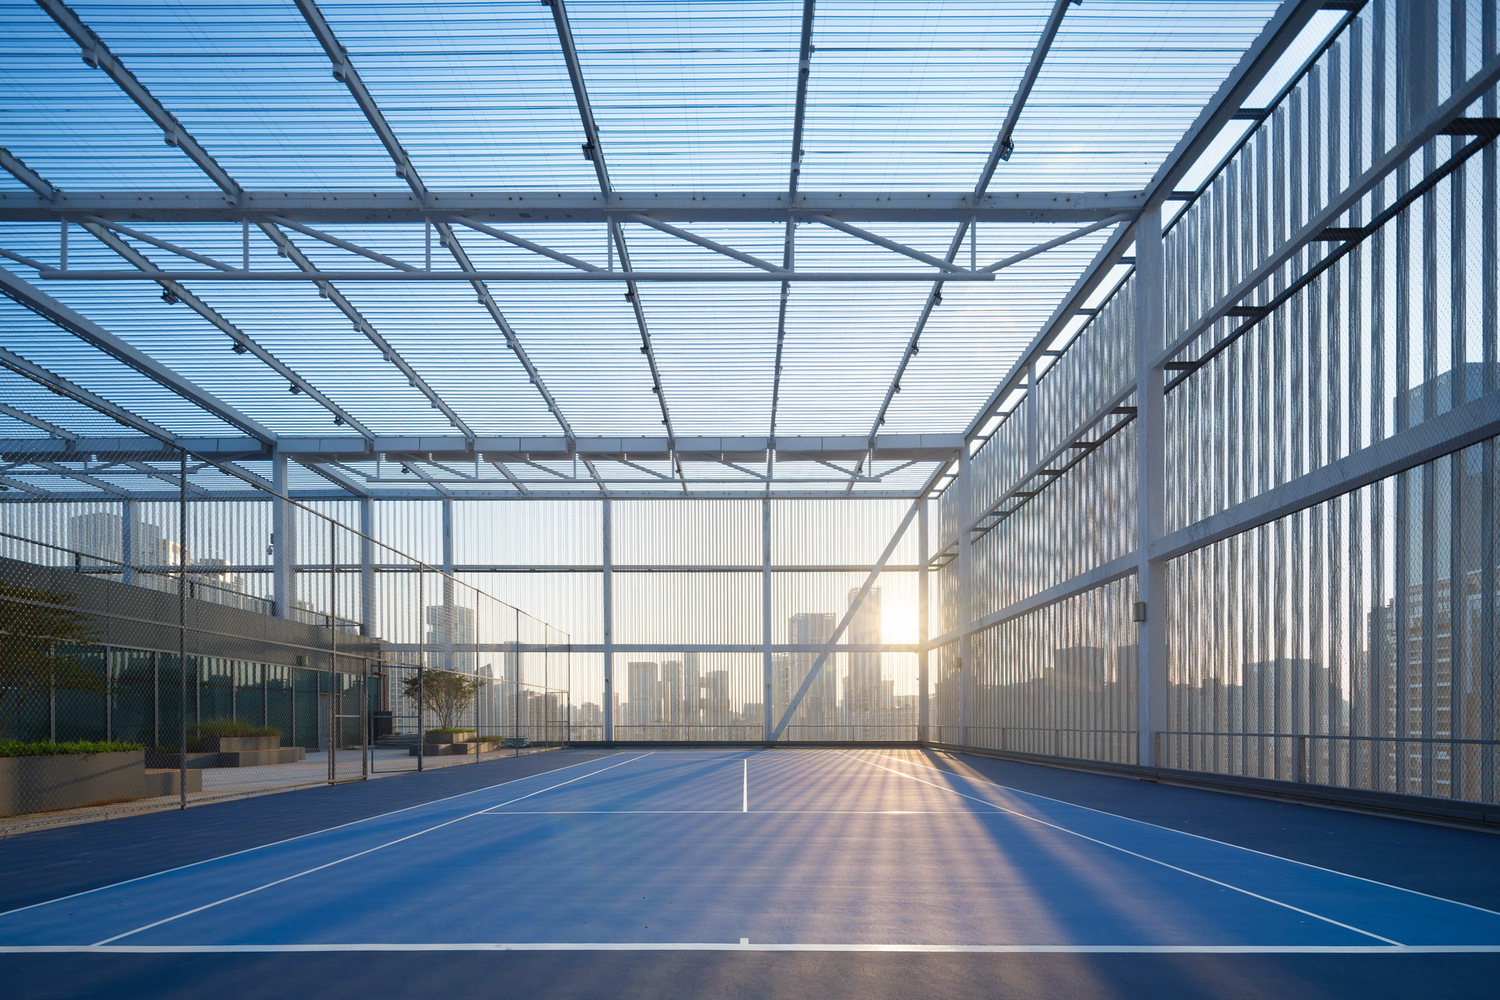
those resting in the climbing area catch glimpses of swimmers; and from the rooftop warm-up area, visitors look down on people lingering and talking on the platform below.
These lines of sight across different levels make strangers momentarily aware of one another, allowing them to share a sense of presence without necessarily interacting.
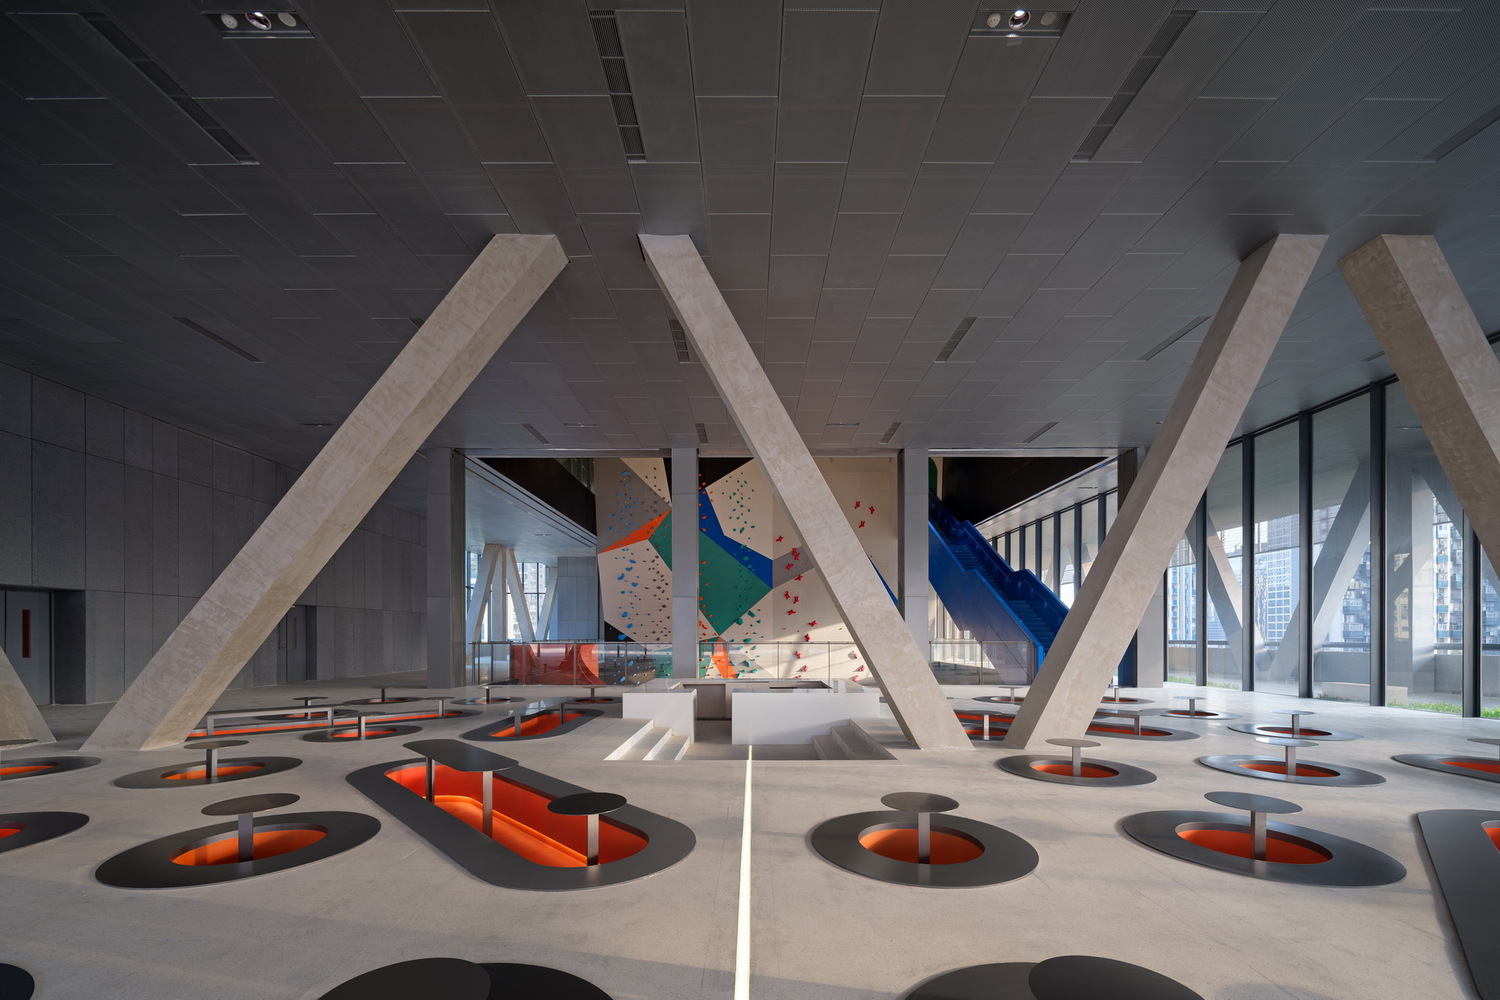
In a high-density city, such encounters may never develop into familiarity, yet they continually reinforce a sense of belonging to the community and create new possibilities for social interaction.