ARME RESIDENCE
Studio S+AO
ARCHITECTS
Studio S+AO
LEAD ARCHITECTS
Bran Suwandrei Arifin
LEAD TEAM
Bran Suwandrei Arifin
DESIGN TEAM
Dudu Pasaribu
INTERIOR DESIGN
Studio S+ao
ARCHITECTURE OFFICES
Studio S+ao
ENGINEERING & CONSULTING > LIGHTING
Erreluce
ENGINEERING & CONSULTING > MEP
Pt. Meltech Consultindo Nusa
GENERAL CONTRACTOR
Majumapan Bangunindo (Architecture), Pt. Talenta Profile Indonesia (Interior)
LANDSCAPE ARCHITECTURE
Larchstudio
PHOTOGRAPHS
Kung Photograph
AREA
1860 m²
YEAR
2026
LOCATION
Banten, Indonesia
CATEGORY
Apartments
English description provided by the architects.
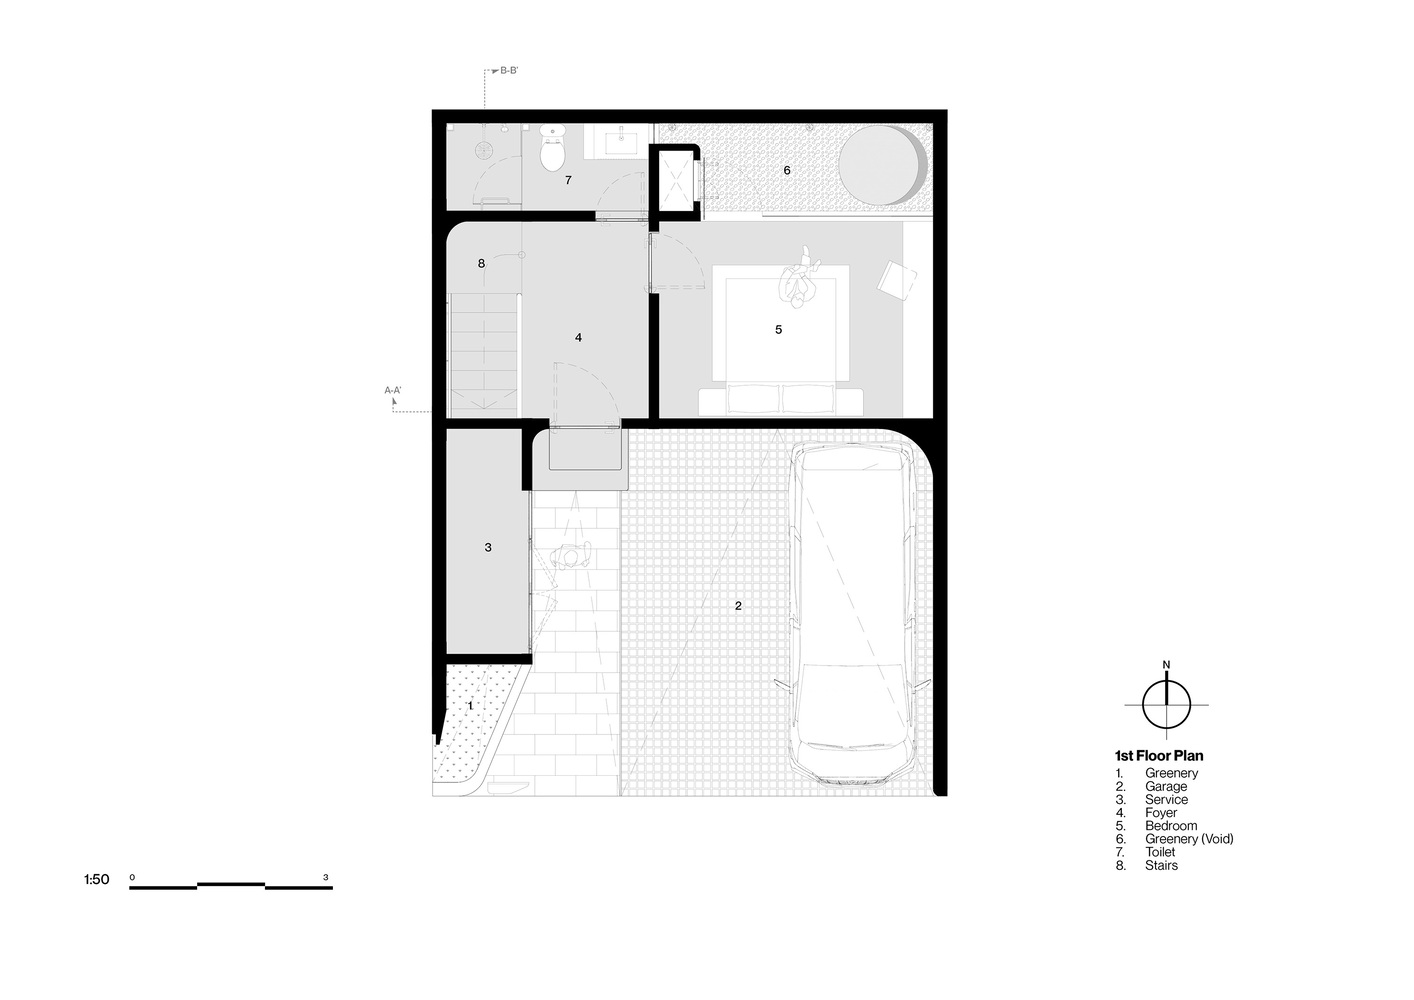
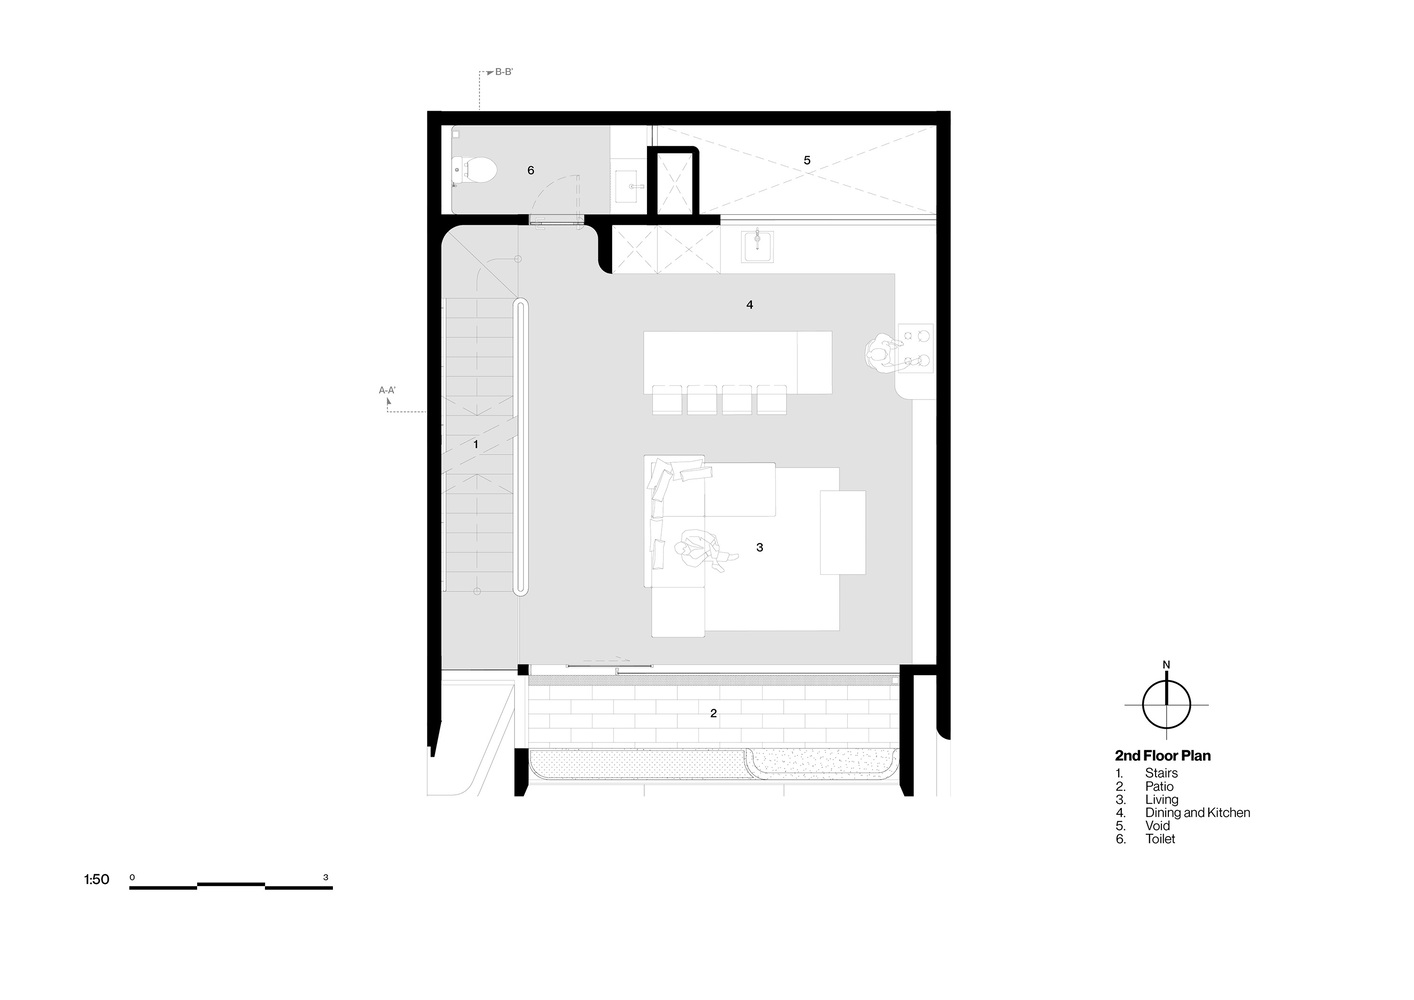
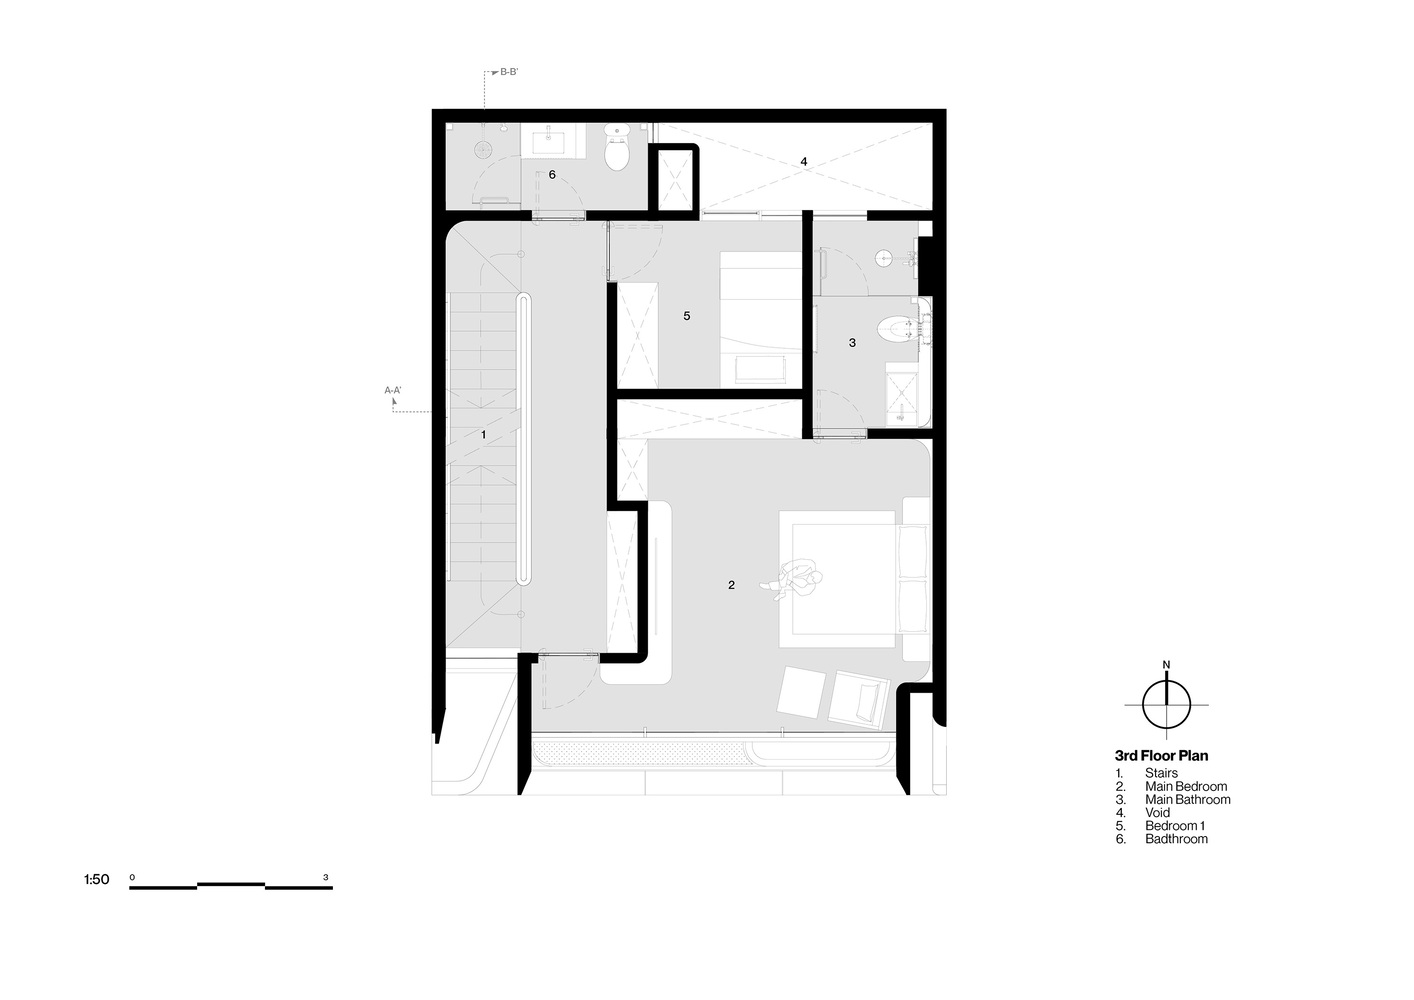
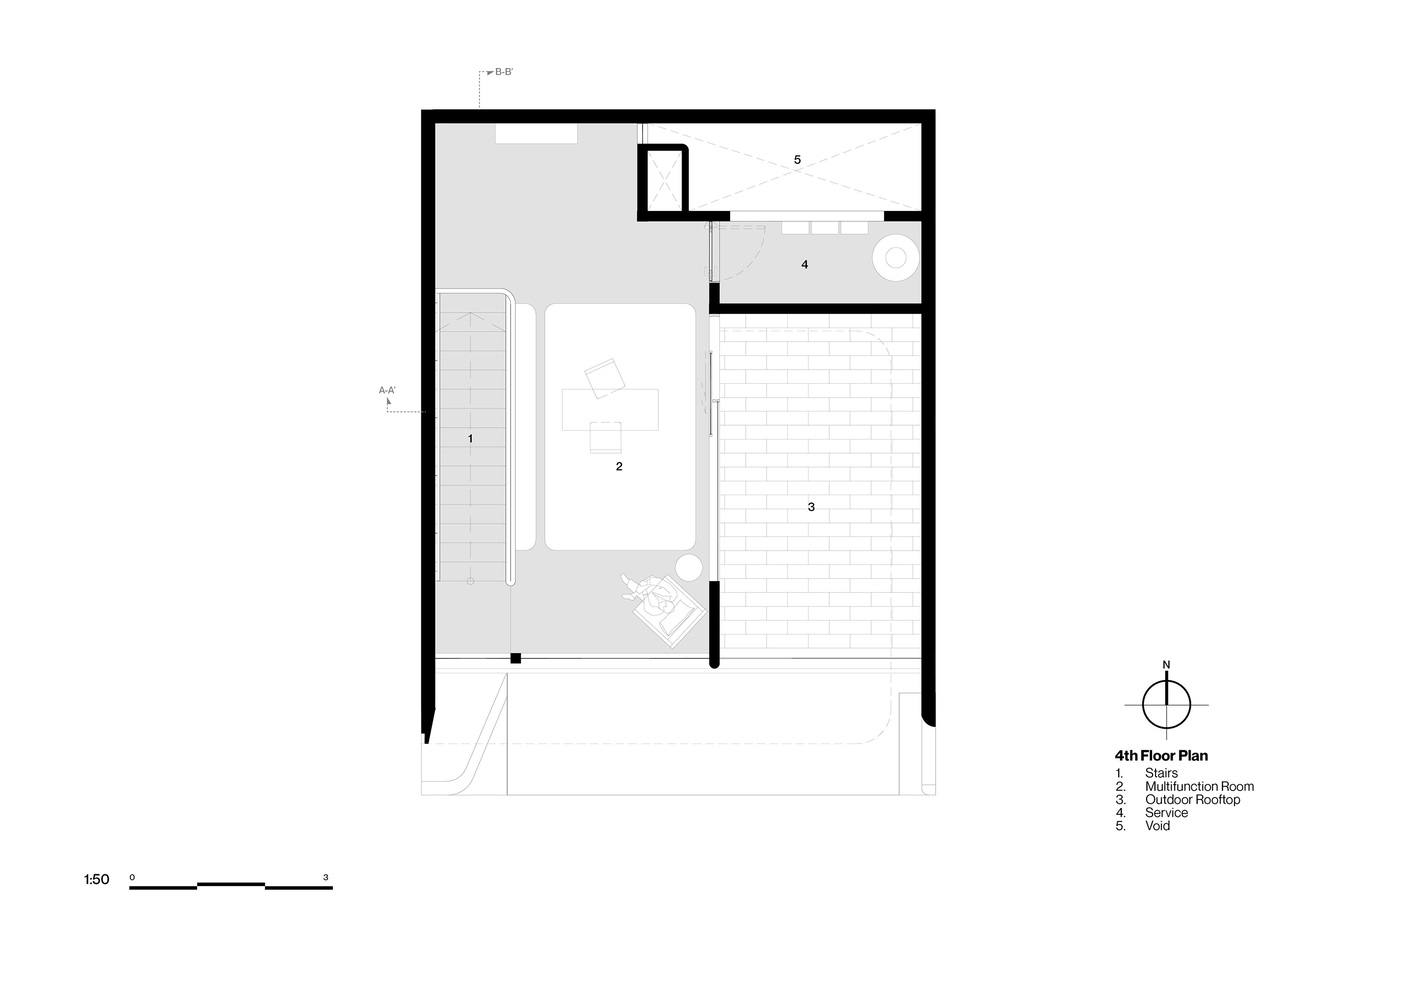
Arme Residence is a residential development in Tangerang, Indonesia, designed by Studio S+AO for the developer Adria.
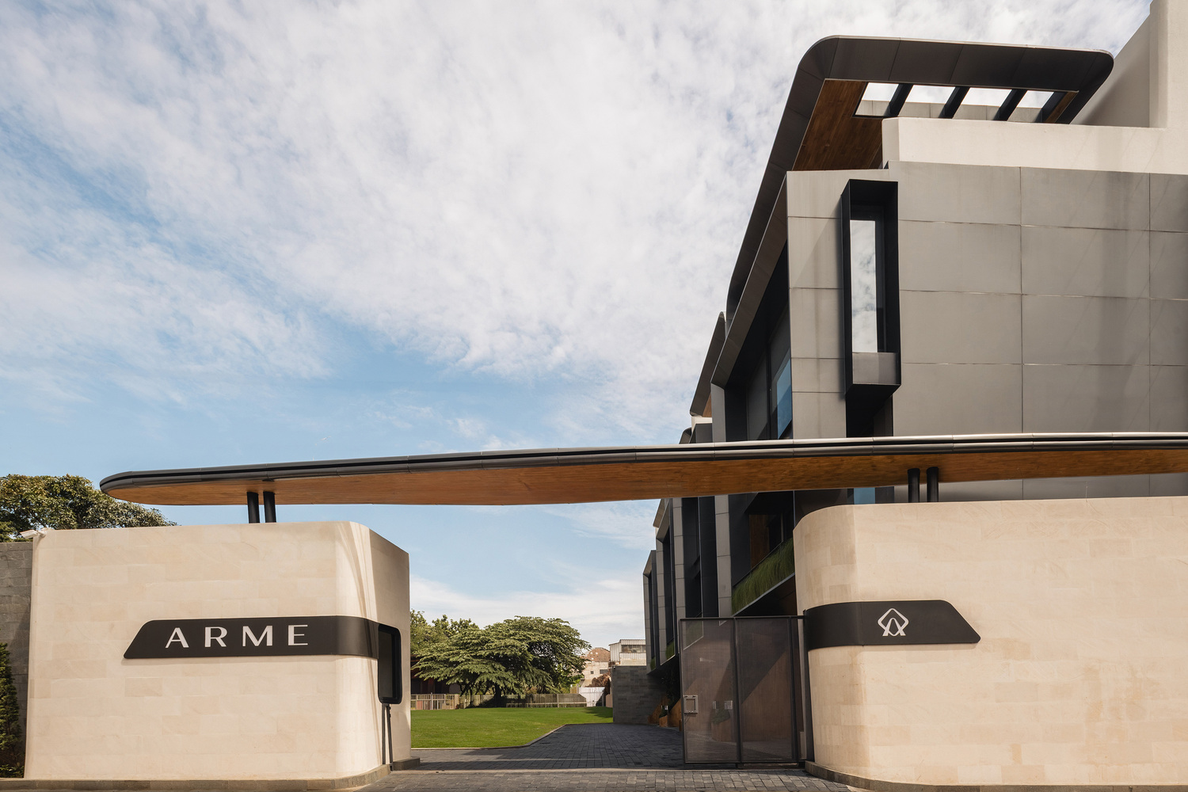
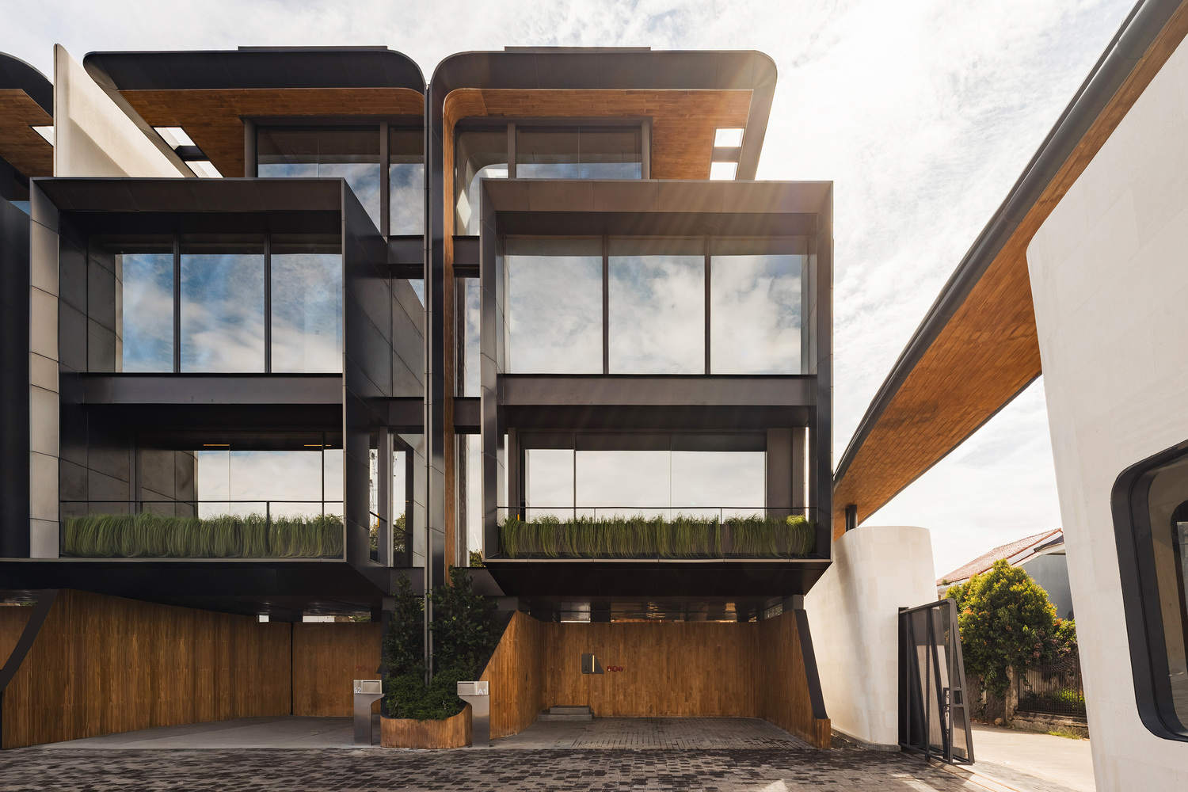
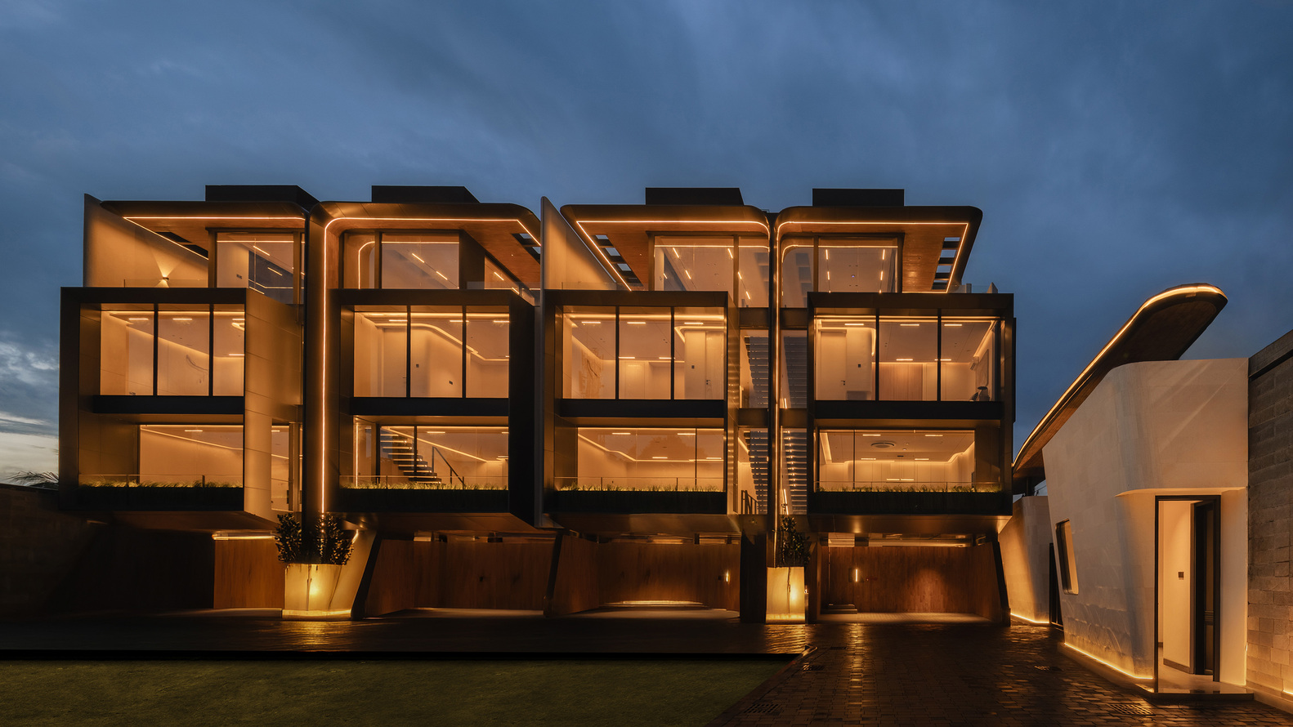
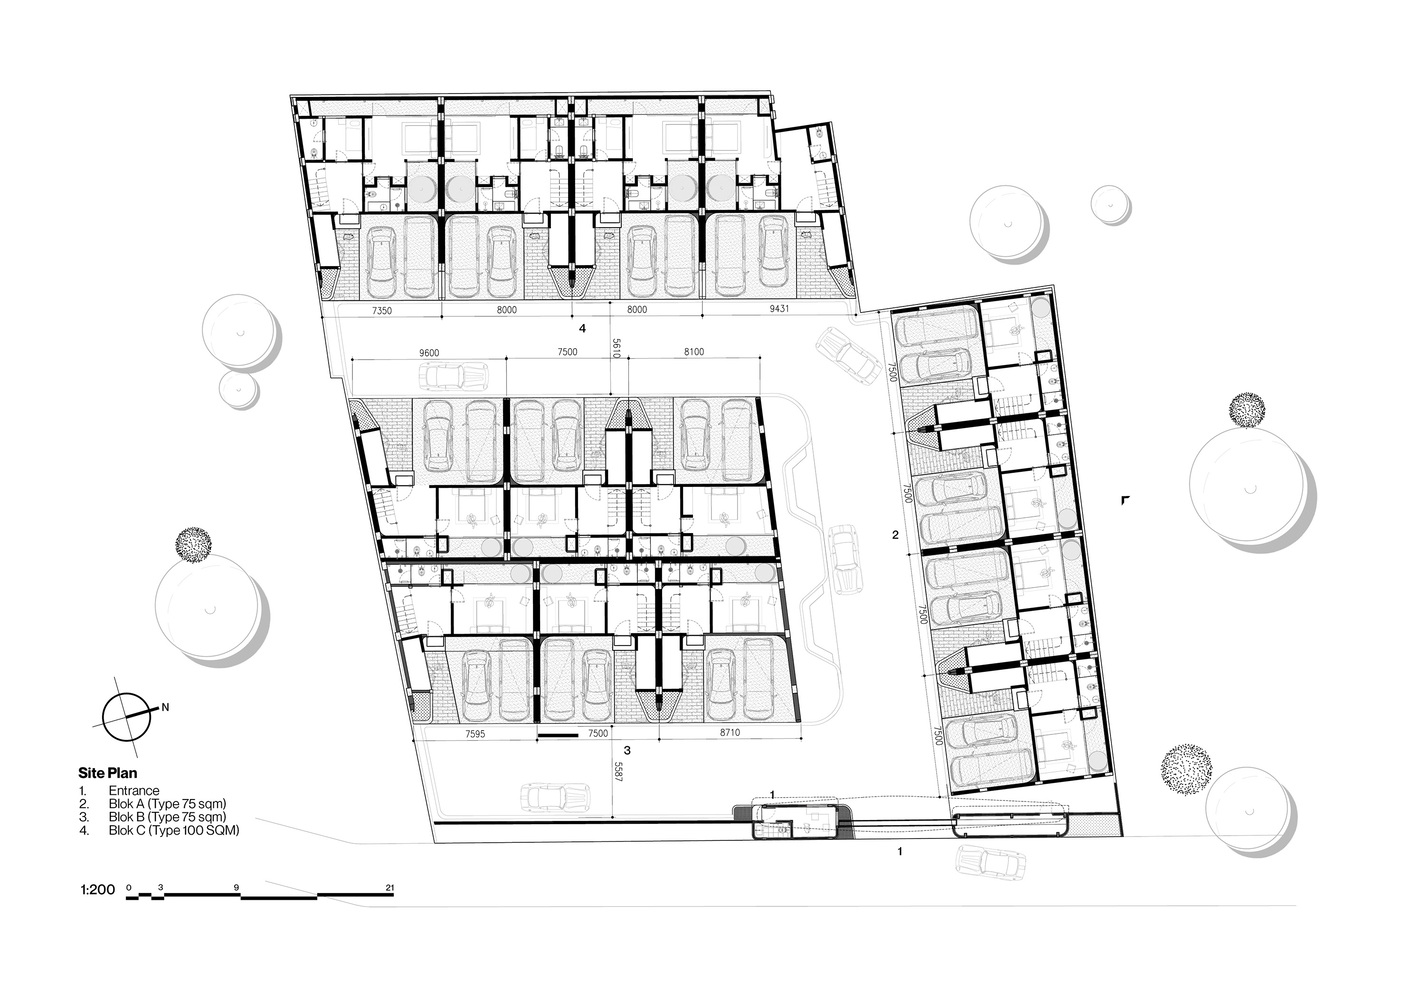
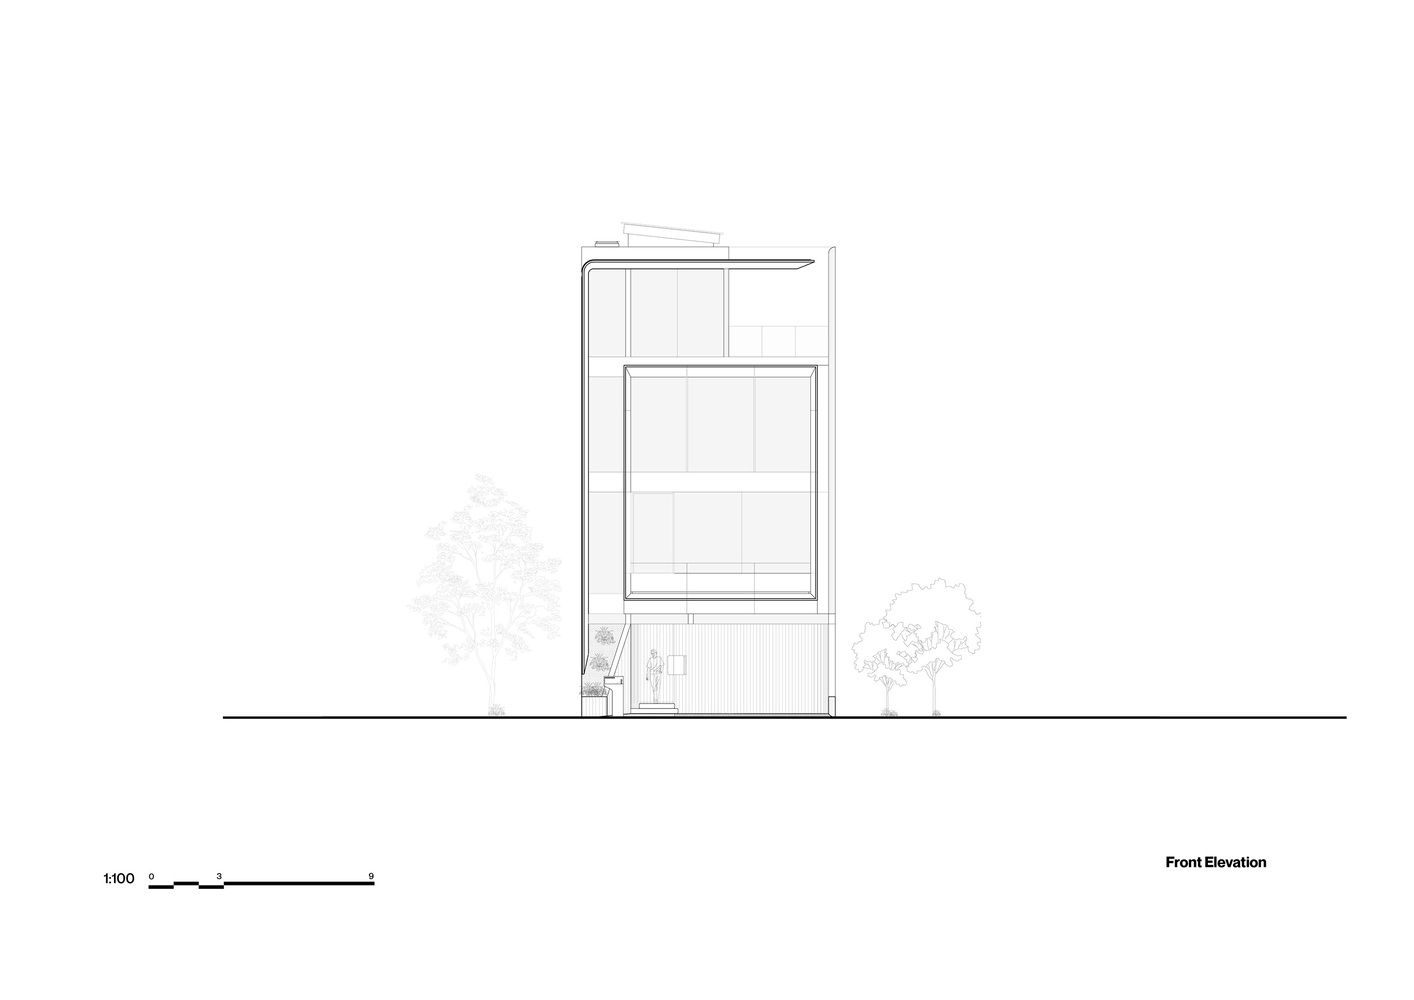
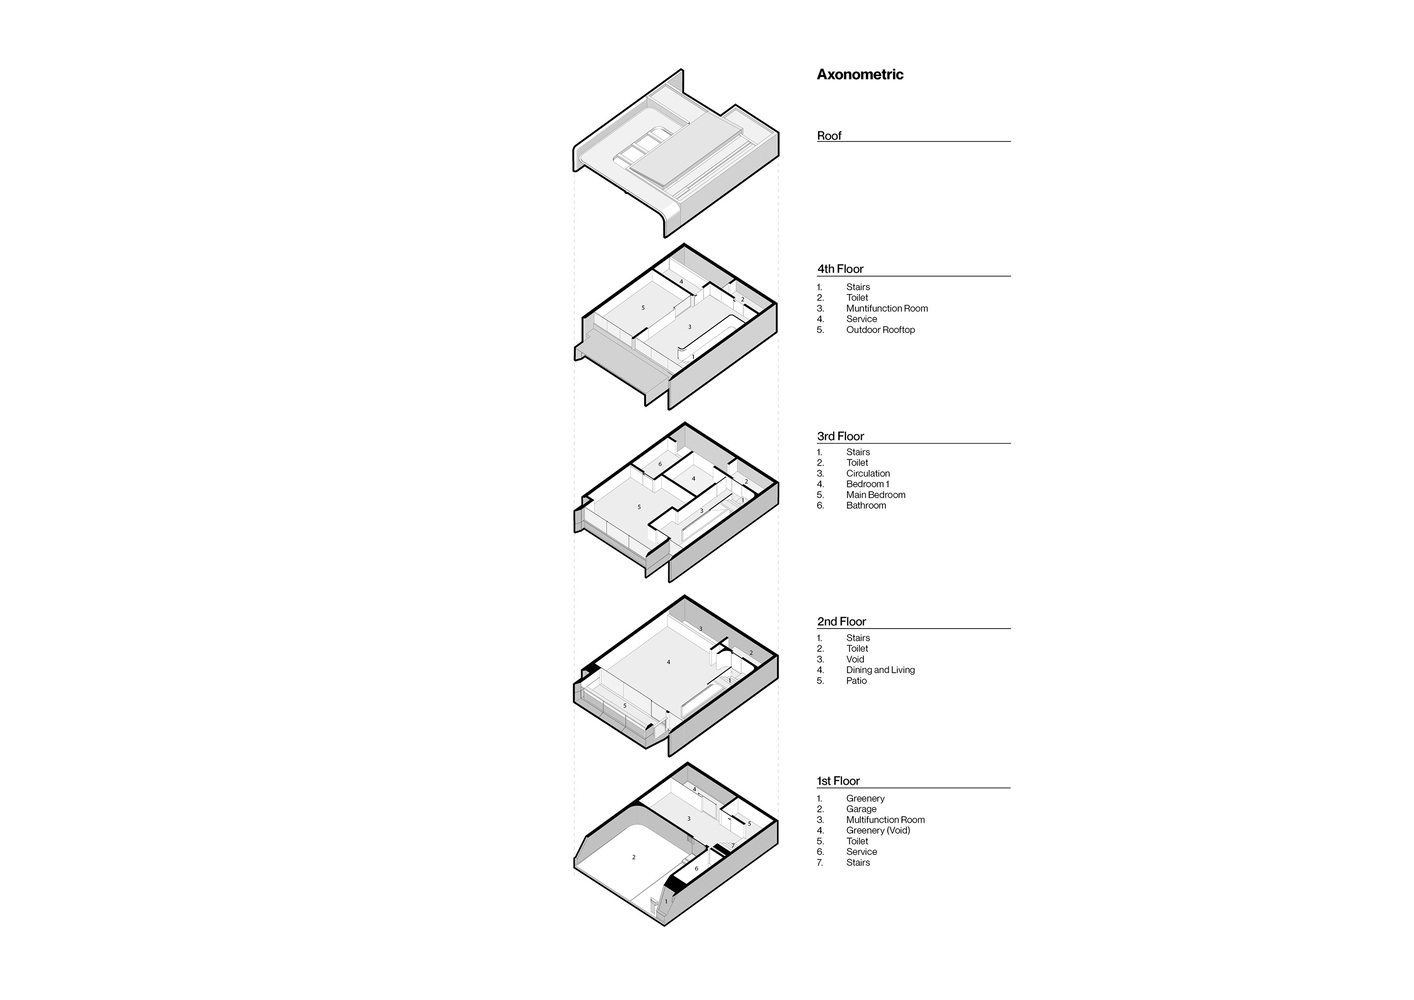
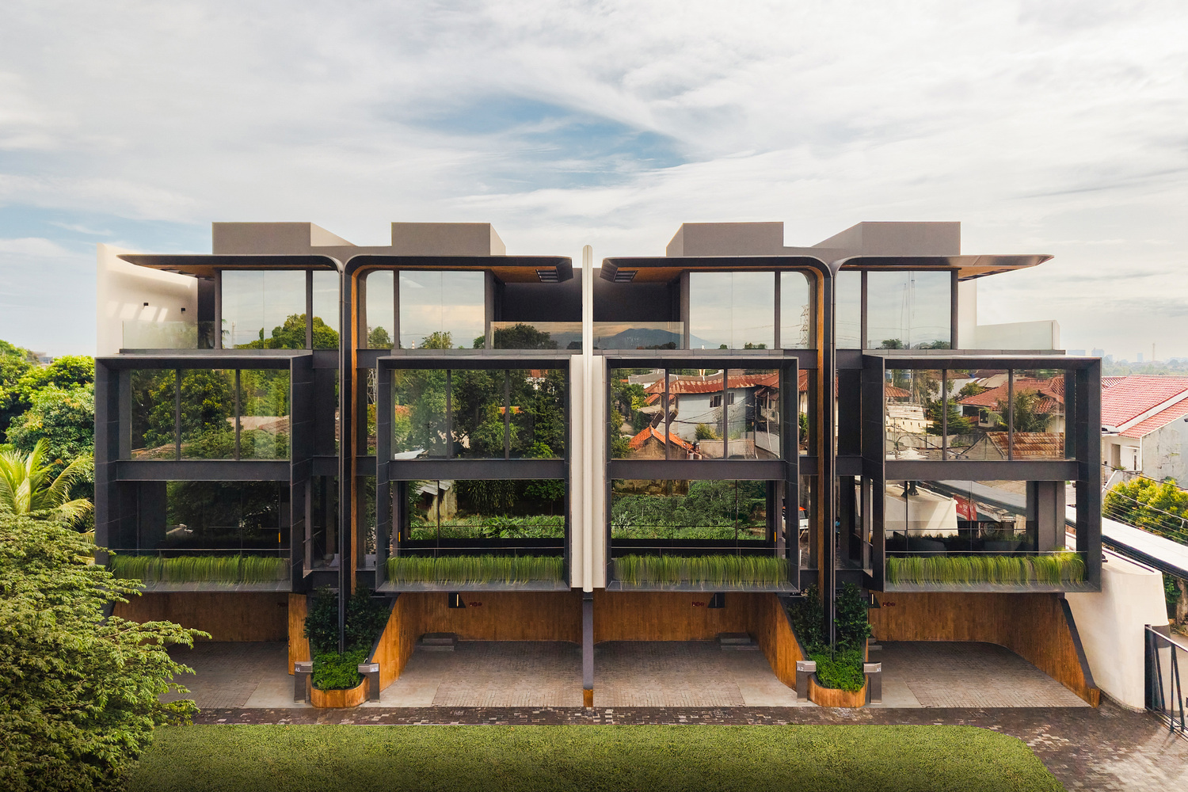
Occupying a 1,860-square-meter site and scheduled for completion in 2026, the project comprises two unit types — Type 75 and Type 100 — organized around a single architectural language that carries from the entrance gate through the landscape, the facades, and the interiors.
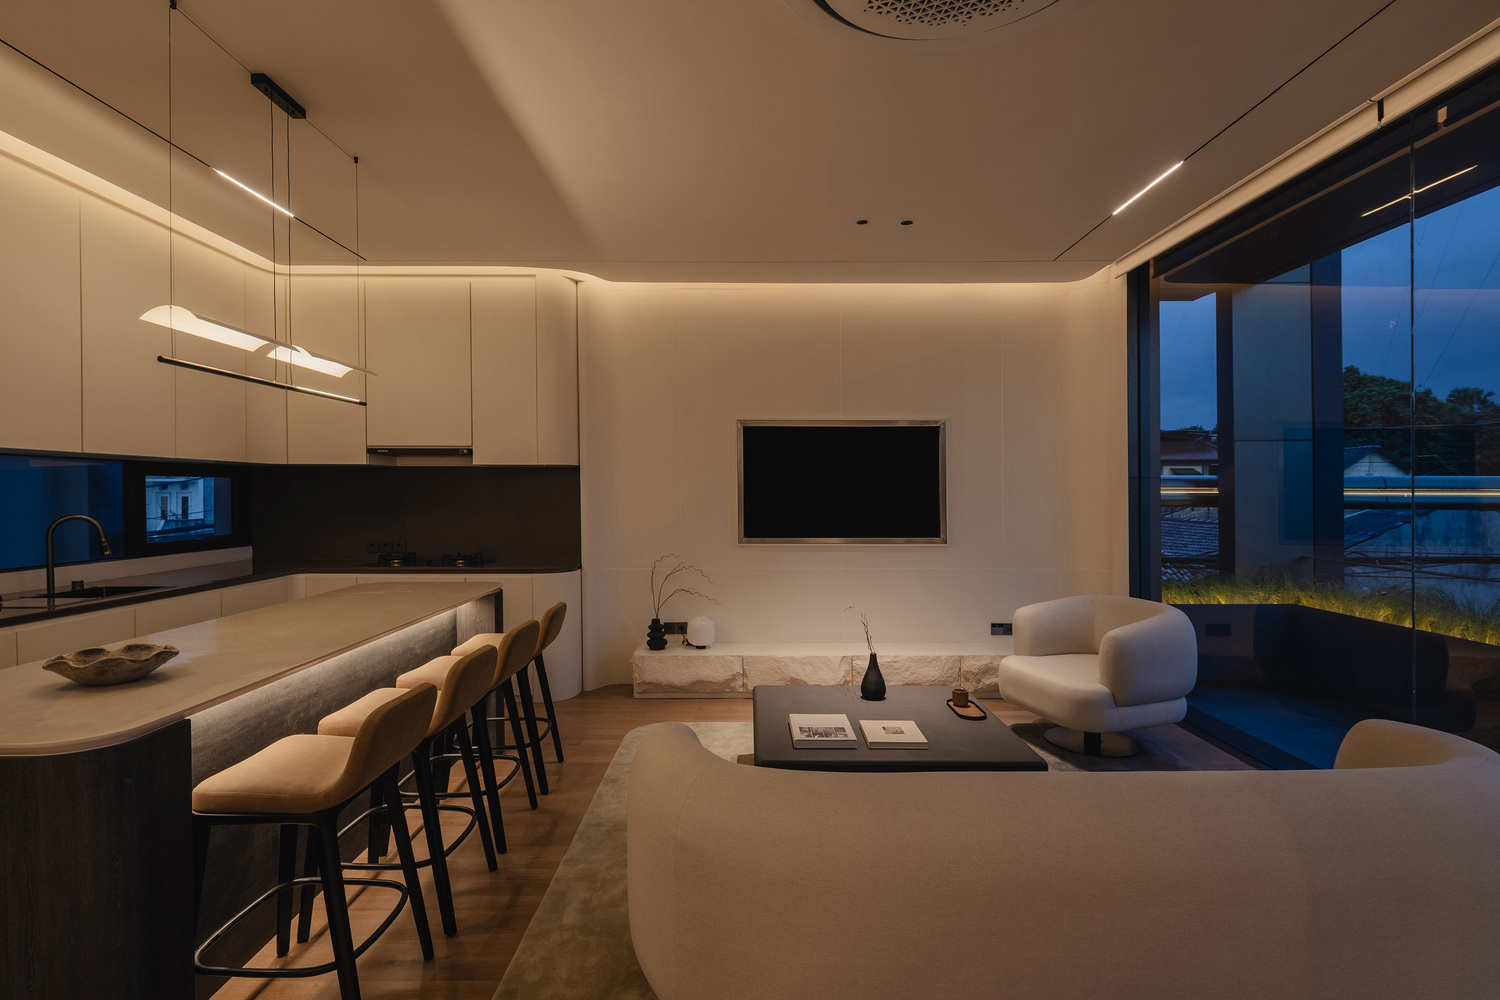
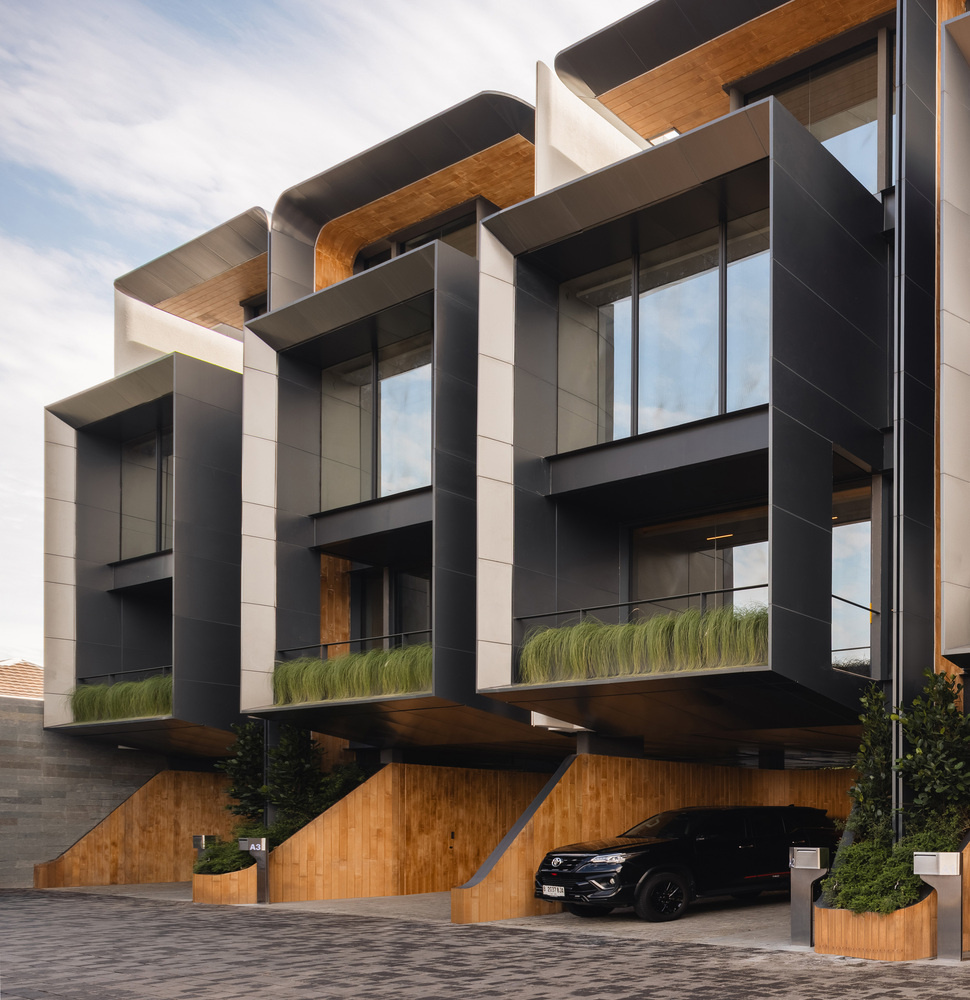
The formal approach draws on aerodynamic and biomorphic geometries. Curved surfaces and continuous lines replace the orthogonal massing typical of Indonesian suburban housing, producing volumes that read as lighter than their construction.
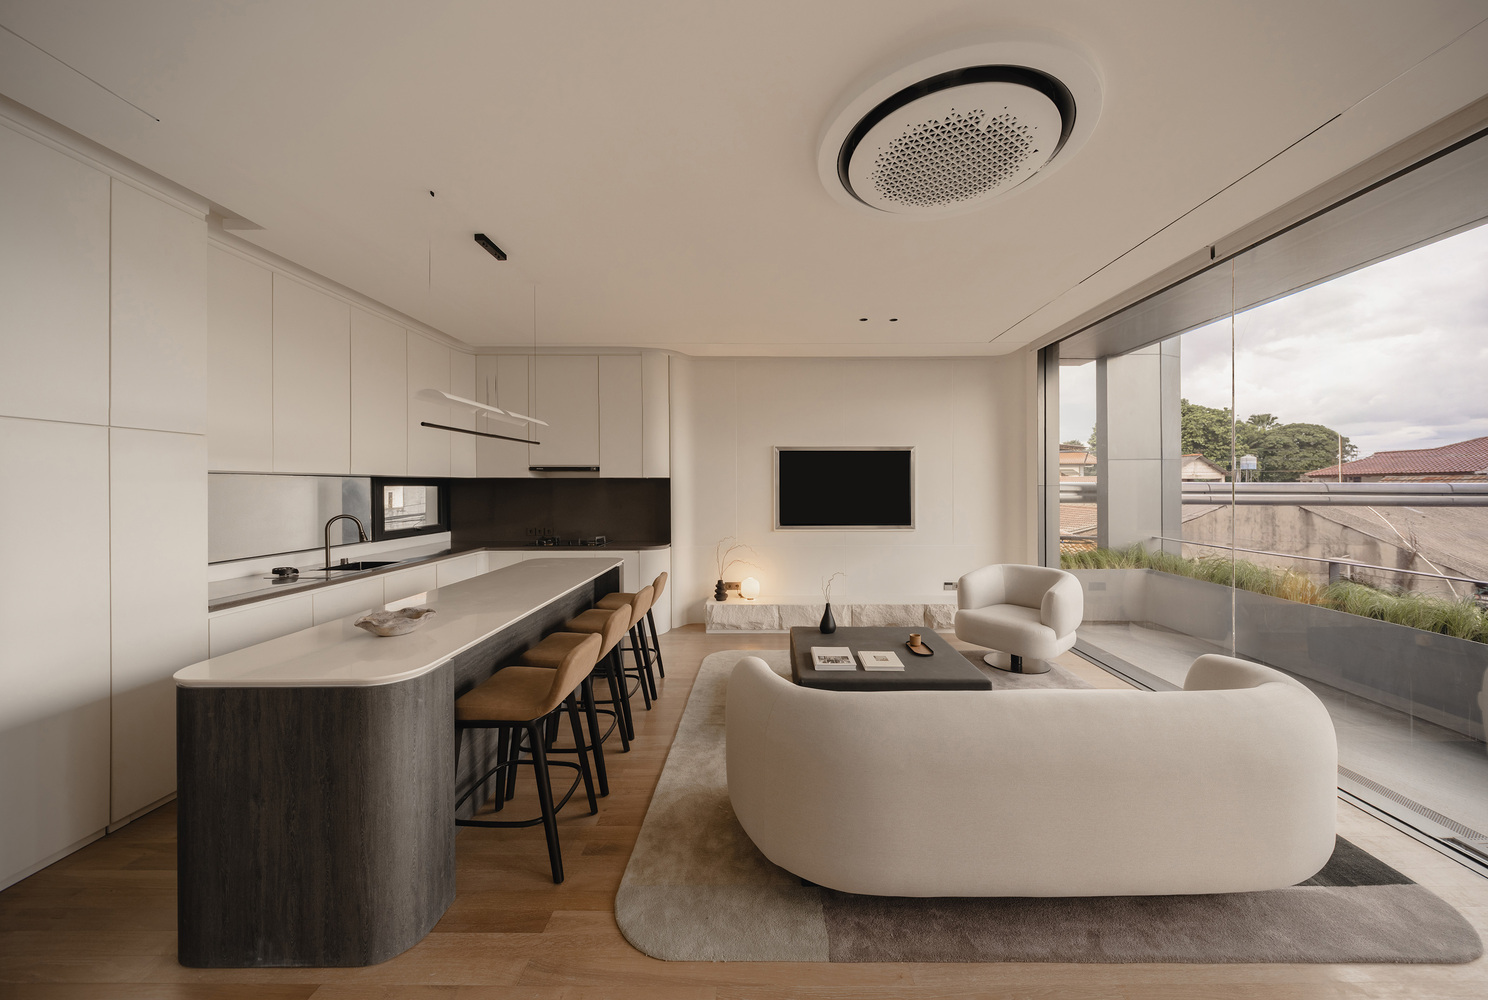
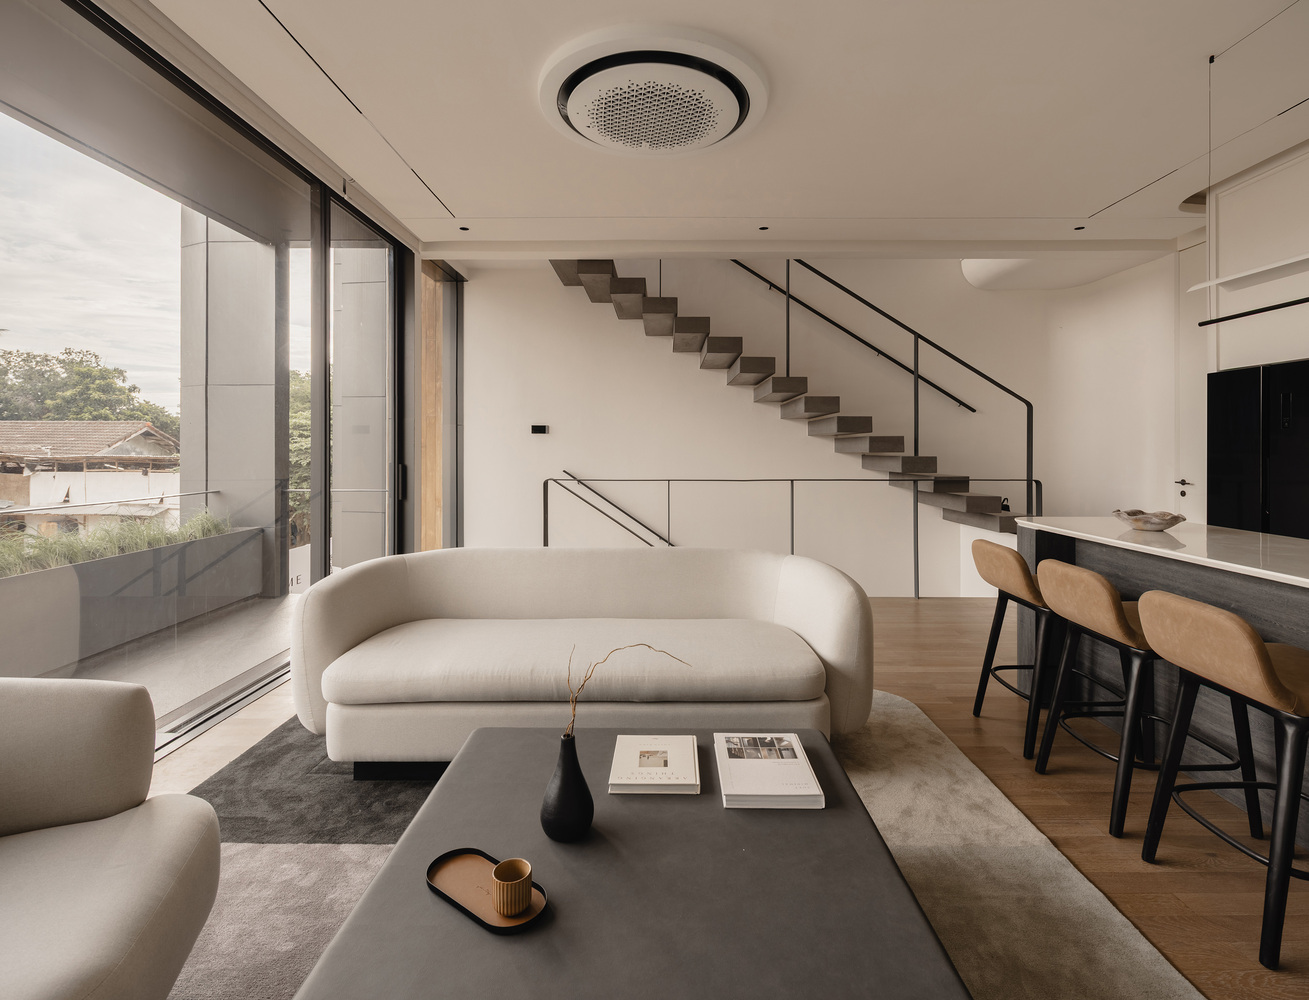
Rather than treating curvature as an applied gesture, the design carries one radius logic across scales: the perimeter wall, roof edges, canopies, and interior joinery are resolved with the same geometric discipline, and material changes are detailed so that transitions remain uninterrupted.
Site strategy and section respond to the tropical climate.
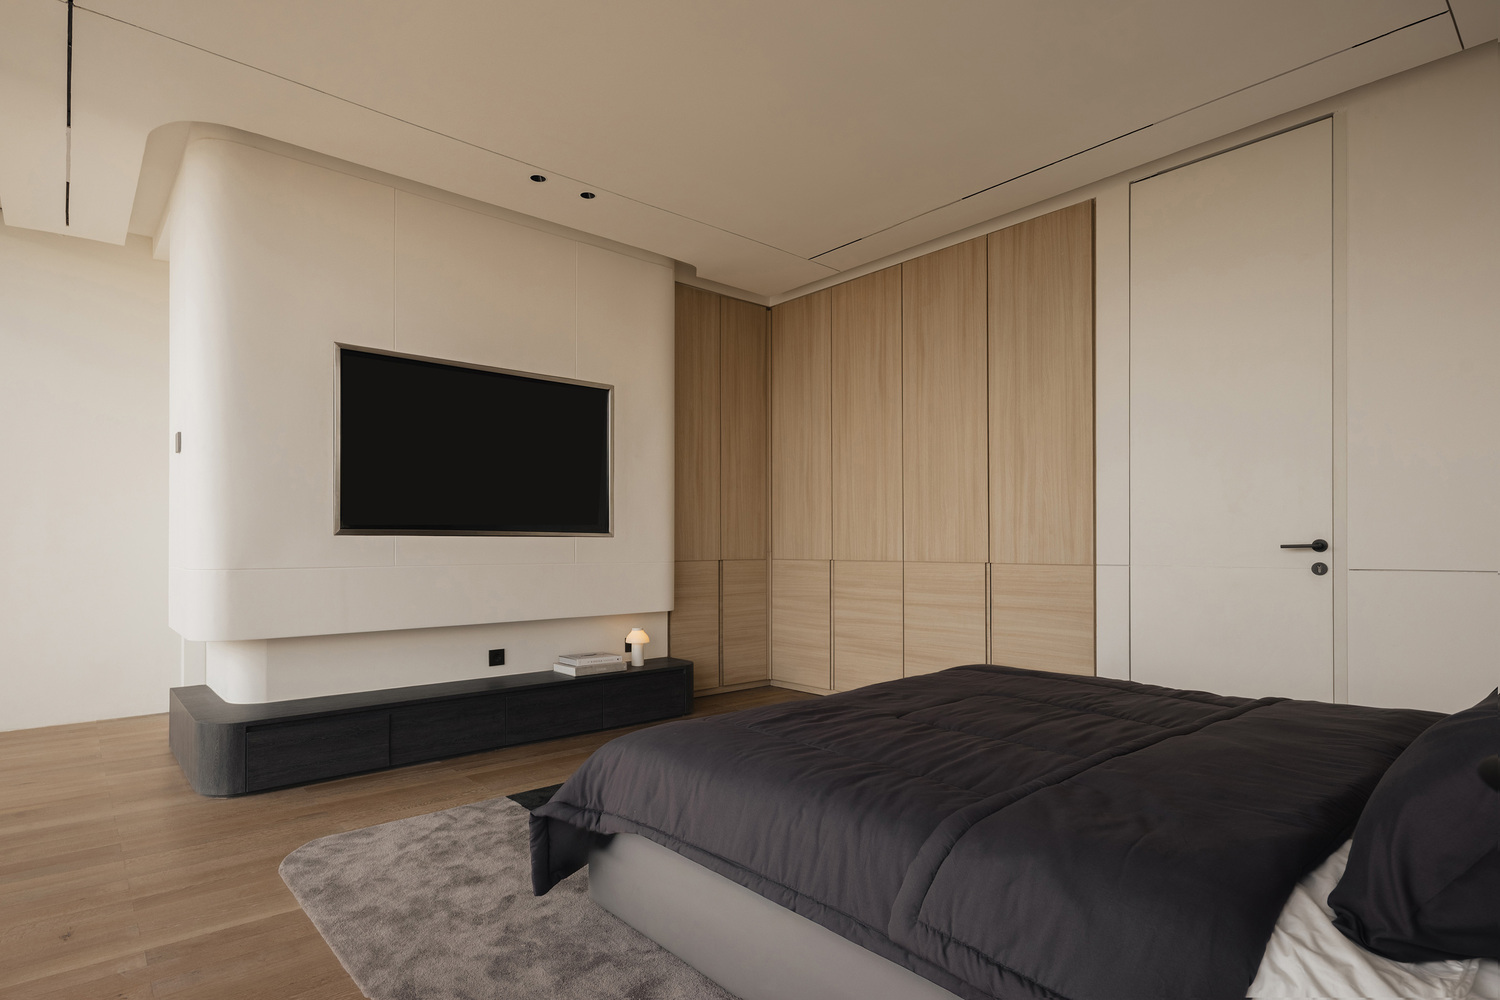
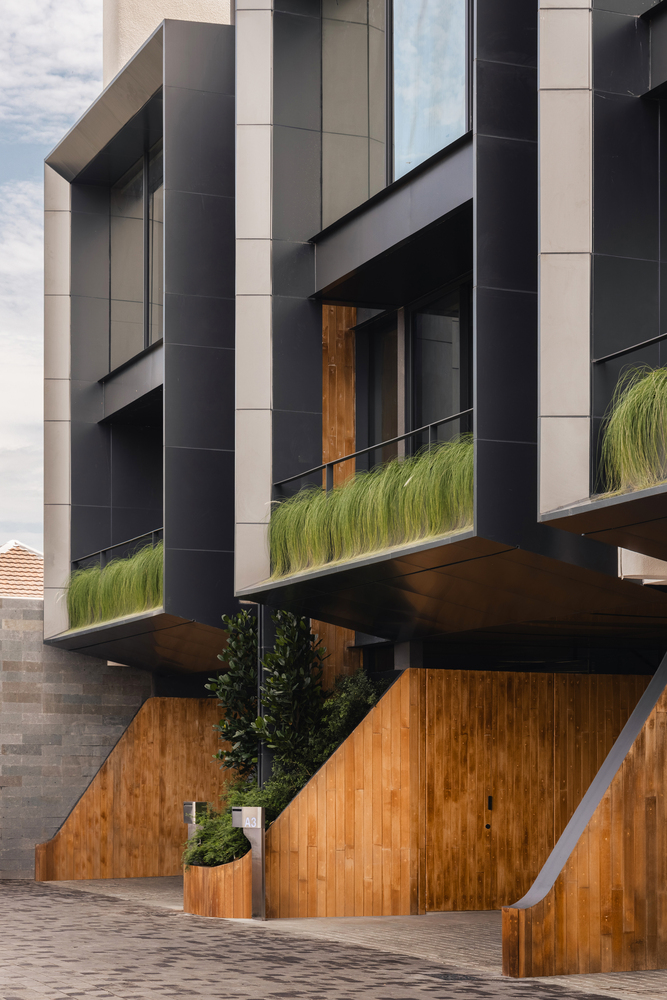
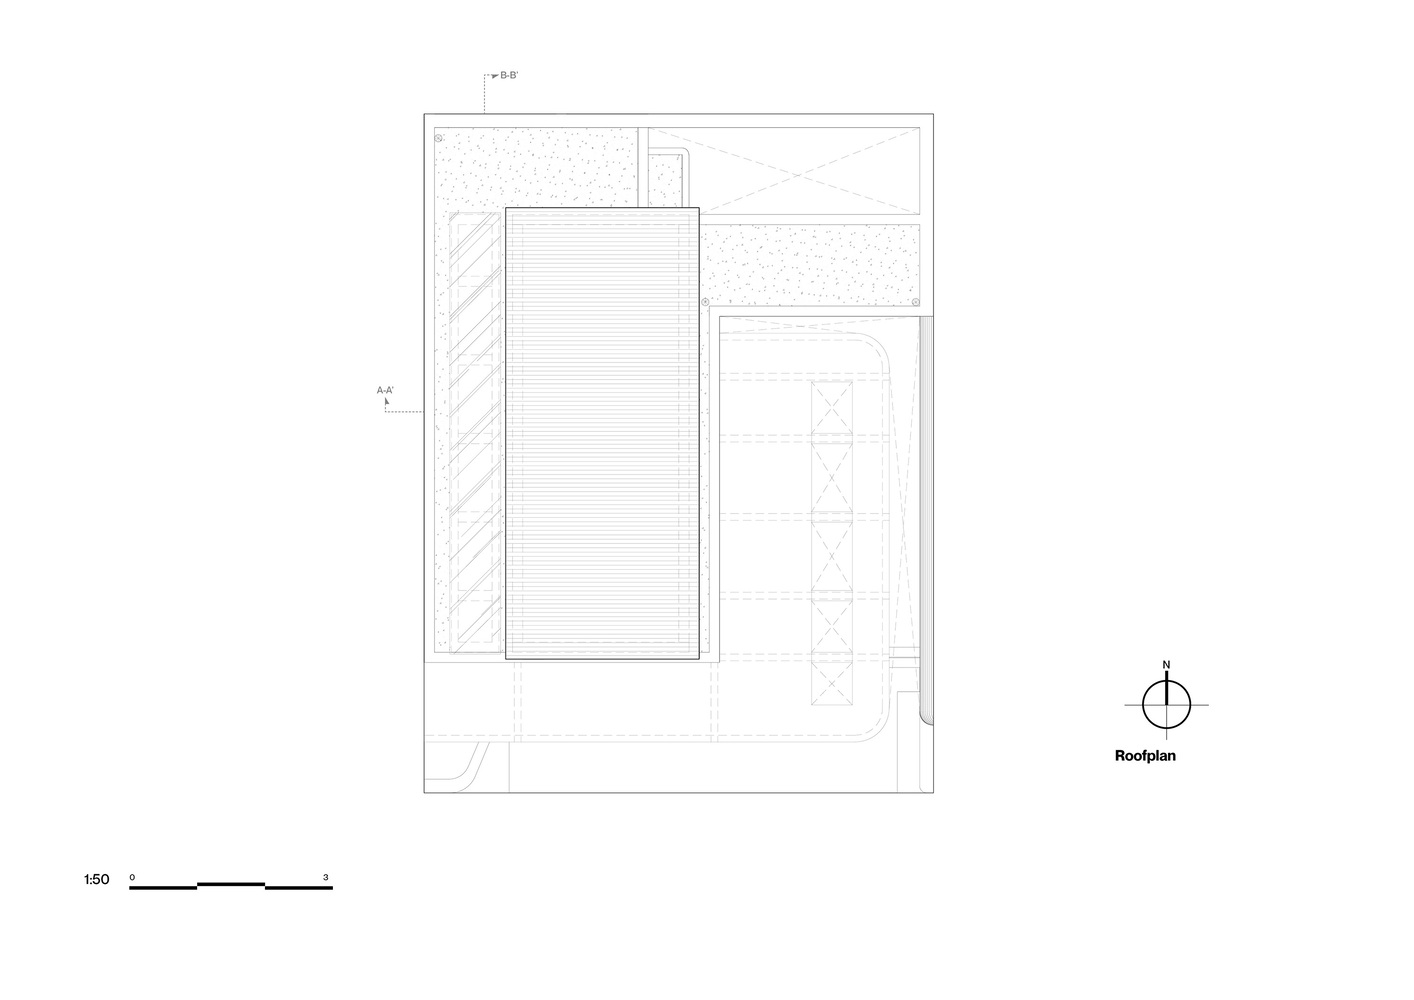
Deep overhangs shade the facades throughout the course of the day, openings are positioned to draw cross-ventilation across the plan, and planting is integrated into the building edge rather than left as residual landscape.
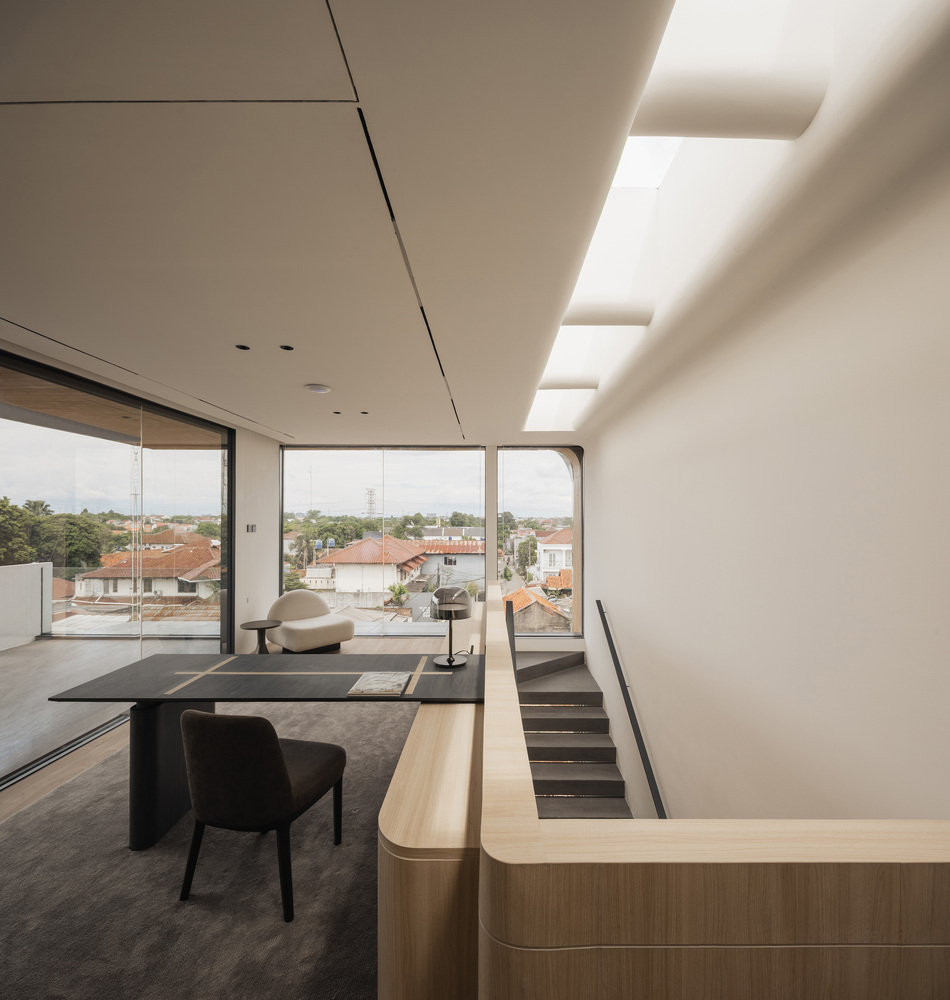
These passive measures reduce solar gain on the envelope while keeping the ground floor open to the garden, so that daylight and vegetation register as part of the domestic interior rather than as a view onto it.
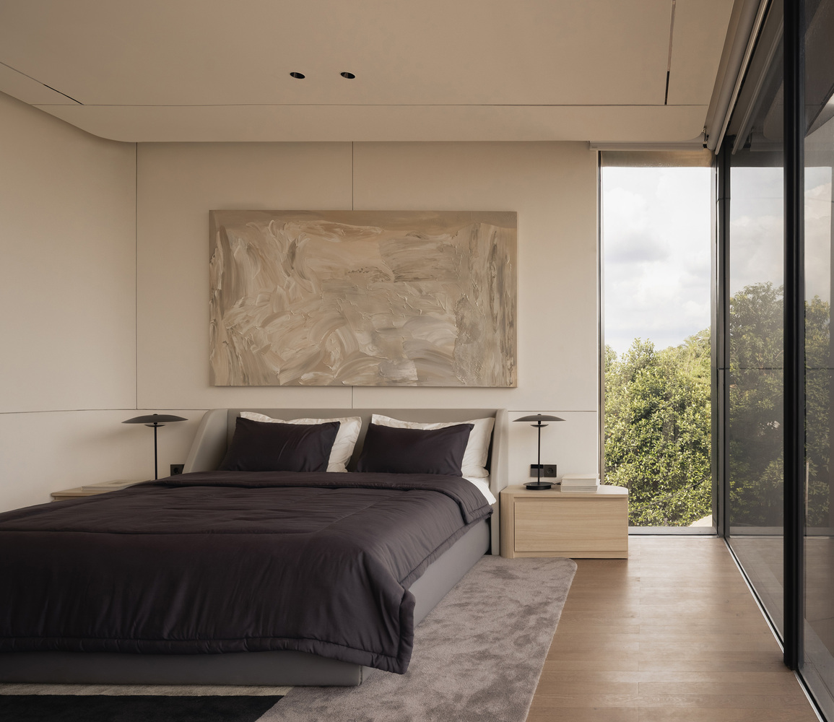
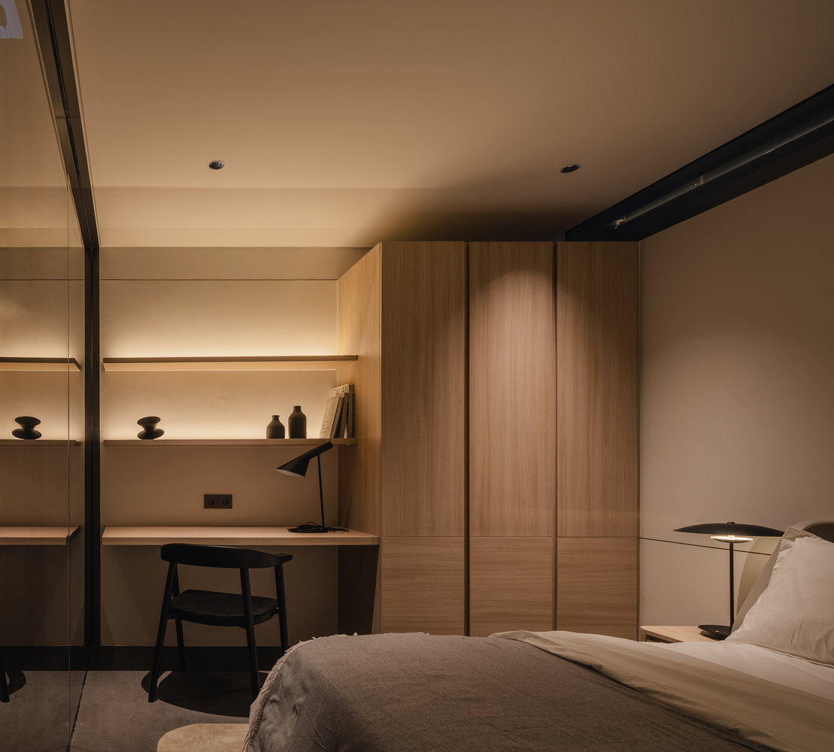
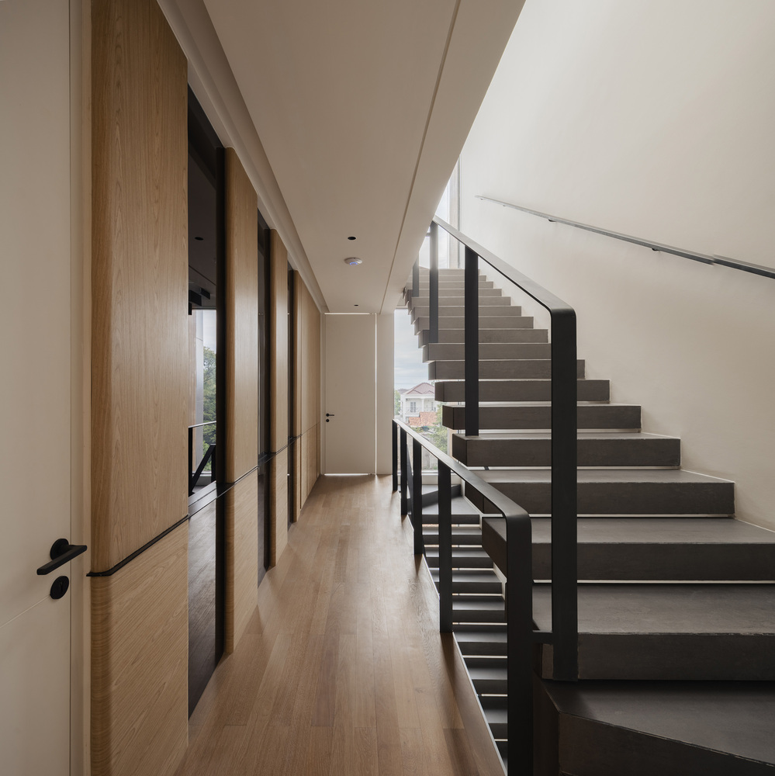
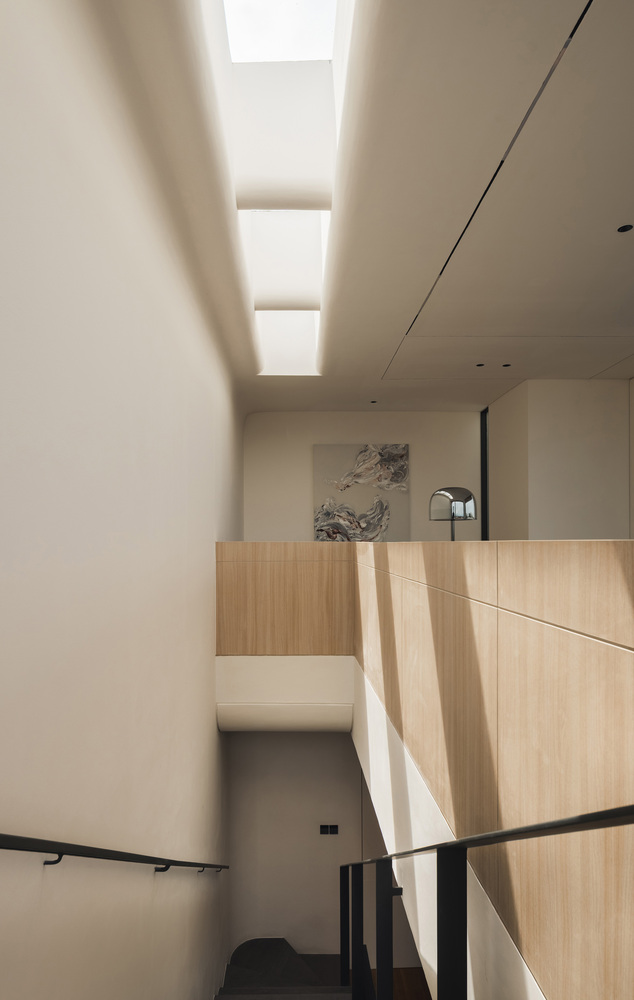
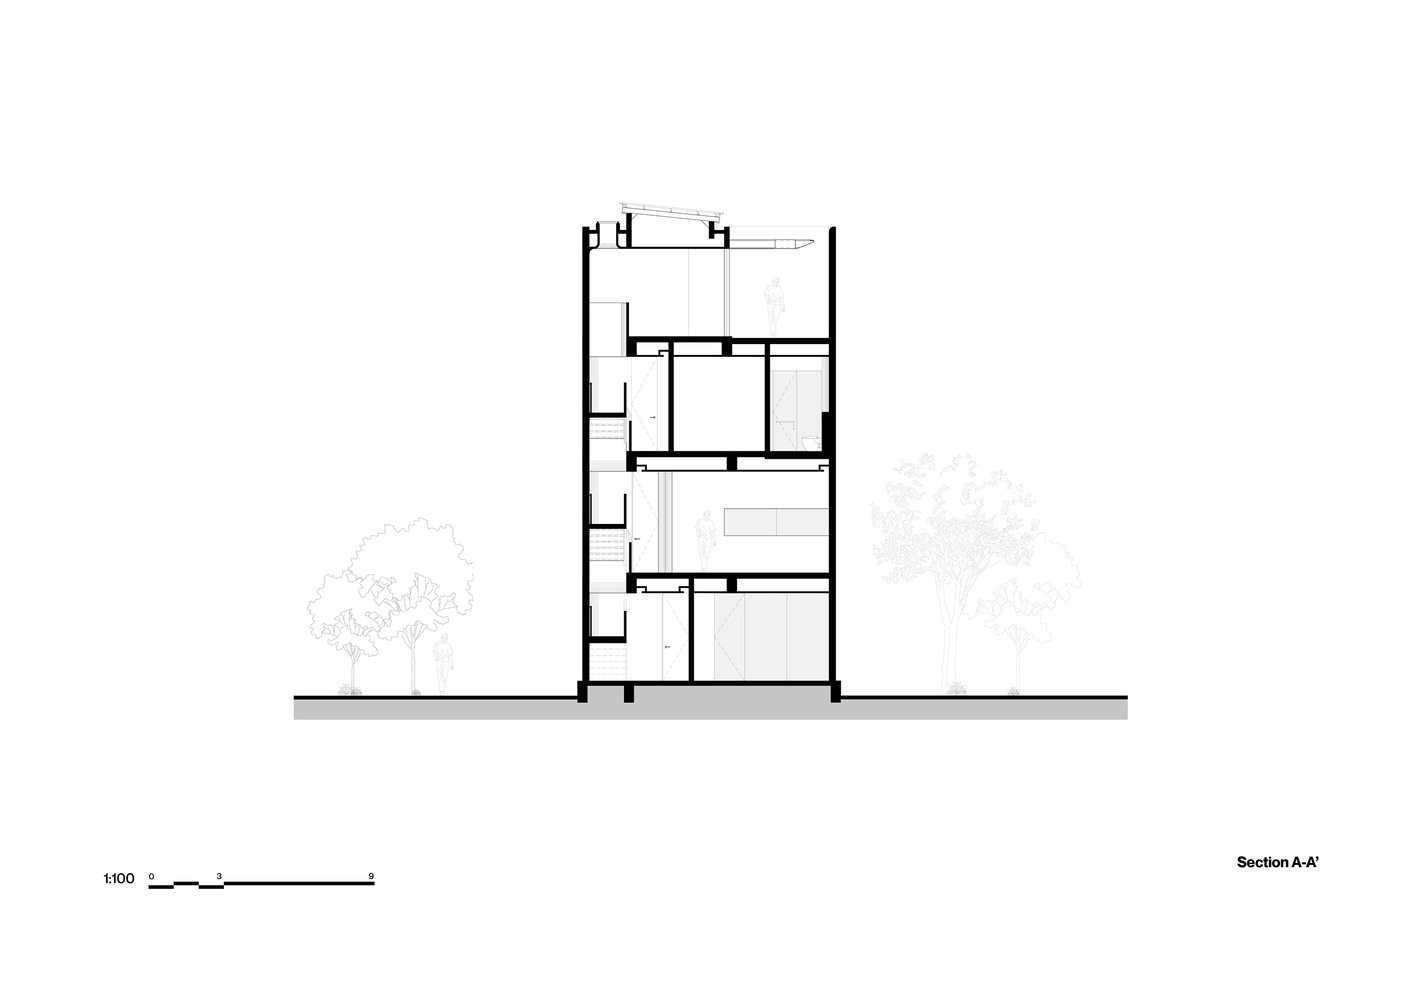
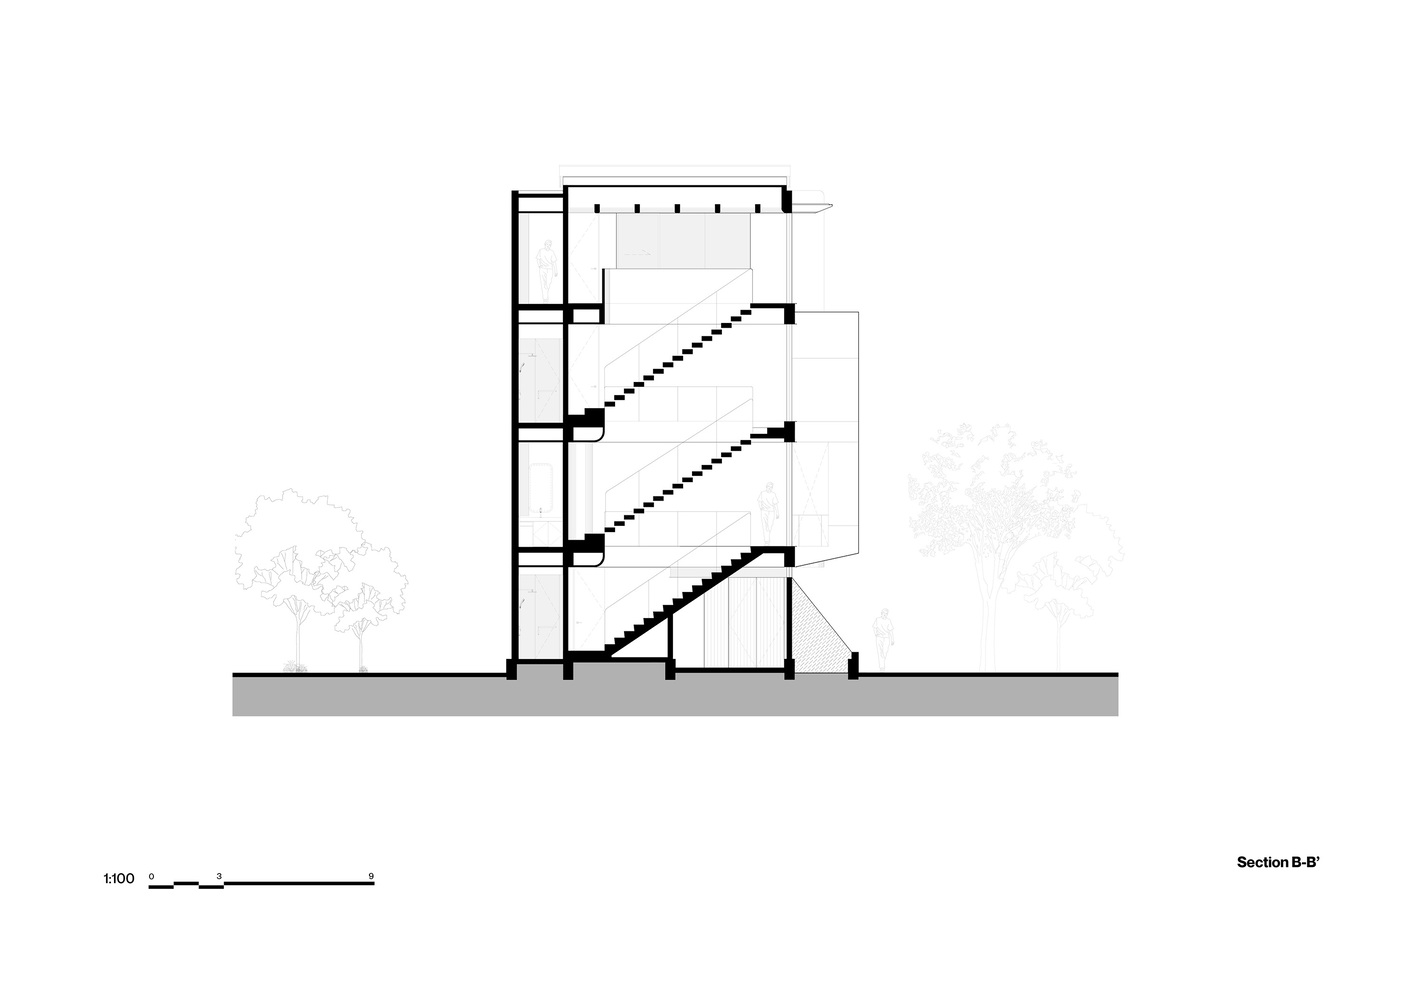
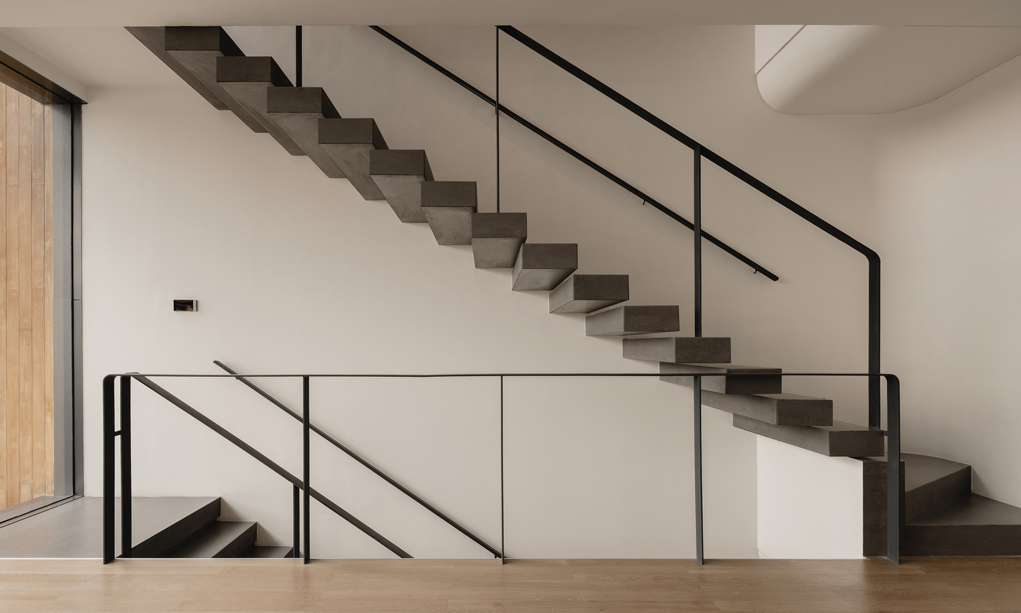
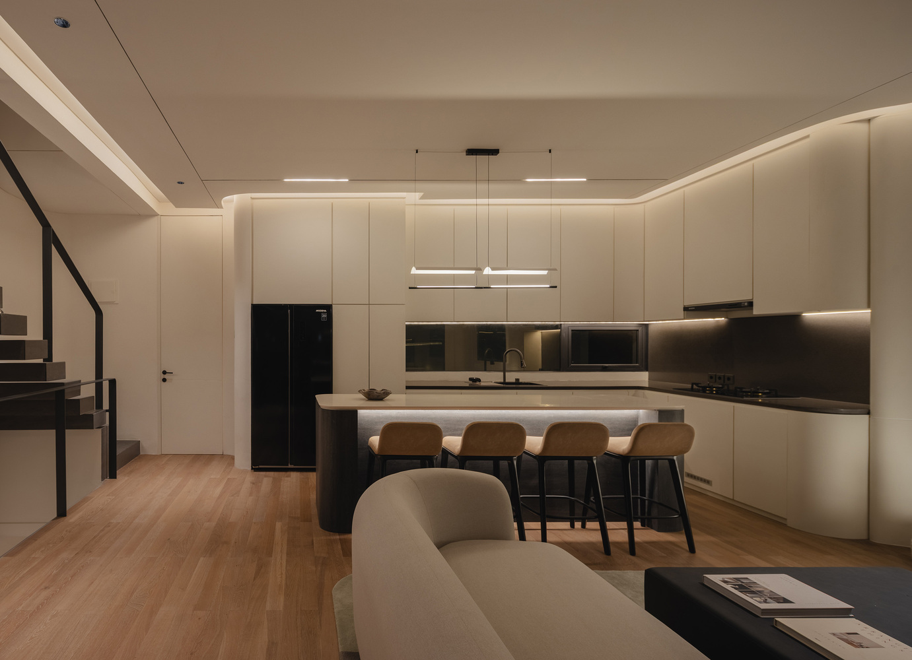
Internally, the houses are organized around openness and spatial continuity. A void carries daylight into the center of the plan and maintains a visual connection between floors. A floating staircase occupies this space as a sculptural element, read against a roof plane detached from the walls that carry it and a cantilevered canopy beyond.
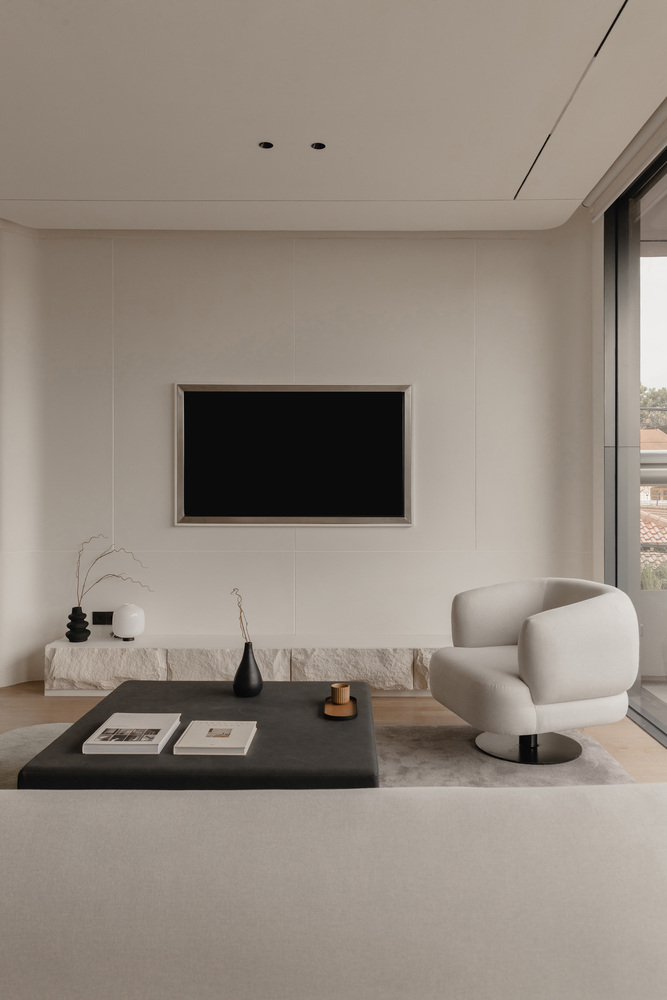
Timber, stone, and a warm neutral palette are combined with integrated lighting to give the interiors texture and restraint.
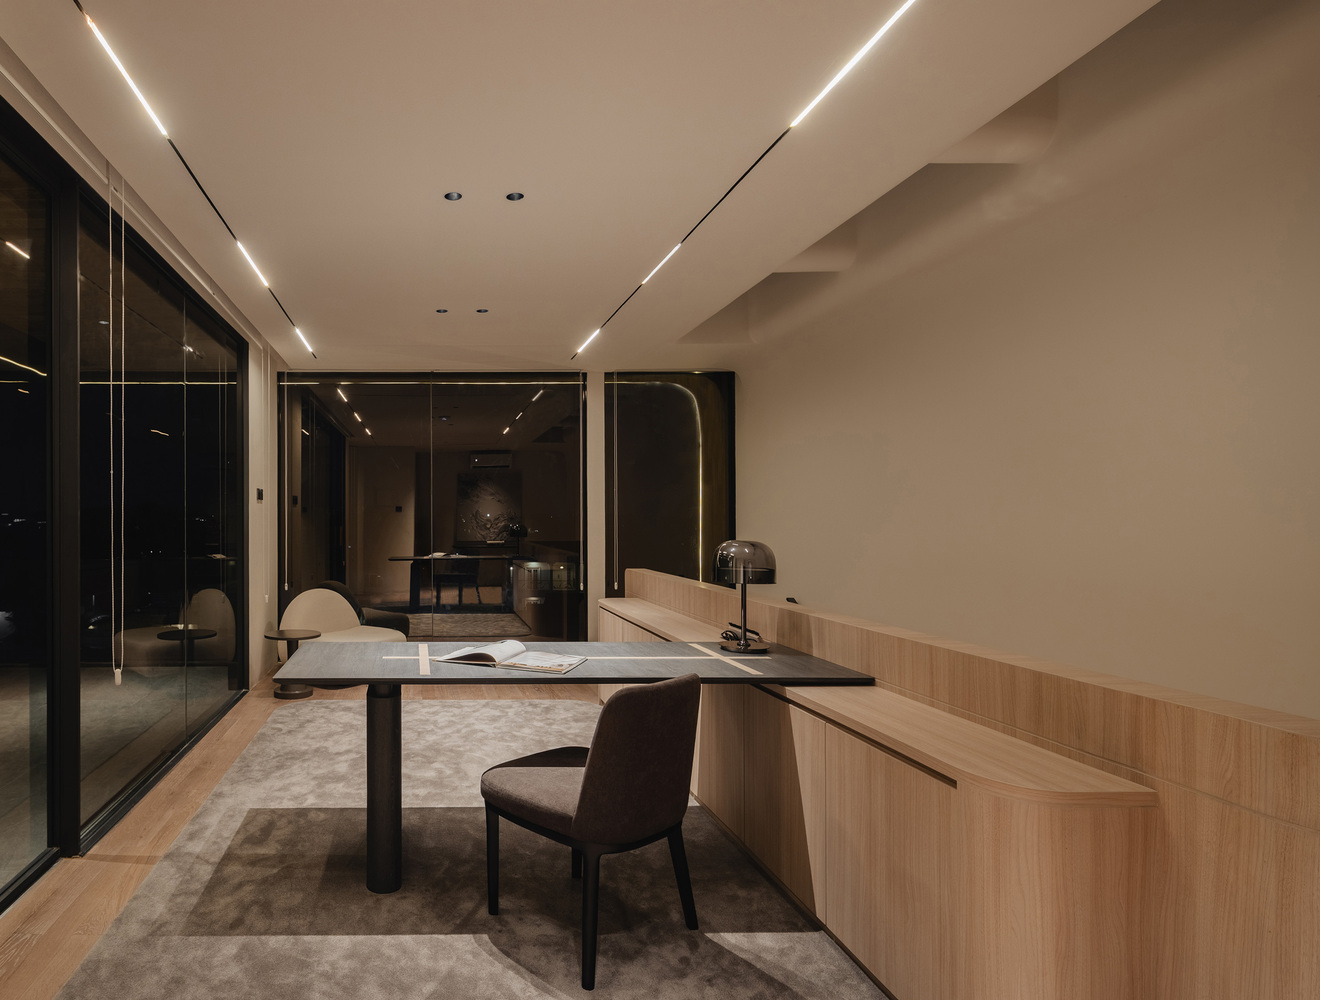
Each unit is fitted with a smart home system governing lighting, security, and climate control.
Arme Residence approaches formal expression, climatic performance, and domestic flexibility as a single problem: a set of houses whose plans can absorb the changing needs of the families who occupy them.