TERRA PAVILLION
Studio Sangath
ARCHITECTS
Studio Sangath
LEAD ARCHITECTS
Khushnu Panthaki Hoof, Sönke Hoof
PHOTOGRAPHS
Ishita Sitwala | The Fishy Project
AREA
940 m²
YEAR
2023
LOCATION
Ahmedabad, India
CATEGORY
Houses
English description provided by the architects.
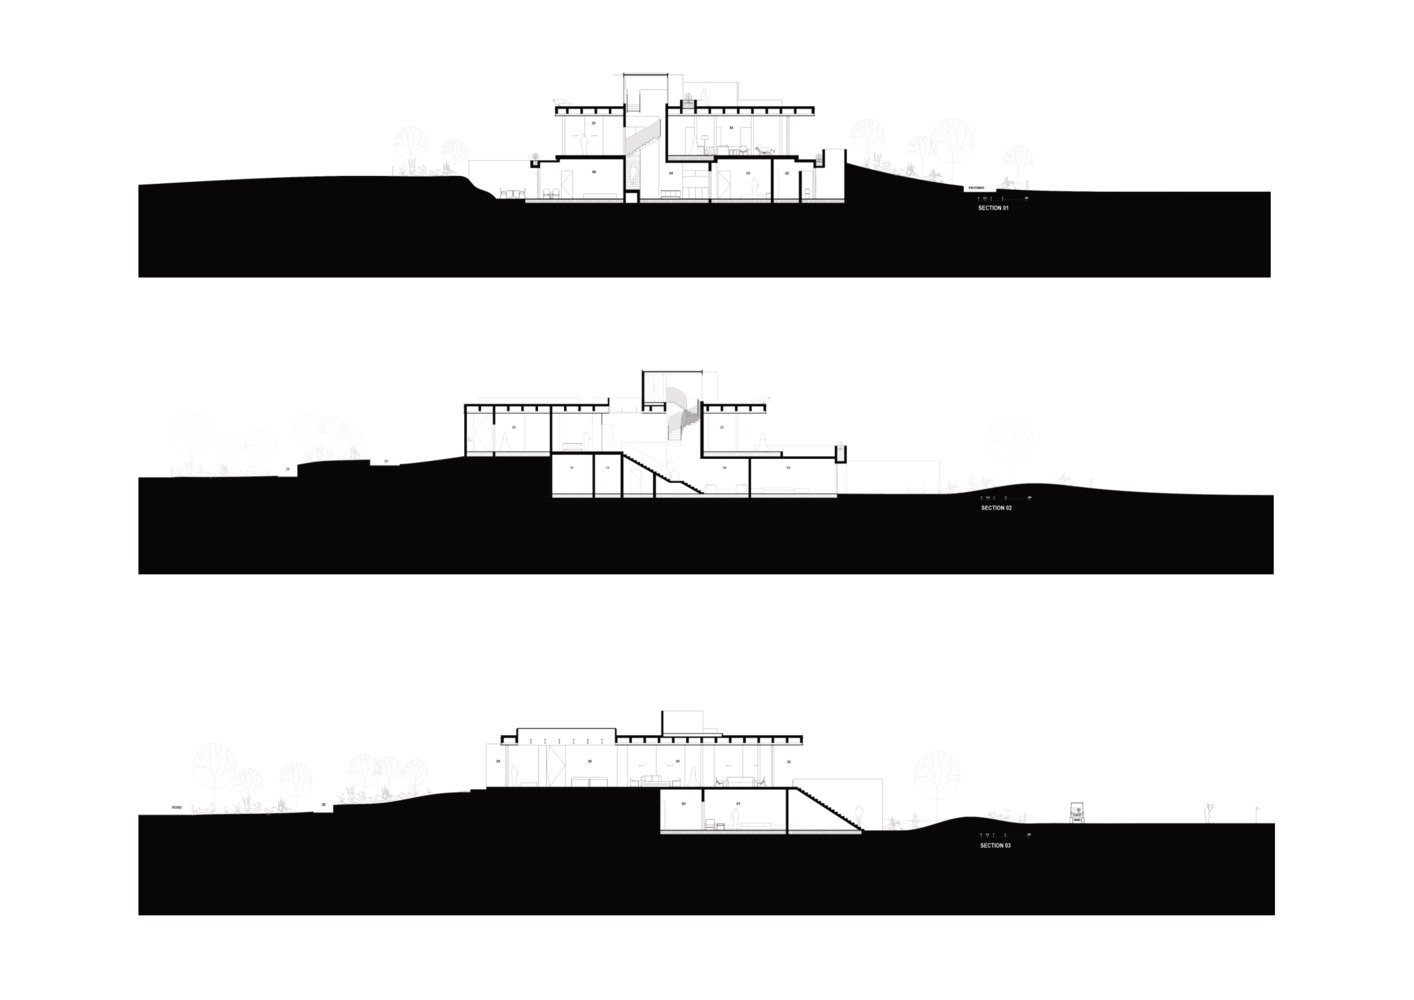
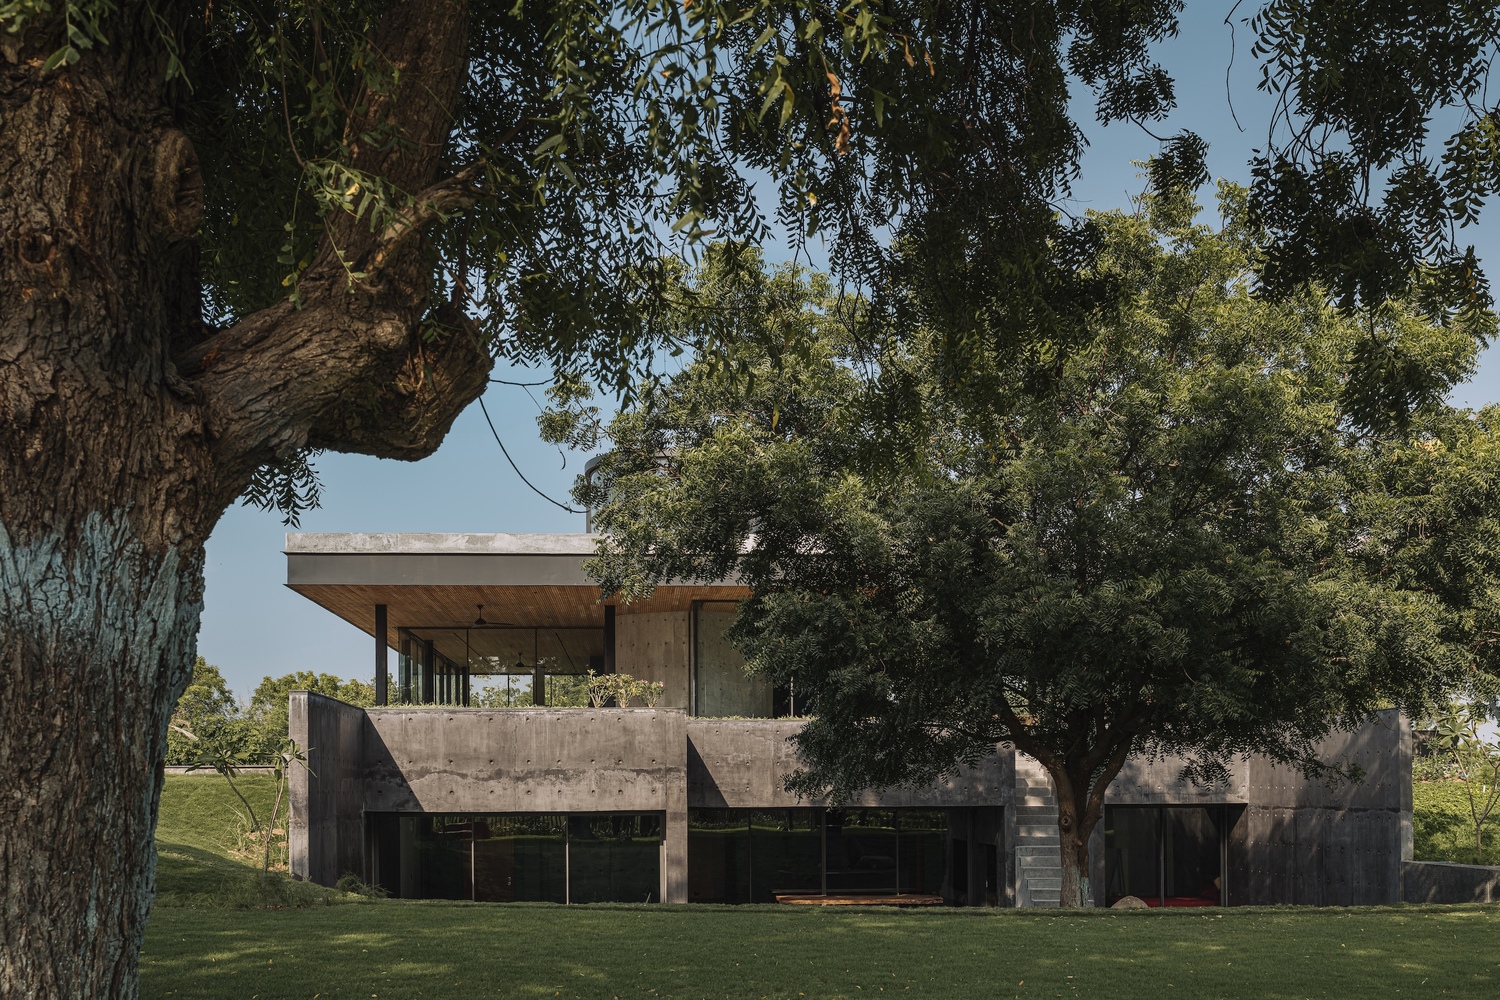
The house is conceived through two distinct but interdependent conditions: the Earth Level and the Sky Level.
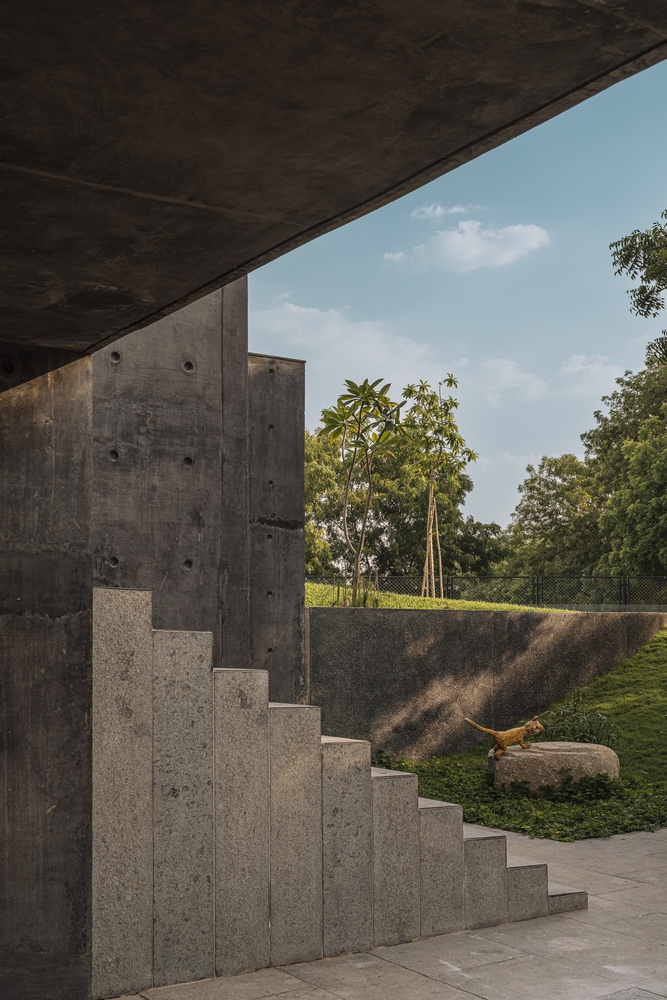
The Earth Level is embedded within the natural slope of the site and contains the more private functions of the house.
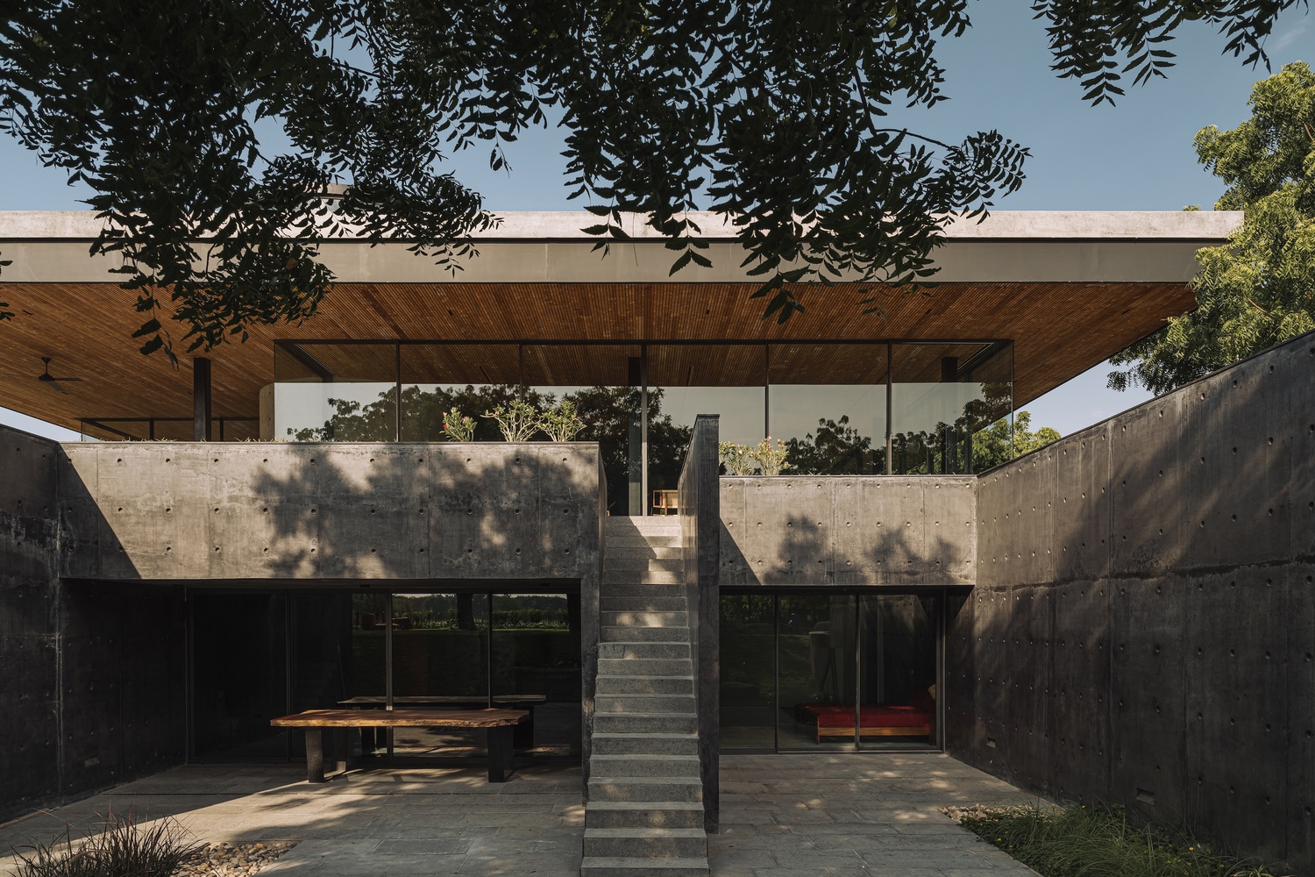
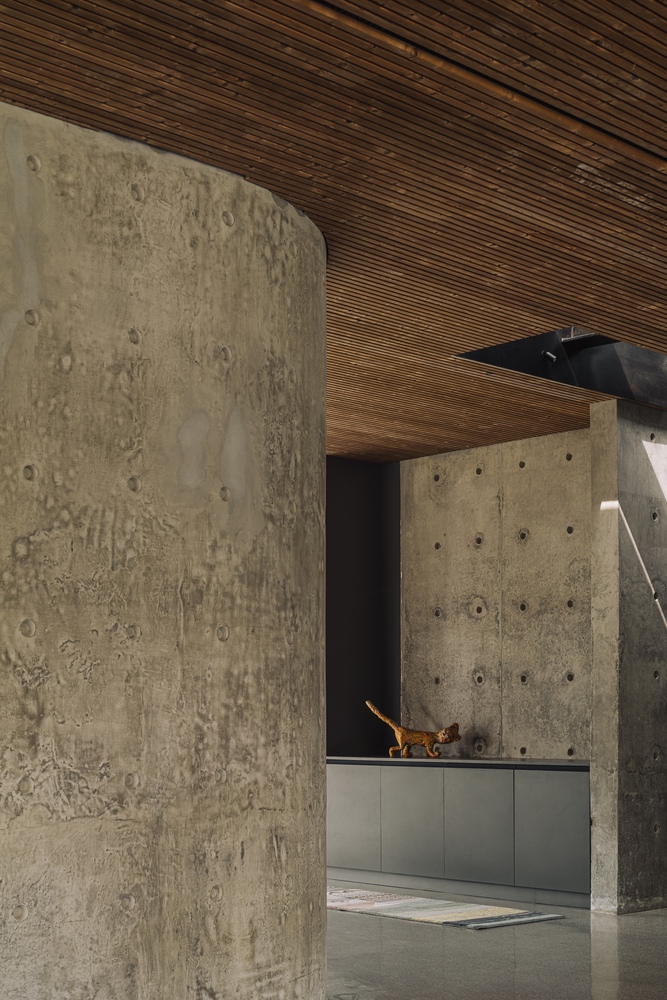
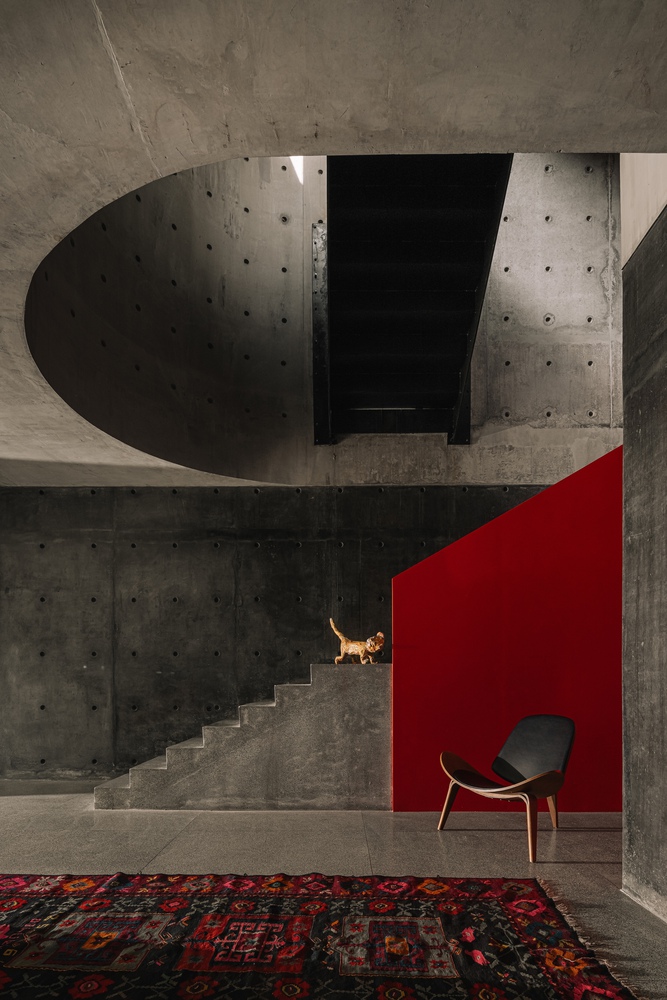
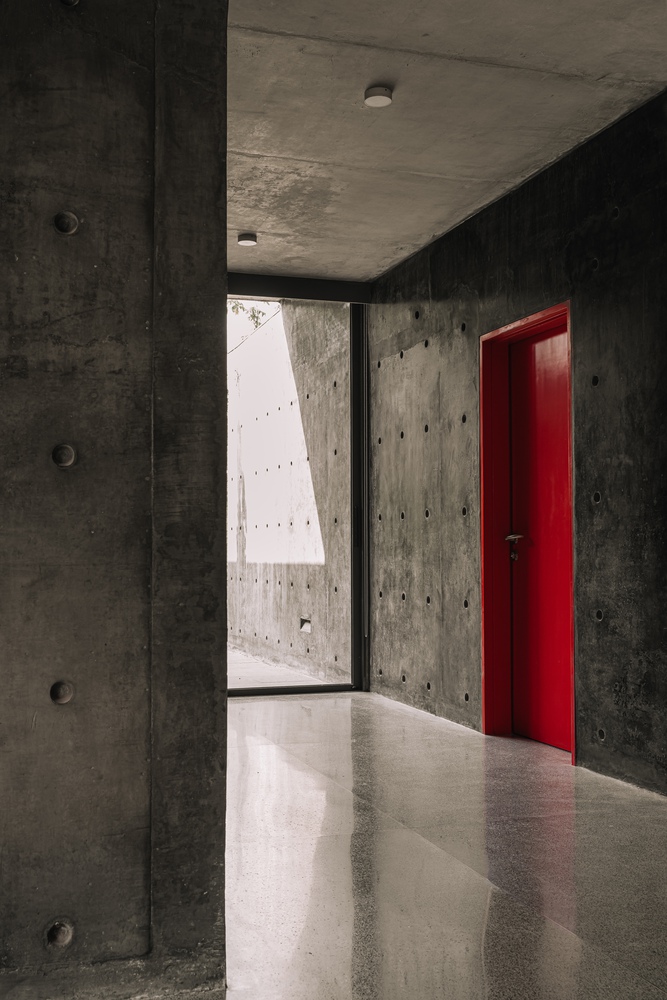
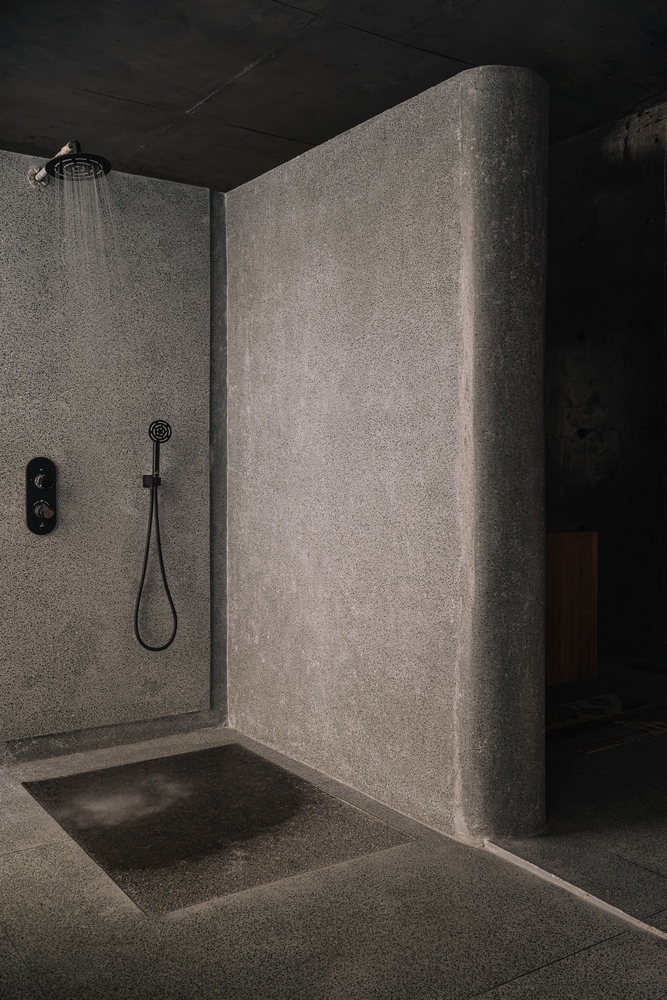
It is conceived as a solid, grounded mass deliberately inward and tactile.
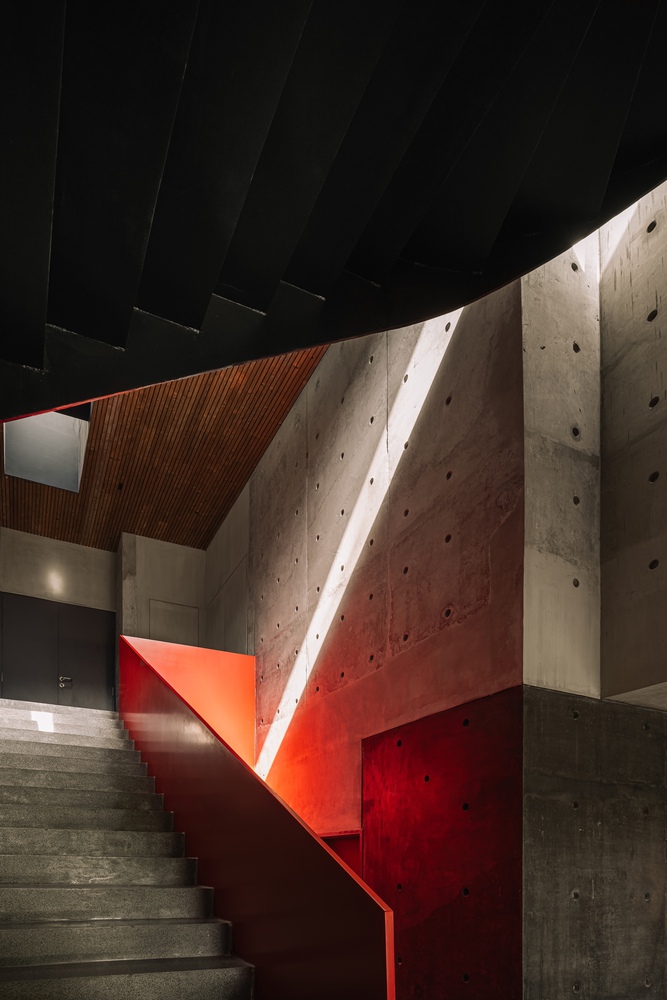
Pigmented concrete gives this level a sense of weight and depth, reinforcing its relationship with the earth.
The bedrooms and family spaces are contained within this quieter, more introverted layer, where the architecture becomes an extension of the ground rather than an object upon it.
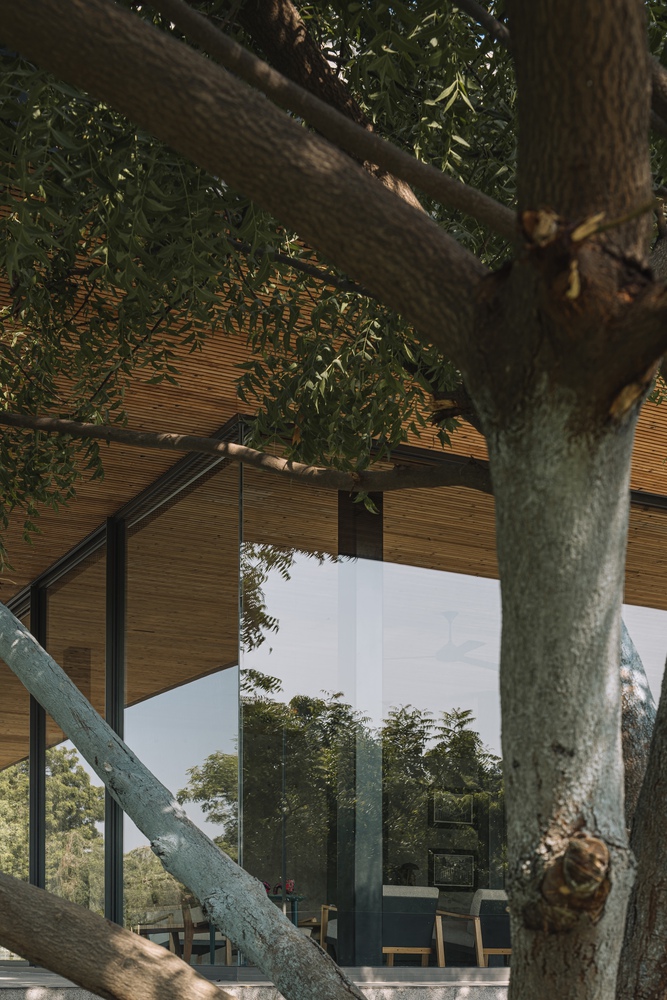
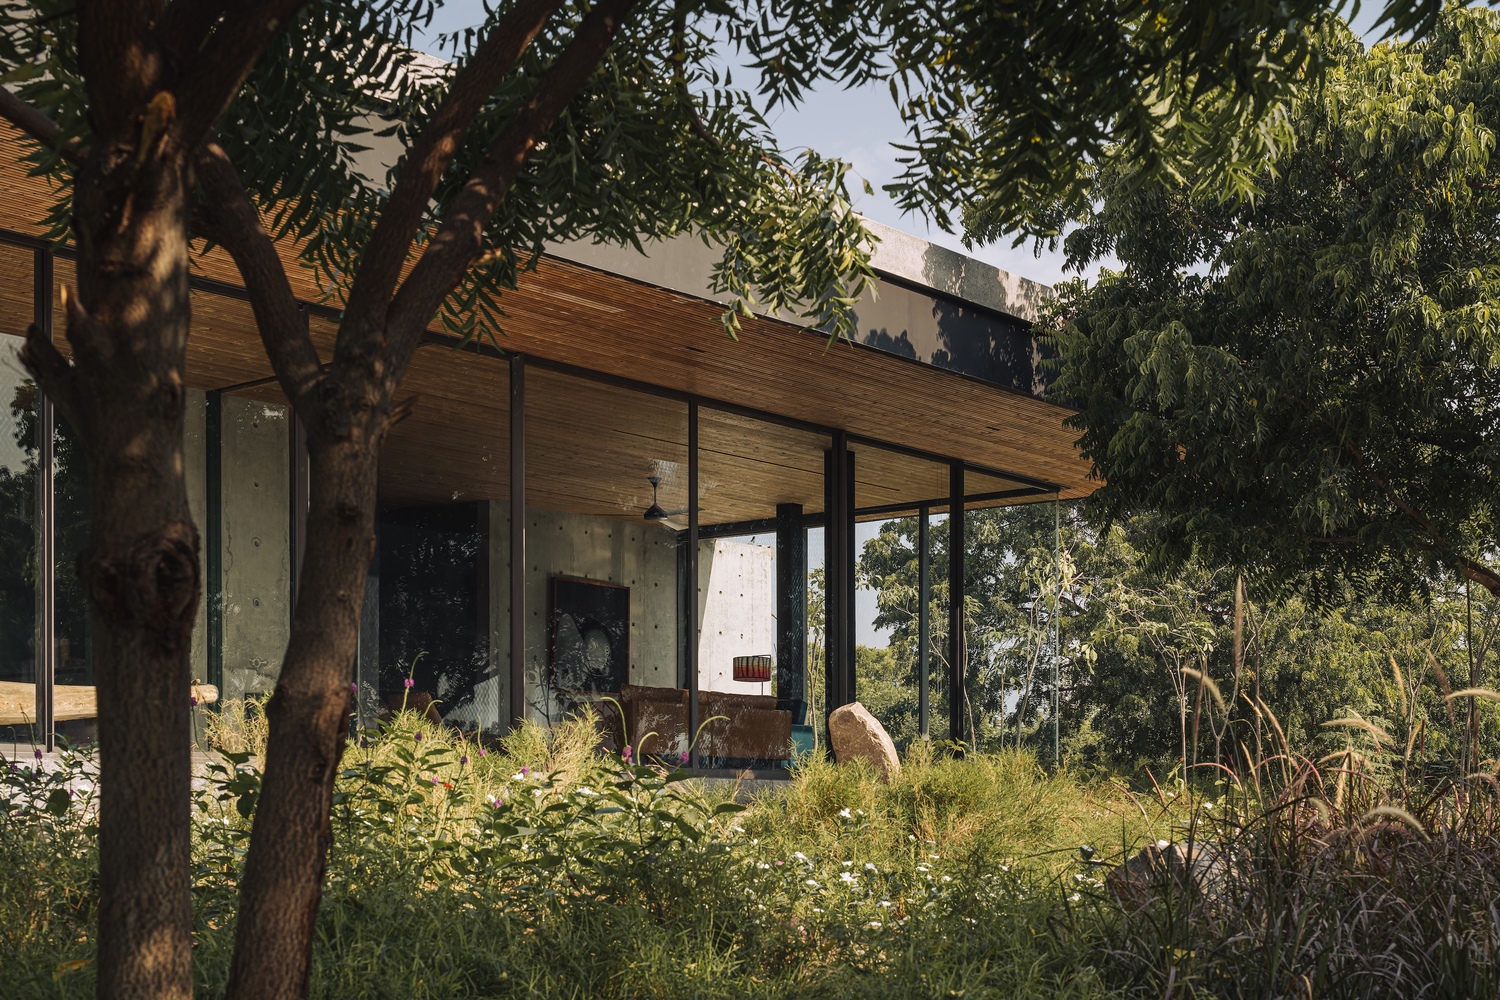
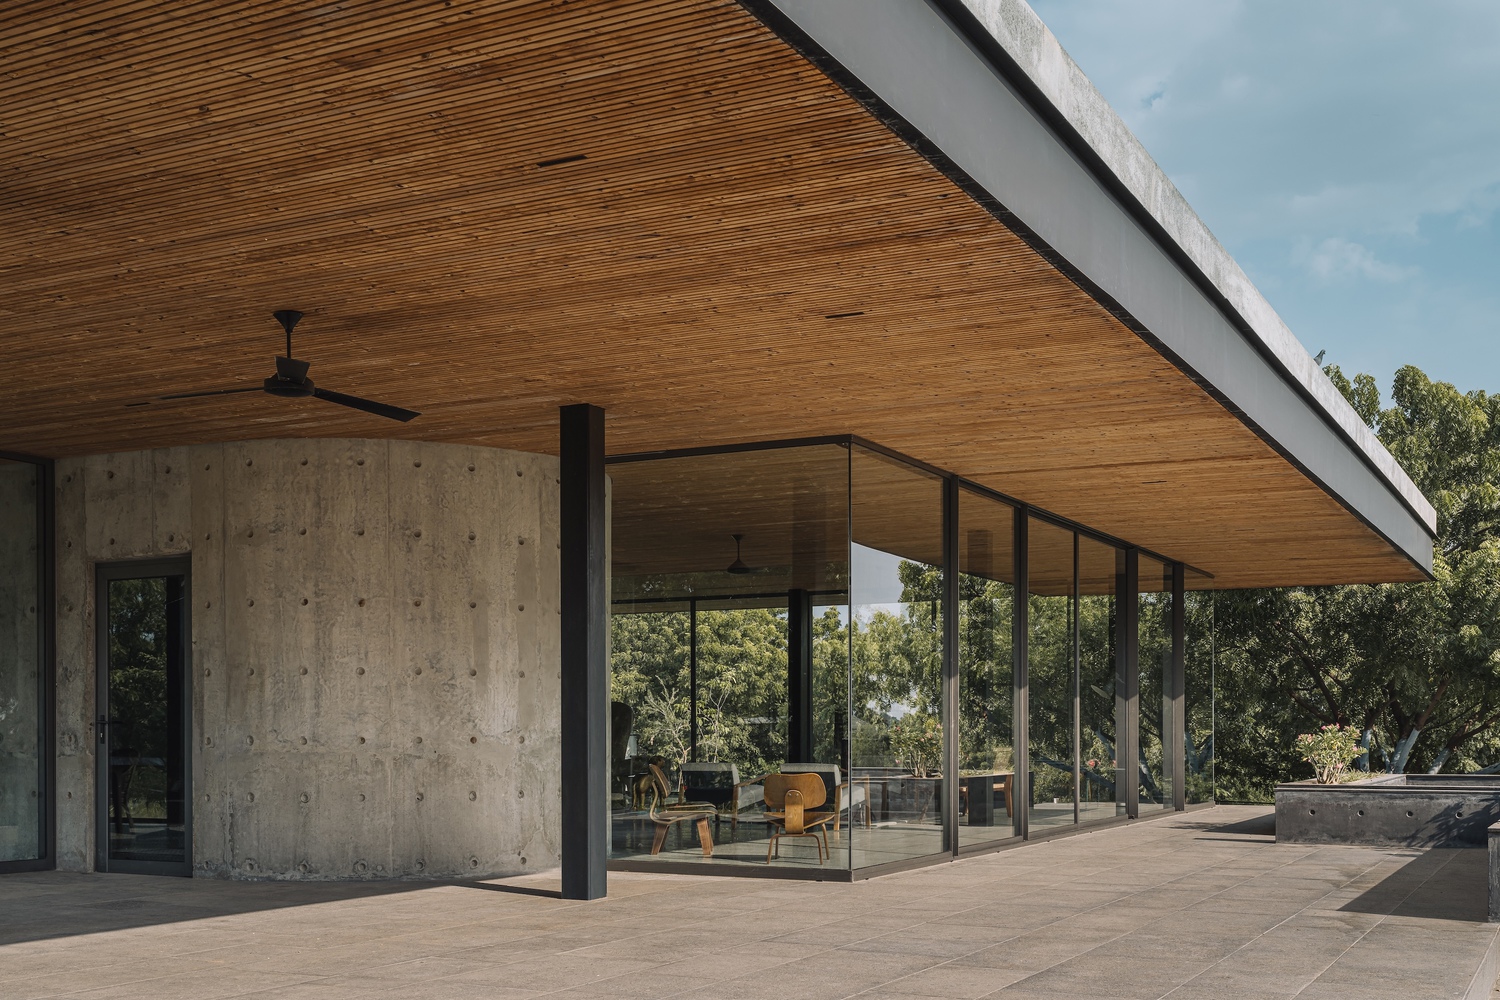
In contrast, the Sky Level is conceived as an architecture of lightness.
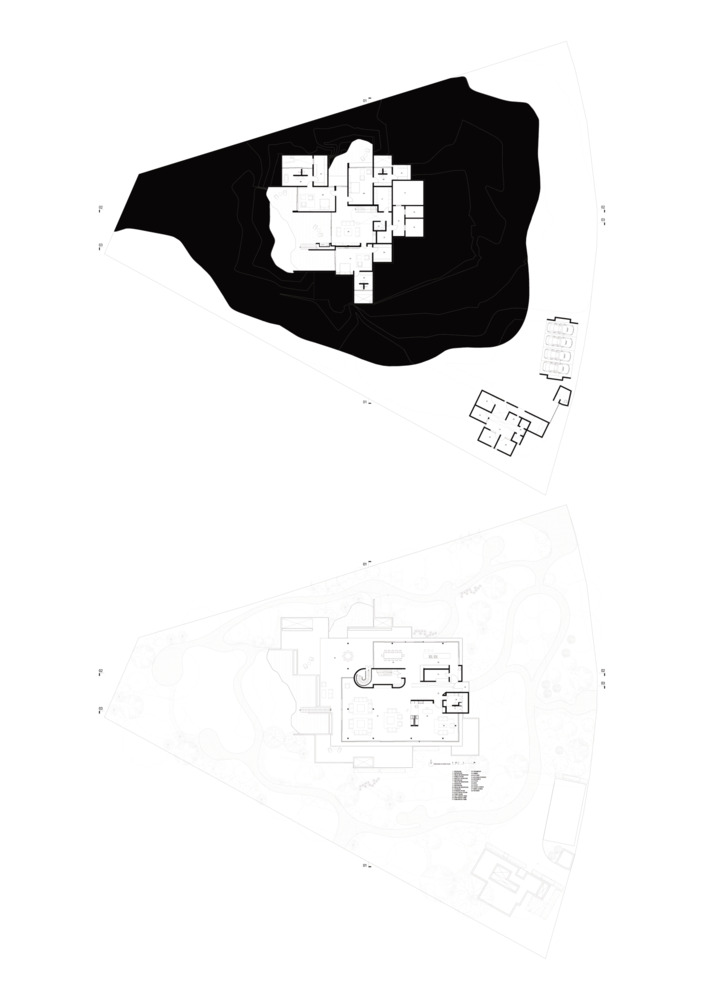
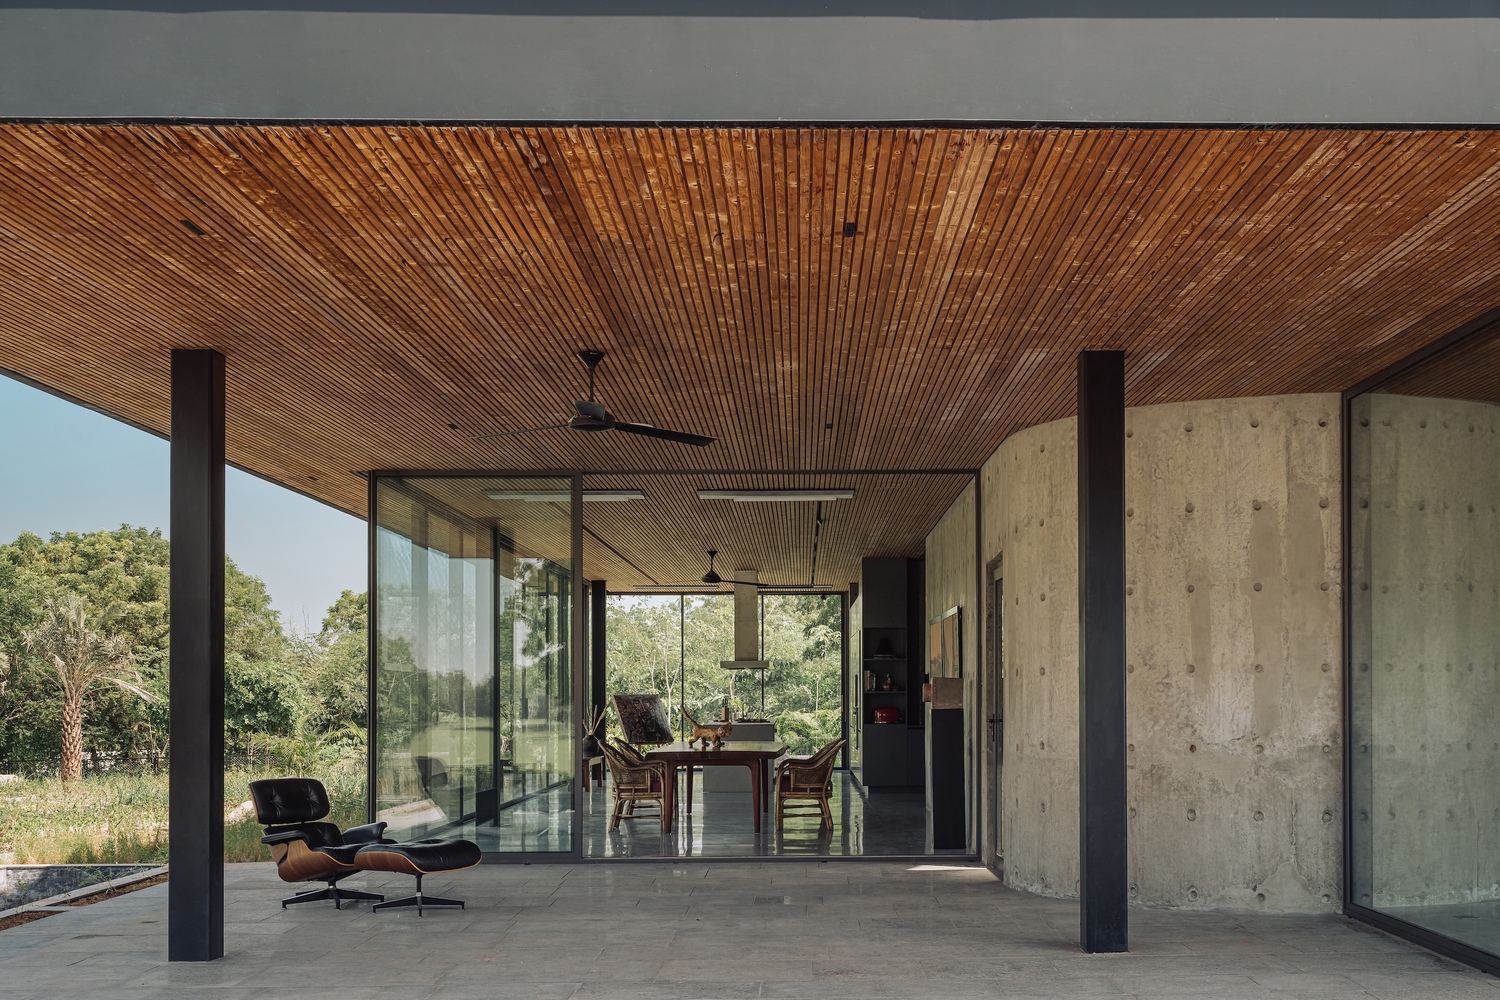
A broad horizontal roof plane hovers above the landscape, supported by slender steel columns and concrete walls.
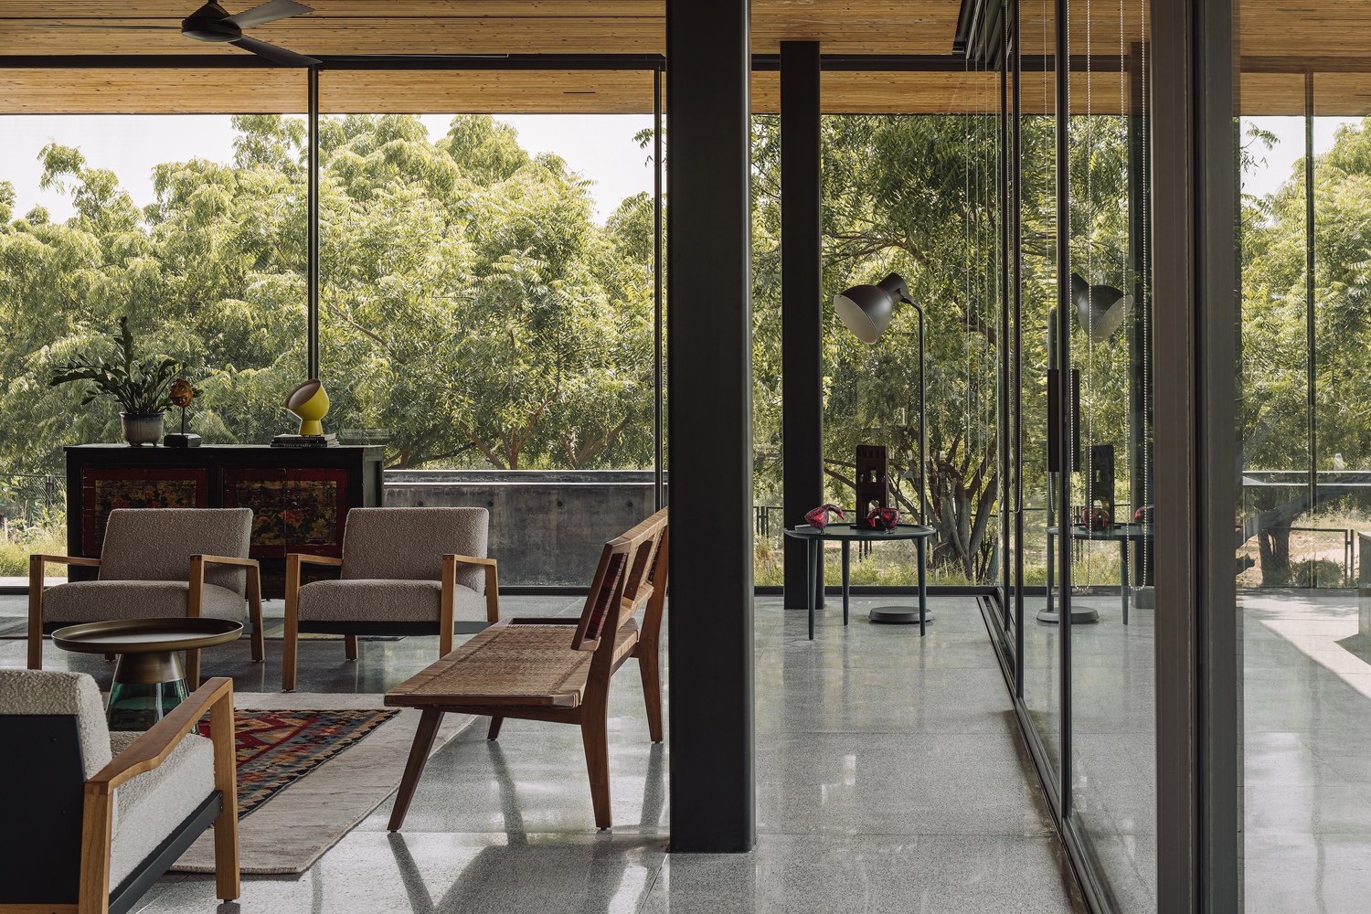
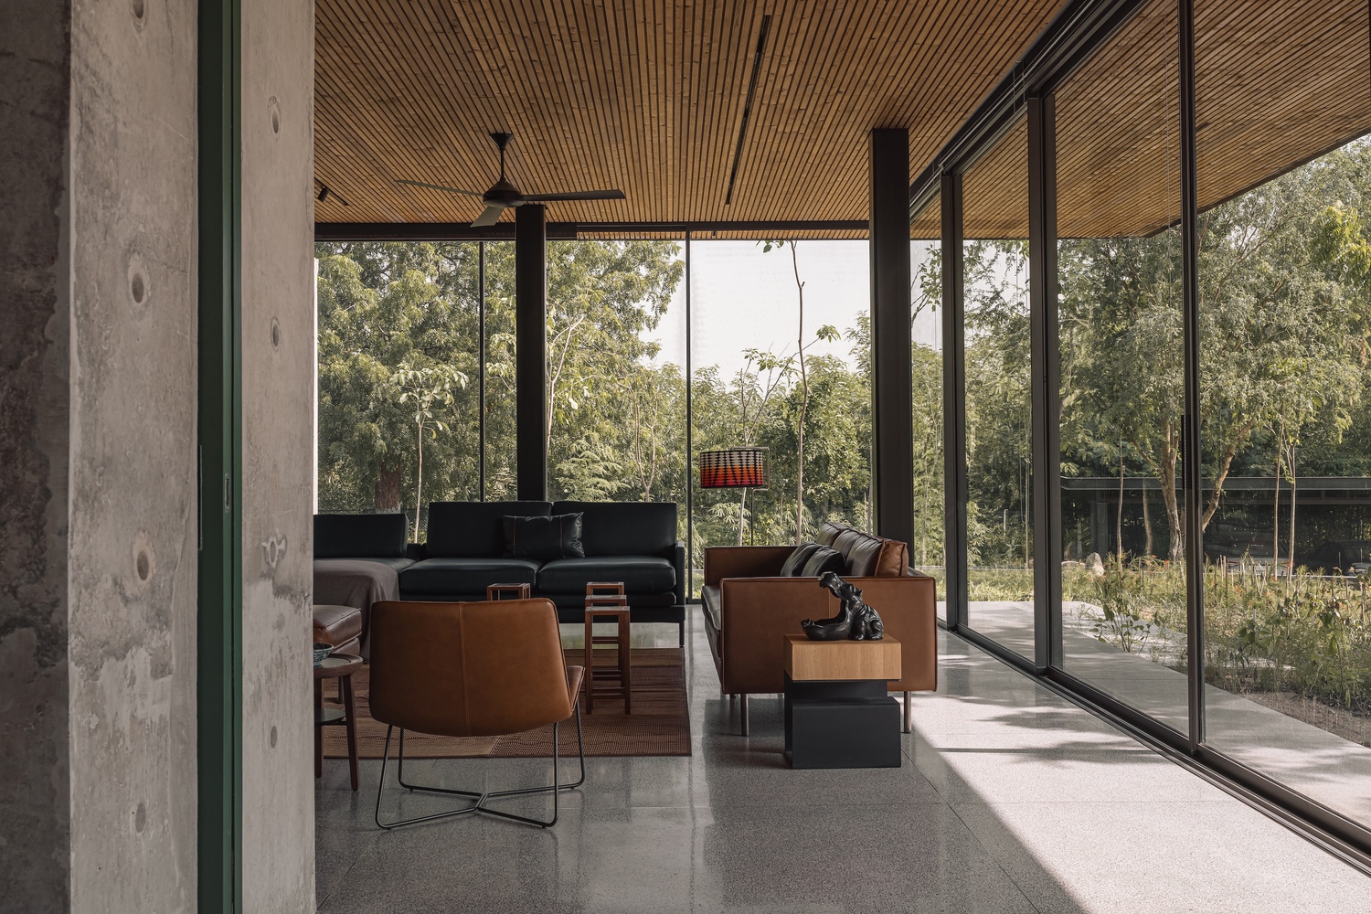
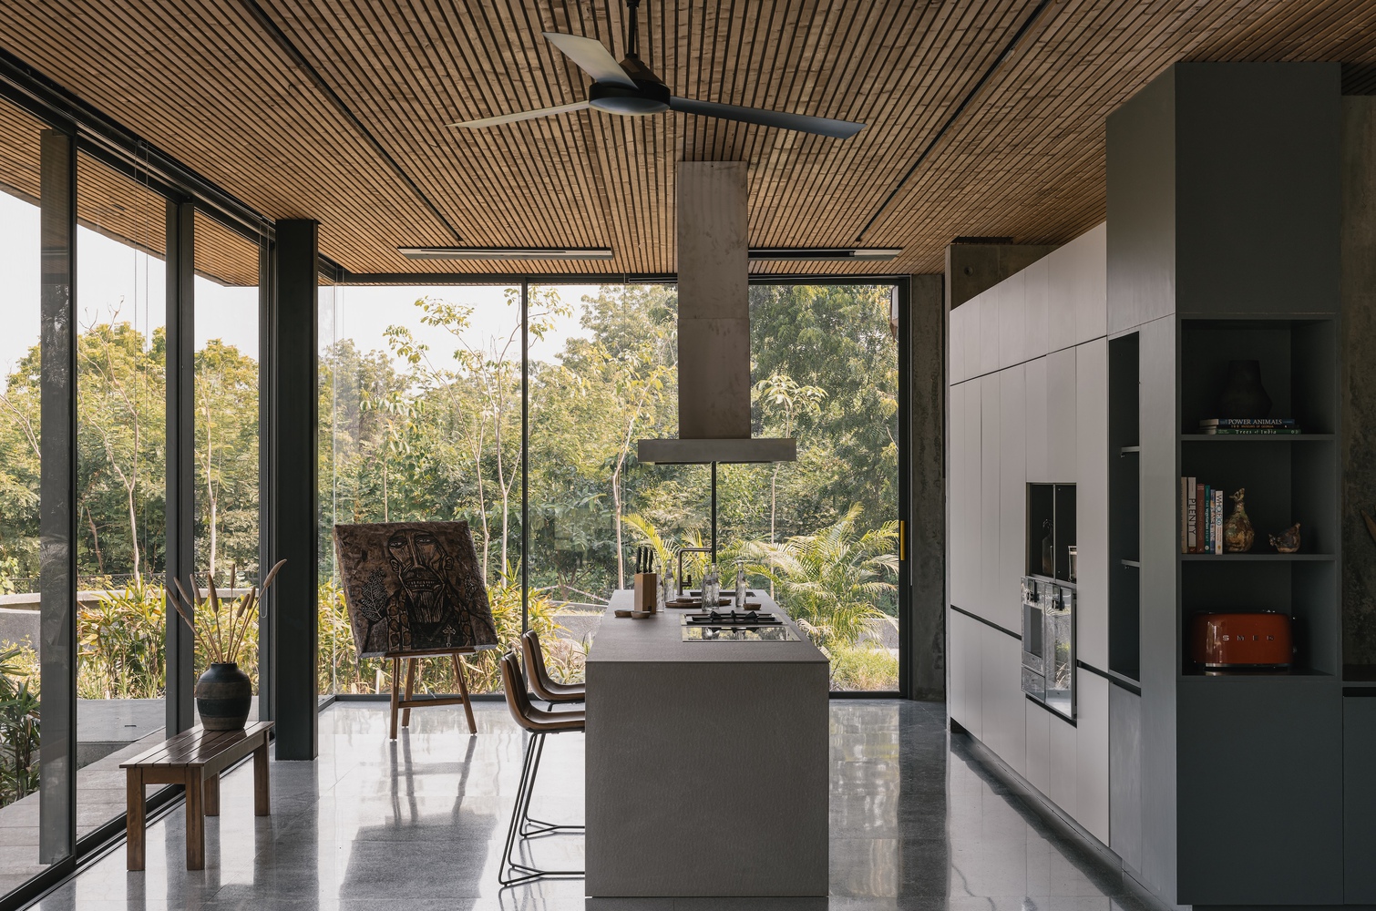
Rather than reading as a conventional enclosed floor, this level is imagined as one large verandah, a continuous shaded platform for living, gathering and looking out.
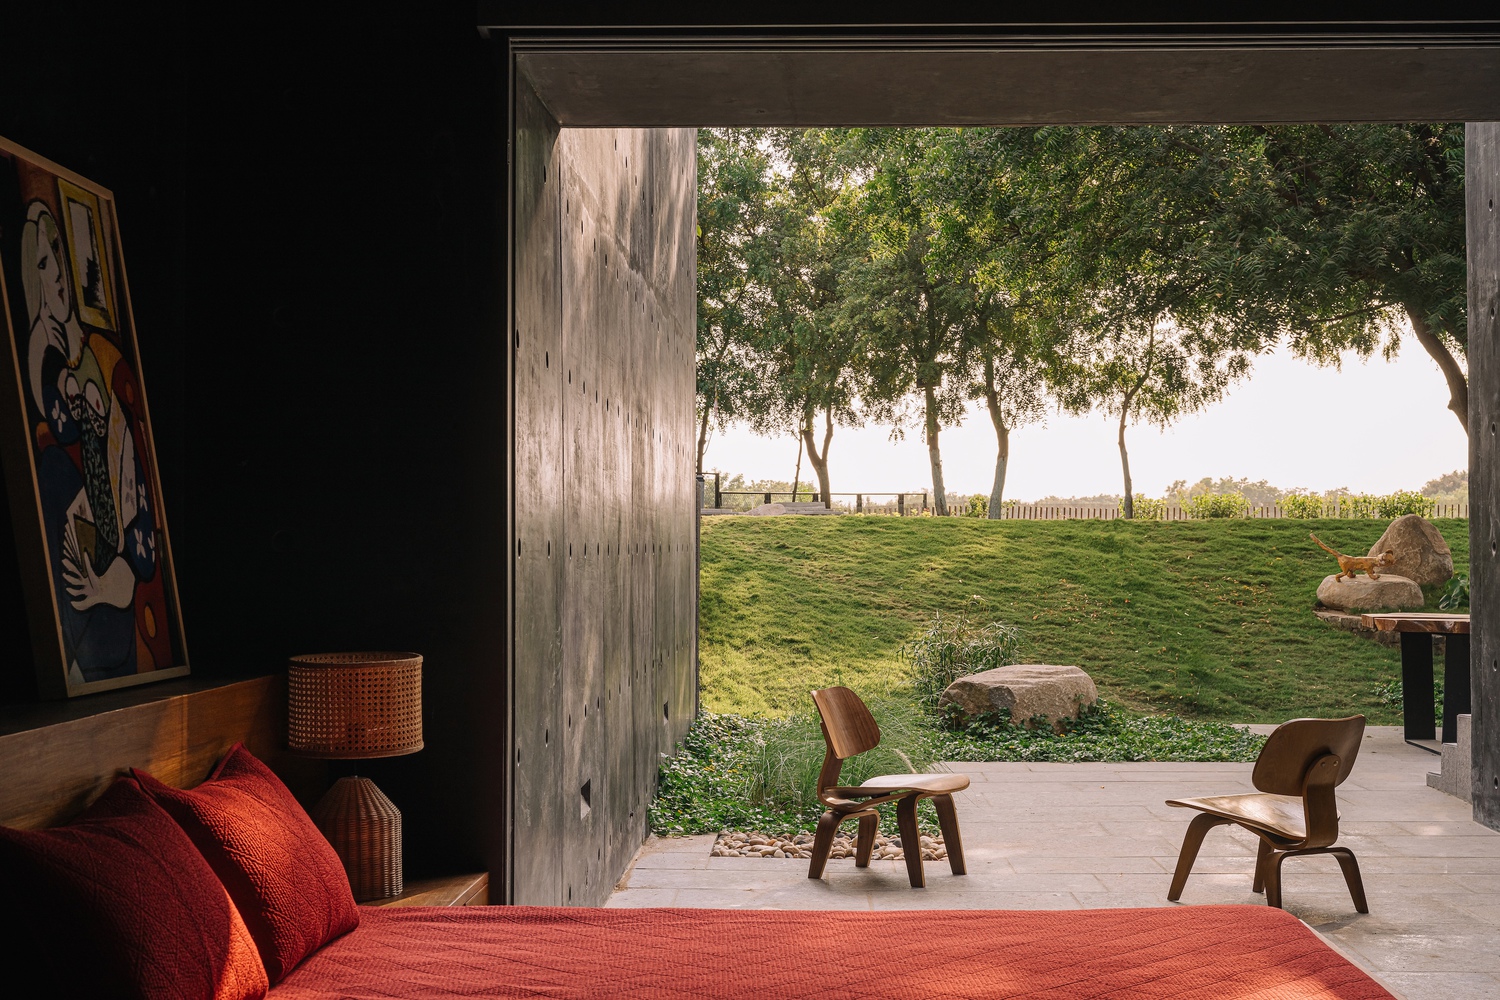
Glass allows the boundaries between interior and exterior to dissolve, while the surrounding verandahs extend the living spaces directly into the landscape.
The two levels are deliberately opposite in character: the Earth Level is solid, enclosed and grounded; the Sky Level is light, open and suspended.
Together they establish the fundamental section of the house.
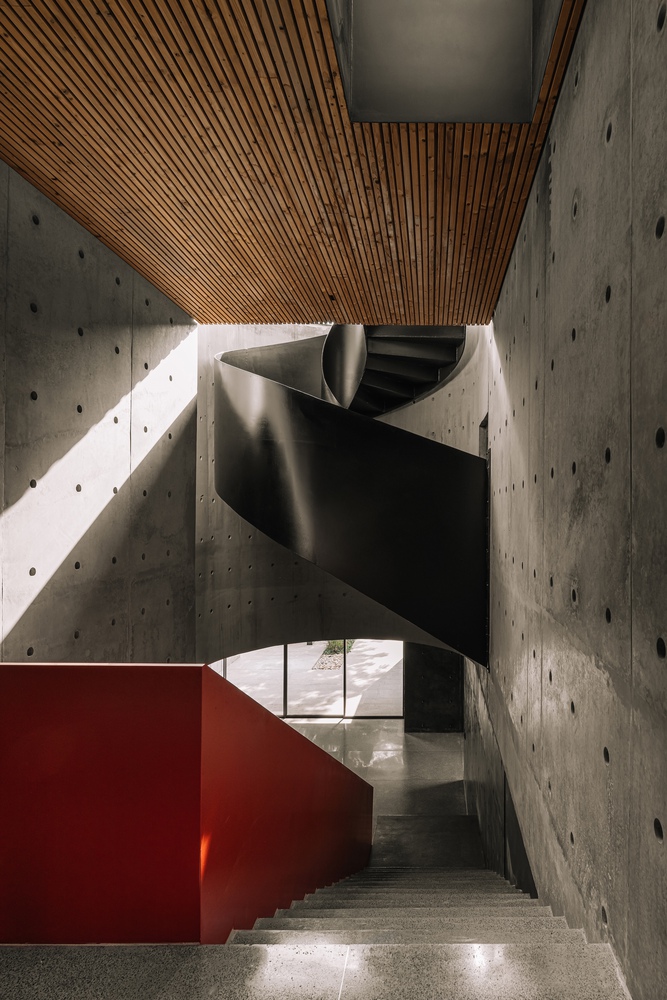
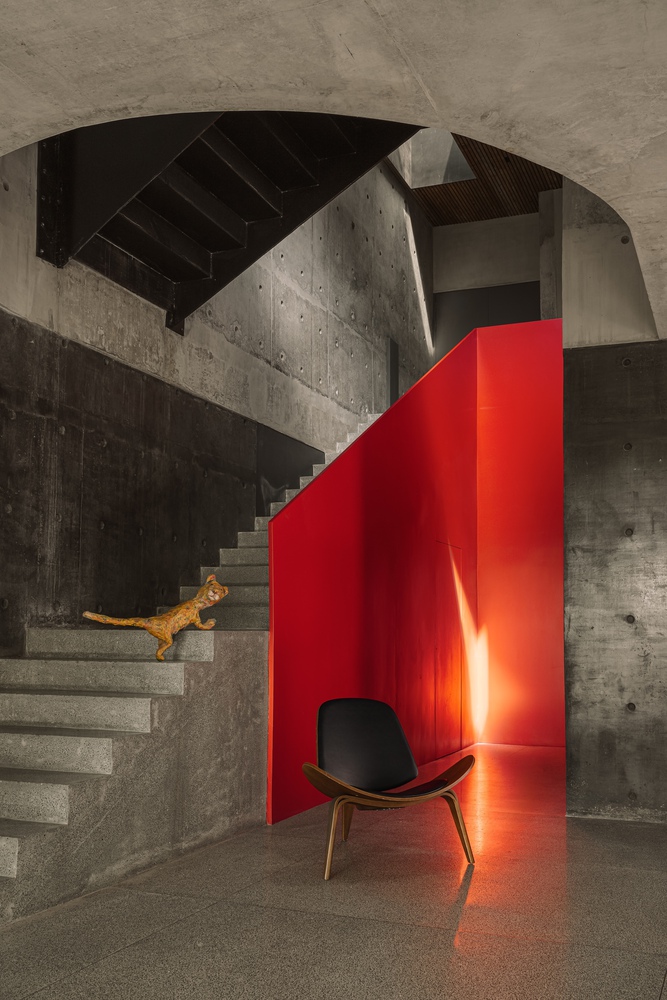
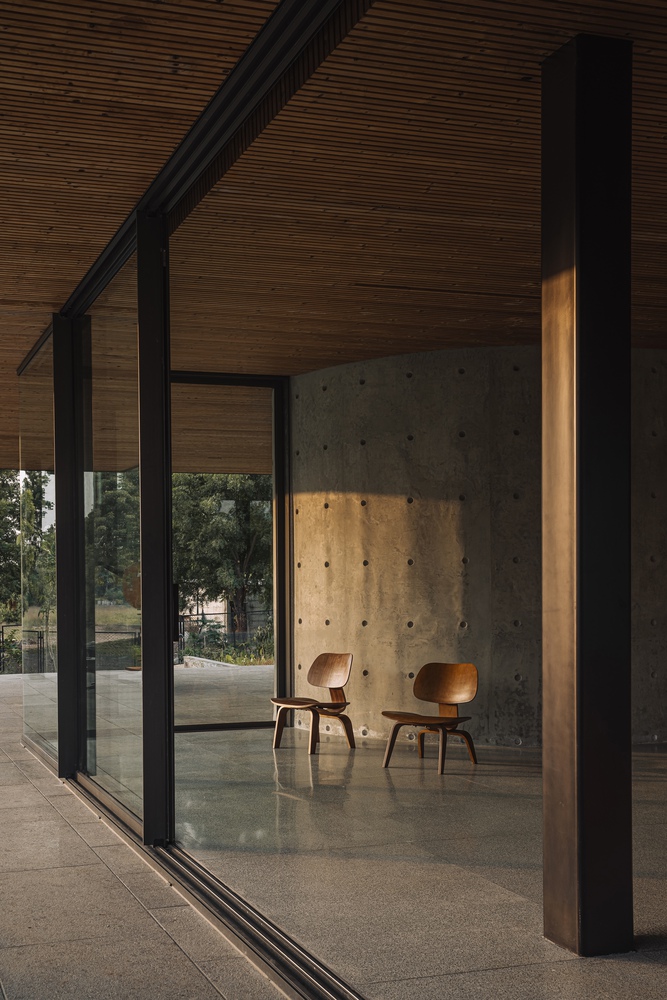
One is held by the earth, the other reaches towards the sky, with the landscape flowing between and around them.
The architecture therefore emerges less as a building placed on the site and more as a relationship between two elemental conditions — earth and sky, weight and lightness, enclosure and openness.