Simpsons Bay House
SIMPSONS BAY HOUSE
Dock4 Architects
ARCHITECTS
Dock4 Architects
LEAD ARCHITECTS
Richard Loney, Richard Brenchley, Giles Newstead
PHOTOGRAPHS
Adam Gibson
AREA
170 m²
YEAR
2025
LOCATION
Simpsons Bay, Australia
CATEGORY
Houses
English description provided by the architects.
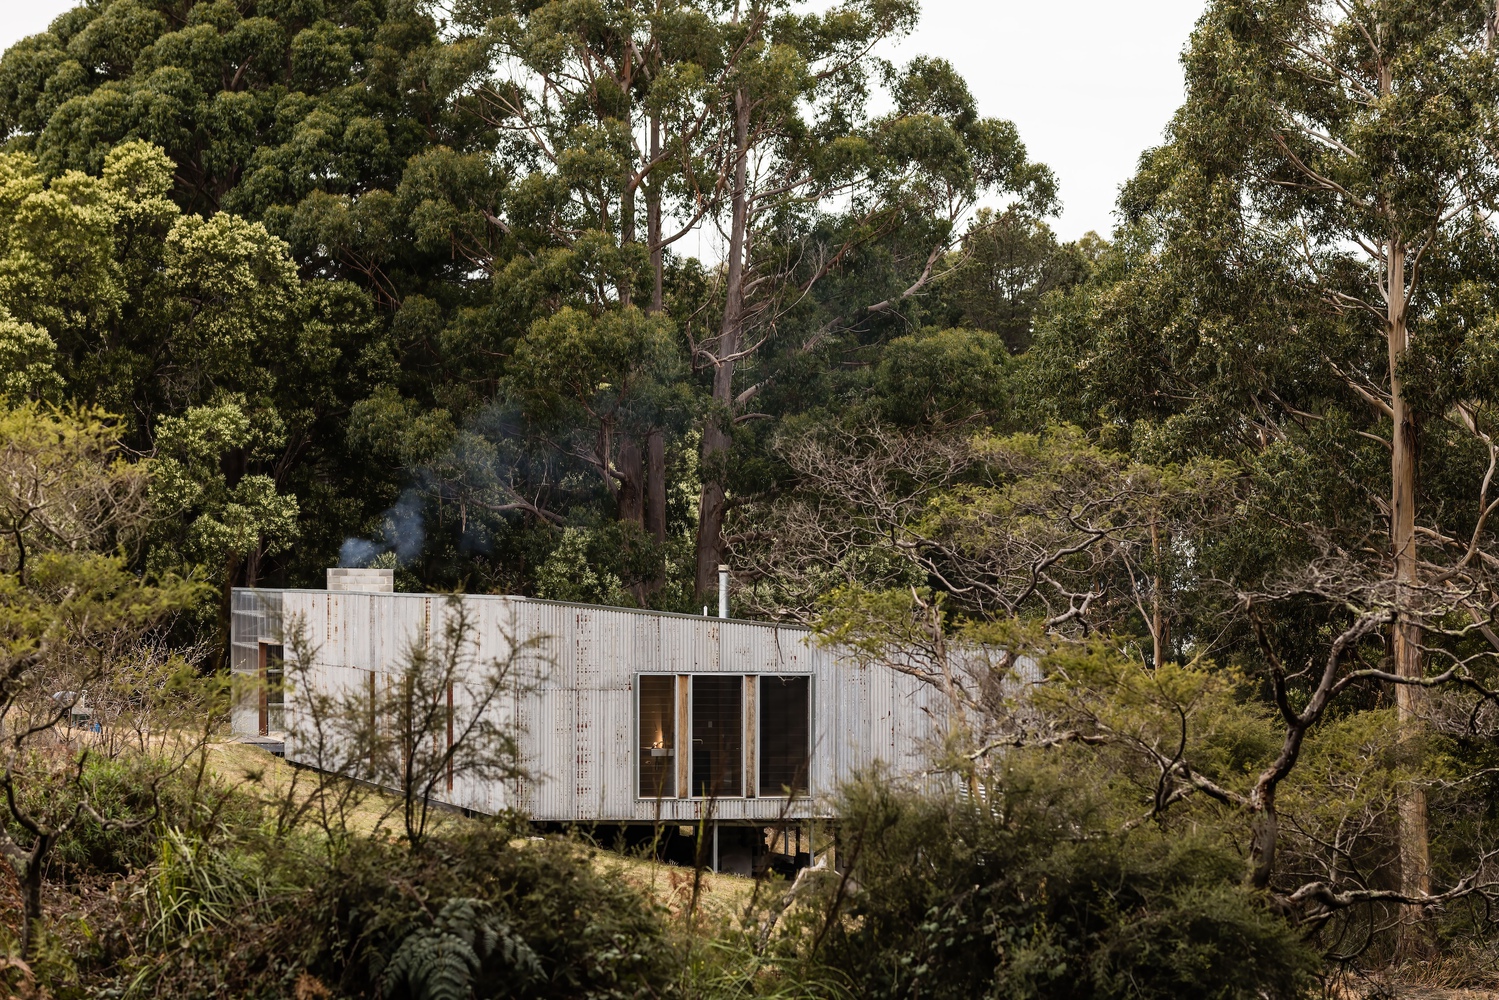
Simpsons Bay House on Bruny Island, Tasmania, by Dock4 Architects with Giles Newstead, is conceived around the idea of reuse, adaptation and a close relationship with the rural landscape.
Rather than beginning with a conventional new-build material palette, the architects allowed the available materials to shape the architecture.
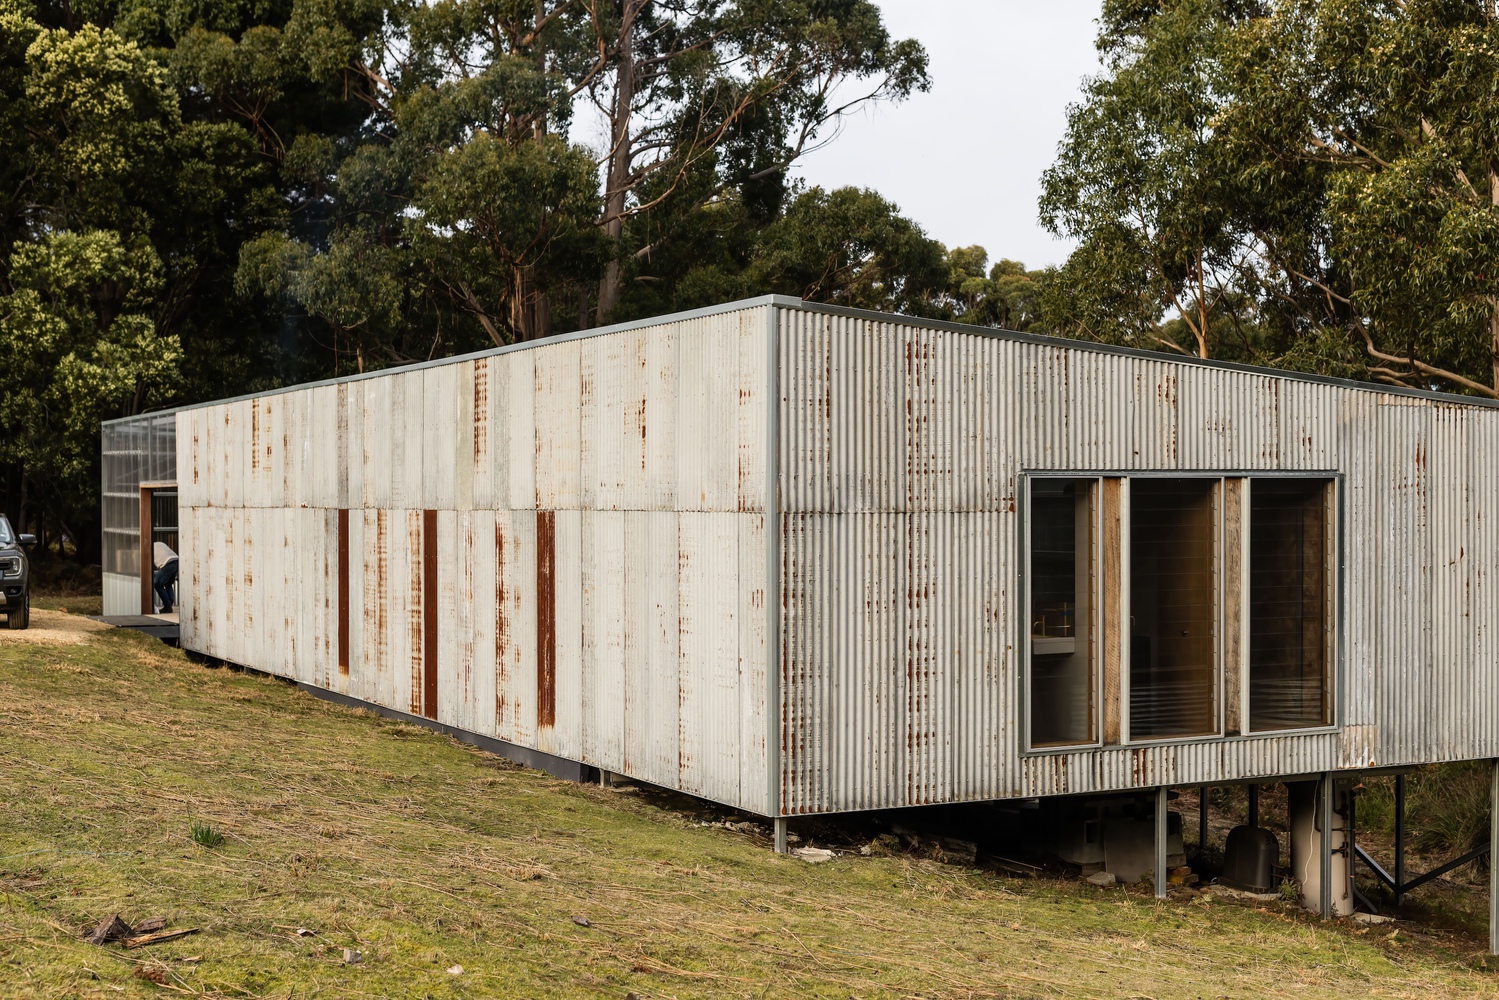
The principal inspiration came from the simple rural sheds, agricultural buildings and humble coastal structures found throughout Bruny Island. This gives the house a familiar, utilitarian character while allowing it to sit quietly within its bush setting.
A major concept was to treat an existing building not as waste, but as a source of architectural material and embodied energy.
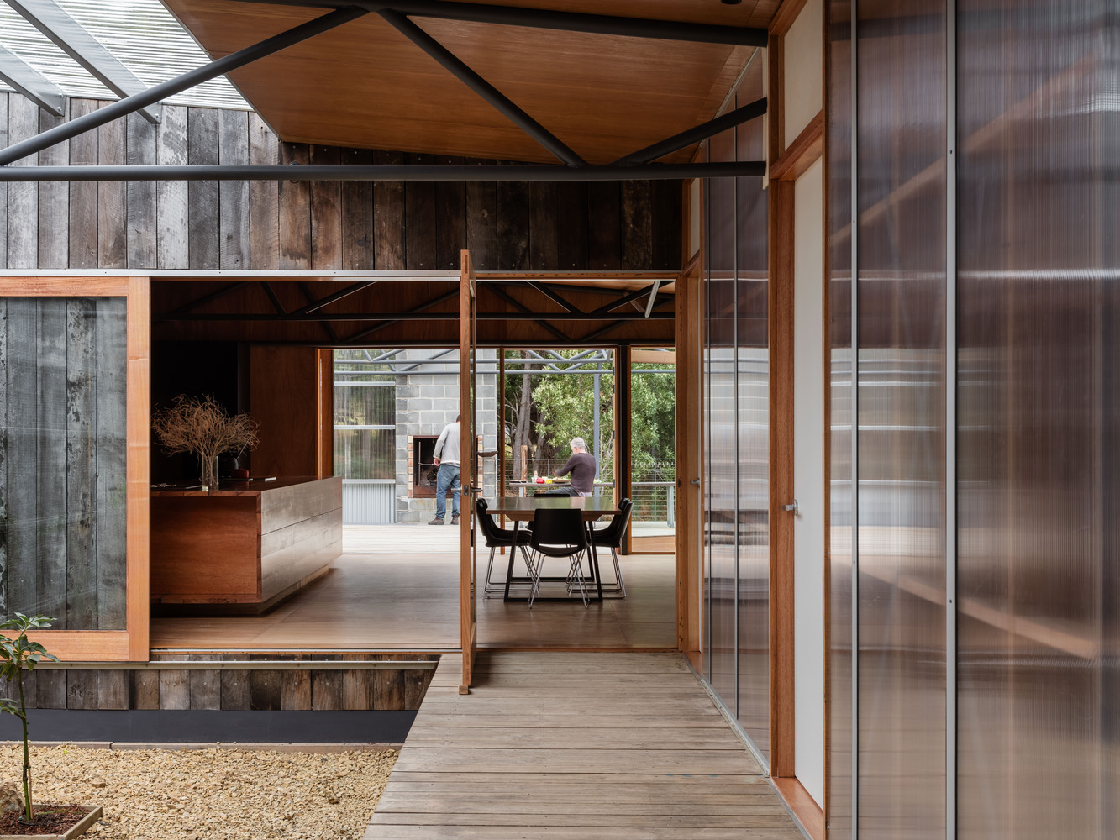
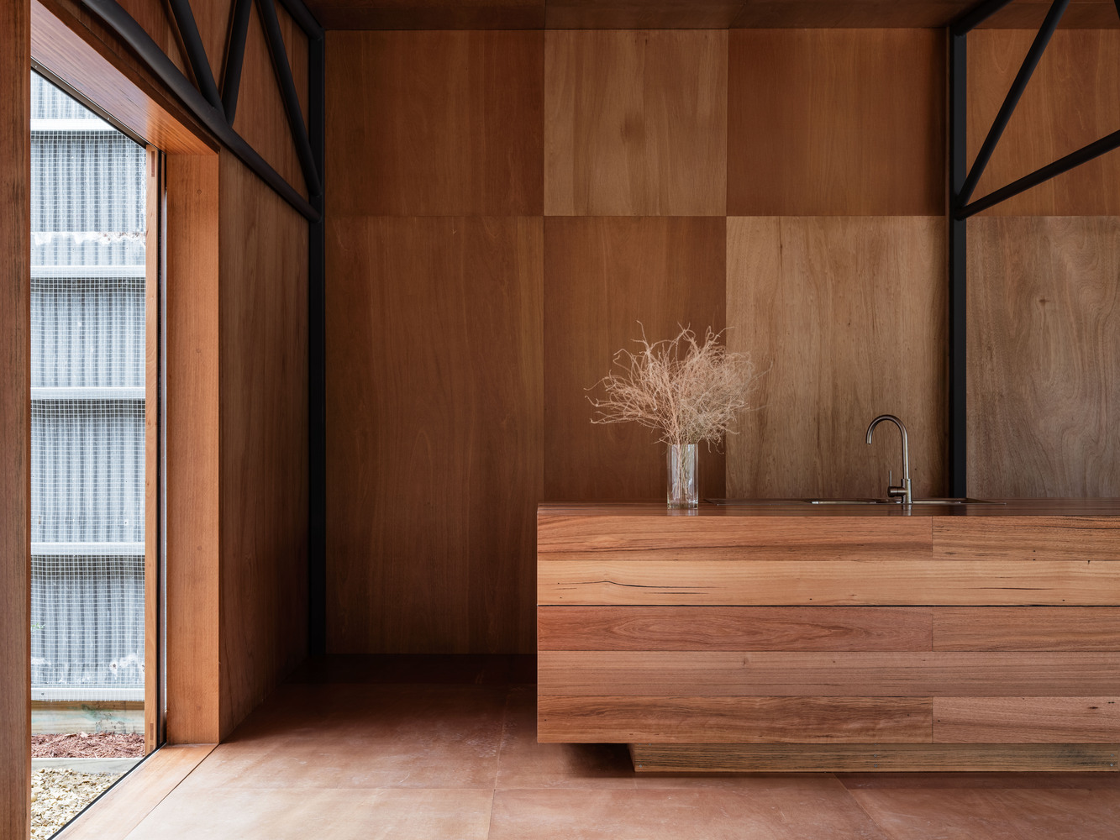
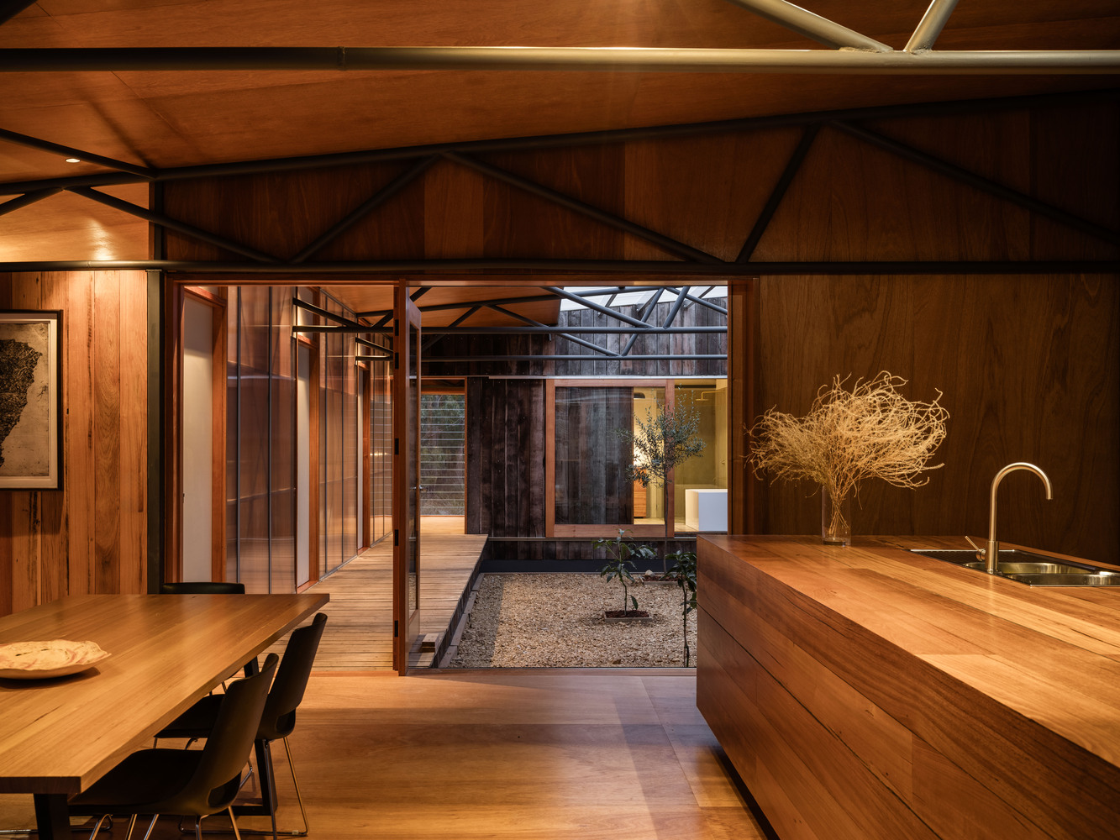
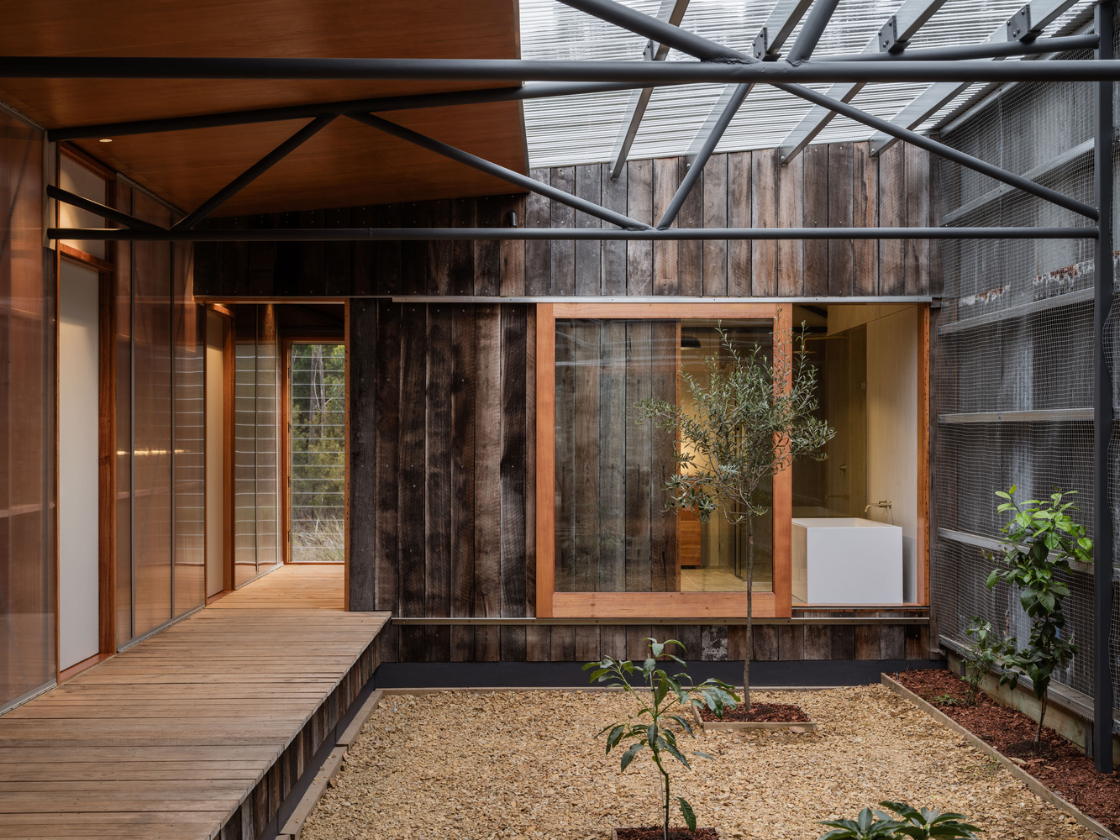
The structural steel frame of a demolished Hobart mechanics workshop was dismantled, transported to Bruny Island, and reconstructed as the primary structural system of the house. This imposed constraints on the design, but the architects deliberately embraced those limitations.
The house therefore became an exercise in design through reassembly, where the dimensions and characteristics of the salvaged components helped determine the building's form.
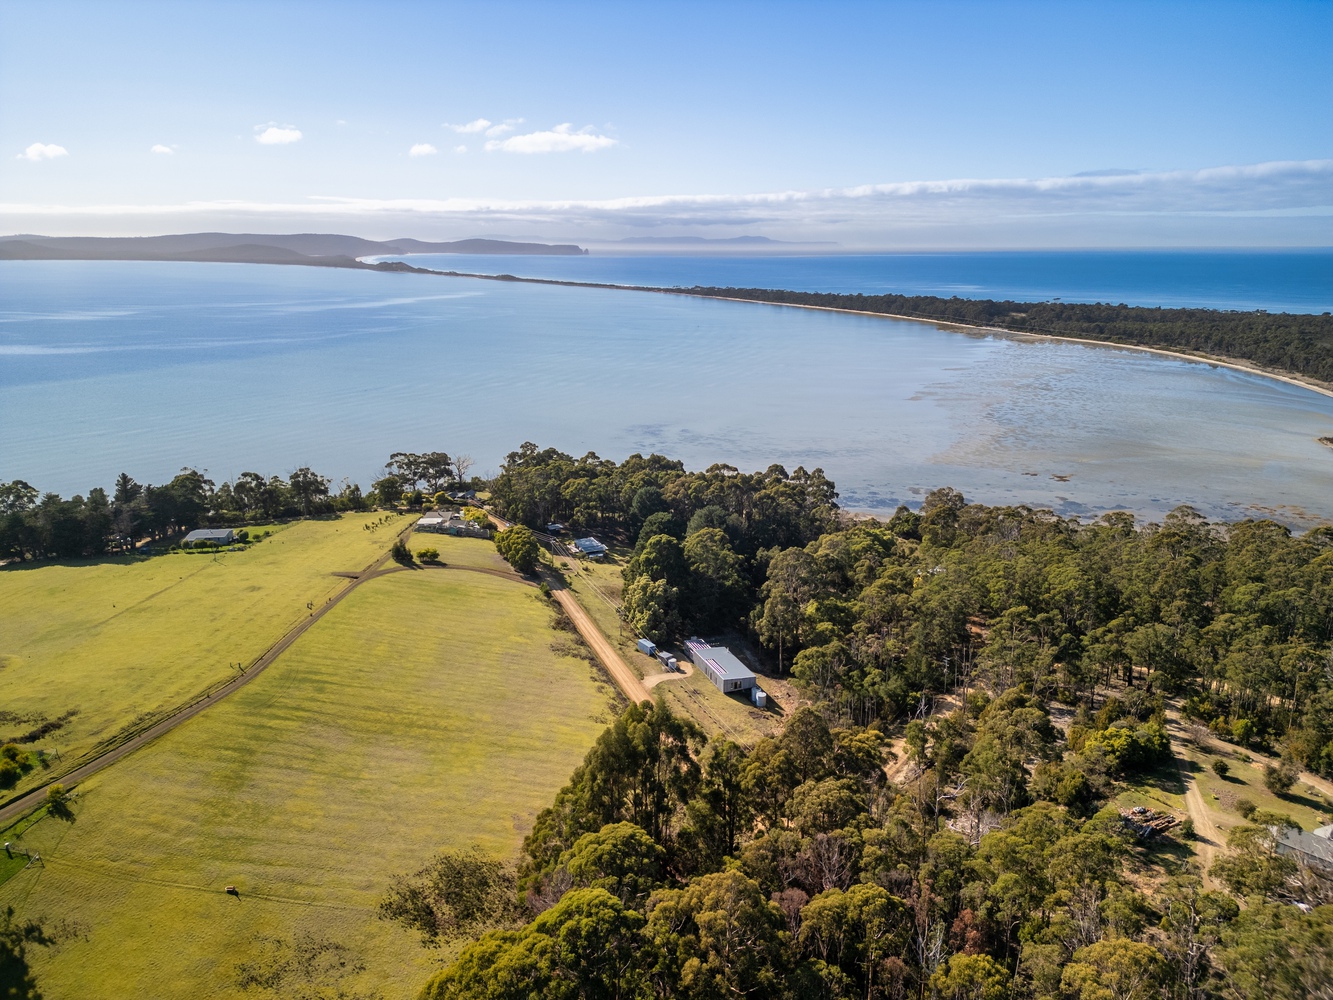
The site itself presented several difficulties before construction could begin. It was a steep, south-facing and heavily overgrown parcel that had been largely ignored for years, with dense blackberry growth.
The project also had to respond to planning controls, bushfire requirements and restrictions relating to waterways, flora and fauna.
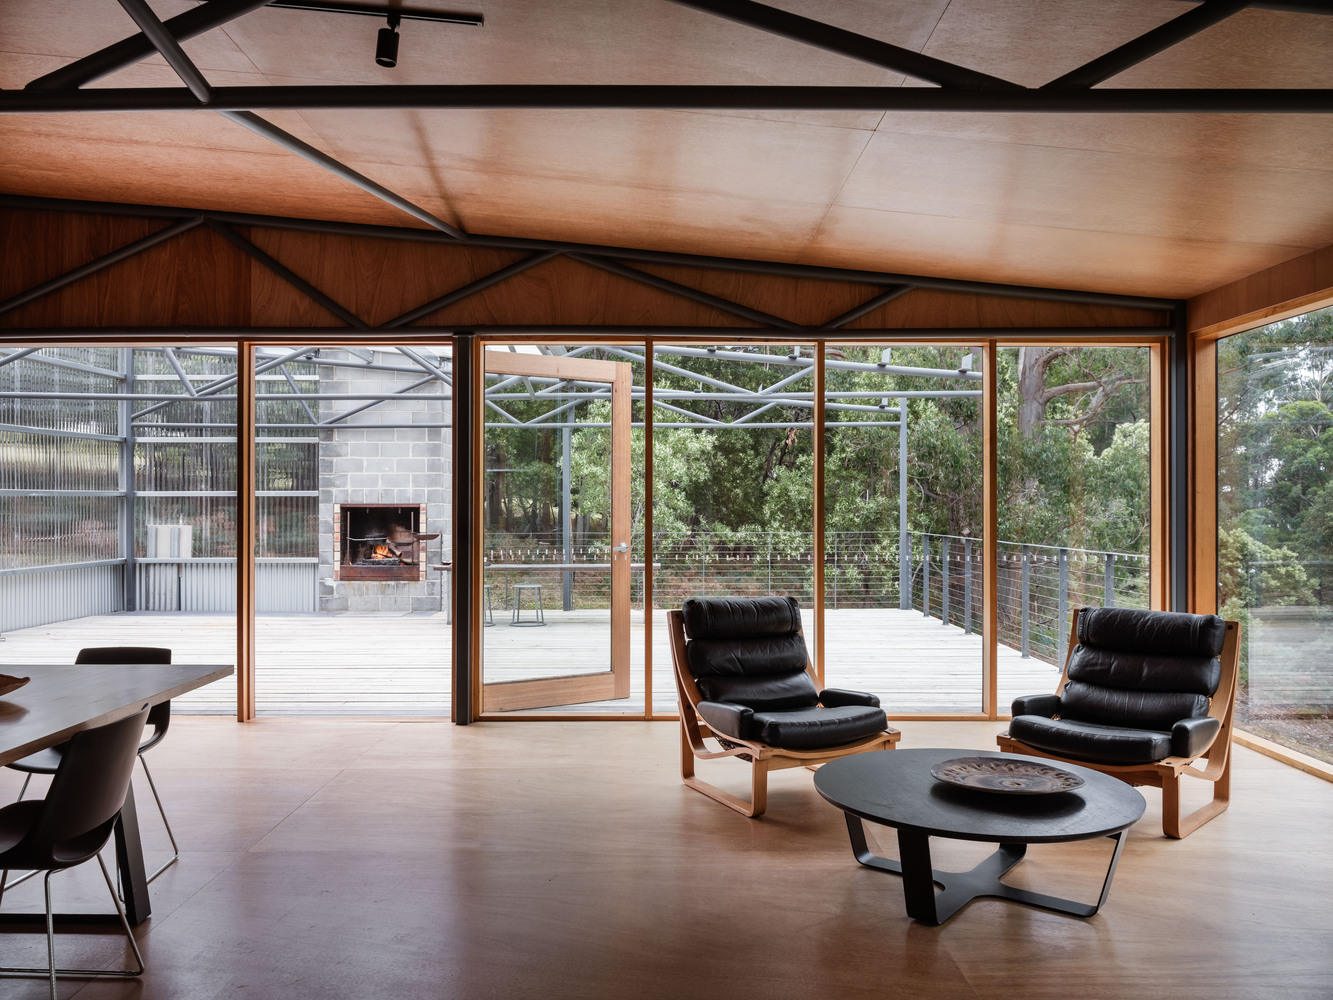
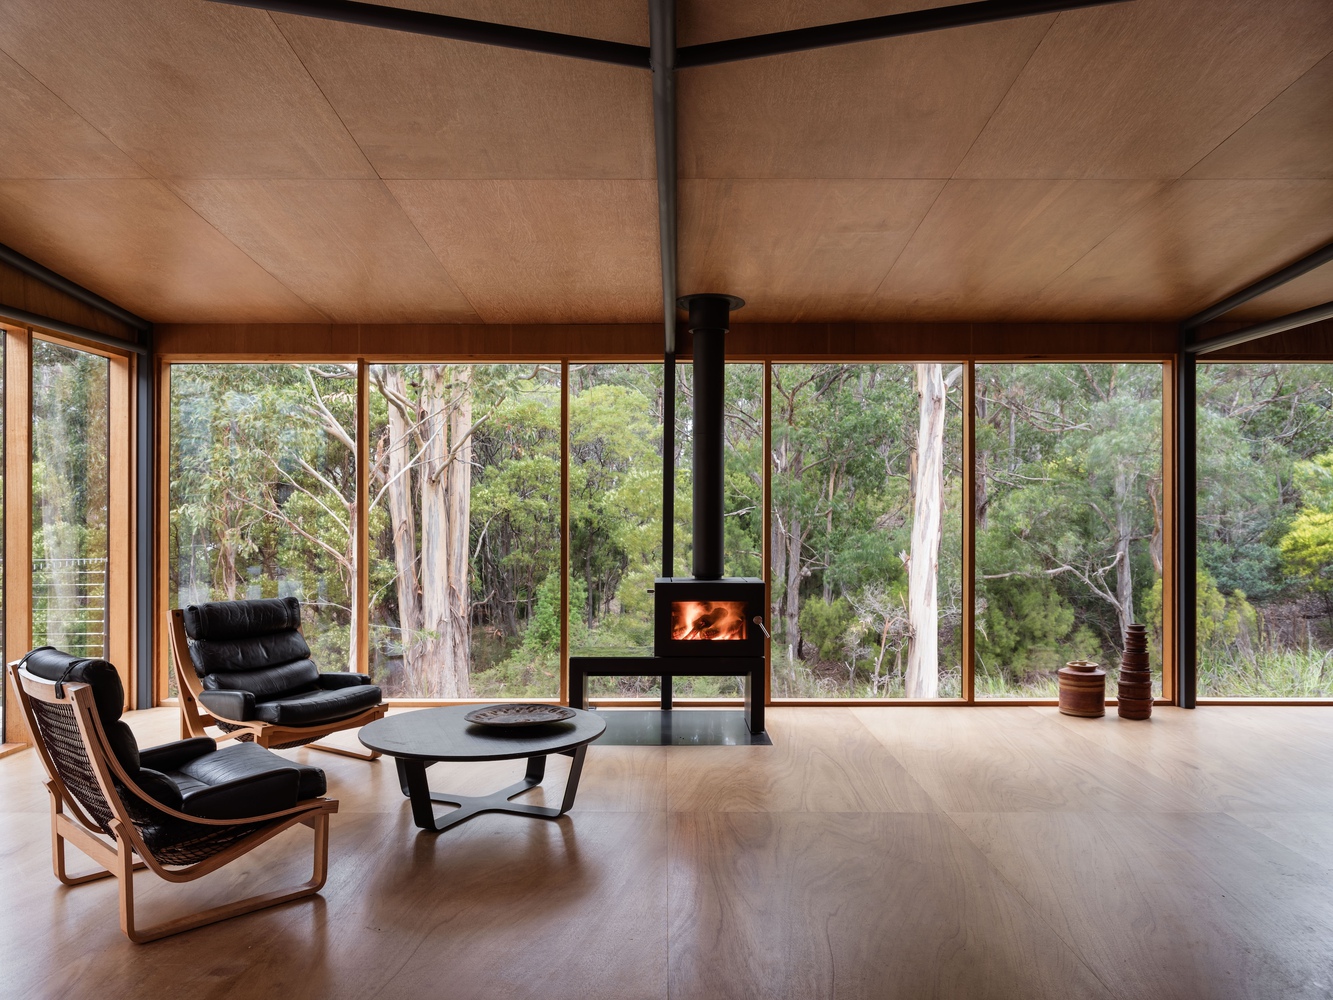
The remote island location created an additional logistical challenge because transporting large quantities of new building materials to Bruny Island would be expensive and environmentally demanding.
Construction involved reconstructing the 3.5-metre steel portal-frame grid from the former workshop, creating a clear span of more than 10 meters.
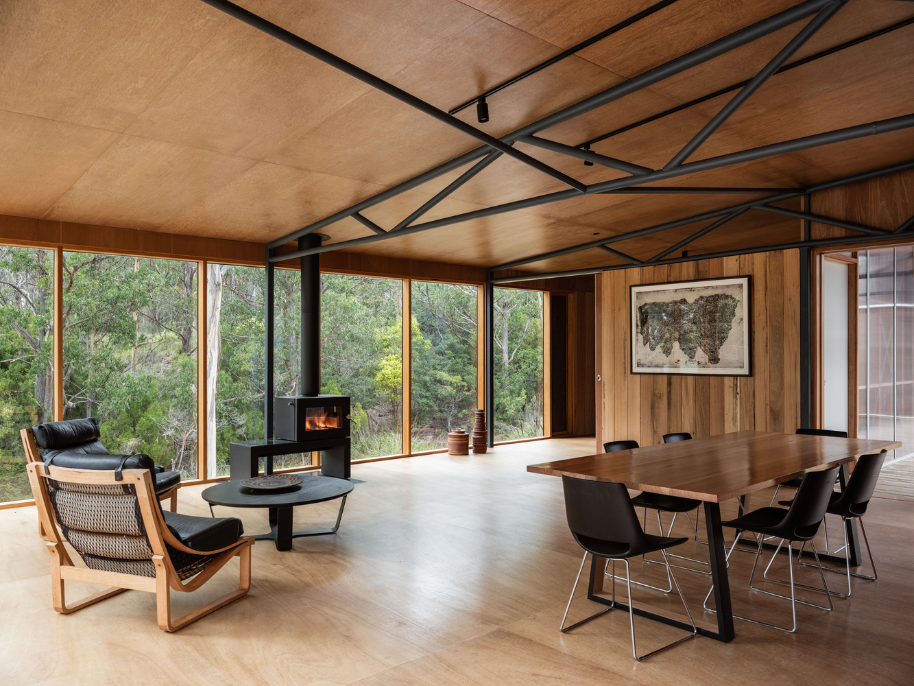
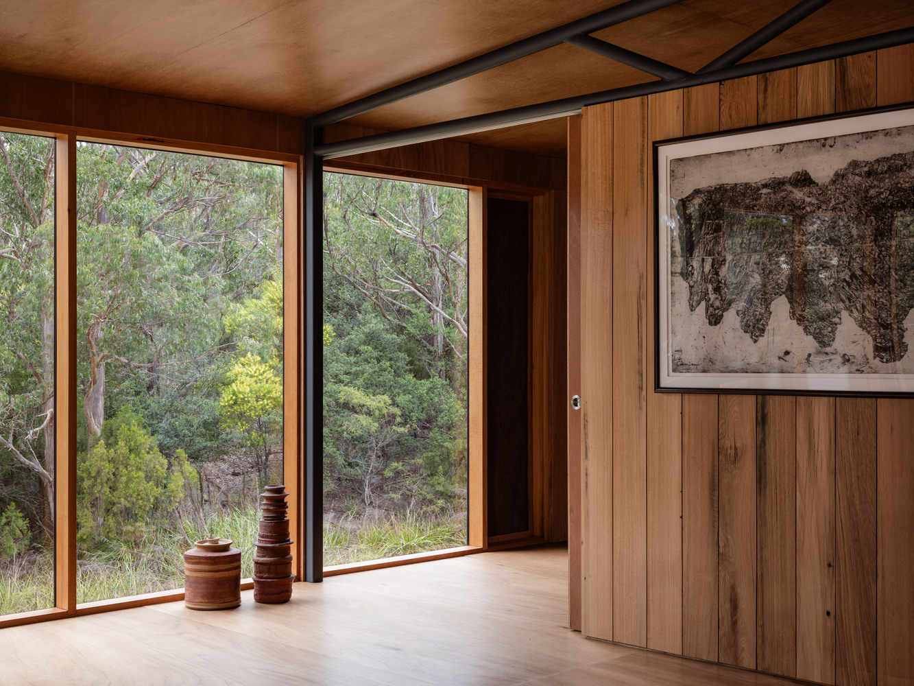
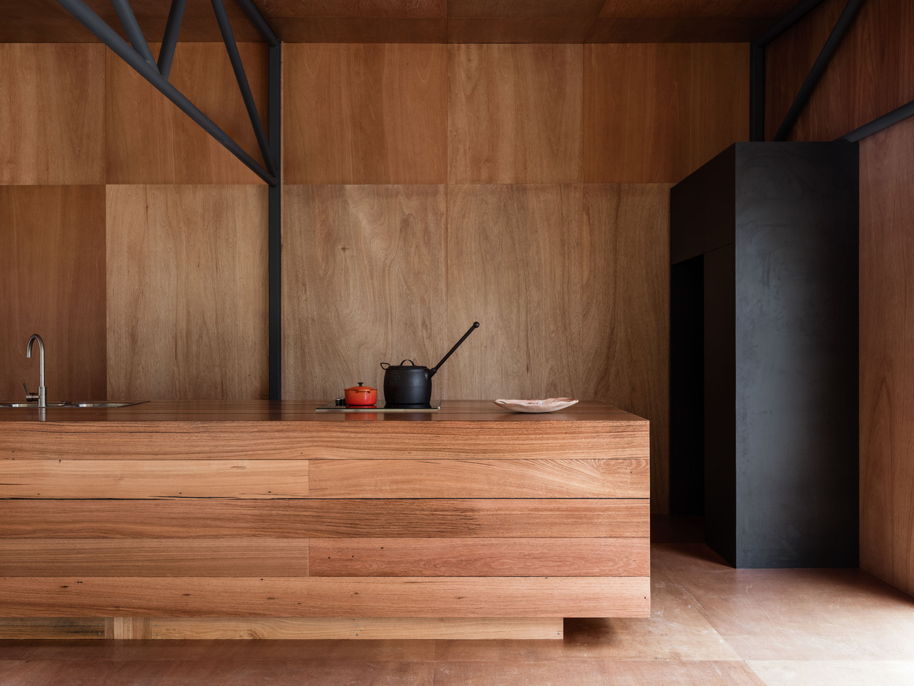
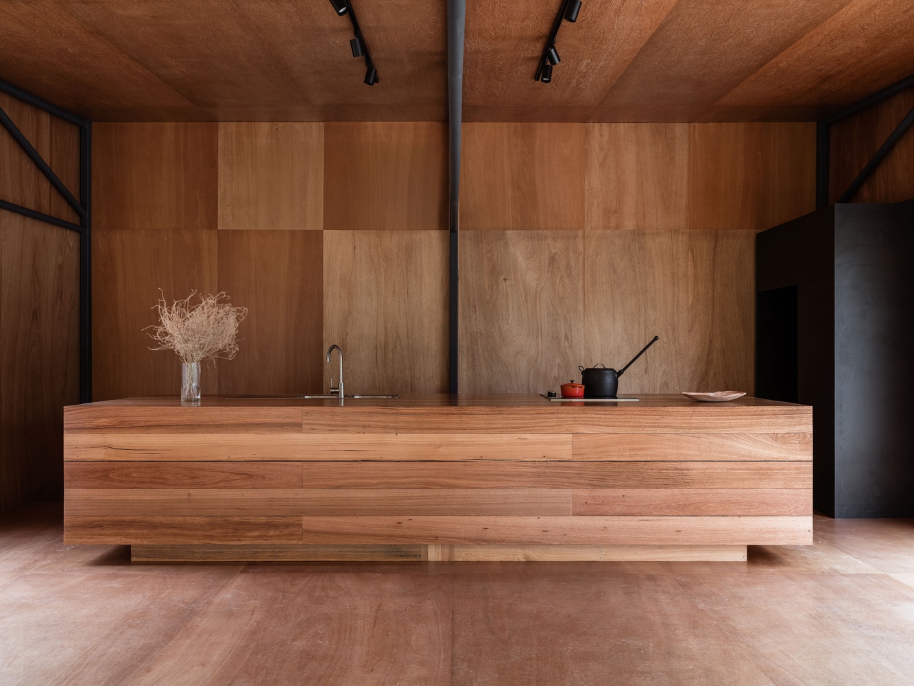
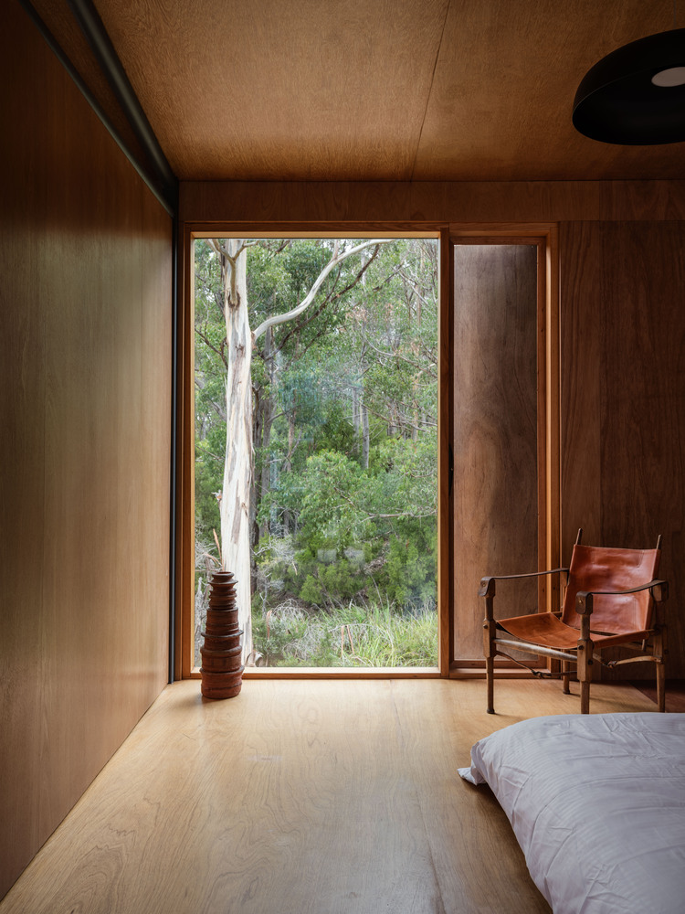
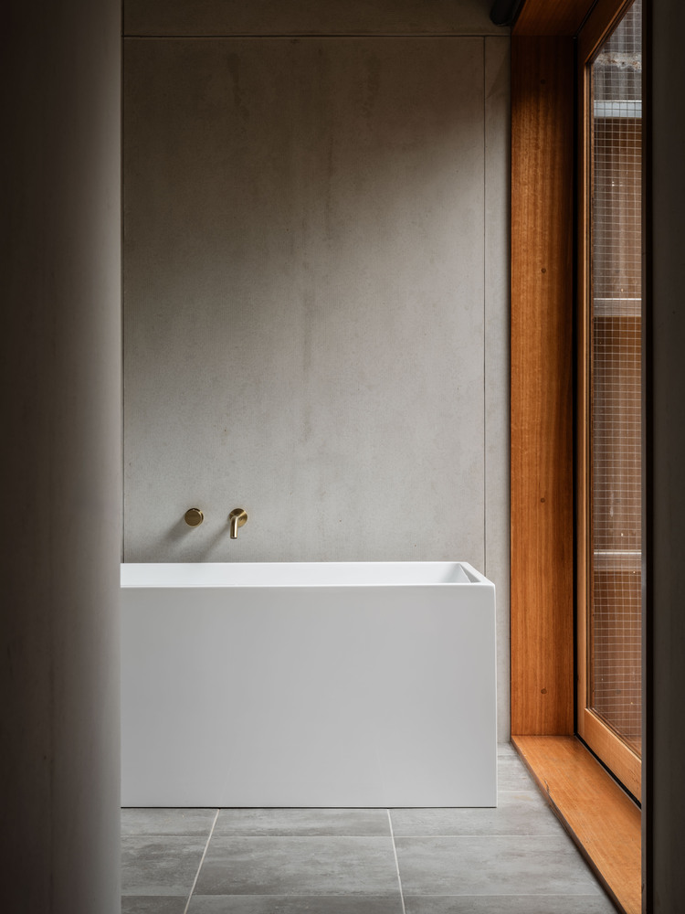
Salvaged hardwood joists, rafters and boards were reused for structural and finish elements, including wall linings, cladding, window and door frames and joinery.
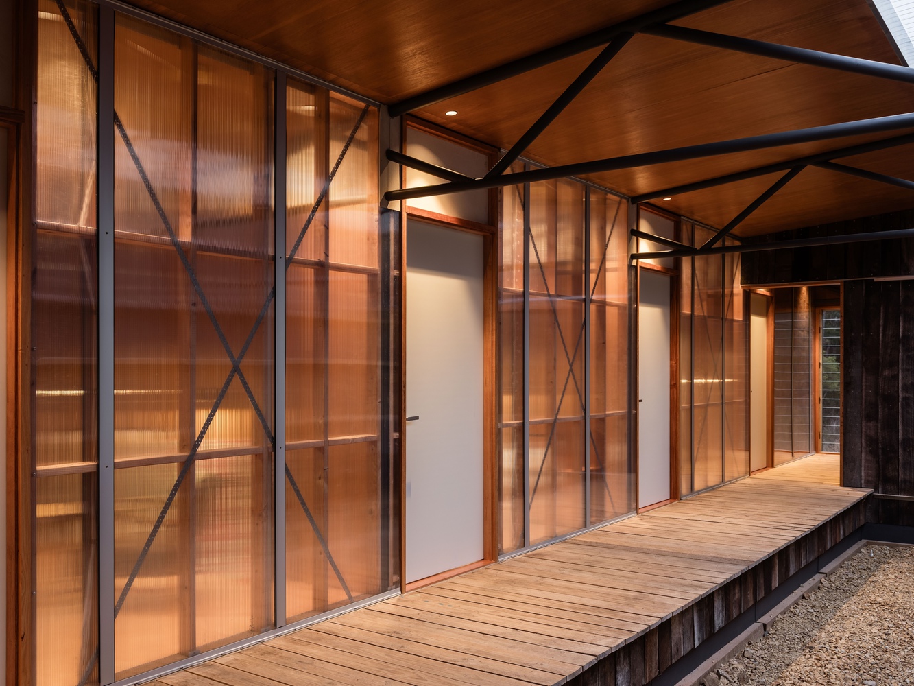
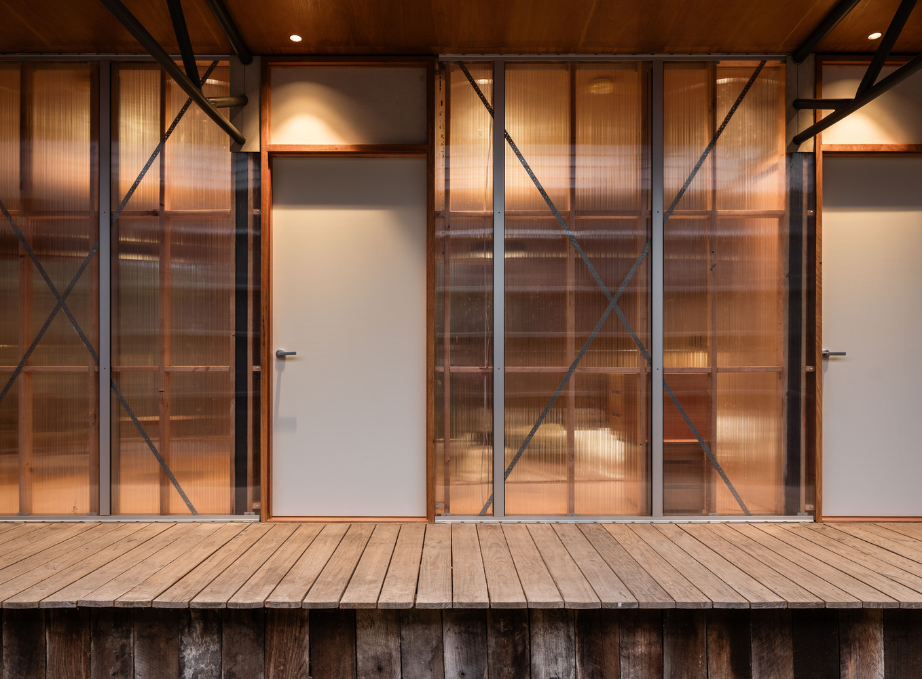
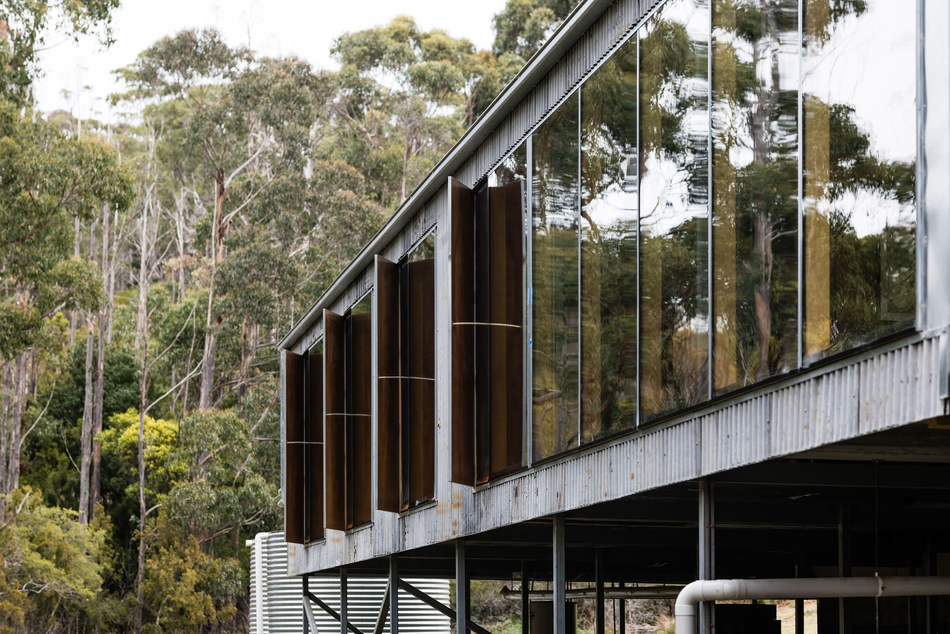
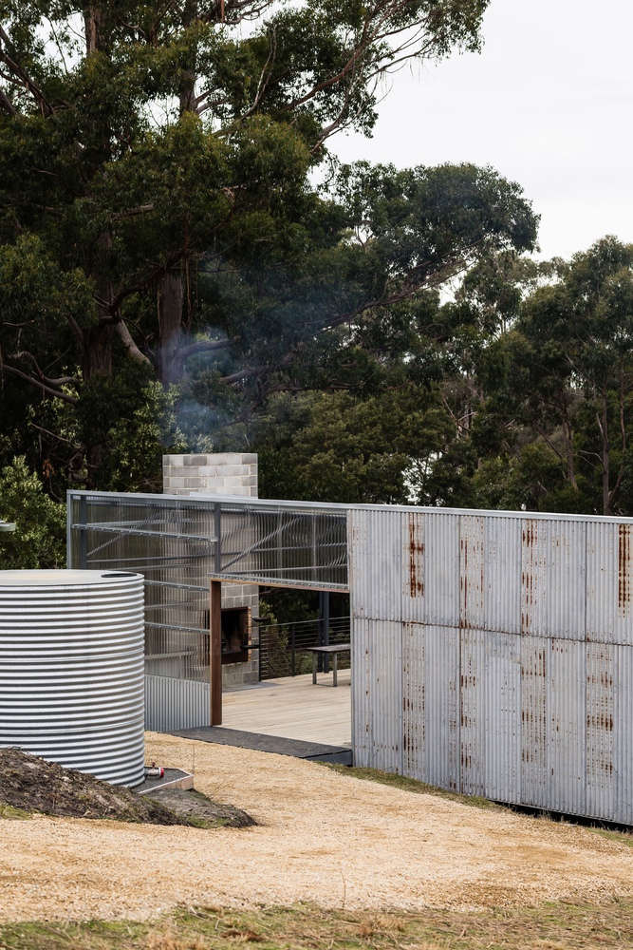
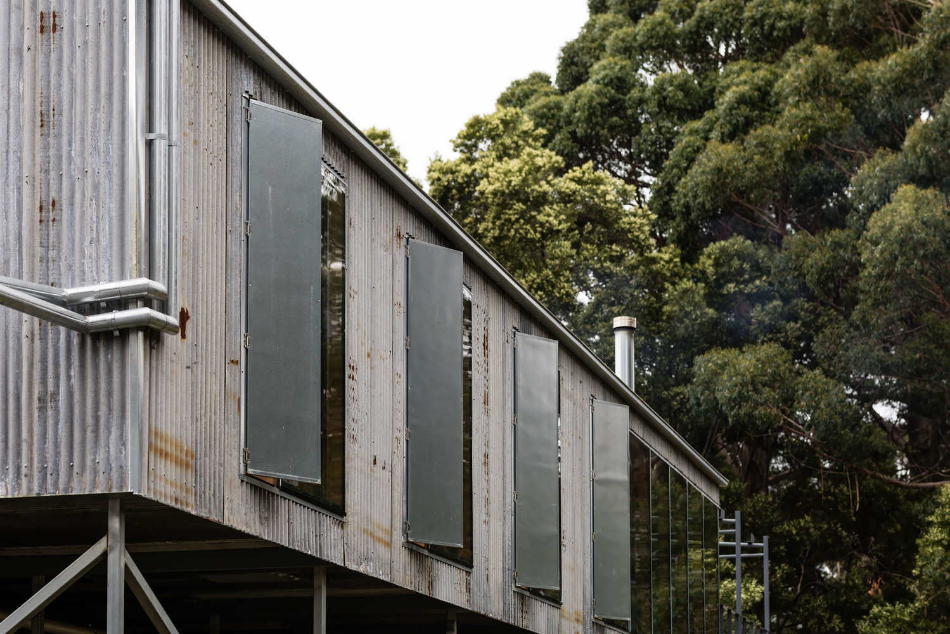
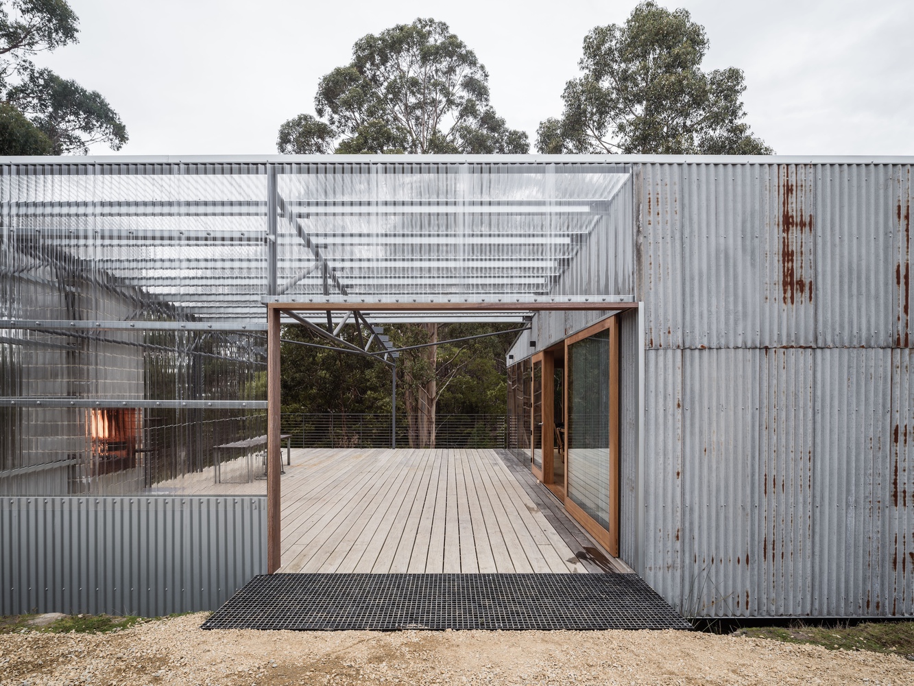
The external envelope uses salvaged corrugated galvanized iron, while marine plywood, recycled timber and polycarbonate sheeting dominate the interior.
The polycarbonate allows filtered daylight into the spaces, while the recycled steel structure remains exposed as part of the architectural expression.
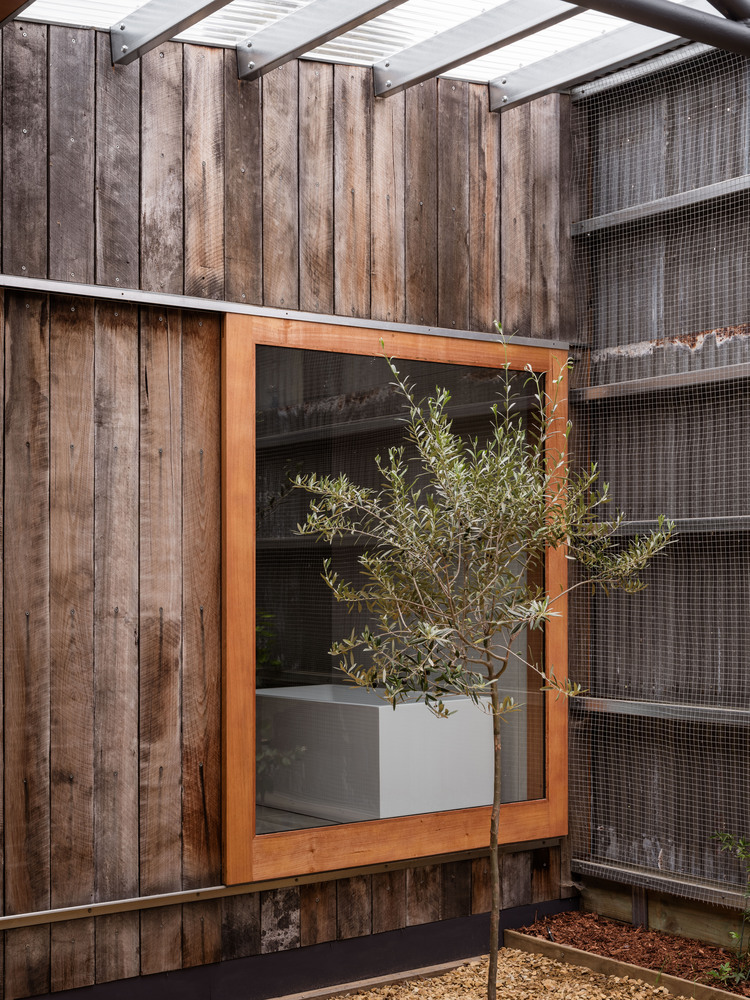
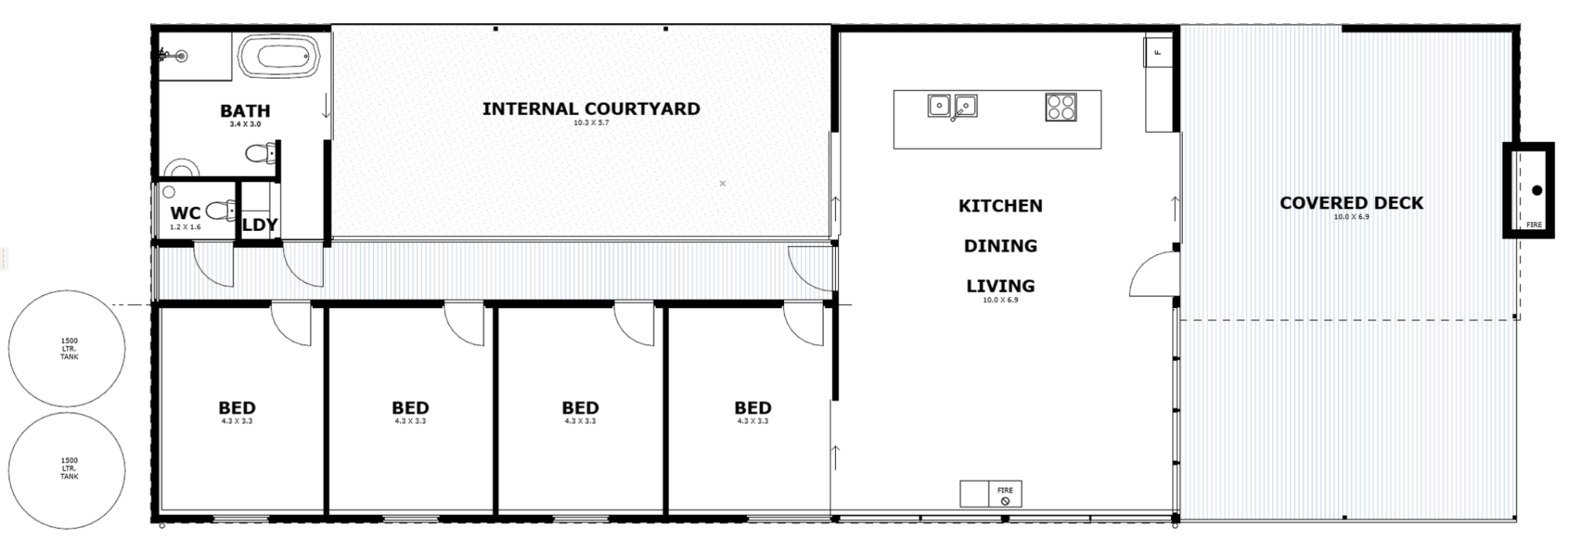
Spatially, the house is organized around a central internal courtyard, which becomes both a circulation space and an environmental device.
The main living area forms the social centre, opening onto a large deck and the surrounding landscape.
The kitchen, bathroom and bedrooms are arranged around the courtyard, allowing the house to maintain connections between inside and outside.
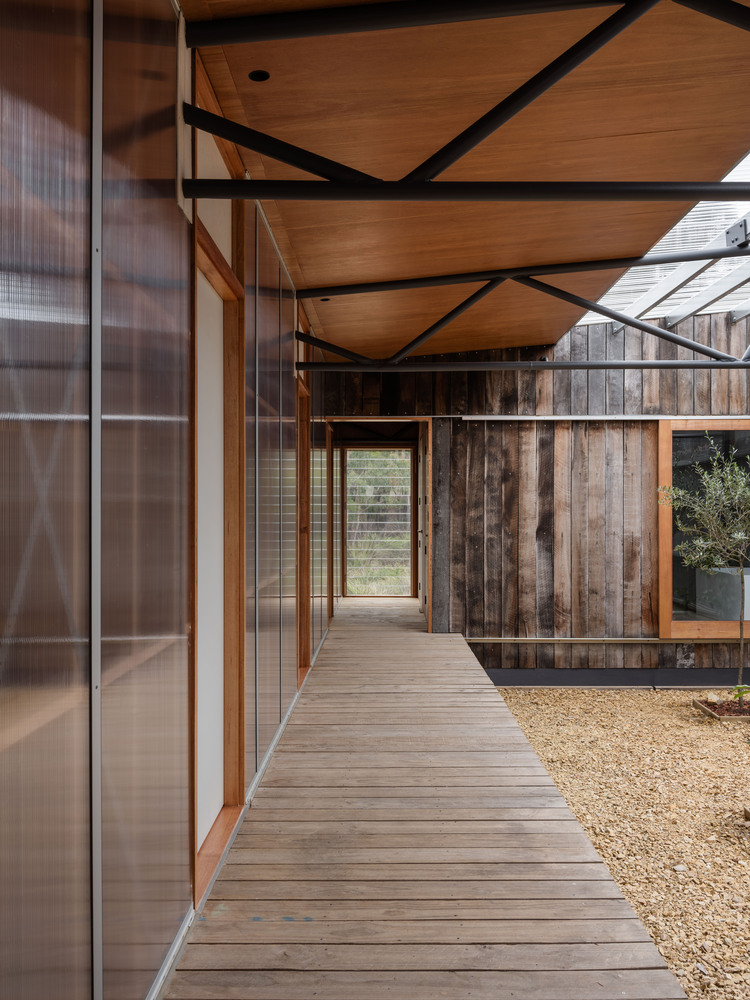
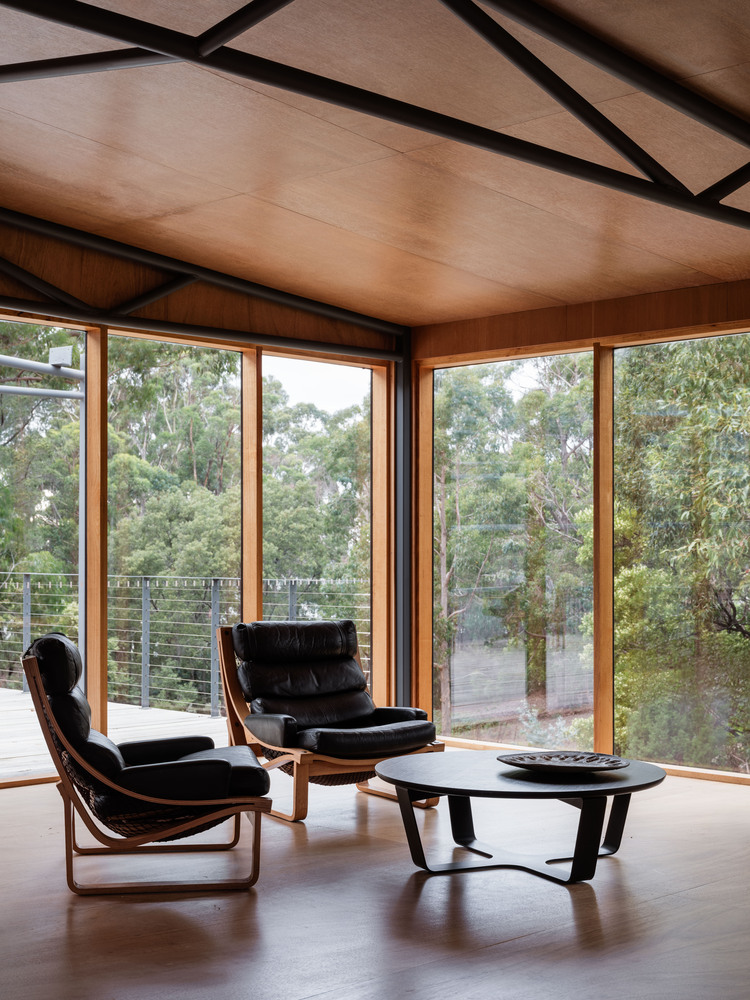
North- and east-facing glazing captures winter sunlight, while cross-ventilation and the courtyard assist passive cooling.
The result is a compact but generous spatial arrangement that combines indoor-outdoor living, environmental responsiveness, and material reuse.