House Around The Corner In Kugahara
HOUSE AROUND THE CORNER IN KUGAHARA
Tezzo Nishizawa Architects, some ( )
ARCHITECTS
Tezzo Nishizawa Architects, some ( )
LEAD ARCHITECTS
Sotaro Miyatake, Tezzo Nishizawa
STRUCTURAL ENGINEERING
Yoshiyuki Hiraiwa, Takayuki Fujimoto, Rika Ikeda / Hsc
GENERAL CONTRACTOR
Eishin Construction
PHOTOGRAPHS
Benjamin Hosking
AREA
102 m²
YEAR
2025
LOCATION
Tokyo, Japan
CATEGORY
Houses
English description provided by the architects.
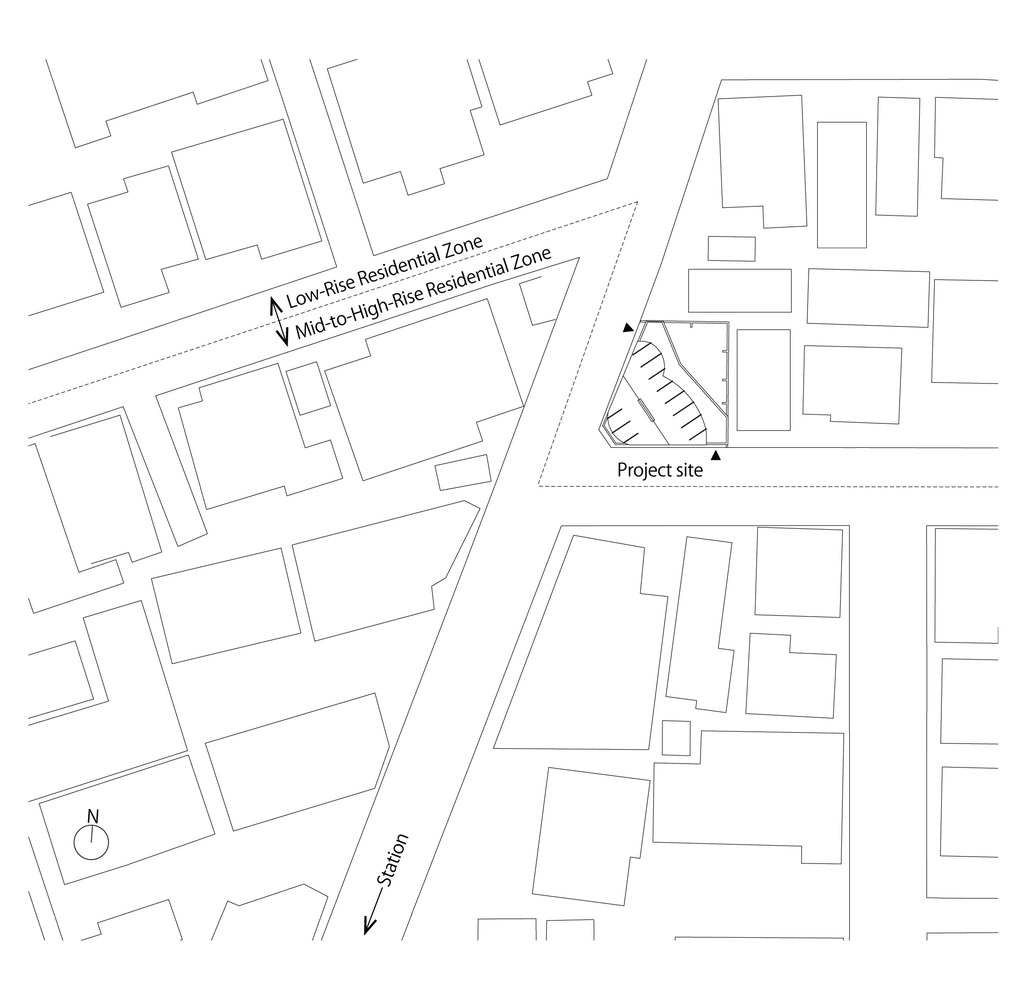
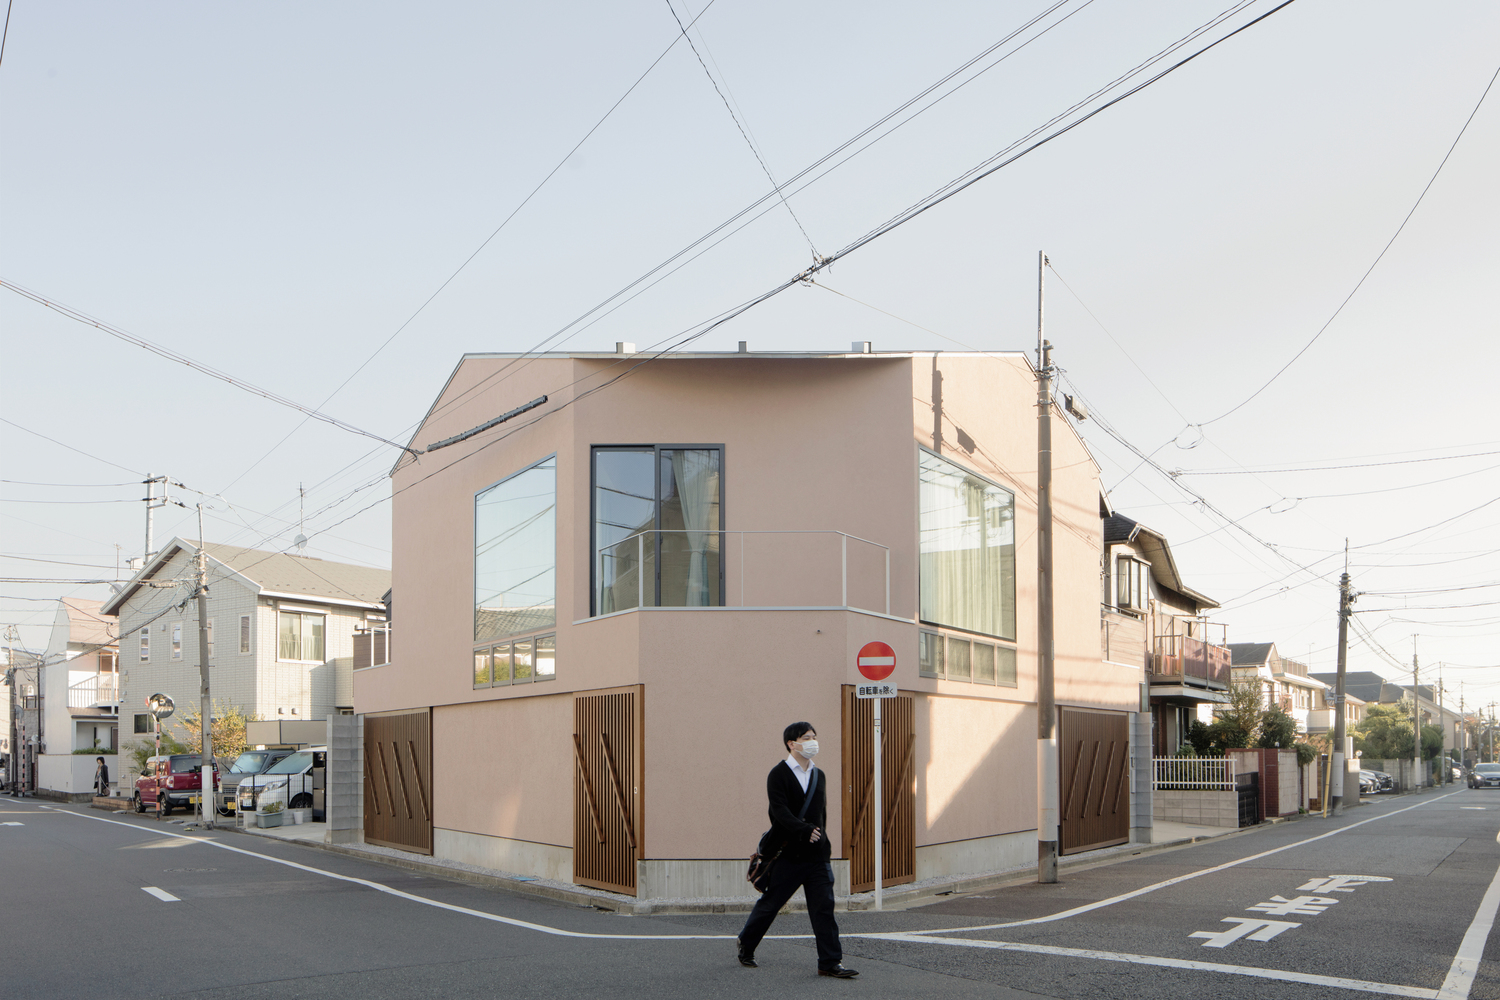
A house on a corner lot in Ota, Tokyo. The site was subdivided from a family estate, placing the new home at its south-western corner.
Against the Tokyo convention of turning a blank wall to the neighbors, the design opens a garden toward the adjacent properties — bringing light and air into the block's interior.
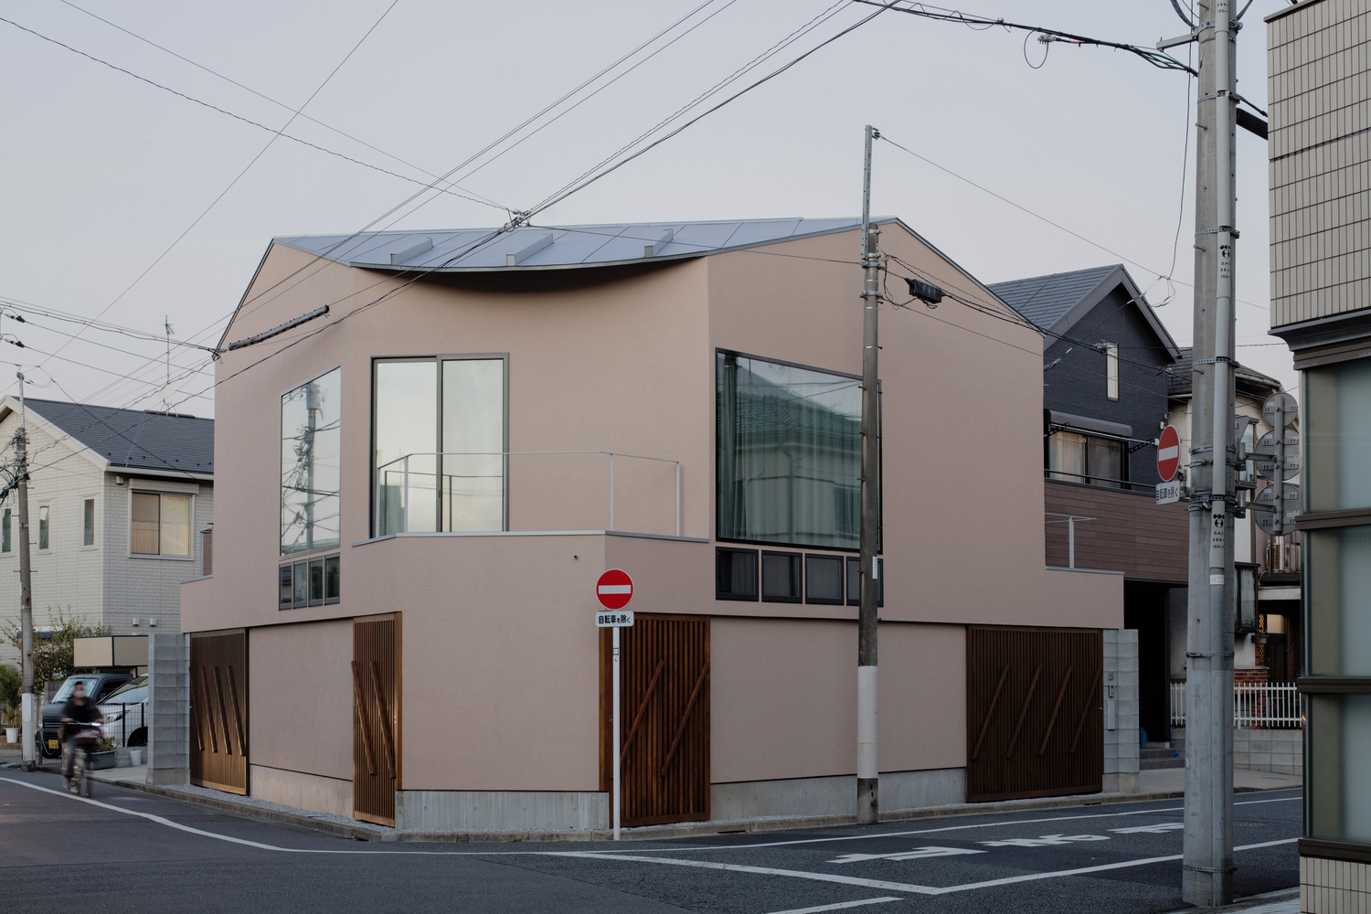
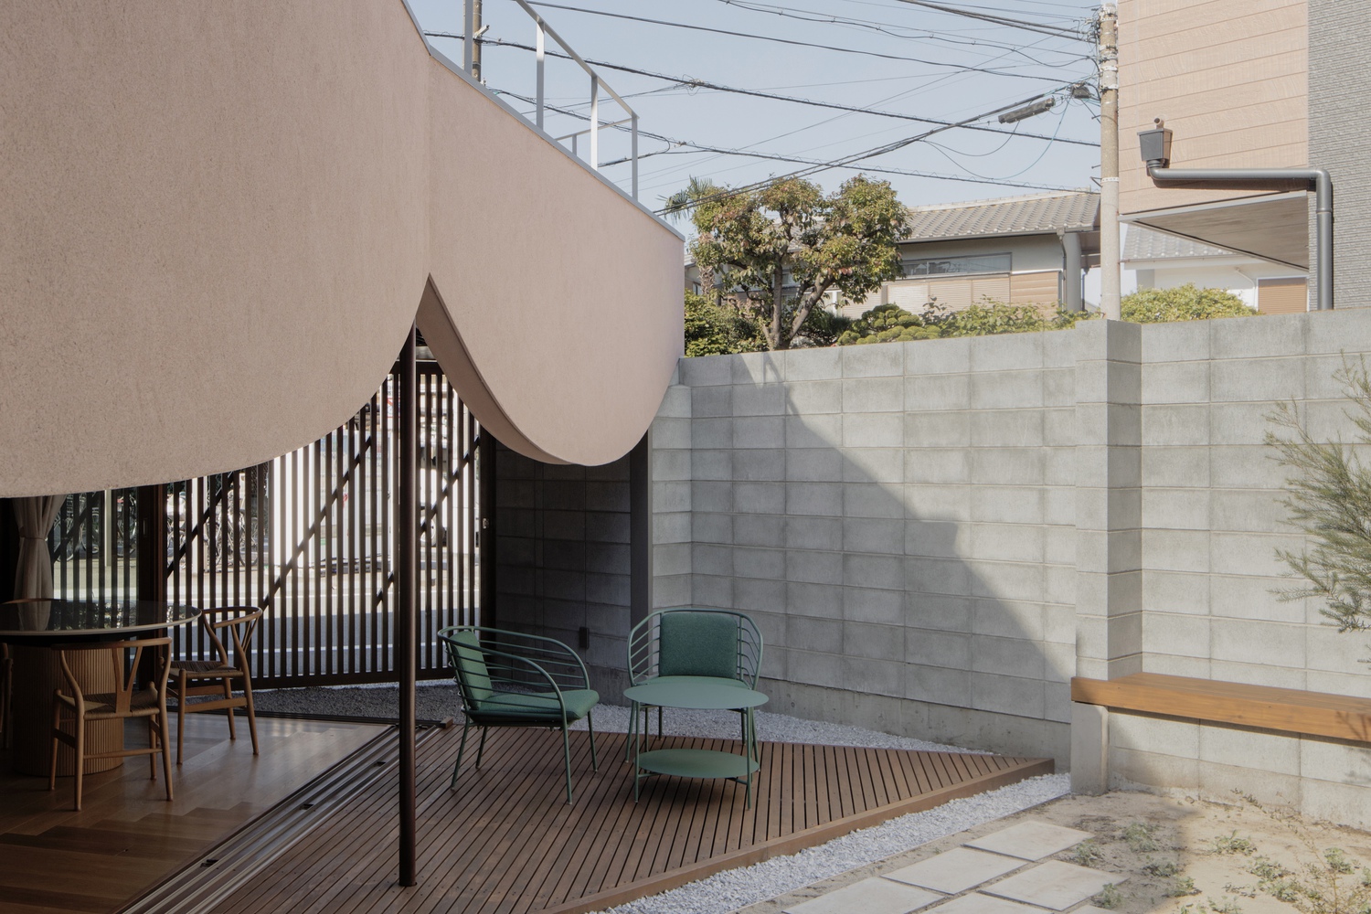
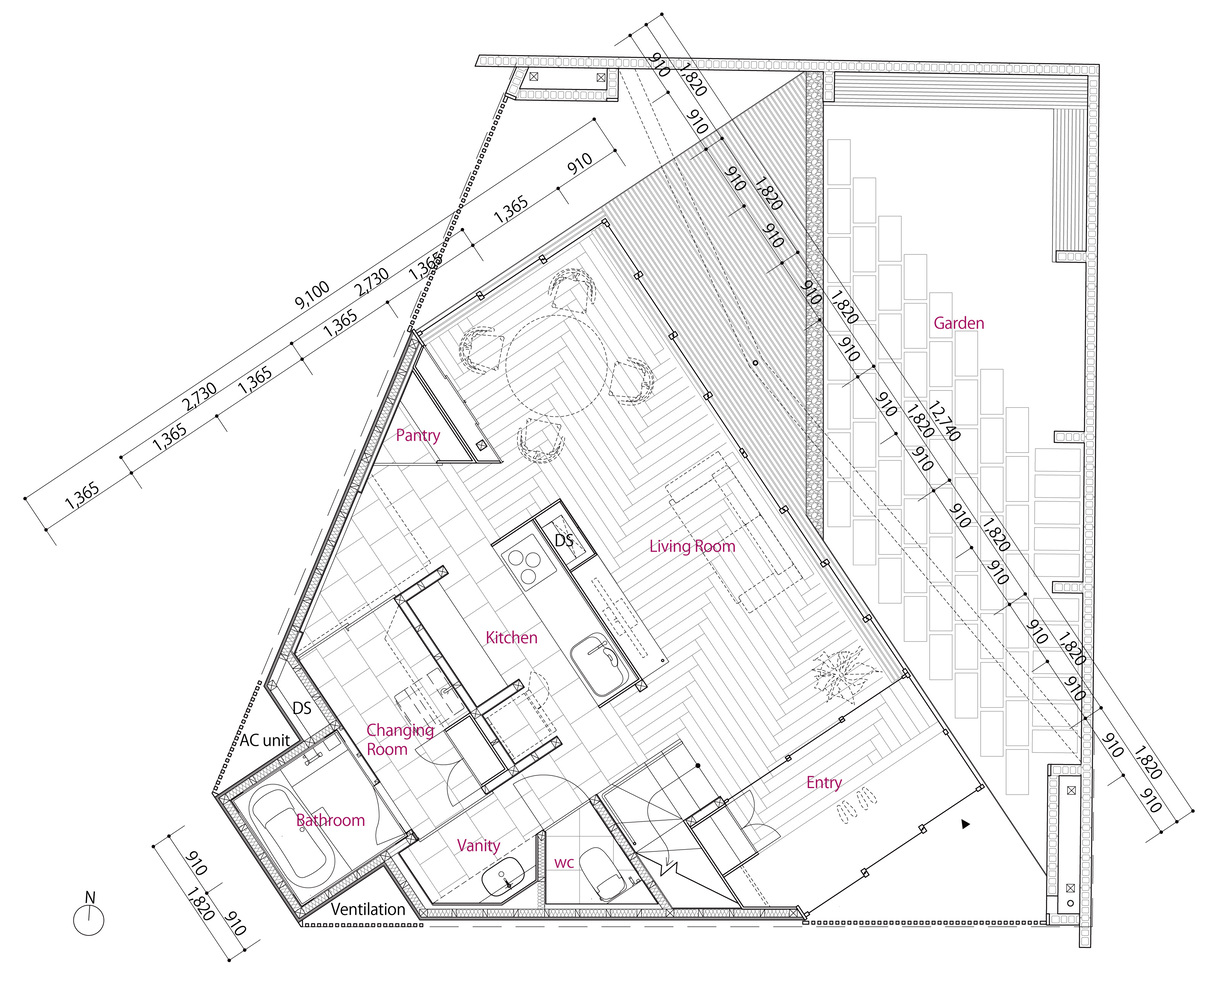
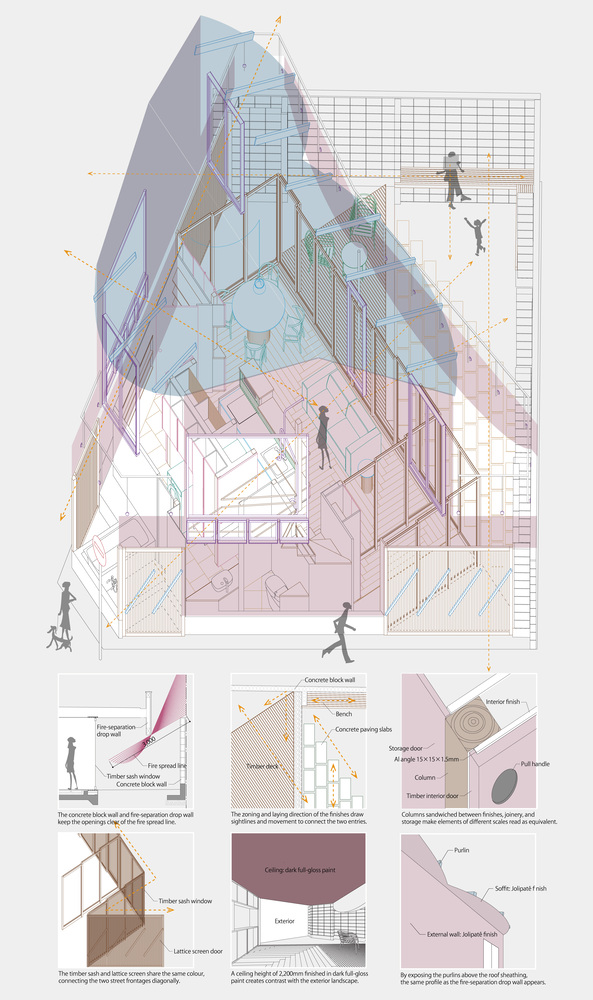
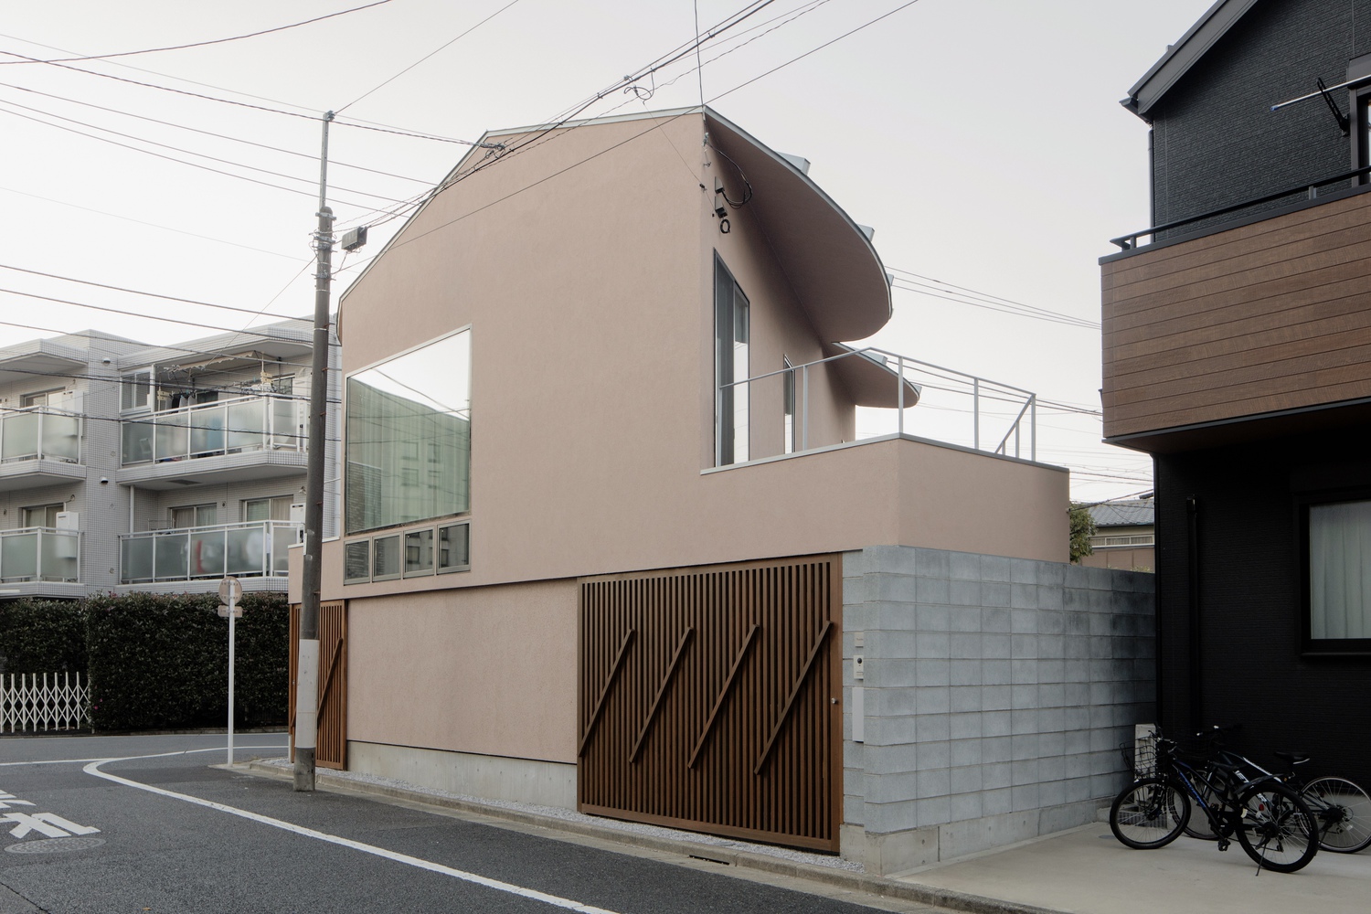
The angle between the interior grid and the facade generates a series of triangular intermediate zones that carry sightlines obliquely from one street to the next. Two equivalent gabled facades address both streets without hierarchy.
CLIENT BRIEF
A young couple returning to the site of the family estate wanted a home that felt embedded in its neighborhood.
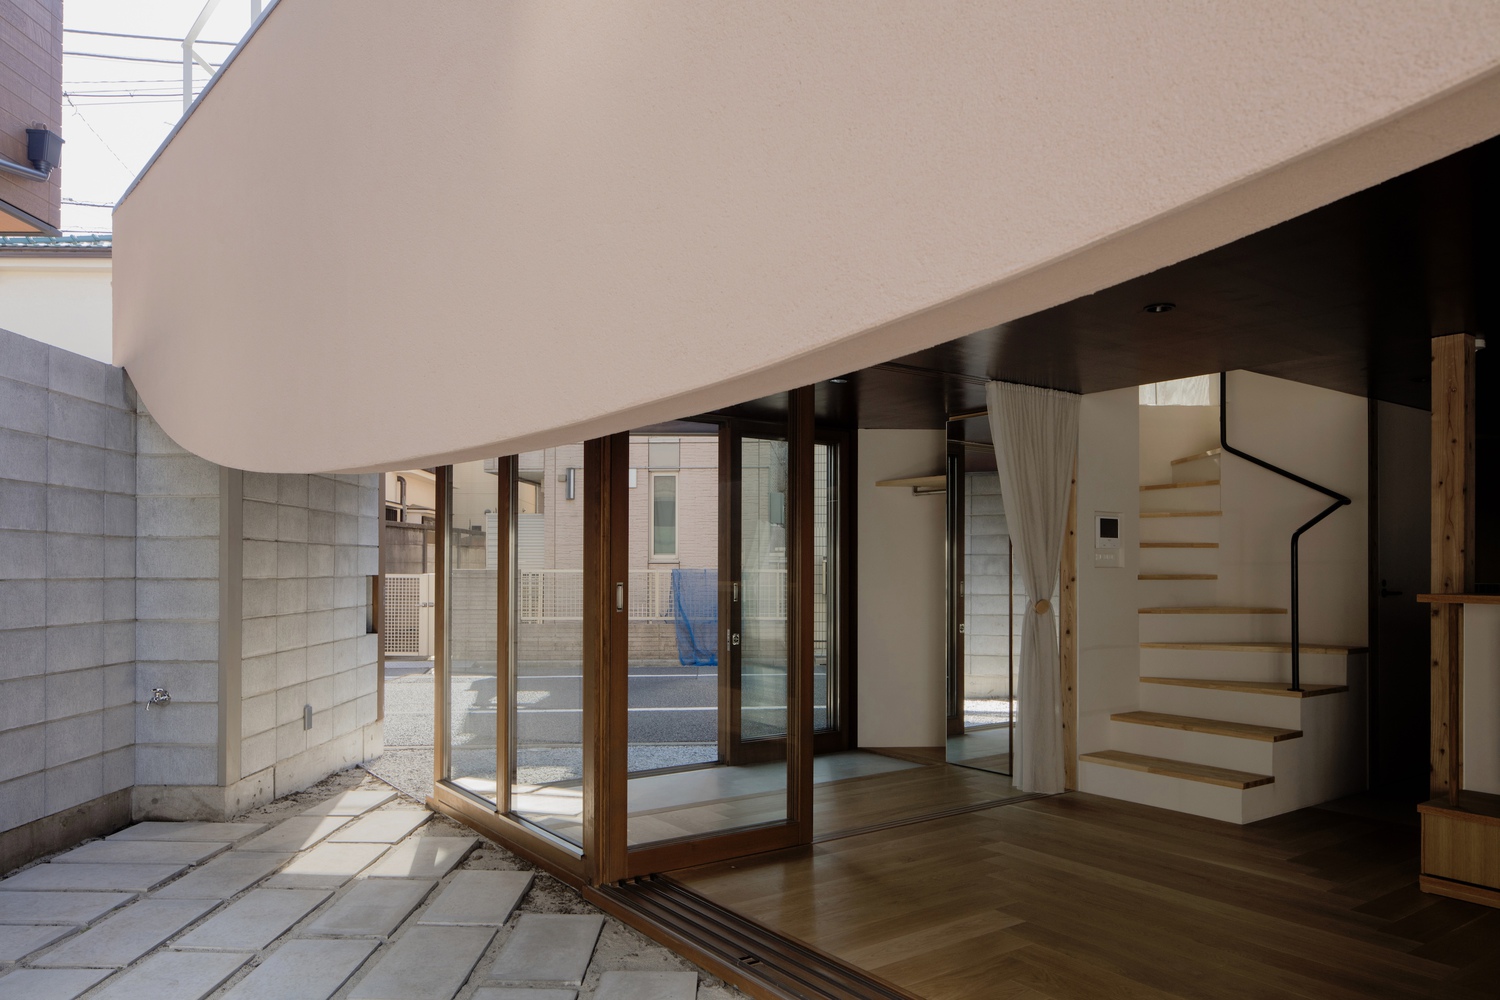
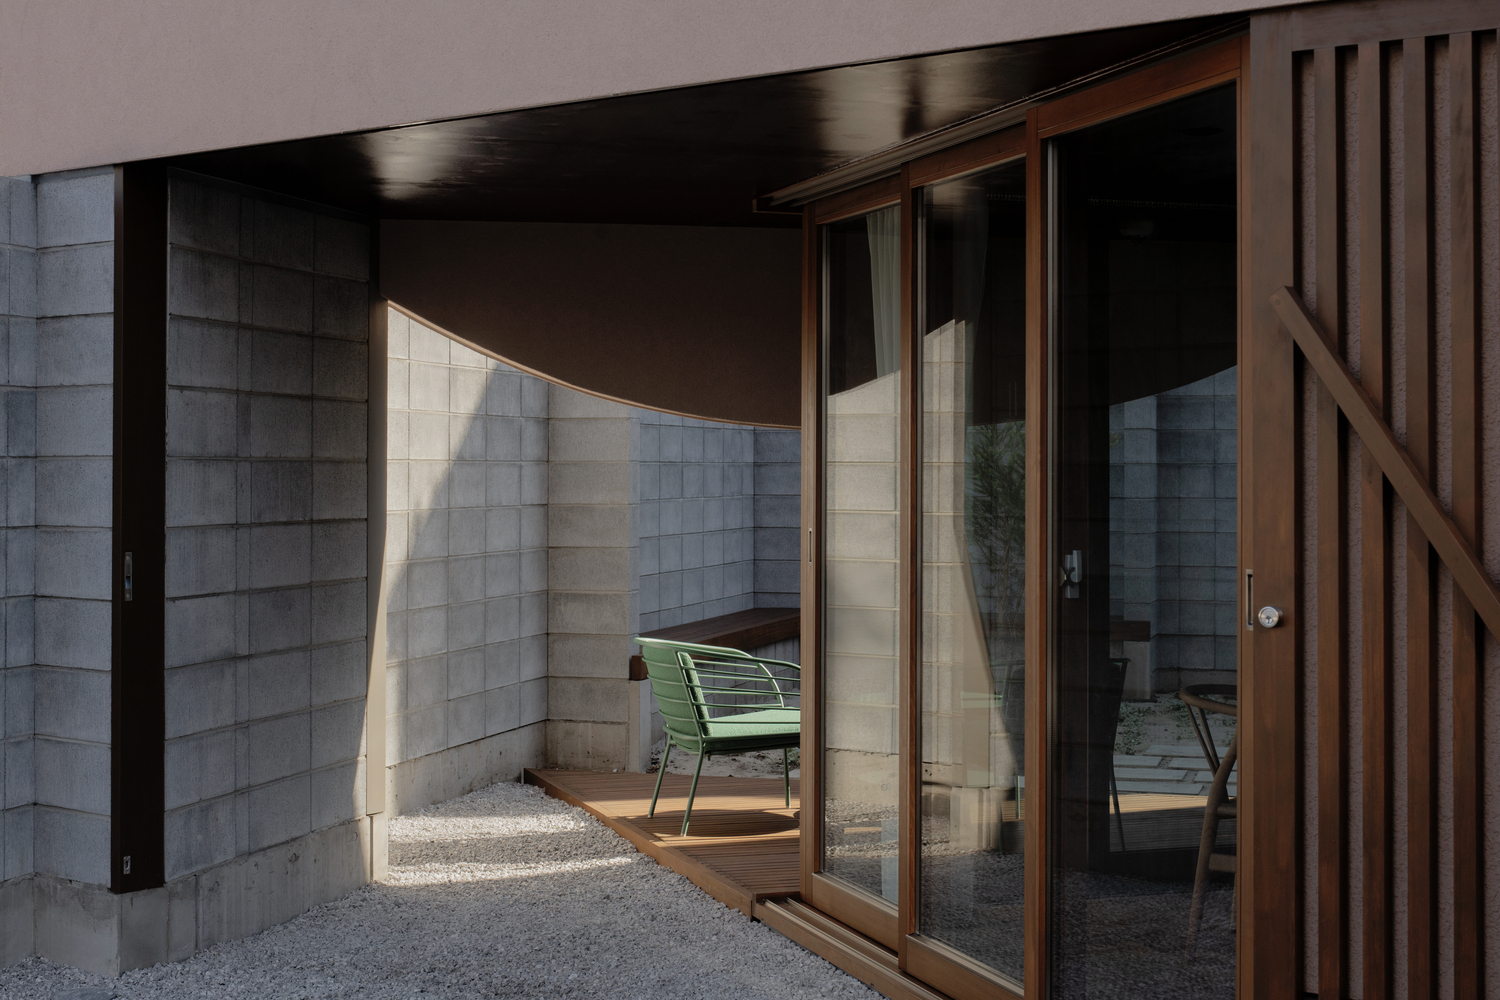
The brief prioritized generous natural light, a clear domestic circulation, and a living room and garden large enough to welcome family and guests.
PLANNING CONSTRAINTS
High-density residential zoning and Japanese fire-separation regulations shaped the design significantly.
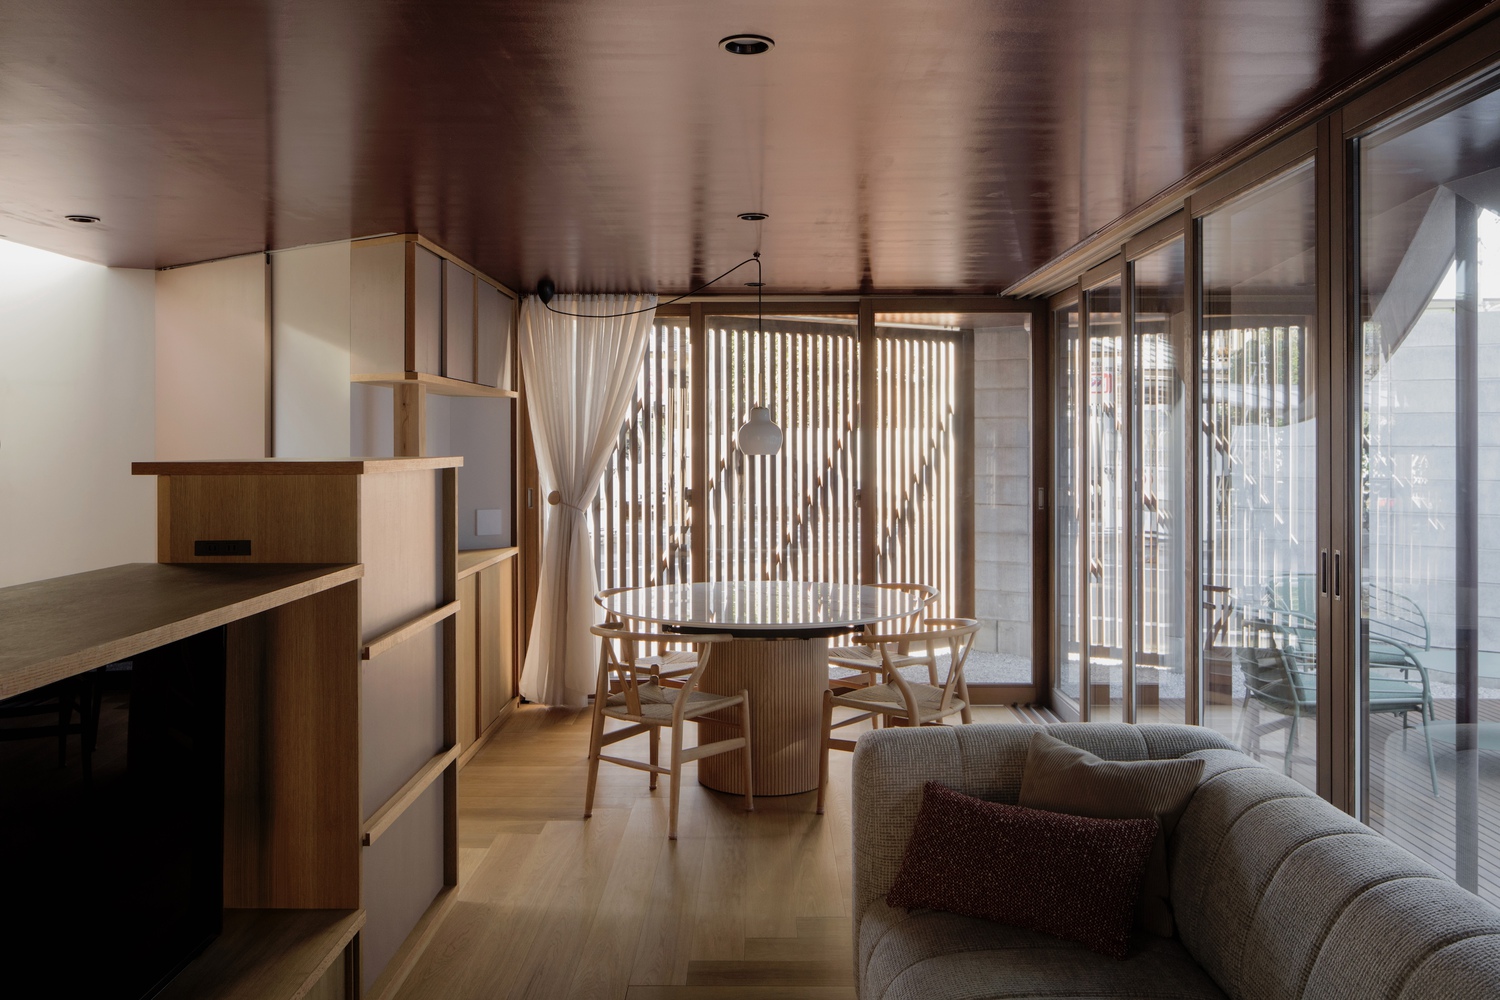
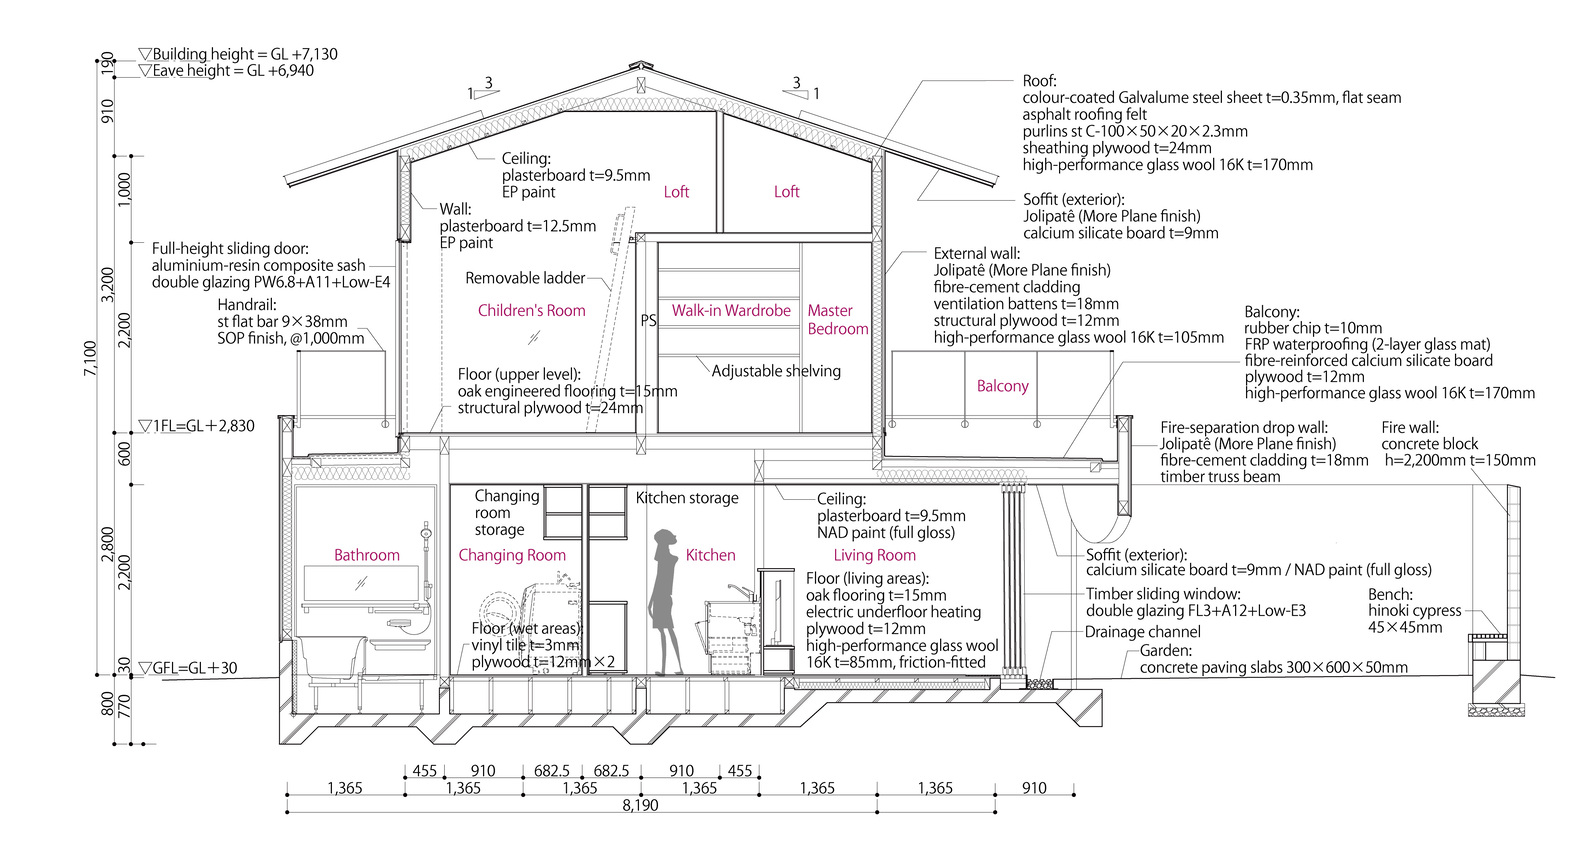
Fire codes restricted timber openings on the boundary, requiring a concrete block wall and a fire-separation drop-wall along the garden edge.
The design had to resolve overlooking from neighboring properties while preserving the visual openness between interior and garden that the brief required — a constraint that ultimately generated the drop-wall's distinctive arc geometry.
MATERIALS AND CONSTRUCTION
Conventional timber post-and-beam construction. The garden facade uses bespoke timber sash windows balancing thermal performance and openness.
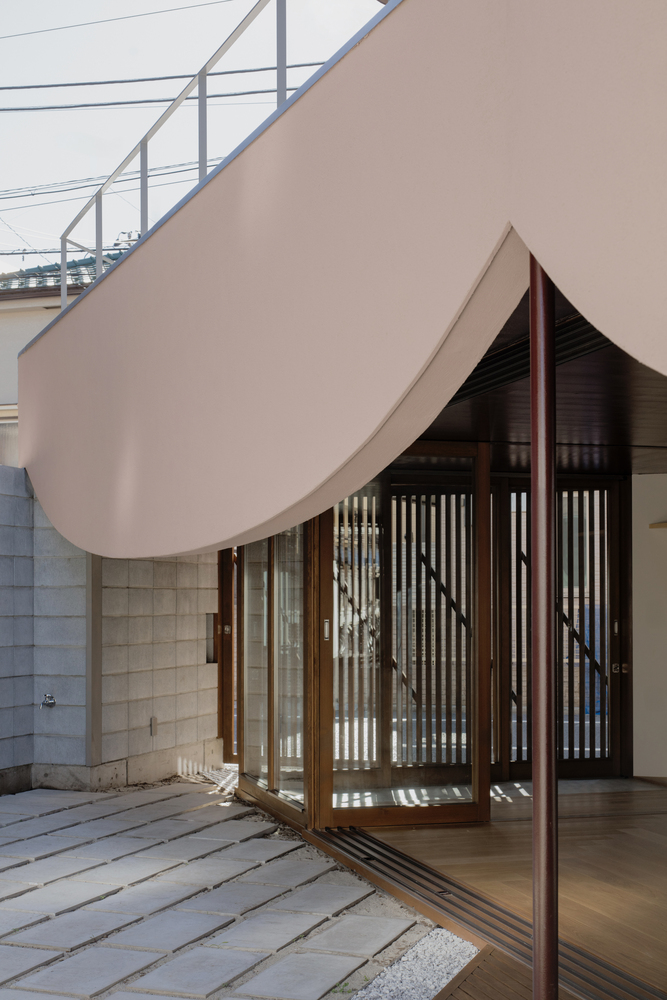
The fire-separation drop-wall, mandated by regulation, was resolved as two arcs derived from a three-dimensional fire-envelope analysis, functioning simultaneously as a structural truss spanning the garden opening on a single steel post.
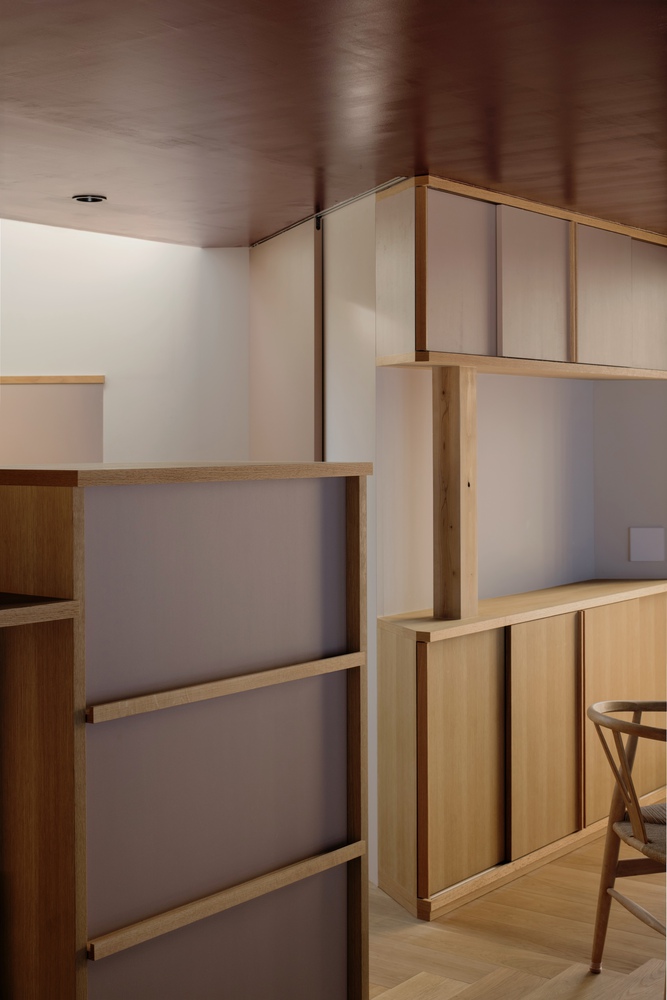
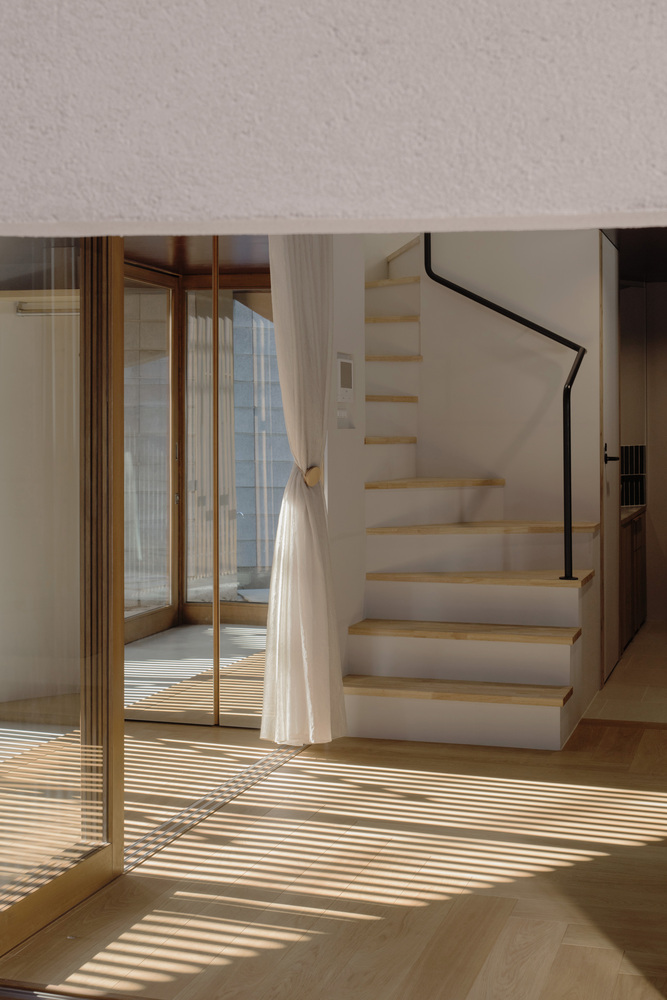
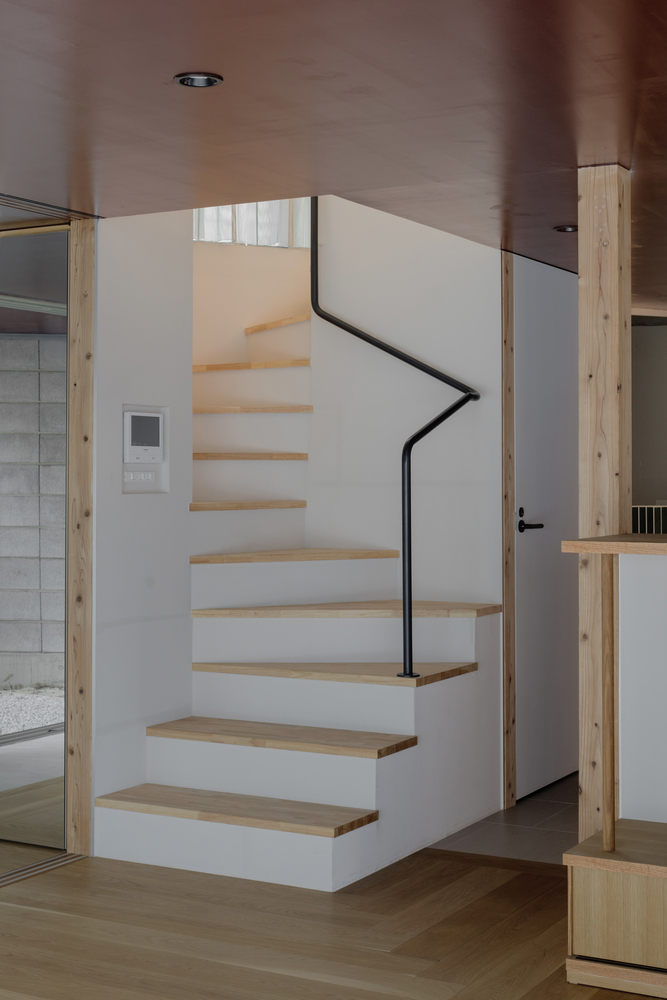
Mirror-polished shelving and a vanity unit reflect garden views deeper into the interior. Floorboards and garden paving are laid in visual correspondence across the threshold, extending the interior grid into the landscape.
The project challenges two conventions simultaneously: the open-versus-closed binary of the Japanese urban house, and the siting logic that buffers the street with a garden while turning a blank wall to the neighbors — both treating the house as a self-contained object rather than part of the neighborhood fabric.
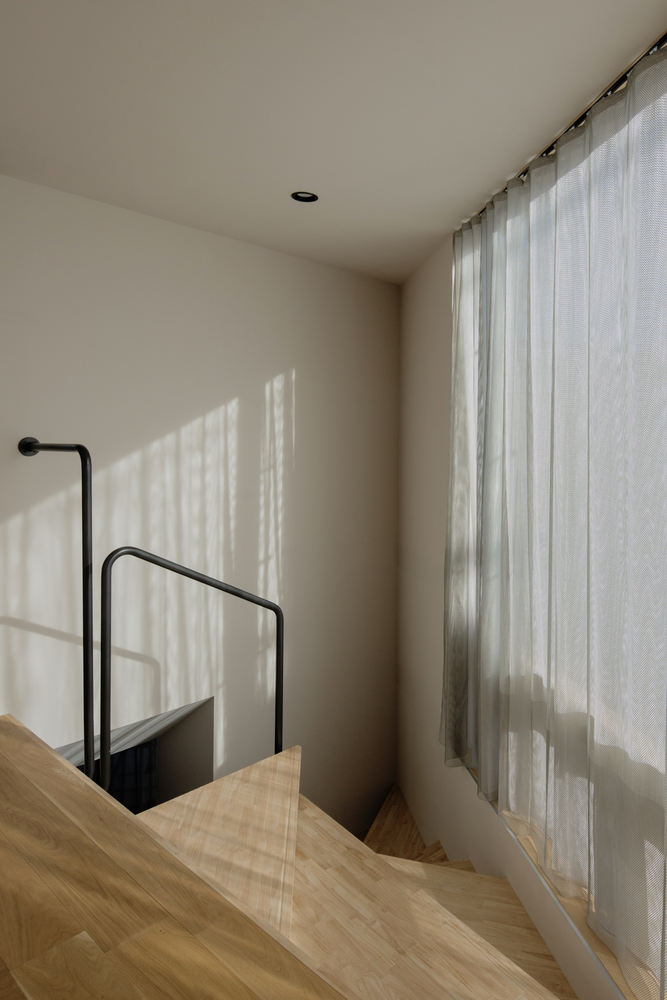
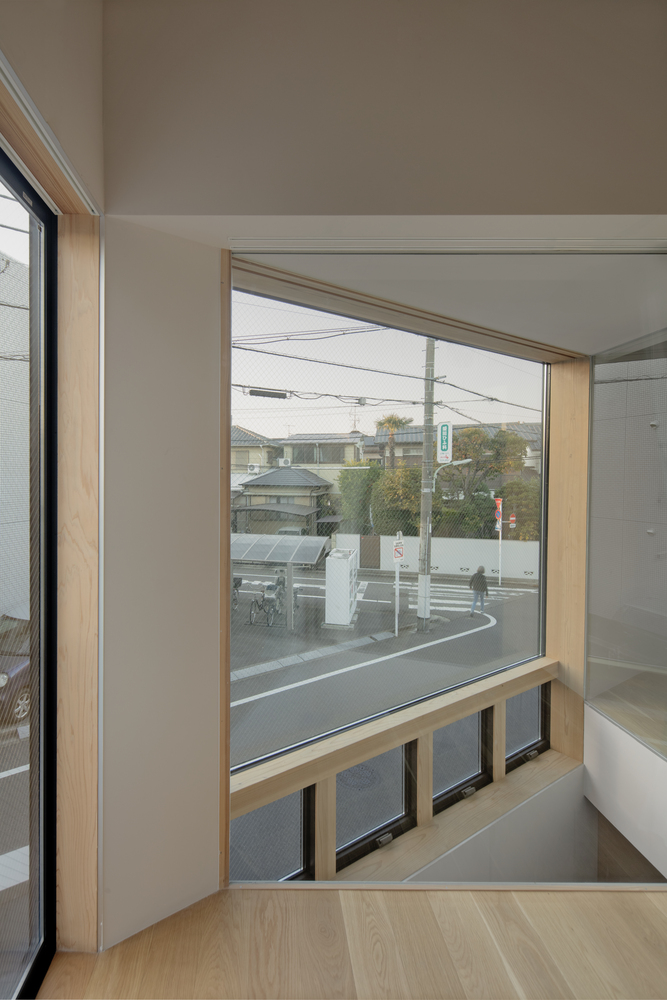
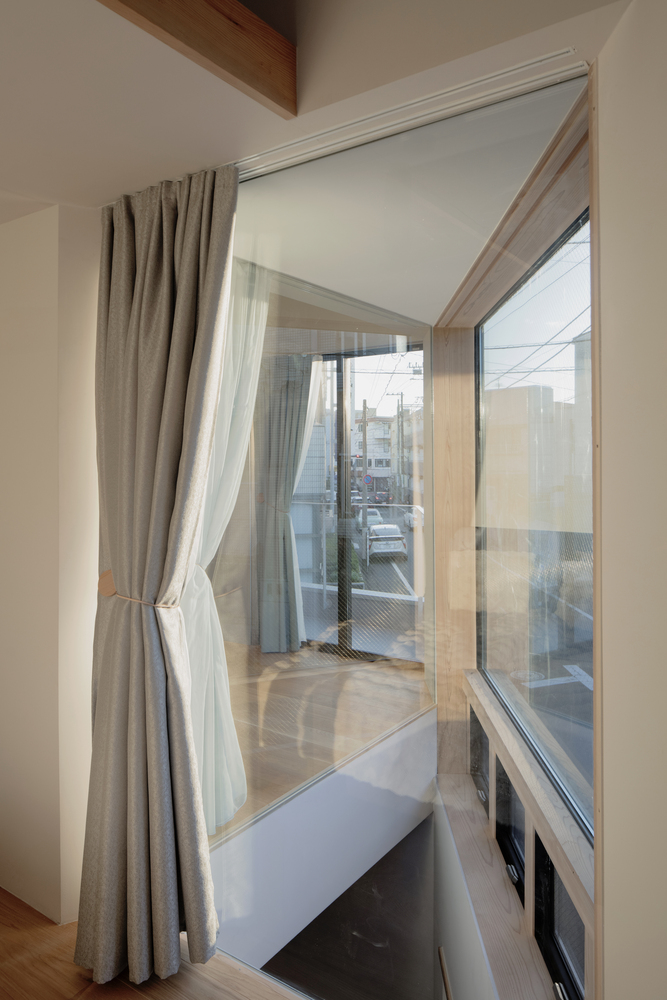
The plan converges toward the corner and opens in two directions — toward both streets, and toward the neighbors through the garden.
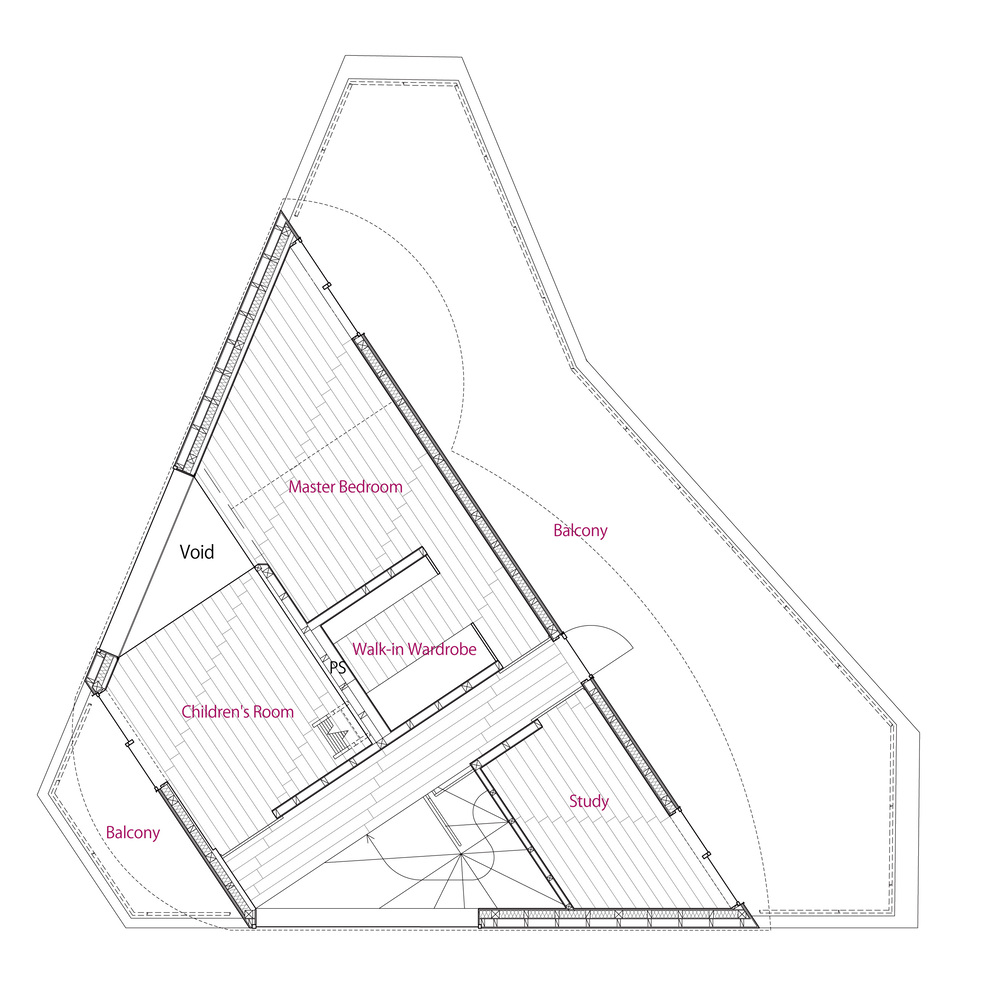
Because the interior grid is set at an angle to the facade, triangular intermediate zones open between them, holding street, garden, and living spaces in oblique relation.
Rooms aligned parallel to one street carry sightlines through interior openings obliquely — ensuring occupants and passers-by never face each other directly.
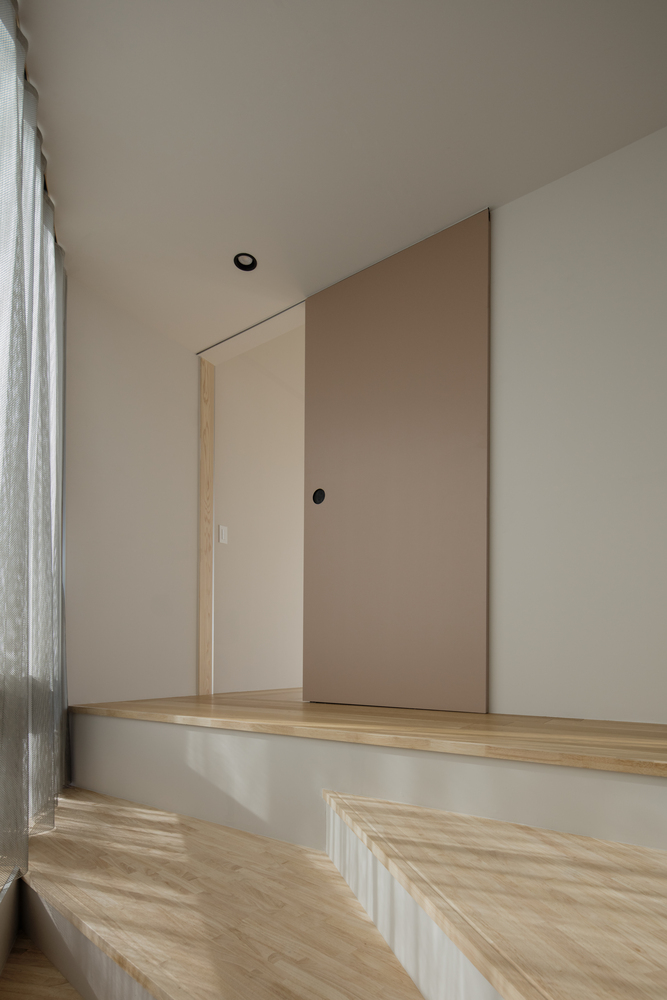
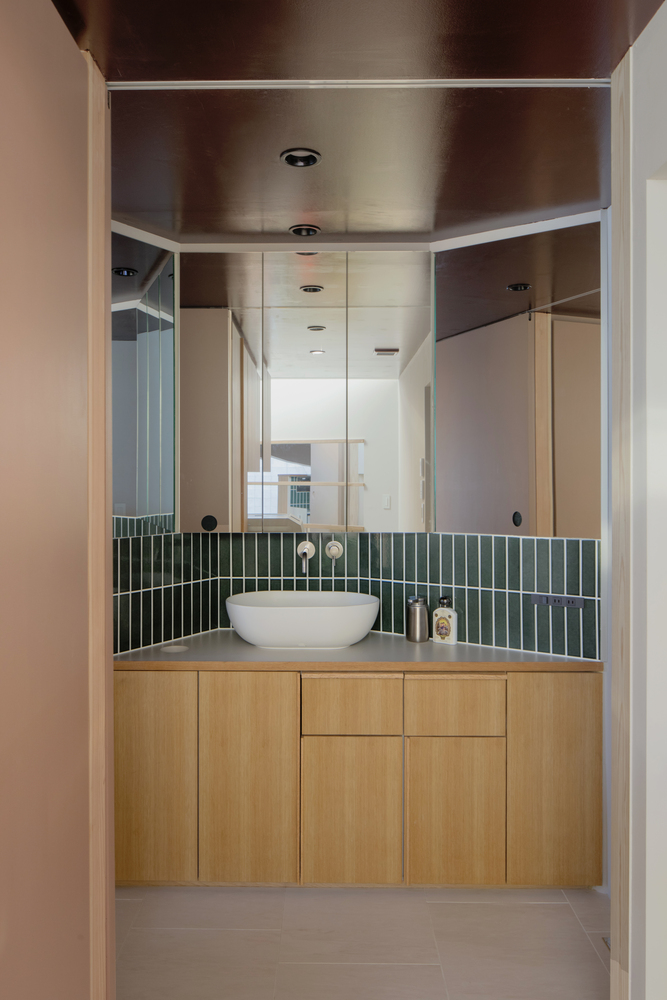
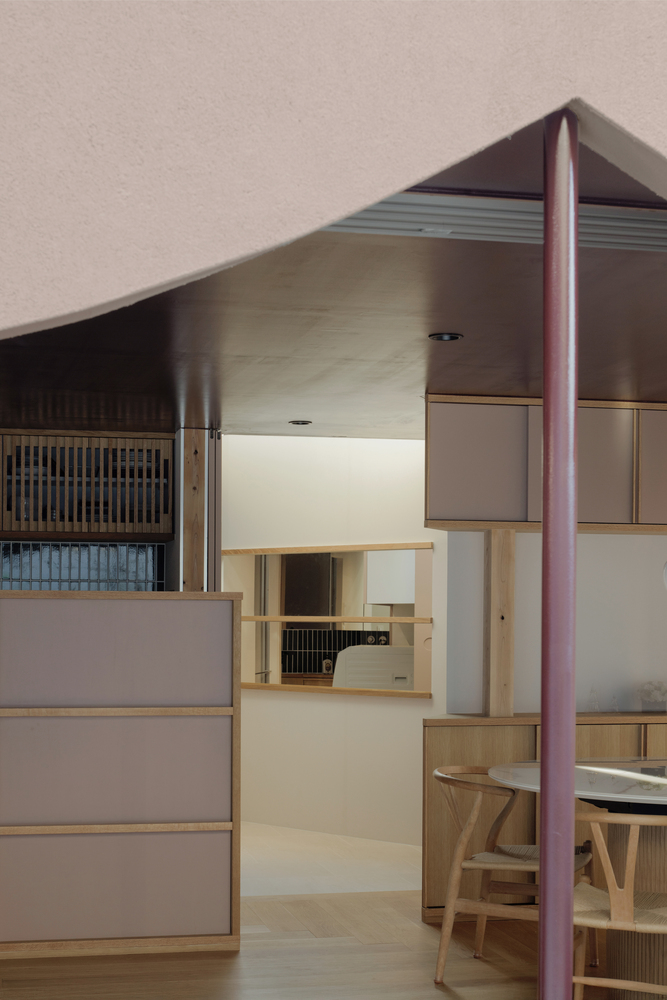
Interior and exterior remain in a relationship of partial visibility, close enough to sense one another, distant enough never to be fully exposed.
The fire-separation wall is the most inventive technical element. Rather than a blunt barrier, it was resolved as two intersecting arcs from a three-dimensional fire-envelope analysis, functioning as a structural truss on a single steel post.
A regulatory constraint becomes spatial infrastructure. This logic of double duty runs throughout the house.
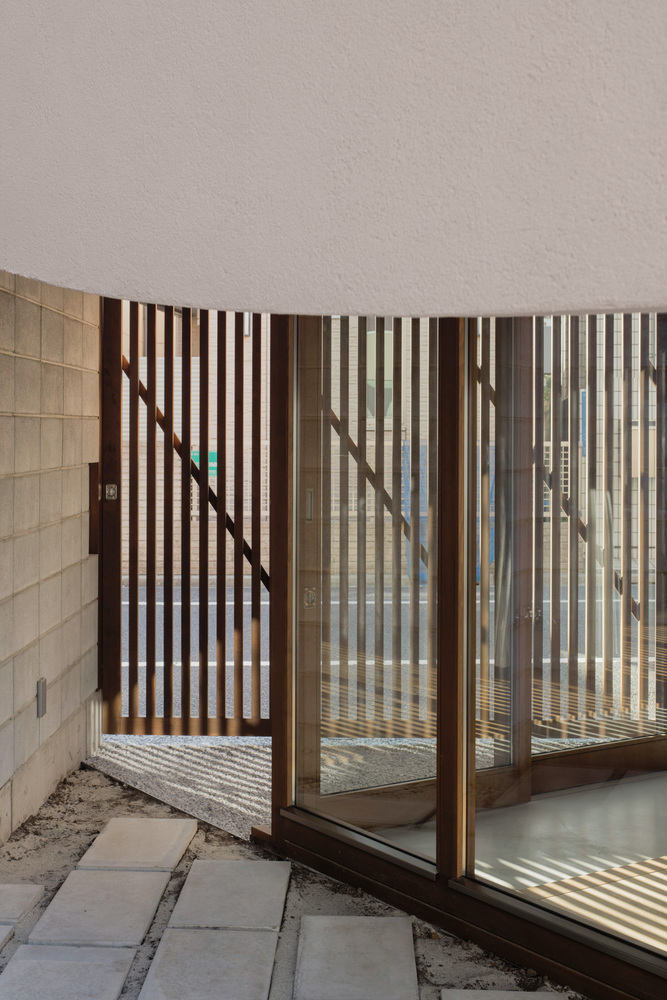
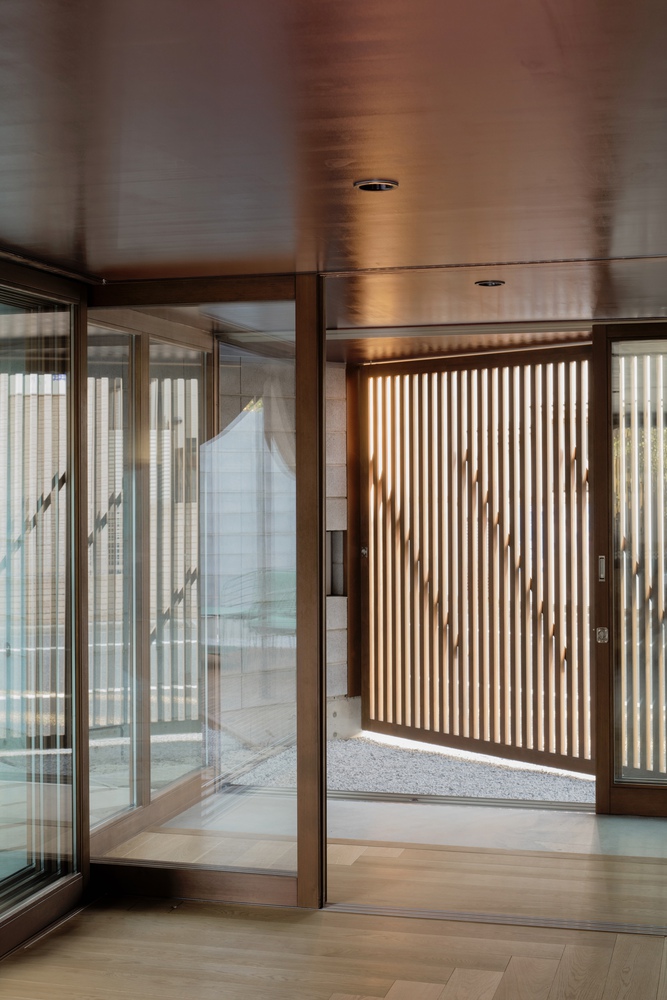
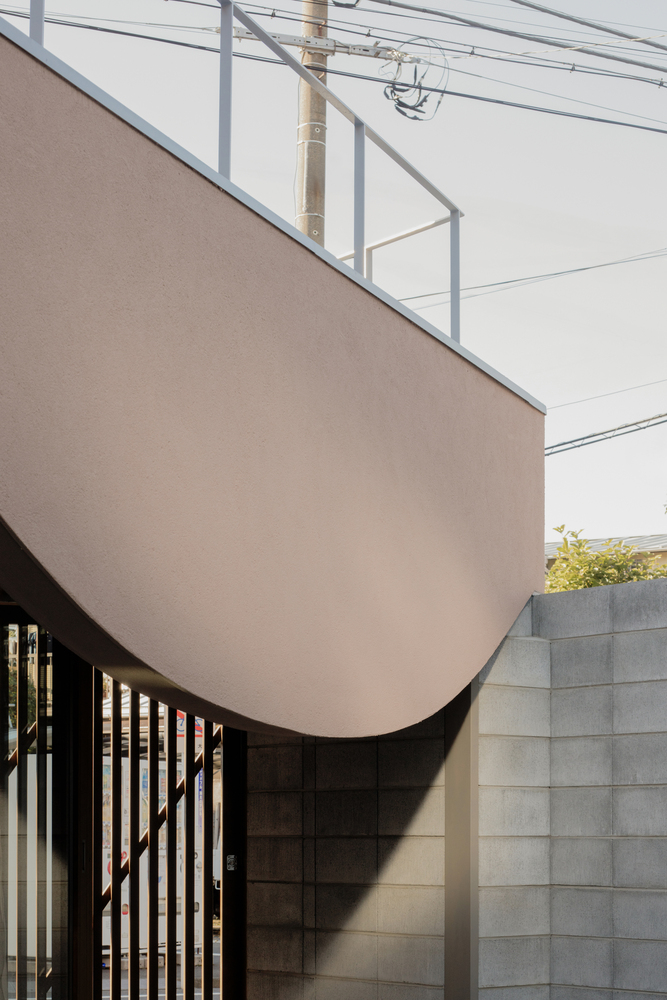
Fixing the plan, controlling the height of a wall, setting the interior grid at an angle to the street — all of these become details through which color, reflected light, and human behavior pass between outside and inside, and inside and outside again.
COMMUNITY
By placing the garden toward the neighbours rather than concealing it behind the house, the design introduces light and air into the block's interior — a benefit for neighbours as much as residents.
What reads as an act of generosity turns out to be good for the house too: the garden becomes a breathing space the city flows into.
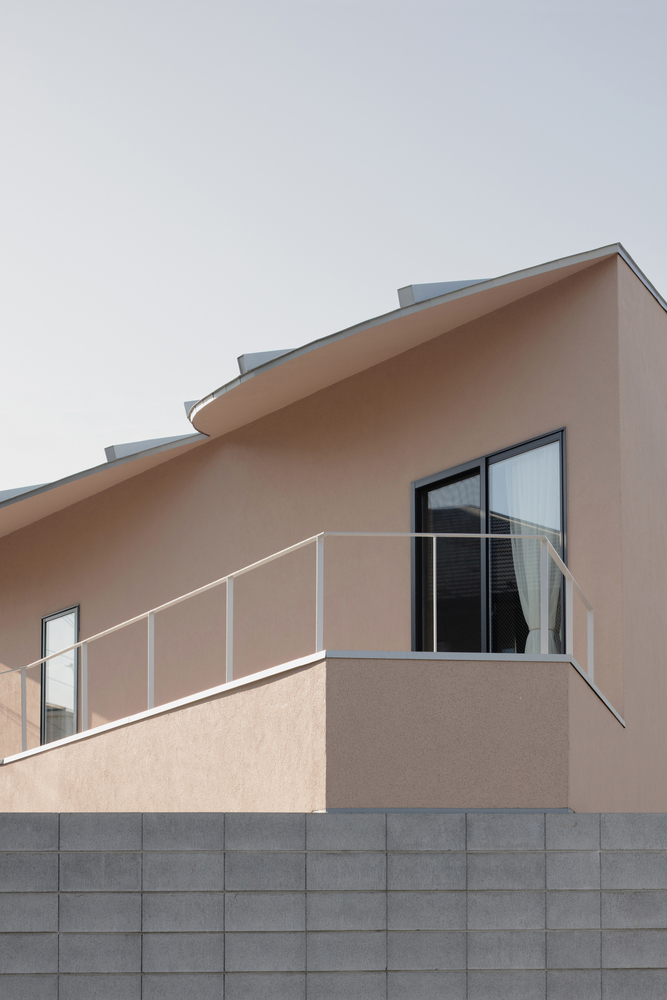
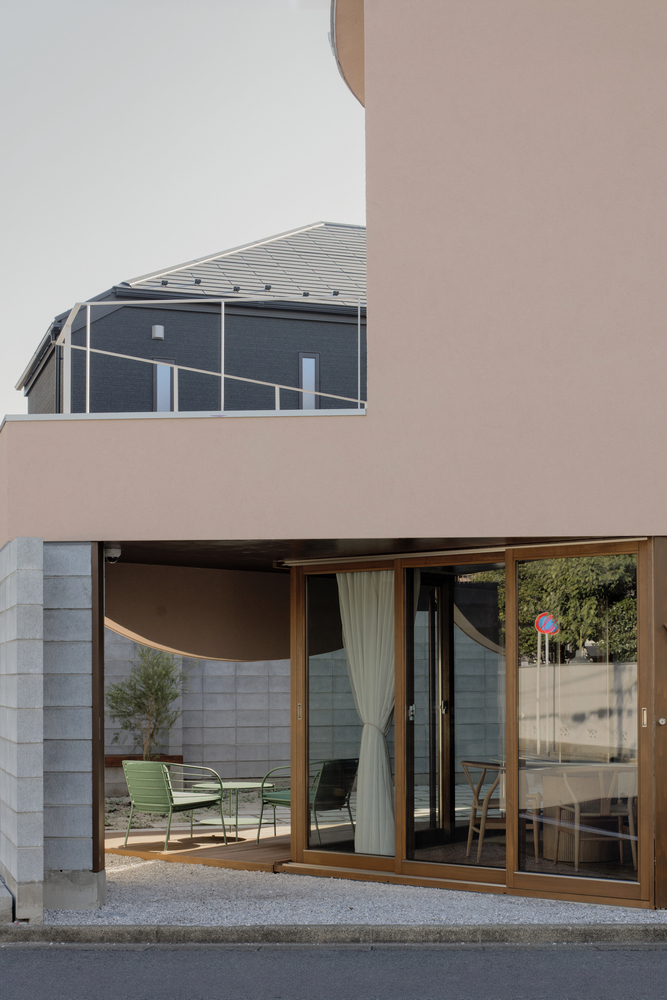
Equal façades and two entrances linked by a diagonal route reinforce the house as part of its neighbourhood. Through the lattice screens, passers-by sense the garden and the life within — not a direct view, but an ambient awareness of inhabitation.
INCLUSIVE DESIGN
The gabled façades face both streets openly, and the lattice screens allow the interior atmosphere to be perceived from the pavement without imposing a view — a quiet form of inclusion that makes the building legible on its own terms.
Two entrances give access from either street without hierarchy, and the sequence of screens, thresholds, and garden gives residents continuous control over their openness toward street and neighbours.
ENVIRONMENTAL PERFORMANCE
Certified under Japan's Chōki Yūryō Jūtaku (Long-Term Quality Housing) scheme: thermal insulation grade 5, primary energy consumption grade 6 (the highest available), seismic resistance grade 2, structural durability grade 3, maintenance grade 3.
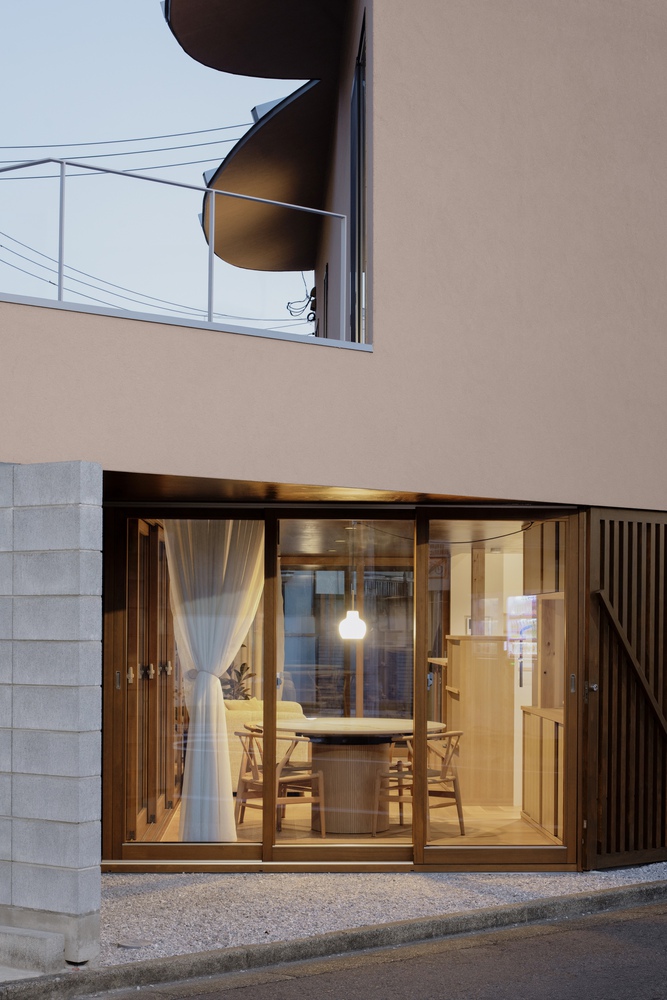
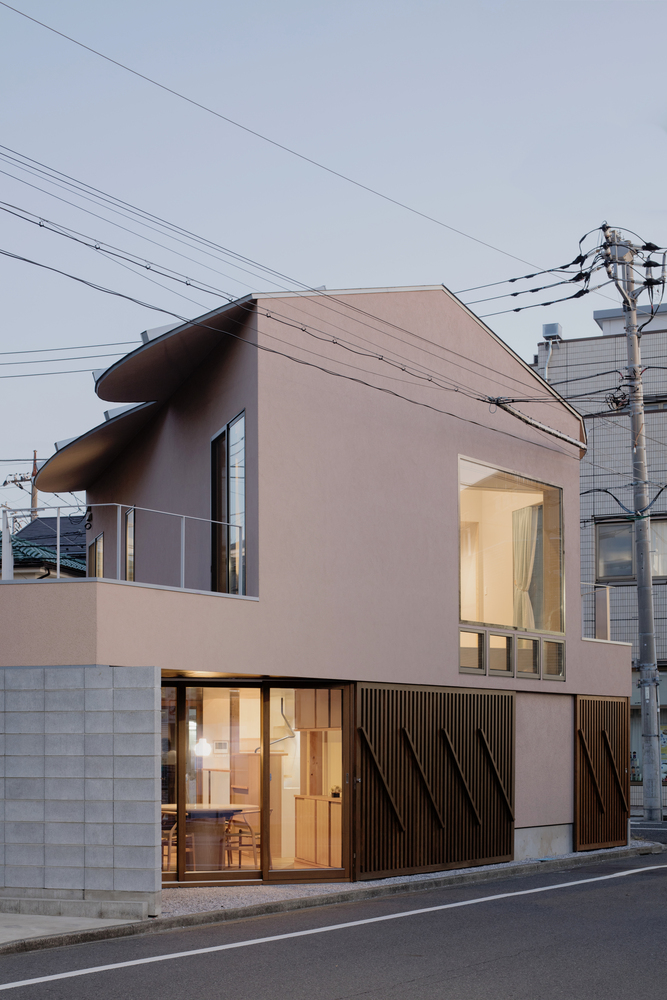
Bespoke timber sash windows sustain thermal performance without sacrificing openness to the garden.
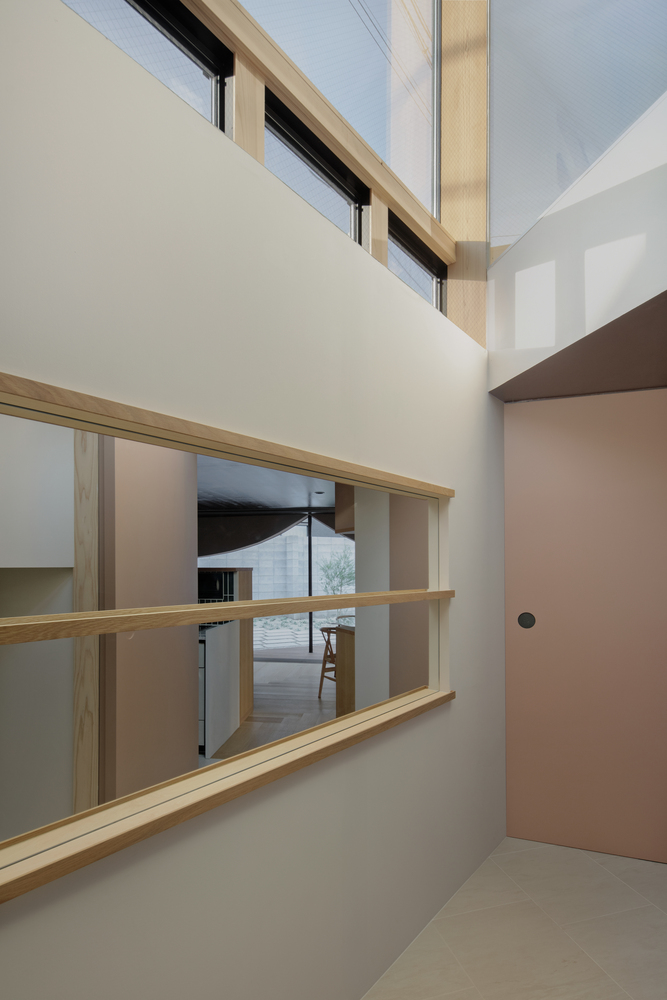
A large upper-floor window brings daylight deep into the living area, reducing artificial lighting throughout the day.