

Kromme Rijn College
KROMME RIJN COLLEGE
EVA architecten
ARCHITECTS
EVA architecten
LEAD ARCHITECTS
Jeroen Baars, Sharona Sinke
DESIGN TEAM
Jeroen Baars, Sharona Sinke
GENERAL CONTRACTOR
P. Van Leeuwen
PROJECT MANAGEMENT
Ics Adviseurs
ENGINEERING & CONSULTING > STRUCTURAL
Swinn
ENGINEERING & CONSULTING > MEP
Vintis
LANDSCAPE ARCHITECTURE
Buro Beuk
ENGINEERING & CONSULTING > OTHER
Esmee Seebregts, Noorman
MANUFACTURERS
Faust Linoleum, Forbo Eurocol Nederland, Formica Group, HERAKLITH, Leegwater, Schellekens & Schellekens, Schindler Elevator, Withagen
PHOTOGRAPHS
Sebastian van Damme
AREA
1550 m²
YEAR
2026
LOCATION
Utrecht, The Netherlands
CATEGORY
Schools, Renovation, Sustainability
English description provided by the architects.
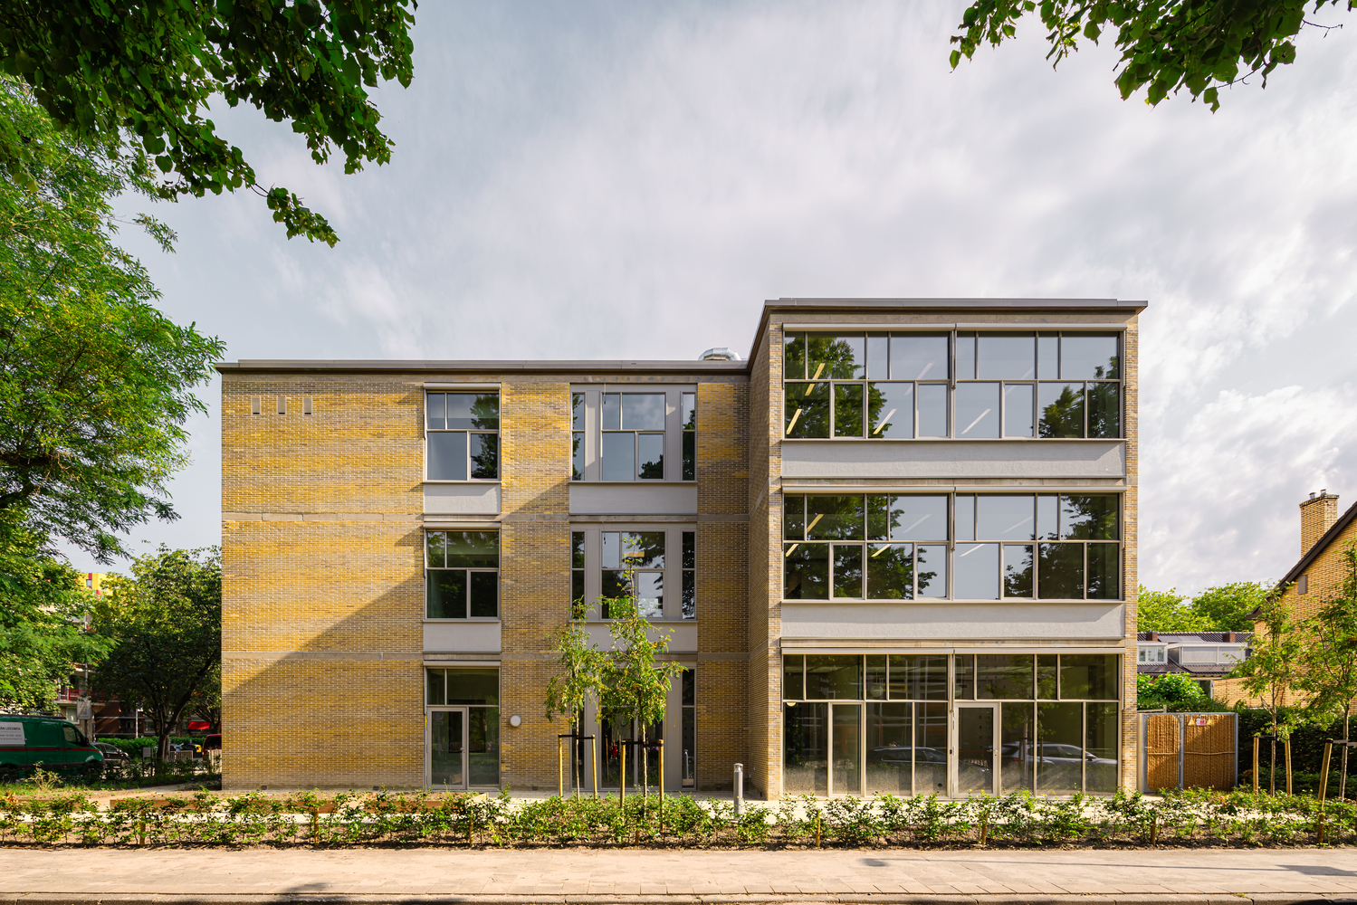
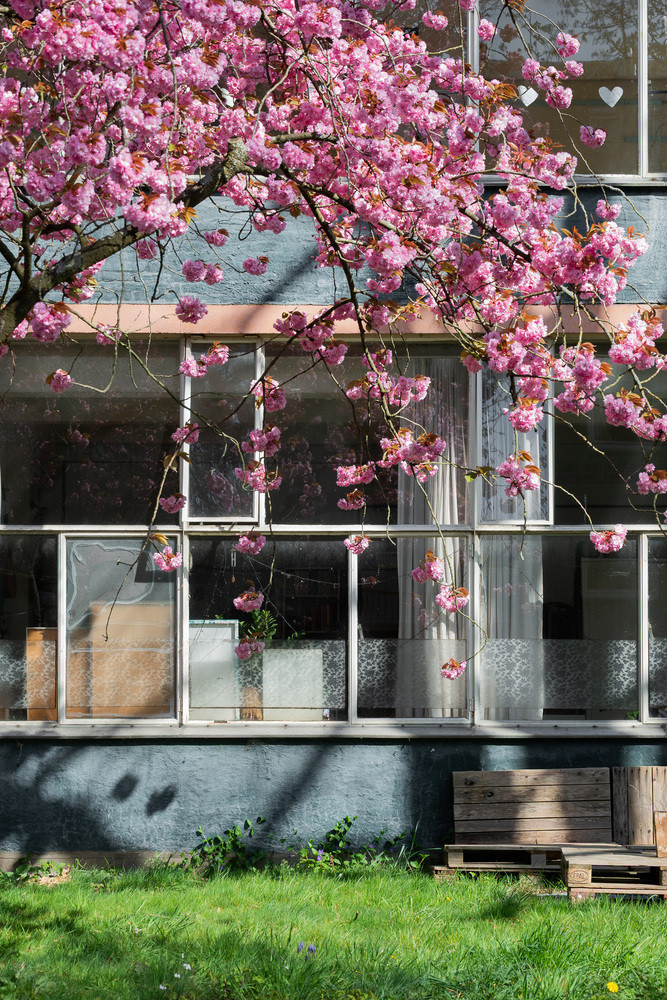
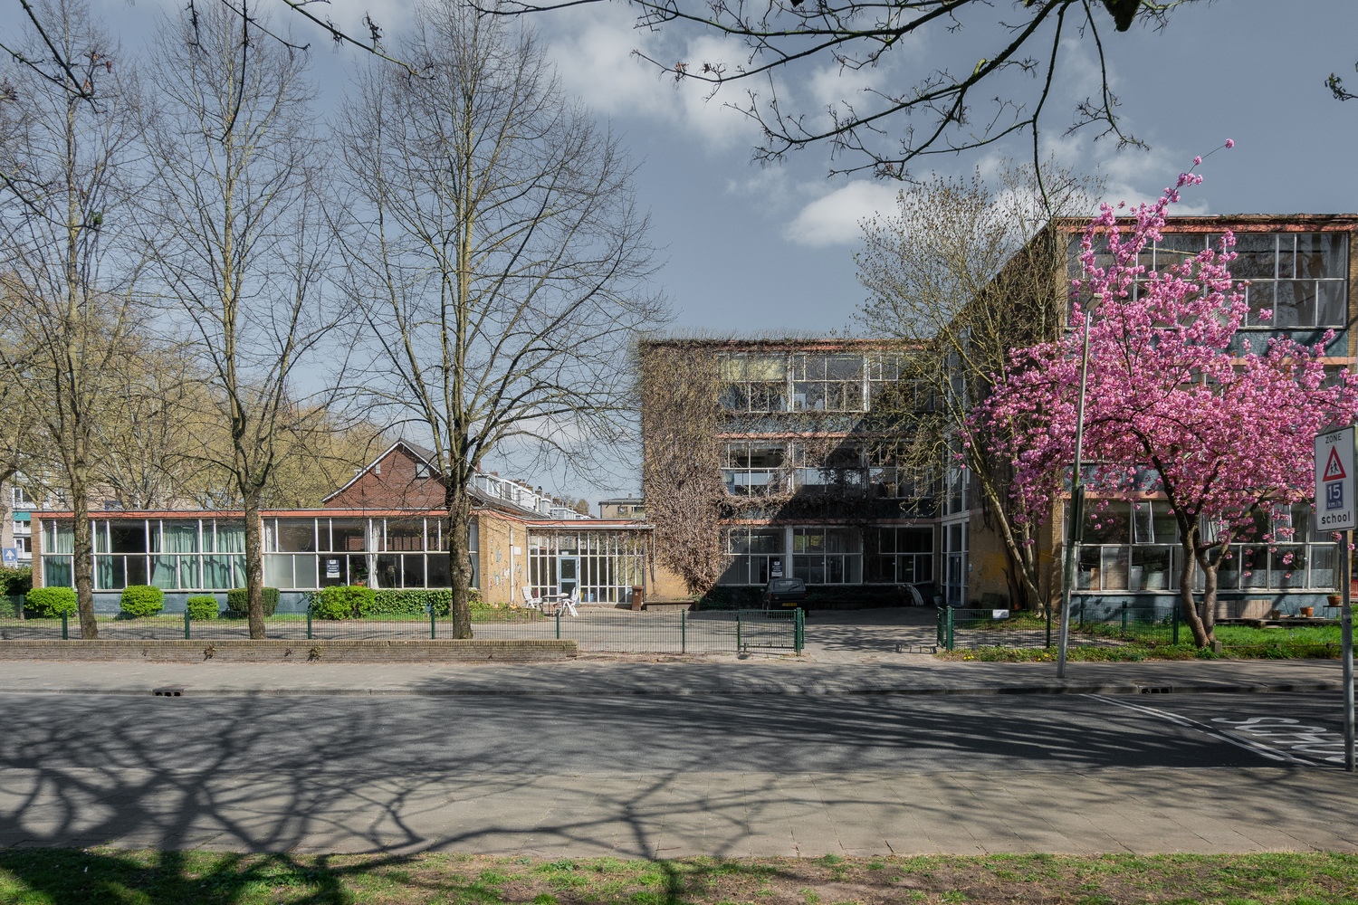
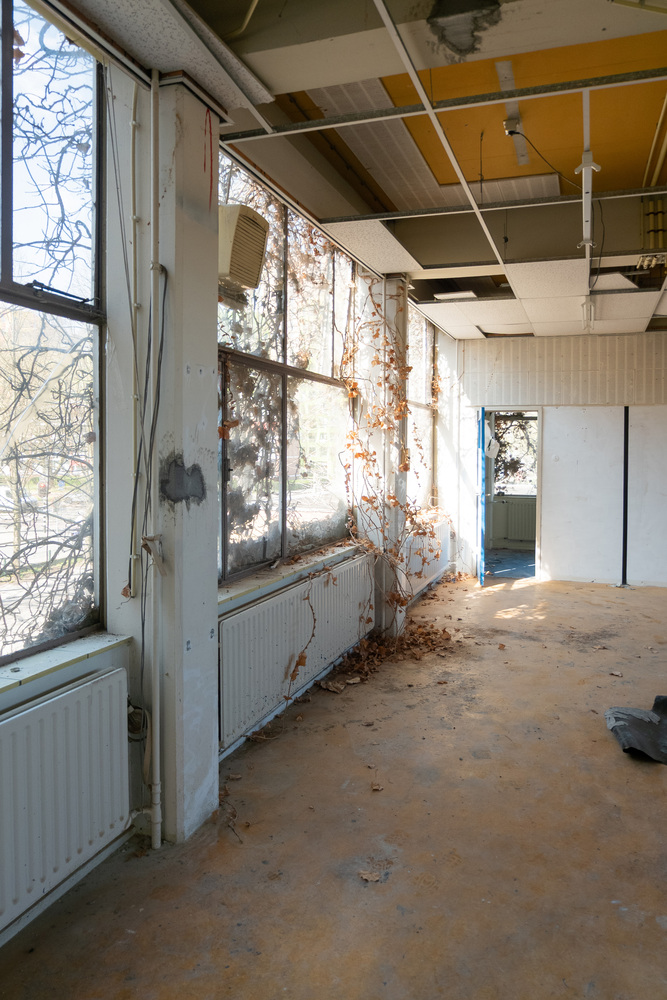
The existing building at Rubenslaan 91 was constructed between 1956 and 1958 as a ULO secondary school.
It was designed by Piet Dingemans (1910–1970), a well-known architect from Utrecht. The building stood vacant for at least twenty years and was saved from demolition thanks to the efforts of local residents.
Following research by Stichting Mevrouw Meijer, SPO Utrecht and the Municipality of Utrecht decided to renovate the building and add a new extension suitable for housing the Kromme Rijn College (KRC).
The aim of KRC is to support students with internalizing behavior in returning, within a maximum of three to four years, to an appropriate mainstream secondary education setting at the highest achievable level.
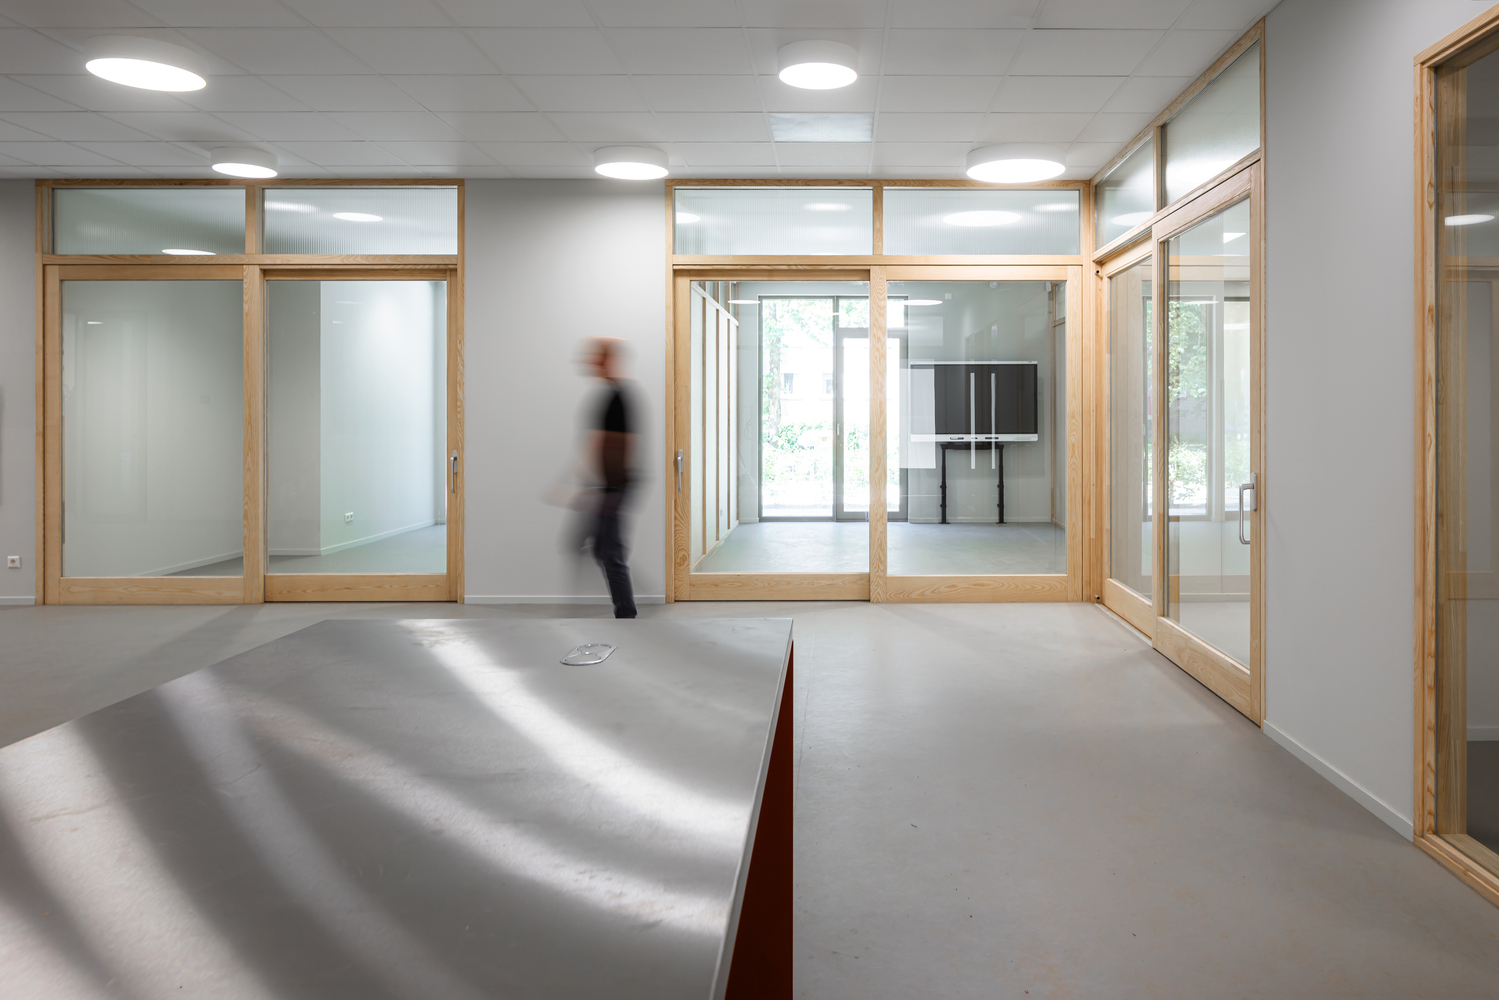
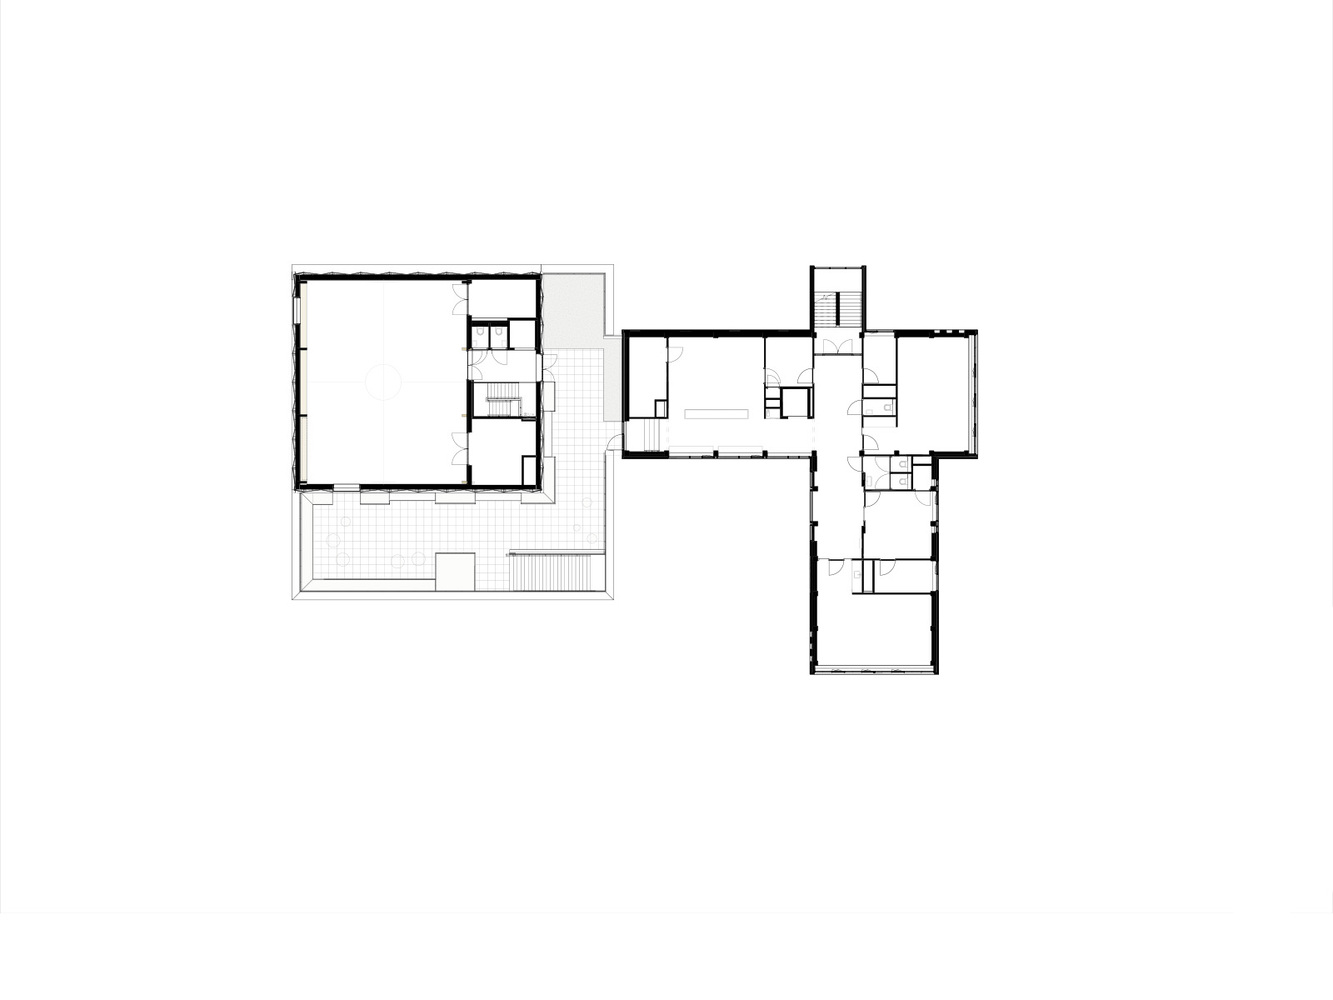
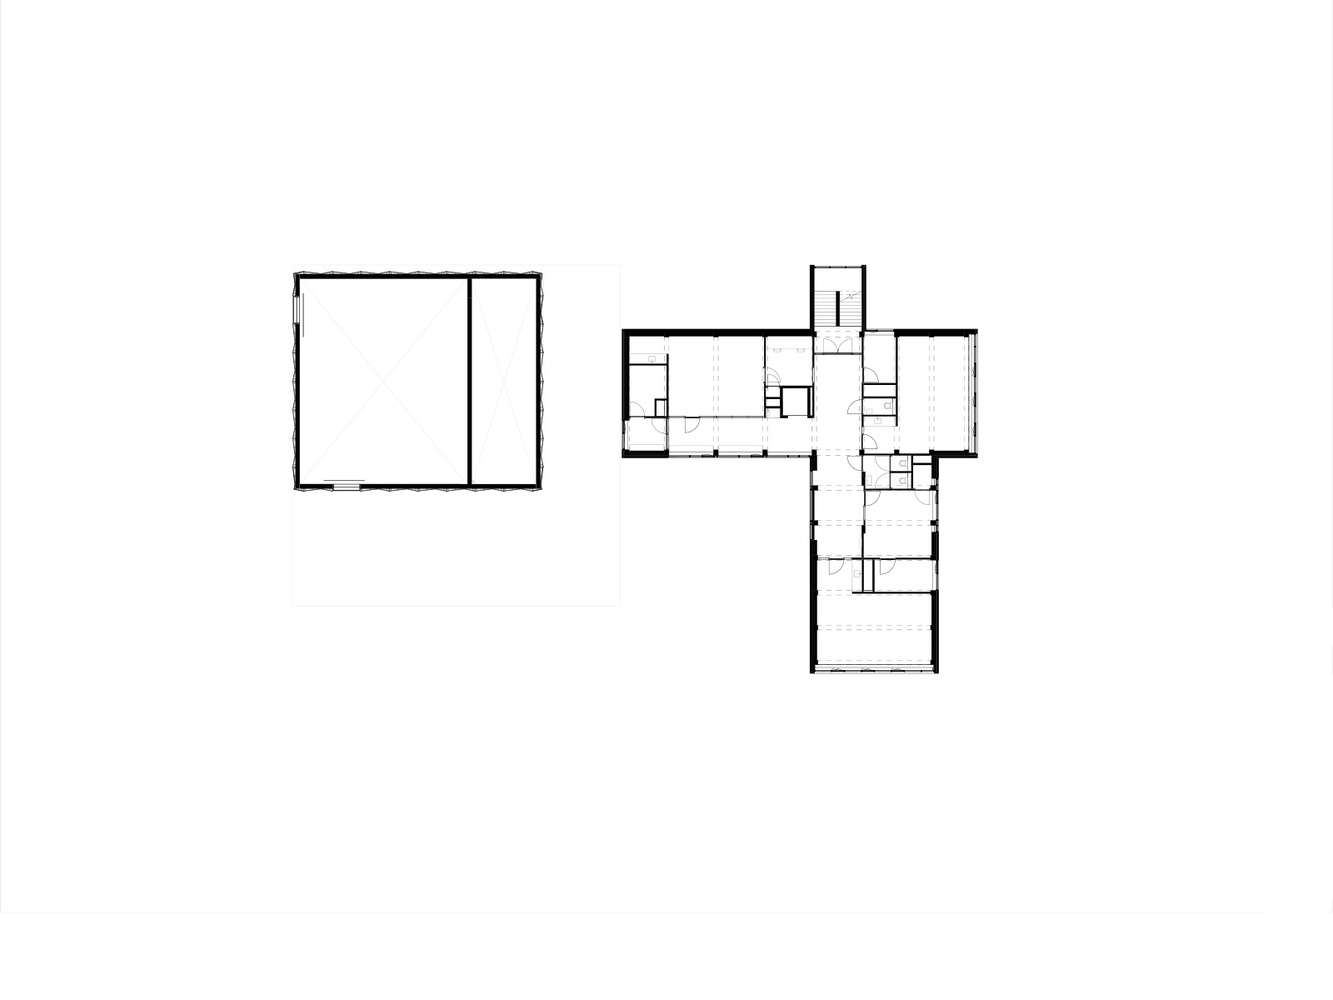
Based on the educational vision, the school is organized into three distinct clusters: low-stimulus, reduced-stimulus, and higher-stimulus environments.
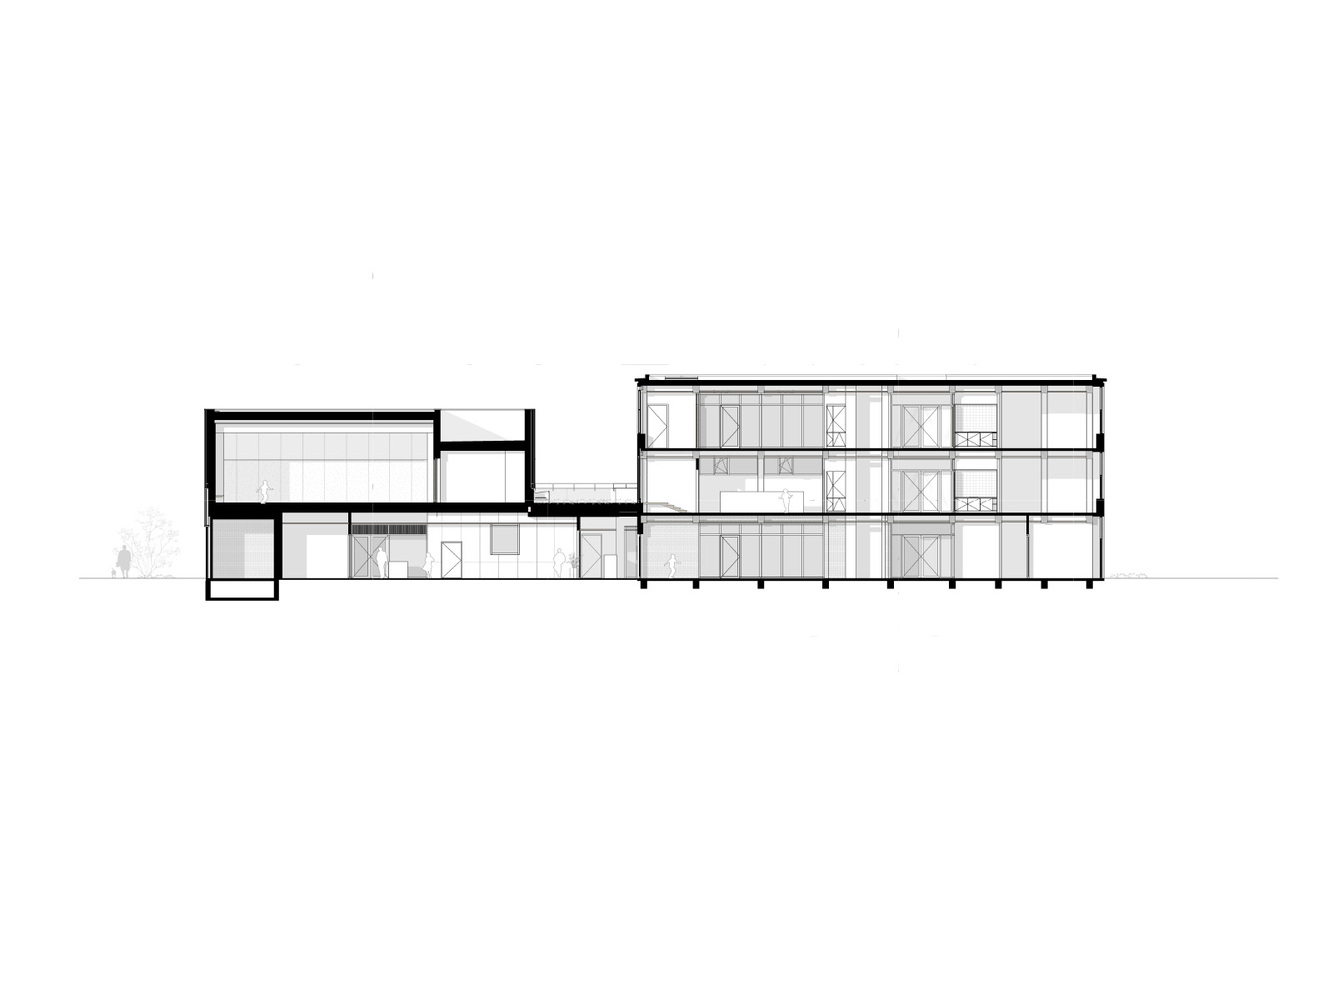
This division is directly reflected in the three floors of the existing building. In the higher-stimulus cluster, students are prepared for greater independence and increased interaction with other students in a more dynamic environment.
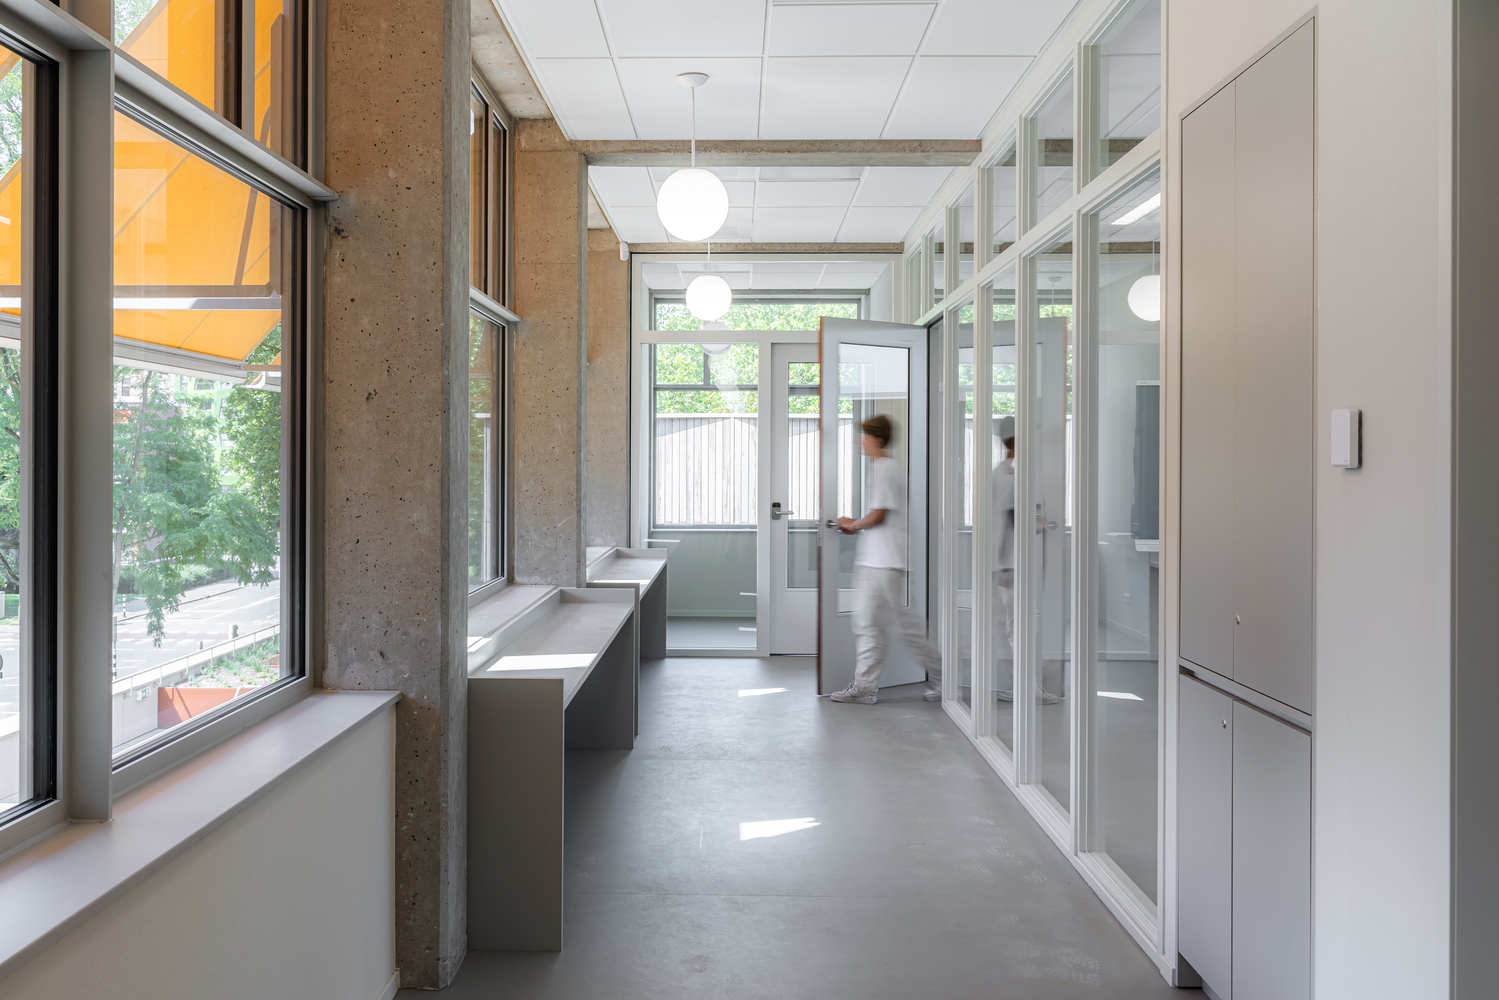
The qualities of the existing building have been preserved and, where they had been lost, restored. High ceilings, wide corridors, a terrazzo staircase, and a robust concrete structure continue to define its character.
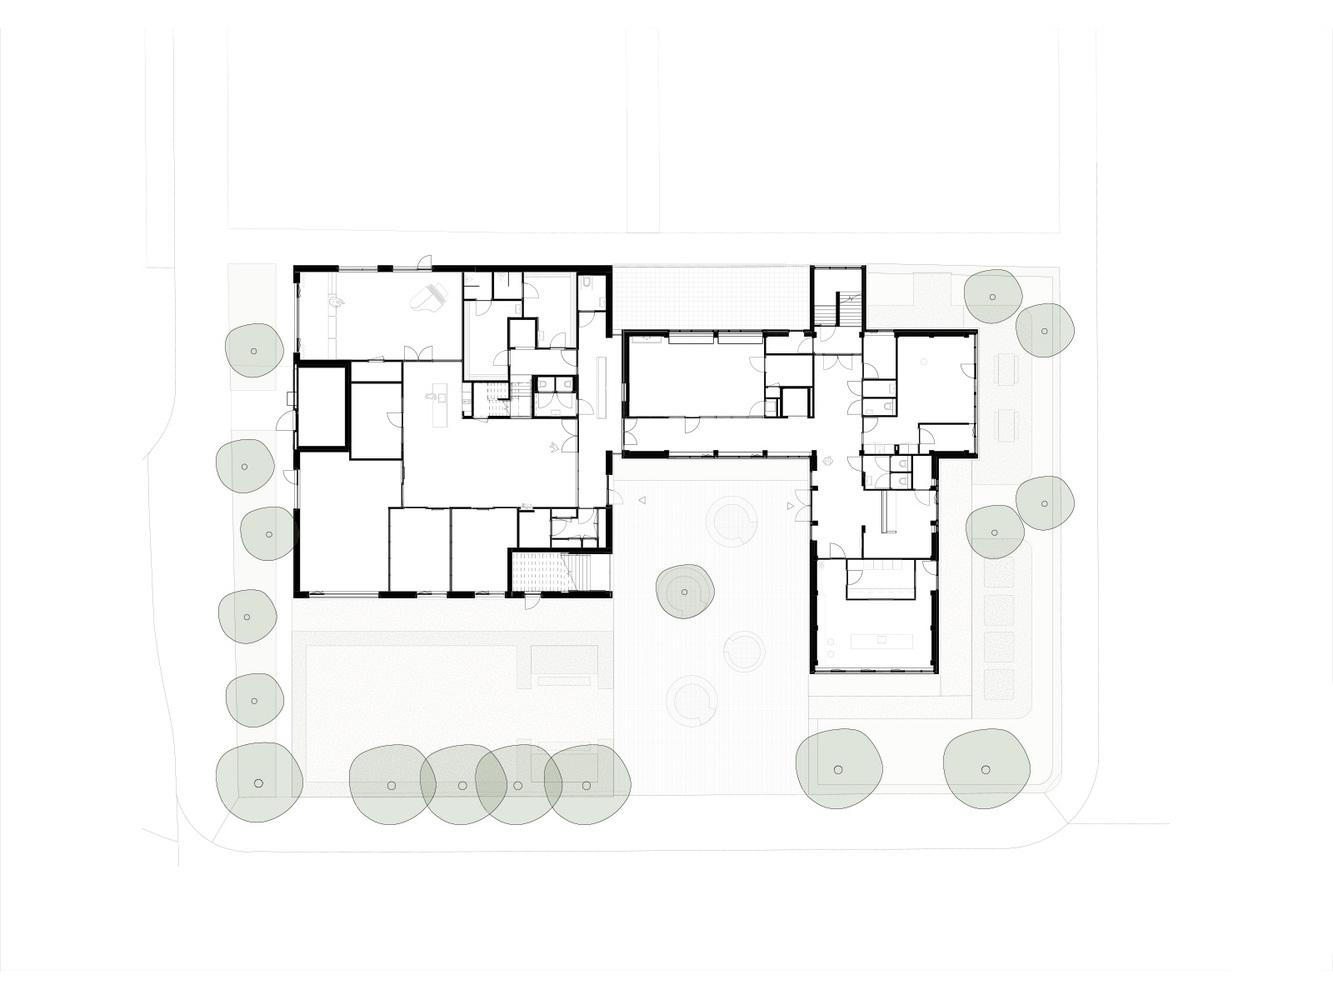
A new internal layout has been developed that fits naturally within the existing structural framework.
The corridor zones retain their monumental character and remain free from visible service penetrations.
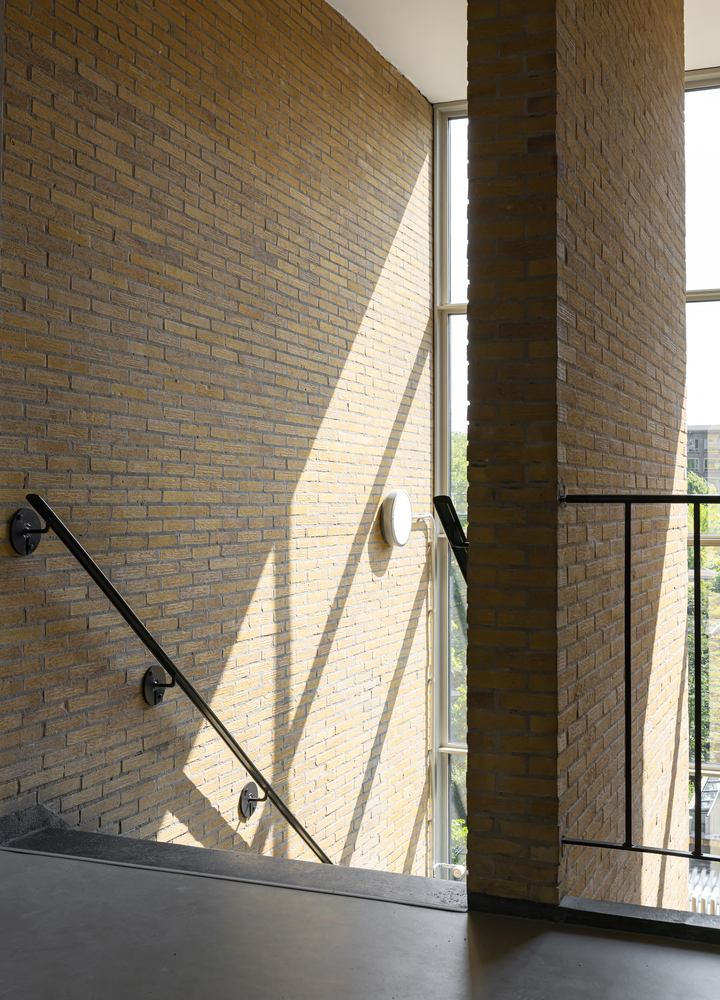
Ceilings are positioned between the concrete frames, allowing the original concrete structure to remain clearly perceptible within the interior.
Although the existing building has no formal listed status, its architectural character strongly reflects the period in which the Kromme Rijn neighborhood was developed.
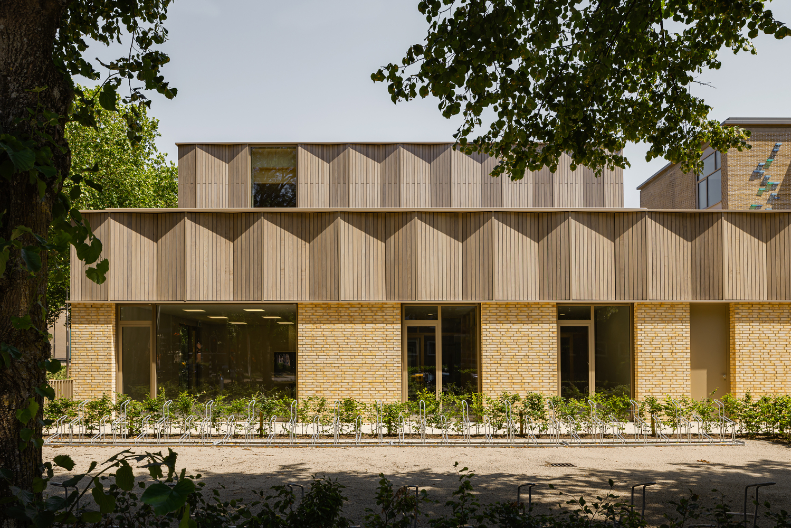
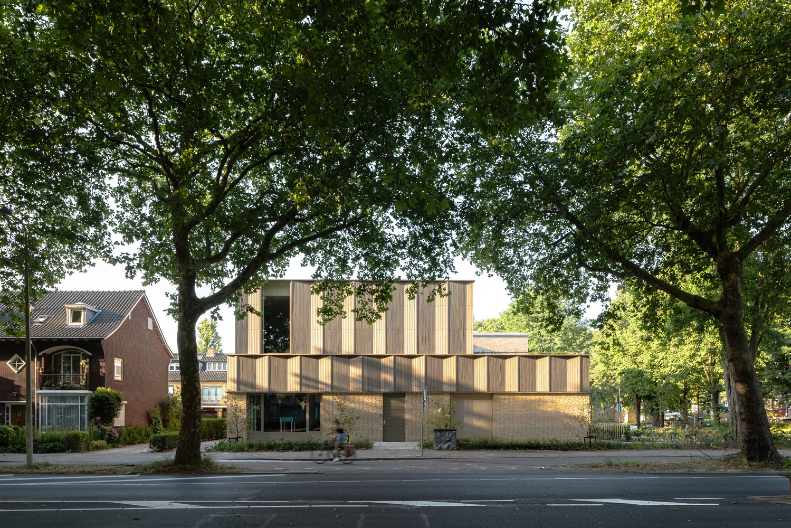
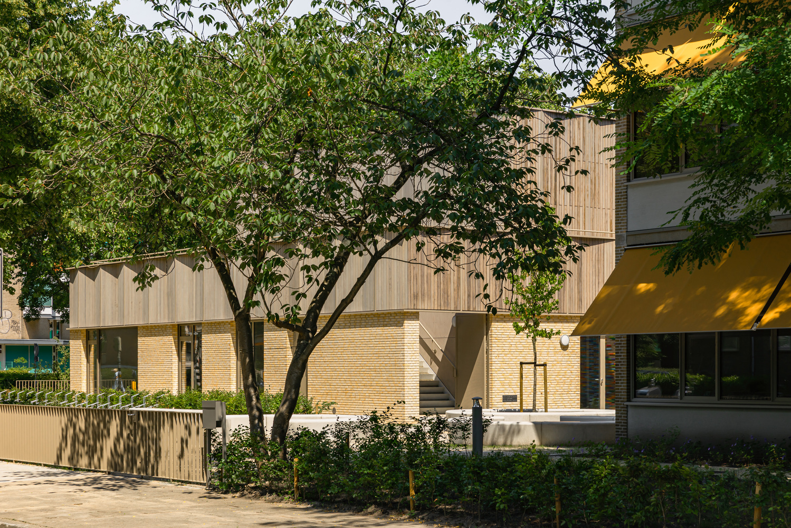
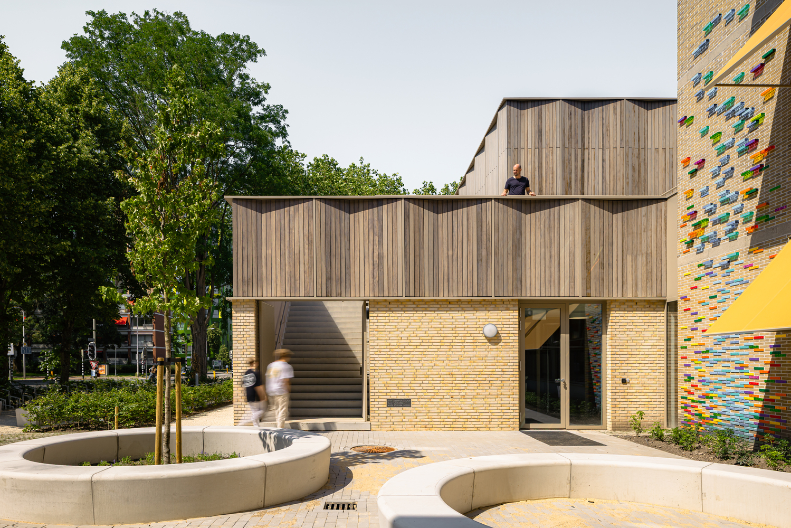
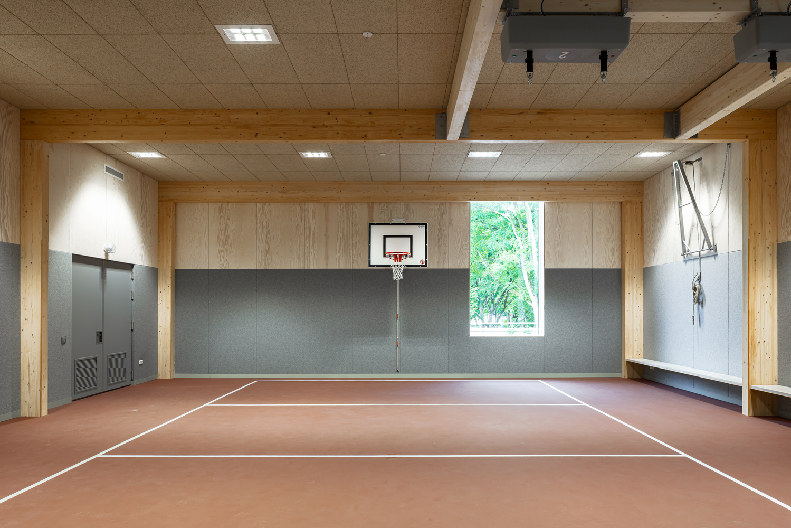
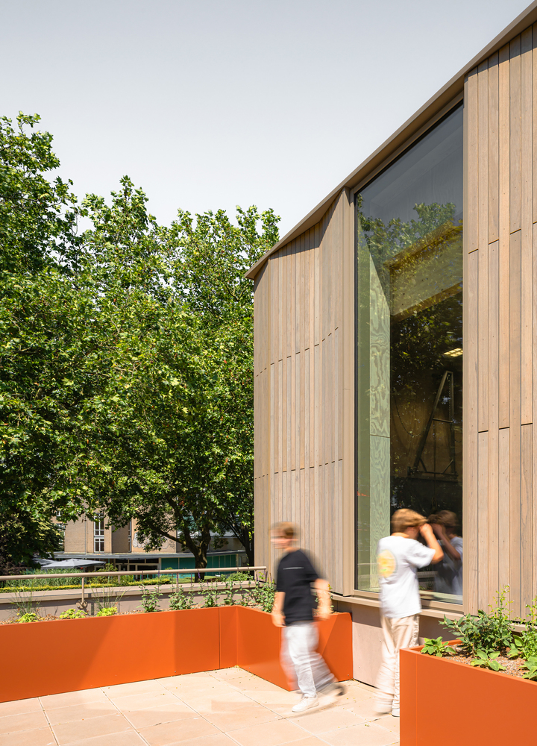
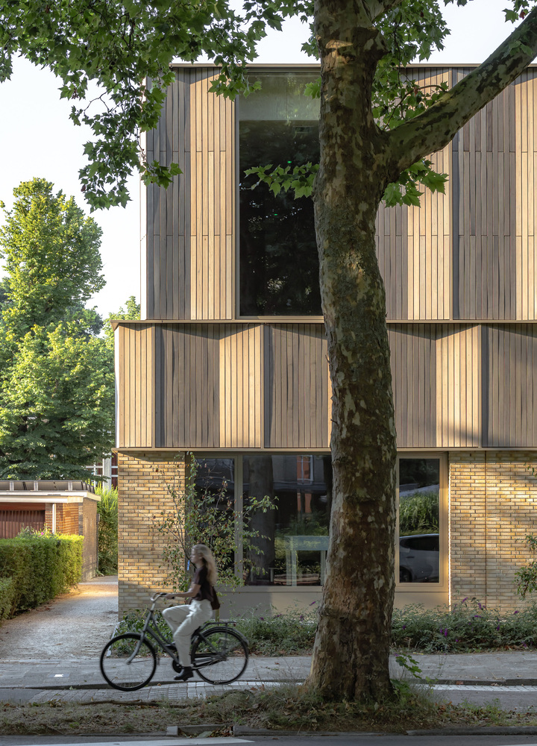
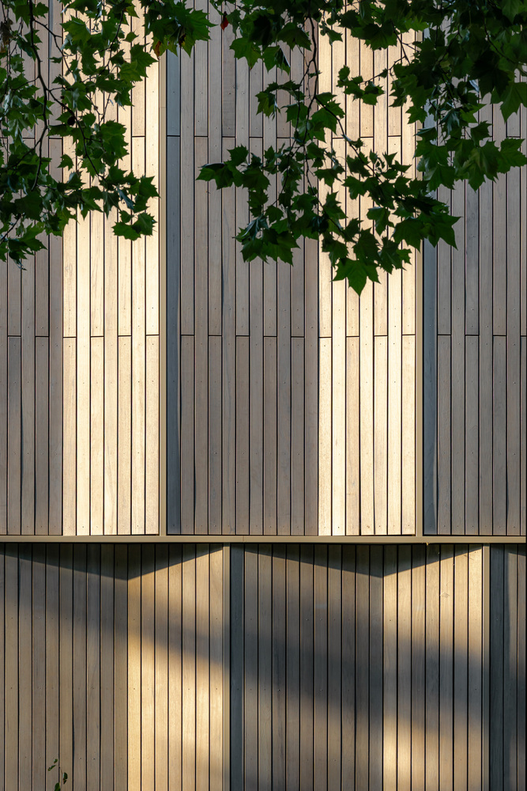
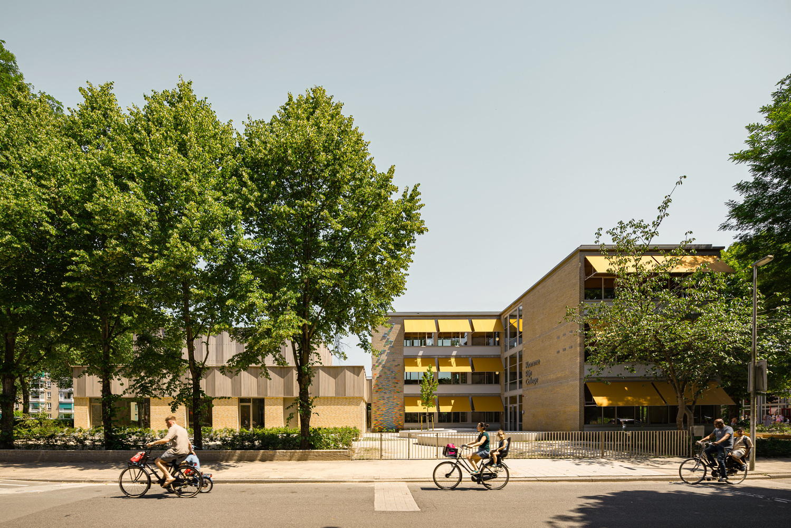
A robust new volume has been placed against the existing building. Due to the specific program, the extension is conceived as an independent building volume attached to the existing school.
Setbacks and a roof terrace create a sensitive transition toward the gardens of the neighboring homes.
The greatest environmental benefit has been achieved through the preservation and reuse of the existing building, significantly reducing material use, construction waste, and CO₂ emissions.
The school has also been brought to an almost energy-neutral standard. The existing structure has been insulated internally and fitted with new aluminum window frames and triple glazing.
The building has a high level of airtightness and is equipped with an energy storage system.
Additional measures support biodiversity and climate adaptation, including nesting boxes and on-site rainwater retention.
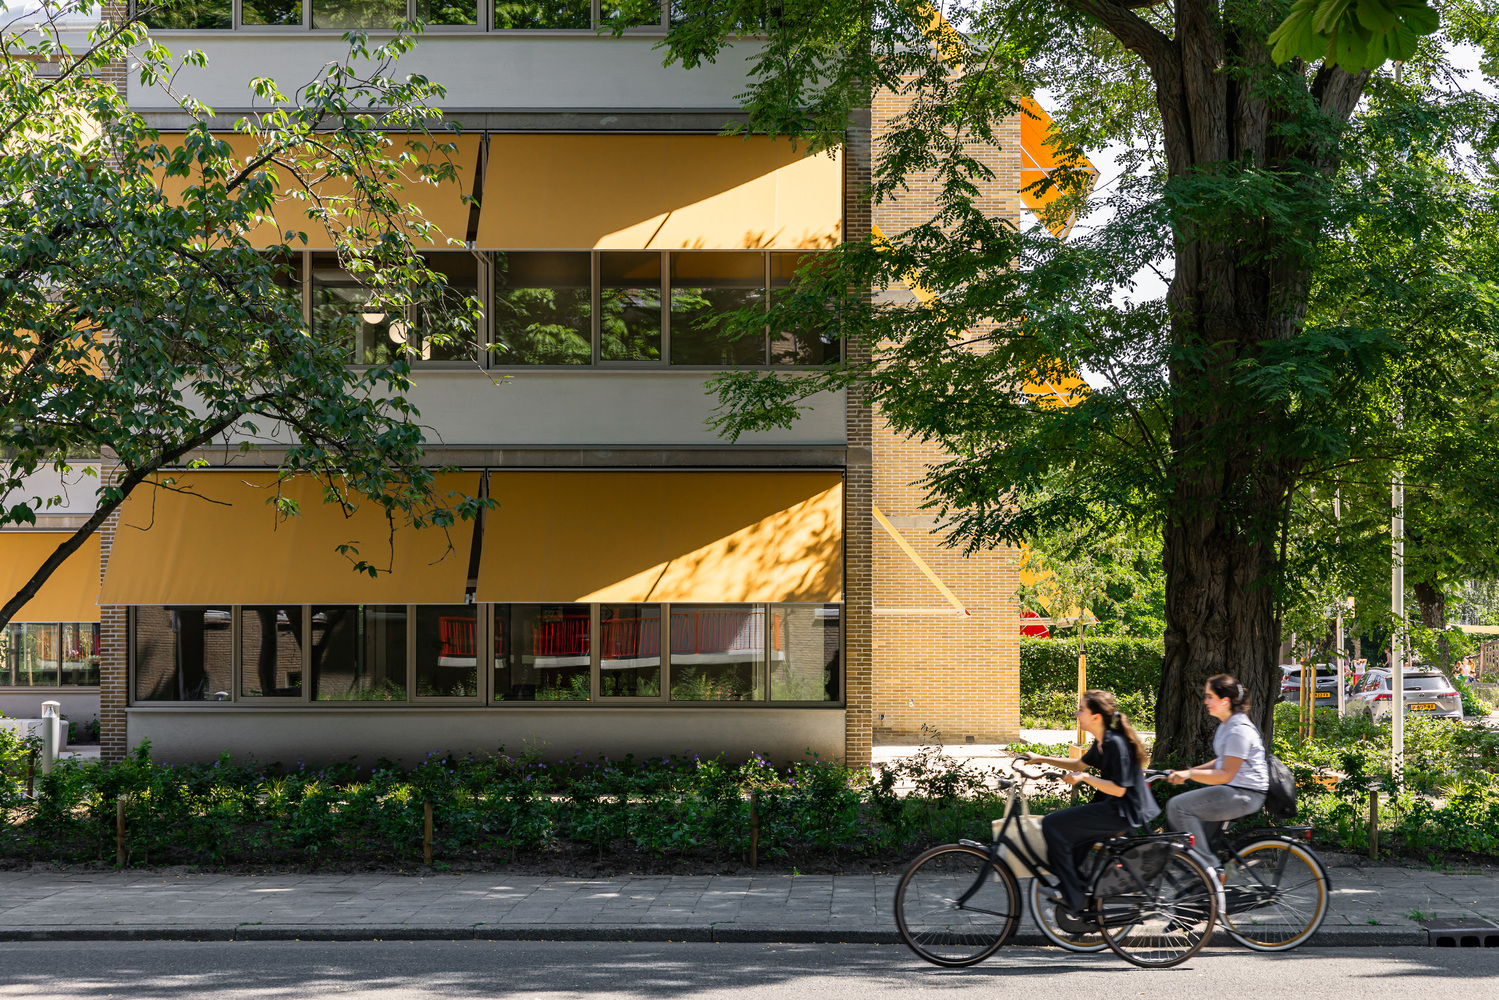
The exterior façade features an artwork by Esmee Seebregts. The installation consists of approximately 430 colored "bricks" and symbolizes both the different stimulus environments within the school and its connection to the Kromme Rijn.
The bricks are made from recycled plastic mounted on solid acrylic panels. Their changing appearance throughout the day reflects the way students may experience and respond to their surroundings differently from one moment to the next.
>
