Casa Em Pouca Farinha
CASA EM POUCA FARINHA
Ana Teresa Niza, Ana Rita Marques
ARCHITECTS
Ana Teresa Niza, Ana Rita Marques
LEAD ARCHITECT
Ana Teresa Niza, Ana Rita Marques
MANUFACTURERS
Simon, ASM Taps, CIFIAL, Cinca, Extrusal, Foursteel, Frasa, Gosimat, JNF, Koklatt, Lighting for gardens, Nordlux, Oli, RICHIMI
PHOTOGRAPHS
Ana Rita Marques
AREA
189 m²
YEAR
2025
LOCATION
Porto Covo, Portugal
CATEGORY
Houses
English description provided by the architects.
Located in Pouca Farinha, Porto Covo, on a 4,750 m² site, the house is developed largely over the footprint of pre-existing ruins, responding to the environmental and territorial conditions of the site.
With 189 m², the project adopts a restrained approach, concentrating the construction within an area that had already been transformed while seeking to preserve its relationship with the surrounding landscape.
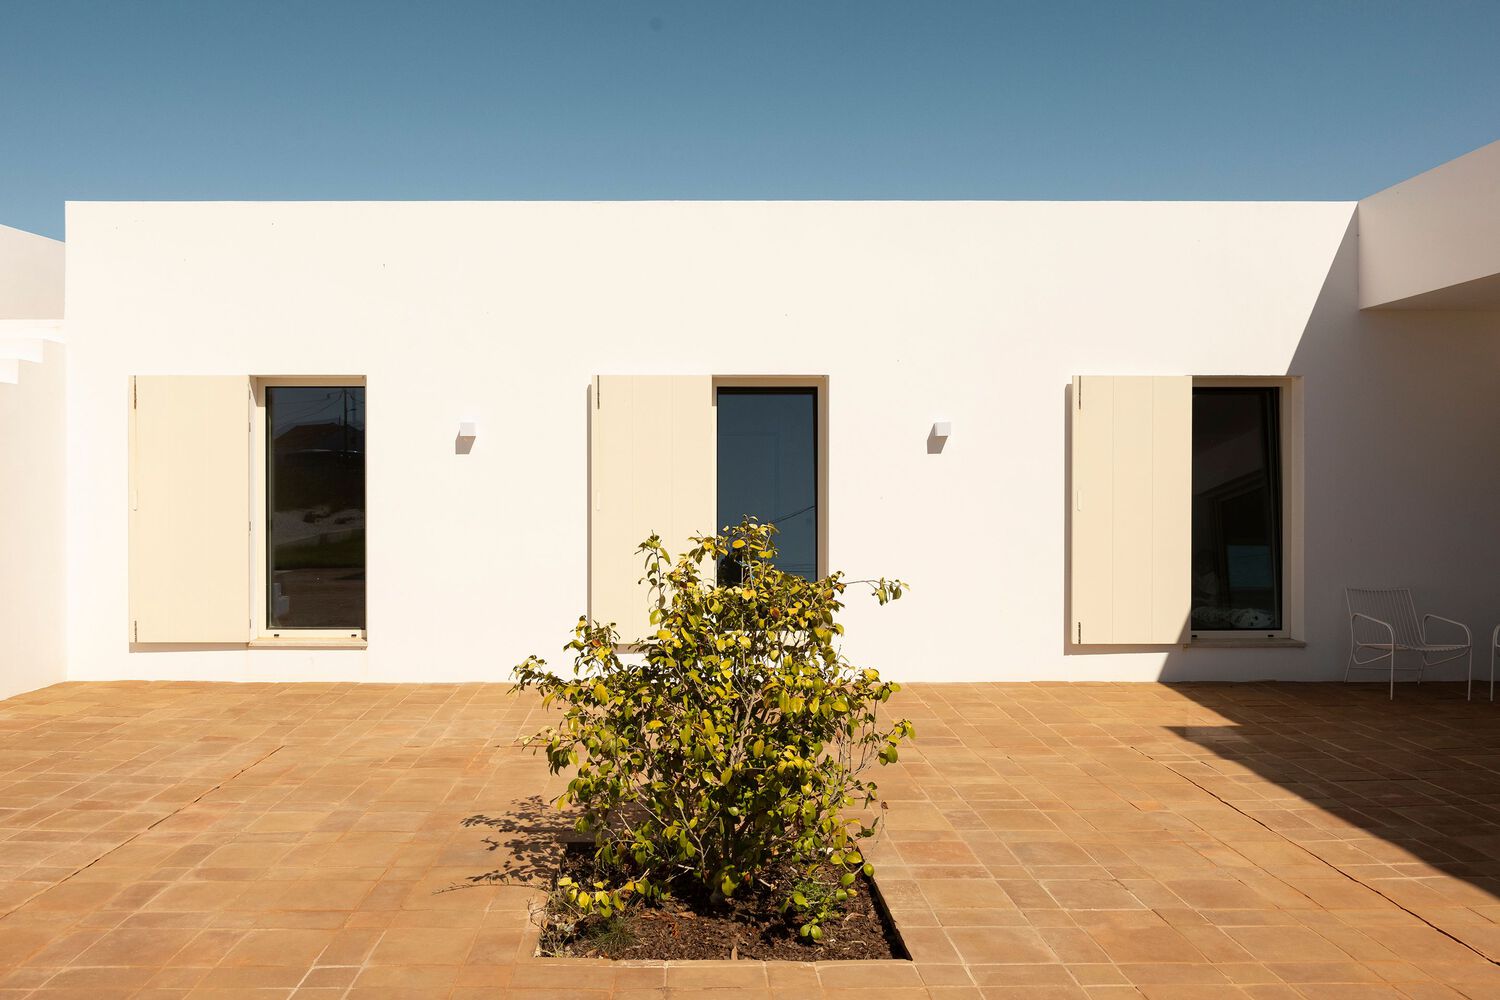
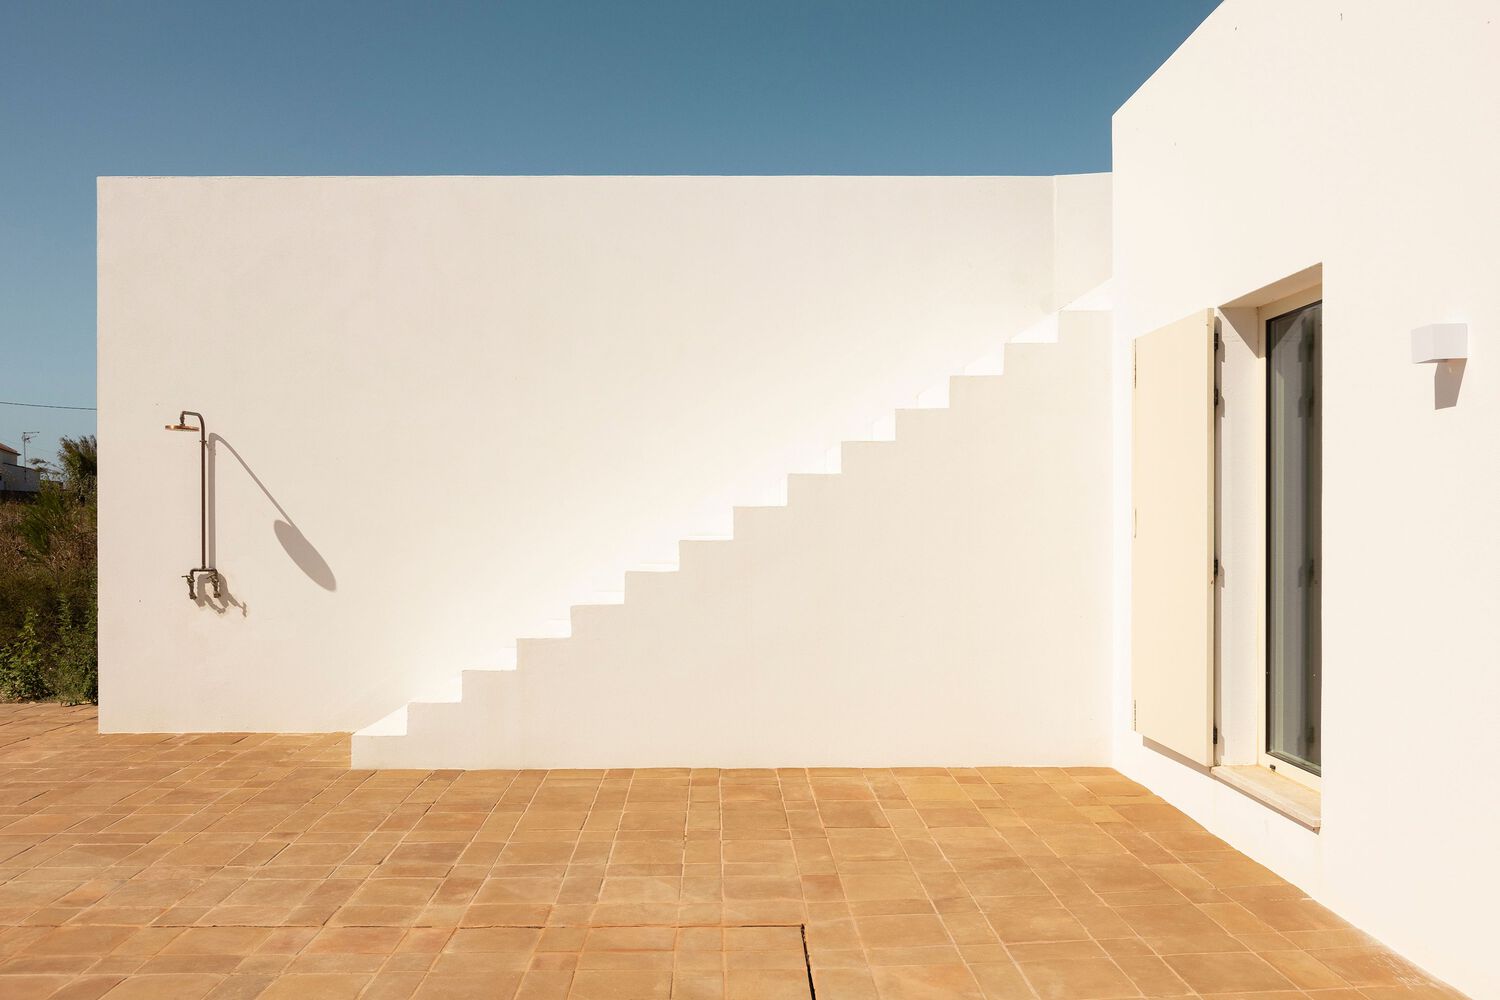
Between the road and the landscape, between the memory of the ruins and a new way of inhabiting the site, the house seeks a discreet presence within its surroundings.
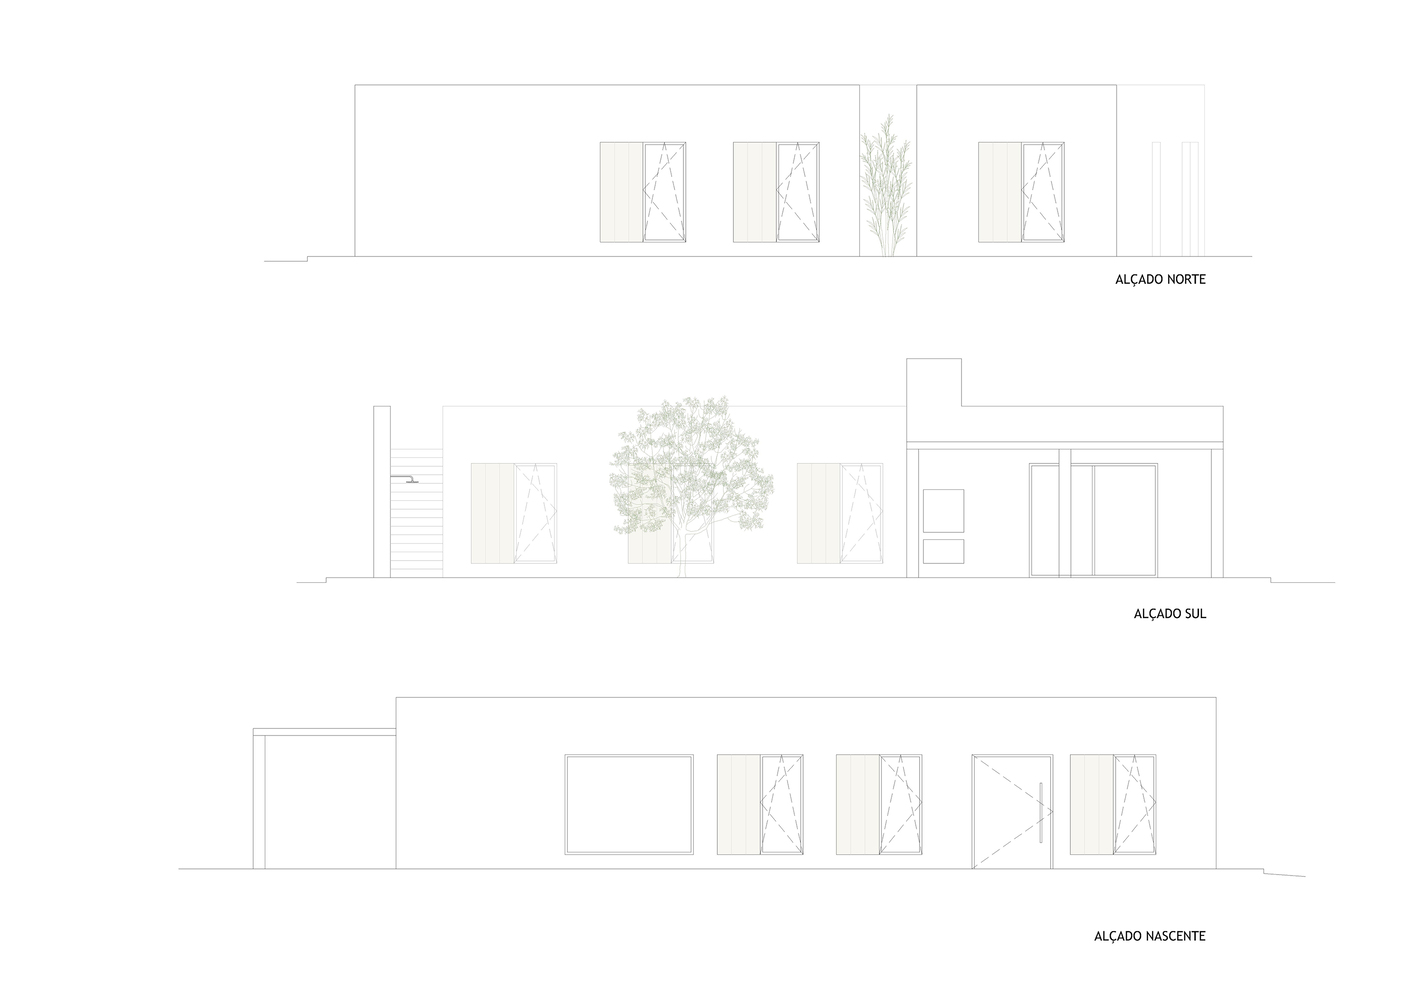
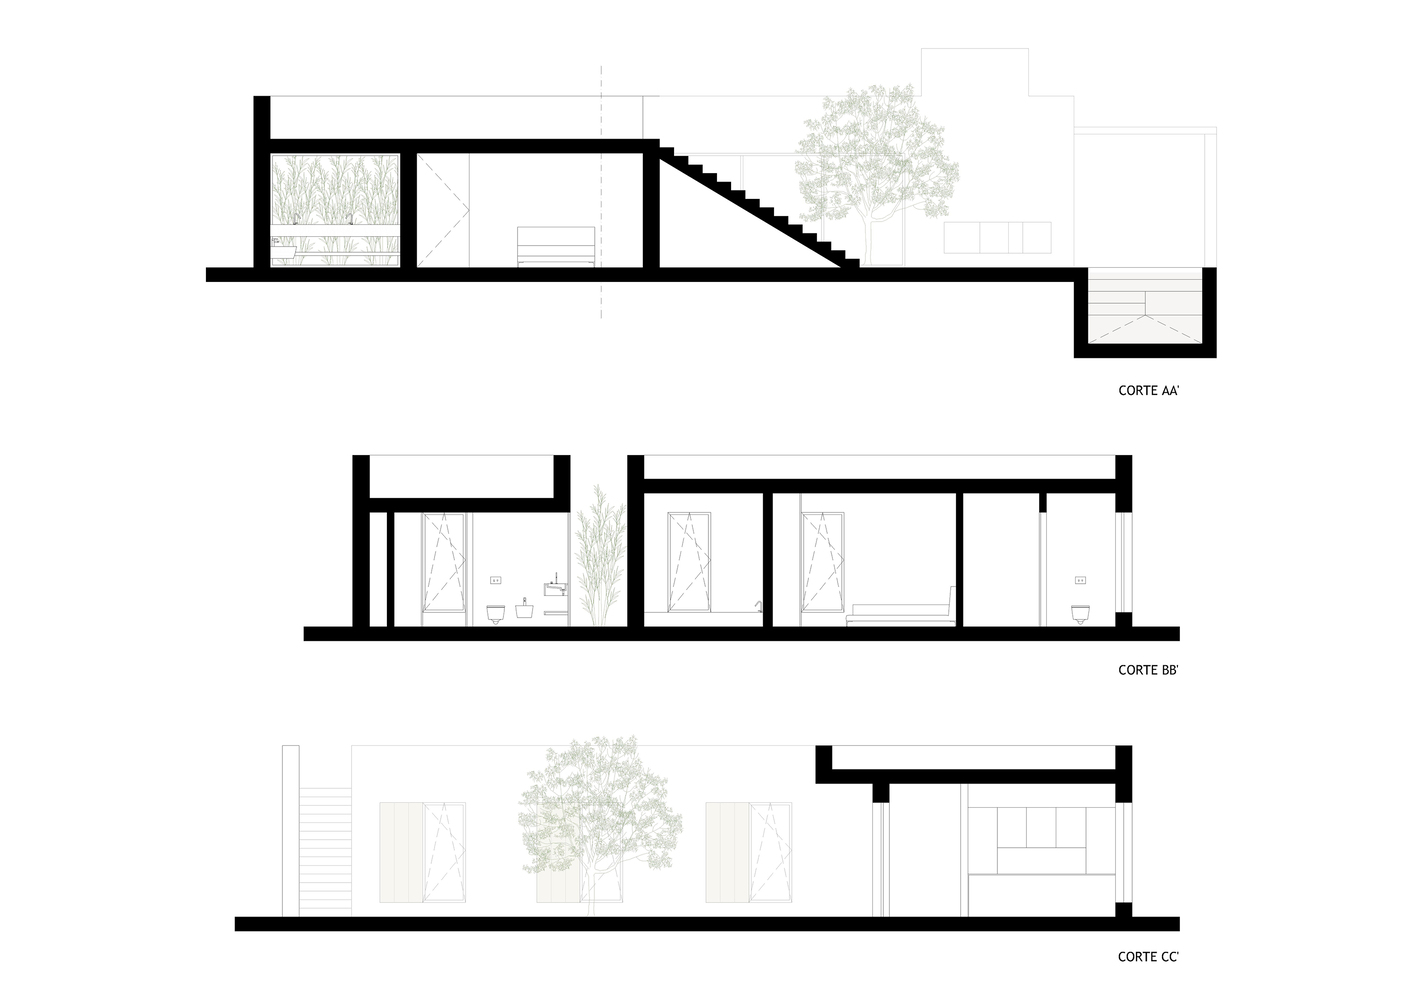
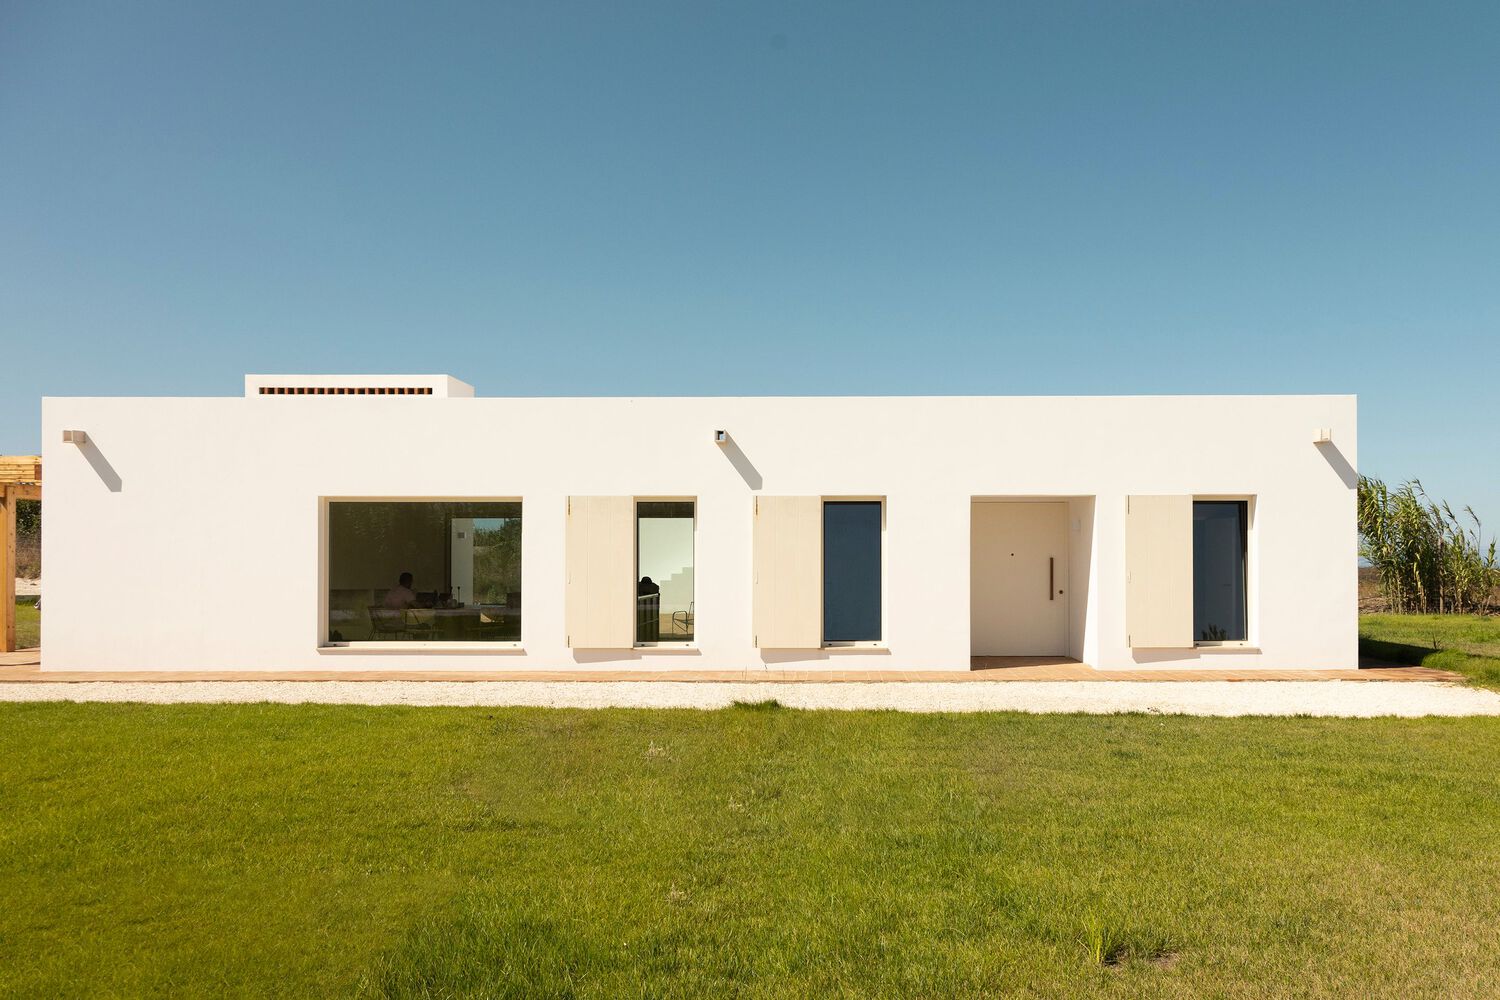
It is developed entirely on a single level, resting on a gently sloping terrain that is almost imperceptible. The flat roof reinforces its horizontality and reduces the presence of the volume within the landscape.
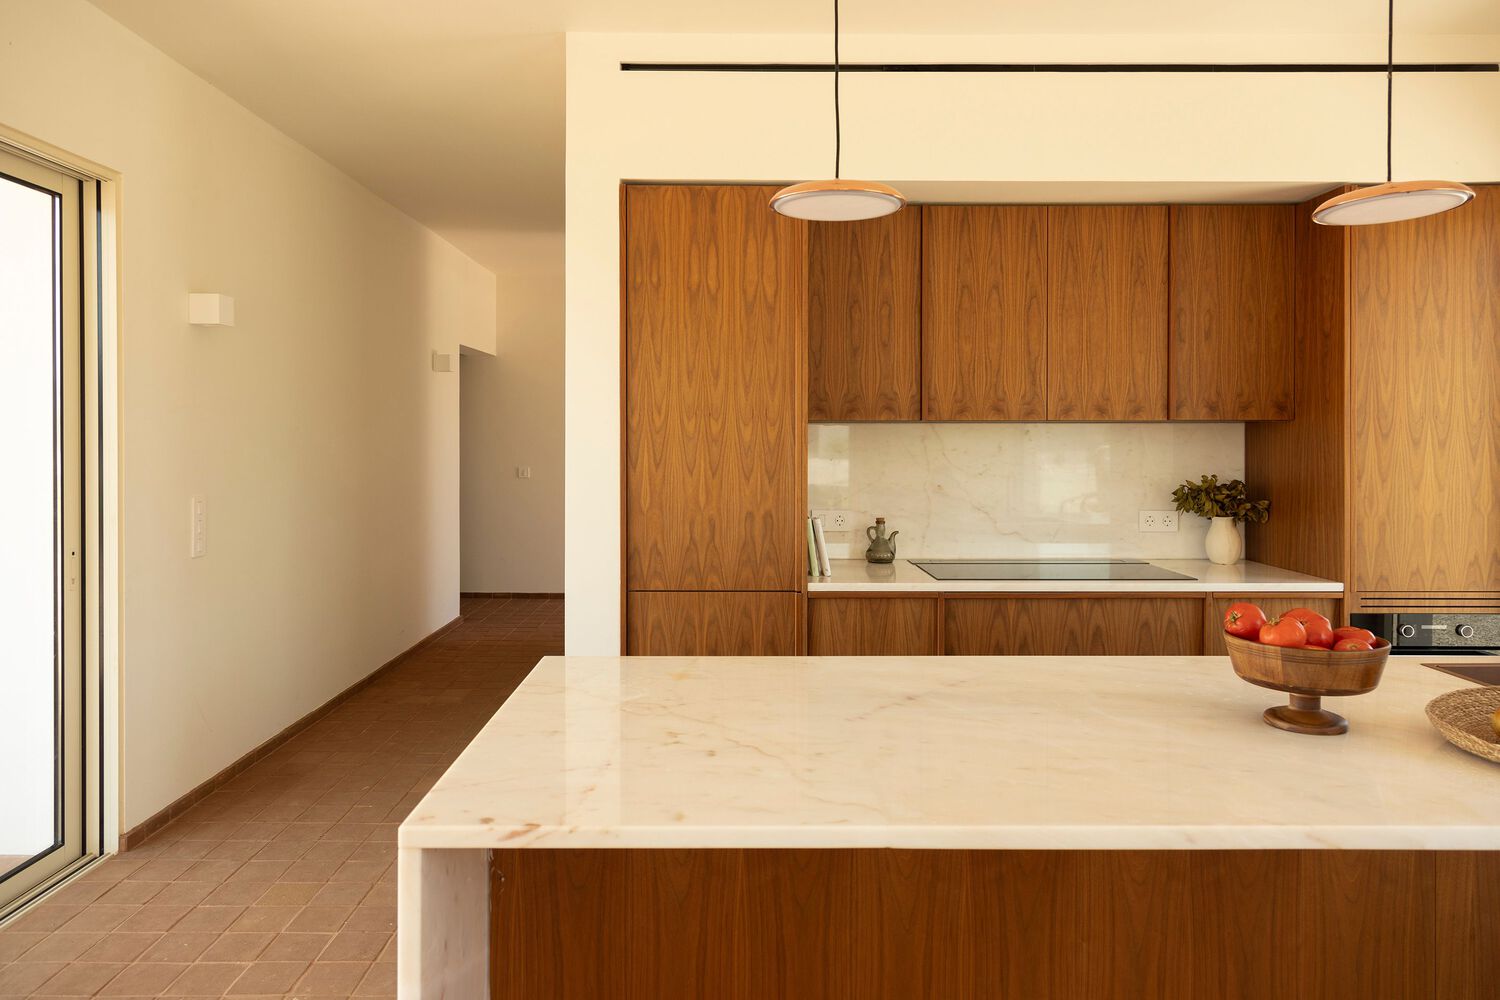
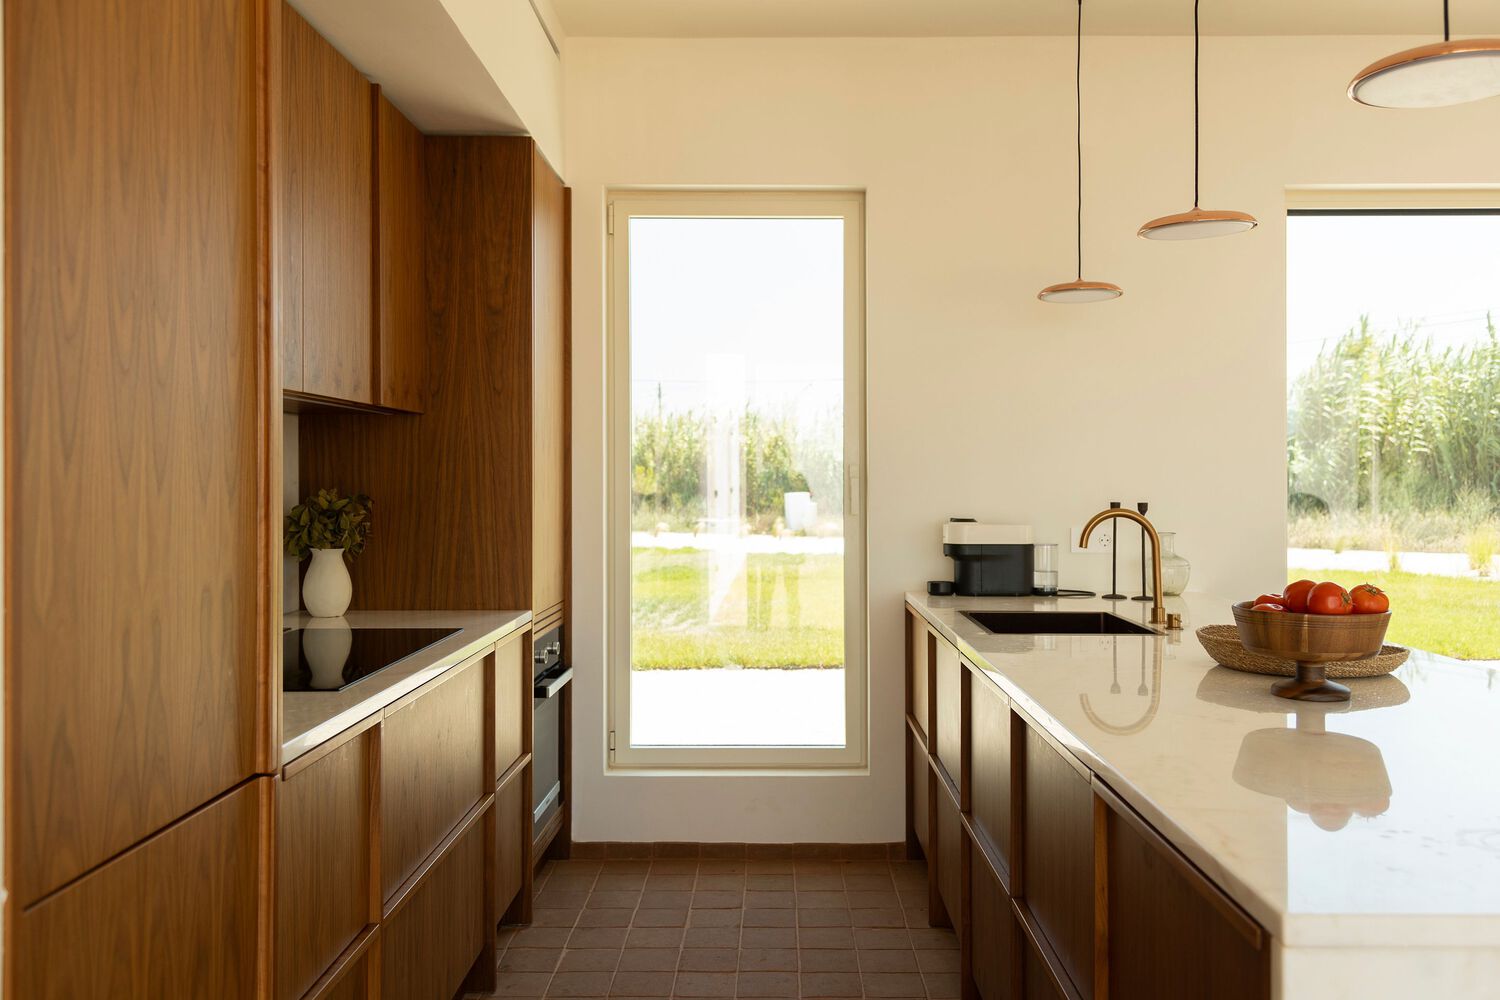
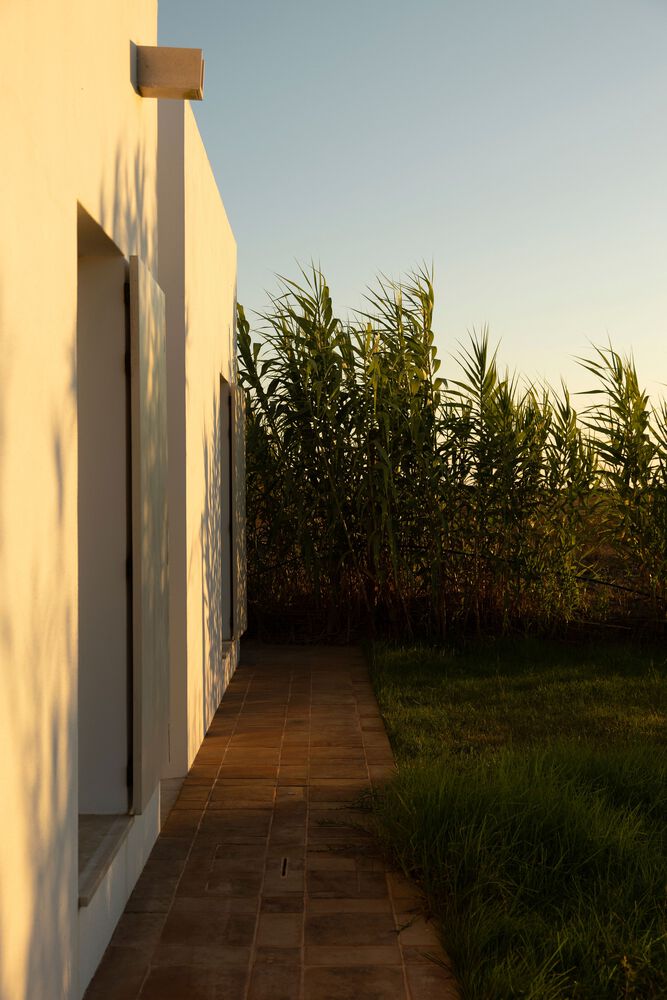
Despite its proximity to a national road, the recessed position of the site and the existing vegetation along its perimeter create a sense of shelter and privacy that the project seeks to preserve and enhance.
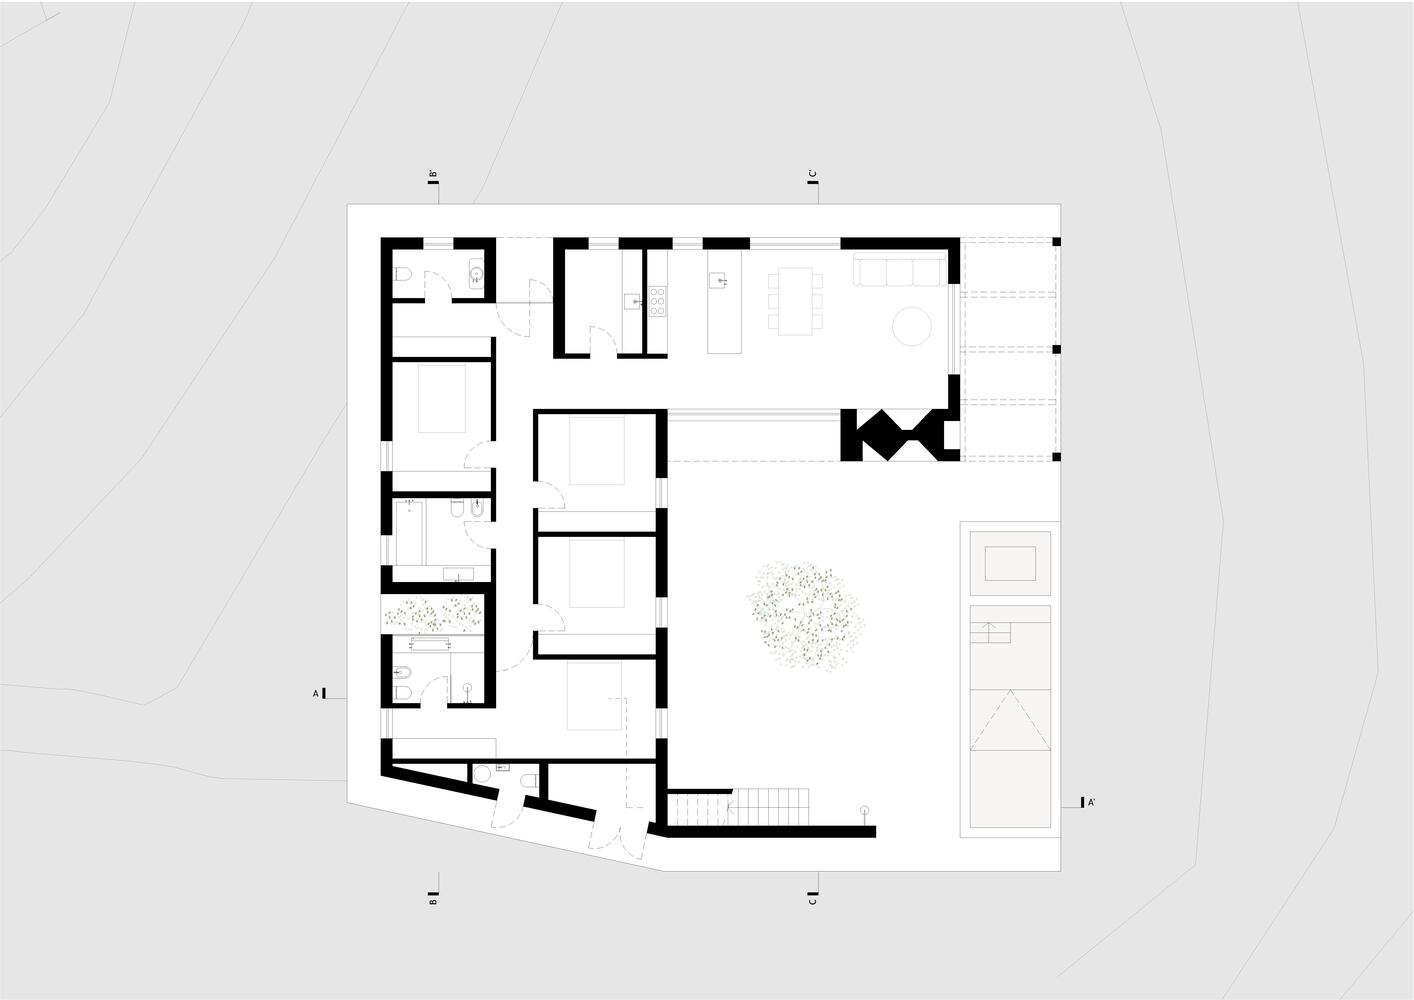
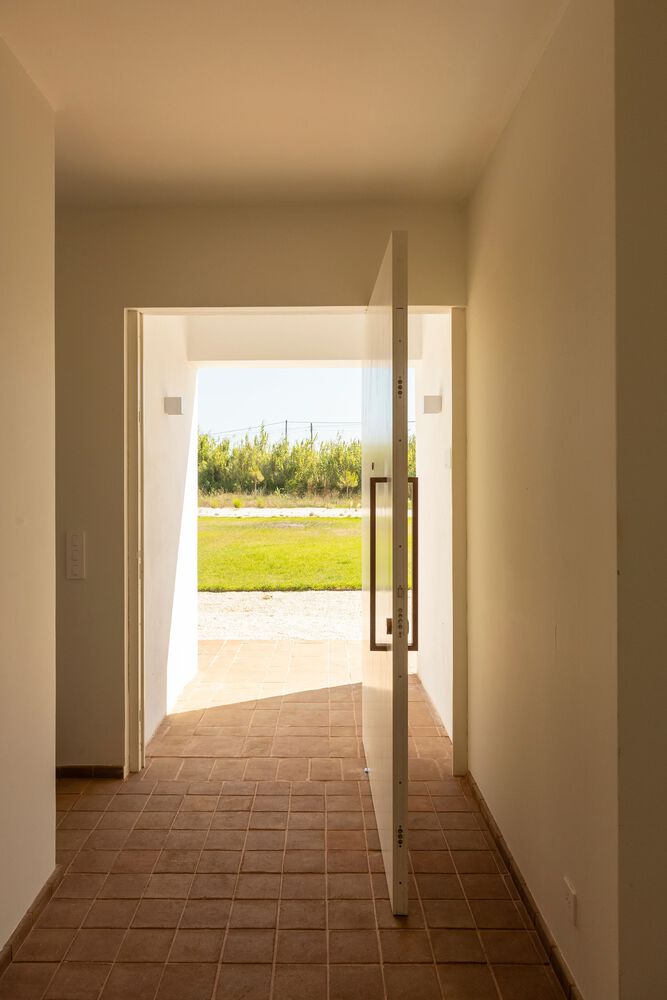
The spatial organisation stems from this idea of refuge. The entrance, located to the east, leads to a sequence of spaces - four bedrooms, three bathrooms, kitchen, living room, and laundry/pantry - arranged around a central courtyard oriented towards the south and west.
This outdoor space forms the heart of the house. Defined by a pergola and a swimming pool, it is where the main interior spaces converge, establishing a continuous relationship between architecture, light, and the terrain.
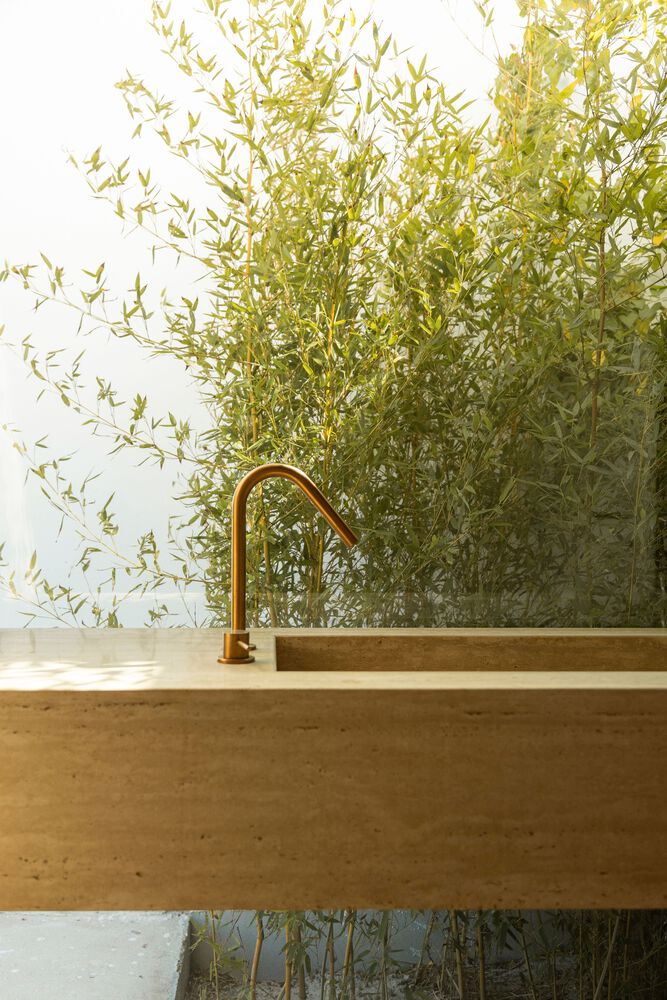
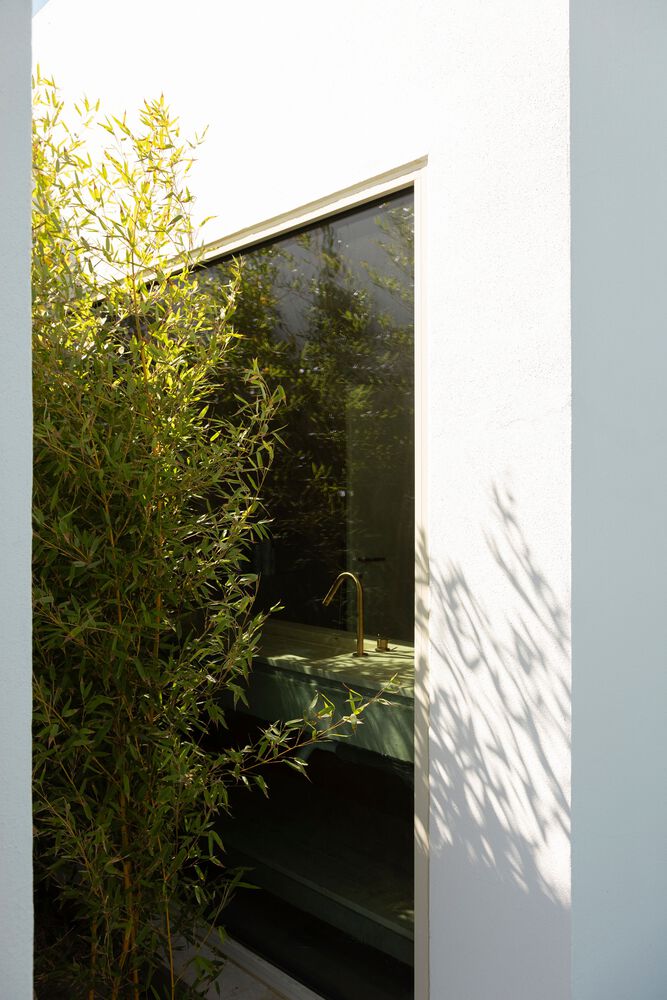
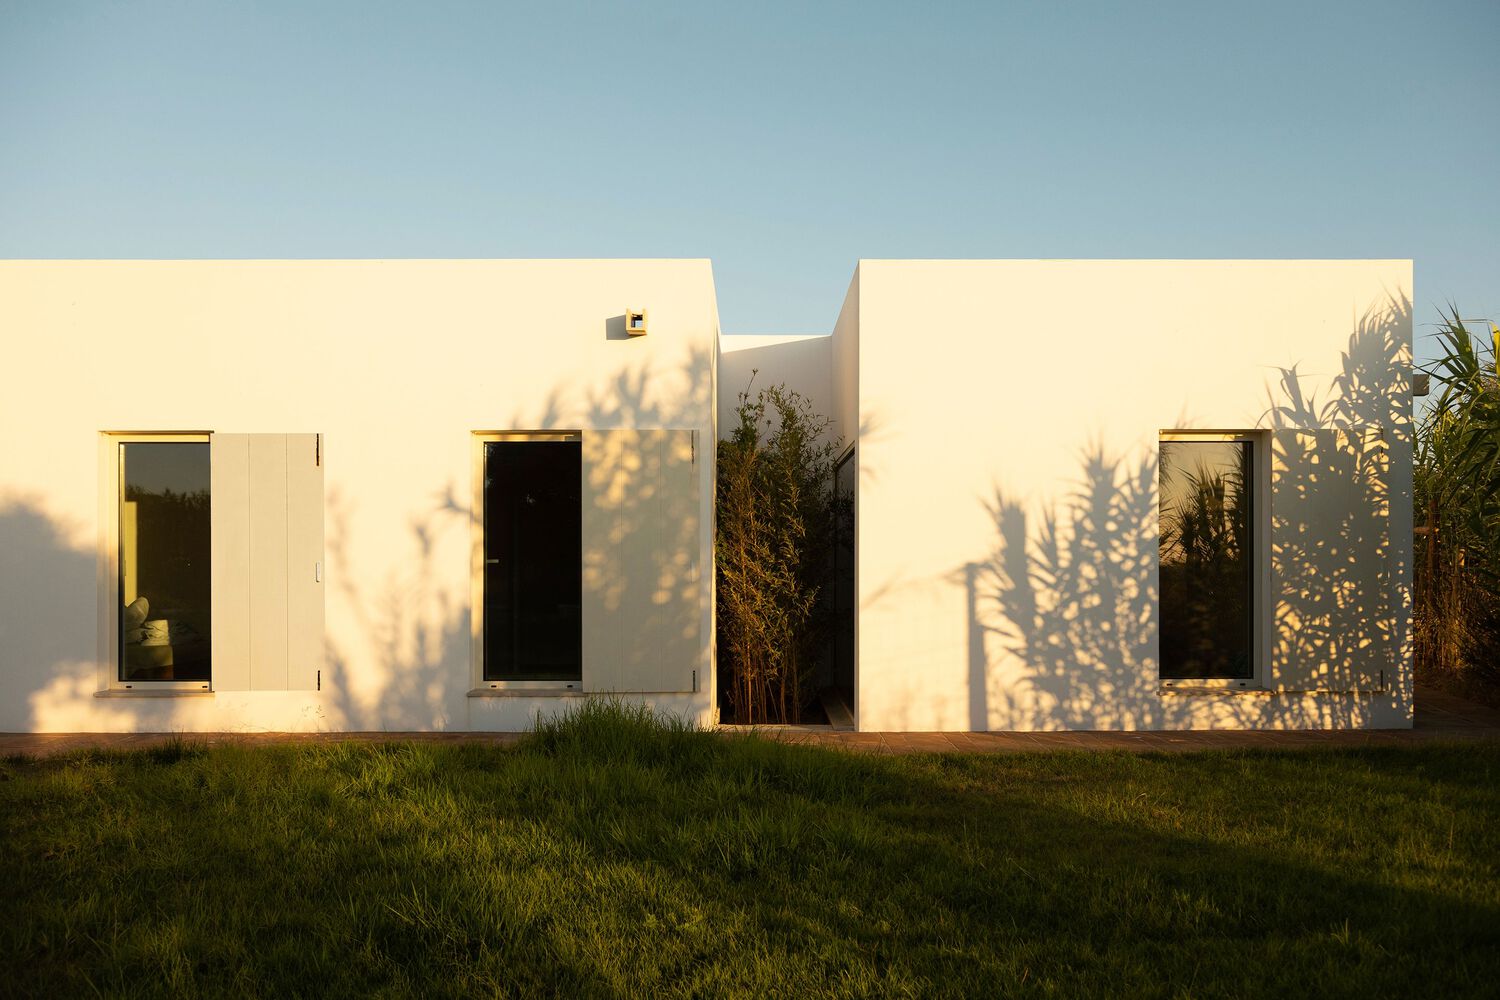
The landscape is also brought into the interior. Along the more private façades, vegetation takes on an architectural role, framing views, filtering exposure, and creating different degrees of privacy.
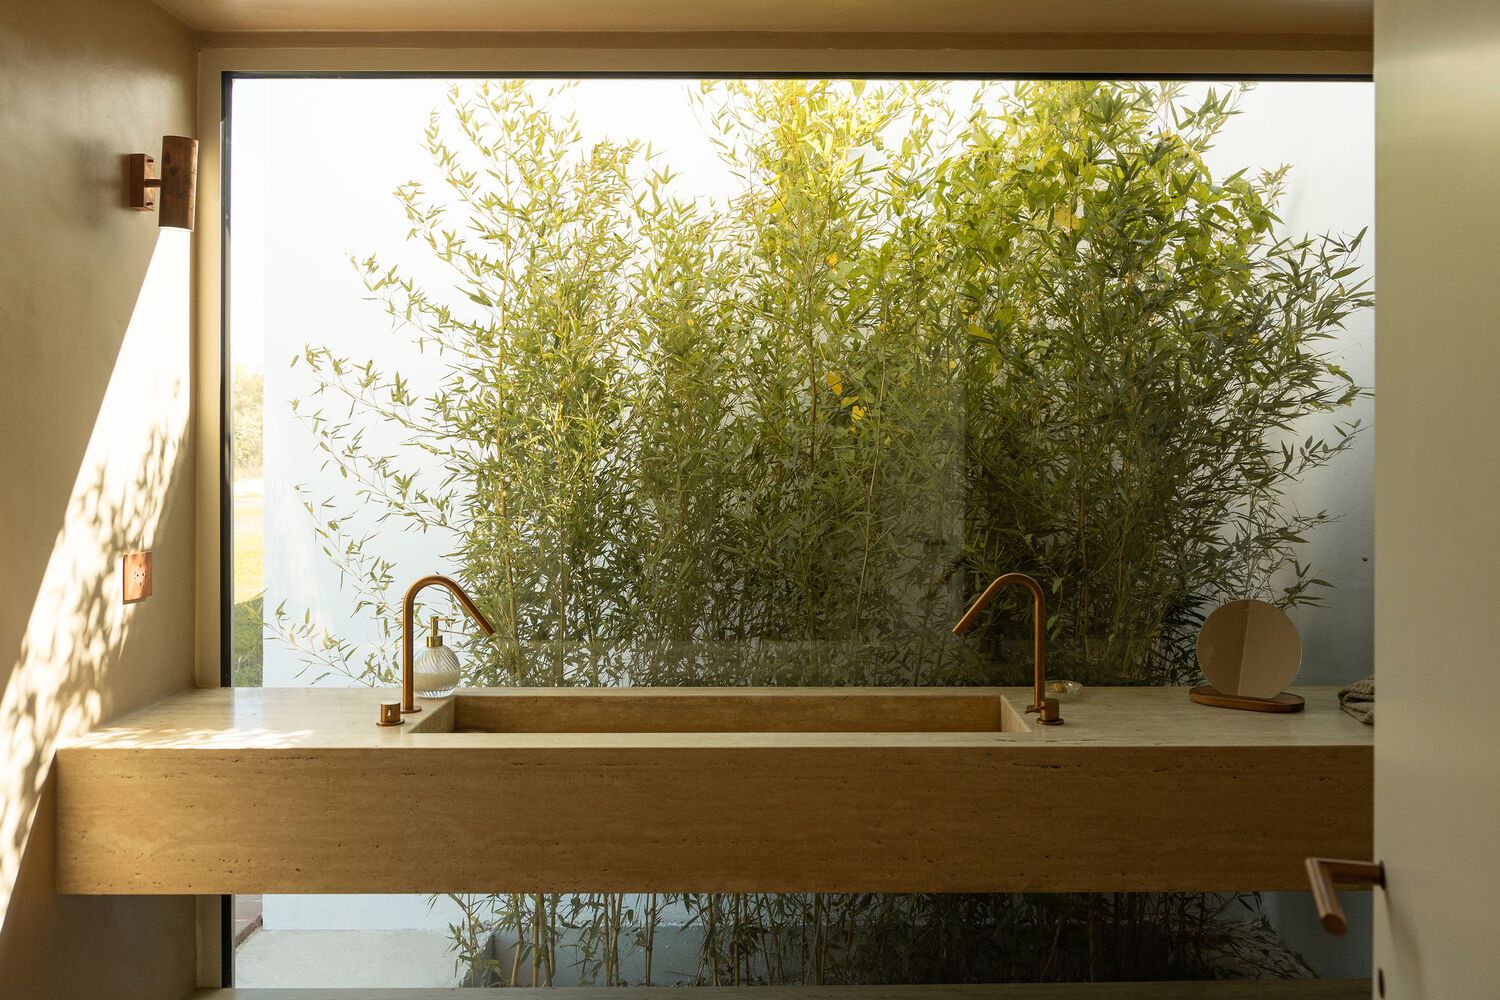
Screening gardens protect the more intimate spaces without interrupting their direct relationship with the outdoors.
The material palette seeks to extend this proximity to the site.
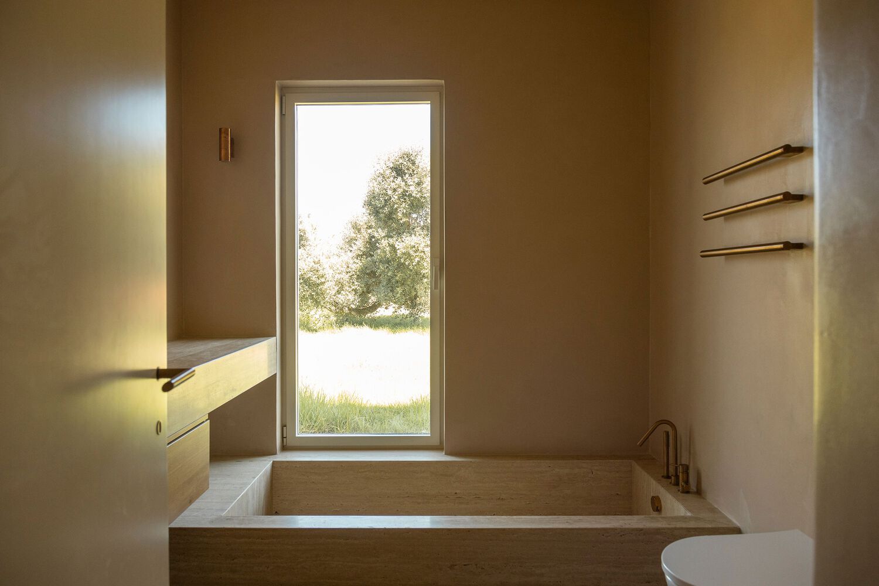
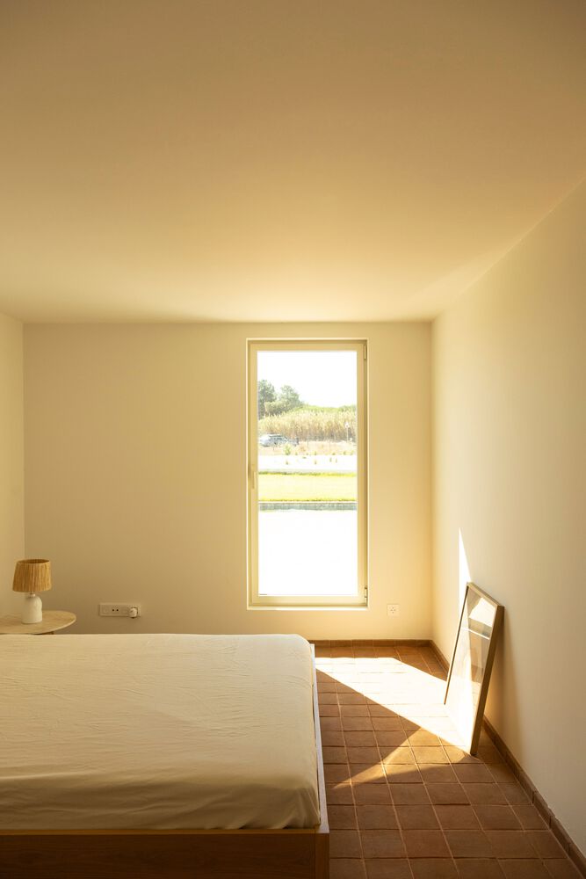
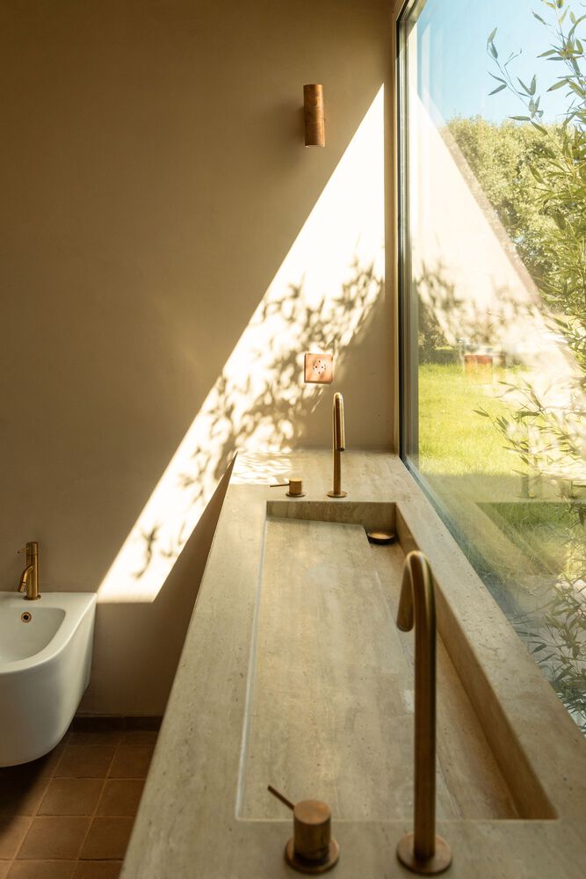
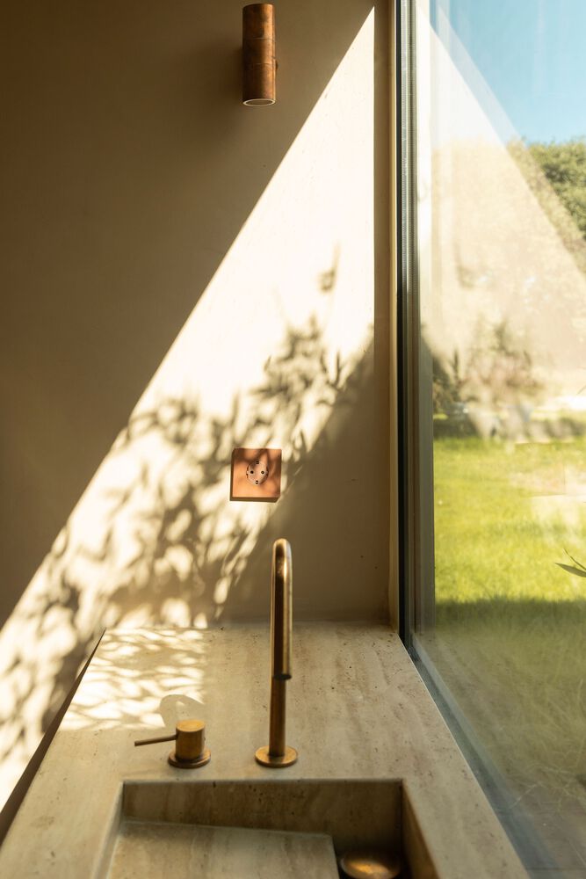
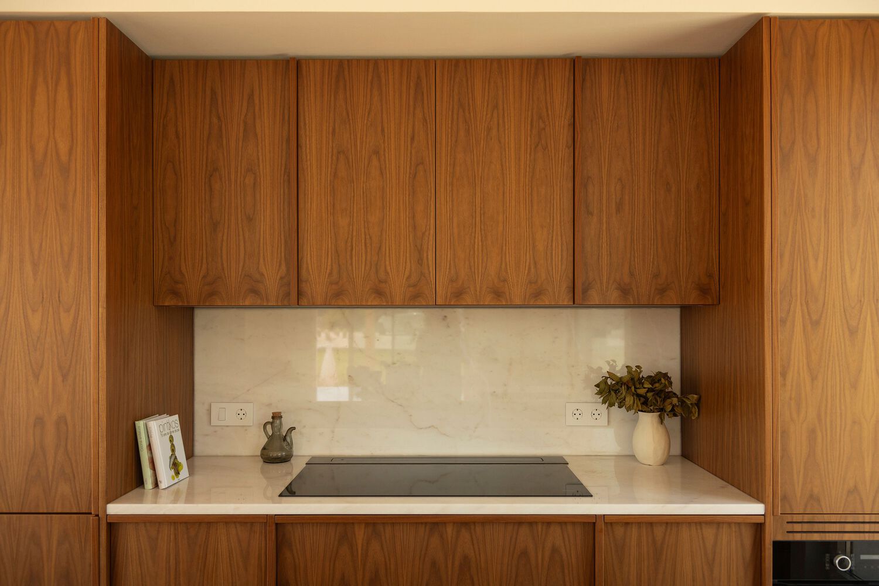
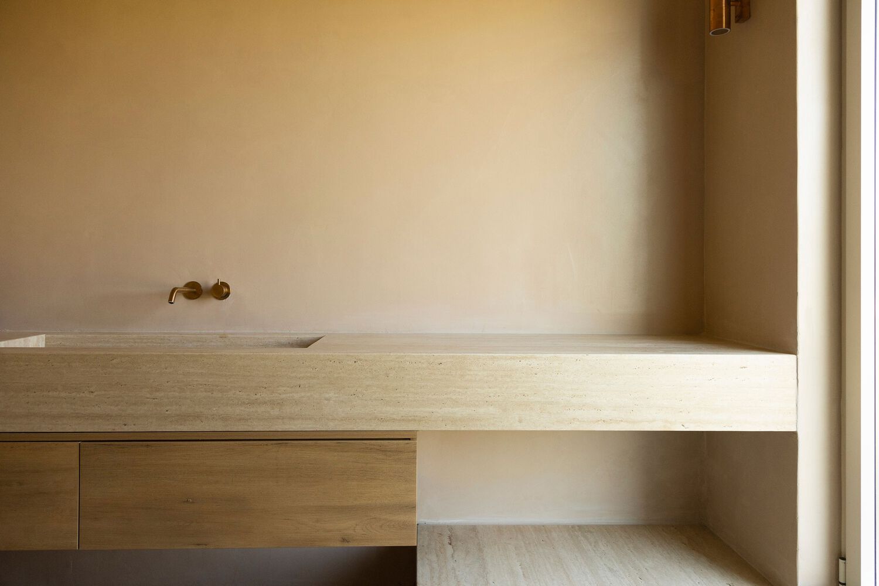
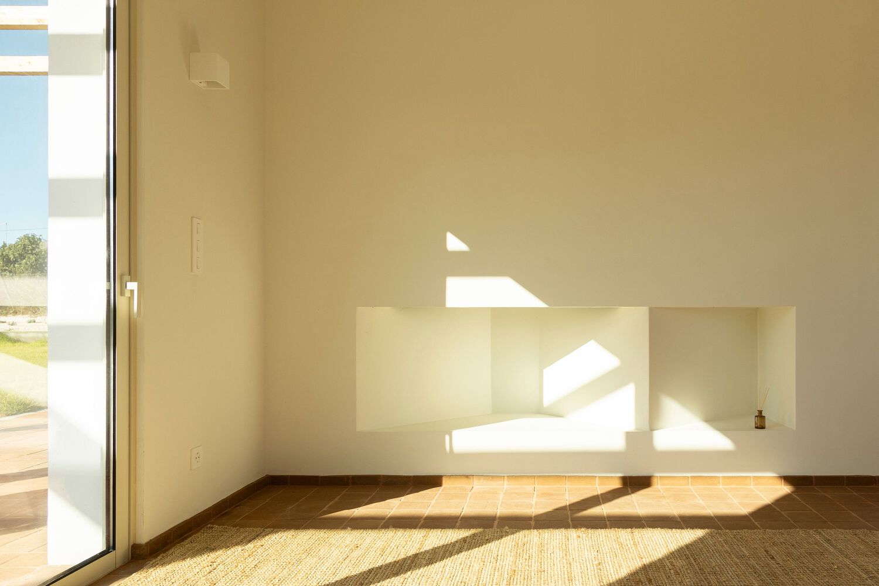
Inside, terracotta tiles, microcement, travertine, wood, and marble create a palette of natural tones and mineral textures, punctuated by copper-toned hardware and metal details.
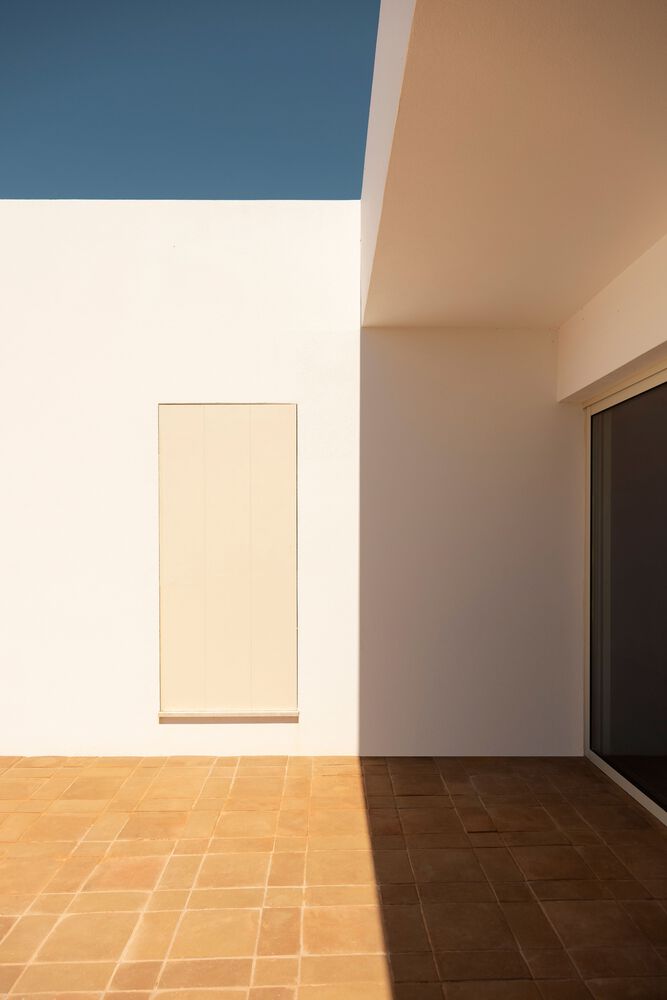
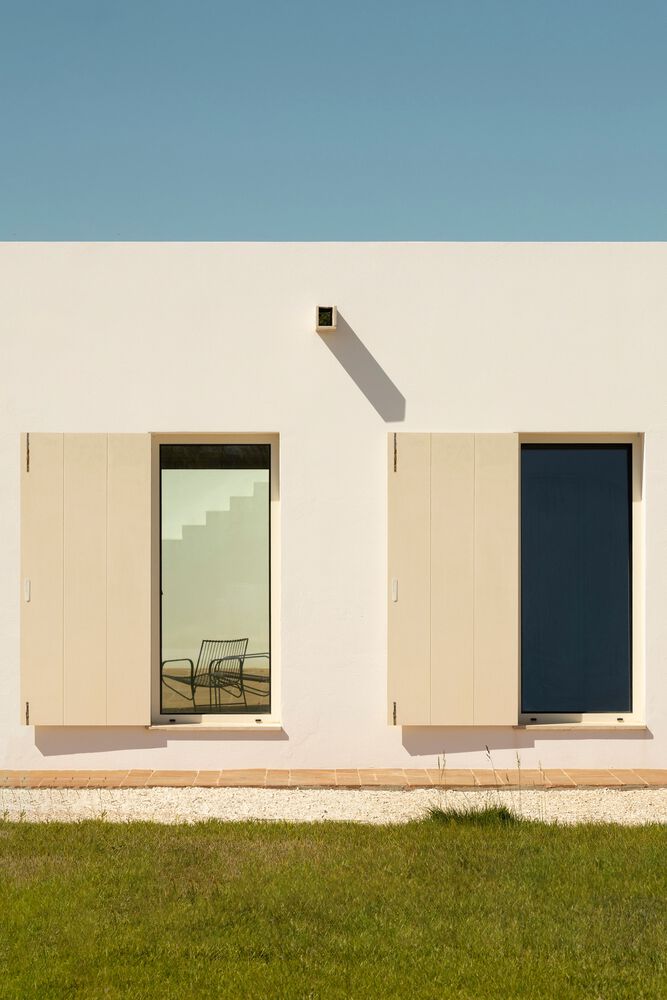
Outside, the white façades and beige tones of the window frames and shutters reinforce the luminosity and simplicity of the architecture.
At the top of the house, the terrace establishes a different relationship with the landscape. After the intimacy of the courtyard, the house finally opens towards the horizon, creating a place to contemplate the sunset and, in the distance, Ilha do Pessegueiro.
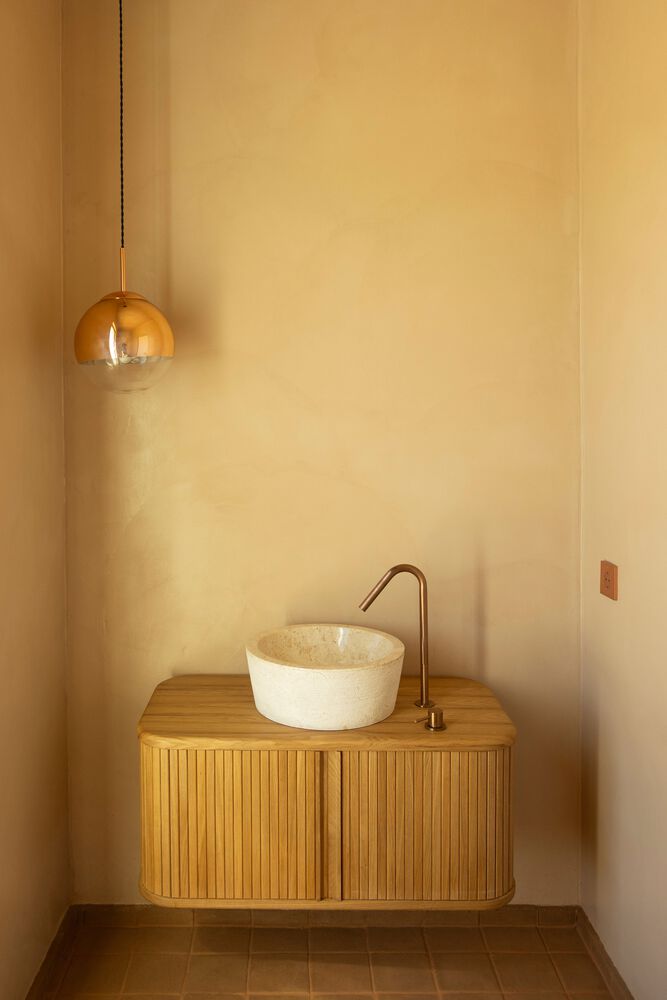
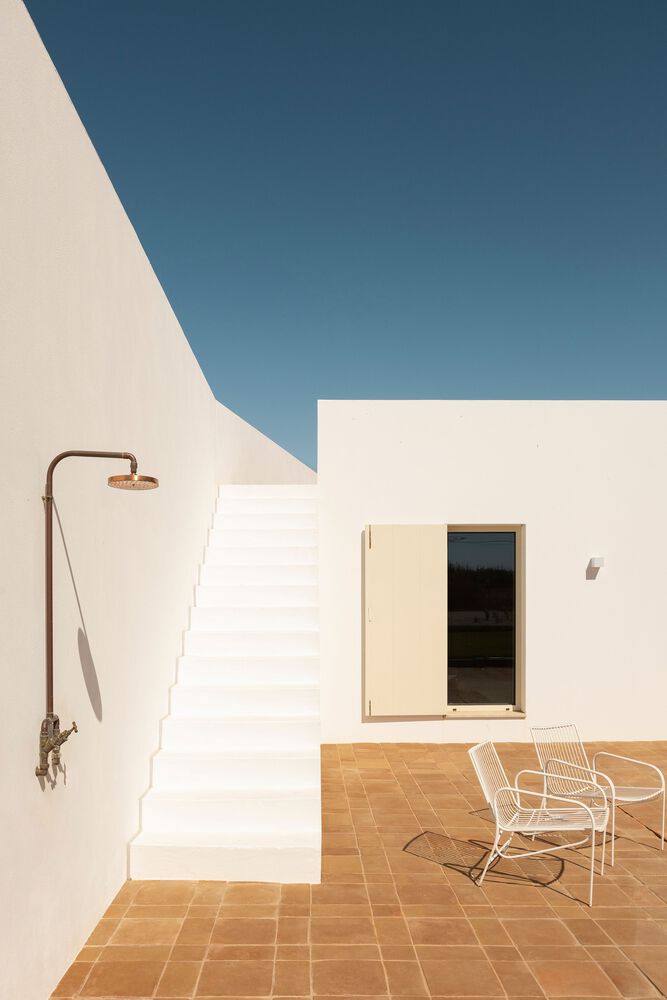
Between shelter and openness, between memory and landscape, the house seeks to occupy the site without dominating it.
The intervention transforms the constraints of the territory into the project's essential principle, seeking to create a quiet architecture, integrated into the landscape and respectful of the memory of the place.