Casa Cinco 7
CASA CINCO 7
QBO3 Arquitectos
ARCHITECTS
QBO3 Arquitectos
LEAD ARCHITECT
Mario Vargas
INTERIOR DESIGN
QBO3 Arquitectos
PHOTOGRAPHS
Alvaro Fonseca – Depth Lens, Hugo Tirso Domínguez
AREA
600 m²
YEAR
2024
LOCATION
Nosara, Costa Rica
CATEGORY
Houses
English description provided by the architects.
LIVING ALONG THE TROPICAL EDGE
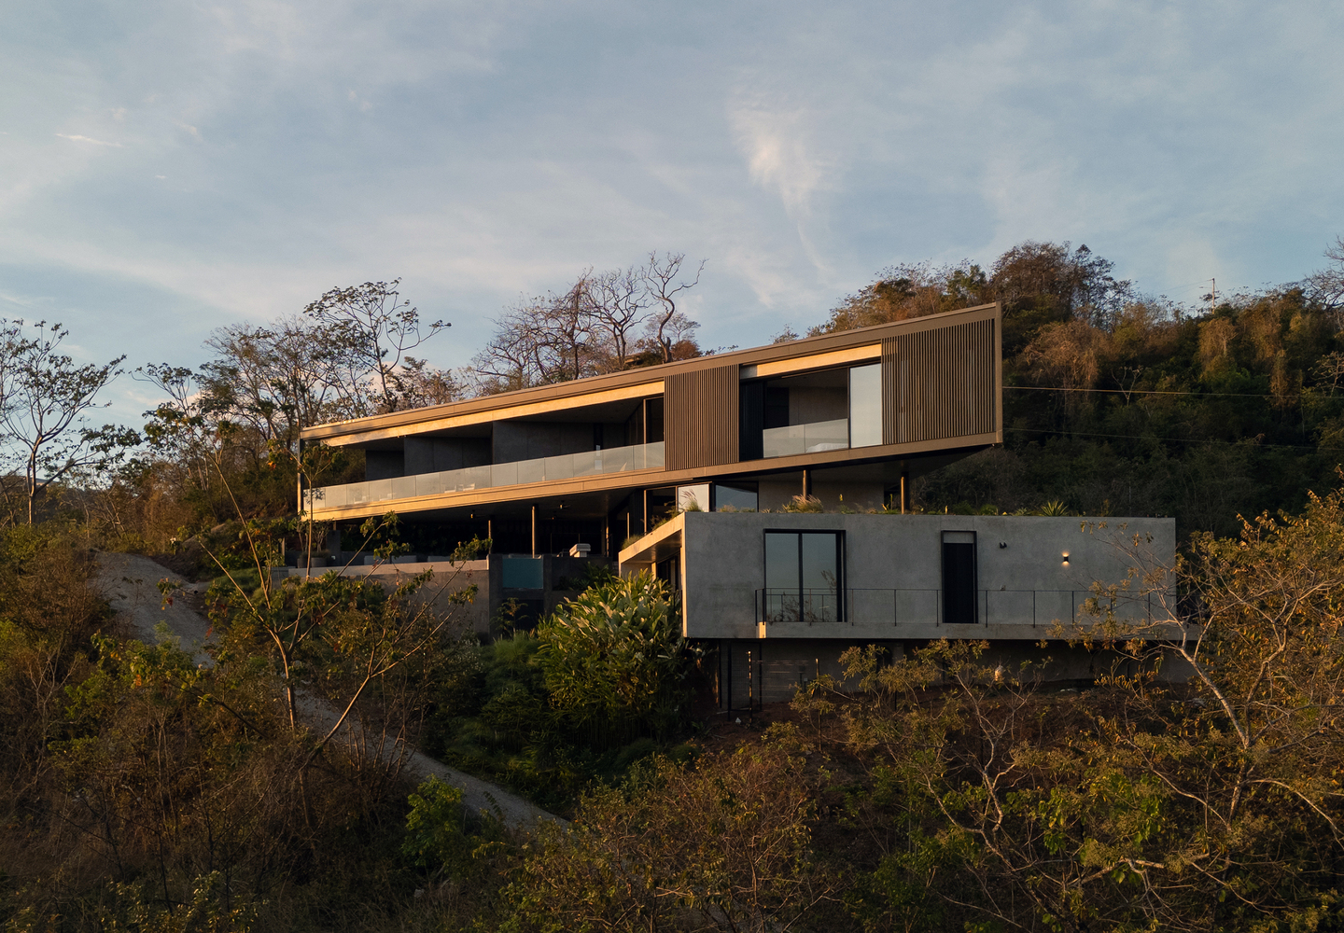
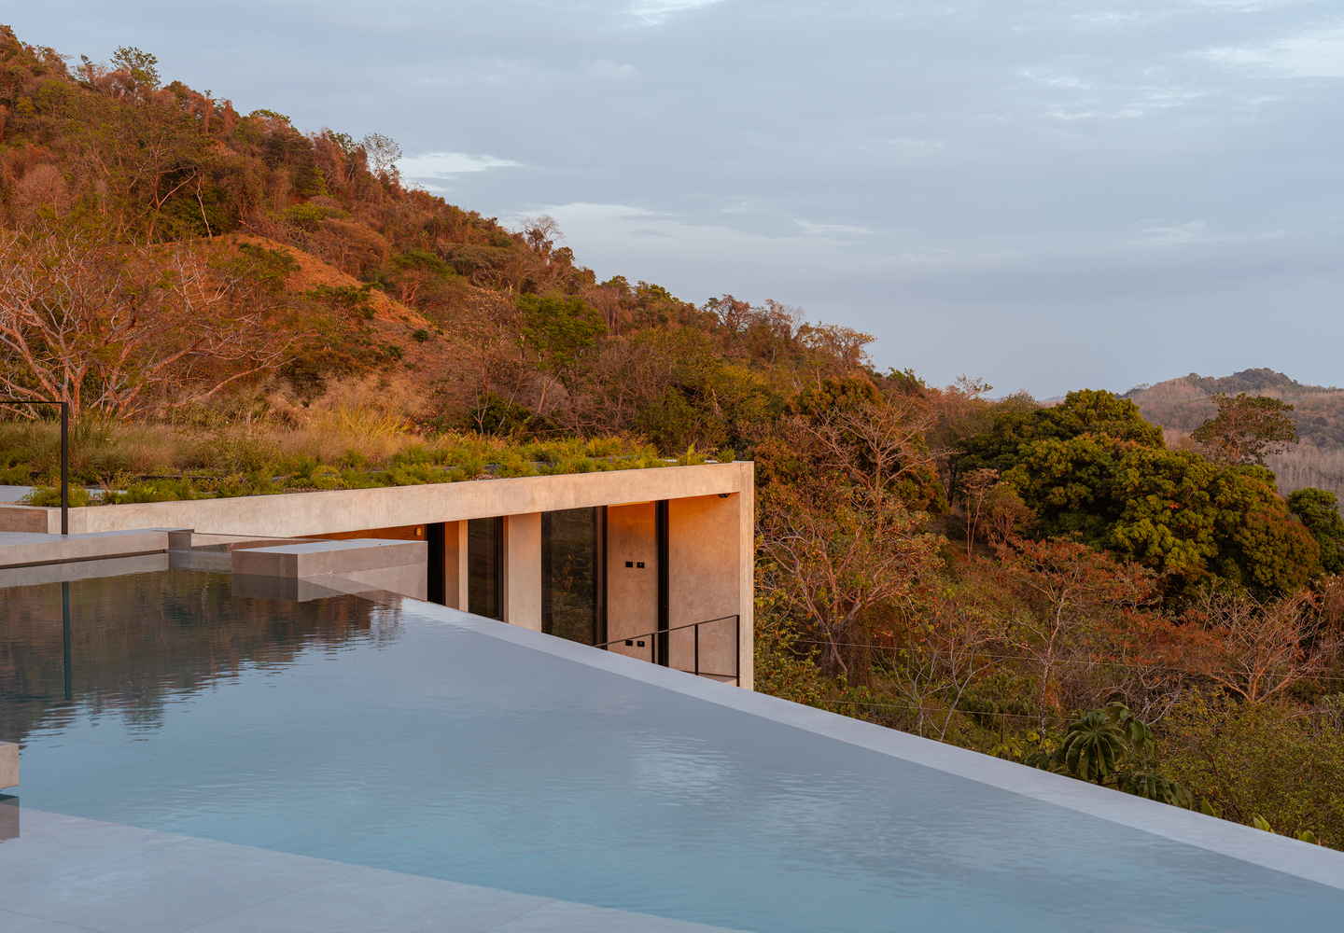
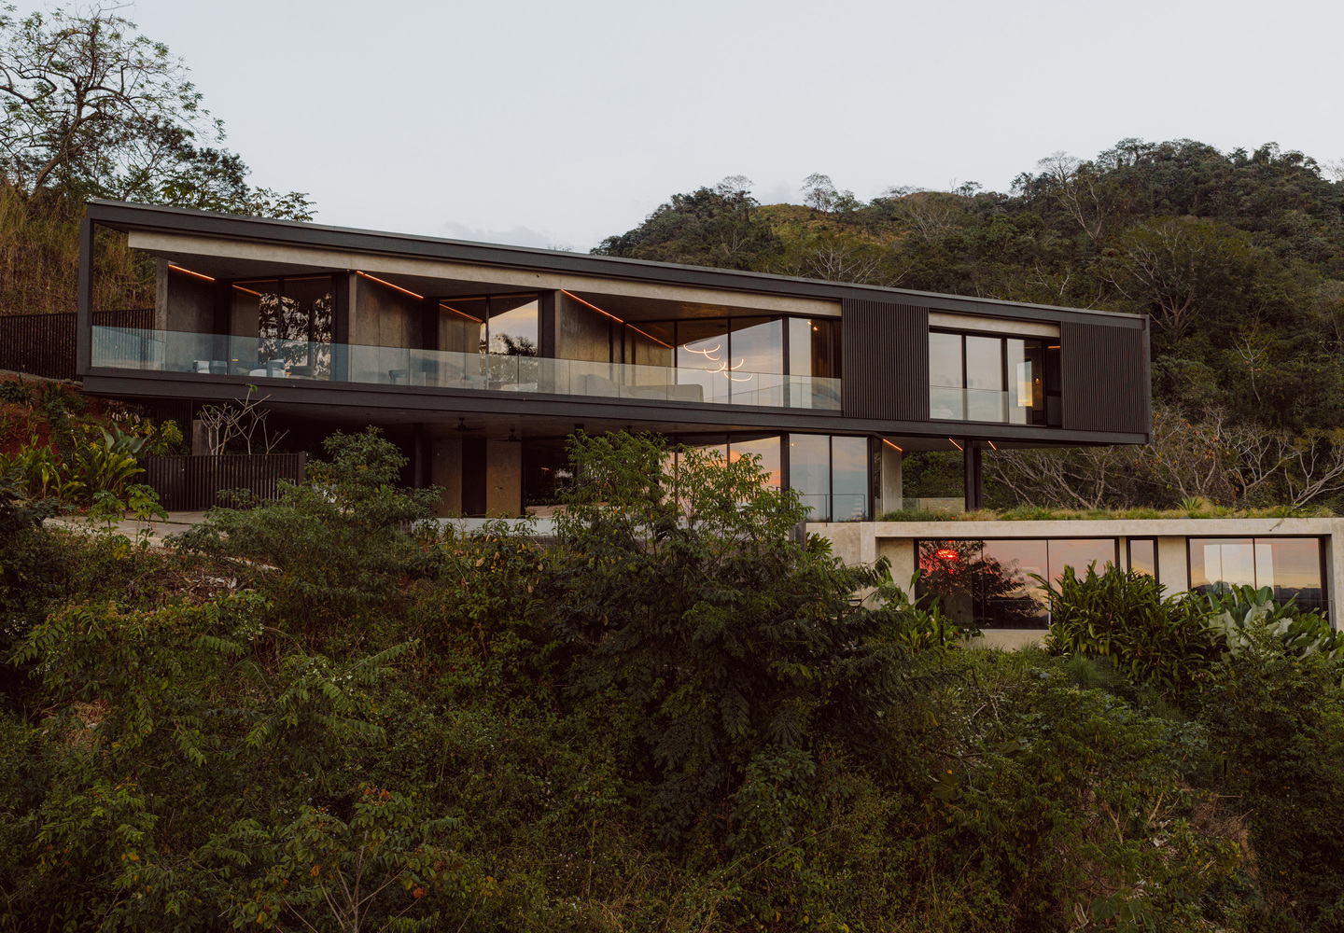
Set high on a hillside overlooking the tropical landscape of Nosara, Costa Rica, Casa Cinco 7 by QBO3 Arquitectos emerges from the encounter between a privileged site, a distant horizon, and a precise geometric operation.
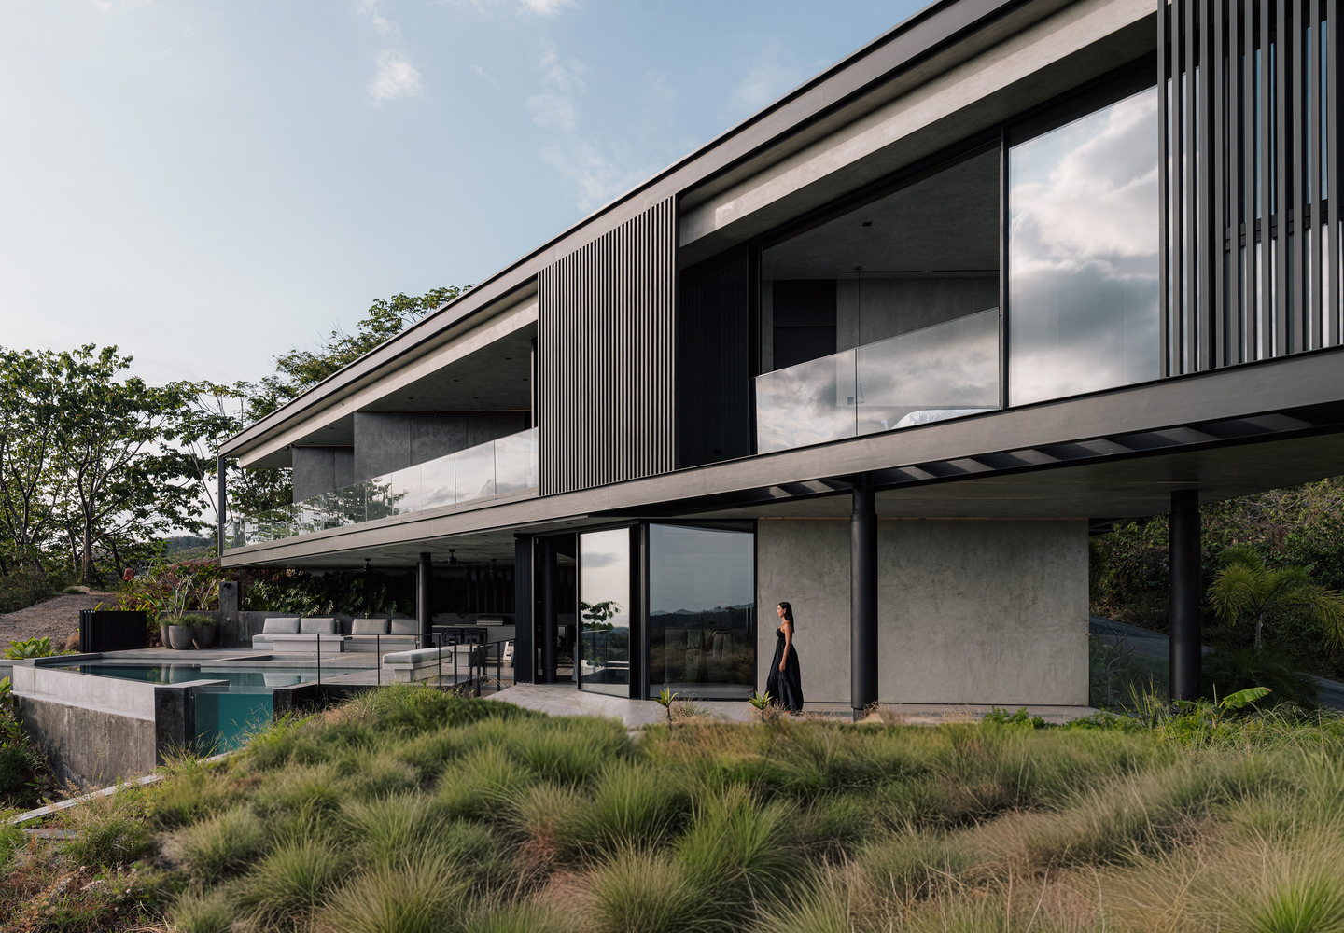
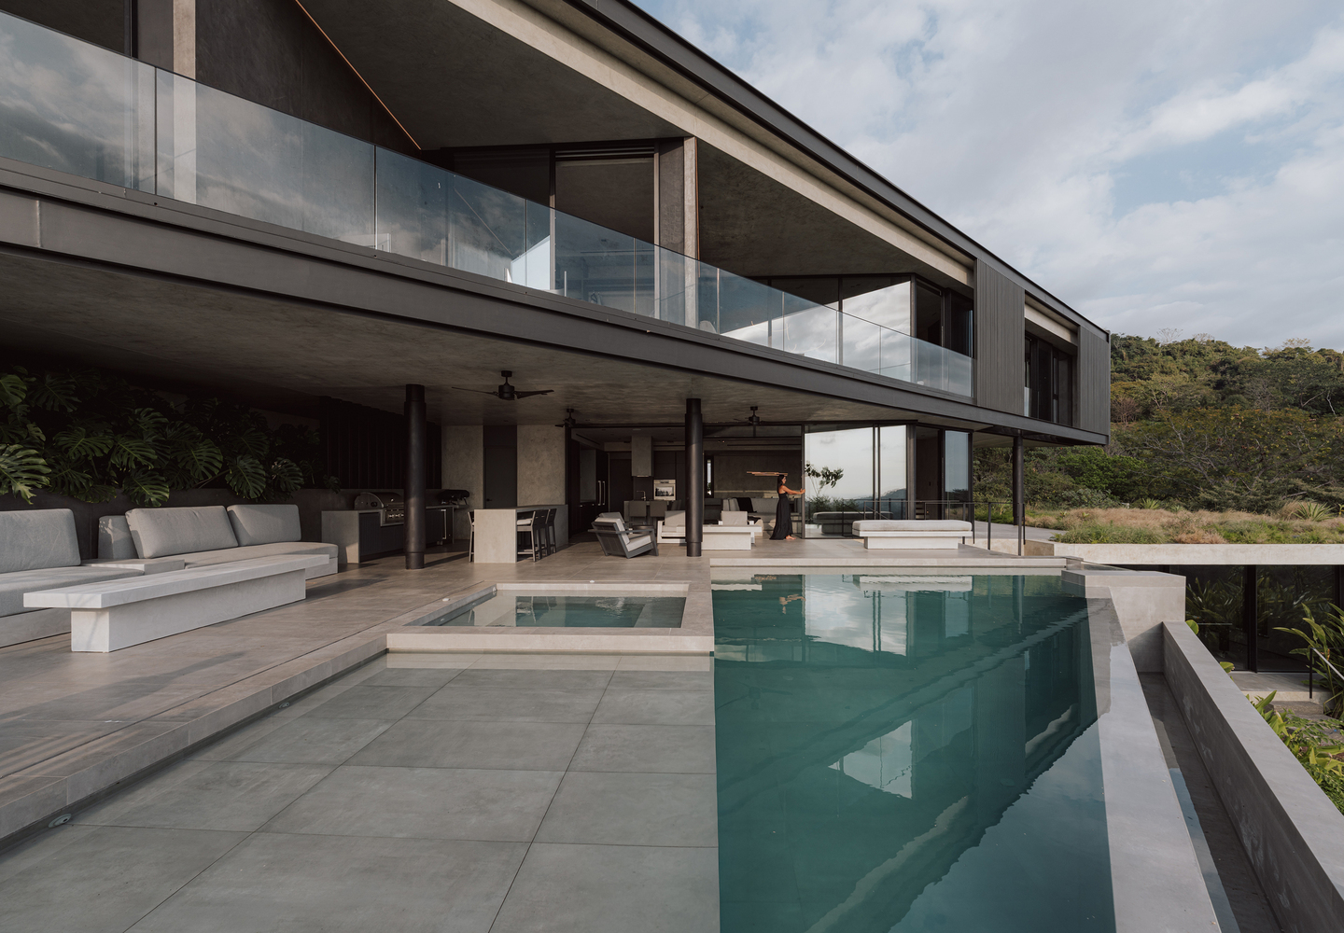
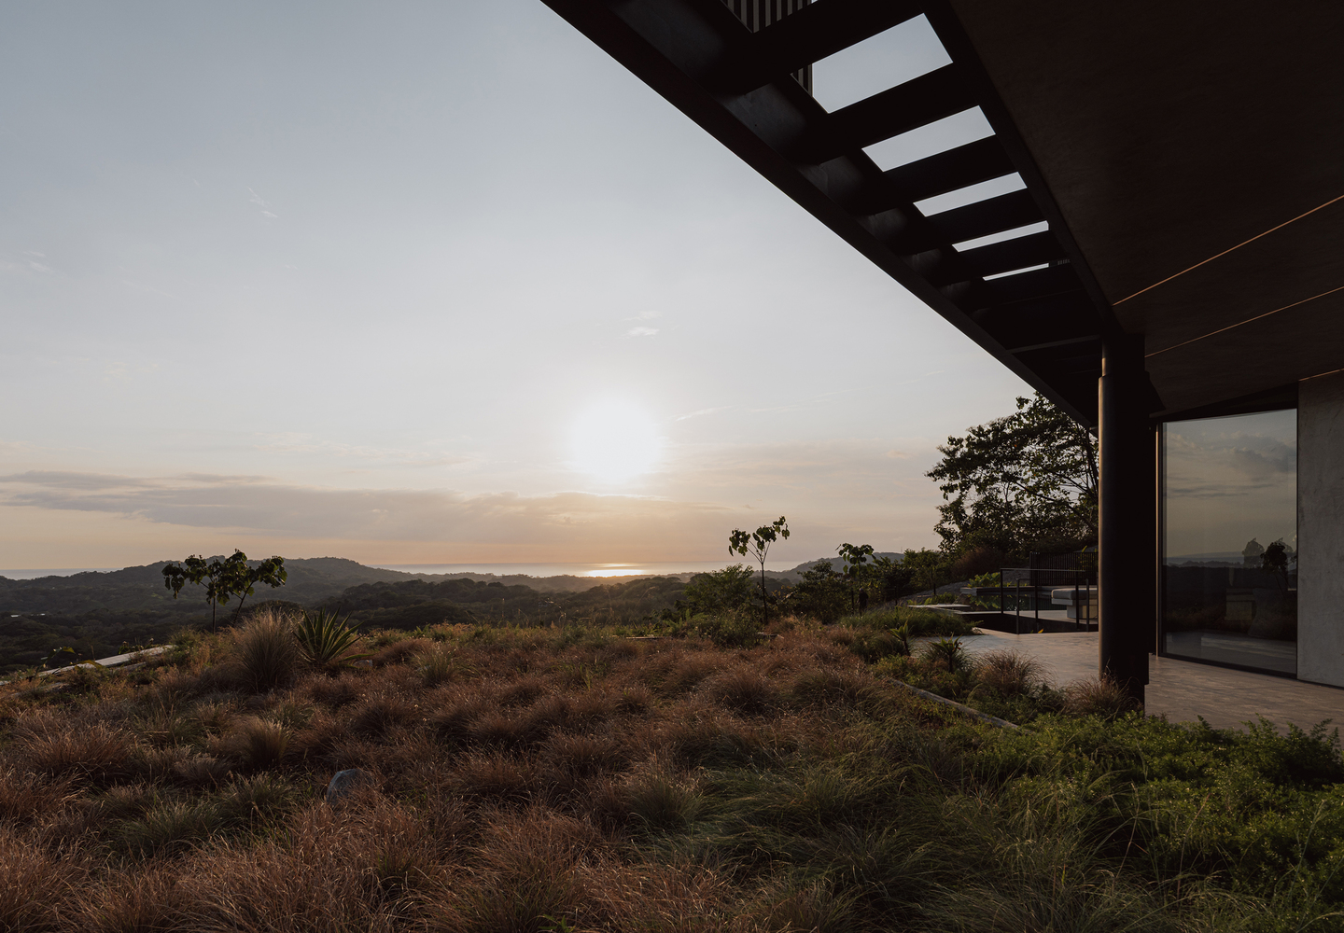
From its elevated position, the property opens toward expansive views across the landscape, making the horizon not simply a backdrop, but one of the main generators of the architecture.
From the first approach to the site, Mario Vargas, founder and principal of QBO3 Arquitectos, was captivated by the dramatic condition of the setting.
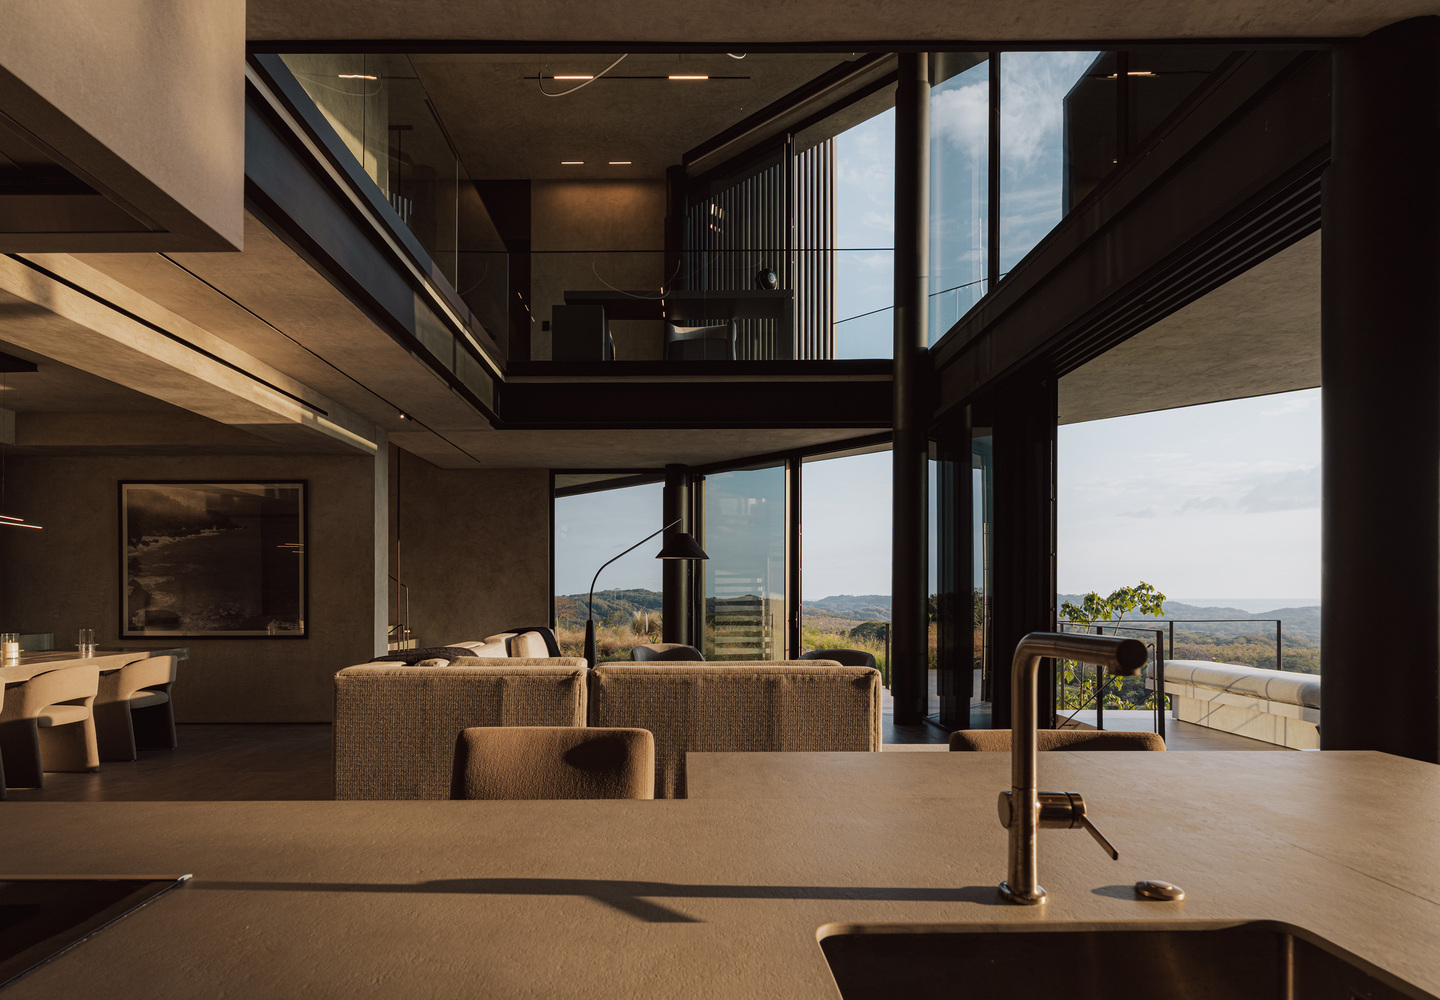
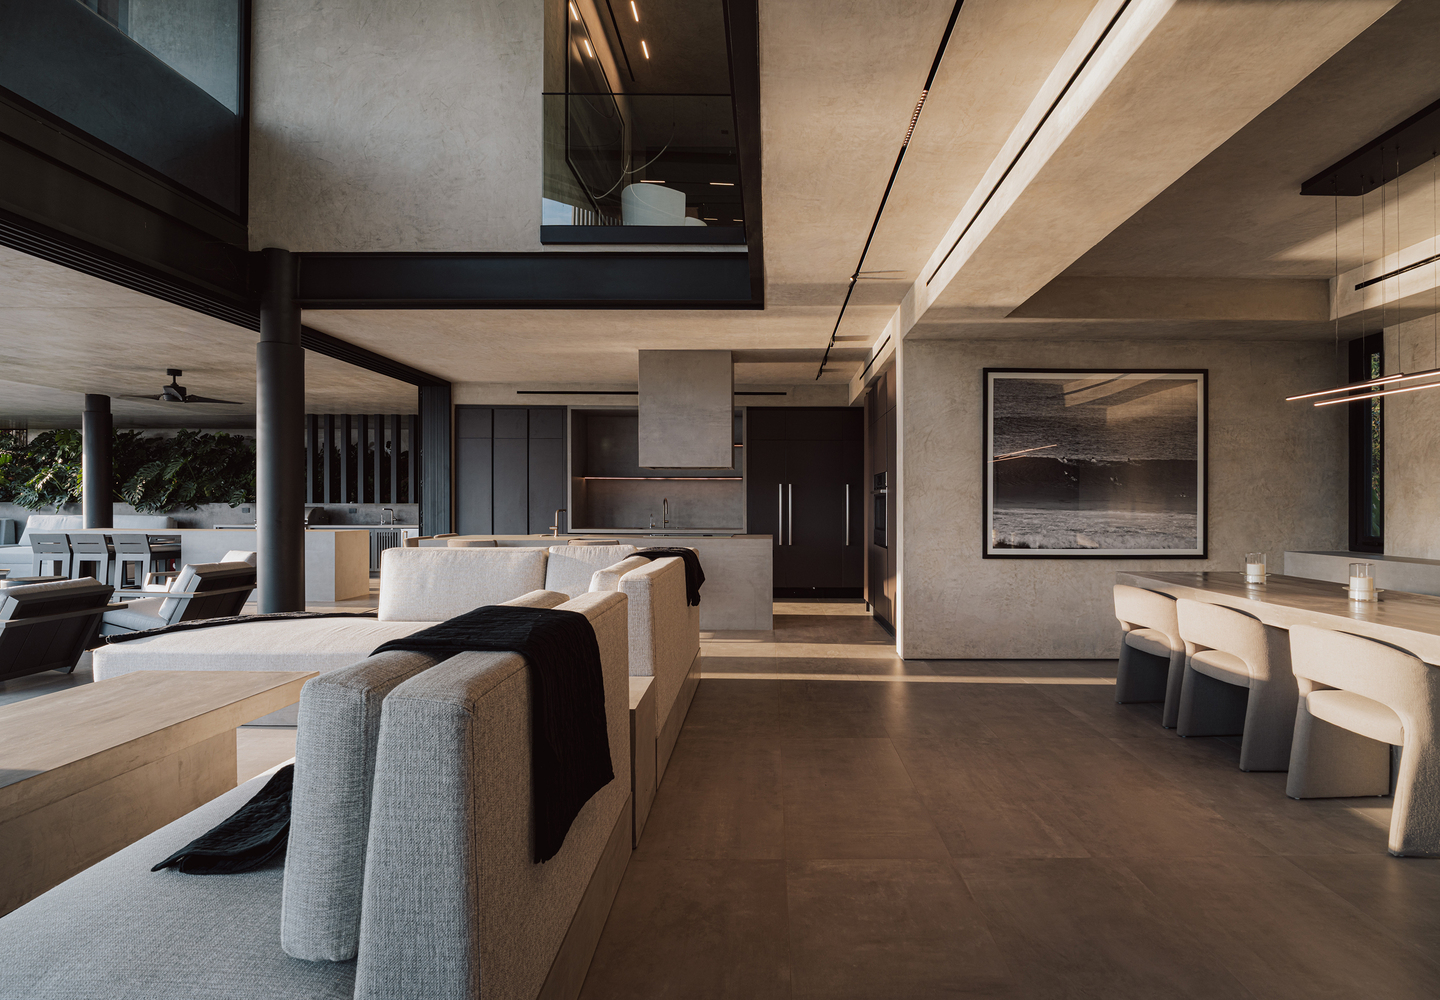
Rather than responding to the hillside with a conventional composition, he saw an opportunity to explore a bolder architectural gesture — one capable of transforming the geometry of the house in direct response to the view.
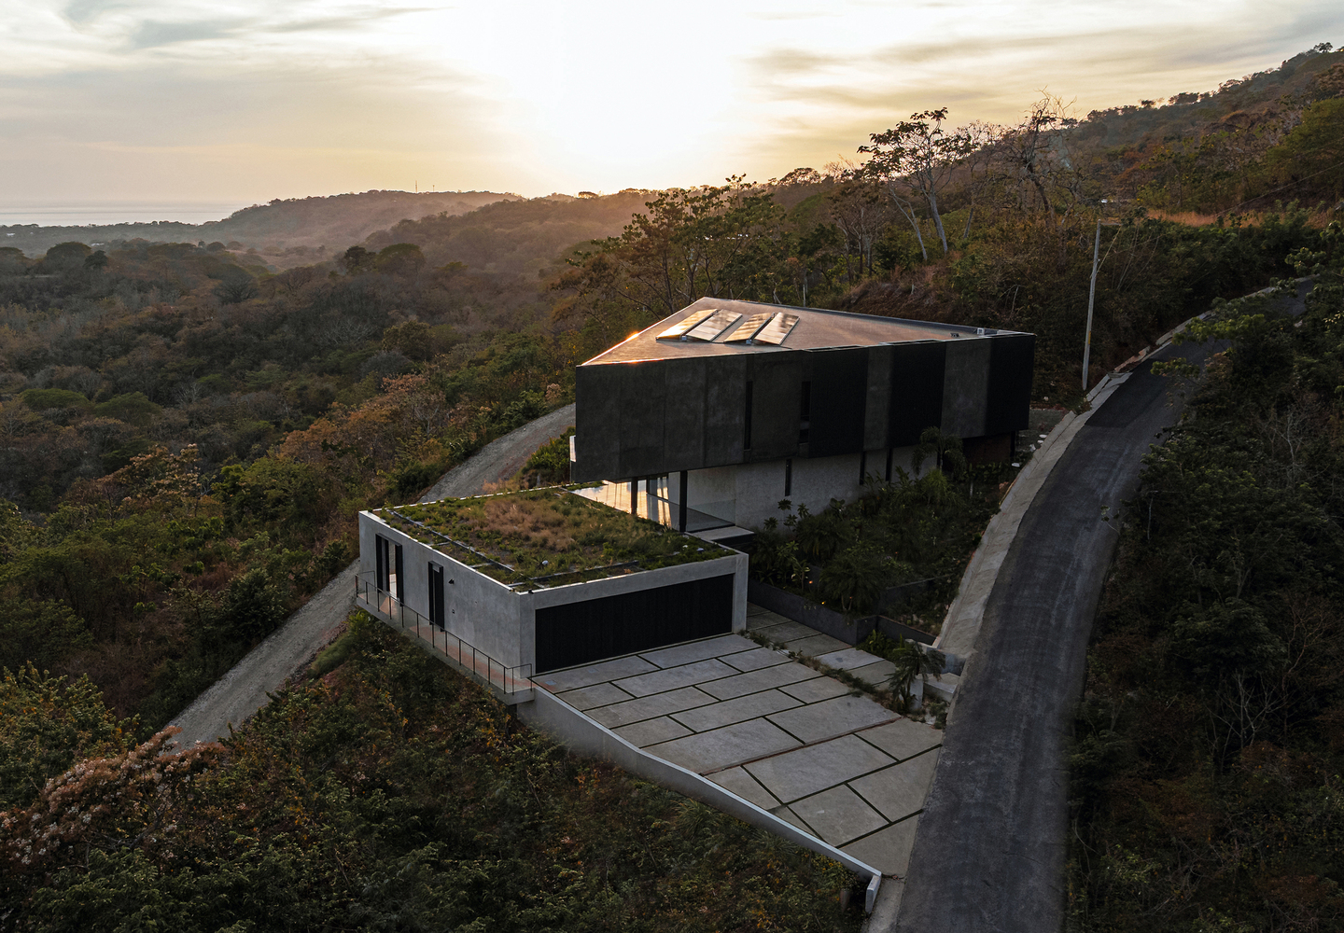
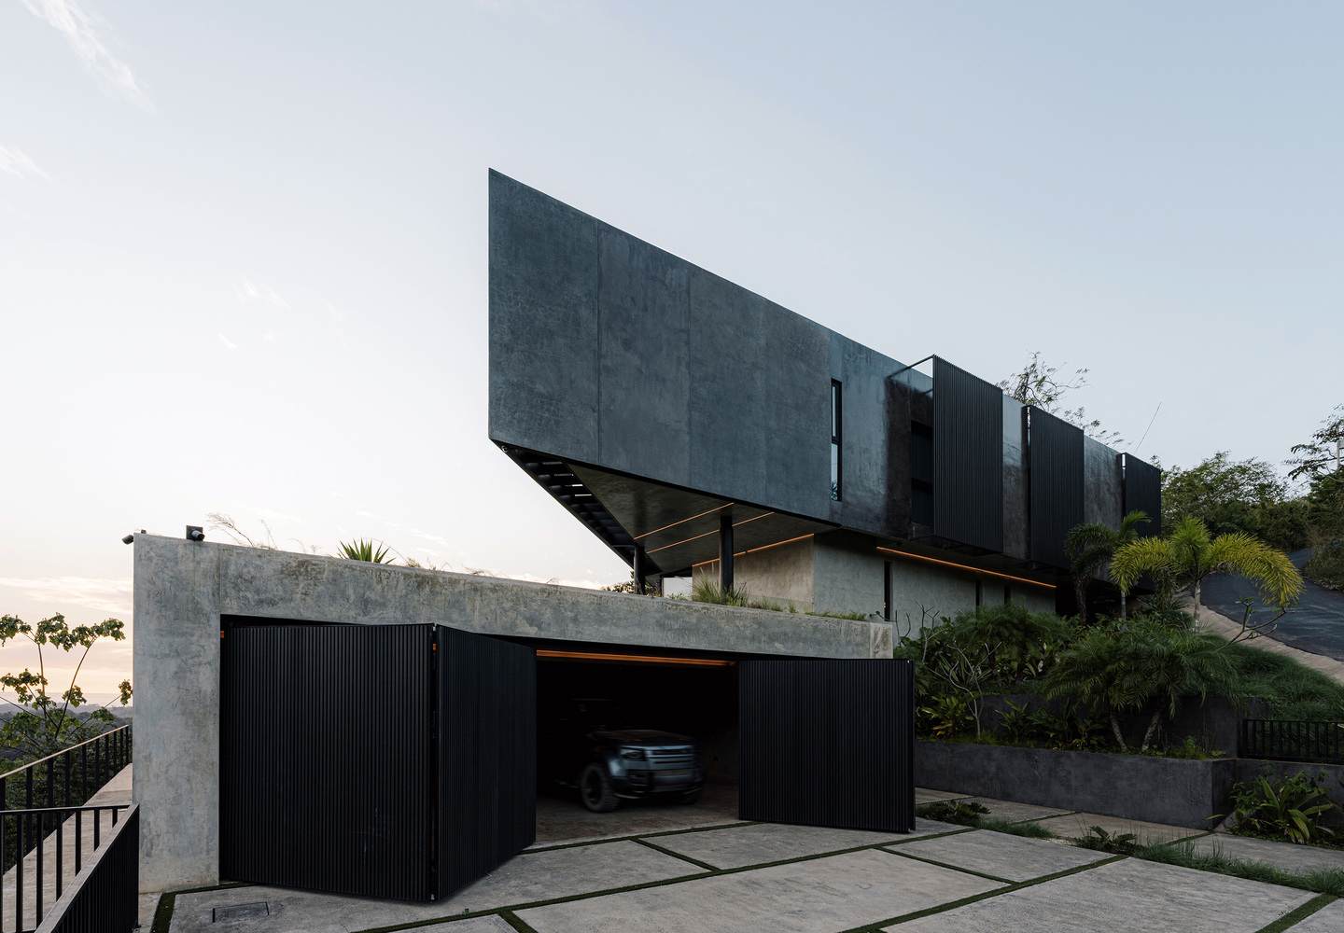
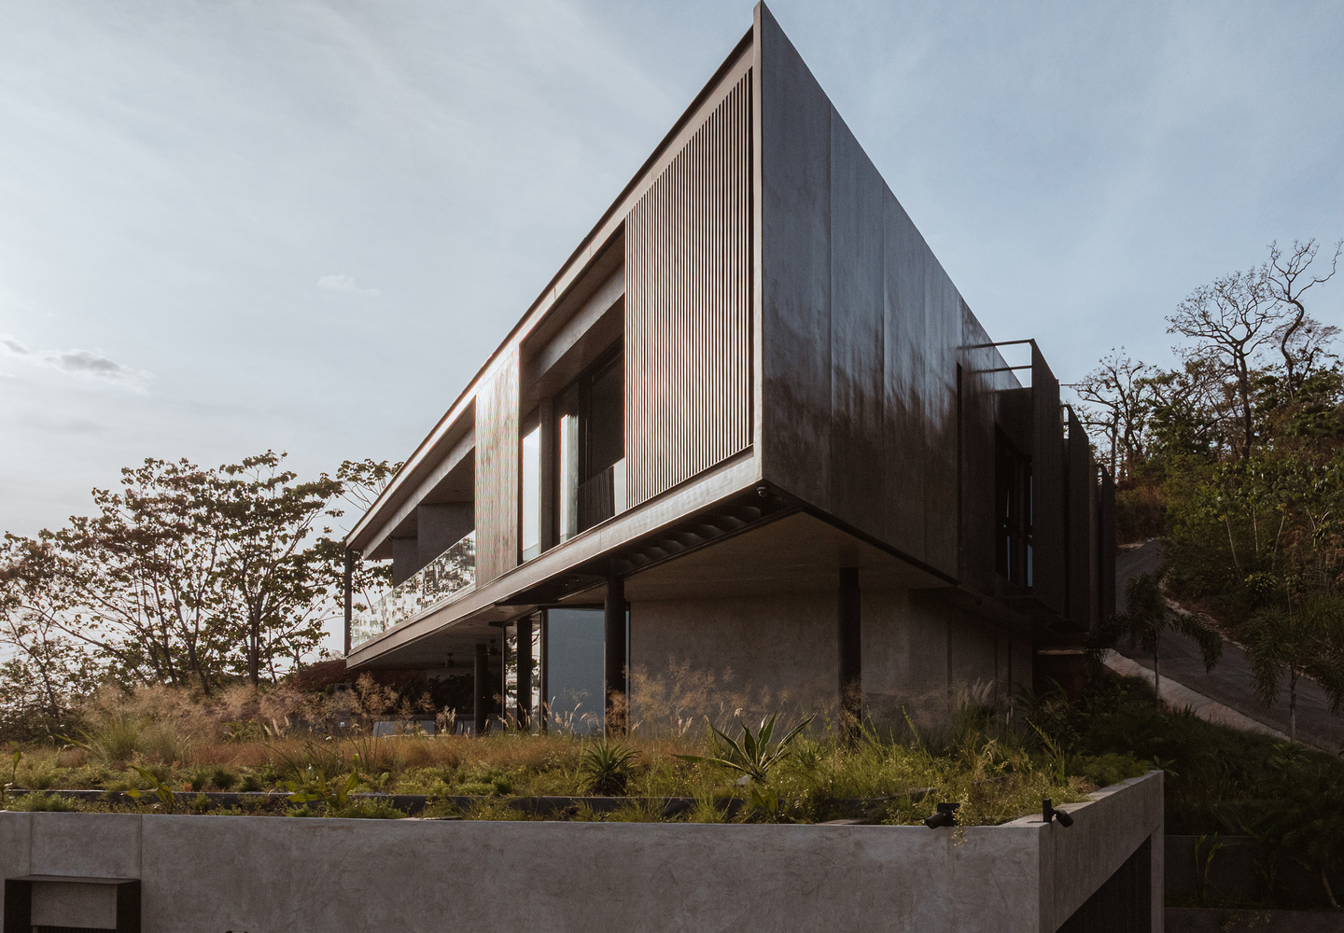
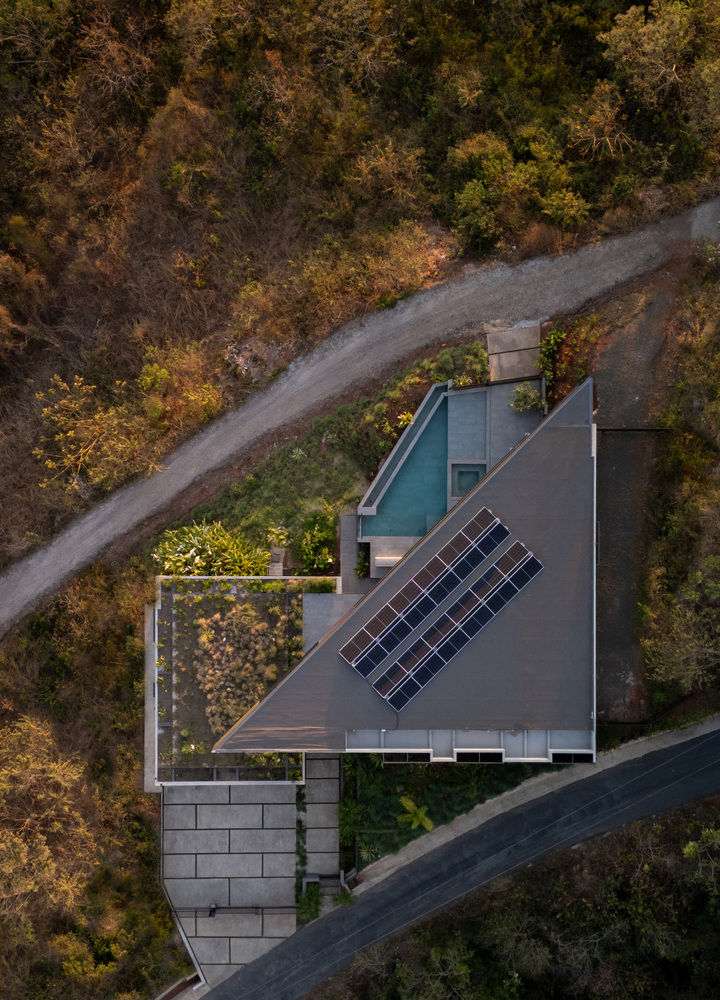
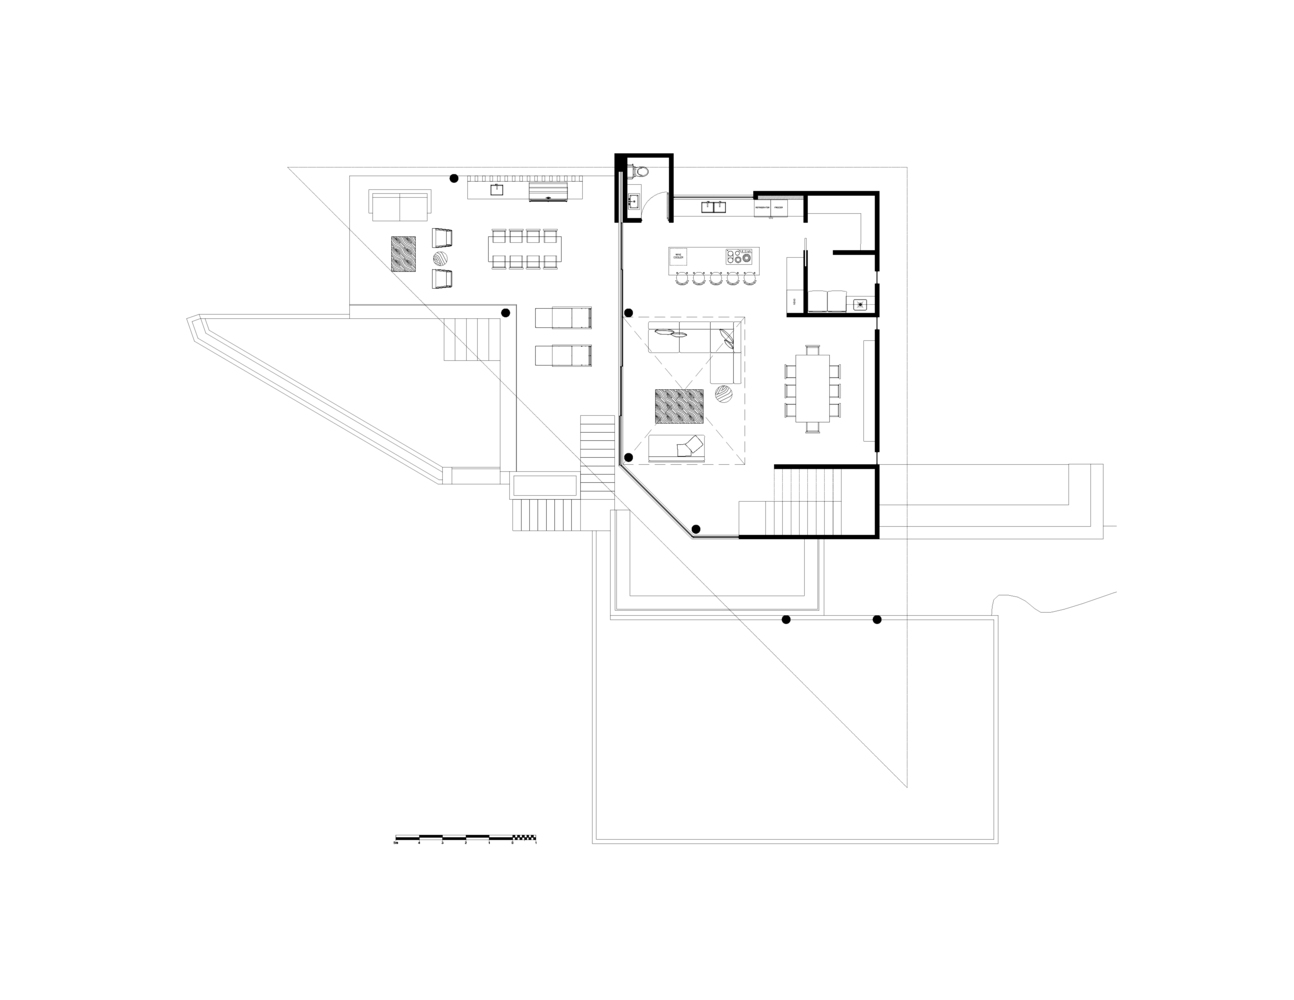
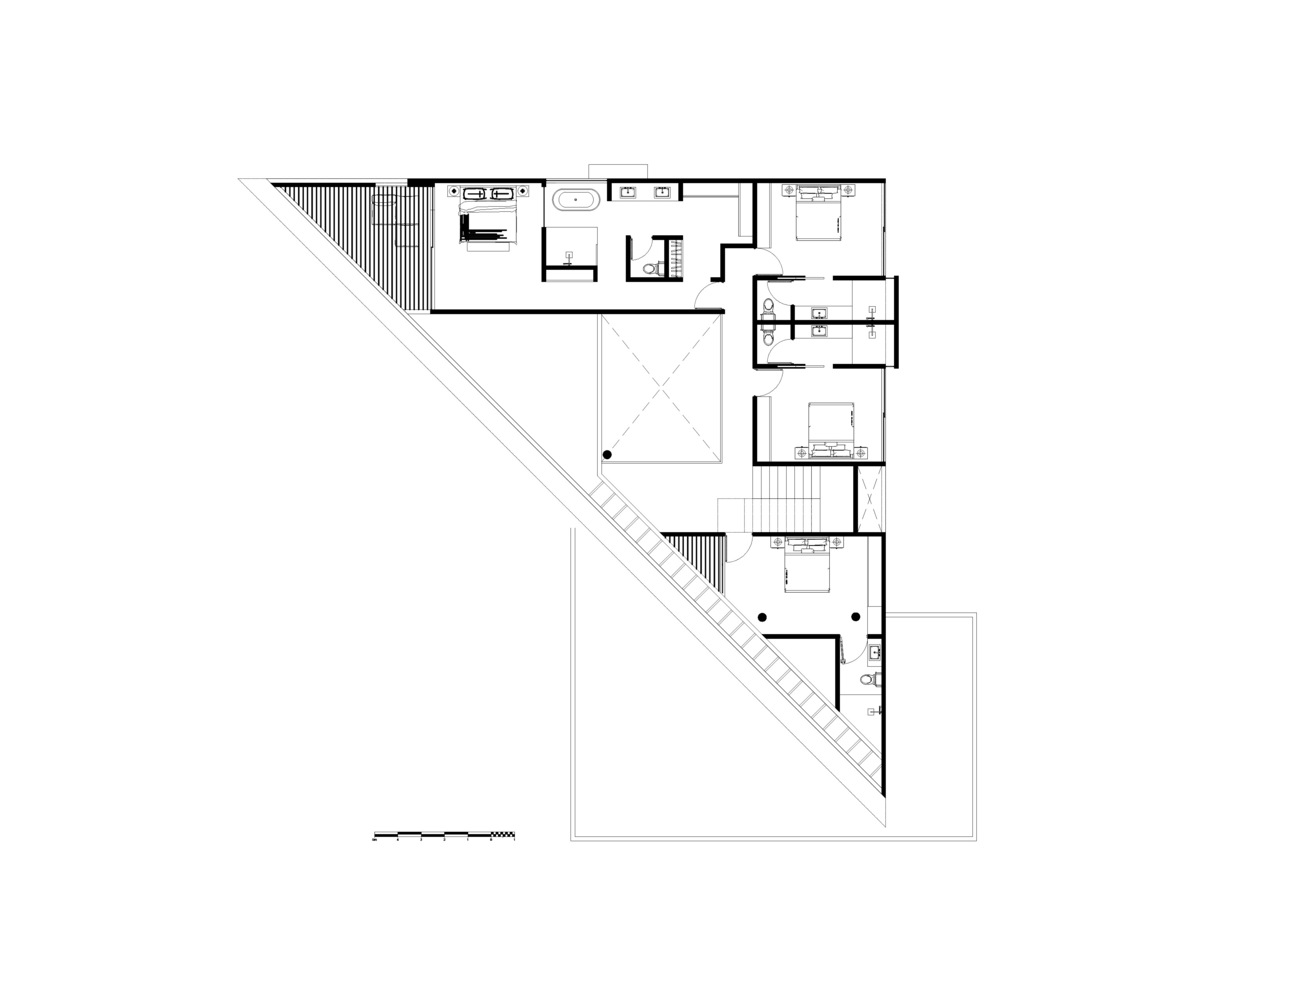
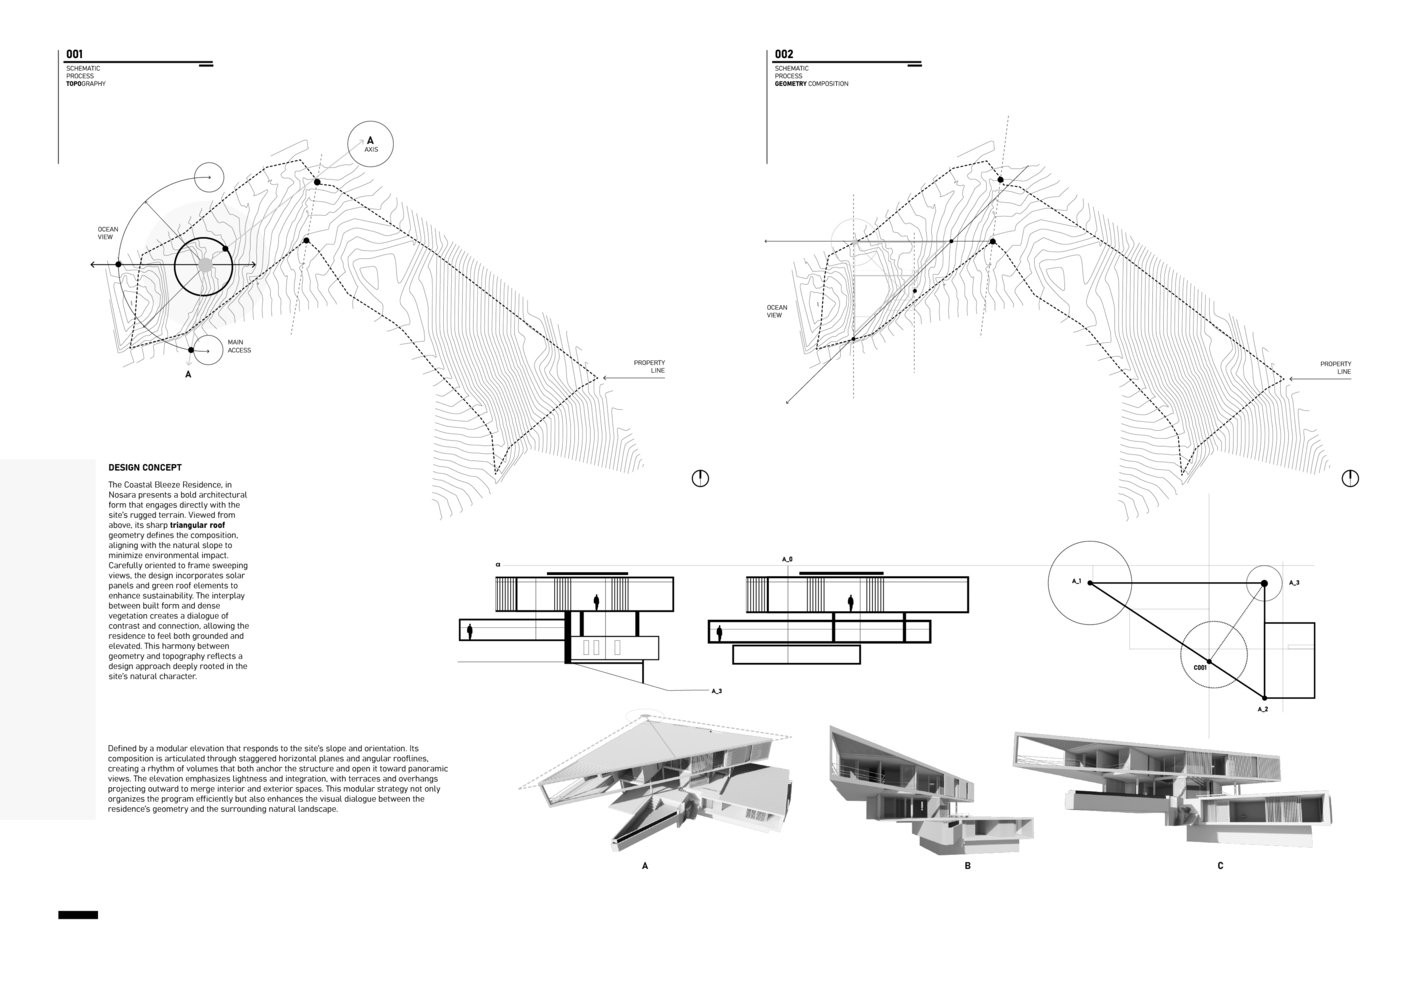
The design begins with a square as its fundamental figure. Through a proportional exploration based on the golden section, a diagonal is introduced, breaking the initial orthogonal logic and generating the triangular geometry that defines the main volume.
This operation turns the principal face of the house directly toward the horizon, allowing architecture and landscape to establish a continuous visual relationship.
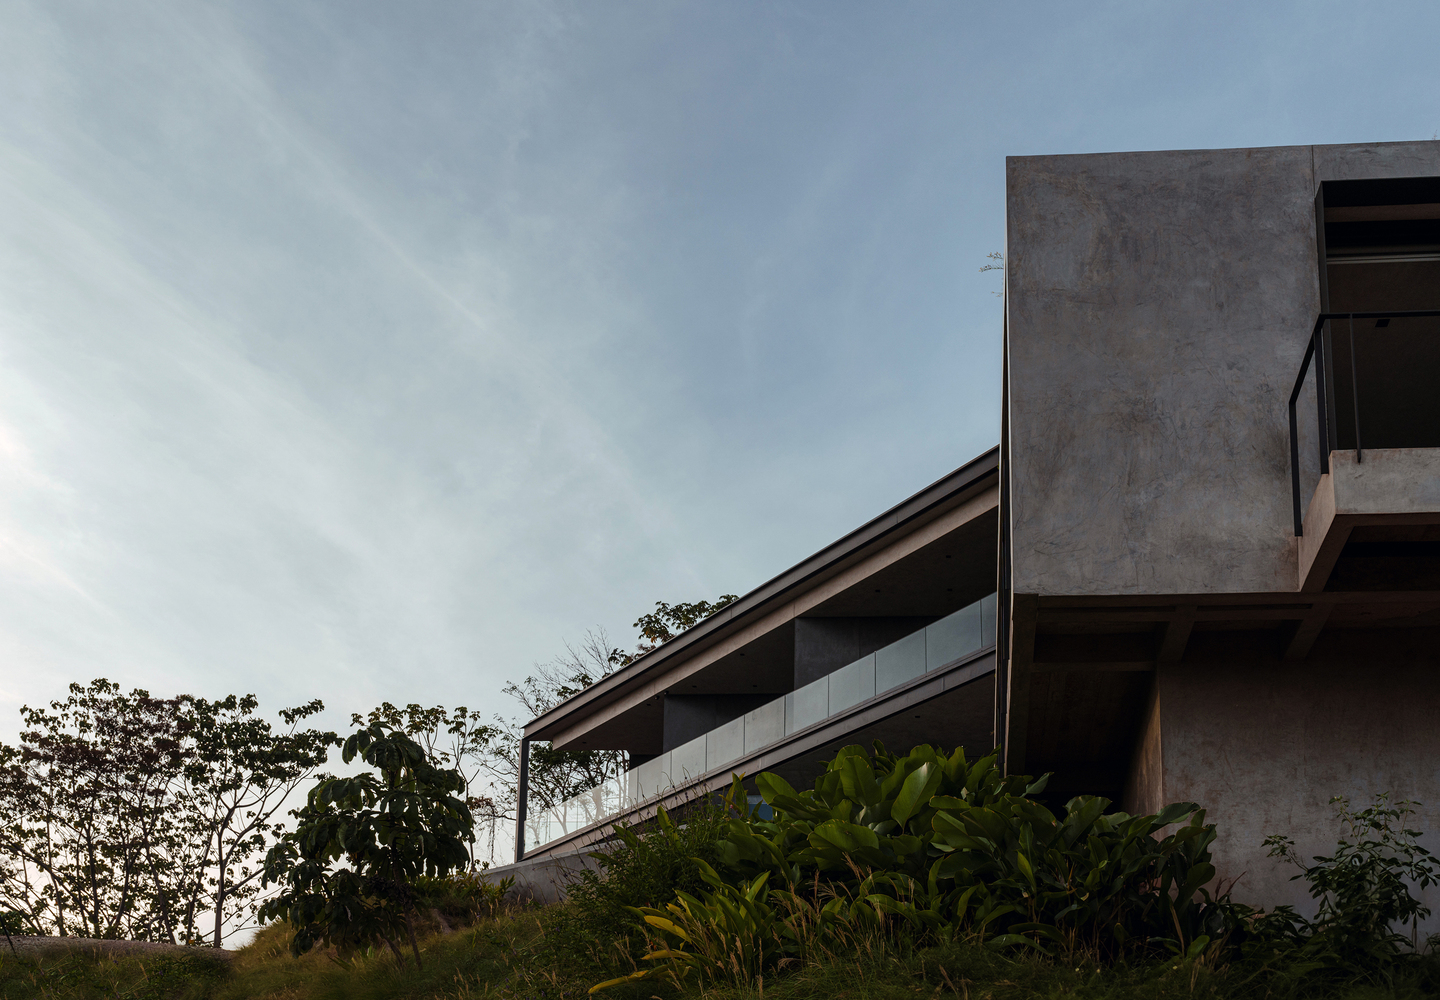
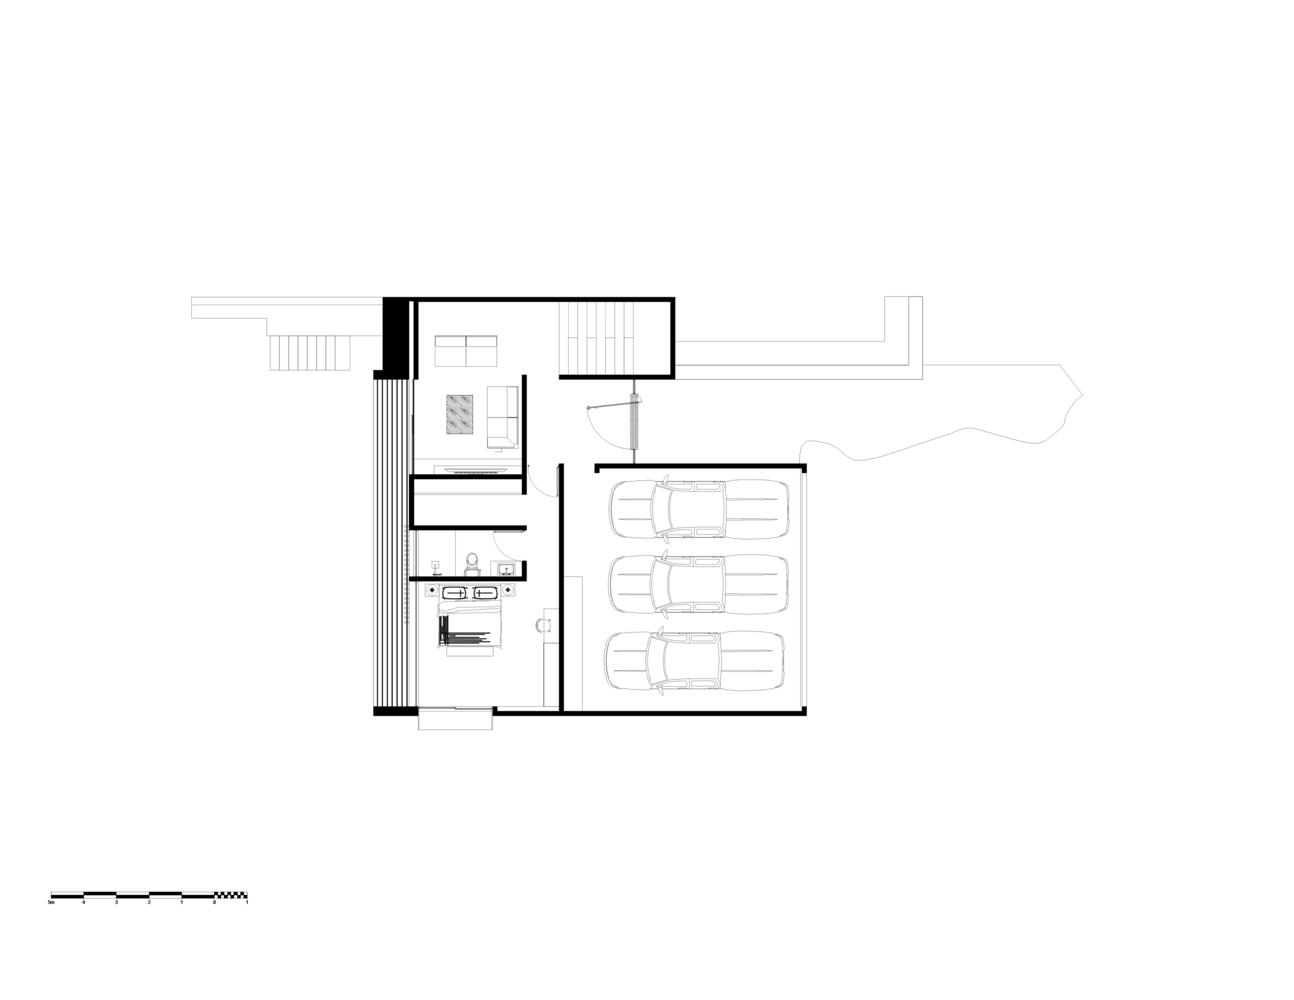
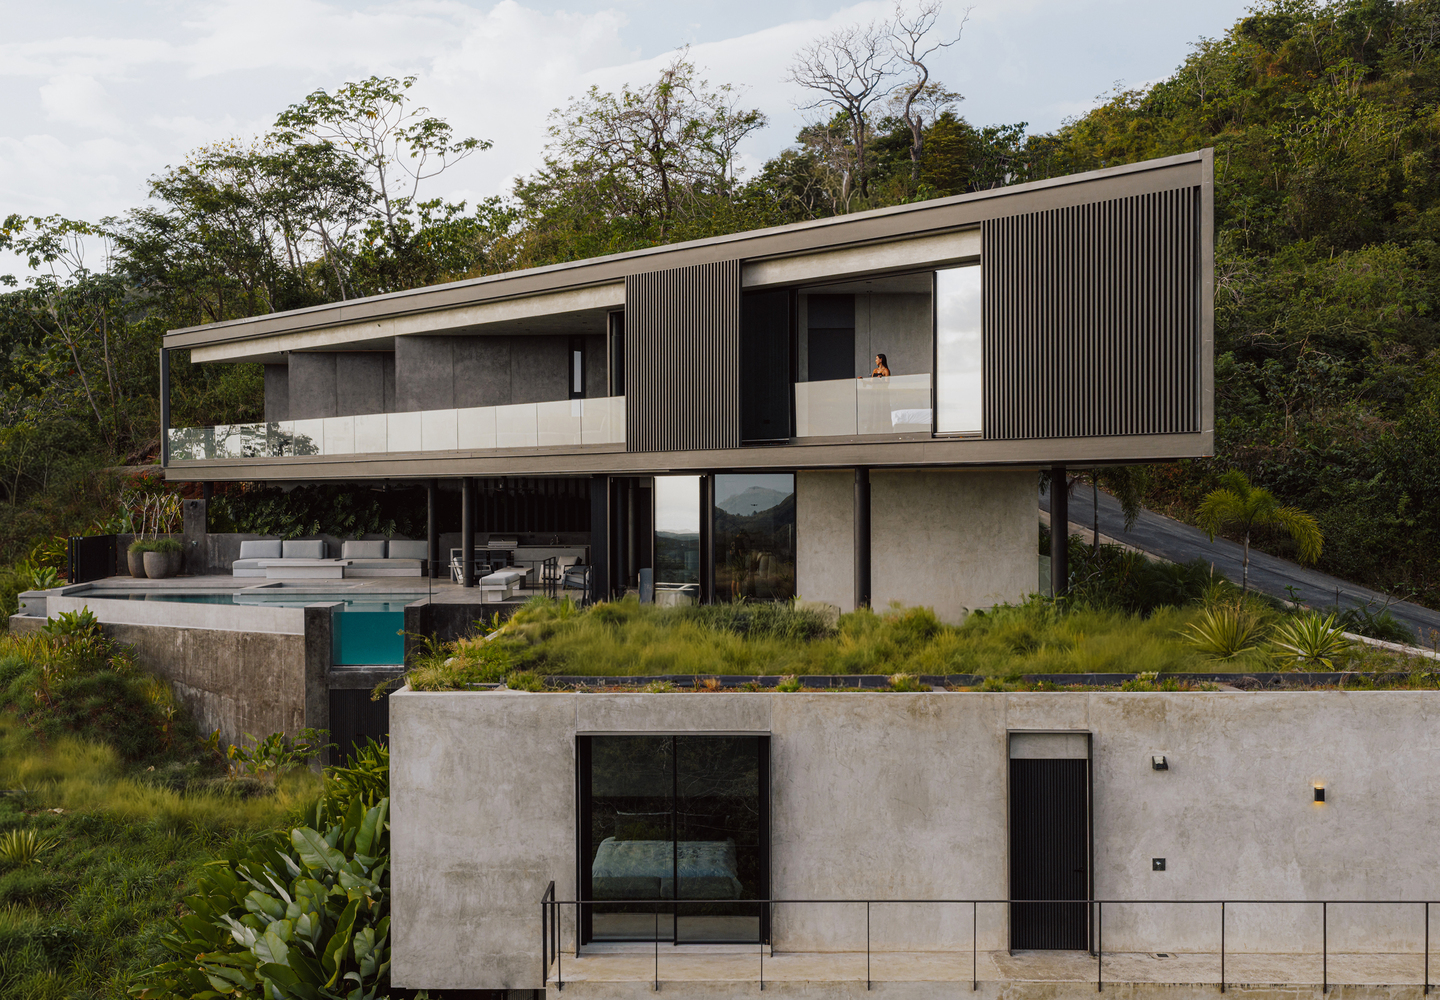
From this primary triangular figure, a secondary rectangular volume is derived and positioned along the slope.
It accommodates the garage and guest room, creating a more grounded element that contrasts with the stronger geometry of the main house while allowing the overall composition to adapt naturally to the topography.
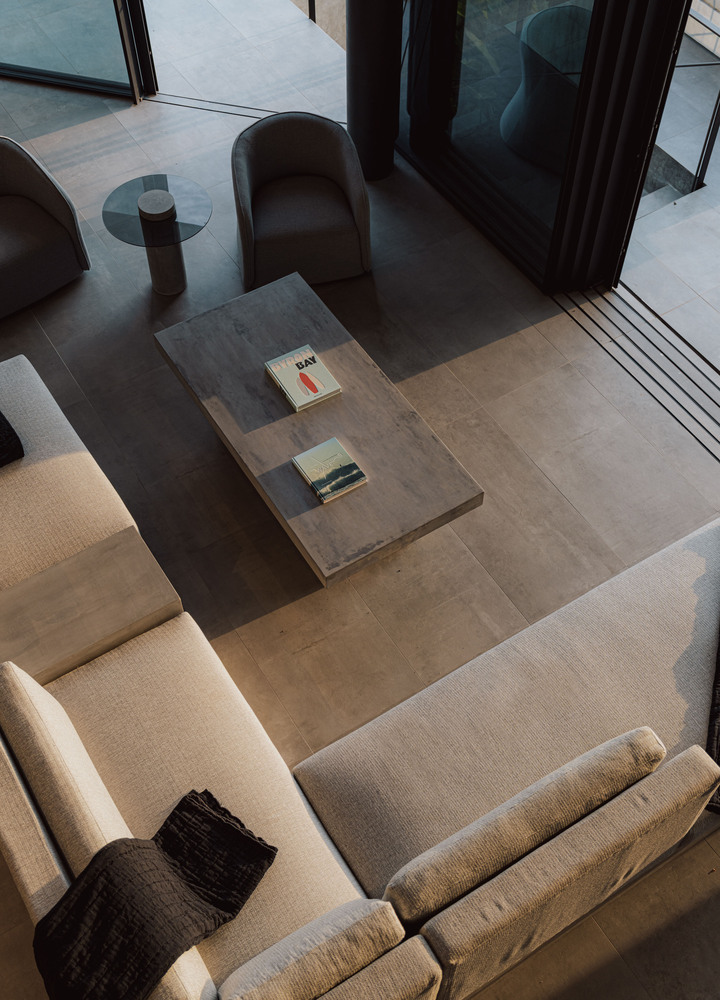
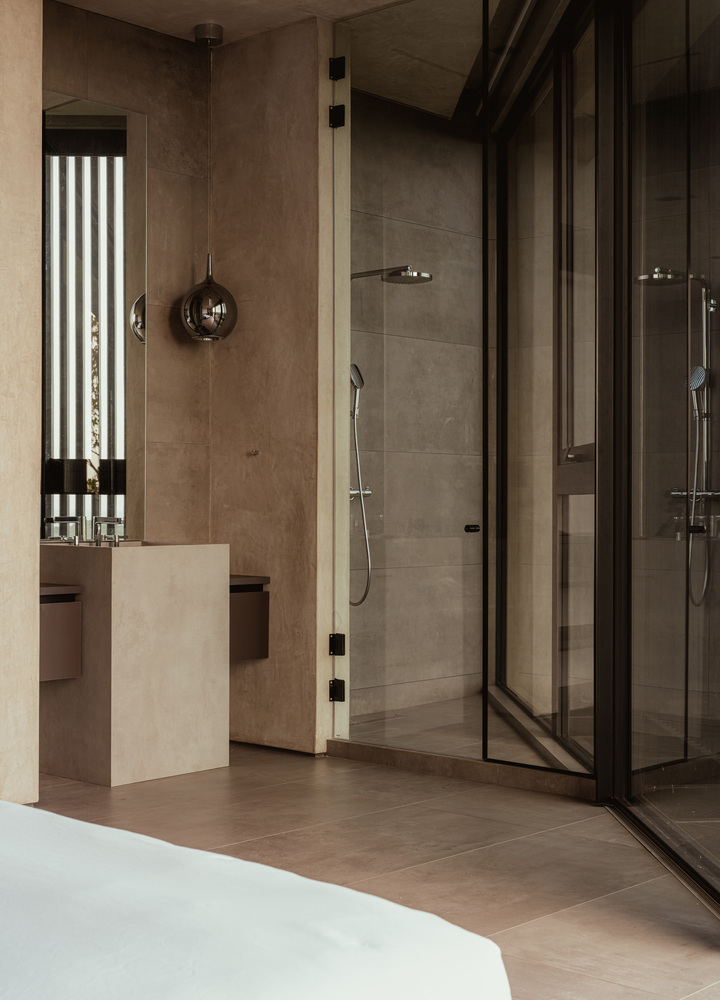
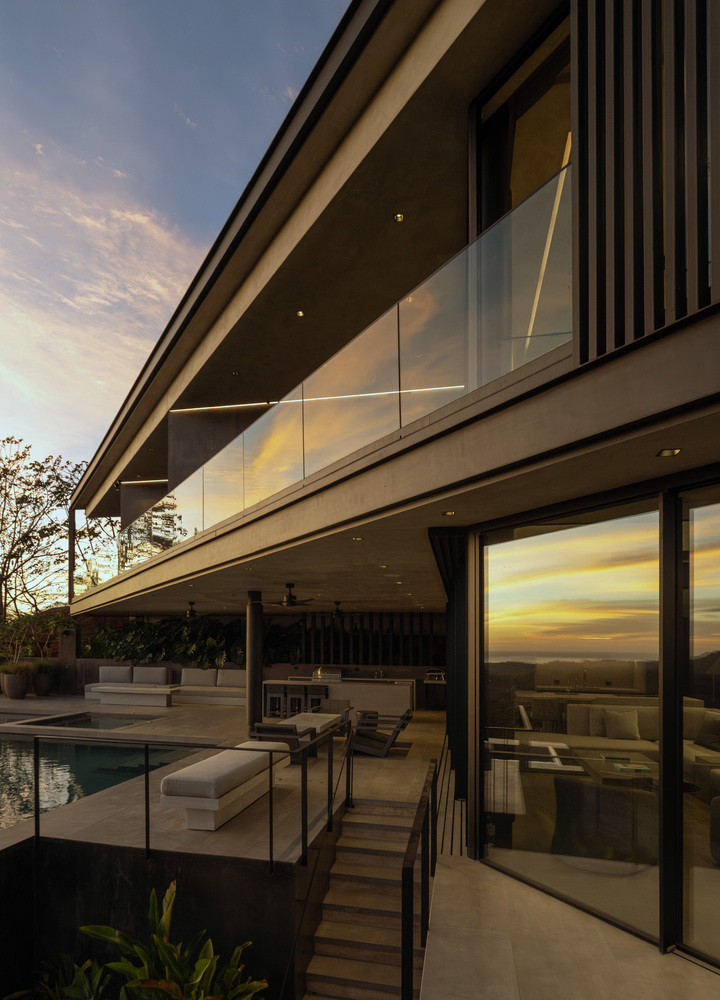
Arrival is conceived as part of the architectural experience. The relationship between the two volumes gradually reveals the house, while the landscape remains partially concealed.
Moving through the architecture, the horizon progressively appears until the social spaces open completely toward the view.
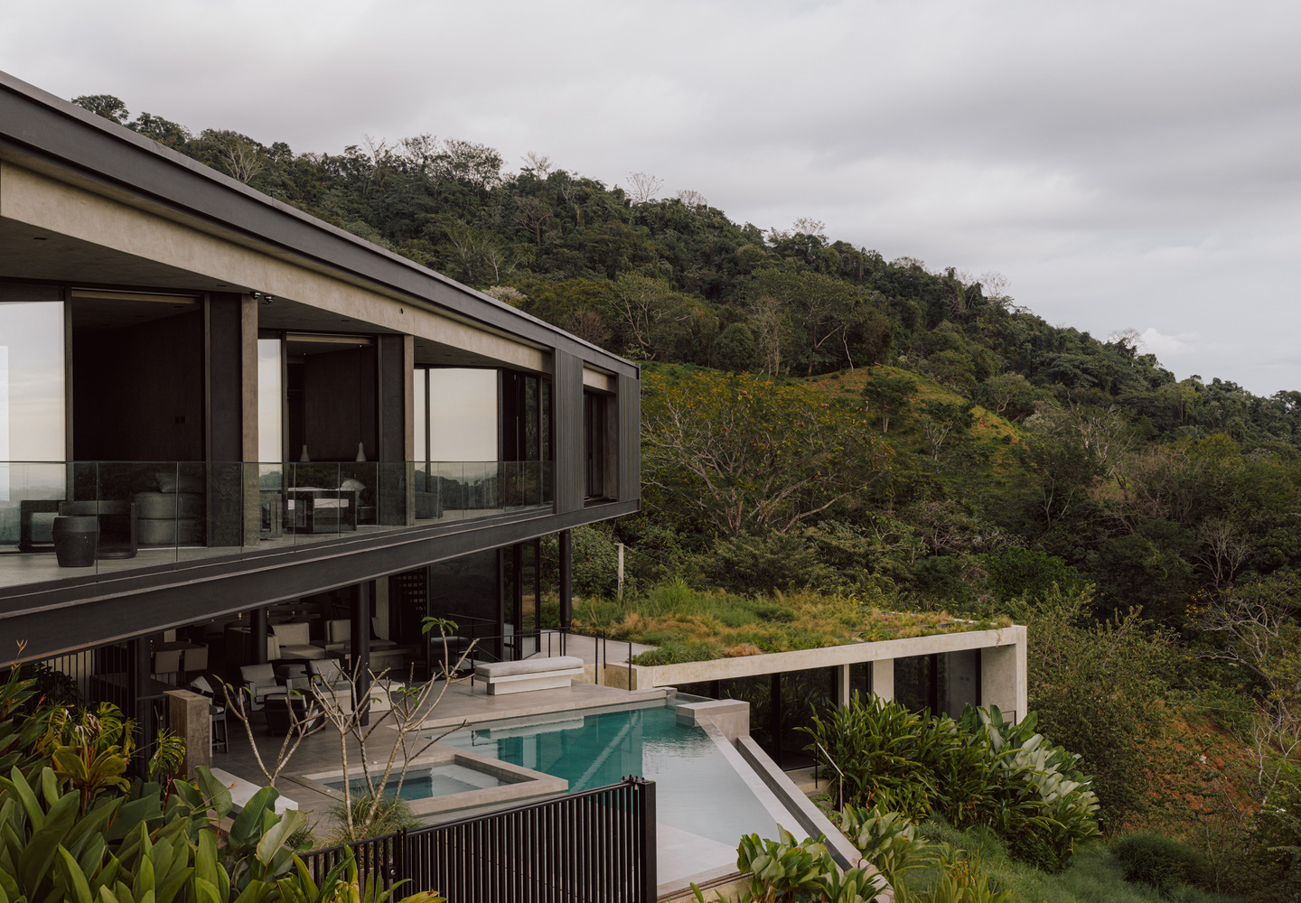
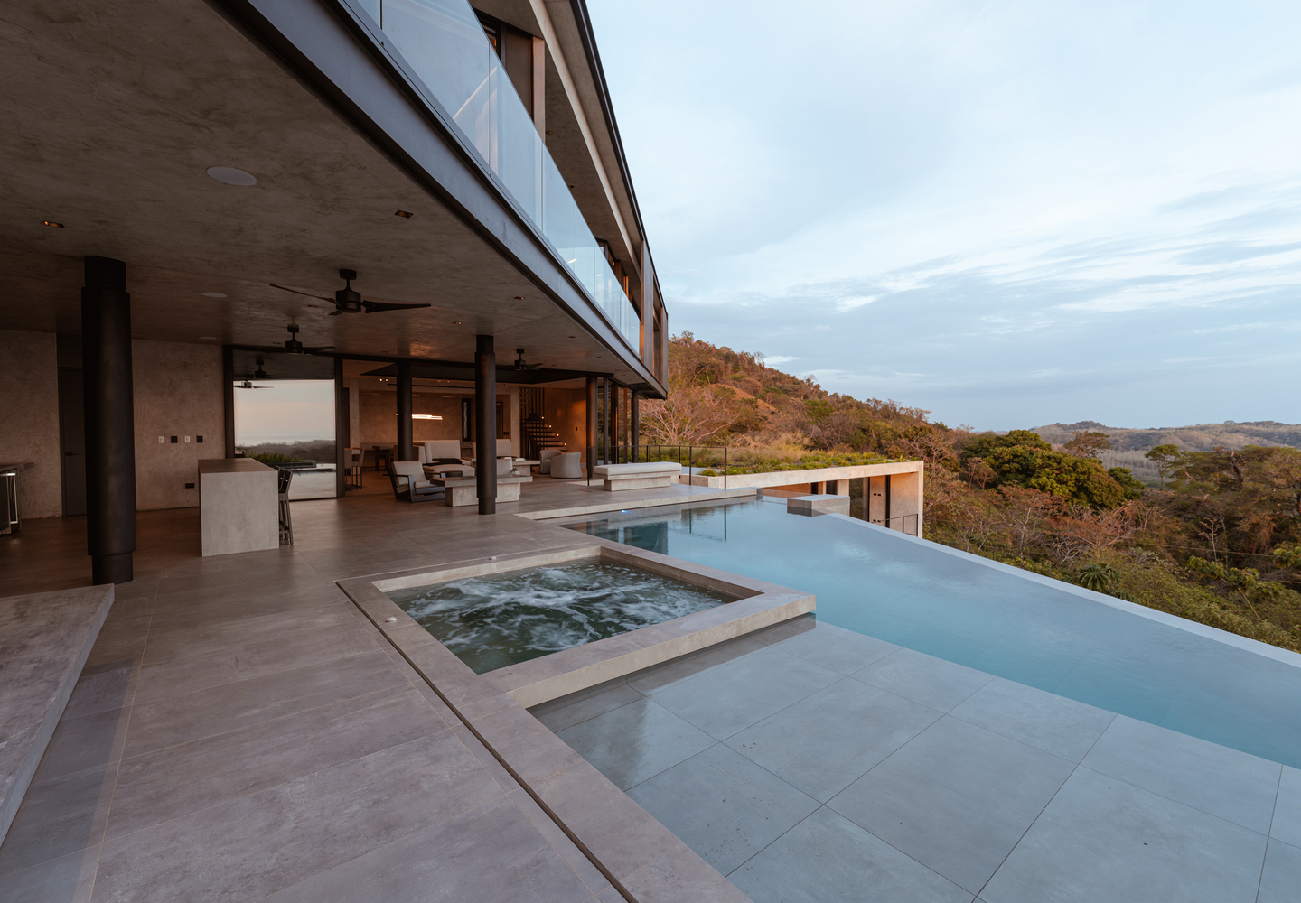
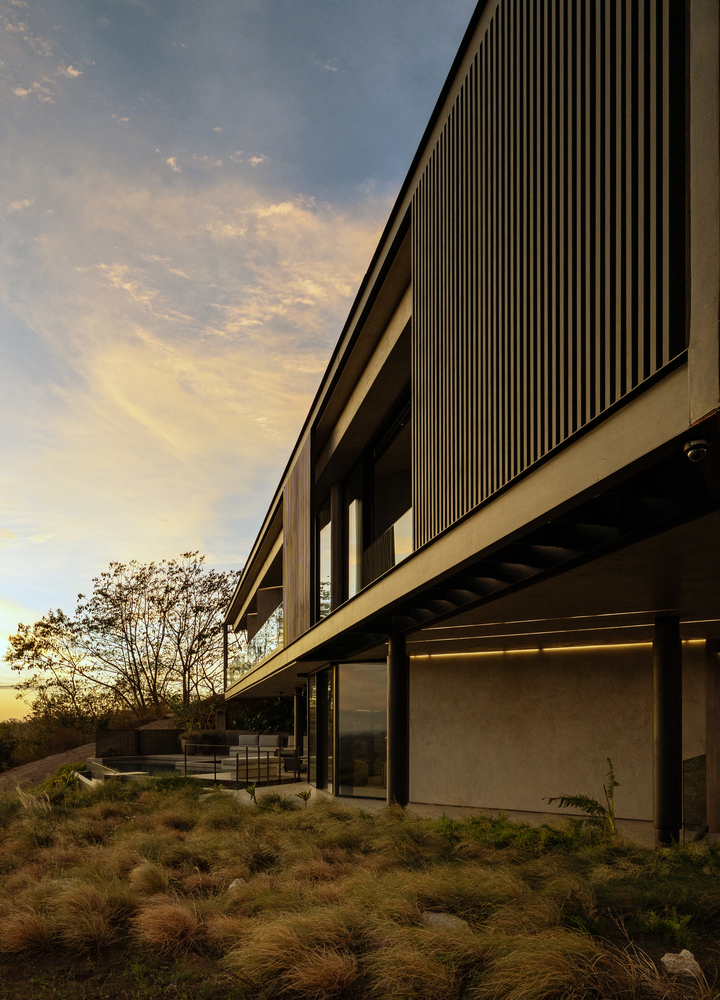
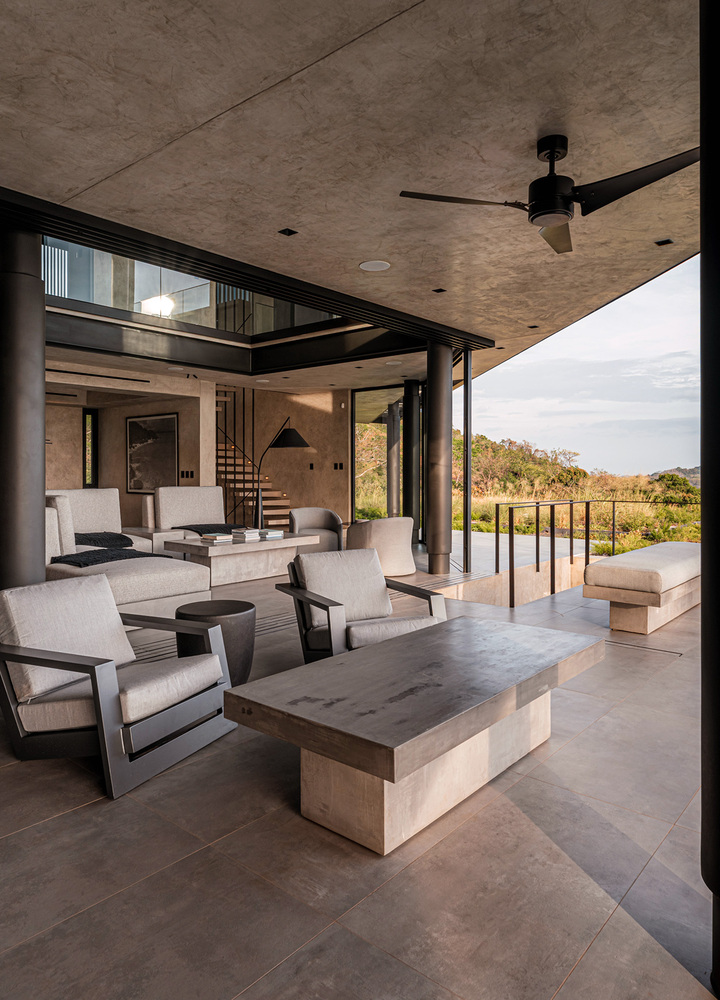
Here, large openings, shaded terraces, and the pool extend domestic life outward, dissolving the boundary between interior and exterior.
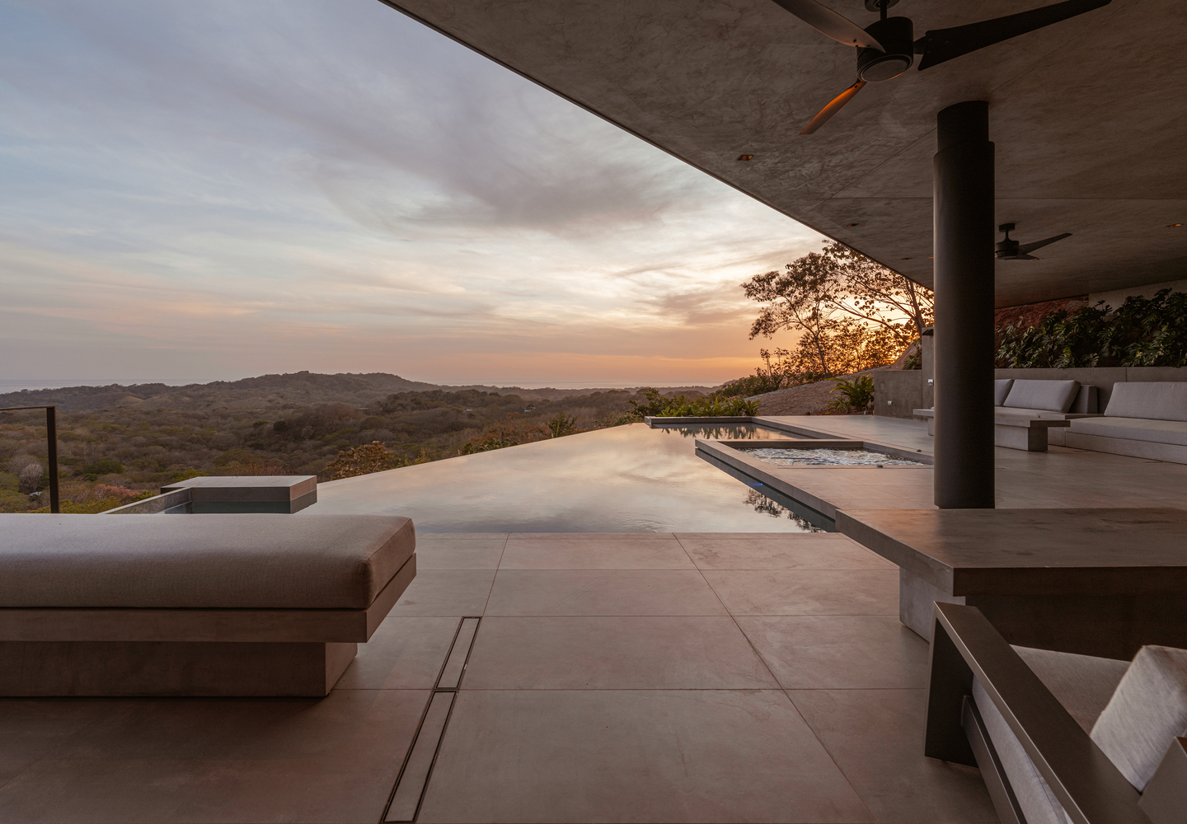
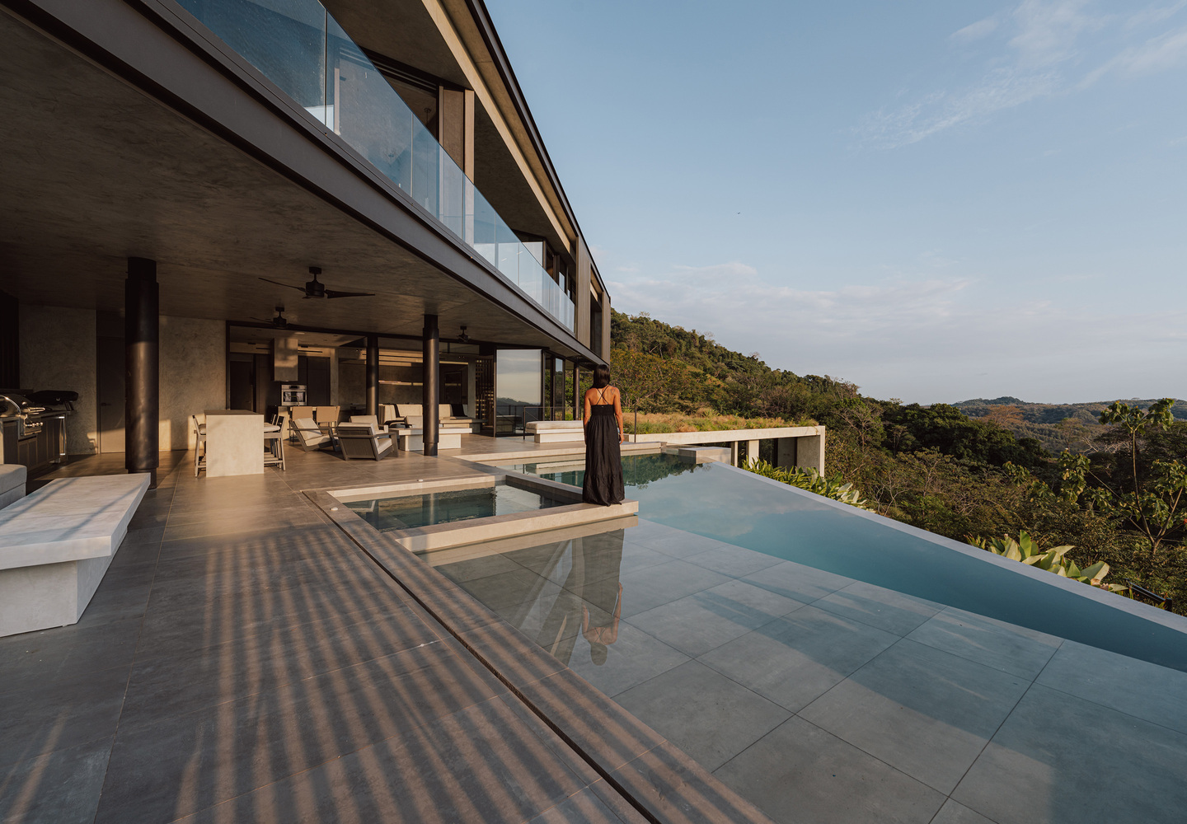
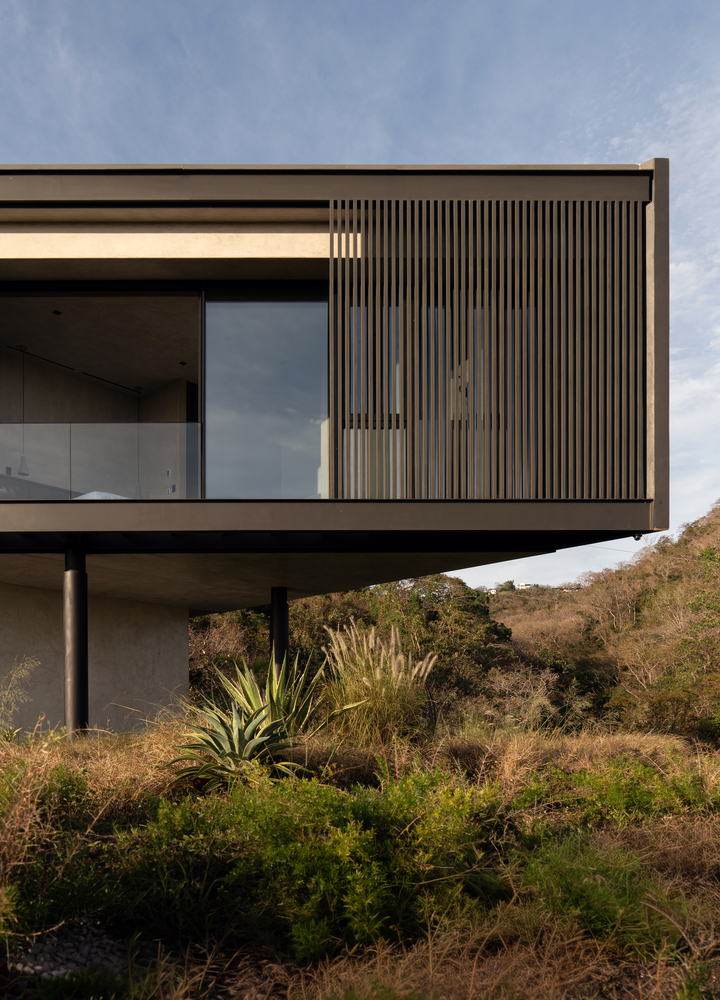
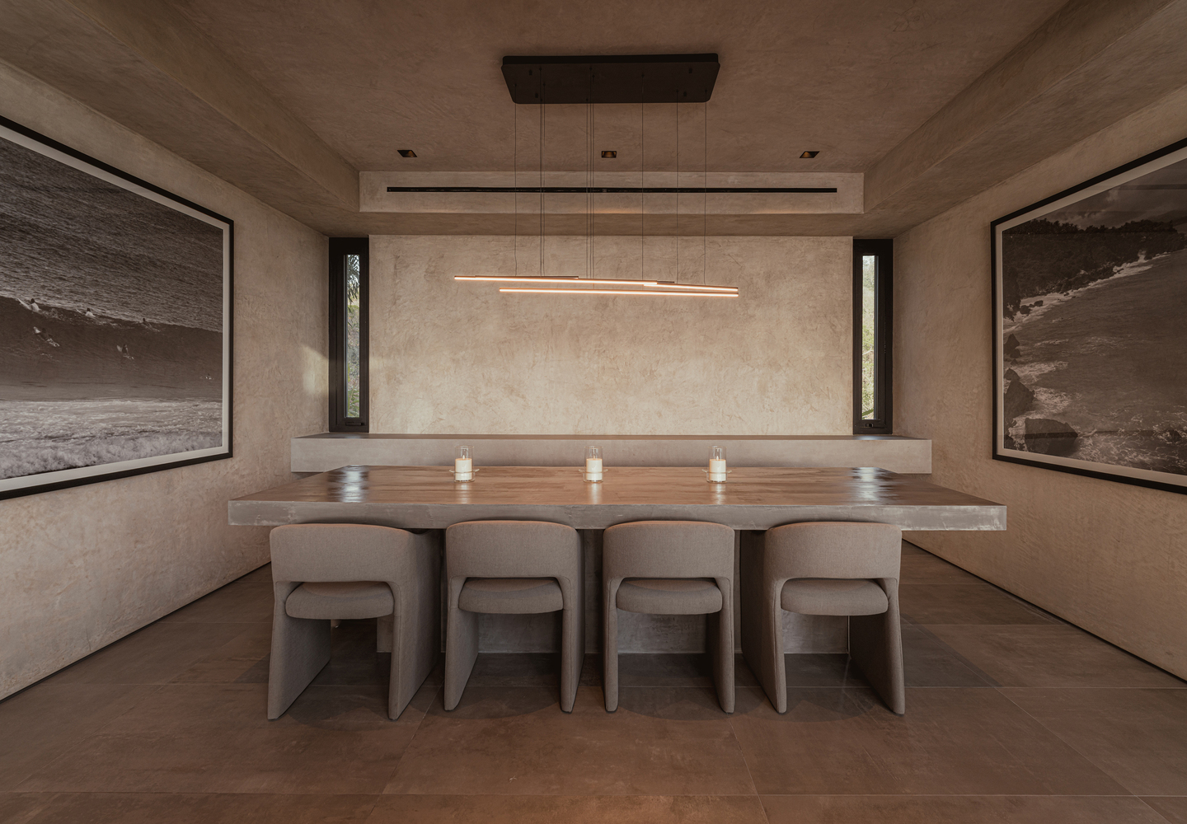
Materiality remains deliberately restrained, allowing geometry, light, shadow, vegetation, and landscape to shape the atmosphere throughout the day.
Deep overhangs respond to the tropical climate while creating intermediate spaces where architecture becomes both shelter and frame.
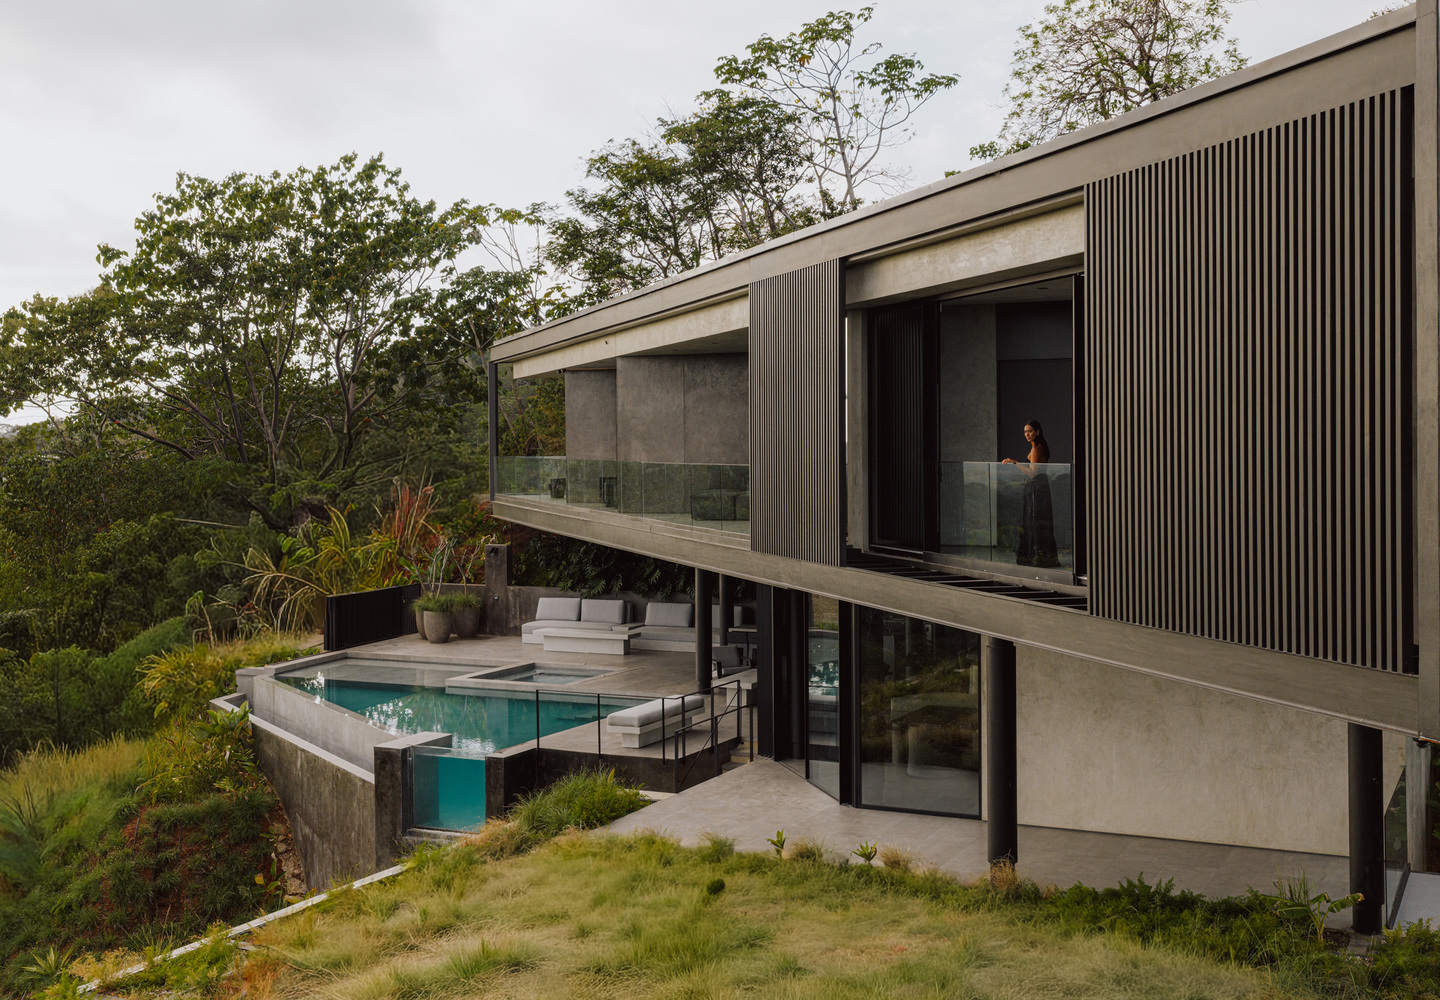
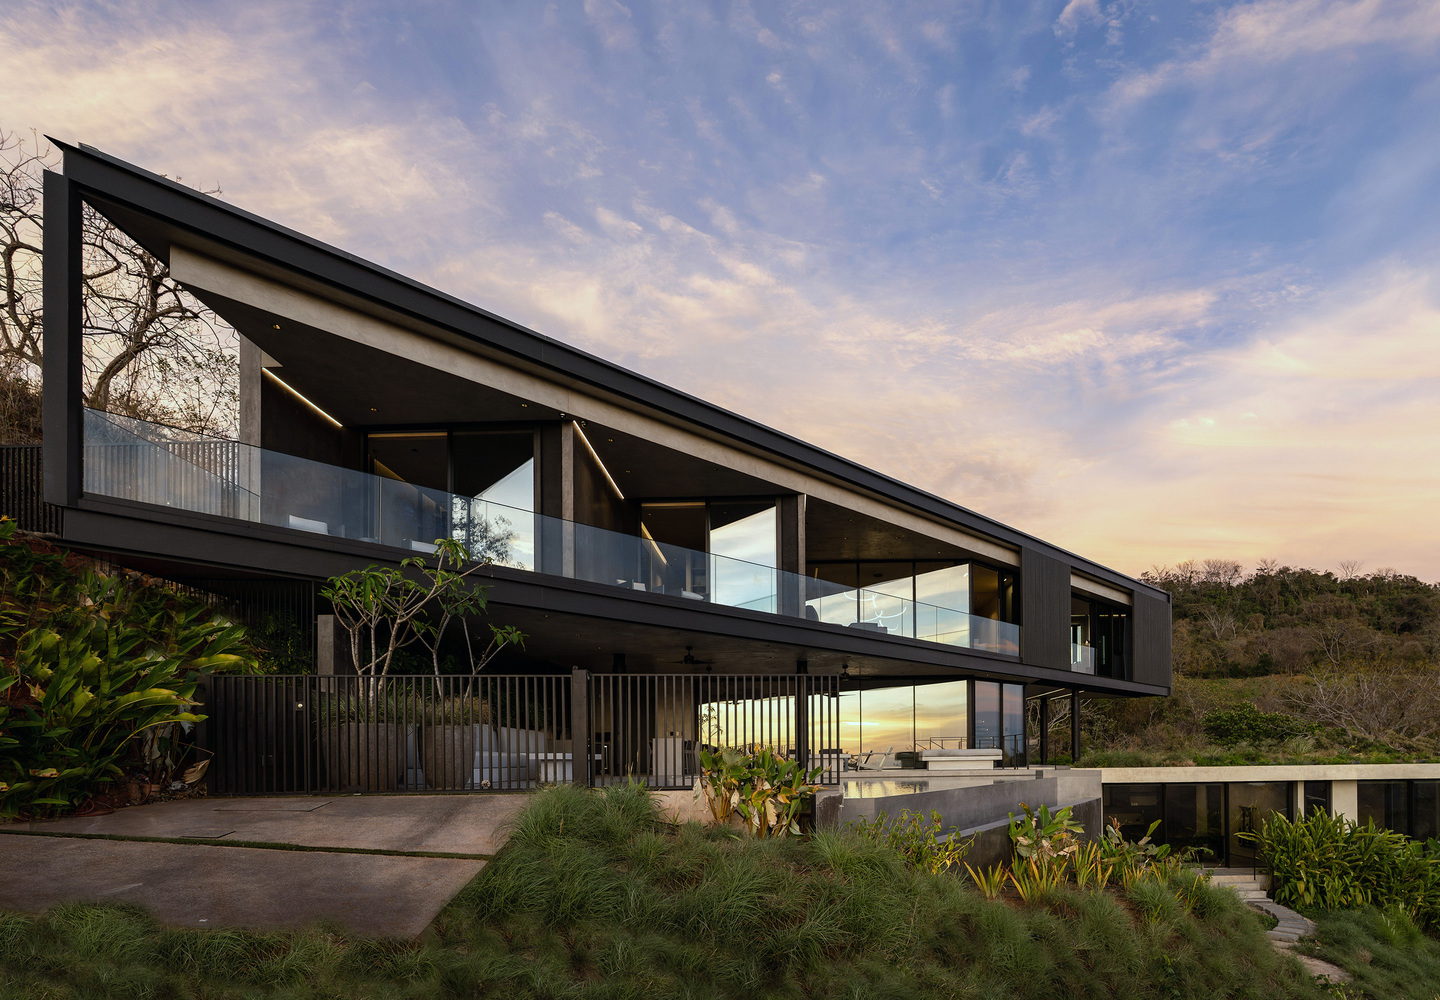
Casa Cinco 7 is ultimately an exploration of living along the tropical edge — between hillside and horizon, enclosure and openness, geometry and landscape.
What begins as a simple diagonal becomes a spatial strategy that organizes the program, redirects the architecture toward the view, and transforms the particular conditions of the site into the identity of the house.