Casa Votupoca
CASA VOTUPOCA
ARKITITO Arquitetura
ARCHITECTS
ARKITITO Arquitetura
PHOTOGRAPHS
Manuel Sá
AREA
150 m²
YEAR
2026
LOCATION
Vila Ipojuca, Brazil
CATEGORY
Houses
English description provided by the architects.
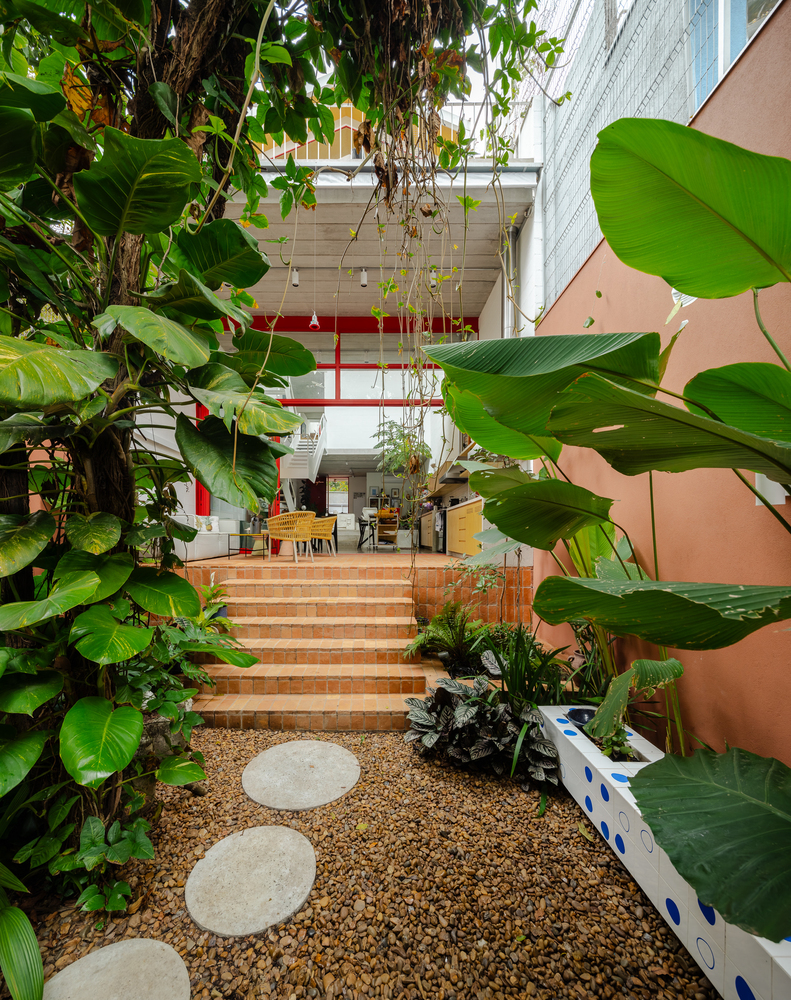
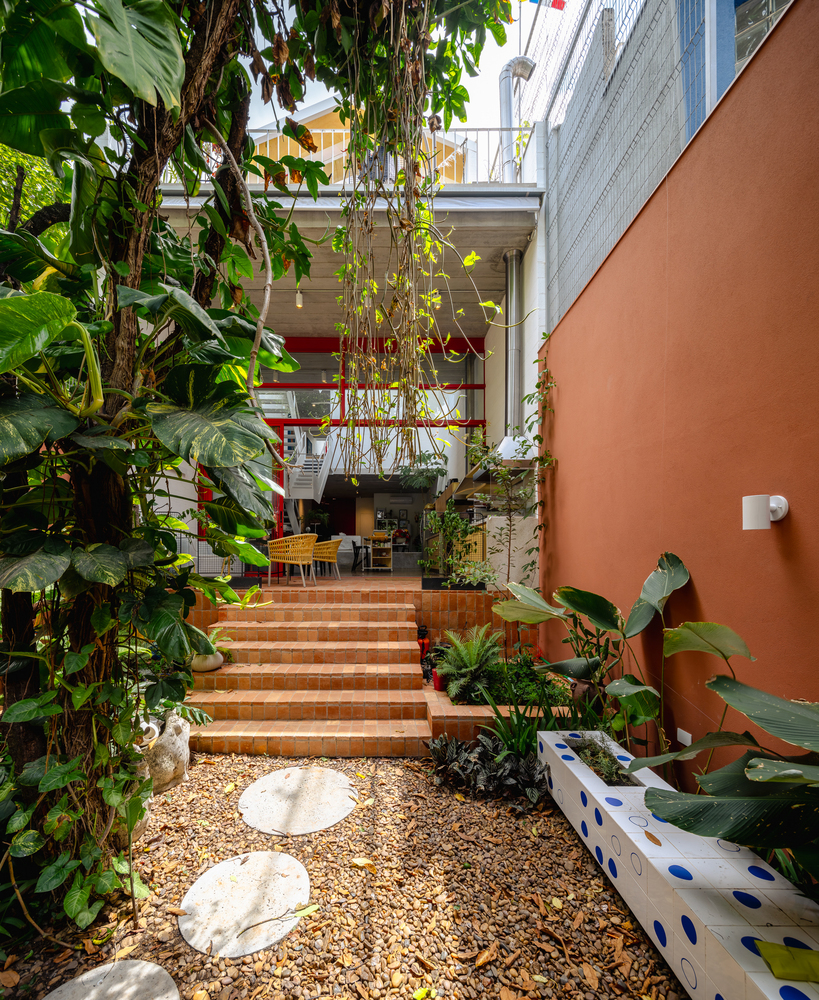
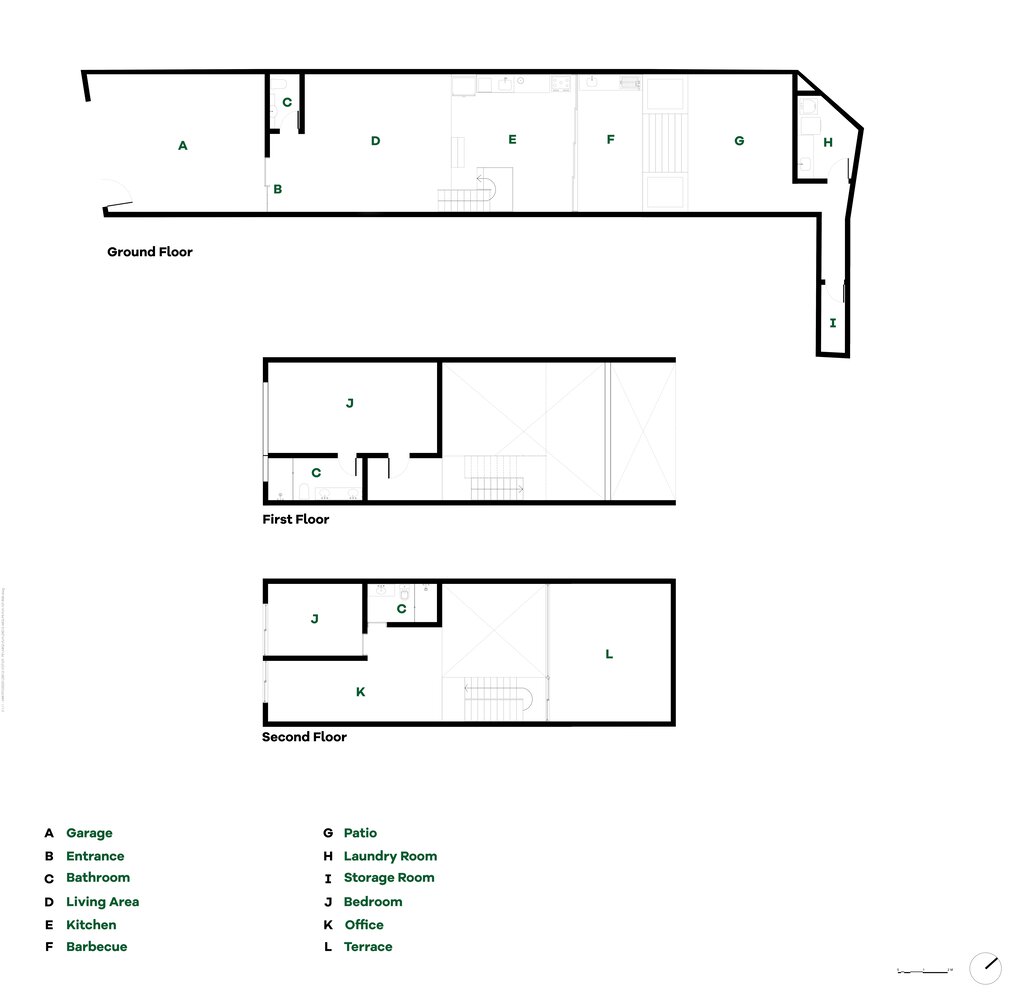
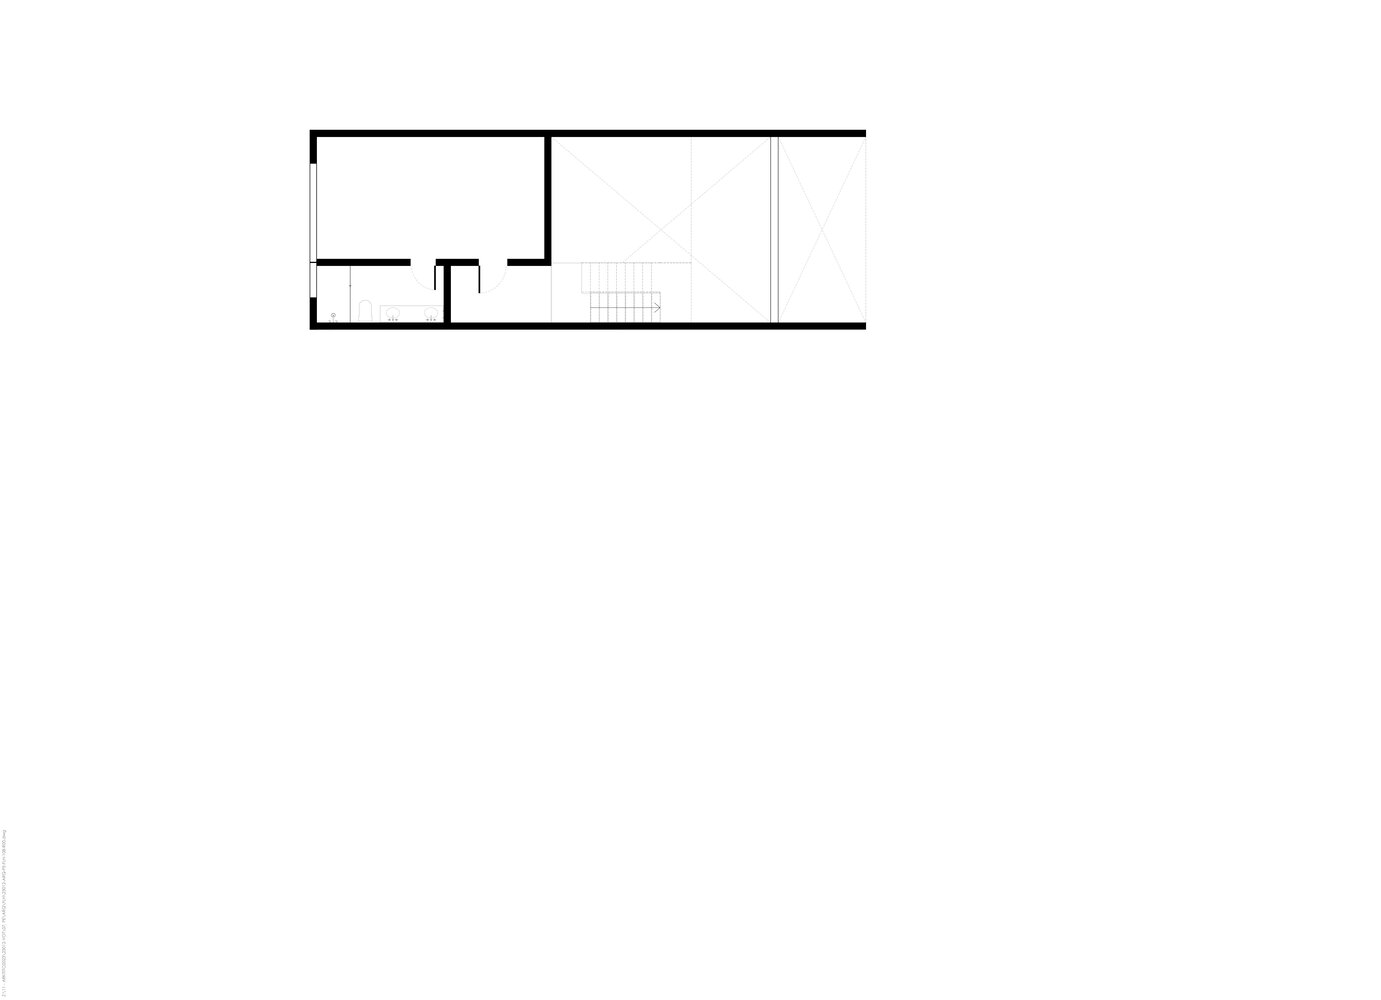
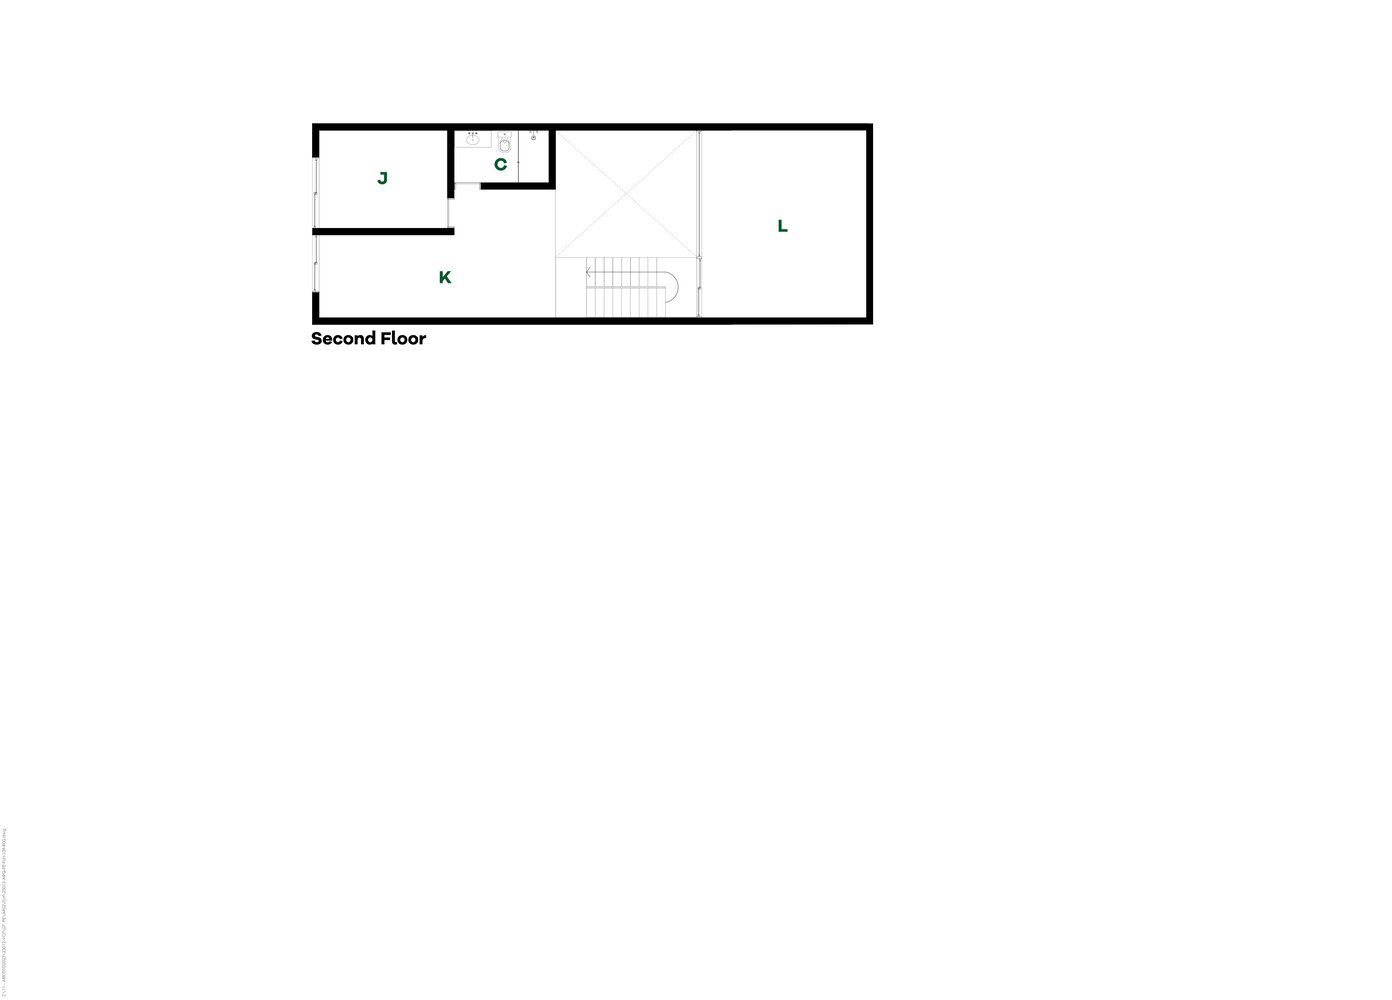
On a narrow, elongated lot measuring just 6 x 30 meters (approximately 20 x 100 feet), this residence explores natural light, integration with vegetation, and verticality to create a spatial experience that transcends its compact dimensions.
With no openings on either side, the project is defined by the challenge of creating spacious, bright environments connected to nature.
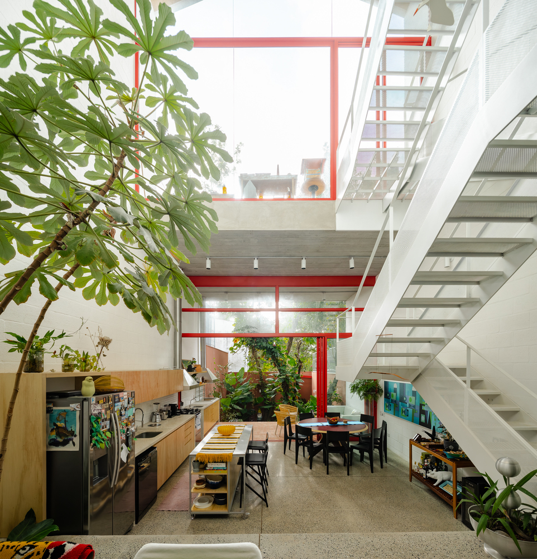
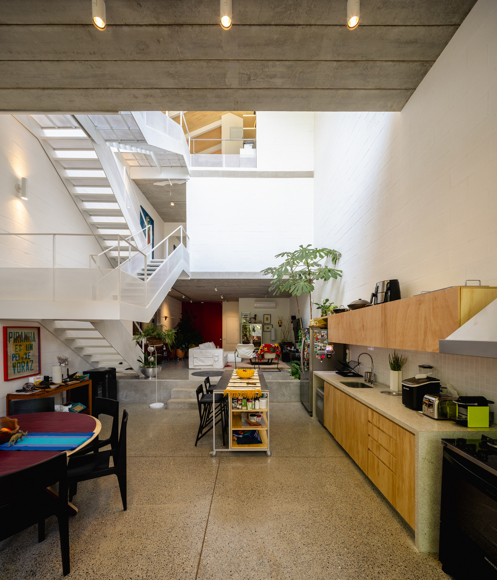
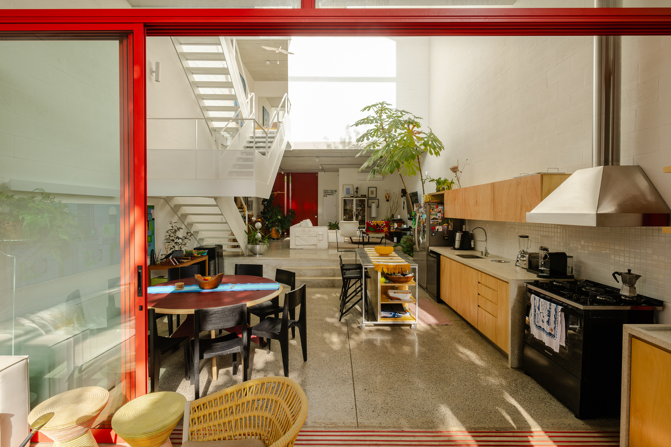
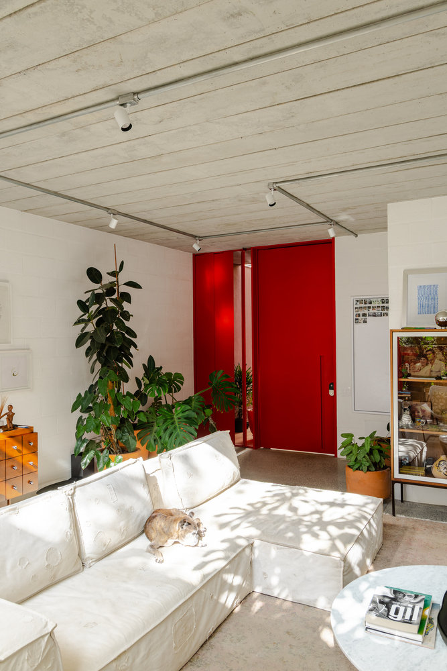
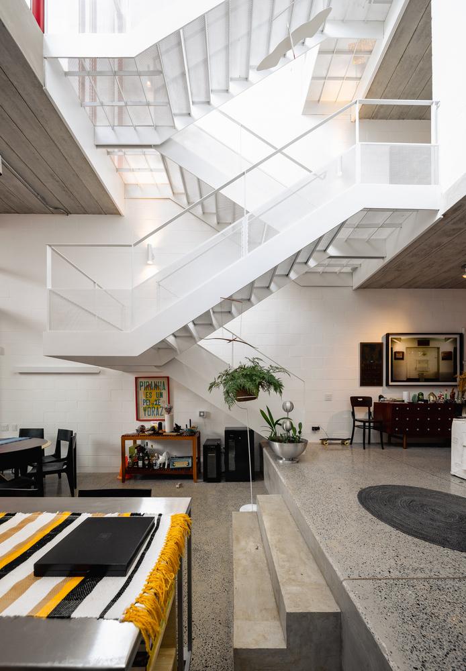
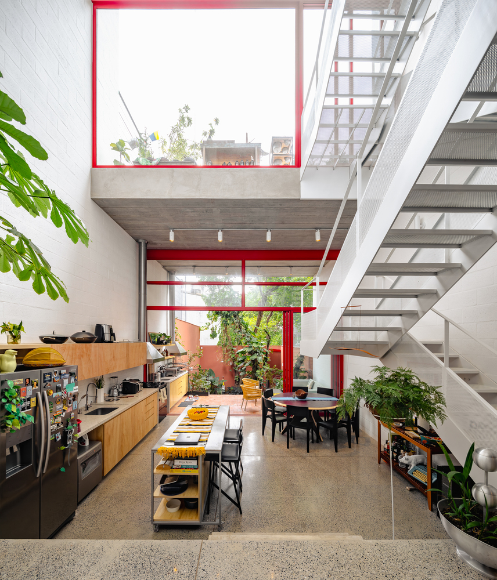
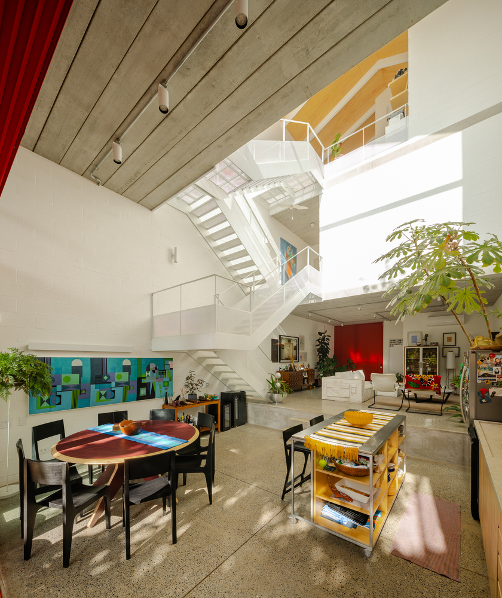
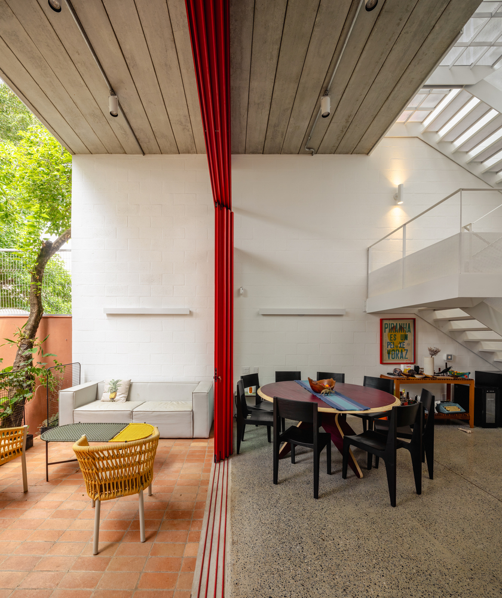
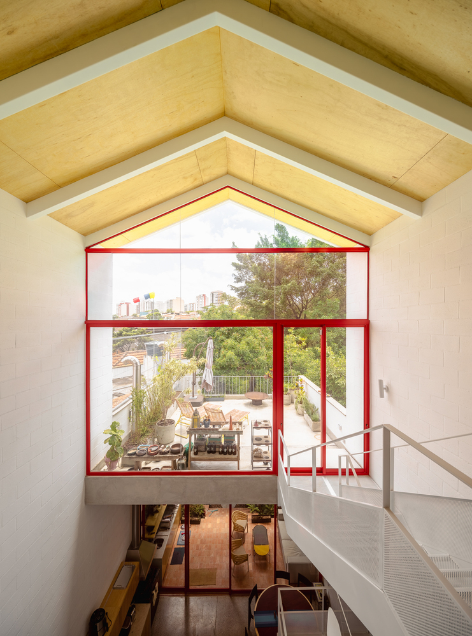
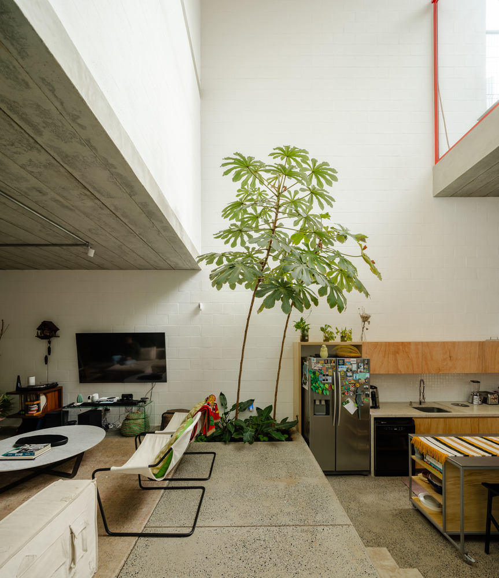
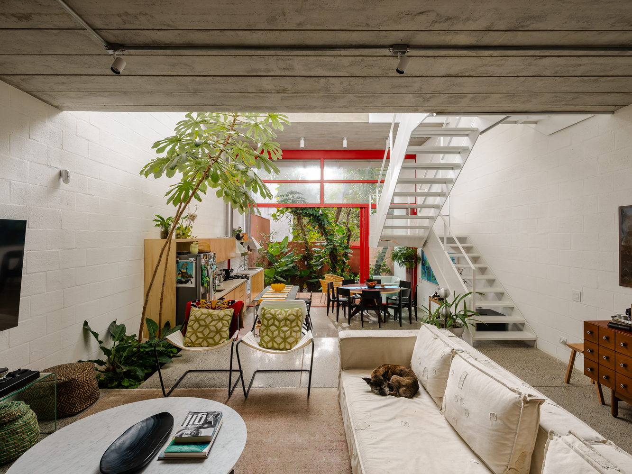
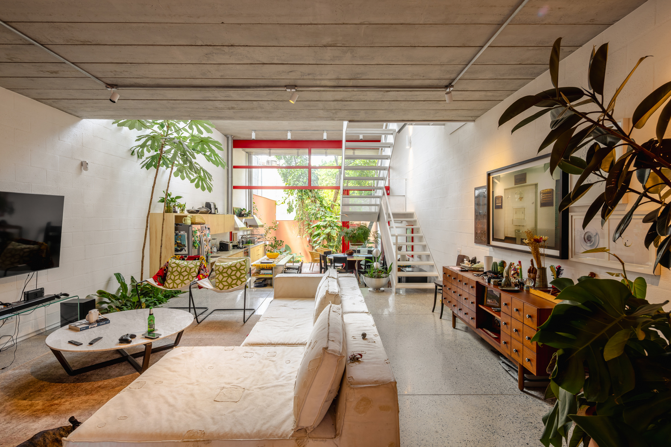
The solution lies in a triple-height volume on the ground floor, which brings together the living room, kitchen, dining room, and gourmet area into a single, integrated space.
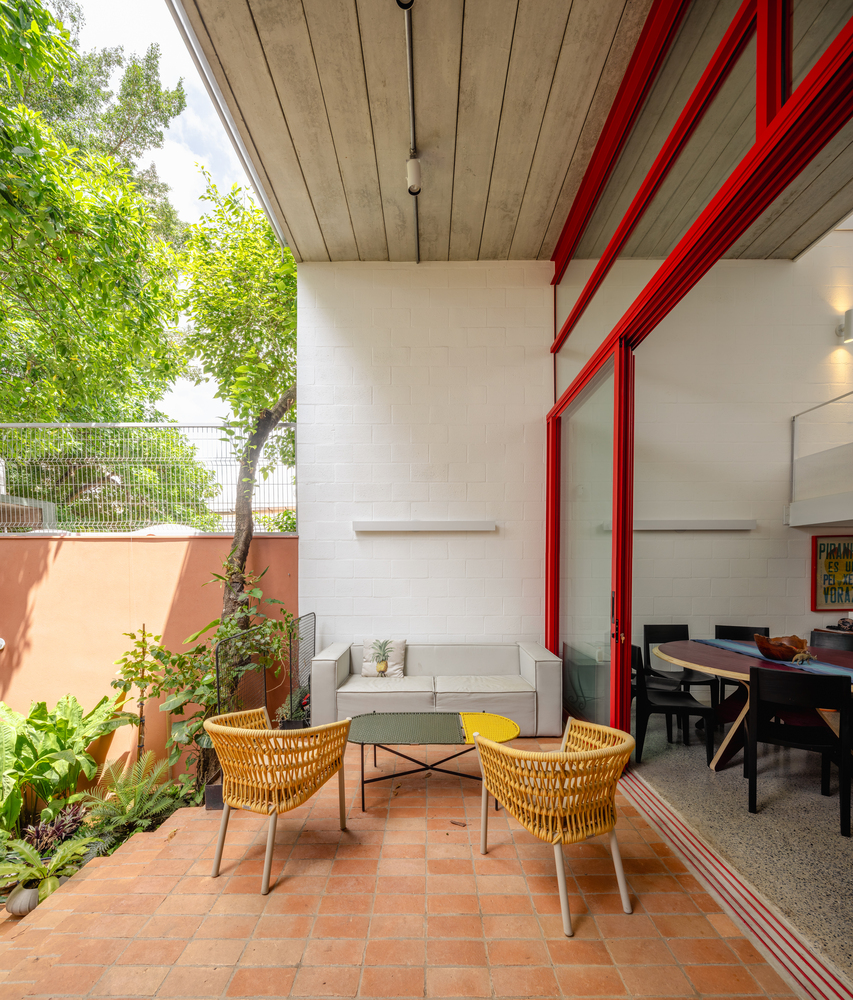
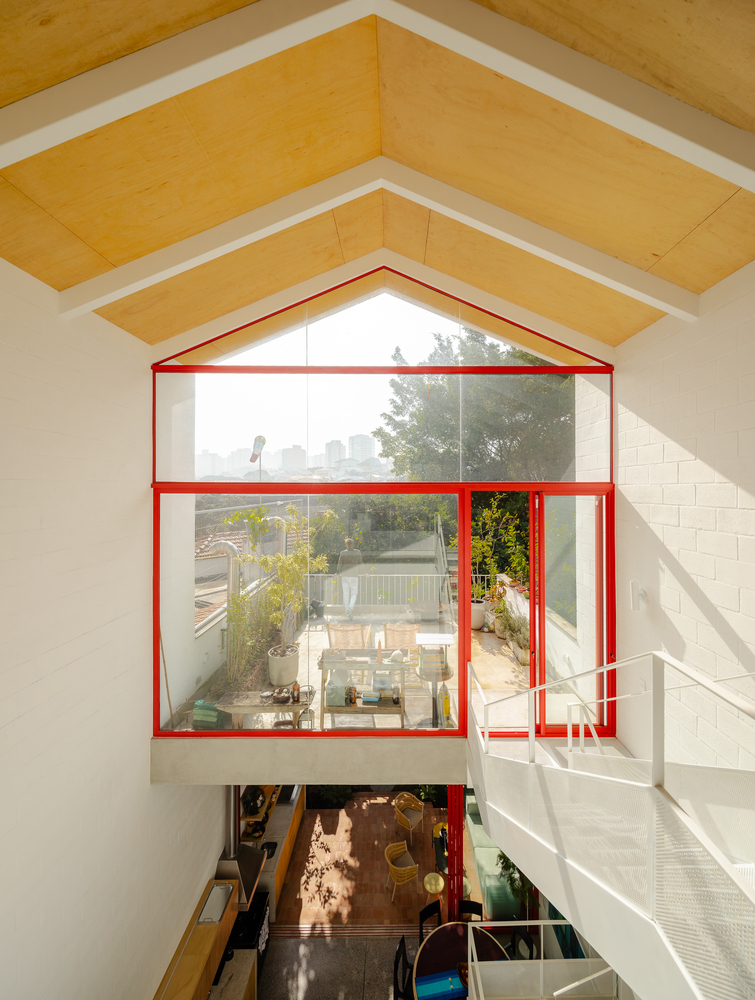
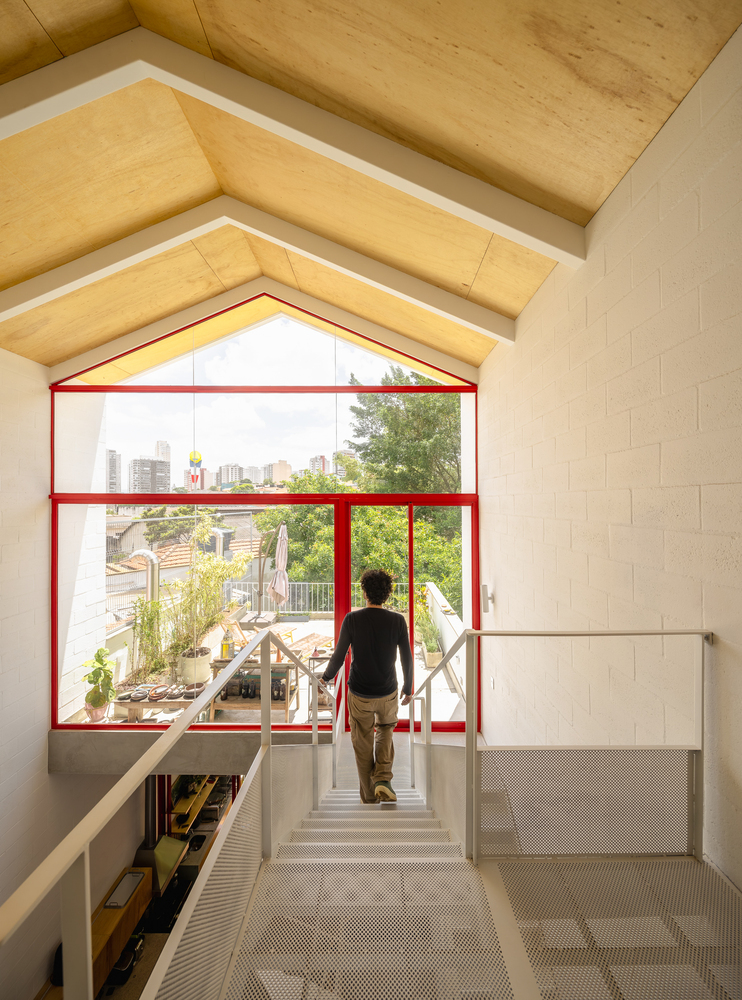
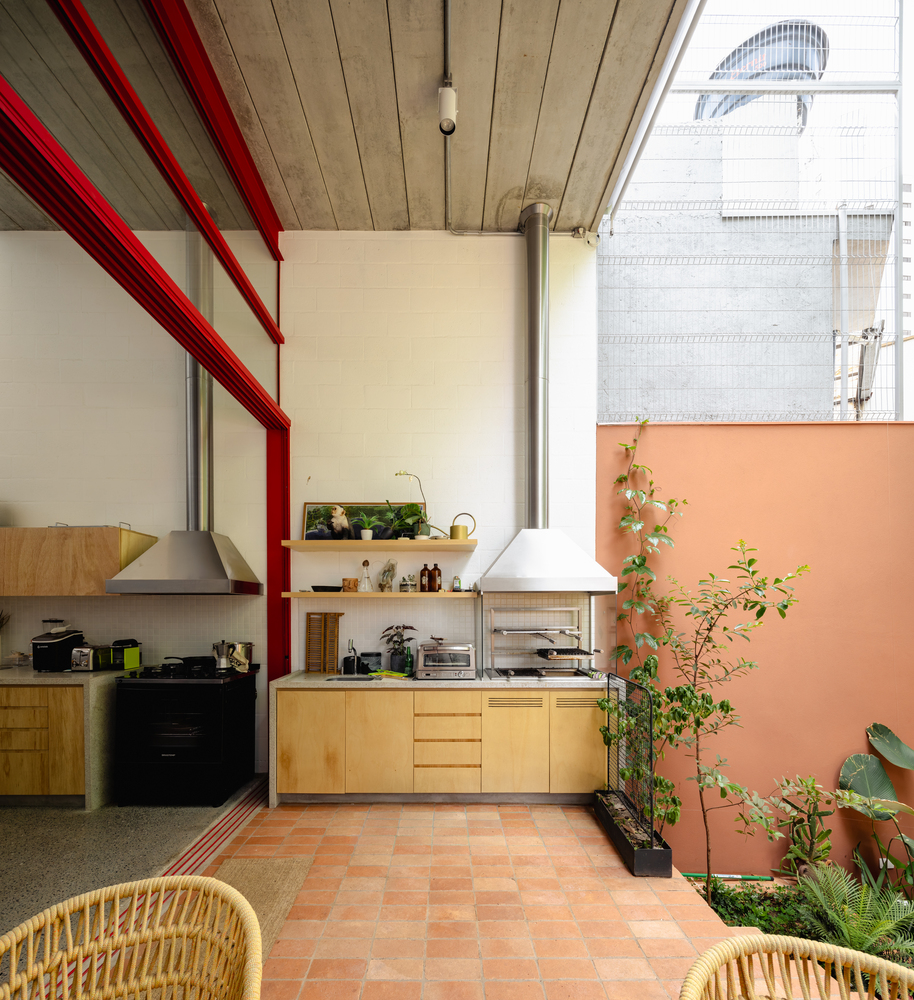
Generous openings facing the back of the lot establish a direct relationship with the pre-existing vegetation, while light entering from above expands the perception of the spaces.
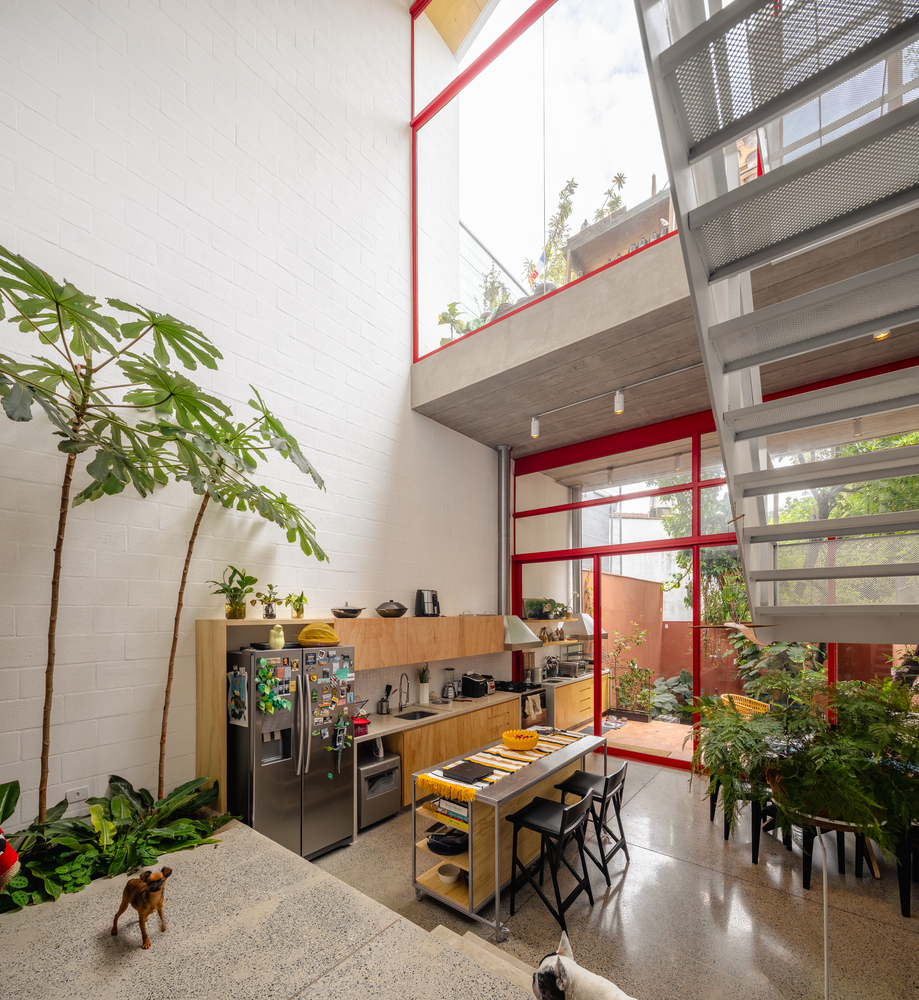
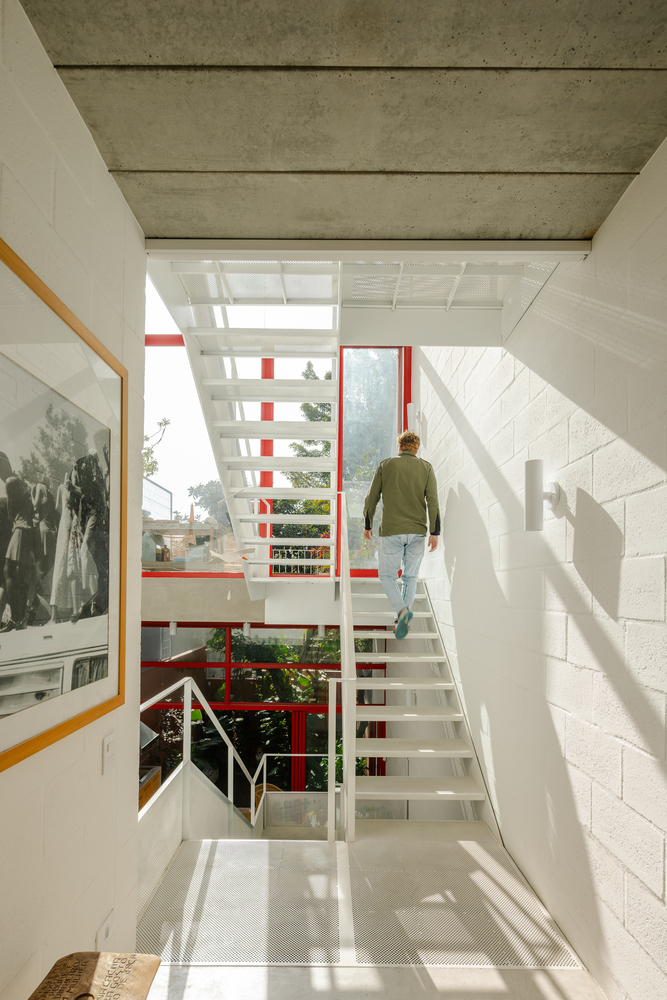
Vertical circulation plays a central role in this layout. A single staircase, crafted from perforated sheet metal, connects the different floors with a sense of lightness, allowing light to filter through while preserving the visual continuity of the triple-height space. More than just a functional element, its presence contributes to the home's identity and the fluid transition between spaces.
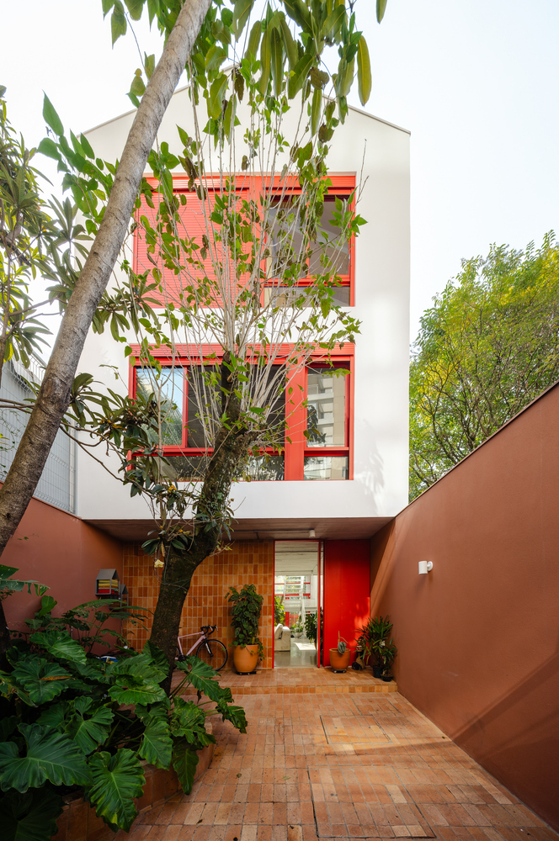
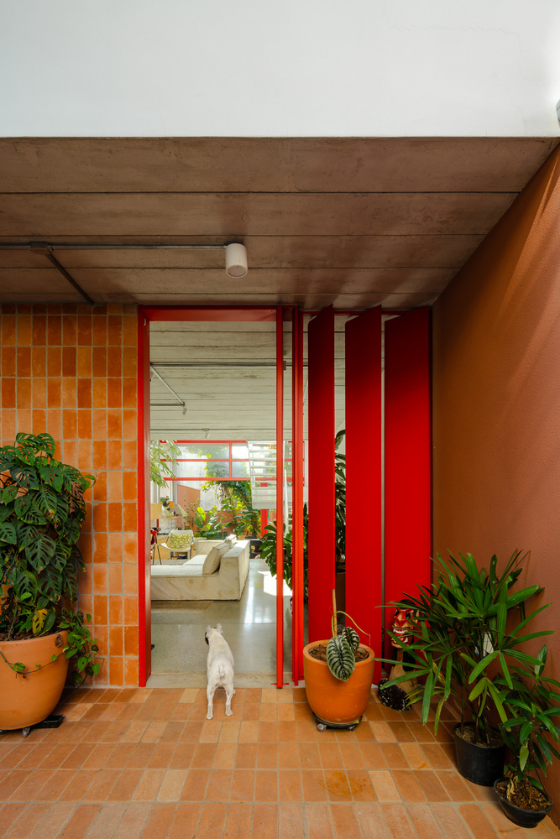
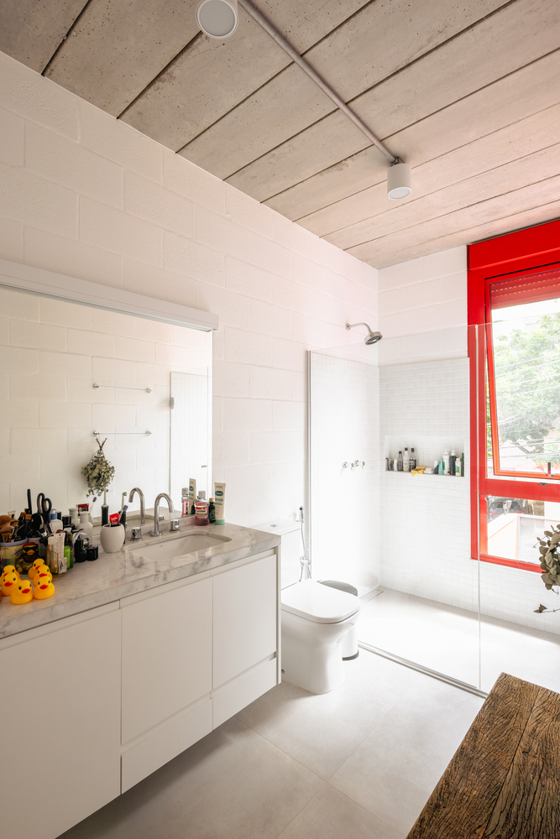
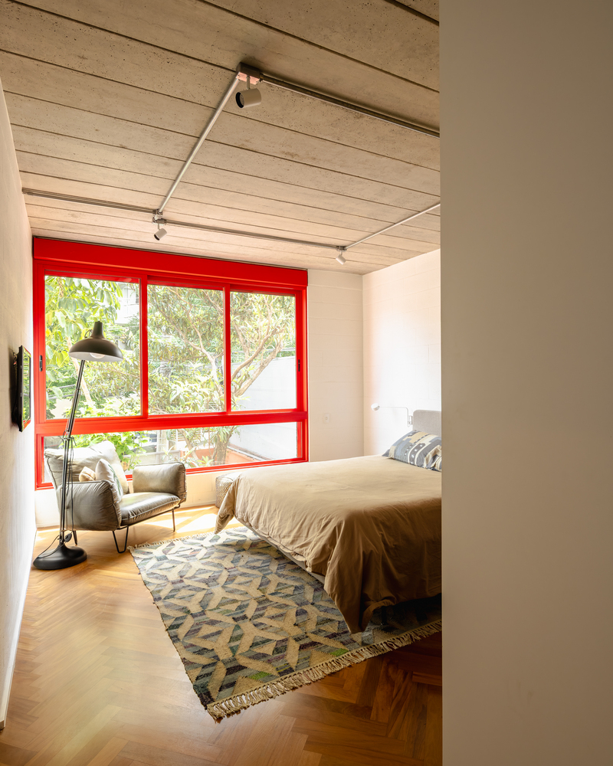
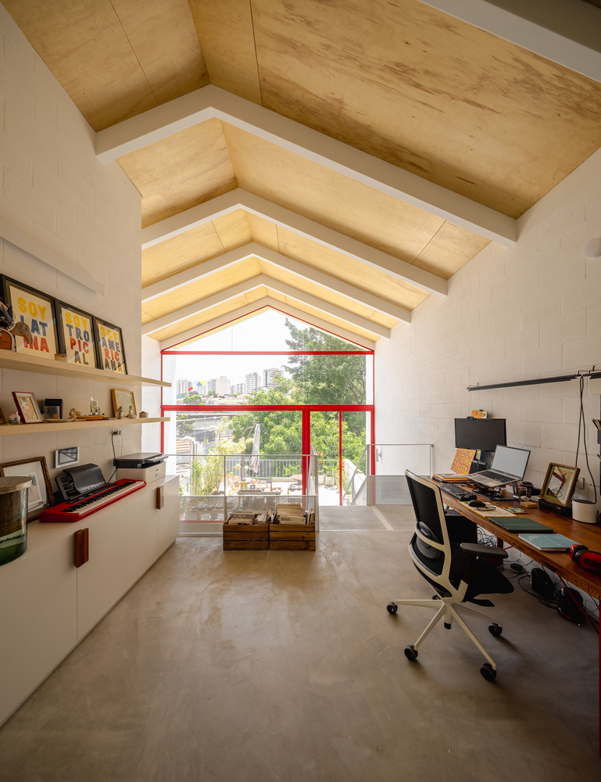
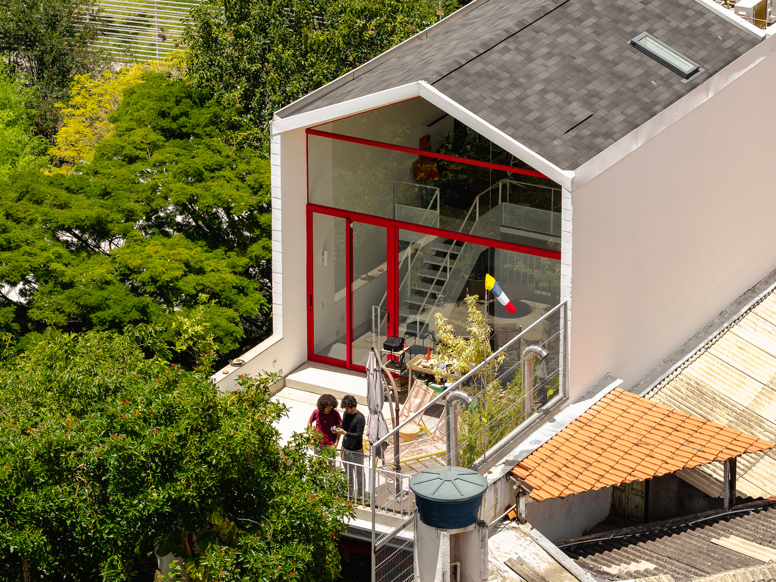
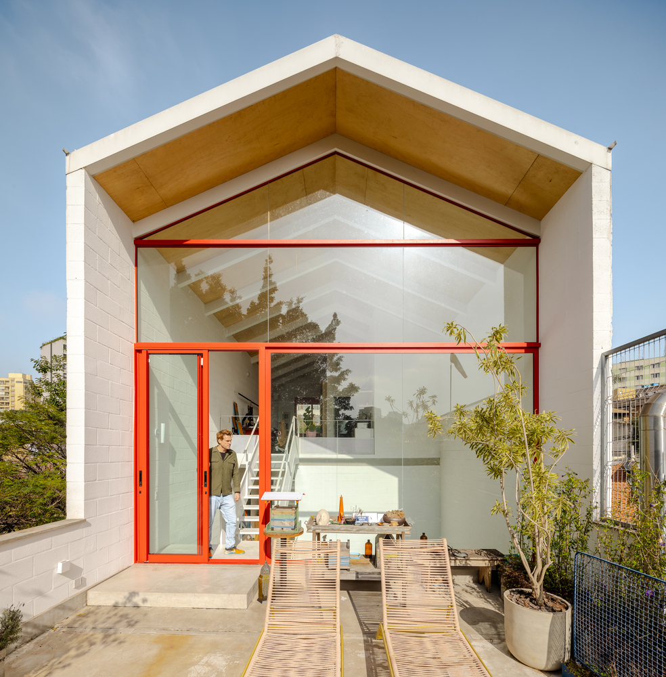
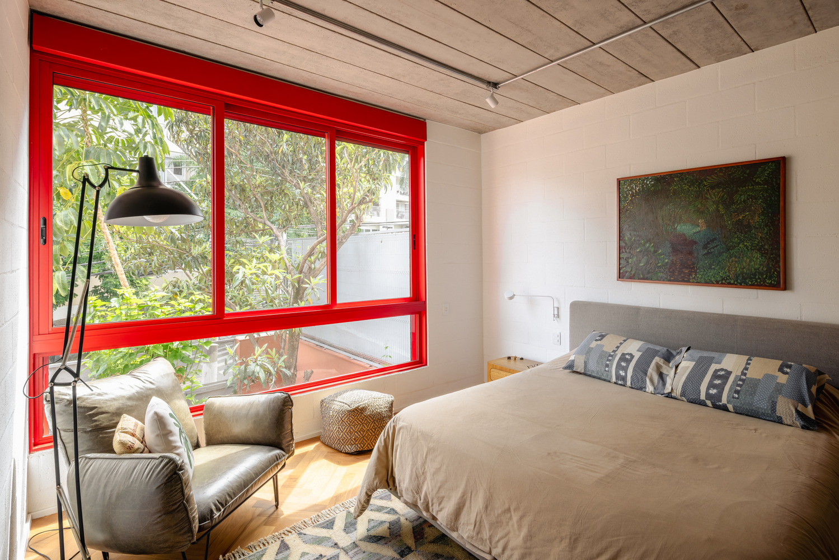
The materiality reinforces the expressive character of the architecture. Red window frames contrast with the rustic texture of the white walls, introducing color and personality to the composition. This choice departs from conventional solutions, highlighting an intention to explore the relationship between constructive elements, texture, and color.
On the intermediate bedroom level, a generous balcony opens up to the canopies of the existing trees.
Positioned between the primary suite on the second floor and the office and bedroom suite intended for future children on the third, it functions as an extension of the indoor areas and a pocket of tranquility along the path through the house.
The balcony integrates the vegetation into the daily experience, offering residents a place to work, relax, or share a coffee outdoors.
In this way, the residence coordinates its vertical organization with the presence of nature, using light, transparency, and transitional spaces to enhance the experience of living on a small lot.