House Ersland & Skeie
HOUSE ERSLAND & SKEIE
Francesca Iarrusso, PhD, Knut Hjeltnes Architects
ARCHITECTS
Francesca Iarrusso, PhD, Knut Hjeltnes Architects
LEAD ARCHITECTS
Knut Hjeltnes
ARCHITECTURE OFFICES
Architect PhD Francesca Iarrusso
PHOTOGRAPHS
Hugo Lütcherath
AREA
106 m²
YEAR
2026
LOCATION
Norway
CATEGORY
Residential Architecture, Houses, Residential Interiors
English description provided by the architects.
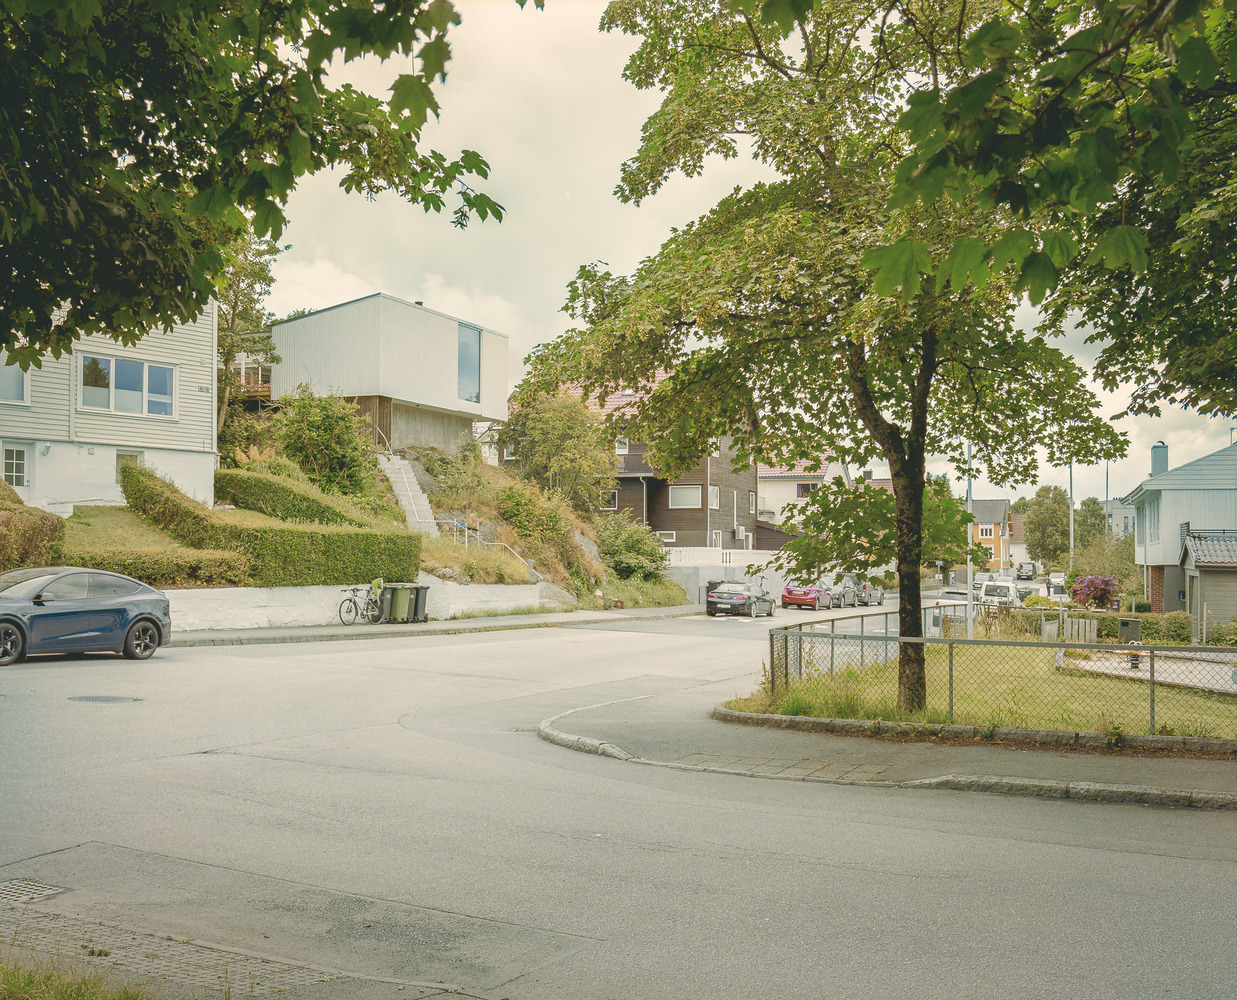
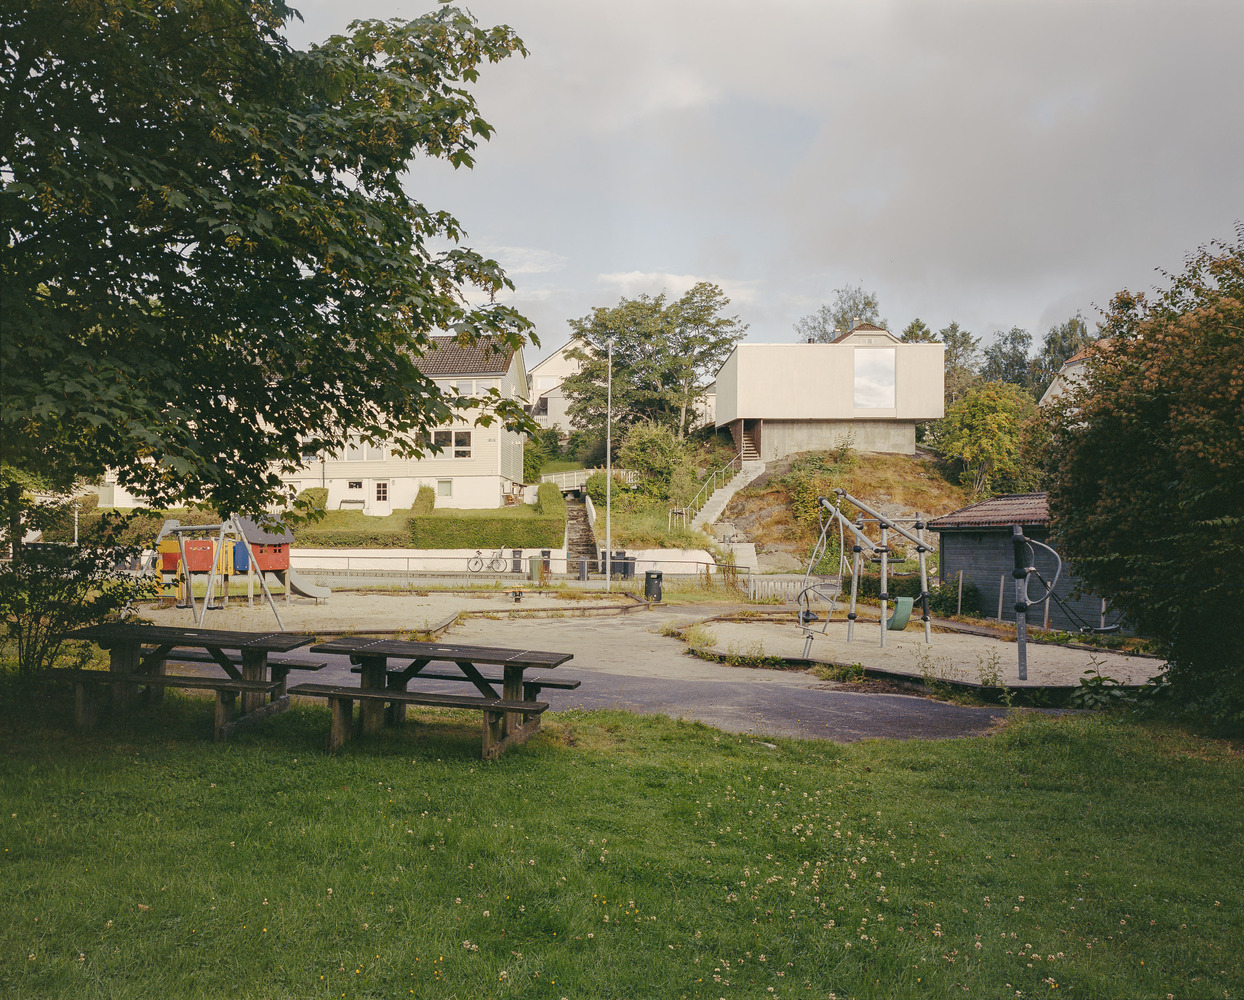
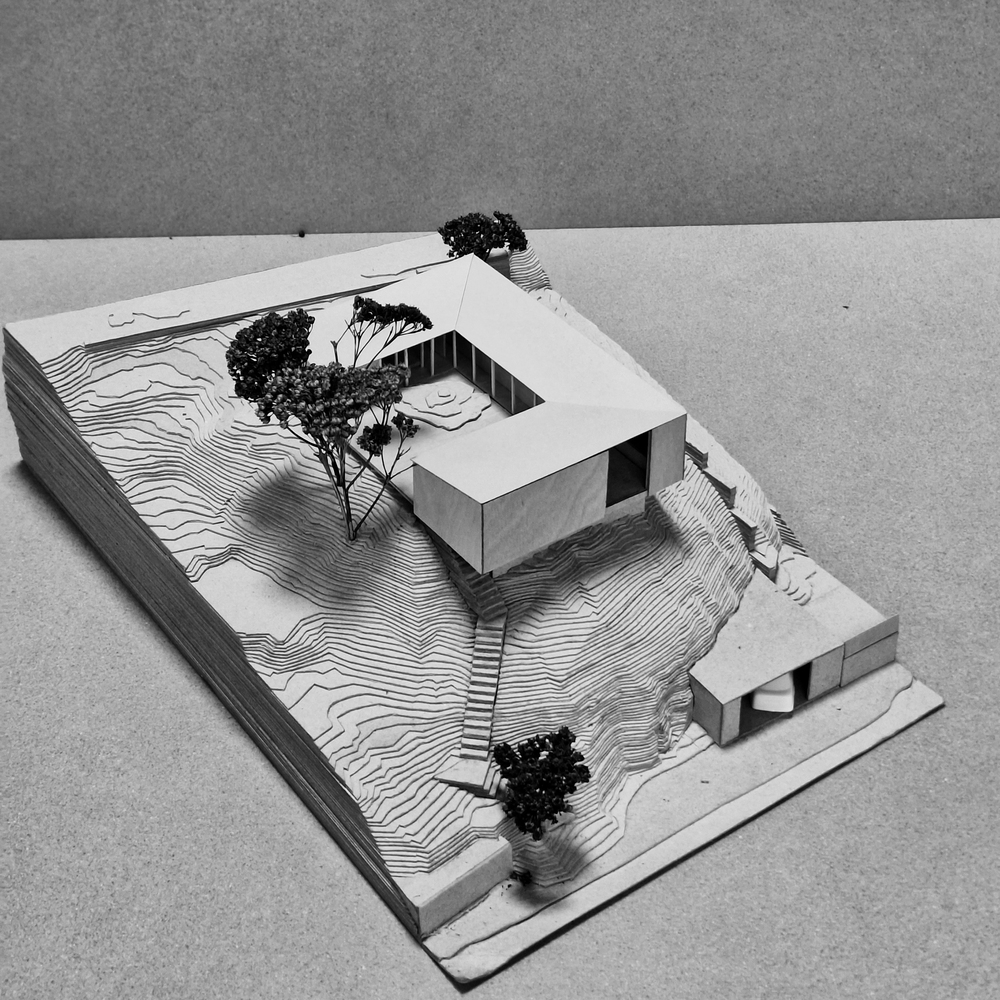
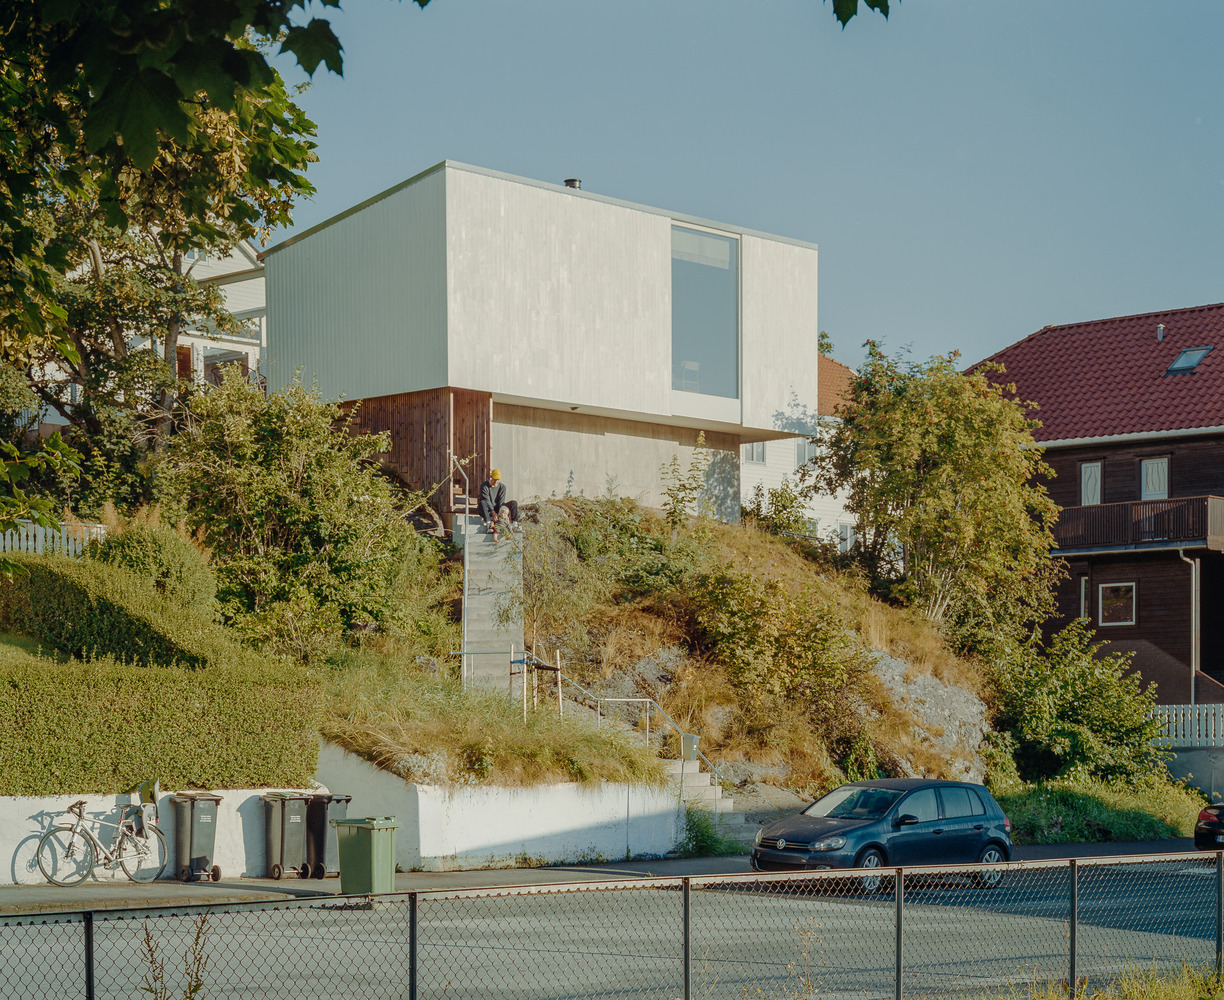
The house is built in a semi-dense part of the city of Stavanger and is mostly just a large outcropping piece of bedrock, with a very steep slope toward the street.
The program is ordinary, a house of very modest size planned for a young couple with a small child.
The main challenges of the site were how to build without destroying the rock formation, how to gain privacy both indoors and outdoors due to the close proximity to the neighbors, and finding a way to celebrate the two beautiful trees on the site, a maple and an apple tree.
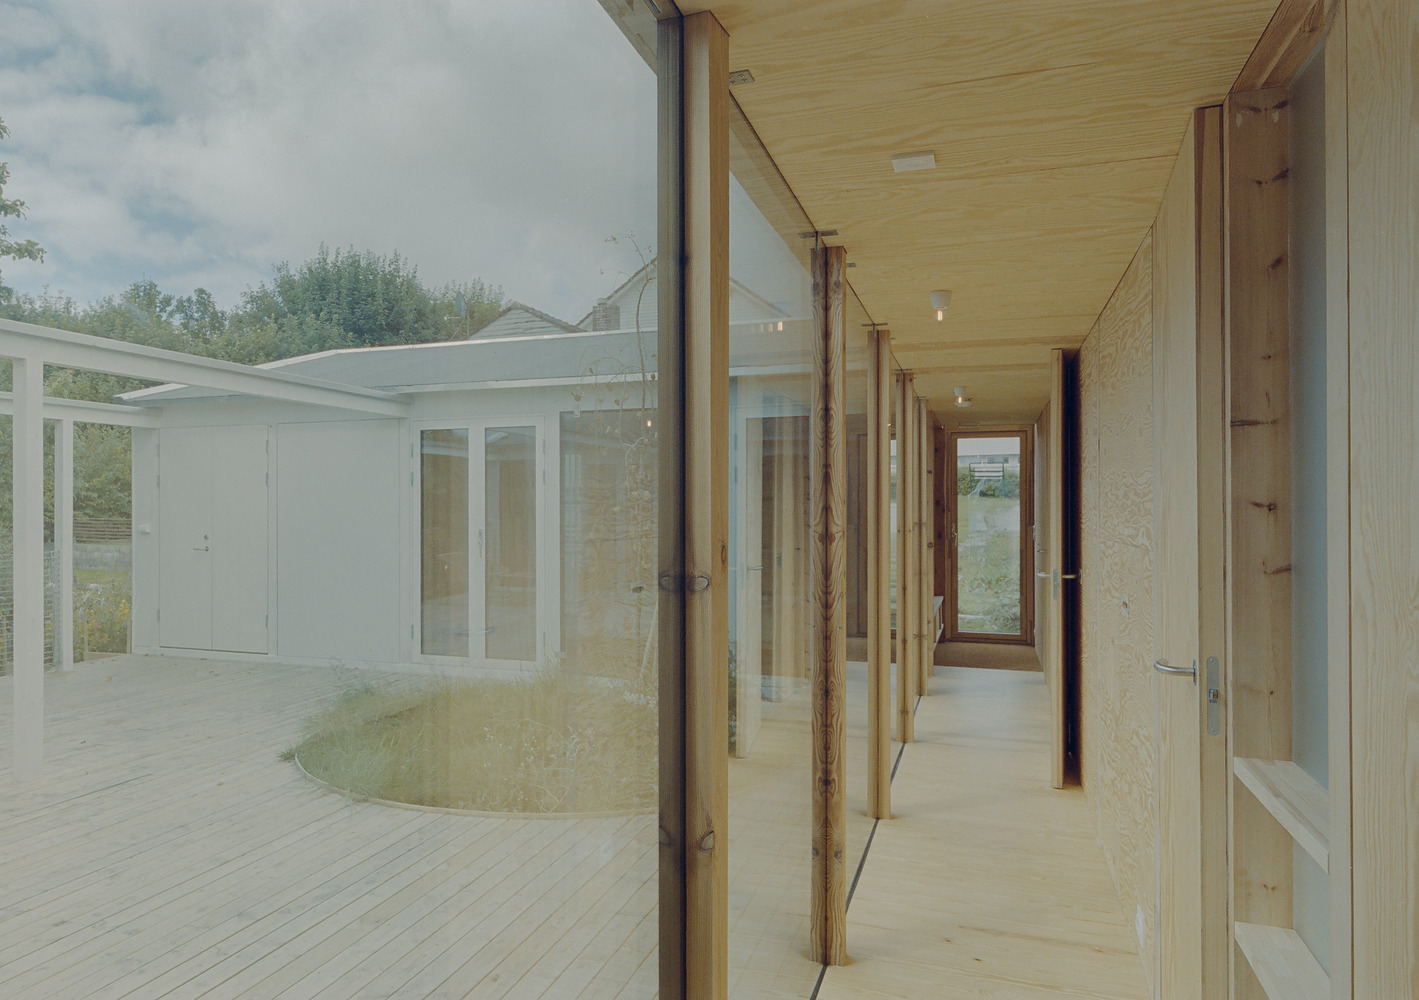
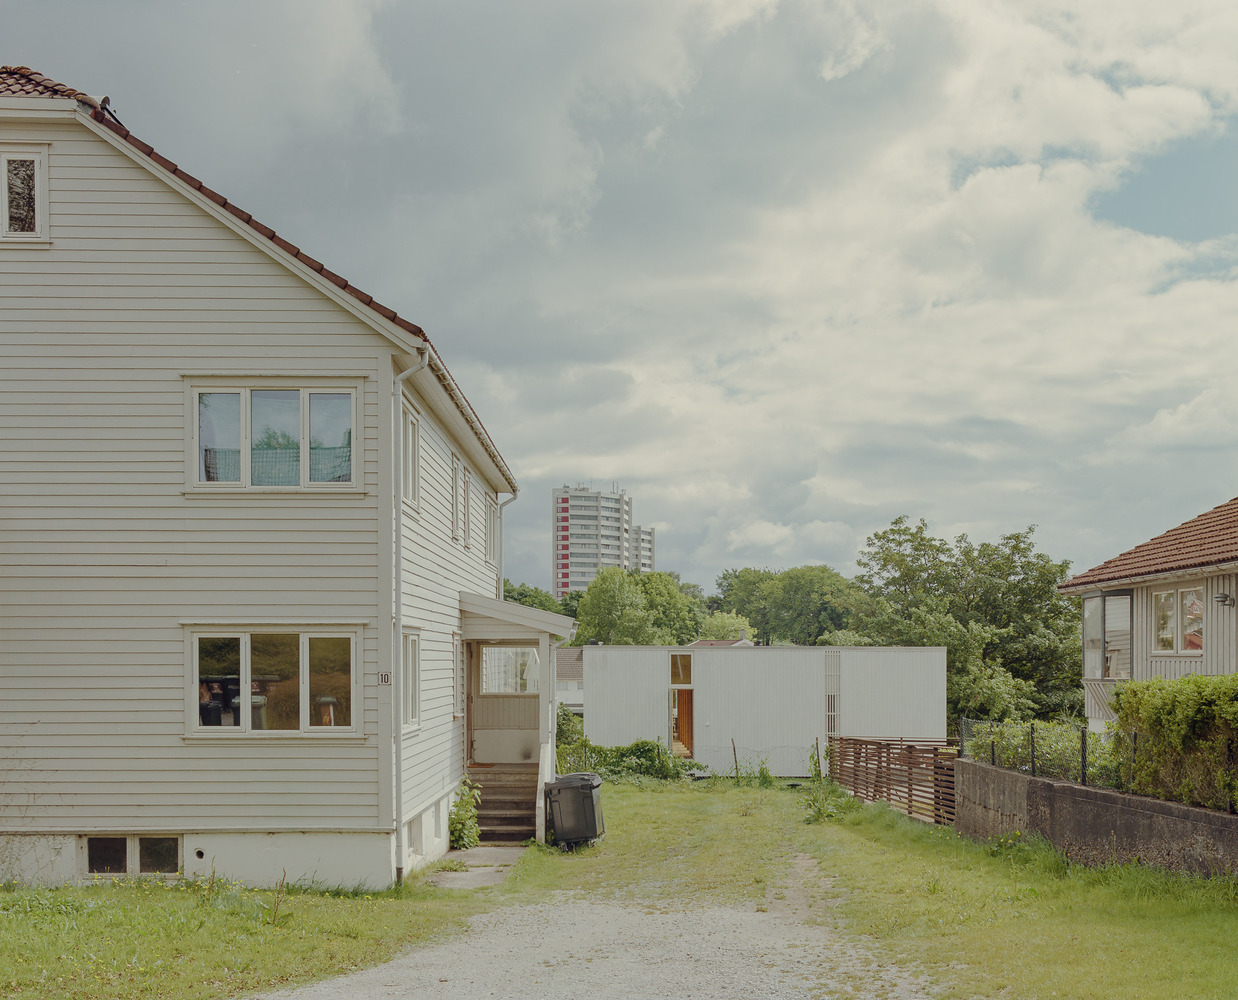
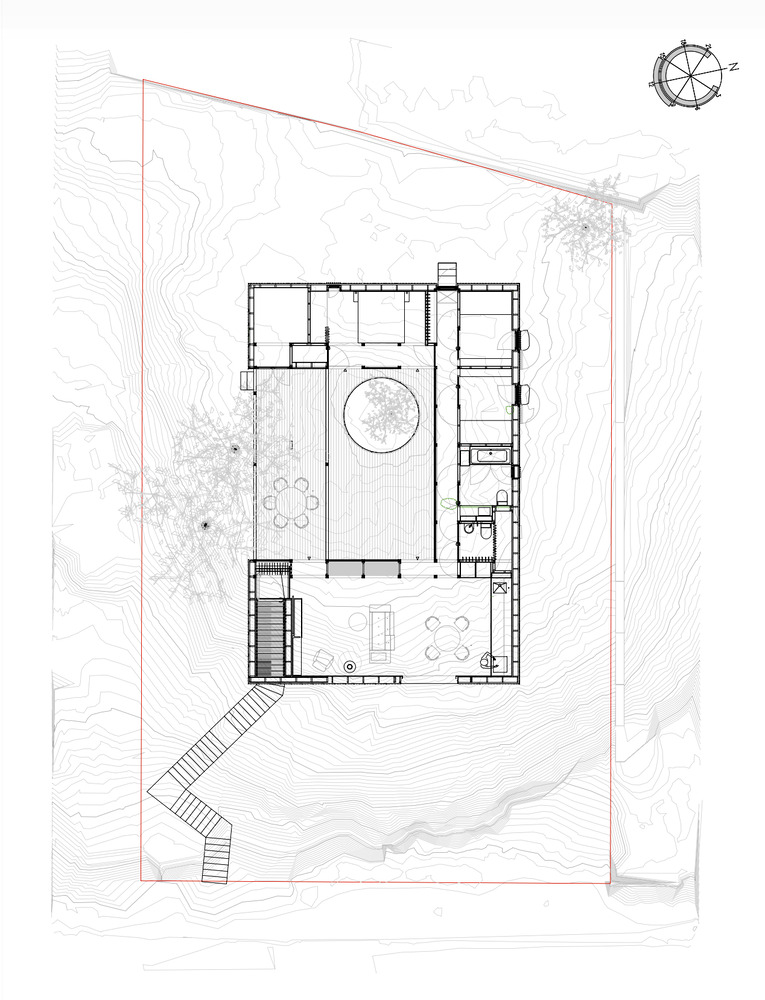
The proximity of the neighboring houses called for an inward-looking configuration, bringing the project closer to the Mediterranean tradition of the courtyard house while adapting that model to the Nordic climate and the possibilities of timber construction.
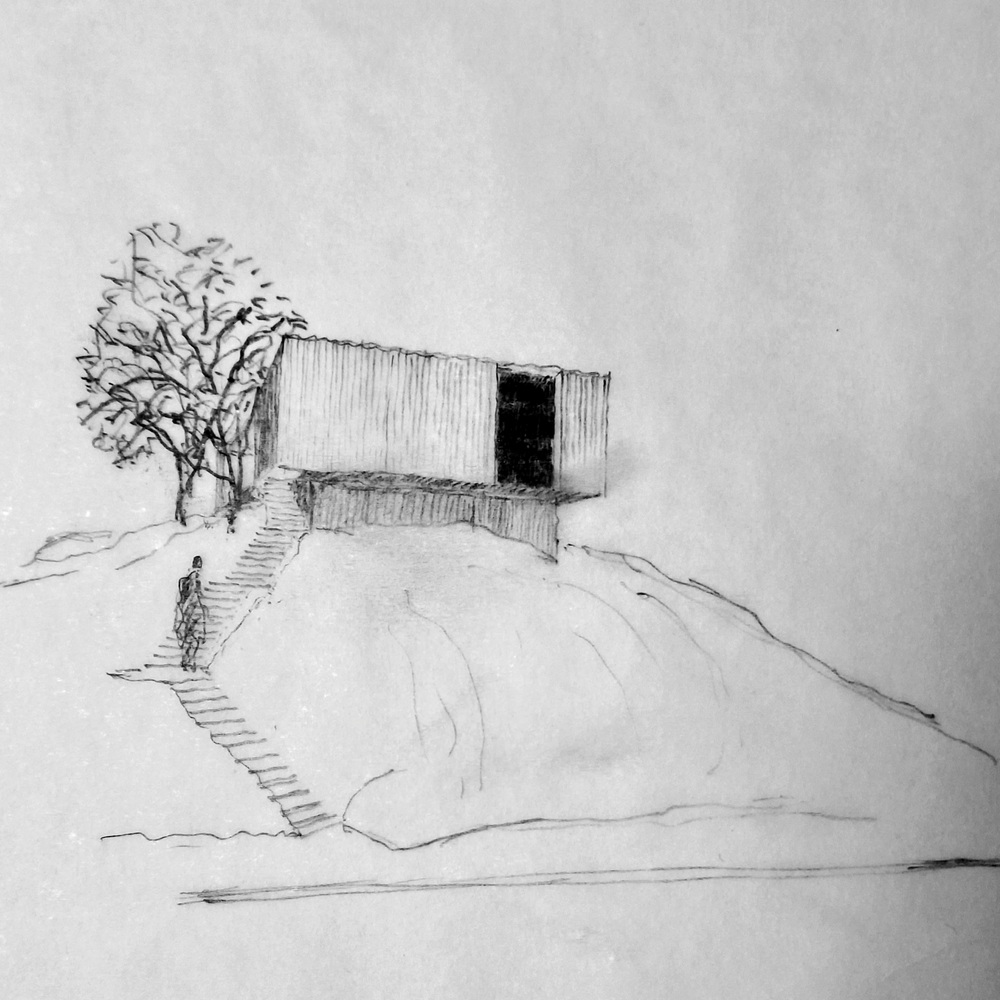
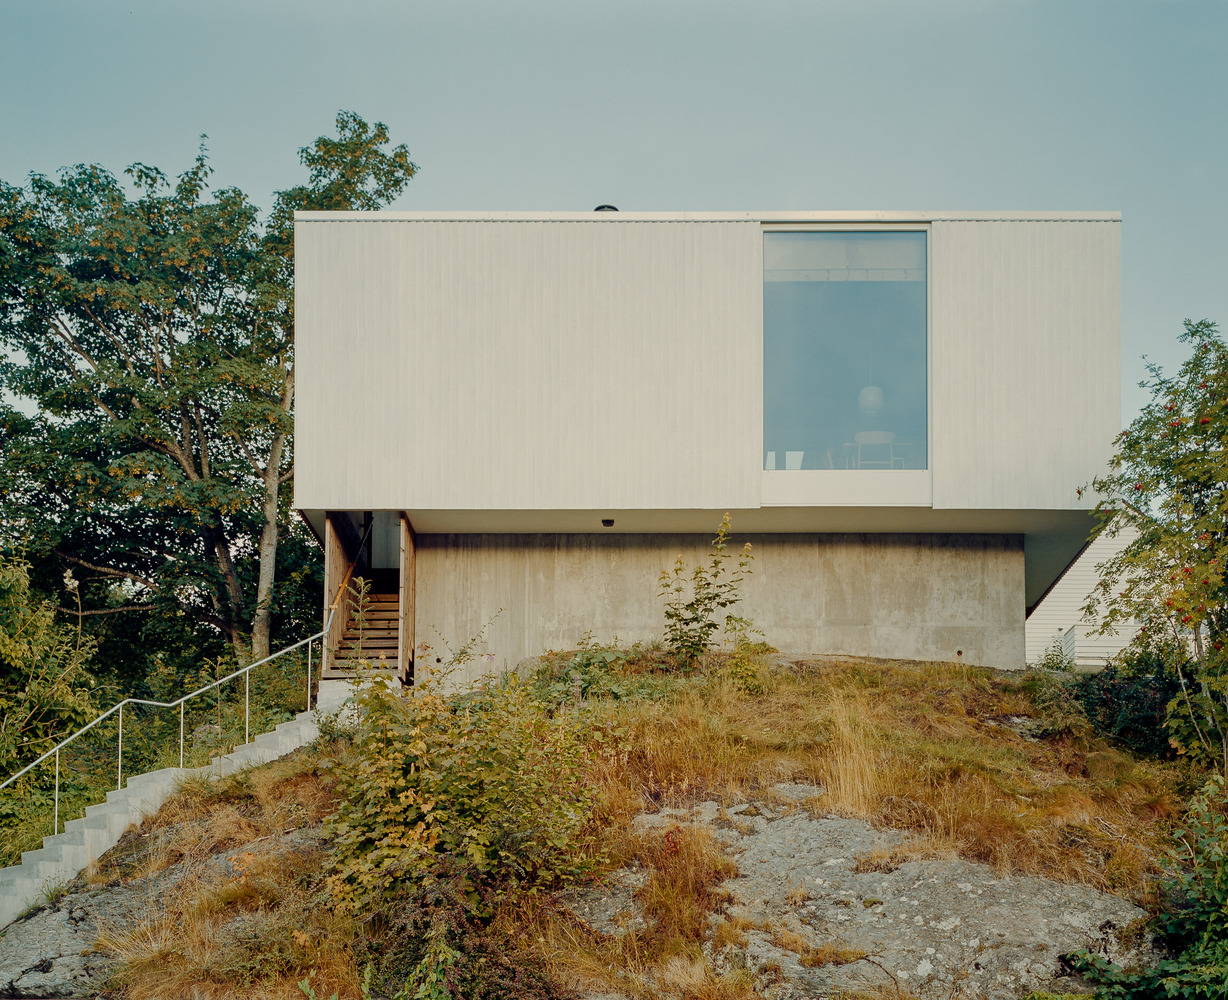
Entry is from below via a meandering stair directly on the ground, ending in a hanging stair taking you up into the hovering house. The house has a U-shape, hiding a piazzetta in its middle, the fourth wall being the two beautiful trees.
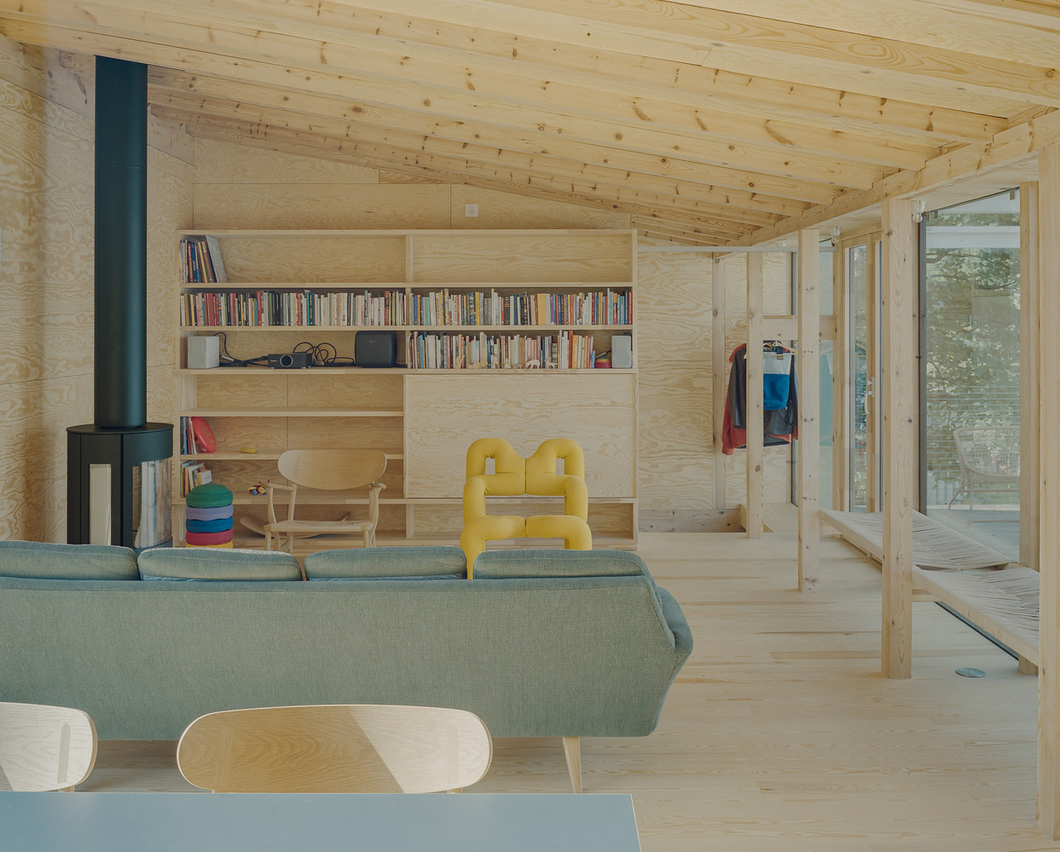
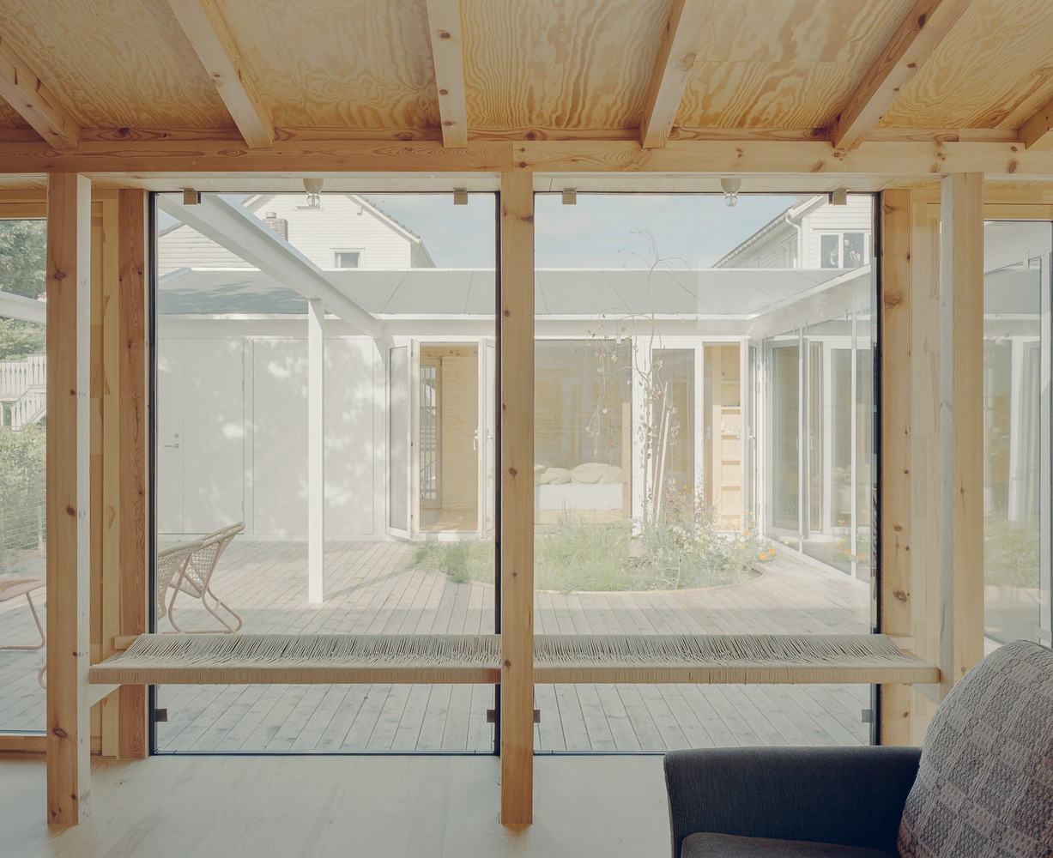
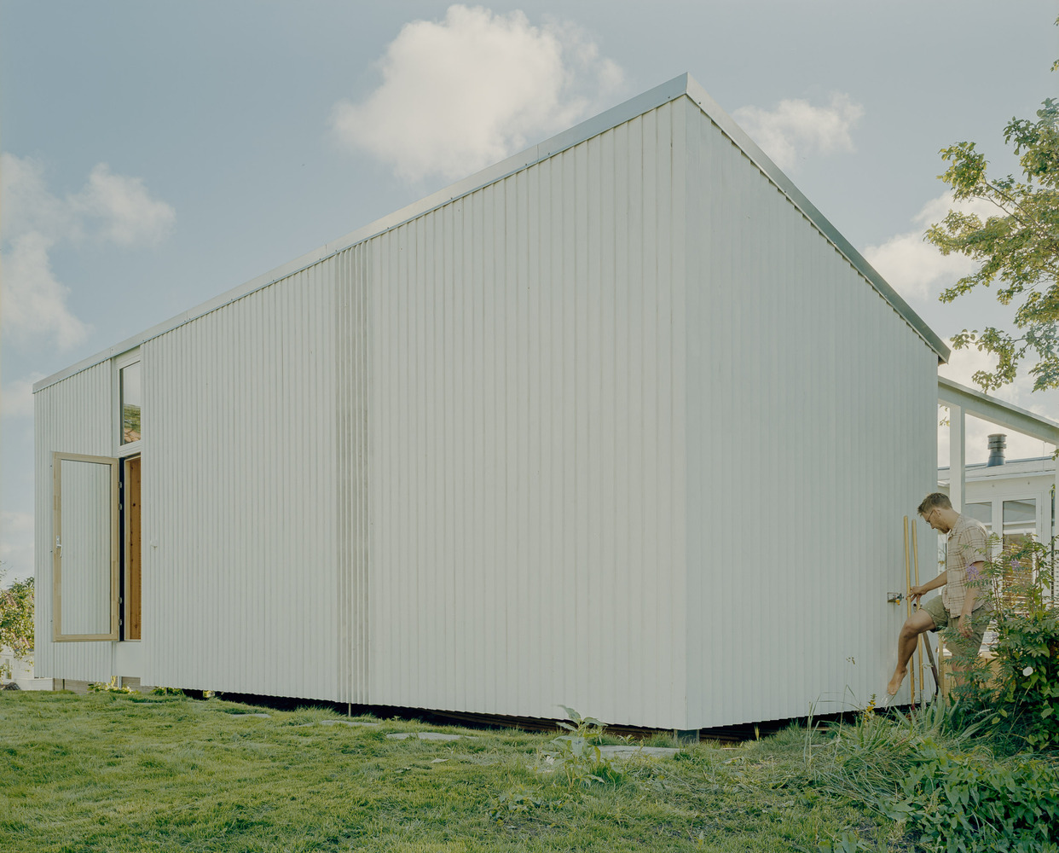
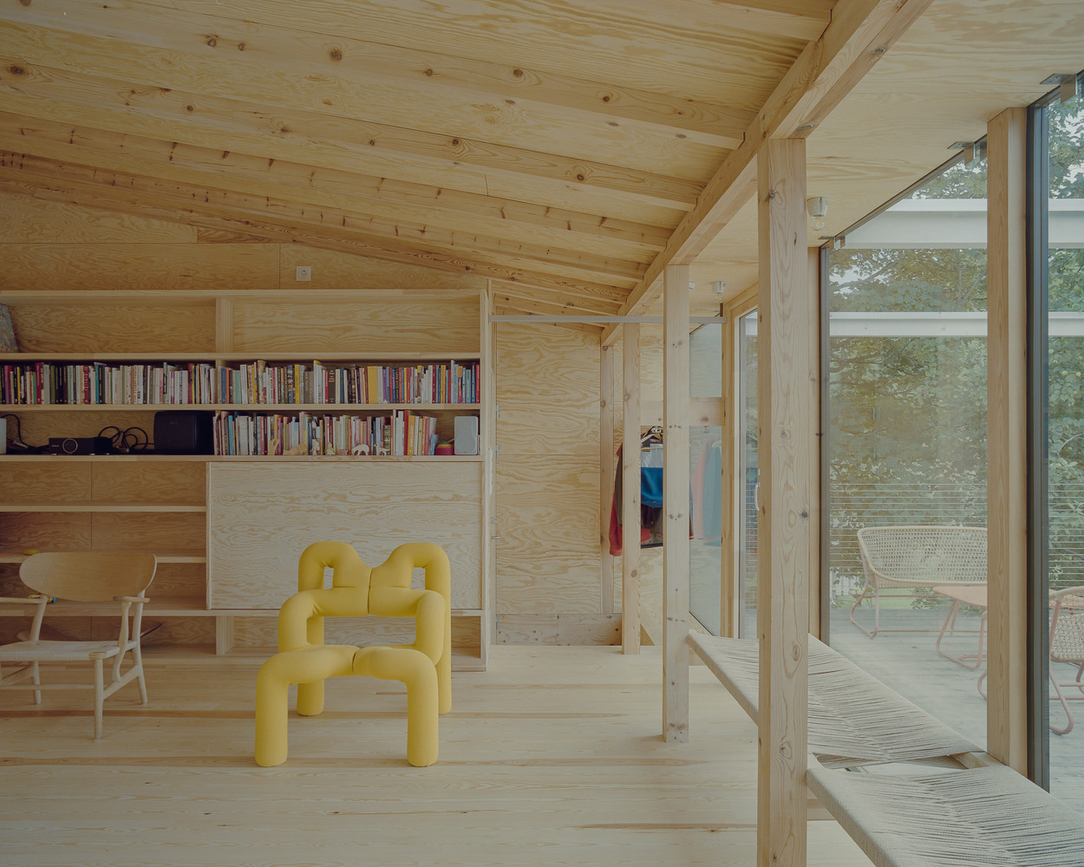
The outside of the U is mostly closed while the house is almost entirely open toward the square outdoor room.
To enable the low northern sun to penetrate as deep into the building as possible, the soffit is kept as low as possible and the wings of the house very narrow. The top of the rock is cropping through the wooden floor of the piazzetta.
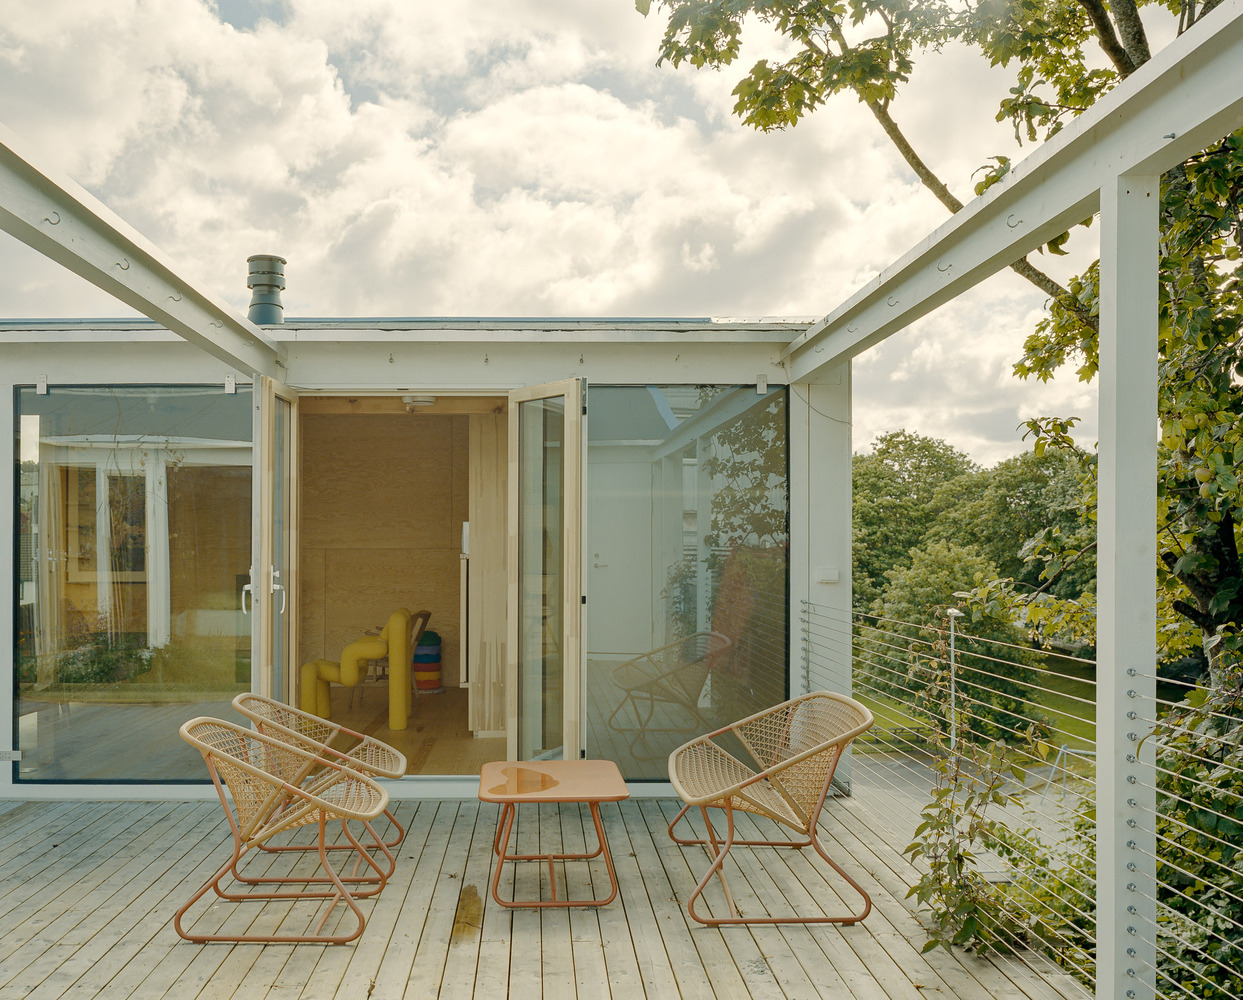
Outside, the house is painted white to make it blend into the surrounding neighborhood of mostly white buildings.
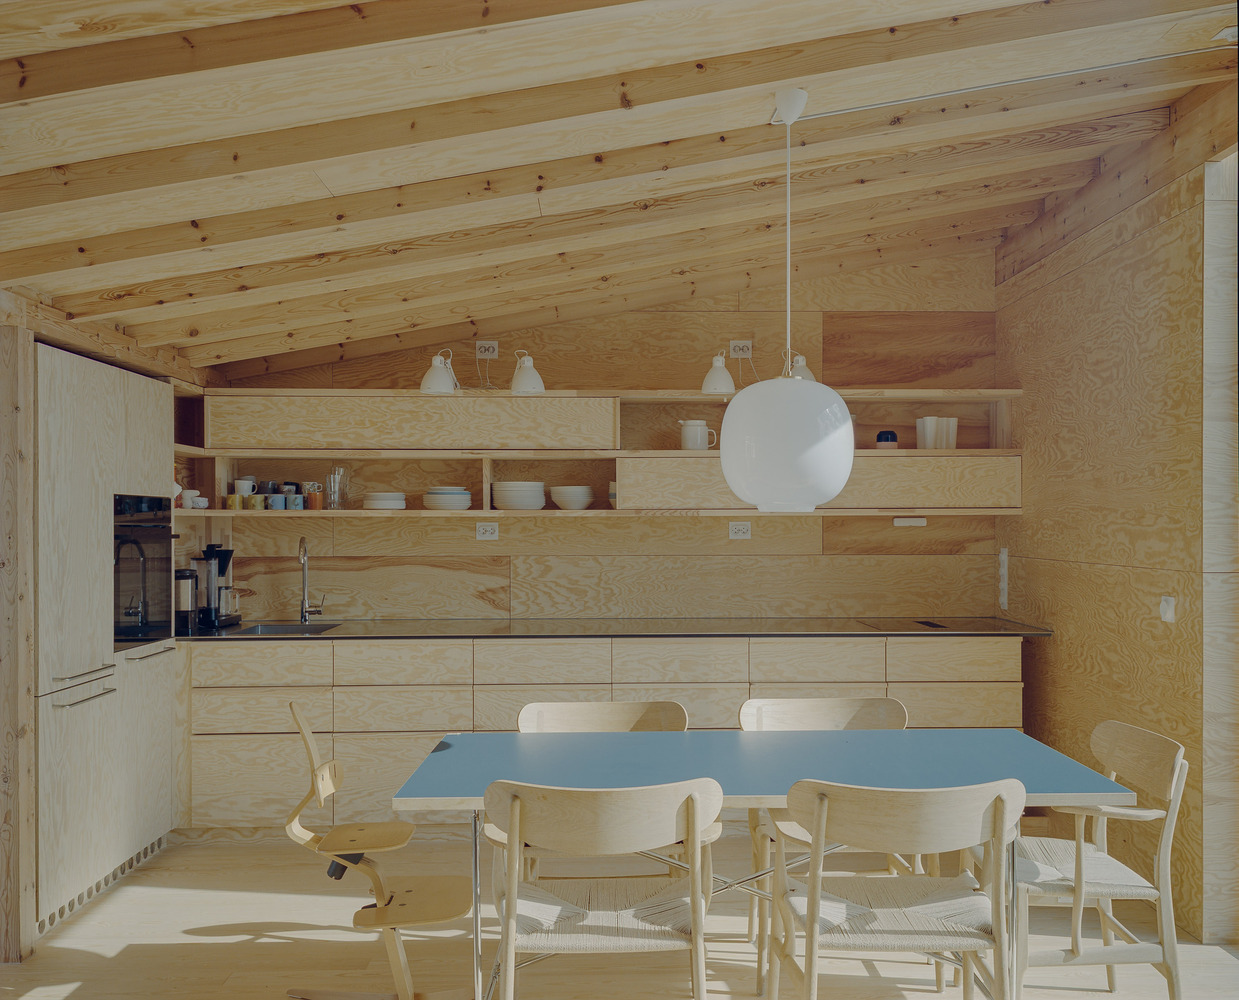
Foundations are mostly by 30 mm steel rods anchored directly in the bedrock, with a concrete wall facing the street. Construction is all wood, with the post-and-beam construction left visible.
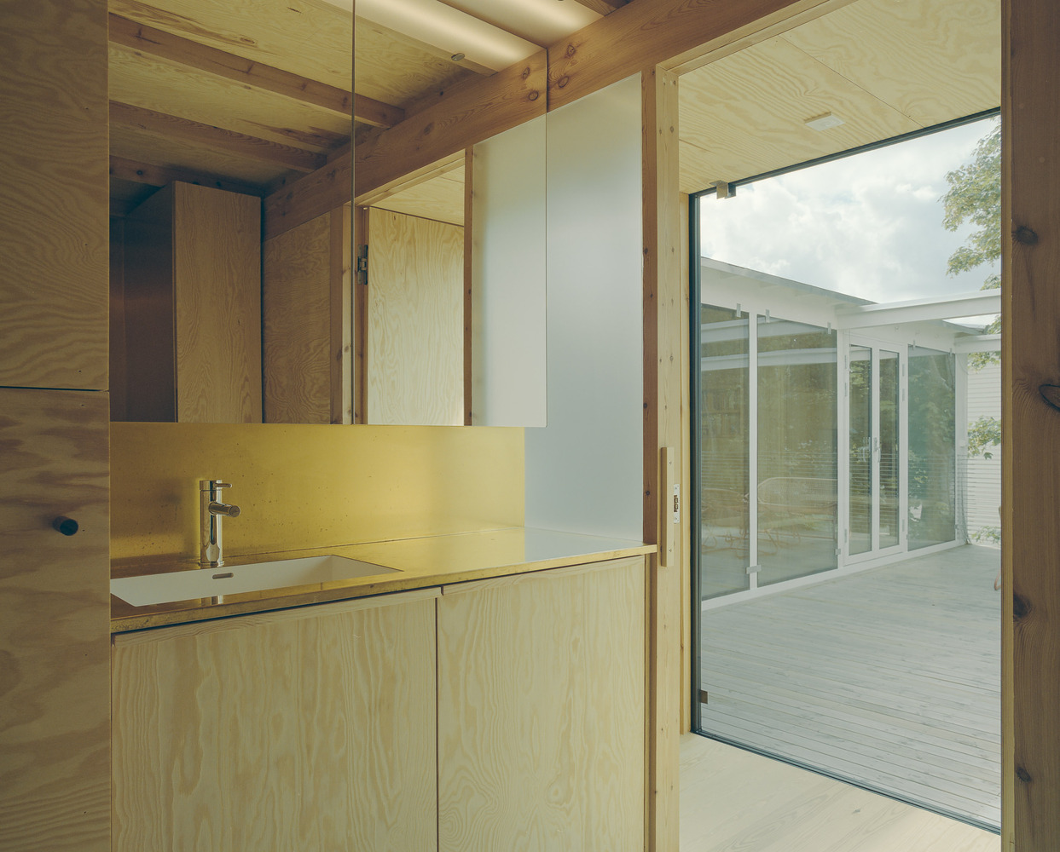
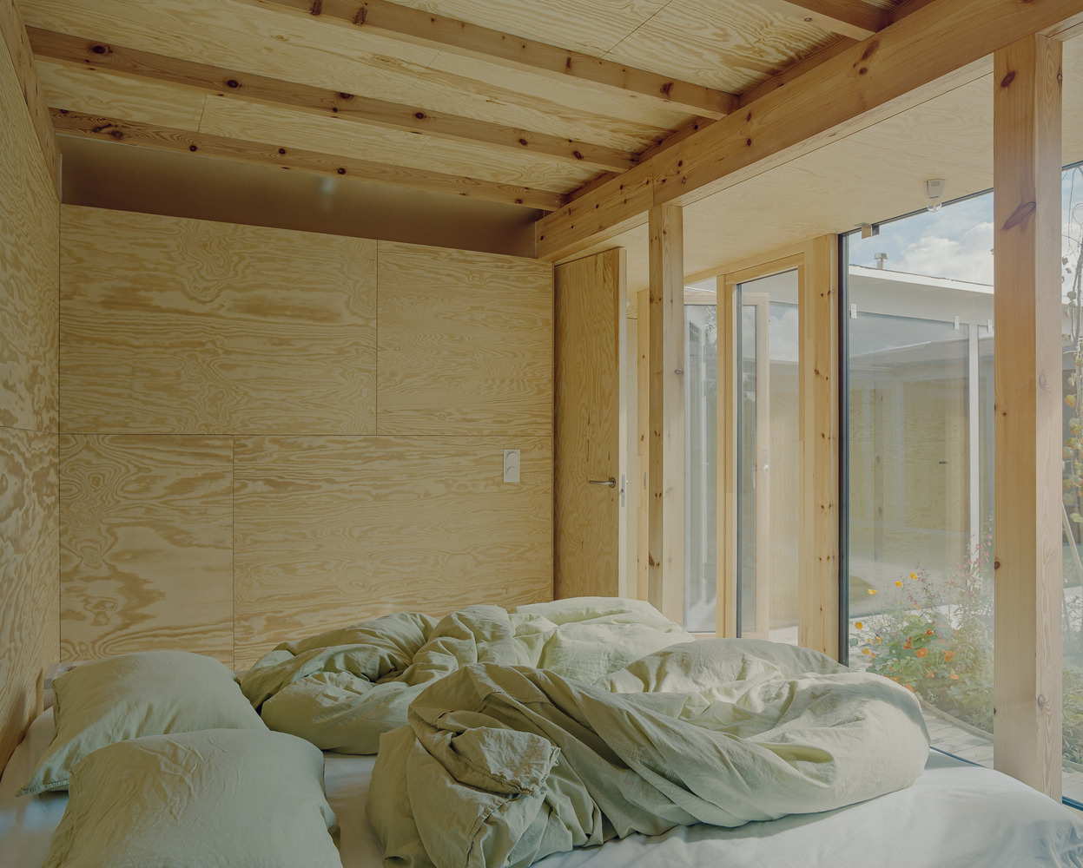
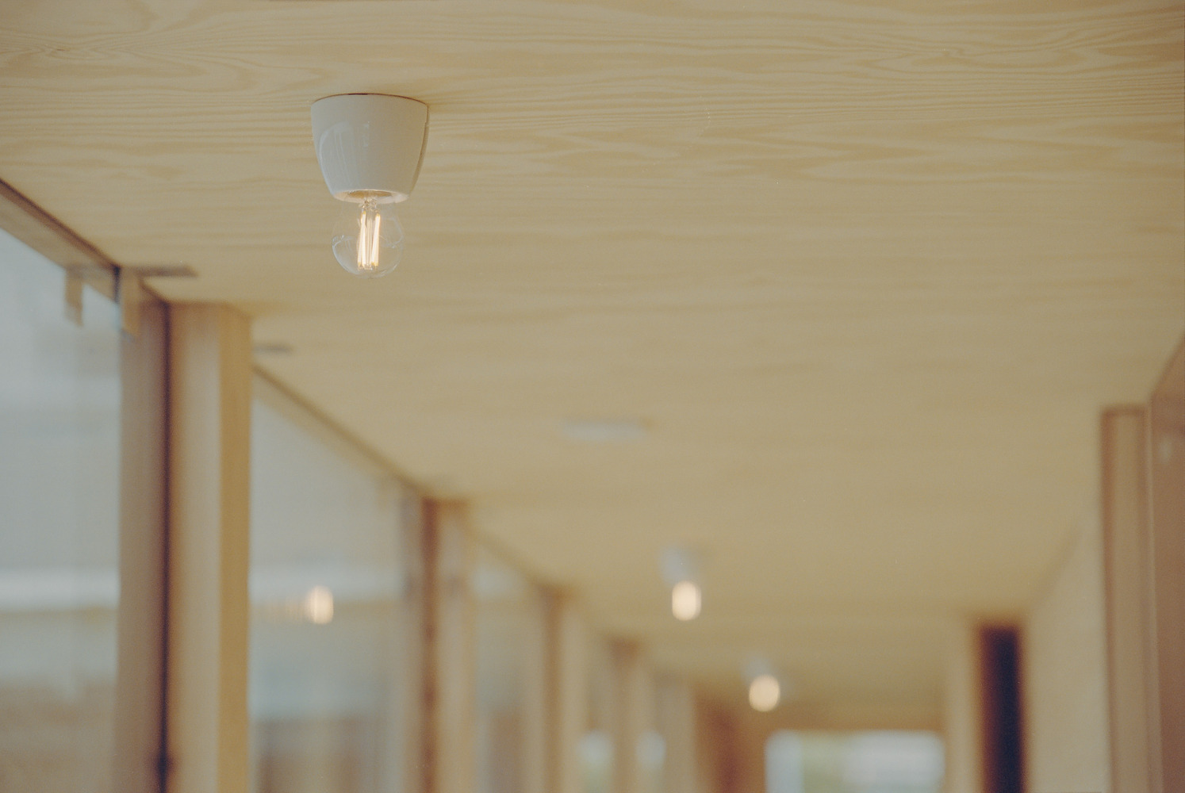
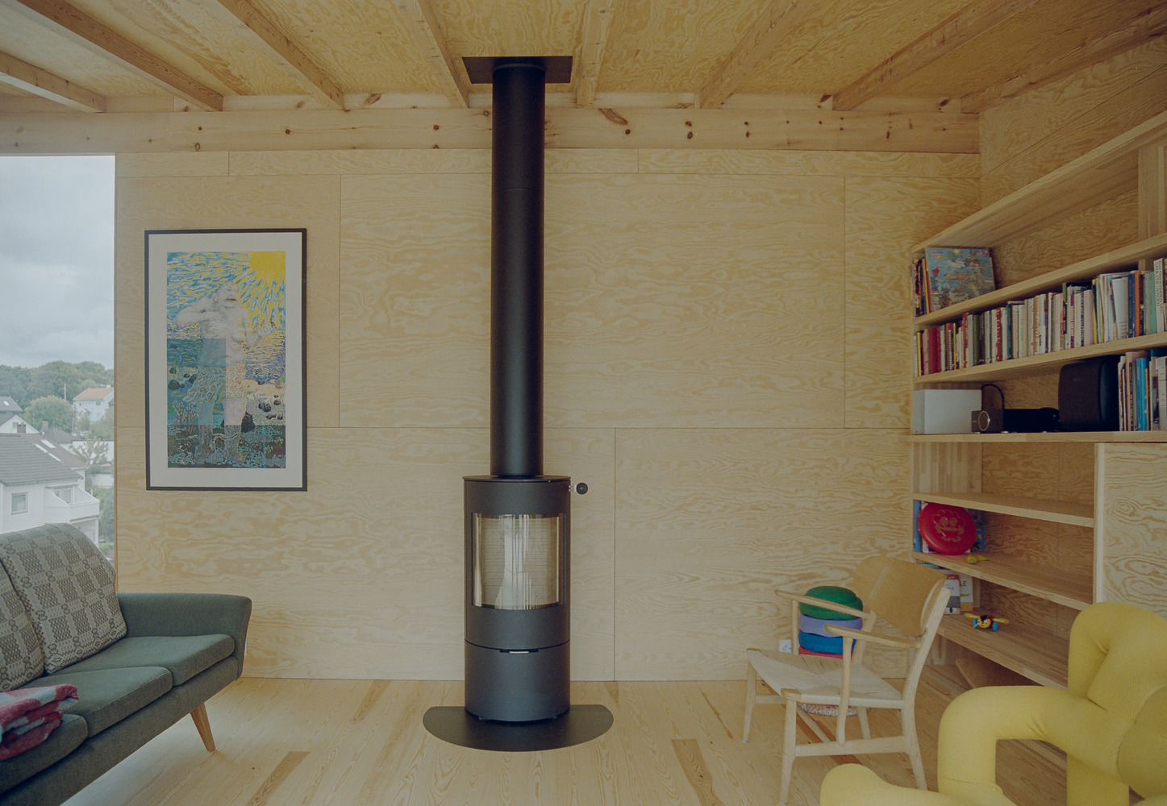
The construction, bespoke furniture, windows, doors, interior walls, and ceilings are all made of pine and/or peeled pine plywood. In the bathroom, we have used brass, and we are waiting eagerly for the patina to emerge.
Conceived in response to the practical needs, the house seeks to balance inwardness and openness, shelter and light, permanence and change.